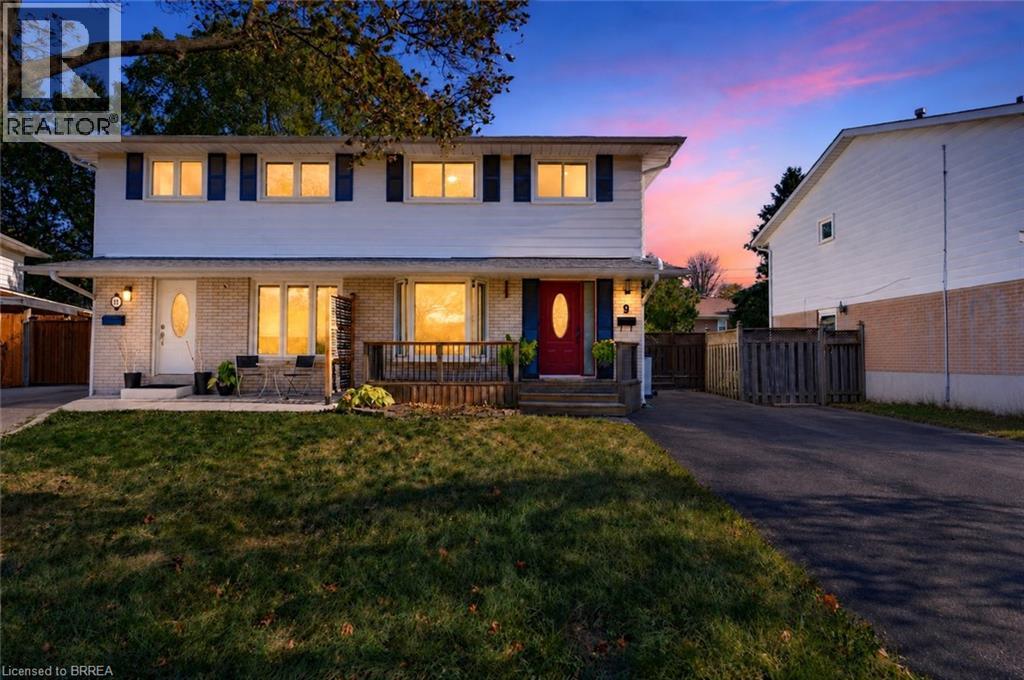
9 Onslow Court
Oakville, Ontario
Welcome to 9 Onslow Court, ideally situated in Oakville’s family-friendly College Park neighbourhood. This inviting home offers a warm and comfortable setting with timeless character, thoughtful updates, and plenty of space for everyday family living. The long driveway provides ample parking for up to four vehicles and was just freshly sealed, enhancing its appearance and providing a well-maintained finish. The attractive front deck, renovated in 2024, creates a welcoming first impression. Inside, the home showcases original hardwood flooring throughout almost the entire home, adding warmth and character. The renovated kitchen is both stylish and functional, featuring rich chestnut wood cabinetry, elegant granite countertops, a coordinating backsplash, updated tile flooring, and modern lighting with pot lights that create a bright and inviting atmosphere. The upper-level bathroom has been tastefully updated over the years, including a renovated tub, Moen shower faucet, vanity, tile, lighting, exhaust fan, and fixtures. The finished lower level provides valuable additional living space. More recently, the basement has been refreshed with new carpeting, updated walls, and new lighting in July. Step outside to enjoy the beautifully enhanced backyard, thoughtfully designed for relaxing and entertaining. The backyard was renovated with refreshed gardens, attractive patio stones, and a pergola providing a wonderful outdoor gathering space. A new pergola shade was added and backyard deck was renovated in 2023, creating an inviting space for outdoor dining and summer enjoyment. A spacious shed, built on a durable concrete base, offers convenient additional storage. Additional updates include a new hot water tank installed in October 2026 and professionally cleaned and sanitized ductwork completed in 2022. The combination of numerous improvements and a functional layout makes this charming home an excellent opportunity for families seeking a welcoming Oakville community. (id:63616)
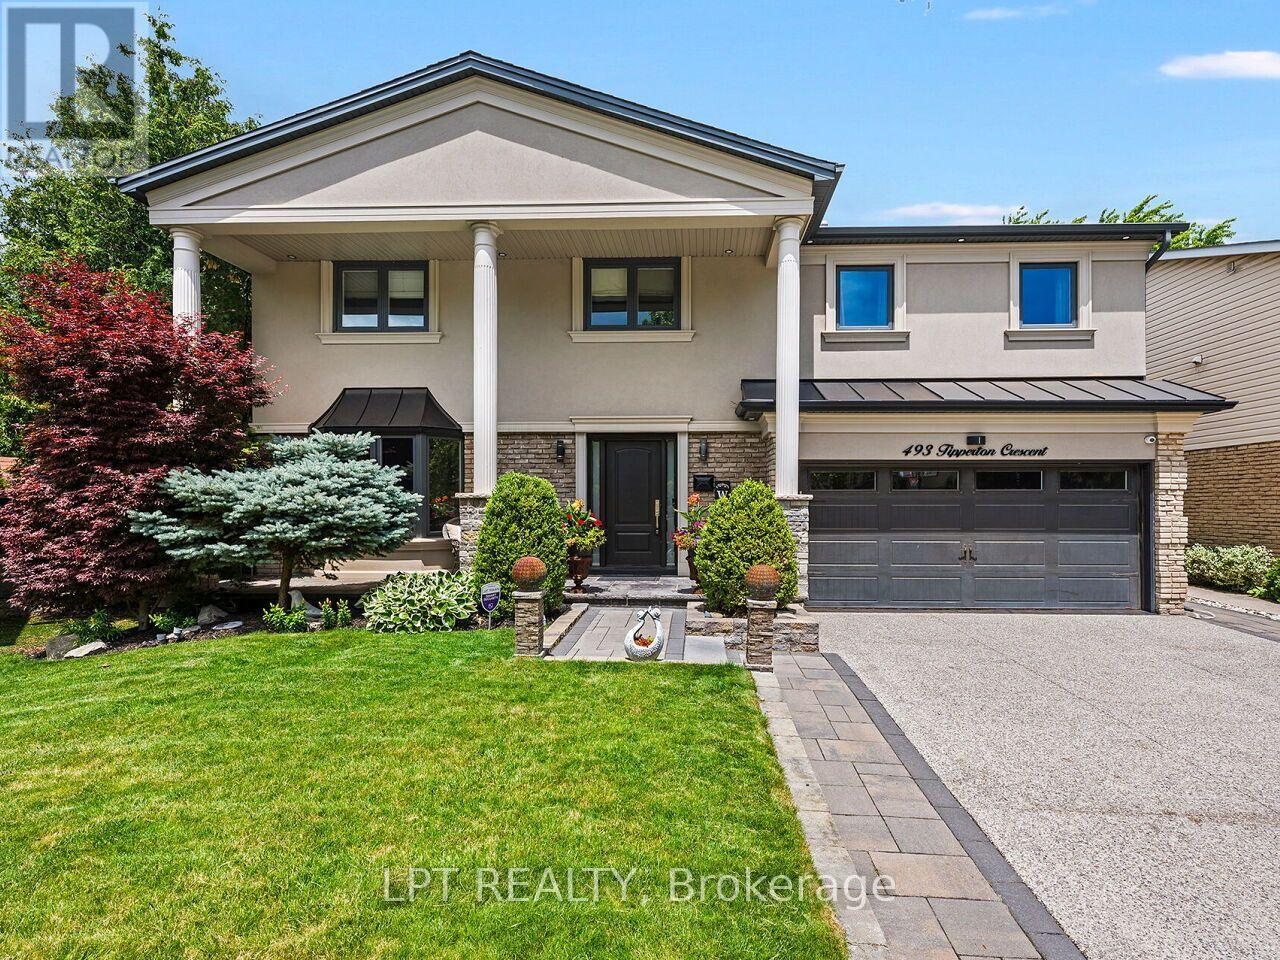
493 Tipperton Crescent
Oakville, Ontario
Set on a coveted Bronte West street and backing onto greenspace with no rear neighbours, this 5-bedroom, 6-bathroom home is built for family life, entertaining, and privacy. The open-concept kitchen anchors the main level, a natural spot for busy mornings, homework at the island, and dinners with friends. The main floor also has a fully custom in-law suite with its own living room and bedroom, plus a bathroom that opens to the backyard, ideal for extended family, live-in support, or guests. Upstairs, the primary suite offers a spa-inspired 5-piece ensuite and a separate custom walk-in closet. The other bedrooms flex for kids, a home office, or guests. The fully finished basement adds a wet bar, fridge, laundry room, and crawl space storage. The backyard is its own destination, with a saltwater pool, hot tub, separate bar cabana, custom four-season canopy, and custom stream. A completely private setting, close to everything Bronte has to offer. (id:63616)
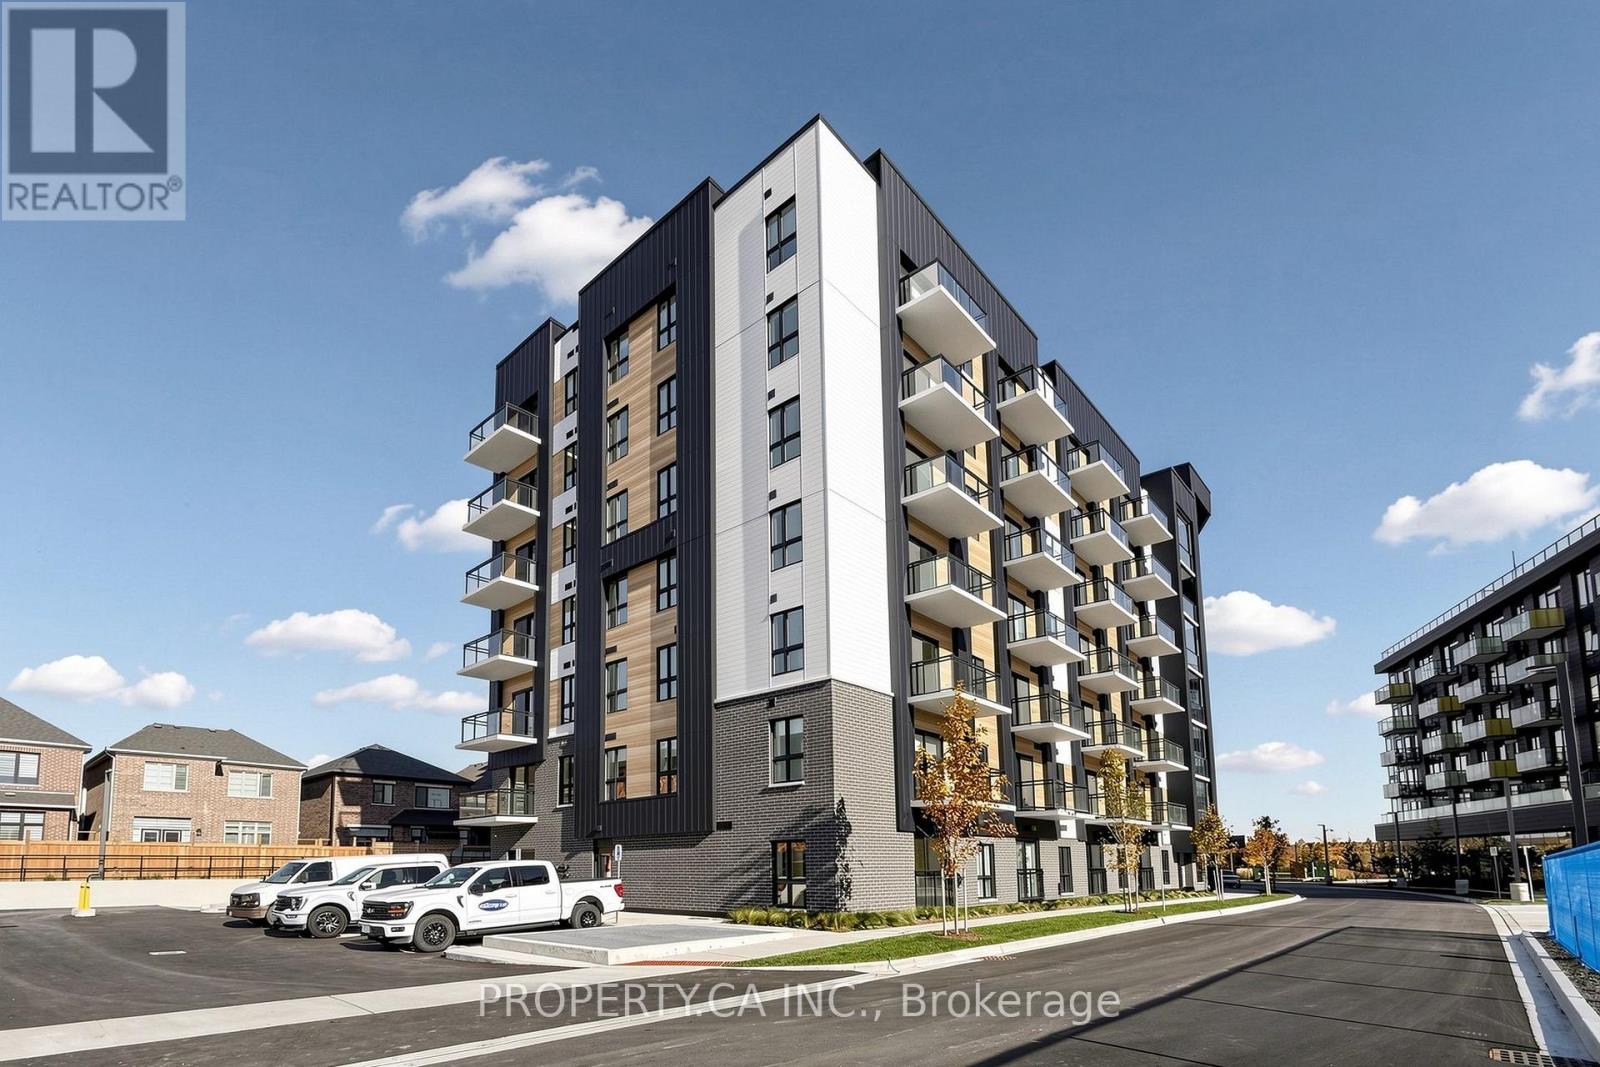
708 - 3008 William Cutmore Boulevard
Oakville, Ontario
Welcome to this brand-new, never-lived-in 1-bedroom plus separate den suite at ClockWork in Oakville's Upper Joshua Creek community. Offering approximately 605 sq. ft. of total space, this bright unit features an open-concept kitchen, living and dining area, Whirlpool stainless-steel appliances, one full bathroom and in-suite laundry. The enclosed balcony can be fully closed with windows for added flexibility. One parking space and internet are included. Building amenities include a gym, party/social lounge and outdoor terrace with BBQ areas. Conveniently located near Dundas Street East and Ninth Line, with parks, trails, shopping, public transit and Highway 403 nearby. Vacant, unfurnished and available immediately. (id:63616)
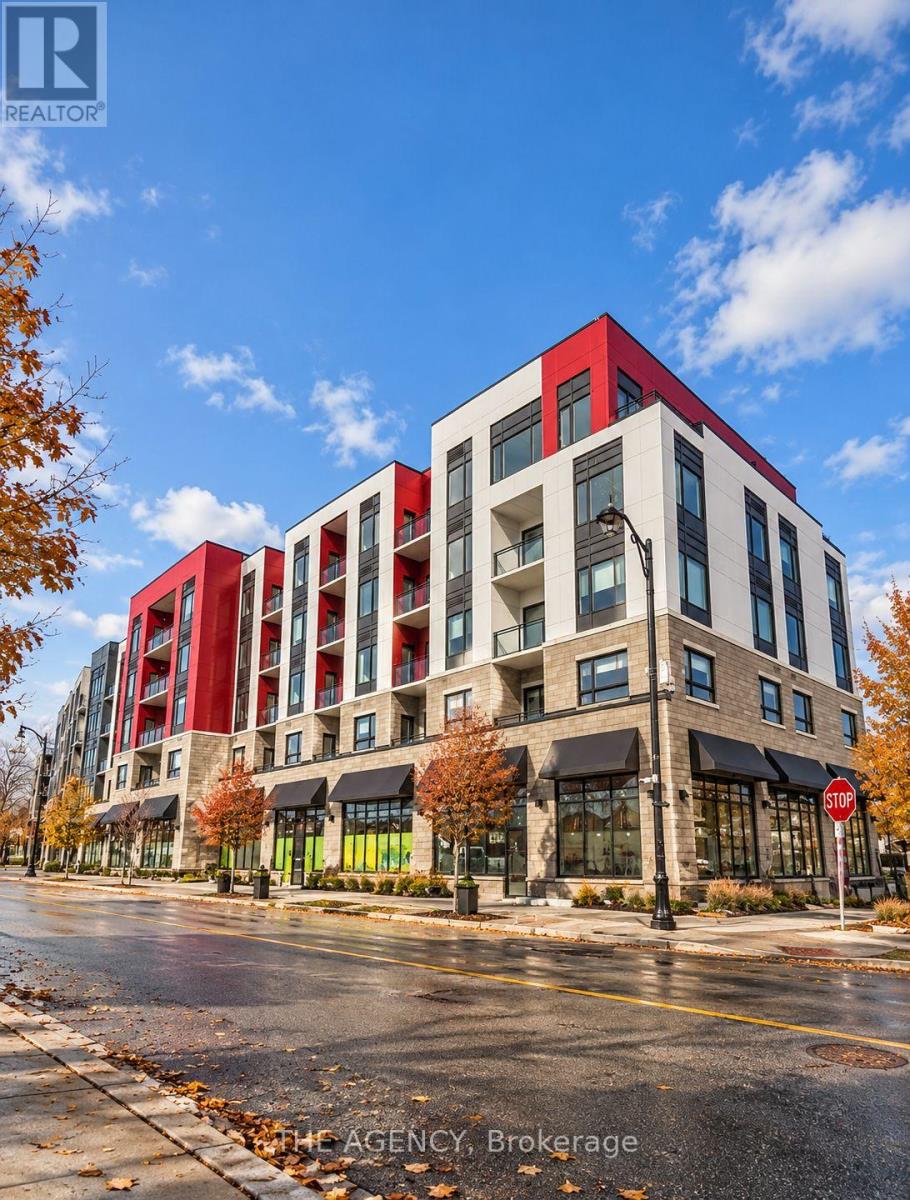
508 - 3265 Carding Mill Trail
Oakville, Ontario
This standout corner penthouse suite in the heart of prestigious Oakville captures the essence of executive living, surrounded by sunlight, elegance, and modern design. Expansive windows wrap around the suite, allowing natural light to flow effortlessly through every room and across approximately 930 square feet of refined space. With two bedrooms and two baths, this residence offers 10-foot ceilings, engineered hardwood flooring, smooth finishes, pot lighting, and a chef-inspired kitchen complete with quartz countertops and premium stainless steel appliances. The primary suite serves as a private retreat, featuring a walk-in closet and spa-like ensuite with upgraded tiles and an elegant vanity. The second bedroom is equally spacious with its own walk-in closet and a beautifully finished three-piece bath. Step onto the extended balcony and take in picturesque south-facing views toward Charles Fay Pond a perfect setting for morning coffee or golden sunsets. This boutique five-storey condominium combines sophistication with sustainability, featuring geothermal heating and cooling, keyless entry, and concierge security. Residents enjoy exclusive access to a rooftop terrace, herbal garden, fitness centre, outdoor yoga lawn, and social lounge, with EV parking, a locker, and underground parking included. Ideally situated close to highway access, shops, trails, and community amenities, this executive Oakville penthouse offers a lifestyle where luxury, comfort, and convenience meet. (id:63616)
66 - 2441 Greenwich Drive
Oakville, Ontario
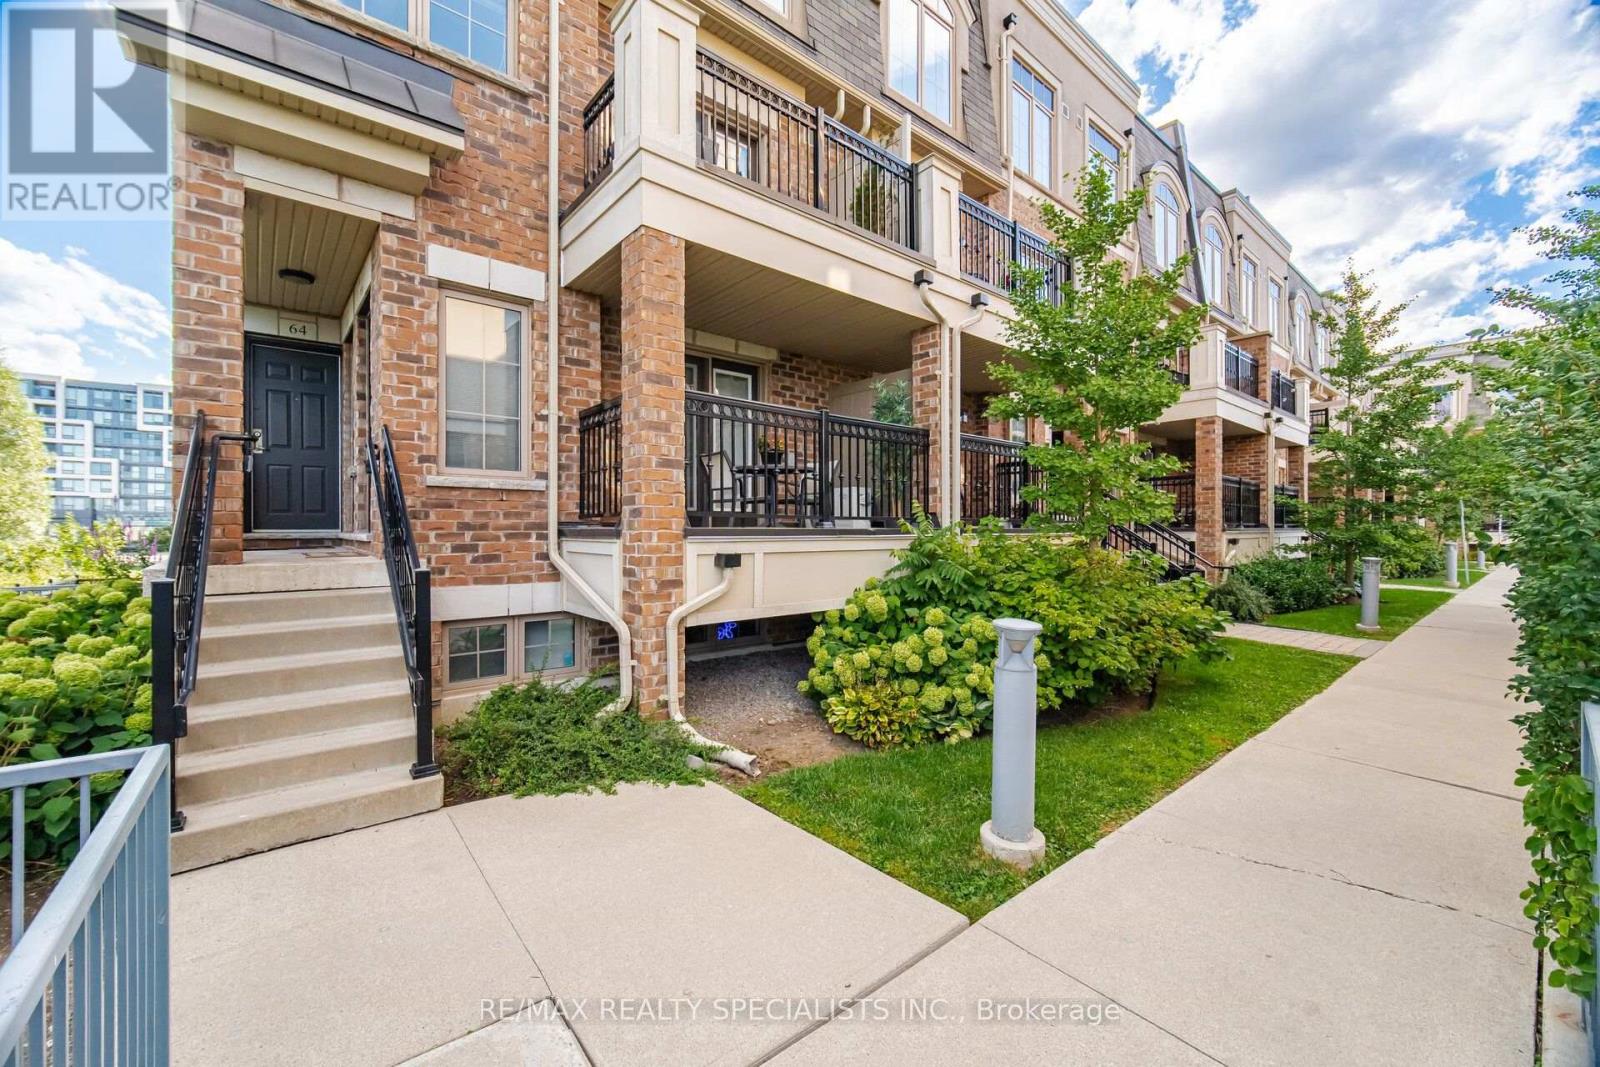
*** END-UNIT *** townhome tucked into a quiet area of the complex! Siding & Backing onto Parkette!, Spacious, sun-filled Unit in one of Oakville's most desirable neighbourhoods, known for its top-ranked schools. Thoughtfully updated with modern neutral decor, this inviting home offers an open-concept living space with laminate flooring, crown moulding, and a walkout to the balcony-perfect for relaxing. The generous kitchen provides excellent storage and a large breakfast bar, making everyday living easy and comfortable. Bright bedrooms with large windows capture peaceful parkette views with no neighbours behind, while the primary bedroom adds the convenience of a walk-in closet and two-piece ensuite. Newly installed Broadloom in Bedrooms & hallway. Ideally located near parks, schools, public transit, Oakville Memorial Hospital, Bronte GO Station, shopping, the QEW, and Highway 407. An opportunity for first-time buyers, downsizers, or investors. (id:63616)
423 - 2486 Old Bronte Road
Oakville, Ontario
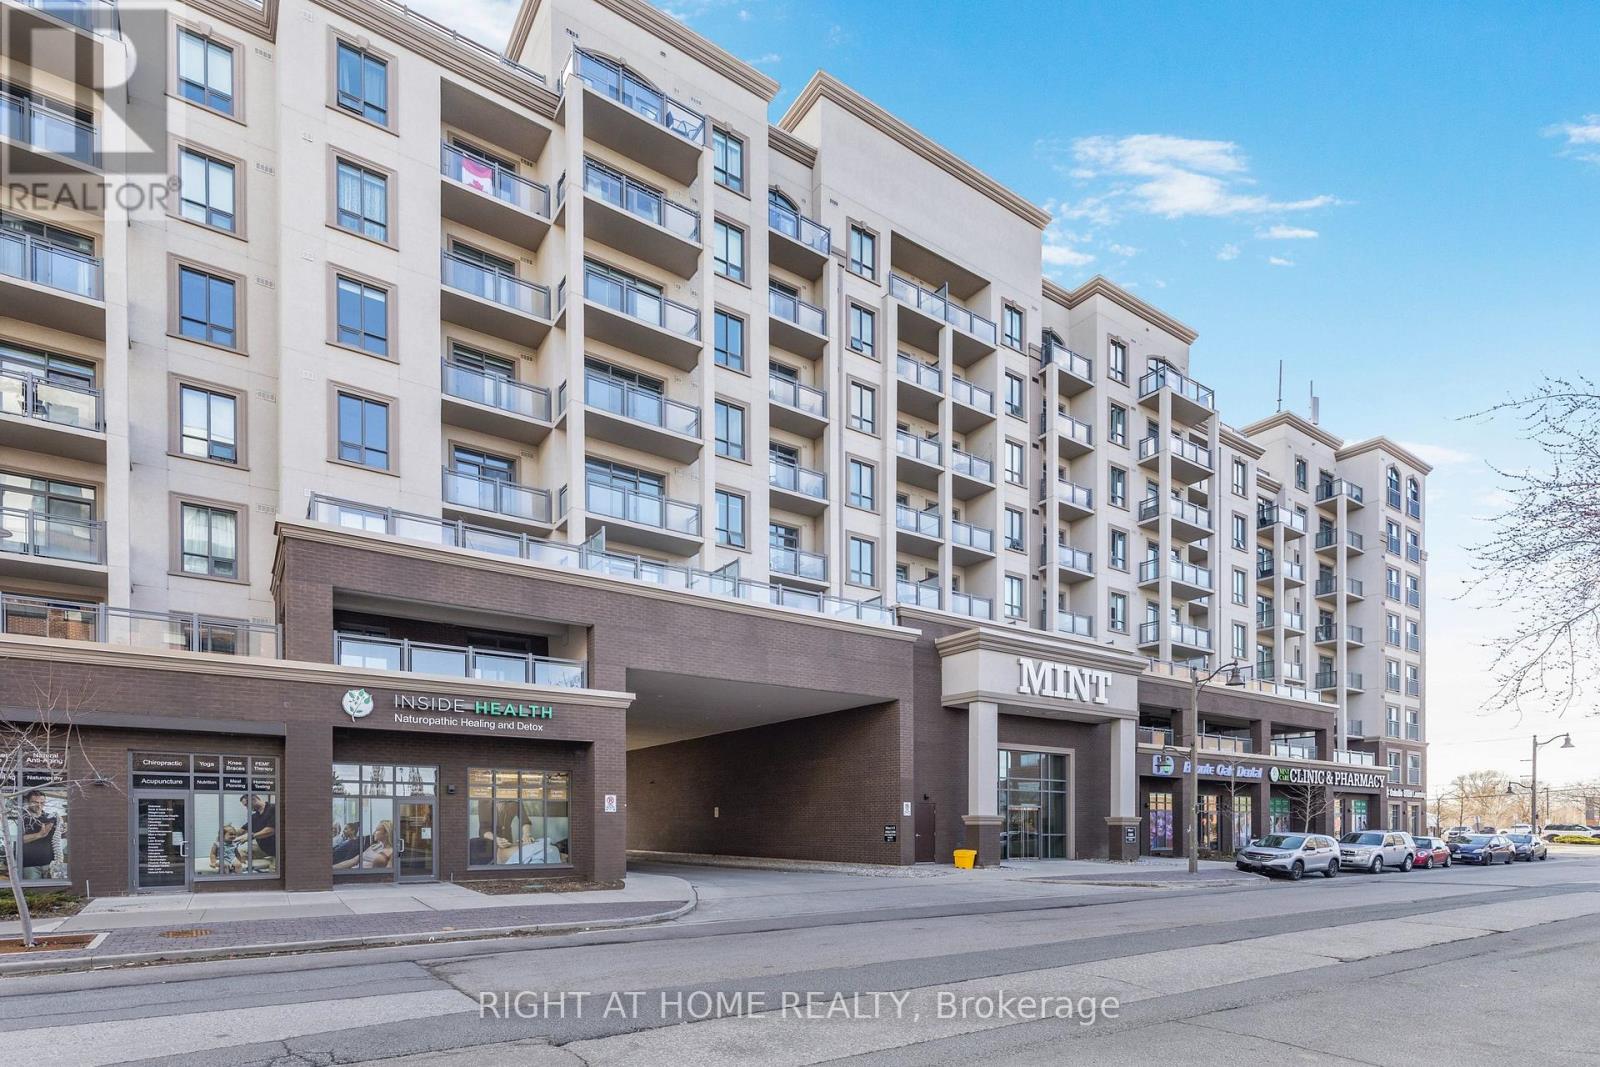
The biggest floor plan available at MINT Condos! Finally, a spacious, livable condo that actually feels like home. Welcome to this 956 sq. ft. (+50 sq. ft. balcony) 2 bed, 2 bath corner unit. Stylish open concept kitchen with dining area, and bright living room with walk-out to a west-facing covered balcony, overlooking the quiet interior courtyard - sunsets included. Work-from-home? You've got a smart office nook. Need space? Both bedrooms fit king-sized beds, PLUS have space for big dressers, a desk, or a play area! The primary retreat features a walk-in closet, cozy broadloom (2024), and en suite with an upgraded glass walk-in shower, installed by the builder. Timeless granite countertops throughout! Separate laundry closet with storage space. Gym, party room, rooftop deck, on-site retail. Owned parking spot right next to the elevator, and owned locker. Energy efficient geothermal heating, water included, and no HVAC rentals. Minutes to Bronte GO, Bronte Park, Oakville Hospital, QEW, 407, and steps to parks, cafes, restaurants, clinics, and shops. Non-smoking building with lots of visitor parking. (id:63616)
294 Felan Avenue
Oakville, Ontario
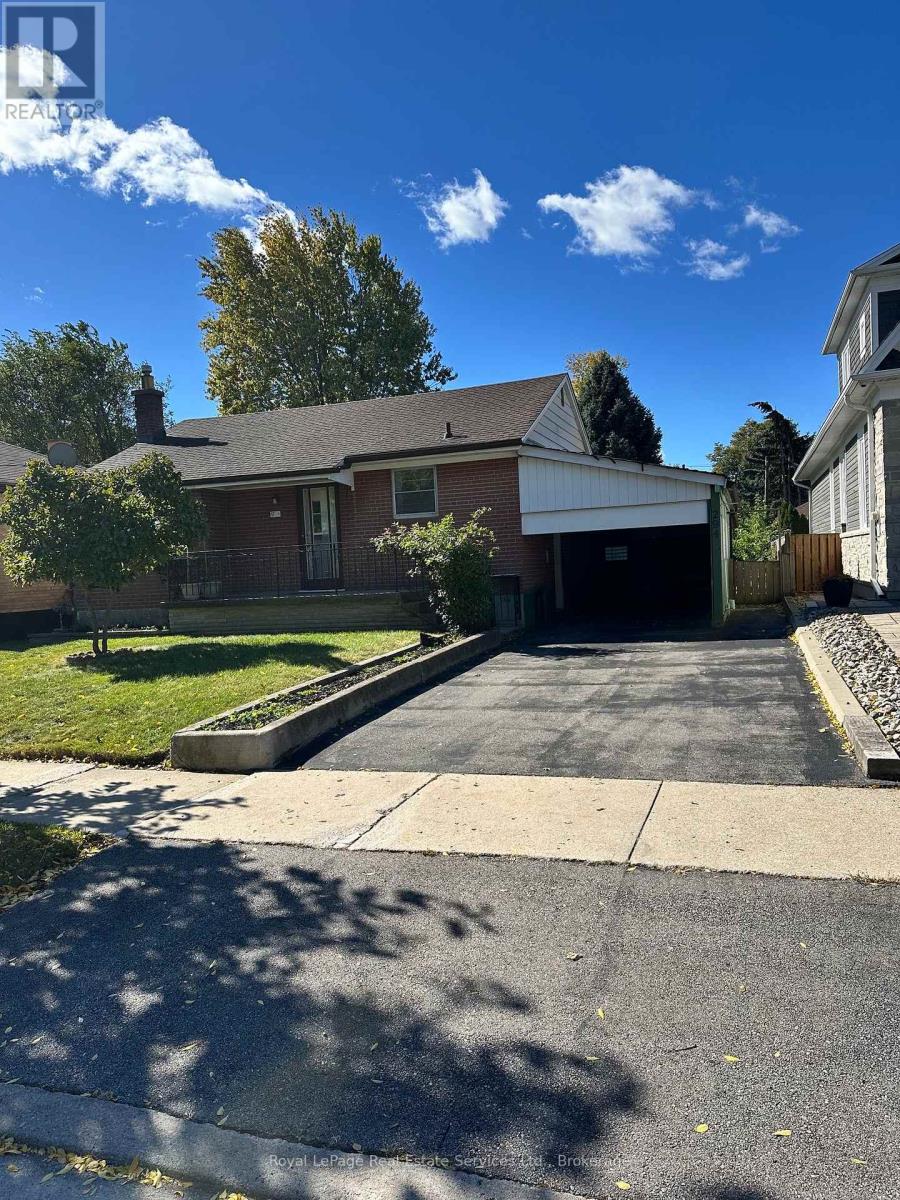
This well loved family home is ready for its new owners to bring their own personal vision and creation to the home and property. Offering solid construction and a great template to work with, and situated on a quiet street in the heart of the trendy Kerr Street Village. Walk to nearby schools, parks and shopping. Easy access to the Oakville Go Station for commuters. The large lot creates a wonderful sense of space and privacy. The home, contents and property are being sold in "As Is" condition. (id:63616)
426 Trafalgar Road
Oakville, Ontario
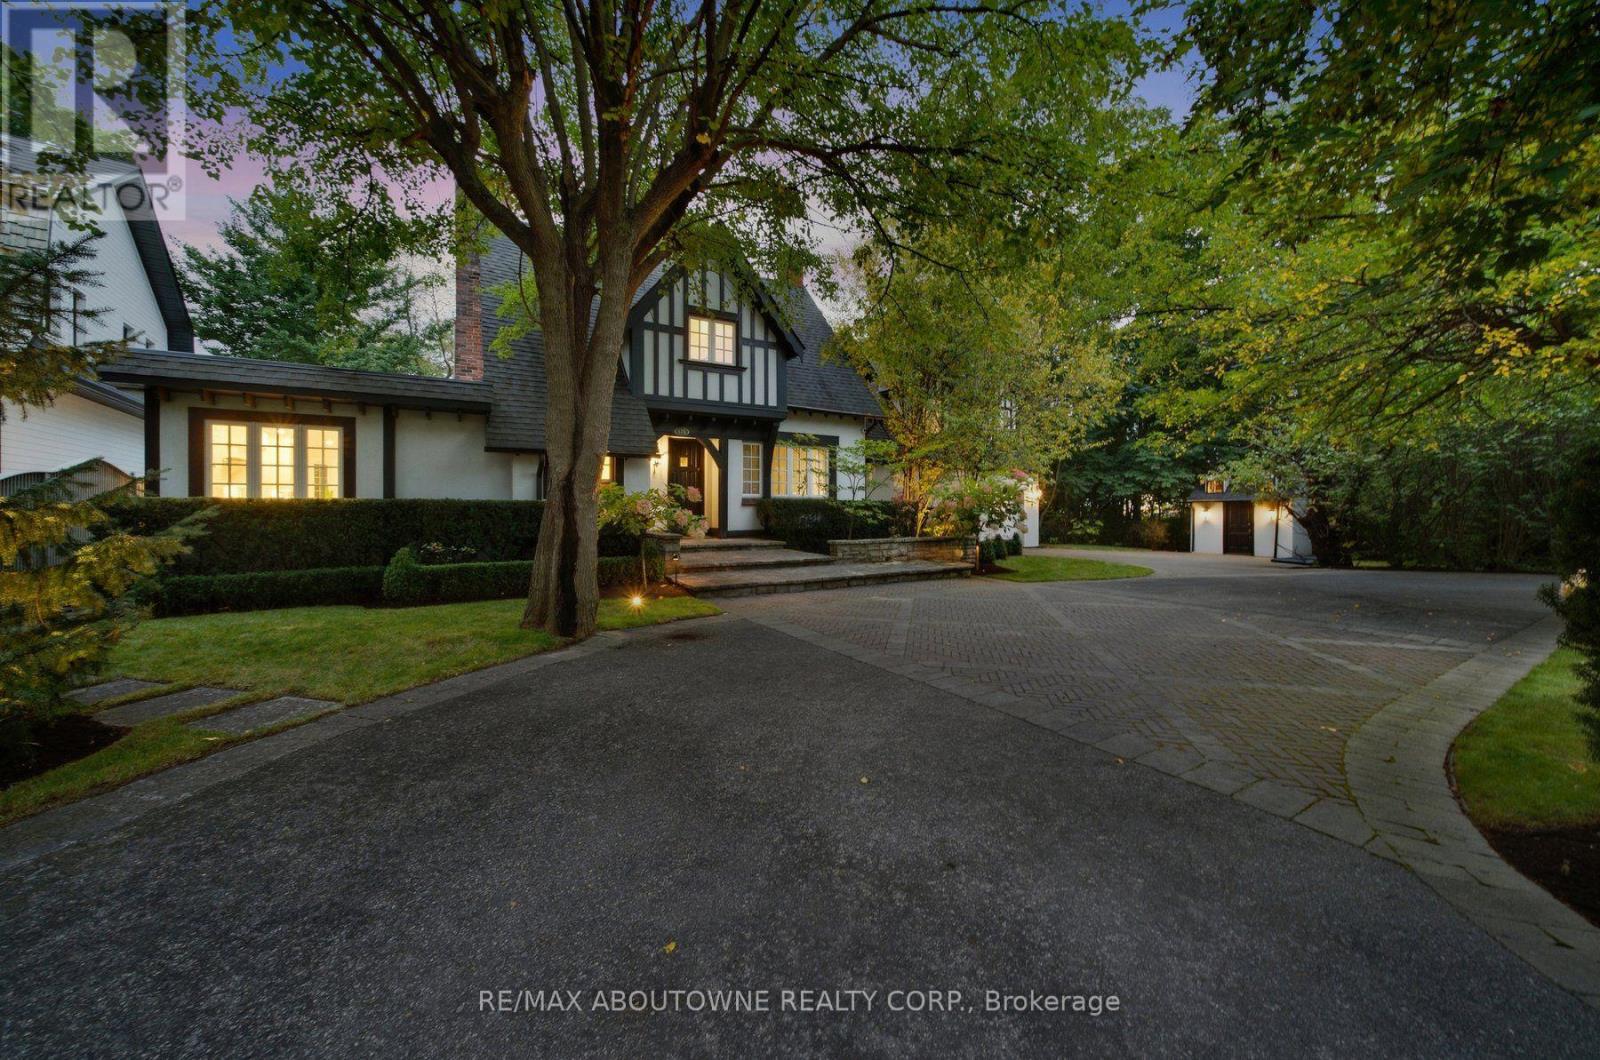
A private retreat in the heart of South East Oakville, with the city at your doorstep. Driving south on Trafalgar Road, this expansive Tudor is one of the first homes to welcome you into SE Oakville. What makes this residence special is what happens beyond its distinguished façade. Step into the backyard & the world changes: mature trees, ravine, 16 Mile Creek & complete privacy create a setting wonderfully removed from the city. Enjoy morning coffee overlooking the creek, dinner in the outdoor kitchen, evenings around the fire pit, or simply relax beneath the trees & enjoy the wildlife & changing seasons. With riparian rights, professionally landscaped gardens, perennial beds, flowering trees, hedges, timber deck, pergola, gazebo, Napoleon & Lynx outdoor kitchen, the backyard feels like a private escape. Inside, this beautifully maintained Tudor offers 3,000+ sqft. 4 bedrooms, 6 bathrooms. Exceptional craftsmanship includes Jatoba hardwood, handmade plaster crown moulding, 8-inch baseboards, Ciot tile, Hansgrohe fixtures & triple-pane windows. The renovated kitchen features custom cabinetry, premium granite & Viking, Wolf & Miele appliances, while the breakfast & family rooms capture spectacular ravine views. The primary suite is a private retreat with three skylights, unobstructed views of the16 Mile Creek, a private balcony & a custom dressing room. The spa-inspired ensuite features a Neptune air-jetted tub & glass shower. Improvements include updated kitchen finishes & flooring, custom fireplace cabinetry, extensive pot & art lighting, new owned furnace, AC & hot water tank, 200-amp service, wine cellar, irrigation, security & smart-controlled systems. Location is exceptional: approximately a 3-minute walk to Oakville GO, under 5 minutes to Downtown Oakville & Lakeshore, & walking distance to groceries, restaurants & shops. QEW, 407 & 410 access is minutes away. Enjoy the peace & privacy of nature while remaining effortlessly connected. (id:63616)
23 - 2460 Prince Michael Drive
Oakville, Ontario
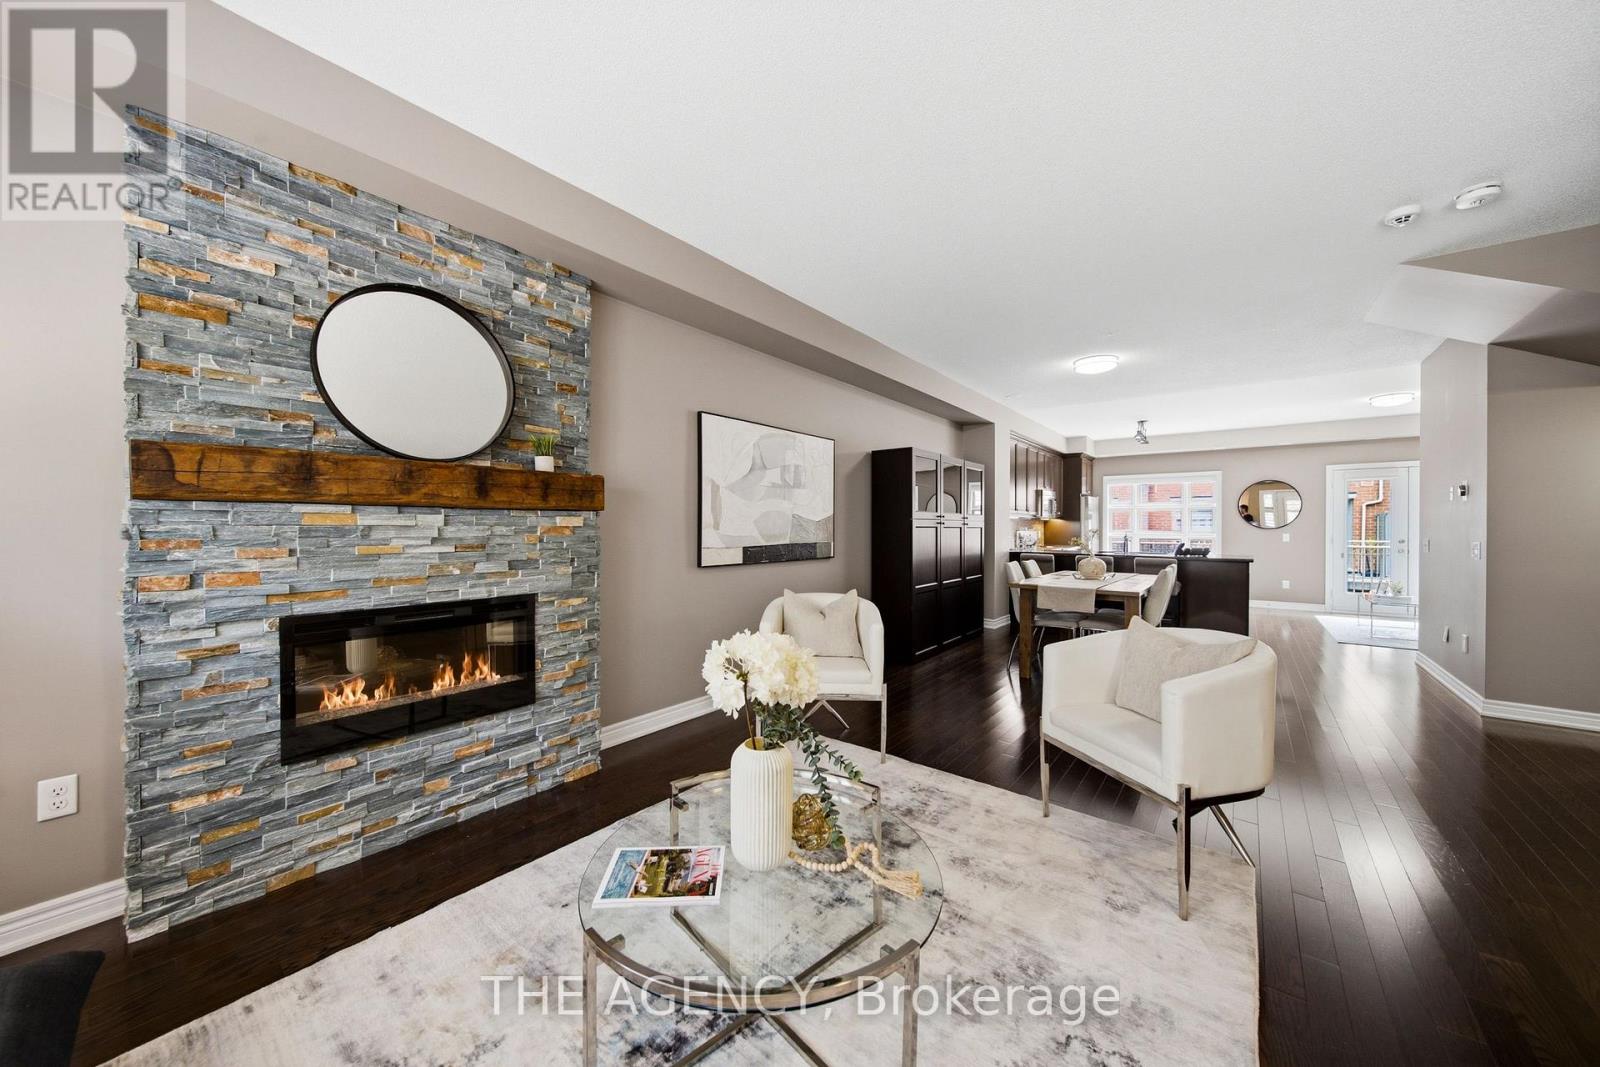
Looking for more space without taking on the maintenance of a detached home? Welcome to Joshua Creek. This spacious 3-bedroom, 3-bath executive townhome offers generous living space, a 2-car garage and access to an impressive array of amenities, all in one of Oakville's most sought-after family-friendly communities. The bright, open-concept main level features 9' ceilings, hardwood floors, spacious living and dining areas, and a well-appointed kitchen with upgraded granite countertops, stainless steel appliances and a generous island with breakfast bar seating. The adjoining breakfast area opens to a private rear balcony - perfect for morning coffee, outdoor dining or simply enjoying a quiet moment. Upstairs, the spacious primary suite offers a peaceful retreat with a walk-in closet with custom organizers, 4-piece ensuite and its own private balcony overlooking the surrounding greenery. Two additional bedrooms, a second 4-piece bathroom and convenient upper-level laundry complete the upper floor. The finished lower level adds even more flexibility with additional living space, generous storage and direct access to the 2-car garage - ideal for a home office, gym, media space or whatever suits your lifestyle. And there's more just beyond your front door. Residents enjoy access to an indoor pool, fitness centre, billiards room and party rooms, while shops, restaurants and everyday conveniences are just steps away. With easy access to major highways and excellent schools, this is a home that makes everyday life easy. **More space. Less maintenance. More to enjoy.** A great opportunity to experience everything Joshua Creek has to offer. (id:63616)

1387 Ferncrest Road
Oakville, Ontario
5 Elite Picks! Discover 5 Reasons To Make This Home Your Own: 1. Spectacular Private Backyard Oasis with Heated Salt Water Pool, Expansive Multi-Tier Patio Area, Mature Trees & Lovely Gardens. 2. Spacious Kitchen Featuring Large Centre Island with Breakfast Bar, Granite Countertops, Stainless Steel Appliances & Bright Breakfast Area with Ample Large Windows & W/O to Patio, Pool & Backyard! 3. Spacious Principal Rooms Including Stunning Family Room with Custom Coffered Ceiling, Gas Fireplace & Large Windows Overlooking the Backyard, Combined Open Concept Dining Room & Living Room with Crown Moulding & Large Windows, and Private Office with Garden Door W/O to Patio! 4. Spacious 2nd Level with Upgraded Hdwd Flooring ('24) Offering 4 Bedrooms, 3 Updated Baths ('24) & W/I Linen Closet, with Oversized Primary Suite Featuring Huge W/I Closet + 2nd Closet & Luxurious 5pc Ensuite with His & Hers Vanities, Jacuzzi Tub & Large Glass-Enclosed Shower. 5. Bright & Airy Finished Basement with Laminate Flooring Boasting 2nd Kitchen with Centre Island, Ample Cabinetry & Granite Countertops, Generous Rec Room with B/I Shelving/Entertainment Unit with Electric Fireplace, 2 Additional Bedrooms (2nd Bdrm with Semi-Ensuite Access to 4pc Bath/No Closet), 2pc Powder Room, 2nd Laundry & Abundant Storage. All This & More! 2pc Powder Room, Convenient Main Floor Laundry & Mud Room Area with Garage Access Complete the Main Level. Spacious 2nd Bedroom Boasts W/I Closet & Private 3pc Ensuite, and Good-Sized 3rd & 4th Bedrooms Share Access to 3pc Semi-Ensuite. Fabulous Space with 3,767 Sq.Ft. A/G Plus Finished Basement. Stunning Curb Appeal with Stone Driveway & Steps Leading to Lovely Covered Porch with Double Door Entry to Elegant Foyer (Updated Flooring '24). Updated Shingles '23, New Furnace & A/C '22. Fantastic Location in Prestigious Joshua Creek, Just Minutes to Top-Rated Schools, Parks & Trails, Shopping, Restaurants & Quick Hwy Access! (id:63616)
5 - 2314 Marine Drive
Oakville, Ontario
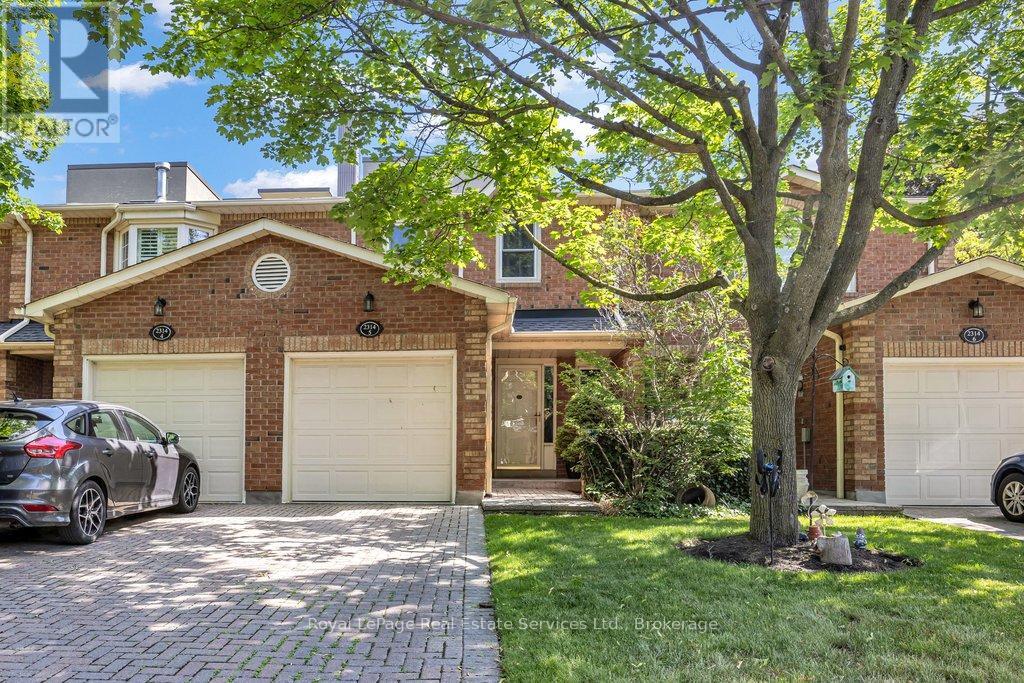
Beautifully renovated 3 bedroom townhouse tucked away quietly in the heart of Bronte Village. Features include a fabulous kitchen with white cabinetry, stone countertop, stainless steel appliances and a walkout to the back garden, 4 fully renovated bathrooms, smooth ceilings on main floor, hardwood flooring, wood burning fireplace with updated surround and mantle, pot lighting, a spacious primary bedroom retreat with double door entry, walk-in closet and 3-piece ensuite. The lower level has been recently finished with a recreation room, possible 4th bedroom, 2-piece bathroom and laundry area. Front driveway can accommodate 2 cars with inside entry from garage. The back garden is private and fully fenced with a great east facing deck. Great opportunity to enjoy the relaxing pedestrian life within walking distance to the lake, shops, restaurants and nearby marina. (id:63616)
232 - 2450 Old Bronte Road
Oakville, Ontario
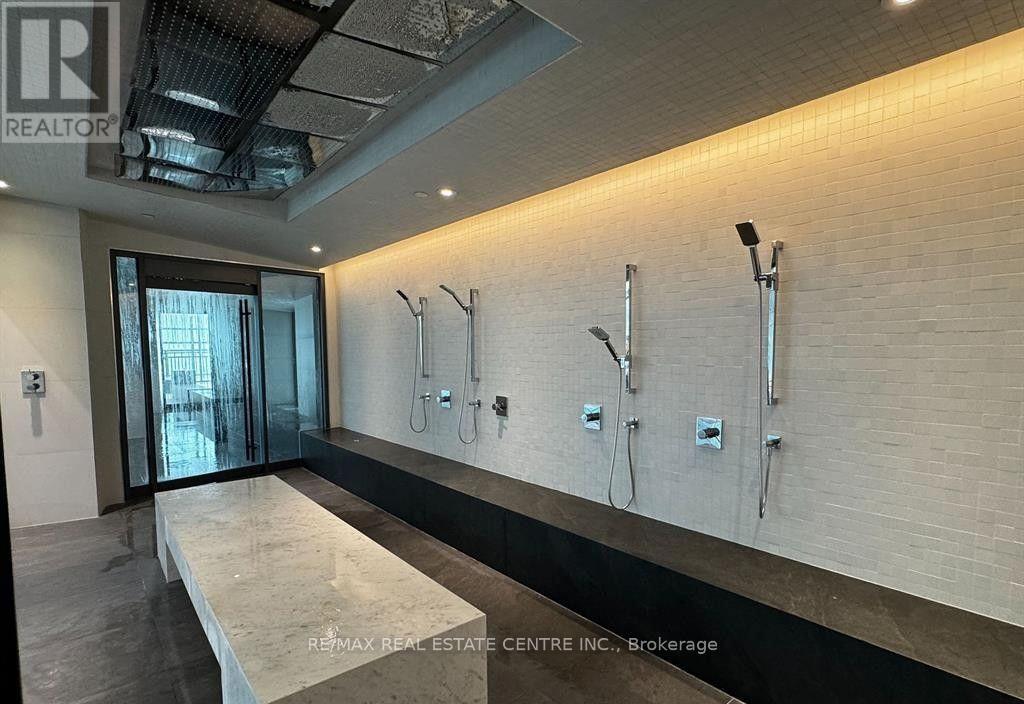
Opportunity to lease this luxurious 2 bed,2 bath corner unit w/ abundant natural light in Oakville's most prestigious Branch Condos. Top of the line open concept kitchen features panel ready built-in fridge and dishwasher, S/S stove, built-in microwave, quartz counter and backsplash. Keyless Entry into the unit w/ premium laminate flooring throughout. The primary bedroom includes a double closet and an ensuite bathroom, providing privacy and convenience. The second bedroom has a double-wide closet and large windows. MINUTES to Trafalgar Memorial Hospital, 407, QEW, 403, Bronte GO. Steps away from places of Worship. 1 year lease term only; Tenant to pay all utilities, cable/internet.1 underground parking & locker unit included. Available from Dec, 20th 2026. (id:63616)