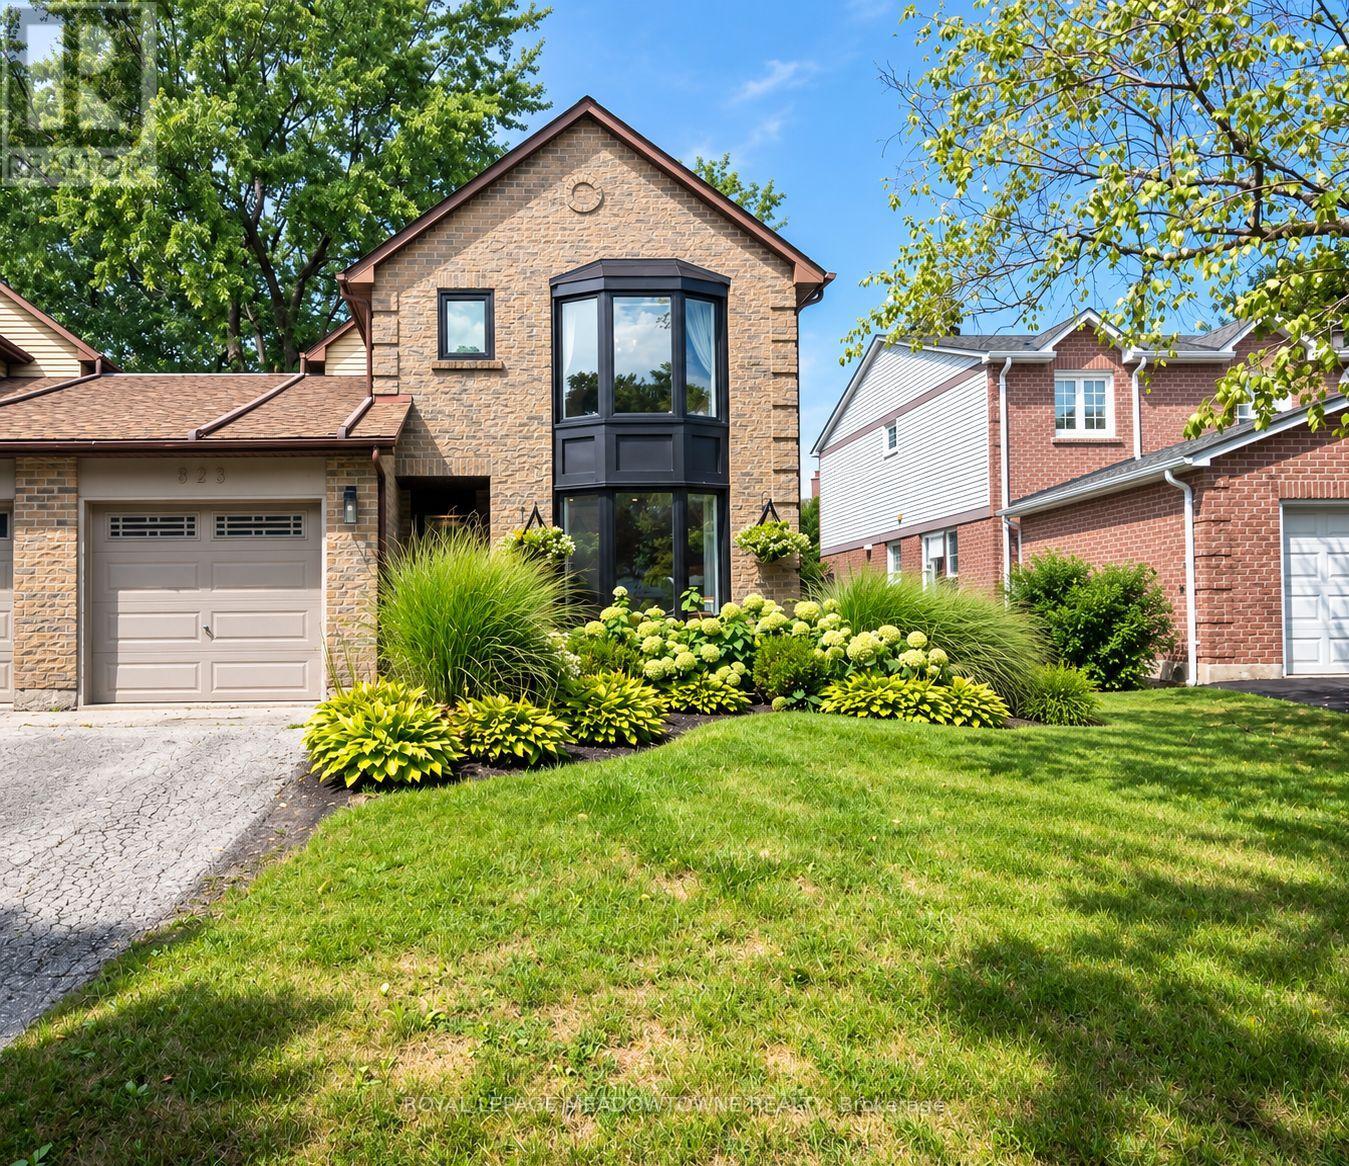
823 Laurier Avenue
Milton, Ontario
Welcome to 823 Laurier Ave, a beautifully updated 3-bedroom, 3-bathroom freehold detached link home in Milton's established Timberlea neighbourhood, attached only at the garage. Inside, a professionally designed white and gold-accented kitchen takes center stage with white quartz counters, high-end appliances, an extra-large island, tile backsplash and custom rangehood. A wall was removed to create a seamless open-concept kitchen and dining area with engineered hardwood flooring, while a separate living room and spacious family room addition provide plenty of room to relax and gather. The family room also offers direct access to the backyard. Upstairs are three sunny bedrooms, including a primary with walk-in closet and 2-piece ensuite, plus an updated 5-piece main bath. A 2-piece powder room is conveniently located on the main floor. The partially finished basement features an open-concept rec room with a cozy electric fireplace, laundry room and extra crawl space ideal for storage or a play area. The electrical panel and electrical wiring have also been fully upgraded. Outside, enjoy a fully fenced backyard with stamped concrete patio and walkways and established perennial gardens. Additional highlights include recently updated windows, secondary side-door entry, interior garage access and backyard access through the garage. The single-car garage and driveway provide parking for three. Walk to parks, tree-lined trails, great schools and amenities, with quick access to Highways 401 and 407 and the GO station for commuters. Come experience everything this Timberlea home has to offer. ** This is a linked property.** (id:63616)
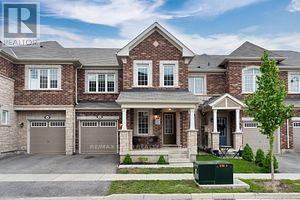
1227 Mulroney Heights
Milton, Ontario
Introducing 3 Bedroom Plus Office, 3 Bathroom Mattamy Built Townhome, Nestled In The Prestigious Ford community. This Home Boasts A Brilliant Infusion Of Natural Sunlight, Creating An Inviting And Radiant Living Space.Step Into The Warm Embrace Of The Cozy Living Room, Thoughtfully Illuminated By Recessed Pot lights, Setting The Perfect Mood For Relaxation Or Entertainment.The Heart Of This Home Lies Within The Modern And Spacious Family Oriented Kitchen. Adorned With Stainless Steel Appliances, Extended Pristine White Cabinet.The Primary Bedroom Is A True Retreat, offering An Expansive Layout, A Lavish 4-piece Ensuite Bathroom, And A Generously Sized Walk-in Closet.Embrace The Convenience Of Residing Near The Milton Hospital, Sports Centre, And Esteemed Schools, Grocery Stores Ensuring A Seamless Daily Routine.The Allure Of The Outdoors Beckons With Nearby Parks, Complementing The Neighborhood's Livability. Effortless Access To Transit Options, Including Highways 401 And 407. (id:63616)
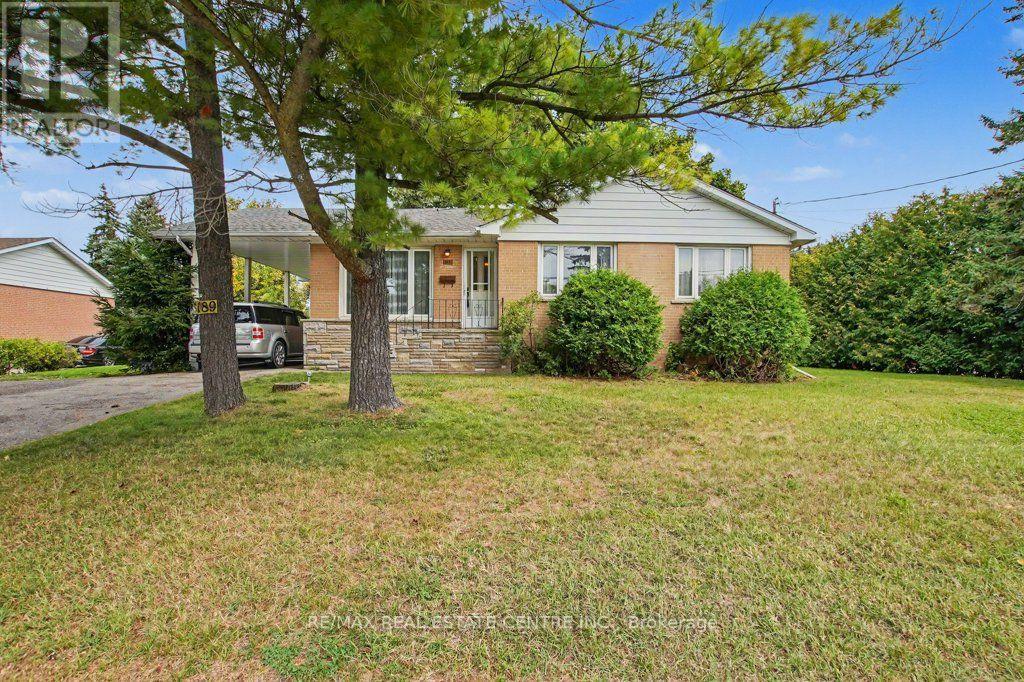
189 Wakefield Road
Milton, Ontario
Solid, bright bungalow sits high on a large mature treed lot in a highly desired location. Original main level hardwood requires refinishing or cover over with new product. Oak kitchen cabinets, three main level bedrooms and a four piece washroom. The back door leads to the spacious, private rear and side yard and also to lower level recreation and games room plus a large, open laundry and utility area.. This home provides a great opportunity to renovate/restyle. Carport and lots of parking. This home fronts onto a low traffic street. Lots of potential and possibilities. Shingles replaced 2019, furnace replaced 2023, owned water heater 2022, main level windows replaced. (id:63616)
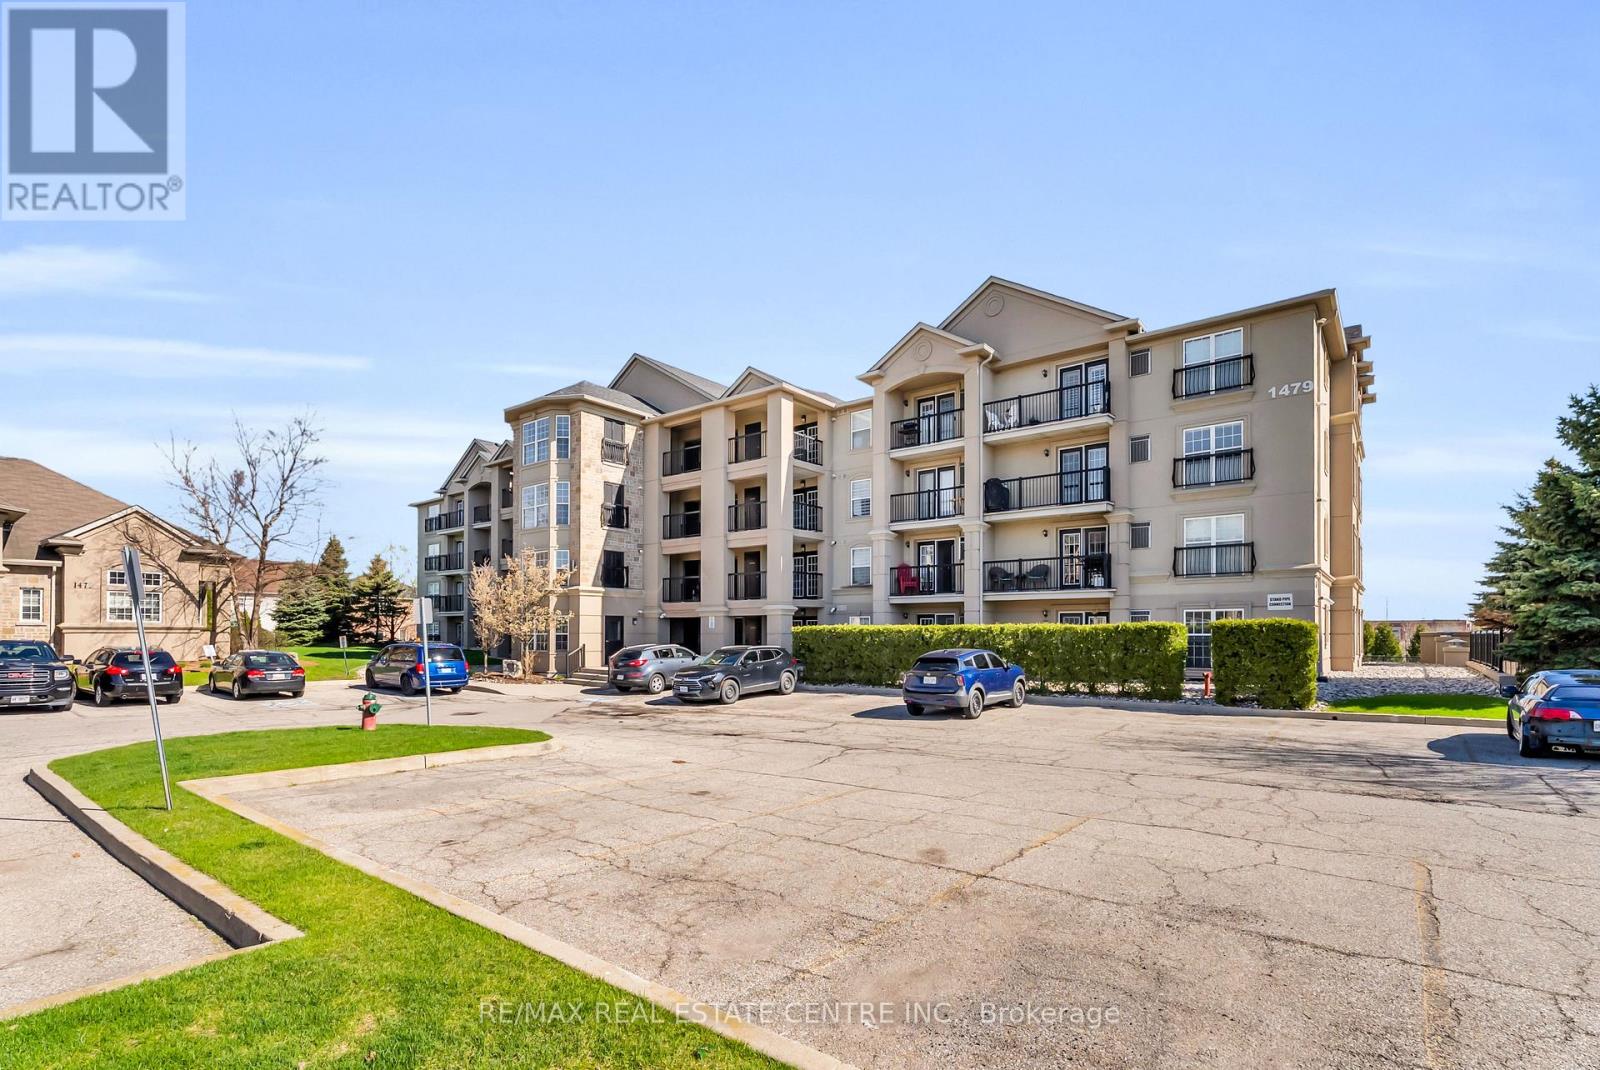
102 - 1479 Maple Avenue
Milton, Ontario
Welcome to 1479 Maple Avenue, where condo living meets the feel of your own private retreat. This rarely offered 2-bedroom, 2-bathroom suite boasts over 1,000 square feet of stylish, carpet-free living with direct walk-out access to green space, no elevators, no stairs, just effortless indoor-outdoor living. Perfect for pet owners, young families, or downsizers, enjoy the convenience of stepping right outside from your kitchen to open green space, ideal for morning coffee, kids at play, or your furry companion. Plus, no direct neighbours looking in means added privacy you don't often find in condo living. Inside, you'll find new laminate flooring throughout, updated bathrooms with modern vanities and flooring, and new window coverings that complete the fresh, move-in-ready feel. Love to entertain? BBQ with ease just steps from your door, or take advantage of the spacious party room located right across the green space. Stay active with access to the building gym, and enjoy the convenience of ample visitor parking, your own dedicated parking space, and a private locker. This is the one buyers wait for, easy living, exceptional layout, and a lifestyle upgrade all in one. Don't miss it! (id:63616)
7196 Mcniven Road
Milton, Ontario
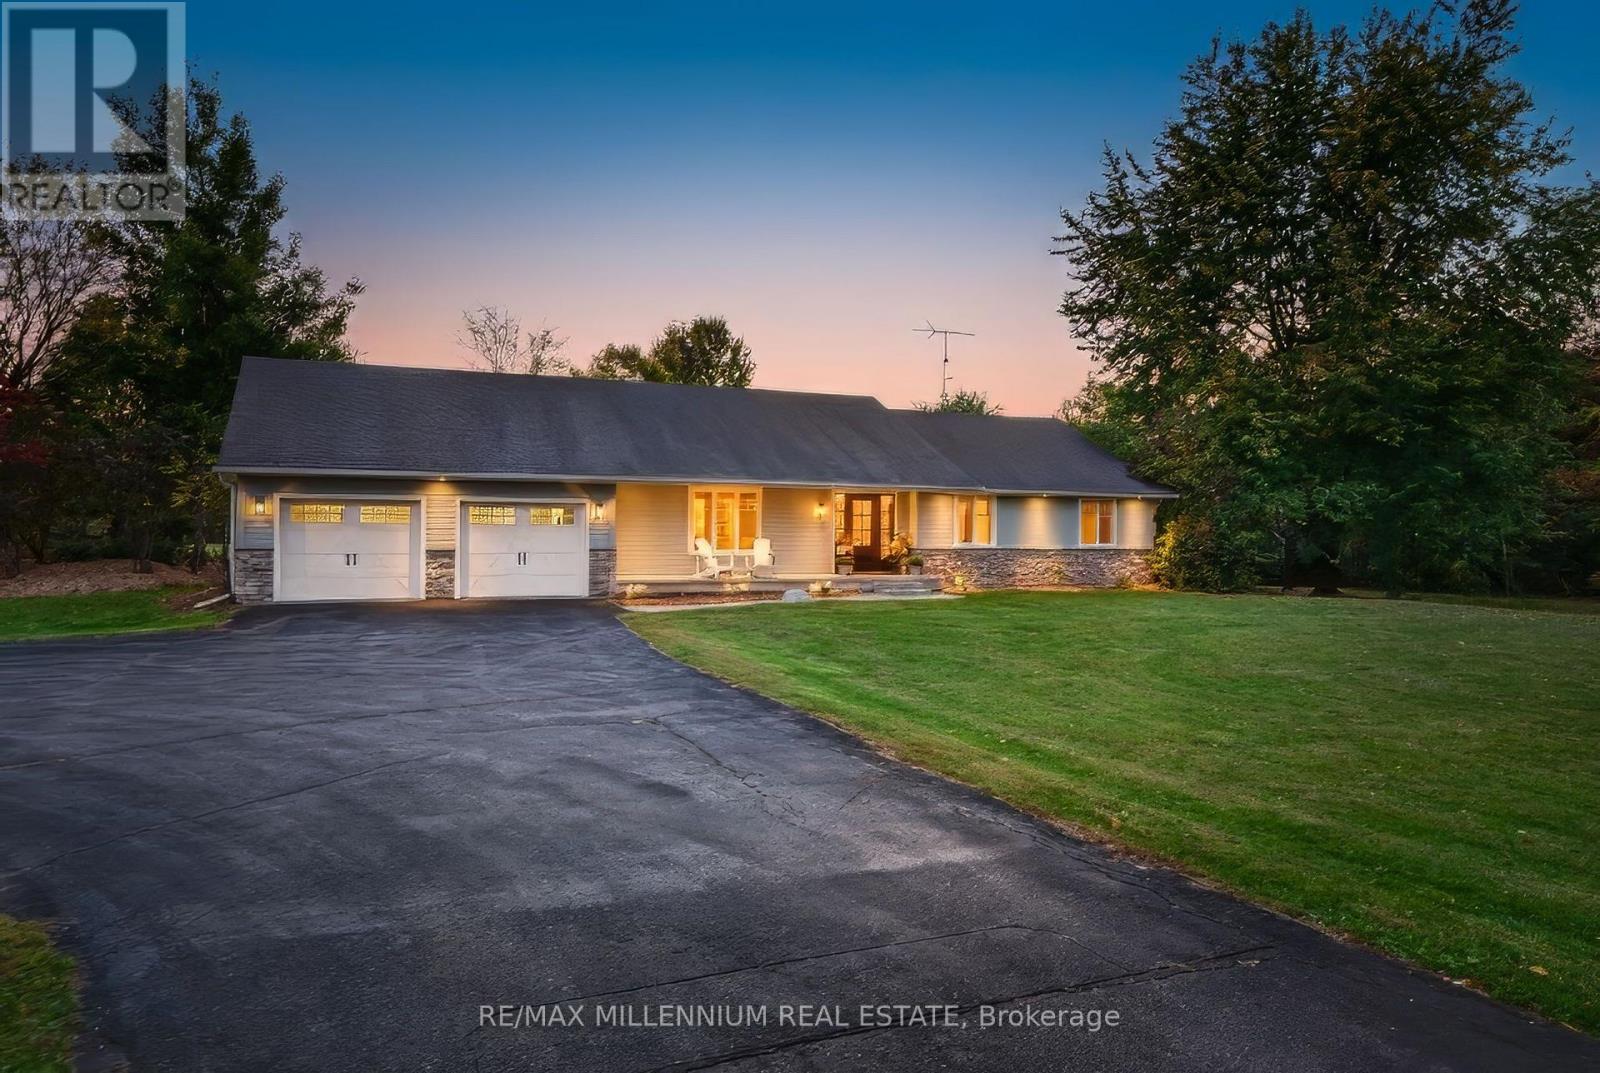
Team Tiger presents a private 9.8-acre country estate featuring over 6,000 square feet of luxury living space and an exceptional 8,000 square feet of total indoor storage, complete with rare, legal permit which permits indoor and outdoor storage and parking.The Residence:A beautifully custom designed over 3000 sq. ft. bungalow, (6000sqft of finished living space) showcasing fine craftsmanship with a stone and Fraser wood exterior.Main Level: Light-filled open-concept layout connecting a high-end kitchen, dining, and family spaces. A distinct den provides a peaceful retreat, while the primary suite offers soaring vaulted ceilings, a spa-like dual-access ensuite, and walk-out access to the grounds.Lower Level: Fully finished entertainer's space with two large recreation rooms (both with fireplaces), a large private office, and a craft room.Outdoor Oasis:Framed by mature trees, the gated grounds feature broad Trex decking, an in-ground salt water pool, and a covered porch complete with an outdoor gas fireplace.Work & Storage Infrastructure:An incredible asset for business owners or hobbyists, featuring 8,000 sq. ft. of indoor storagecapacity:Heated Workshop: 2,100 sq. ft. standalone heated shop.Multi-Use Barn: 6,000 sq. ft. total space (includes 1,800 sq. ft. of heated area).This type of property is rarely available. There is no need to rent a place for your storage or parking your vehicles anymore. This one property solves all your problems! (id:63616)
5006 Derry Road W
Milton, Ontario
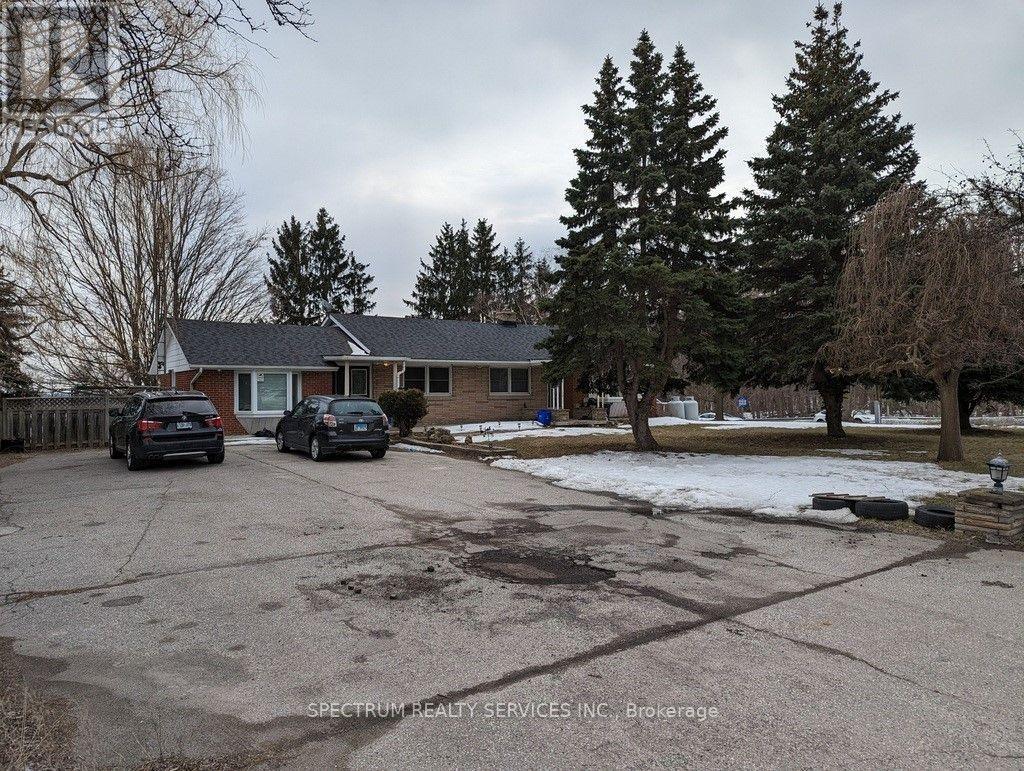
This Charming Brick Bungalow Is Now Available For Lease And Offers A Prime Location With A Stunning View Of Rattlesnake Point. With Approximately One Acre Of Land, This Property Features 4 Parking, 3+1 Bedrooms, An L-Shaped Living And Dining Area, And An Eat-In Kitchen. The Main Floor Also Includes A Cozy Family Room And A Great Patio Deck To Enjoy The View During The Summer Months. Relax And Unwind In The Tranquil Backyard And Appreciate The Beauty Of Each Season, From The Fall Colours To The Winter Scenery, And The Warmth Of Summer. This Property Is Conveniently Located On The Boarder Of Milton And Burlington At The Appleby/Derry Intersection, And Is Close To Some Of The Most Beautiful Conservation Areas In The Gta. Basement not included used for landlord storage. (id:63616)
405 Scott Boulevard
Milton, Ontario
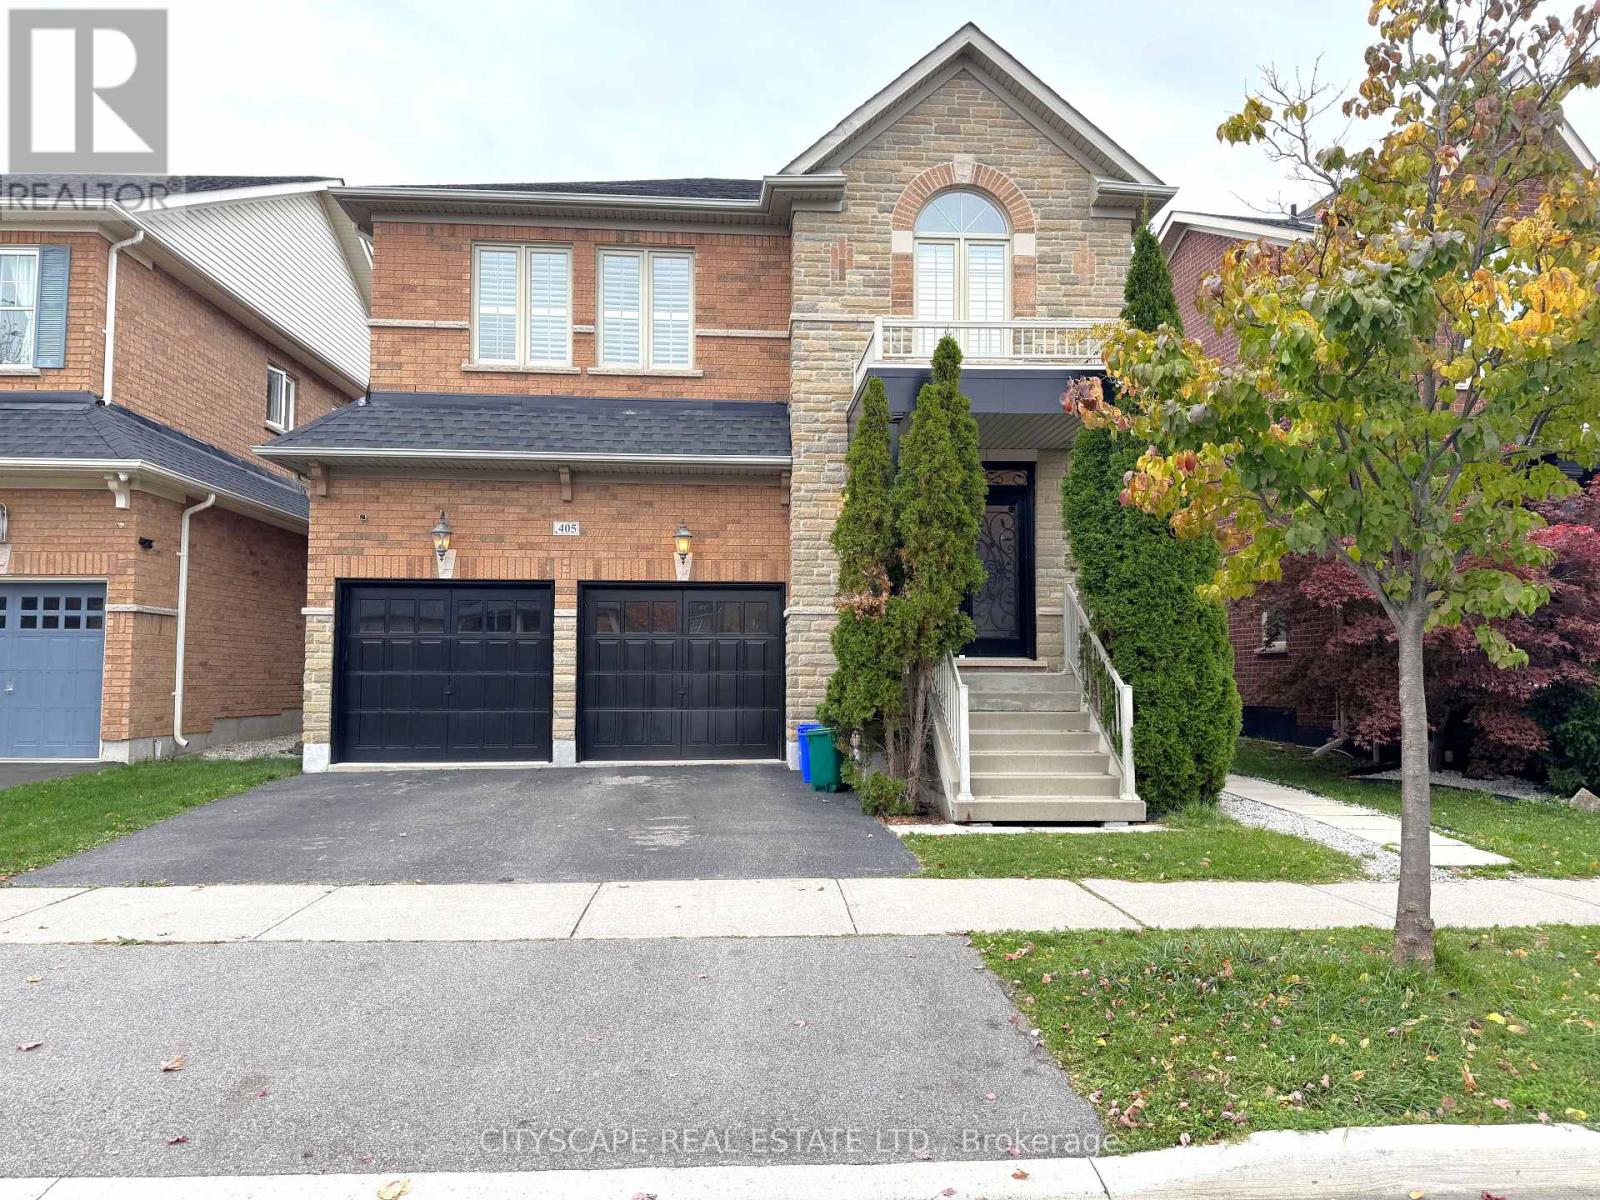
(STEP INSIDE) Walk in and the foyer opens under an 18 ft cathedral ceiling, with 9 ft ceilings carrying through the main level. It sets a bright, open tone before you've taken your shoes off. This detached 2-storey in Milton gives a family room to spread out, with a finished lower level as well. (MAIN LEVEL) The family & dining rooms share one open space with hardwood flooring, a natural gas fireplace & a view over the backyard. It's the room everyone ends up in on a November evening, & it's easy to host in. The kitchen has granite countertops, stainless steel appliances, a gas stove & a dishwasher, so cooking for a crowd is no trouble at all. The eat-in breakfast area walks out to the deck, so morning coffee outside is an easy call. A sunken laundry room with a laundry tub, plus a 2pc powder room, completes the level. Come home through the garage & you step straight into the laundry room, no wet boots tracked through the house. (UPPER LEVEL) The primary bedroom has a walk-in closet & a 4pc ensuite with a separate stand-up shower, a calm place to start the day. Three more bedrooms each have a closet, & a den with hardwood flooring makes a handy home office. A second 4pc bath serves the other bedrooms. Carpeted bedrooms stay quiet underfoot. (LOWER LEVEL) The finished basement adds a rec room with pot lights, a kitchen, two bedrooms, an office & a 4pc bath. Laminate flooring runs through, & the rec room has a window for daylight. A second laundry room with a washer & dryer keeps the lower level self-contained. Plenty of room for a big family, extended family or guests. (LOCATION) Escarpment View PS (PK to 8) is a catchment school just 0.26 km away. Milton DHS (9 to 12) is also a catchment school. McCready Park is a minute's walk, & Scott Neighbourhood Park West is about 7 minutes on foot, with a playground, sports field & trail. A Milton Transit stop is about a minute away. Milton GO station is 3.4 km & Milton District Hospital is under 1 km. (id:63616)
1407 - 125 Nipissing Road
Milton, Ontario
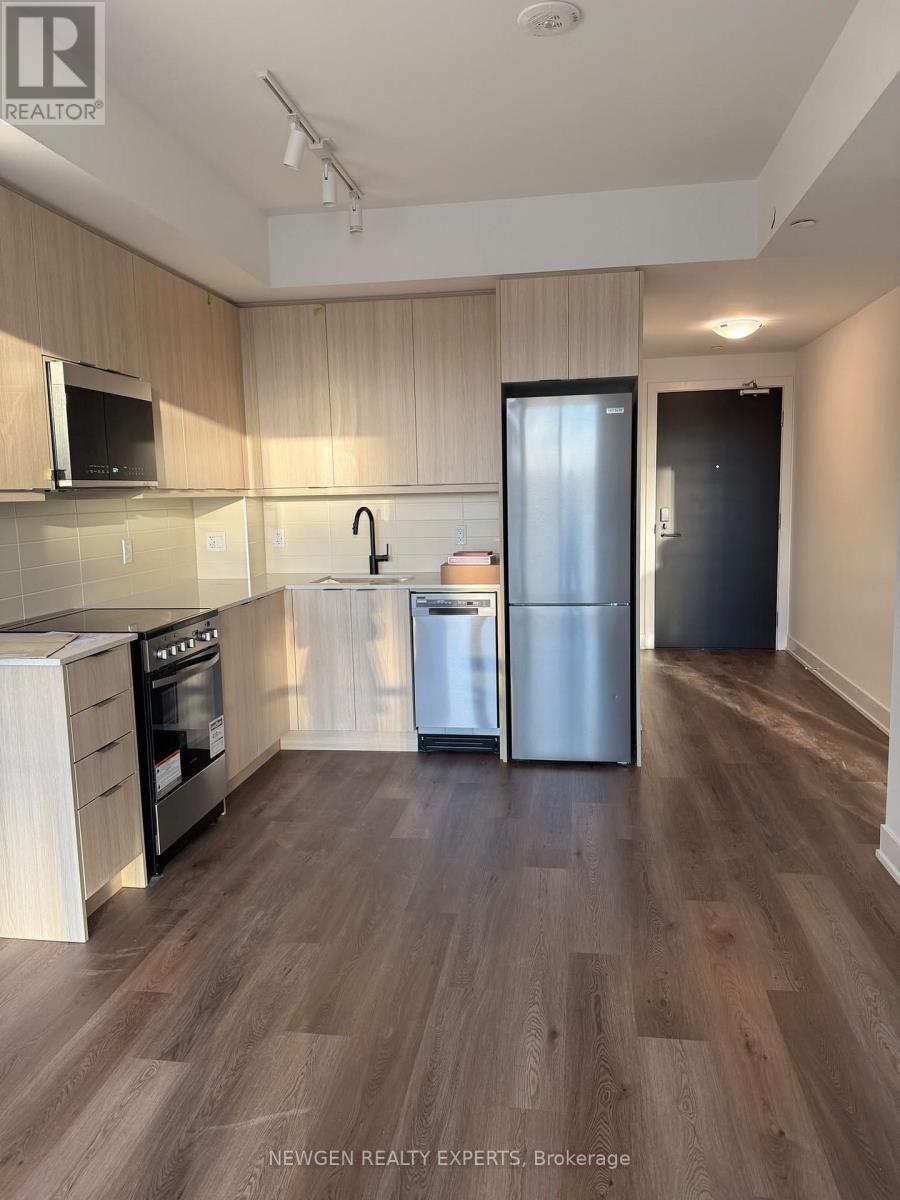
Welcome to the brand new Millhouse Condos, Never -lived -in 1 bed Condo - step to Mitton Gostation.. The Unit features Vinyl flooring throughout, 9 Ft Ceilings, Large Panoramic Windows Sun- drenched Living Space , and Spacious Living Areas. Kitchen Area is appointed with Quartz Counters with complimenting Backsplash, Under Cabinet Lighting, and Modern Appliances. Full 4 Piece Bathroom with Quartz Vanity and soft close Cabinets. Building Amenities Resort -Style Wellness 24 Concierge, Expansive Outdoor Terrace (w Outdoor Pool, Lounges, Dining/BBQ, Gazebos, and Games Area) Co-Working Spaces (w Meeting & Board Room), Games Lounge, Screening Room, Fitness Studio (w Cardio & Weight Areas) , Yoga Studio, Party Rooms, Private Dining Room w Kitchen, and More! Location offers easy access to Transit Stations, Minutes to Highway 401, Groceries , LCBO, Restaurants and shopping Mall . Residents have easy accessibility via Car or Bus to Milton GO Train Station for easy access to Union Station or Mississauga. H. Residents are also close to Grocery Stores/Big Box stores for everyday Amenities such as (Shoppers Drug Mart, Canadian Superstore, Walmart, Winners). (id:63616)
309 - 1460 Main Street E
Milton, Ontario
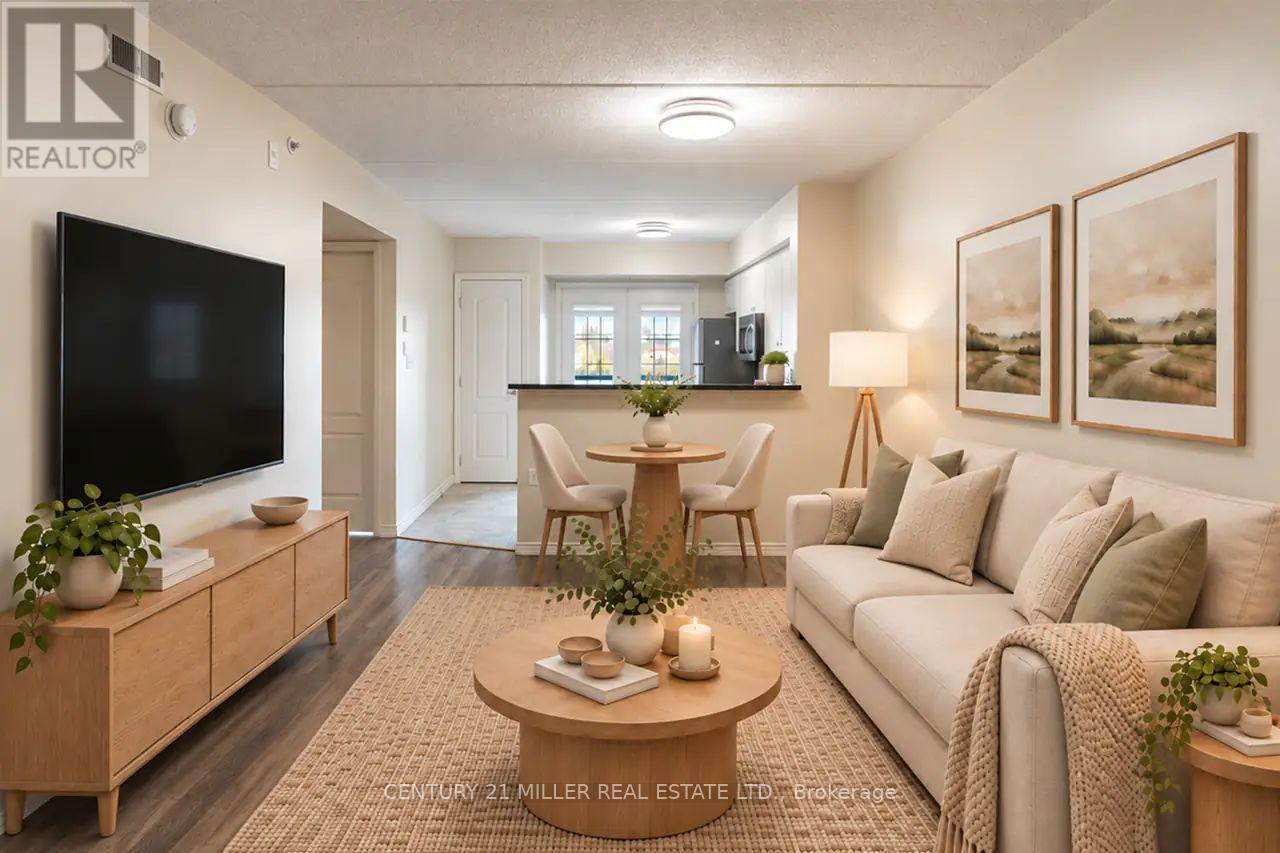
If you've been searching for a condo that doesn't compromise on space or location, this is one worth seeing! Welcome to The Courtyards on Main, where this exceptionally spacious 1-bedroom plus den suite offers approximately 940 sq. ft. of living space, making it the largest 1+1 layout in the building. Unlike many modern condos, there's room here to live, work and entertain. The versatile den even features its own walk-in closet, providing valuable additional storage and flexibility for a home office or guest space. One underground parking space and a separate storage locker are also included. Residents enjoy access to a fitness centre, party room, car wash facilities and visitor parking. The location is another major advantage! Situated in Milton's convenient Dempsey neighbourhood, you're just minutes from restaurants, grocery stores, shopping, cafés, parks and everyday essentials. Commuters will appreciate the proximity to Milton GO Station, public transit, James Snow Parkway and Highway 401, with Highway 407 also easily accessible. More space, more convenience and a location that makes everyday living easier. Welcome home! NOTE: Some photos have been virtually staged for your viewing pleasure! (id:63616)
201 - 490 Gordon Krantz Avenue
Milton, Ontario
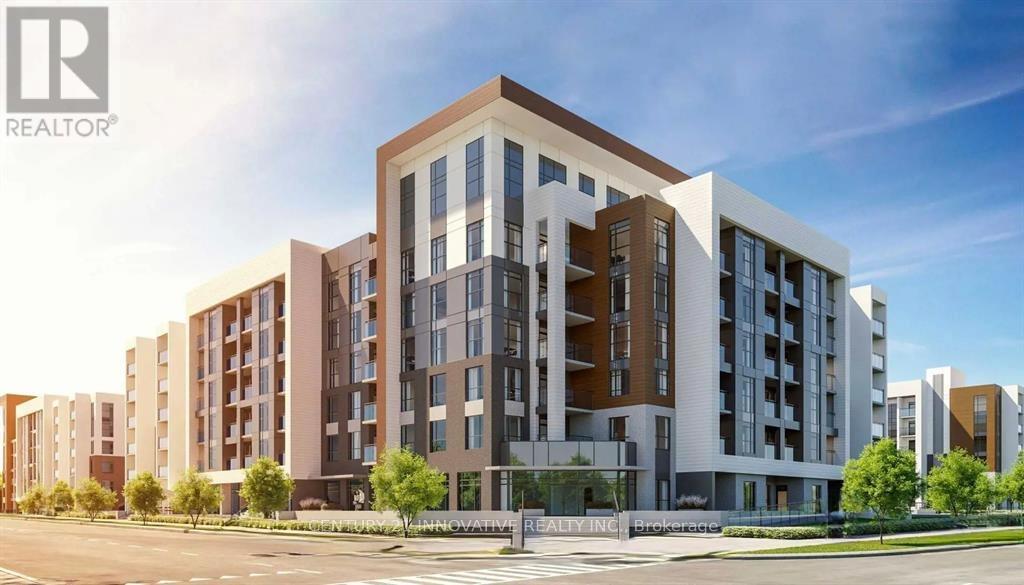
Available for immediate possesion. Step into luxury with this 1-bedroom suite in the heart of Milton. This unit boasts sleek laminate flooring throughout, an upgraded kitchen with top-of-the-line stainless steel appliances, and a spacious bedroom. Bask in natural sunlight pouring through large windows and enjoy your morning coffee on the private balcony that offers serene views. The building elevates your living experience with exclusive amenities, including a state-of-the-art gym, 24-hour concierge and security services, and a stunning rooftop deck for relaxing or entertaining.This is your opportunity to embrace upscale living in one of Miltons most sought-after locations. ***Internet and smart home an additional $62/month*** provided thru property mgmt. (id:63616)
511 - 460 Gordon Krantz Avenue
Milton, Ontario
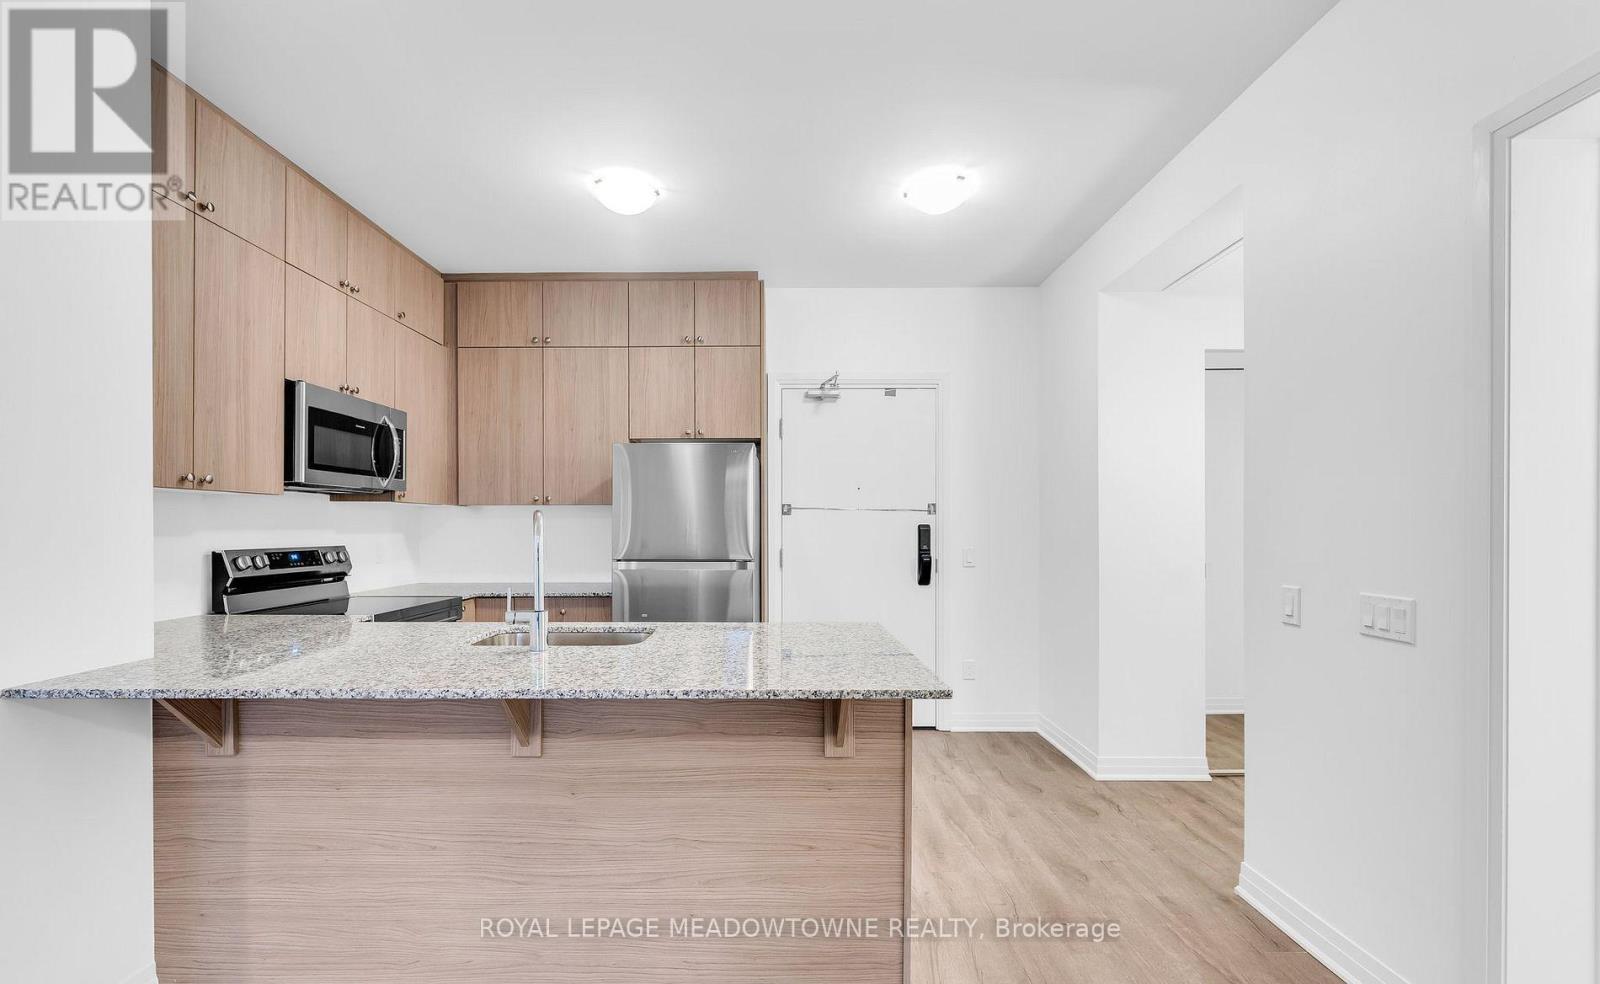
Modern condo living awaits at 460 Gordon Krantz Ave Unit 511 in Milton's Walker neighbourhood. With no hot water rental fee and 50 gigs of internet included in the rent, this one is a must see! Located in a building constructed only two years ago, this 834 sq. ft. condo offers 2 bedrooms, 2 bathrooms, 1 underground parking space and 1 locker. Inside, laminate flooring flows throughout an open-concept living and dining area with access to the balcony. The kitchen features quartz countertops, a breakfast bar, stainless steel appliances and ample extended cabinetry, creating a functional space that feels connected to the main living area. The primary bedroom includes a walk-in closet and private 4-piece ensuite, while the additional bedroom offers a large closet for added storage. A second 4-piece bathroom and in-suite laundry add everyday convenience. Beyond your front door, enjoy access to a 24-hour concierge, workout room, rooftop terrace, BBQ area, secured bike lockers and party room. Lease fees also include 50GB internet. If you're searching for a modern 2-bedroom condo for sale in Milton, this is a property worth experiencing in person. BONUS: added convenience of having the locker on the same floor as the condo - not all the way underground! (id:63616)
102 - 8010 Derry Road N
Milton, Ontario
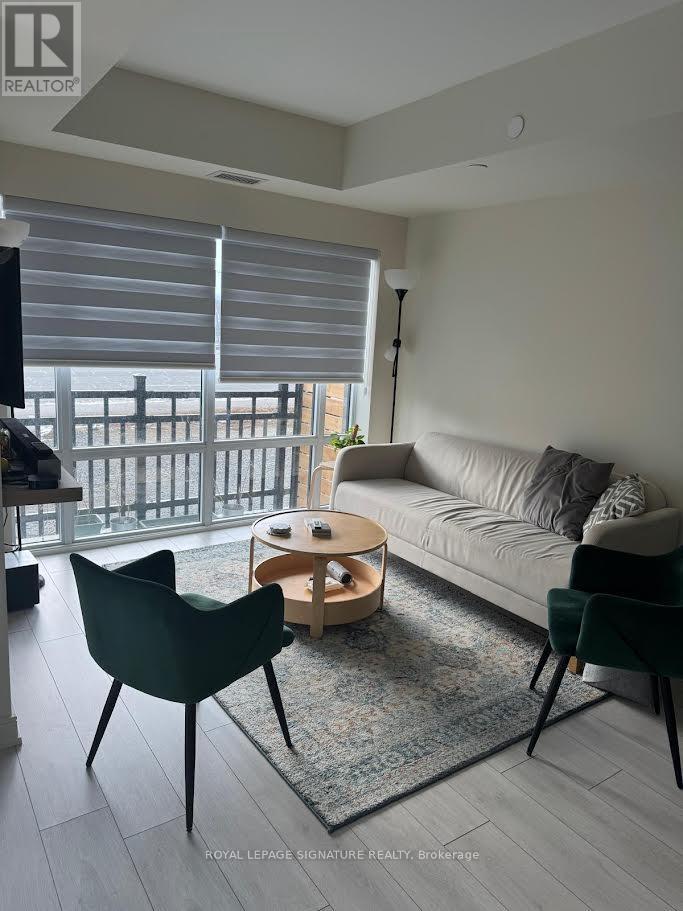
Welcome to unit 102 at CONNECTT! - A Brand-New, Ready to Move in Condo Town!Step into this stunning condo town home in a brand-new building, where modern design and thoughtful layouts createthe perfect blend of style and comfort. With easy access to the Milton Go Station featuring both the GoTrain and Go Bus services, Minutes To Hwy 401 & 407 for Travels Throughout The GTA, Easy AccessTO Local Amenities, you'll enjoy a seamless connection to the outdoors, perfect for morning coffees or evening relaxation. Located in a vibrant and convenient neighborhood, this condo town offers a fresh startin an unbeatable location.You'll love the bright, open layout, designed to cater to your needs and style. Whether you're entertaining guests or enjoying quiet nights in this condo town is designed to impress. With its beautiful layout this Condo Town(1193 sq feet of interior space) has a bright open concept kitchen, a dining space, anExclusive Patio space on the main floor. The second level offers Two spacious Bedrooms and 2 full baths along with a large Den that can be used as an Office or a Bedroom Perfect For Working From Home. Wide Plank Hardwood Flooring throughout the unit, Quartz Kitchen Counter tops, Stainless Steel Kitchen Appliances W/Backsplash,Don't miss this opportunity to experience the luxury of a fresh, modern living space in one of the most convenient and accessible communities in Milton. Book your showing today and see why this is theperfect place to call home! (id:63616)