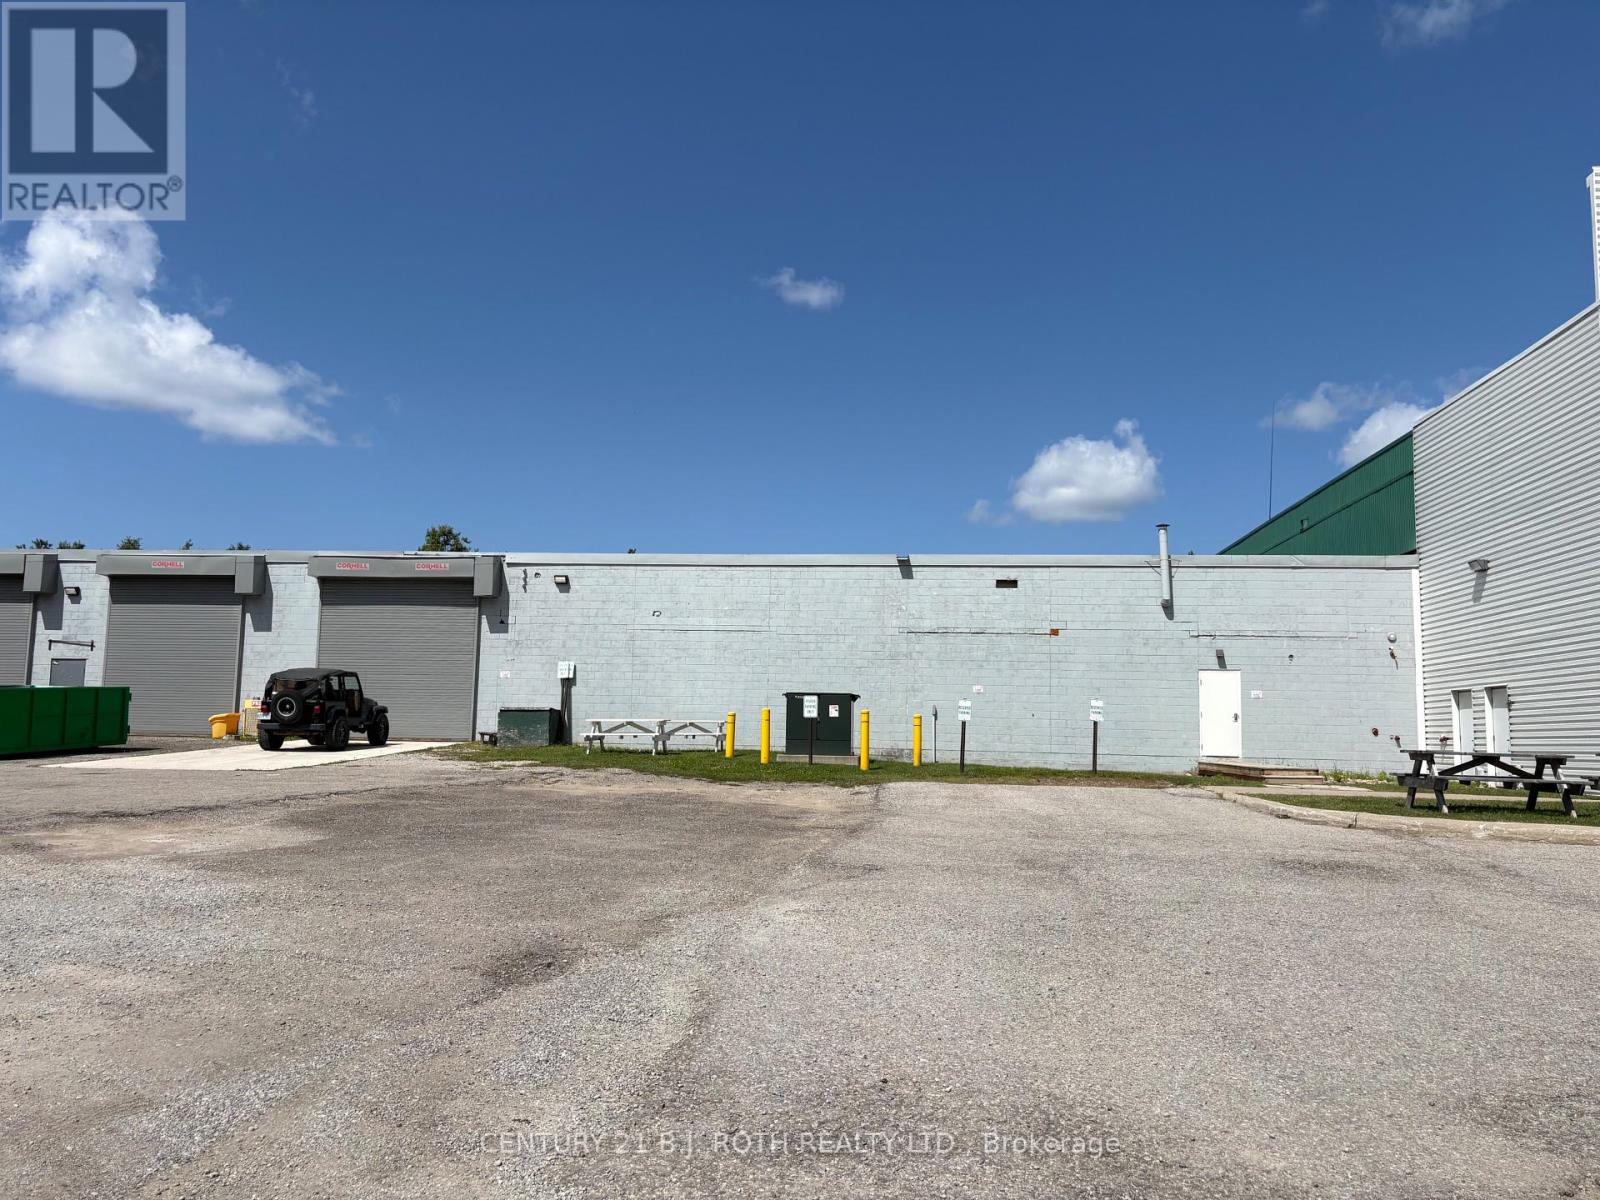
92 Davidson Street
Barrie, Ontario
Approximately 17,403 sq. ft. of well-maintained industrial space available for lease at 92 Davidson Street in Barrie. Strategically positioned along the east side of Highway 400, the property offers outstanding highway exposure and convenient access to Barrie's major transportation routes. The premises feature two drive-in doors and dedicated office space, providing a functional combination for a variety of industrial, warehousing, distribution or service-related businesses. Lease the entire space or divide it into two units of approximately 4,793 sq. ft. and 12,610 sq. ft. An excellent opportunity for businesses seeking visibility, accessibility and flexible space options in a highly desirable Barrie location. (id:63616)
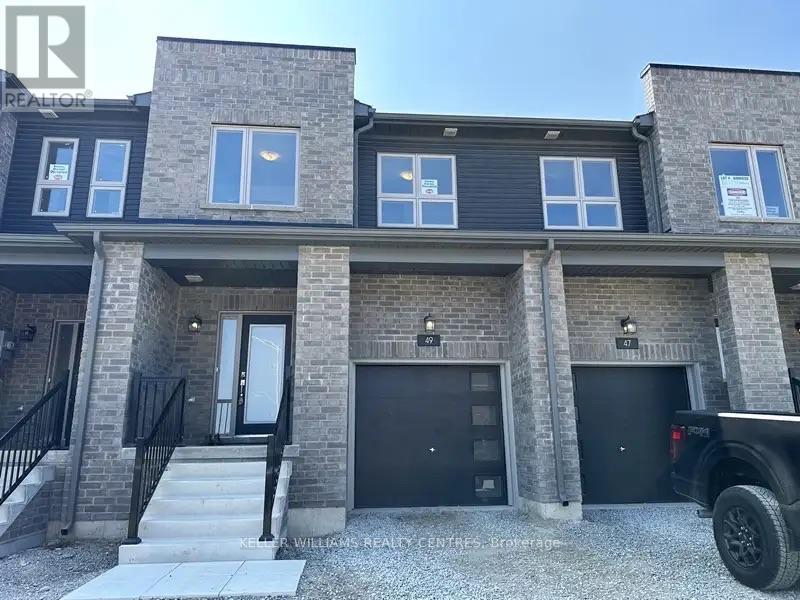
49 Gateway Drive
Barrie, Ontario
Welcome to your dream home in the family-friendly and rapidly growing community in South Barrie! This beautiful, bright, and modern 3-bedroom, 2.5-bathroom townhome property offers the perfect balance of suburban tranquility and urban accessibility, featuring an open-concept living area and an upgraded kitchen complete with sleek Cambria countertops and stainless steel appliances (including a dishwasher). The main floor seamlessly flows into the backyard perfect for relaxation or outdoor fun, while the upstairs highlights a spacious master retreat with a walk-in closet and a private ensuite bathroom. Complementing the home's attached garage and 2-car parking is an unbeatable location: steps from the new Gateway Park, scenic trail networks, and top-tier schools like Maple Ridge Secondary, and just a 5-minute drive to the Barrie South GO Station and the extensive shopping and dining options at SmartCentres Barrie South. (id:63616)
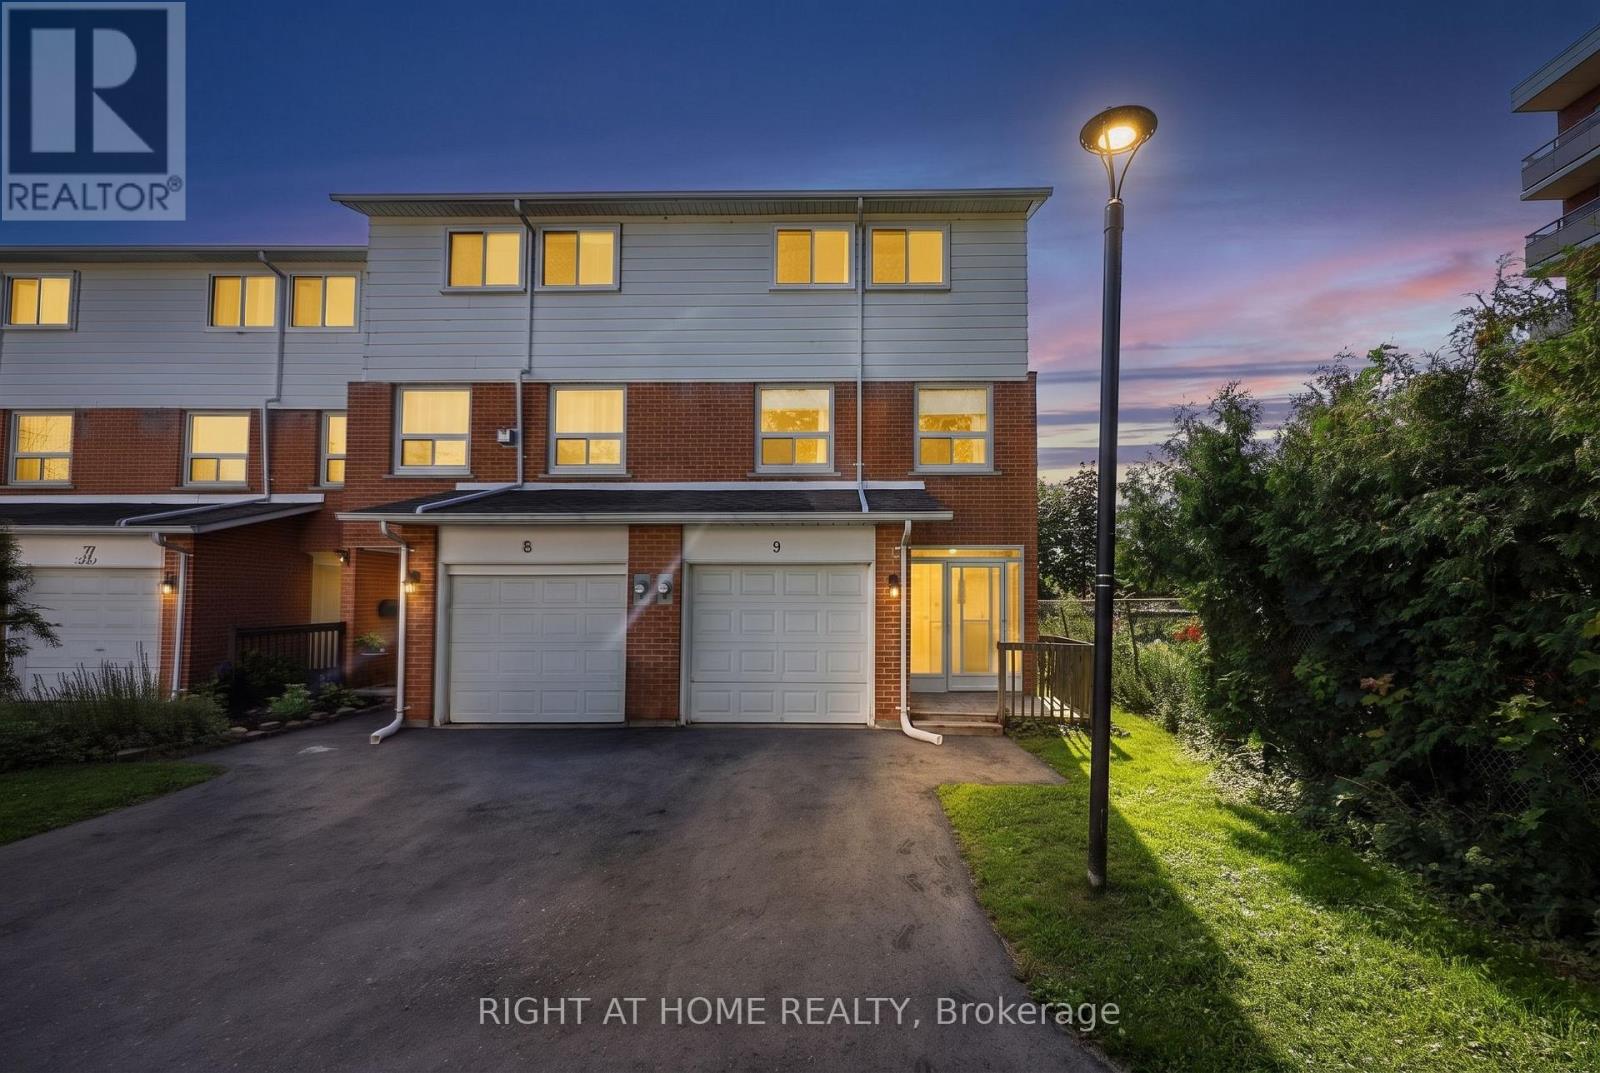
9 - 237 Steel Street
Barrie, Ontario
Move-In Ready & Beautifully Cared For in Barrie! Welcome to a home that makes moving easy. This well-maintained condo townhouse is Ready! Newer paint and truly move-in ready, offering the perfect opportunity for first-time buyers, downsizers, families or anyone looking for a home without a lengthy to-do list. Step inside to a bright, comfortable layout featuring laminate flooring throughout and a spacious family room that gives you plenty of room to relax, entertain or simply enjoy everyday life. The inviting kitchen offers generous cabinetry and granite countertops, creating a practical space that is both functional and stylish. Convenient in-suite laundry is located just off the kitchen, adding to the everyday ease of this home. The main level also offers a convenient powder room, while the full bathroom provides everything you need upstairs. Step outside and you'll find a backyard that has been thoughtfully cared for, complete with a new deck, attractive gardens and a handy shed for storage. It's a welcoming outdoor space for morning coffee, summer evenings or simply enjoying your own little piece of the outdoors. And then there's the complex itself. This is a community where pride of ownership is evident-not only in this home, but throughout the surrounding units. The grounds and neighbouring properties are exceptionally well kept, creating a pleasant setting you'll be proud to come home to. Located in Barrie's desirable Codrington neighbourhood, you're close to parks, schools, shopping, transit and the waterfront, while still enjoying the comfort and privacy of your own home. Fresh paint. Newer flooring. Granite countertops. New deck. Beautiful gardens. Move-in ready. Pride of ownership. Nothing to renovate before you settle in-just unpack, make yourself at home and start enjoying it. (id:63616)
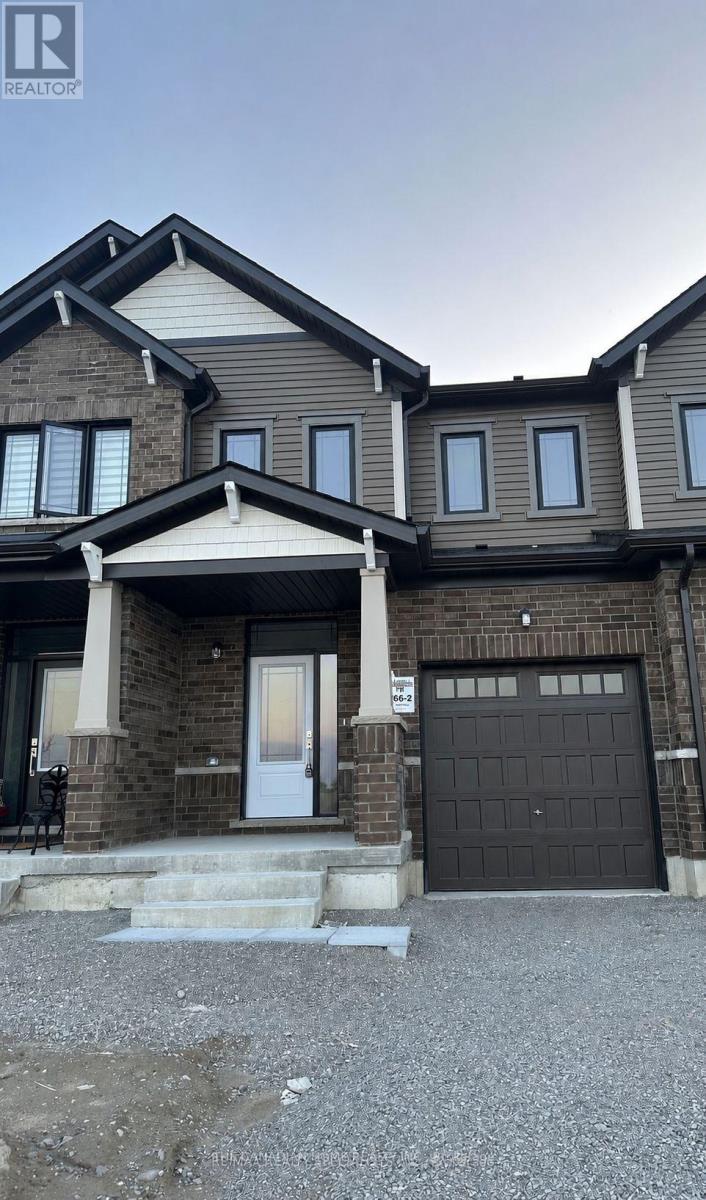
71 Milady Crescent
Barrie, Ontario
This 3 years old 3 Bedroom Executive Townhome Is Ready For You To Move Right In. Located InThe South End Of Barrie Off Lockhart Road. It Was Completed By The Award Winning Builder WithNeutral Designs And A Fantastic Layout. That Is Perfect For A Young Couple, Or Small Family ToMove In And Make It Their Very Own. Tons Of Natural Light With The Large Windows And Has AGreat View Of The Neighbouring Farms Just Out Front. Hardwood Floors, Upgraded Kitchen,Lighting, And Extra Thick Broadloom In the Bedrooms Keep The Home Nice And Inviting. StainlessSteel Appliances, Window Coverings, And This Home Is Close To Everything! The Best Shopping,Restaurants, Lake Simcoe, Friday Harbour, Conservation Trails, And Only Minutes To The BarrieSouth Go Station. The pictures were taken from the old listing. Utilities and HWT rental areextra. Available Sep. 15, 2026. (id:63616)
116 Nottingham Road
Barrie, Ontario
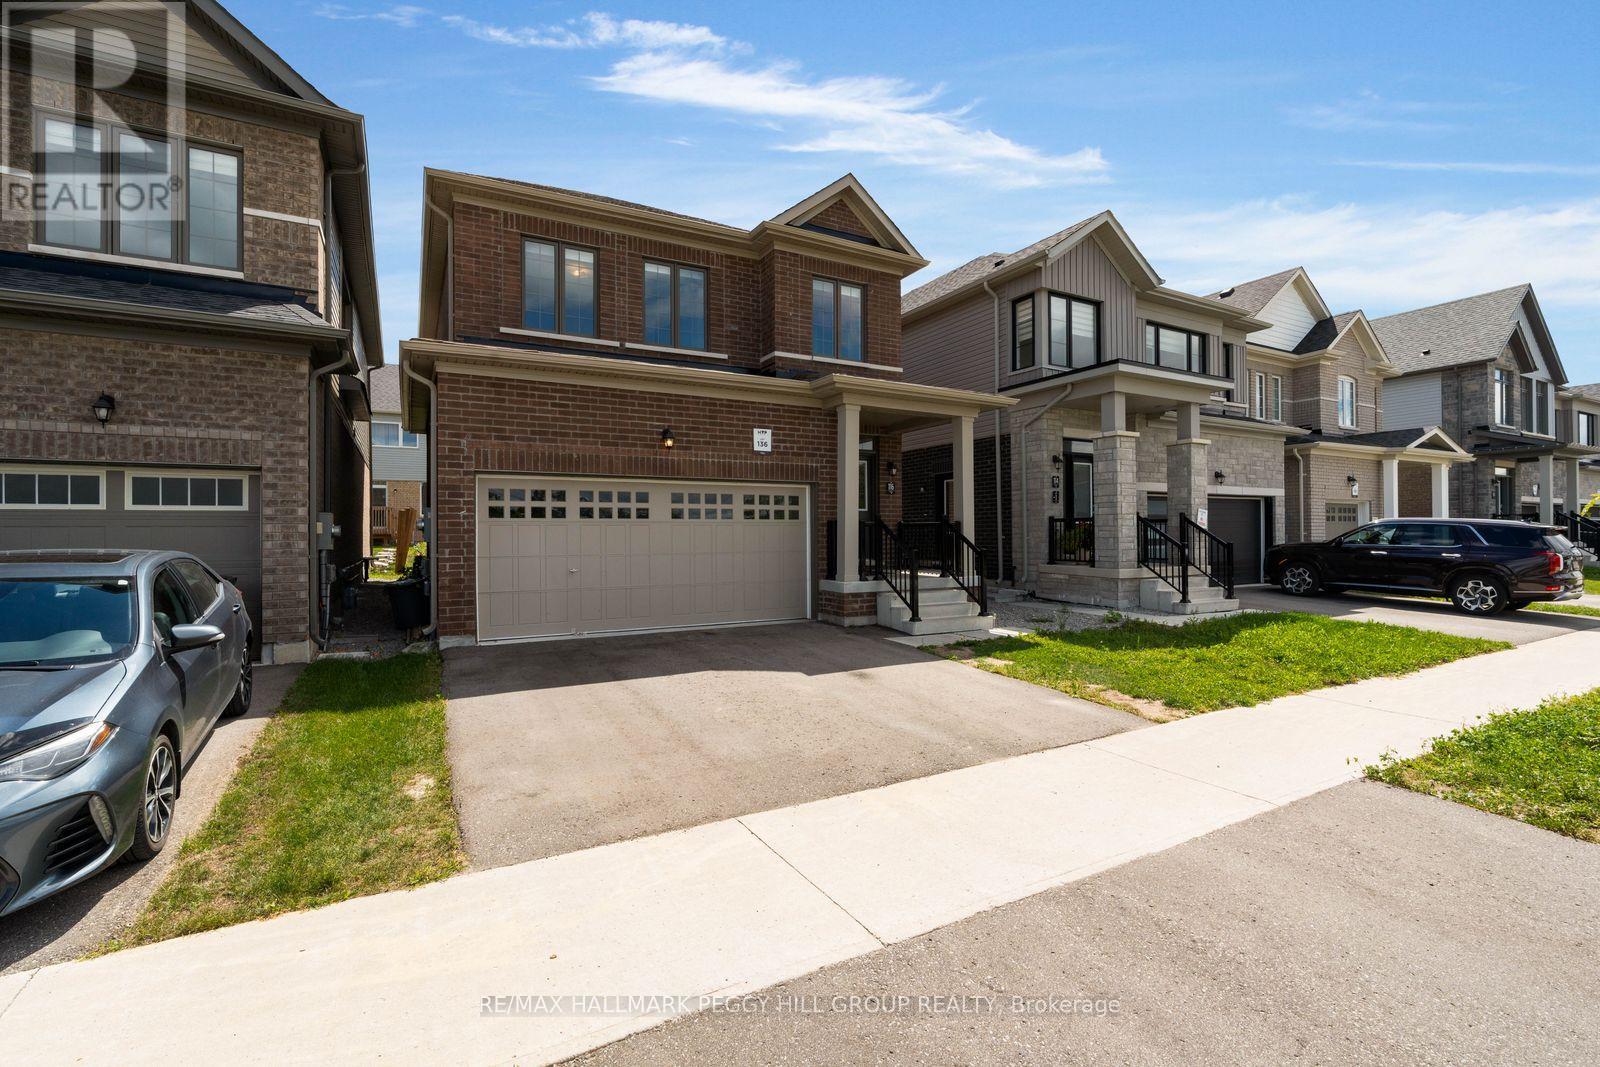
2022-Built, Significantly Upgraded & Right Across From The Park! This all-brick 2-storey offers over 1,600 sq. ft. of beautifully finished living space, complemented by a covered front porch, double-door entry and attached 2-car garage. The open-concept main level features warm hardwood flooring through the principal living areas, while the kitchen is finished with tile flooring, white cabinetry, granite counters, stainless steel appliances and a generous island with seating. The adjoining breakfast area offers a walkout to the backyard, giving the next owner room to personalize the outdoor setting over time. The primary bedroom is paired with a walk-in closet and 4-piece ensuite featuring a double vanity and glass shower, while second-floor laundry keeps household routines streamlined. An unfinished basement offers additional space to finish as needs change. Directly across the street, a neighbourhood park, playground and basketball court put recreation just steps from the front door, with schools, shopping, amenities and commuter routes just minutes away. (id:63616)
328 - 681 Yonge Street
Barrie, Ontario
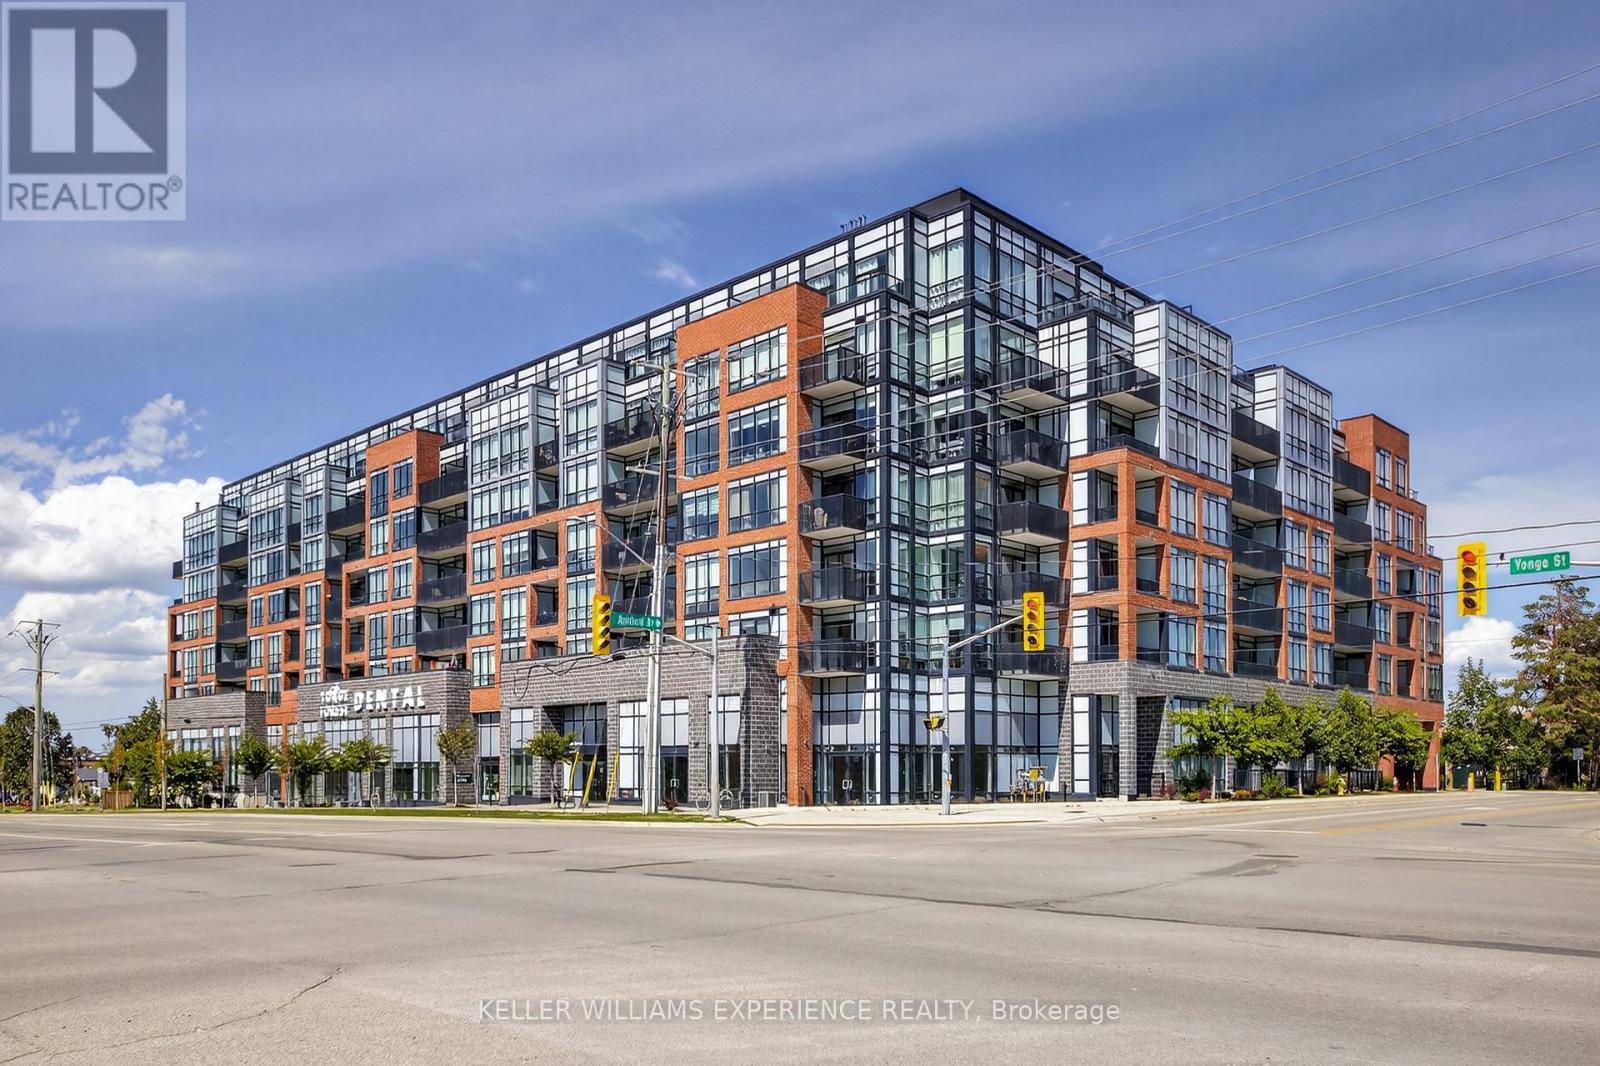
Welcome to this bright and modern 1-bedroom condo in sought-after South East Barrie-an ideal opportunity for first-time buyers, downsizers, or investors looking for a low-maintenance property in a convenient location. The open-concept layout features 9' ceilings and floor-to-ceiling windows that create a spacious, light-filled living area, while the east-facing balcony offers the perfect spot to enjoy your morning coffee and sunrise views. Ideally located within walking distance to shopping, public transit, the library, parks, and the GO Station, this location offers excellent everyday convenience and strong commuter appeal. Residents also enjoy access to desirable building amenities including a fitness centre, rooftop terrace, concierge service, and building security. Whether you're looking to step into homeownership, simplify your lifestyle, or add a well-located condo to your investment portfolio, this stylish suite is one to see. (id:63616)
40 Marcus Street
Barrie, Ontario
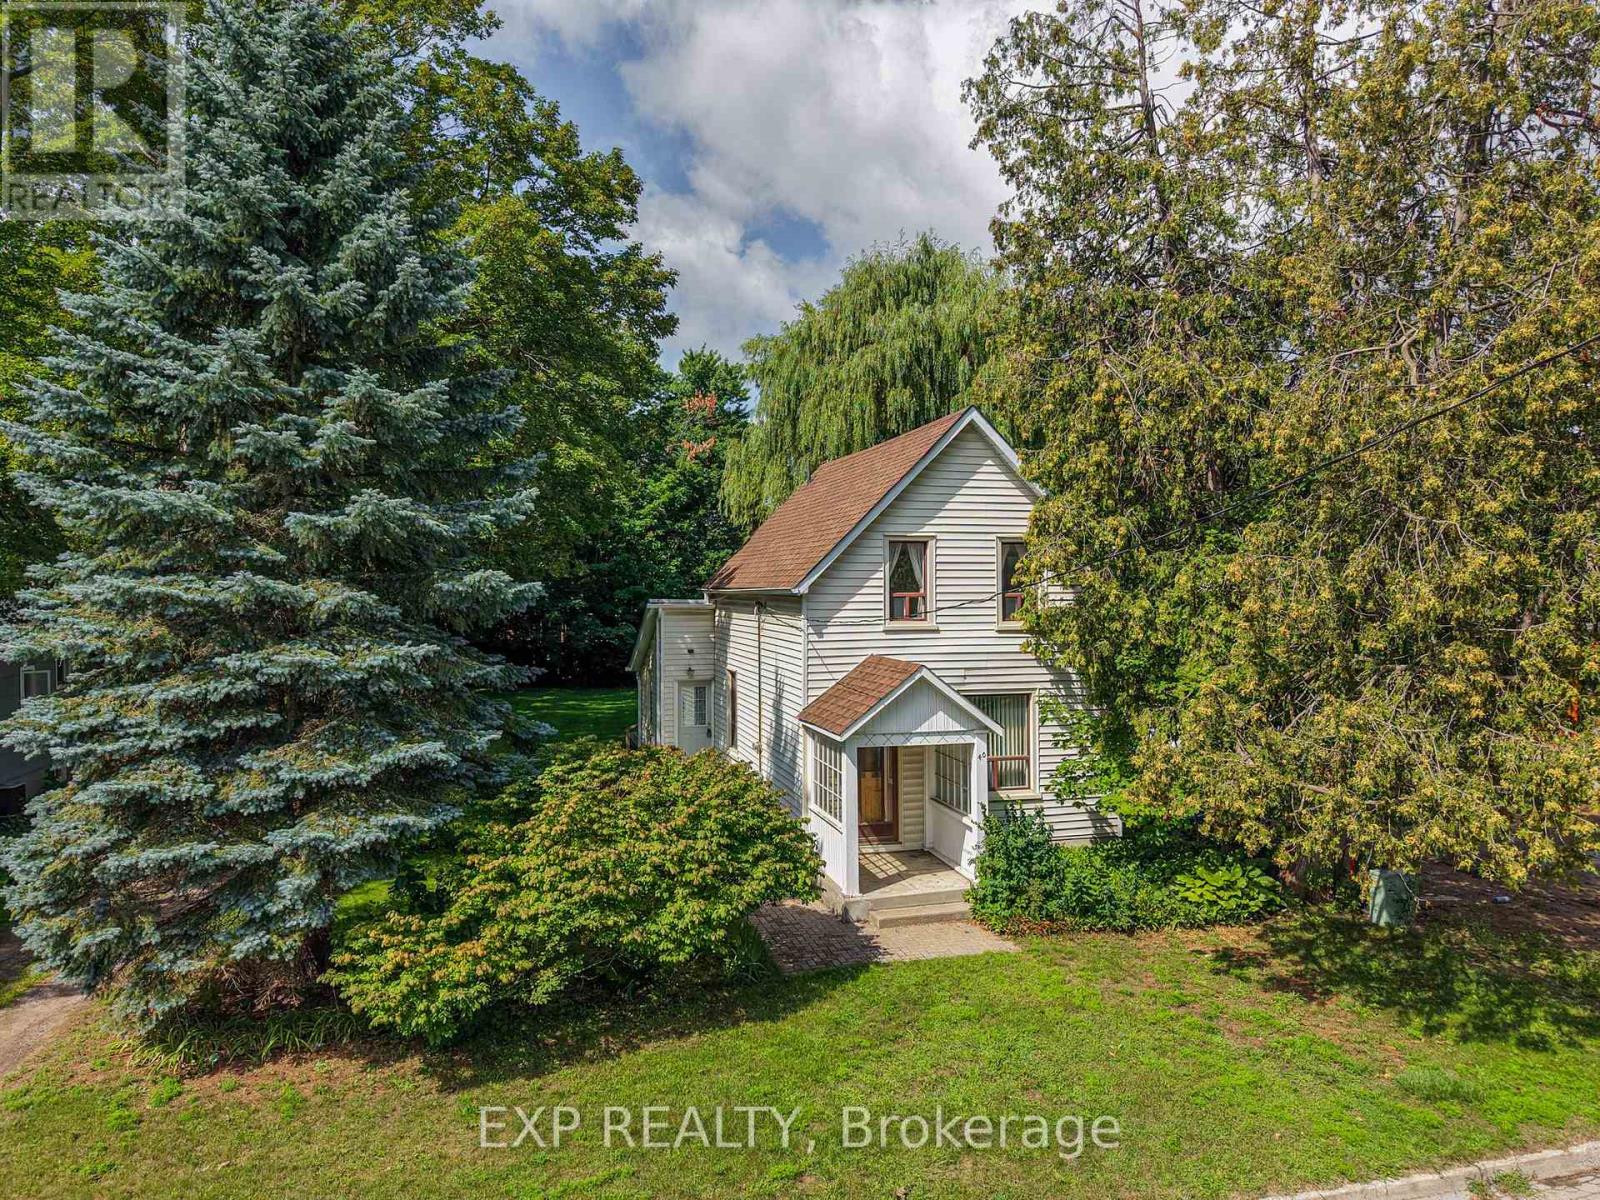
## 40 Marcus Street, Barrie - $579,900**A DETACHED HOME. A HUGE LOT. AND A TON OF POTENTIAL.**Why settle for a townhouse when you can own a detached home on an incredible **66' x 164' treed lot** in a quiet, established Barrie neighbourhood?Welcome to **40 Marcus Street**, a charming century home that has been owned and loved by the **same family since 1969**. This is the kind of property that is becoming harder and harder to find - an affordable detached home with character today and exciting possibilities for tomorrow.Step inside and you'll find the warmth and charm you expect from an older home, including a beautiful **wood staircase** and plenty of opportunity to update, renovate and make the space your own. Important improvements, including a **newer furnace and newer roof**, have already been completed.But the real story here is the **property itself**.The spectacular **66-foot-wide by 164-foot-deep lot** is beautifully treed, fenced and offers an incredible amount of outdoor space - something you simply don't get with most newer homes or townhouses. Enjoy it as it is, renovate and expand the existing home, or explore the property's future development possibilities. Throughout the surrounding area, many older homes are being transformed, renovated and expanded, showing just how much potential properties like this can offer.Located on a **quiet street close to a park**, this is an exciting opportunity for **first-time buyers, renovators and investors** looking beyond today's finishes and seeing the value in land, location and long-term potential.At **$579,900**, 40 Marcus Street is your chance to get into a detached home, own an exceptional piece of property and create something special.**Bring your ideas. Bring your vision. Come see the potential for yourself.***Development, renovation, addition and other future-use opportunities are subject to municipal zoning, approvals and applicable regulations.* (id:63616)
#904 - 75 Ellen Street
Barrie, Ontario
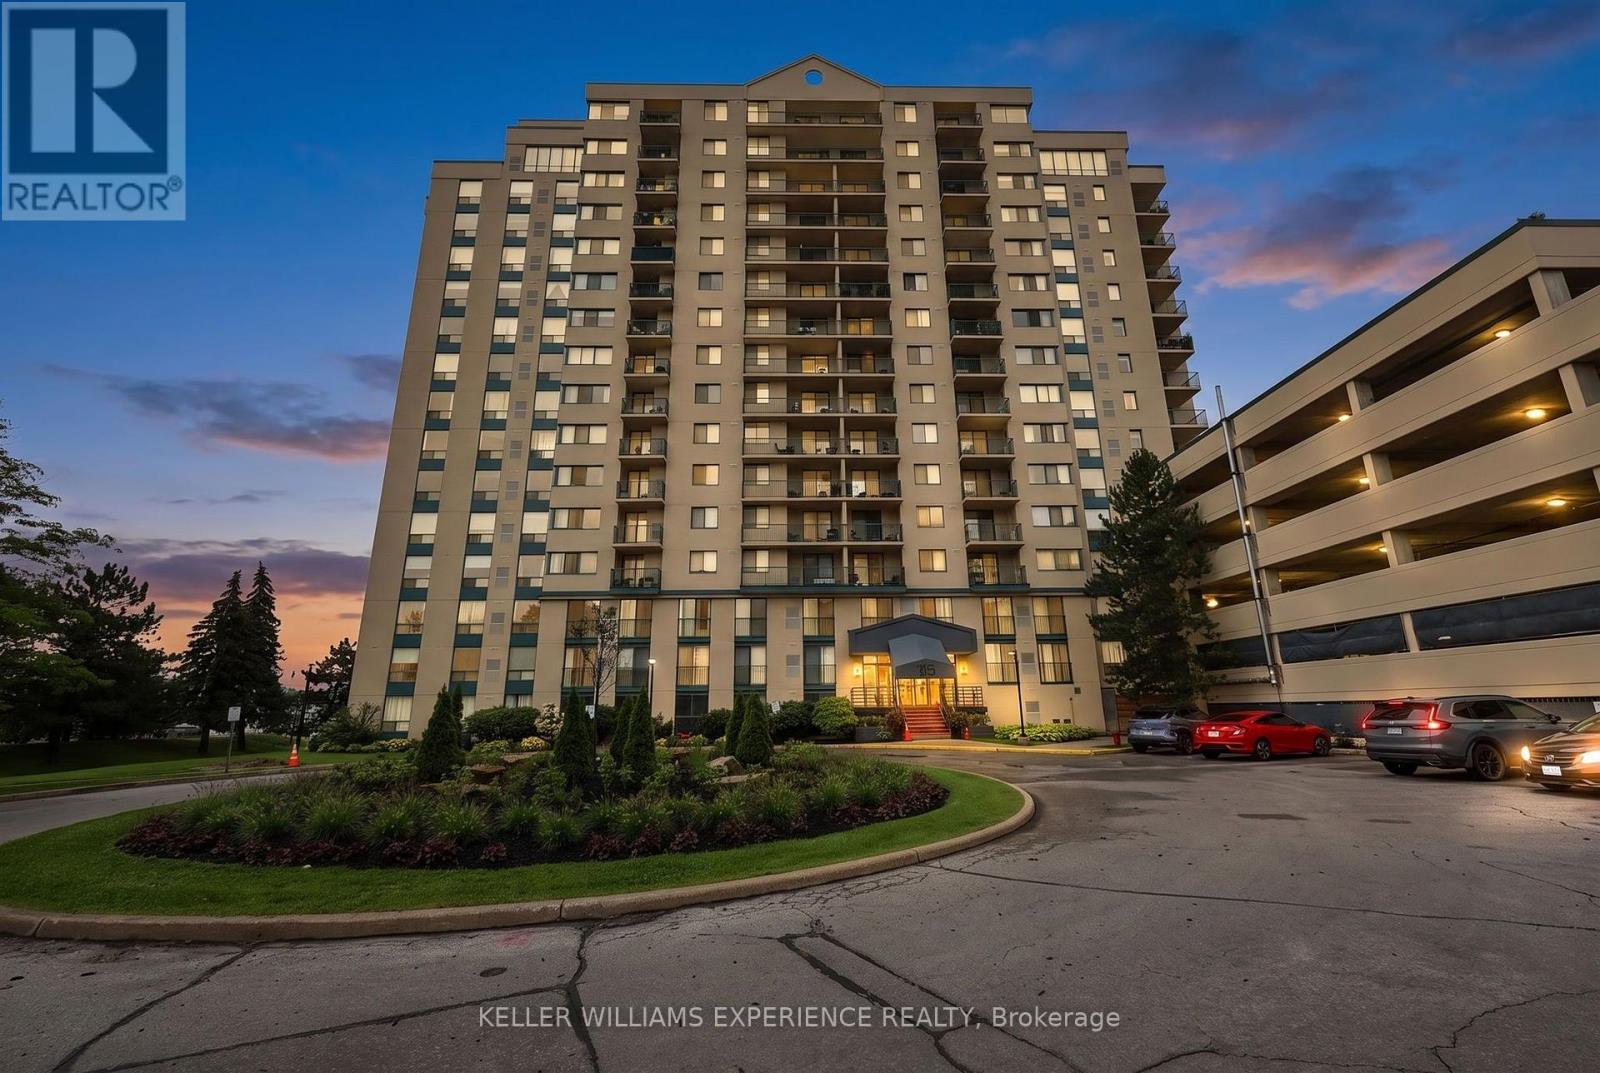
Lakeside Elegance Awaits at 75 Ellen Street. Unit 904 is perfectly positioned as the southernmost building along the shore, and offers a lovely eastern view across the sparkling waters of Kempenfelt Bay. Unit 904 is a corner suite boasting over 1,000 square feet of brilliantly designed, sun-drenched living space. Thanks to its coveted dual exposure, you'll wake up to morning sunshine and breathtaking northeast views of the Barrie Marina and the downtown skyline. By night, watch the city lights dance on the water, and enjoy front-row seats to the spectacular July 1st fireworks right from your private balcony! Because this unit also features west-facing living room windows, your home will be continuously bathed in warm, golden-hour sunlight late into the summer evenings. Inside, the pleasantly open-concept floorplan is an entertainer's dream. A stylish kitchen island flows seamlessly into the living area and out to the balcony, creating an airy, inviting atmosphere. The suite features two generously sized bedrooms and two beautifully appointed bathrooms, including a private ensuite for the primary bedroom. Step outside your door and you are instantly connected to the vibrant pulse of Downtown Barrie. Take a leisurely stroll to the pristine waterfront trails, Centennial Beach, and the bustling Marina. Enjoy world-class dining, boutique shopping, and year-round community events at Meridian Place - from Kempenfest in the summer to magical winter light displays, the best of the city's recreation is essentially in your backyard. Residents also enjoy exclusive access to the premium, resort-style amenities at sister building 65 Ellen Street. Unwind in the gorgeous indoor pool and hot tub, keep active in the fully equipped gym, or host unforgettable family gatherings in the expansive party room when you prefer to entertain indoors. This is a rare opportunity to own a bright, beautiful 2-bedroom corner unit in one of Barrie's most established Condominium buildings. (id:63616)
204 - 66 Maple Avenue
Barrie, Ontario
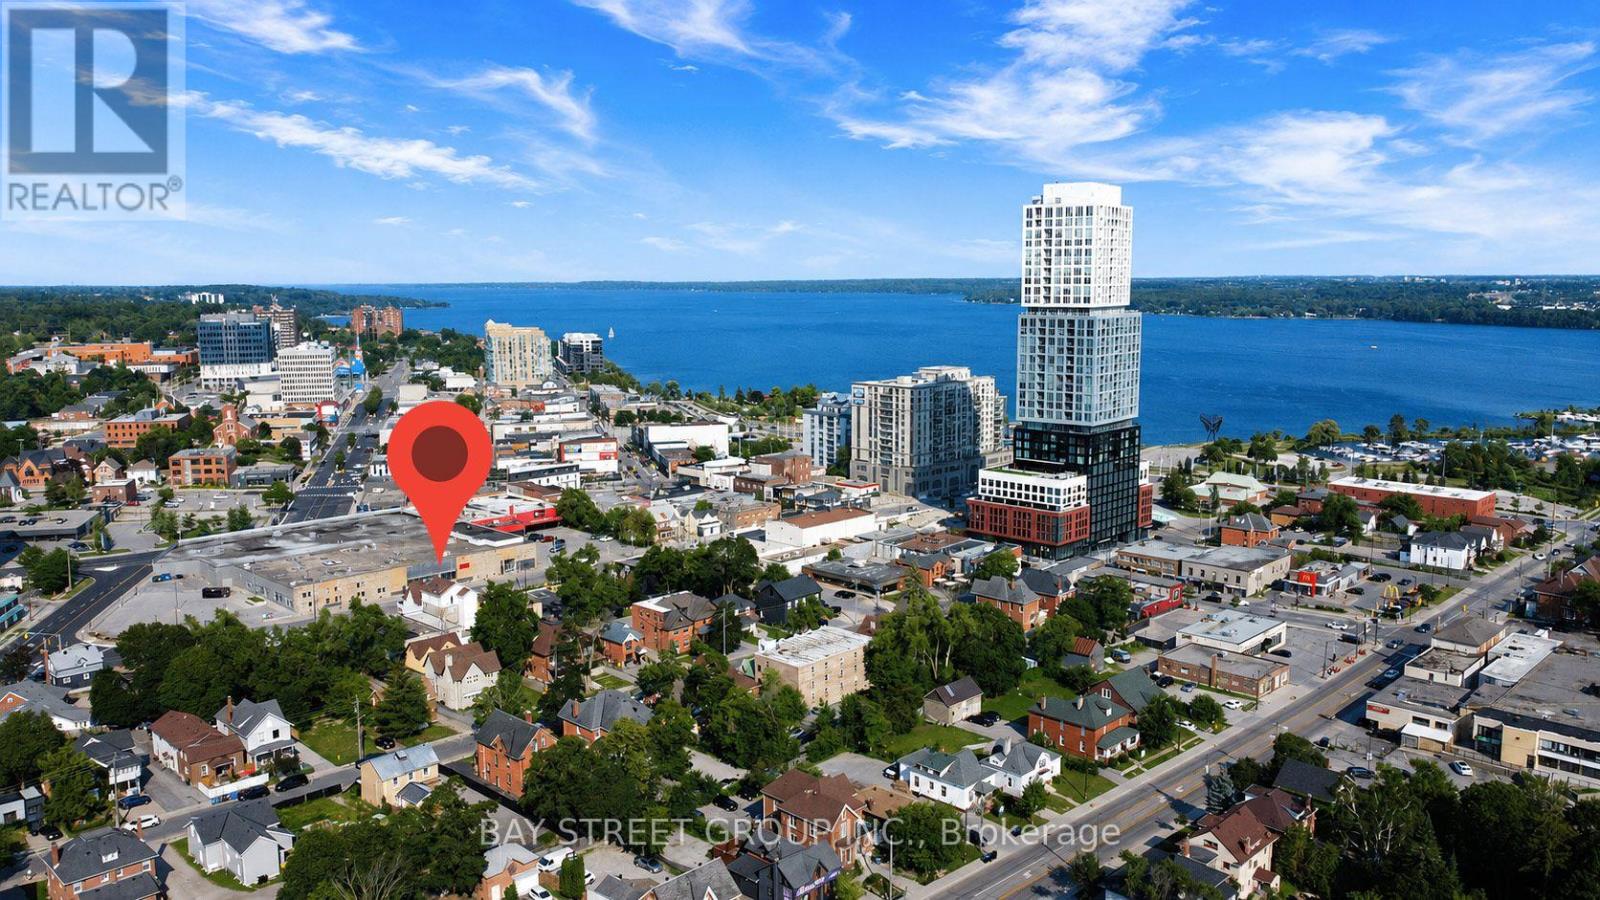
Welcome to this bright and inviting studio-style upper unit in the heart of downtown Barrie, offering an affordable and convenient place to call home. This unique layout gives you your own private bedroom area plus a family room, allowing you to create comfortable spaces for sleeping, relaxing, working, or enjoying your own personal time. | The bedroom area is ready for you to personalize and set up your bed exactly the way you like. Whether you prefer a cozy bedroom retreat or a simple, minimalist setup, the space gives you the flexibility to make it your own. | The family room is another great bonus, giving you additional room to relax, watch TV, work from home, read, or simply enjoy some quiet time. | You will have a shared kitchen, making every day cooking and meal preparation convenient. You will also have a shared washroom and shared laundry room, providing the essential amenities you need for comfortable daily living. The rent includes utility fees and WiFi. | Location is a major highlight! Enjoy the best of downtown Barrie with the waterfront, City Hall, restaurants, cafés, shops, entertainment, and everyday amenities all just steps away. | Public transit is extremely convenient, with the bus station approximately 50 meters away, making commuting around Barrie simple and accessible. | For visitors and additional parking needs, there are two nearby paid public parking lots, offering convenient options right in the downtown core. | Offered at a competitive rent with flexible and tenant-friendly lease terms, this is an excellent opportunity for someone looking for a well-located and budget-conscious home in downtown Barrie. | Ideal for a professional, student, or anyone who values convenience, accessibility, and downtown living. Opportunities like this do not come often. Come and see what makes this unique unit a great place to call home! Come and stay today! (id:63616)
122 Thicketwood Avenue
Barrie, Ontario
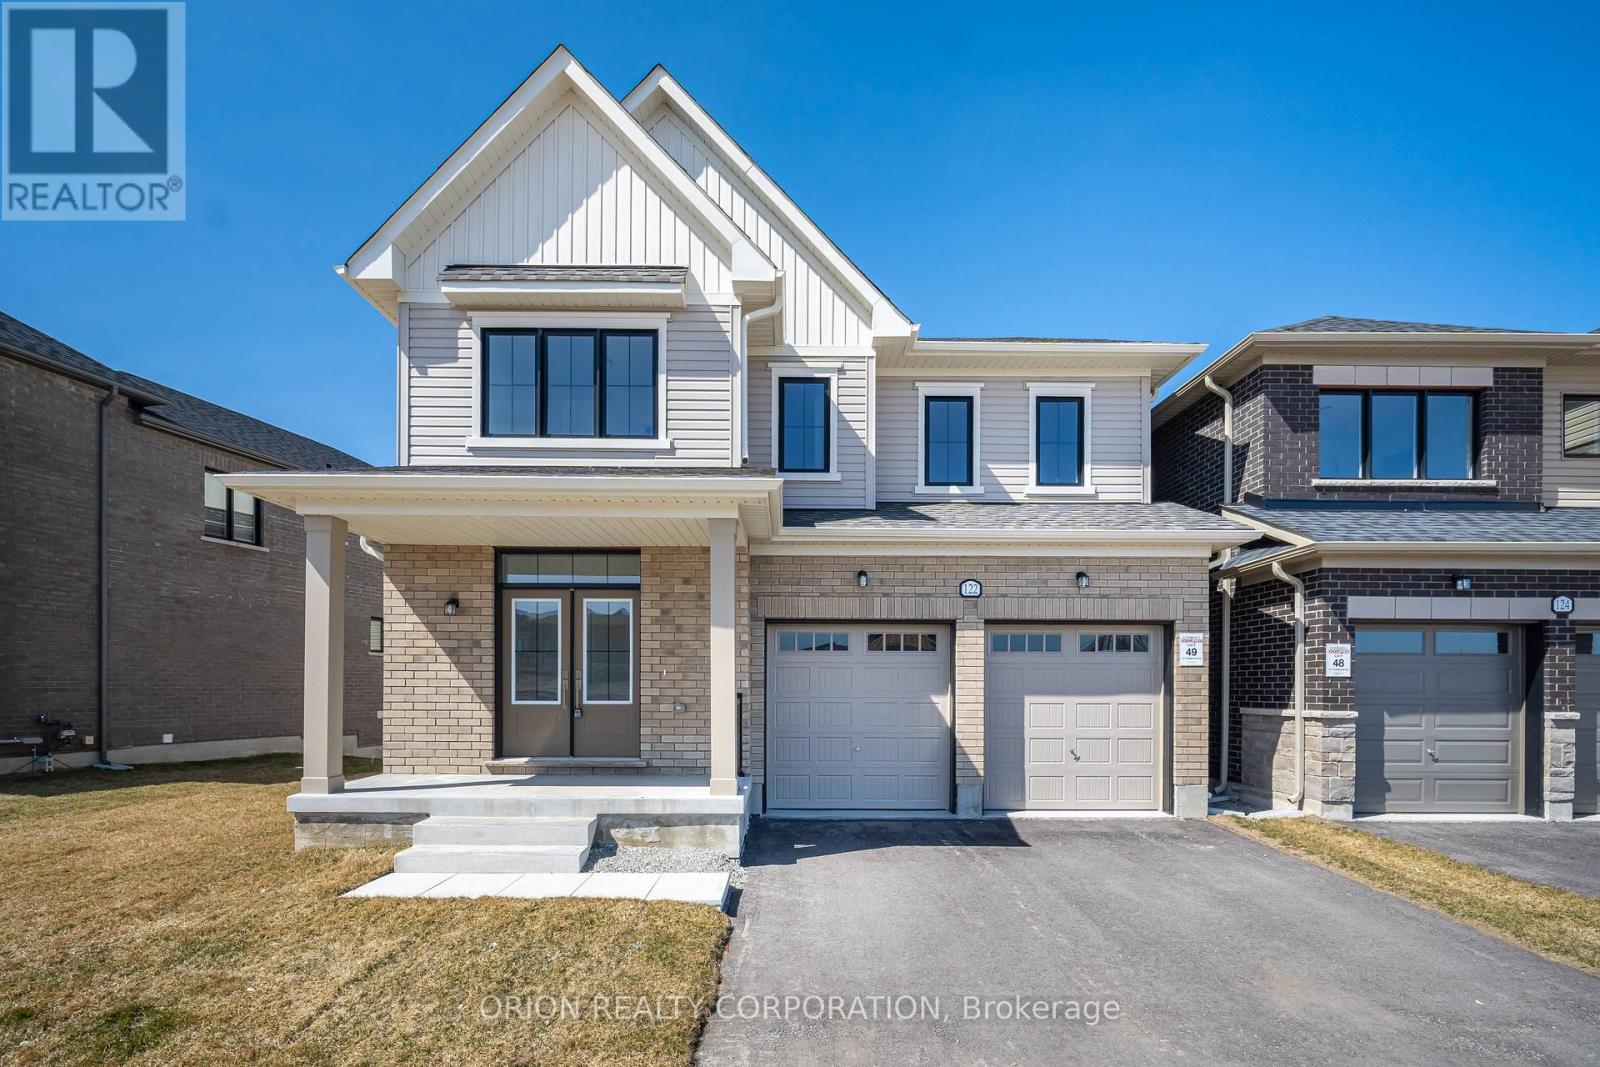
Welcome to Everwell South Barrie, an exclusive community on the city's southern edge. This luxury 2,943 sq. ft. detached home by Sorbara is move-in ready and thoughtfully designed for modern living. Featuring five spacious bedrooms, 3.5 bathrooms, and a walkout basement, this home sits on a premium lot backing onto protected greenspace. The main floor offers a bright eat-in kitchen with deck access, a generous great room with a marble-surround fireplace, a private home office behind elegant French doors, and an open-to-above staircase. Upstairs, you'll find five well-appointed bedrooms, including a guest suite with its own private 3-piece ensuite. The expansive primary retreat features a walk-in closet and a luxurious 4-piece ensuite with a separate water closet. Bedrooms two and three share a thoughtfully designed 3-piece bath with a separate water closet for added functionality. High-end finishes throughout include stone countertops, hardwood flooring, stained oak stairs, smooth main-floor ceilings, and a glass-enclosed shower in the primary ensuite. Enjoy the perfect balance of convenience and tranquility, with easy access to Toronto via Highway 400 and the Barrie GO Station just minutes away. Shopping, dining, entertainment, and the redeveloped Barrie waterfront are all nearby. This is the home and community you've been waiting for. Price is exclusive of all HST. Any HST payable on the purchase price, less any rebate validly assigned to the Vendor in accordance with sections 4-9 of Schedule "B" attached to the Agreement of Purchase and Sale, will be payable to the Vendor in addition to the purchase price as adjusted, on closing. The Vendor shall not be liable for any failure of proposed legislation relating to an HST rebate to become or remain available to the Purchaser. Areas are approximate and subject to change without notice. Prices, figures, and incentives are subject to change without notice.E. & O.E. August 13, 2026 (id:63616)
137 Jewel House Lane
Barrie, Ontario
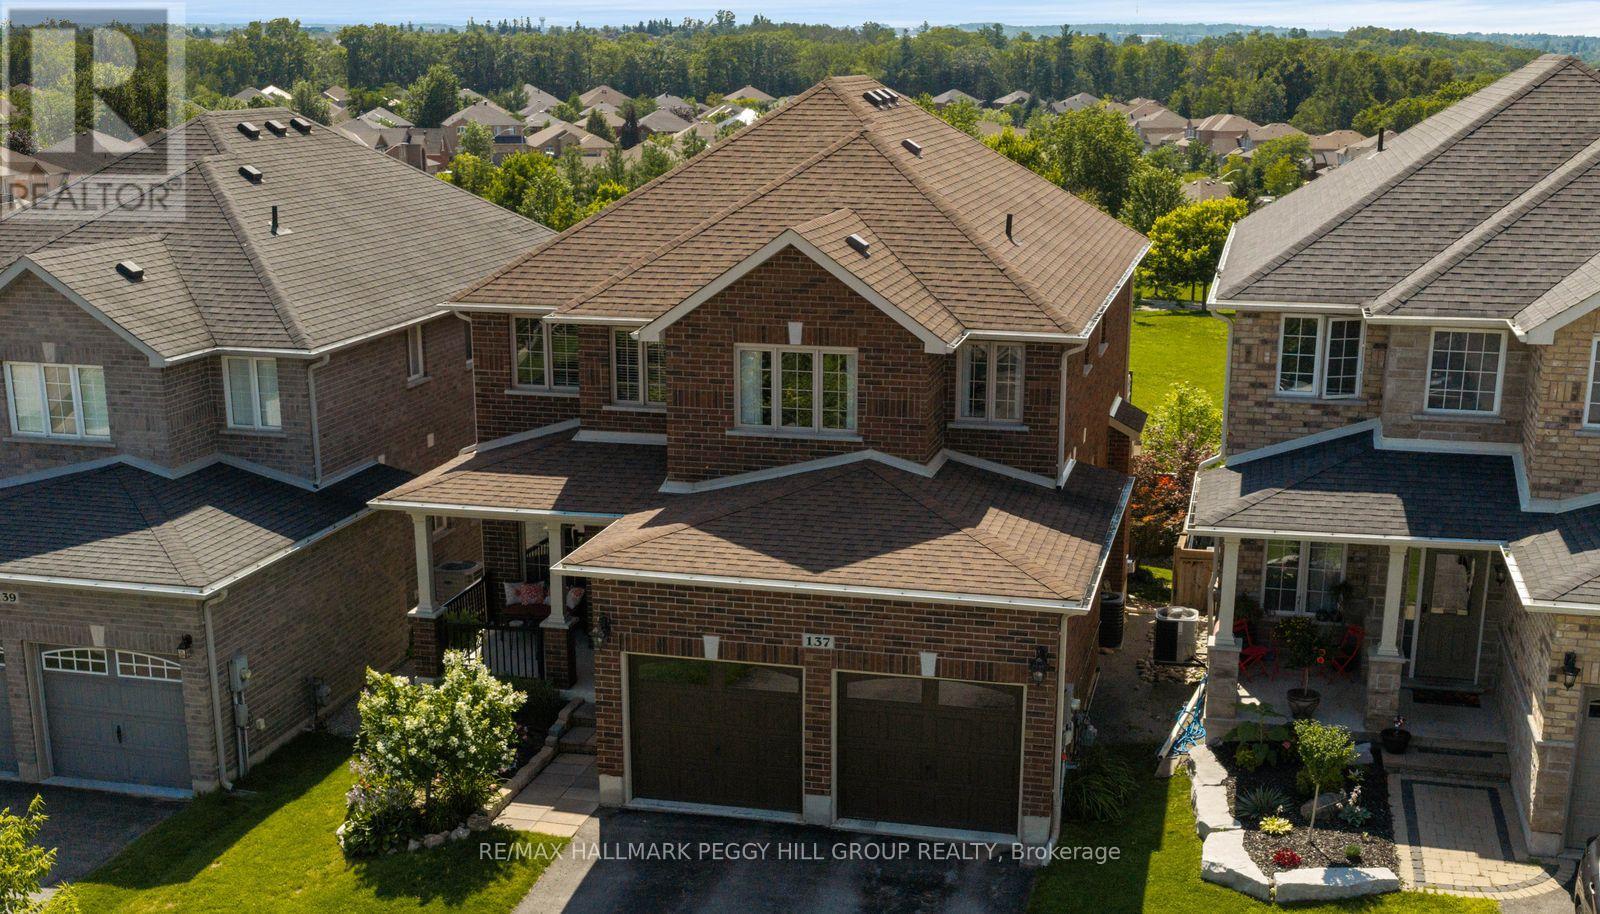
A Home Designed To Grow With Your Family, In A Neighbourhood You'll Never Want To Leave! Some homes simply feel good the moment you arrive, and this is one of them. Set on a family-friendly street with great neighbours and low traffic, this classic brick 2-storey home offers generous living space and an outdoor setting that truly sets it apart. Backing directly onto Loyalist Park, you'll enjoy peaceful views, breathtaking sunsets, and the simple pleasure of watching summer storms roll in from the balcony. Step through the park to access the Wilkins Walk trail system and discover Wilkins Beach, a hidden local favourite just a short walk away. High ceilings on all three levels make every space feel bright and open. The kitchen, breakfast area, and family room come together around the cozy gas fireplace, with direct balcony access for easy summer BBQs. A separate living and dining room, home office, main floor laundry with interior garage access, and a powder room provide all the flexibility a busy family needs. Four bedrooms include a primary suite with dual closets and a 5-piece ensuite, complemented by another full bathroom and a versatile hall space perfect for a reading lounge, play area, office, or creative nook. The finished walkout basement with a separate entrance opens up even more possibilities, featuring a rec room, bedroom, and 3-piece bath. The fenced backyard offers plenty of room for children and pets to play, space to garden, and a covered deck that extends your outdoor enjoyment through every season. With highly rated Hewitt's Creek Public School, shopping, restaurants, transit, and everyday essentials all within walking distance, this is a #HomeToStay made for lasting memories and days that feel a little more special. (id:63616)
122 Browning Trail
Barrie, Ontario
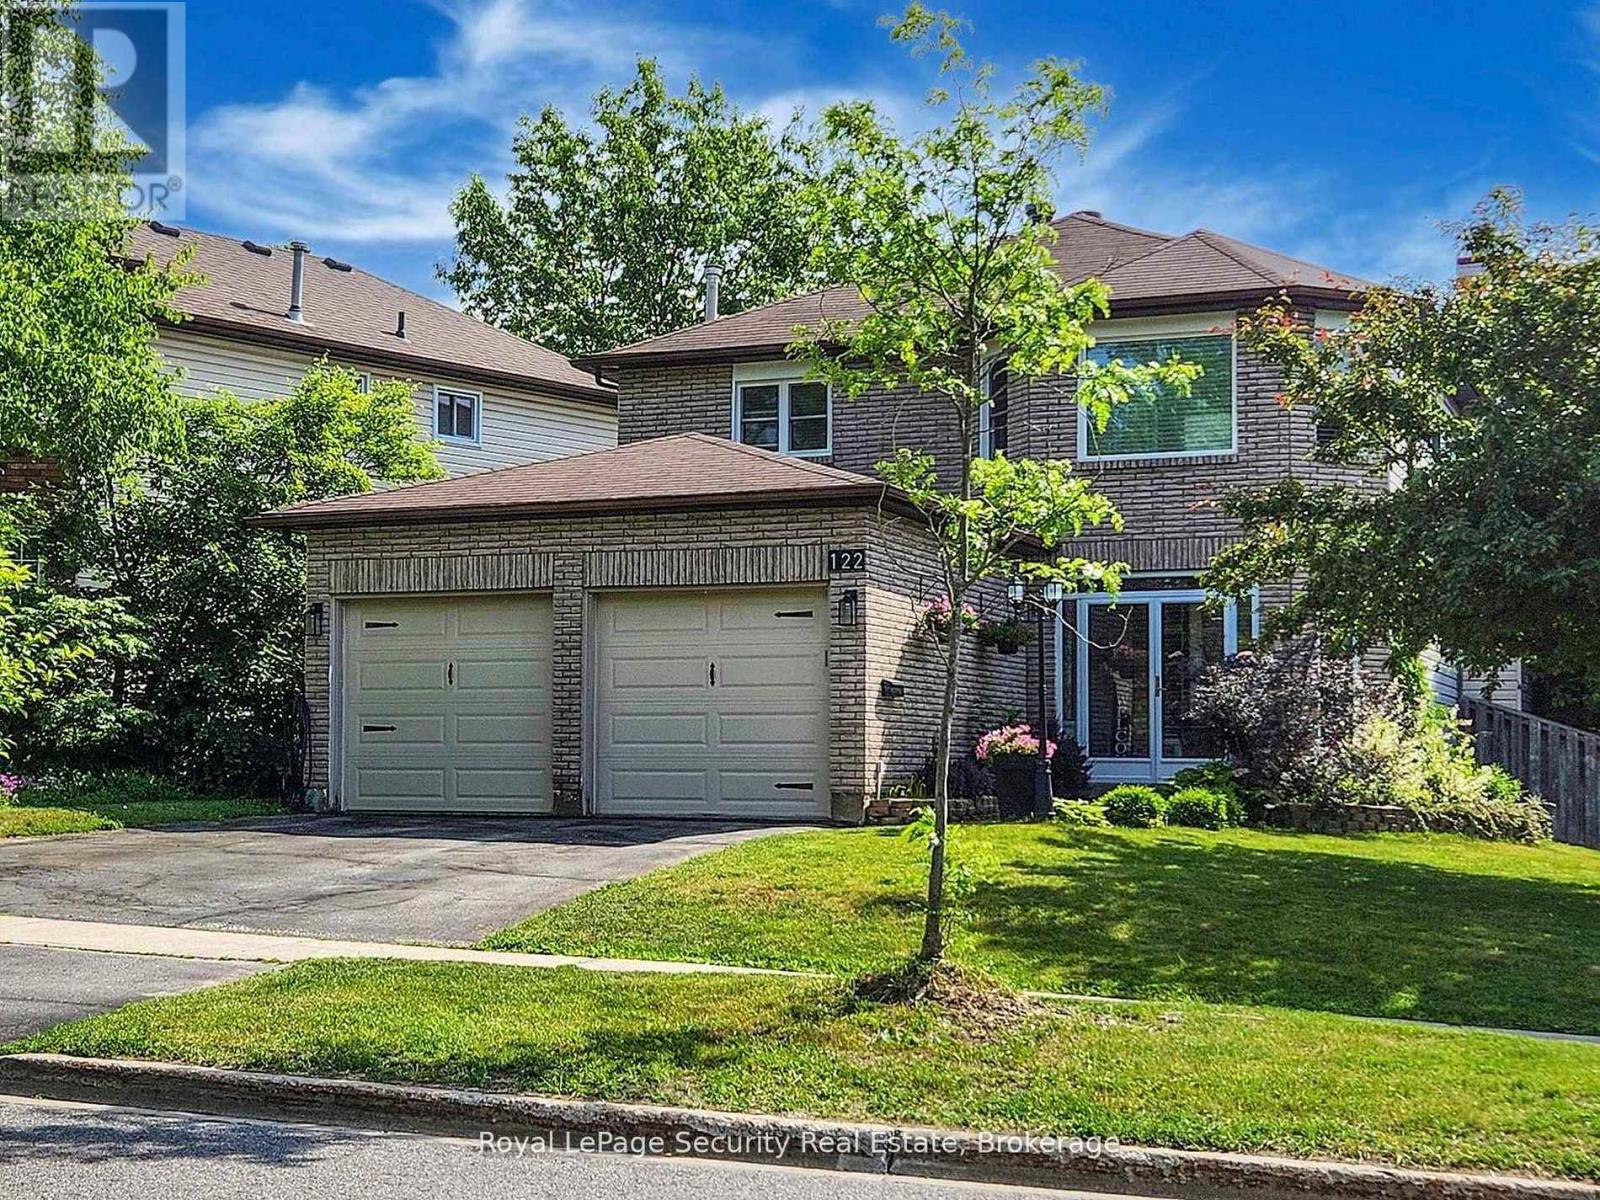
Welcome home! Imagine your family growing, creating memories, and enjoying every moment in this bright and spacious 4+1 bedroom home designed for comfortable family living. From the moment you step into the warm, enclosed front entry, you'll feel an inviting sense of home. The thoughtfully designed main floor offers a functional layout perfect for everyday life. The spacious living room overlooks the charming enclosed porch and front garden, while the beautifully updated kitchen serves as the heart of the home. Seamlessly connected to the separate dining and family rooms, it's the ideal space for preparing meals while helping with homework, entertaining guests, or gathering for family celebrations. Upstairs, you'll find a peaceful retreat with four generously sized bedrooms. The spacious primary suite features a beautifully updated private ensuite, creating the perfect place to relax and recharge after a long day. Three additional bedrooms provide plenty of space for children, guests, or a home office. The finished basement adds exceptional versatility, offering a large recreation room that's perfect as a media room, playroom, home gym, or teen retreat. An additional bedroom provides comfortable accommodations for overnight guests, extended family, or an older child seeking added privacy. Step outside to your own private backyard oasis. The expansive two-tier deck and charming gazebo create the perfect setting for summer barbecues, birthday celebrations, family gatherings, or simply relaxing with your morning coffee. Overlooking the fully fenced backyard surrounded by mature trees, the refreshed family room-featuring new flooring and fresh paint-offers beautiful views and easy access to this peaceful outdoor retreat. This is more than just a house-it's a place where your family's next chapter begins. (id:63616)