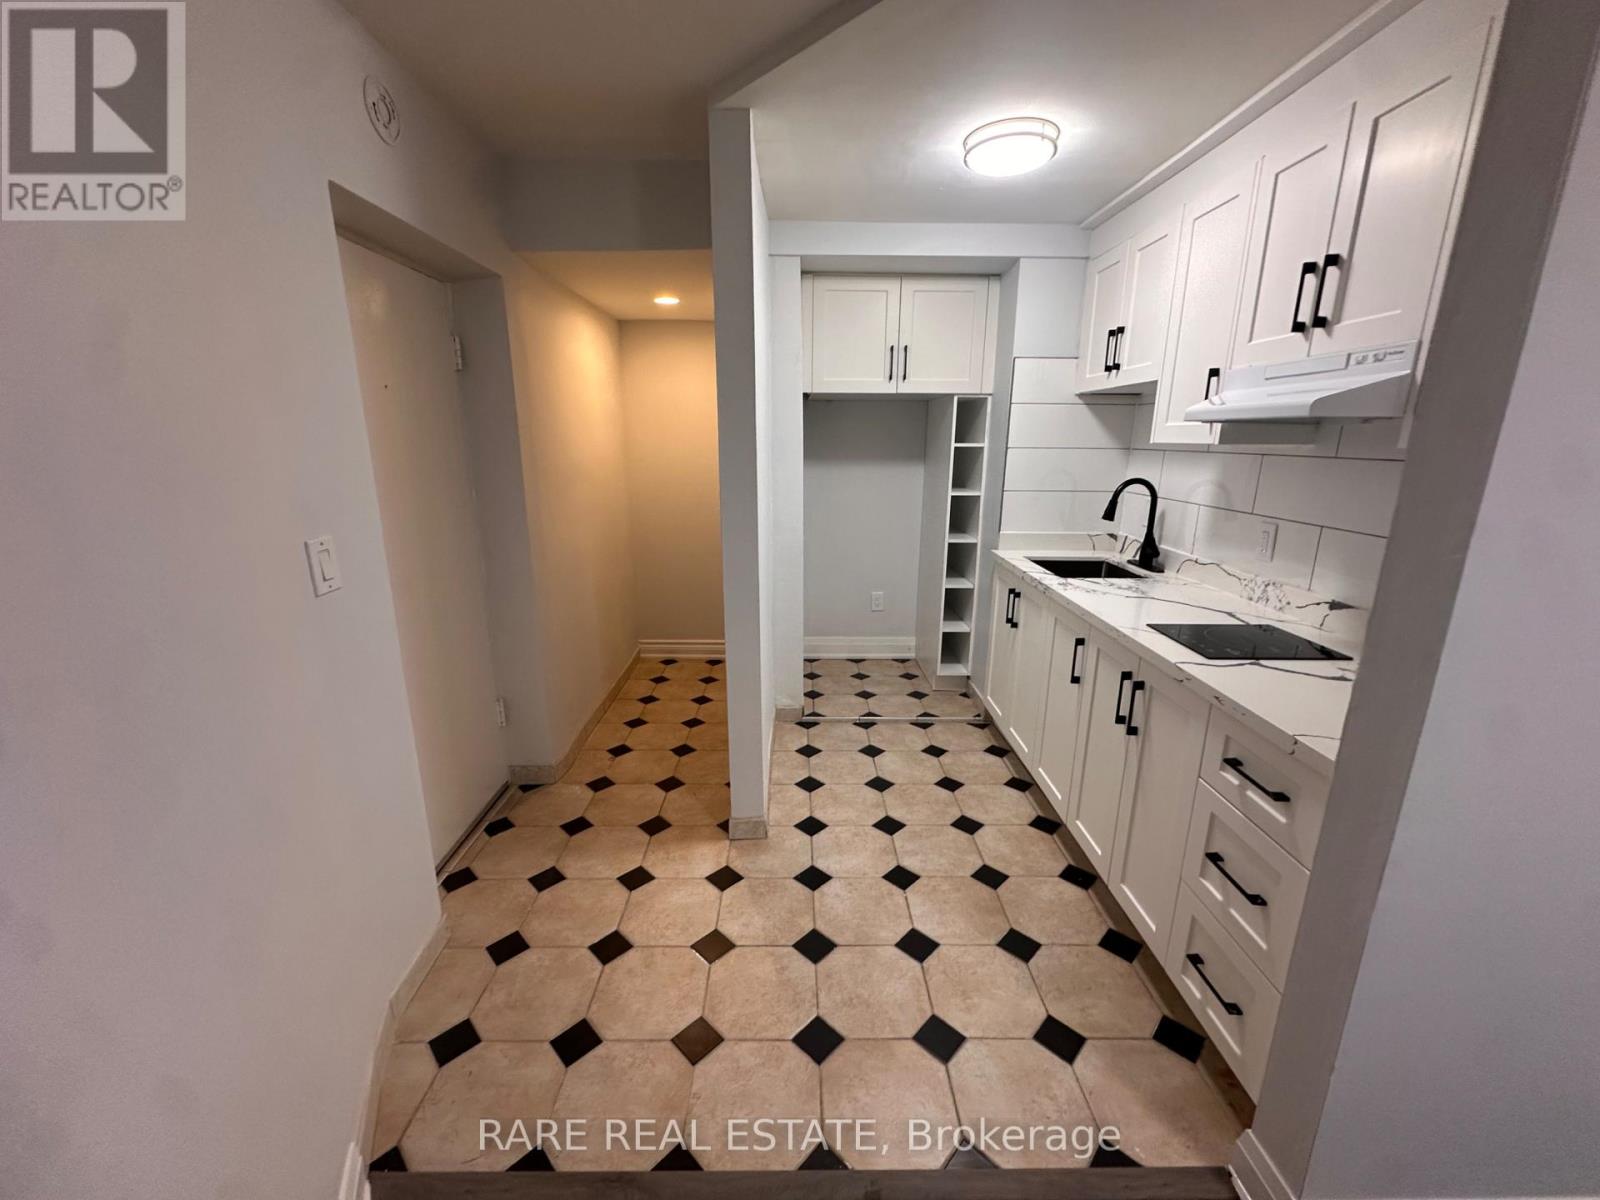
8 - 130 Macpherson Avenue
Toronto, Ontario
Renovated bright and well-maintained bachelor apartment in a convenient Davenport and Avenue Road location, offering a comfortable and functional layout ideal for a student or single professional. New kitchen, bathroom, and flooring. This inviting suite provides a great opportunity to enjoy city living in a well-connected Toronto neighbourhood, with easy access to public transit, shopping, restaurants, cafés, parks and everyday amenities. Located close to Avenue Road, Davenport Road, Dupont and surrounding neighbourhoods, with convenient connections to downtown Toronto. A great option for those looking for an affordable and practical home in a vibrant and established area. Ready for October 1 and perfectly suited for someone seeking convenience, accessibility and a comfortable place to call home. **Hyrdo included in the price. Street parking only. Coin Laundry Onsite. (id:63616)

205 Northwood Drive
Toronto, Ontario
Exceptional 5+1 Bedsrooms Custom Built Residence On A 53 'x 150' Premium Lot In Family-Friendly Newtonbrook East. Meticulously Detailed Across All Levels With Bespoke Soaring Ceiling Heights, Custom Hardwood Floors With Walnut Inlays, Artist-Commissioned Panelled Wall Intstallations, Book-matched Marble Finishes, Top-Of-The-Line Appliances, Custom Designer Lighting Throughout, And Stunning Sun-Drenched Interiors. Control-4 Automation Seamlessly Commands Lighting, Audio, And Security At The Touch Of A Button. Private Elevator Services All Levels For The Utmost Convenience. Main Floor Features Library With Exquisite Millwork, Generous Main Hall Leading To Open Concept Living And Dining Room With Servery For Effortless Entertaining, Showpiece Chef's Kitchen With Breakfast Area Overlooking Family Room With Walkout To Two-Level Rear Garden Deck With Built-In Spa. A Central Open-Riser Oak Staircase With Glass And Oak Railings Provide Access To The 2nd Floor And Lower Level. On The 2nd Floor, A Luxurious Primary Retreat Features Sitting Area With Striking Fireplace, Tranquil Bedroom Suite, Lavish Dressing Room, And Hotel-Inspired 7-Piece Ensuite. A Laundry Suite Plus Four Additional Bedroom Suites Complete The 2nd Floor, While The Lower Level Features A 2nd Laundry Suite, Sprawling Rec Room With Full Bar Plus Custom Wine Cellar, Walk-Up To The Rear Garden, Nanny Suite With Separate Entrance, And Custom Theatre Room. A Highly Coveted Offering In A Highly Desirable Location, Minutes To Green Spaces, Top-Rated Public And Private Schools, Yonge St Corridor, High-End Shops And Intimate Dining. (id:63616)
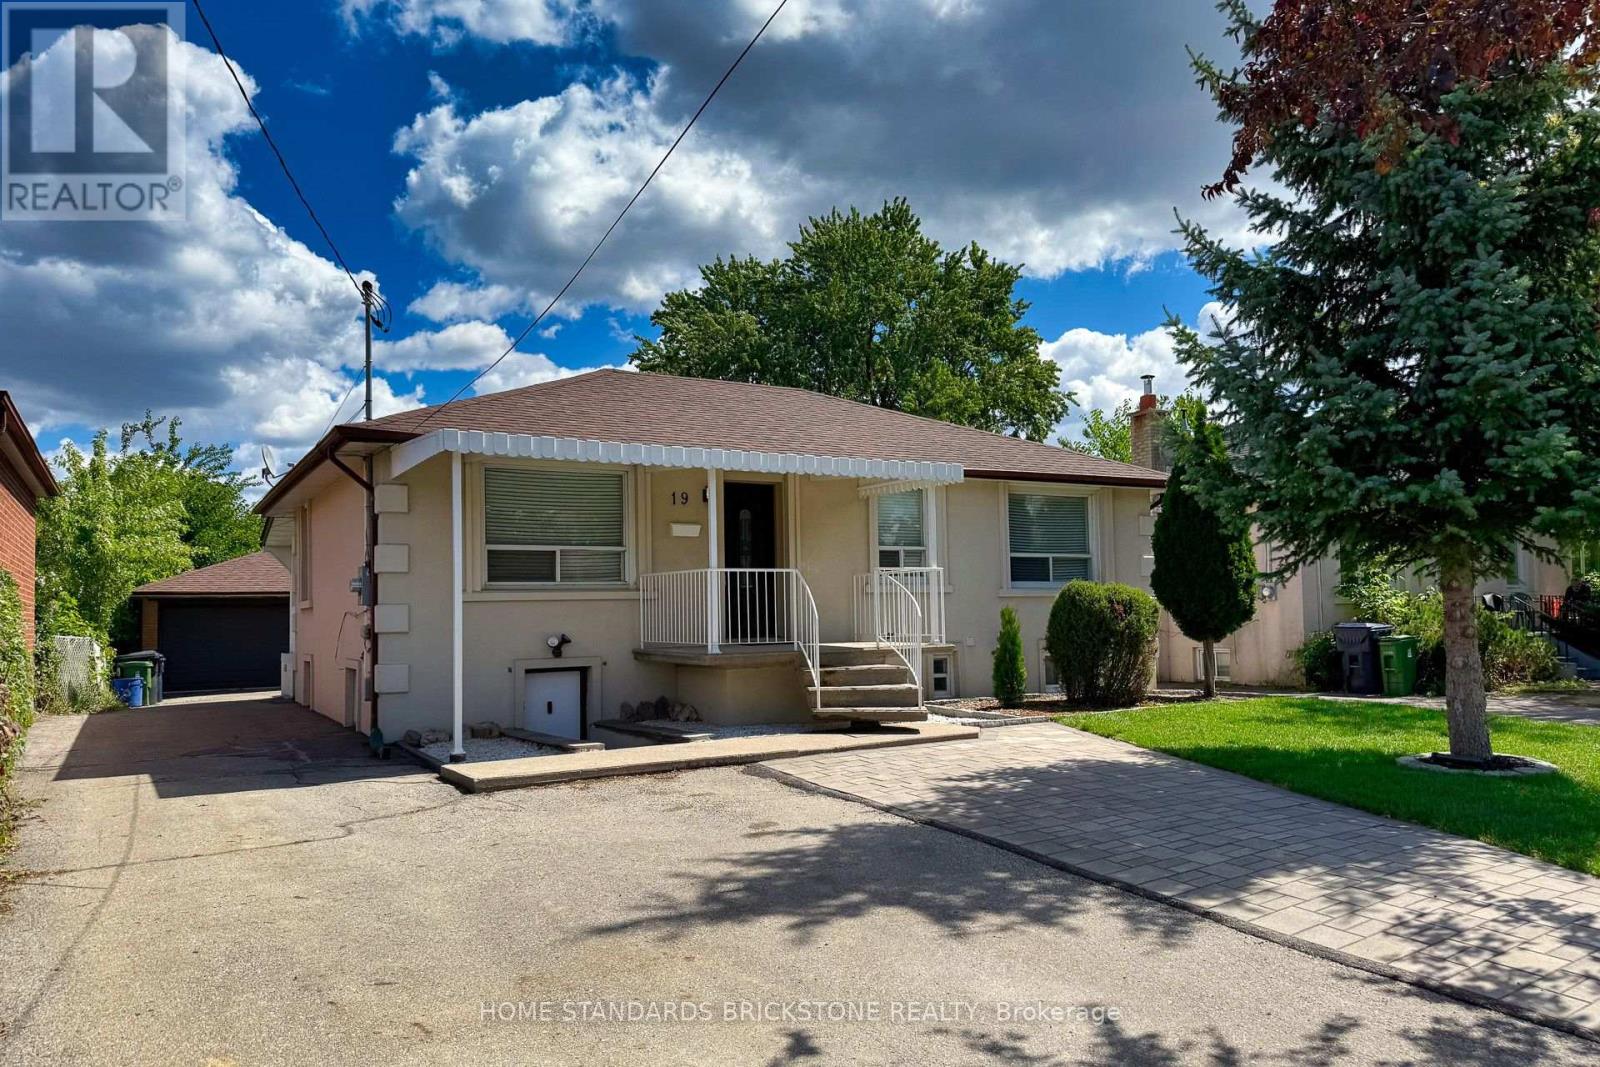
19 Granite Street
Toronto, Ontario
Welcome to this rare opportunity in the heart of Toronto's highly desirable Clanton Park community! Situated on an impressive 50 x 150 ft lot, this spacious Bungalow offers both immediate rental income potential and long-term investment value. With a thoughtfully designed layout, the property features 4 self-contained units, each with separate entrances, generating a solid rental income of approximately $5,250 per month-perfect for helping cover your mortgage while you live comfortably in the main floor residence. Step inside the bright and airy main level, where the current owner occupies a charming 3-bedroom space filled with natural light, a welcoming family atmosphere. The lower and side units have been carefully configured to maximize privacy and rental appeal, providing well-maintained kitchens, bathrooms, and practical living areas that attract strong tenant demand in this high-traffic neighborhood. Enjoy the convenience of an oversized double garage and an extra-large driveway accommodating up to 6 vehicles, a true rarity in Toronto. The expansive backyard offers endless potential-whether for gardening, family gatherings, or even future redevelopment. Investors will appreciate the lot size and zoning flexibility, while end-users can enjoy the stability of living in one unit while leveraging rental income from the others. Location is everything, and this property delivers: just minutes to Wilson Subway Station, Yorkdale Mall, Allen Road, Highway 401, schools, parks, and community amenities. Clanton Park is known for its family-friendly atmosphere, established community, and unbeatable transit access. Whether you're looking for a primary residence with mortgage support, a multi-unit investment property, or a future redevelopment project, this home checks all the boxes. Prime Investment Opportunity ! High-yield property with full four-plex potential. A must - see ! (id:63616)
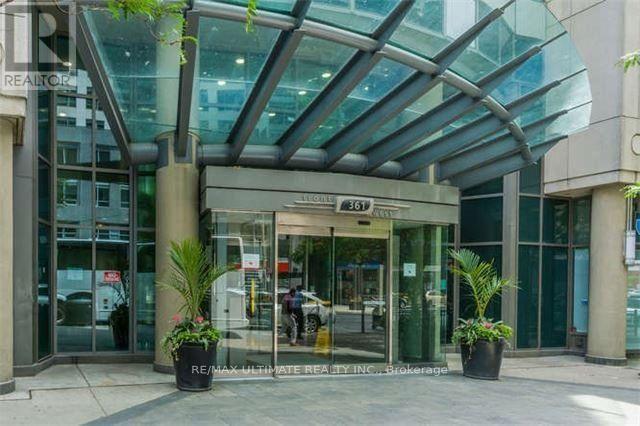
326 - 361 Front Street W
Toronto, Ontario
Lovely 2 Bed + Den, 2 Bath Suite, Amazing Views! Open Concept Kitchen, Granite Counters, Breakfast Bar, Large Living/Dining Area With A Walkout To The Balcony. Master Offers A 4Pc Ensuite And W/I Closet. Large 2nd Bedroom, Guest 4Pc Bath & A Spacious Den With A Walkout To The Balcony. Building Offers Great Amenities. Great Location, Steps To Great Restaurants, C N Tower, Rogers Centre, Ripley's Aquar., Theatre District & So Much More! (id:63616)
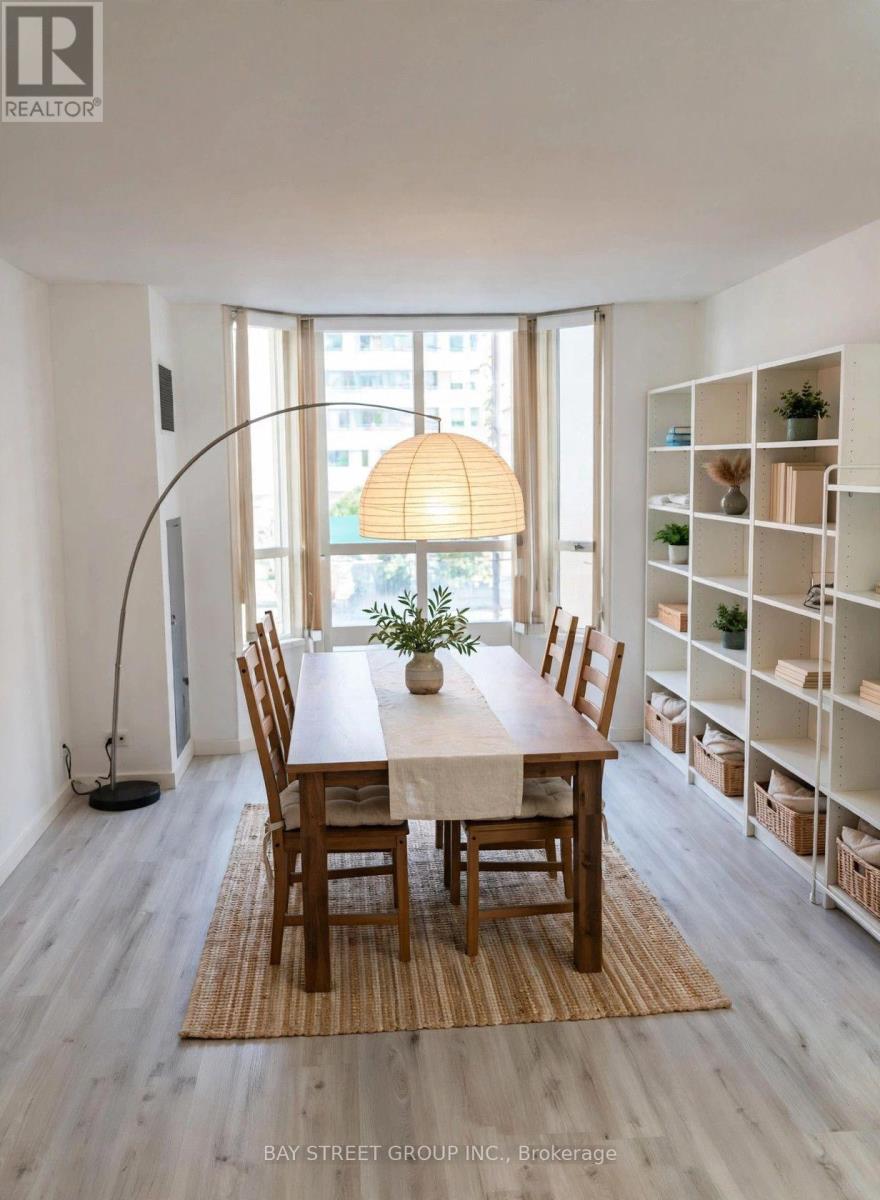
308 - 284 Bloor Street W
Toronto, Ontario
Location! Location! Location! Highly sought after Corner South facing Unit in luxurious boutique building! Conveniently located in heart of Downtown Toronto. Steps to St. George/Bloor, Spadina/Bloor Subway Station. Crossroad of University of Toronto; close to UTS and OCAD. Enjoy All facilities includes ROM, AGO, RCM, world-class luxury shopping street on Bloor, finest restaurants of Yorkville, Museums, galleries, hospitals, etc. Spacious 2 bedrooms unit; sun-filled South-East Corner unit; modern Laminated floor in living room, dinning room, bedrooms and den; owned 1 Parking spot & 1 exclusive storage locker. Newer updates, newer stove and vent out Range hood, SS fridge, SS dishwasher, washer & dryer, 4 pieces Bathroom, huge double closets in bedrooms. All light fixtures and existing window coverings included. Always leased out quickly with cash flow (Unit ($3250)/Parking($150, will increase to 175 starting August)/Locker($100) ). Current tenant's lease can be assumed or move out if you live in. 24 hours notice required for showing. Thanks! **EXTRAS** Perfect for singles/couples/families, work, school or investment (positive cashflow); move-in ready; Amenities include gym, meeting room, library, party room, craft room, BBQ Terrace and more! (id:63616)
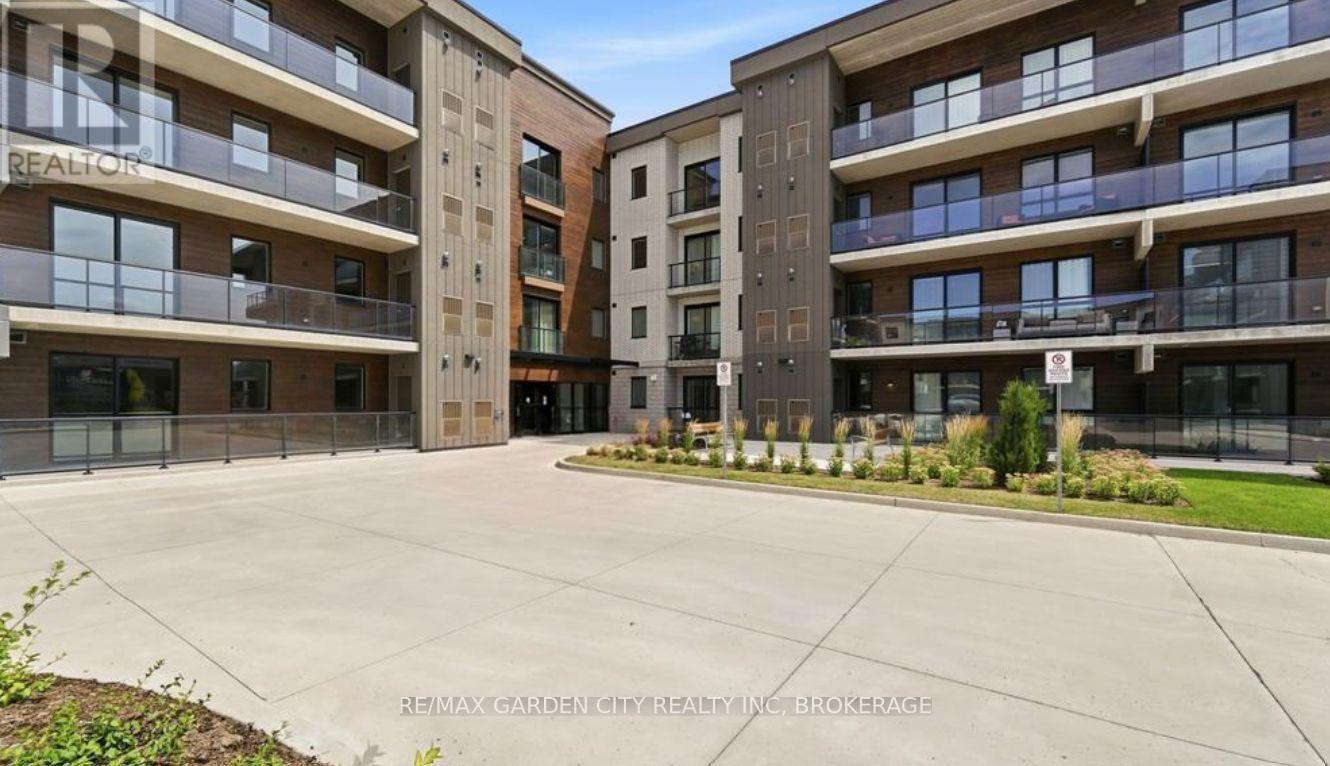
213 - 7549b Kalar Road
Niagara Falls, Ontario
Welcome to 7549 Kalar Road #213 Niagara Falls, $2500+utilities...If you love the energy & vibrancy of a new condominium, then be the FIRST to call the MarBella Condominiums HOME!! Experience life on your terms in this open concept condo, boasting 10' ceilings 2 bedrooms, 2 bathroom luxury condominium. The suite boasts huge windows, upgraded SS appliances, modern finishes & high quality vinyl plank flooring throughout. But that's not all, step out onto your own private balcony, stretch out & enjoy your morning coffee or dining alfresco. This unit comes with 1 assigned underground parking, assigned storage locker & in-suite laundry. Each suite is set up with state-of-the-art smart technology, using INTECH building features, with remote management tech; control pad, digital door lock, mobile app., manage everything in your condo remotely for ultimate convenience. Experience luxury living at its finest, the residents of MarBella Condominiums enjoy access to a plethora of amenities designed to enrich every aspect of life. Such as; INTERNET, a party room with a full kitchen, social/games room, outdoor bbq , exercise room making it easy to stay active and connect with friends. This vibrant location offers the perfect balance of urban living, convenience, and accessibility, everything you need is just minutes away. Close to greatest amenities the area has to offer; the convenience of backing on to the neighbouring Golf Courses, hiking/cycling trails, fishing, restaurants, wineries, shopping, hospital, Lake Ontario, Niagara River, Niagara on the Lake, Marina, local transit, Go Train & QEW Whether you're commuting to work or exploring the hip local scene, everything you need is just moments away. Available November 15th, 2026, Tenant pays hydro/water/gas/tenant insurance. **if you require a furnished unit, LL can accommodate for $3000+ per month. Don't miss your chance to experience luxury living at its finest. Book a private showing today! (id:63616)
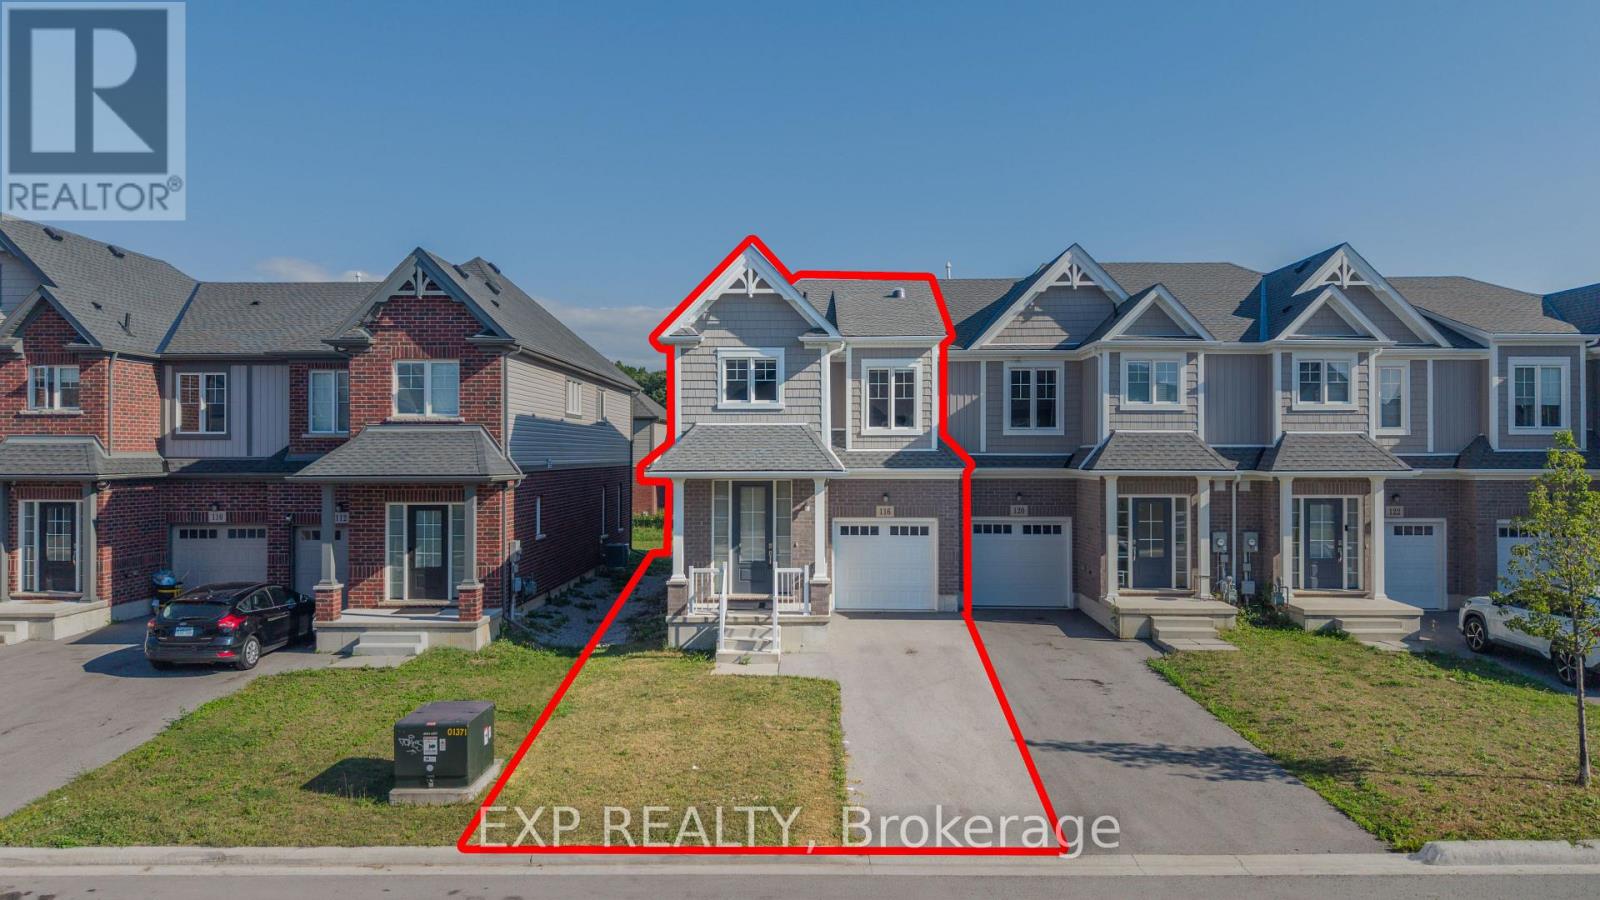
116 Bur Oak Drive
Thorold, Ontario
Welcome to this beautifully upgraded, 3-year-old, freshly painted freehold end-unit townhome in the sought-after Confederation Heights community of Thorold! Offering over 1,700 sq. ft. of thoughtfully designed living space, this home combines modern finishes, custom upgrades, and exceptional functionality. The bright, open-concept main floor features 9-ft ceilings, pot lights, upgraded 24" x 24" polished tiles, and stunning custom floor-to-ceiling glass patio doors with retractable screens. Hardwood flooring extends throughout the home, excluding the three bedrooms. A skylight/solar tube enhances the natural light. The spacious kitchen boasts upgraded cabinetry and high-end stainless steel appliances, including a gas stove, double-door refrigerator, and built-in microwave. A separate gas line for the BBQ adds convenience for outdoor entertaining. The second floor offers 3 generous bedrooms, 2.5 bathrooms, convenient second-floor laundry, and a spacious primary bedroom featuring a walk-in closet and luxurious 5-piece ensuite with a soaker tub. The basement provides ample storage, enlarged windows, a separate entrance, and second laundry and bathroom rough-ins, offering excellent future potential. Additional upgrades include a central vacuum rough-in extending to the garage. Enjoy NO HOT WATER TANK RENTAL and an owned furnace and A/C, providing additional savings with no monthly rental fees for these systems. Ideally located within walking distance of Gibson Park and scenic trails, and just minutes from Brock University, the hospital, the Pen Centre, highly rated public schools, and Highways 406 and 58. Freshly painted, thoughtfully upgraded, and move-in ready, this exceptional end-unit townhome offers the perfect blend of style, space, comfort, and convenience! (id:63616)
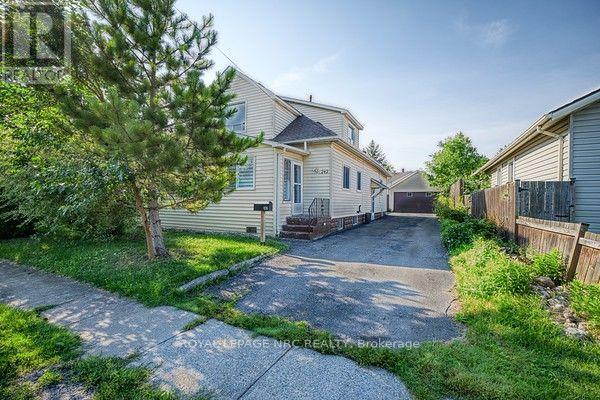
242 Henrietta Street
Fort Erie, Ontario
INVESTMENT OPPORTUNITY WITH INCOME POTENTIAL! This spacious 2 unit property offers two - 3 bedroom,1 bath units, providing an excellent opportunity for investors, multi-generational living, an owner-occupier looking to offset their housing costs with rental income, or the possibility of converting two units into one unit to create a spacious beautiful large family home! Both units are currently leased. The generous size lot provides plenty of outdoor space, while 2 separate driveways and a detached double garage offer excellent parking and storage options. The basement is common area shared by both units and provides access to laundry facilities. With 6 bedrooms, 3 bathrooms (one of which is the 3 piece bathroom in basement, but will require renovation by the new owner), 2 separate living units, 2 driveways and a detached double car garage, this property offers a combination of space and flexibility that is difficult to find. Whether you are an investor looking to add a multi-residential property to your portfolio, or an owner-occupier seeking a home with income potential, or you wish to convert it to a single family home, this property offers multiple possibilities. (id:63616)
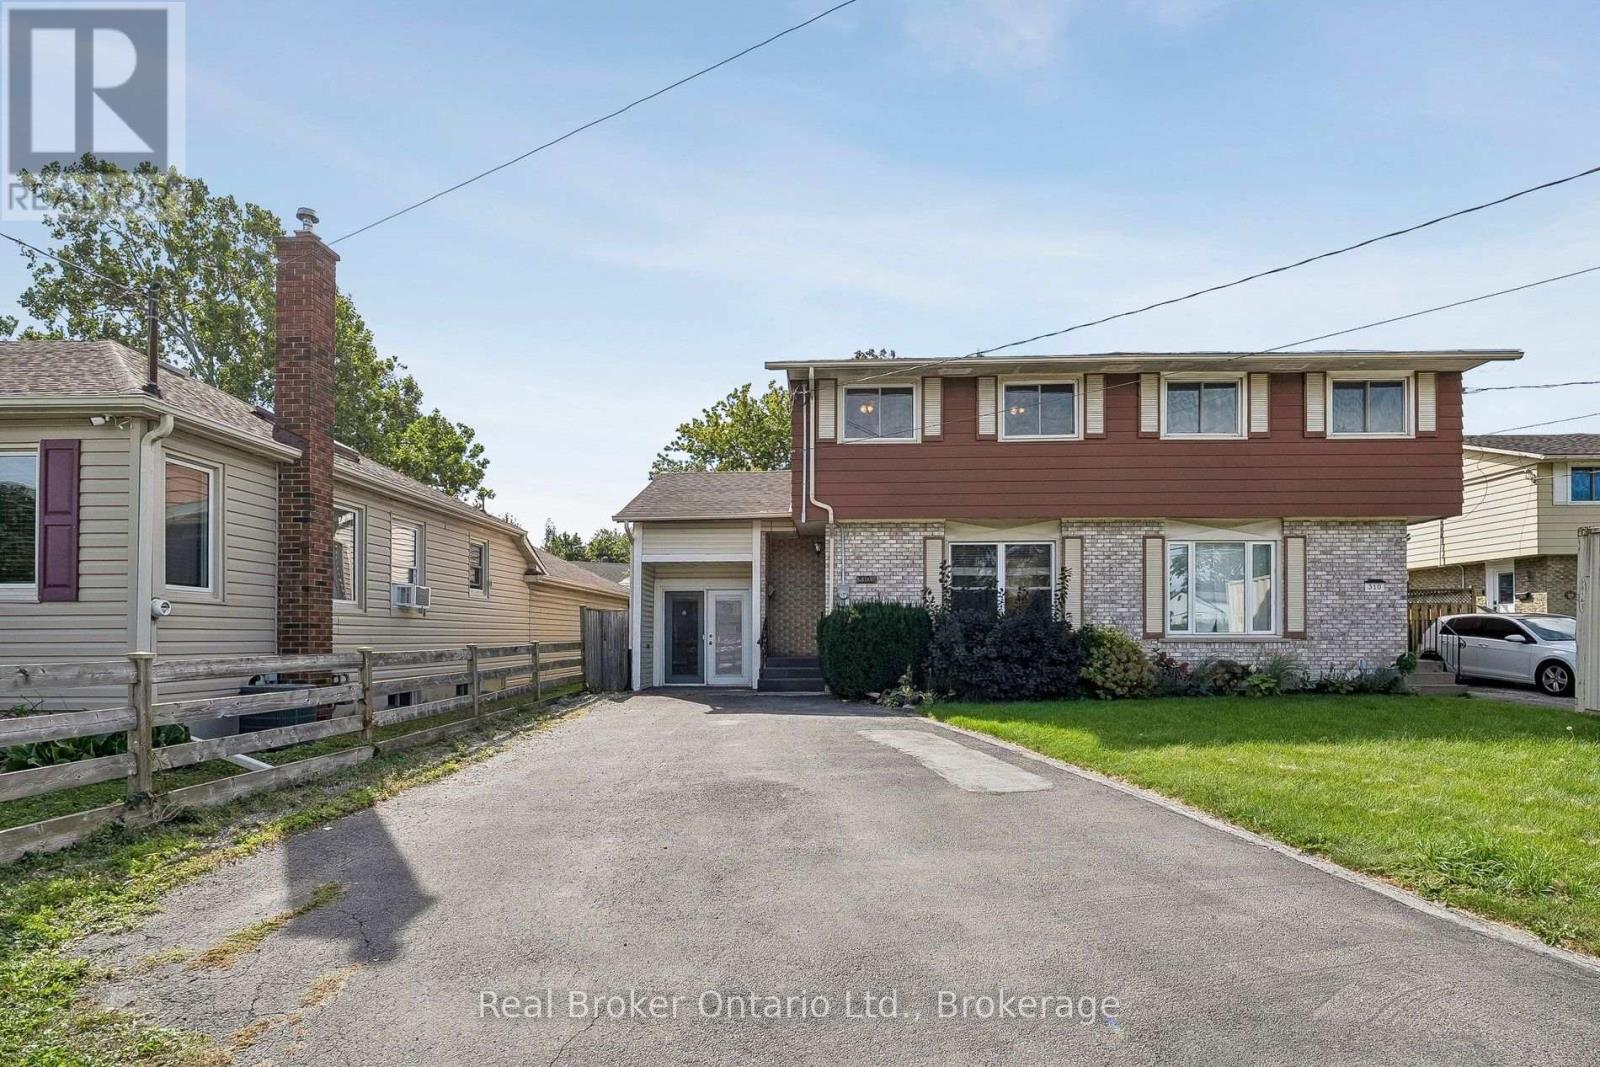
1/2 - 310 Linwell Road
St. Catharines, Ontario
Spacious and well-maintained 3-bedroom semi-detached home in North End St. Catharines, featuring plenty of living space, parking for four vehicles, and a large private backyard. The main floor features a welcoming front living room and a separate kitchen and dining area at the rear, with plenty of cabinetry and a sliding door walkout to the backyard. Upstairs, three well-sized bedrooms include a generous primary bedroom, complemented by a 4-piece bathroom and recently updated flooring throughout. The full unfinished basement offers laundry and plenty of storage, while the attached storage shed provides valuable additional storage space. Outside, the south-facing, fully fenced backyard features a spacious deck, patio, established gardens, and plenty of privacy. A double wide driveway provides the added benefit of parking for up to four vehicles. Located in St. Catharines' desirable North End, close to schools, parks, shopping, Fairview Mall, and everyday amenities, with easy highway access throughout Niagara and beyond. A great opportunity to lease a home with excellent parking, a private backyard, and plenty of space inside and out. (id:63616)
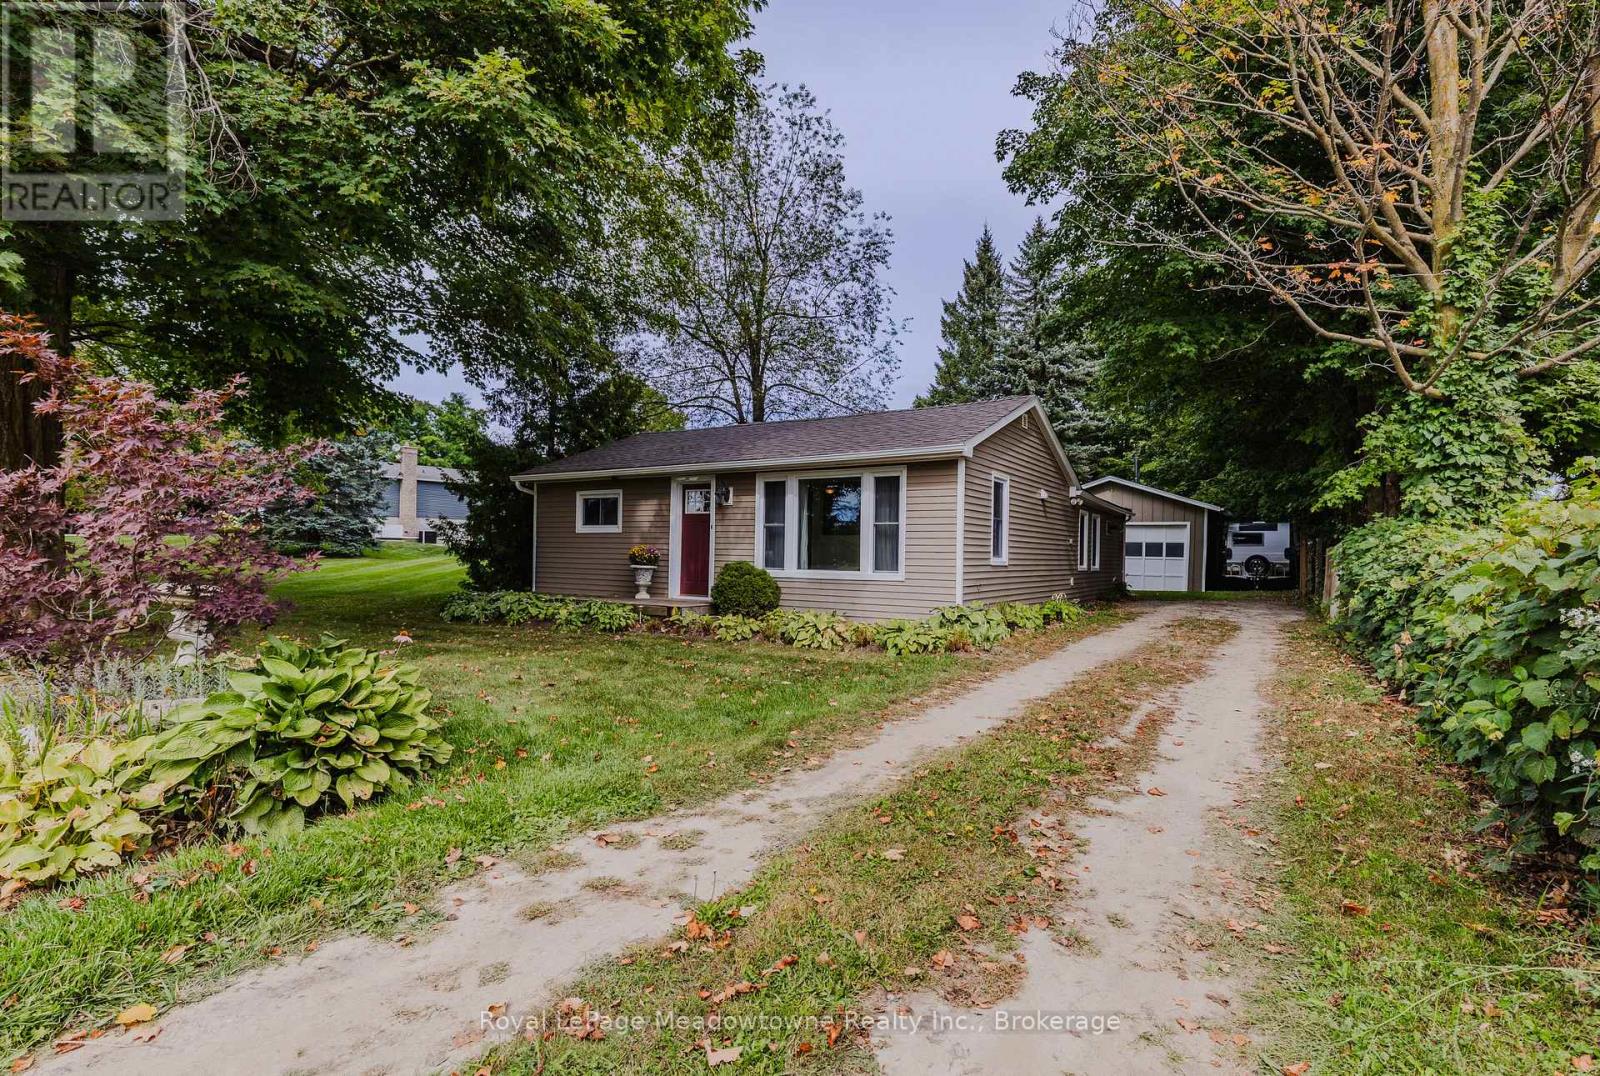
5013 Eramosa-Erin Townline
Erin, Ontario
Welcome Home! This lovely well maintained three-bedroom, one-bath country bungalow is ideally located jus 5 minutes from Acton & Rockwood, 10 minutes to Georgetown, and 15 minutes to Guelph. This home is extensively updated and move-in ready. The home features newer flooring throughout, new drywall ceilings, an updated kitchen, a renovated bathroom and new roof including the plywood (2025).The thoughtfully designed floor plan offers separate living and dining rooms, along with afunctional kitchen. At the rear of the home, a cozy bonus nook provides the perfect space for a mud room, home office, or quiet reading area. The fenced yard, large double car garage/workshop and parking for 4-5 vehicles are great additional features. Additional parking for an RV, boat or other toys. A wonderful opportunity to enjoy the charm of country living with convenient access to nearby communities, great schools, major highways and amenities. (id:63616)
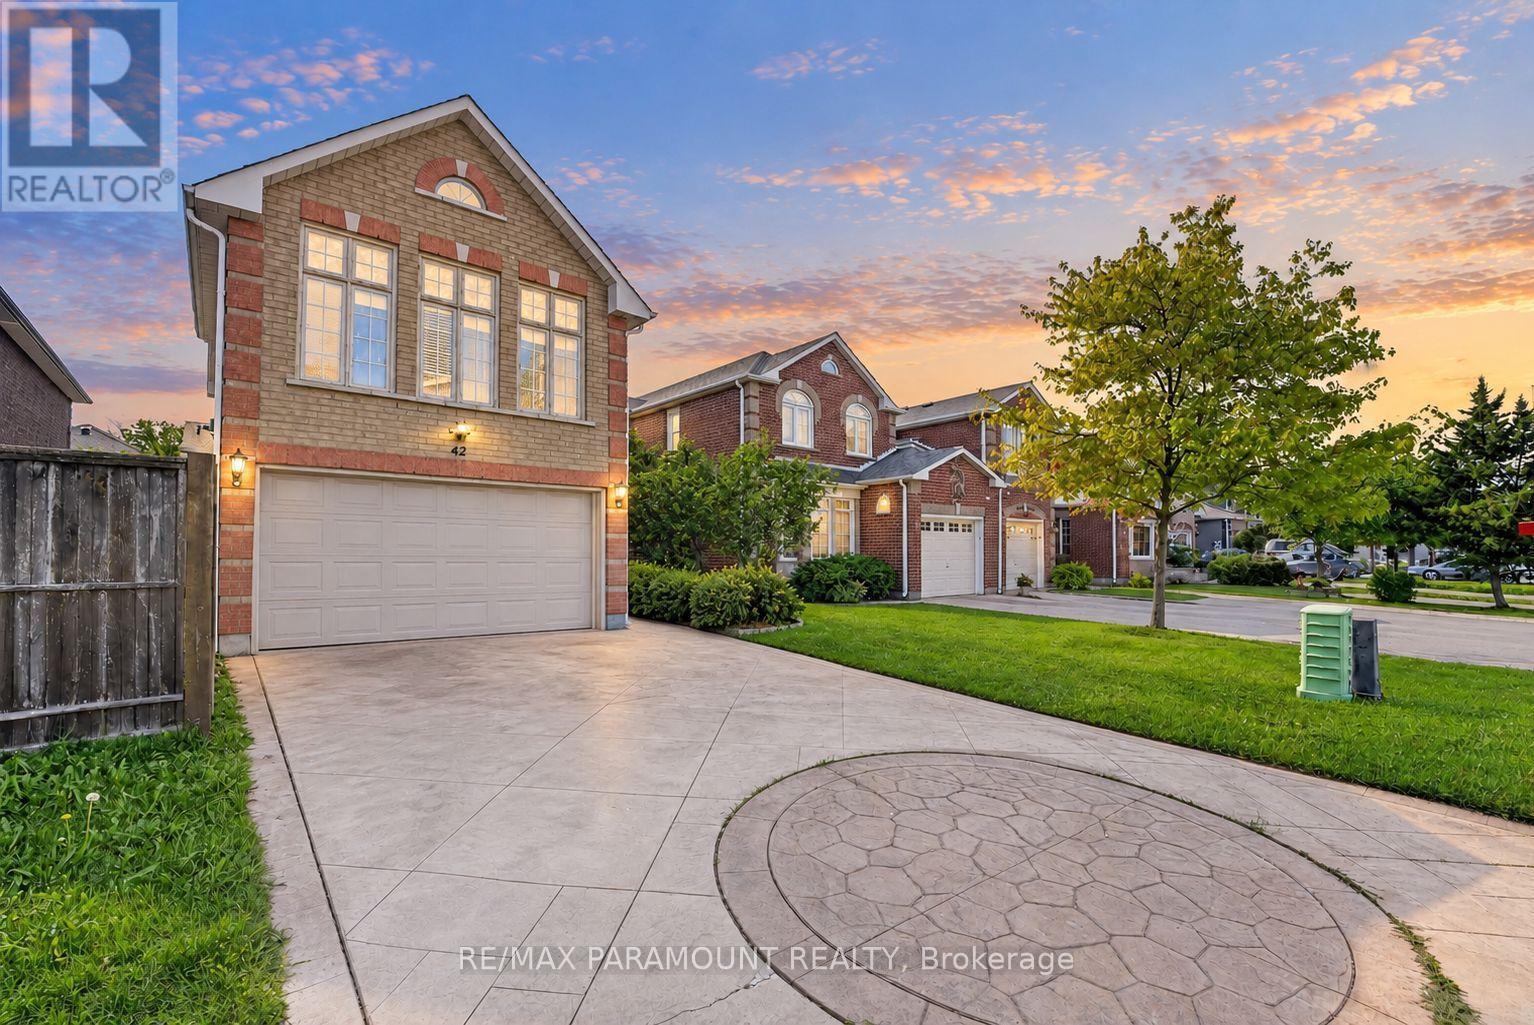
42 Ripley Crescent
Brampton, Ontario
Welcome to this spacious and beautifully designed detached home offering the perfect combination of space, convenience, and modern family living in the desirable Fletcher's West community! Featuring 4 bedrooms, 4 bathrooms, a double-car garage, main-floor office, and a unique loft-style bedroom with its own ensuite, this home offers an exceptional and versatile layout with tremendous future potential. The main level offers an impressive amount of living space, featuring a grand family room above the garage, spacious living room, separate dining area, large kitchen, and convenient main-floor office-perfect for everyday family living, working from home, and entertaining. Upstairs, the spacious primary bedroom features a walk-in closet and private 4-piece ensuite. The additional generously sized bedrooms offer plenty of natural light and closet space. A unique loft-style bedroom with its own ensuite bathroom provides added privacy and versatility, making it ideal for extended family, or guests. The unfinished basement with a separate entrance is a blank canvas ready to be customized to suit your family's needs. Its generous space offers excellent potential for additional living space, an in-law suite, or a future second dwelling for rental income. Outside, enjoy a beautifully maintained front and backyard, double-car garage, and a spacious stamped concrete driveway providing ample parking. Ideally located in the heart of Fletcher's West, within walking distance to schools, parks, trails, and public transit, with convenient access to major highways, shopping, and everyday amenities. A rare combination of generous living space, a unique layout, separate basement entrance, double-car garage, and excellent future potential in one of Brampton's established family-friendly communities. Don't miss the opportunity to make this exceptional property your new home! (id:63616)
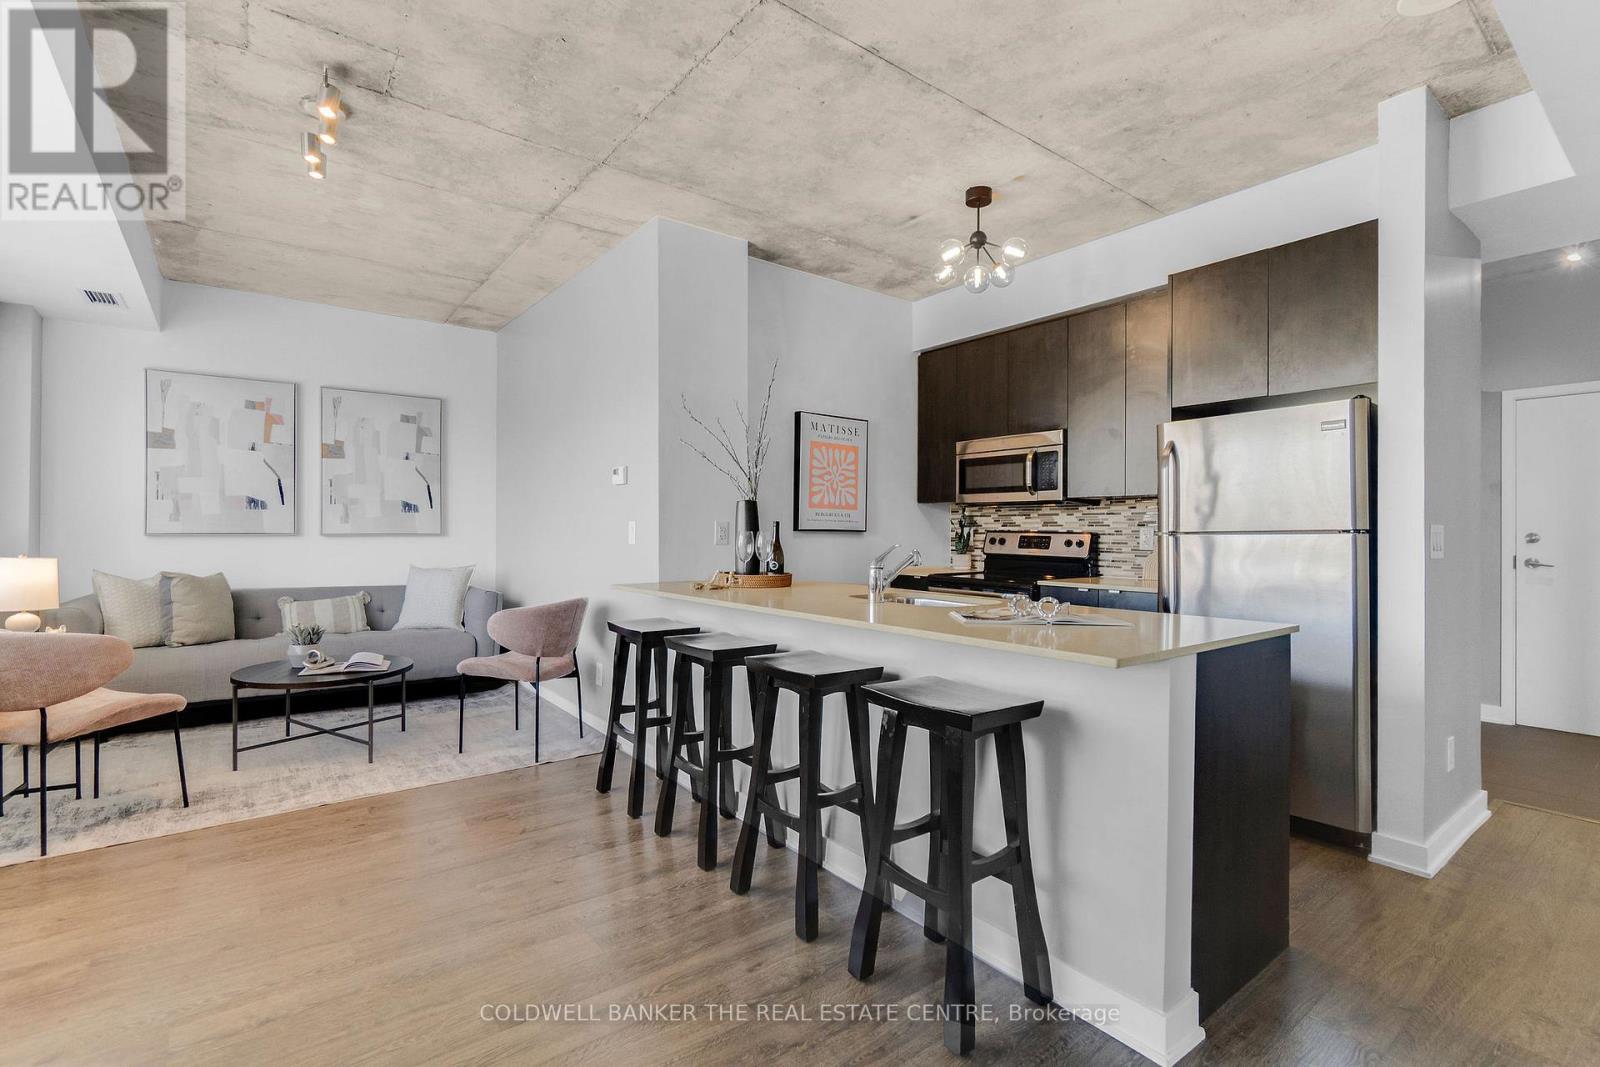
802 - 400 Wellington Street W
Toronto, Ontario
Boutique living in the heart of King West. Tucked into one of the neighbourhood's most sought after boutique buildings, this 616 sq ft one bedroom is laid out with 9 ft ceilings and a sleek kitchen with stainless steel appliances, giving you a bright, modern space that's easy to live in and easy to love. Start your morning with coffee on the north facing balcony overlooking the city, or unwind there at the end of the day. Ensuite laundry, parking and a locker are all included, the trio every downtown buyer is looking for. Step outside and The Well is right across the street, with Wellington Market, Indigo, Shoppers, banks and cafés at your doorstep. Some of Toronto's best restaurants, shops and nightlife are a short walk away, and the Financial District, Queens Quay and Spadina are just minutes from home. (id:63616)