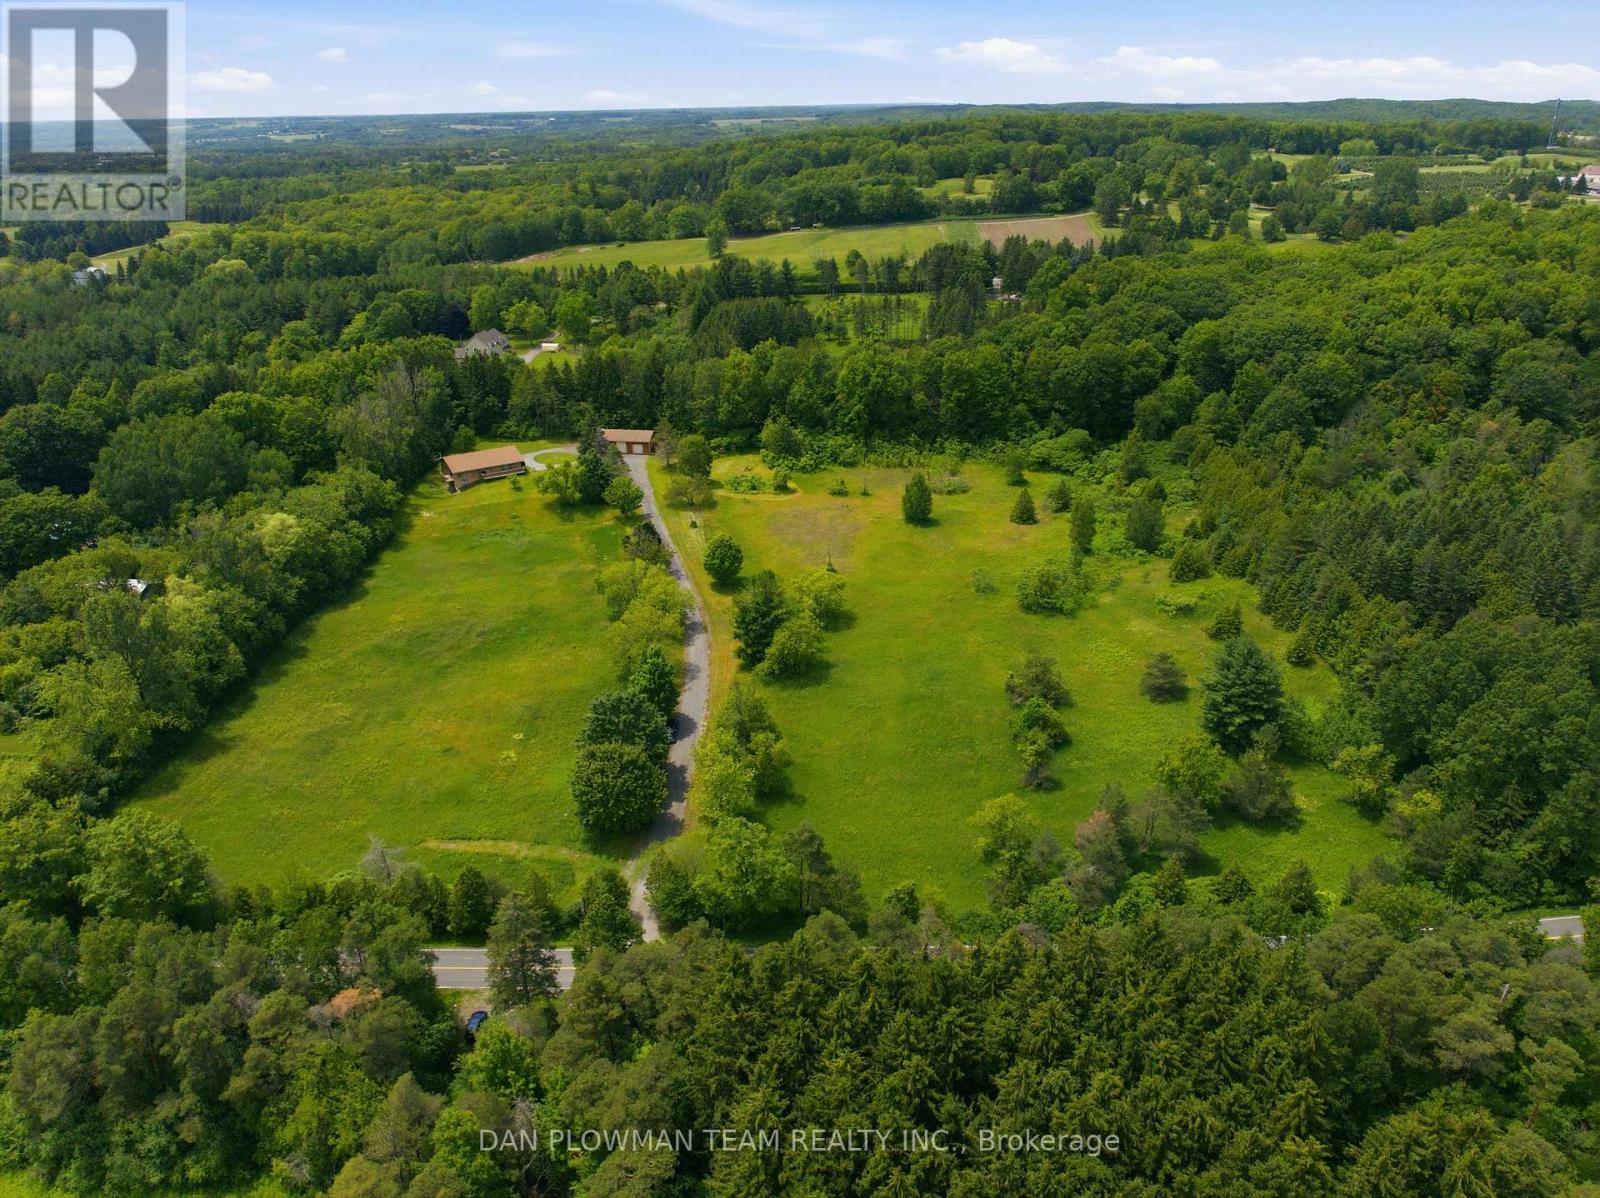
9640 Dagmar Road
Whitby, Ontario
Discover An Extraordinary Opportunity To Own A Private 10-Acre Estate In The Heart Of Whitby. This Custom Bungalow Offers An Exceptional Blend Of Luxury, Comfort, And Country Serenity, All Within Minutes Of Urban Amenities. The Thoughtfully Designed Main Level Features 3 Spacious Bedrooms And 2 Well-Appointed Bathrooms, Including A Tranquil Primary Retreat With Direct Access To A Private Deck Overlooking The Picturesque Grounds. Designed For Both Everyday Living And Entertaining, The Bright And Inviting Main Floor Also Boasts A Second Expansive Deck, Ideal For Hosting Family And Friends While Enjoying Breathtaking Views Of The Surrounding Landscape. The Unfinished Walkout Basement Presents Endless Possibilities To Create Additional Living Space Tailored To Your Lifestyle. Car Enthusiasts, Hobbyists, And Entrepreneurs Will Appreciate The Impressive Detached Heated 3-Car Garage Complete With An Integrated Workshop And Capacity For Up To 6 Vehicles. Ample Parking For Up To 20 Vehicles Ensures Plenty Of Space For Guests, Recreational Vehicles, And Equipment. A Rare Offering Combining Privacy, Versatility, And Upscale Country Living On A Spectacular 10-Acre Setting. (id:63616)
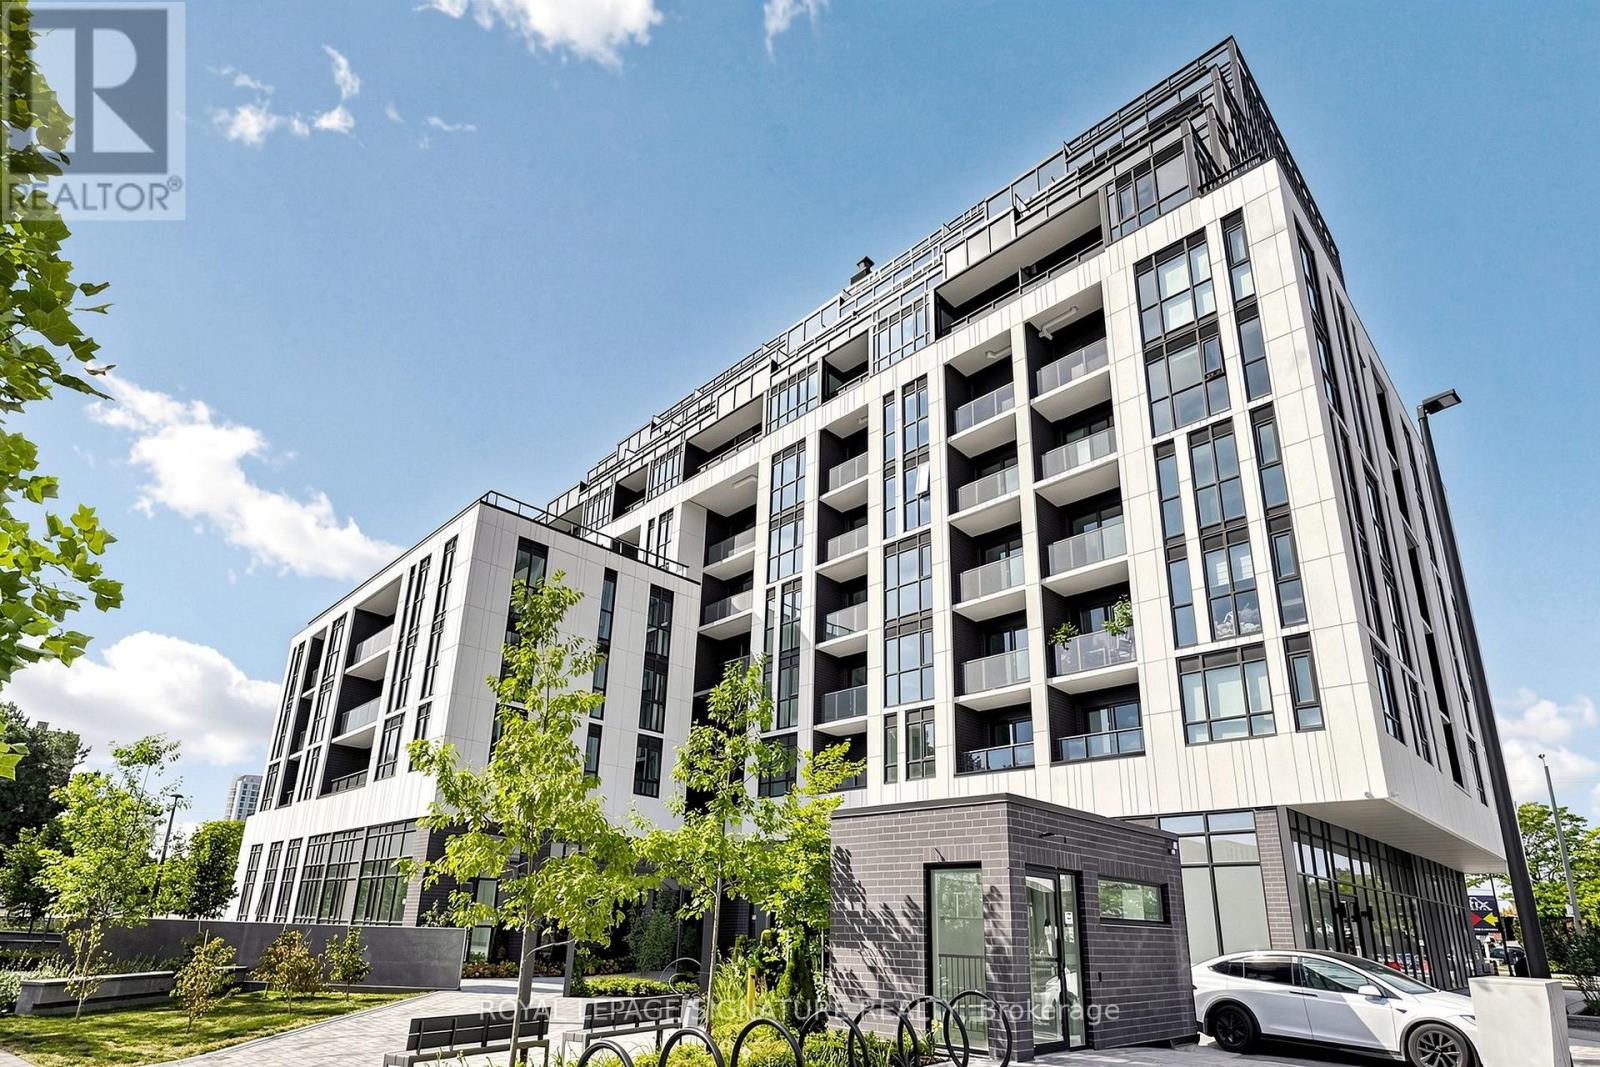
B205 - 3429 Sheppard Avenue E
Toronto, Ontario
BRIGHT 1+DEN | 2 FULL BATHROOMS | PARKING & LOCKER | NORTH-FACING VIEW. Welcome to this newer, well-designed condo at The Garden Series. This bright 1+Den, 2-bathroom suite offers a functional open-concept layout with a spacious den, ideal for a home office or guest room.Enjoy abundant natural light, a private balcony, modern kitchen with fridge, stove, and built-in microwave, and in-suite washer and dryer. Stylish carpet-free flooring throughout. TV wall mount included; TV not included. Take in the unobstructed north-facing views from this comfortable, move-in-ready home. One parking space and one locker included.Conveniently located near Sheppard Ave E & Warden Ave, with easy access to TTC, Hwy 401 & 404, Agincourt GO Station, Fairview Mall, parks, schools, restaurants, and everyday amenities. Ideal for professionals, couples, or a small family looking for a modern home in a convenient Scarborough location. (id:63616)
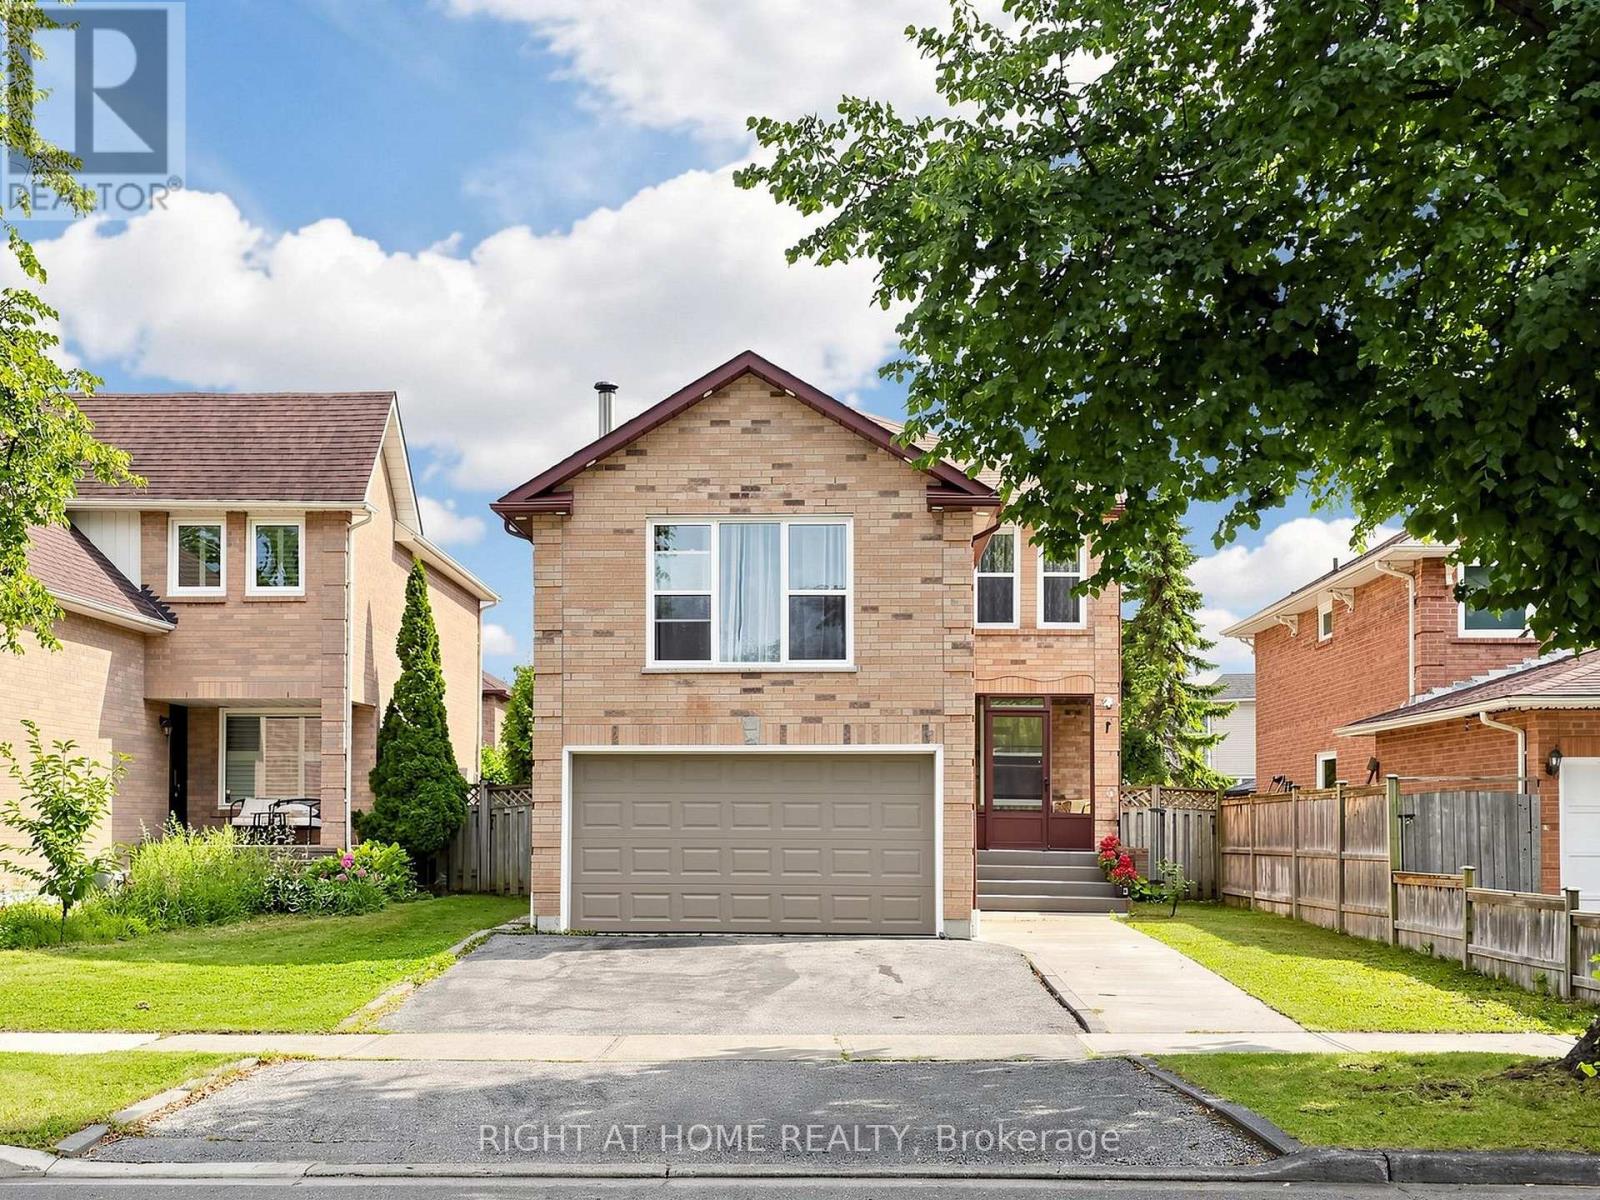
59 Brennan Road
Ajax, Ontario
Welcome to 59 Brennan Road, located in one of Ajax's most sought-after, family-friendly neighbourhoods! This warm and inviting home offers a spacious, well-designed layout featuring two separate living areas, an upgraded kitchen, and a finished basement with side entrance -perfect for growing families and entertaining. The property also includes a four-car driveway. Conveniently located minutes from Highway 401 and popular amenities, with schools and parks within walking distance. A wonderful place to call home! (id:63616)
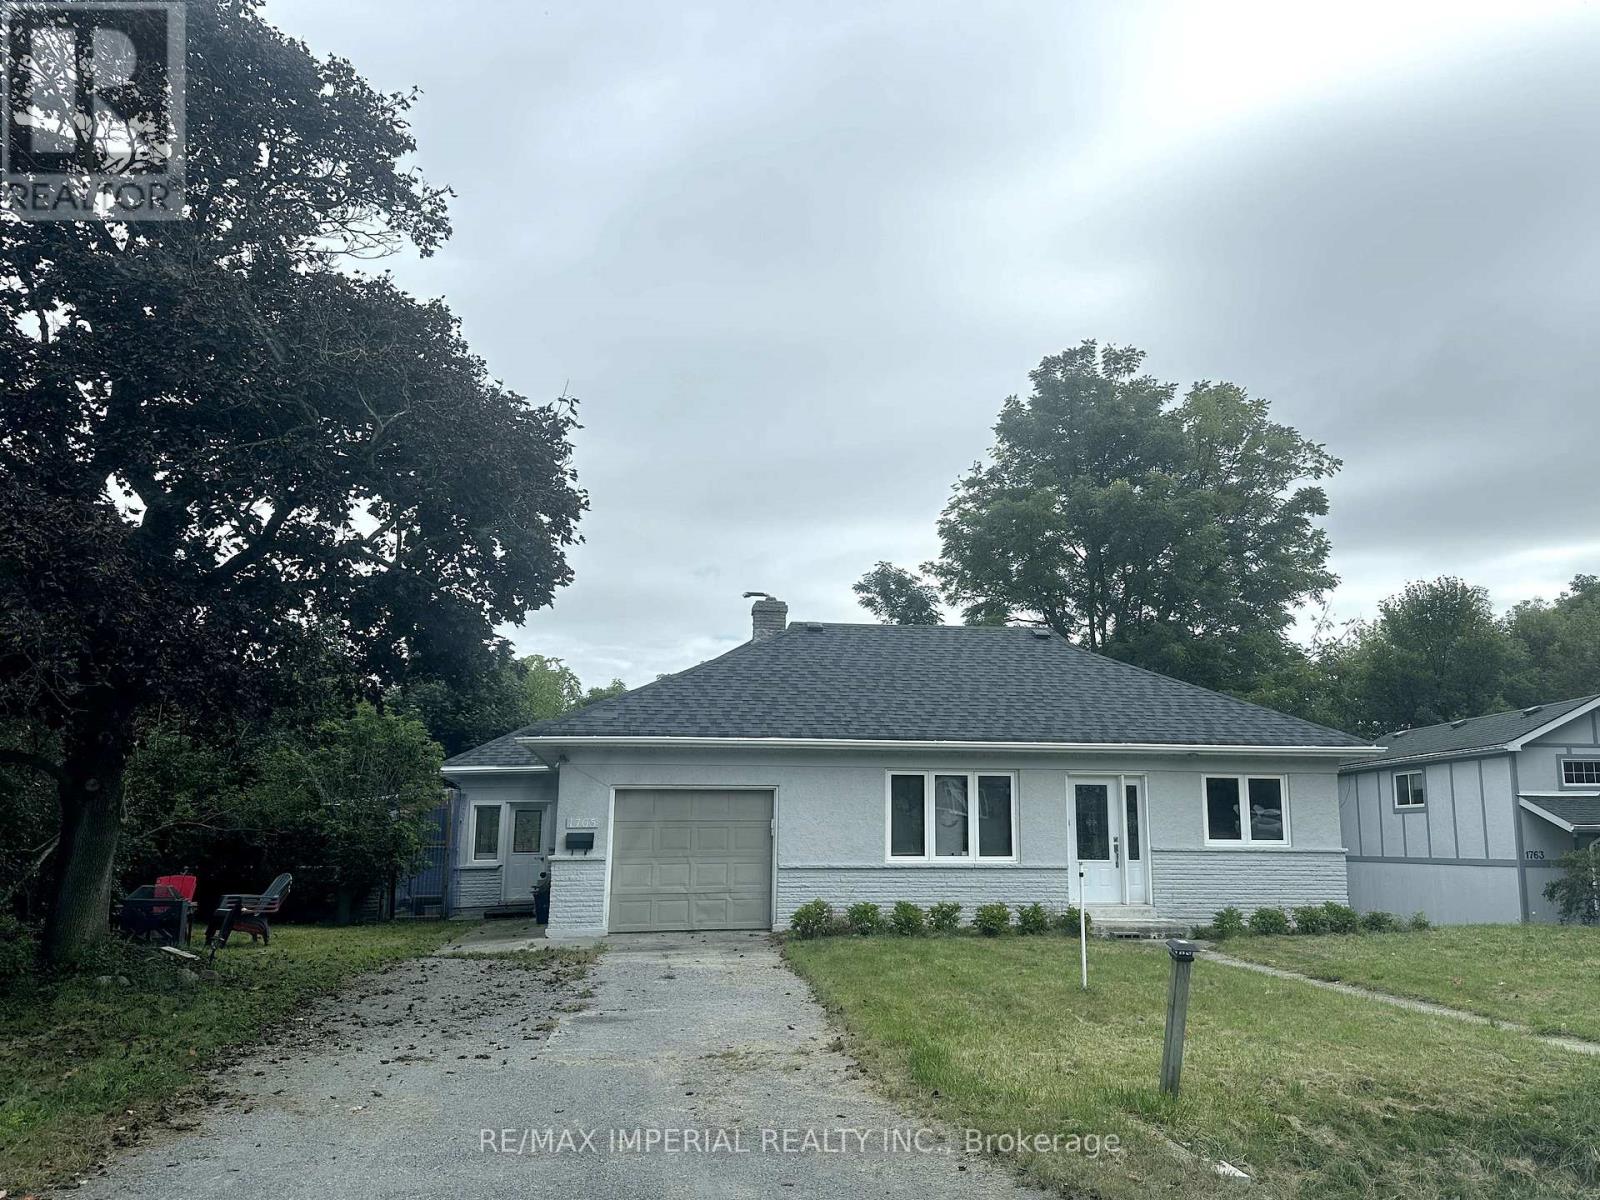
1765 Appleview Road
Pickering, Ontario
Charming Bungaloft Home Surrounded by Nature. Featuring 3+1 bedrooms, 3 bathrooms, and a delightful loft space that can be customized to suit your needs. Situated on a large lot backing onto a ravine with a serene creek. Located within the top school zones in Pickering. (id:63616)

1801 - 11 Charlotte Street
Toronto, Ontario
Step into luxury living at King Charlotte in this stunning 1 Bedroom + 1 Bathroom condo. This is the holy grail of floor plans- wide and shallow. Every room has postcard skyline views.You're greeted by soaring 9ft exposed concrete ceilings and pristine hardwood floors that seamlessly flow throughout the space. Enjoy a massive 200 sq ft balcony with a gas-line for aBBQ. The kitchen boasts a modern touch with a gas range, all stainless steel appliances andstone countertops. The south-facing floor-to-ceiling windows flood the unit with natural light, creating a bright and inviting atmosphere. Located at the centre of the universe within walking distance to your every need: 24hr transit, grocery stores, gyms, Queen W shopping and dining, parks, the best restos and bars and so much more. Every inch of this condo has been thoughtfully designed for both comfort and style. (id:63616)
1616 - 215 Queen Street W
Toronto, Ontario
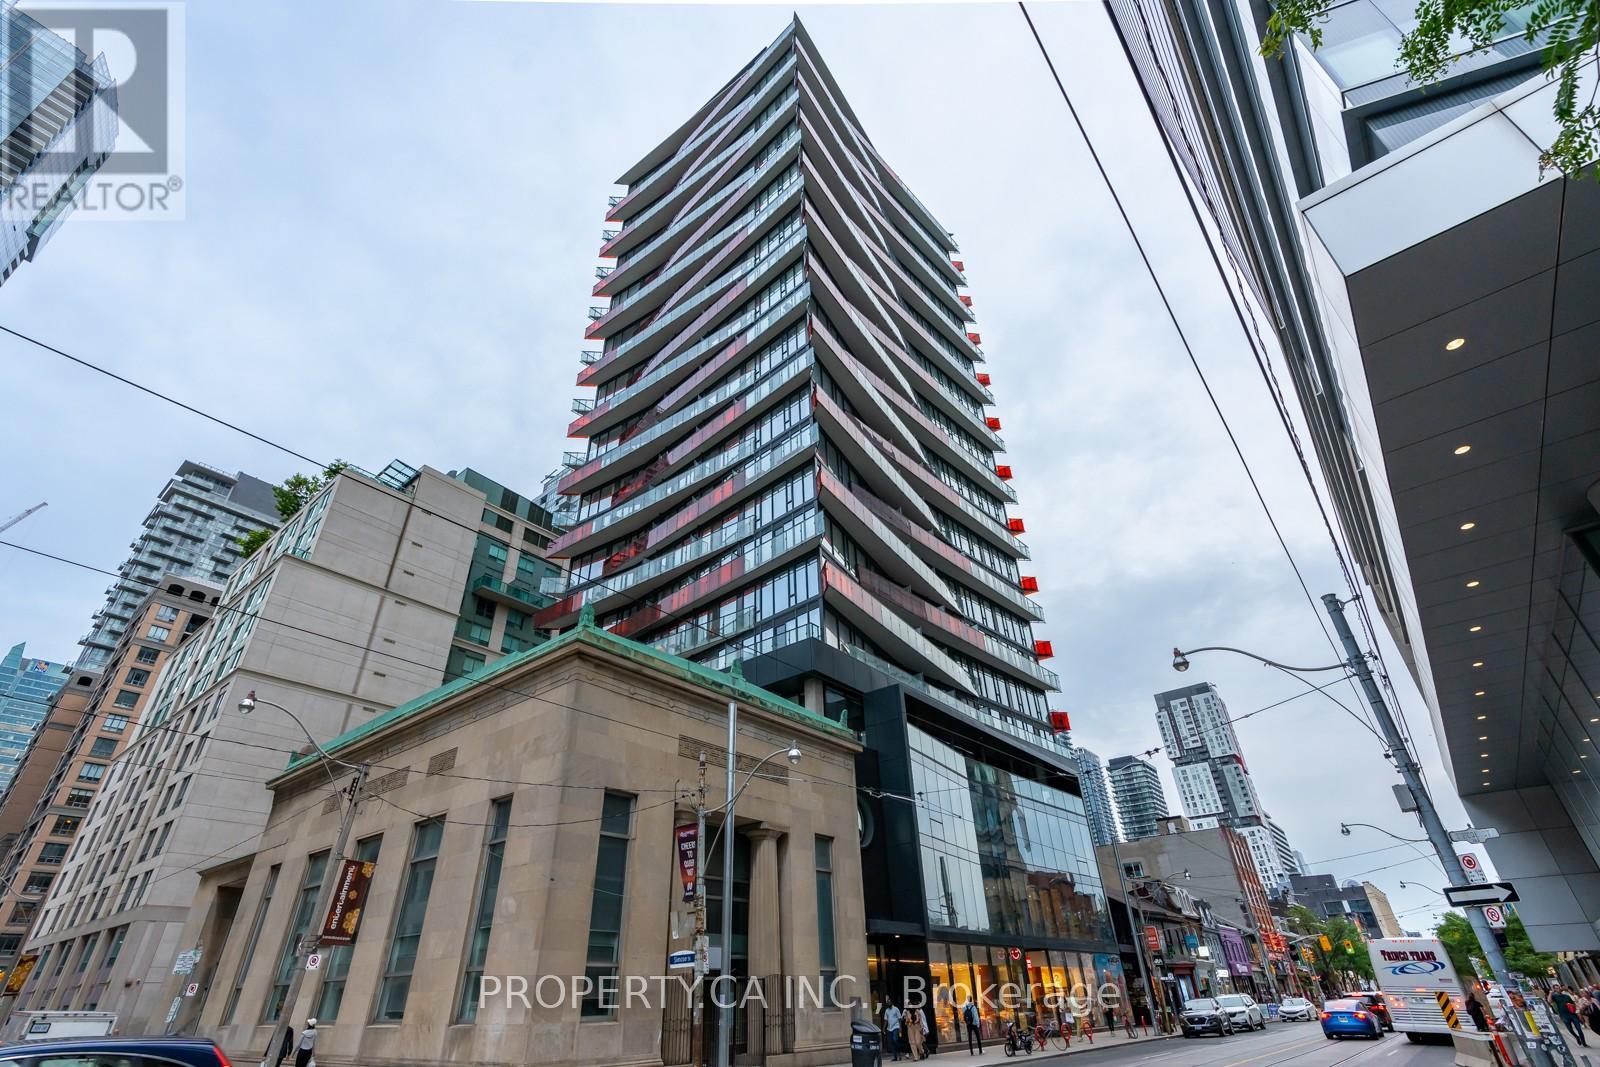
Turnkey opportunity in the heart of downtown Toronto! Welcome to 215 Queen St - a smartly designed studio suite in a high-demand location, ideal for both investors and first-time buyers looking to enter the market. This efficient open-concept layout maximizes every inch of space, featuring large windows, modern finishes, and a sleek kitchen with ample storage. Fantastic entry point for buyers seeking a low-maintenance urban lifestyle in a prime location. Unmatched Location & Future Growth Potential * Right Next to Major Subway Station for 2 Subway Lines (Line 1 Osgoode Station & New Ontario Line Station (Major Upside*) High Demand Area with Starbucks in the Building* Steps to Nathan Philip Square, Theatres, Shops, Schools & Top Restaurants, Walk to Union Station in 15 minutes, Up Express to Pearson, CN Tower & Major Sports Stadiums. 24 Hours Concierge, Fitness Centre, Party Room, Bookable Patio with BBQs. This is a location that continues to drive strong demand and long-term value. Whether you're building your portfolio or looking for your first home in the downtown core, this is an opportunity not to be missed. (id:63616)

2503 - 33 Helendale Avenue
Toronto, Ontario
PRIME YONGE & EGLINTON 1-BEDROOM | SUN-DRENCHED , Get ready for the ultimate midtown condo package where location, layout, and luxury meet! This bright, open-concept suite is flooded with natural light through big windows and opens onto a private balcony with breathtaking, clear horizon views. The modern kitchen comes fully equipped with integrated panel appliances and designer finishes, while the spacious primary bedroom features a generous walk-in closet for maximum storage. Best of all, you are just steps from Eglinton Station and the Yonge Eglinton Centre-putting the subway, Metro, LCBO, and an endless array of top restaurants right at your doorstep. Complete with top-tier building amenities including a gym, creative studio, social lounges, and an outdoor terrace, this home offers fast, effortless transit access downtown or north to Highway 401. (id:63616)
Unit 5 - 242 Mary Street
Niagara-On-The-Lake, Ontario
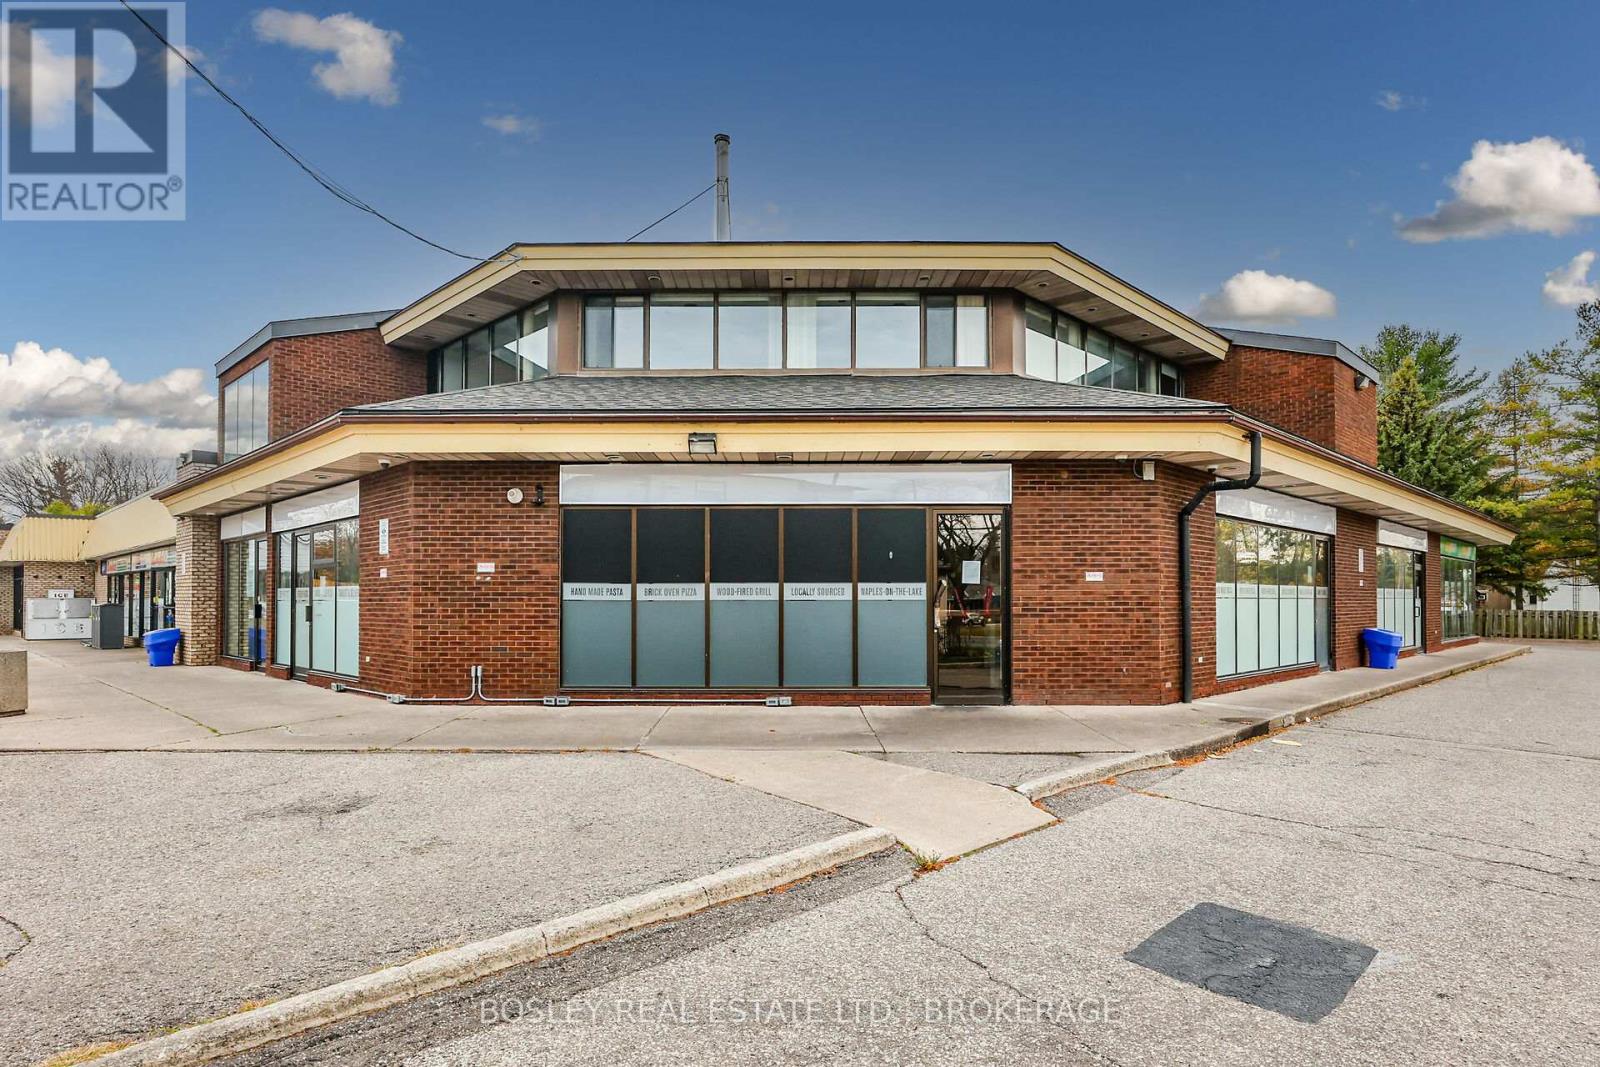
Located at Niagara-on-the-Lake's busiest Commercial Intersection, Garrison Plaza offers high vehicular and foot traffic and has access off of both Mississauga and Mary Street with ample off-street parking. The plaza is anchored by Royal Bank and Avondale Convenience Store. 1208 SQ FT, Unit 5 is ground-level and provides a high-viability space ideally suited for professional offices, medical or health-related uses, boutique retail, personal services, or take-out bakery and dessert, confectionery, or other specialty food retailers. Attractively Priced at $2,517 per month plus CAM/TMI $1,890 (adjusted annually) includes water; tenant pays Hydro, Gas, and bi-annual HVAC maintenance & repairs; Pylon & Over-door signage available. (Total per month $4,407) 3-month build-out (Tenant pays CAM/TMI plus in-unit utilities) .Shared Garbage and Recycling. Minimum 5 year with option to renew. ( 10 year term option can be negotiated ). (id:63616)
8 Cherry Lane
New Tecumseth, Ontario
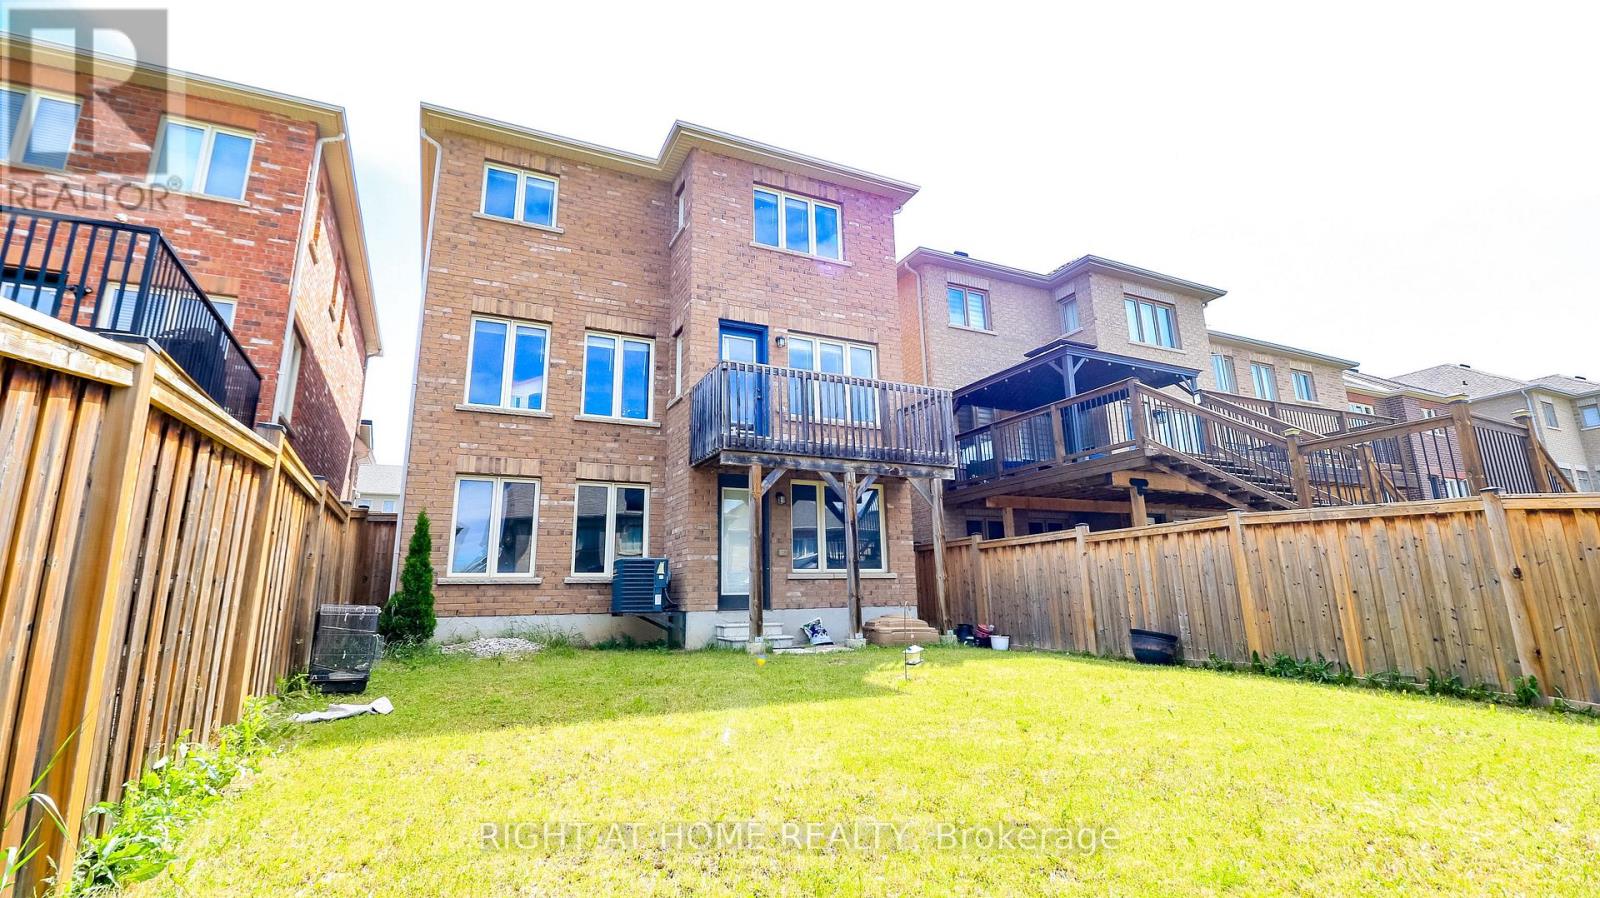
Nestled in the heart of the highly sought-after Treetops community, this stunning all-brick detached home offers 2,130 sq. ft. of above-grade living space with 4 spacious bedrooms. Enjoy a fully fenced backyard and a walk-out basement, providing excellent potential and convenience. Located just steps from Treetops Park, the splash pad, and the elementary school, this home is perfect for families seeking a vibrant, family-friendly neighborhood. Conveniently situated only 10 minutes from Highway 400, offering easy access for commuters.The seller is motivated. (id:63616)
41 Griffiths Drive
Paris, Ontario
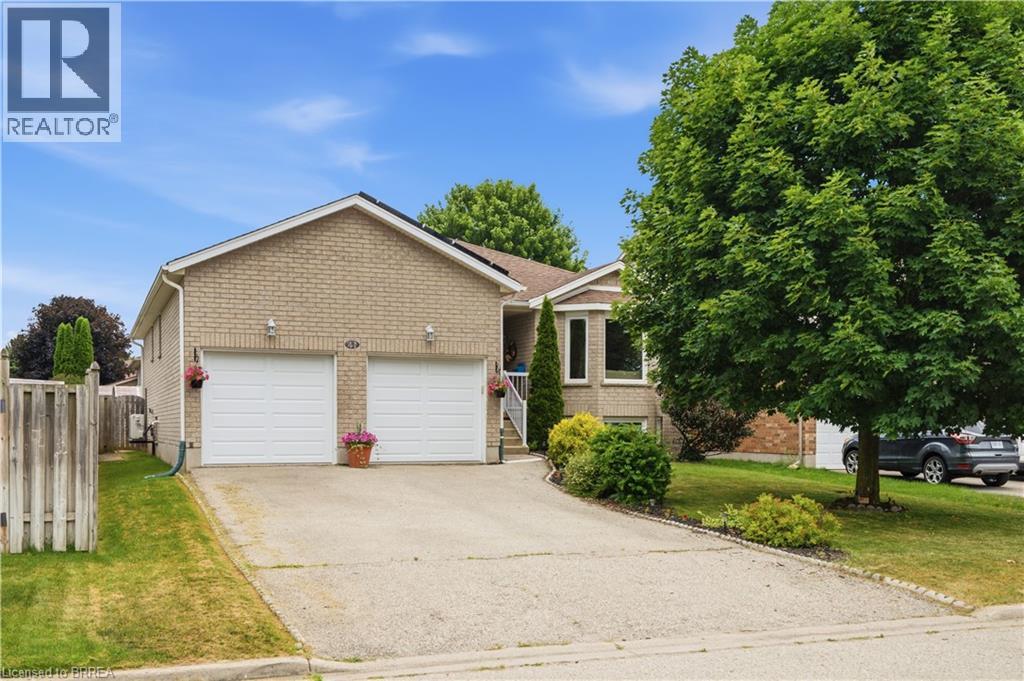
Welcome to this lovely raised bungalow with a double car garage, ideally located on a quiet street in Paris’ desirable north end. Situated on a quiet street within walking distance to primary and secondary schools, parks, shopping, and everyday amenities, this home offers an ideal location for families. Designed for easy everyday living, the main level offers everything you need, including a spacious living and dining area, an eat in kitchen with sliding doors leading to the deck and fully fenced backyard, two generous bedrooms, a full bathroom, and the convenience of main floor laundry. The finished lower level offers even more living space with a large recreation room featuring both a cozy wood stove and a gas fireplace, a third bedroom, a den that is perfect for a home office or hobby room, and a 3 piece bathroom. Updates include insulation (2021) , central ac (2026) , Gas stove (2026) windows replaced in 2015 (dayside with transferrable warranty) , front door and garage door within a few years and roof shingles replaced in 2018. The roof replacement included the installation of microFIT solar panels. Offering plenty of space, a family friendly layout, valuable updates, and exceptional value, this home is priced to sell and ready to welcome its next family. Don’t miss your opportunity to make it your own. (id:63616)
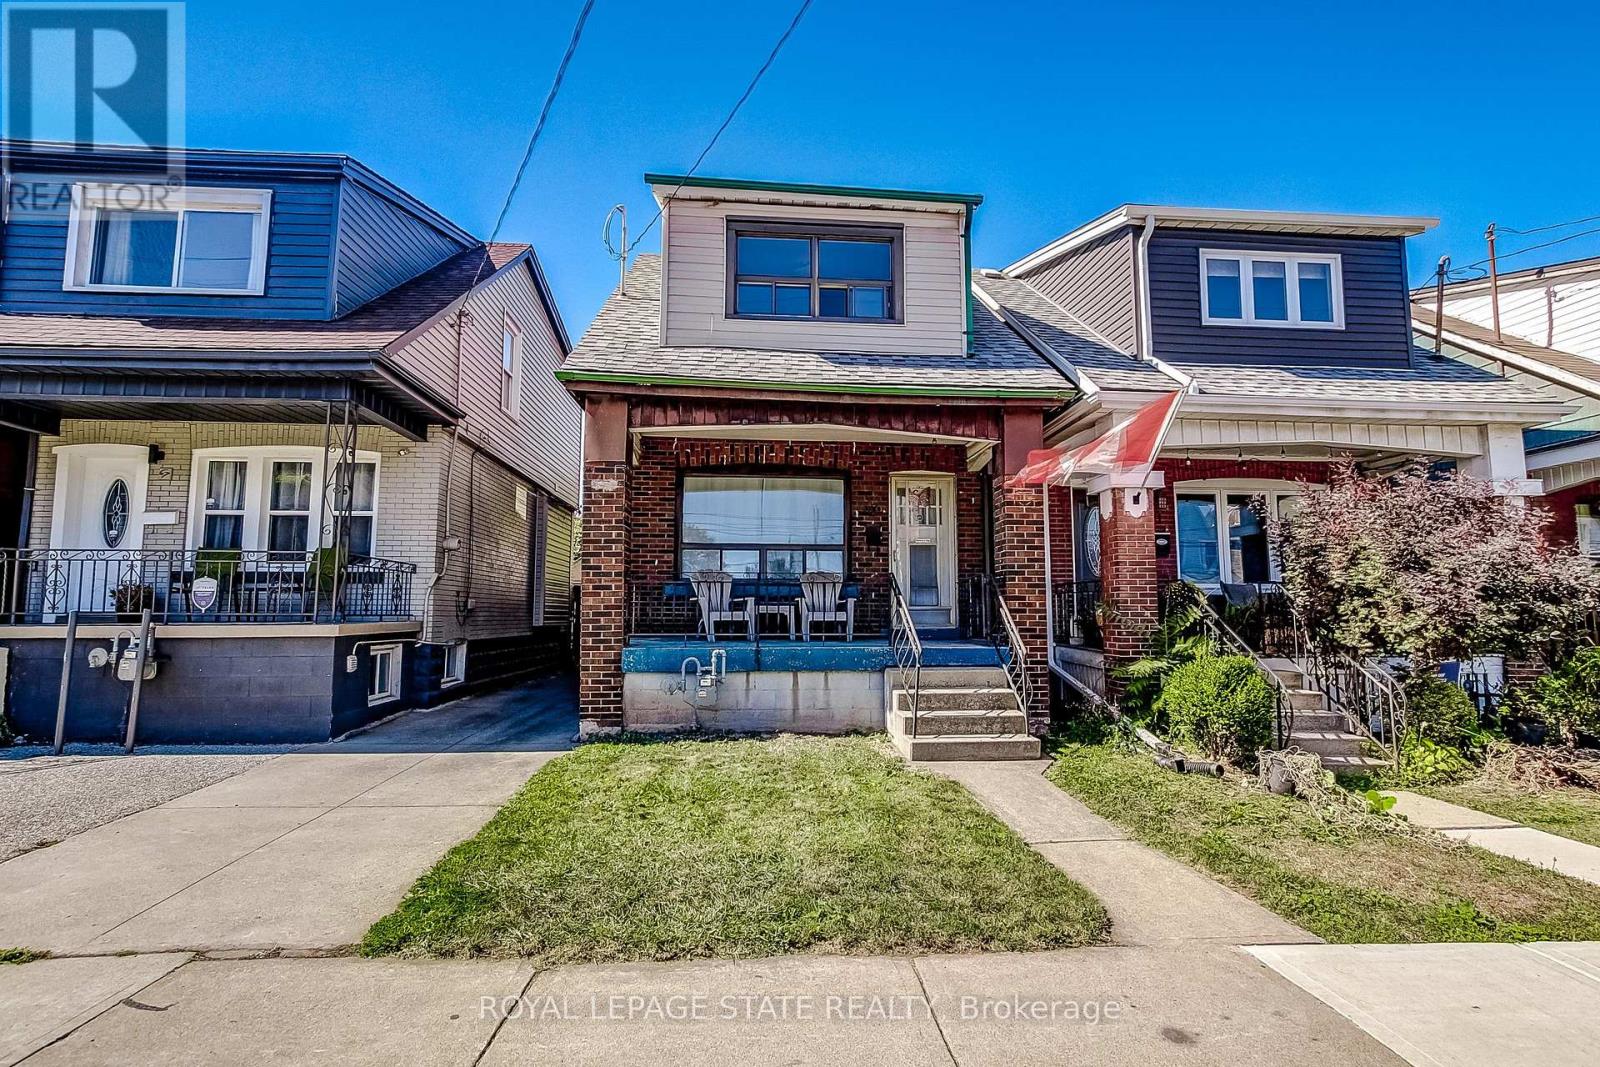
69 Gage Avenue N
Hamilton, Ontario
Great Opportunity for First-Time Buyers or Investors! This DETACHED 3-Bedroom Home Offers Plenty of Potential to Personalize and Make it Your Own. The Main Level Features a Separate Living Room, Dining Room and a Spacious Kitchen. Additional Features Include Some Original Hardwood Flooring, an Unfinished Basement with Plenty of Storage, Front and Rear Porches, and a Low-Maintenance Lot with a Fully Fenced Backyard. Conveniently Located Just Two Blocks from the Hamilton Stadium, Home of the Hamilton Tiger-Cats, and Within Walking Distance of Gage Park, Known for its Expansive Green Space and Community Festivals and Events. Situated on Main Bus Routes with Easy Access to the QEW, Hamilton Mountain, and The Red Hill Valley Parkway/LINC. Street Parking Available. Estate Sale. Quick Possession is Available. (id:63616)
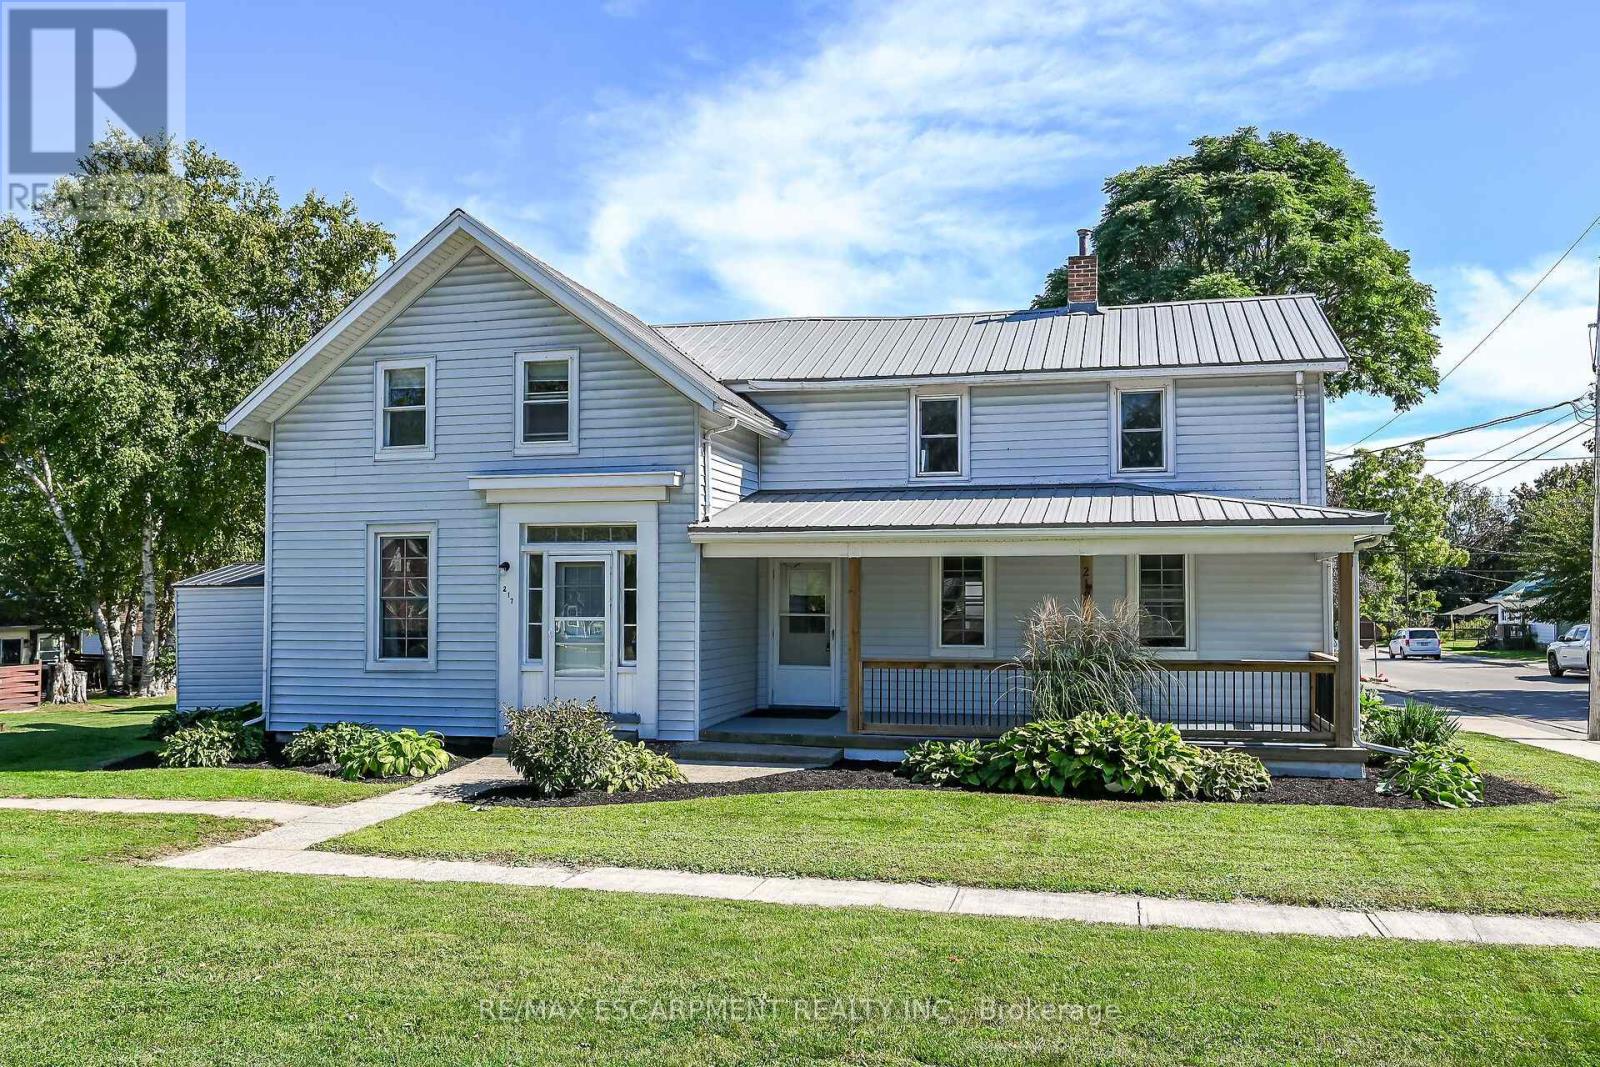
217-219 Nelson Street W
Norfolk, Ontario
Rarely available, superbly maintained, presented side by side duplex - completely vacant - find your OWN Tenants and set your OWN rental rate - talk about the ultimate unblemished canvas! Positioned proudly on 0.14 ac serviced lot located in one of Port Dover's preferred areas offering close proximity to this popular Lake Erie destination town's many amenities includes schools, churches, supermarket, pharmacies, links-style golf course, Marinas & fine dining restaurants - walking distance to eclectic downtown shops/boutiques, eateries/bistros, Live Theatre with famous beachfront 2 blocks away. Includes 2 clean, tastefully updated units - EAST UNIT (217 NELSON ST W.) - introduces 1070sf of freshly painted living space (535sf-main floor / 535sf-2nd floor) features functional main level kitchen sporting desired pantry, convenient laundry station & walk-out to 110sf patio, dining room & living room - plus 2 upper level bedrooms & 4pc bath. WEST UNIT (219 NELSON ST W.) - enjoys 1070sf of move-in ready living area (535sf-main floor / 535sf-2nd floor) highlighted with 190sf covered front porch providing entry to spacious living room, dining room & well equipped kitchen incorporates handy laundry facilities. Roomy upper level feature 3 sizeable bedrooms & modern 3pc bath. Partial service style basement houses 2 hot water heaters (one owned / one rented). Notable extras - 2 n/gas meters, 2 hydro meters, 2 water meters, 2 x 100 amp hydro services, 2 n/gas wall furnaces, 2 fridges, 2 stoves, 2 washers, 2 dryers, metal roof & individual driveways (one paved / one gravel). Investor's Dream Property and/or an Incredible Opportunity for Young Family - live in one unit - rent the other & have your mortgage paid for. Realistically priced for immediate action. (id:63616)