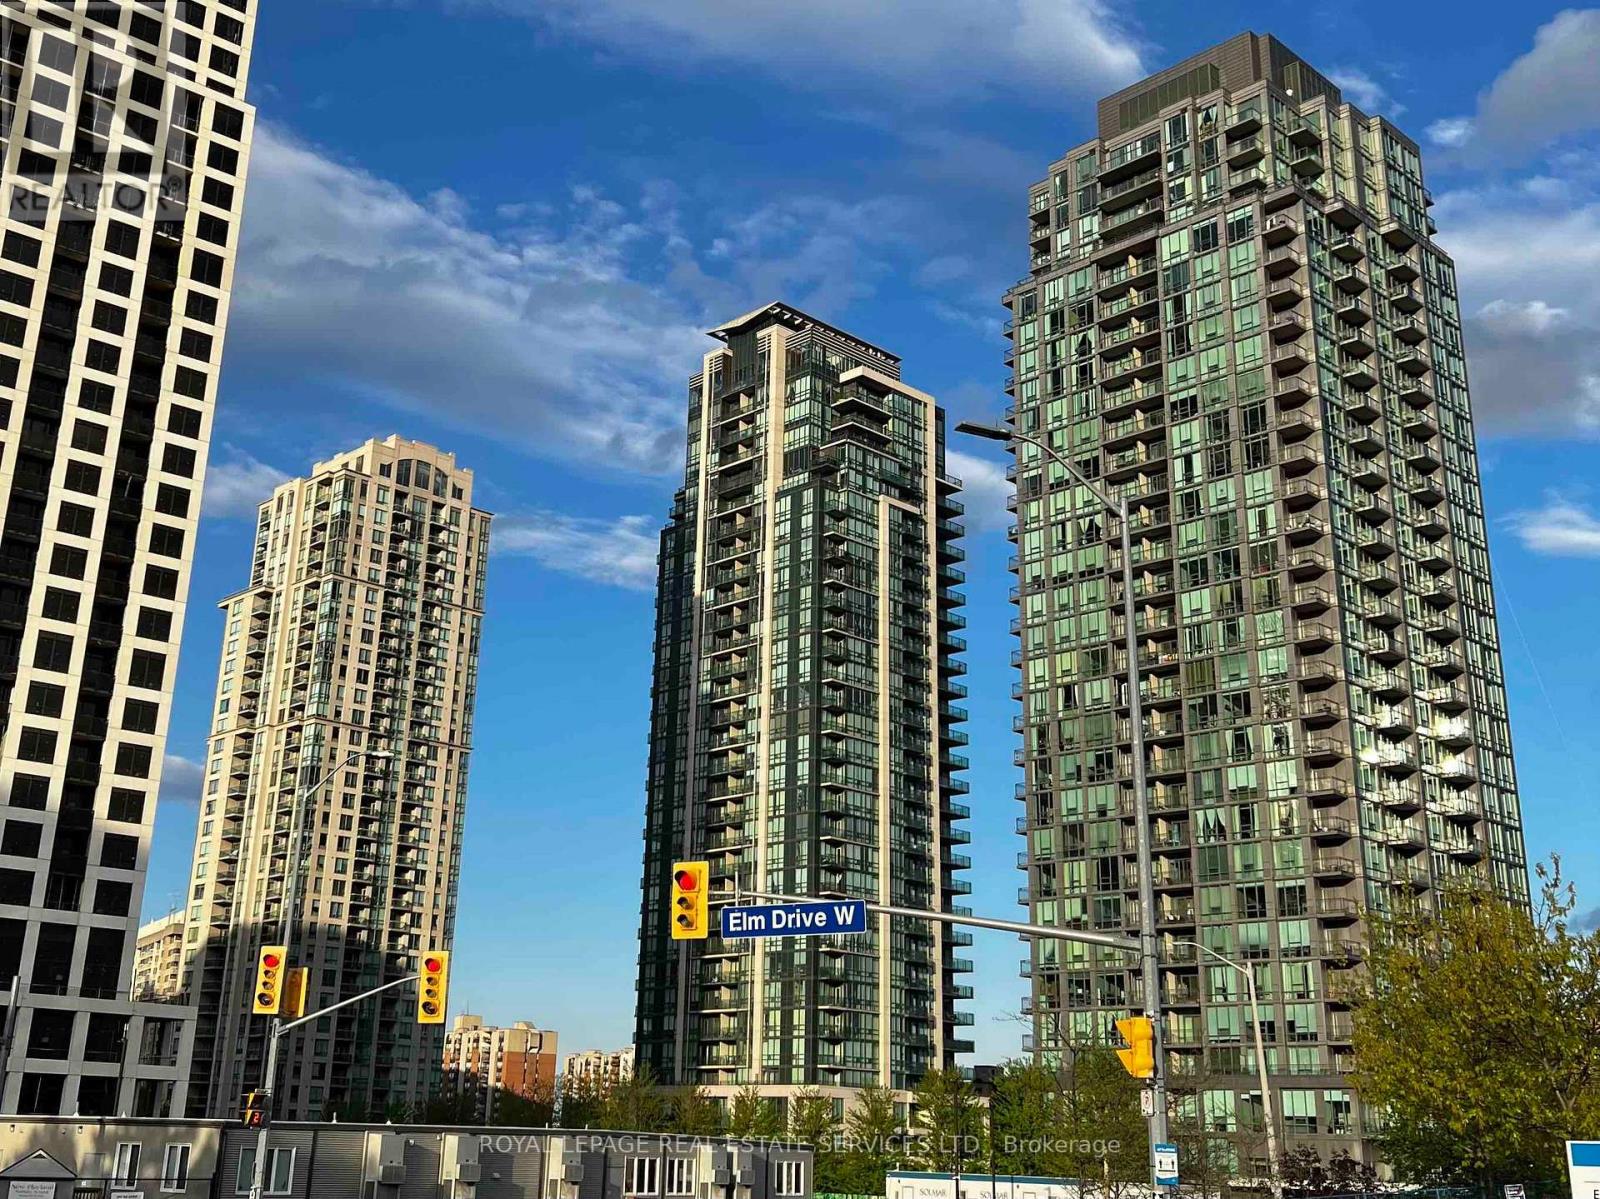
1205 - 3515 Kariya Drive S
Mississauga, Ontario
Corner Suite with East-South Views. Nice and Bright 942 Sq. Ft. Nestled in the Heart of Mississauga. Enjoy a Bright Eat-In Kitchen Adorned with Granite Countertops, Stainless Steel Appliances, LG ThinQ Tower Washer/Dryer, LG ThinQ Dishwasher. The Kitchen Has Access to a L-Shaped Balcony with an Unobstructed East and South View. L-Shape Living/Dining Area. 9 ft. Floor To Ceiling Windows. The Den is Open Concept and is part of Living Area. One Locker and One Parking Owned. Expansive Primary Bedroom Featuring a 3-piece Ensuite and his/hers Mirrored Closets. The Second Bathroom also is 3 Piece with Tub. Top-Notch Amenities Including an Indoor Pool, Gym, 24-hour Security, Theatre, and more! Conveniently located Close to Square One Shopping Mall, Go Transit, Celebration Square, Kariya and Mississauga Valley Parks, and Steps Away from Elm Drive Public School and Soon The LRT Line. (id:63616)
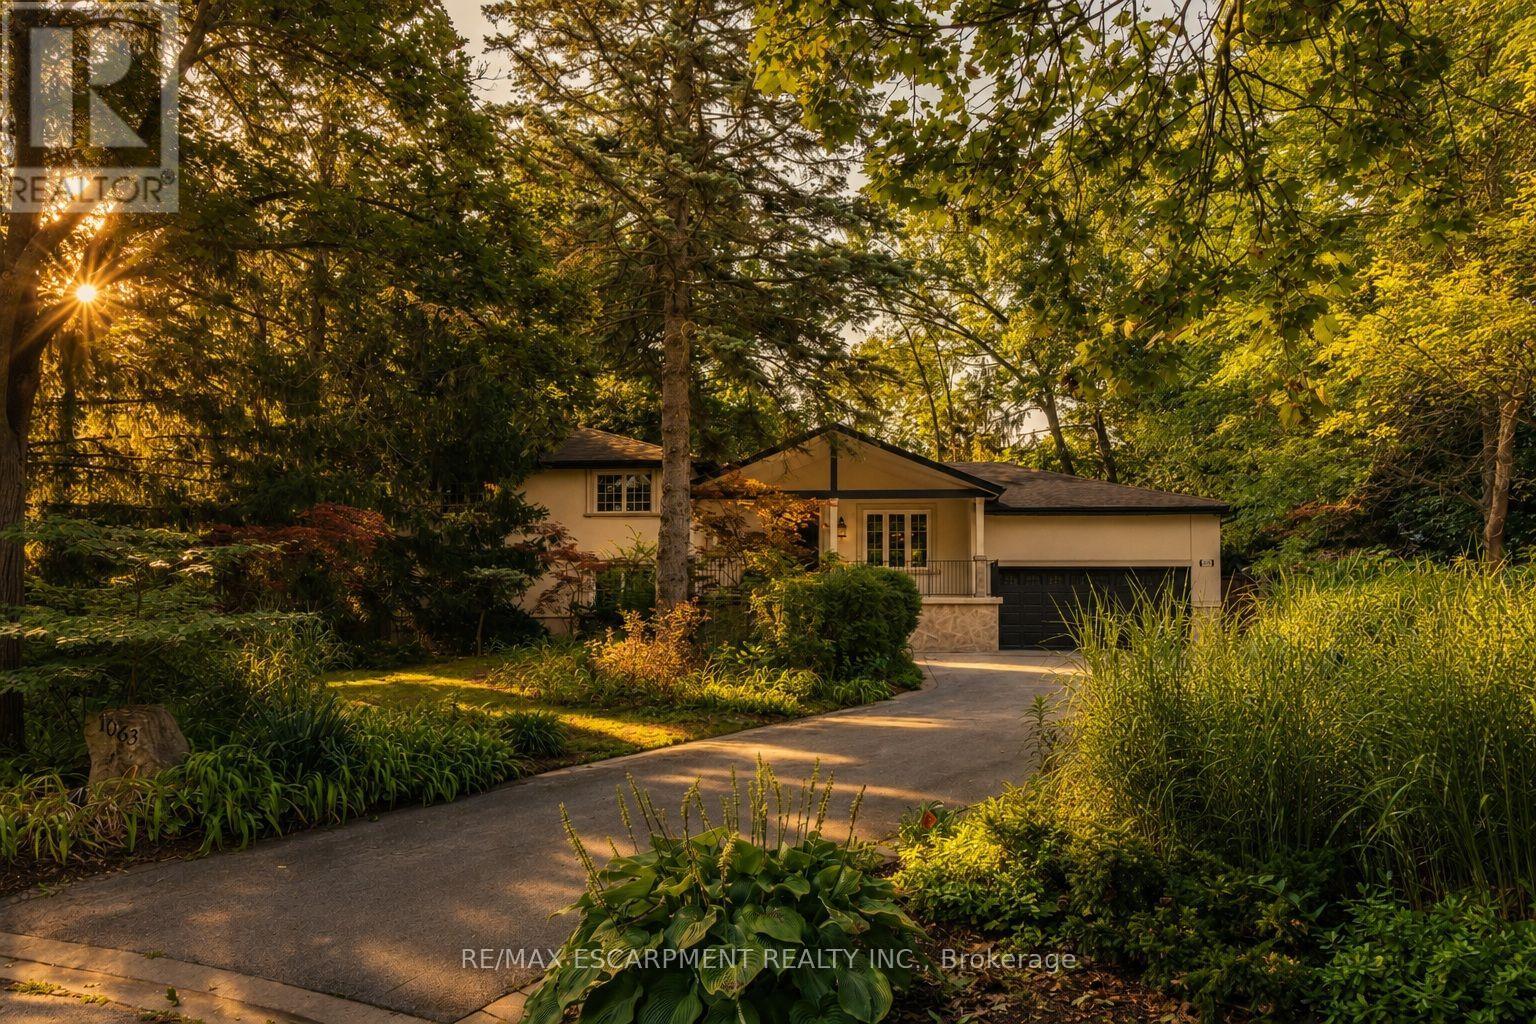
1063 Greenoaks Drive
Mississauga, Ontario
Tucked away on a quiet street in the prestigious White Oaks of Jalna enclave in Lorne Park, 1063 Greenoaks Drive is a beautifully renovated four-level side split offering a rare blend of refined living, effortless entertaining and resort-style outdoor living. Lovingly enjoyed by the current owners since 2012, the home has been thoughtfully transformed with extensive updates inside and out. The sun filled main level features a spacious living room with oversized windows and gas fireplace, elegant dining area and a stunning entertainer's kitchen, completely renovated in July 2026. The kitchen offers quartz countertops, a generous island with seating and prep sink, high-end stainless steel appliances and custom cabinetry. A new roof was completed in August 2026 and a new water heater was installed in May 2026. Upstairs, the serene primary suite features a completely renovated spa inspired ensuite with heated floors, steam shower, jets, dual shower heads and dual vanities, plus a custom walk-in closet. The second bedroom has been converted into a stylish office with a comfortable Murphy bed and can easily be converted back to a bedroom. The next level offers a welcoming family room with a wood burning fireplace and new shelving, two additional bedrooms and a beautifully appointed bathroom with tub. The finished lower level is designed for entertainment, featuring a custom 125-inch movie theatre with screen, projector, electronics and theatre seating, plus a home gym. Outside, an approximately $425,000 backyard transformation has created a private resort with pet-friendly artificial turf, extensive stonework, a 4-foot sport pool with waterfall, custom cabana with built-in bar and fireplace, dining deck, lower patio and dedicated hot tub deck. Close to top schools, parks, trails, shopping and Clarkson GO, with Toronto just a short drive away, this exceptional home delivers the ultimate combination of luxury, lifestyle and location. (id:63616)
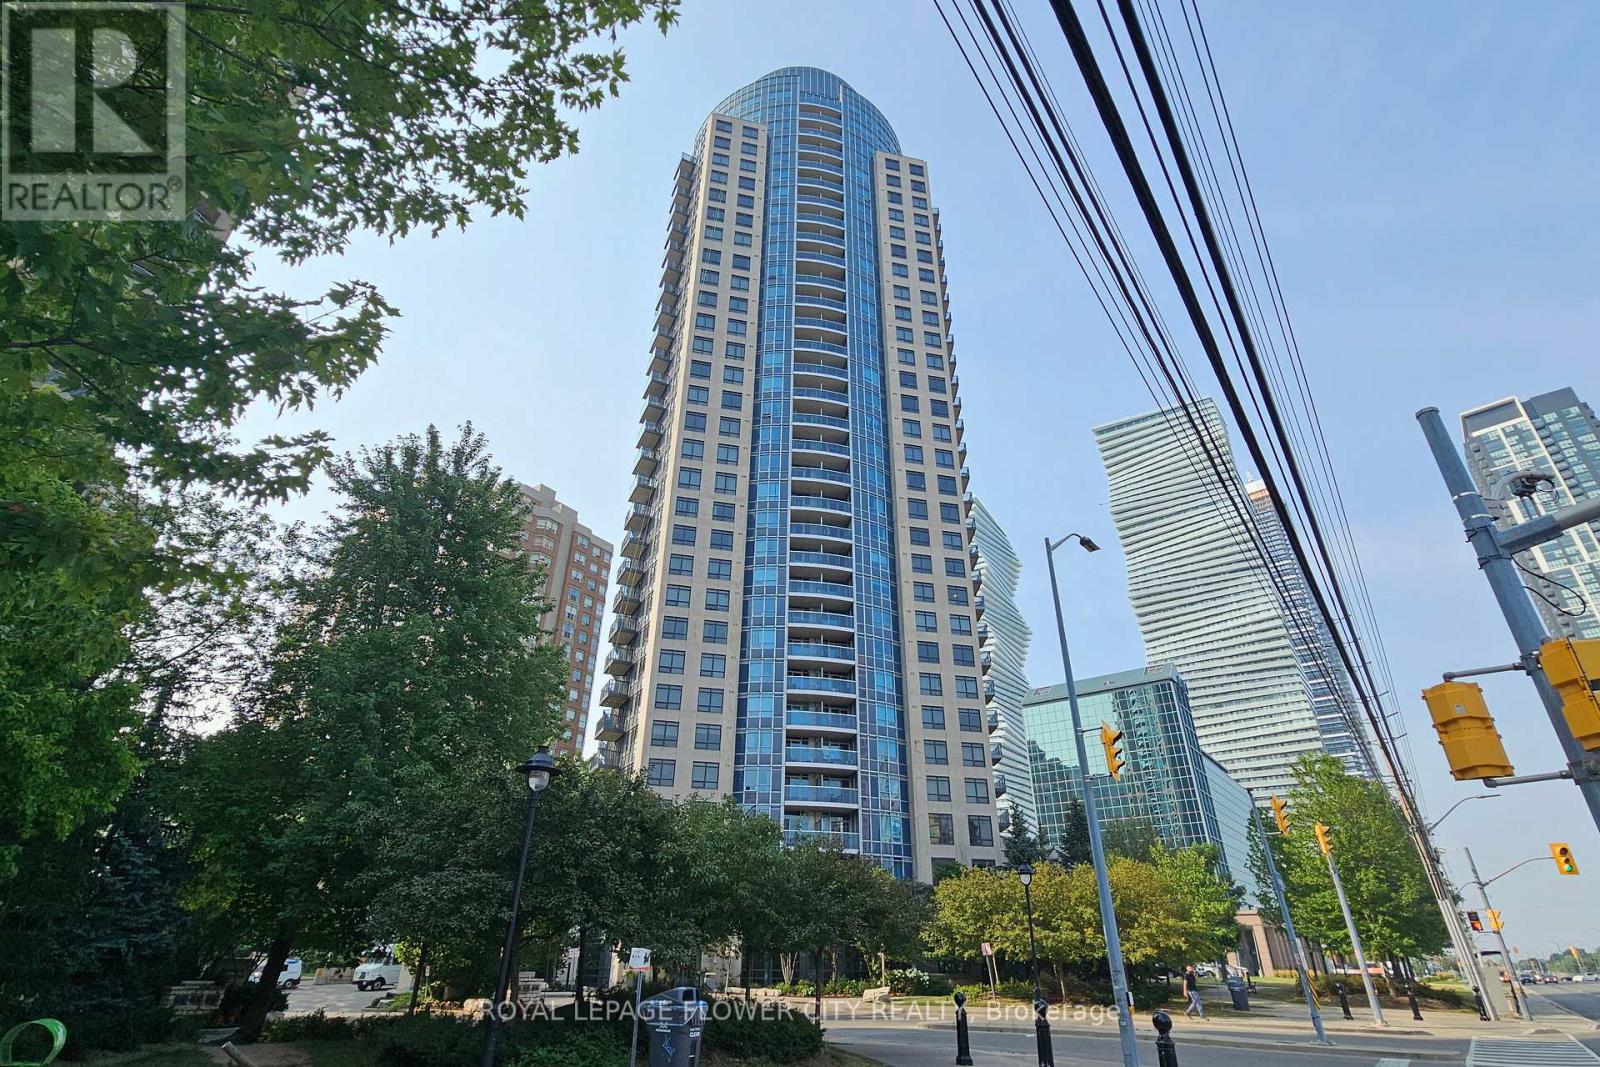
1902 - 330 Burnhamthorpe Road W
Mississauga, Ontario
Welcome to Ultra Ovation - the perfect blend of luxury and convenience in the heart of Mississauga's vibrant City Centre!This beautifully furnished 2-bedroom, 2-bathroom condo offers comfort, style, and unbeatable access to top amenities. Located in one of Mississauga's premier buildings, this suite features:-2 Spacious Bedrooms - Primary with ensuite bath and generous closet space-2 Full Bathrooms - Modern finishes, spotless and functional-Open-Concept Living & Dining - Perfect for entertaining or cozy nights in-In suite Laundry - Easy and convenient with washer and dryer in the apartment-Stainless Steel Appliances - Sleek kitchen with everything you need to cook in style-Large Windows & Balcony - Natural light and stunning city views-Furnished - Move-in ready with tasteful, modern furniture including Sofa bed in the living room. 2 queen size bed, breakfast bar and chairsBuilding Amenities Include: 24-Hour Concierge, Indoor Pool & Fitness Centre, Party Room, Guest Suites, Visitor Parking and much moreLocation Highlights: Steps from Square One Mall, Celebration Square, Sheridan College, Transit, Restaurants, Library, YMCA center including daycare, Easy access to Highways 403, 401, and QEW.Note - The unit is currently occupied and some furnishing is different. The photographs in the listing are from a prior staging and furnishing. Some items may differ from what is currently shown in the pictures, however, all items in the photograph would be available on renting.Available for occupancy from September 1st 2026, Minimum 1-year lease. (id:63616)
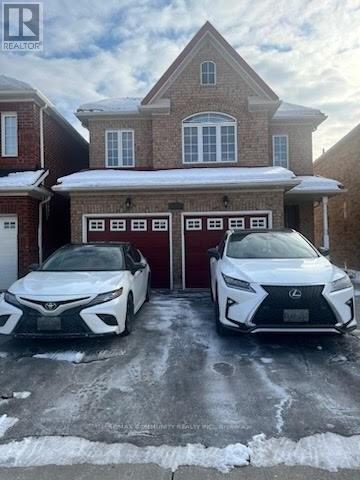
Basement - 4332 Guildwood Way
Mississauga, Ontario
2 Bedroom Apartment For Lease In Mavis And Eglington Area. Sep Living Room And Sep Laundry Room. Close To All Amenities. Parks , Schools, Hospital, Square One Mall, Bus Terminal And Sheridan College. Below Grade Finished is only 980 sqft. (id:63616)
2428 Old Carriage Road
Mississauga, Ontario
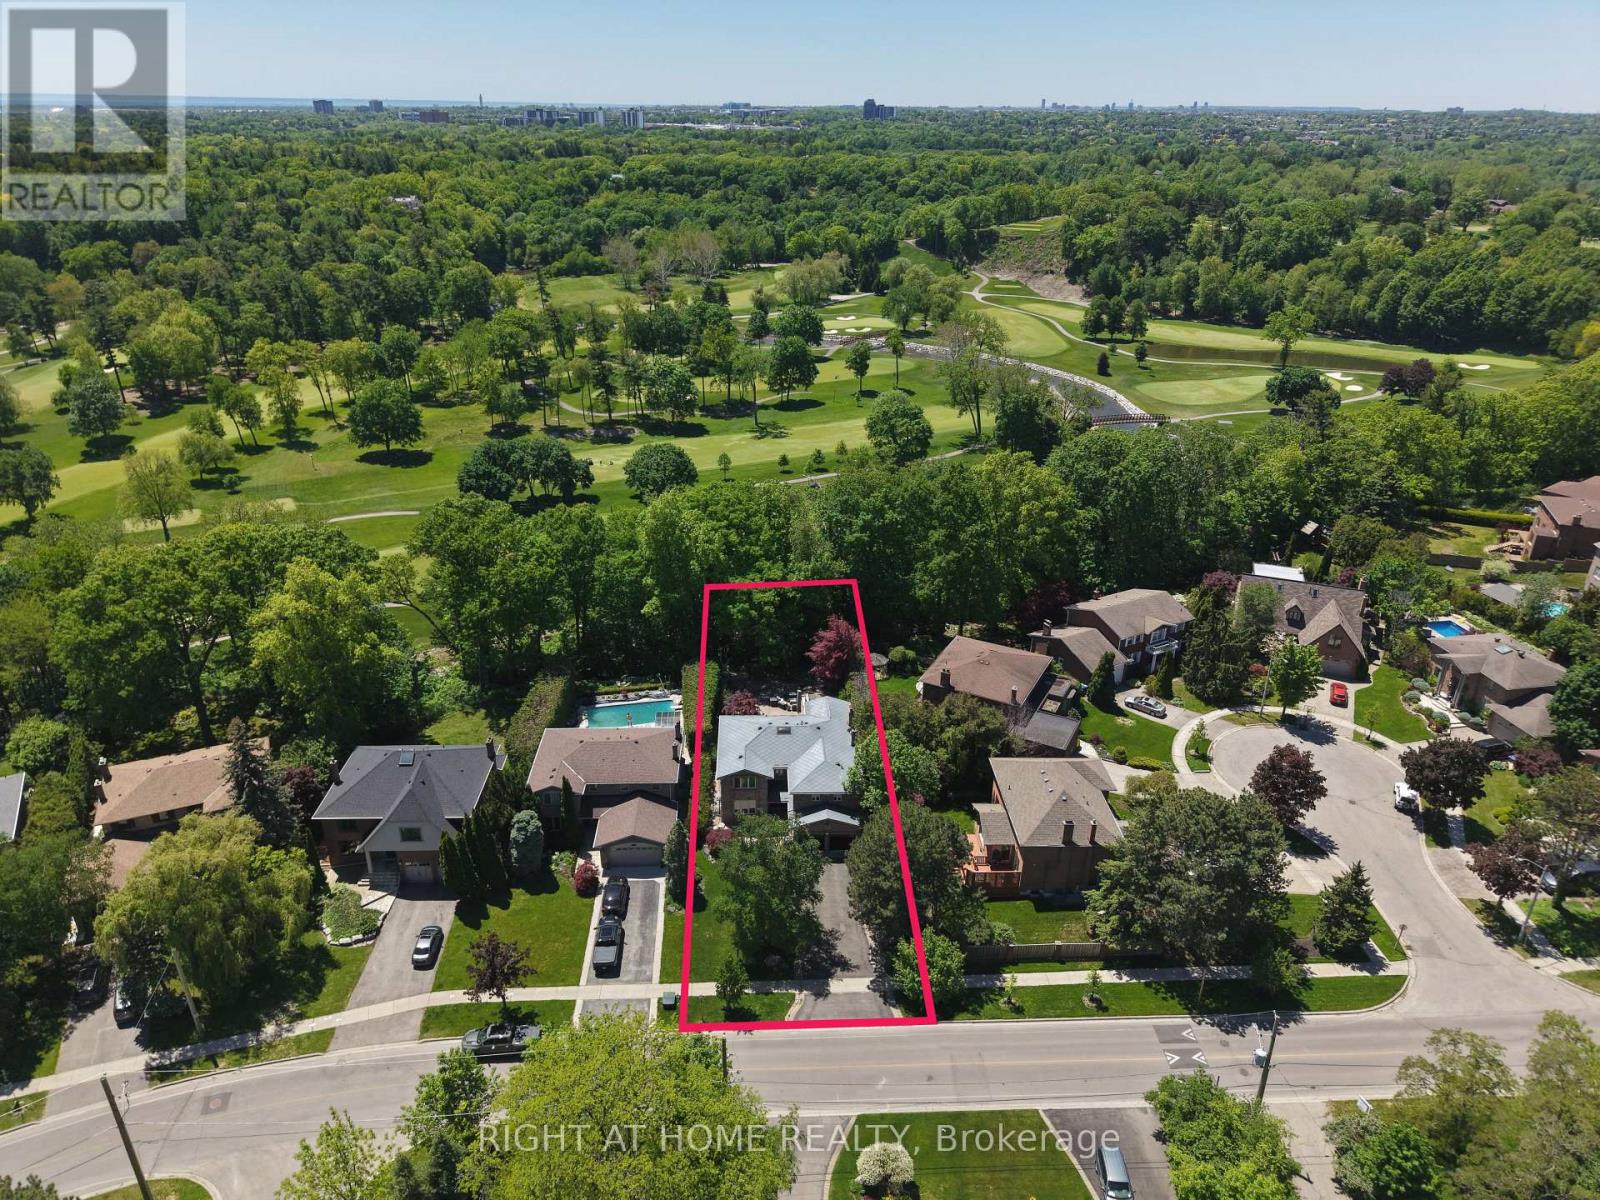
*RAVINE LOT* Nestled on one of Mississauga's most prestigious and sought-after streets, this exceptional residence offers a rare opportunity to own a spectacular ravine-backed property overlooking the Credit River and Credit Valley Golf & Country Club. Offering over 5,500 sq. ft. of exquisitely finished living space, this home combines luxury, privacy, and breathtaking views. Featuring 5 spacious bedrooms and 5 beautifully appointed bathrooms, the home is thoughtfully designed for both elegant entertaining and comfortable family living. A grand foyer with decorative granite flooring welcomes you inside, while rich hardwood flooring extends throughout the principal living areas. The kitchen features granite flooring and countertops along with premium Sub-Zero, Wolf, & Miele appliances. A stunning four-season sunroom showcases panoramic views of the golf course and surrounding natural landscape, creating the perfect space to relax year-round. The finished basement offers additional living & entertaining space with ceramic flooring & custom hardwood wall finishes. The luxurious master bedroom serves as a private retreat, complete with a four-season sitting room overlooking the valley, a walk-in closet, & a spa-inspired six-piece ensuite featuring heated floors, a double Jacuzzi tub, & a large steam sauna. The exterior is equally impressive, featuring extensive front & rear hardscaping, elegant light posts, wrought-iron fencing & gates, and an extraordinary outdoor entertaining area complete with built-in natural gas & charcoal BBQs, granite countertops, & a Jacuzzi. Additional features include a two-car garage with a finished epoxy floor, glass garage doors, a dedicated electrical subpanel, an aluminum roof with electronic ice-control system, comprehensive security & camera system, & a Wi-Fi water monitoring & automatic main shut-off system. A rare opportunity to own a distinguished luxury residence in one of Mississauga's most coveted neighbourhoods. (id:63616)
4 - 1315 Derry Road E
Mississauga, Ontario
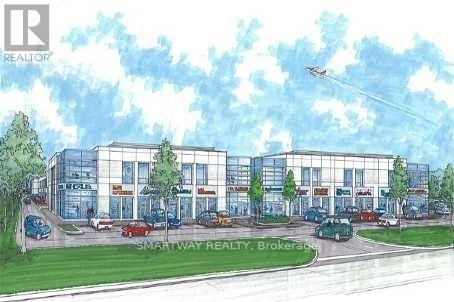
Newly Upgraded Condominium Unit With Derry Road East Exposure,?ideal For Investors Or For Own Business Use! Professionally Finished 2500 Sqft Main Floor Area And 1000 Sqft Second Floor. Built Legally as per Building code With City Permit. Unit Has Been Divided Into Two Units With Multiple Offices. Main Flr Reception Foyer Open To Above , 14 Private Offices, 2 common computer areas & 1 Back office with filing cabinets and huge conference/ Board Room, 2 Storage rooms. Recently Updated 2 Washrooms, Cafeteria With Brand New Kitchen, New Carpet Thru Out. Nortel Phone System with call pilot. (id:63616)
22 - 680 Atwater Avenue
Mississauga, Ontario
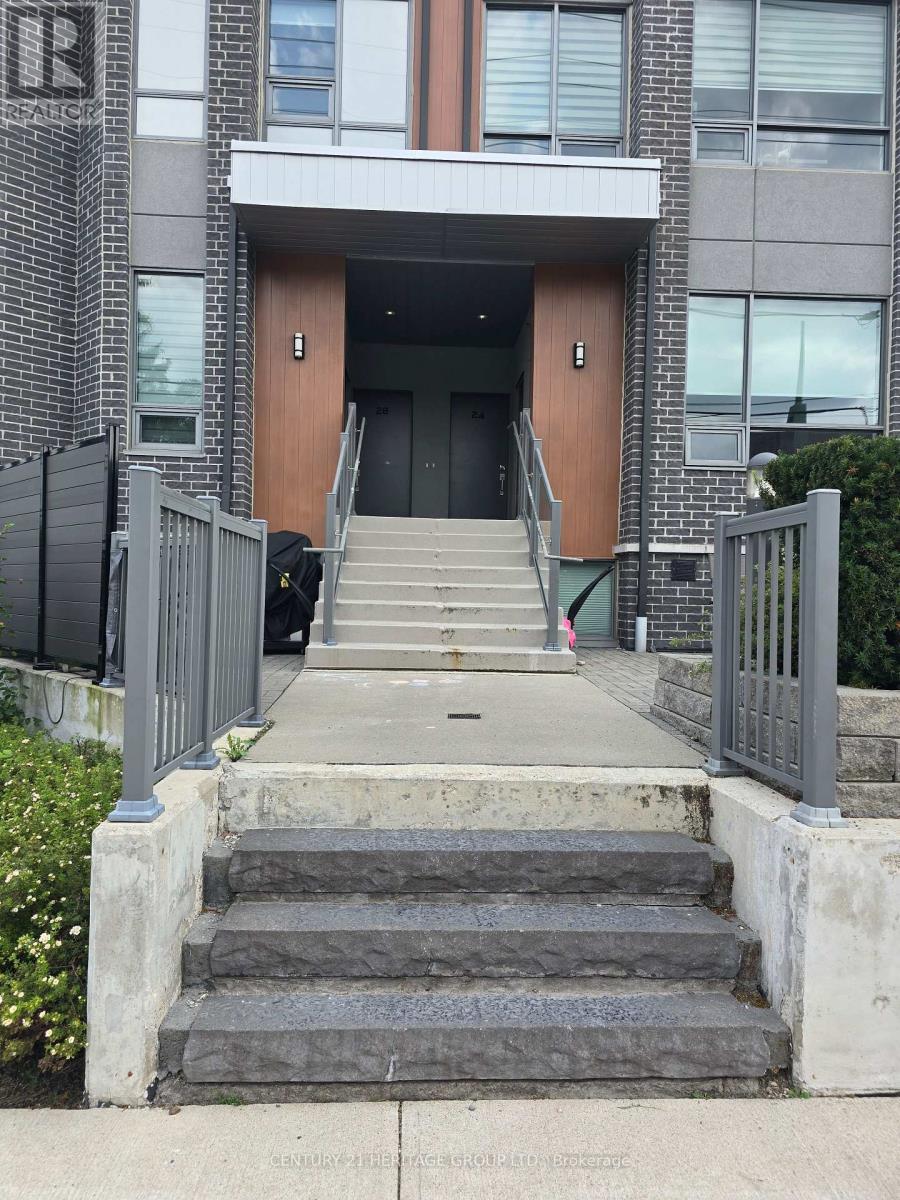
2-Bedroom Modern Townhome With 9' Ceiling, Bright Open Concept Kitchen Combined With Living/Dining Overlooking The Patio, Ensuite Bathroom W/High Quality Bath Fixtures. Minutes Away From Trendy Amenities Mississauga's Southside Has To Offer: Port Credit's GO Transit station, TTC Bus Stops, Parks, Schools, Places Of Worship, Restaurants, And Much More! (id:63616)
1283 Lindburgh Court
Mississauga, Ontario
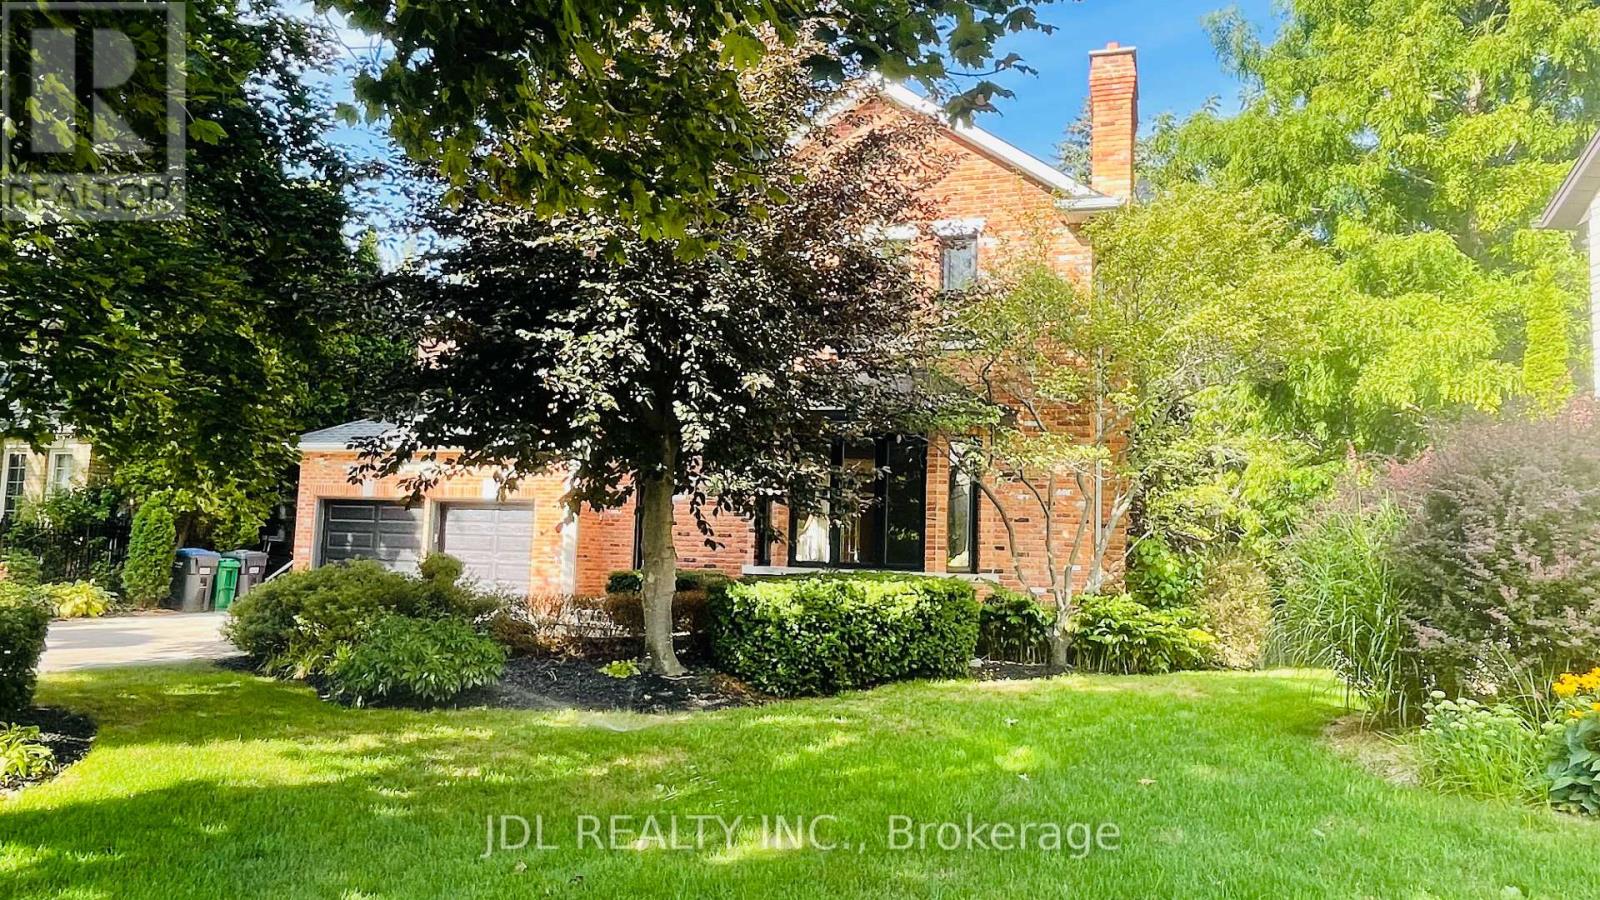
Stately 5 Bedroom Home in Prestigious Lorne Park. Nestled in a serene and highly desirable cul-de-sac, this custom-built home, designed by William Hicks, combines timeless elegance with modern comforts in Mississauga's premier neighbourhood. Built with craftsmanship rarely seen today, this home boasts almost 6,000 sqft of meticulously designed living space. Highlights include: 1. Superior Craftsmanship & Living Spaces: Experience high ceilings, extensive millwork, solid-core doors with transom windows, and gorgeous hardwood floors across the main and upper levels. 2. Chef's Dream Kitchen: A spacious, beautifully finished culinary center equipped with top-brand appliances and custom cabinetry. 3. Lower-Level Oasis: A beautifully finished walk-out basement featuring full floor heating for ultimate year-round comfort, complete with a wet bar, wine cellar, steam room, and imported tiles. 4. Primary Suite Retreat: Vaulted ceilings, dual walk-in closets, and a spa-inspired ensuite with heated floors. 5. Unbeatable Location: Situated on a quiet, family-friendly cul-de-sac and within easy walking distance to the highly acclaimed Lorne Park Secondary School, as well as nearby parks and waterfront trails. 6. Outdoor Elegance: Landscaped grounds featuring underground sprinklers, a recently upgraded deck, and walk-out access to a private backyard with an in-ground hot tub. 7. New windows (2024) and new deck (2022). This home is move-in ready and perfectly designed for both everyday living and unforgettable entertaining. Don't miss your chance to experience exceptional quality in an elite school district. Schedule a private showing today! (id:63616)
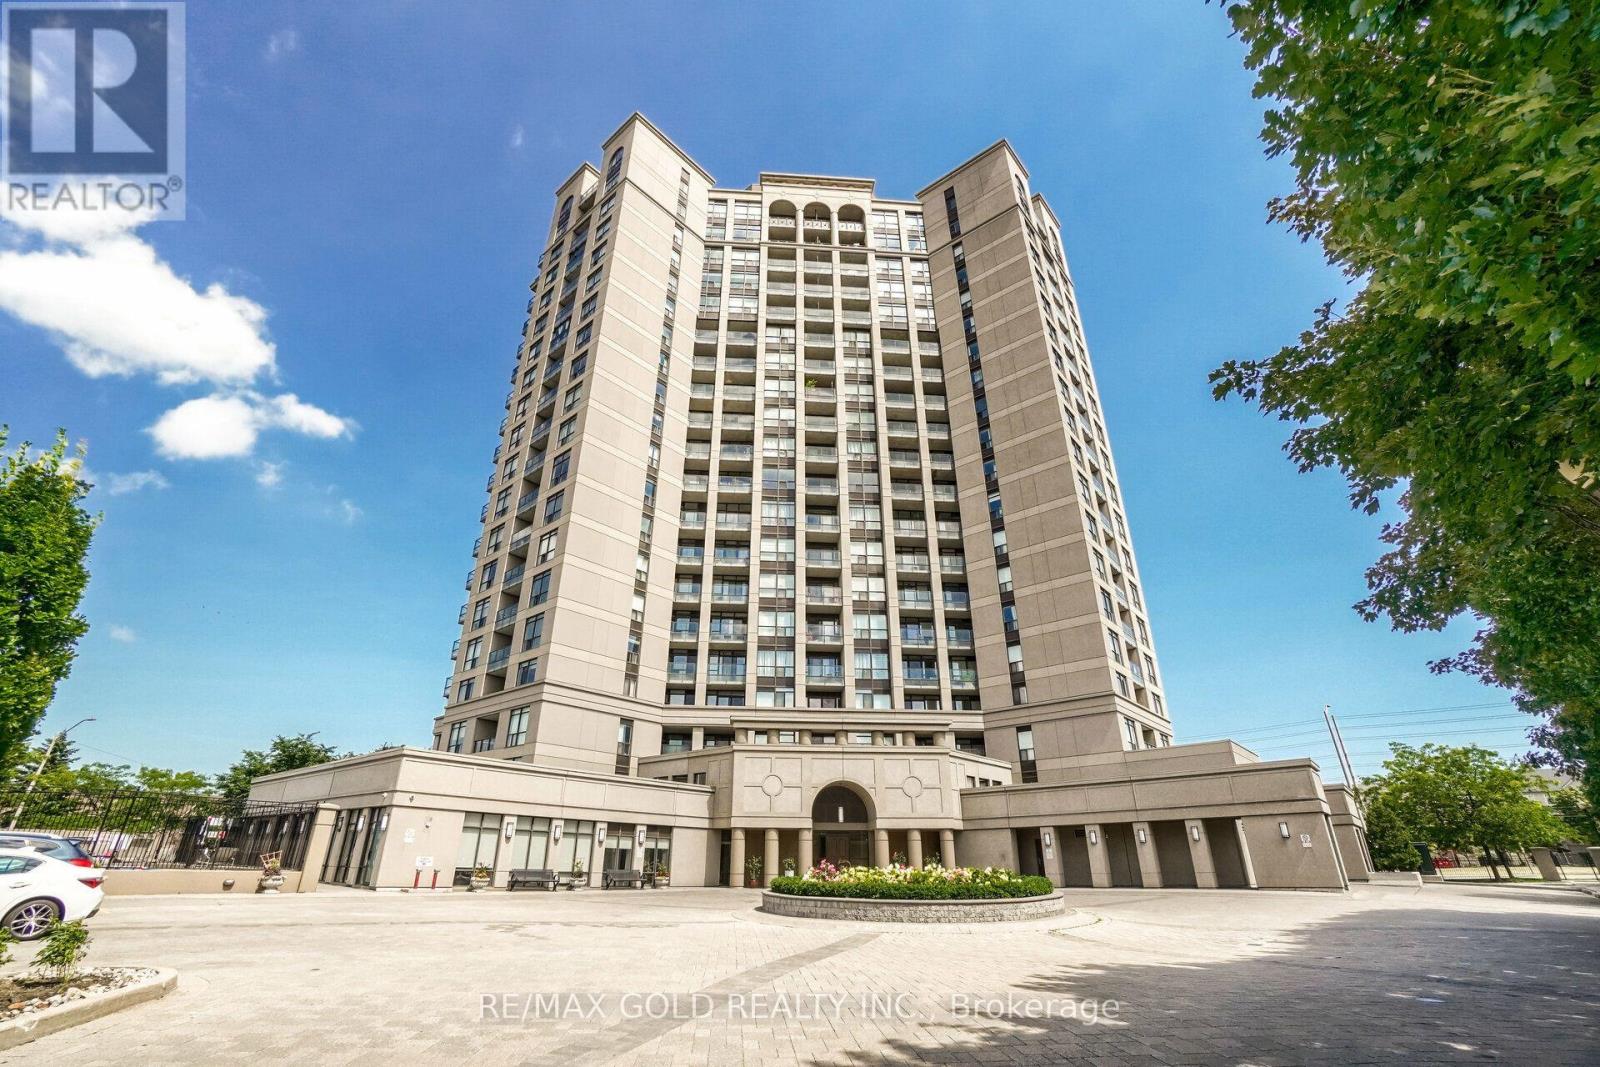
102 - 220 Forum Drive
Mississauga, Ontario
Welcome to this stunning ground-level condo townhouse offering the perfect blend of space, style, and convenience! This beautifully maintained home features 3 spacious bedrooms, 3 bathrooms, 2 parking spots, 2 lockers, and the rare advantage of 2 separate entrances. The open-concept layout is enhanced by 9-foot ceilings, upgraded flooring, and expansive floor-to-ceiling windows that fill the home with natural light and lead to a private balcony. The modern kitchen showcases stylish cabinetry, a contemporary backsplash, and ample workspace, seamlessly flowing into the bright living and dining areas. The primary bedroom features a walk-in closet and a private ensuite, while two additional generously sized bedrooms provide plenty of space for family or guests. Enjoy the convenience of ensuite laundry and a completely carpet-free interior. Furniture is included, making this an exceptional turnkey opportunity for homeowners and investors alike......Ideally located in the heart of Mississauga, just minutes from Highways 403 & 401, Square One Shopping Centre, restaurants, parks, transit, and everyday amenities, with a bus stop conveniently located right outside the unit. (id:63616)
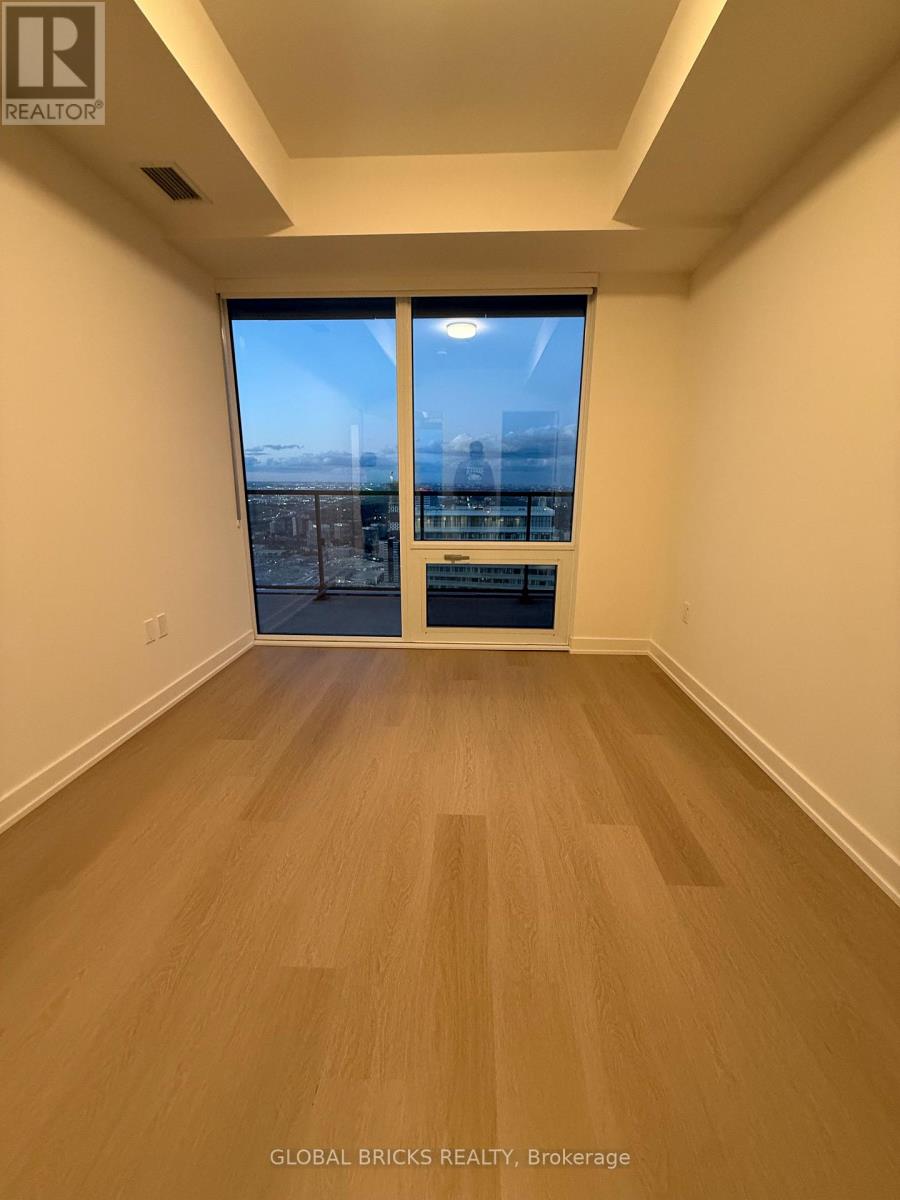
6707 - 448 Burnhamthorpe Rd W
Mississauga, Ontario
Welcome to M3 at M City - Luxury Living in the Heart of Mississauga! Brand new never lived in 2Bedroom + Media suite offering a smart, functional layout with modern finishes throughout.Perched on the 67th floor with amazing, unobstructed views, floor to ceiling windows flood theunit with sunlight. Primary bedroom features an ensuite bathroom meanwhile the secondarybedroom features a walk in closet. Smart home features throughout the unit with modern keypadentry. Includes 1 locker and 1 parking space. Rogers internet included for tenant use. Locatedin the vibrant M-City community, steps to Square One Shopping Centre, restaurants, transit,Sheridan College, and easy access to highways 403/401/QEW. Residents enjoy 24-hour concierge,fitness centre, yoga studio, indoor pool, party room, games room, and outdoor lounge space. (id:63616)
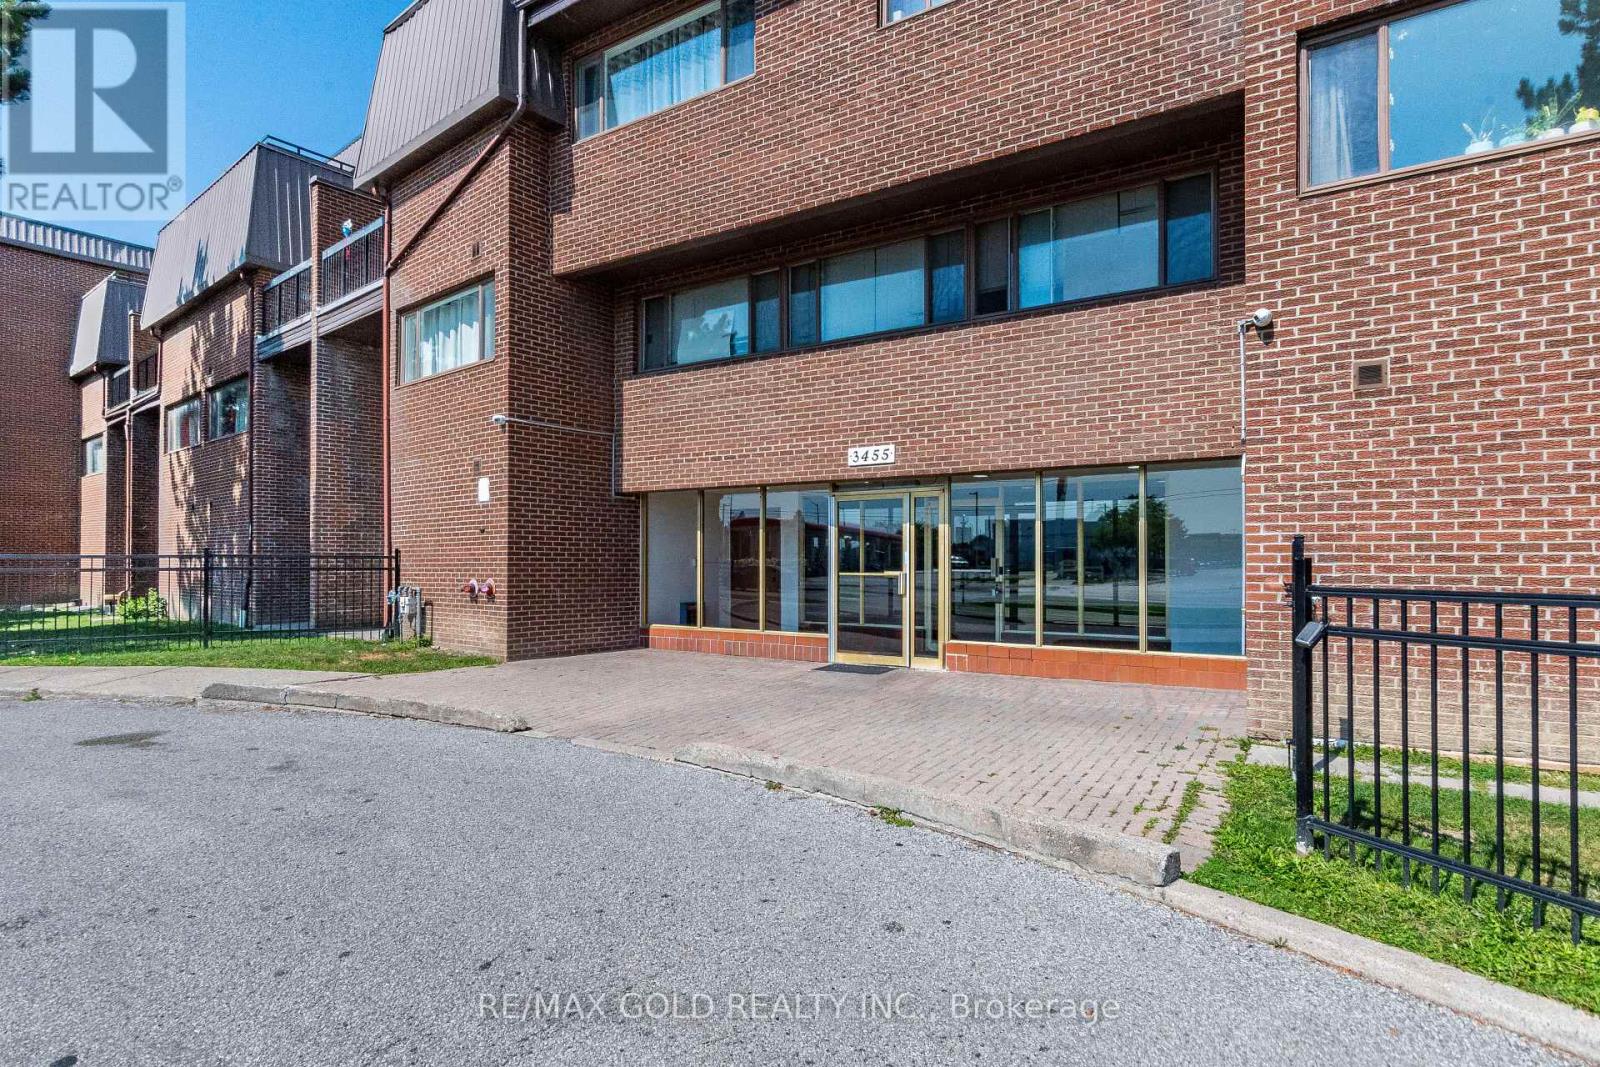
120 - 3455 Morning Star Drive
Mississauga, Ontario
Welcome To This Bright And Spacious 3-Bedroom, Two-Level Condo, Fully Renovated And Ready To Enjoy! Offering The Feel And Functionality Of A Home With The Convenience Of Condo Living. Unbeatable Location Within Walking Distance To Westwood Mall, Transit Terminal, Grocery Stores, Banks And Everyday Amenities. Approx. 10 Minutes To Pearson Airport With Easy Access To Major Highways And Convenient Connections To Toronto, Peel And York Region. Excellent Opportunity For Families And First-Time Buyers! (id:63616)
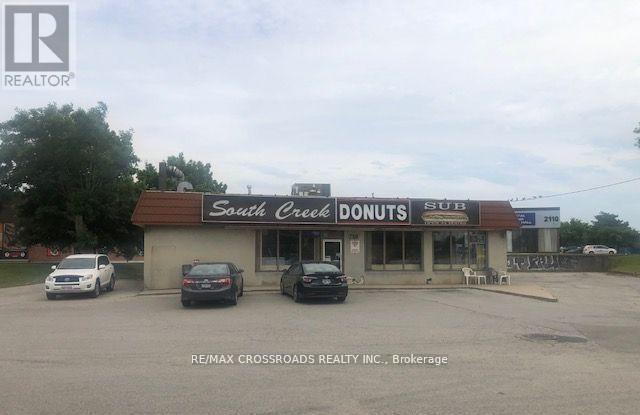
2100 Dundas Street E
Mississauga, Ontario
Prime commercial retail property at 2100 Dundas St East, Mississauga, on a high-exposure corner lot with strong traffic. Situated on approximately 0.54 acres, the 2200 sq. ft. freestanding building offers ample on-site parking. Versatile space ideal for Franchise Fast Food Restaurant, take-out restaurants, Convenience store, dental or medical clinic, retail, office, with potential for a future drive-through. Just behind the property, a new public park with a designated off-leash dog area, attracting daily foot traffic. Surrounded by national brands and dense residential developments, with future government-planned transit stops at the doorstep, this is an excellent opportunity for owner-operators, franchise operators, medical professionals or investors. ***Approximately 2039.80 sq ft of land has been confirmed as acquired by the government for future transit stop improvements; compensation has been fully received. Property is sold in "AS IN" condition. (id:63616)