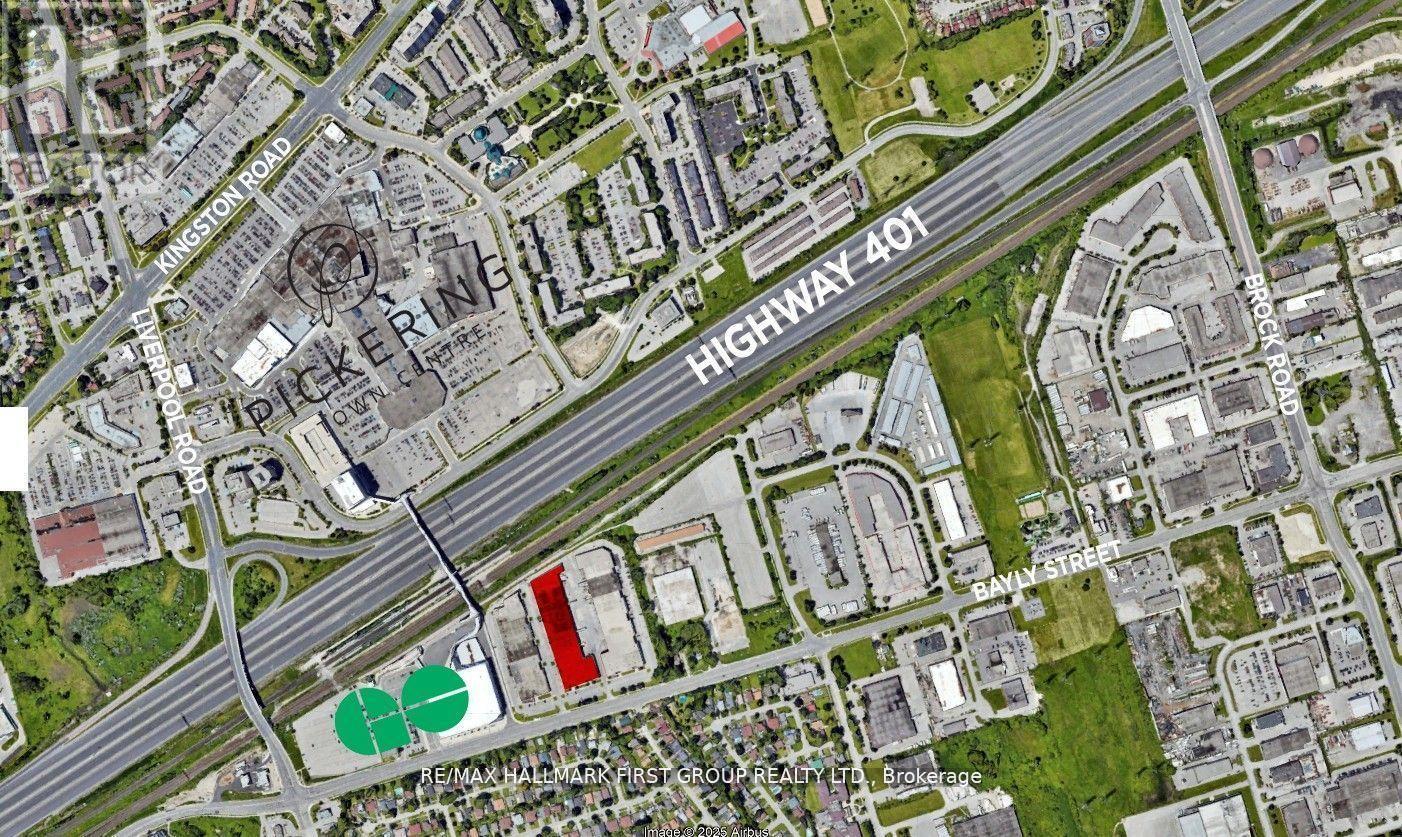
16 - 1410 Bayly Street
Pickering, Ontario
Very Clean And Functional Industrial Unit. 2 Truck Level Doors. 18' Clear. Generous Shipping Area. Excellent Location Adjacent To Pickering Go Station, Pedestrian Bridge To Pickering Town Centre And Just Minutes To Highway 401. On-Site Amenities Include 3 Restaurants (Thai, Pub & Bbq). Lease For Only $9,635.04 Per Month + Hst. Annual Escalations Required. Just Minutes To All Amenities Including Tim Horton's, Starbucks, Goodlife Fitness, Loblaw's, The Beer Store, Shopper's Drug Mart, Gas Stations, All Major Banks, And A Large Selection Of Fast Food & Sit Down Restaurants. Unit#16 is available from January 1, 2027. (id:63616)
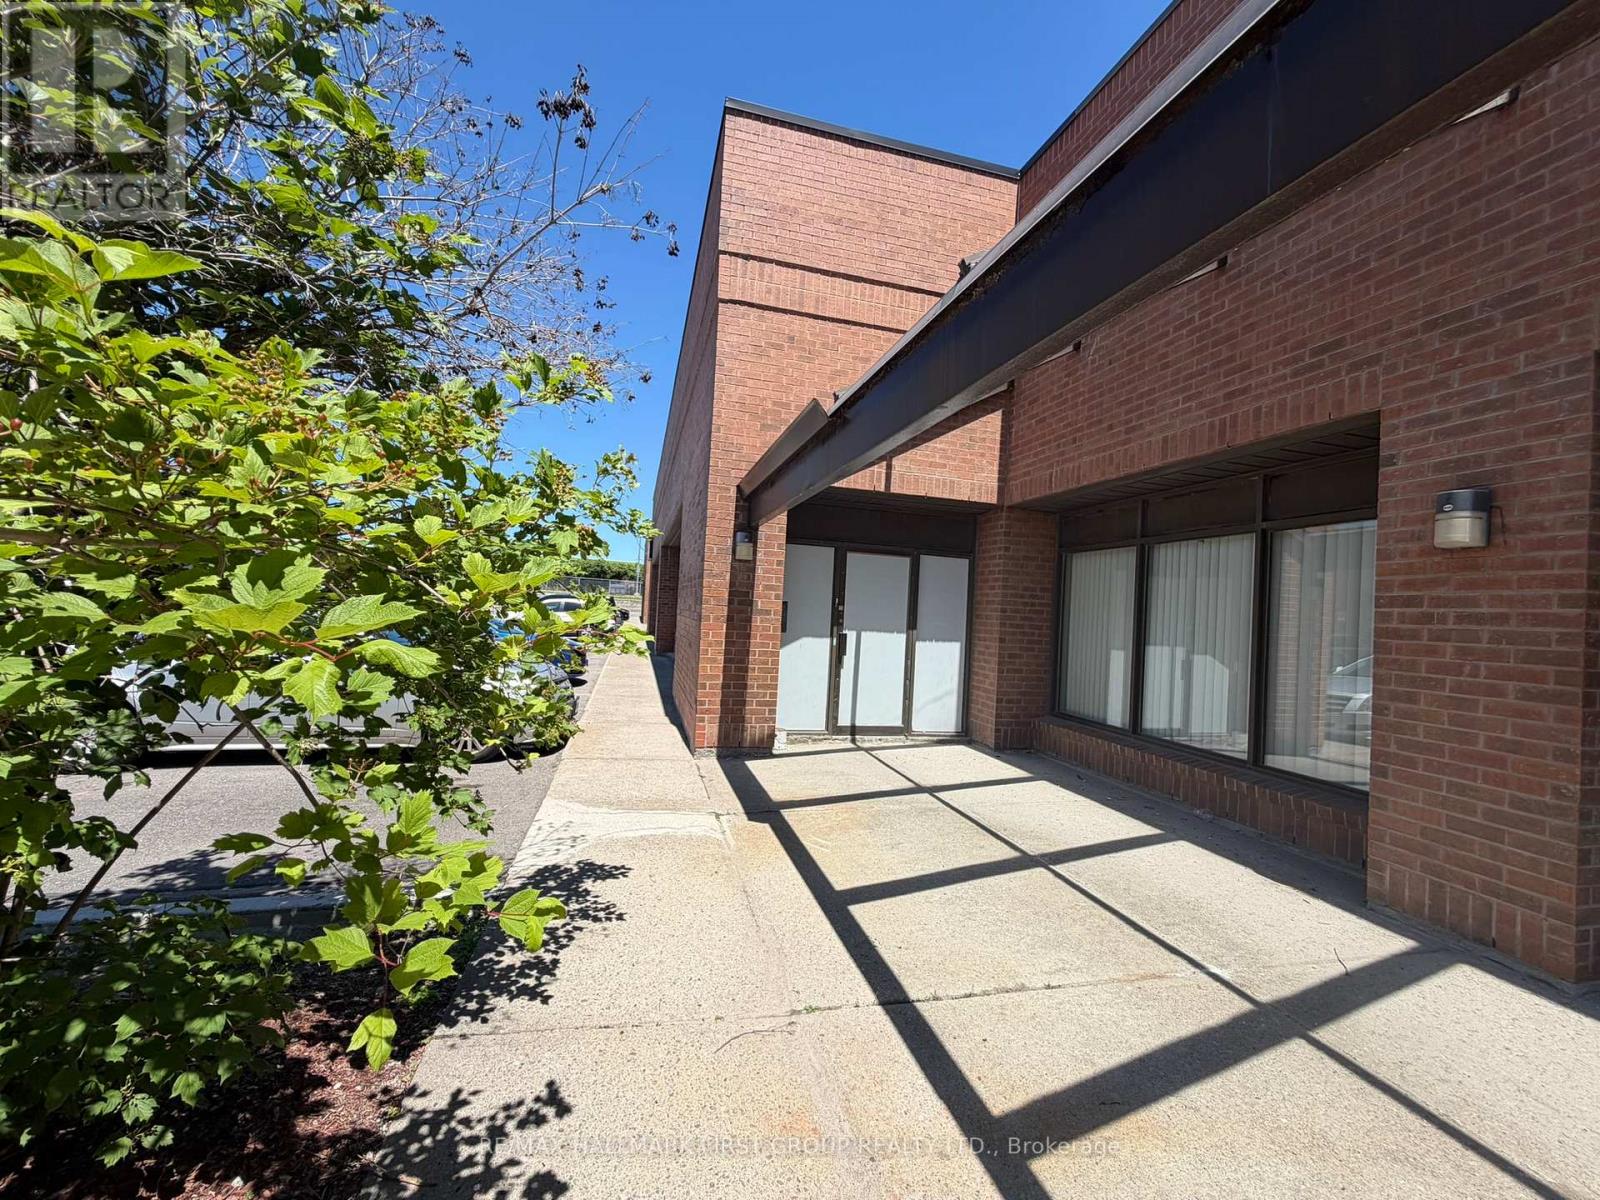
14 - 1410 Bayly Street
Pickering, Ontario
Very Clean And Functional Industrial Unit. 2 Truck Level Doors. 18' Clear. Generous Shipping Area. Excellent Location Adjacent To Pickering Go Station, Pedestrian Bridge To Pickering Town Centre And Just Minutes To Highway 401. On-Site Amenities Include 3 Restaurants (Thai, Pub & Bbq). Lease For Only $10,077.34 Per Month + Hst. Annual Escalations Required. Just Minutes To All Amenities Including Tim Horton's, Starbucks, Goodlife Fitness, Loblaw's, The Beer Store, Shopper's Drug Mart, Gas Stations, All Major Banks, And A Large Selection Of Fast Food & Sit Down Restaurants. (id:63616)
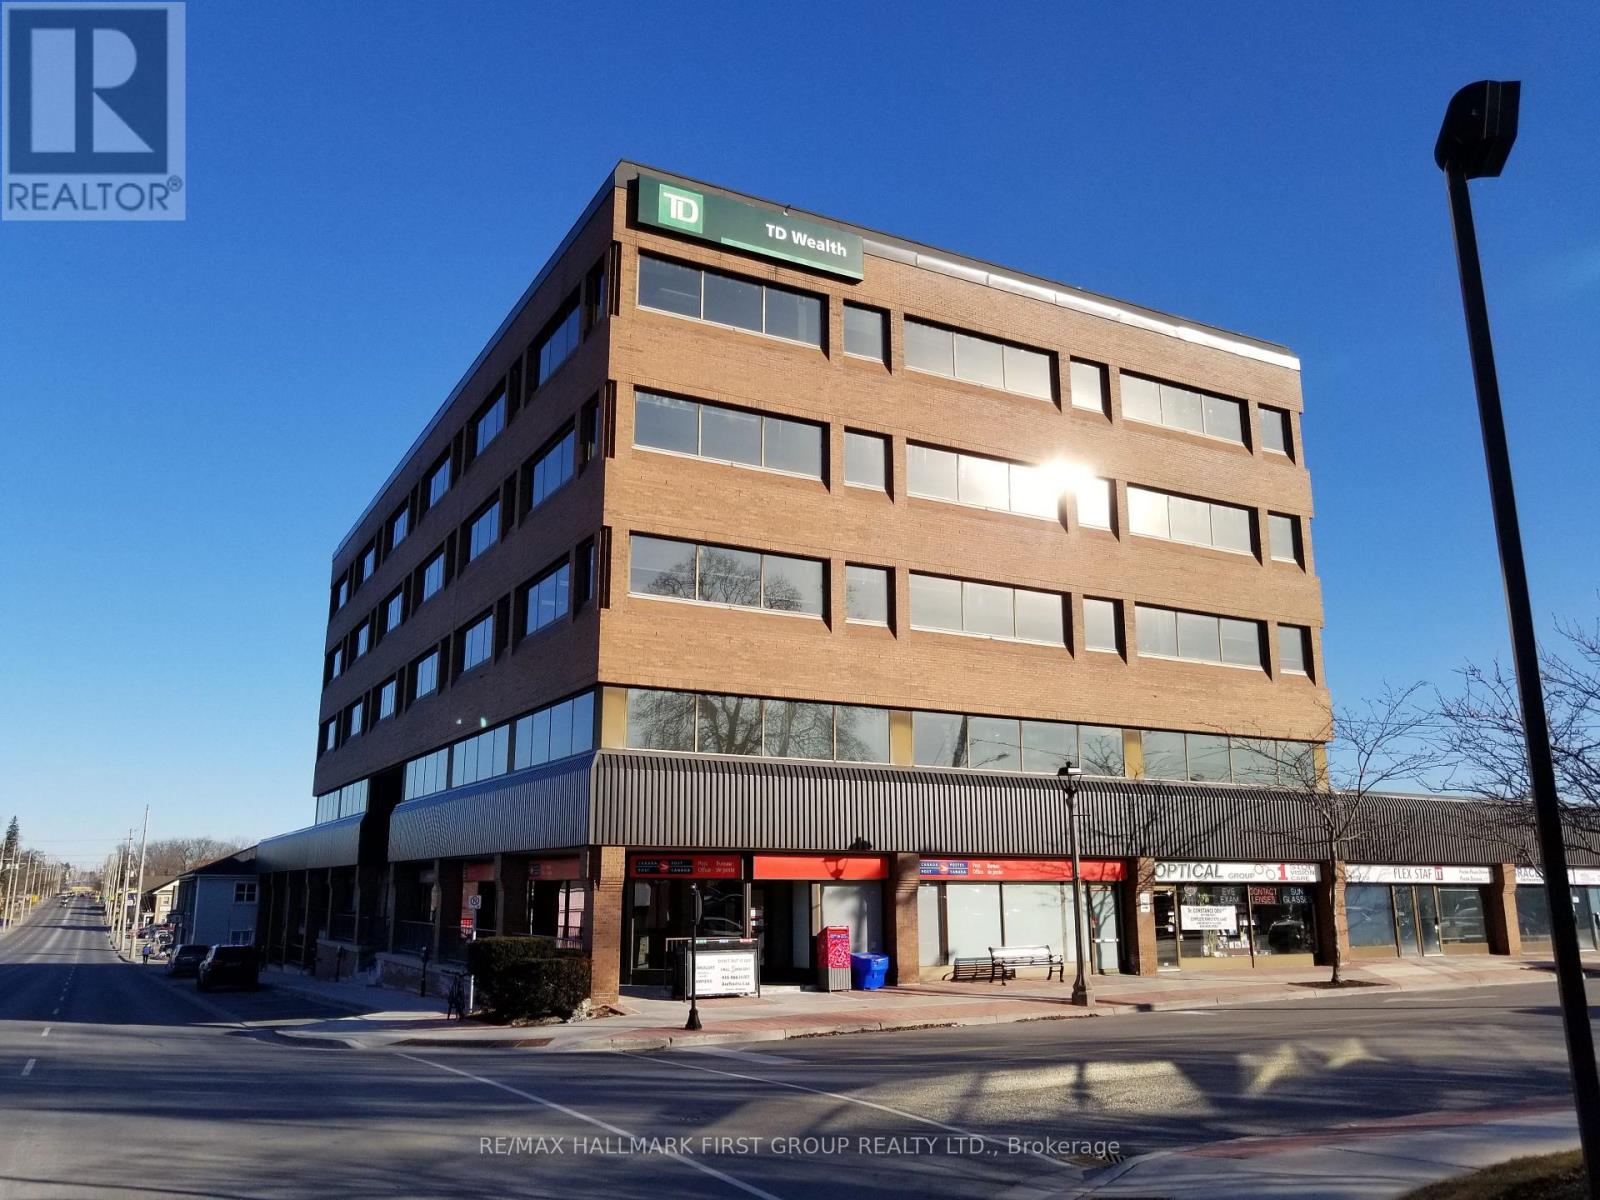
4 - 209 Dundas Street E
Whitby, Ontario
Located In The Vibrant Core Of Downtown Whitby, This Ground Floor Unit Offers Excellent Visibility And Abundant Natural Light. The Building Features Recently Renovated Common Areas And Is Ideally Situated Along A Major Transit Route With Direct Connections To The Whitby GO Station. Enjoy Easy Access To Highway 401 And Proximity To A Wide Range Of Local Amenities. The Area Boasts A Strong Labour Pool And Convenient Parking Options, Including On-Site Surface Parking, Nearby Street Parking, And Municipal Lots. (id:63616)
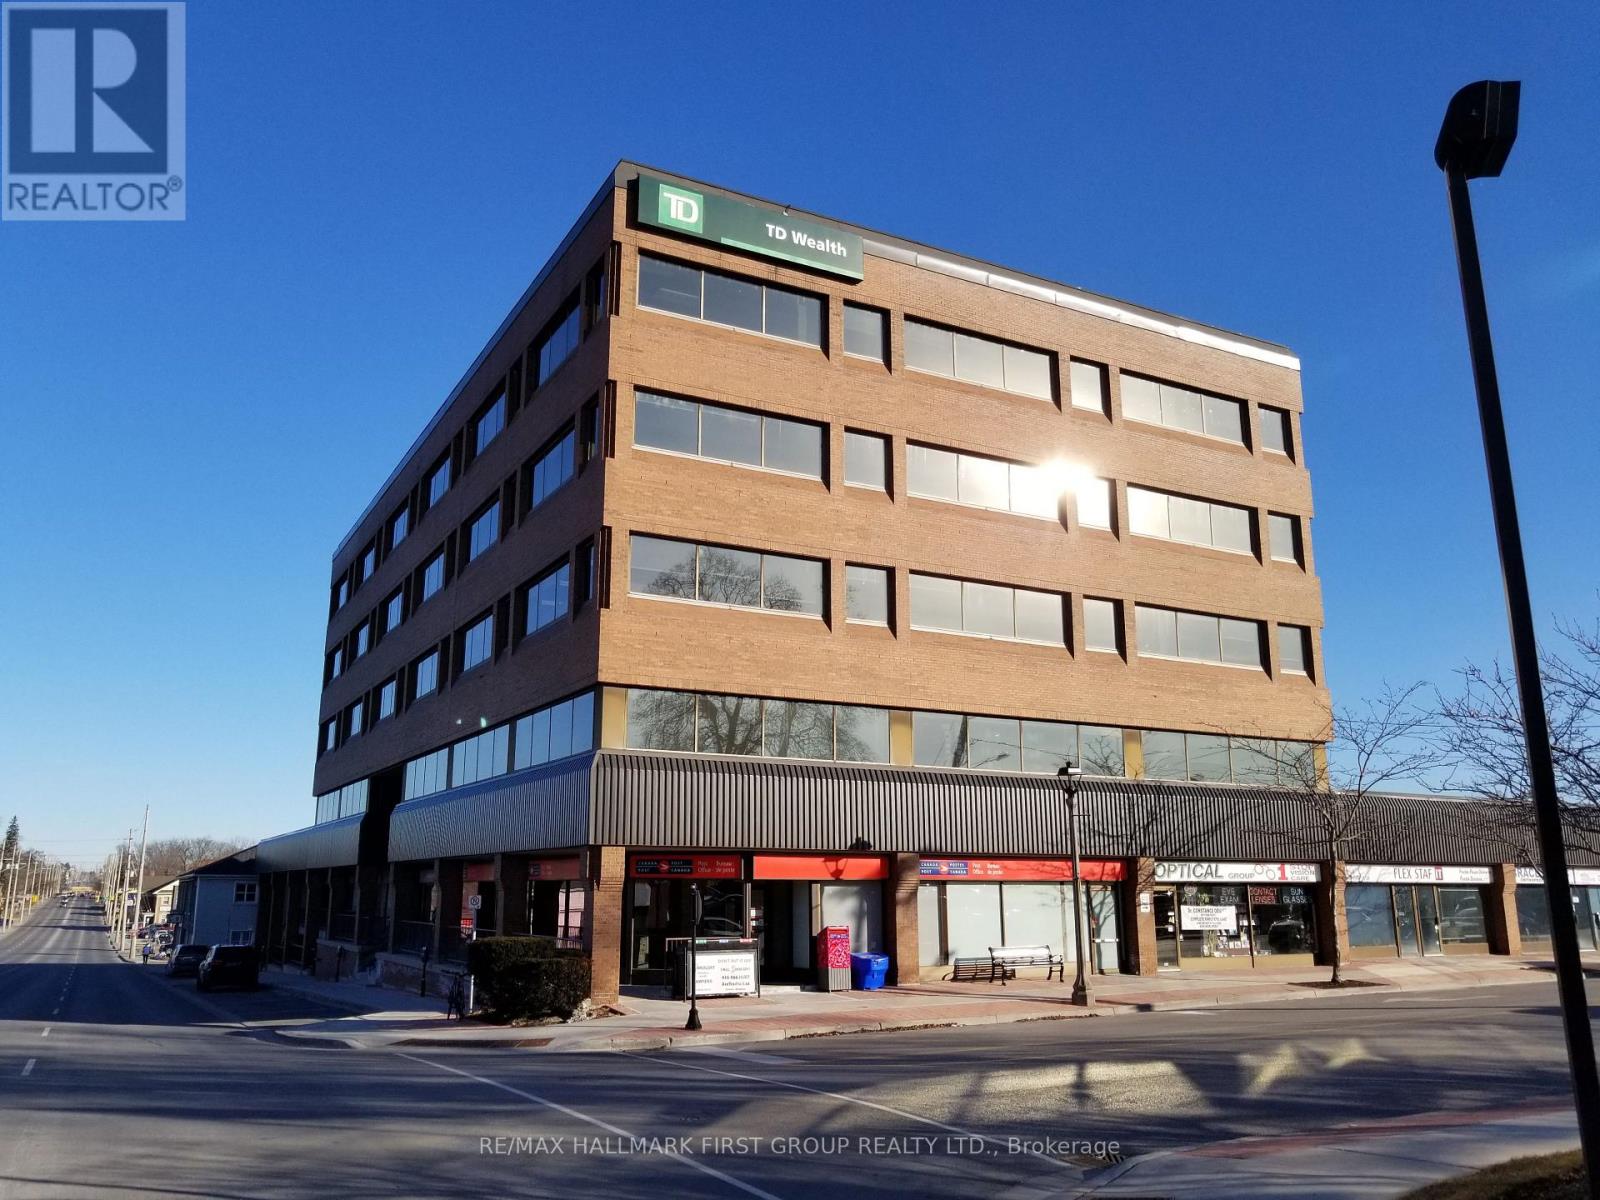
#1-3 - 209 Dundas Street E
Whitby, Ontario
Located In The Vibrant Core Of Downtown Whitby, This Ground Floor Unit Offers Excellent Visibility And Abundant Natural Light. The Building Features Recently Renovated Common Areas And Is Ideally Situated Along A Major Transit Route With Direct Connections To The Whitby GO Station. Enjoy Easy Access To Highway 401 And Proximity To A Wide Range Of Local Amenities. The Area Boasts A Strong Labour Pool And Convenient Parking Options, Including On-Site Surface Parking, Nearby Street Parking, And Municipal Lots. (id:63616)
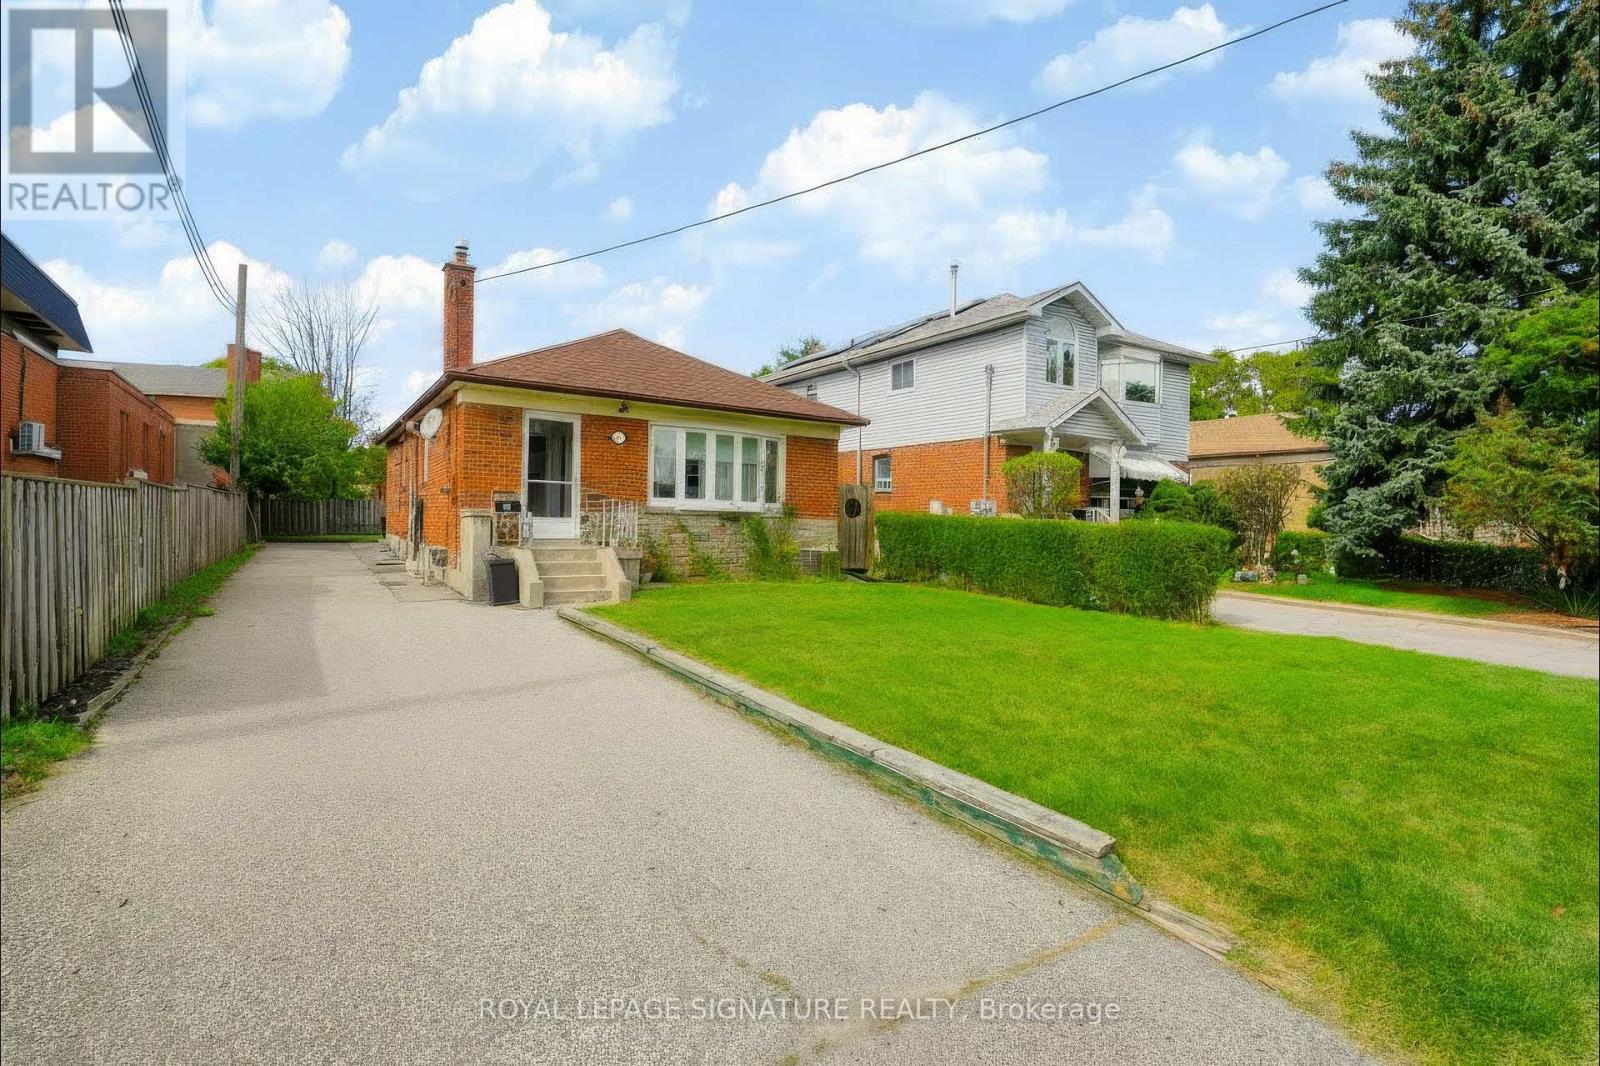
Bsmt - 66 Miramar Crescent
Toronto, Ontario
Welcome to the spacious lower-level suite at 66 Miramar Cres! Offering over 840 sq. ft. of professionally, well-designed living space, this bright and functional 2-bedroom basement apartment offers plenty of room to spread out. Featuring an exceptionally spacious primary bedroom, a well-sized second bedroom, generous family room and functional kitchen. Enjoy the convenience of a full bathroom and free shared in-suite laundry. Best of all, this is truly all-inclusive living heat/AC, hydro, water and internet are all included in the monthly rent! Multiple windows provide natural light throughout the suite, while the practical layout offers comfortable spaces to live, work and relax. A great opportunity for tenants looking for a spacious 2-bedroom home with no separate utility or internet bills to worry about. (id:63616)
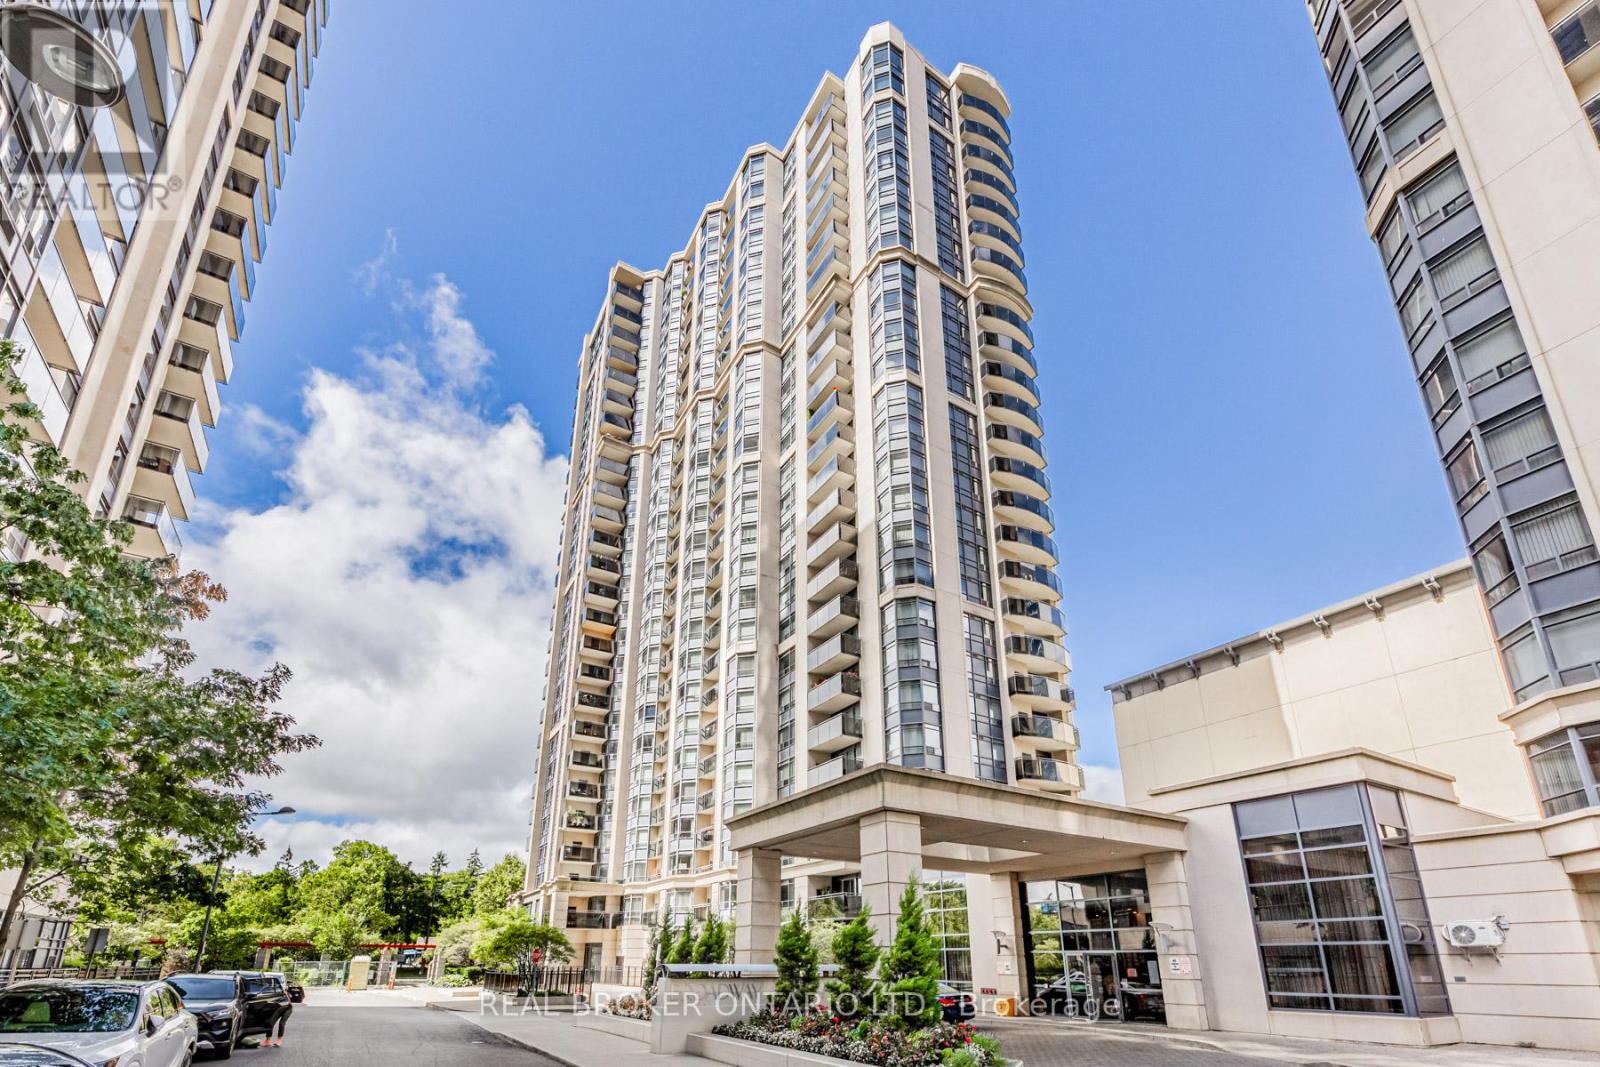
2011 - 153 Beecroft Road
Toronto, Ontario
Welcome to this stunning 2-bedroom, 2-bathroom condo in the heart of North York Center, perfectfor vibrant city living! Enjoy unparalleled convenience with easy access to the TTC, top-ratedschools, grocery stores, entertainment, the central library, and beautiful parks all just stepsaway. The building boasts fantastic amenities, including an indoor pool and a state-of-the-artgym no need for a separate gym membership! The unit can be partially furnished with essentials,giving you the freedom to furnish the rest to your taste and make it truly feel like home. Thisis the ideal spot for anyone looking to experience the best of North York's urban lifestyle.**Recently renovated hardwood flooring!** (id:63616)
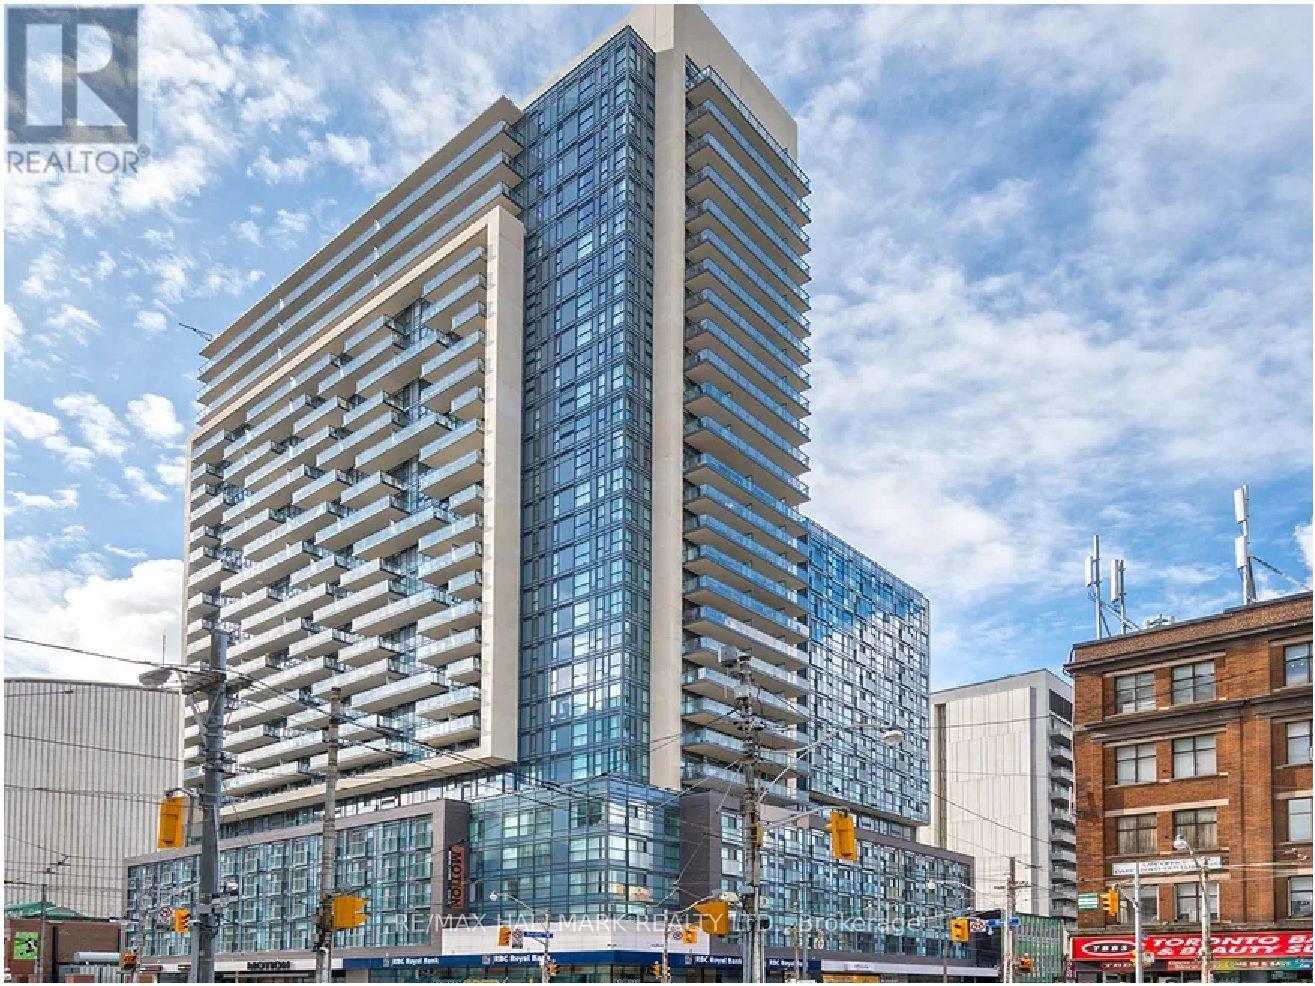
214 - 570 Bay Street
Toronto, Ontario
Motion Offering 1 Month Free Rent. 2 Bedrooms, 2 Full Baths Suite. Vinyl Plank Flooring Throughout, Ensuite Laundry, Quality Finishes & Professionally Designed Interiors. Amenities Include Residents Lounge W/Wifi, Gym, Terrace W/BBQ, Bike Parking, Games & Media Rms, Zip Car Availability. Steps From TTC, Eaton Centre, Dundas Square, Financial District, Hospitals, Ryerson & U of T. (id:63616)
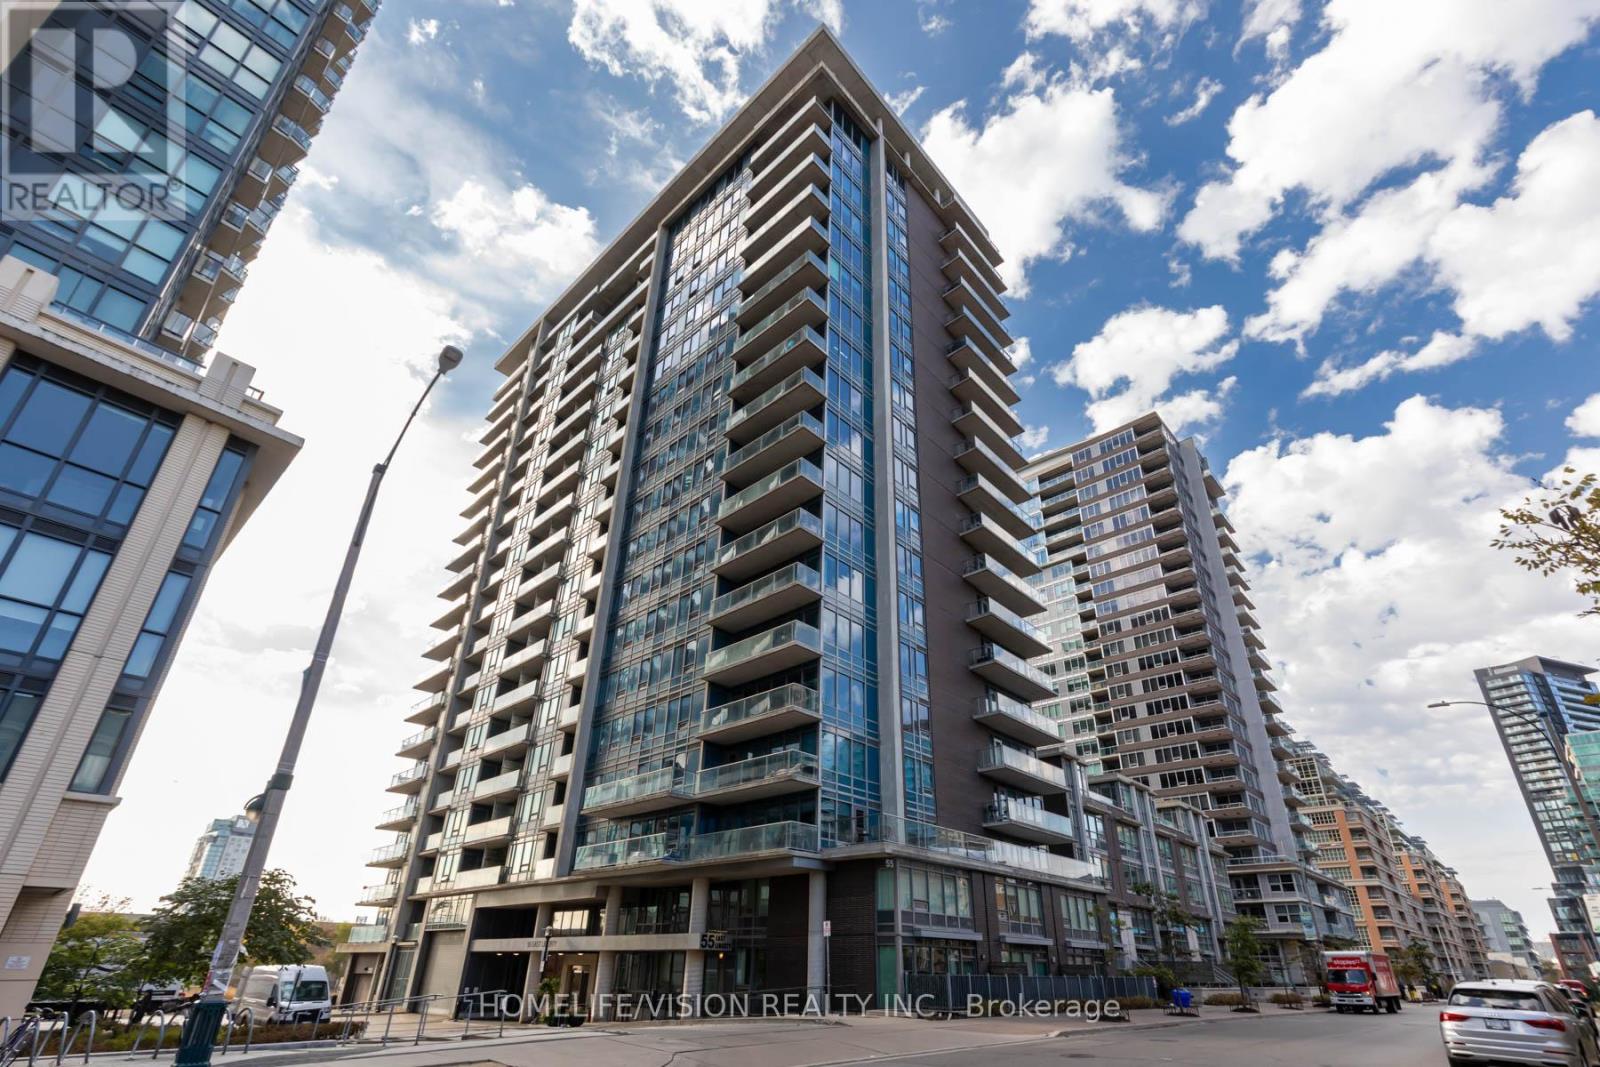
315 - 55 East Liberty Street
Toronto, Ontario
Welcome to 55 East Liberty! Bliss Condominiums! Excellent 1 Bedroom Layout featuring over 700 SF of living space, 572SF Interior & 144SF On The Sprawling Balcony! Excellent For First Time Investors or adding to your portfolio-currently occupied by wonderful long term Tenants, who are willing to stay on! Also ideal for first-time homebuyers looking to get into the market! This sunny, bright, south-facing suite features wall-to-wall expansive windows and engineered laminate flooring throughout. Enjoy the 9' exposed concrete ceilings, which provide the essential airy feel for one-bedroom condos. Other features include a modern kitchen, a kitchen island with storage below and much more! Located in the heart of sought-after Liberty Village, it's steps away from all the amenities you could ever want-shopping, restaurants, groceries, entertainment, recreation, BMO Field, transit, and much more. These amenities feel like an extension of your living room. Also fantastic building amenities: concierge, indoor pool, fully equipped exercise room, gym, guest suites, and an outdoor deck/BBQ area! (id:63616)
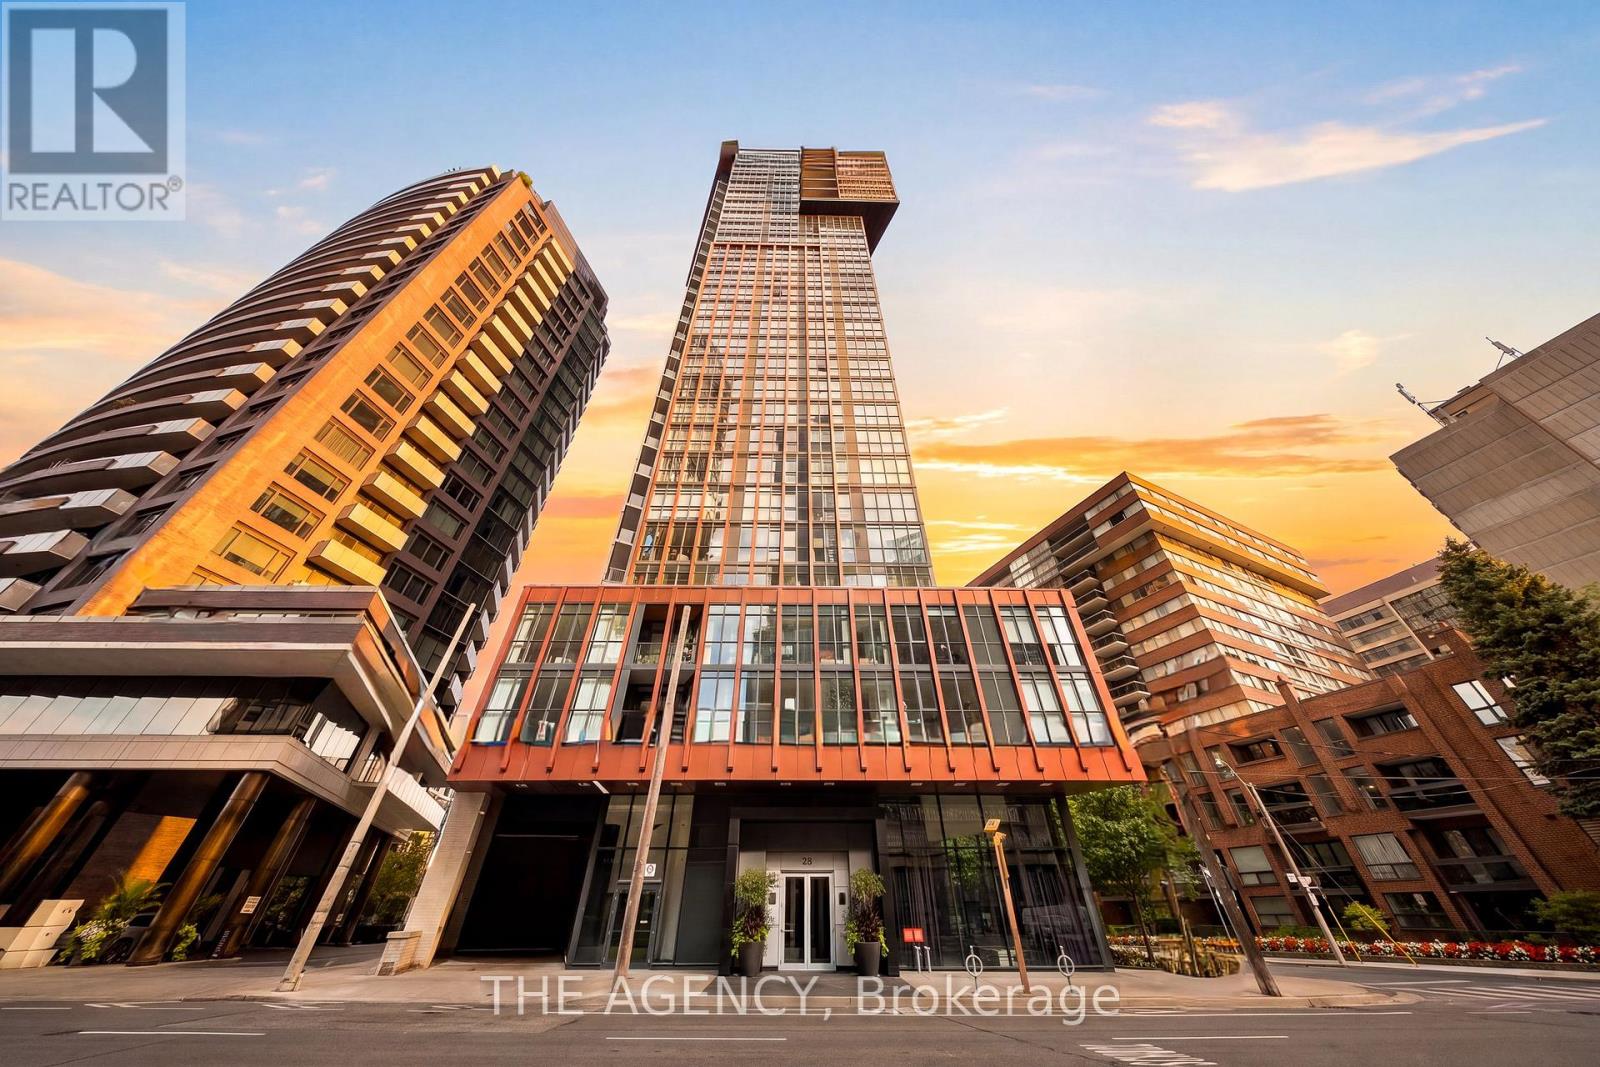
401 - 32 Davenport Road
Toronto, Ontario
Welcome to The Yorkville Condominiums at 32 Davenport, ideally located in the heart of Bloor-Yorkville. This bright and spacious 2-bedroom, 2-bathroom suite offers approximately 800 sq. ft. of interior living space plus an impressive 182 sq. ft. balcony. A wider floor plan sets this suite apart from the more typical long and narrow layouts in the building, creating a comfortable and functional living space with excellent natural light throughout. Enjoy a quiet west-facing exposure with beautiful afternoon light, floor-to-ceiling windows, 9-foot ceilings and quality roller blinds throughout. The open-concept kitchen features quartz countertops and Miele appliances. The primary bedroom offers custom built-in storage, providing excellent additional functionality. The living and dining areas extend naturally to the oversized balcony, creating a fantastic outdoor space in the heart of the city. Residents enjoy an excellent selection of building amenities, including a hot tub, steam room, yoga studio, fitness room, party room and rooftop terrace with BBQs. Steps to the shops, restaurants and cafes of Bloor-Yorkville, Ramsden Park, transit and everything downtown Toronto has to offer. Includes one storage locker. (id:63616)
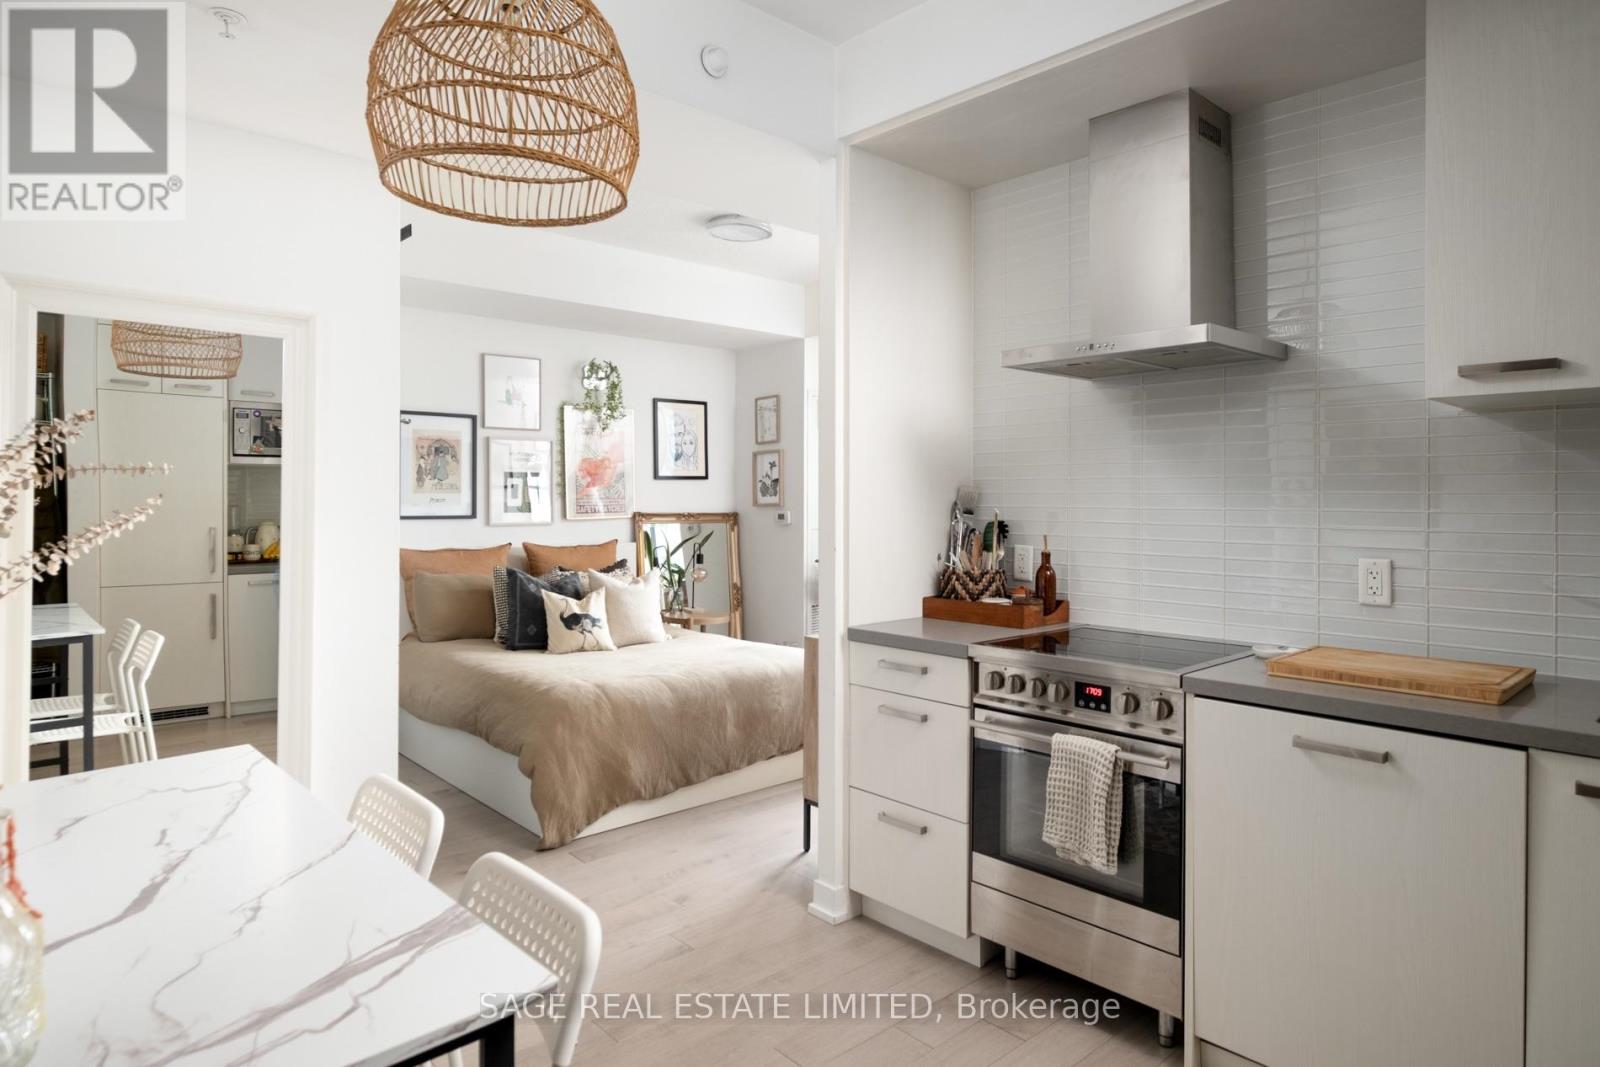
S515 - 120 Bayview Avenue
Toronto, Ontario
Can't beat this on Bayview! First timers and investors alike - here is a rare junior 1 bedroom that doesn't feel junior at all. The best layout you'll ever see in a studio - an ultra practical layout with defined living & dining spaces, oversized bathroom and super-sized storage - including a walk-in closet that's so big that you could sleep in it! Bright and airy with its 9 foot ceilings, and clean and unashamedly contemporary finishes. Plus, a big balcony with decking & locker included! ***** Located in the calm and convenient Canary District. Right next door to Canary Commons Park for your walks, biking trails across the harbourfront, and steps to the 504 streetcar to get you into the core in less than 10 minutes. ***** This is the affordable condo you've been looking for. Go get it! (id:63616)
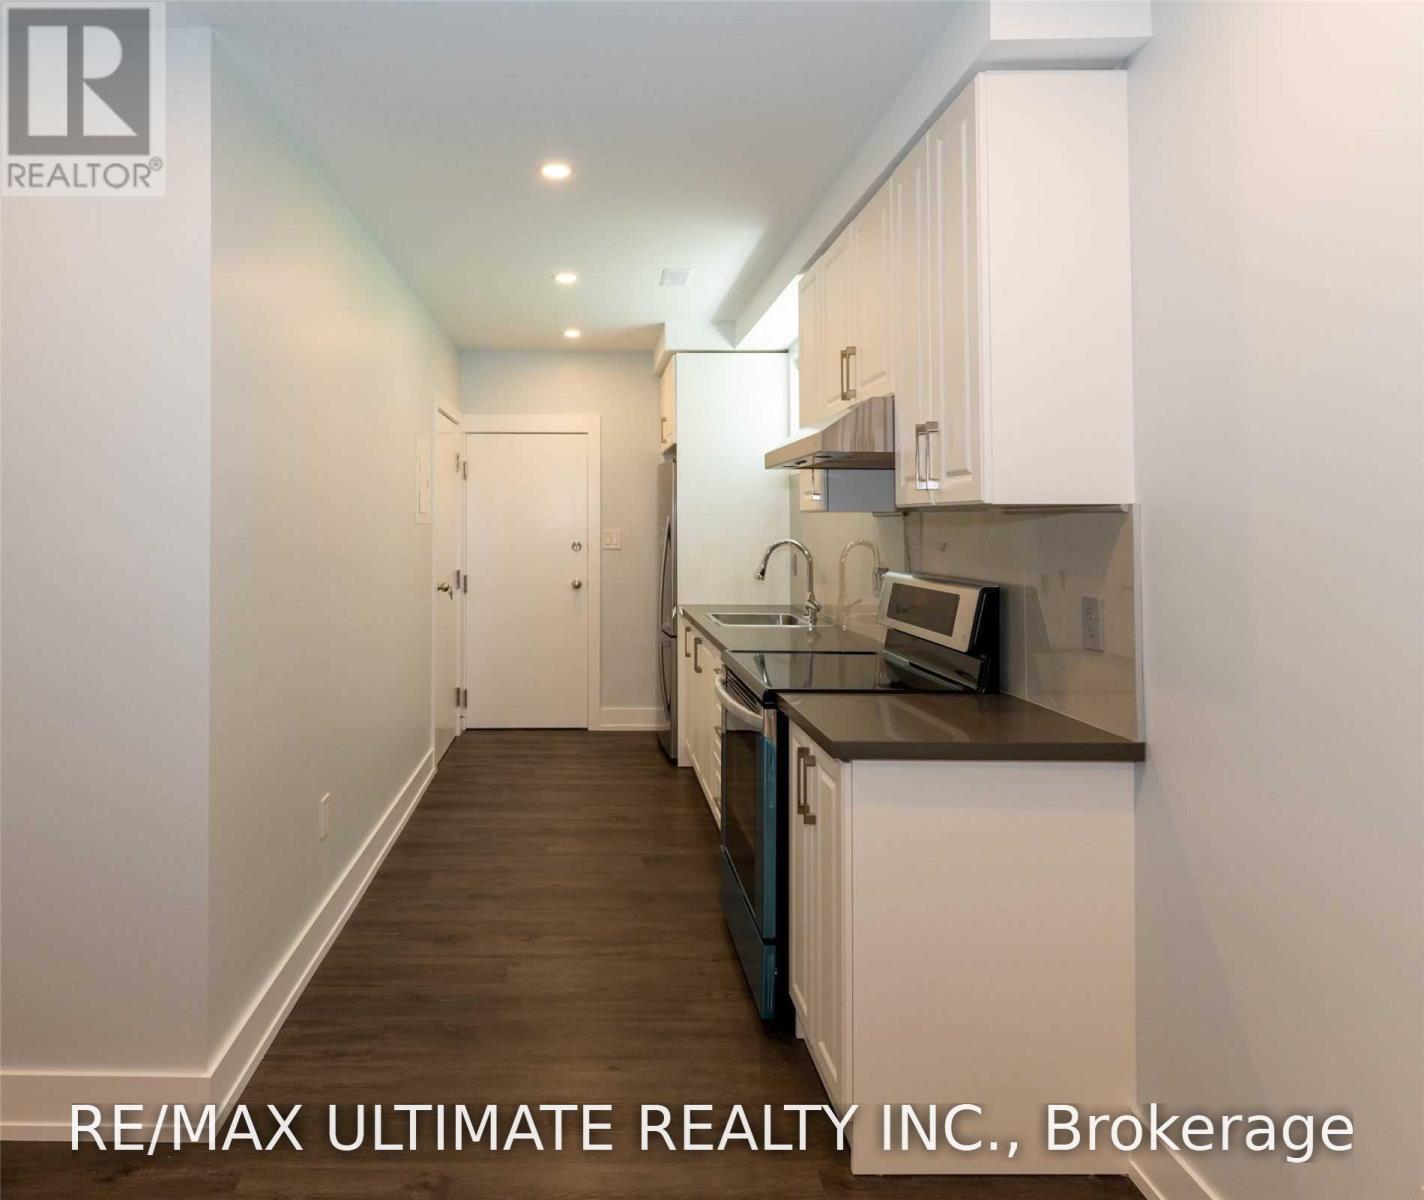
Apt 1 - 248 Wilmington Avenue
Toronto, Ontario
Renovated Apartment In A Family Oriented Neighbourhood. Spacious 1 Bedroom Apartment Located In The Sheppard & Allan Road Area. Very Bright Unit With Large Above Grade Windows, Tall Ceilings, New Top Of The Line Stainless Steel Appliances, Cesar Stone Counters, Open Concept Living Room & Dining, Very Spacious Bathroom. One Minute Walk To Transit, Steps To Parks And Restaurants. Very Close To Yorkdale Shopping Mall. (id:63616)
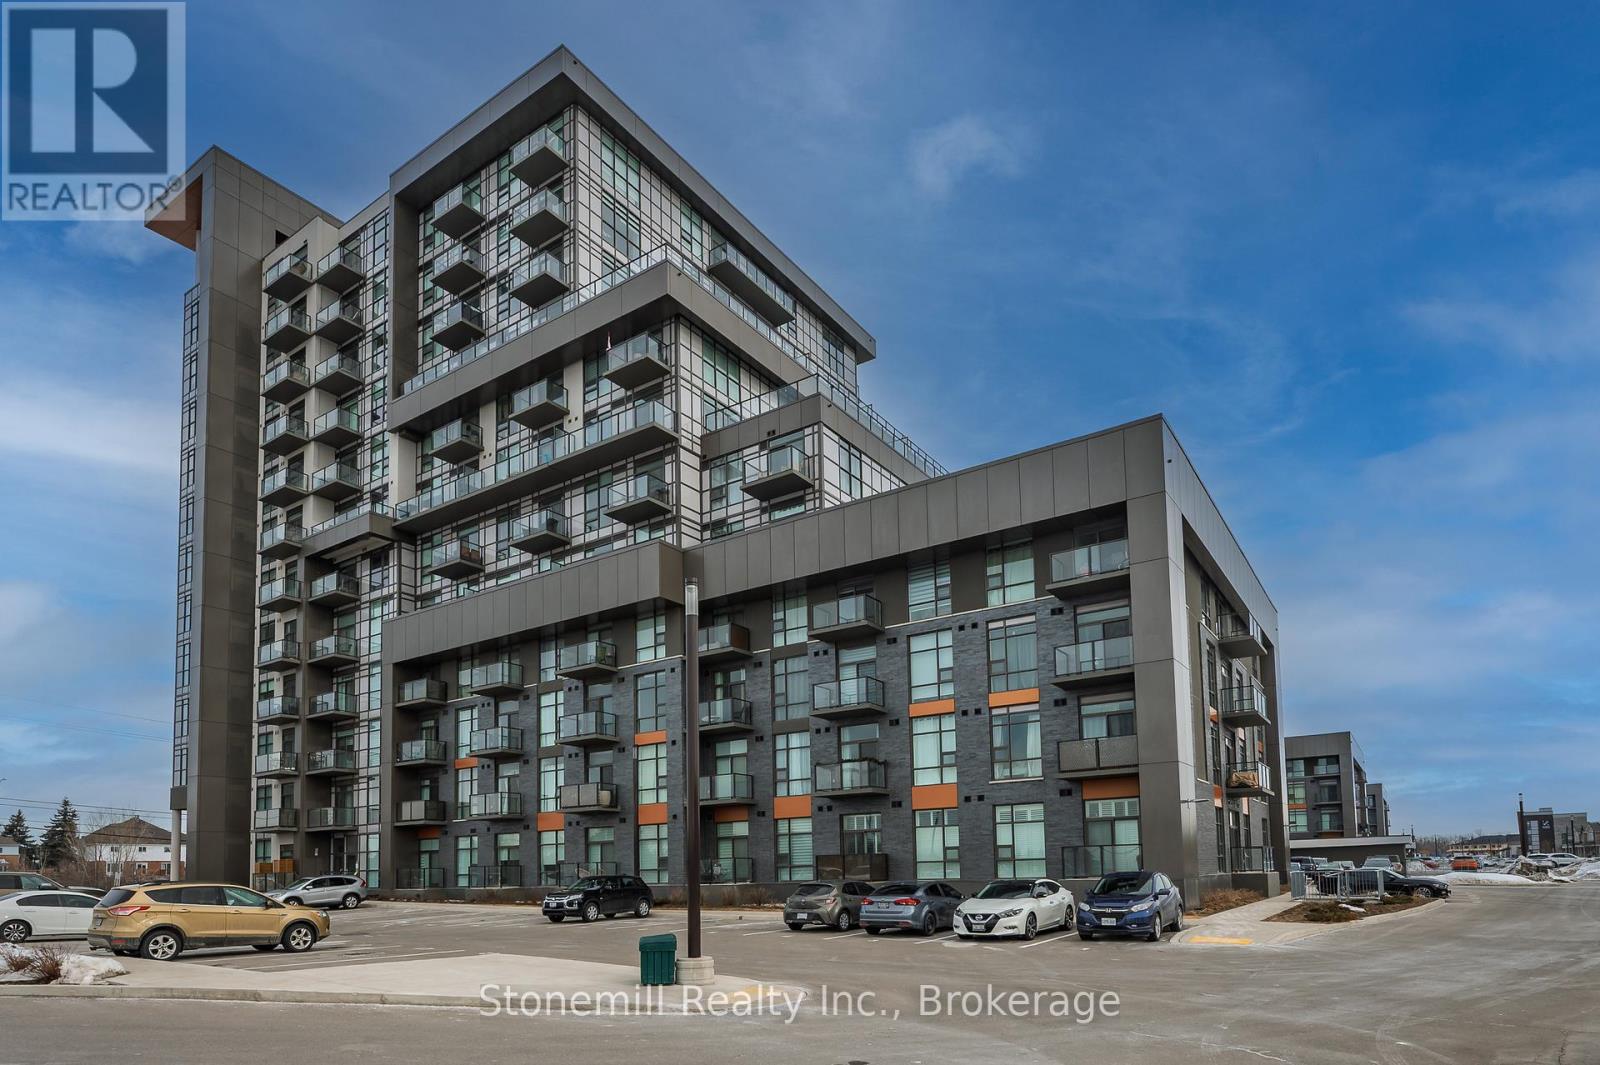
701 - 450 Dundas Street E
Hamilton, Ontario
Welcome to Trend One, a stylish and recently built condominium in the highly sought after community of Waterdown, just minutes from Burlington and Hamilton. This bright and spacious 764 sq ft features one bedroom plus a versatile den and two bathrooms, ideal for comfortable living or working from home. The open concept kitchen and living area offer a modern and functional layout, perfect for both relaxing and entertaining. Professionally painted and complete with an in suite laundry and four piece bathroom and a private balcony with beautiful open views, the perfect spot to enjoy your morning coffee or unwind in the evening. This unit also includes the rare bonus of two parking spots and a storage locker. The buildings energy efficient geothermal and cooling system helps keep hydro costs low. Residents enjoy fantastic amenities including a party room, modern fitness center, roof top patio and bike storage. A great opportunity to enjoy contemporary condo living in one of Waterdown's most desirable locations. (id:63616)