
63 Rosina Lane
Zorra, Ontario
Welcome to 63 Rosina Lane, a beautifully maintained and thoughtfully upgraded Hogg-built home in the growing community of Thamesford, ideally located just minutes from London, Woodstock and Highway 401. Built in 2023 and situated on a generous 42.1 x 128.28 ft. lot, this impressive 2-storey home offers approximately 2,509 sq. ft. of finished living space, including 2,059 sq. ft. above grade plus approximately 450 sq. ft. in the professionally finished basement. Step inside to a bright, welcoming and functional layout designed for comfortable everyday living and entertaining. The spacious eat-in kitchen features stone countertops, upgraded appliances, ample cabinetry and patio doors providing direct access to the backyard. The private, fully fenced yard has been beautifully enhanced with a deck and newly poured concrete patio, creating an inviting space for summer gatherings, barbecues and relaxing outdoors. Upstairs, you'll find 4 spacious bedrooms, including a comfortable primary retreat with a walk-in closet and private ensuite, along with the convenience of second-floor laundry. The professionally finished basement adds valuable additional living space with a recreation room and bathroom, plus convenient access from both the garage and main floor. The spacious double-car garage features durable epoxy flooring and an EV charging system. The owners have invested significantly in the property, including approximately $15,000 in backyard fencing, $12,000 in deck and concrete patio improvements, $4,000 in epoxy garage flooring, along with upgraded appliances. Additional features include a water treatment system, high-efficiency furnace, central air conditioning, ERV system, sump pump and Ring security system. With modern construction, generous living space, a finished basement, deep lot and extensive upgrades already completed, this exceptional move-in-ready home offers comfort, convenience and outstanding value. (id:63616)
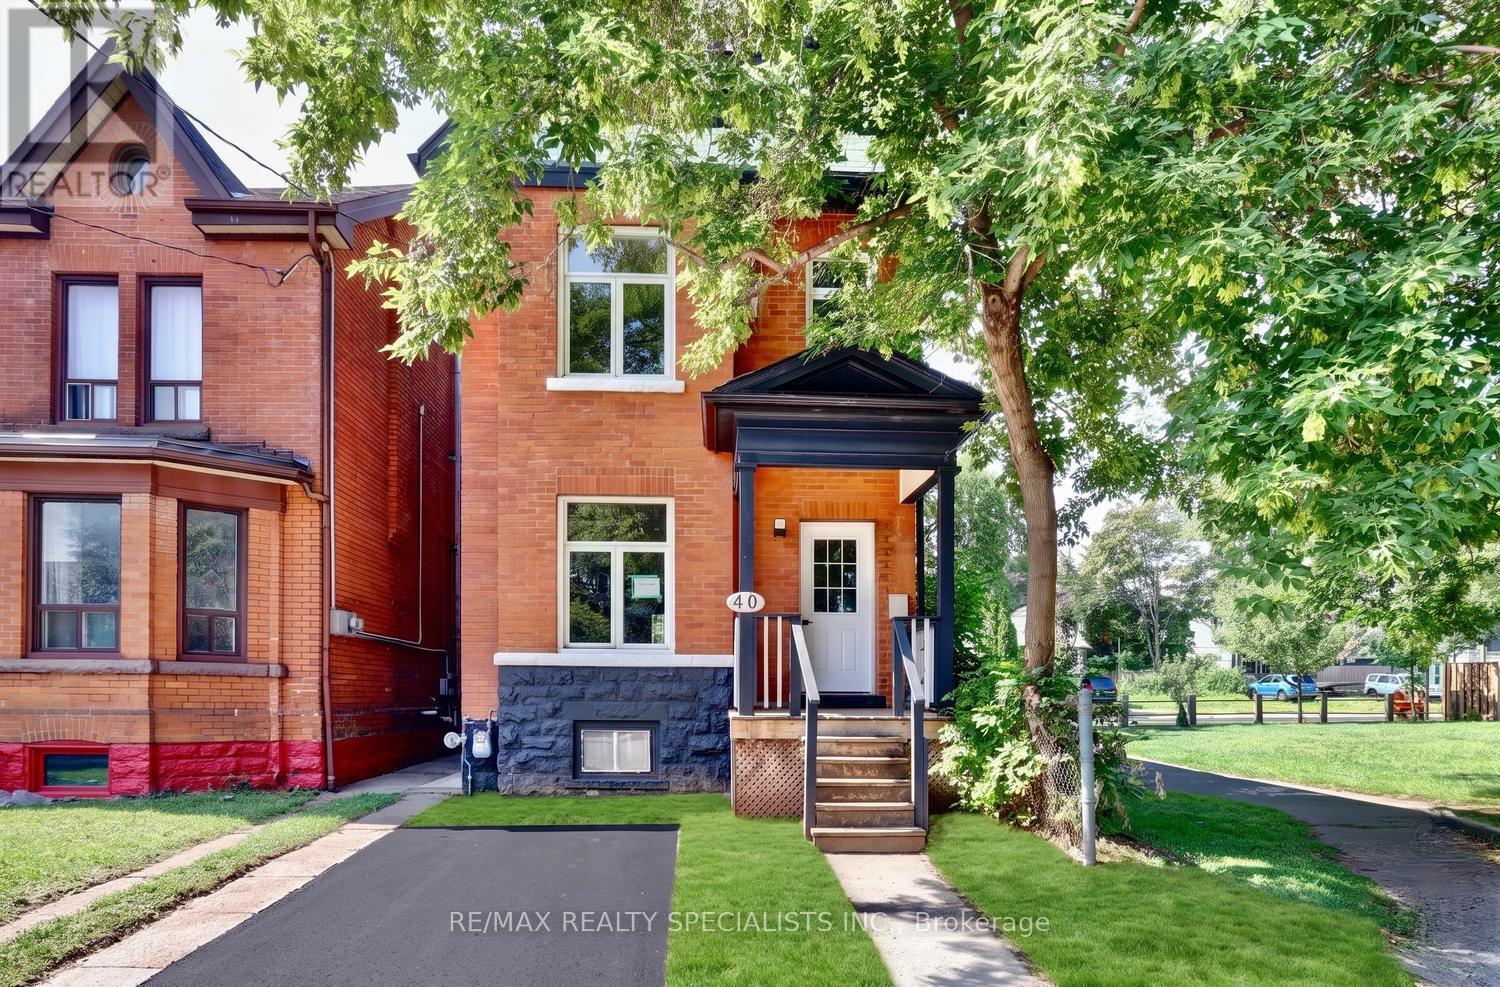
40 Century Street
Hamilton, Ontario
Absolutely gorgeous 3 bedroom Victorian home completely renovated throughout with thousands spent on upgrades in 2026 and all work completed with permits. Great curb appeal with an all brick exterior and single car driveway. Fantastic main floor open concept layout with over 9 foot ceilings, pot lighting, stunning hardwood floors, upgraded baseboards, porcelain tiled entrance, and a spacious living/dining room area. Gourmet custom kitchen with stainless steel appliances (2026), large centre island with breakfast bar, quartz counter tops, soft closing cabinetry/drawers, ceramic backsplash, and new sliding door (2026) with walk-out to deck. Upgraded staircase with wrought iron spindles, and renovated 2 piece powder room. Upper level features hardwood floors throughout all bedrooms, upgraded doors with black accent hardware, walk-in linen closet, and a spectacular 4 piece main bathroom. Primary bedroom retreat with designer style 3 piece bathroom with walk-in shower. Open concept finished basement with laminate floors, laundry area, and large cold cellar. Private fully fenced yard with new fence (2026), deck and lounge area. Other features include new electrical (pot lighting, switches, lights, and wiring), new plumbing, some new windows, new drywall and insulation. Great curb appeal with new front door (2026), new front elevation, new grass, and new driveway with permit once the City completes the City curb. Conveniently located just minutes away to schools, J.C Beemer and Wellington parks, trails, pools, basketball, shopping, transit, highways, Norman Pinky Lewis Recreation Centre, sports fields, and Hamilton Go Centre. (id:63616)
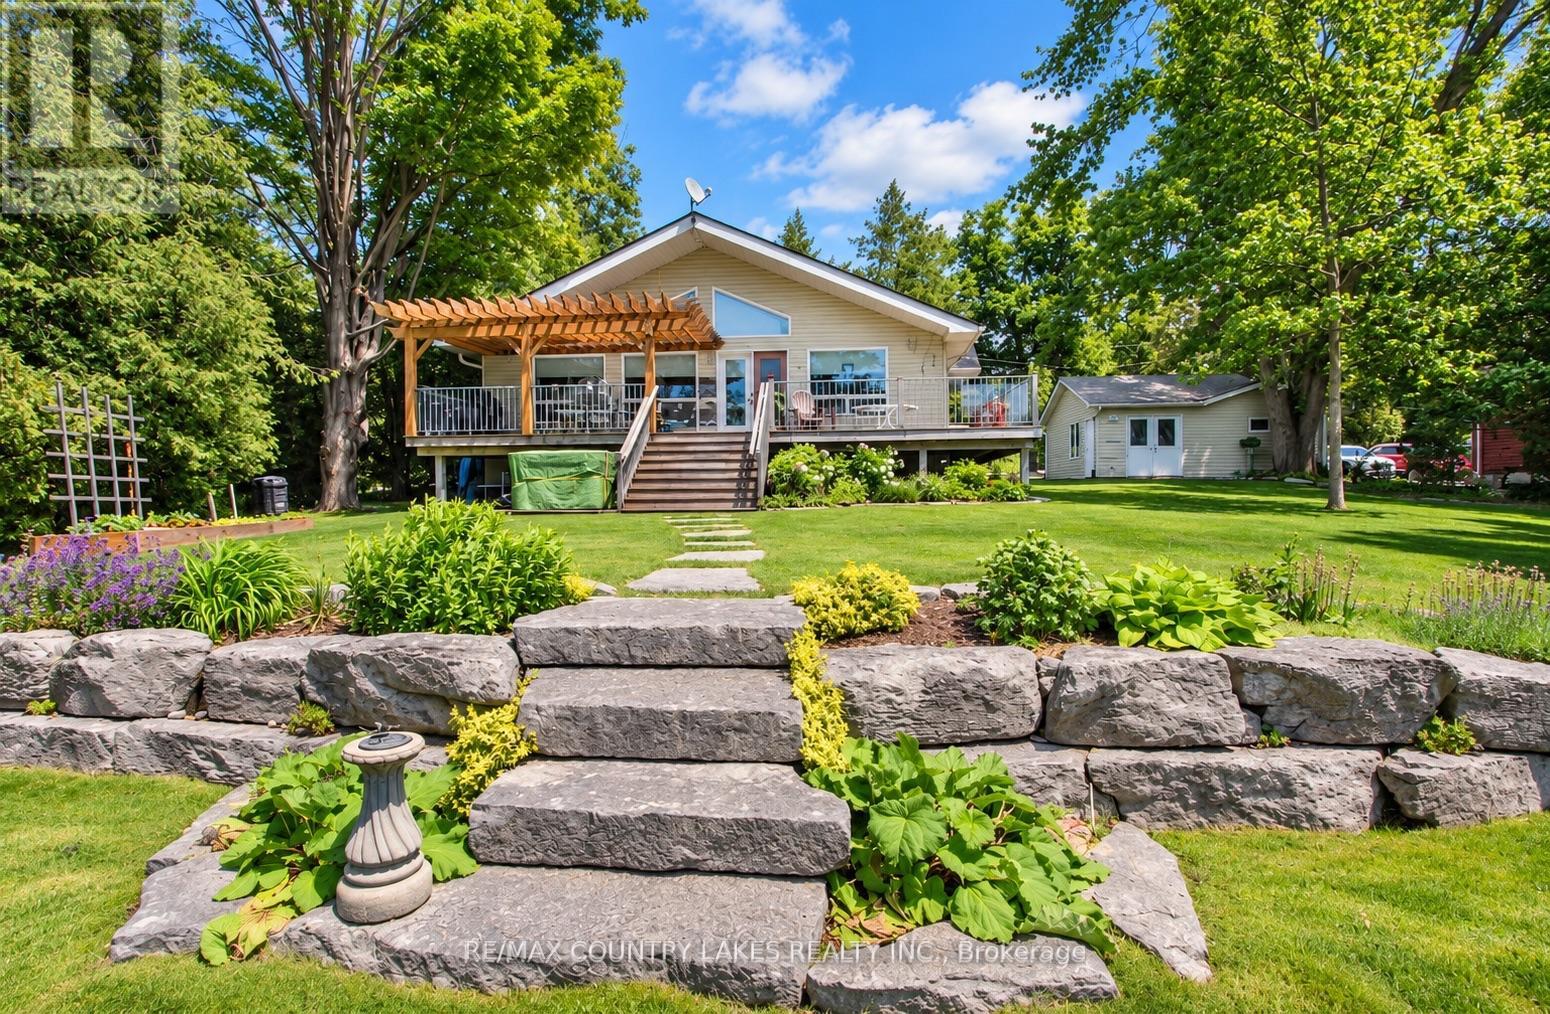
27 Hillcrest Avenue
Kawartha Lakes, Ontario
Welcome to your own waterfront retreat on beautiful Mitchell Lake! Offering 100 feet of shoreline with direct western exposure, this meticulously maintained raised bungalow is perfectly positioned to capture breathtaking sunsets and exceptional views. The bright and spacious open-concept main floor features cathedral ceilings, wall-to-wall windows, a cozy propane fireplace, electric heat pump, propane forced air furnace and a walkout to the expansive 33' x 11' wrap-around rear deck overlooking the water. The well-designed kitchen flows seamlessly into the living area, making it ideal for entertaining family and friends. Convenience is enhanced with main floor laundry and a primary bedroom complete with his-and-hers closets and a 4-piece ensuite bath. Outdoor living is second to none with over 75 feet of dock already installed, plus an additional 20 feet of dock included but not currently in place. Relax under the impressive 11' x 16' pergola, unwind in the hot tub overlooking the lake, or enjoy the beautifully landscaped grounds that create a true cottage-country atmosphere. The fully finished lower level offers a spacious recreation room with above-grade windows, a 3-piece bath, and two additional rooms perfect for guests, hobbies, or home office space. A recently installed chair lift(approximately $5,800 value) provides enhanced accessibility between levels. Additional highlights include an efficient heat pump with air conditioning, propane forced-air furnace, paved driveway, and a detached double-car garage with one bay currently configured as a workshop. Whether you're looking for a year-round residence or a waterfront getaway, you'll appreciate the outstanding boating, fishing, and swimming, along with direct boat access to Balsam Lake and the renowned Trent-Severn Waterway system. This is an exceptional opportunity to enjoy the very best of Kawartha Lakes waterfront living. (id:63616)
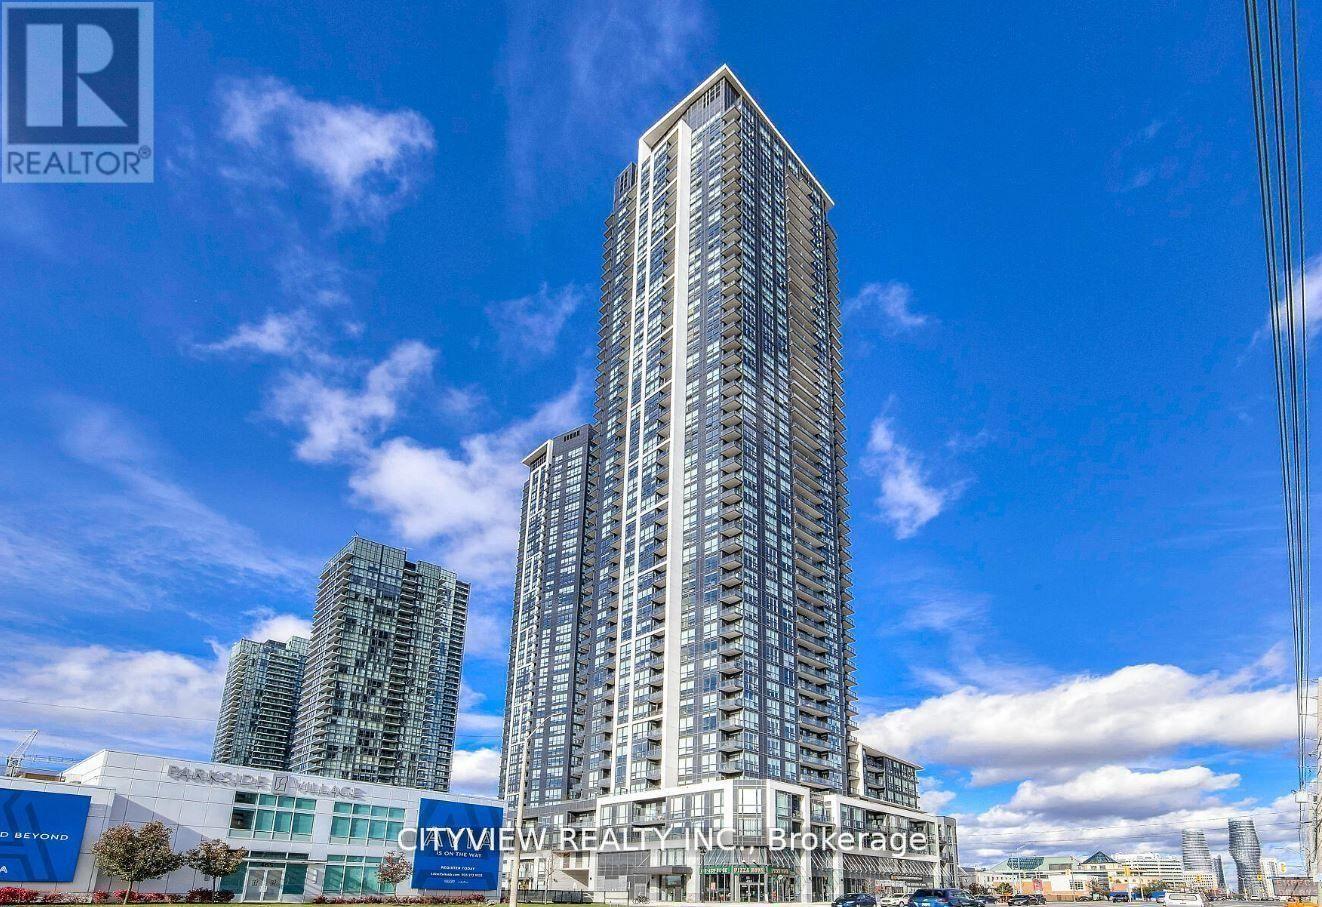
4406 - 4011 Brickstone Mews
Mississauga, Ontario
Stunning1+Den Unit With East Exposure And City Centre Views!! Den Over Looking Kitchen W/ Stainless Steel Appliances. Open Concept Living/Dinning Room W/ Laminate Throughout. Building Is Steps Away From Square One Shopping Mall, City Centre, Ymca, Hwy 403 And Much More!! Includes 1 Parking And 1 Locker. (id:63616)
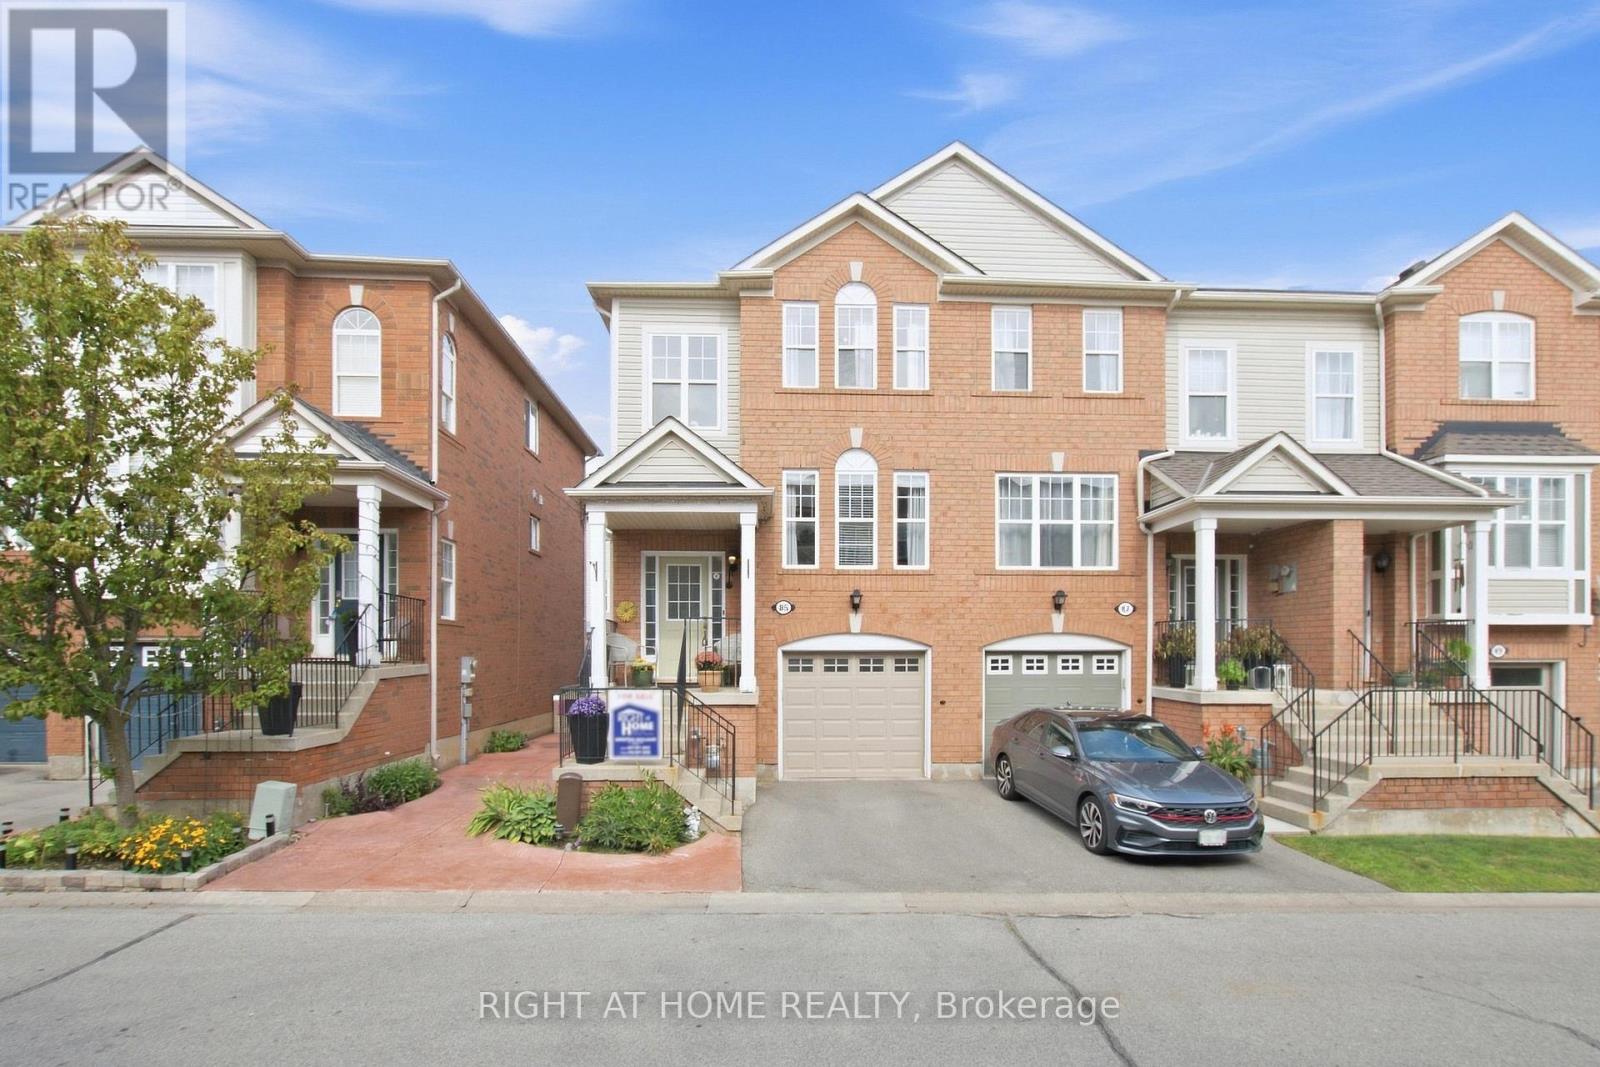
85 Seed House Lane
Halton Hills, Ontario
Welcome To This Bright And Spacious Freehold End-Unit Townhome In One Of Georgetown's Most Sought-After Family Neighbourhoods. Offering The Feel Of A Semi-Detached Home, This Well-Maintained Property Features An Open Concept Layout With Hardwood Flooring, Oak Staircase, Crown Moulding And Pot Lights. The Functional Eat-In Kitchen Includes Granite Countertops, Custom Cabinetry And Pantry Storage. The Finished Walk-Out Lower Level Adds Valuable Living Space With Access To The Backyard And Garage. Enjoy Outdoor Living On The Deck And The Convenience Of Being Just Steps To Shopping, Schools, Parks, Recreation Facilities And Everyday Amenities. This Is A Fantastic Opportunity To Own In A Convenient And Established Community. (id:63616)
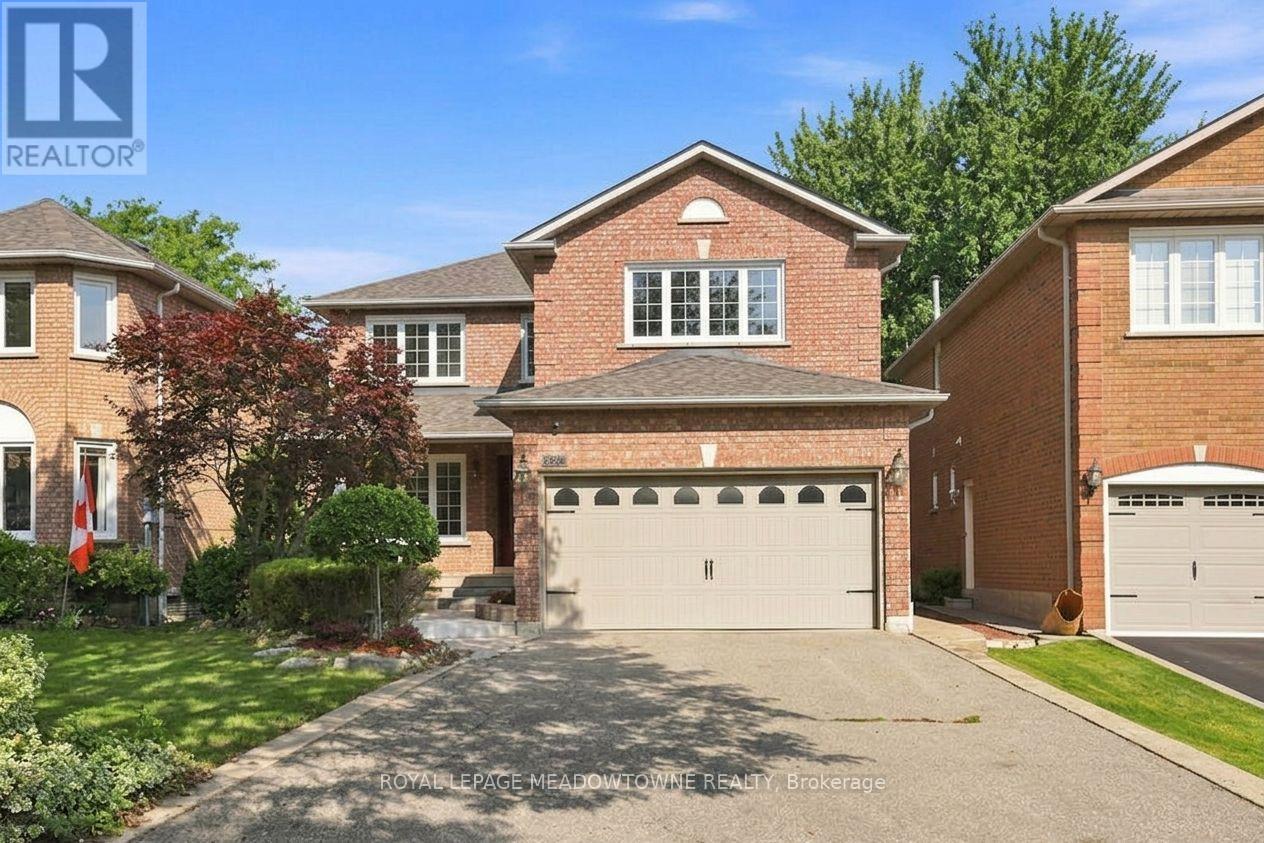
3268 Cajun Crescent
Mississauga, Ontario
Welcome to 3268 Cajun Crescent, a rare opportunity offering space, convenience, and outstanding potential in a highly sought-after, family-friendly neighborhood. This impressive home features4 spacious bedrooms and 5 bathrooms across 2,593 sq ft above grade, with a well-designed layout ideal for growing families or multi-generational living. The property highlights a finished basement with 1 bathroom, a total basement area of 1,224 sq ft, a side entrance, as well as an attached double-car garage and an extended driveway that easily fits up to 4 additional vehicles. Stepping outside, you'll discover a private backyard ideal for outdoor entertaining, relaxing, or enjoying quiet family evenings. Perfectly situated on a quiet crescent close to top-rated schools, lush parks, scenic walking trails, shopping, and major commuter routes, this home delivers an exceptional combination of size, setting, and versatility. Some photos have been virtually staged with furniture and decor for illustration purposes. (id:63616)
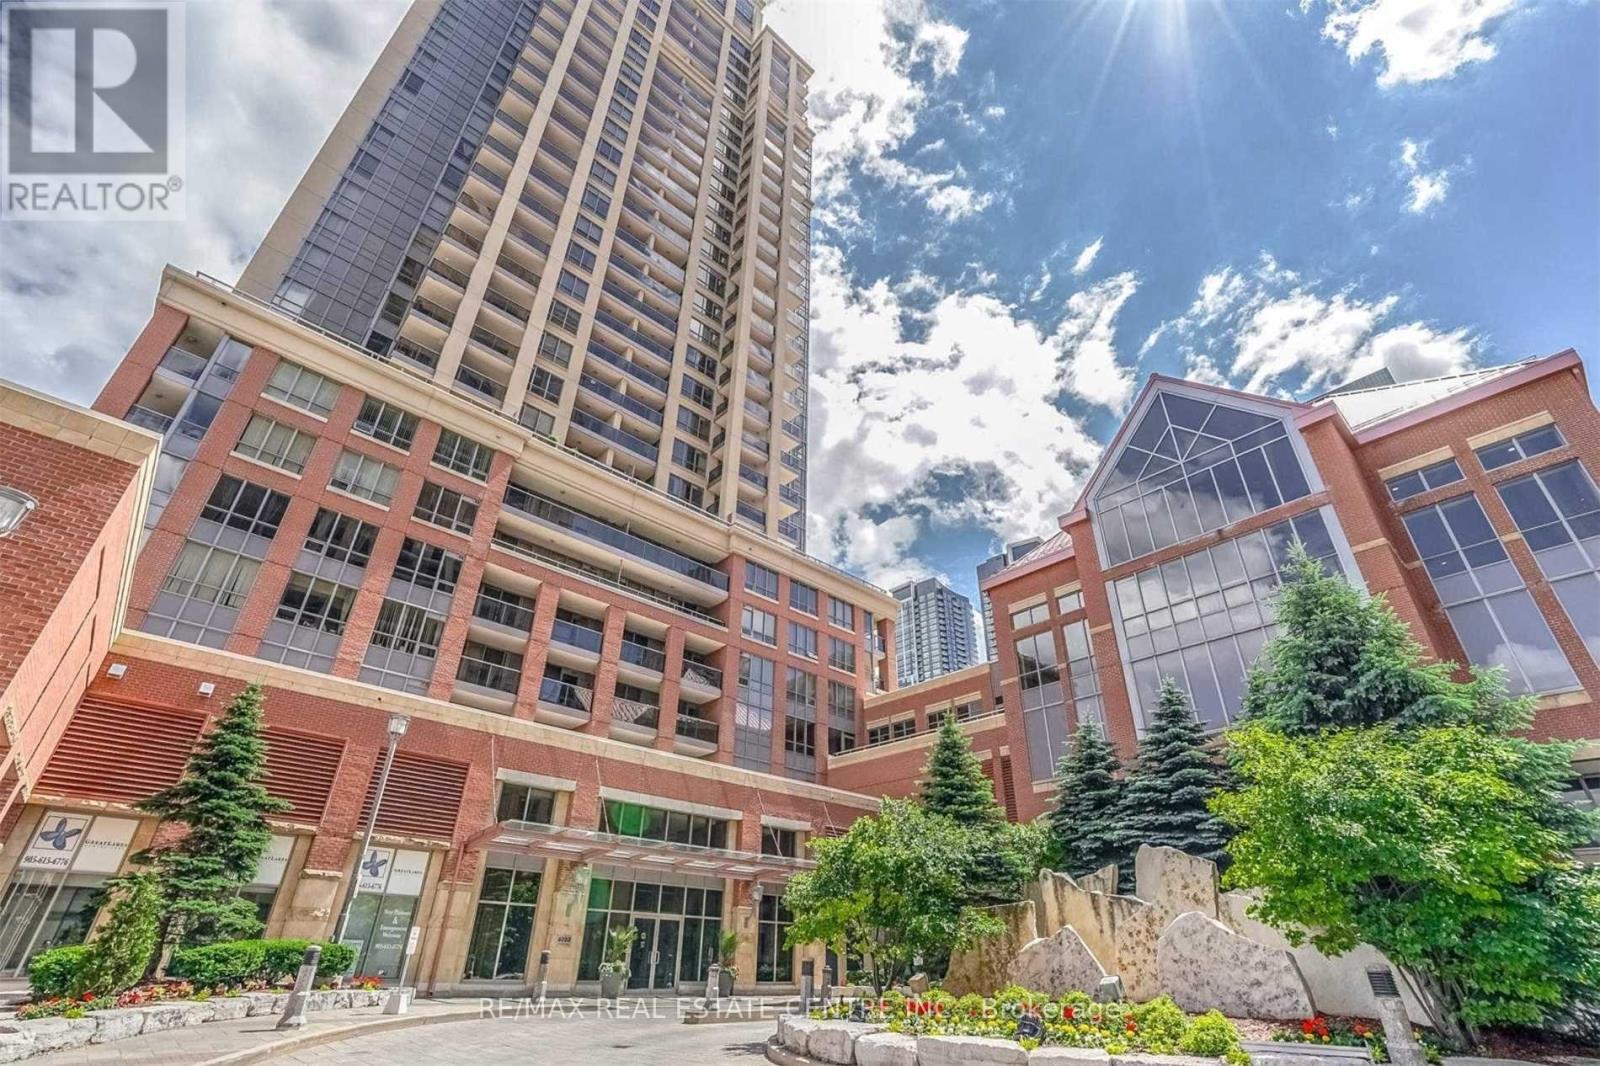
1801 - 4080 Living Arts Drive
Mississauga, Ontario
Absolutely Stunning South View, 2 Bath Capital Condo In The Heart Of Mississauga. Features 2 Large Balconies With A Spectacular Breath Taking Lake View, Bright W/ Lots Of Sun Light, -->> 2 Full Bathrooms with Good size Bedrooms-->> Convenient location-->> Walking distance to Square One Mall-->> Public transit on the door step-->> Spacious unit to live and enjoy the life (id:63616)
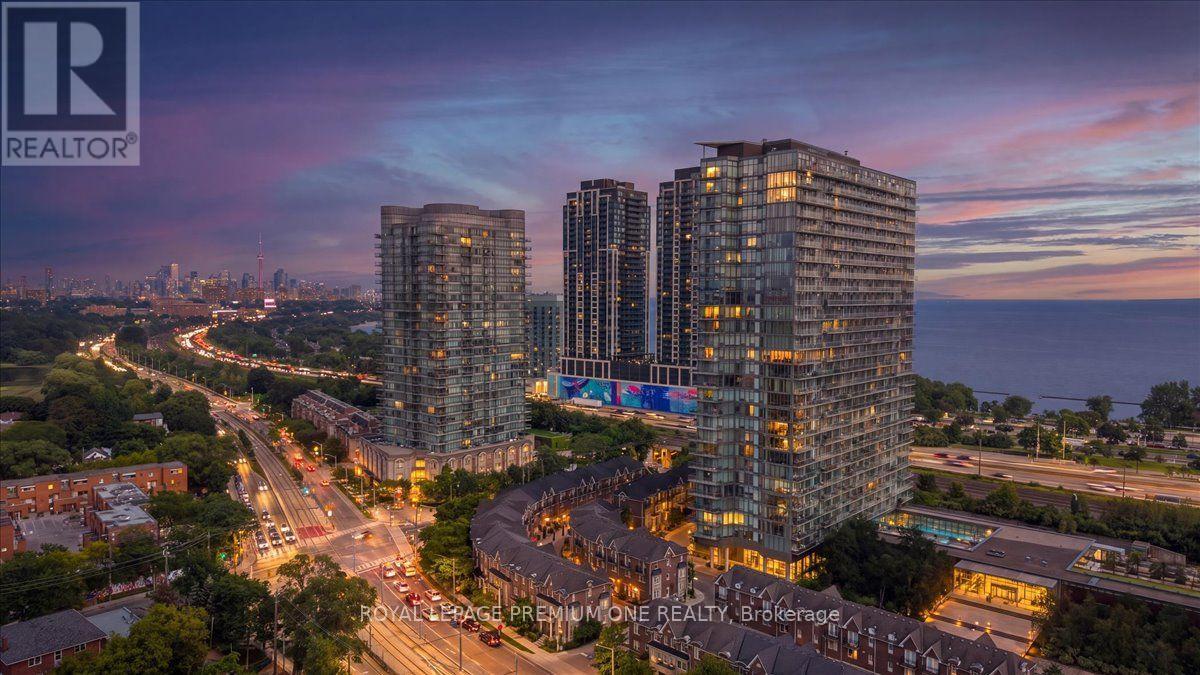
901 - 103 The Queensway
Toronto, Ontario
Love the GTA lifestyle? Here you go.Walk into brand-new floors throughout this 619-square-foot, one-bedroom, one-bath suite, then out onto the balcony, where it really shows off - panoramic three-way views stretching across the lake, the downtown skyline, and uptown.And the best part? You barely have to leave the building. Two gyms, indoor and outdoor pools, a tennis court, dog park, theatre room, party room, bookable meeting room, bike storage, a self-serve convenience store, and parcel lockers - all steps from Humber Bay Park and the Martin Goodman Trail. Security runs 24/7, with weekday property management, and when you do head out, it's easy - highway access at Windermere puts Pearson 15 minutes away off-peak with a quick run downtown to Union, plus streetcar east and west, and a bus north to Runnymede and Keele subway stations.One parking spot included, plus visitor parking on site. Heat and water included; tenant covers hydro and internet only. No locker with this unit. Book your showing and see it for yourself. (id:63616)
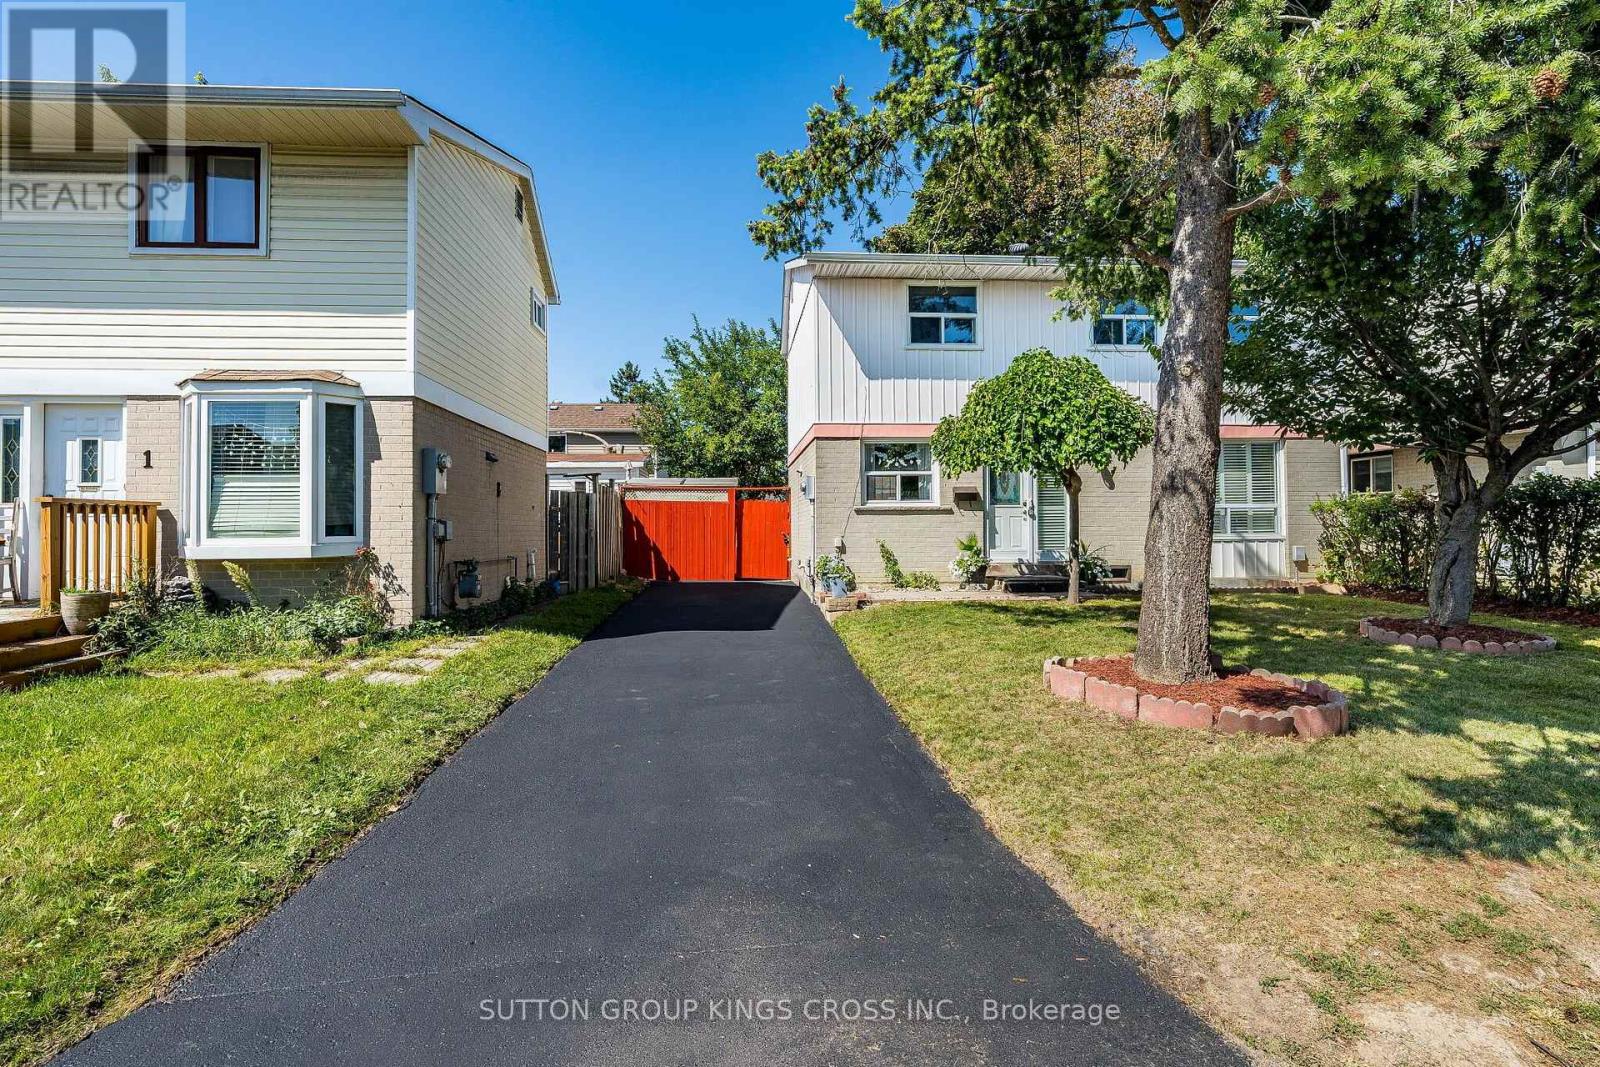
2 Hemlark Court
Brampton, Ontario
Welcome to 2 Hemlark Court, Brampton! Nestled on a quiet, family-friendly court, this meticulously maintained home showcases true pride of ownership, with numerous updates and improvements completed over the years. Situated on one of the largest lots in the community, the property offers exceptional outdoor space along with a private driveway that comfortably accommodates two vehicles, with room to fit three when needed. A charming front yard highlighted by a beautiful Japanese cherry blossom tree, and a spacious backyard complete with a partially covered deck/patio, two storage sheds, a raised stone garden bed, and a professionally finished stone garbage bin area-perfect for outdoor entertaining and everyday enjoyment. Step inside to a bright, functional layout featuring updated flooring throughout the upper level, main floor, staircases, basement, and kitchen, a modern kitchen renovated in 2017 with granite countertops, new cabinetry, and a gas stove, along with a freshly painted interior that creates a warm, move-in-ready atmosphere. Major mechanical and exterior updates provide peace of mind, including a Lennox two-stage high-efficiency furnace (December 2025), centralized air conditioning with all new ductwork (2014), roof replaced in 2013 with significant underlay plywood and 25-year architectural shingles, updated eavestroughs (rear 2017, front 2019), upgraded electrical panel/circuit breaker system (2019), aluminum siding professionally painted (2012), and a concrete foundation. Located in one of Brampton's most desirable and convenient neighbourhoods, you'll enjoy close proximity to Terry Miller Recreation Centre, Bramalea City Centre, Brampton Civic Hospital, Highway 410, Pearson International Airport, as well as numerous schools, churches, grocery stores, shopping, restaurants, parks, and public transit. With extensive updates, outstanding outdoor space, and an unbeatable location, 2 Hemlark Court is a rare opportunity to own a move-in-ready home. (id:63616)
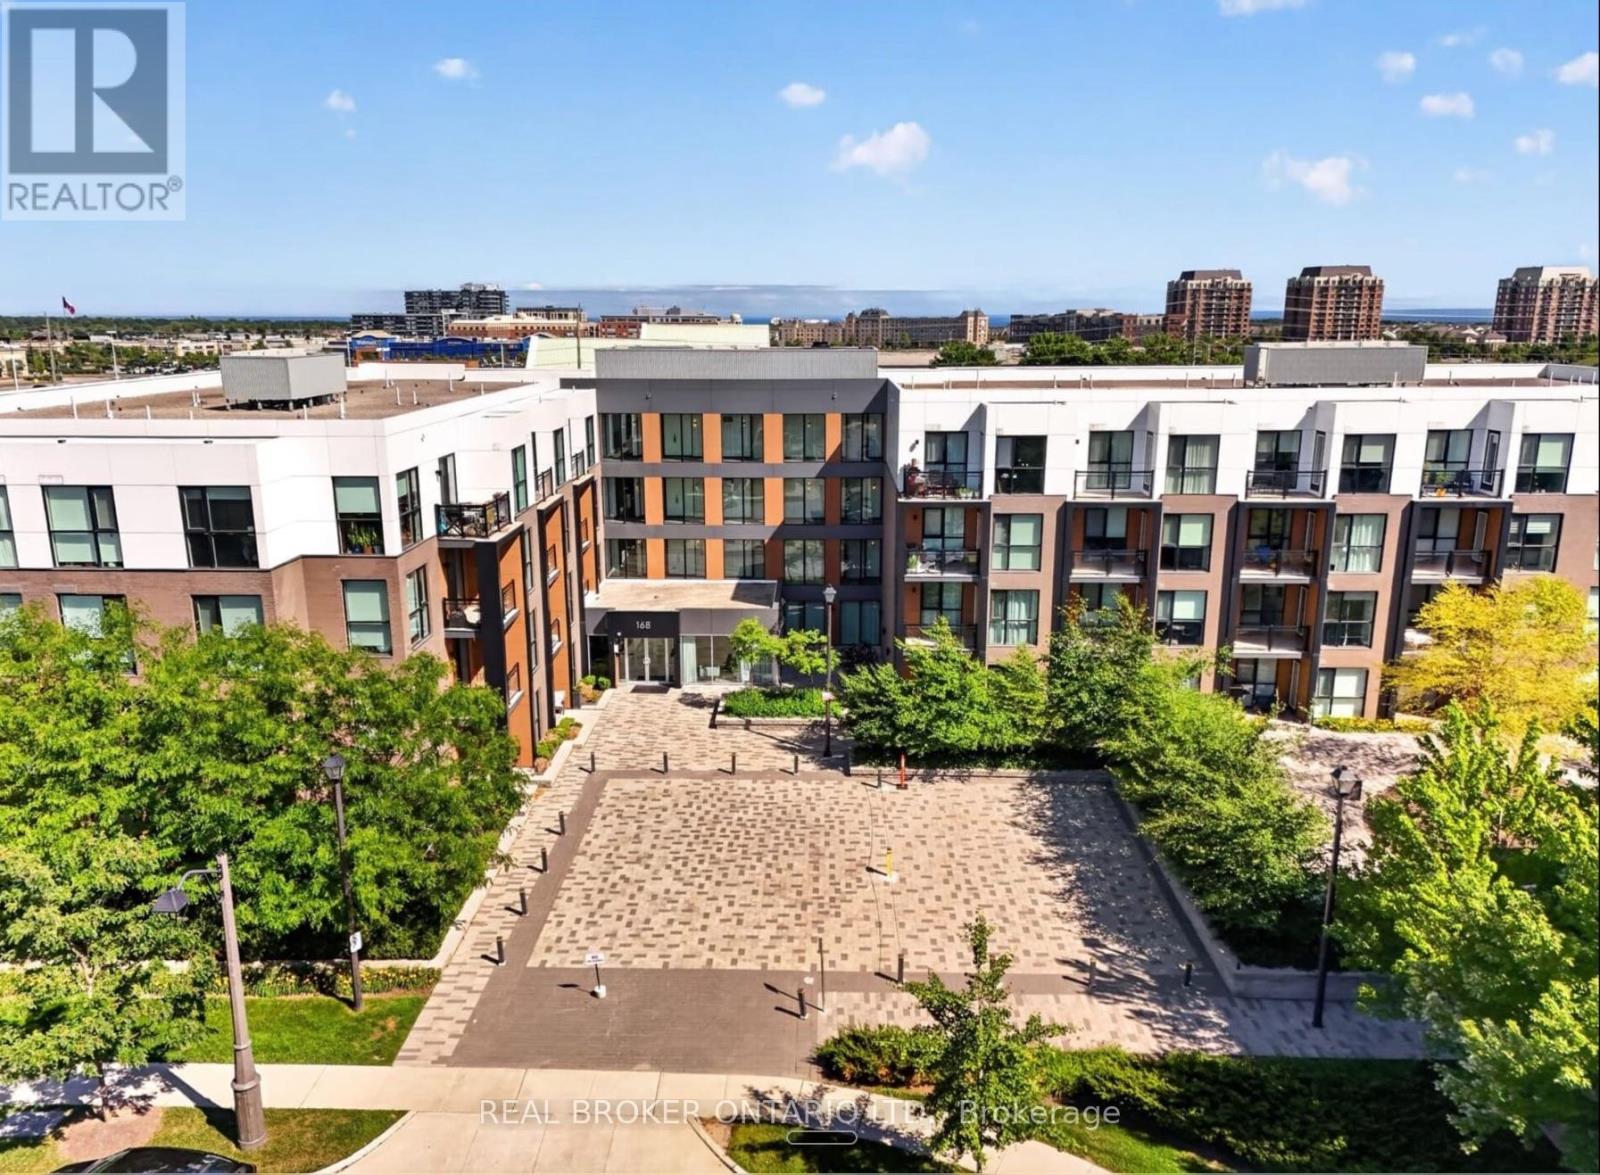
214 - 168 Sabina Drive
Oakville, Ontario
This truly exceptional 3 bedroom condo has been fully renovated with premium upgrades. The kitchen has been completely redone with custom cabinetry, high-end appliances, and an island topped with butcher block. The primary en suite includes a soaking tub, a shower cabin, and dual floating vanities. Every bathroom has been remodeled with modern fixtures, including electronic mirrors. The home features premium flooring, custom French doors with gold hardware, designer lighting, and Benjamin Moore paint throughout. Smart home features include an August smart lock, motorized blackout shades in every bedroom, and a GE Profile washer/dryer combo. The unit also comes with two side-by-side parking spaces and a large storage locker. Built-in custom storage runs throughout the home, along with accent walls, live edge wood benches, mirrored closet doors, and velvet drapes. (id:63616)
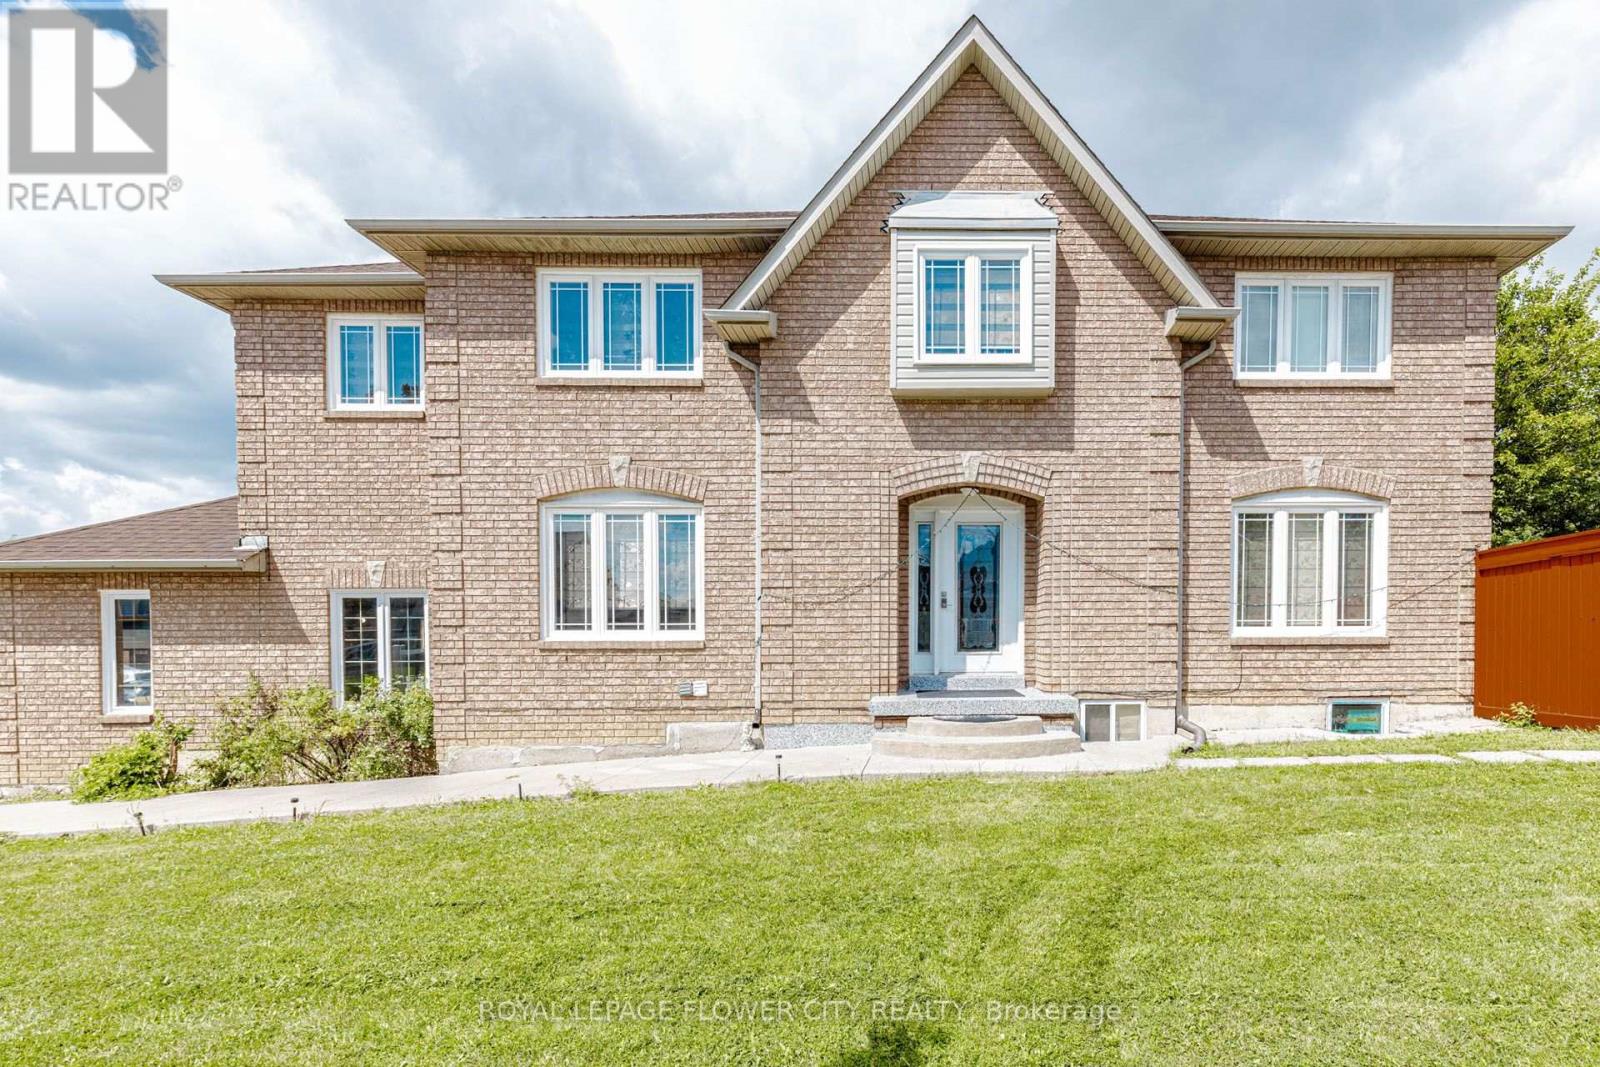
14 Canarvan Court
Brampton, Ontario
Totally upgraded 4-bedroom detached home on one of Fletcher's Creek South's most sought-after streets, steps from Shoppers World Brampton and the upcoming Hurontario LRT. Bright, move-in-ready interior featuring fresh paint, new flooring, updated washrooms, and a renovated kitchen with stainless steel appliances. Ideal layout for everyday living and entertaining, with a LEGAL 2-BEDROOM BASEMENT apartment offering excellent income potential or multi-generational living.Premium parking for six vehicles, including a double-car garage and an extra-long and wide driveway - a rare find in this established Brampton/Mississauga border community. Set on a quiet court with mature surroundings , minutes to Sheridan College, schools, parks, shopping, and transit.A turnkey opportunity combining modern updates, legal secondary income, and outstanding parking in a prime location. (id:63616)
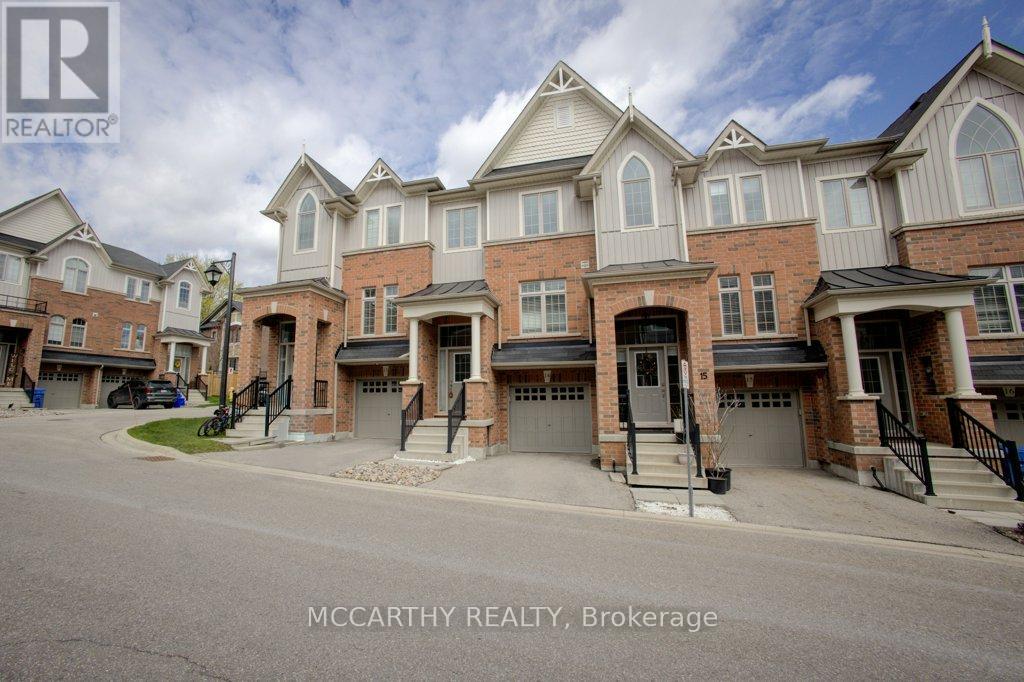
14 - 60 First Street
Orangeville, Ontario
Step into effortless living in this stunning 3-bedroom, 3-bathroom townhome in the heart of Orangeville, where modern style meets everyday comfort. Meticulously maintained and showcasing a true pride of ownership, this home offers the feel of new construction without the wait. The bright, open-concept main floor is designed for the way you live today, seamlessly blending the kitchen, dining, and living spaces into one inviting area perfect for entertaining guests or enjoying quiet evenings at home. The stylish kitchen features sleek cabinetry, generous counter space, and a layout that keeps you connected to every moment. Upstairs, you'll find three spacious bedrooms, including a beautiful primary retreat complete with a walk-in closet and private ensuite - the perfect place to unwind at the end of the day. Every detail of this move-in-ready home has been thoughtfully cared for, making it an exceptional opportunity for first-time buyers, growing families, or those looking to downsize without compromise. Ideally located close to parks, schools, shopping, restaurants, and commuter routes, this home offers the convenience you want with the warmth and comfort of a traditional home. Simply move in, unpack, and start enjoying everything this exceptional property has to offer. (id:63616)

312 - 6720 Glen Erin Drive
Mississauga, Ontario
**BUYER INCENTIVE** - The Seller has included a Buyer Incentive: a One-Time Credit worth One (1) Month's of the current Monthly Condo Maintenance Fee pertaining to the property to the Buyer upon a firm sale to purchase. The credit will be facilitated by the Seller's lawyer on closing. ** Welcome to this bright and airy 1- bedroom, 1 bathroom condo complete with a parking spot and in-suite laundry. Offering a spacious, open-concept layout designed for comfortable everyday living. Thoughtfully updated and move-in ready, this home features durable laminate flooring, potlights throughout, and an abundance of natural light that fills the space beautifully. The functional layout makes the most of every square foot, with a generously sized bedroom, ample closet space, and a seamless flow between living, dining, and kitchen areas. The kitchen offers plenty of storage and workspace, making it as practical as it is inviting. Added bonuses include a new A/C and furnace for year-round comfort and peace of mind. Located in one of Mississauga's most convenient communities, you're just a short 5-minute walk to Meadowvale Town Centre with shops, restaurants, groceries, and everyday essentials at your doorstep. Commuters will love the quick 2-minute drive to Meadowvale GO Station, along with easy access to Highways 401 and 407. Costco, Walmart, parks, and schools are all just minutes away. An exceptional opportunity for first-time buyers, downsizers, or investors looking for a beautifully maintained home in a prime Meadowvale location. (id:63616)
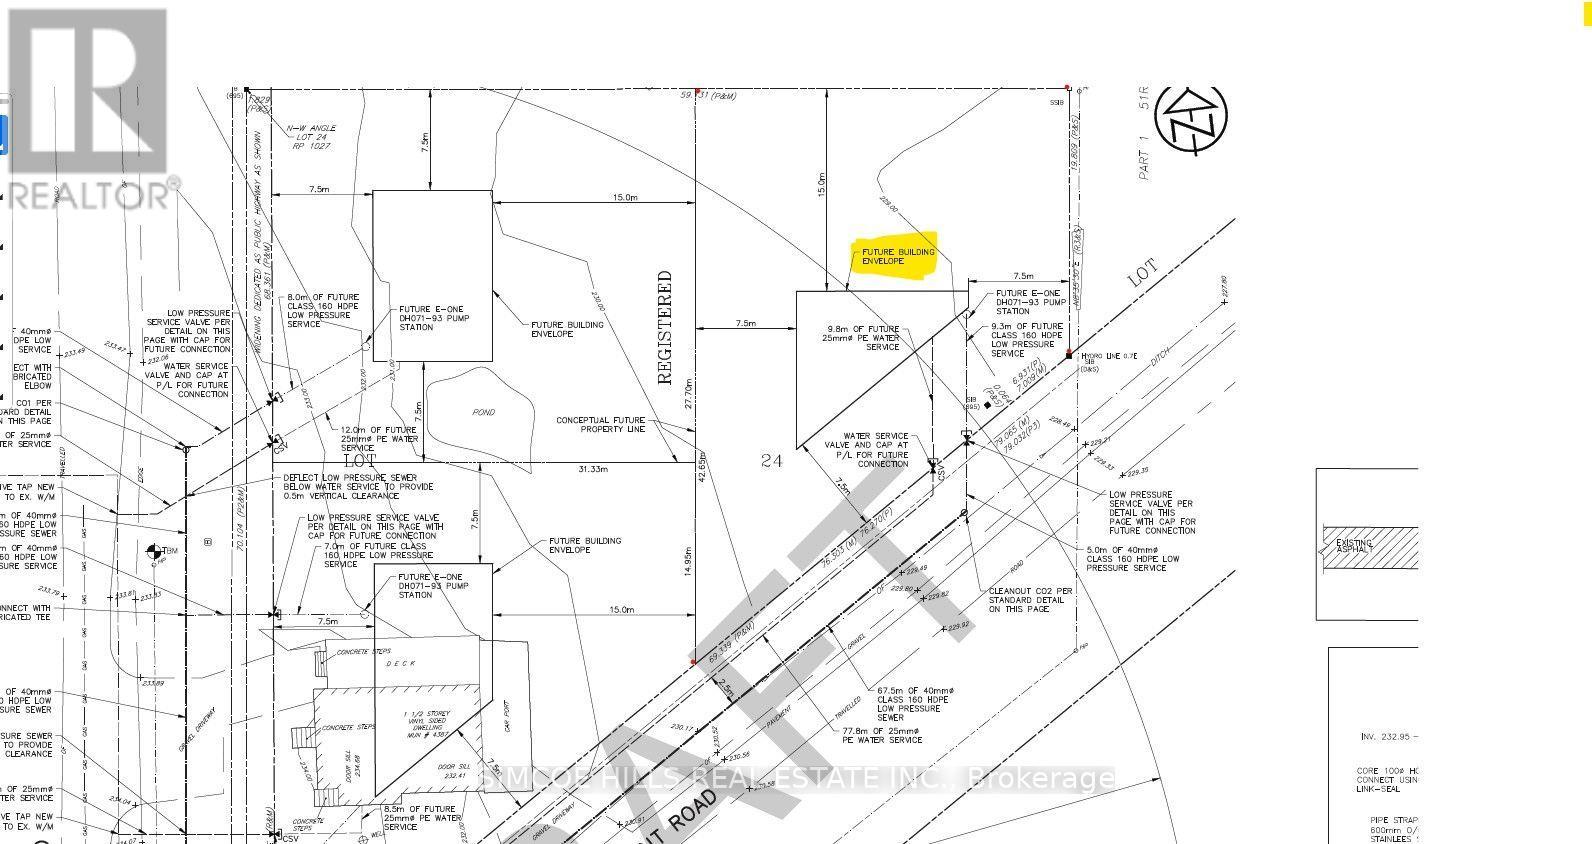
1366 Wilson Point Road
Severn, Ontario
Attention investors. looking for a chance to build a triplex or more ? the neighbor just built two 4 plexes and one approved for a four plex. Beautiful, shovel ready, building lot in the City of Orillia. New city water and sewer services completed in 2024. Driveway permits pulled. Great location,in north ward Orillia . Close to lake. the Millennium tail and Trans Canada trail system are only steps away, In area of new homes and waterfront homes. The trail takes you to Orillia's downtown & waterfront. Easy hwy access. Hst and all development fees are in addition to purchase price. Don't wait, serviced lots in Orillia are hard to find. This is a prefect place to build your dream home! Plan of subdivision and survey available from listing agent. Zoning permits up to three units possibly more . surveys available . (id:63616)
1103 - 9560 Markham Road
Markham, Ontario
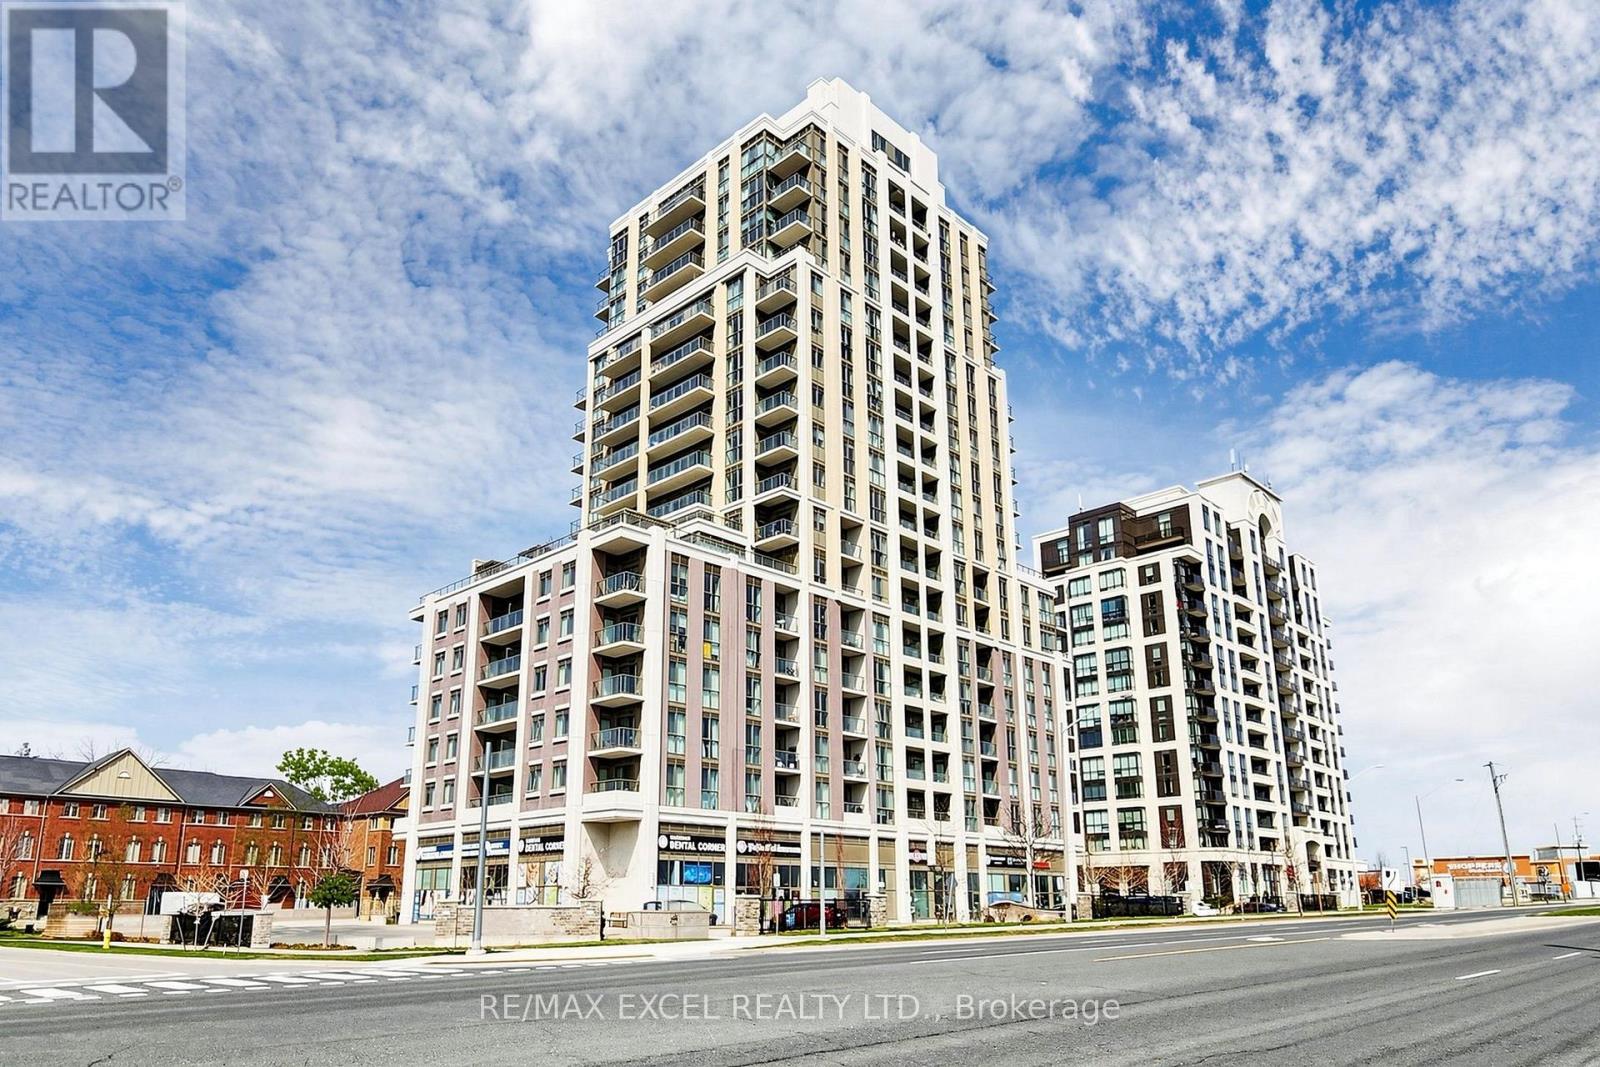
Welcome To "The Mark" In The Heart Of Markham! This Bright And Spacious 648 Sq.Ft. One-Bedroom Suite With A Separate Study And Den Offers A Highly Functional And Versatile Layout Designed For Modern Living. The Open-Concept Kitchen Features Stainless Steel Appliances And Flows Seamlessly Into The Combined Living And Dining Area, Creating A Comfortable Space For Everyday Living And Entertaining. Step Out To The Private Balcony And Enjoy A Relaxing Outdoor Extension Of Your Living Space.The Spacious Primary Bedroom Features A Walk-In Closet With Excellent Storage. The Separate Study Is Perfect For A Home Office, While The Additional Den Offers Flexible Space For A Reading Area, Work Space, Hobby Room ,Extra Storage or Addition Bedroom. One Parking Space And One Locker Are Included.Enjoy The Exceptional Convenience Of This Prime Markham Location, Directly Across From Mount Joy GO Station For An Easy Commute. Close To Shopping, Restaurants, Groceries, Parks, Schools And Everyday Amenities, With Easy Access To Hwy 7, Hwy 407 And Hwy 404. Residents Of The Mark Enjoy A Great Selection Of Building Amenities, Including A Fitness Centre, Party/Games Room, Rooftop Terrace With BBQ And Lounge Areas, Guest Suites, Pet Wash Station And More.A Fantastic Opportunity For First-Time Buyers, Professionals, Downsizers Or Investors Looking For A Well-Designed Home In A Convenient And Vibrant Markham Community. Don't Miss This Spacious 648 Sq.Ft. 1-Bedroom + Study + Den Suite At The Mark! (id:63616)
378 Mara Road
Brock, Ontario
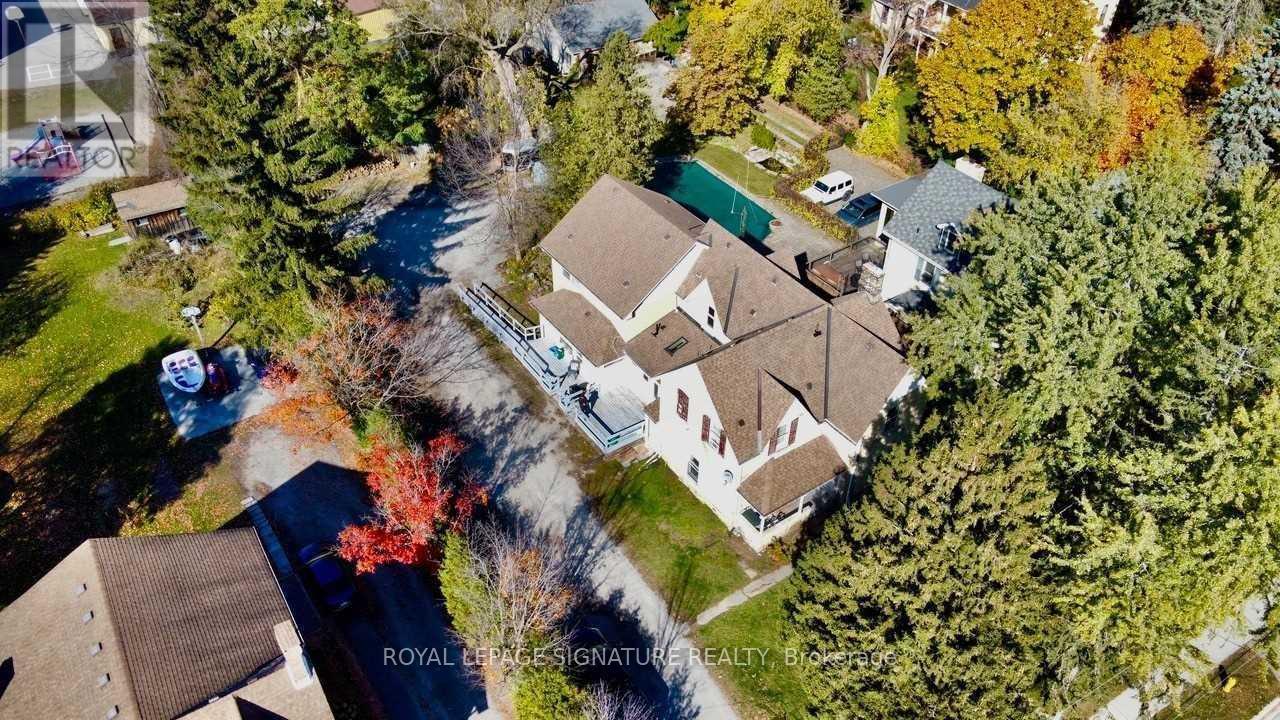
Attention Investors!!! Welcome to this Legal 5-Plex On a Huge 0.4 Acre Lot with 78+ CAP Rate! This Century Home Investment Offers loads of Character. Five 2-Bedroom Apartments with Legal NCStatus. Over $9,200/Mo Gross Rents making this the perfect Investment. This property features Hardwood Floors, Lots Of Parking (Over 10 Cars), New Boiler (2022), 4/5 Units Upgraded With New Kitchens And Updated Bathrooms (2021/2022), 6 Hydro Meters, New Thermostat for all units, Heat Detection System and Much More! Short Walk To Lake Simcoe And Downtown Beaverton, Beaverton Public School At Backyard Of Property, Close to Groceries Stores, and all Amenities making This The PERFECT Income Generating Asset! (id:63616)
Lower - 141 Yorkland Road
Richmond Hill, Ontario
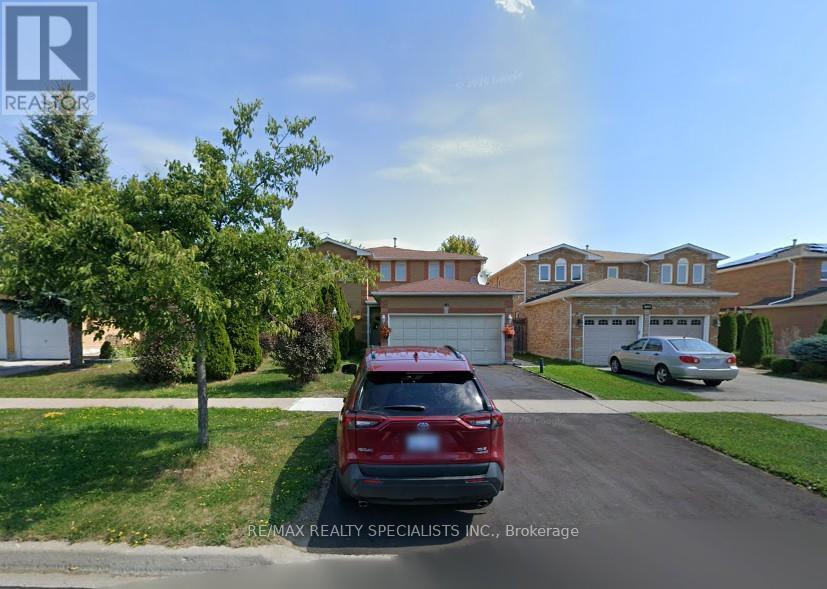
One Bedroom Furnished Basement In Sought After Richmond Hill Location. Kitchen With 3 Appliances, Washroom, Laundry, Central Heating/Air Conditioning And One Parking Spot. Close To All Amenities, Public Transport, Schools, And Grocery At Walking Distance. Ideal For Young Couple Or Individual Person. Very Nice And Clean Home Awaiting Quality Tenant. Looking For A Responsible Tenant With Employment And Good Credit For One Year Lease. The Unit Is Semi Furnished So Just Move In And Enjoy. Ideal For Couples Or Individual Tenant. (id:63616)

106 Port Royal Avenue
Vaughan, Ontario
This Professionally Finished Full Basement Unit Offers Upscale Living With a Separate Entrance and a Full Kitchen. Featuring Hardwood Floors, and Smooth Ceilings Throughout, It's Designed for Comfort and Style. The Gourmet Kitchen Includes Stainless Steel Appliances: Fridge, Gas Stove,and Dishwasher. Ideal for a Rental Suite, This Unit is a Rare Find and Won't Last Long-Book a Viewing Today! Available from November 1st. (id:63616)
1129 - 498 Caldari Road
Vaughan, Ontario
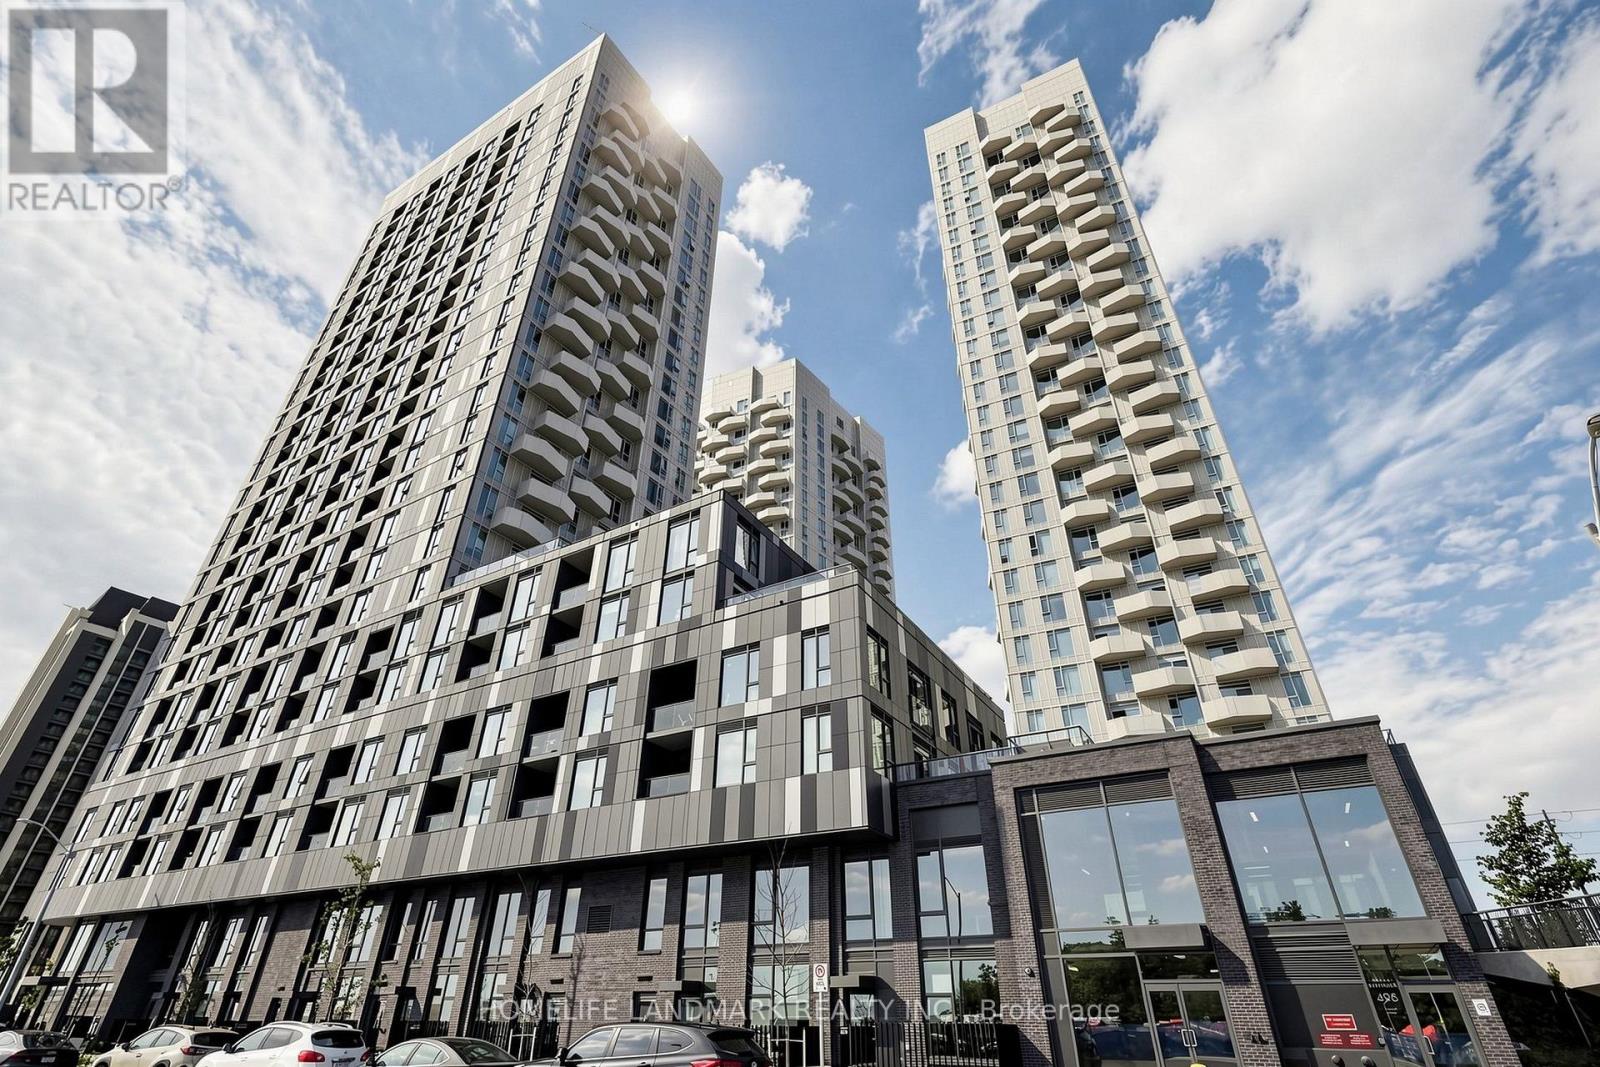
Experience Modern Condo Living In This Beautifully Finished Studio Featuring An Efficient Open-Concept Design And An Abundance Of Natural Light. The Living Space Is Enhanced By A Stylish Coffered Ceiling And A Large Window With Clear, Unobstructed Views. The Contemporary Kitchen Offers Quartz Counters, Built-In Stainless Steel Appliances And A Sleek Backsplash, With Direct Access To A Spacious 55 Sq. Ft. Balcony Through Sliding Glass Doors. Enjoy An Impressive Selection Of Building Amenities, Including Concierge Service, A Fully Equipped Gym, Yoga Studio, Co-Working Areas, Party Room, Outdoor Terraces And Landscaped Common Spaces. Conveniently Situated Near Vaughan Mills, Cortellucci Vaughan Hospital, Canada's Wonderland, Parks, Restaurants, Grocery Stores And The Vaughan Metropolitan Centre. Easy Connections To Public Transit, The Subway And Highway 400 Make This An Excellent Choice For First-Time Buyers, Investors Or Anyone Seeking A Stylish And Convenient Urban Lifestyle. (id:63616)
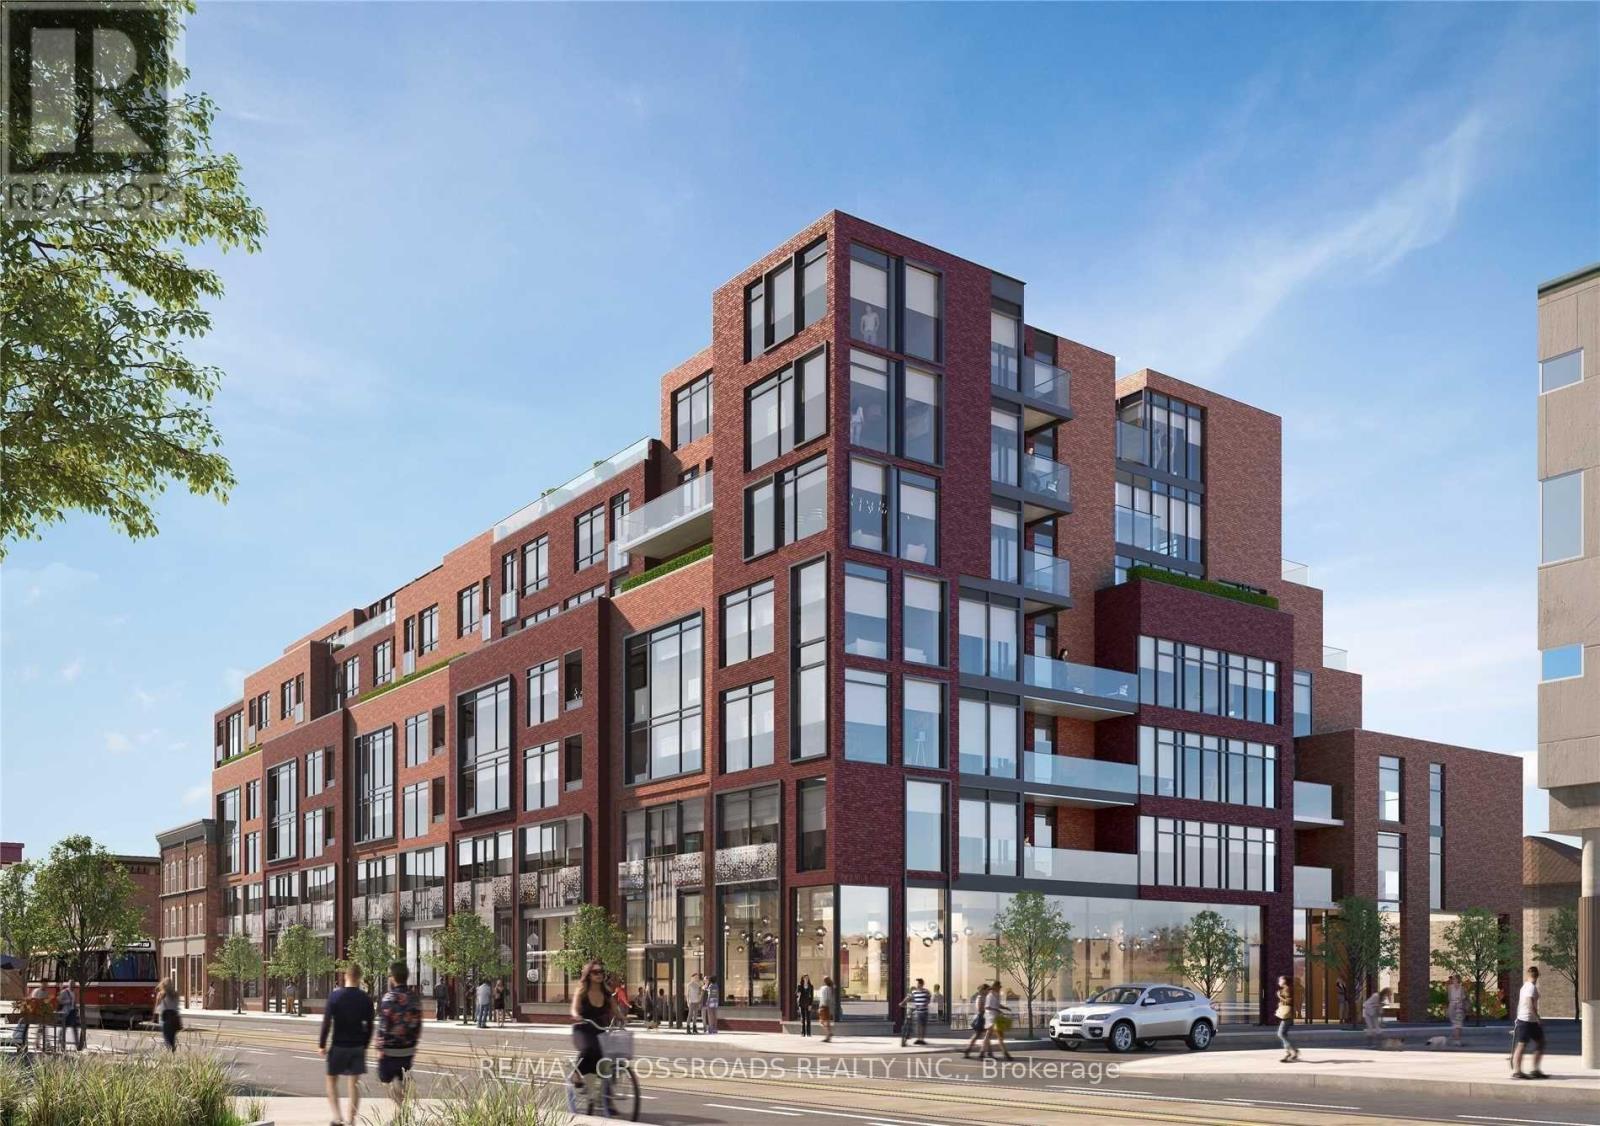
301 - 246 Logan Avenue
Toronto, Ontario
Modern Leslieville Living Boutique Soft-Loft Condo. Experience stylish urban living in the heart of Leslieville! This beautifully maintained 1-bedroom condo is located in a 7-storey boutique building completed in 2019, featuring a contemporary design complemented by a beautifully restored heritage façade.The suite offers a distinctive soft-loft aesthetic with exposed concrete ceilings and select exposed concrete walls, creating a sophisticated modern-industrial feel. The open-concept living and dining area features a sleek integrated linear kitchen with stainless steel fridge, stove, microwave and dishwasher, plus in-suite washer and dryer.The bedroom is enclosed by stylish sliding doors. The unit has new modern-industrial light fixtures, offering a clean, stylish and move-in-ready space.The professionally managed building includes a party/communal dining room, shared outdoor patio, and dedicated bicycle storage.Enjoy incredible convenience with Starbucks, 24/7 Circle K, Freshii, A&W, Osmow's, Pet Valu and a dental clinic right at your doorstep, plus numerous cafés, bakeries, restaurants and pharmacies nearby. Close to Jimmie Simpson Park while Gerrard Square is 15 minutes away, offering Home Depot, Food Basics, Walmart, Staples and Winners. A unique soft-loft condo with exceptional outdoor space in one of Toronto's most vibrant neighbourhoods! (id:63616)
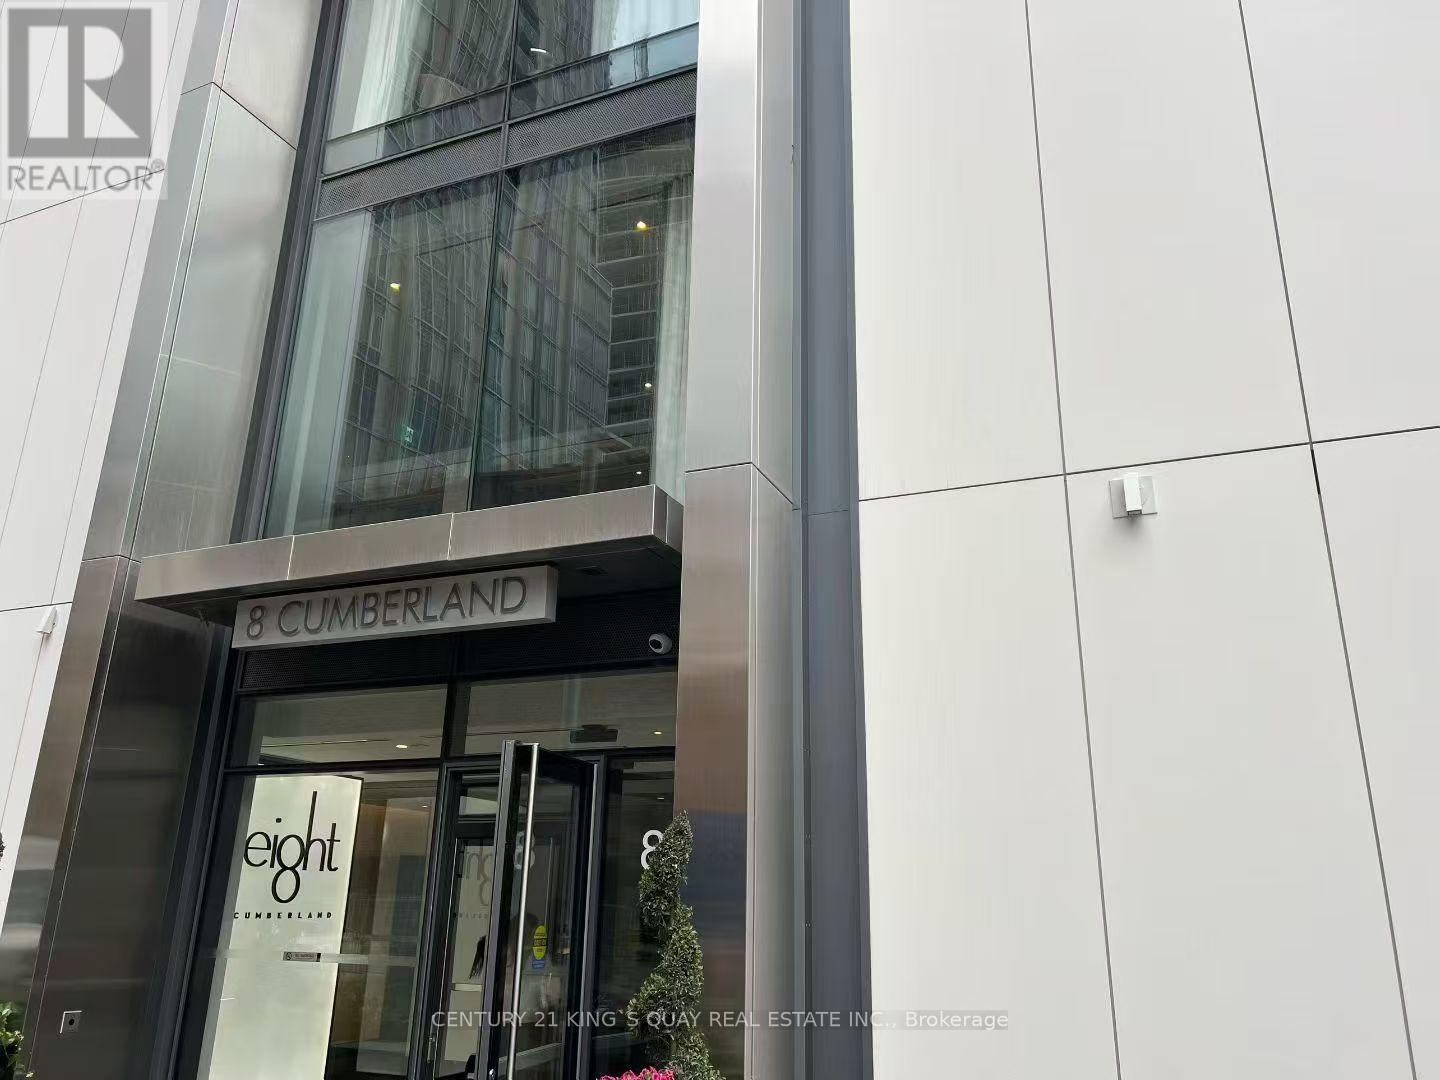
1505 - 8 Cumberland Street
Toronto, Ontario
Discover elevated city luxury living at 8 Cumberland by Great Gulf. Perfectly positioned in the heart of Yorkville's prestigious enclave. This high-end 1 Bedroom + Den residence boasts a bright and spacious open-concept layout with south exposure, offering panoramic city views. The chef-inspired kitchen features modern cabinetry, quartz countertops, and stainless steel appliances, perfect for culinary enthusiasts. Enjoy the convenience of being steps away from Toronto's exclusive shops, world-class restaurants, and culinary delights. With easy access to major highways including the Don Valley Parkway, Gardiner Expressway, University of Toronto is just minutes away, making it an ideal location for students and professional's. Enjoy exceptional building amenities including a state-of-the-art fitness centre, party/lounge space, outdoor terrace, and more. Experience refined urban living in one of Toronto's most sought-after neighbourhoods! (id:63616)
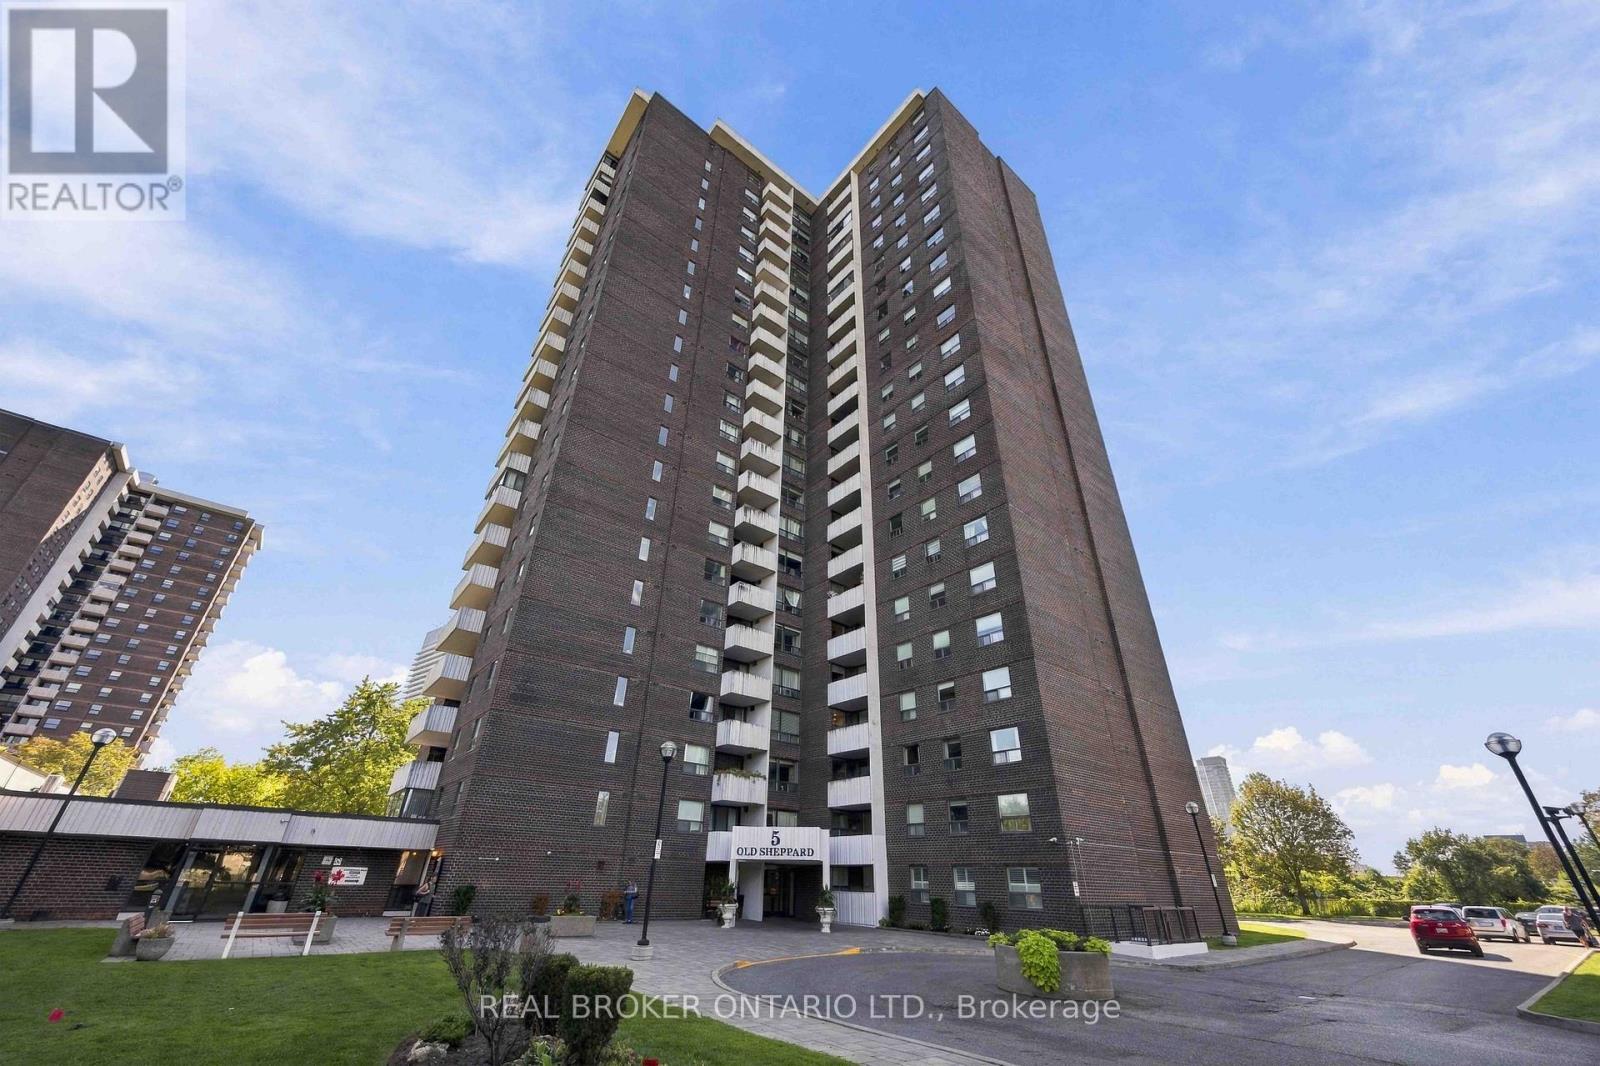
1805 - 5 Old Sheppard Avenue
Toronto, Ontario
Welcome to upscale, carefree living in the heart of the desirable Pleasant View community. Beautifully renovated and freshly painted, this expansive ~1,200 sq. ft. 3-bedroom corner suite offers an exceptional blend of comfort, style, and everyday convenience. Sun-Filled Interior: North-east exposure provides gentle morning sun and bright, airy open-concept living and dining spaces. Modern Kitchen & Baths: Sleek kitchen featuring stainless steel appliances and generous cabinetry, paired with updated, newly renovated modern-finish bathrooms. Family-Sized Layout: Three spacious bedrooms with large closets, updated flooring throughout, and in-suite laundry. Worry-Free Maintenance: All-inclusive monthly maintenance fees cover all utilities (heat, hydro, water) plus high-speed internet and cable TV. Resort-Style Amenities: Enjoy an indoor pool, sauna, fitness centre, tennis/pickleball courts, basketball and squash courts, billiards, party rooms, outdoor BBQs, and an on-site convenience store. Unbeatable Connectivity: Located in a secure gated complex minutes to Fairview Mall, Shops at Don Mills, dining, and parks. Commuters will love walking distance to the subway/buses and direct access to Highways 404, 401, and 407. Includes 1 underground parking space with easy options to lease a second. (id:63616)
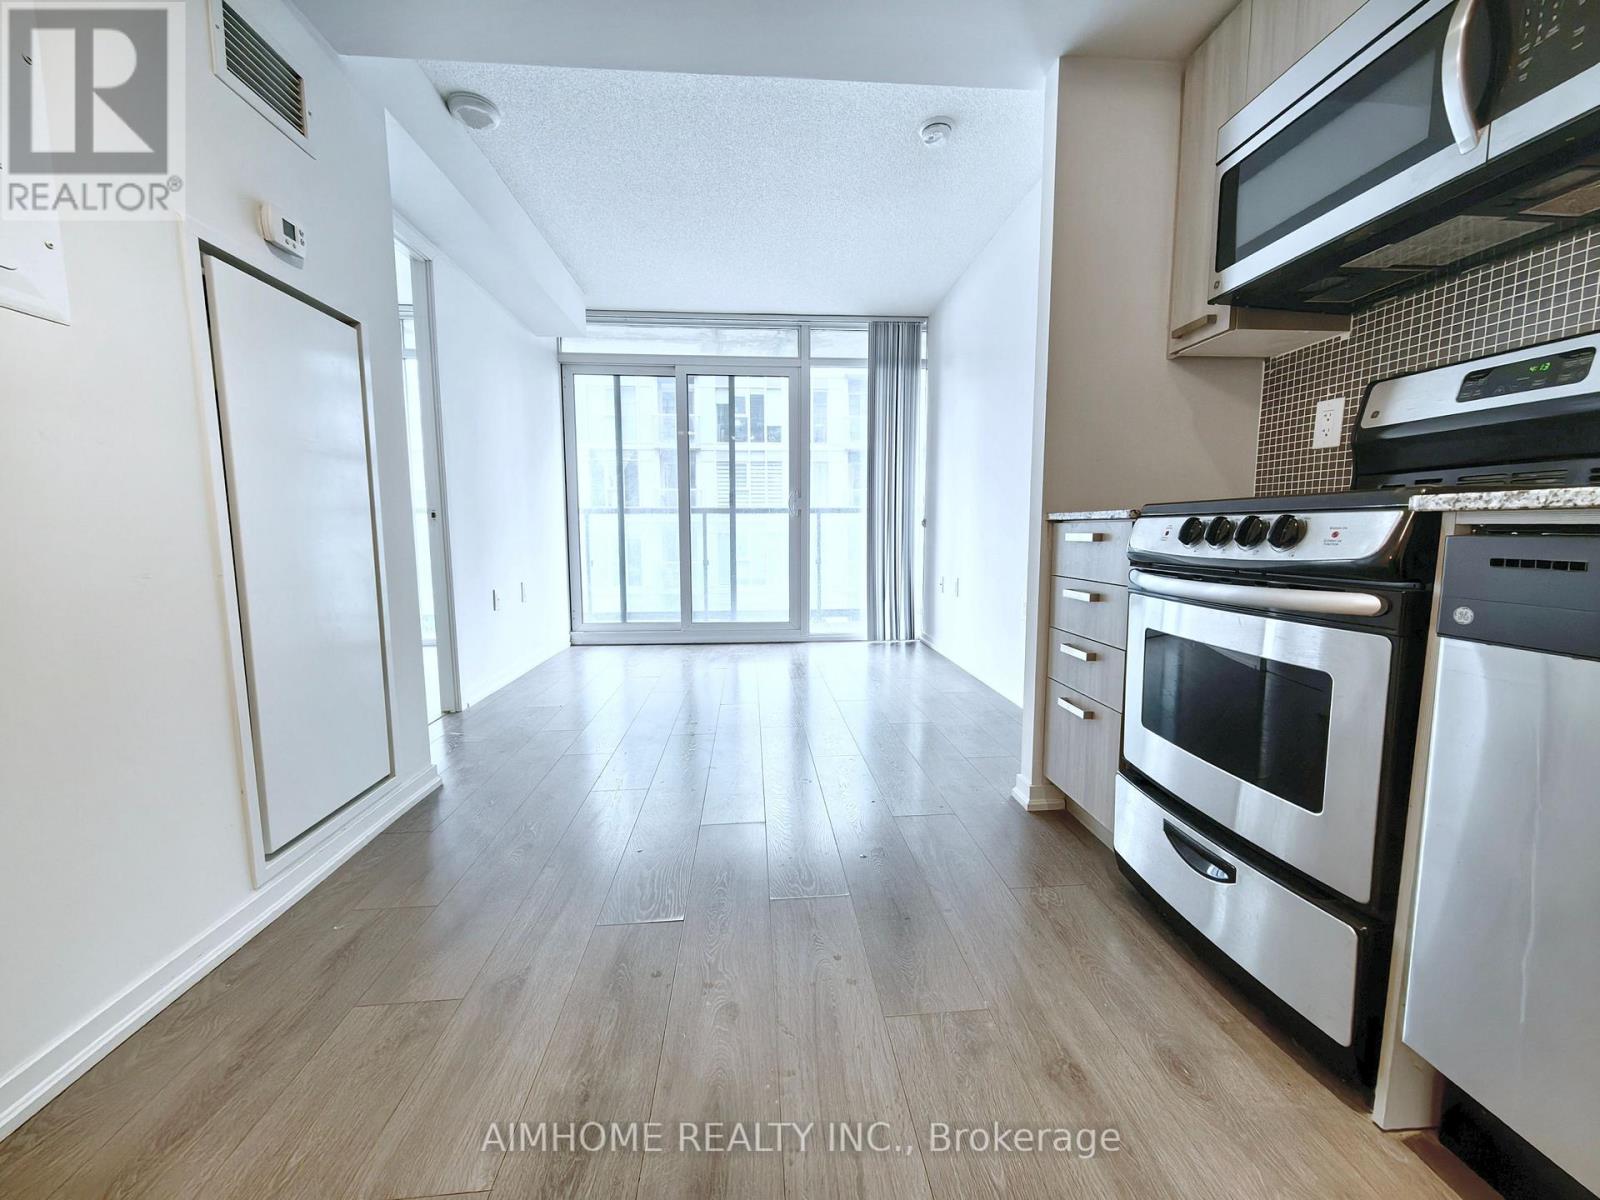
1916 - 36 Lisgar Street
Toronto, Ontario
Charming 2-Bedroom Condo in the Heart of Queen West Village! This delightful unit features 2 bedrooms,2full baths, a modern open kitchen with granite countertops, stainless steel appliances, and ceramic backsplash. Enjoy the warmth of wood flooring throughout and ample natural light from large windows. With TTC at your doorstep, you're conveniently close to parks, shops, groceries, entertainment, and restaurants. Appliances and window blinds are included for your convenience. (id:63616)
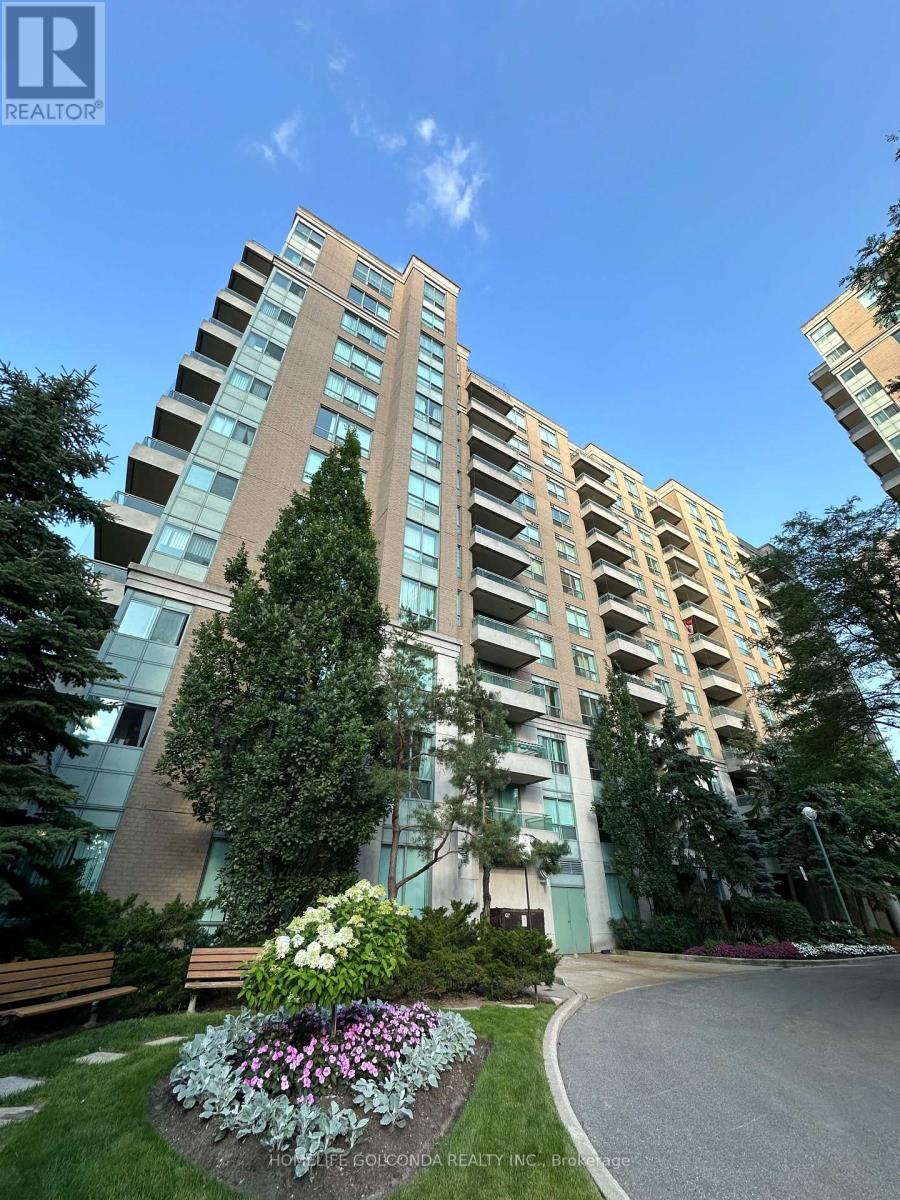
416 - 39 Pemberton Avenue
Toronto, Ontario
Yonge/Finch prime location! Direct access to Finch subway station, YRT, and GO bus. Spacious, bright 1 bedroom in a quiet neighborhood, zoned for top schools (Earl Haig SS). Steps to plenty of amenities including restaurants, shops, fitness center, banks, grocery stores, pharmacy, gas station, park/playground, community center, and more. Building Amenities includes:- Gym Room (two); Indoors/Visitor Parking; Bike Storage- Rec Room; Library; 24 Hr Concierge; Mail room. (id:63616)