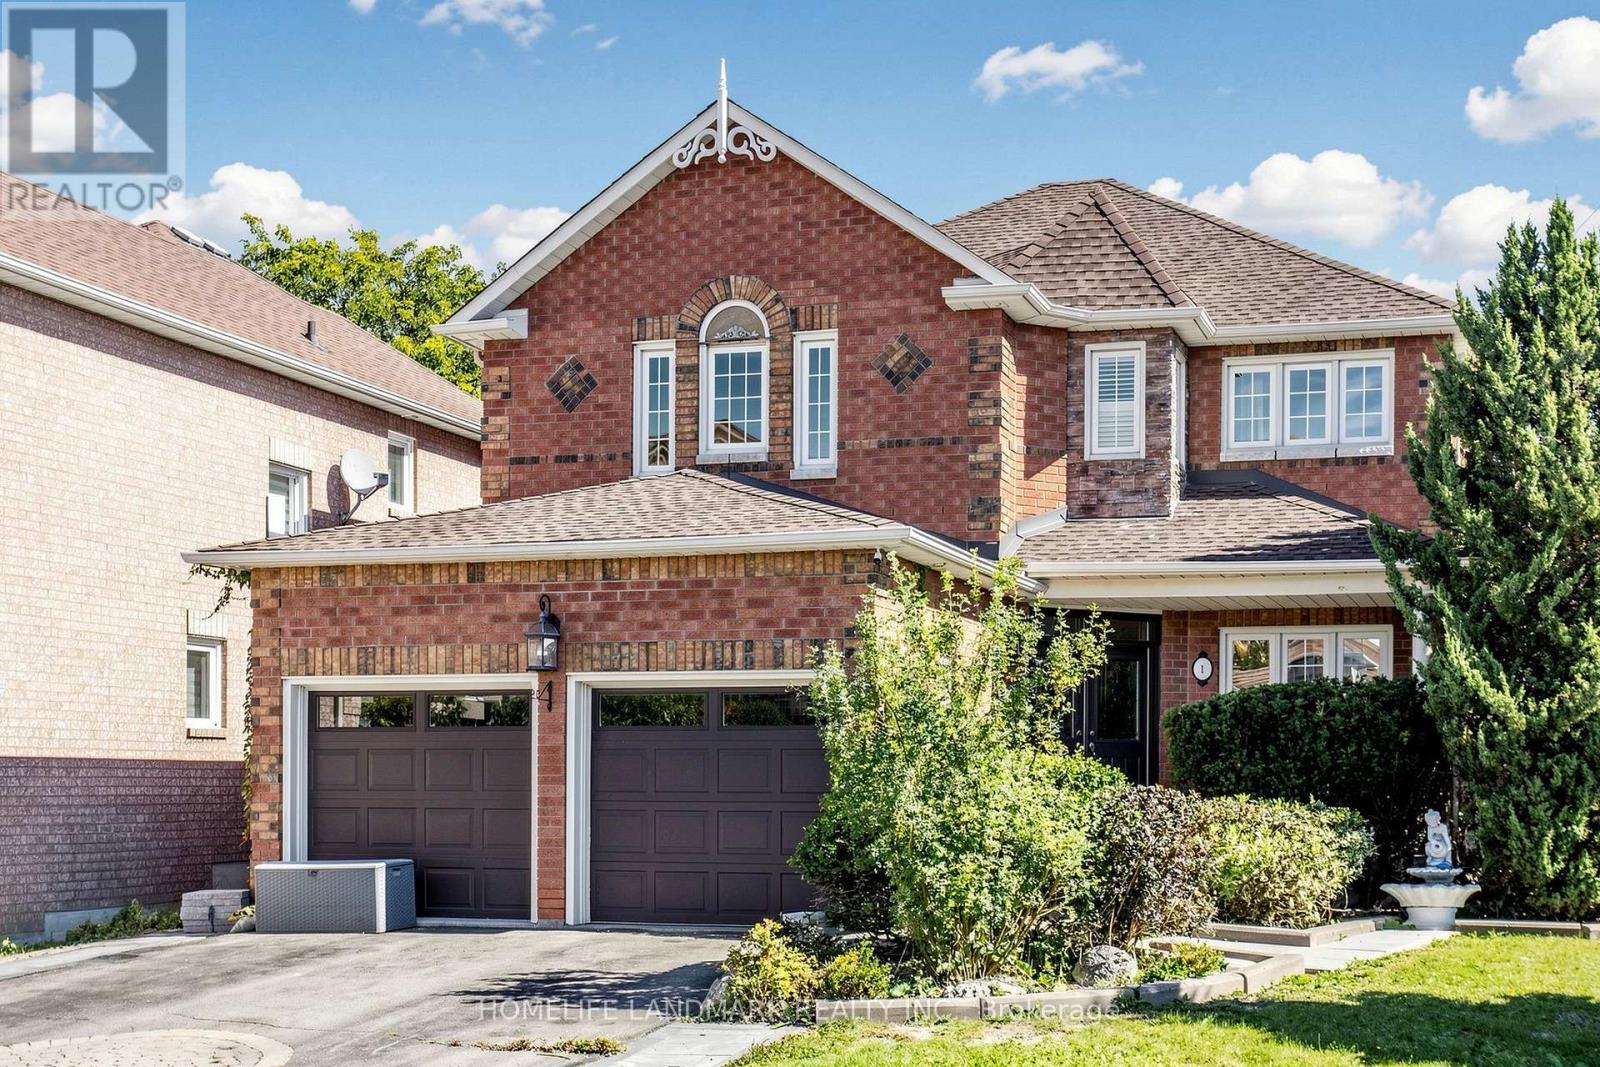
1 Trent Street
Aurora, Ontario
*Immaculate, Bright & Spacious Detached Home Situated On A Premium Lot*Family Lover Community*Professional Landscape*Double Door Entrance*Hardwood Floor & 9' Ceiling In Main*Dining Room W/18' Ceiling*California Shutters*Pot Lights*Quartz Countertop*Oak Stairs To Bsmt*Cool Rm & R/I 3Pc In Bsmt*Indoor Access To Gar*Fully Fenced Yard*Interlock Sideway*Great School Zoning, Mins Drive To 404 And Close To Real Canadian Superstore, Wal-Mart, Starbuck, St Andrews Golf And Much More. (id:63616)
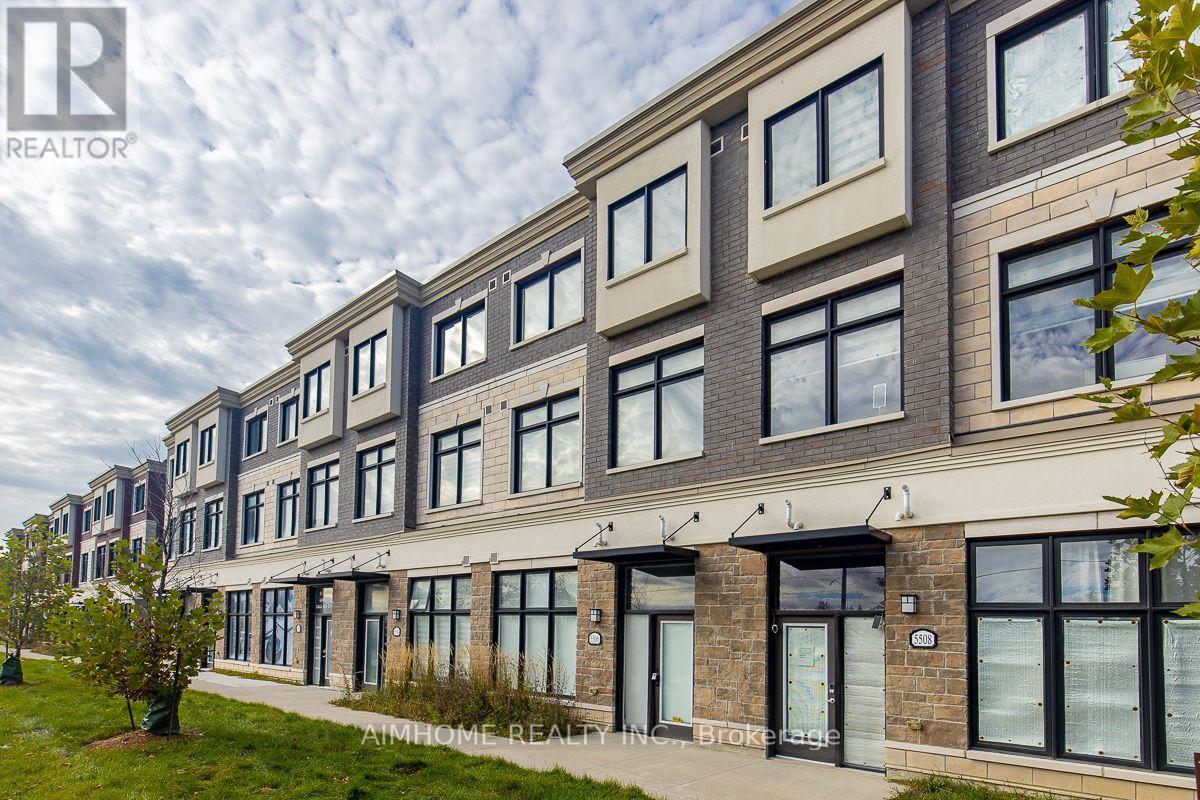
5506 Main Street
Whitchurch-Stouffville, Ontario
Luxurious 3+1-bdrms 3.5-bath on Main st of Stouffville! **Officially CM2(Commercial Mixed-Use 2) Zoning ---- Generally allowing mixed-use building that combine commercial, residential, and office spaces(buyer to verify permitted-uses)! An optional office/retails space on ground level w/sep-entrance on Main st! Live-work combined property or Excellent live-rent opportunity(potential income $$$)! This unique lay-out residence boasts exquisite quartz finishes, complemented by a 165Sf private terrace for a tranquil outdoor retreat! Laminate through-out 1st & 2nd floor! 9ft ceiling on 1st &2nd floor! Stainless steel appliances! Eat-in open concept modern kitchen with quartz counter top centre island! W/O to huge terrace! Spacious great room with bright south view! Master bedroom with 4 pc ensuite and walk-in closet! Laundry on 3rd floor! Inside access to the garage! The convenience of two parking spots! Visit parking space on site! This townhouse located in a prime area, it offers unparalleled convenience within walking distance to GO Transit, Schools, groceries, restaurants, and recreation facilities! A Tim Hortons and McDonald's are just steps away across the road! (id:63616)
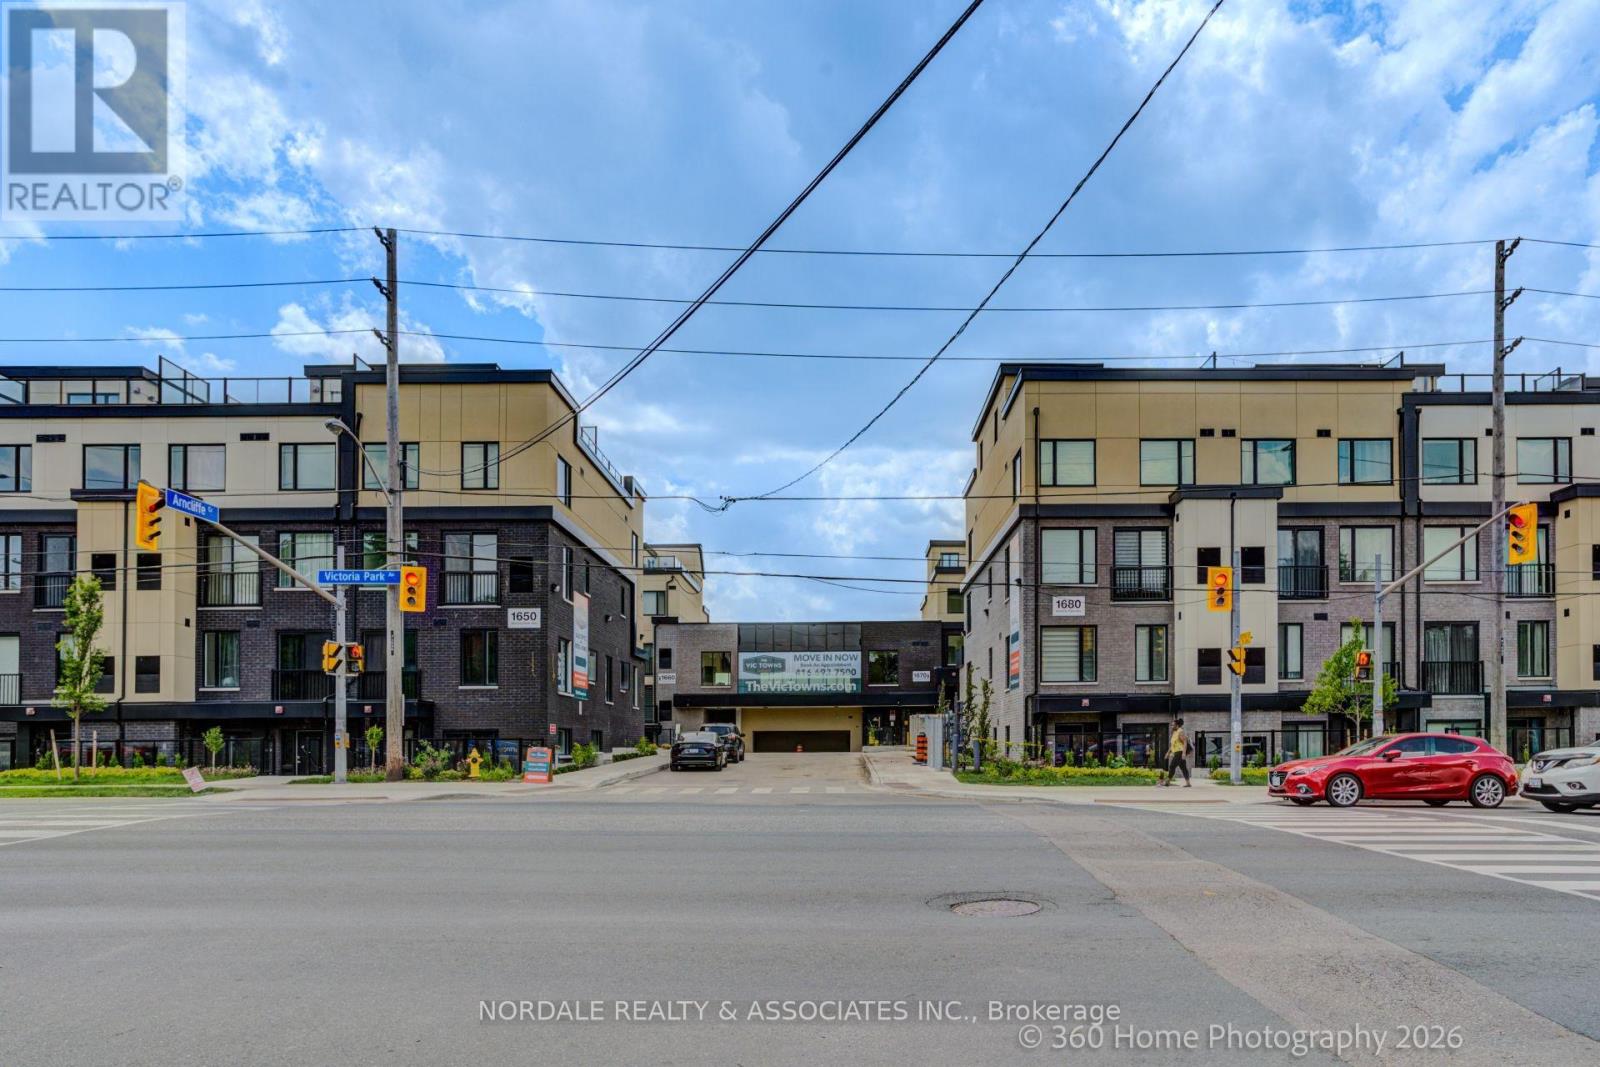
A209 - 1650 Victoria Park Avenue
Toronto, Ontario
Be the first to call this stunning, never-lived-in 2-bedroom plus den condo townhome boasting over approximately 1,300 sq. ft.! Offering a highly functional layout with 2.5 bathrooms, this modern residence is perfect for professionals, couples, or those seeking a versatile work-from-home space. The contemporary kitchen features full-sized appliances, while in-suite laundry adds everyday convenience. Also, this residence comes with a rooftop terrace. Enjoy access to a party room, perfect for hosting gatherings and entertaining family and friends. Ideally located in an exceptionally accessible neighborhood with easy connections to transit, major roadways, shopping, dining, and everyday essentials. Complete with one underground parking space and one locker, this move-in-ready home offers the perfect combination of modern living, convenience, and value. Photos Are Virtually Staged and May Be Altered or Modified. Taxes Not Yet Assessed. (id:63616)
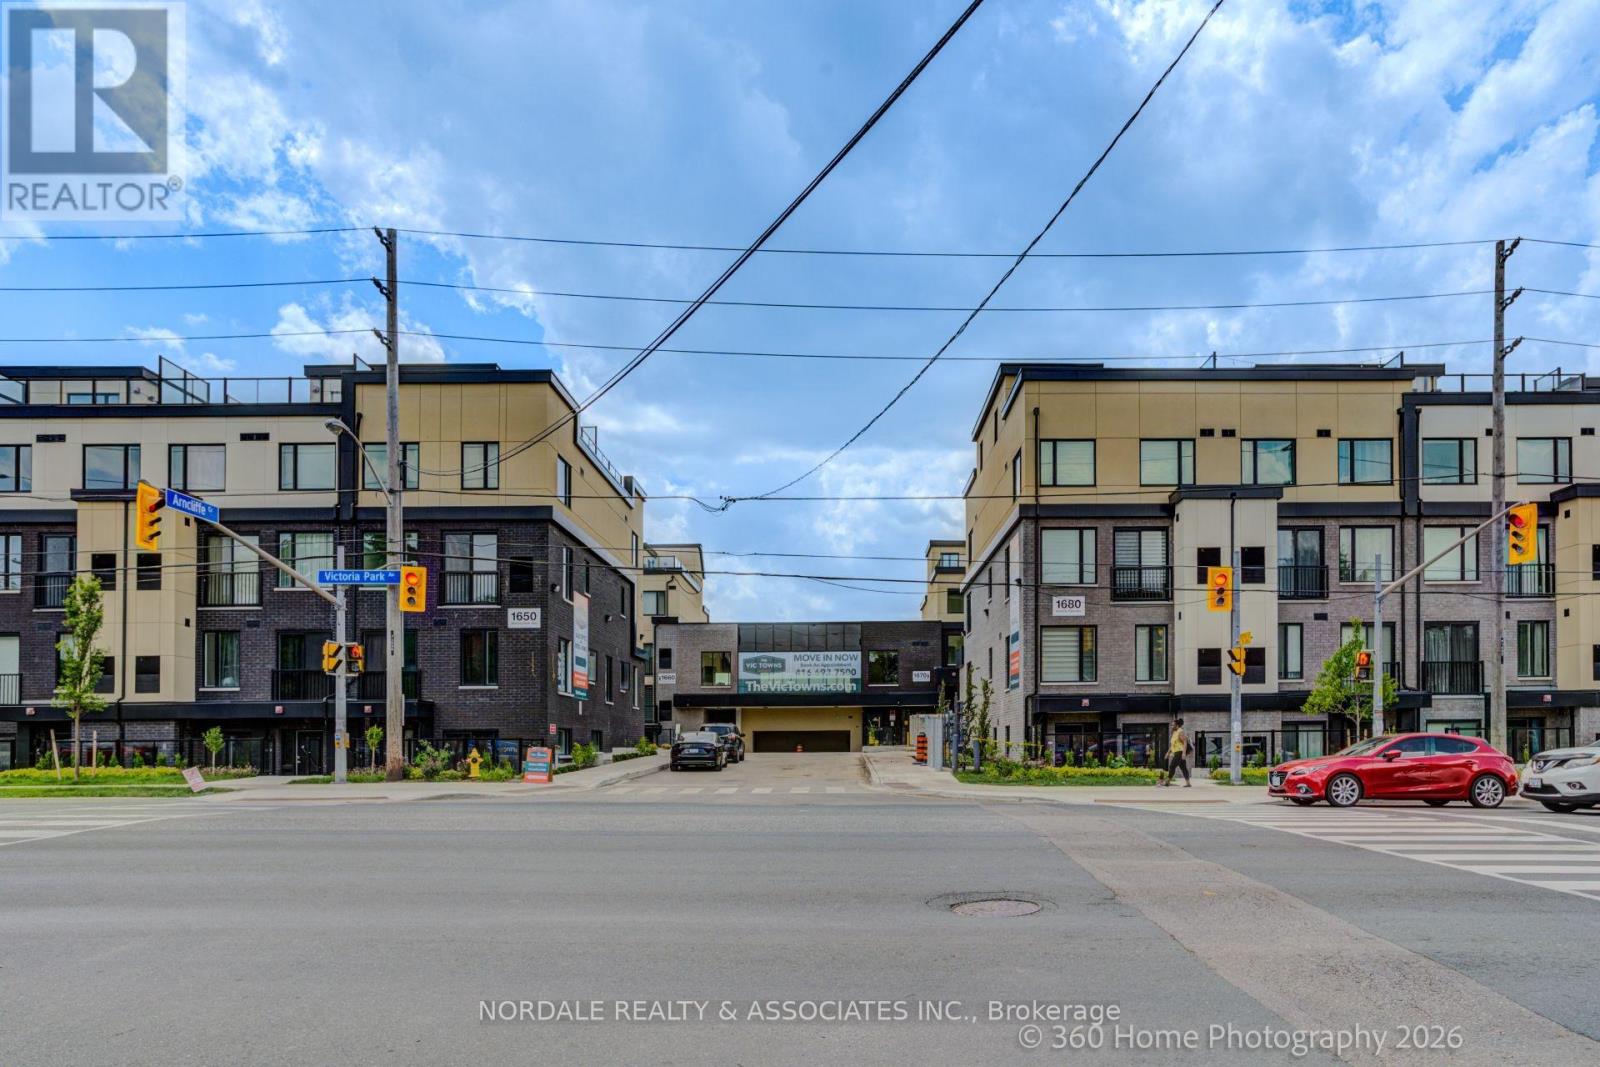
B215 - 1680 Victoria Park Avenue
Toronto, Ontario
Be the first to call this stunning, never-lived-in 2-bedroom plus den condo townhome boasting over approximately 1,000 sq ft! Offering a highly functional layout with 2 bathrooms, one including a double vanity, this modern residence is perfect for families, couples, or those seeking a versatile work-from-home space. The contemporary kitchen features full-sized appliances, while in-suite laundry adds everyday convenience. Enjoy access to a party room, perfect for hosting gatherings and entertaining family and friends. Ideally located in an exceptionally accessible neighborhood with easy connections to transit, major roadways, shopping, dining, and everyday essentials. Complete with one underground parking space and one locker, this move-in-ready home offers the perfect combination of modern living, convenience, and value. Photos may be virtually staged and/or digitally modified. Property taxes have not yet been assessed (id:63616)
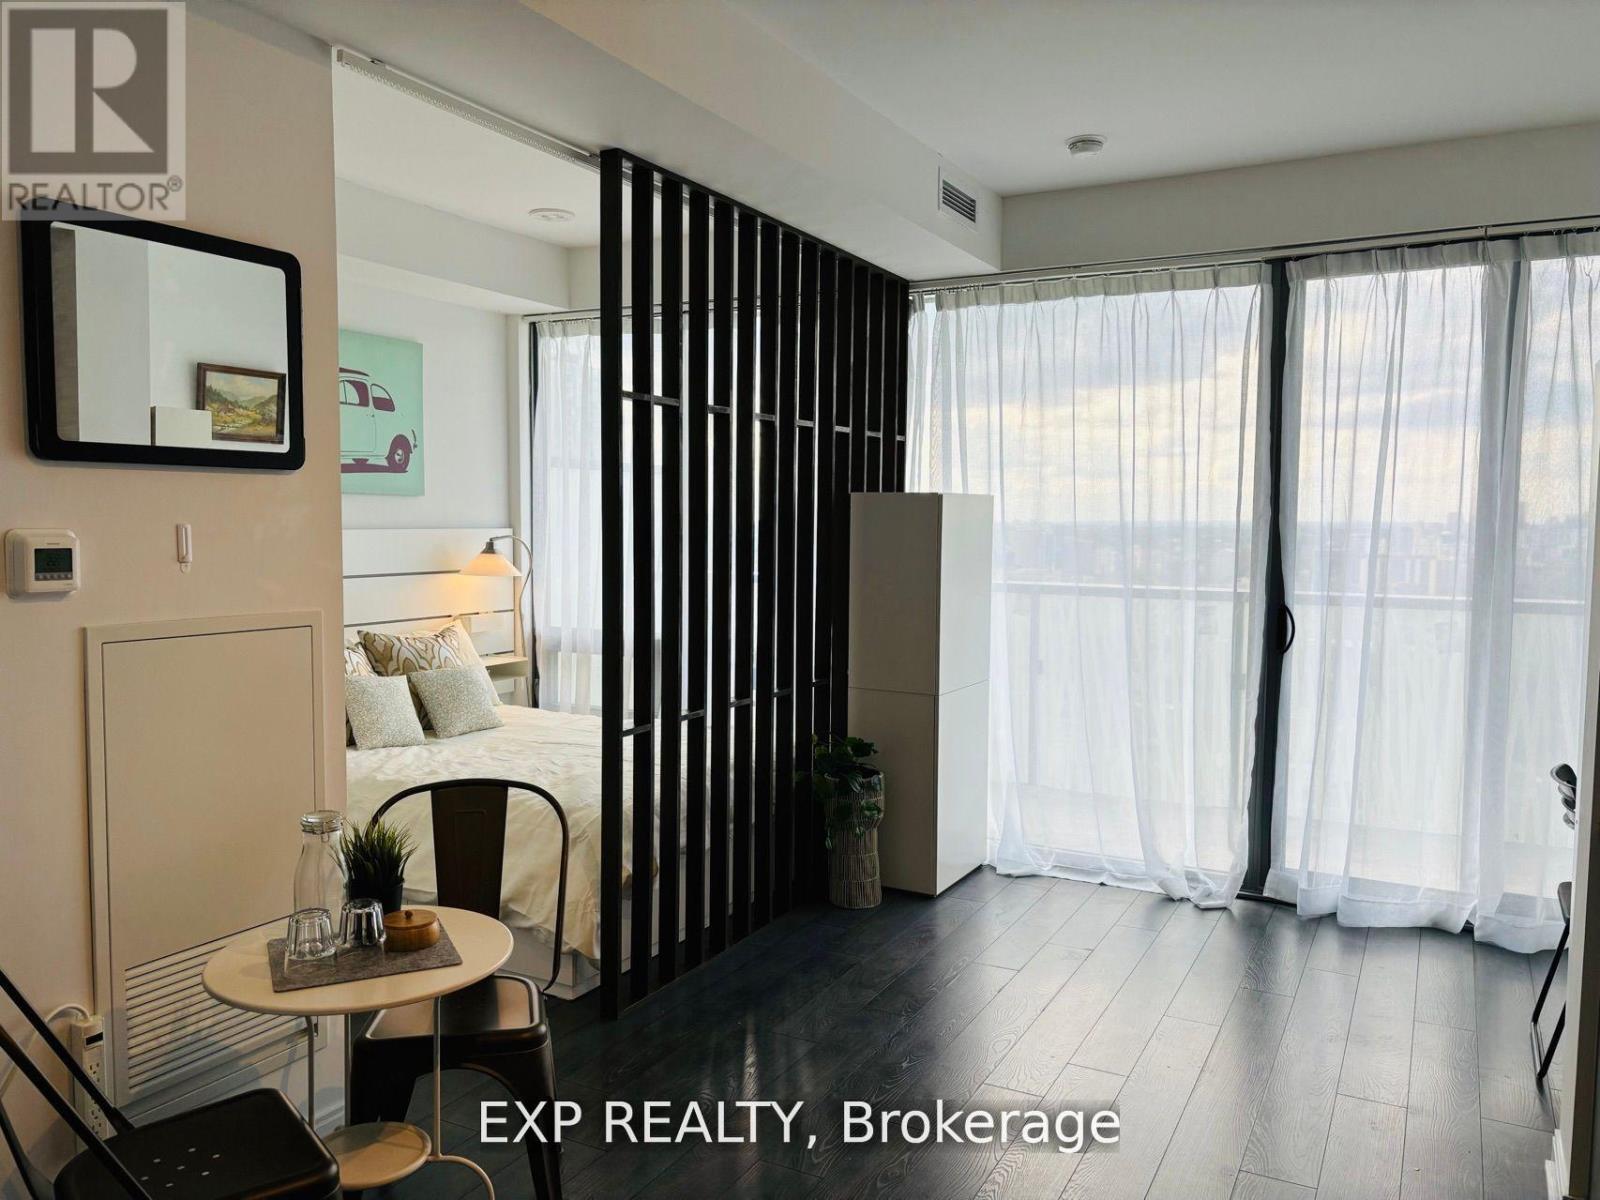
4410 - 50 Charles Street
Toronto, Ontario
5 Star Condo Living, Gorgeous High Floor With Breathtaking Unobstructed View. Floor To Ceiling Windows, 9' Ceilings. Truly Luxurious Feel To A Sophisticated Suite. Furnished One Bedroom! Live Right At The Fashion District Of Yonge & Bloor; Yorkville; Steps To Ttc Subway, Uoft; Ryerson, Financial District And Much More. Water & Heat Included. (id:63616)
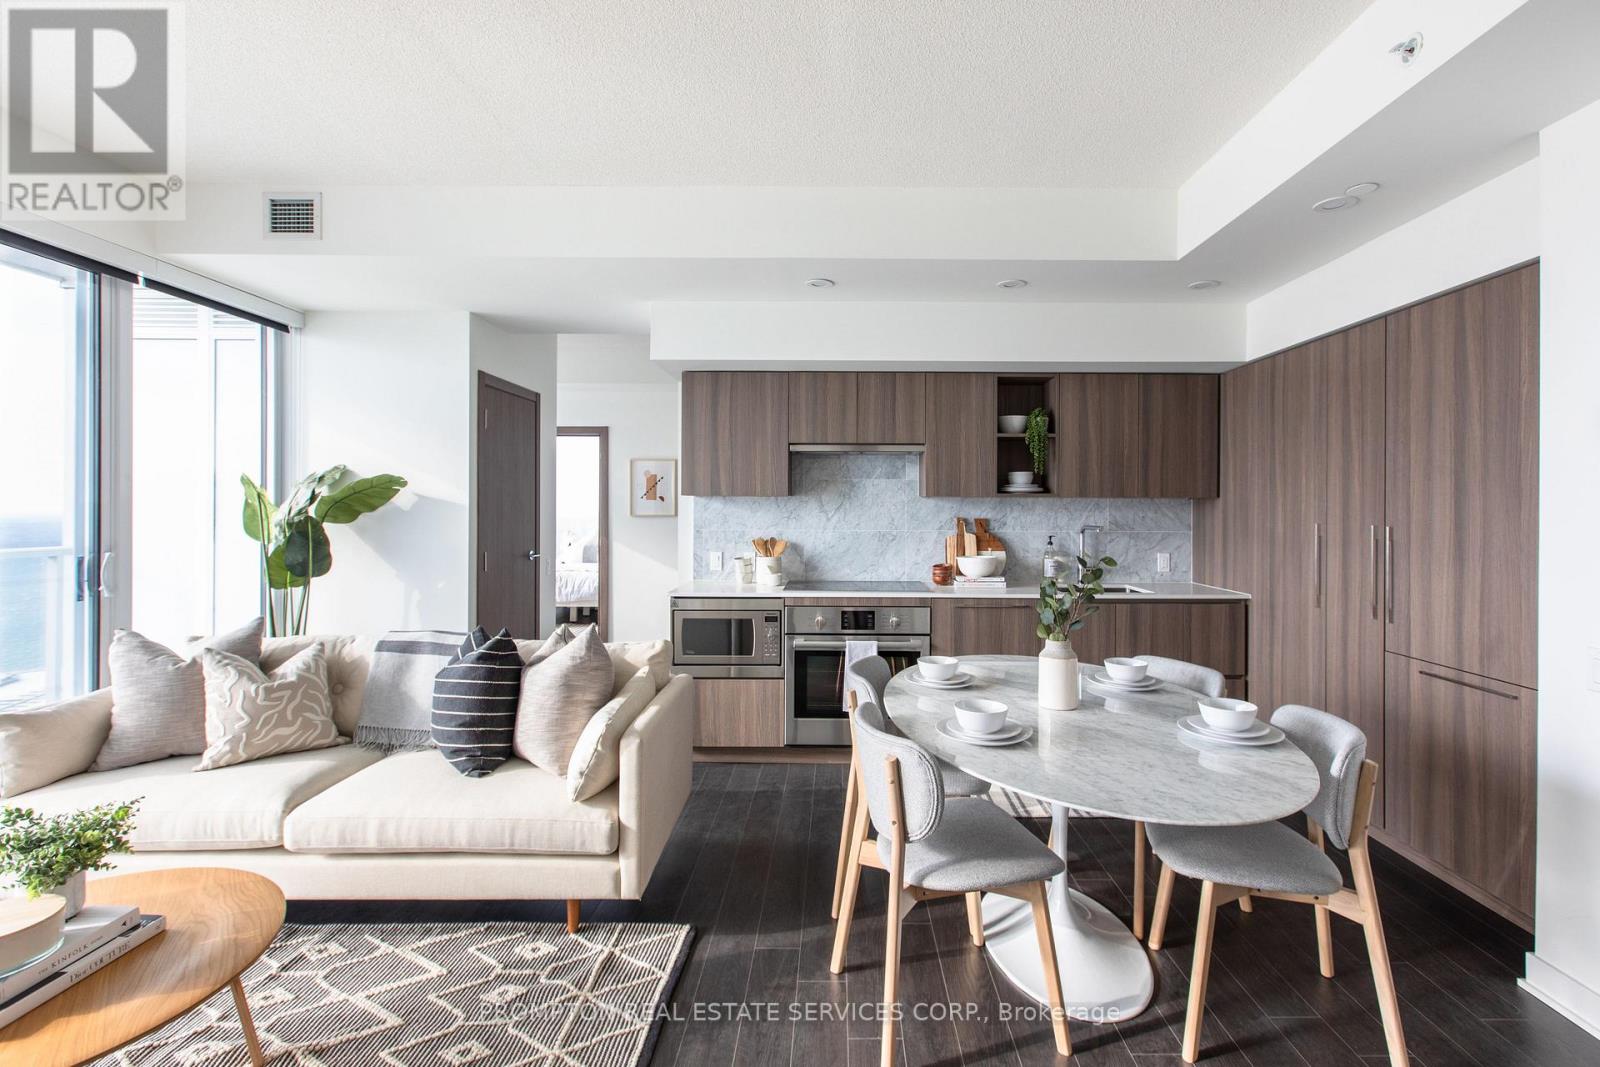
2502 - 17 Bathurst Street
Toronto, Ontario
Enjoy A Seamless Transition And Live With Ease In This Professionally Managed Suite. Beautiful 2+1 Suite. South-facing with plenty of sunlight! Open-concept kitchen. Conveniently Steps Away From The New 50K sq ft Loblaws, Lcbo/Shoppers Drug Mart. Minutes To The G, Close To Restaurants, Shopping, Entertainment & Sports Venues. Fabulous amenities include a spa, Gym, Rooftop Sky Garden, & Karaoke. ***One Parking and One Locker Included*** (id:63616)
702 - 1 Concord Cityplace Way
Toronto, Ontario
Welcome to an exceptional 1+1 suite at the iconic Concord Canada House, perfectly positioned in the heart of Toronto's vibrant waterfront community. As part of the prestigious Concord CityPlace, this residence puts you steps from the Rogers Centre, CN Tower, Ontario Lakefront, Sobeys, TTC, and endless dining and entertainment options.Functional Layout - 1 Bedroom + Enclosed Den. The thoughtfully designed floor plan features a bright bedroom and a fully enclosed den with a door, offering the flexibility of a second bedroom, guest room, or private office-perfect for small families, couples, or professionals seeking extra space. Unmatched Views & Lifestyle: Enjoy expansive city and lake views that capture the beauty of Toronto's skyline in every season. (id:63616)
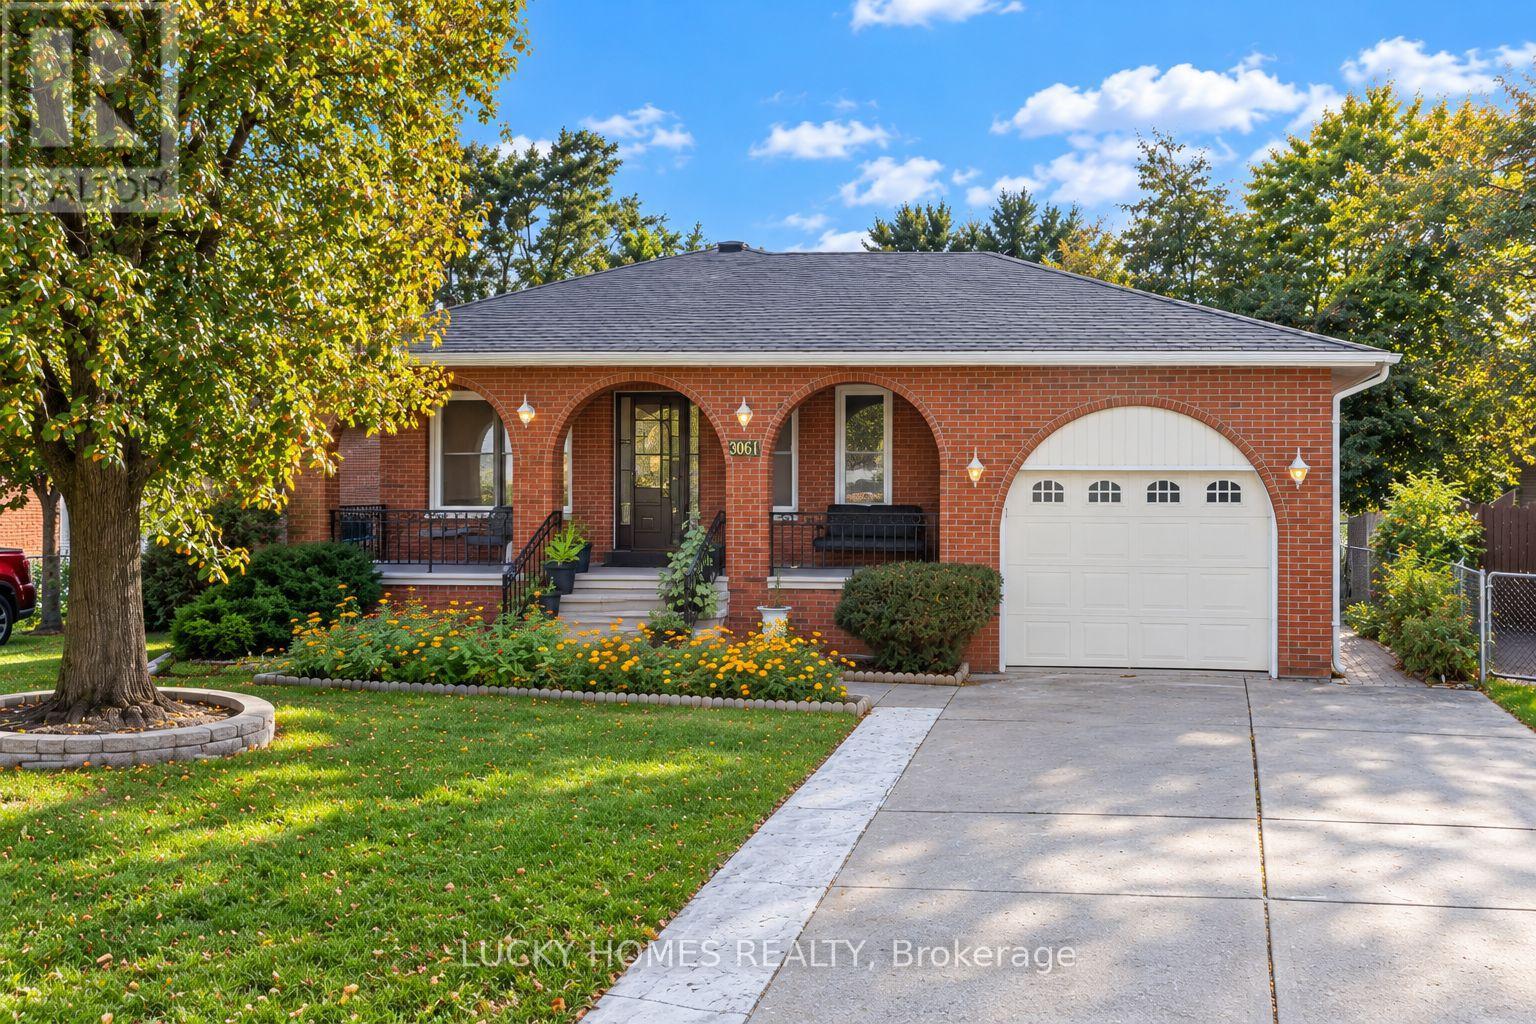
3061 Lloyd George Boulevard
Windsor, Ontario
Welcome to 3061 Lloyd George Boulevard, ideally situated in the highly desirable and family-friendly East Windsor community. This beautifully maintained and clean solid-brick ranch offers three spacious bedrooms on the main floor, generous living and family rooms, an inviting eat-in kitchen, hardwood and ceramic flooring, and fresh paint throughout. The fully finished lower level includes two additional bedrooms, a second kitchen, ample living space, and a separate entrance-ideal for a large or multigenerational family. Enjoy an attached single-car garage, a double concrete driveway with plenty of parking, and a private, fully fenced backyard with excellent space for gardening, entertaining, or a children's play area. A wonderful East Windsor location close to schools, parks, shopping New Cosco 2Km away, everyday amenities, and the E.C. Row Expressway. An excellent opportunity for first-time buyers, growing families, or buyers looking for flexible living space. (id:63616)
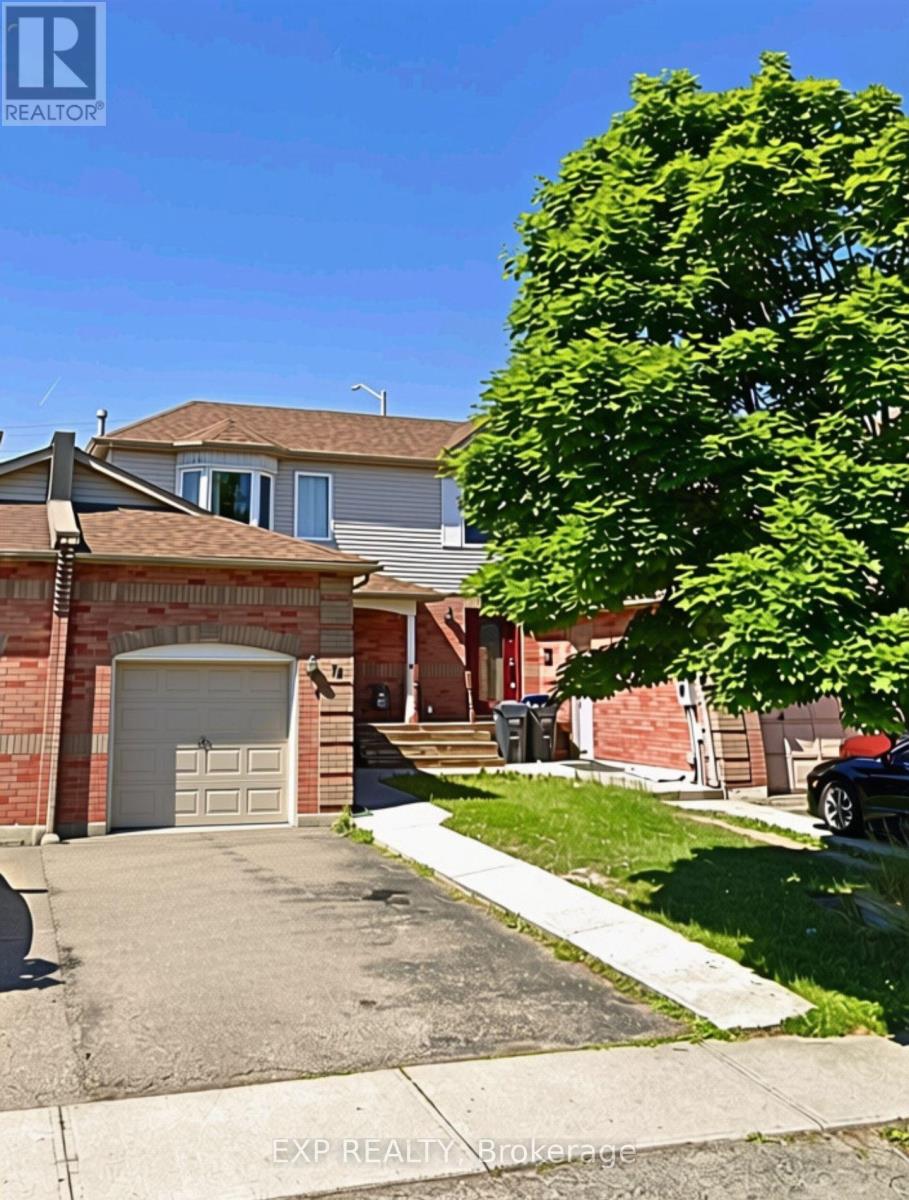
74 Timberlane Drive
Brampton, Ontario
Located in a quiet, well established neighborhood at the border of Brampton & Mississauga, this home is perfect for growing families. Enjoy safe streets, nearby Timberlane Park with a playground and basketball court, plus easy access to elementary and middle schools, libraries, community centres. Walking distance to Gurudwara, Indian grocers, restaurants, parks and Susan Fennell Sportsplex. Just minutes to Sheridan College, Shoppers World, and major highways 401, 407 & 410. Plus access Mississauga & Brampton public transit stops right by the house, making for seamless commuting. A friendly, diverse community that offers a great mix of quiet suburban living and everyday convenience. Whether you're a young family, working professional or student, you will love calling 74 Timberlane Drive home! (id:63616)
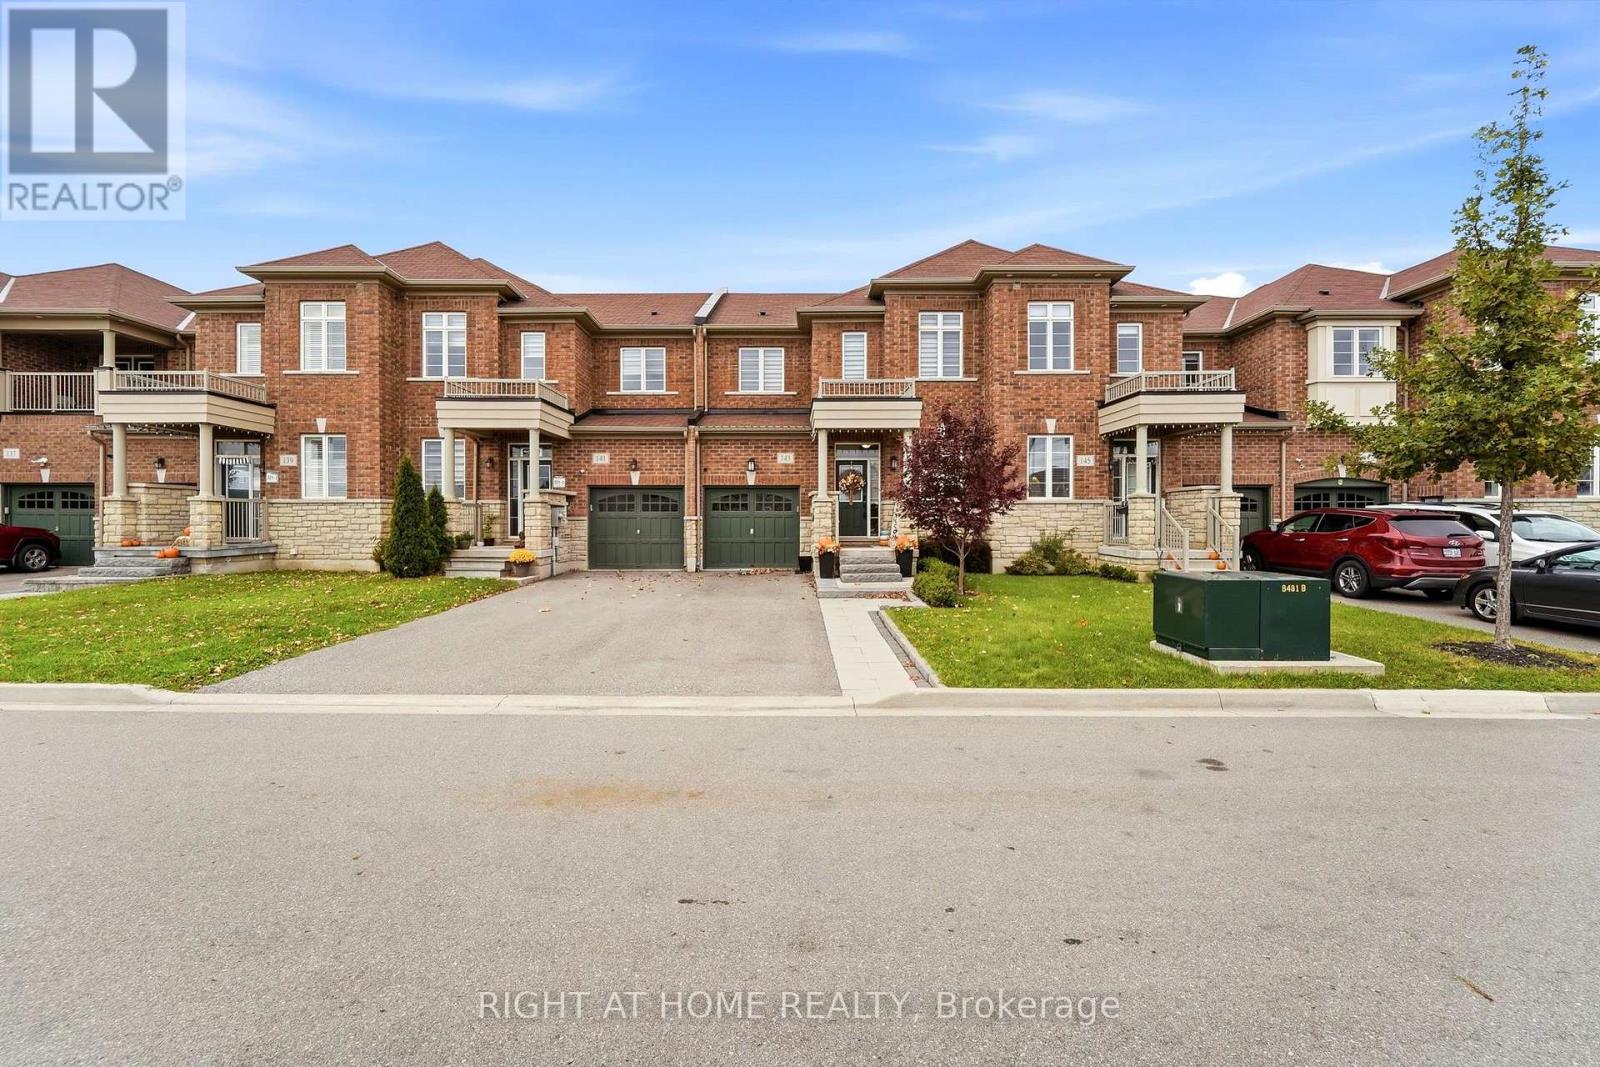
143 Bronson Terrace
Milton, Ontario
Why settle for less when you can have more? More space to live, more room to entertain and more reasons to love where you live! Welcome to 143 Bronson Terrace, nestled in Milton's sought-after Ford community. Offering an impressive 1,846 sq. ft. of living space, a striking brick-and-stone exterior and freehold ownership with NO condo fees, this home delivers the space, style and lifestyle you've been searching for! Step inside and feel the difference! Soaring 9-foot ceilings, an elegant oak staircase and a bright, inviting layout set the tone. With a spacious family room PLUS a separate living/dining area, there's plenty of room to gather, entertain, unwind and enjoy everyday living without compromise! The heart of the home? A kitchen made for gathering! A centre island with breakfast bar overlooks a sun-filled breakfast area - perfect for morning coffee, family conversations and entertaining. Step through the garden doors to your backyard, ready for summer barbecues, outdoor dining and evenings under the stars. Upstairs, your personal retreat awaits! The spacious primary suite features a walk-in closet and spa-inspired ensuite, while two additional generous bedrooms and a full bathroom offer comfort for the whole family. Still craving more space? The full unfinished basement is a blank canvas for your dream rec room, home gym or entertainment space, complete with a dedicated cold storage room; perfect for keeping seasonal items, preserves and pantry essentials neatly organized! And the thoughtful extras don't stop there! Enjoy a built-in garage with convenient inside entry PLUS direct access from the garage to the backyard, making lawn care, gardening and outdoor maintenance a breeze! Add private driveway parking and a fantastic location minutes from parks, trails, schools, shopping, Milton Hospital, the GO Station and Highways 401/407.BIG ON SPACE. BIG ON STYLE. BIG ON LOCATION.This isn't just a house-it's the lifestyle you've been waiting for. Welcome home! (id:63616)
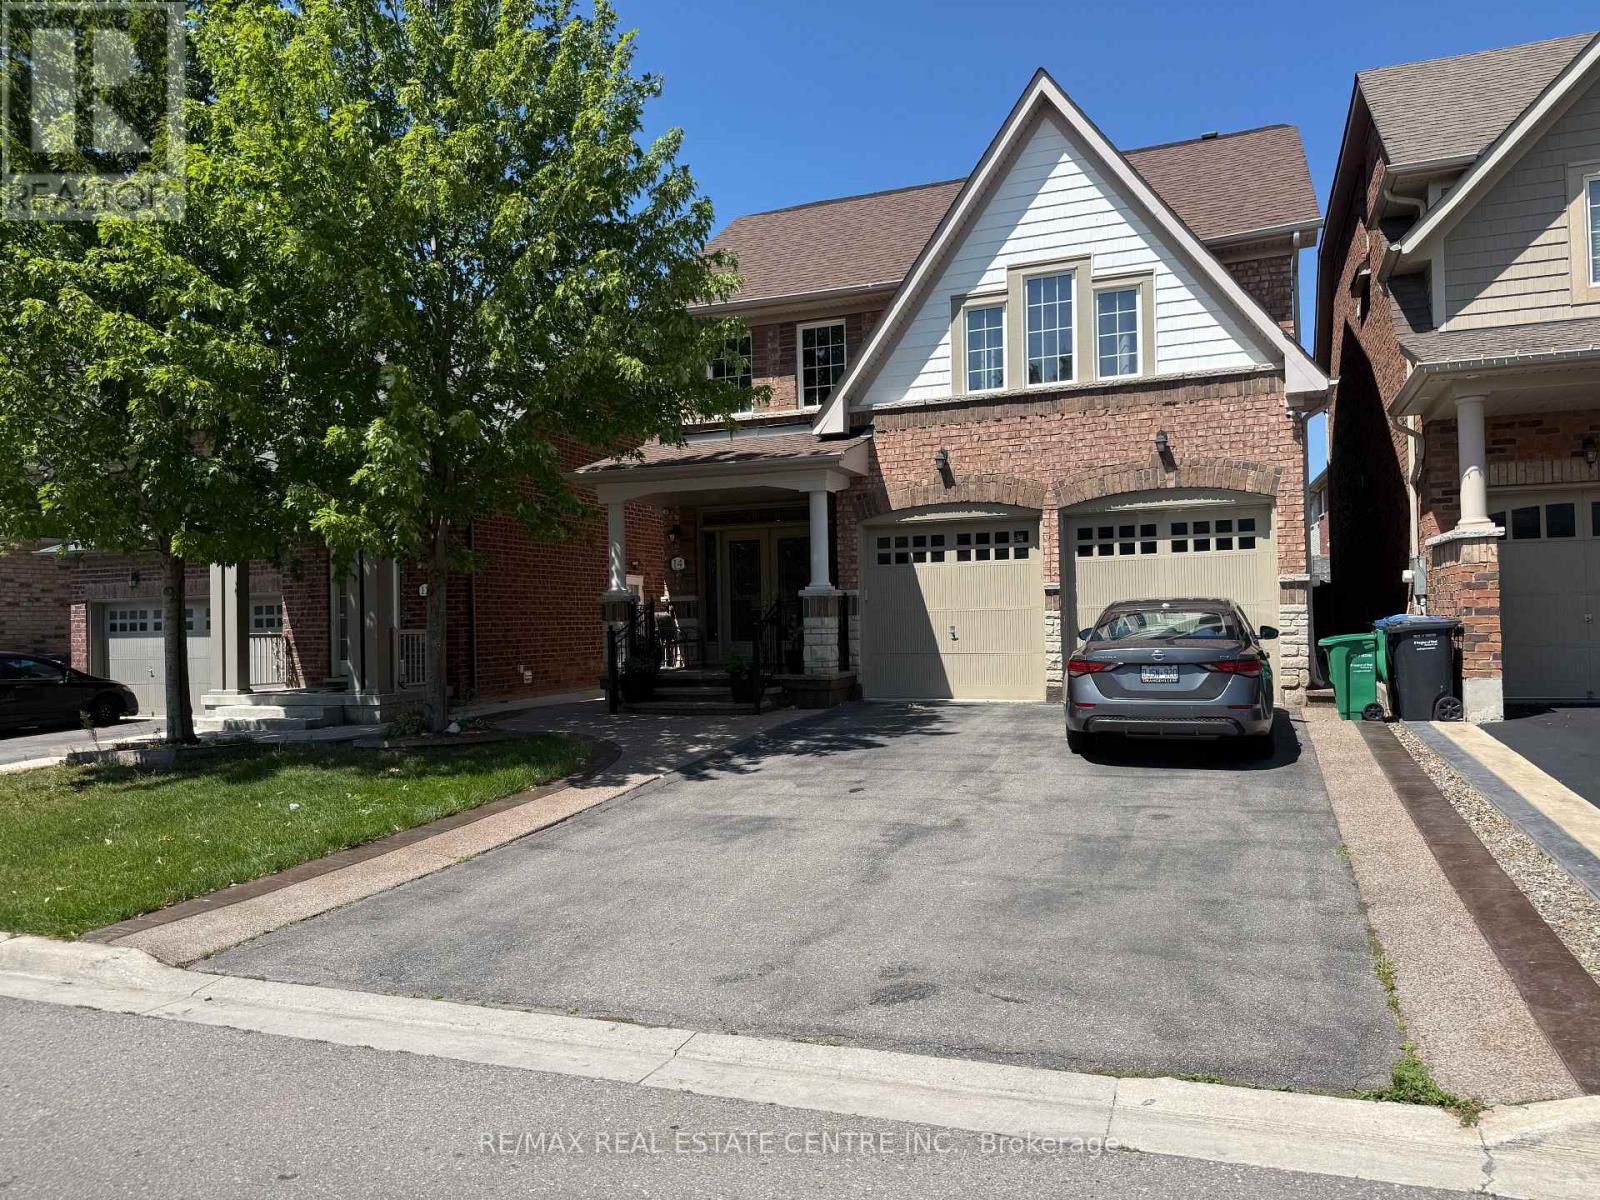
14 Twistleton Street
Caledon, Ontario
Welcome to this spacious detached home in Caledon's highly sought-after Southfields Village community! This well-maintained home offers the main and second floors for lease, featuring 5 generously sized bedrooms, 3 full bathrooms on the second level, plus a finished loft complete with its own full bathroom-ideal as a home office, recreation space, or private retreat. The main floor showcases hardwood flooring throughout, creating a warm and inviting living space. The shared laundry is conveniently located in the main floor mudroom and is accessible to both the main home and the basement tenant. Enjoy parking for up to 3 vehicles (1 garage and 2 driveway spaces) with no sidewalk to shovel. Conveniently located within walking distance to Brampton Transit, parks, schools, walking trails, and everyday amenities. No smoking. No large pets. Basement is leased separately. Tenant responsible for a portion of utilities. Please include rental application complete with references, credit check (Equifax or Transunion only), Job letter and pay stubs when applying to rent the premises. (id:63616)
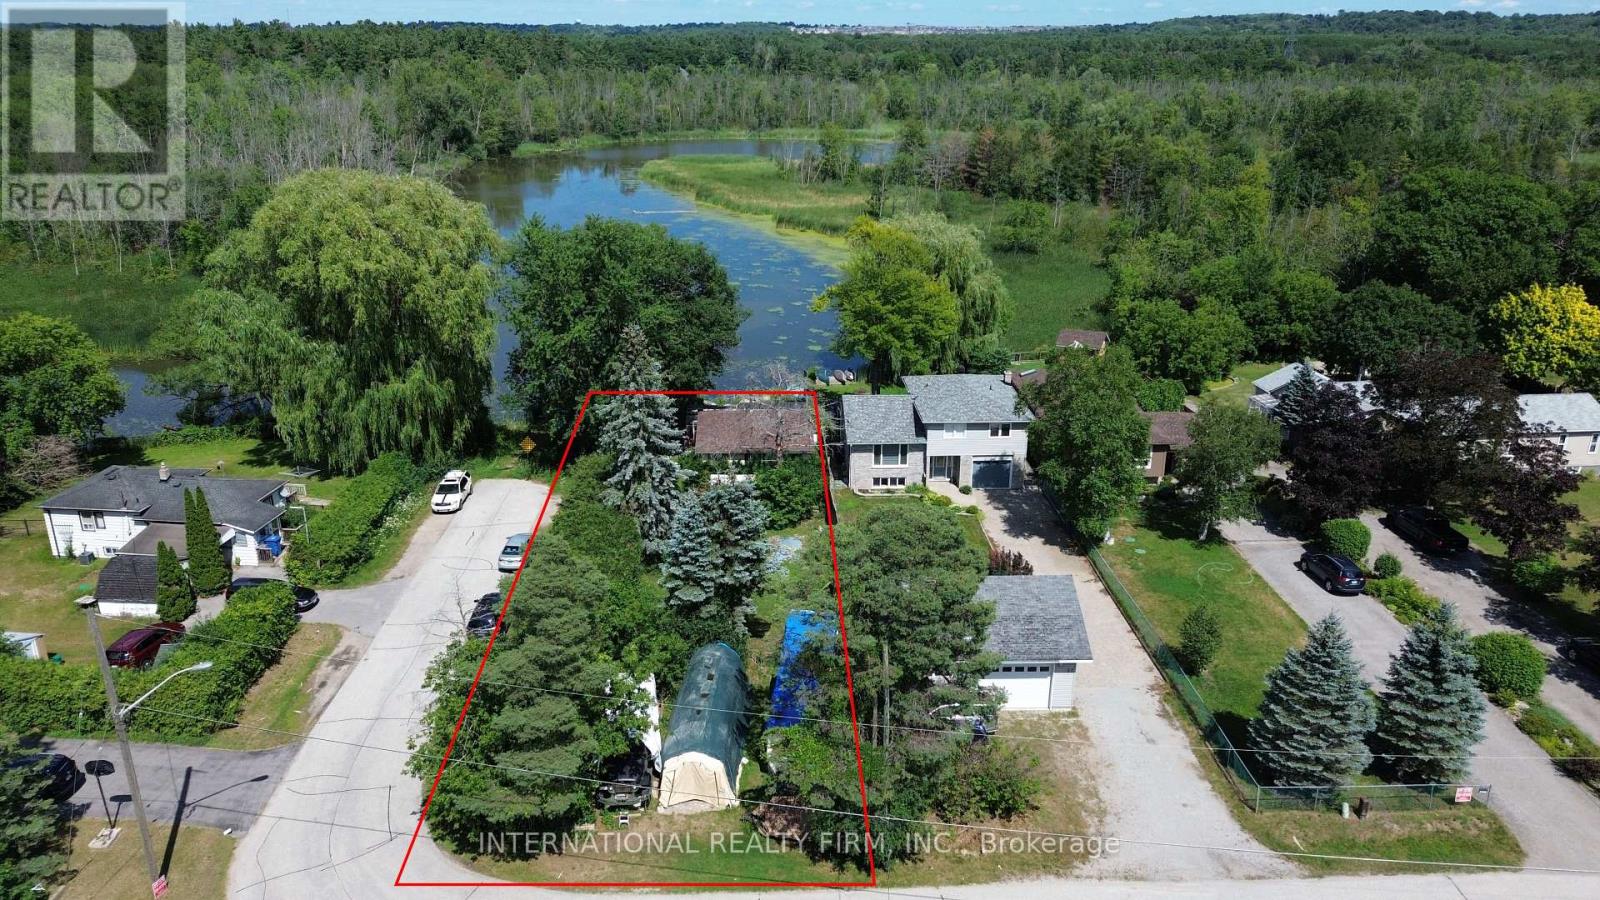
29 Willow Street
East Gwillimbury, Ontario
Attention Builders, Contractors & Investors! Rare opportunity to own a waterfront property in Holland Landing! Situated on a quiet dead-end street, this approximately 50 x 202 ft lot offers direct frontage on the Holland River, with waterway access to Lake Simcoe and beautiful river views. Located across from conservation land, the property offers a peaceful setting with excellent potential for a custom dream home. The existing 2-bedroom bungalow features a deck on two sides, municipal water, and parking for up to 4 vehicles. Property and existing structures are being sold in AS-IS condition. Ideal for buyers looking to renovate, rebuild, or create their own waterfront retreat. A unique opportunity to secure a generously sized waterfront lot in a desirable location! (id:63616)