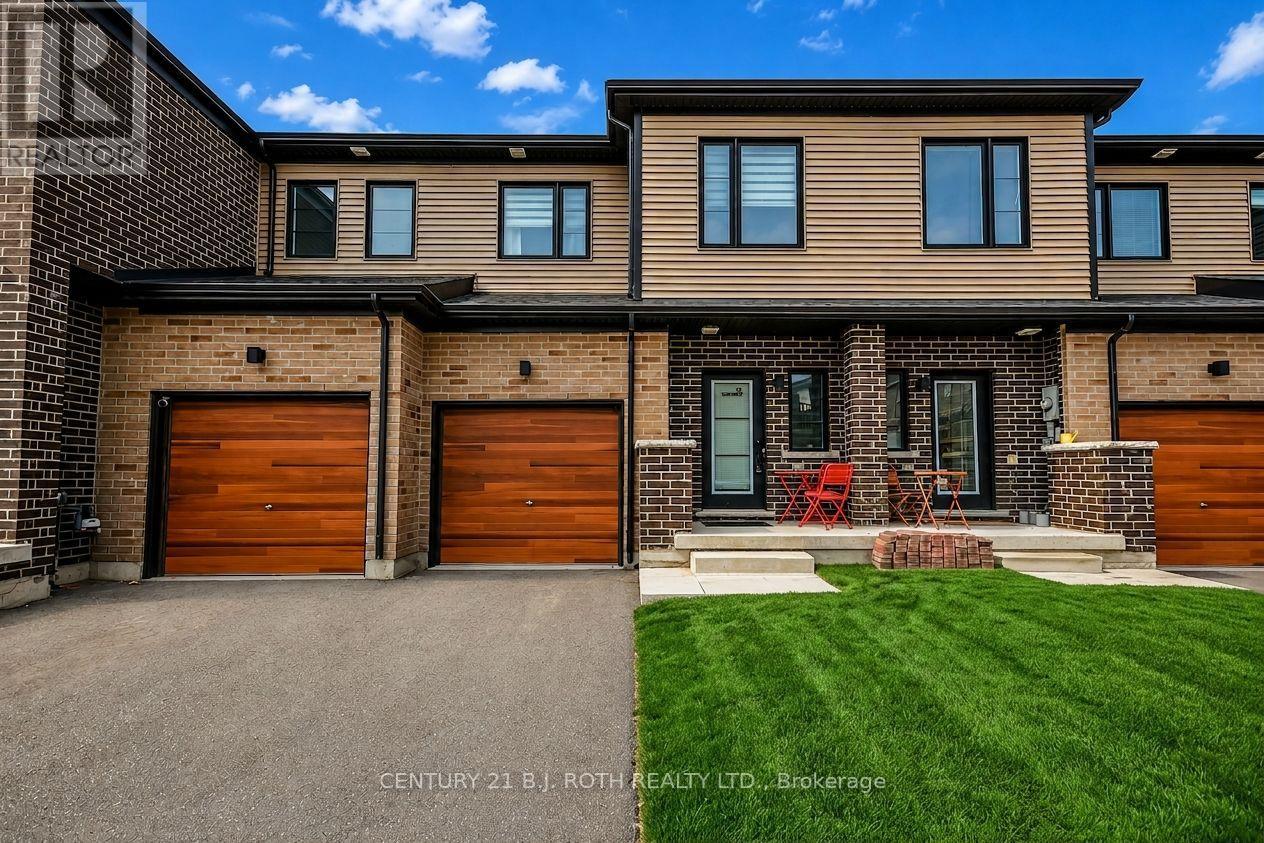
35 Pumpkin Corner Crescent
Barrie, Ontario
2023-BUILT FREEHOLD, 3 BED / 3 BATH, NO NEIGHBOURS BEHIND!! GARAGE, FULL BASEMENT, & UPGRADED KITCHEN! Welcome to 35 Pumpkin Corner - a pristine 2023-built townhome that effortlessly combines modern style with turnkey convenience. Perfectly suited for first-time buyers or savvy investors, this attached residence offers a rare opportunity to step into contemporary living with zero compromises.Step inside to discover a bright, open-concept main level where upgraded laminate flooring, sleek pot lighting, and a neutral palette create an inviting backdrop for everyday life. The heart of the home is the beautifully appointed kitchen, featuring upgraded cabinetry, striking granite countertops and backsplash, and durable ceramic flooring-perfect for busy households. Stainless steel appliances complete the space, catering to both casual meals and entertaining alike.The main floor seamlessly extends to your backyard via a walkout sliding door, where you'll enjoy you rear yard with no neighbours behind. Throughout the home, thoughtful design details elevate the experience-from the sophisticated black steel staircase spindles to the granite surfaces found in every bathroom. The spacious primary suite is complete with its own ensuite, while a well-appointed 4-piece bathroom on the second floor conveniently serves the additional bedrooms and guests. Additional highlights include a single-car attached garage with interior entry, ensuring seamless access in all seasons. Location is truly unbeatable-just minutes to Highway 400, Barrie South GO Station, and all everyday amenities. Downtown Barrie, Kempenfelt Bay, Centennial Beach, and Friday Harbour Resort are all within a short 15-minute drive, offering endless recreation, dining, and entertainment options.With its immaculate condition, premium upgrades, and prime location, this townhome is move-in ready and waiting for its next proud owner. (id:63616)

42 Sandy Coast Crescent
Wasaga Beach, Ontario
Beautiful end-unit bungalow in the sought-after Stonebridge by the Bay community, ideally located just minutes from the beach, Walmart shopping plaza, restaurants, and everyday amenities. This bright and well-maintained home offers an abundance of natural light thanks to its desirable end-unit location. Featuring 2 bedrooms, 2 bathrooms, hardwood flooring throughout the main living areas, a cozy gas fireplace, and an upgraded kitchen with custom backsplash, under-cabinet lighting, and walkout to a large private deck with privacy lattice. Main floor laundry with inside entry to the garage, full unfinished basement with bathroom rough-in, and beautifully landscaped exterior. Enjoy low-maintenance living with common element fees that include use of the inground pool, beach club access, and snow and garbage removal from the street. (id:63616)
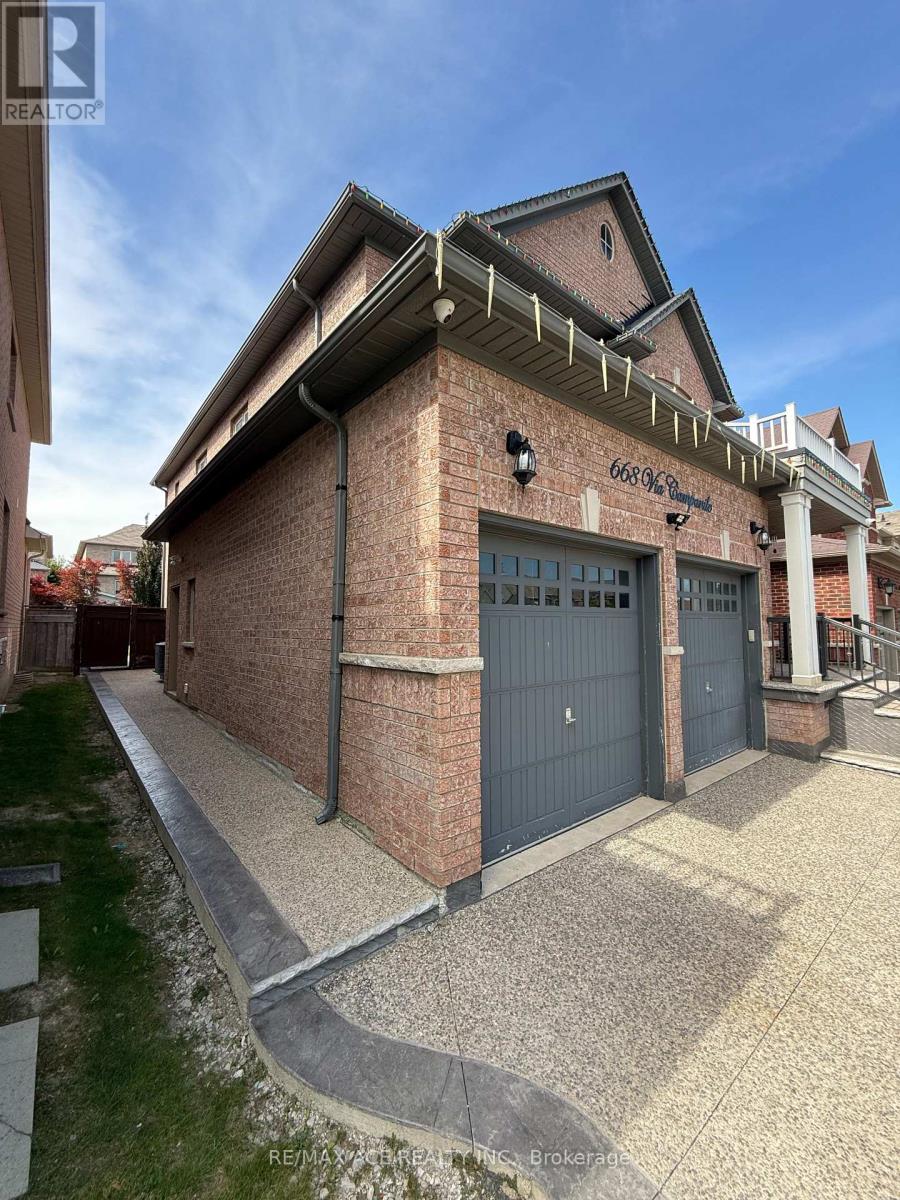
Bsmt - 668 Via Campanile Avenue
Vaughan, Ontario
Professionally Finished LEGAL Basement Apartment With 2 Bedrooms, Kitchen, Laundry Ensuite With Separate Entrance. Lots Of Light With Four Large Windows. Located Closer To Shopping, Schools,Public Transit, Highway 400, 401, 427, Parks, Go Train And Recreational Center. 1 Min Walk To Yrt Bus Stop. (id:63616)
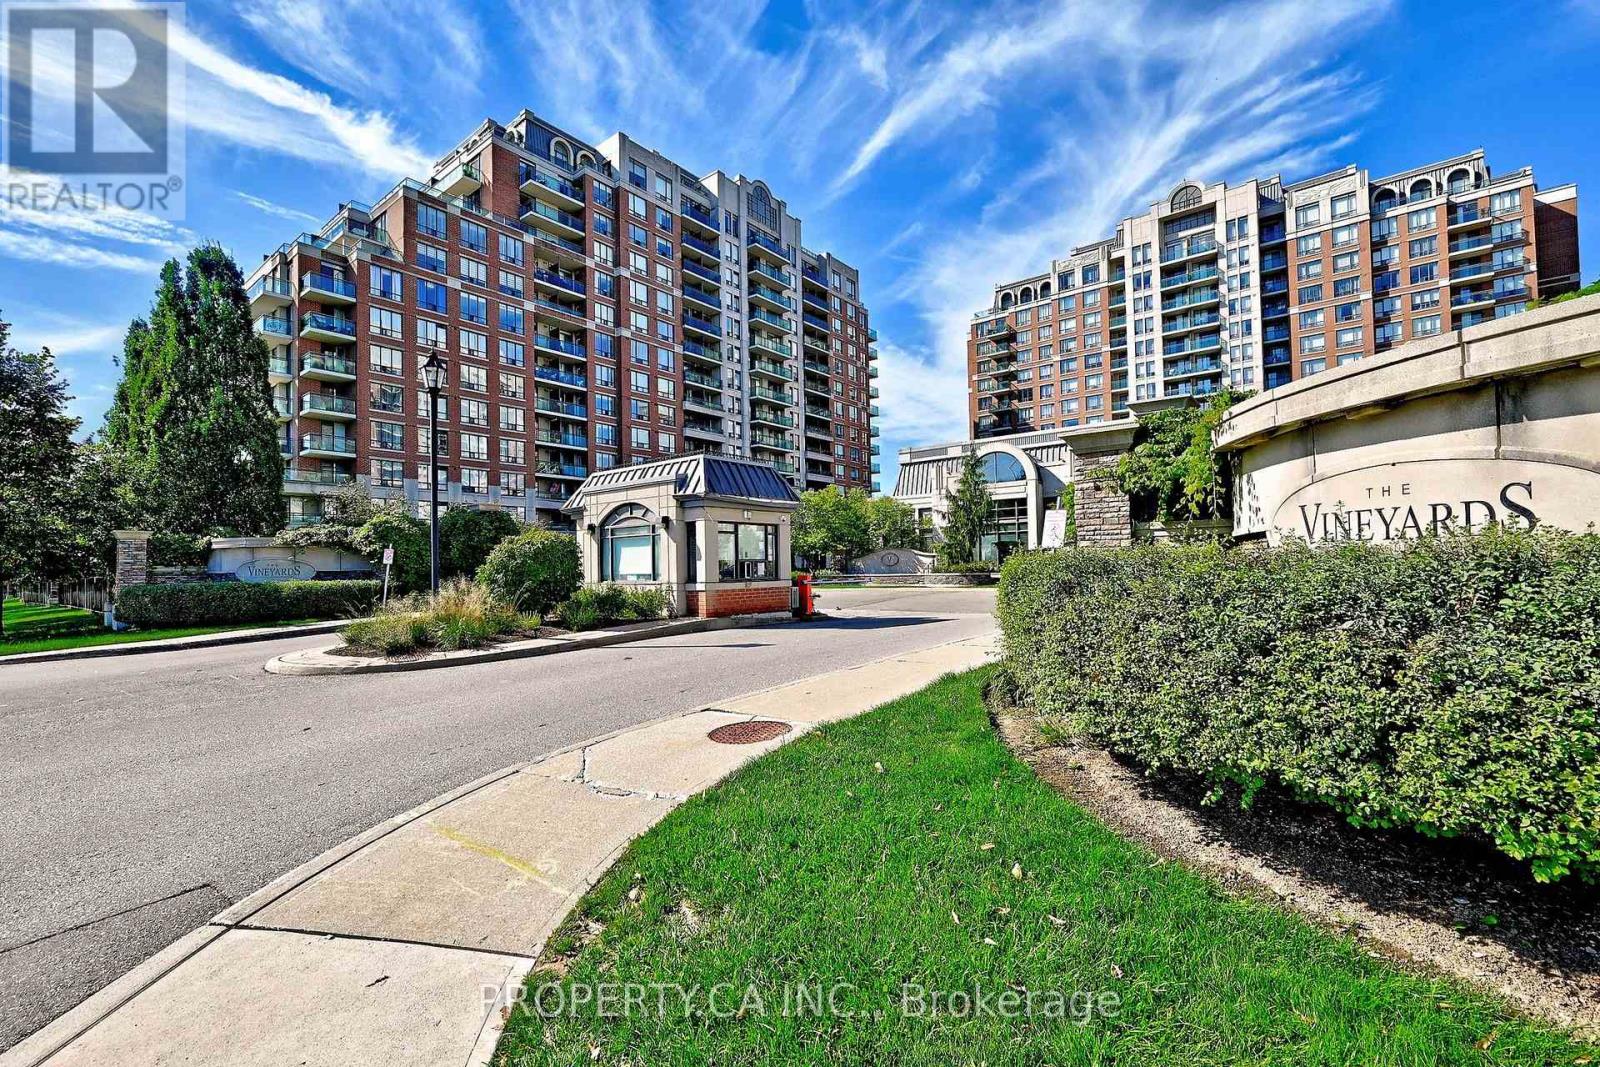
1013 - 310 Red Maple Road
Richmond Hill, Ontario
Bright and spacious, this rare 2-bedroom corner unit features a functional floor plan flooded with natural light. Located in a high-demand area off 16th Avenue, this spotless, well-maintained home boasts stunning, unobstructed panoramic views from two separate large balconies with seamless walk-outs. Enjoy classic hardwood flooring throughout and a generous eat-in kitchen perfect for daily meals. Includes two underground parking spaces and access to exceptional building amenities. Outstanding location close to top-rated schools, transit, and shopping! (id:63616)

7324 Highway 9 Road S
New Tecumseth, Ontario
Escape to the peace and privacy of country living with this exceptional very private 8.26 acre property, in the heart of Schomberg. Set well back from the road with an impressive 449' of frontage, this lovely home offers a picturesque setting complete with a deep spring fed pond, scenic walking trails and mature trees. This inviting 3 bedroom family bungalow provides comfortable one-level living, with 2 fireplaces, and incredible views from every window. The unfinished basement is ready for your ideas, with 7'10" ceilings, roughed in bathroom, and a walkout. The main floor features an 8'0" ceiling height, and for someone who prefers Open Concept all of the walls on the upper floor can be taken down. The property also includes a propane heated 1,300 sq ft detached workshop which is ideal for contractors, hobbyists, car enthusiasts , or anyone seeking an exceptional workspace and expansive gravel yard space. The huge driveway leading to the house and workshop provides seclusion and abundant parking and easy access for large vehicles, trailers, equipment or recreational toys. The property offers potential for Agricultural Use, Bed & Breakfast, Home-Based Business/Industry, and Transportation Related uses, subject to municipal approvals and applicable zoning regulations. This property is perfectly suited for families, hobby farm, horse farm and various permitted uses or anyone dreaming of a rural lifestyle, just minutes from the amenities of major commuter routes such as Hwy 27, Hwy 400, Hwy 50. A rare opportunity to own a versatile country property with exceptional potential. Motivated Seller! (id:63616)
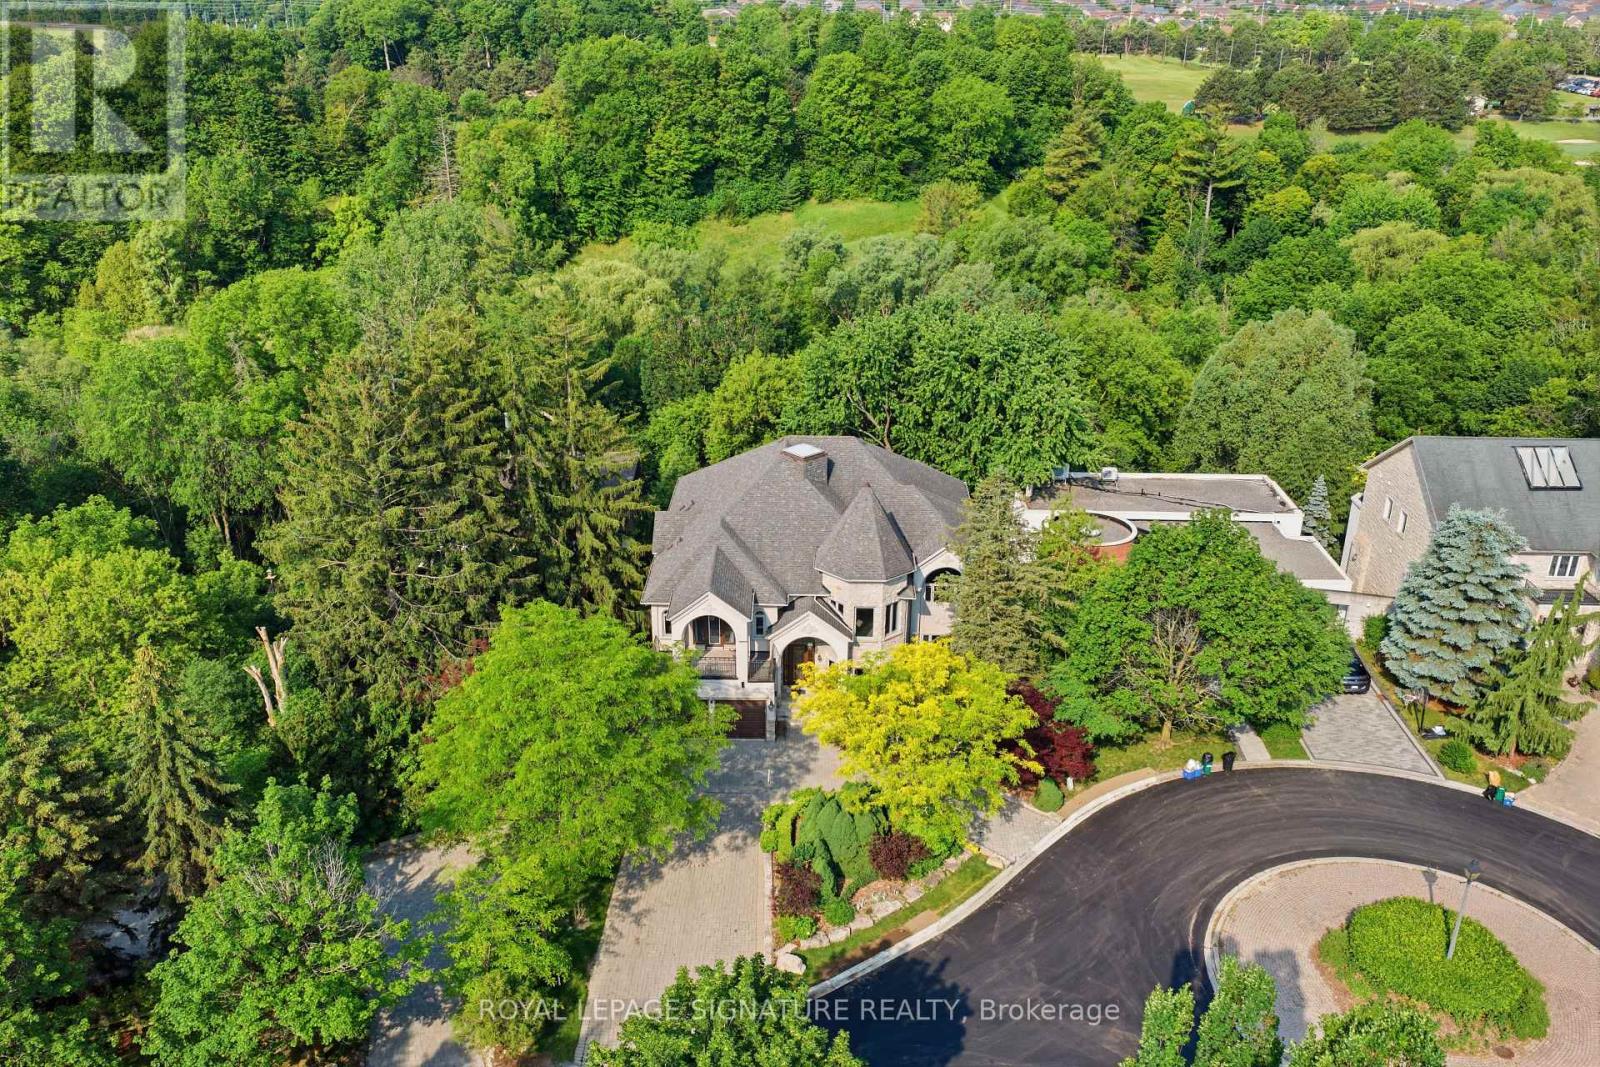
217 Garden Avenue
Richmond Hill, Ontario
Rarely Offered Custom-Built Estate Backing Onto Ravine, Green Space & Golf Course Beyond, Offering Spectacular Four-Season Views And Exceptional Privacy Boasting 9 Bed &9 Bath; This Home Features Multiple Private Living Spaces Across Four Levels, Offering Flexibility For Large/Multi-Generational Families.. Nestled On A Quiet Cul-De-Sac In Prestigious South Richvale, One Of Richmond Hill's Most Coveted Luxury Communities, This One-Of-A-Kind Residence Offers Approximately 10,000 Sq. Ft. Of Exquisite Living Space Across Four Levels And Accommodates Up To 11 Vehicles With A Circular Driveway For 8 Cars Plus A Three-Car Garage. Offering Exceptional Flexibility For Large Or Multi-Generational Families. Every Level Enjoys Stunning Unobstructed Ravine Views And Walk-Out Access To Decks Or Terraces, Creating A Seamless Indoor-Outdoor Lifestyle. 18' Foyer, 10' Ceiling Height in Family Room, Dining&Kitchen, 10' in Primary, 10' in Basement & 9' in Sub-basement; The Spaciousness And Elegance Found On Every Floor. A Spectacular Oversized Skylight At The Heart Of The Home Floods The Interior W/Natural Light, Accentuating The Residence's Distinctive Architecture & Timeless Character. Rich In Authenticity And Unlike Anything Commonly Found In Today's Market, This Custom-Built Residence Offers A Truly Irreplaceable Living Experience. Designed For Both Refined Everyday Living & Grand Entertaining, The Home Features 3 Kitchens, 3 Fireplaces, 2 Bars, A Billiard Room, Sauna, Jacuzzi, & Multiple Expansive Gathering Areas. Surrounded By Mature Trees & Scenic Natural Beauty, Residents Enjoy Unparalleled Tranquility, Privacy, & Breathtaking Views In Every Season. Located In An Exclusive Enclave With Limited Neighbours &Minimal Traffic, This Exceptional Property Offers A Safe And Peaceful Setting Ideal For Families. A Rare Opportunity To Own A Landmark Residence With Remarkable Character, Endless Views, & An Unmatched Lifestyle In The Heart Of South Richvale. (id:63616)
2004 Cameron Lott Crescent
Oshawa, Ontario
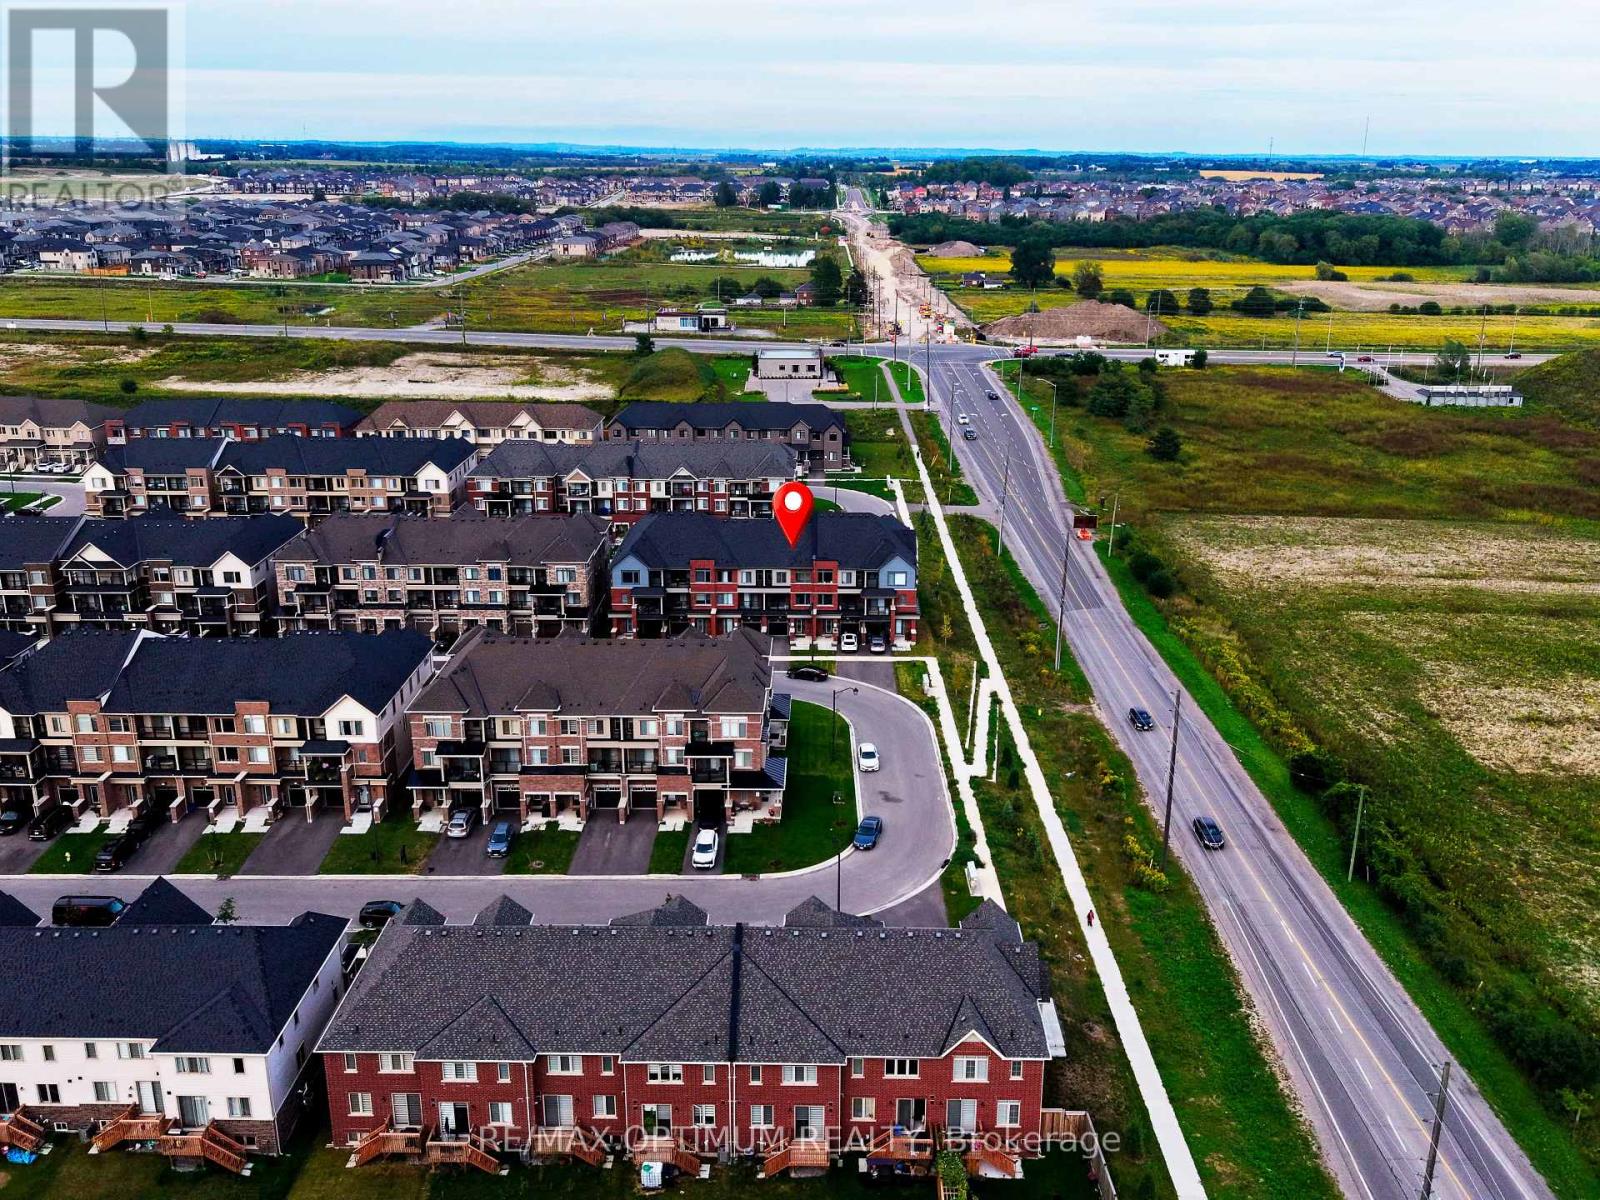
Your first home. Your own space. $0 monthly maintenance or POTL fees. Welcome to this 2023-built brick-front freehold townhome in North Oshawa's growing Kedron community, offering 3 bedrooms, 3 bathrooms and a thoughtfully designed three-level layout with modern finishes and plenty of room to grow. Freshly painted and move-in ready, the home features high ceilings, newly installed pot lights, blinds on all windows and large windows that fill the open-concept living and dining areas with natural light. The contemporary kitchen offers ample cabinetry and workspace, while a private balcony provides the perfect spot for morning coffee or evening relaxation. The primary bedroom features its own private balcony, and two additional bedrooms offer flexibility for family, guests or a home office. Direct access to the attached single-car garage adds everyday convenience, and the property is still covered under Tarion warranty for added peace of mind. Located near Conlin Road and Harmony Road, enjoy convenient access to Costco, shopping, restaurants, Ontario Tech University, Highway 407 and local transit, while nearby Delpark Homes Centre offers swimming, skating, fitness facilities and a public library, with parks, playgrounds and sports amenities throughout the surrounding community. With no monthly condo, maintenance or POTL fees, this is an exceptional opportunity to step into homeownership in one of North Oshawa's growing communities. Some images have been virtually staged. (id:63616)
55 Fawcett Trail
Toronto, Ontario
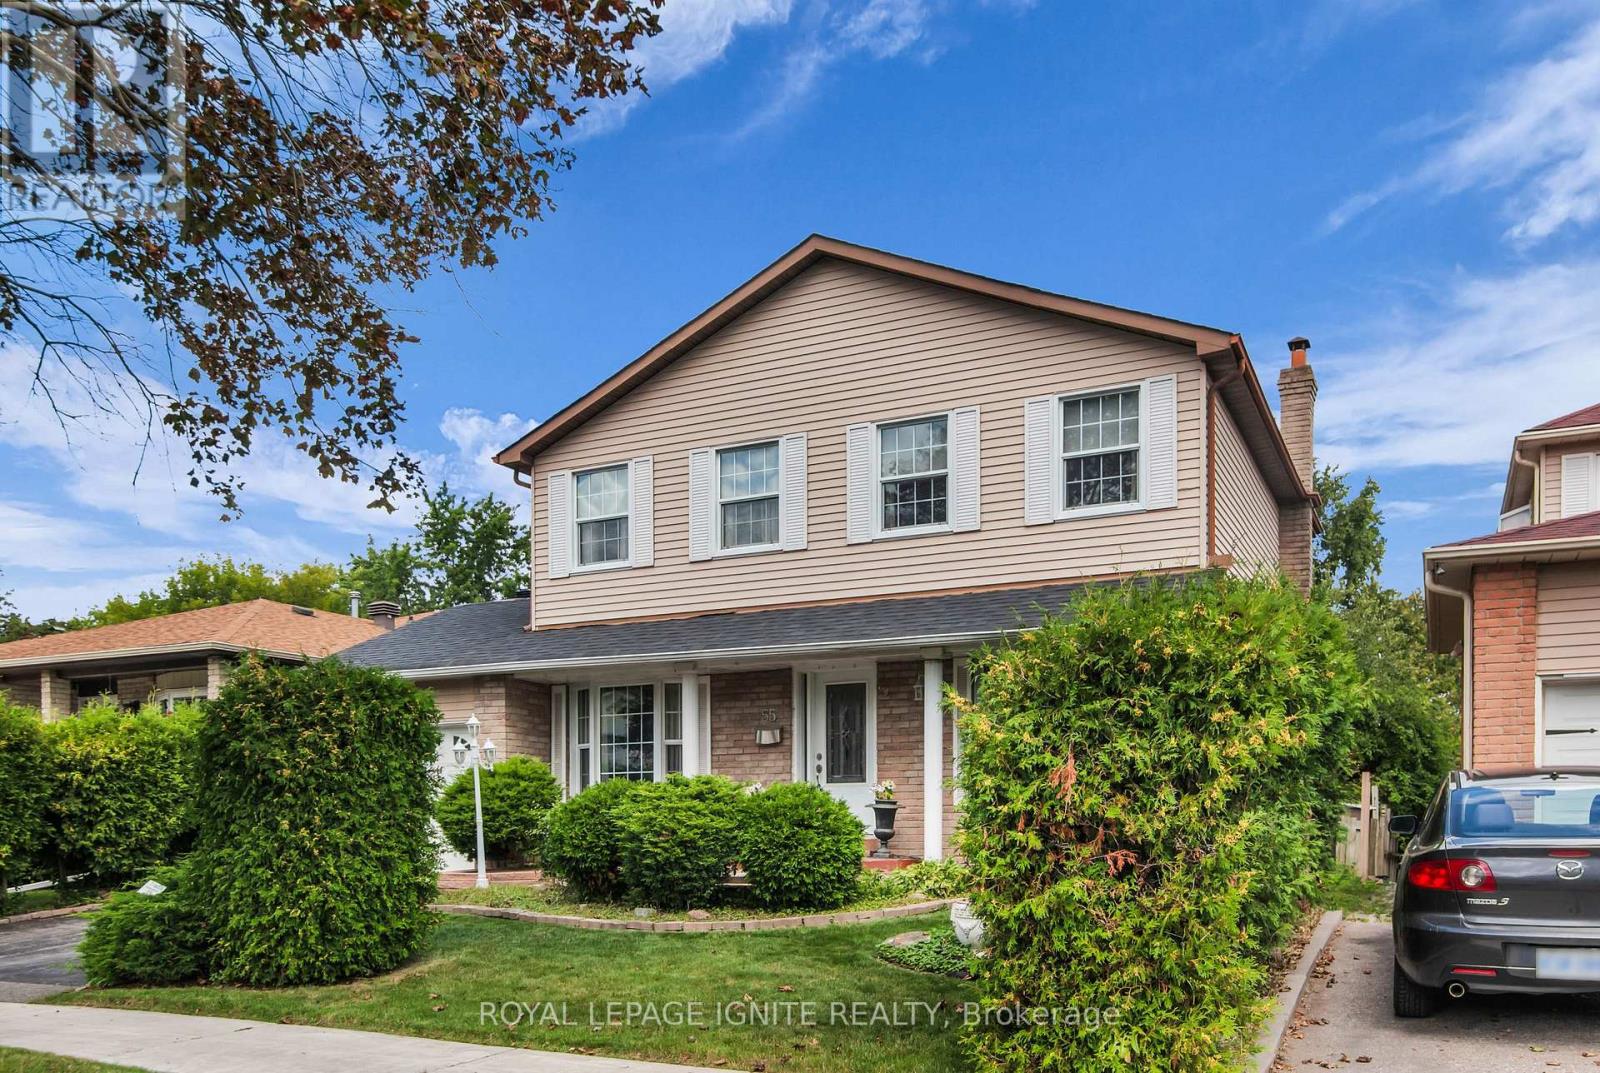
Meticulously maintained and filled with pride of ownership, this beautiful home offers approximately 1,800 square feet of bright, functional living space featuring 3 spacious bedrooms and 3 well-appointed washrooms. The inviting main level boasts a seamless layout perfect for both daily family life and entertaining guests, while the upper level provides a peaceful retreat with generous bedroom sizes and a private primary ensuite. Enjoy ultimate peace of mind and long-term worry-free living with major capital upgrades already completed, including a durable roof replaced less than 5 years ago. Completely turnkey and move-in ready, this pristine property is ideally located close to top-rated schools, parks, shopping, and transit. (id:63616)

693 Barnes Crescent
Oshawa, Ontario
Opportunity knocks, Great home is under power of sale and is sold in as is where is condition, the Seller & agent here does not make any representation or warrant any information in the listing, please attach Sch A, seller's B and office Sch C, form 801 to all offers, This executive home located in a family oriented neighbourhood, home has a great layout, One of the cleanest and well renovated home you have probably seen under Power of Sale, Renovated Kitchen, Renovated 3 bathrooms, perfect for a growing family, home has great curb appeal, walk out from family room/kitchen to rear deck, primary bedroom features a full ensuite bath, large walk in closet, all other bedrooms feature large closets, main floor laundry room with a side entry to the house. Double attached garage, double wide driveway, Renovated kitchen, renovated bathrooms, close to parks, schools, shopping, public transit and many more amenities. (id:63616)
Basement - 106 Holcolm Road
Toronto, Ontario
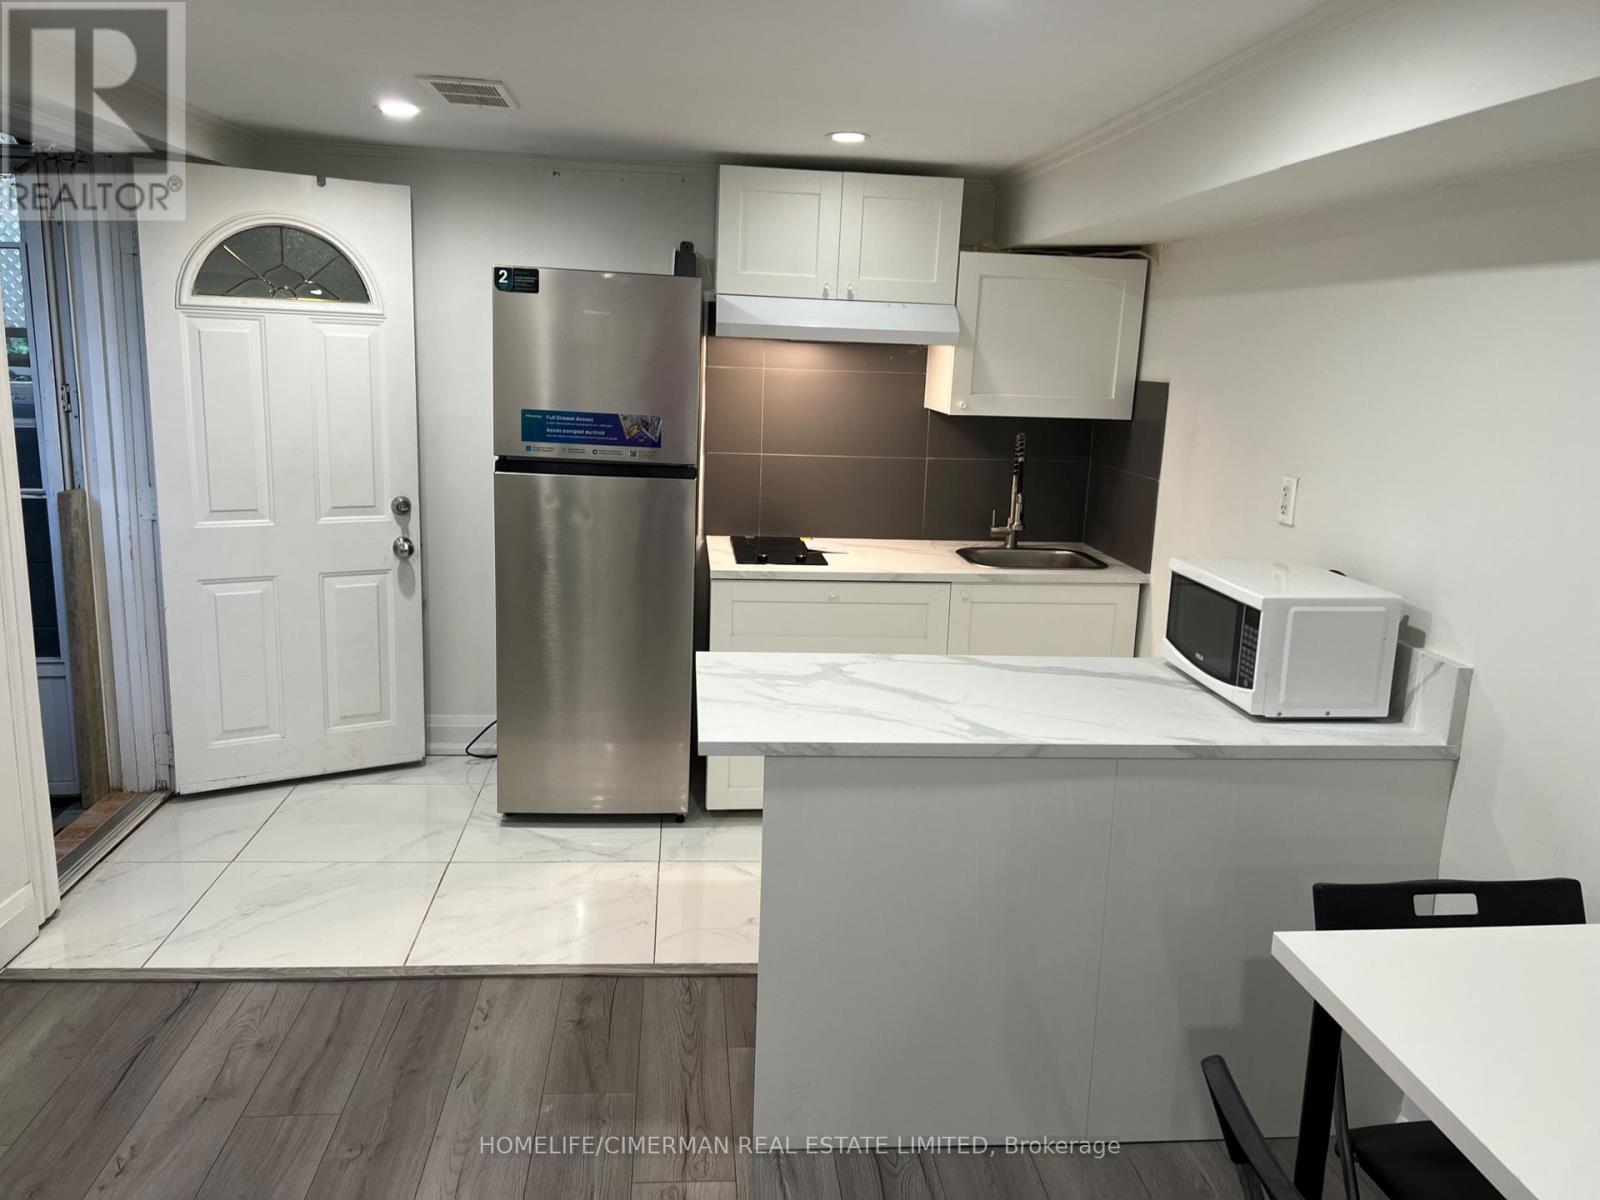
Location,Location,Location , NEW KITCHEN AND STOVE AND FRIDGE, steps to finch subway stationone bedroom walk out apartment basement partial furnished, seperate entrane,on eparkig on driveway, Ensuit Landry, access o backyard, BBQ area, tenant pay 1/3 utilities. (id:63616)
2503 - 126 Simcoe Street
Toronto, Ontario
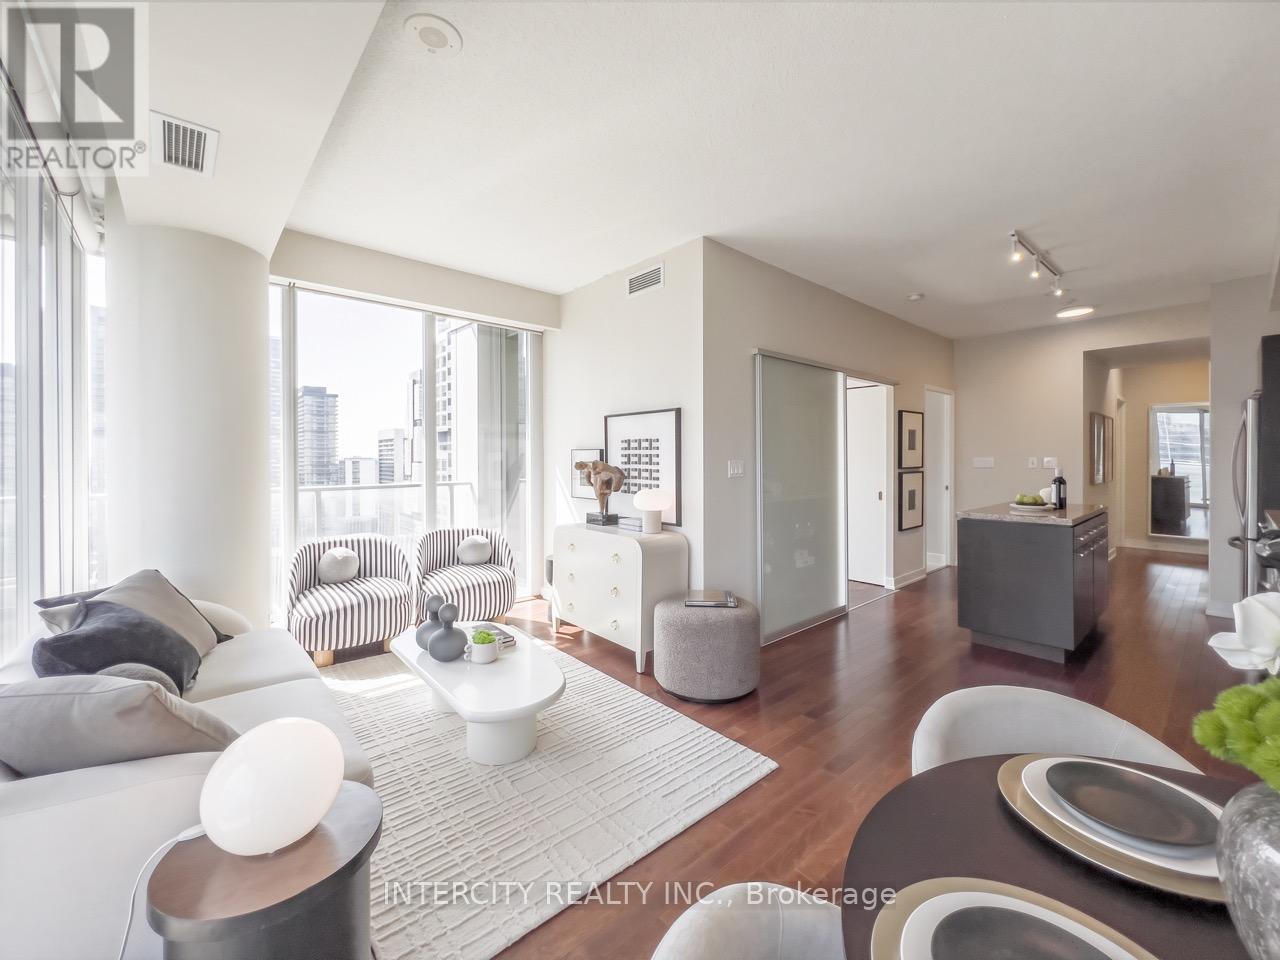
***CONDITIONALLY SOLD until Monday 11:59pm*** 126 Simcoe St. #2503, this Truly Special 845 sq. ft. CORNER Suite has Incredible Views***Its Thoughtful Design & Bright SUN-Filled Layout in the Coveted Downtown Core, offers 2BR Each has their Own Windows & in Baths too*** This Home is Exceptionally Efficient making the most of Every Sq Inch balancing comfort with Effortless Daily Living & Entertaining. Expansive South & West facing Flr-to-Ceiling Windows fill the Interiors full of Natural Light & Spectacular Sunsets. Step Outside onto the Huge Glass Wrap-around Balcony, it's the Perfect Place to take in Panoramic Downtown Views & Sight Lines of Roy Thomson Hall. Elegant Open Living & Dining Rms provide an Ideal Backdrop for Fabulous Dinners & Gatherings Easier Cooking with ALL FULL-Size Appliances. WOW! 2 REAL Generous Bedrooms with Excellent Storage having Extra Wide-Double & Walk-in Closets. Adding to this Suite's appeal, Both baths, each feature Full-Height Windows, an Uncommon Luxury of Abundant Sunlight into Every Space. Enjoy the Ultimate Downtown Lifestyle in the Heart of Toronto's Financial & Entertainment District! Directly across from the Shangri-La Hotel & Surrounded by World-class Hospitals! Restaurants! Theatres! Shopping & Cultural Destinations like 4 Seasons Ctr Performing Arts! University Ave & P-A-T-H conveniently accessible along w/2 Subway Stations: Osgoode & St. Andrew! Plus convenient, P2 parking spot is just Steps to the Elevators & Locker! Residents enjoy an Impressive Amenities Designed for Relaxation, Wellness & Entertaining, including a Rooftop Terrace w/Cabanas, BBQs & Fire Pit, Sky Lounge, Hot Tub, Swimming Pool, Sauna, Party & Yoga Rooms, a Fully Equipped Contemporary Fitness Facility, Guest Suites & Ample Visitor Pkg! Suite #2503 is Bright & Impeccably Proportioned Residence offering a Rare Combination of a Spacious Efficient Layout & Panoramic Views in an Incredible Downtown Location with Fabulous Amenities! (id:63616)
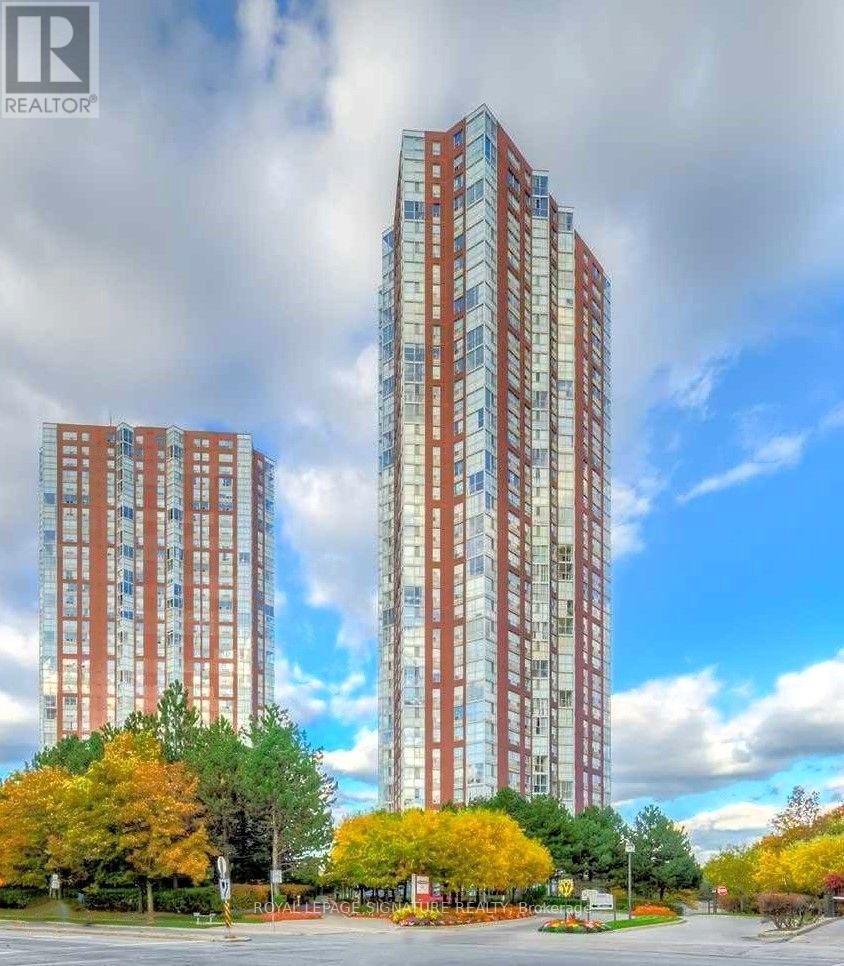
1103 - 5 Concorde Place
Toronto, Ontario
Welcome to this charming 1-bedroom condo, ideally suited for first-time homebuyers and investors. This thoughtfully designed unit features an open-concept layout, floor-to-ceiling windows, ensuite laundry,and a spacious bedroom. Enjoy an array of building amenities, including an indoor swimming pool,fitness room, party room, and library. Conveniently located near Shops at Don Mills, public transit, the future Eglinton Crosstown LRT and easy access to the DVP. A wonderful opportunity in a well-connected location. (id:63616)

73 Westgate Park Drive
St. Catharines, Ontario
Some locations just hit differently, and 73 Westgate Park puts one of North St. Catharines' best lakeside lifestyles right outside your door! Steps from Westcliffe Park and the Waterfront Trail, you can walk, run or bike along the lake, head out to the Port Dalhousie East Pier for sunset, or make your way into Port Dalhousie and the marina. Set on a mature 50' x 114' lot, this 4-level side-split has been cared for by the same owner for over 20 years, with an extensive list of interior and exterior improvements. Inside, engineered hardwood runs through the upper 3 levels with a matching staircase and railing. The custom kitchen was redesigned in 2014 with more cabinetry, granite counters, a tile backsplash, and undermount lighting, while sliding doors lead directly to the elevated composite deck with a retractable awning. Upstairs are 3 bedrooms and a renovated 3-piece bath with ensuite access from the primary. One level down, a sizeable office overlooking the backyard features custom built-in cabinetry, shelving and desk space, along with a 2-piece bath and walkout to the rear patio. The lowest level adds a large rec room with pot lights, oversized windows, tiled fireplace surround and more built-ins, plus a finished laundry room and plenty of storage. Outside, mature trees create privacy around the fully fenced yard, composite deck, 2016 interlock patio and 2 garden sheds. Pine Grove Public School is also conveniently located within the neighbourhood. Updated, exceptionally well cared for and surrounded by the waterfront lifestyle that makes this pocket of St. Catharines so sought after. A real must-see! (id:63616)
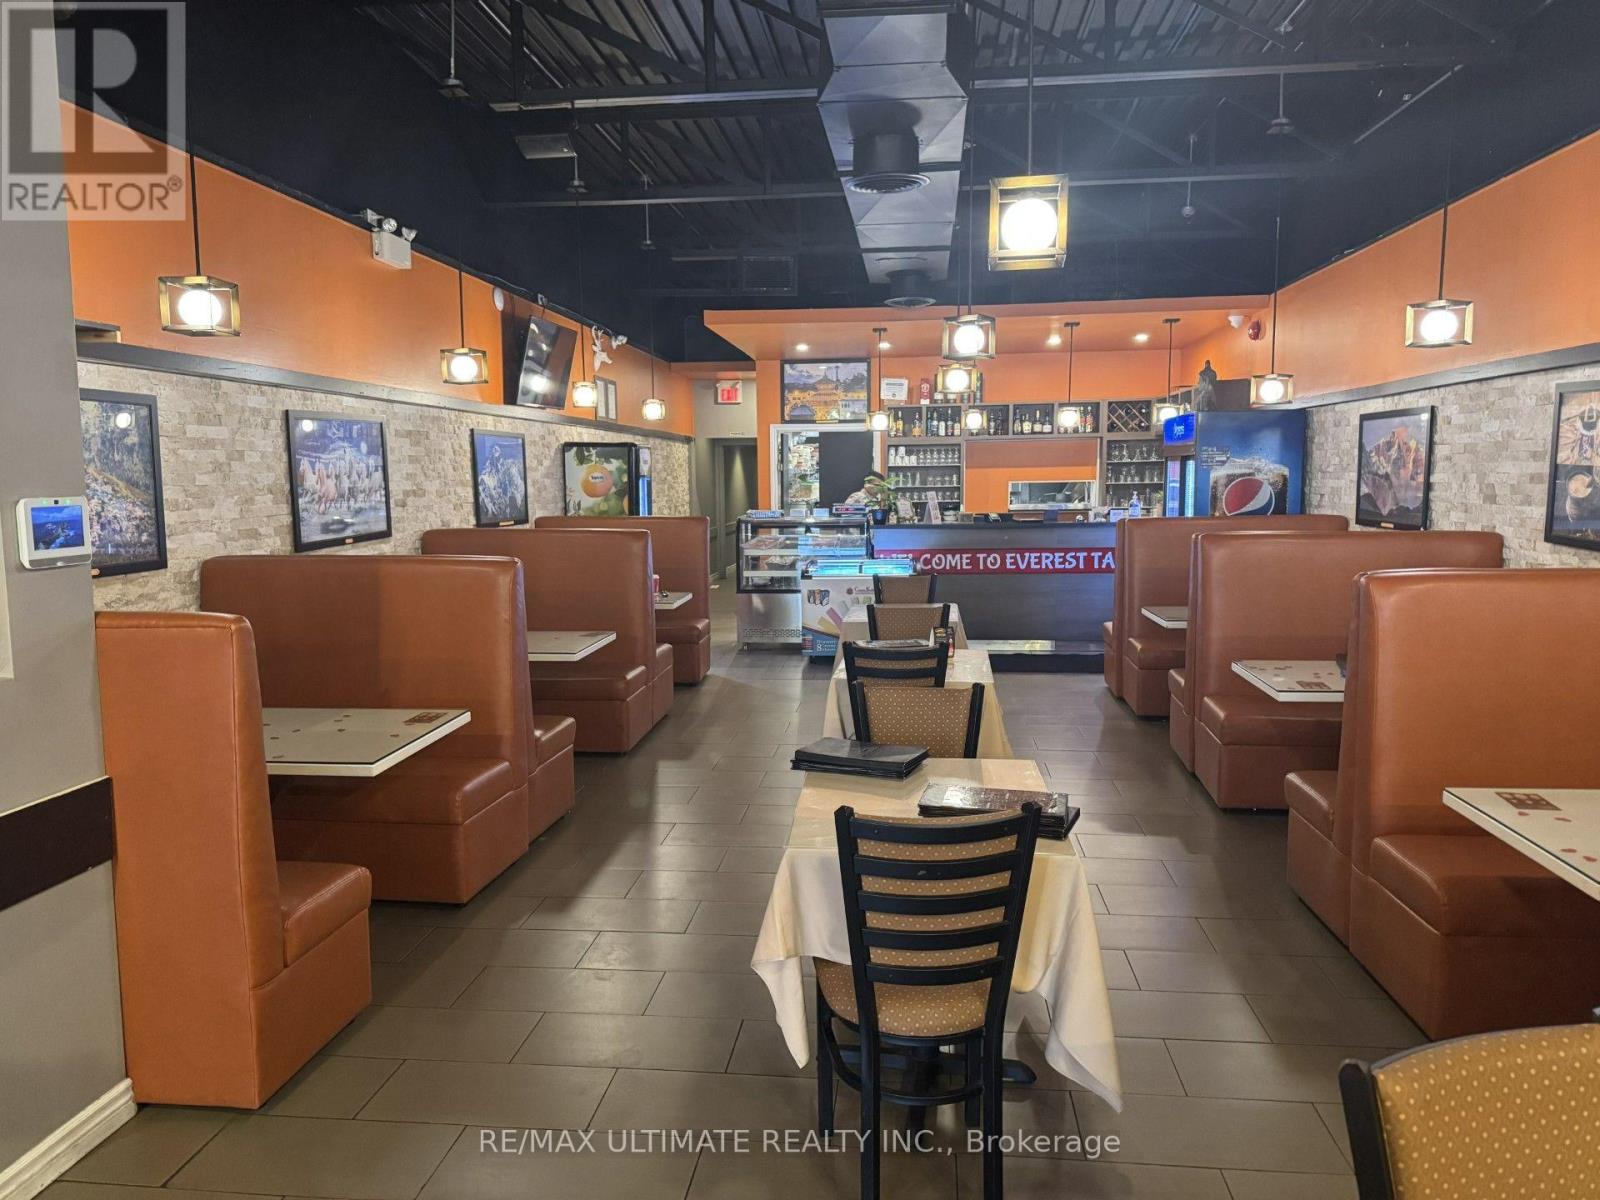
C-4 - 400 Scott Street
St. Catharines, Ontario
St Catherines Turn-Key Plaza Resto!! Currently Enjoying Success As Indian/Nepalese Concept But Can Be Coverted (Subject to Landlord Approval). Ideally Suited to Similar Use (Indian, South Asian or Middle Eastern). Approx. 2,000 Sq Ft With Full Commercial Kitchen Featuring 16' Hood and Walk-In Fridge. LLBO for 70. Basement of Approx. 4,000 Sq Ft Could Be Useable Space. Chattels Included. (id:63616)
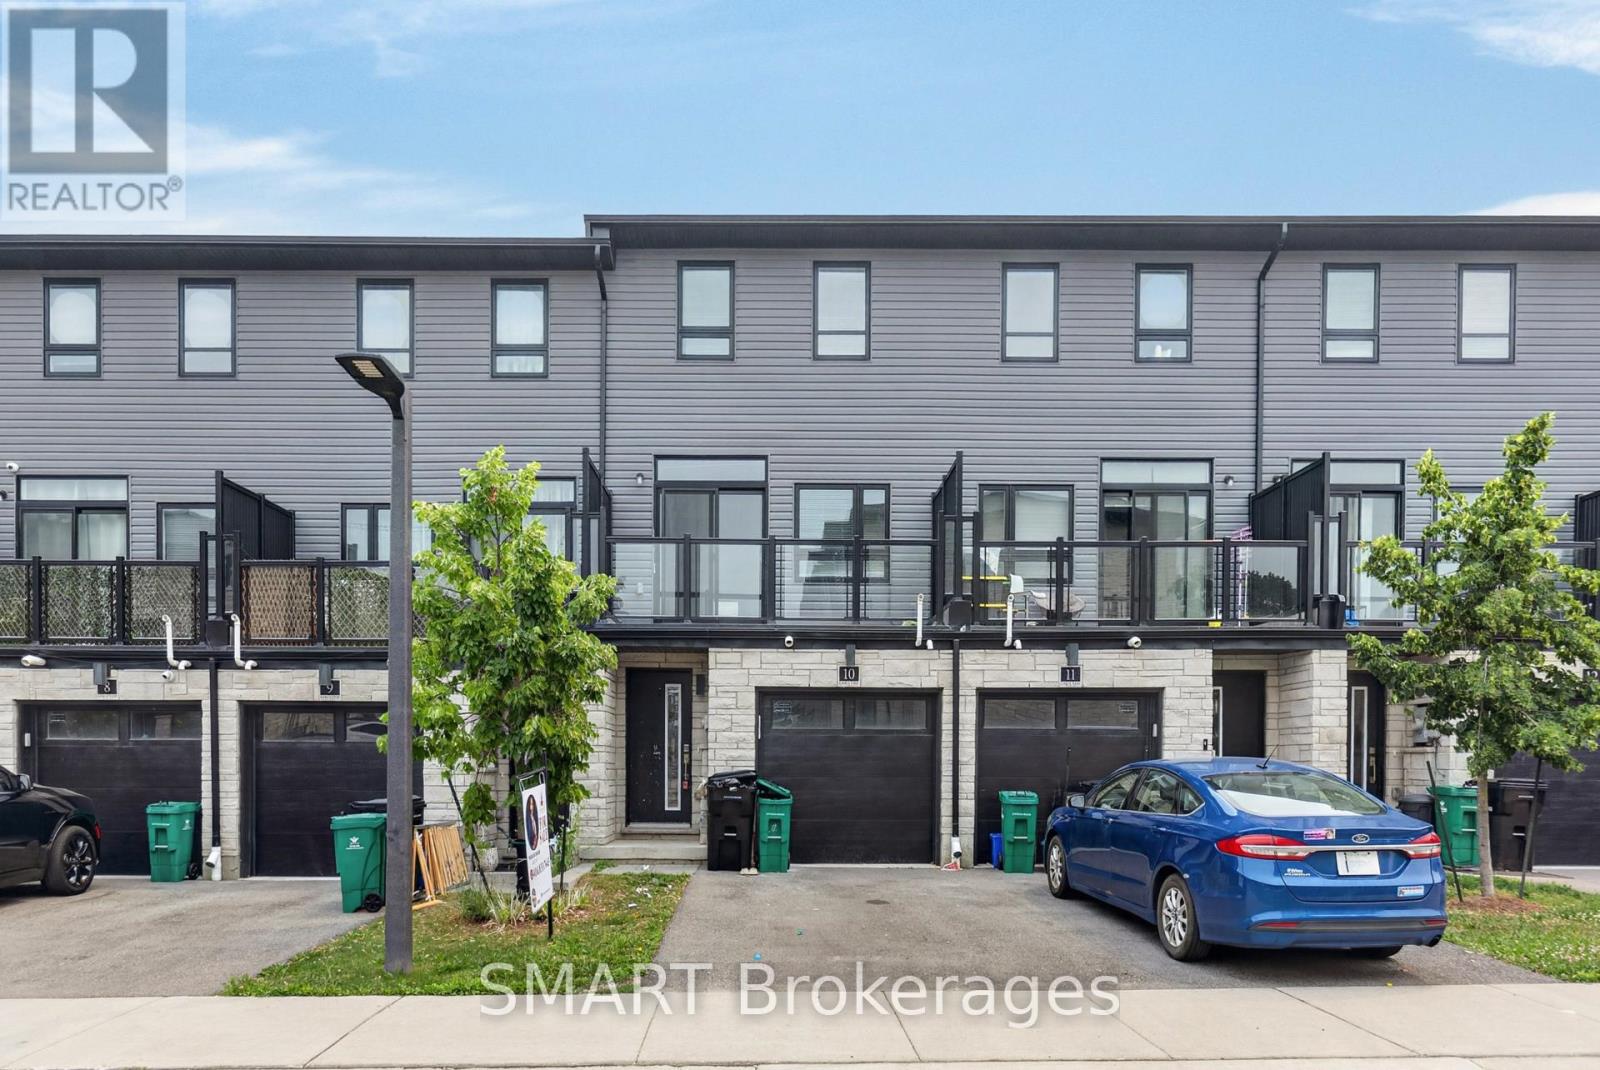
92 - 51 Sparrow Avenue
Cambridge, Ontario
Welcome to 82-51 Sparrow Avenue 3-story Freehold Townhouse. Located in a desirable neighborrhood in Cambridge, close to grocery stores, restaurants and all major amenities. Offering 3+1 bedrooms, 3 full bathrooms, a finished lower level. Custom closets, granite countertops in the kitchen and bathrooms. The main floor features a bedroom and 3-piece bathroom. Make you way upstairs to open concept kitchen offers stainless steel appliances, Off the living room you will find a balcony , the perfect place to enjoy your morning coffee. The third Floor offers the primary bedroom with ensuite, featuring a glass shower. This floor approx. is complete with 2 additional bedrooms, main washroom and laundry for your convenience. POTL approx. $80/month. Great for young Family or extended family. Must see to appreciate (id:63616)
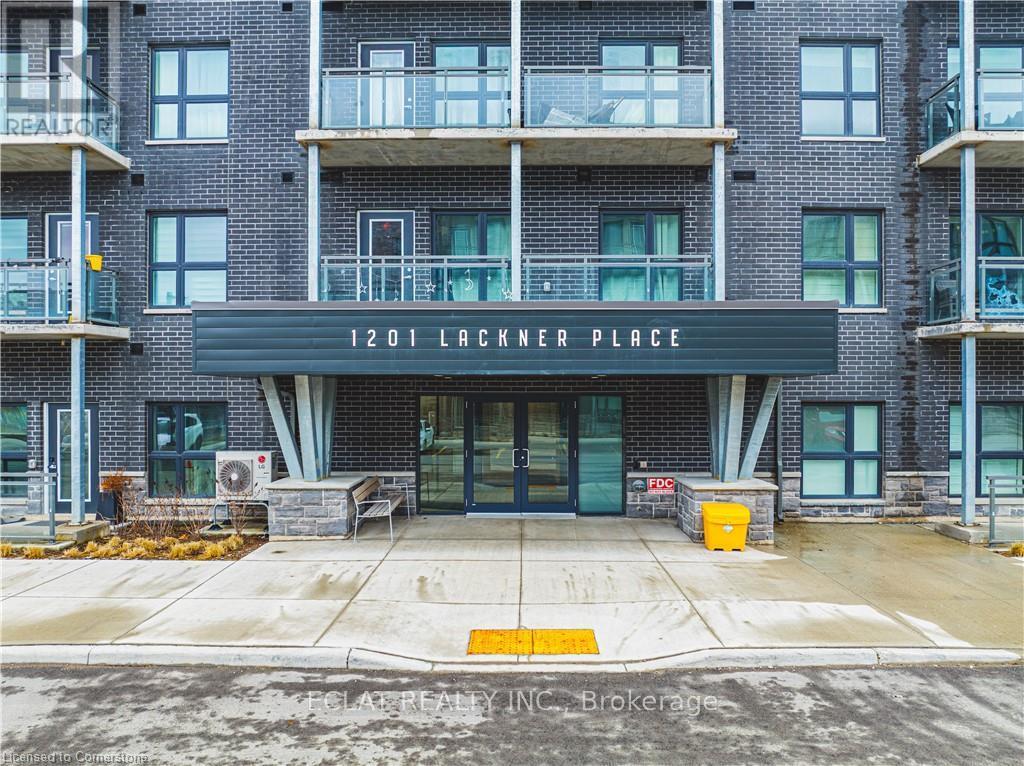
312 - 1101 Lackner Place
Kitchener, Ontario
For lease-very spacious comfortable, bright & Spacious corner Unit with 1,300 Sq. Ft. Area Plus two Wrap Around Balconies Bring Total Square Feet to 1,350. Two Large Bedrooms. Master Bedroom has Windows, a private balcony with a Beautiful View of The street below, Walk In Closet and Private 3 piece Ensuite with bath. 2nd Bedroom has a Large Window and Large Closet. Large Bright Spacious Open Concept Kitchen with Granite Counter Top and Large Island. Living Room has Oversized Windows on 2 Sides, walkout to a Balcony that spans two sides of the open concept living area, another 3 piece washroom/bathroom & Adequate Ceiling Lights. This apartment has stainless steel appliances for your cooking comfort. Under Mount Single Bowl S/S Sink with Single Lever Faucet (Kitchen). Ceramic Backsplash Tiles in Kitchen. Acrylic Bath Tub w/ Full Height Ceramic Tile Surround, Walk-In Shower w/ Framed Glass Ceramic Tile Surround. HVAC room serves as extra storage space. Dedicated parking space and locker. Access to Walking Trails, Nature and Shopping Centre. Waterloo Int'l Airport is 10 Minutes Away. 15 Minutes to Downtown Kitchener, Uptown Waterloo and The Go Train. Building Amenities Include Party Room with Kitchenette. (id:63616)
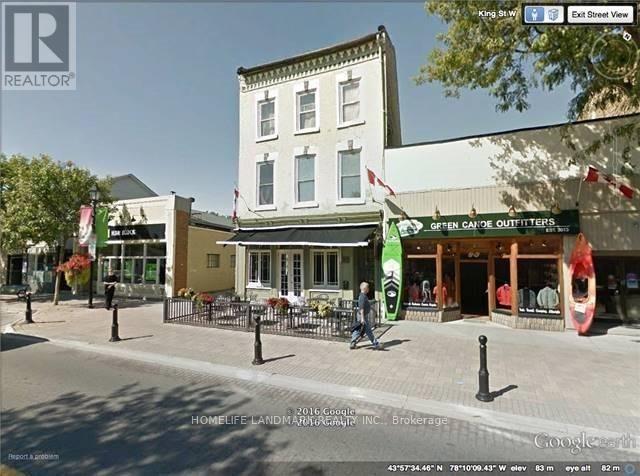
92 King Street W
Cobourg, Ontario
Great Retail Location, Was Once A Restaurant But Currently An Empty Space Ready For Your Custom Touches! Suits A Variety Of Retail Uses: Day Spa, Hair Salon, Restaurant And Gift Boutique, Arts/Craft Shoppe, Restaurant/Pub Etc! Cobourg Has Become A Destination Town For A Variety Of Reasons, Not The Least Of Which Is One Of Ontario's Best Beaches! Large Onsite Parking & Directly On Cobourg's Busy King Street Across From City Hall. Don't Miss This Golden Chance. (id:63616)

1491 Brunel Road
Huntsville, Ontario
Welcome to 2 acres of peaceful, year-round Muskoka living just minutes from town! This spacious property offers the perfect blend of privacy, nature and convenience. Start your morning on the elevated deck overlooking the property while enjoying the peaceful sounds of the babbling brook that runs along the rear of the property, or unwind at the end of the day in the outdoor hot tub. With plenty of open space, there's room to create your own gardens and enjoy the outdoors. Numerous updates provide peace of mind and allow you to settle in and enjoy the property right away. The detached garage features a durable metal roof, offering ample space for your vehicle, while the lower level provides a workshop and additional storage. Spread across three levels, the home offers generous living space for family, guests and everyday living. A rare opportunity to enjoy spacious Muskoka living, surrounded by nature while remaining close to town. (id:63616)
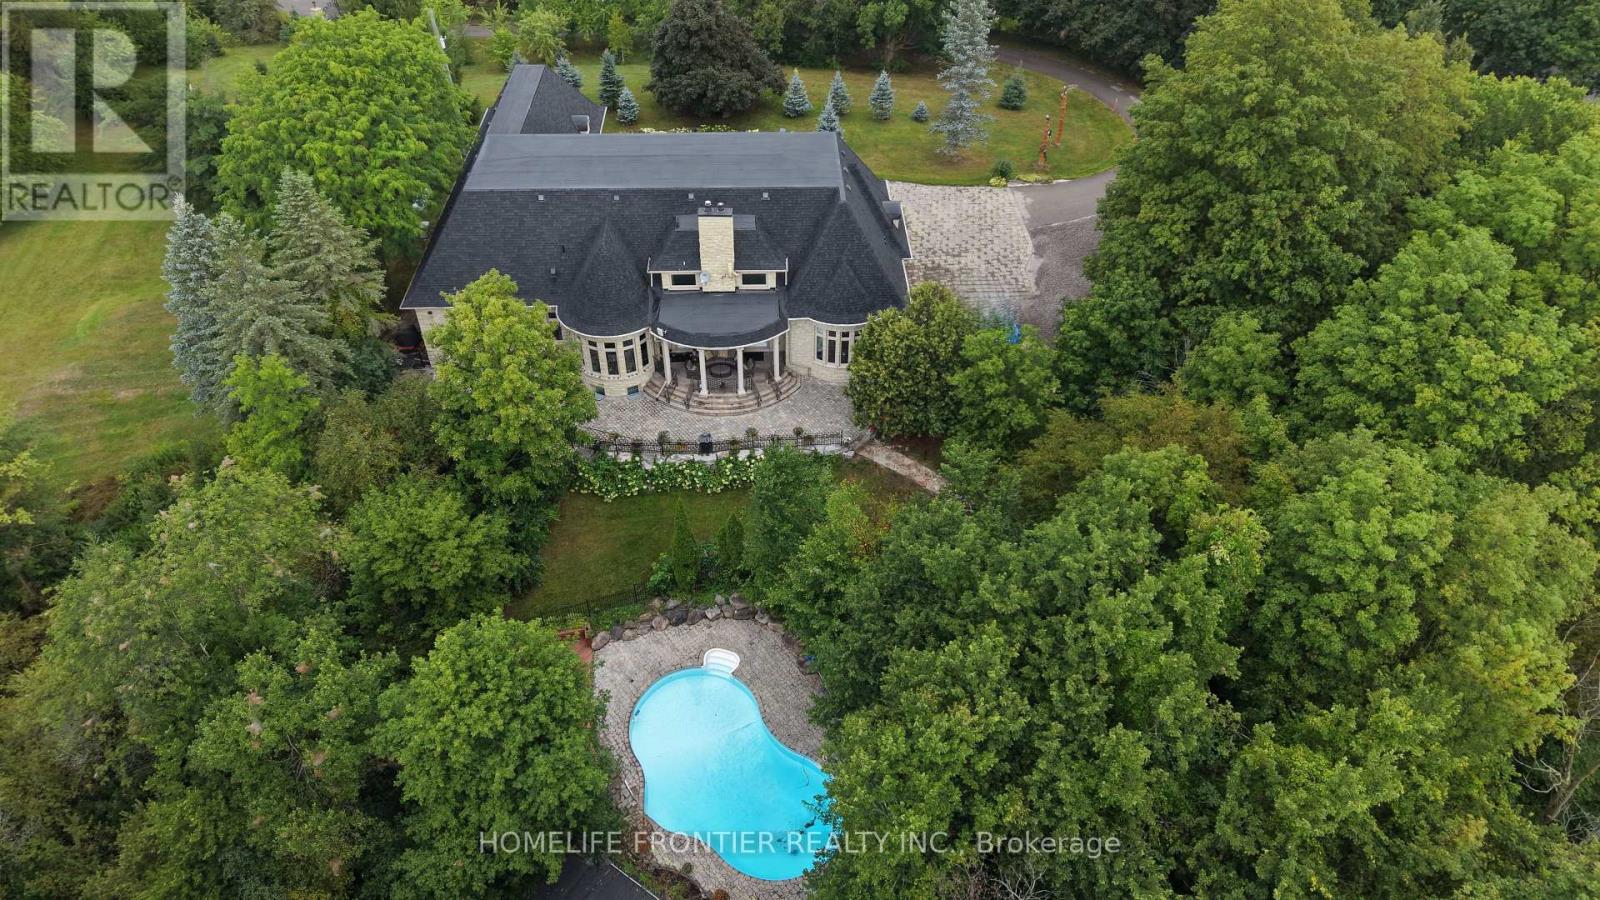
7645 16th Side Road
King, Ontario
Welcome To Exquisite & Private, Gated Custom Built beautiful Estate Property, Set On The Majestic Rolling Hills 12+Acres of Farm Land In Holly Park, King City, CONVENIENT LOCATION- 30 MIN TO AIRPORT, 50 MIN TO DOWNTOWN. Pride Of Ownership And Meticulous Attention To Detail Are Evident Throughout. Custom Designed Open Concept Layout & Luxurious Finishes Through This Amazing Bungalow W/Over 8400+ Sq Ft Of luxury Living Space (Main Floor + Fin. Basement) Featuring Exceptional Craftmanship And Upgrades For The Most Sophisticate Buyer. High Quality Build Feat. Nature At Your Door Step, Backyard W/Ingr. Salt Water Pool, Private Oasis, Hot Tub, Entertainers Dream, Peace, Privacy, Pride Of Ownership And Greatness! Constructed With The Highest Quality Materials and Elegant finishes ! The Electric Stylish Video-Monitored Gates Open The Drive Along Through Mature Tree Lined Driveway, Grand Foyer & Great Room W/Coffered 18Ft Ceiling, master BR 15ft, the rest 11ft , Pot Lights Through Out, plaster Crown Molding, 2 cozy wood-burning + 2 fancy electrical fireplaces ensure year-round comfort the rest, Games Rm, Exercise Rm With Sauna, Theater, Billiards Rm, Bar & Wine Cellar, Nanny's Suite, Oversize 3.5 car + lift in garage, Fiberoptic Internet Connection, State of the art 2 GEOTHERMAL SYSTEMS WITH 4 TONS 2-STAGE VERTICAL TRANQUILITY GEOTHERMAL HEAT PUMPS very economical system for your heating and cooling, two high efficiency furnaces, The only utilities you have to pay for this house is Hydro. Taxes Are A Reflection Of Being Under The Managed Forest Rebate Program, New Proposed Hwy Will Be 5 min To This Property ! **EXTRAS** Refer To Feature List For Extensive List Of Upgrades And Extras And Information On Additional Rooms . There Are Just Too Many High End Features To Mention. Please Enjoy The Video Tour To See Everything This Home Has To Offer. Truly a home built to be lived in and loved. (id:63616)
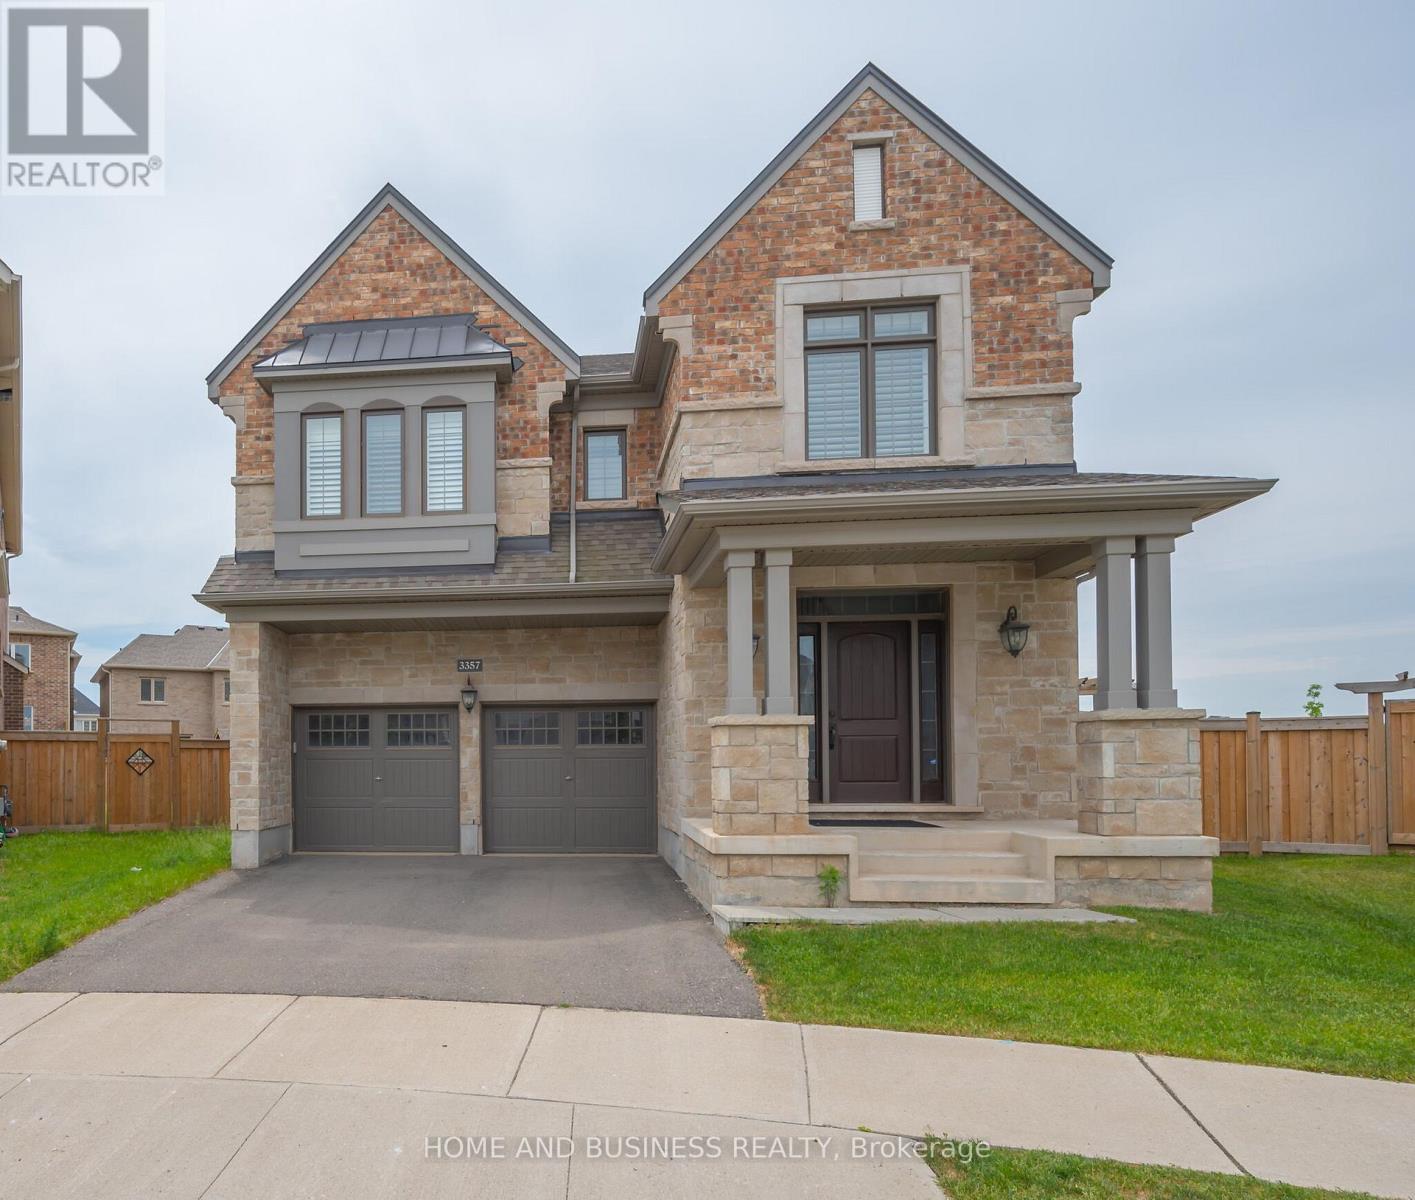
3357 Mintwood Circle
Oakville, Ontario
Fully Furnished & Utilities included, Gorgeous Mattamy 4-Bedrooms Detached home, Full Upgraded, Good Size Bedrooms, 2 Bedrooms W/Ensuite Washrooms & 1 W/Semi-Ensuite Washroom, Family Rm W/Upgraded Fireplace & TV, Kitchen W/Huge Central Island & Stainless Steel Appliances. Laundry in Upper Level. Close to Uptown Core, Schools, Hospital & Hwy's...Short Term Min 4 Months Rental and can be extended. Newcomers are welcome. (id:63616)
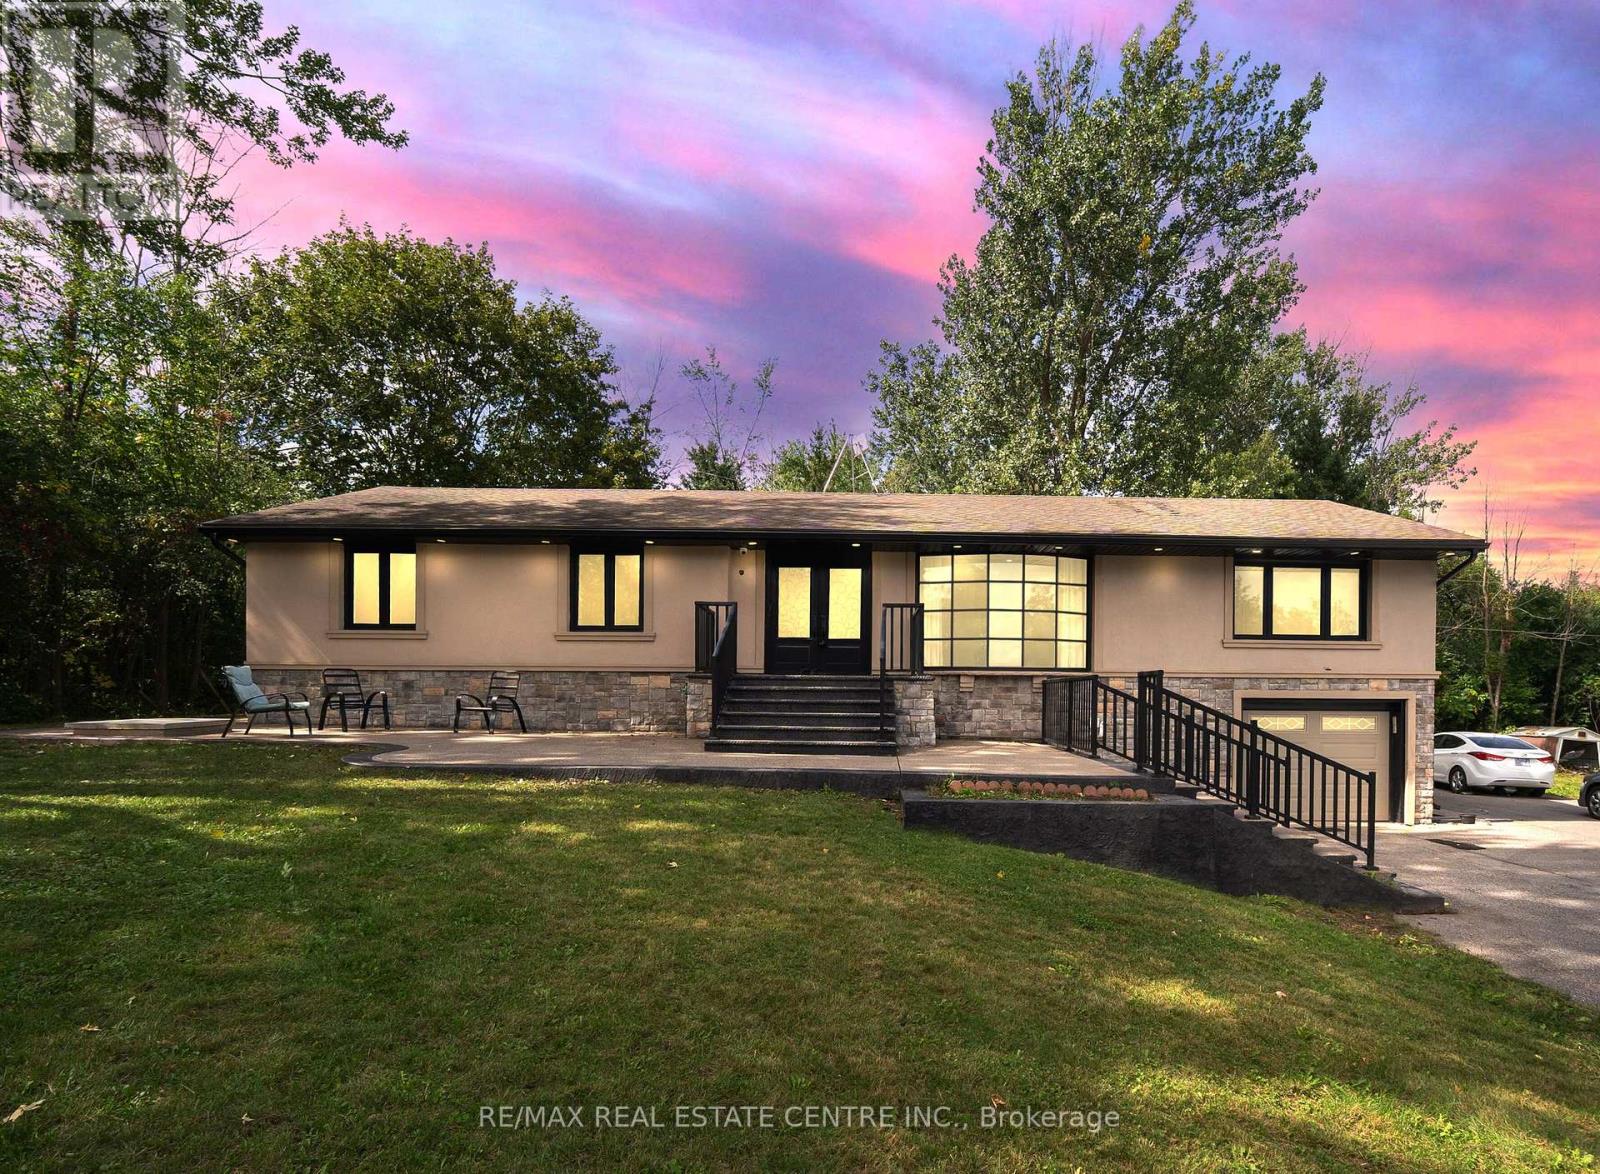
1910 Olde Base Line Road
Caledon, Ontario
Prime Location 3 Bedroom Bungalow House, Beautiful Scenic View 1/2 Acre Lot, Walking Distance To Caledon Golf Course, Cheltenham Badlands, Hiking Trails, Cheltenham Veterinary Centre, Walking Distance15Mins From Brampton, Easy Access To Hwy 410. Open Concept Home With Lots Of Natural Bright Light, Fully Upgraded House. New Windows (2020), Stucco/Plaster And Stone On Exterior, Propane Furnace ( 2021 ). Main Level Spacious Liv & Family , Large Eat-In Kitchen, Spacious Master Br. Beautiful Landscaping, Aggregate Concrete And Asphalt Driveway. New Deck In Backyard. 2 Separate Entrances To Large Finished Basement. (id:63616)
628 Brain Common
Burlington, Ontario
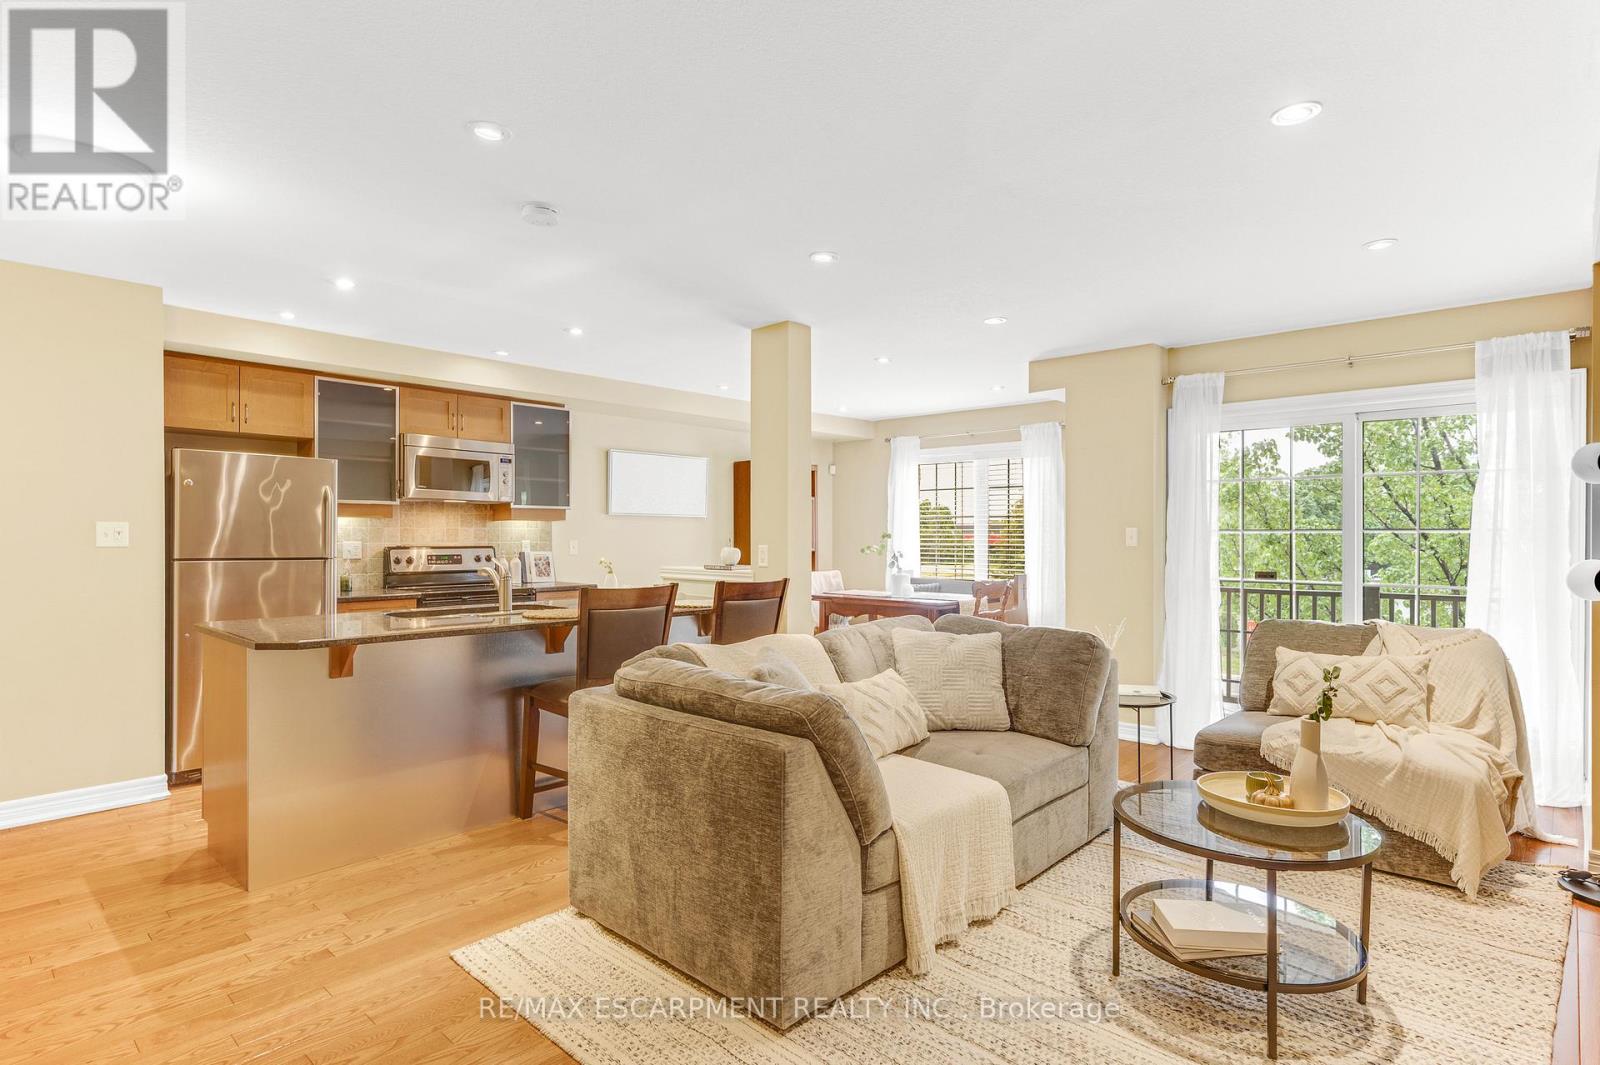
This beautifully maintained 3-storey freehold townhome offers 2 bedrooms and 2 bathrooms in a quiet, well cared for community with low POTL fees. It provides the benefits of freehold ownership along with the ease of a low maintenance lifestyle. The ground level features a versatile space that works well as a home office, kids play area, or a spacious and organized foyer where you can arrive home, unwind, and transition into your evening. This level also includes storage, a utility room, hall closet, and inside access to the garage. The second level opens into a bright and airy living space where hardwood floors, large windows, and an open concept layout create a warm and uplifting atmosphere. The kitchen includes stainless steel appliances, granite countertops, a large pantry, and a generous island with a breakfast bar. It overlooks the dining area and the inviting living room, creating a combined space that is ideal for hosting friends, enjoying family time, or simply relaxing. The walkout balcony extends the living area outdoors and offers a lovely spot for fresh air, morning coffee, or a quiet moment at the end of the day. A convenient 2 piece bathroom completes this level. The top floor features 2 good sized bedrooms, upper level laundry, and a 4 piece bathroom. The primary bedroom also includes a walk in closet that enhances the room with added storage and thoughtful design. The location is ideal, within walking distance of the lakeshore, restaurants, shops, schools, and the Appleby GO Station. Quick access to major highways and ample visitor parking at your doorstep add to the overall convenience. This warm and welcoming home offers a lifestyle that feels comfortable and easy to fall in love with, a place where you can truly picture yourself living. (id:63616)
Bsmt - 23 Gemma Place
Brampton, Ontario
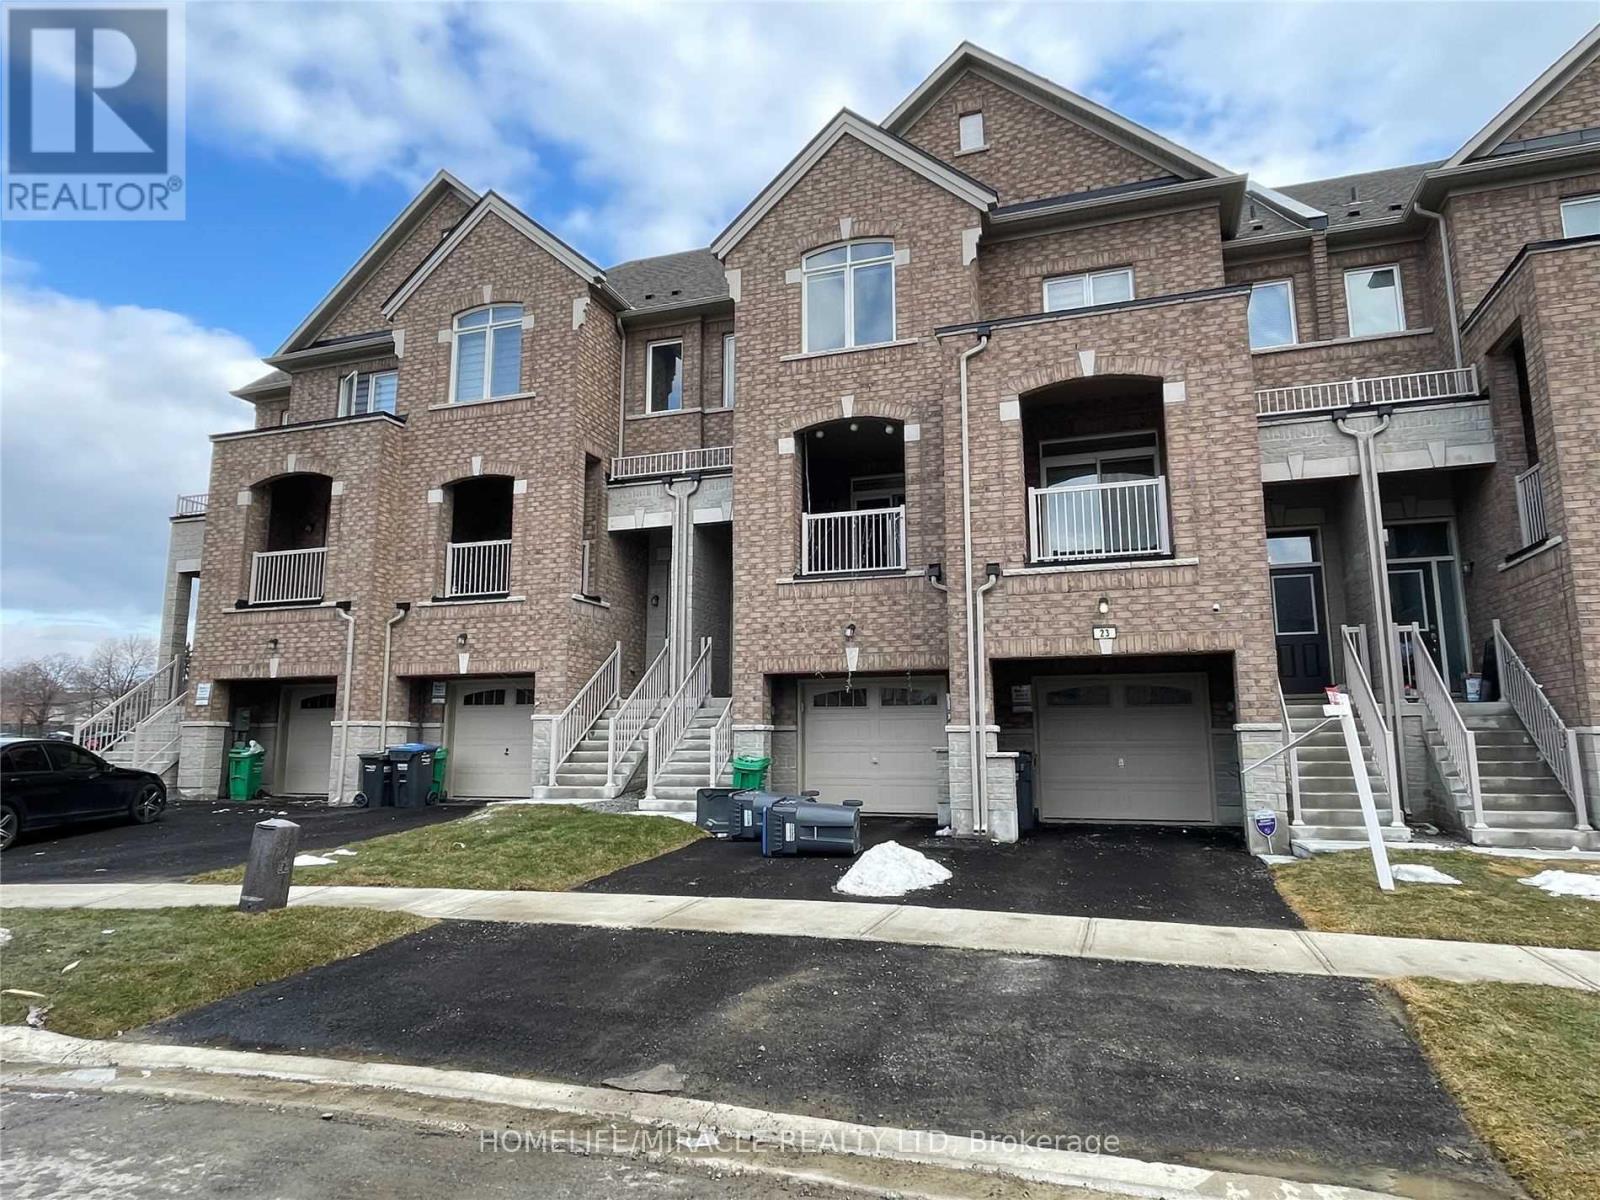
Amazing Location! 2 Min Walking Distance To A Big Plaza Includes: Tim Horton's, Mcdonald's, Metro, Dollarama, Shoppers D.M., Banks, Restaurants, Bus Terminal And Loafer's Lake Rec. Center! Separate Entrance From Sandalwood! Main Floor Includes Bedroom, Washroom And Laundry! Basement Includes Living Area, Kitchen And Storage! No Parking Included! A Must See! (id:63616)
3047 Cherry Blossom
Burlington, Ontario
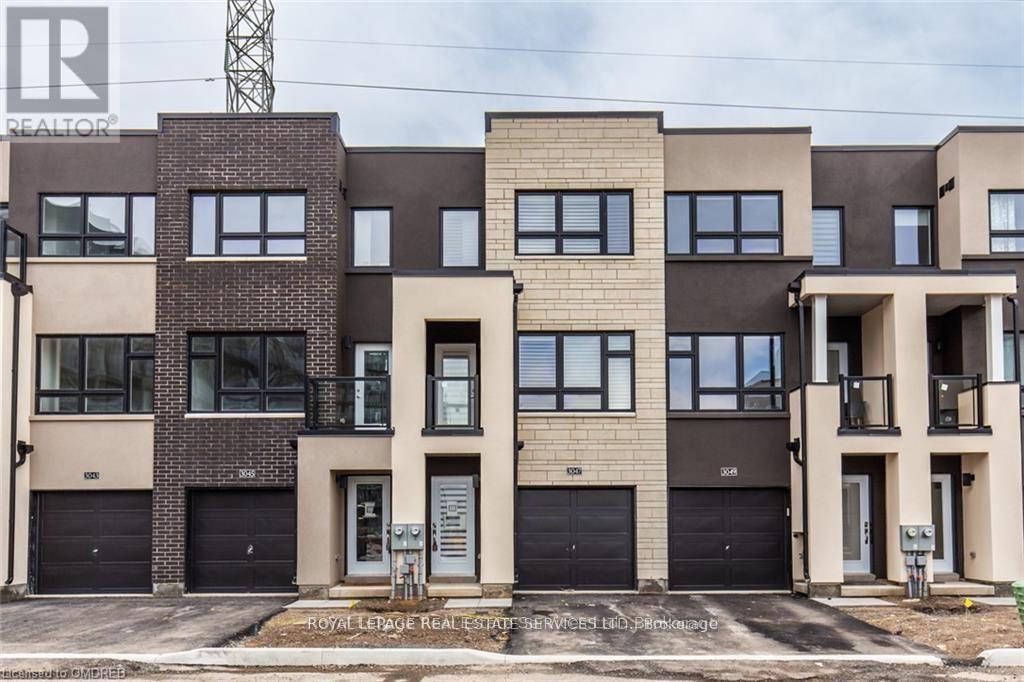
Bright And Spacious, Modern 1664 Sq Ft 3 Bedroom + Den Townhouse In Highly Sought After Alton Village. The Third Bedroom Is Conveniently Located On The Main Floor Of This 3 Storey Home And Features A Walk-Out To The Backyard. The Kitchen Is Filled With Natural Light And Boasts Stainless Steel Appliances, A Peninsula With Extra Storage As Well As Breakfast Eating Area. Living Room Features Large Windows With More Natural Light And Walk-Out To Covered Patio. The Third Floor Boasts 2 Spacious Broadloomed Bedrooms Plus Den. Primary Bedroom Features Large Walk-In Closet And Ensuite. Ceramic Tiles In Bathrooms And Stunning Laminate Flooring Though-Out Rest Of Home. Access To House From Private Single Car Garage. Auto Garage Door Opener Has Been Installed For Your Security And Convenience. Conveniently Located In Alton Village With Easy Access To Hwy 407 And Hwy 5 Or Straight Down Appleby To Qew. This Area Has It All; Schools, Parks, Golf, Transit, Lots Of Shopping And Restaurants. (id:63616)