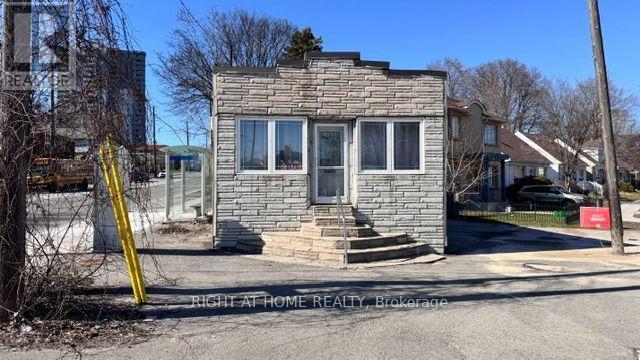
104 Danforth Road
Toronto, Ontario
Great Opportunity!! Discover this versatile property in a prime Toronto location, ideal for both residential living or exceptionally converted to commercial/professional use. Access From Danforth To a two bedroom with a bathroom, and Access from Warden to a Separate Room With a Bathroom. Conveniently situated on the intersection of Danforth Rd & Warden Ave, this property offers outstanding visibility and accessibility in a high-traffic neighborhood. Property features* Approx. 700 sq. ft. of functional space* Suitable for residential or commercial use*, partially Finished basement for additional storage/workspace, Outdoor parking space, TTC bus stops directly at your doorstep on both Danforth Rd and Warden Ave, Excellent exposure in a vibrant and growing community Perfect for convenient live/work opportunity or professionals, small businesses for anyone seeking a highly accessible area. Schedule your private viewing today and explore the possibilities this unique property has to offer. "The Property Will Be Sold As-Is" (id:63616)
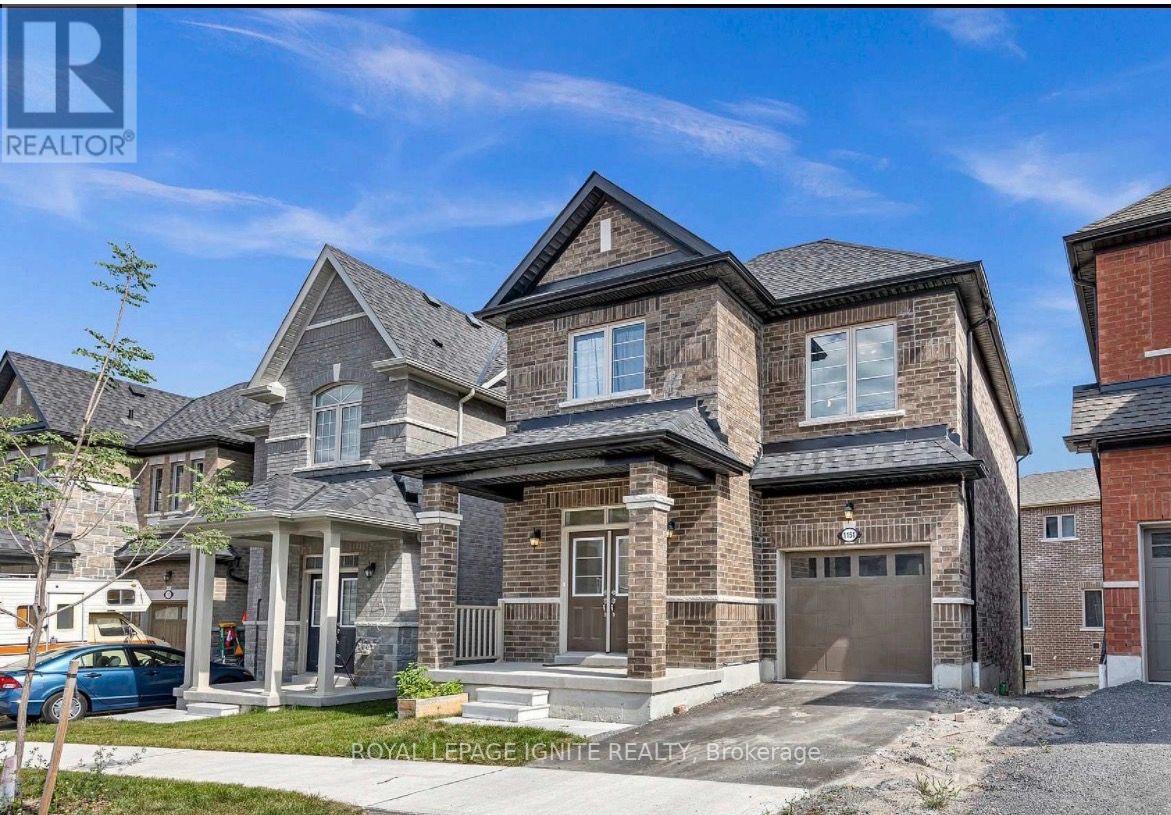
1151 Skyridge Boulevard
Pickering, Ontario
Welcome to 1151 Skyridge Boulevard-a sophisticated Home, 2 year old 3 beroom and 3 bathroom situated in one of Pickering's most desirable, family-friendly neighborhoods. Designed with both daily comfort and effortless entertaining in mind, this home offers a thoughtfully planned layout filled with natural light, generous living spaces, and tasteful finishes throughout.Features open-concept principal rooms, high ceilings, and smooth transitions between the cozy family area and formal dining space-ideal for hosting gatherings.A true heart-of-the-home featuring solid surface countertops, ample cabinetry, and an oversized island perfect for morning coffee or casual dining.Includes a sprawling primary suite complete with a walk-in closet and a spa-inspired ensuite bath, alongside well-proportioned secondary bedrooms with large windows.Step outside to a fully fenced backyard, providing a quiet oasis for summer barbecues, children's play, or relaxing afternoons.Situated just minutes from top-rated Durham schools, scenic parks, hiking trails, the Pickering Town Centre, and convenient access to Highway 401, 407, and GO Transit for seamless commuting. (id:63616)
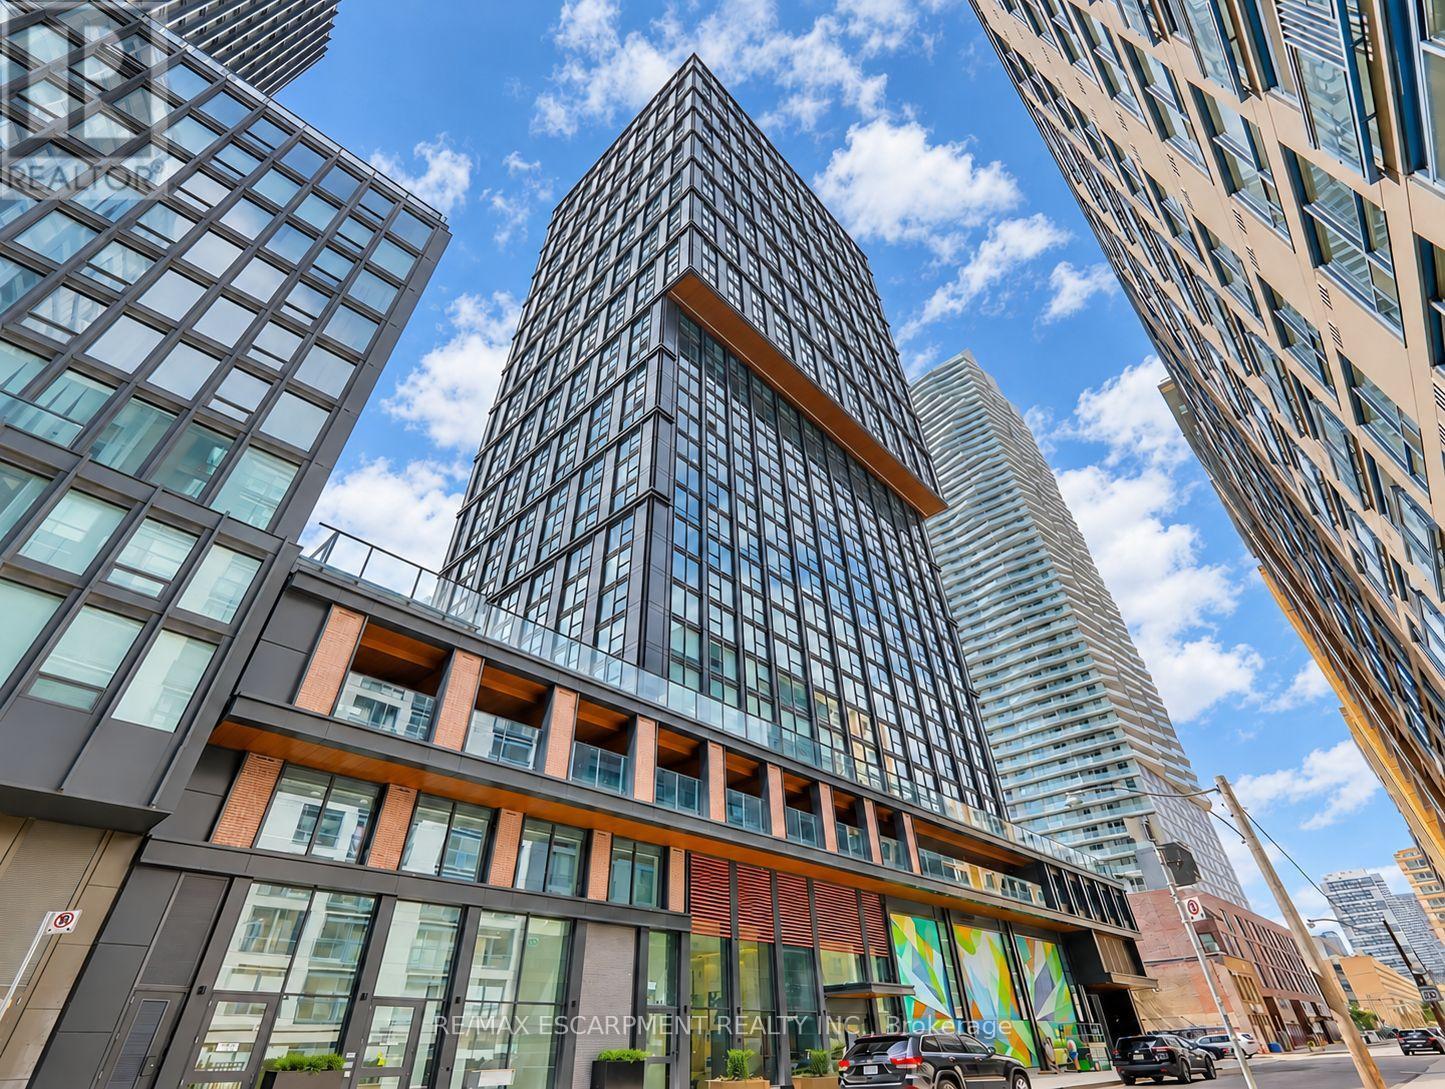
1010 - 82 Dalhousie Street
Toronto, Ontario
Bright, modern and thoughtfully laid out, this 2-bedroom plus study, 2-bathroom condo offers approximately 734SF of comfortable downtown living. High ceilings, tall windows and light-toned flooring create an airy feel, with city views adding to the urban setting. The open-concept living and dining area connects to a sleek kitchen featuring integrated appliances, contemporary cabinetry and a herringbone backsplash. The split-bedroom layout places bedrooms on opposite sides of the suite for added privacy, while the primary bedroom enjoys its own ensuite. A second full bathroom adds everyday convenience, and the dedicated study provides a spot for a desk, keeping your work or study space separate from the main living area. Ensuite laundry completes this functional home. Available for lease, with a versatile layout suited to working from home, sharing with a roommate or accommodating overnight guests. Residents enjoy 24-hour concierge service and amenities that make it easy to stay active, productive and connected. Fit a workout into your day at the fitness centre or yoga studio, settle into a shared workspace, or enjoy fresh air on the outdoor terrace with BBQs. Guest suites offer a convenient option for visiting family and friends. Step outside into a neighbourhood where daily errands, dining and entertainment are all close at hand. Toronto Metropolitan University, CF Toronto Eaton Centre and TMU subway station are a short walk away, making the location especially convenient for campus life and commuting. Explore nearby cafes and restaurants, shop along Yonge Street or meet friends for dinner before a performance at Massey Hall or the CAA Ed Mirvish Theatre. The Financial District is within walking distance, while nearby subway and streetcar connections put the wider city within easy reach. From morning coffee and groceries to an evening out, this central location lets you spend more time enjoying Toronto, with a comfortable home to return to. (id:63616)
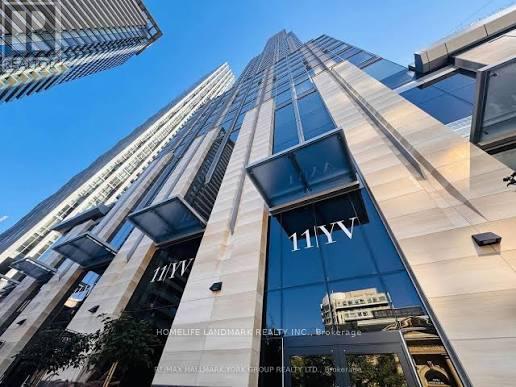
1007 - 11 Yorkville Avenue
Toronto, Ontario
Welcome to this spacious two-bedroom, two-bathroom suite at 11 Yorkville Avenue, featuring one of the building's most desirable layouts. The open-concept design is complemented by a modern kitchen with premium appliances and a private balcony. Residents enjoy luxury amenities including a 24-hour concierge, indoor and outdoor pools, fitness centre, sauna, rooftop deck and garden, party room, and meeting room. Ideally located just steps from Yonge-Bloor Subway Station, Yorkville shopping, the University of Toronto, Toronto Metropolitan University, world-class dining, and the Four Seasons Hotel. (id:63616)
530 - 55 Merchants' Wharf
Toronto, Ontario
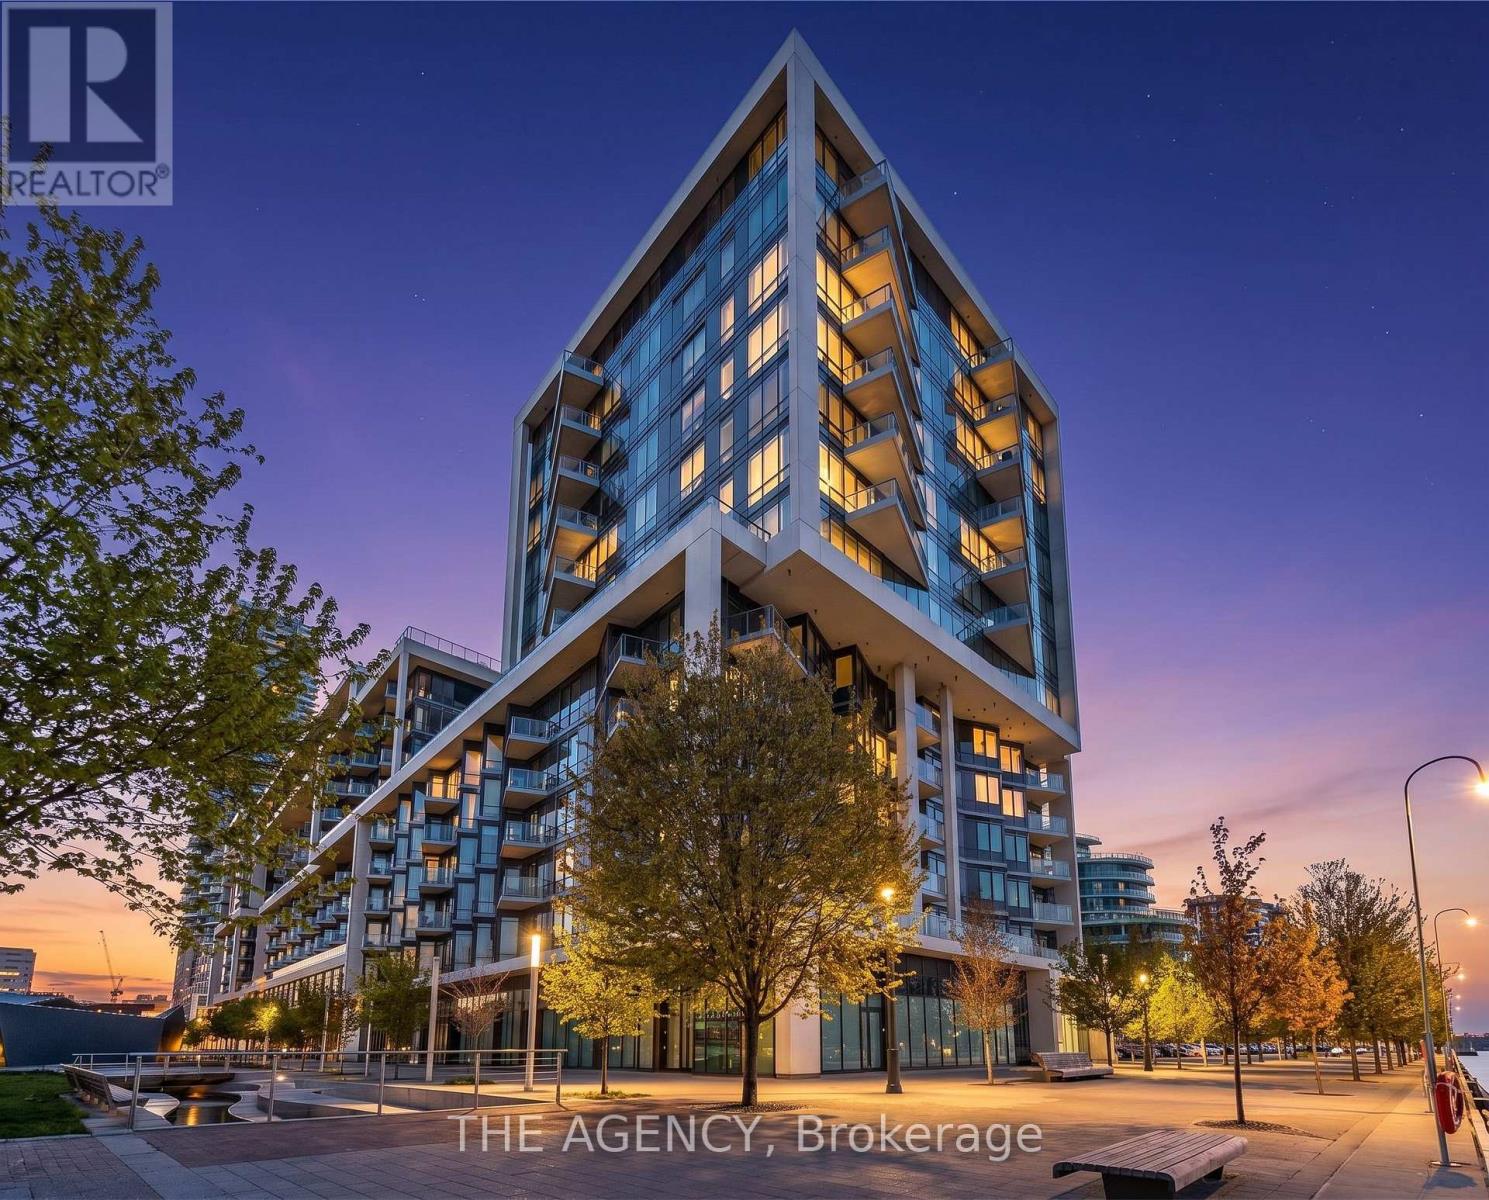
Welcome to Aqualina at Bayside by Tridel, one of Toronto's premier waterfront communities. This bright and beautifully maintained 1-bedroom suite offers an exceptional opportunity to own in one of the city's most sought-after lakefront neighbourhoods. The open-concept layout features floor-to-ceiling windows, soaring natural light, laminate flooring throughout, and a modern kitchen with built-in appliances and ample storage. Enjoy peaceful views toward Lake Ontario from your private Juliet balcony, the perfect spot for your morning coffee or an evening unwind. Thoughtfully designed for both comfortable living and entertaining, this suite offers an efficient layout with a bright, inviting living space and a seamless connection between the kitchen and living areas. Residents of Aqualina enjoy an impressive collection of resort-style amenities, including 24-hour concierge service, a rooftop infinity pool, fitness centre, yoga and spinning studios, theatre room, library, party room and more. Located along Toronto's vibrant waterfront, you're just steps from the boardwalk, parks, cafes, restaurants and lounges, while being minutes from the downtown core and the city's many conveniences.Whether you're a first-time buyer, professional, downsizer or investor, this is an excellent opportunity to own a stylish waterfront residence in a highly regarded Tridel community. Experience the lifestyle of waterfront living at Aqualina, where exceptional amenities, a connected location and the beauty of Lake Ontario come together. (id:63616)
1611 (2nd Bedroom) - 35 Mercer Street
Toronto, Ontario
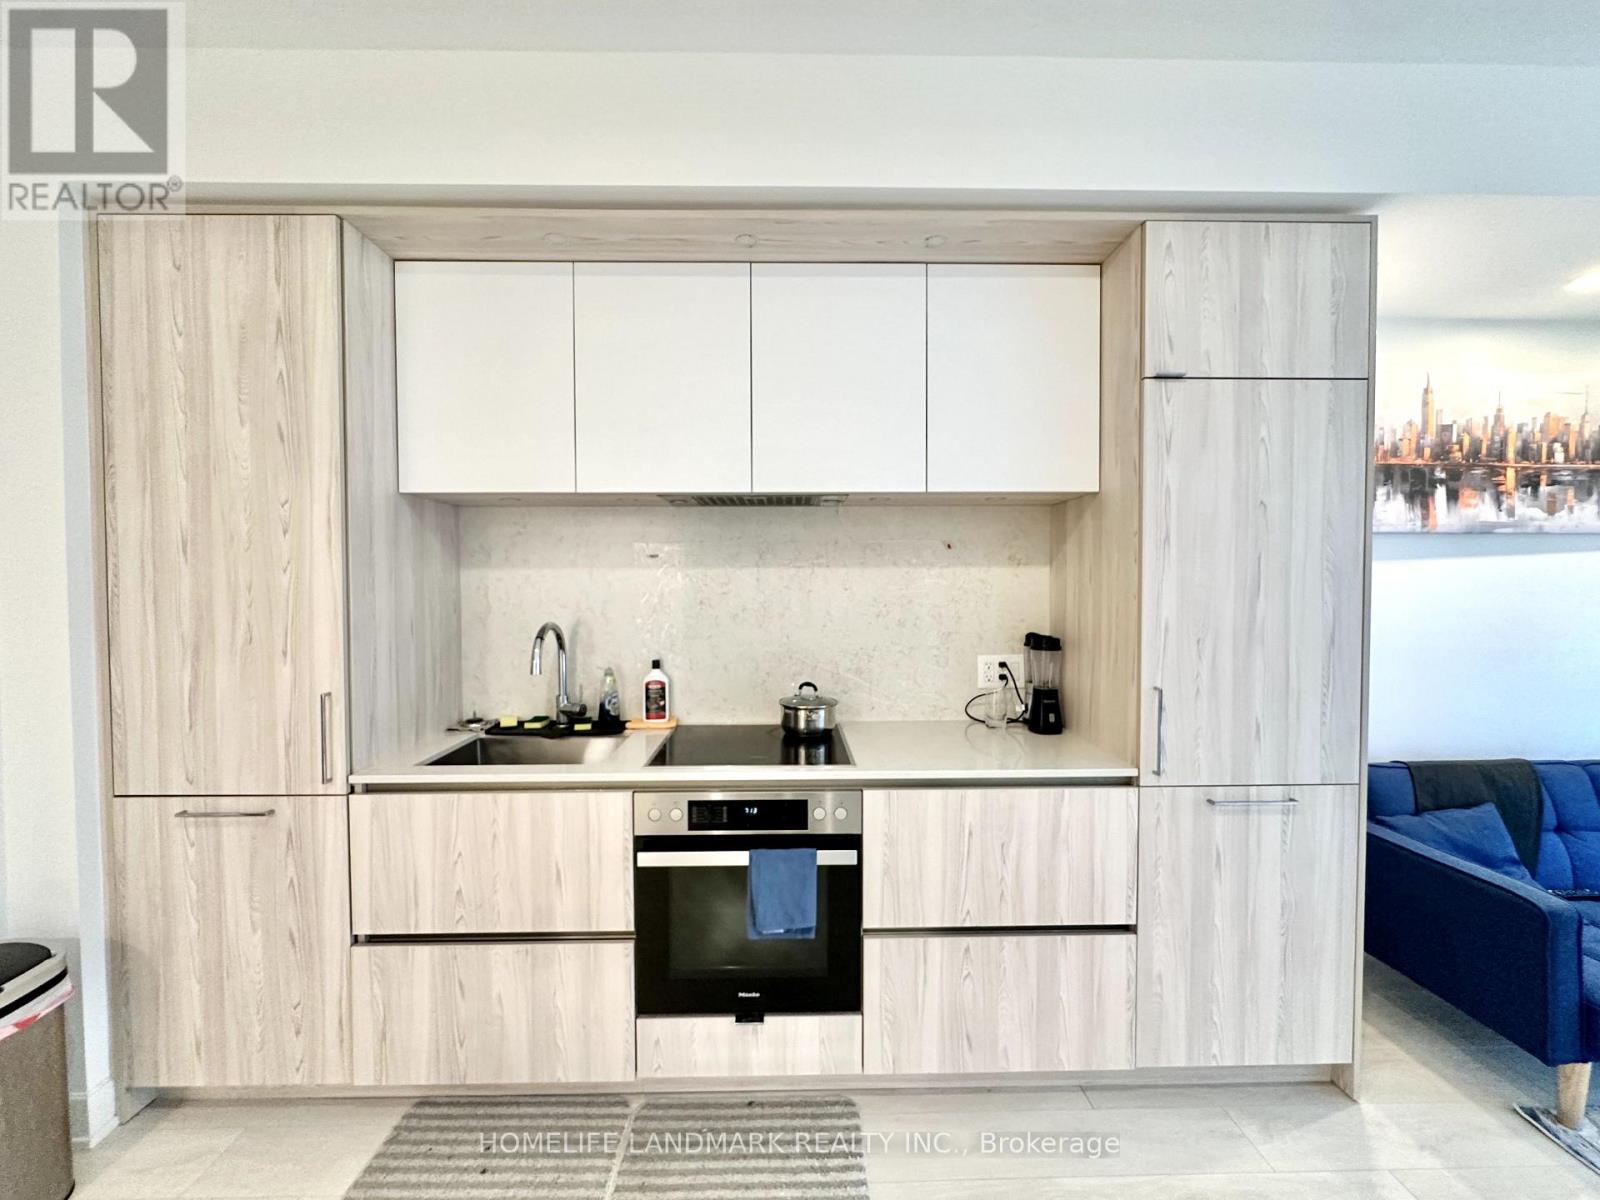
Note: This is 2nd Bedroom Room Rental, Looking for ONE female Tenant. At Luxury and Fashionable Condo alongside world-renowned Nobu Hospitality, state-of-the-art indoor and outdoor amenities including ground floor commercial retail, flexible private social function and meeting space, a state-of-the-art fitness centre and Zen Garden outdoor terrace. All Luxury Finishes, Custom Made Rolling Blinds. Tenant Has Own Bathroom, Sharing Living Room, Kitchen and Laundry. Steps to CN Tower, Rogers Centre, Subways. Rent Price Included all utilities and high speed internet! (id:63616)

4731 Saint Lawrence Avenue
Niagara Falls, Ontario
Solid Legal duplex with big corner lot 64X75 at R5F zoning. One bed room one bathroom and 2 living rooms unit at mainfloor and two bedrooms one bathroom one living room unit on second floor. basement partcially finnished with seperate entrance . totally renovated recently : new wire, new AC , furnance , new floor , doors and windows, front and back deck for each unit. new bathrooms and both kitchens. All appliance are brand new and hot water tank owned. Fence around with double driveway for 5 cars. huge wide frontage still have potencial for ADU or extra parking. (id:63616)
2 Stewart Avenue
Thorold, Ontario
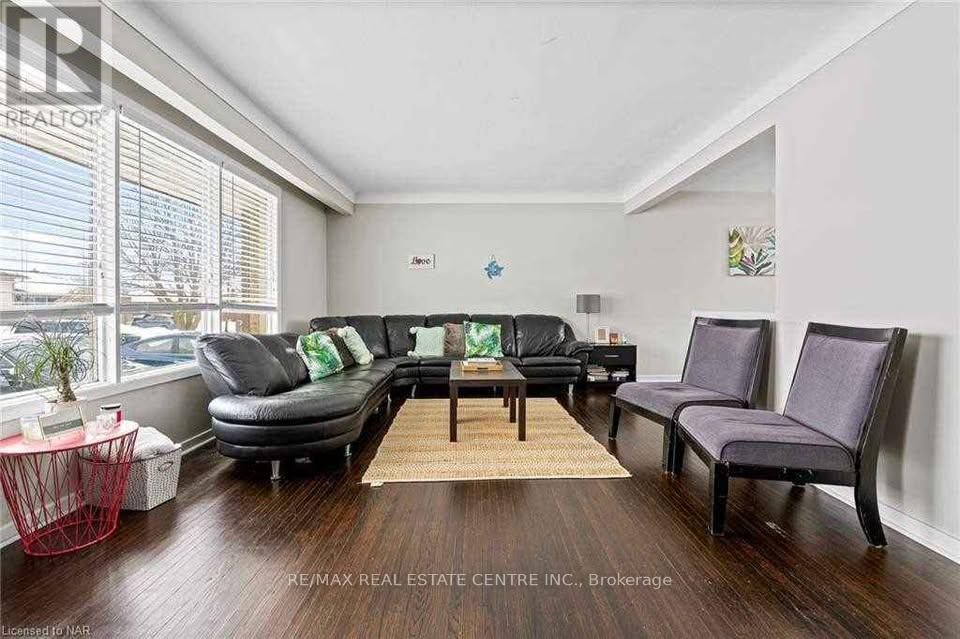
Beautiful Spacious 4 Bedroom Bungalow with 1 Bathroom Utilities - Parking: 3 Parking- Shared Laundry Excellent Location: 2 Minute Drive to Brock University and 15 Minute Dr to Niagara Falls- Walking Distance to Bus Stop (id:63616)
12 - 669 Osgoode Drive
London South, Ontario
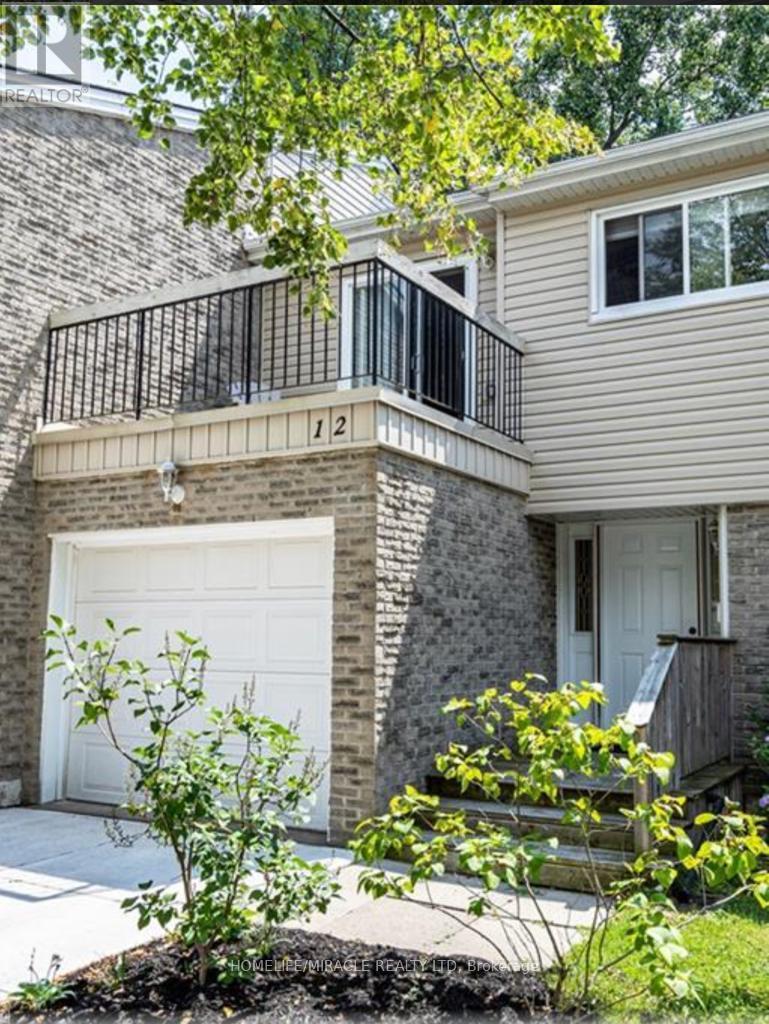
Welcome to this 3-bedroom, 1.5-bath townhouse in a quiet South London condo community, with a functional layout, an attached single-car garage with inside access, and a private south-facing patio. The main floor has a welcoming foyer, a convenient powder room, and an open-concept living and dining area. Sliding doors lead to a private rear patio where you can relax in the southern exposure. Upstairs are two generous bedrooms, a full bathroom, and a spacious primary bedroom with a sliding-door walkout to its own private balcony. The finished lower level adds a large family room and a bright laundry area with washer and dryer included. The concrete driveway was completed in 2019. You're within walking distance of a school and close to parks, a community pool, shopping, transit, and quick access to the 401. Condo fees include water. (id:63616)
154 Cacandee Road
Trinidad, Ontario
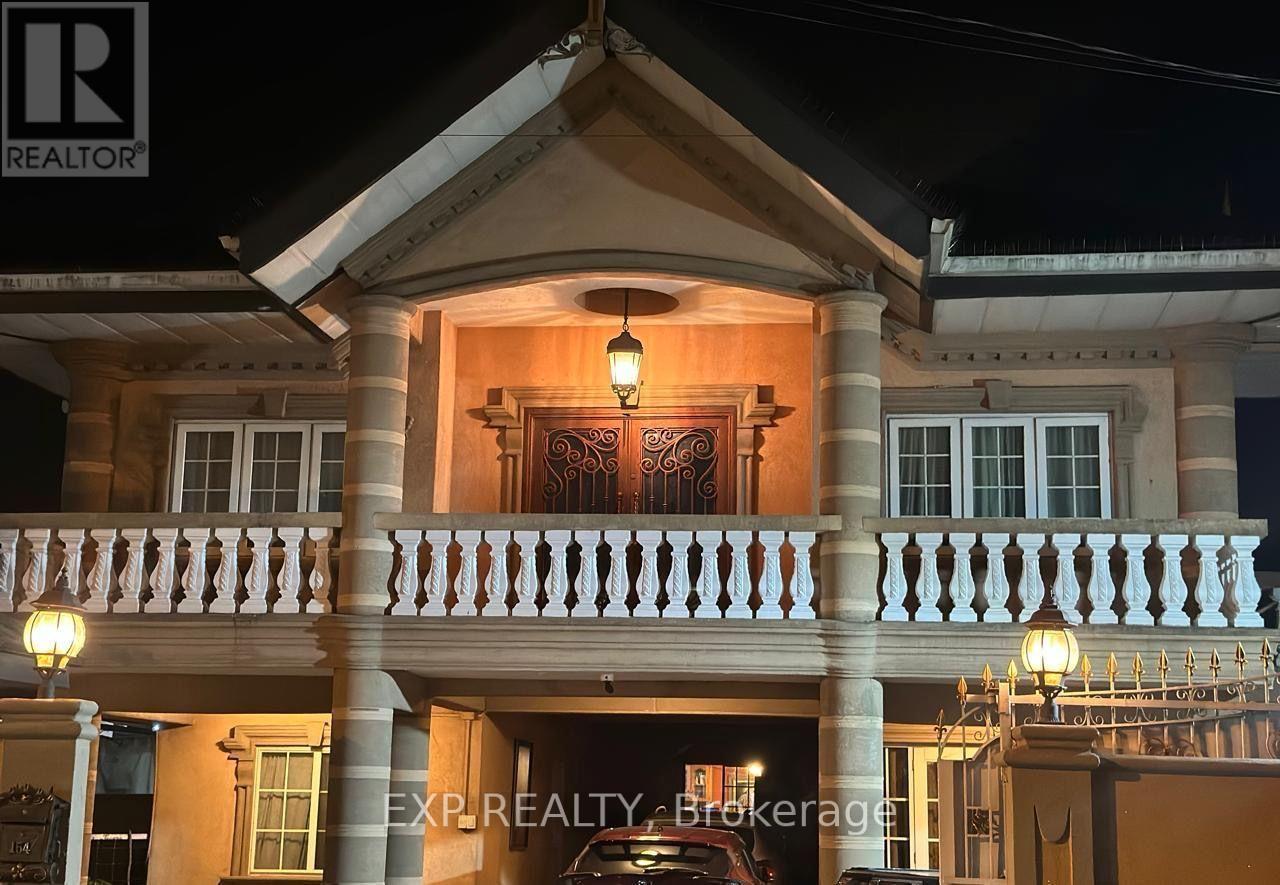
Welcome To This Exceptional Approximately 5,000 Sq. Ft. Two-Storey Reinforced Concrete Residence, Ideally Situated On Cacandee Road In The Heart Of Felicity, Chaguanas. Beautifully Designed With Generous Living Spaces And Quality Finishes, This Impressive Property Is Perfect For Large Or Multi-Generational Families While Also Offering Outstanding Future Potential. The Home's Attractive Stucco Exterior And Tiled Front Entrance Create Excellent Curb Appeal. Inside, The Thoughtfully Designed Main Floor Features A Spacious Living Room, Family Room, And Elegant Formal Dining Room, Providing The Perfect Setting For Both Everyday Living And Entertaining. The Heart Of The Home Is The Expansive Kitchen, Complete With Premium Quartz Countertops, Abundant Cabinetry, And Generous Preparation Space. A Separate Pantry Offers Additional Storage And Convenience. The Upper Level Provides Another Living Room And Family Room, Creating Additional Private Gathering Areas For Family Members Or Guests. This Remarkable Residence Boasts 8 Spacious Bedrooms And 8 Well-Appointed Bathrooms, Offering Exceptional Comfort, Privacy, And Flexibility. Parking For Approximately 5-6 Vehicles Further Enhances The Home's Practicality. Ideally Located In The Thriving Community Of Felicity, Chaguanas, This Exceptional Property Offers Convenient Access To Schools, Shopping, Restaurants, Places Of Worship, And Major Transportation Routes. In Addition To Being An Outstanding Family Residence, The Property's Size, Layout, And Central Location May Make It An Excellent Candidate For Professional Use Such As A Medical Practice, Dental Clinic, Law Office, Or Other Professional Services, Subject To All Applicable Zoning Requirements And Approvals. Whether You're Searching For A Prestigious Family Home, An Income-Generating Investment, Or A Property With Future Commercial Potential, This Exceptional Residence Offers A Rare Opportunity In One Of Central Trinidad's Most Desirable Locations. (id:63616)
113 & 114 - 600 Dixon Road
Toronto, Ontario
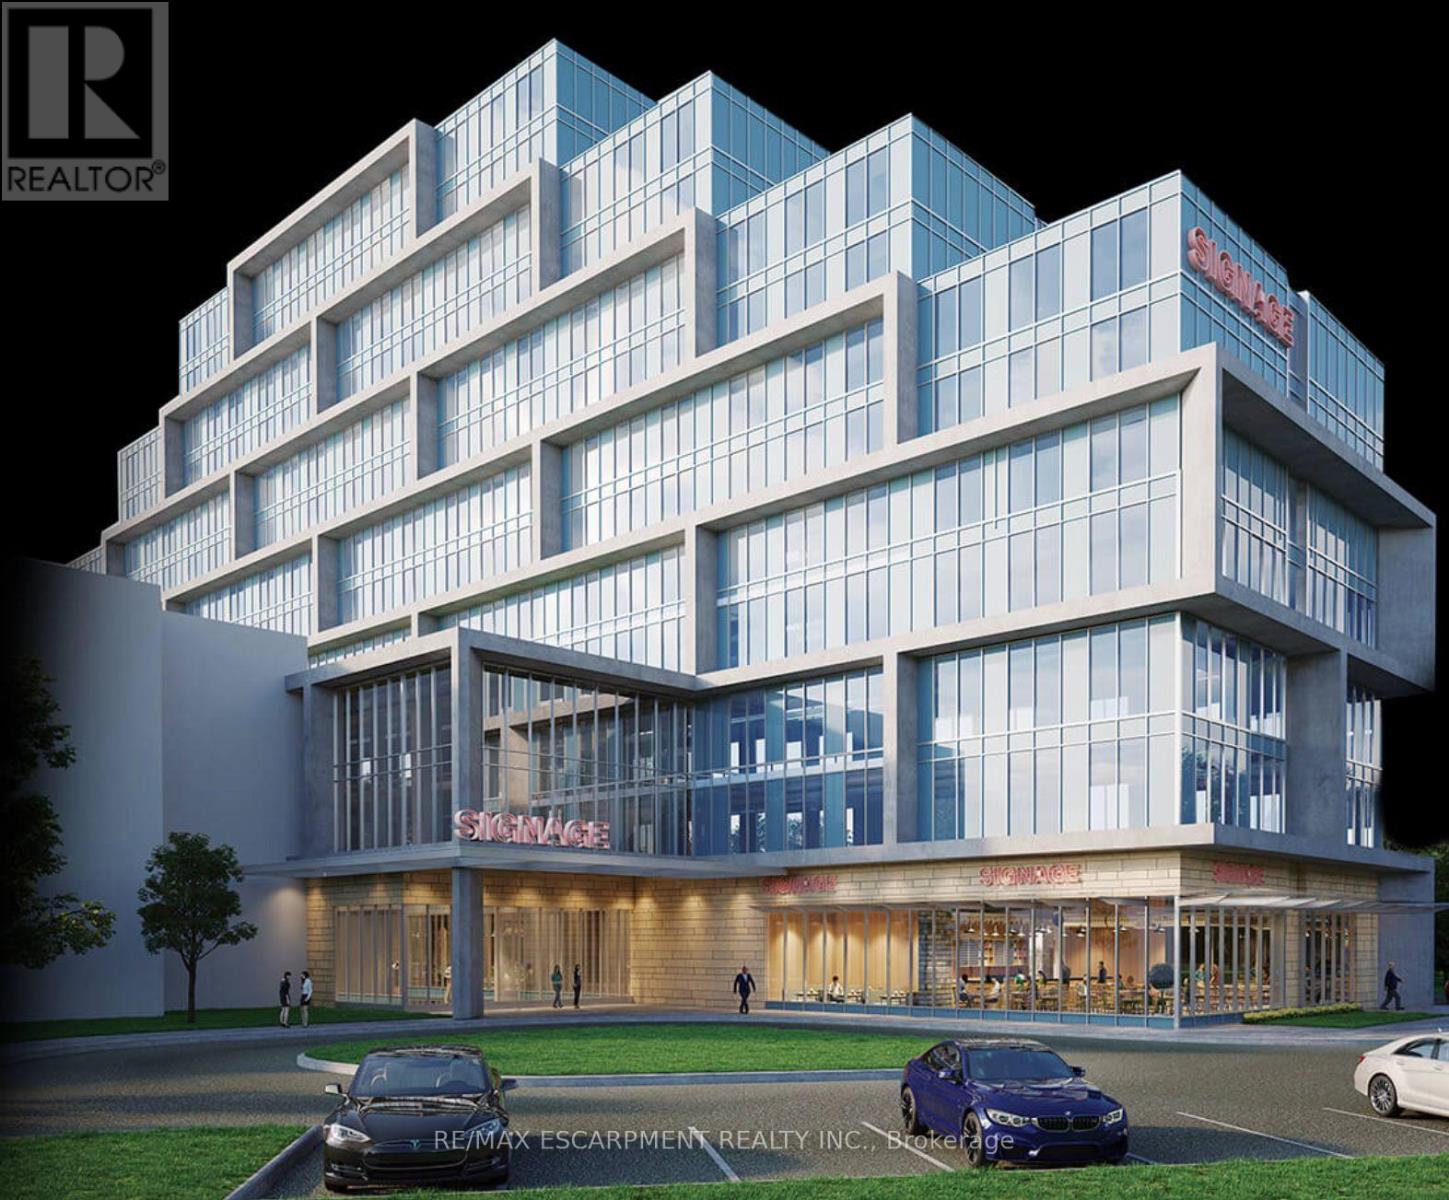
Assignment Sale at Regal Plaza! - CUSTOMIZE YOUR DREAM OFFICE at the Main Floor. Shell Condition - Customize it to fit your business needs & branding .Prime Location - 5 mins from Pearson Airport, near major highways. Top-Tier Business Hub - Ideal for professionals, startups, medical offices & investors. High Growth Potential - Invest early in a premier business address. Luxury Amenities - On-site retail, restaurants, a multi-use atrium & Suites. One parking spot included. Unit 113(661sqft) & 114(660sqft) could be purchased separately, or used combined. The "REGAL PLAZA" is minutes away from Toronto Pearson Airport; Toronto Congress Centre and Major Highways: 401, 409 & 427. It is connected to a franchise hotel on the North Side of the Property and is at the eastern entrance of what is already Canada's Second Largest Employment Zone. (id:63616)
107-109 - 1075 North Service Road W
Oakville, Ontario
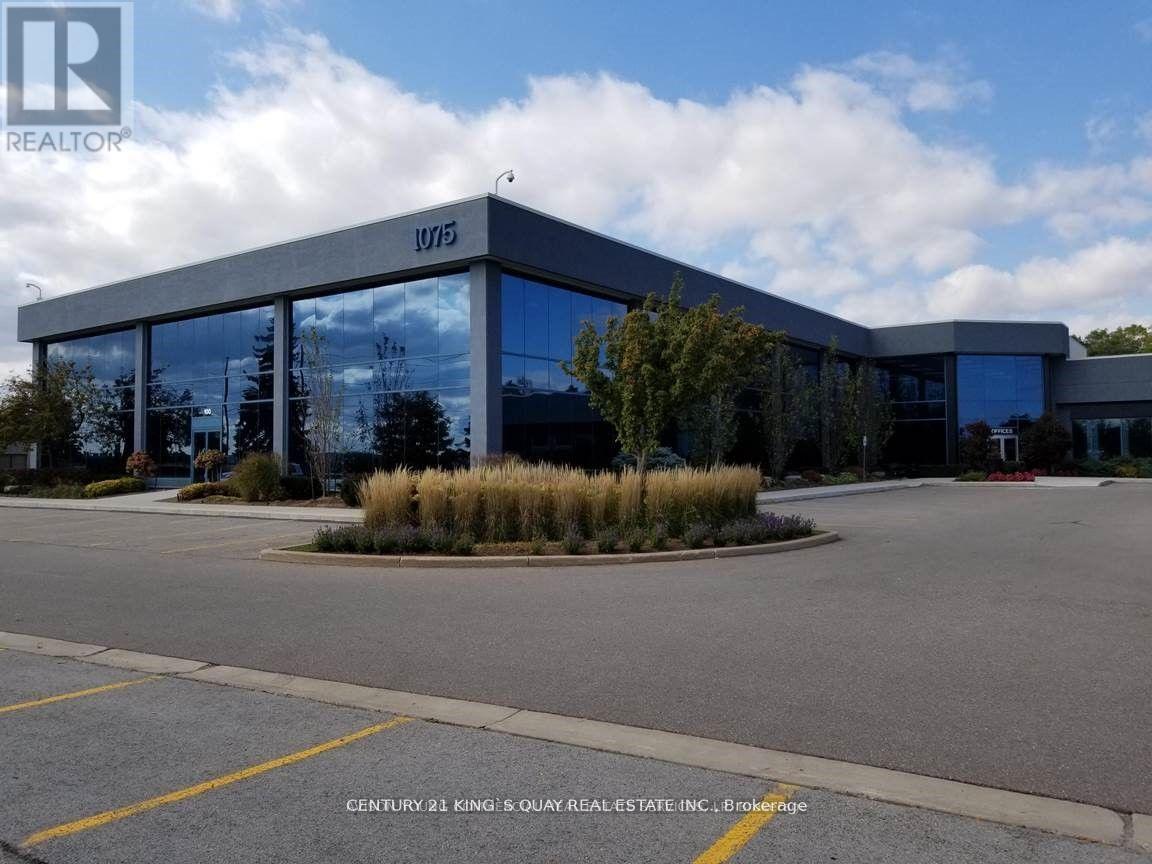
Prime QEW Exposure! Units 107-109 offer a total of 3,274 sq. ft. directly facing the QEW, providing exceptional highway visibility and signage opportunities facing the QEW, subject to condominium approval. Extremely Well-Maintained Professional Building.Perfect For A Wide Range Of Professional Uses Including Medical Office, Dental Clinic, Med Spa, Law Firm, Accounting Practice, Educational/Training Academy, And More.Flexible Purchase Options Available - Multiple Units Can Be Combined To Suit Your Needs, Ranging From 1,057 Sqft Up To 8,196 Sqft Strategically Located With Excellent Highway Access, This Is A Rare Opportunity To Establish Or Expand Your Business Presence In A High-Exposure, High-Traffic Location. (id:63616)