153 Oliver Place
Oakville, Ontario
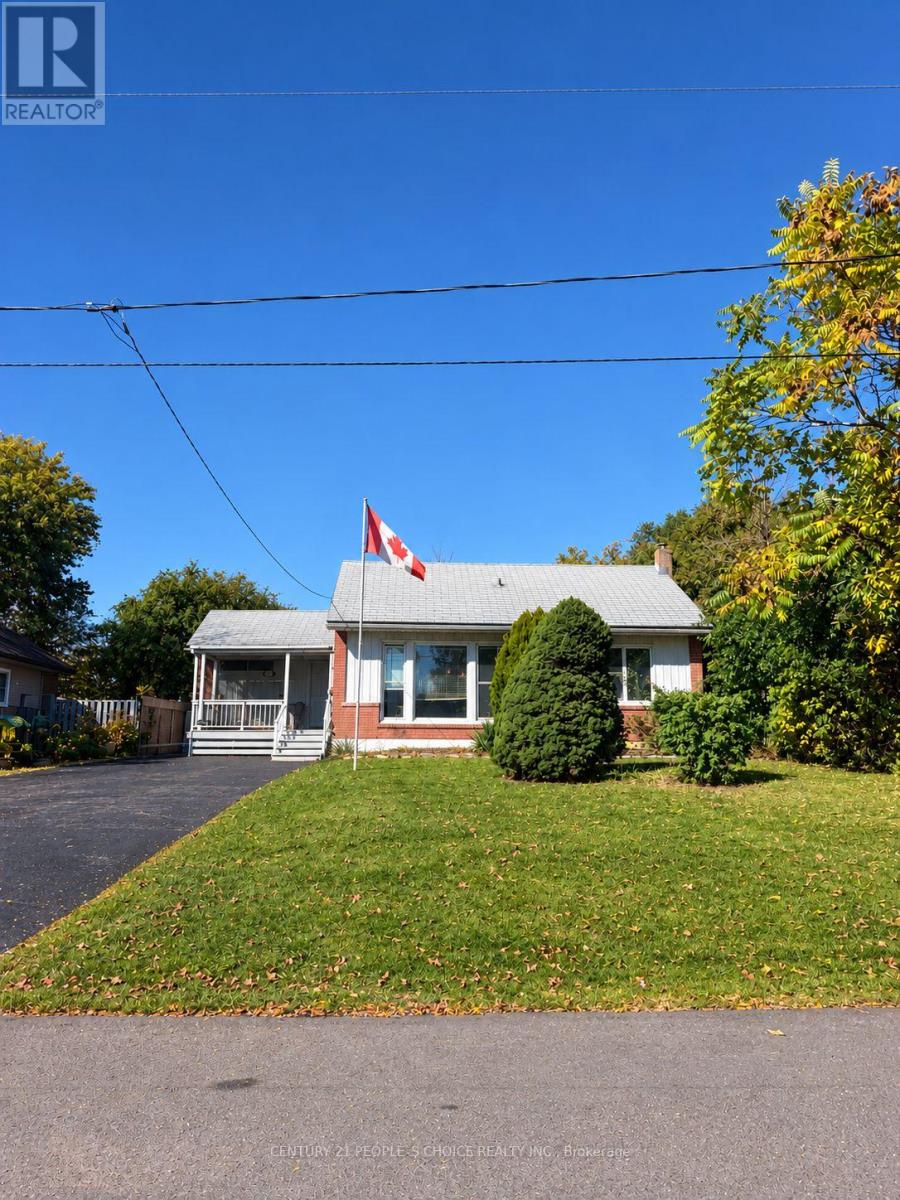
Attention Builders and Investors! Rare opportunity in one of Oakville's fastest-transforming luxury neighbourhoods. Excellent value and great curb appeal 60 x 125 lot. 3 + 2 bedroom spacious bungalow with great floor plan on deep pool sized lot in beautiful, established College Park. Surrounded by multi million dollar homes. The double driveway can easily accommodate 6 vehicles. Convenient rear yard shed with power, rear deck and front yard veranda complete. Kitchen replaced (2015) Windows and doors replaced. Metal roof installed with 50 year pro-rated warranty (1994). Open concept bright living and dining room with massive front window. Hardwood throughout the main floor was refinished 2012. On the lower level you will find a large rec room with 2 extra rooms with closets, 3 piece bath and laundry area plus storage. College Park is a well established up and coming neighbourhood with easy access to major highways, public transit and walking distance to Sunningdale School. Seller offering VTB w/25% down.A few minutes drive Oakville Trafalgar Memorial Hospital, Glen Abbey Golf Club, Sheridan College, Go Station, Sixteen Mile Creek, Oakville Place Mall. Close to all Major Highways, A great location and still offers affordability for builders and first time home buyers alike. (id:63616)
3116 Ernest Appelbe Boulevard
Oakville, Ontario
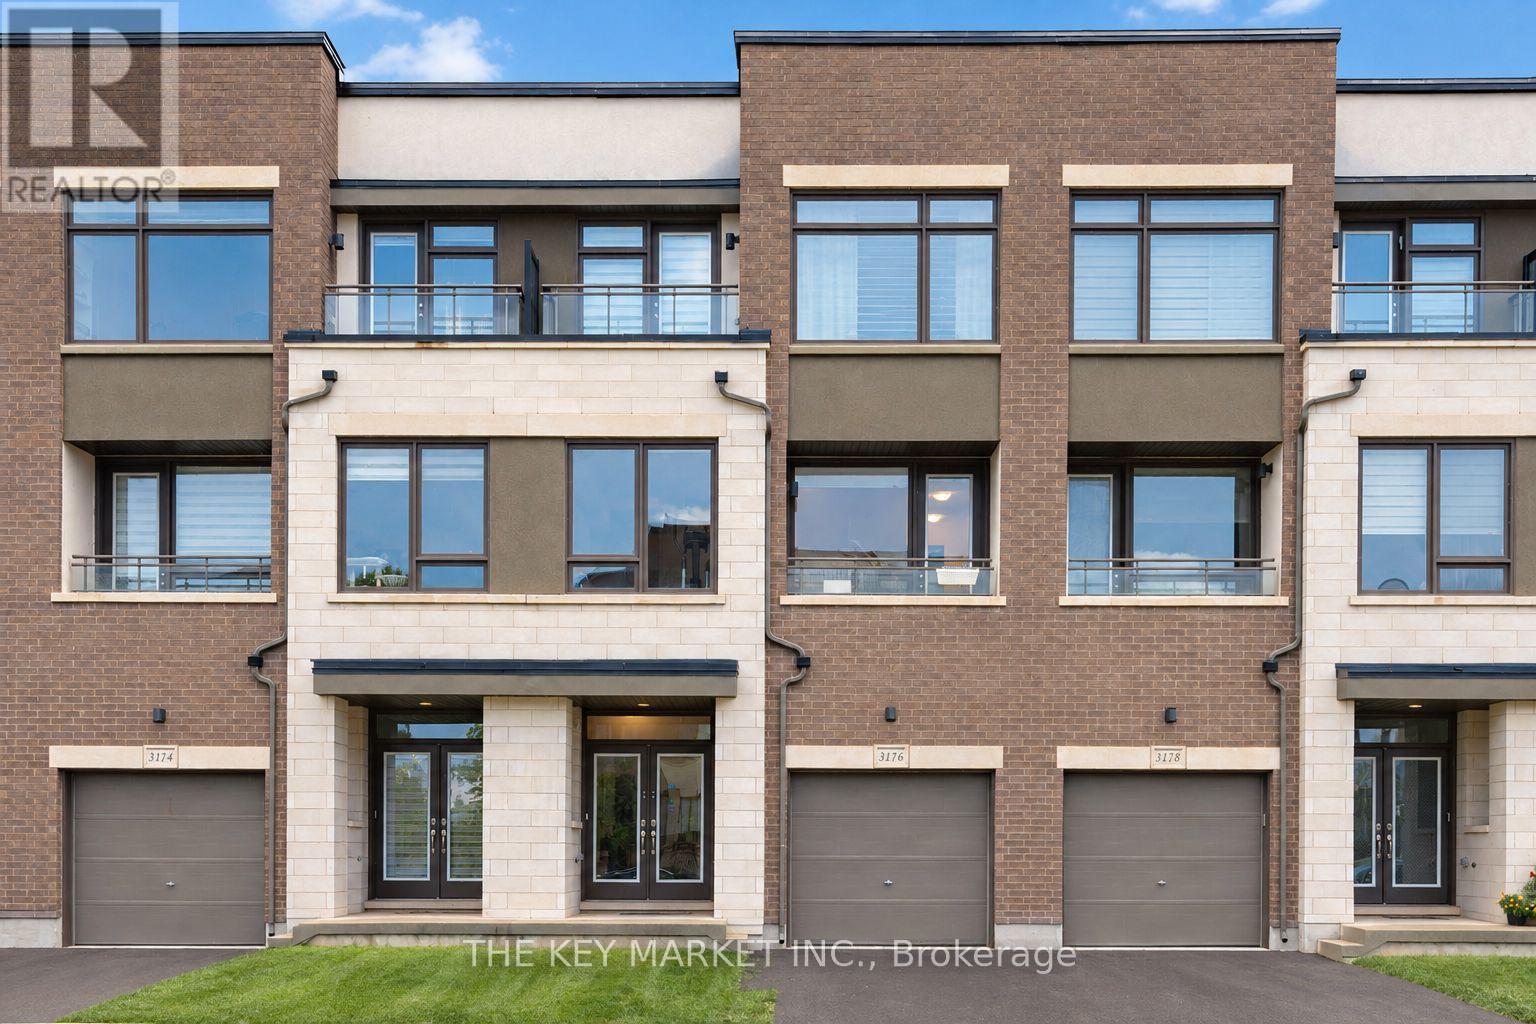
Now available for lease! Live in a superbly maintained, luxuriously upgraded 2019 Great Gulf townhome in the heart of Oakville. This bright, south-east facing home sits on a deeper lot, tucked away from nearby condo buildings for a quieter, less congested setting with easy street parking. Enjoy 4 spacious bedrooms, 4 well-appointed bathrooms and 2,215 sqft of carpet-free, open-concept living across three levels, all with 9' ceilings and walk-out decks on both the 2nd and 3rd floors. The upgraded kitchen features granite counters, an extra-large centre island with pendant lighting, stainless steel appliances, a breakfast bar, wall-to-ceiling pantry, built-in microwave nook, upgraded backsplash, large windows and a walk-out deck with an open view (no direct neighbour behind!). The adjoining open-concept family room offers modern lighting, large windows, an office nook and its own walk-out balcony. The 3rd floor primary suite has a generous layout, spacious walk-in closet, picture window and an upgraded spa-like ensuite with double sinks, a frameless glass shower and a large window. Two more bright bedrooms with closets, one with a private walk-out balcony, share a 4-piece bath. The ground floor has a large foyer with double coat closet, a living room with floor-to-ceiling walk-out patio doors, a 3-piece bath and a versatile bedroom, ideal for in-laws, guests or a home office, plus direct garage access. You'll also love the rare fully fenced backyard (great for kids), fresh air ventilation system, zebra blinds, pot lights, tankless water heater for on-demand hot water, and a spacious garage with a long, open driveway. Steps to Fowley Park (tennis, pickleball, water park, soccer), East Morrison Creek Trail, Dr. David R. Williams PS and Smart Centre Oakville (Superstore, Walmart, Longo's, Winners, Starbucks and more). Minutes to Hwy 403/407, top-rated schools, parks and restaurants. Space, versatility and convenience in one move-in ready home. Book your showing today! (id:63616)
Bsmt - 210 Shaw Street
Toronto, Ontario
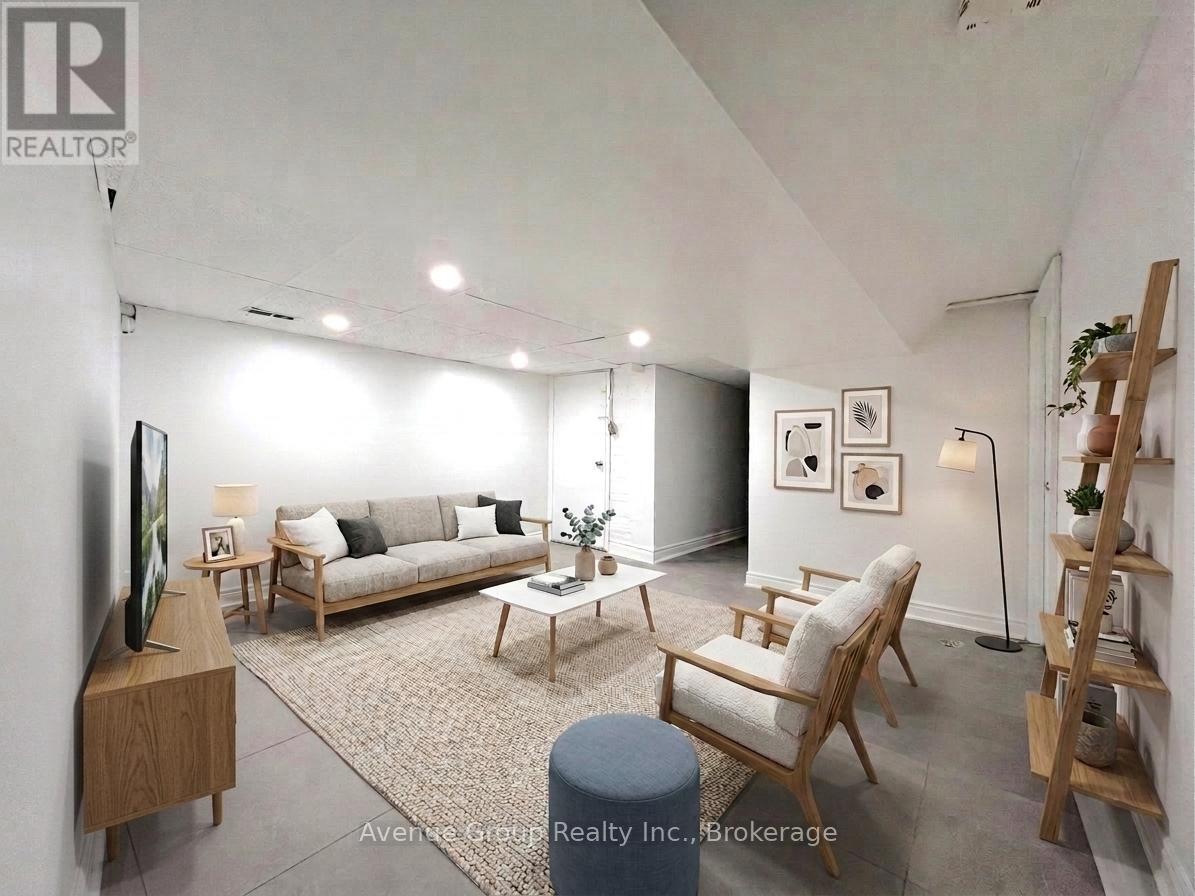
Trinity Bellwoods, one of Toronto's most vibrant and desirable neighbourhoods! This inviting turn key 2-bedroom basement suite offers exceptional value with ALL UTILITIES INCLUDED, making it easy to enjoy comfortable city living without the added monthly expenses. Located in an unbeatable location with an impressive Walk Score of 96, you're just steps from everything you need - TTC, Trinity Bellwoods Park, cafes, boutique shops, restaurants, the neighbourhood pool and community centre. Downtown Toronto is only minutes away, making this an ideal home for professionals, a small household seeking convenience and an incredible urban lifestyle. Enjoy the best of Toronto right outside your door, with an abundance of dining, shopping, recreation and entertainment options within walking distance. (id:63616)
(Main) - 88 Sir Jacobs Crescent
Brampton, Ontario
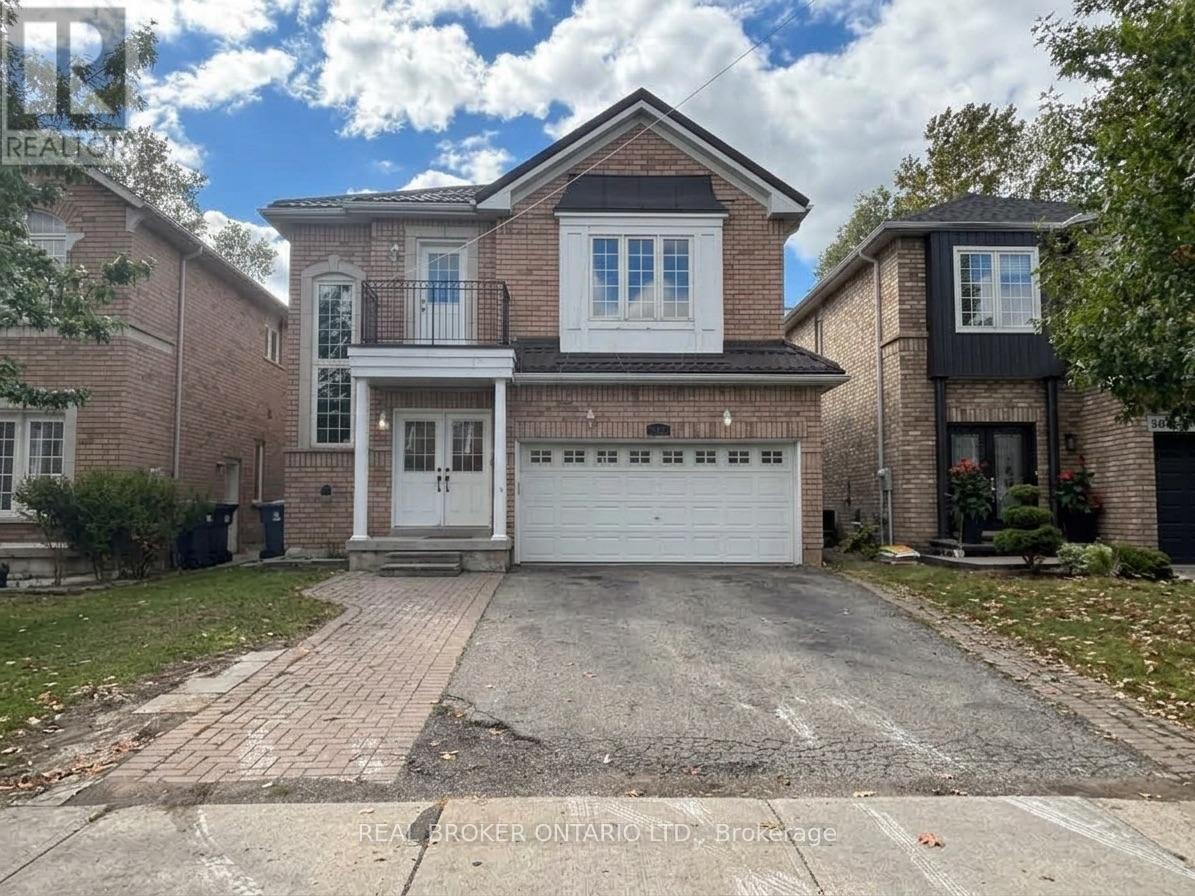
Welcome to this stunning upper-level lease opportunity (basement excluded) at 88 Sir Jacobs Cres, backing directly onto a serene, private ravine! Perfect for multi-generational living or larger families, this spacious home features 5 generous bedrooms and 3 full washrooms. The rare main floor layout includes 2 bright bedrooms, a full washroom, a functional kitchen, and dedicated main-floor separate laundry-offering ideal accessibility and convenience for seniors or parents-while the second level boasts 3 additional bedrooms (including a primary suite with its own private ensuite), a common full washroom, and a versatile extra living area perfect for a family retreat. Conveniently located just minutes from the Cassie Campbell Community Centre, FreshCo, major banks, public transit, top-rated schools, and local parks. (id:63616)
302 - 105 The Queensway Avenue
Toronto, Ontario
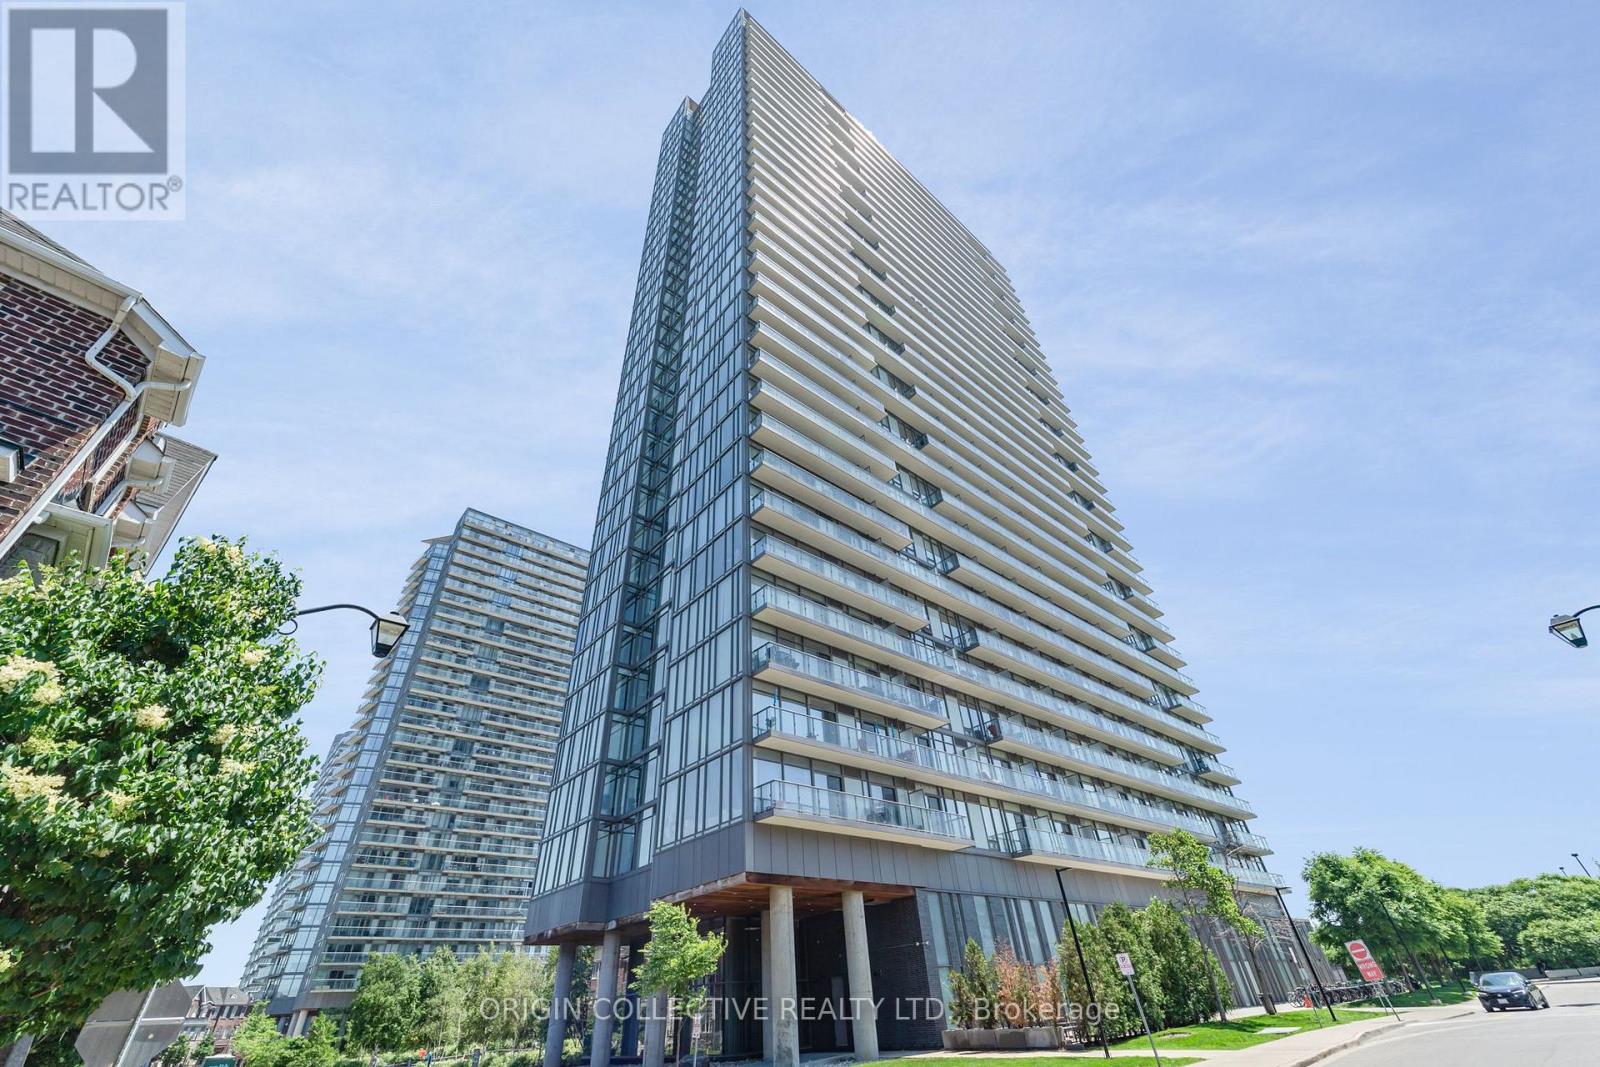
Welcome to Unit #302 at 105 The Queensway Avenue, an exceptional corner residence nestled in Toronto's highly desirable High Park-Swansea neighborhood. Wrapped in soaring 9-foot floor-to-ceiling windows, this sun-drenched sanctuary is flooded with brilliant natural light throughout the day, offering prized southeast exposures that capture both the shimmering waters of Lake Ontario and the iconic Toronto city skyline. The intelligently designed floor plan boasts a highly functional split two-bedroom layout, ensuring maximum privacy between bedrooms. A dedicated, spacious den provides the ideal setup for a quiet home office, study, or creative workspace. At the heart of the home is a recently upgraded designer kitchen featuring modern cabinetry, sleek finishes, and premium stainless-steel appliances. The living area flows effortlessly onto a private open balcony, a perfect setting for enjoying your morning coffee or unwinding with evening drinks while taking in the views. Fully updated bathrooms and pristine finishes across every level ensure a true move-in-ready experience. Life at 105 The Queensway feels like a year-round resort vacation thanks to an incredible array of building amenities. Residents enjoy access to both indoor and outdoor swimming pools, a regulation tennis court, two separate state-of-the-art gyms, a games room, bike storage, a 24-hour concierge, and ample visitor parking for guests. Beyond the building, you are situated in a prime waterfront location just steps from the green spaces of High Park, scenic lakefront walking and biking trails, public transit routes, vibrant local shopping, and dining options. Complete with an owned underground parking space and a private storage locker, this home offers the ultimate blend of comfort, style, and urban convenience. (id:63616)
301 - 220 Forum Drive
Mississauga, Ontario
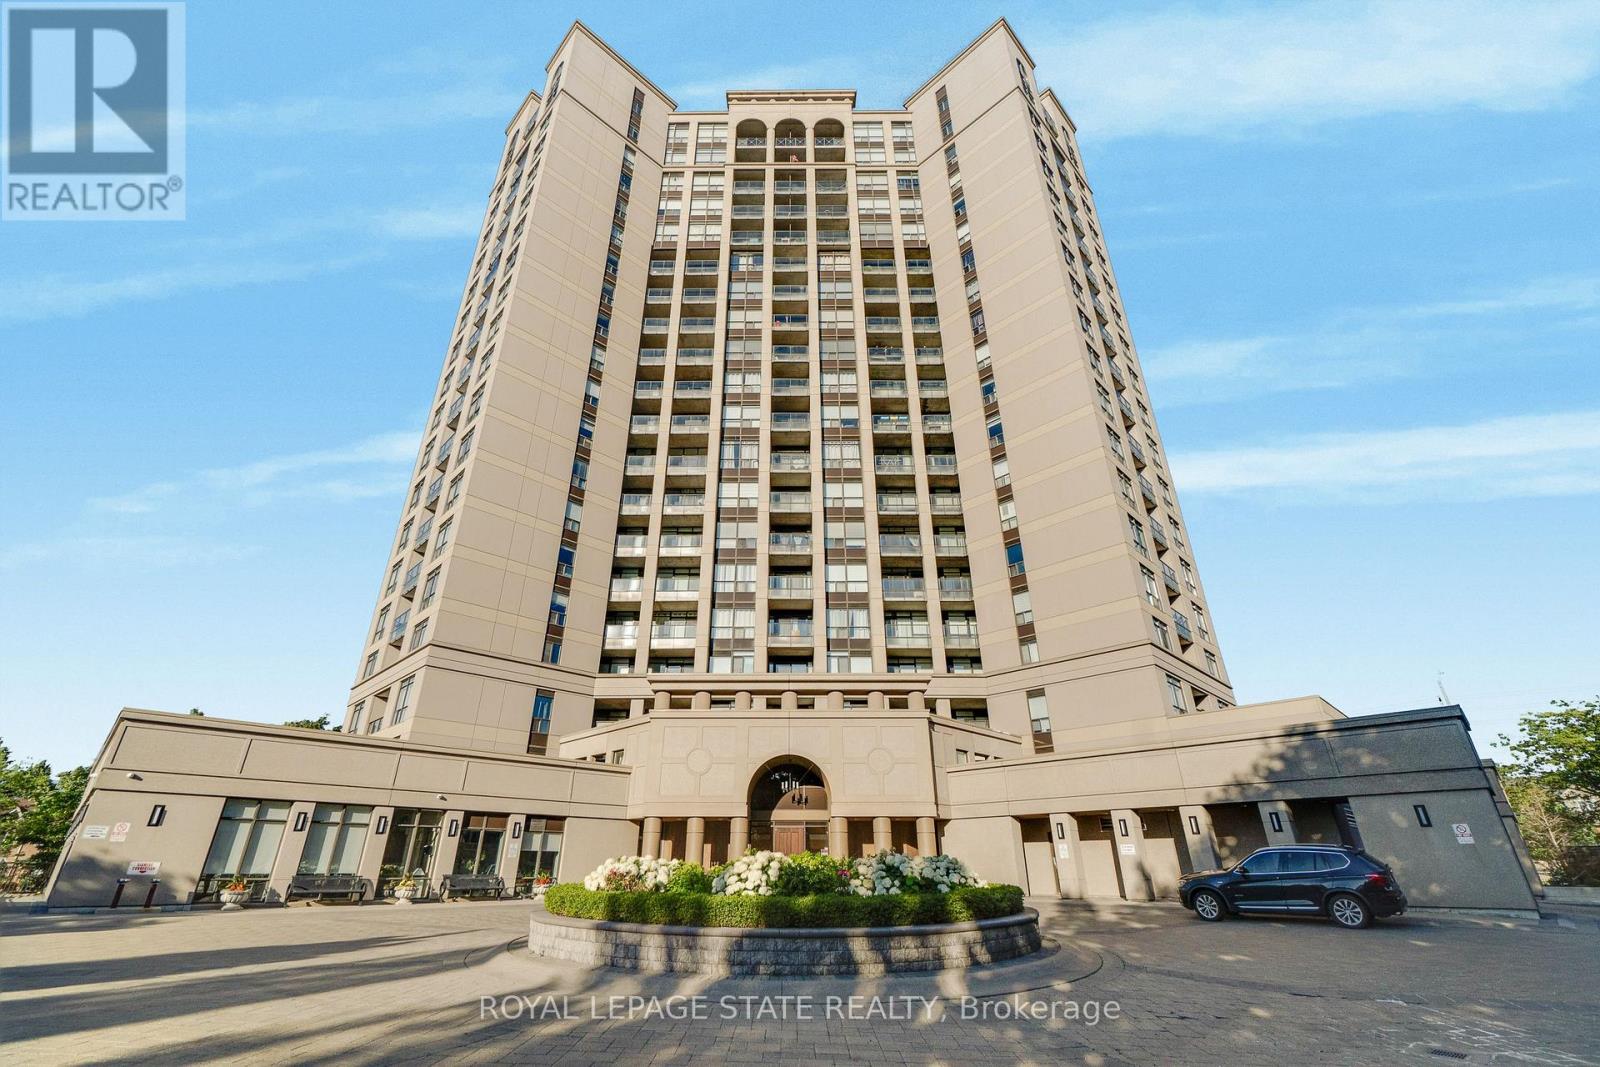
Experience the perfect blend of neighborhood charm, convenience, and exclusive design in this 2-bedroom plus den, 2-bathroom condo! Perfectly situated on the 3rd floor of Tuscany Gates, Unit 301 offers highly desirable lower-level living with incredibly easy access just steps from the elevator and stairs allowing you to bypass long waits and enjoy a quick, effortless transition from the lobby or parking to your front door.Unlike the congested concrete jungle of high-rises right at the core of City Centre, this unique building is nestled in a quieter, highly sought-after residential pocket at Eglinton & Hurontario giving you a welcoming neighborhood feel while keeping the city at your fingertips.The highly functional split-bedroom layout places the bedrooms on opposite sides of the condo for maximum privacy. Large windows invite pleasant, natural light into the living space, creating a warm and welcoming feel. Directly off the kitchen, enjoy a highly versatile den space that easily functions as a formal dining area, a home office, or an extension of your living space.The ultimate standout feature is the private balcony showcasing stunning architectural arches making this the only unit in the entire building with this unique design! Step outside to relax and enjoy your unobstructed views of the city skyline.Complete with in-suite laundry, central A/C, and owned parking. Premium building amenities include an outdoor pool, gym, billiards, and party room. Unbeatable location steps to local transit and the upcoming Hurontario LRT, and minutes to highways 403/401. A truly rare opportunity! (id:63616)
122 Industry Street
Toronto, Ontario
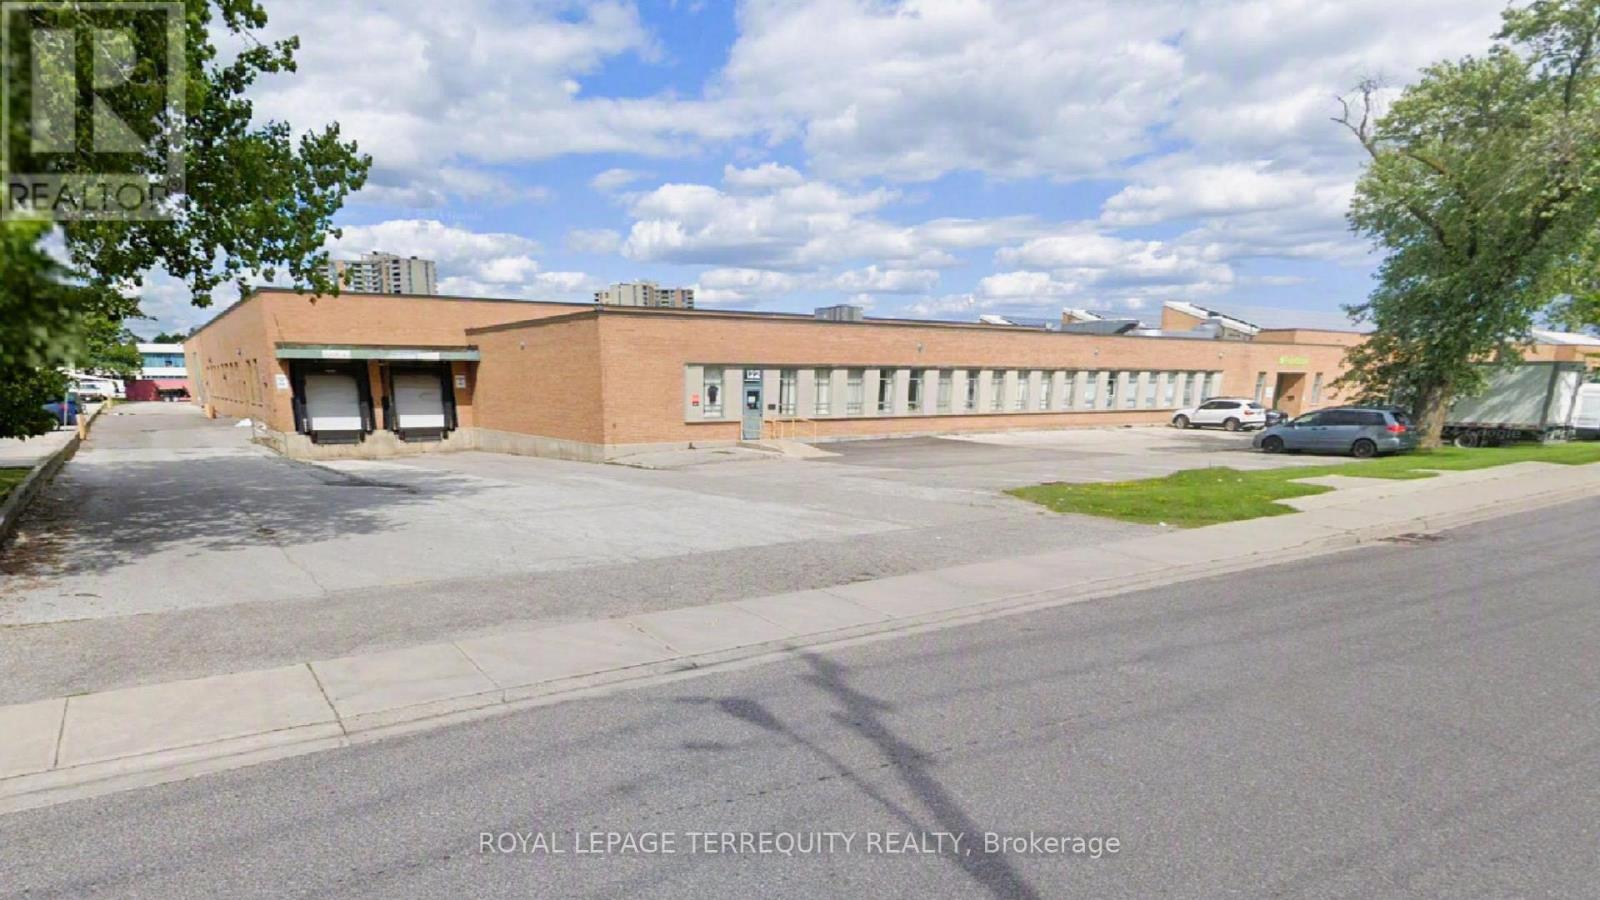
This is one of the best-priced industrial spaces for lease in this size range across the Greater Toronto Area! Situated in a high-demand hub just south of Highway 401 off of Black Creek Drive, this property offers unmatched connectivity. The location features seamless 53-foot trailer access directly from the Highway 401 and 400 corridors, ensuring an effortless commute into downtown Toronto and across the rest of the GTA. Exceptionally low TMI of $2.95 and one of the best landlords in the city! Come and see this space today. (id:63616)
169 Bayfield Street
Barrie, Ontario
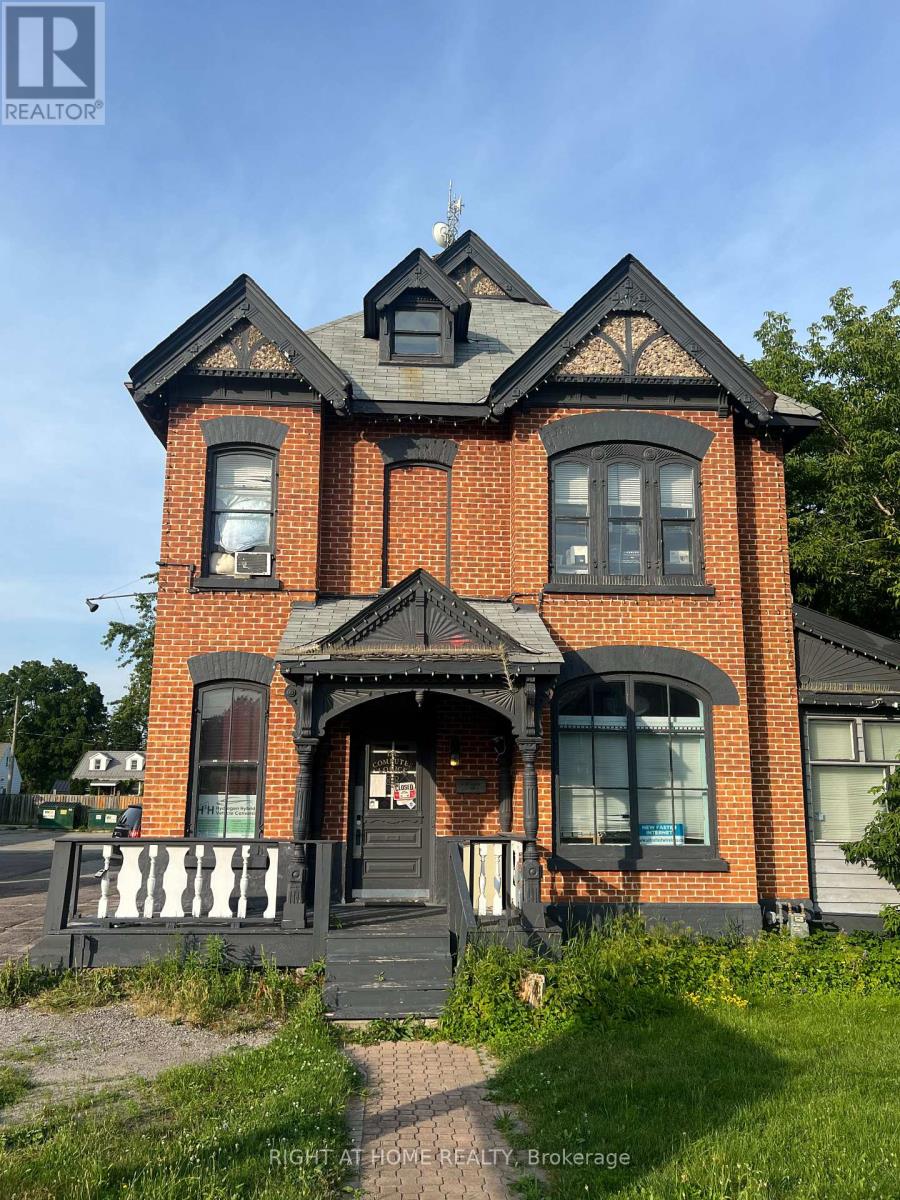
This bright, beautiful, and spacious newly renovated two-bedroom unit offers ultimate convenience, situated just steps from the bus stop, within walking distance of supermarkets and restaurants, and providing quick access to Highway 400-perfect for a non-smoking tenant who will be responsible for their own internet and 20% of Utility bills. (id:63616)
1809 - 39 Mary Street
Barrie, Ontario
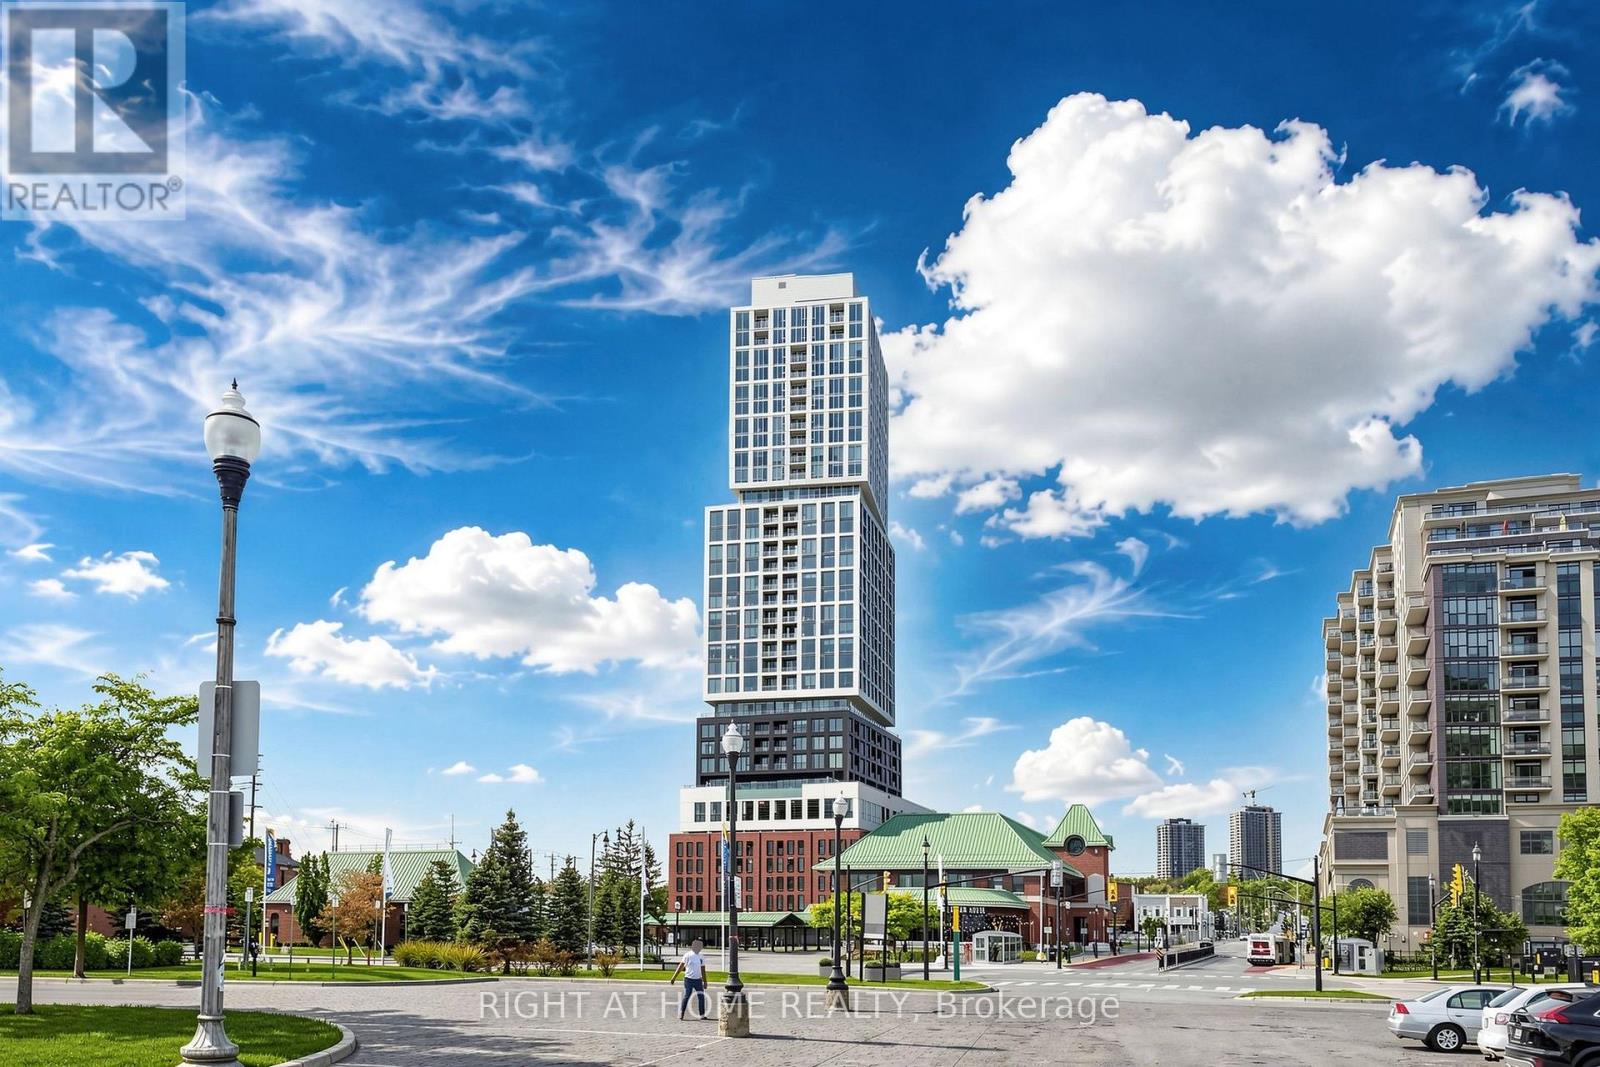
Luxury Waterfront Condo with Breathtaking Views 1 Bed + Den, 2 BathExperience the ultimate in lakeside living with thishigh-end condo offering unobstructed, south-facing views of Kempenfelt Bay. This 1-bedroom + den, 2-bathroom suite features floor-to-ceiling windows, allowing natural light to pour in while showcasing the stunning waterfront scenery.The Scavolini kitchen boasts premium Italian appliances, sleek cabinetry, and a versatile kitchen island that can be used for food prep or as a dining table. The spacious primary bedroom overlooks the water, creating a serene retreat. Step out onto your private balcony to soak in the breathtaking views and fresh lake air.Located just minutes from the Allandale GO Station and Highway access, this home offers the perfect blend of peaceful lakeside living with city convenience. Close to shops, dining, and all essential amenities, this condo is a true retreat away from the city while keeping you connected.Dont miss out on this rare waterfront gemschedule your viewing today! (id:63616)
602 - 111 Upper Duke Crescent
Markham, Ontario
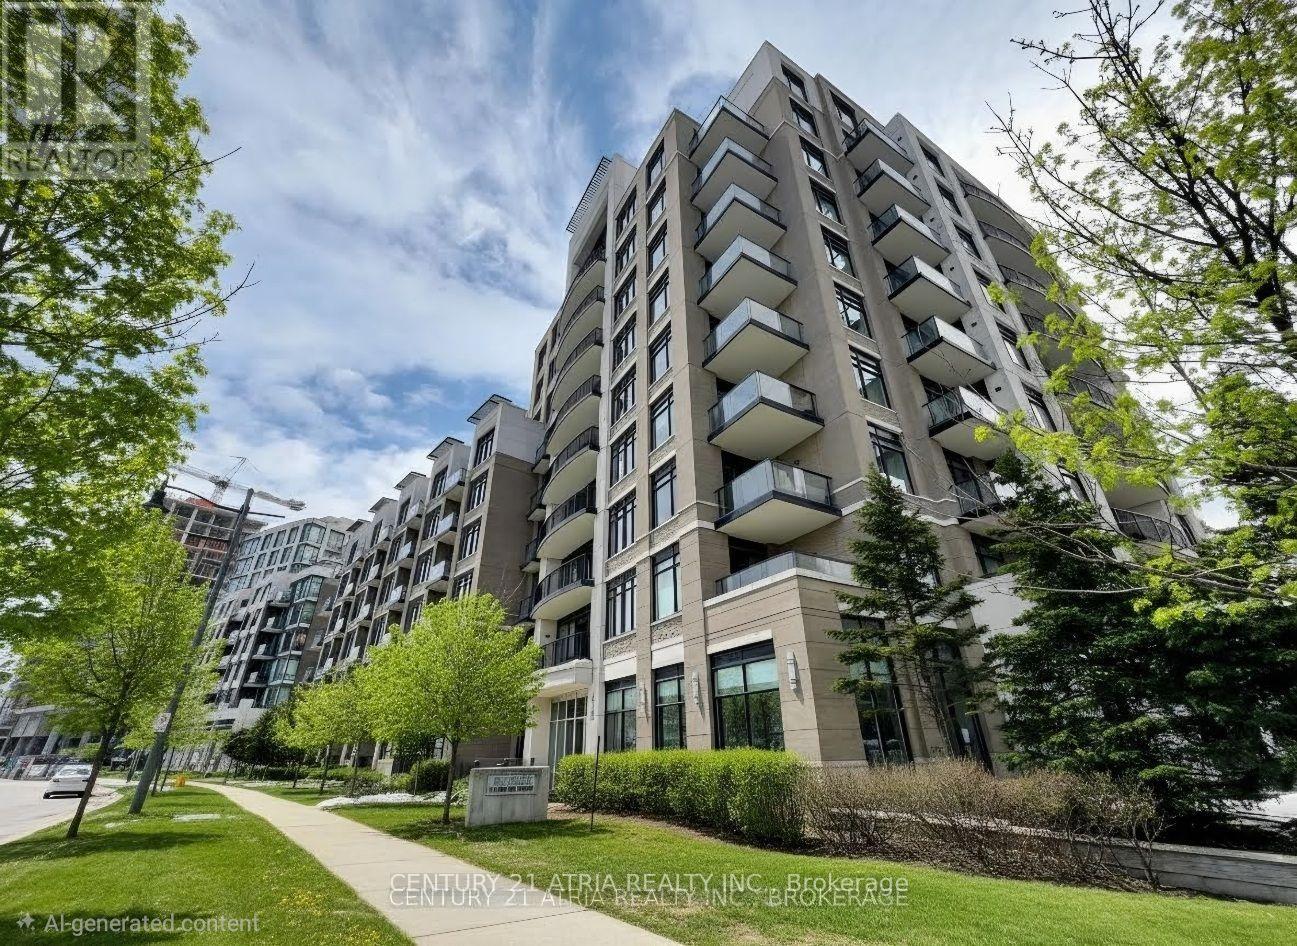
Welcome to the highly sought-after Douglas Fir model, perfectly situated in the heart of Downtown Markham. This unobstructed sun-filled, southeast-facing corner unit offers 985 square feet of bright, practical living space designed for modern lifestyles.The incredibly functional layout features two separate bedrooms plus a versatile den that can easily serve as a third bedroom or a private home office. At the center of the home is a modern kitchen complete with premium granite countertops, stainless steel appliances, and numerous stylish upgrades throughout.Residents will enjoy premium building amenities, including a 24-hour concierge for peace of mind and a fantastic recreation centre featuring a pristine indoor pool. Conveniently located near GO transit, 407 and HWY 7. (id:63616)
15 Holland Street E
Bradford West Gwillimbury, Ontario
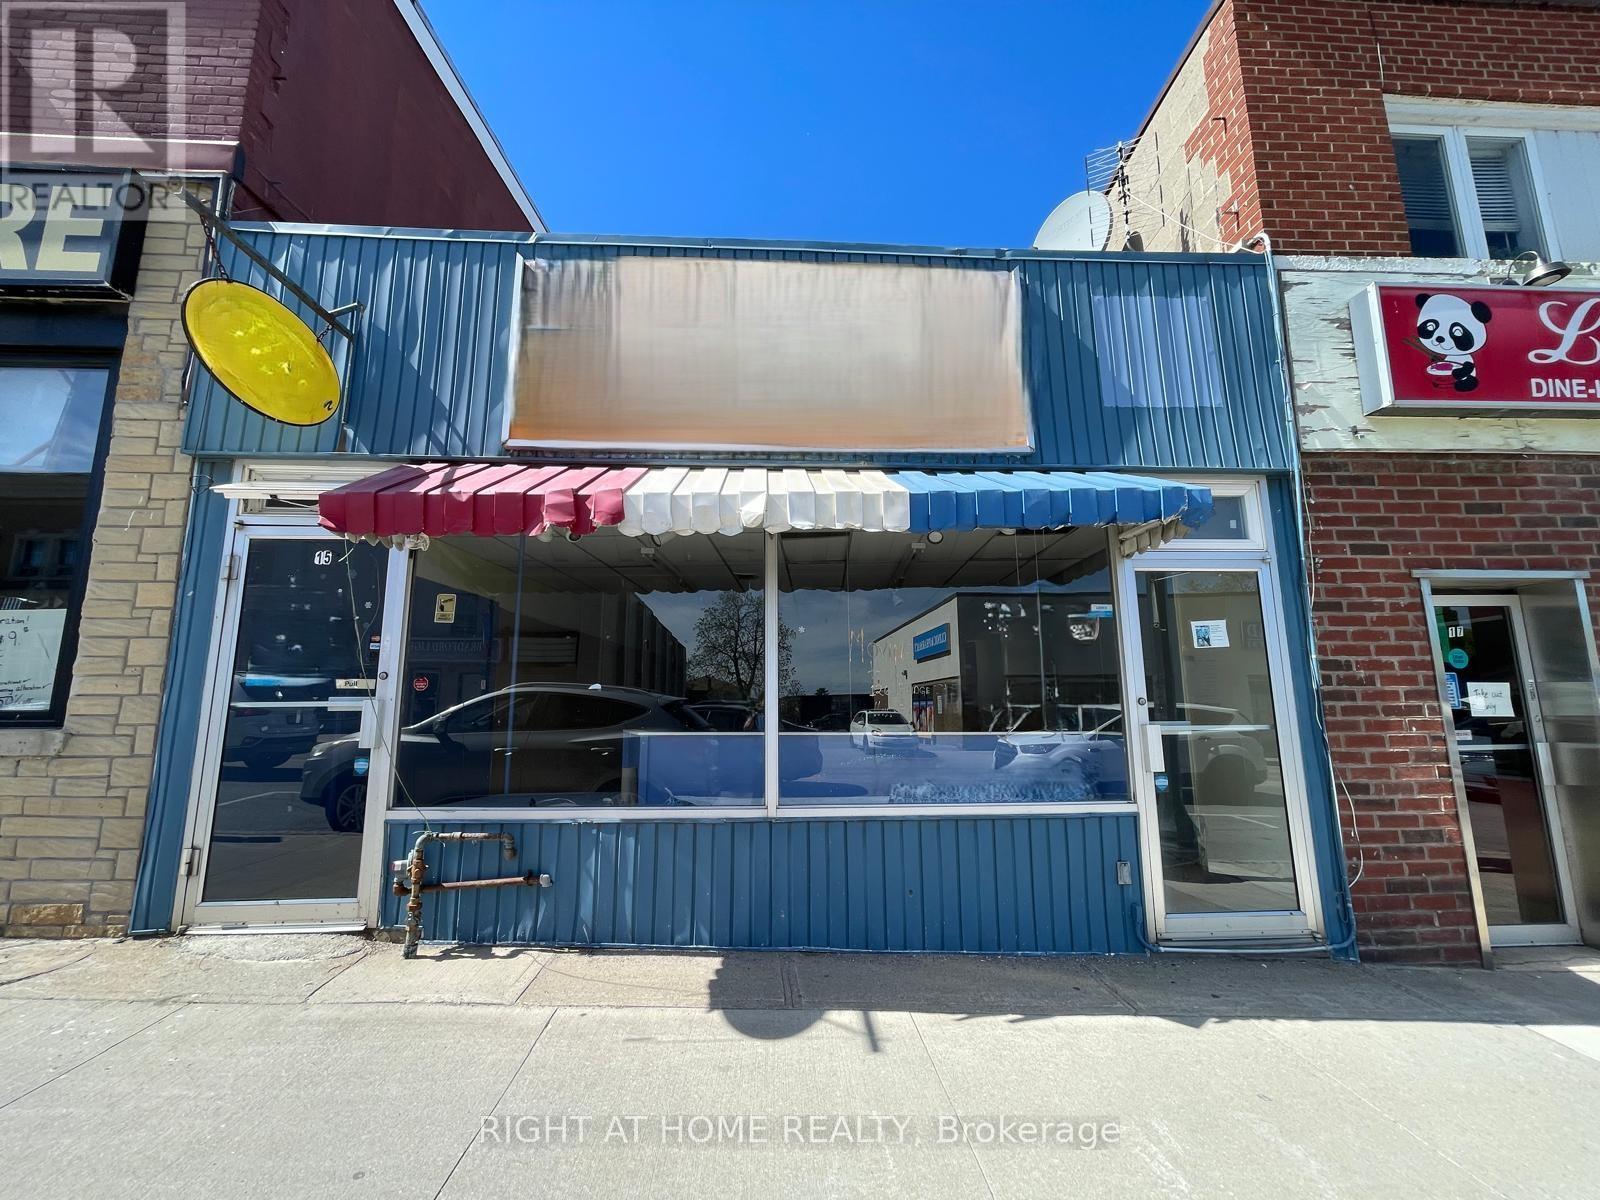
VACANT C1 RETAIL UNIT - BLANK CANVAS OPPORTUNITY ON MAIN ST BRADFORD. Approx. 1,533 sq ft of versatile commercial space in the heart of downtown Bradford. Currently vacant and presenting a rare opportunity for tenants to customize layout without demolition costs. Features existing kitchenette area, private office, 2pc washroom, and rear service door with direct access to owned parking + adjacent municipal lot at John St E & Barrie St. High visibility location near Bradford GO Station. C1 Zoning allows for multiple uses. Ideal for owner-operators seeking prime exposure at competitive rates. (id:63616)
32 Mcdonald Crescent
Clarington, Ontario
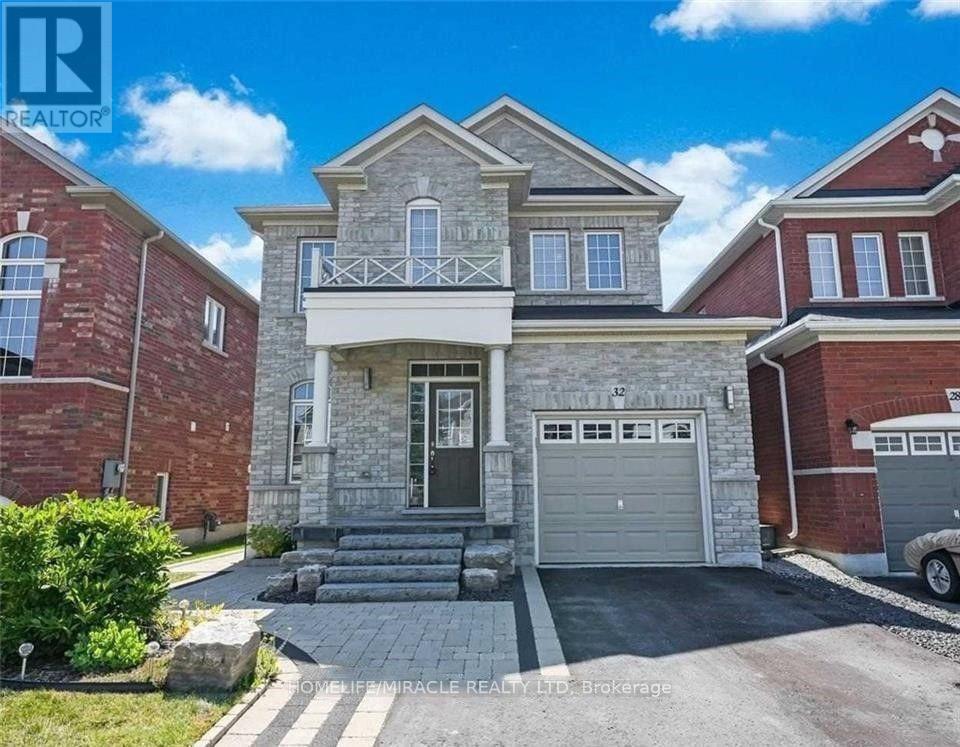
A Tenant's Dream Home - Beautiful 3-Bedroom Detached House with a Pool! Absolutely Discerning 3-bedroom detached home located in a family-friendly neighbourhood in Newcastle! This beautiful property offers the perfect combination of comfort, elegance, and functionality, making it a tenant's dream home.? Property Features:3 spacious bedrooms in a detached home Beautiful backyard with an inviting swimming pool, perfect for relaxing and entertaining Large driveway with garage access and professionally landscaped grounds Inviting covered front porch Gorgeous hardwood floors throughout Modern, updated eat-in kitchen with stainless steel appliances Open-concept floor plan featuring a combined living and formal dining area9-foot ceilings and a bright, welcoming interior Large walk-in closet Luxurious primary bedroom with a 4-piece ensuite and walk-in closet Fully finished lower level featuring a 2-piece bathroom, built-in bar, and cozy gas fire place Large laundry room with built-in closet and plenty of additional storage Includes stainless steel fridge, stove, microwave, dishwasher, washer, dryer, and all existing light fixtures Location EXTRAS Highlights: Conveniently located just minutes from Highway 401/115, parks, schools, and all major amenities. Enjoy the benefits of a family-friendly community with a large driveway and no sidewalks to shovel. (id:63616)