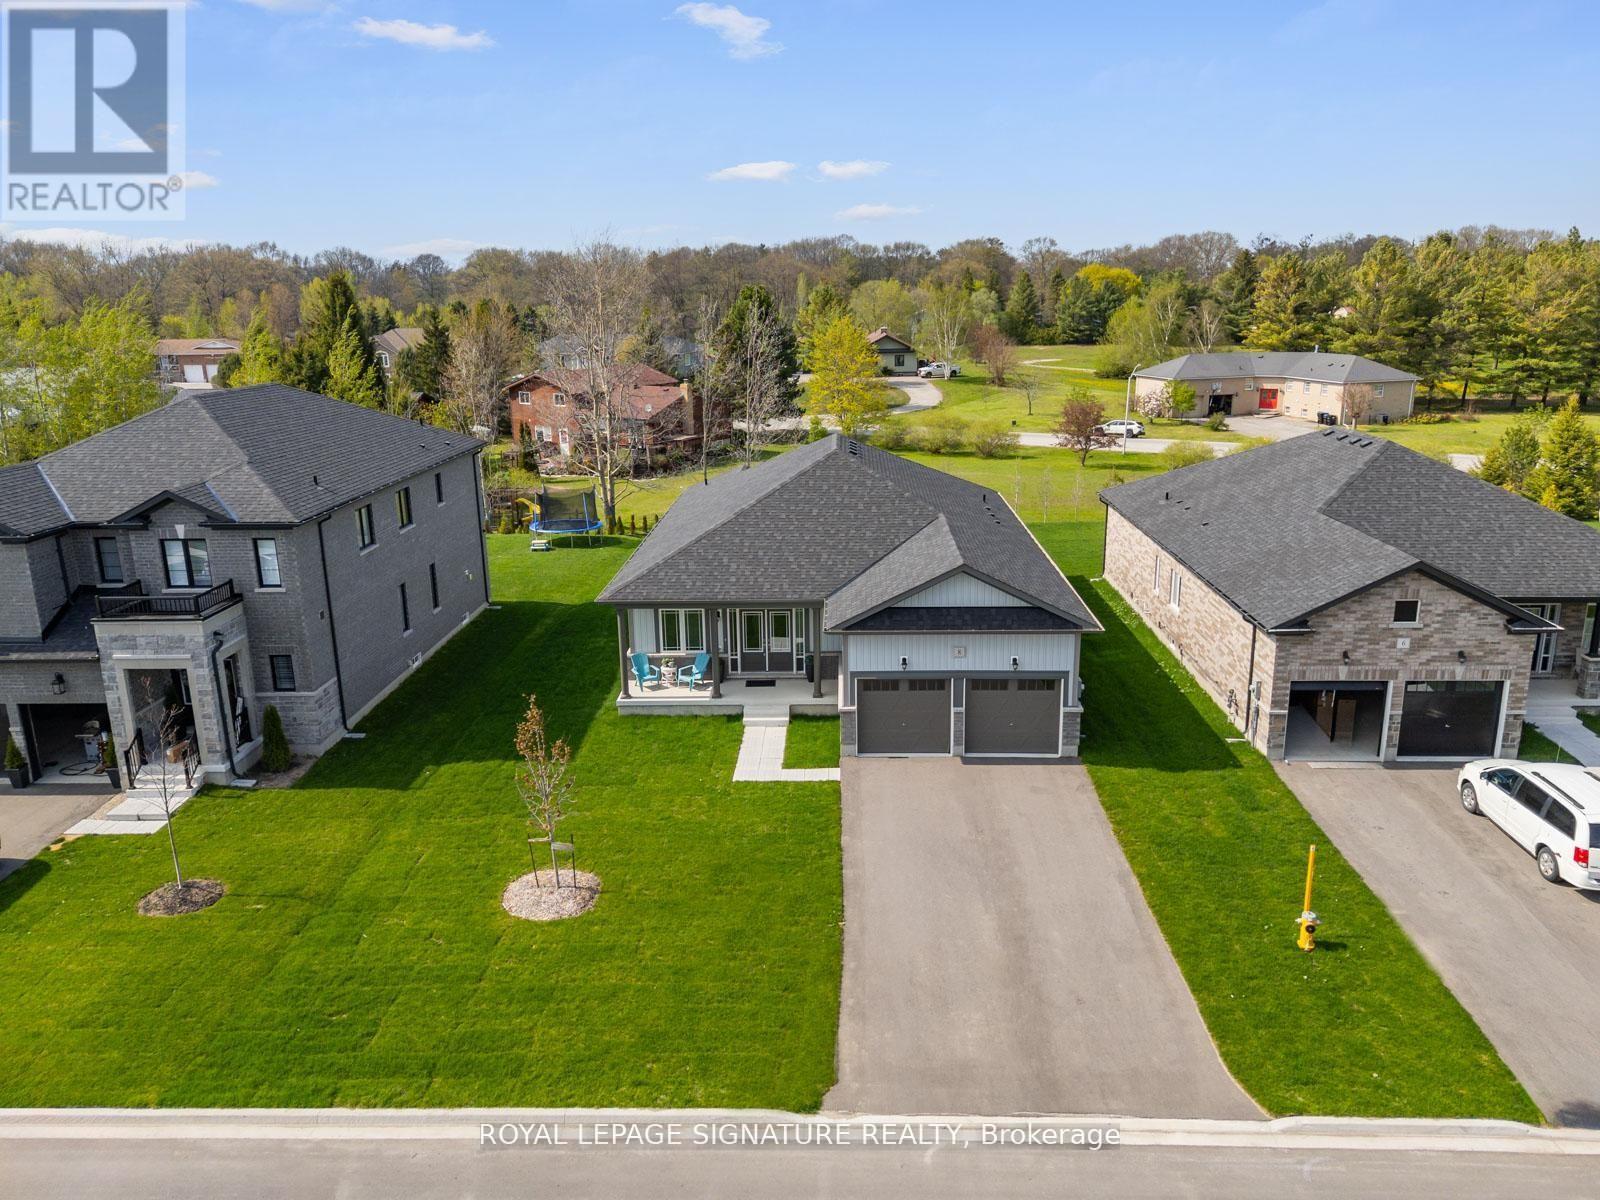
8 Misty Ridge Road
Wasaga Beach, Ontario
Welcome to Wasaga Sands, one of Wasaga Beach's most desirable communities, where this stunning Cedar Model by Baycliffe Communities offers 1,948 sq. ft. of beautifully designed living space. Approximately 1 year old and positioned on an impressive 62.99 ft x 160 ft premium lot, this bungalow offers a perfect balance of contemporary style, comfort, and privacy, surrounded by established neighbourhoods and beautiful walking trails.Key Features:Elegant brick and vinyl exteriorImpressive double-door entrance3 generously sized bedrooms + dedicated home office9' ceilings with upgraded hardwood flooring throughoutCustom-designed closet organizersContemporary white kitchen with upgraded cabinetry, granite/quartz countertops & oversized islandSpacious open-concept design, ideal for entertaining family and guestsPrivate primary retreat with organized walk-in closet and spa-like ensuite featuring quartz vanity & glass-enclosed showerConvenient laundry room with custom cabinetry and sinkDouble car garage with direct interior accessPrivate backyard overlooking open space/parketteEnjoy the tranquility of Wasaga Sands while being only 3-4 minutes from Wasaga Beach, with convenient access to shopping, amenities, trails, and year-round recreationAn outstanding opportunity to own a nearly new bungalow on a premium lot in one of Wasaga Beach's most sought-after communities (id:63616)
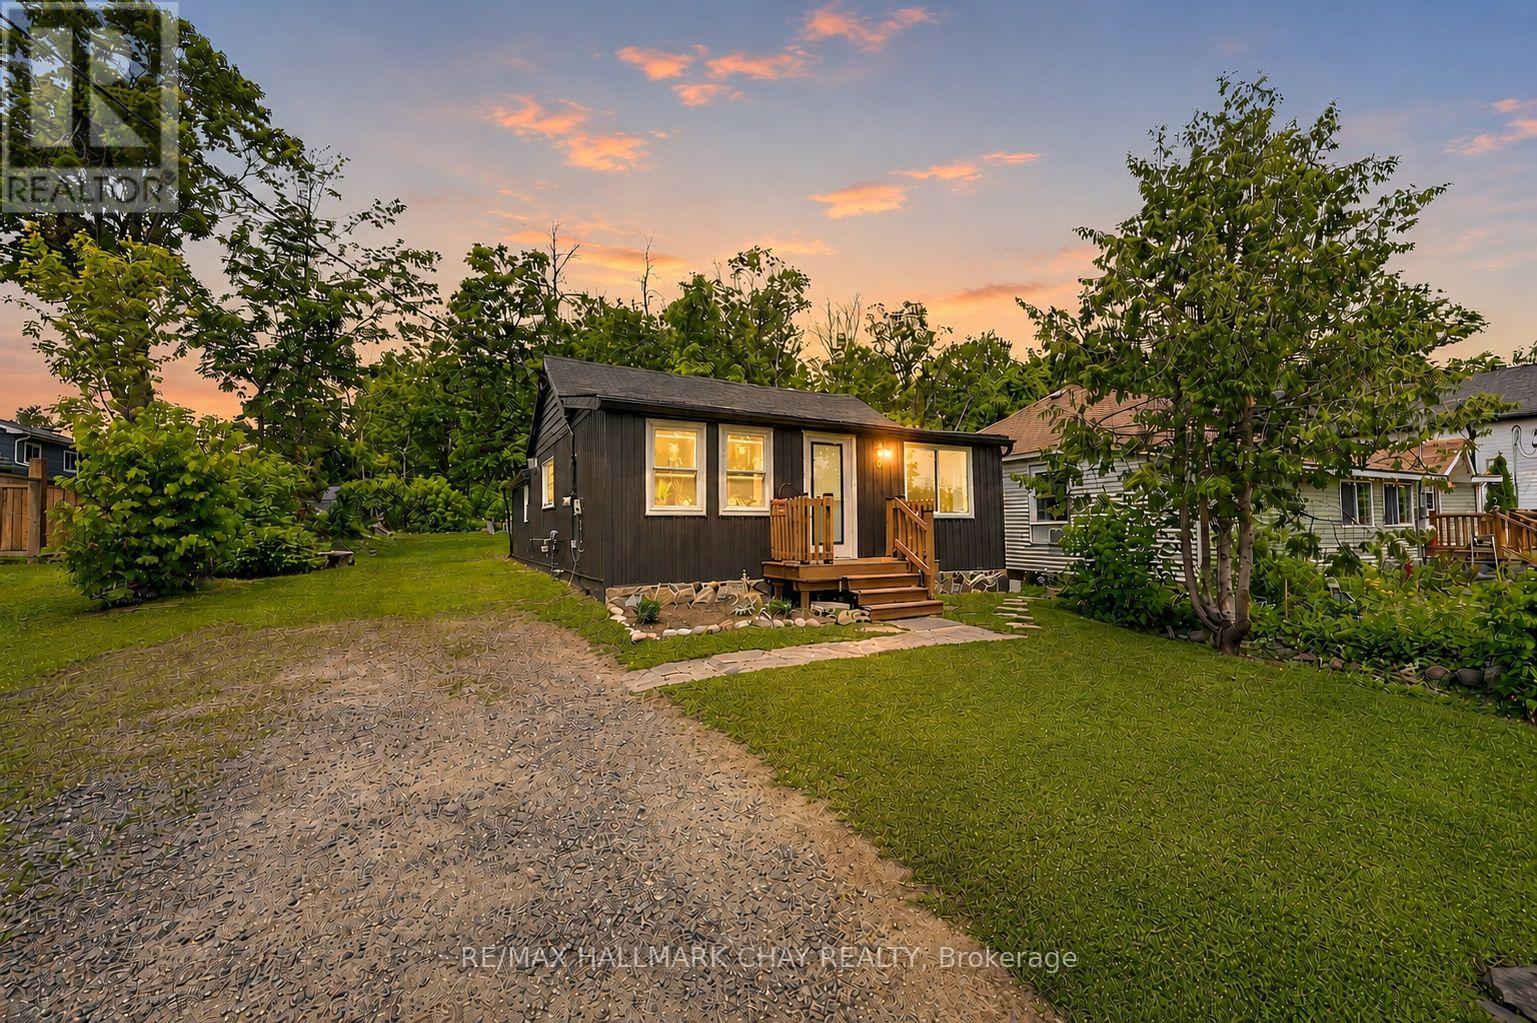
8 Myrtle Avenue
Oro-Medonte, Ontario
Fully Renovated From Top To Bottom Over The Last 5 Years! Completely Turn-Key, Cozy Bungalow Situated On Large 50 x 110 Ft Lot With No Neighbours Behind, Just Minutes To Lake Simcoe In Family Friendly, Quiet & Calm Community Of Hawkestone! Open Concept Main Level Features Cohesive, Thoughtful Design Concepts Throughout. Combined Living & Dining Areas Are Perfect For Seamless Entertaining With Newer Vinyl Plank Flooring, & Large Windows Allowing Tons Of Natural Light To Pour In. Living Room Boasts Natural Gas Fireplace & Leads To Eat-In Kitchen With Centre Island, Perfect For Preparing Meals With Stainless Steel Appliances Including New Dishwasher (2020), & Fridge & Stove (2025). From The Kitchen, Easily Access The Laundry Room, Or Walk-Out To Backyard Deck Perfect For Summer BBQ's Or Enjoying A Night Cap Listening To Nature! Primary Bedroom With Large Closet & New White Pine Flooring (2025). 2nd Bedroom Is Perfect For Guests To Stay Or A Great Office Space With Broadloom Flooring! Completely Renovated 3 Piece Bathroom Boasts New Shower & Toilet (2021), & Tile Flooring (2025). Peaceful Backyard With Fire Pit For Summer BonFires & Tons Of Green Space For Kids To Play! Finished Crawl Space (2019) Completed Capsulated With Air Filtration System. Recent Upgrades Include: New Flooring Throughout (2021 - 2025), Washer & Dryer (2018), Stove & Fridge (2025), Dishwasher (2020), Upgraded Bathroom (2021), Most Windows Replaced (2024), New Front Door (2026), New Back Door (2020), Shingled & Steel Roof Redone (2020), Board & Batten + Vinyl Siding Replaced (2020), Upgraded Well & Waterline (2026), Crawl Space Redone (2019), Redone Deck (2020)! Perfect Location In Quiet Neighbourhood While Still Being Close To All Amenities Including Hawkestone General Store, Hawkestone Dock & Yacht Club, & Just 20 Minutes To Barrie With Easy Access To Highway 400! All That's Left To Do Is Move In! (id:63616)
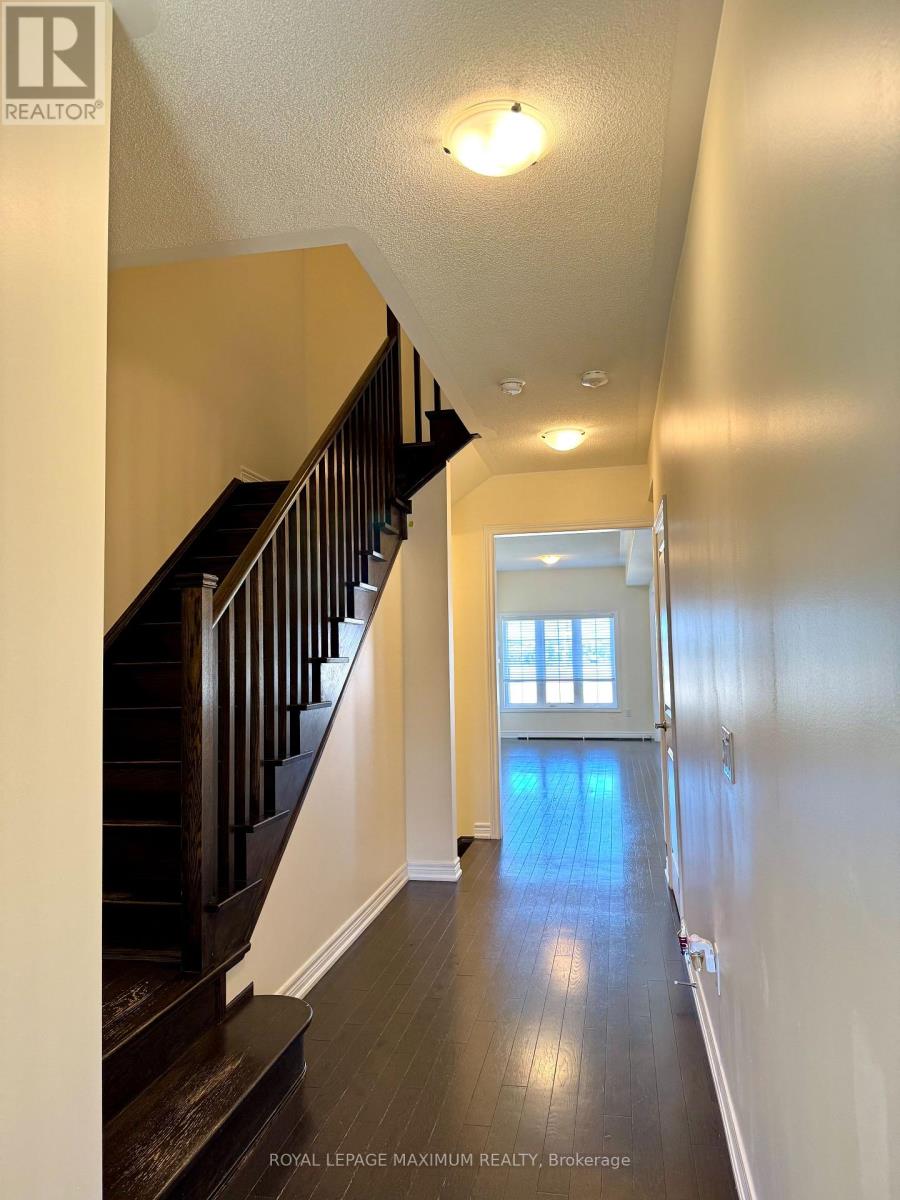
76 Blackwell Crescent
Bradford West Gwillimbury, Ontario
Welcome to this bright and spacious 3-bedroom townhome located in a great, family-friendly neighbourhood. Featuring beautiful hardwood floors throughout the main floor, a functional layout, and plenty of natural light, this home offers comfortable living with a warm and inviting feel. Enjoy the convenience of private driveway parking The walkout basement is excellent for additional storage space. Ideally located close to everyday amenities, schools, parks, and transit. A wonderful opportunity to live in a great location close to hwy 400! (id:63616)
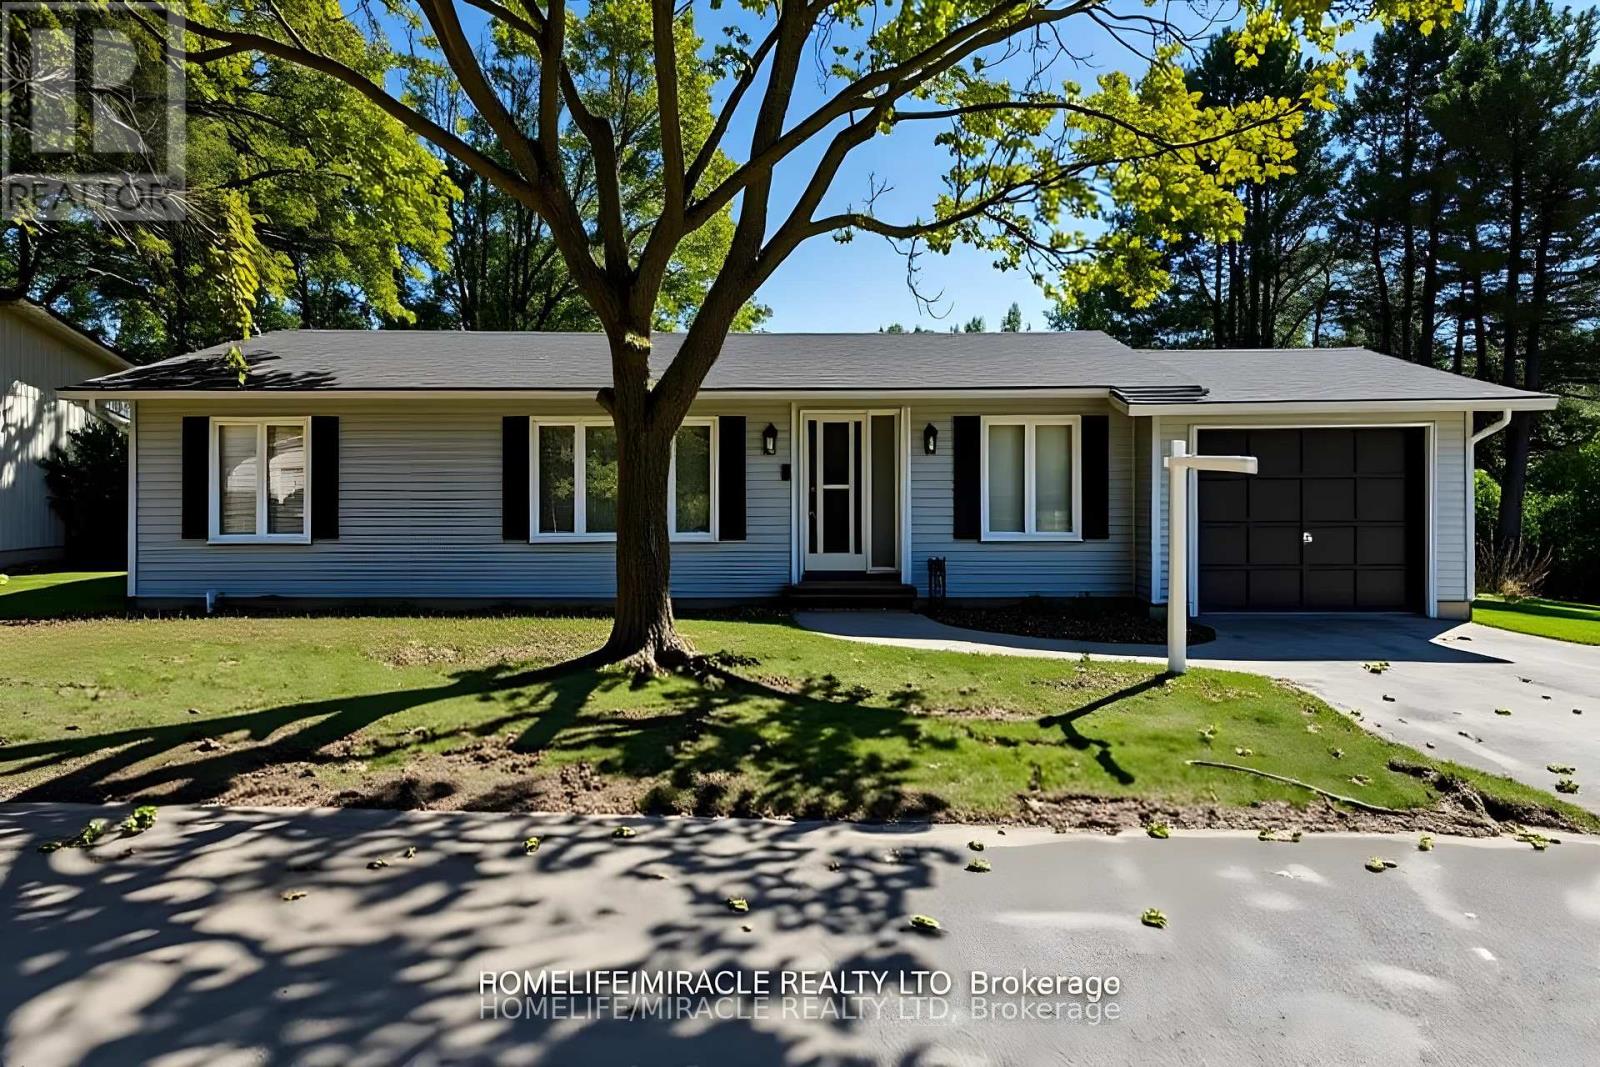
1 Tecumseth Pines Drive
New Tecumseth, Ontario
Welcome to 1 Tecumseth Pines, a beautifully maintained home situated in a premier 55+ land lease community in Simcoe. Perfectly located close to Highways 400, 27 and 50, this serene environment offers easy access to surrounding towns and everyday conveniences while providing the peace and beauty of country living.Residents enjoy low maintenance living along with resort style amenities including a recreation center with an indoor swimming pool, tennis and pickleball courts, exercise room, billiards, bocce, shuffleboard, darts, a multipurpose hall, woodworking shop, and a cozy library complete with a music and television area. Whether you prefer an active or relaxed lifestyle, there is always something to enjoy within this vibrant adult community.This spacious three bedroom, two bathroom home offers an open concept layout with a bright kitchen and dining area that flow into the living room and out to a large covered deck, perfect for morning coffee or evening gatherings. The primary bedroom features an ensuite bathroom, while main floor laundry adds everyday convenience. The full basement provides excellent storage or potential for additional living space.Pride of ownership is evident throughout this clean and well cared for home. Move in and experience the perfect blend of comfort, community, and convenience in an exceptional land lease setting. (id:63616)
309 - 7400 Markham Road
Markham, Ontario
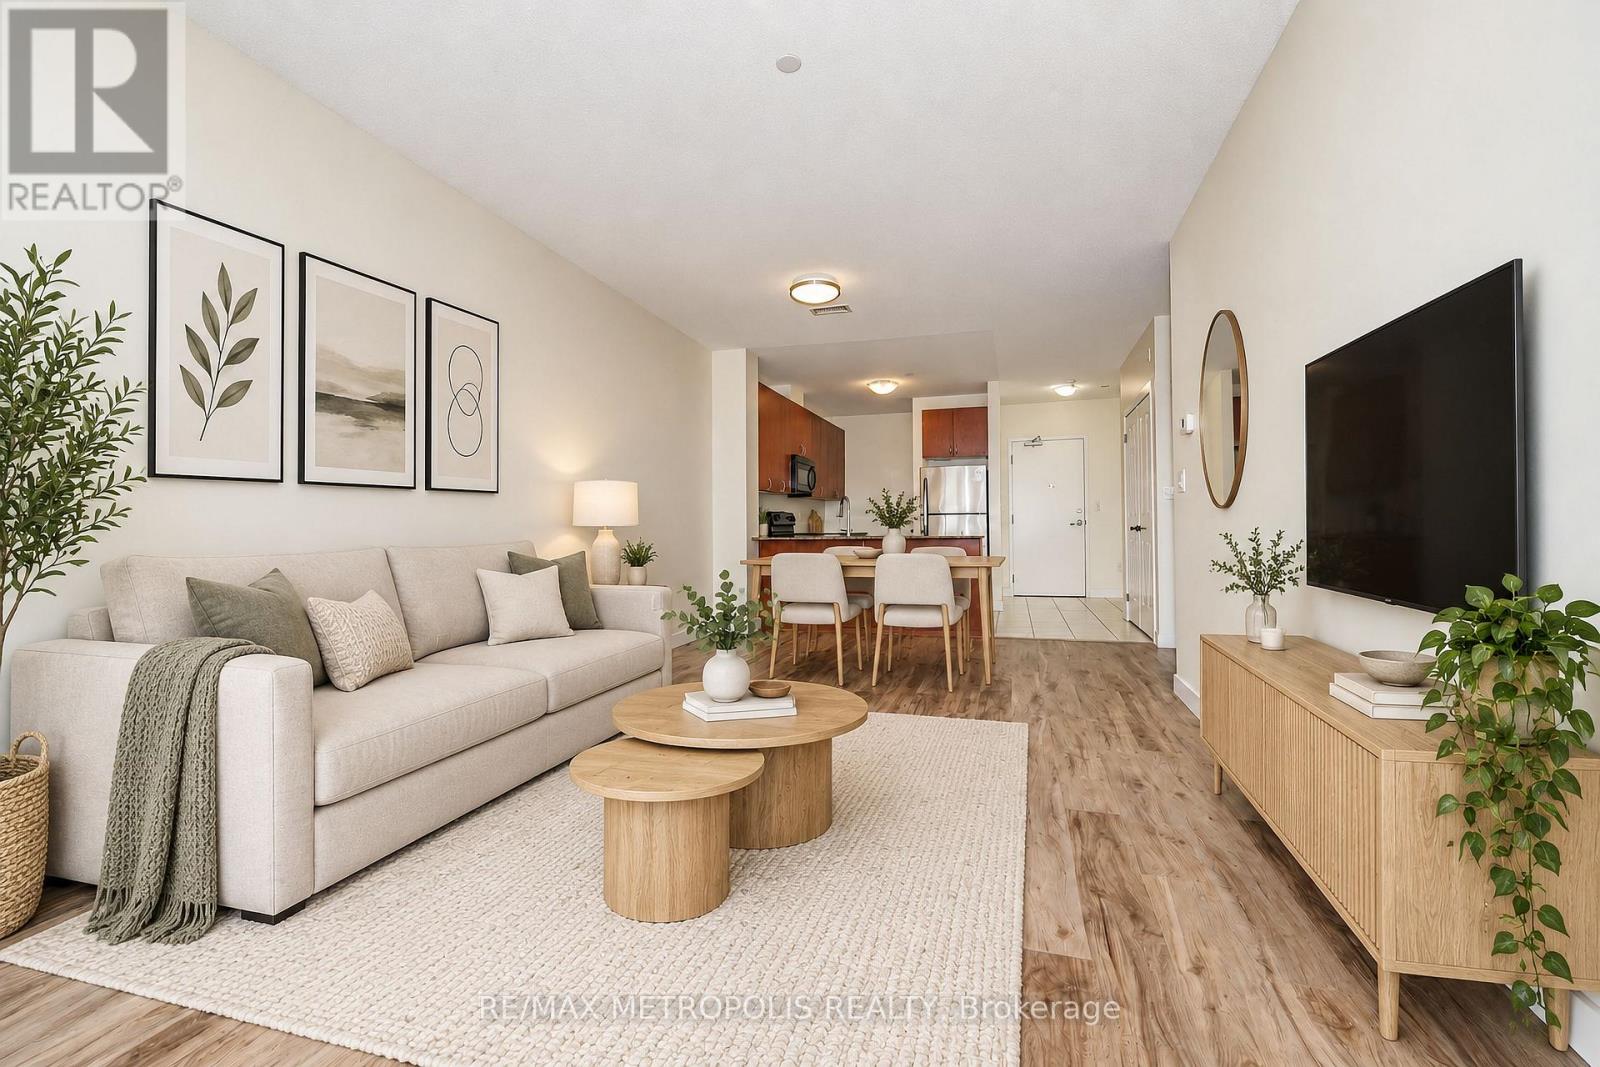
Welcome to this bright and beautifully maintained condo offering a functional open-concept layout, modern finishes and plenty of natural light. The spacious living and dining area features updated flooring and a large picture window with open neighbourhood views. The kitchen offers granite countertops, ample cabinetry and full-size appliances, while the generously sized bedroom provides excellent space and natural light. A versatile den adds flexibility for a home office, study or additional living space. Enjoy a full 4-piece bathroom, convenient in-suite layout and a clean, move-in-ready interior. The well-maintained building features elevator access and an on-site fitness room. Ideally positioned close to shopping, restaurants, transit, schools and everyday amenities-an excellent opportunity for first-time buyers, downsizers or investors. (id:63616)
35 - 15 Old Colony Road
Richmond Hill, Ontario
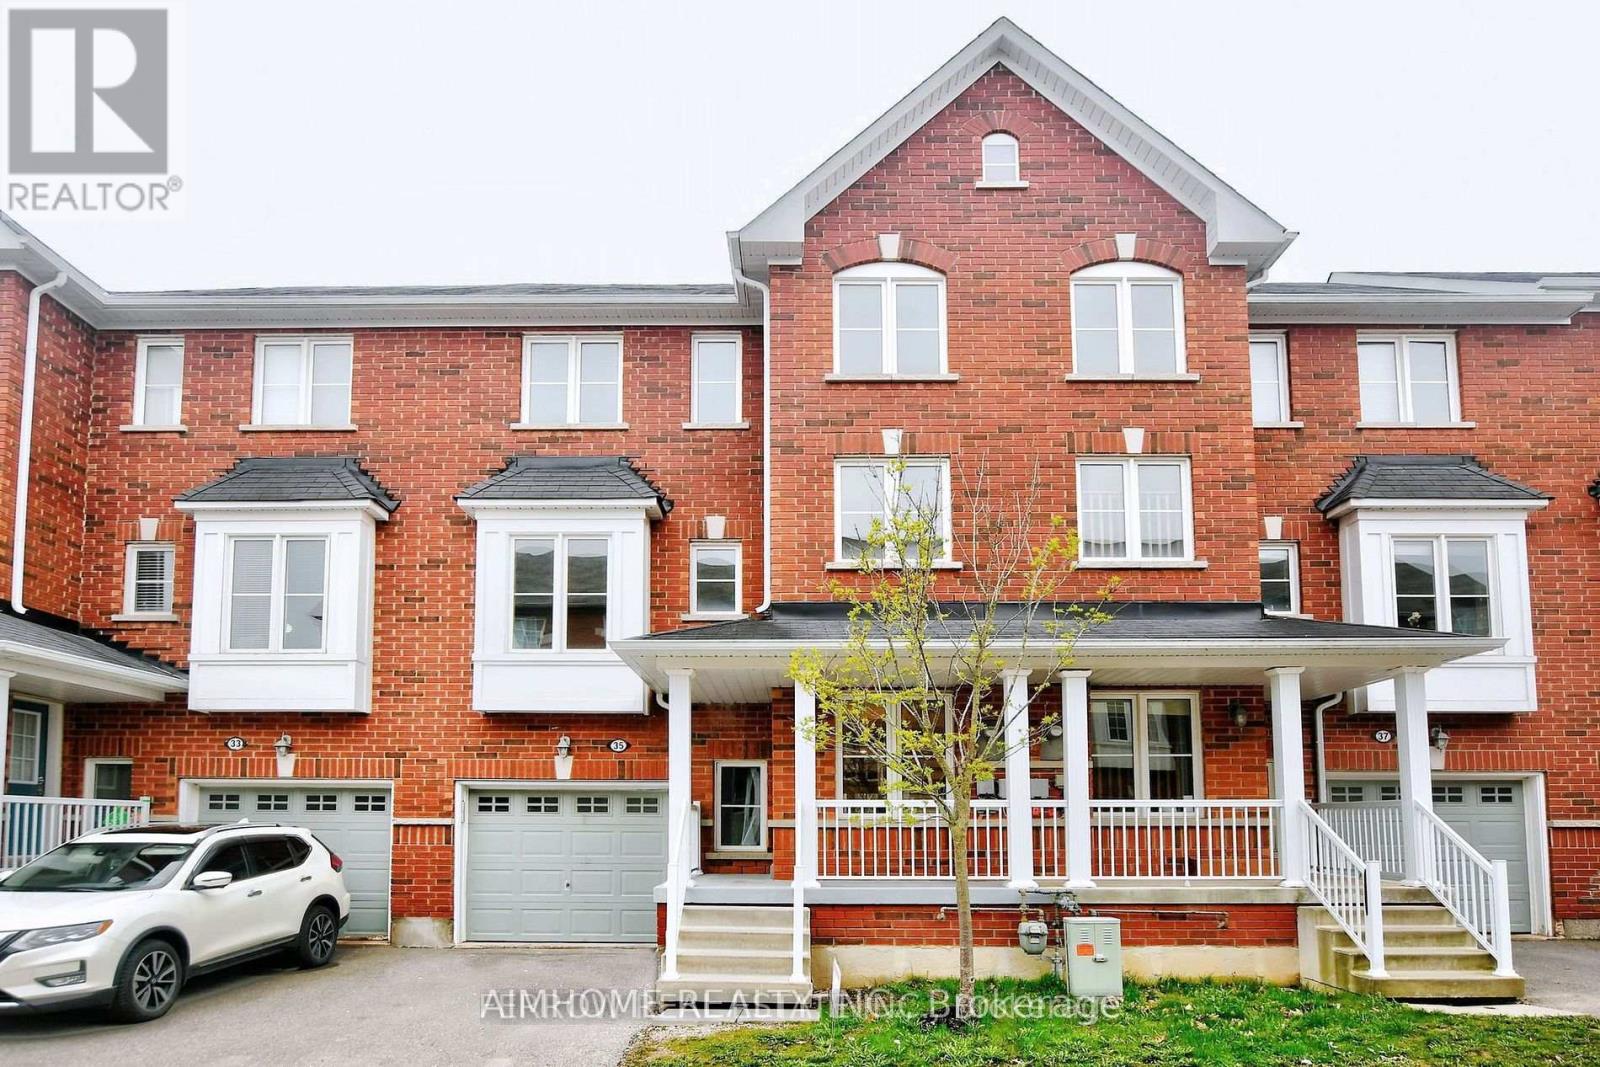
The Perfect Family Home in Richmond Hill! Welcome to this gorgeous, nearly new, fully renovated townhome in the highly desirable, family-friendly Oak Ridges community. Situated on a premium, south-facing ravine lot, this sun-filled 1,750 sq. ft. (3-bed, 3-bath) 3 floors home is completely move-in ready with new engineered hardwood floors, fresh paint, and brand-new stainless steel appliances. Designed for functional family living, it features a bright main floor with 9' ceilings and a spacious great room that easily adapts into a 4th bedroom, family media room, or home office. The home offers everyday conveniences like direct garage access from the laundry room and a ground-level walk-out to a private backyard facing a peaceful ravine. Families will love being minutes from excellent parks, nature trails, shopping, and near the GO Train. Exceptionally high-ranking schools like Bond Lake Public School and Richmond Green Secondary School. (id:63616)

2 - 261 John Way W
Aurora, Ontario
#2-261 John West Way-the property that checks every box, starting with a rare single-car attached garage with direct interior access! The property has been updated with Brand NEW AC unit 2025.Perfectly situated in Aurora's prestigious Bayview Wellington neighbourhood, this home puts you right where you want to be: minutes from top-rated public and private schools, Highway404, the GO Train, and major bus routes. Groceries, banks, and entertainment are all just steps away, making daily life incredibly convenient.Inside, enjoy a bright, open-concept layout with stainless steel appliances, tons of cabinetry, and a private patio for your morning coffee. With in-suite laundry and a walk-out front door offering direct street access-no condo elevator hassles, ever-this unit truly has it all.When location, parking, and the best school districts matter most, this is the one you've been looking for! (id:63616)
Basement - 103 Bartsview Circle
Whitchurch-Stouffville, Ontario
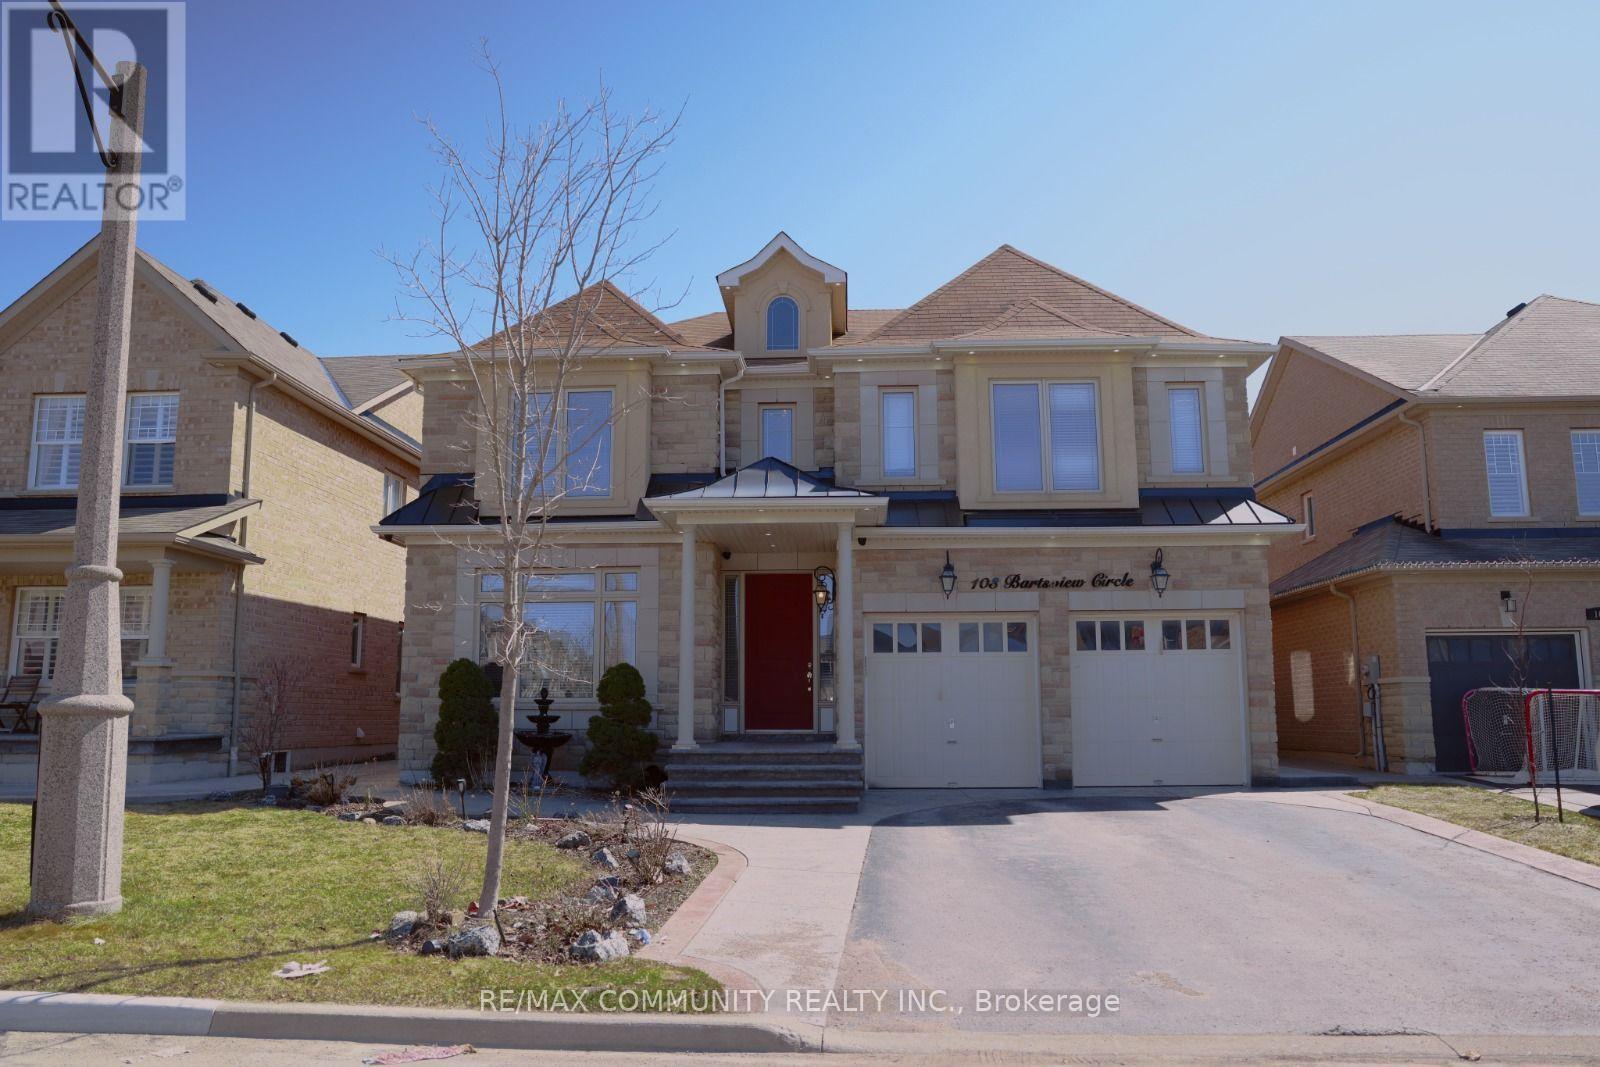
Newly Renovated Two Bedroom Basement With Two Washrooms. Situated Close To Schools, Restaurants, Go Train Station. Very Spacious Bedrooms Include A Walk- In Closet. Contemporary Style With Pot Lights & Upgraded Big Windows. Lots Of Natural Light. Laminate Flooring Throughout. Stainless Steele Appliances Included. Private Laundry Room With Washer & Dryer. Beautiful & Quiet Neighbourhood. 2 Parking Spots. No Pets and No Smoking. (id:63616)
40 Boiton Street
Richmond Hill, Ontario
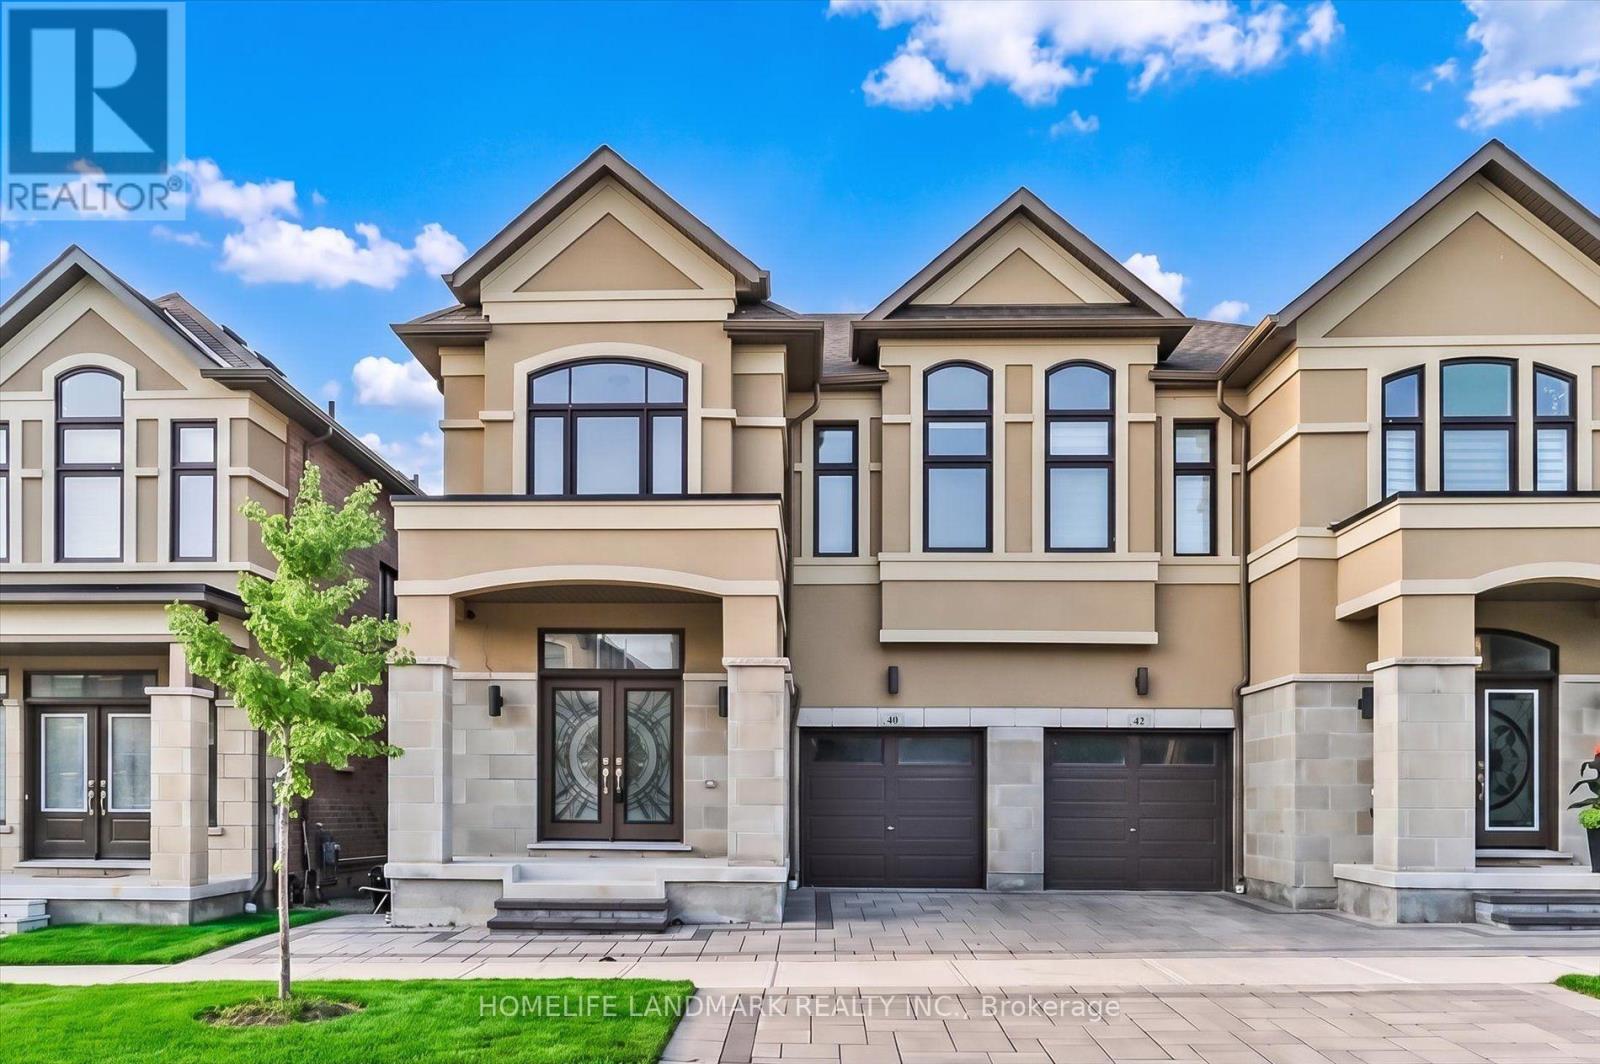
Experience modern elegance in this exceptional 4-year-new semi-detached home offering over 2,200 sq. ft. of thoughtfully designed living space. Showcasing a striking stucco and stone façade, this home features soaring 9-ft ceilings on both levels, pot lights, and designer lighting throughout. The open-concept layout is anchored by a gourmet kitchen with quartz countertops, a waterfall centre island, breakfast bar, and a stylish backsplash-perfect for everyday living and entertaining. A private main-floor office adds flexibility for remote work or study. The upper level offers four spacious bedrooms, two full bathrooms, and a convenient laundry room. Premium upgrades include partial motorized blinds, and an interlock driveway. Situated in a highly sought-after neighbourhood, just minutes from top-ranked Bayview Secondary School, public transit, Costco, restaurants, banks, shopping, parks, and easy access to Highway 404. (id:63616)
159 Snively Street
Richmond Hill, Ontario
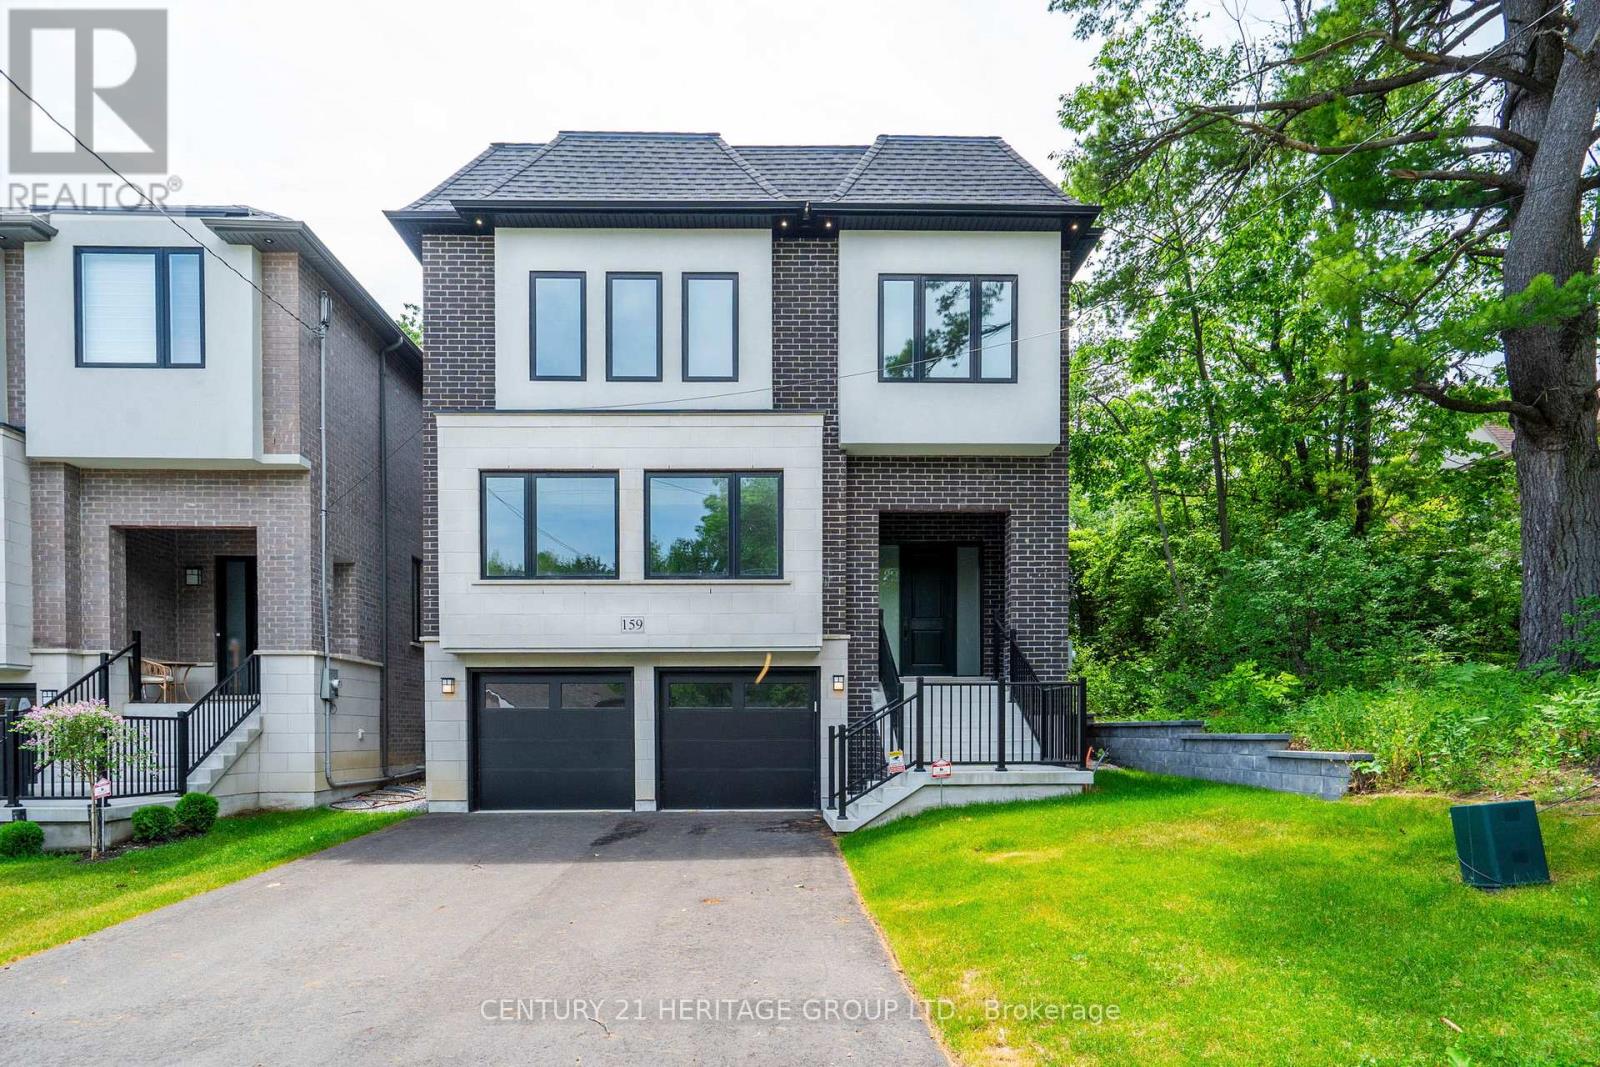
Beautiful Brand new built custom spacious detached home in sought after Lake Wilcox area. Backs and sides onto conservation. Approx 3365 sq ft above grade. 11 foot ceilings on main floor. Extra large windows giving lots of light. Hardwood floors, large porcelain tiles, pot lights, Fireplace with mantle, Large Kitchen with all uppers, Quartz Countertops and Backsplash, Kitchen Island with Quartz waterfall and breakfast bar. 3 piece rough in plumbing in basement. Oak staircase with large landings. Large cantina. Walking distance to Lake Wilcox, Park and trails. Close to Public Transit, school, Community Center. 7 Years Tarion Warranty. (id:63616)
211 Hillsview Drive
Richmond Hill, Ontario
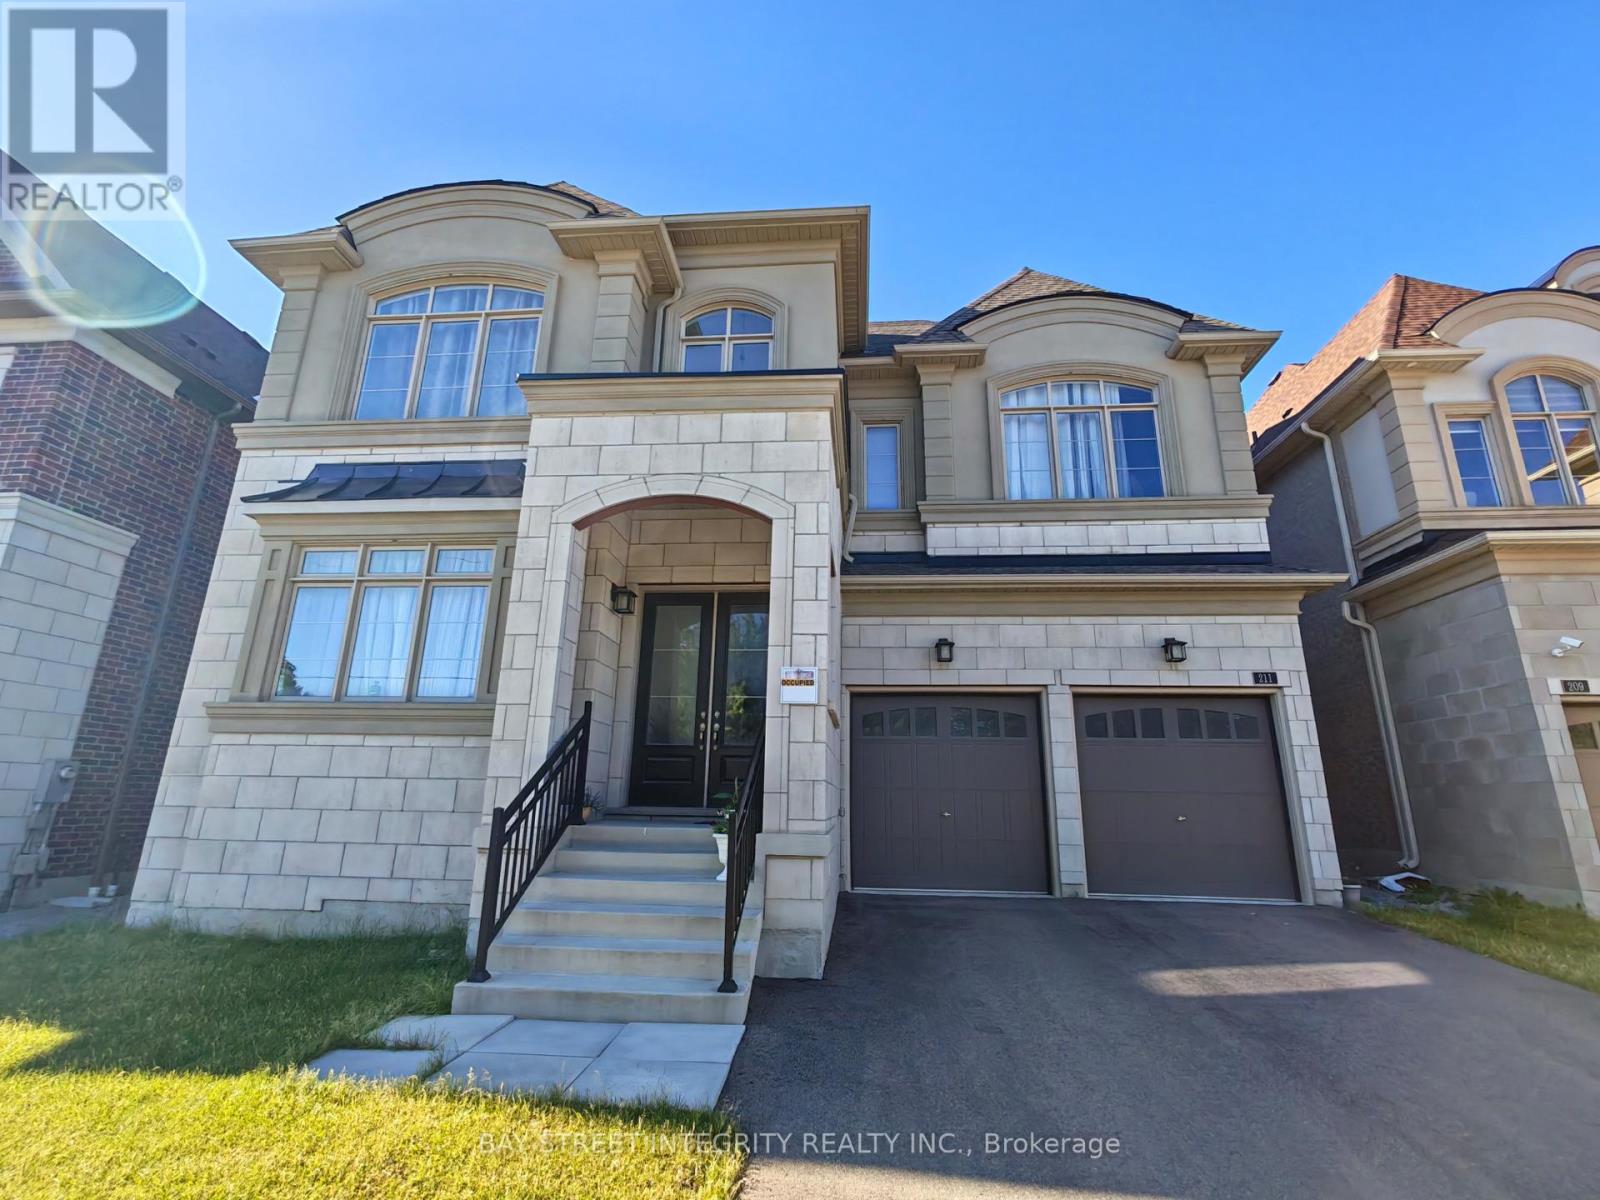
Welcome to 211 Hillsview Drive, an exceptional 4,238 sq.ft. luxury home on a premium 50 x 100 ft lot backing onto the serene David Dunlap Observatory Woods. Nestled in the award-winning Observatory Hill community, this rare gem offers the perfect blend of elegance, space, and privacy on a quiet, family-friendly street in one of Richmond Hill's most prestigious neighbourhoods.Step inside to a bright, high ceiling open-concept layout with large principal rooms, ideal for both family living and entertaining, showcasing quality craftsmanship and elegant finishes throughout. Upstairs, you'll find 5 spacious bedrooms incl. 3 full ensuites baths + 1 full baths, plus a convenient main-floor powder room for guests. A double tandem garage parks up to 3 cars in garage, offering ample parking & storage.The chef's dream kitchen features a premium Wolf 6-burner gas range, built-in Sub-Zero fridge, Bosch dishwasher & high-end custom cabinetry. Backing onto protected woodland, enjoy rare privacy and unobstructed nature views, with easy access to major highways, transit, shopping & amenities, all within an excellent, top-rated school district.A rare opportunity to enjoy refined living in one of Richmond Hill's premier communities. Book your private showing today! (id:63616)
176 Cherrywood Drive
Newmarket, Ontario
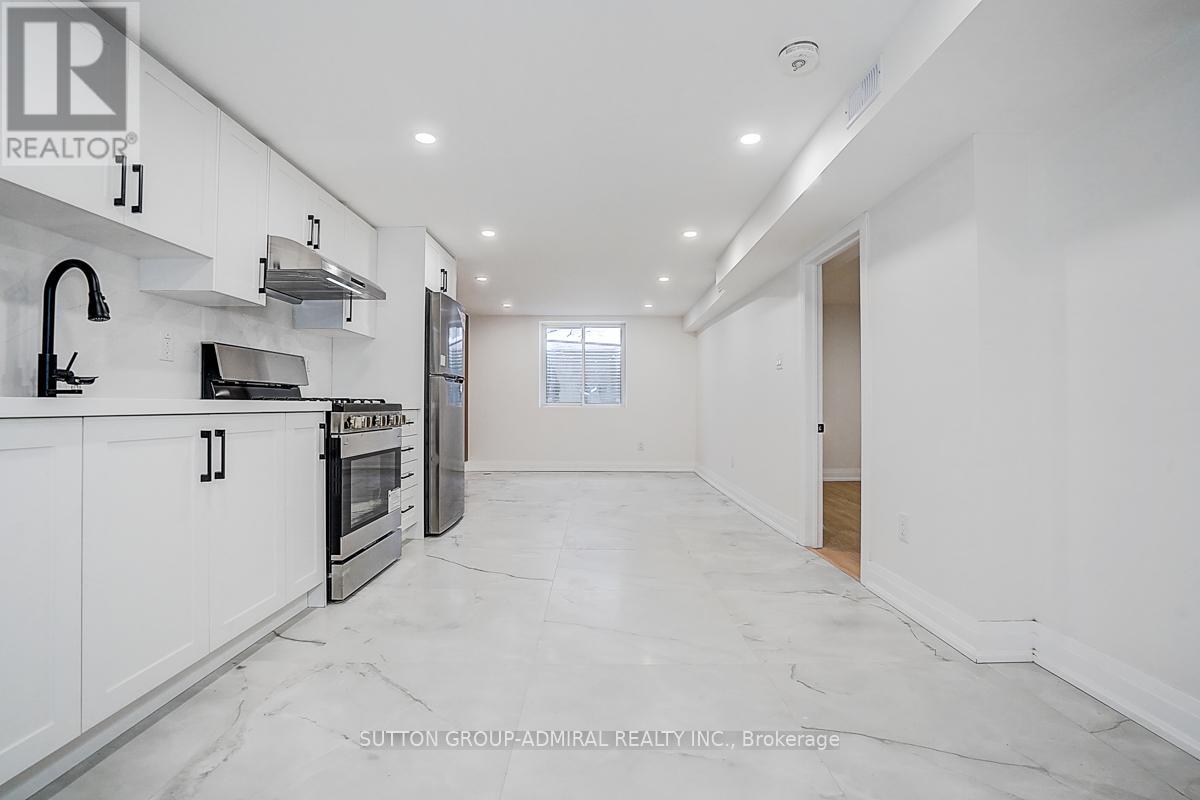
Welcome to this beautifully renovated 3+3 bedroom, 4 bathroom semi-detached home, updated with building permits from the City of Newmarket and designed for modern living. Situated on a spacious 34 x 95 ft lot, this exceptional property features a separate entrance to a fully finished basement with ADU registration-perfect for extended family living or potential rental income. could be rented around 4800-5000$ per month. Enjoy high-quality finishes throughout, including: Tile Flooring 2026; Engineering hardwood floors (2026)Large new windows (2026)New sliding door (2026)New wood stairs (front & back, 2026)Soffits (2026)Partial foundation waterproofing (2026)Brand-new appliances . Upgraded mechanics provide peace of mind: AC 2026, Gas furnace & thermostat (2024) Roof shingles (2023) 100 Amp electrical panel. Hot water tank rental (2026) - only $38/month + tax .Additional highlights 20K EXTENTED CONCRETE driveway DONE WITH CITY PERMIT and a thoughtfully designed layout ideal for families or investors. Unbeatable Central Location: Steps to parks, schools, Tim Hortons, transit, and everyday amenities. Just minutes to GO Transit, Upper Canada Mall, library, Southlake Regional Health Centre, Main Street shops & restaurants, and the scenic Fairy Lake. This turnkey home offers style, income potential, and convenience-all in one of Newmark's most desirable locations. (id:63616)