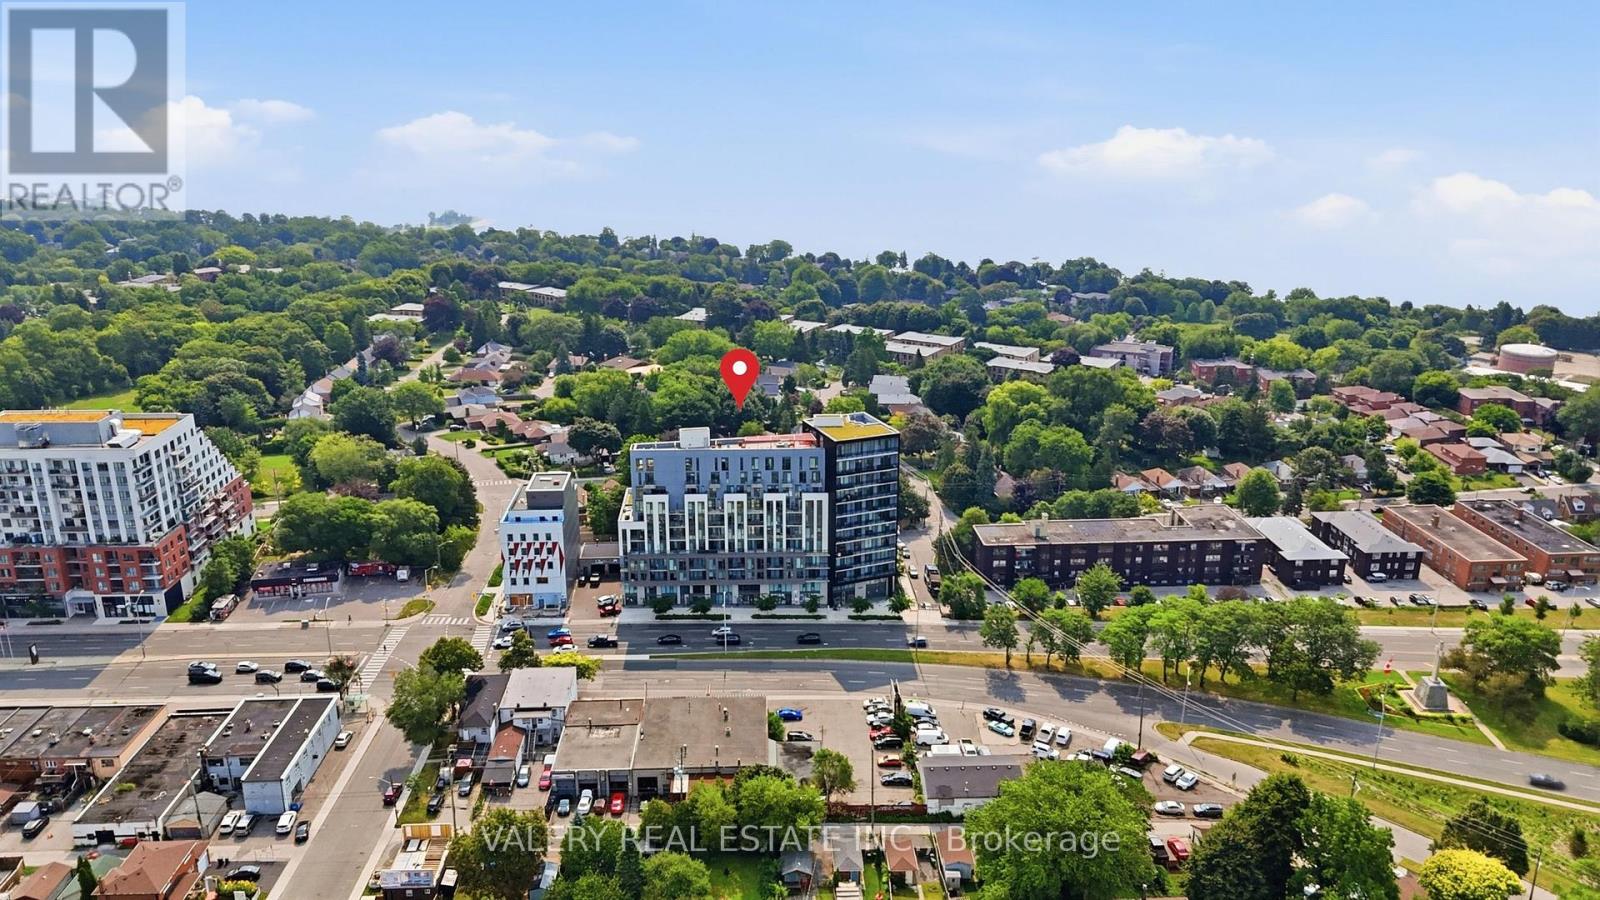
516 - 90 Glen Everest Road
Toronto, Ontario
Furnished 1 Bed + Den with TWO full bathrooms at Merge Condos by the Bluffs. Rare for the floorplan: a 4-piece bath with a full soaker tub plus a separate 3-piece with a frameless glass walk-in shower - built for a couple, a roommate share, or anyone who hosts. Open-concept living and dining with wide-plank floors and floor-to-ceiling glass. Contemporary kitchen with full-size stainless steel appliances, espresso cabinetry and a tiled backsplash. Bedroom offers a double closet. The separate enclosed den sits off the foyer - a quiet, dedicated home office or dining nook, not a corner of the living room. In-suite laundry. Turn-key furnished: sofa, TV and stand, coffee table, dining table and chairs, desk chair, bed and dresser - arrive with a suitcase. Twelve-month term preferred; landlord will consider six months or longer. Amenities include a concierge-attended lobby and lounge, a fully equipped fitness center with free weights and cardio, and a landscaped rooftop terrace with BBQs and shaded seating. Minutes to the Scarborough Bluffs, with Kingston Rd transit, shops and parks close by. (id:63616)
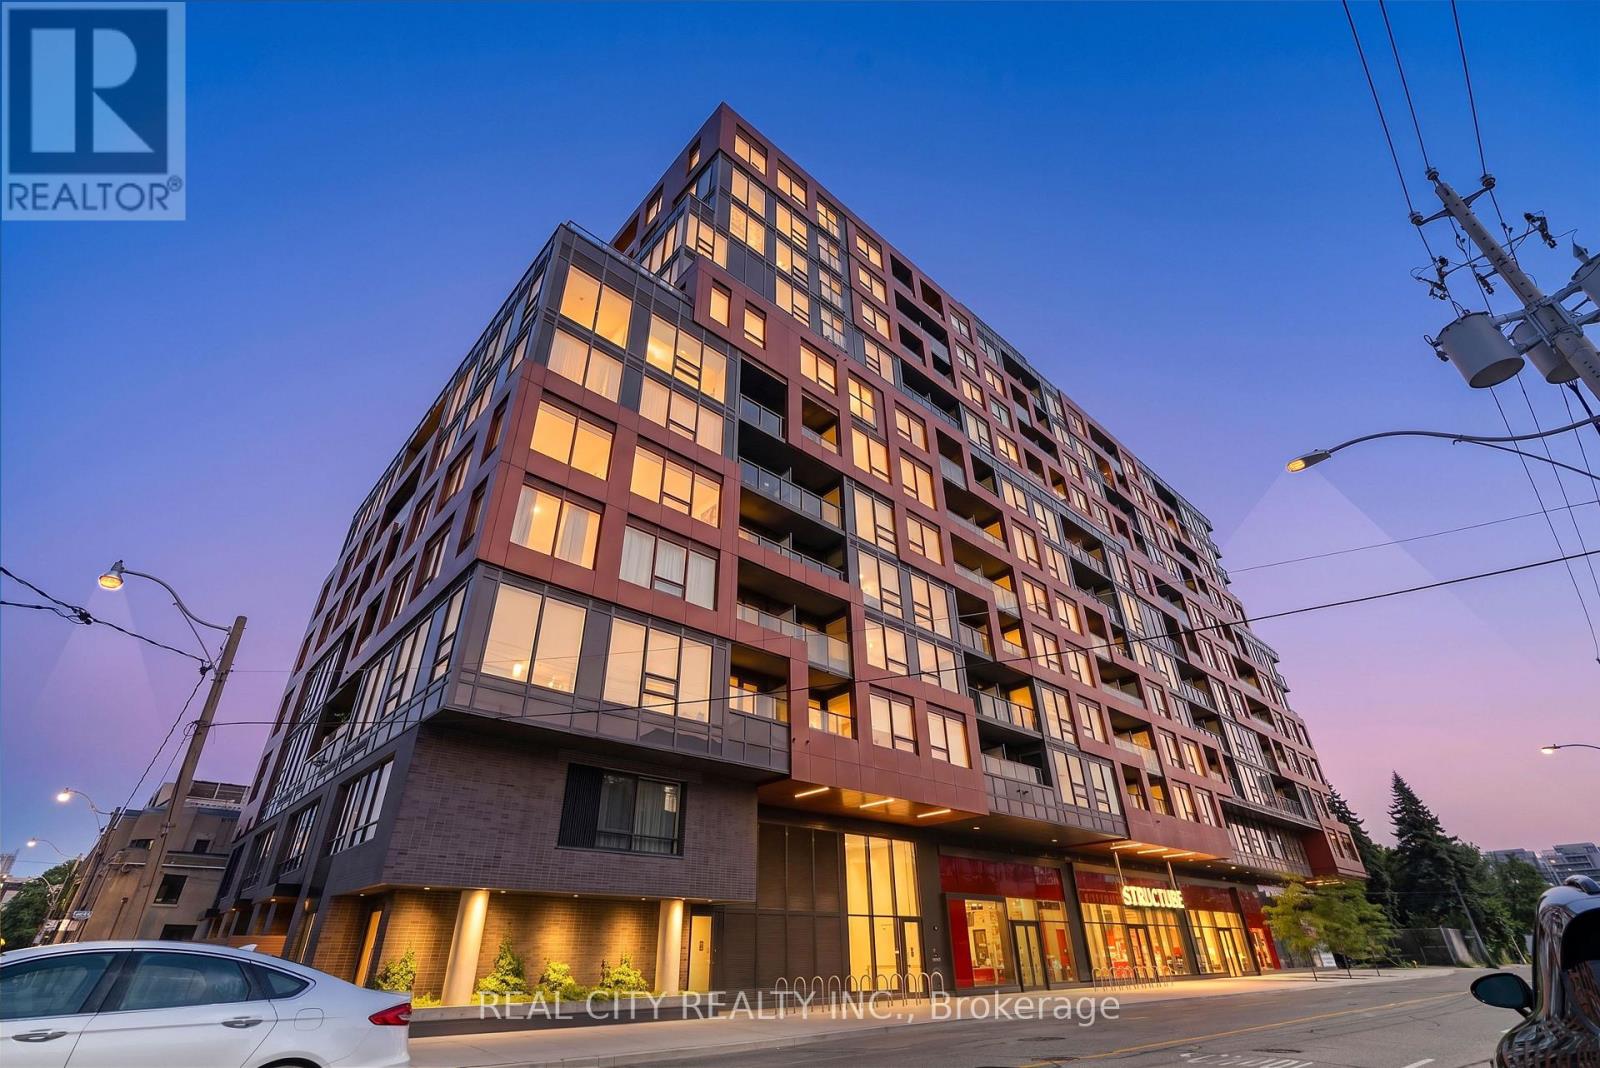
Th114 - 28 Eastern Avenue
Toronto, Ontario
Welcome to this stunning 2-storey townhouse in the heart of Corktown. This beautifully appointed 2-bedroom + den, 3-bathroom home offers approximately 1,000 sq. ft. of modern living space, featuring an open-concept layout, contemporary kitchen, spacious living areas, and a private terrace with natural gas BBQ hookup.Enjoy the convenience of 1 underground parking space and 1 locker, along with access to exceptional building amenities including 24-hour concierge, fitness centre, party room, media lounge and rooftop terrace.Ideally located just steps from the Distillery District, Corktown Commons, King Street East, restaurants, cafés, parks, shopping and public transit, with easy access to the DVP and Gardiner Expressway.**$3,500/month fully furnished. Unfurnished option also available.** A fantastic move-in-ready home for professionals, executives, families or anyone looking for a stylish downtown residence.Tenant to provide rental application, full credit report, proof of income/employment and references. Tenant insurance required. No smoking. (id:63616)
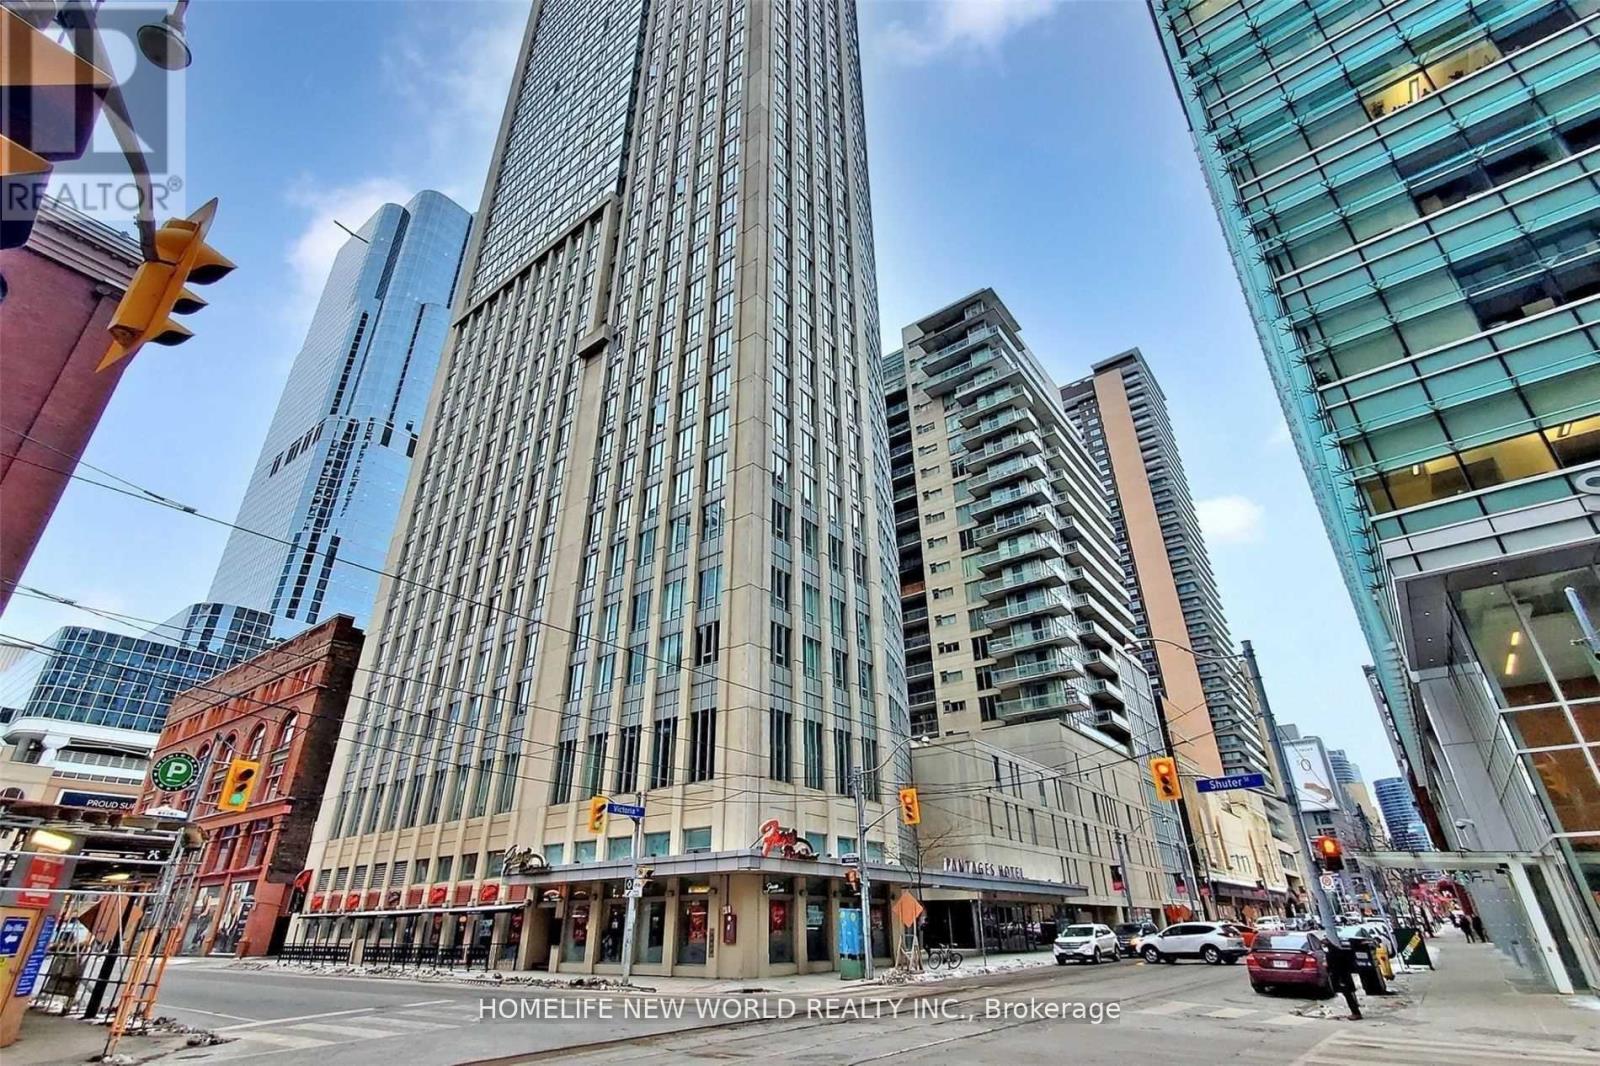
2109 - 210 Victoria Street
Toronto, Ontario
Pantages Tower & Hotel, Furnished One Bedroom With Separate Sleeping Area, Large Living Room With Lots Of Natural Light, Fantastic Un-Obstructed South-West View To Lake & City, Walk To Yonge Subway, Eaton Centre, Dundas Square, Ryerson/U Of T, Laminate Floor Thru-Out, Mirror Closets For Storage. (id:63616)
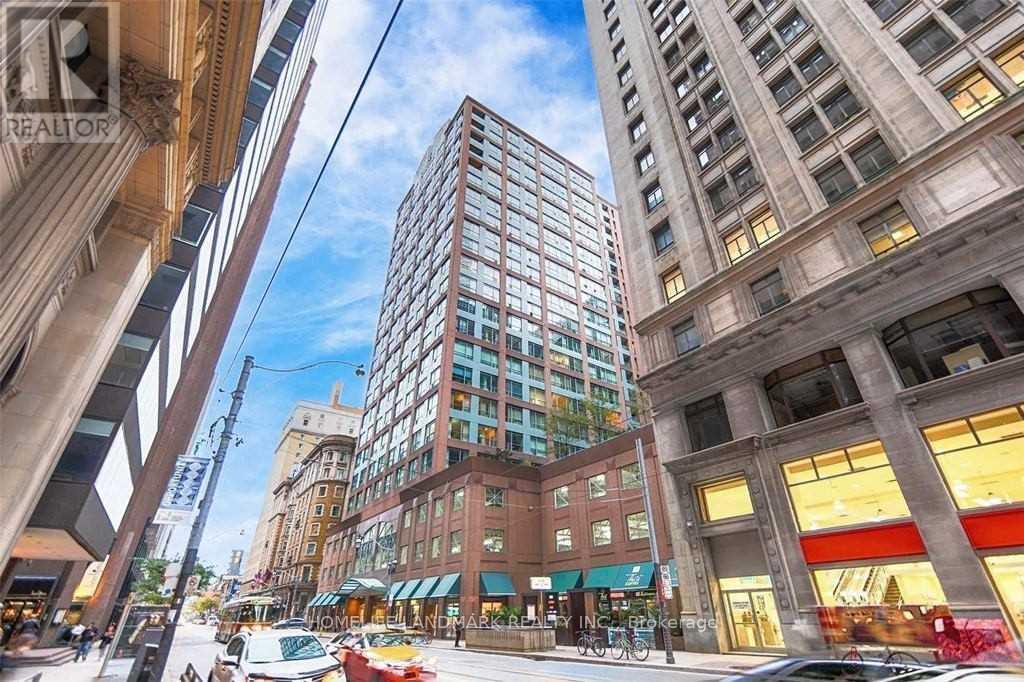
1110 - 7 King Street E
Toronto, Ontario
Fantastic Toronto Location,Less 1mins to TTC! Ideal For The Working Professional In The Downtown Core. Steps From All Imaginable Conveniences - Financial District, Underground Path, St. Lawrence Market, Transit + More.2 Bdrm, 2 Bath Corner Unit With 960 Sq Ft. And 9'6" Floor To Ceiling Windows Throughout. Luxurious Bldg Amenities Inc Indoor Pool, Rooftop Deck, 24 Hr Concierge, Well Equipped Gym + More. Truly The Best The City Has To Offer! (id:63616)
705 - 115 Blue Jays Way
Toronto, Ontario
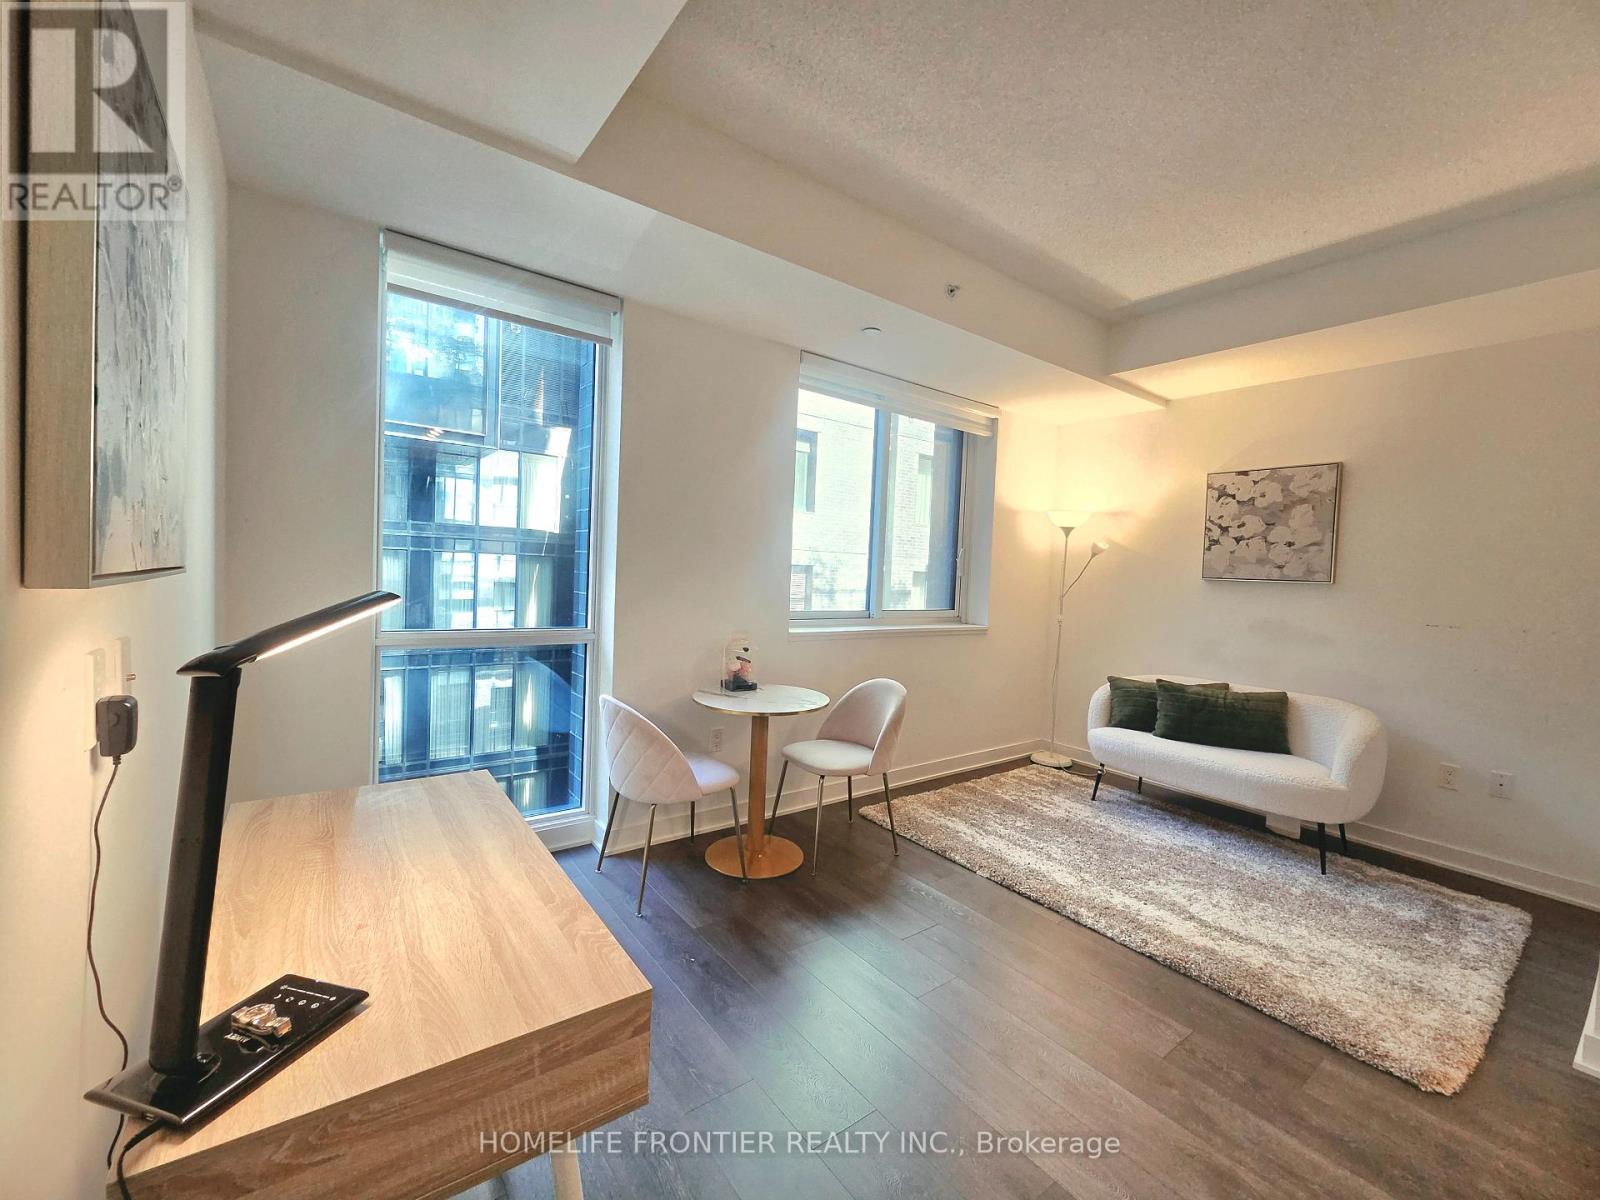
Want to have a quiet life in busy Downtown area & want to live in a safe and luxury area in downtown area? Then this unit will bring you the wonderful life! There is a path that leads directly to the subway station. You can jog everyday with your pets and spend mindful days in harbourfront. Why hesitate? Go and see it today!! (id:63616)

17 Deerford Road
Toronto, Ontario
Location !Location ! Location ! Two Story House, Double Inside Garage ,It is ideal for big family or investor ,Main floor has living room & Dining room , Kitchen & 2 Pcs washroom .Bright and Spacious upstairs 4-Bedrooms , two full washrooms .Full Finished basement with 3 -Bedrooms , One kitchen and One Washroom Plus Laundry room with separate entrance .Main floor has living room & Dining room . Detached House sitting on 50ft x120 ft Lot. Located in the Highly Coveted Seneca Hill Community. It features a Double Garage and a long driveway that accommodates an additional Four (4) cars. The current owner has resided here for 27 years. The sunlit Dining Room and Family Room provide a warm and inviting space for entertaining. The upgraded Kitchen, equipped with a east-facing window, enhances the Kitchen and Breakfast area, making it a delightful place to enjoy meals. The property is within walking distance to Schools and a Park. It offers easy access to TTC, Highway 404, Seneca College, and a Peanut Plaza that includes a Supermarket, Restaurants, and Banks. Additionally, it is conveniently located within walking distance to TTC along Finch and Don Mills, with schools nearby. This is a wonderful opportunity not to be missed. The oversized basement includes a normally finished area and washroom .allowing the buyer to customize it according to their preferences.The house size and yard are great and big, Pus the perfect location and new roof. The house need some renovations. Then It will be a great cozy home ! (id:63616)
110 Arnold Marshall Boulevard
Haldimand, Ontario
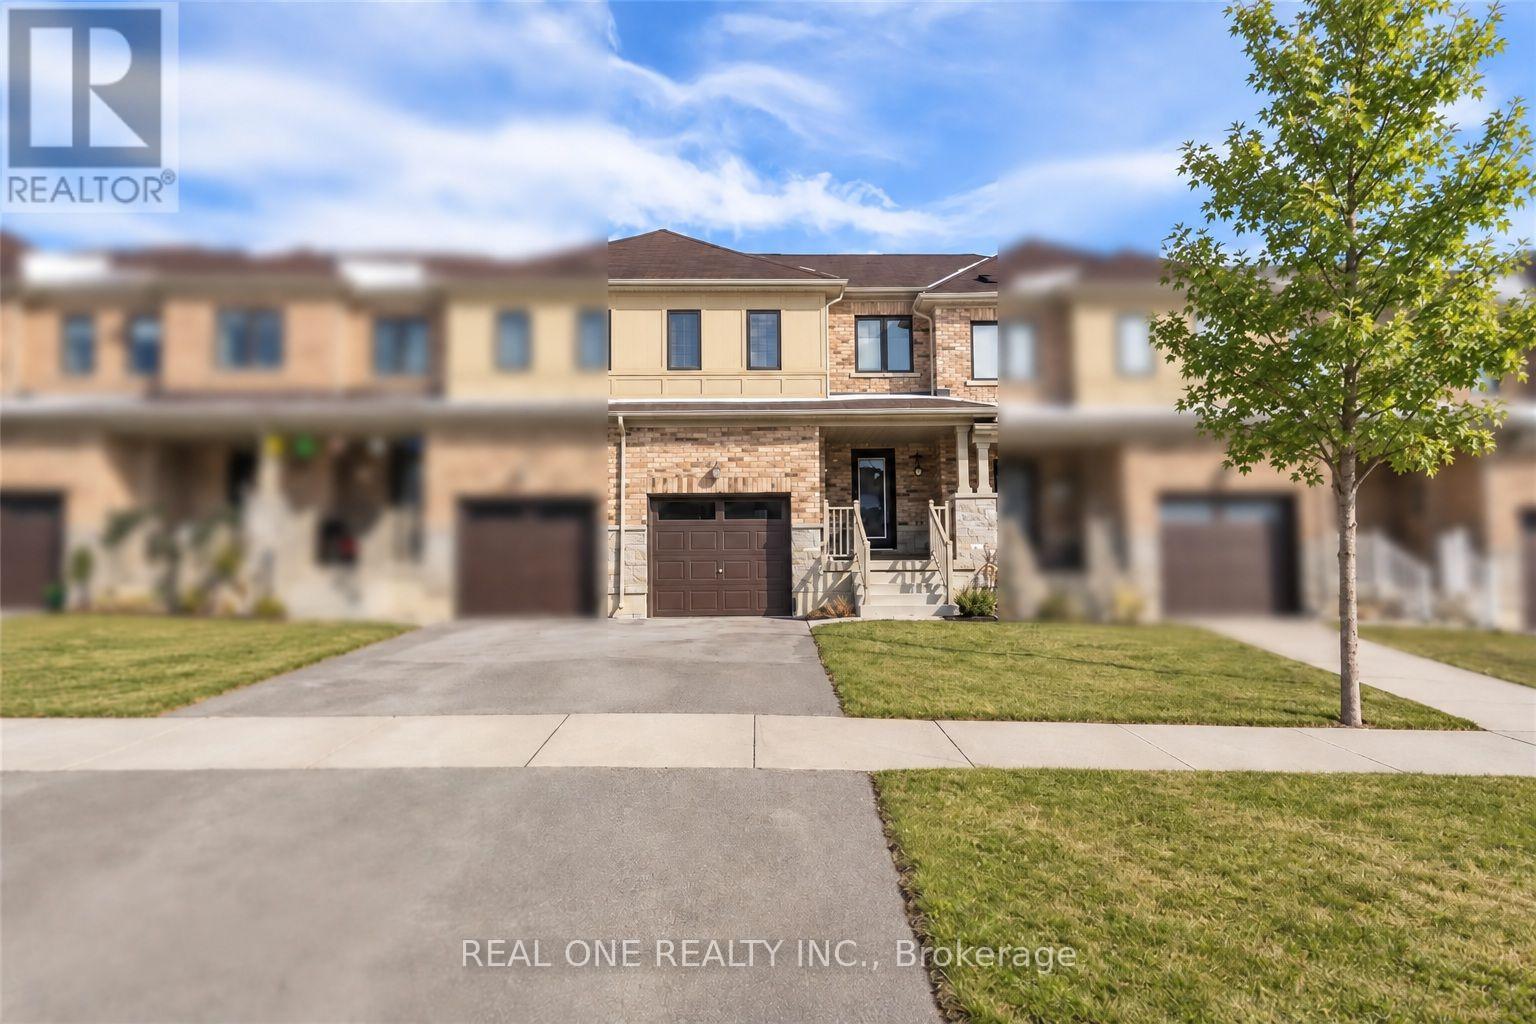
Welcome to this beautifully updated 2-storey 3 Bedroom 2.5 bath townhouse, ideally located just steps from the nearby Grand River Public school-an excellent choice for families seeking everyday convenience and a comfortable place to call home.Freshly painted with new carpeting throughout. The updated kitchen features brand-new stainless-steel appliances, new countertops, sleek cabinetry, and contemporary lighting, creating a clean and modern space for daily living.The spacious family room is filled with natural light and offers plenty of room for relaxing, entertaining, or spending time together. Upstairs, the primary bedroom features a walk-in closet and private ensuite, while the two additional bedrooms are well-sized for children, guests, or a home office.Enjoy the added space of an unfinished basement, ideal for storage, a workout area, or other flexible uses. Outside, the fully fenced backyard provides a private space for children, pets, BBQs, and outdoor enjoyment.With an elementary school conveniently close by, a family-friendly layout, fresh updates throughout, and a private backyard, this home offers an excellent combination of comfort, space, and convenience. Tenant pays rent+ utilities(water,electricity and gas). Flexible Moving date. (id:63616)
3909 Mitchell Crescent
Fort Erie, Ontario
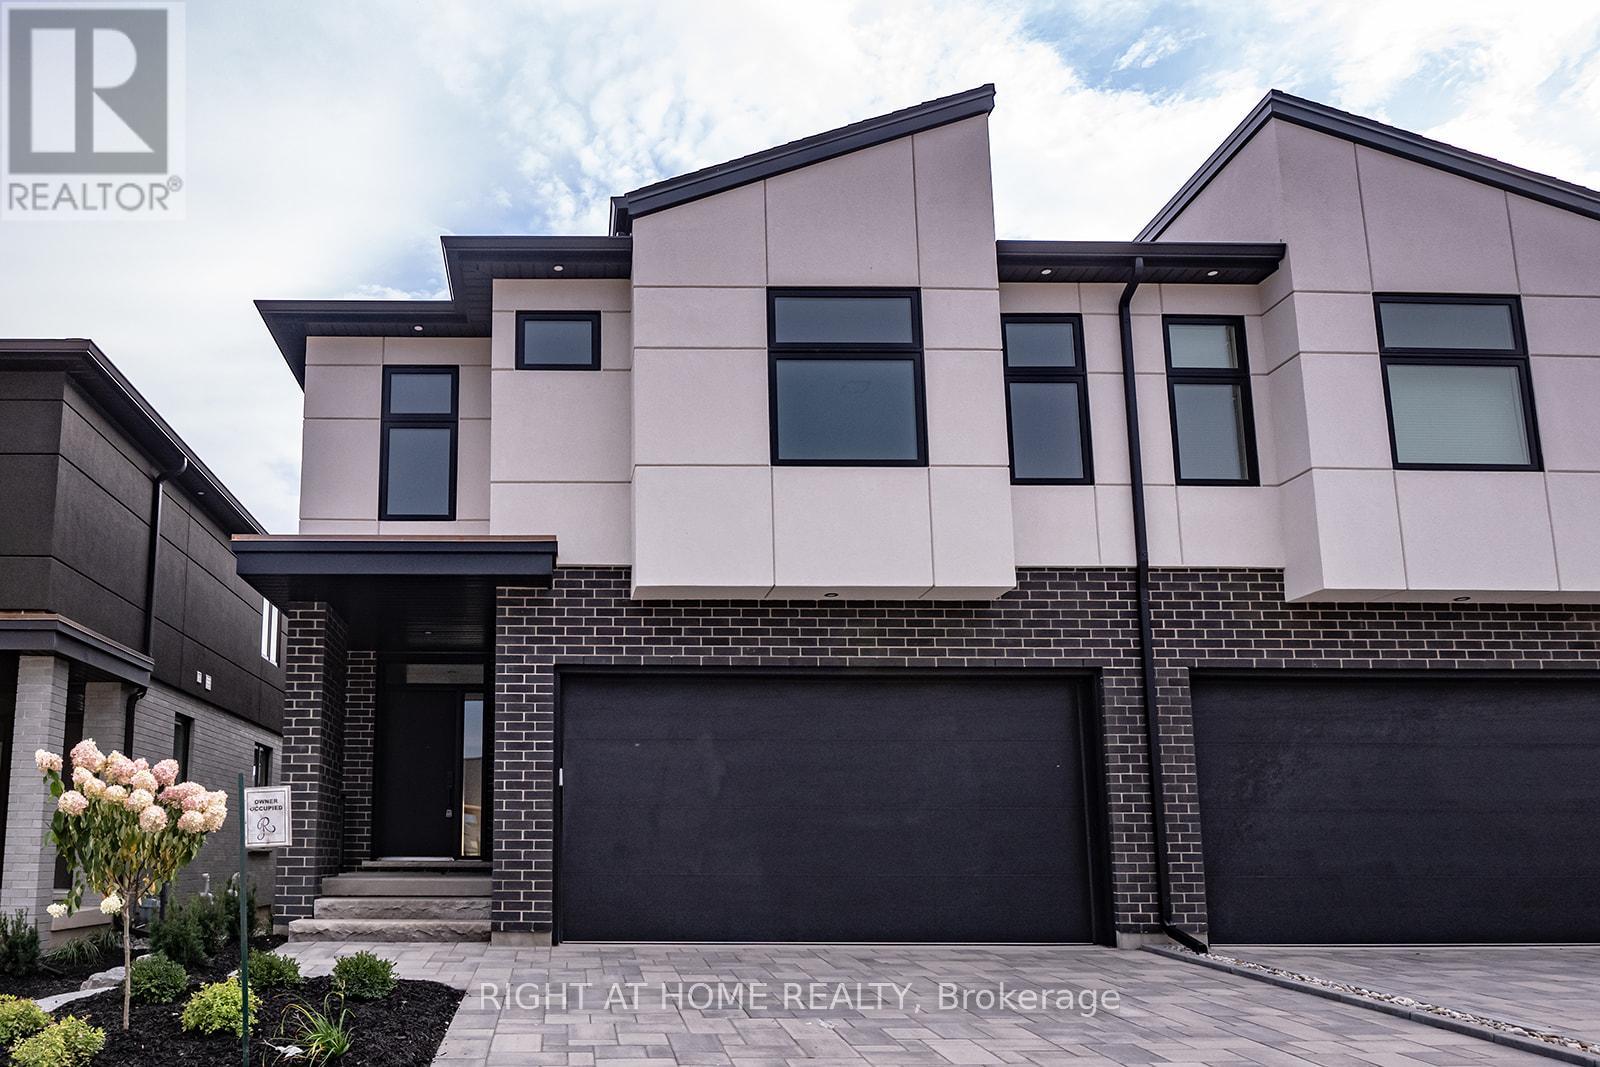
Welcome to Black Creek Signature community! This modern semi-detached home comes with tons of builder upgrades. S/S kitchen appliances, hardwood throughout, beautiful subway backsplash, modern light fixtures. 9ft ceilings and beautiful covered deck. Finished basement with 4th bedroom, rec room and 3-piece bath. Short drive to QEW, Niagara Falls, Niagara River, Crystal Beach, USA/Canada Border. **Photos from previous listing** ***3% commission to successful offer prior to September 1, 2026*** (id:63616)
1712 - 1928 Lake Shore Boulevard W
Toronto, Ontario
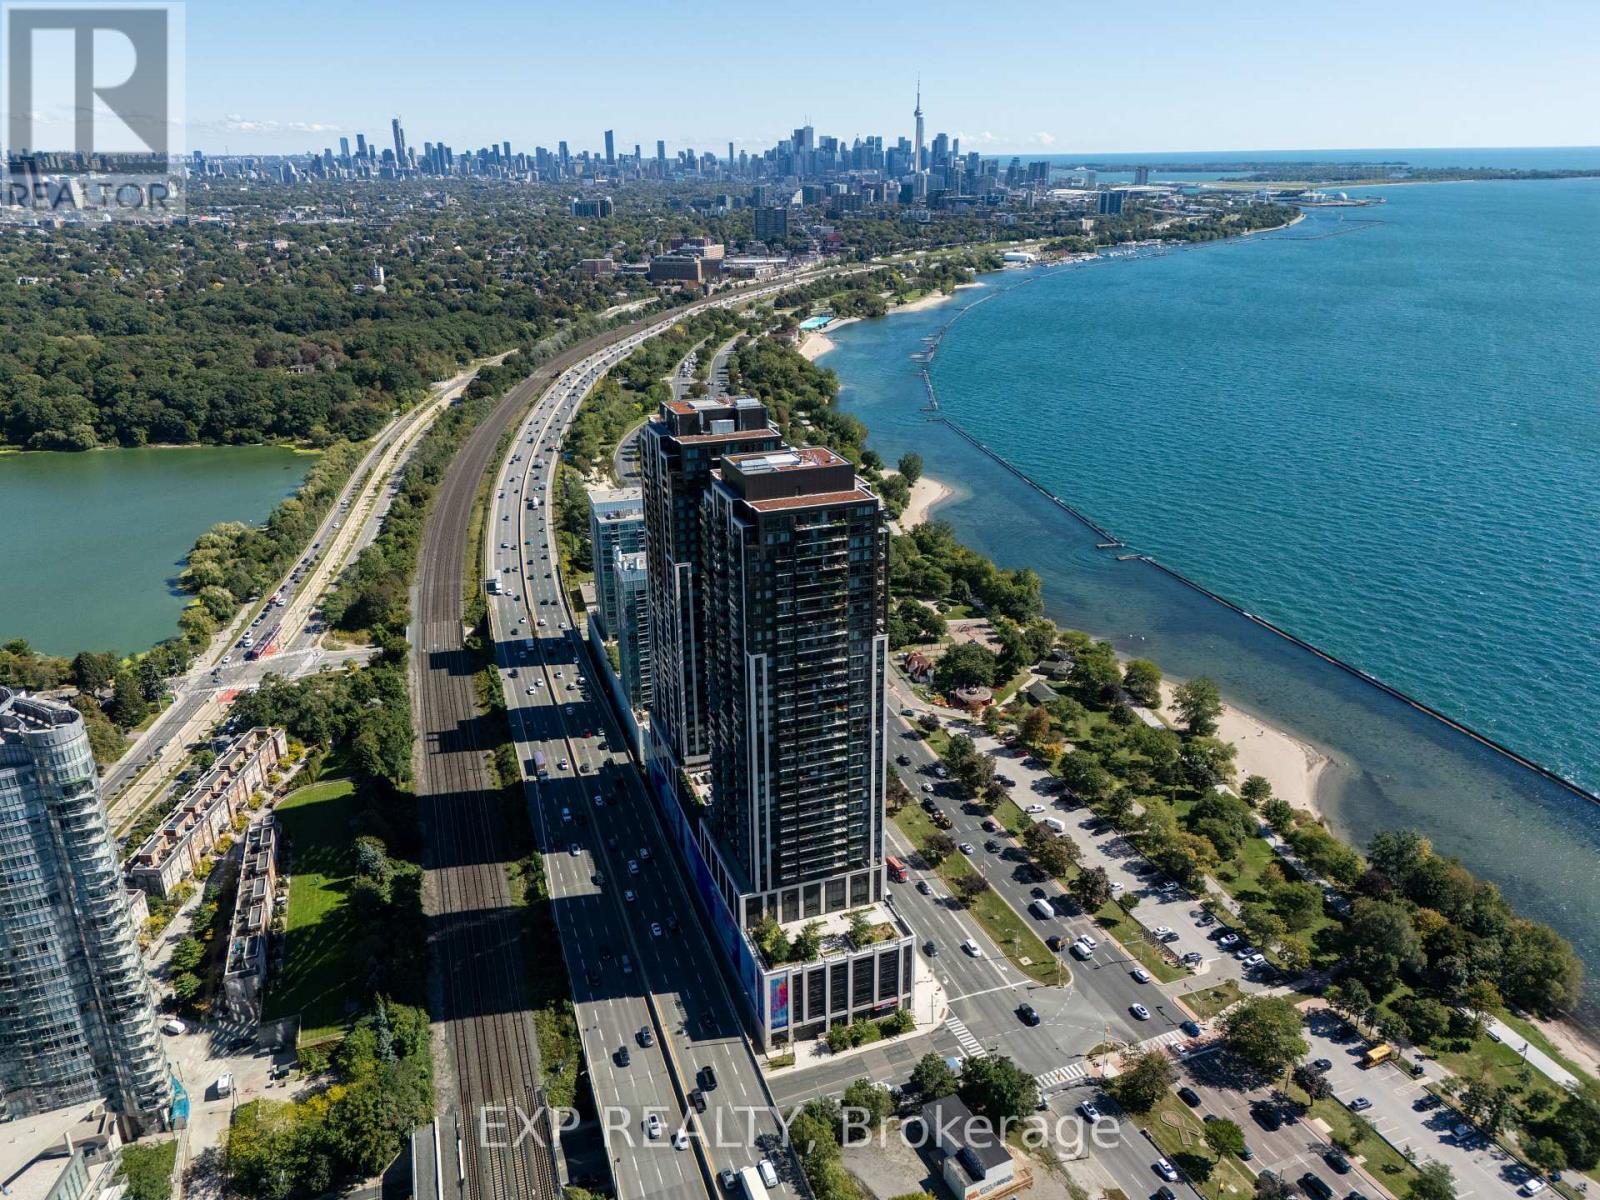
Welcome to Mirabella West, an exceptional waterfront residence offering breathtaking panoramic views of Lake Ontario and the Toronto skyline. Positioned high above the city, this bright and spacious 2-bedroom plus den suite combines contemporary urban living with an unparalleled waterfront lifestyle. The thoughtfully designed open-concept layout features generous living and dining spaces surrounded by expansive windows, allowing natural light and spectacular views to take centre stage. The versatile den offers the perfect setting for a private home office, study or additional living space. Enjoy resort-inspired amenities designed to elevate everyday living, including an indoor pool with lake views, sauna, fully equipped fitness centre, yoga studio, elegant party room with catering kitchen and dining area, library, business centre, children's play area, guest suites and 24-hour concierge service. Residents also enjoy outdoor terrace spaces with BBQs, dining and lounge areas, visitor parking, pet wash facilities and EV charging. Step outside and immerse yourself in the natural beauty of the waterfront, with easy access to Lake Ontario, waterfront trails, parks and High Park. Conveniently located near TTC, the Gardiner Expressway, QEW and downtown Toronto, this address offers the perfect balance of tranquility and connectivity. A sophisticated waterfront residence where spectacular views, exceptional amenities and an enviable location come together to create a truly elevated Toronto lifestyle. Excellent Tenants. (id:63616)

671 Scarlett Road
Toronto, Ontario
Welcome to 671 Scarlett Road, a beautiful freehold gem in the heart of Humber Heights, offering the rare combination of turnkey comfort and genuine income potential.The main residence was fully renovated in 2013 and shines with an open-concept layout, spacious living and dining areas, and a sleek modern kitchen featuring stainless steel appliances and quartz countertops. Gleaming hardwood floors flow throughout, leading out to a private bi-level deck, perfect for relaxing or entertaining, plus a shared backyard. Bright pot lights and stylish finishes complete this move-in-ready main level.Downstairs, a charming bachelor apartment with its own separate entrance and walkout adds exceptional flexibility. This bright, open-concept suite features a sleek kitchen with stainless steel appliances, warm bamboo flooring, and a space-saving Murphy bed, ideal for a tenant, extended family, or extra income to help offset your mortgage. Set on a generous 30 x 117 ft lot, Approx. 1,095 sq ft above grade + approximately 582 sq ft basement. This home is just steps from public transit, top schools, shopping, parks, and the scenic Humber River Trail, with easy access into the city and beyond.Whether you're searching for a place to put down roots and start building your dream home, or seeking a smart addition to your investment portfolio, 671 Scarlett Road delivers on both fronts. First-time buyers get a beautifully finished home with built-in rental income potential, while seasoned investors gain a turnkey freehold property in a sought-after, transit-friendly neighbourhood.A rare opportunity to own a property that works as hard as you do. (id:63616)
210 - 1360 Costigan Road
Milton, Ontario
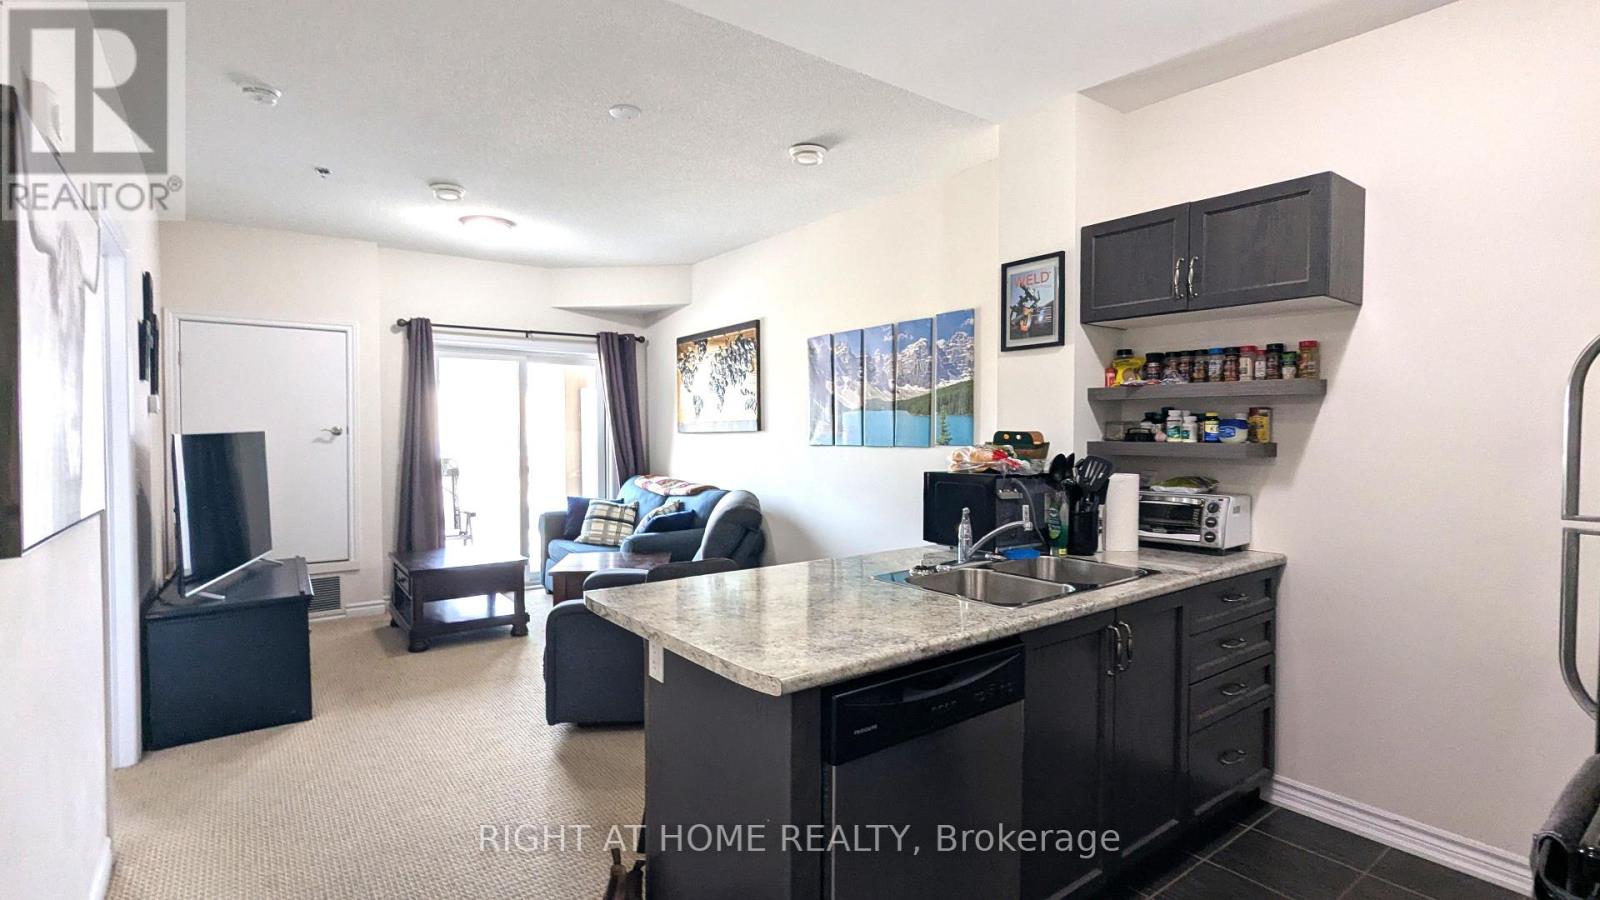
Beautiful 1-Bedroom Condo features Jack and Jill washroom with 1 Locker and 1 Underground Parking Spot available for Lease! Located in a gorgeous setting surrounded by ponds and beautiful greenspace, this bright and sun-filled unit offers approximately 585 sq. ft. of thoughtfully designed living space plus a private balcony. Featuring high ceilings, modern engineered flooring, and a spacious open concept layout, this condo is perfect for comfortable and stylish living. The modern kitchen boasts stainless steel appliances and a convenient breakfast bar, while the spacious living room provides plenty of room for relaxing and entertaining. The bedroom is well appointed, and the bathroom features a stylish glass shower stall. Enjoy the convenience of your own underground parking spot and locker. Ideally located close to schools, parks, shopping, restaurants, public transit, highways, and the GO Train, with Kelso Conservation, Glen Eden Ski Area, terrain parks, and beautiful lakes all just minutes away. A must-see unit offering the perfect combination of modern comfort, convenience, and a beautiful natural setting! (id:63616)
706 - 5105 Hurontario Street
Mississauga, Ontario
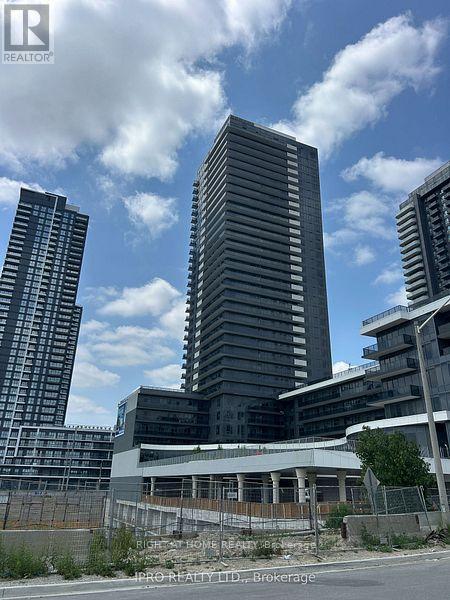
Upscale Brand new unit in Canopy Towers, 2-bedroom 1 bathroom suite features open concept bright and spacious layout, contemporary finishes including quartz countertops, stainless steel appliances, Laminate flooring. 700 Sf including a large Balcony with unobstructed west view ,minutes from Square One shopping center,, Transit, Major Highways, Future LRT, Schools, Restaurants, Library, 24 Hrs Concierge, one parking spot is included in the rent. (id:63616)