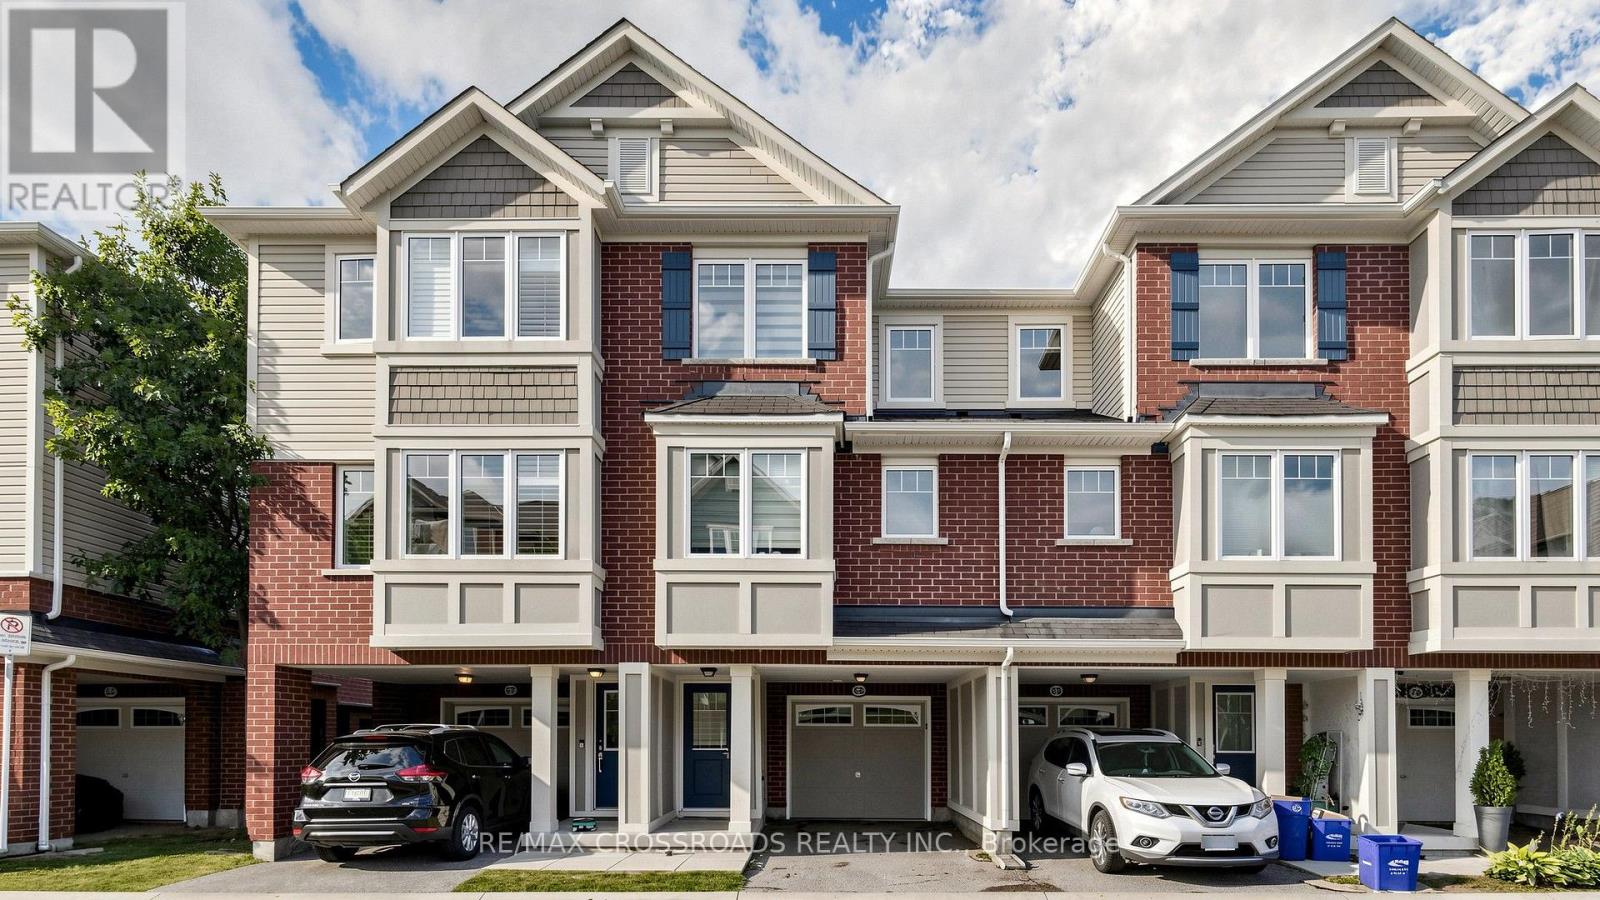
68 - 6020 Derry Road
Milton, Ontario
Stunning modern immaculate townhome. Backing onto a ravine for privacy and proximity to nature. This is a one of a kind 3 storey, spacious 3 bedroom w/ 3 bath home. Walk out to backyard & great functional layout for family . Dining and living rooms on main floor, kitchen with breakfast area looking into ravine w/ sun filled east views. The house has been recently renovated with marble counter tops, brand new appliances, new upgraded Laminate flooring throughout the house, Zebra blinds, W/O To Balcony W/Ravine View. Ground floor has office space looking into backyard with ravine views as we;;. Programmed garage door access. Close to all amenities, plazas, major banks, hospital, recreational centre. (id:63616)
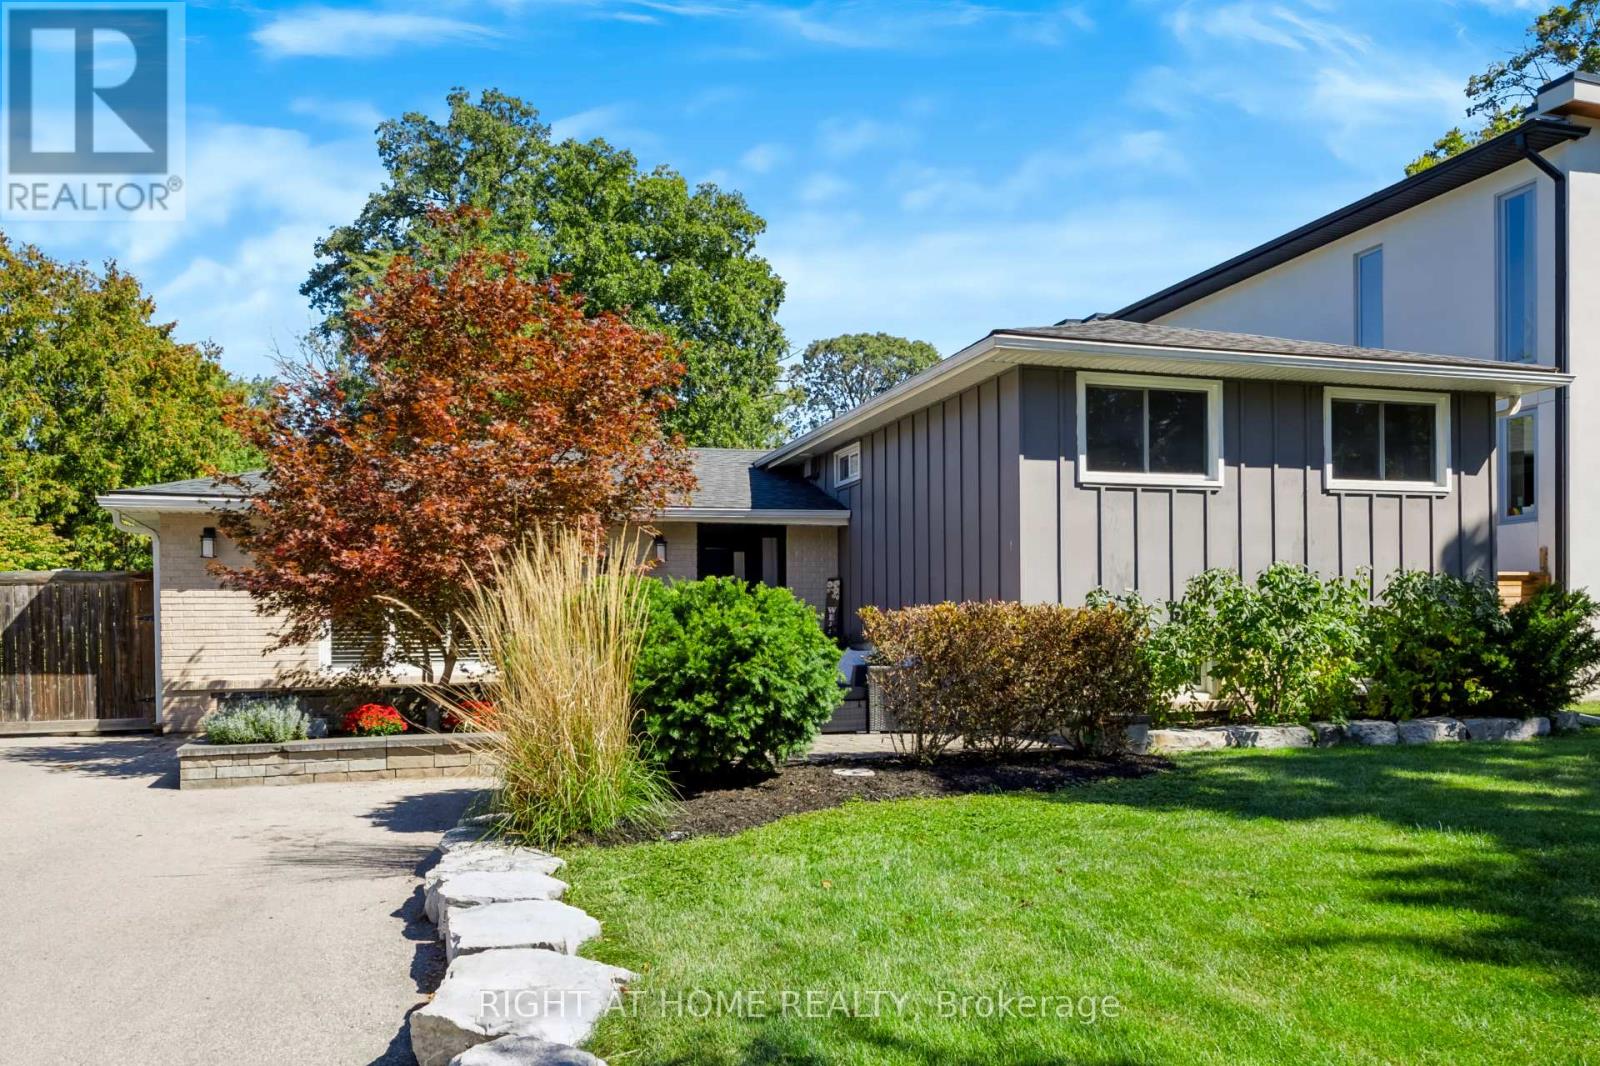
493 Forestwood Crescent
Burlington, Ontario
Welcome Home to this beautifully updated 3 bed, 2 bathroom home in a highly sought after neighbourhood! Offering an ideal combination of style, comfort, and functionality, this move in ready home has been thoughtfully updated throughout and is perfect for both everyday family living and entertaining.The spacious kitchen is the heart of the home, featuring stainless steel appliances and plenty of room for family and friends, with a new refrigerator installed in 2026. Recent updates throughout provide peace of mind and modern convenience, including a new roof and blown-in insulation, professionally installed front and rear doors (2025), and fresh paint. The upstairs bathroom was renovated in 2026, while solid-core doors throughout add an elevated feel and improved privacy. Storage is exceptional, with a generous walk-in closet and closet organizers in every closet and a large crawl space making organization effortless.The fully renovated basement expands the living space with a large family and entertainment area perfect for movie nights, game days, a home gym, playroom, or gathering with friends and family.Step outside to your own private backyard oasis! Fully landscaped and designed with entertaining in mind, this incredible outdoor space features a gazebo and inviting pool area, creating the perfect setting for summer gatherings, relaxing evenings, and making memories. The pool has been thoughtfully maintained with a new liner and filter in 2024 and a pool heater installed in 2023. It also features a water fall and led lighting.With extensive updates, beautiful finishes, exceptional storage, a finished basement, and an entertainer's dream backyard, this home offers the opportunity to simply move in, settle in, and enjoy everything it has to offer! (id:63616)
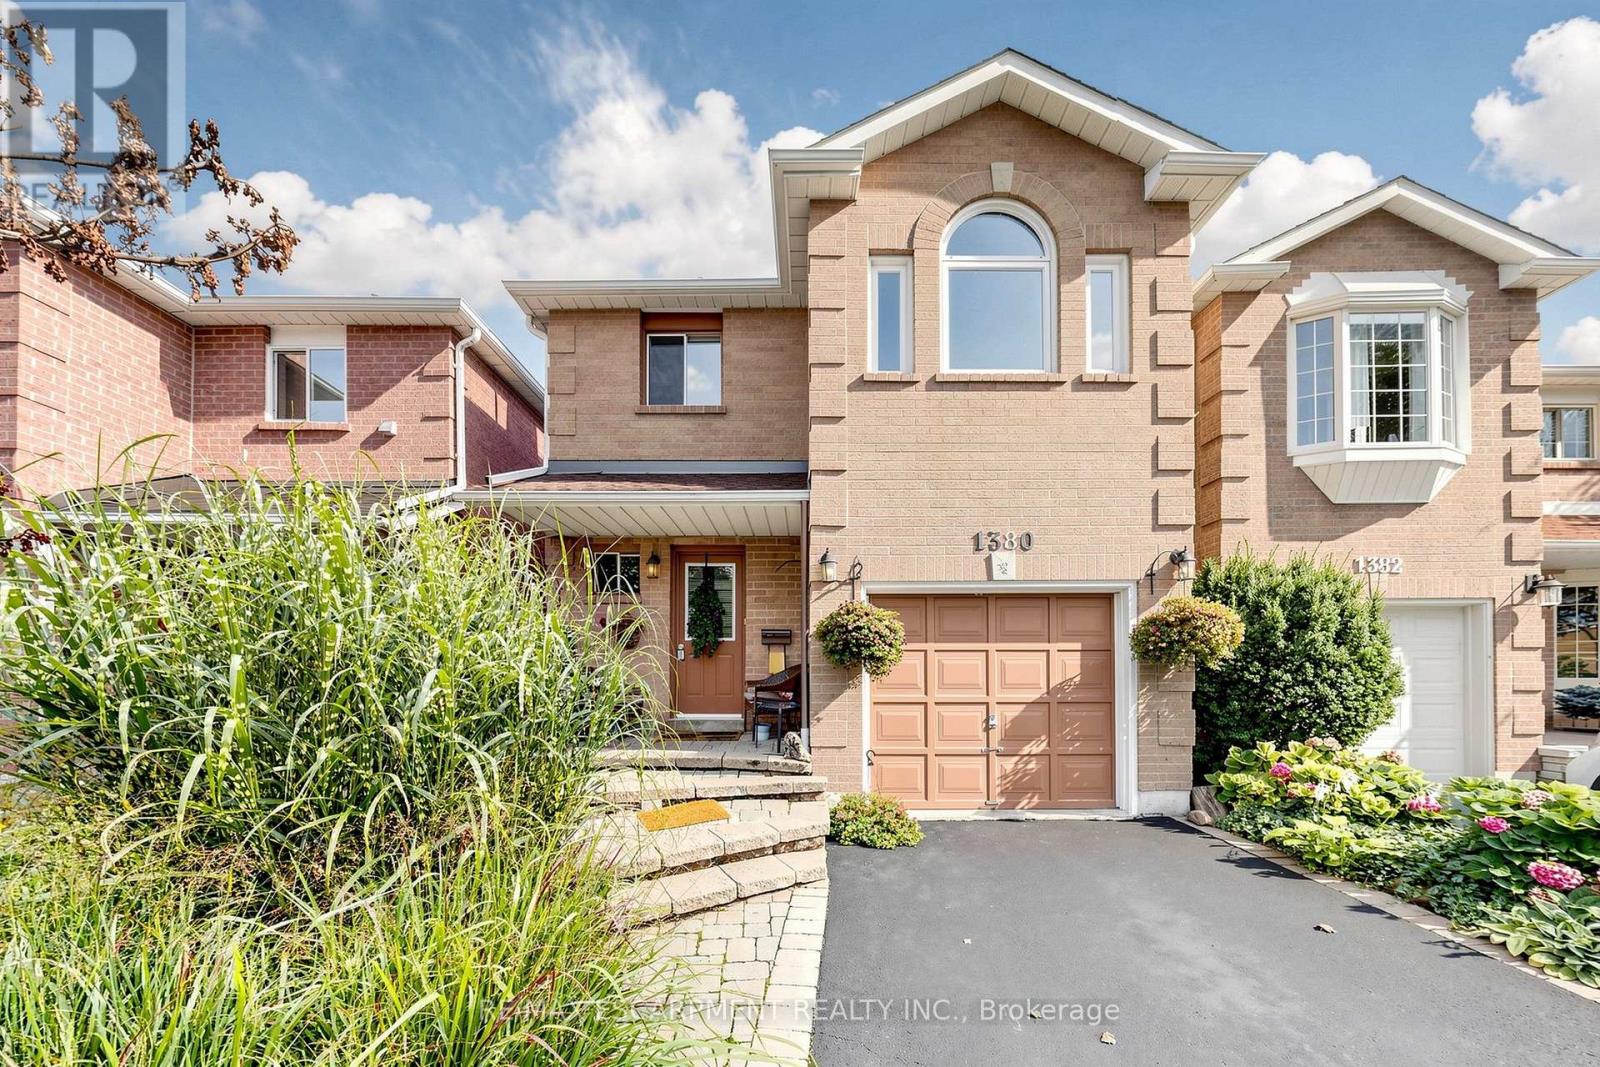
1380 Hazel Mccleary Drive
Oakville, Ontario
Welcome to 1380 Hazel McCleary Drive, a detached-link home tucked away on a quiet crescent in Oakville's highly desirable Clearview neighbourhood. The main level features a welcoming living room with a wood-burning fireplace, creating a cozy space to gather and unwind, while the dining area offers a walkout to the backyard for easy indoor-outdoor living. The functional kitchen is equipped with a full complement of appliances and offers convenient access to the dining area. Upstairs, you'll find three well-sized bedrooms, including a comfortable primary retreat complete with a walk-in closet and private 4-piece ensuite. Two additional bedrooms and a second 4-piece bathroom provide plenty of space and convenience for family living. The fully finished basement offers valuable additional living space, ideal for a recreation room, home office, gym or family hangout. Step outside to the backyard, offering space to relax, play and enjoy the outdoors. With a functional layout, generous living spaces and an incredible location, this home offers the opportunity to settle in, make it your own and create a space that reflects your personal style. Ideally situated close to Bishopstoke Park and tennis courts, highly regarded schools including James W. Hill Public School, St. Luke Catholic School and Oakville Trafalgar High School, as well as MacLachlan College. Enjoy easy access to Clarkson GO, QEW, 403 and 407, Farm Boy, Maple Grove Village, Oakville Place, cafés, restaurants, shops, nature trails and Downtown Oakville. A wonderful opportunity to enjoy the space, community and exceptional location that make Clearview such a sought-after place to call home. ** This is a linked property.** (id:63616)
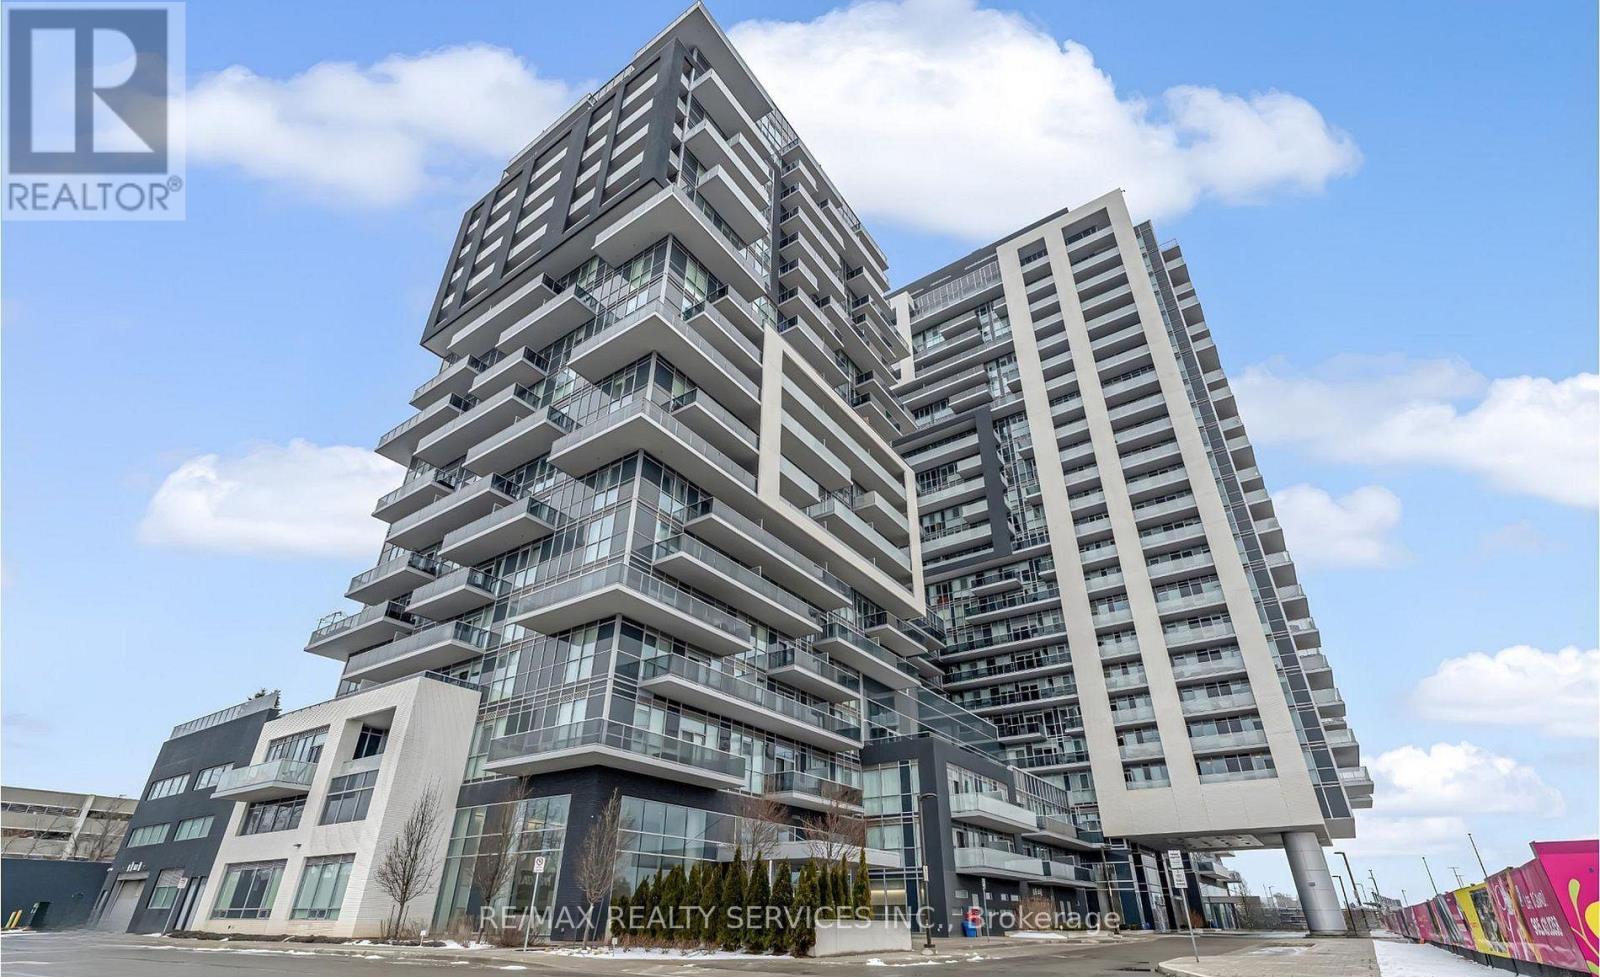
507 - 2093 Fairview Street
Burlington, Ontario
Welcome to Paradigm condos. 2 Bedroom 1 Bath & 1 Car parking .This building and location is perfect for commuters and is outfitted with stainless steel appliances, upgraded cabinetry, quartz counters, and a stylish backsplash, and custom window treatments. The island with a breakfast bar overlooks the living room, and great views of the Escarpment. The living room has access to an oversized balcony that extends your living space outdoors. . This unit also includes an underground parking spot and a storage locker, and access to the remarkable amenities: indoor swimming pool, hot tub, sauna, theatre, gym, outdoor terrace with BBQs, guest suites, and 24 hour onsite concierge and security. Situated next to Burlington GO, you'll have private gate access, and shopping, dining, and the vibrant downtown scene are just moments away, and easy highway access. Fabulous Escarpment views (not facing current construction). Tenant to pay Hydro and cable/internet of their choice.(Locker Level 2 ,Parking Level 2 #159) (id:63616)
72 Sandhill Crane Drive
Wasaga Beach, Ontario
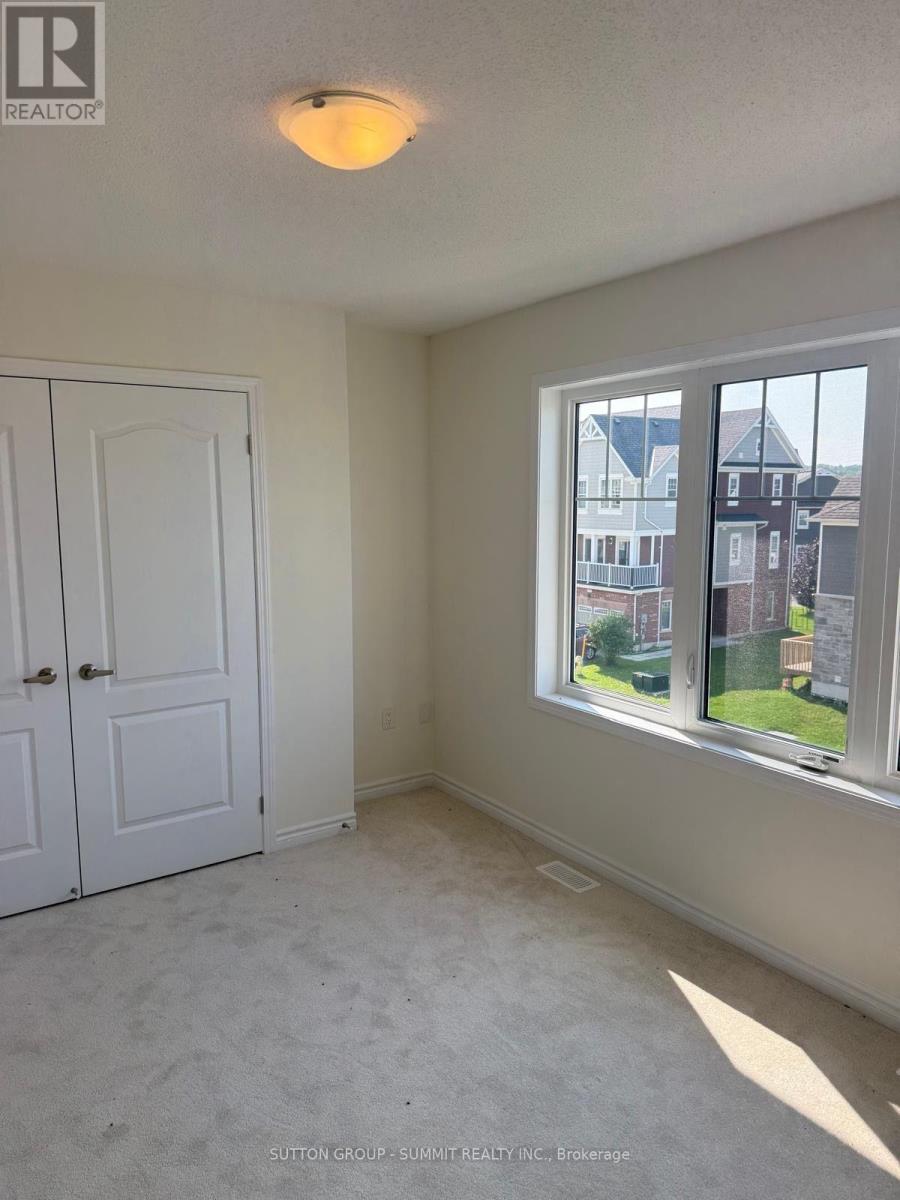
Wake up every morning to spectacular sunrise views stretching across the golf course in this stunning executive townhouse nestled in one of the area's most desirable lifestyle communities.This beautifully designed home offers 3 generous bedrooms and a sun-filled, modern layout that blends comfort with sophistication. The main level features impressive 9-foot ceilings and a seamless open-concept design perfect for entertaining or relaxing with family.The chef-inspired kitchen is the heart of the home, complete with an oversized island ideal for gatherings, meal prep, and casual dining. Step outside to your premium walk-out backyard and enjoy uninterrupted views of the golf course and tranquil ravine, your own private retreat.Located just steps from the golf course, future park, and community clubhouse, this property offers the ultimate lifestyle experience. Only minutes to beaches, top-rated schools, shopping, dining, and everyday conveniences, and just 30 minutes to ski resorts and the vibrant Blue Mountain Village.Whether you're looking for refined living, a weekend escape, or a family home in a growing community, this property delivers on every level.Opportunities like this don't last, book your private showing today. (id:63616)
5317 County 9 Road
Clearview, Ontario
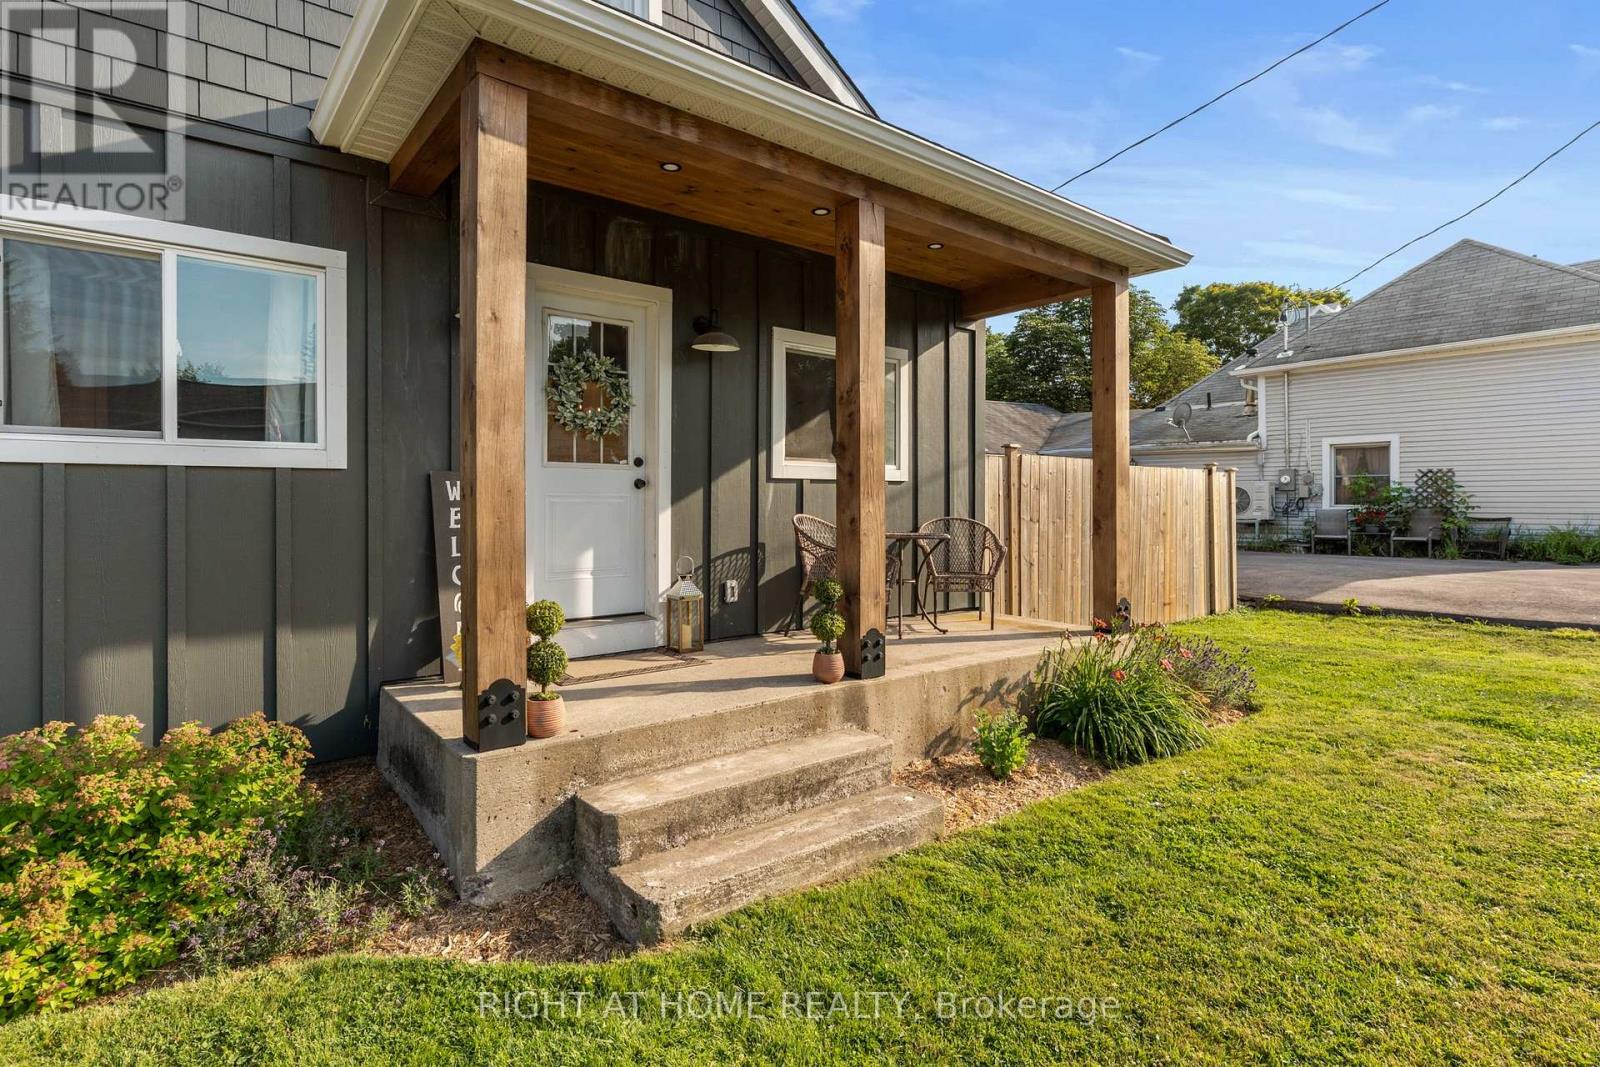
This 3 bedroom home sits on a large lot in one of the area's most sought after communities, just a short walk to the school, library, park, and only minutes from the rail trail, conservation area, fishing, kayaking, and ATV trails. Inside, all three bedrooms are a great size, the dining room has plenty of space for family dinners, and the kitchen features recently updated cabinets. The breezeway creates a practical mudroom with access to both the front and backyard, making it the perfect place to kick off boots, store backpacks, or dry off after a swim. Outside is where this property really shines. The large yard has plenty of room for kids, dogs, gardens, or simply enjoying the outdoors, and the above ground pool is ready for those hot summer afternoons. If you're looking for a home with space to spread out, both inside and out, this one is worth a look. This is a 1 1/4 storey home. Ceiling height upstairs is 6 ft at the highest point. (id:63616)
Bsmt - 30 Rockport Crescent
Richmond Hill, Ontario
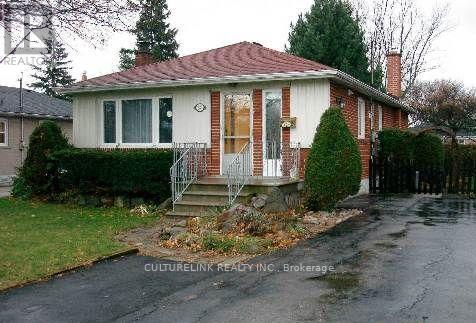
Well Kept Brick Bungalow In A Very Desirable Location, Bright, Clean, Spacious and Comfortable 2 Bedrooms Basement Apartment, Excellent School Area, Bayview Secondary School, Jean Vanier C H S, Crosby HTS, Steps to Bayview Ave., YRT Bus, Go Station, Restaurants, Supermarkets, Banks, Shopping Malls, ETC.. Move-in Ready, Convenience to ALL. (id:63616)
26 Elm Grove Avenue
Richmond Hill, Ontario
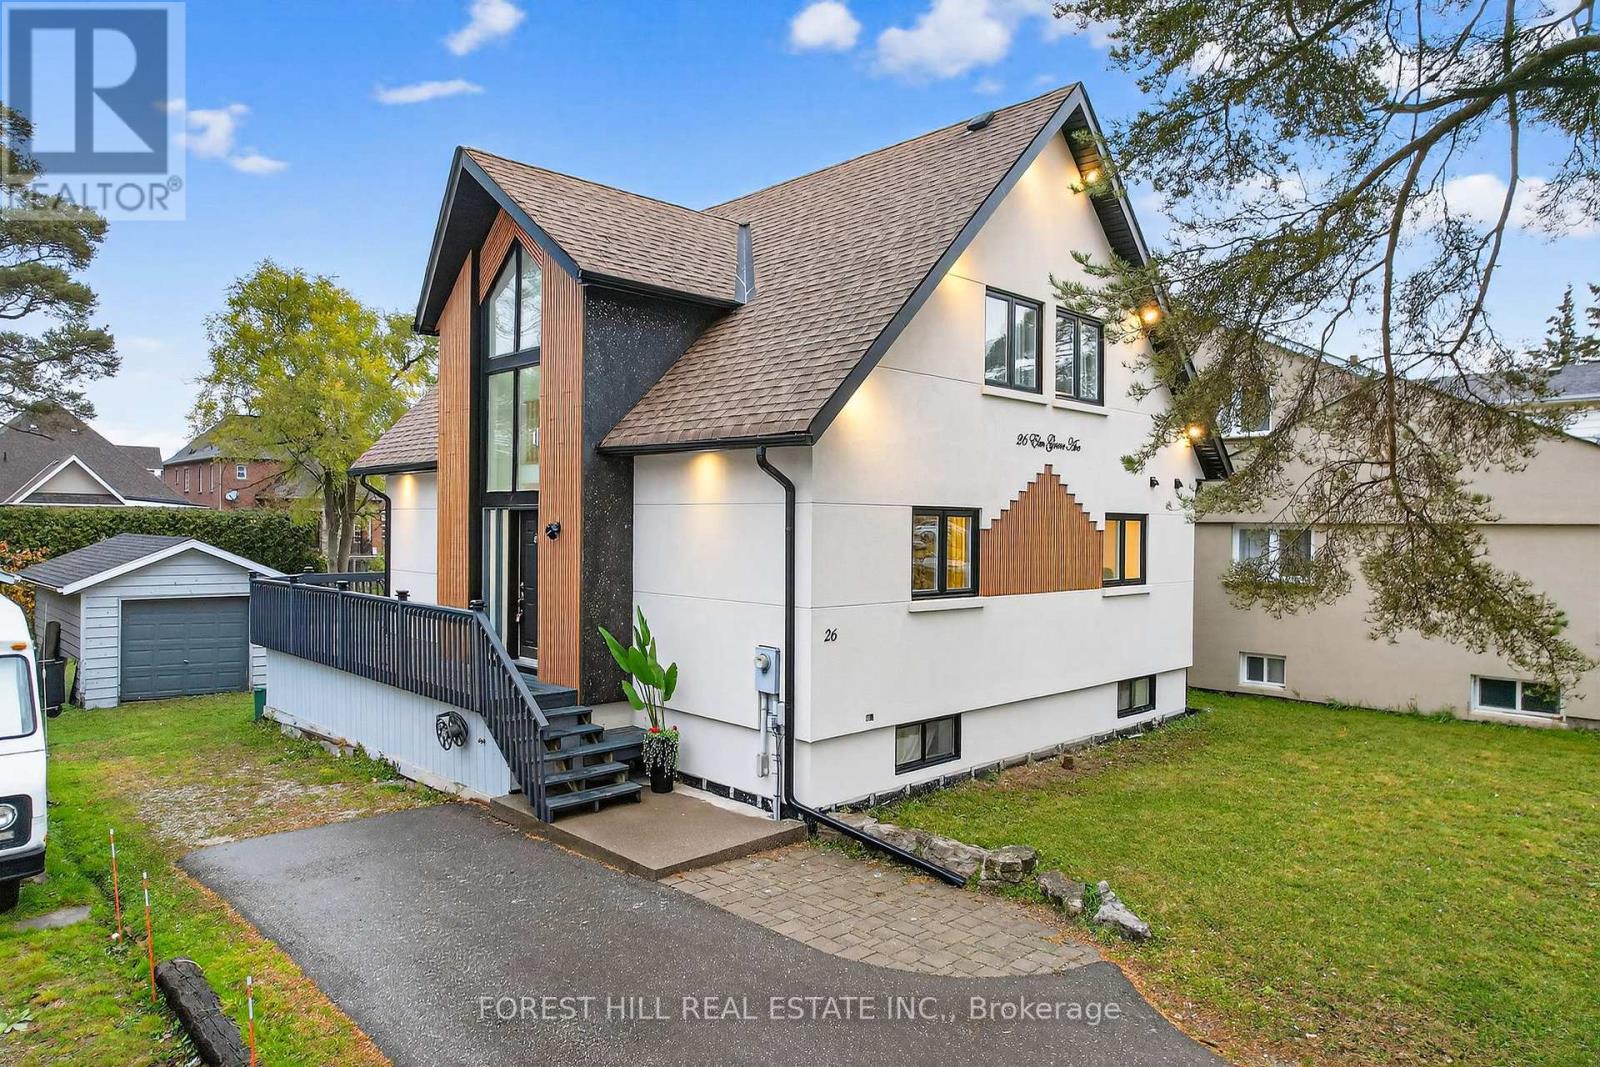
*Rare Richmond Hill Opportunity!* 2 + 2 Beds | 3.5 Bath | 50 x 209 ft Lot Newly renovated 2-story home featuring 4 spacious bedrooms & 3.5 bathrooms on an oversized 50 x 209 ft lot. Located in the most desirable part of Richmond Hill, with city confirmation for potential lot severance ( ask LA for PDF) offering exceptional investment and development potential. A perfect blend of modern living and future opportunity. Fridge(2025) /Dishwashers(2024) / Washer & Dryer(2025) / SS Stove 2024) (id:63616)
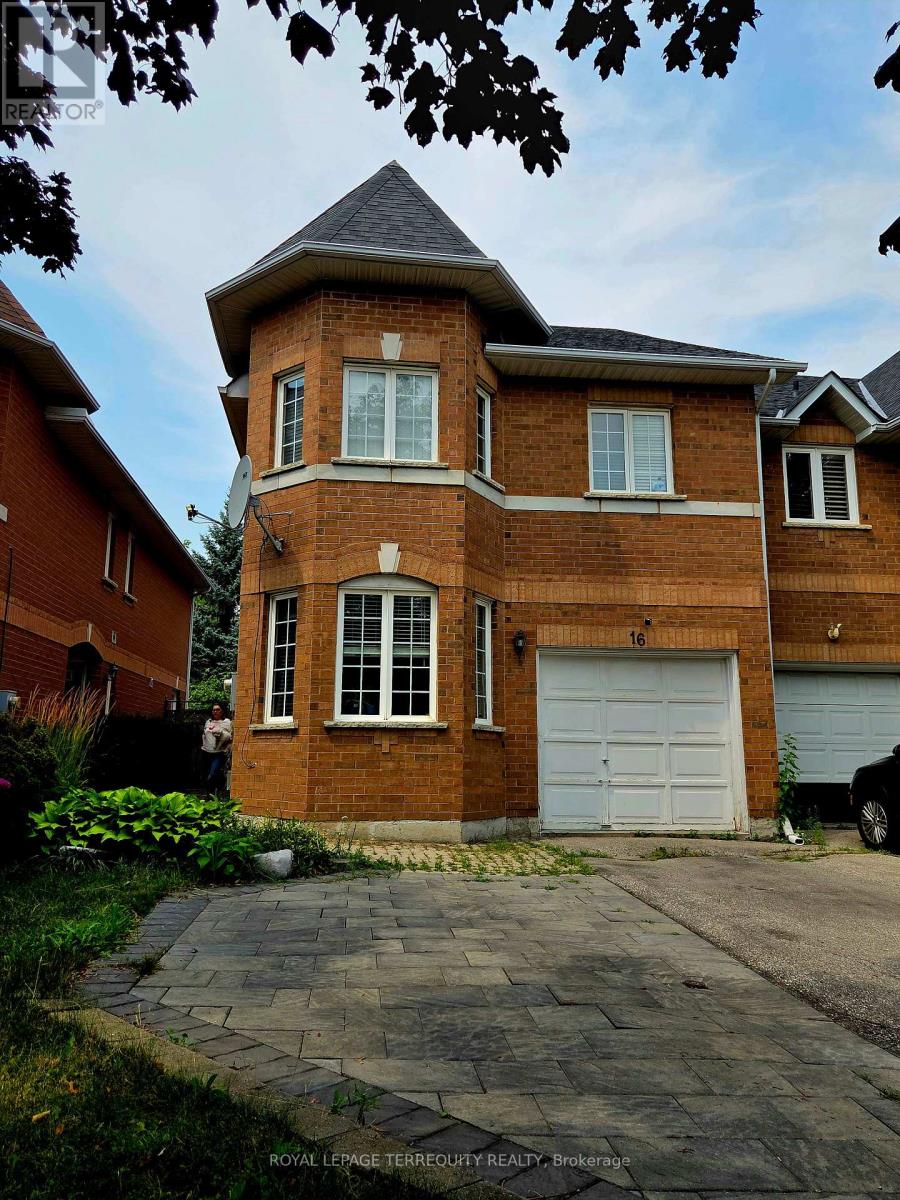
Bsmt - 16 Royal Chapin Crescent
Richmond Hill, Ontario
Spacious and well-maintained 1-bedroom, 1 bathroom basement apartment located in the heart of Richmond Hill. Situated in an executive-style townhouse on a quiet crescent, this bright walk-up unit features large windows, white lighting, and a separate laundry area. Conveniently located near Yong Street, close to shopping, transit, parks, schools, and other amenities. Ideal for a single professional or couple looking for a clean and quiet place to call home. Tenant is responsible for 1/3 of utilities. (id:63616)

821 - 8110 Birchmount Road
Markham, Ontario
Location, Location, Location, Nexus Condo by Rimingtons in the heart of downtown Markham, Corner Unit with 2 beautiful and spacious split bedrooms, 9 feet ceiling, Sunny south exposure and unobstructed view, 24 hours concierge, Open concept kitchen with granite top, under mounted sink, breakfast bar, and stainless-steel appliances, Easy access to 407, 404, Go Train, York University Markham Campus, PAN Am Centre, Library, Supermarket, Shops, Parks & Restaurants and more. (id:63616)
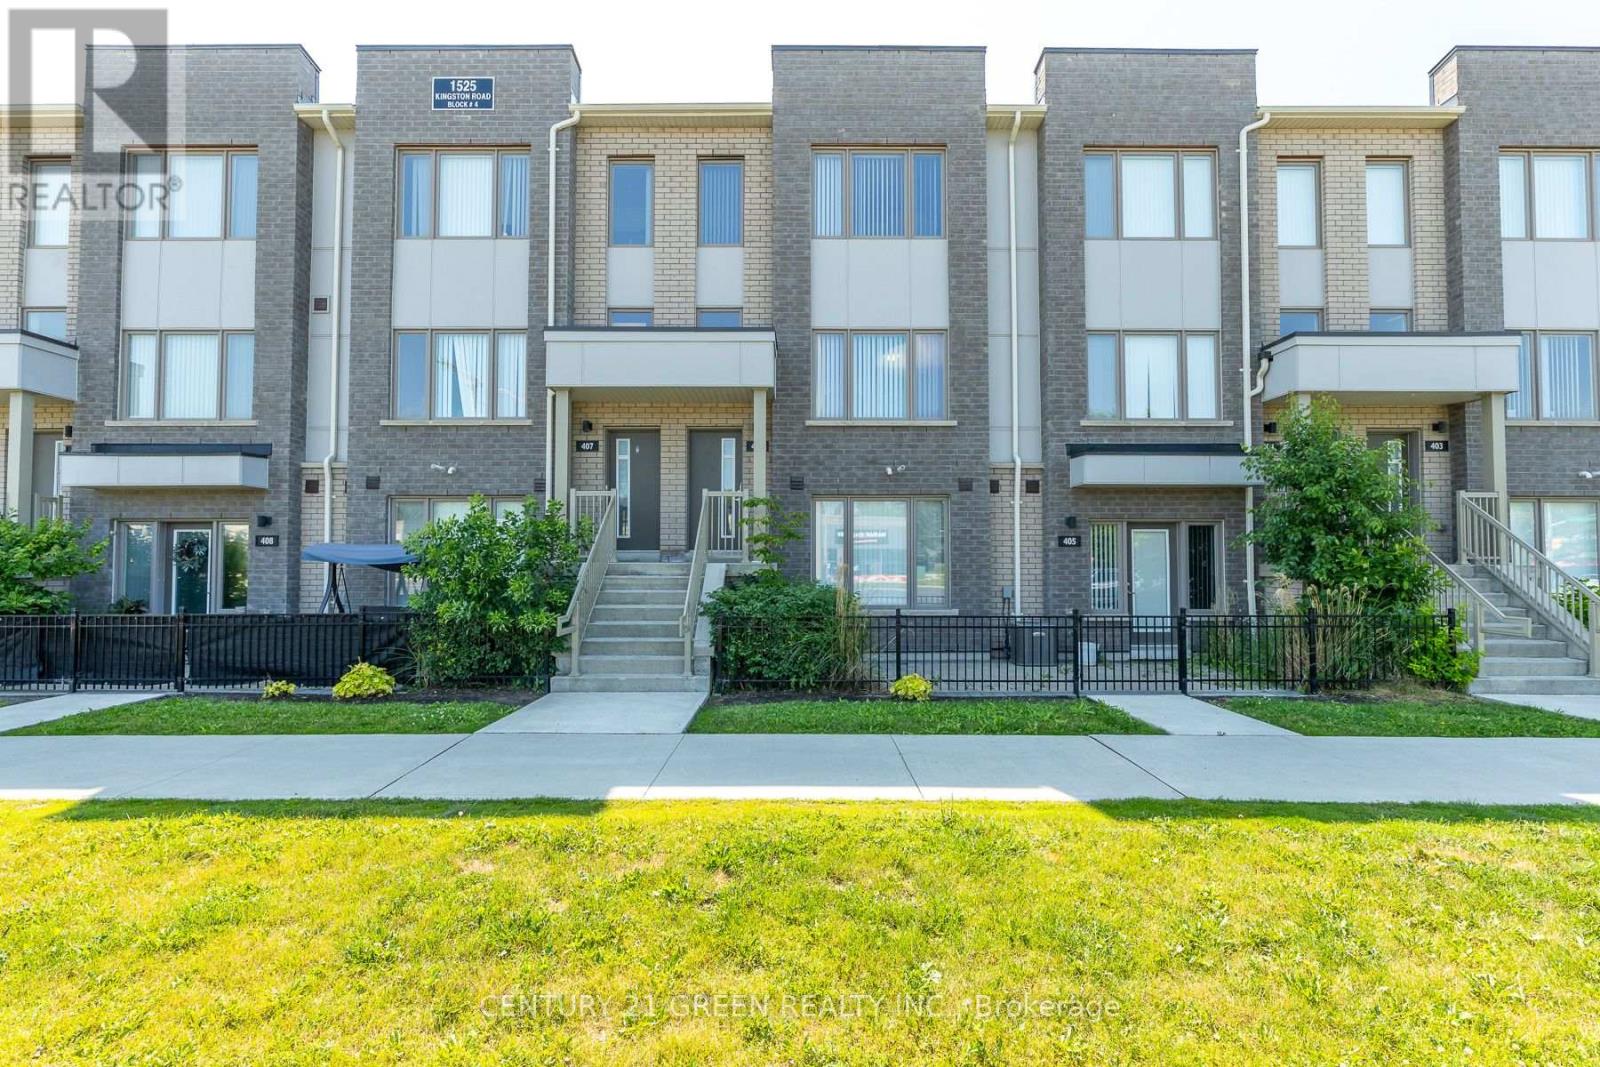
406 - 1525 Kingston Road
Pickering, Ontario
Beautiful 3-bedroom, 3-bathroom 2-storey townhome available for lease in a sought-after Pickering community. Features an open-concept layout, modern finishes, private terrace, and one-car garage with direct access. Conveniently located near Hwy 401, Pickering Town Centre, GO Station, transit, shopping, and dining. (id:63616)

2312 - 1 Massey Square
Toronto, Ontario
Fully renovated, spacious and move-in ready unit with spectacular unobstructed CN Tower and Toronto skyline views. Features a bright layout, brand new kitchen and bathrooms, in-suite laundry, ample storage, and an enclosed balcony for year-round enjoyment. Excellent location close to Victoria Park Subway Station, TTC, shopping, schools and amenities. Residents enjoy access to Crescent Town Club facilities including pool, gym, tennis, squash and more. A must-see! (id:63616)