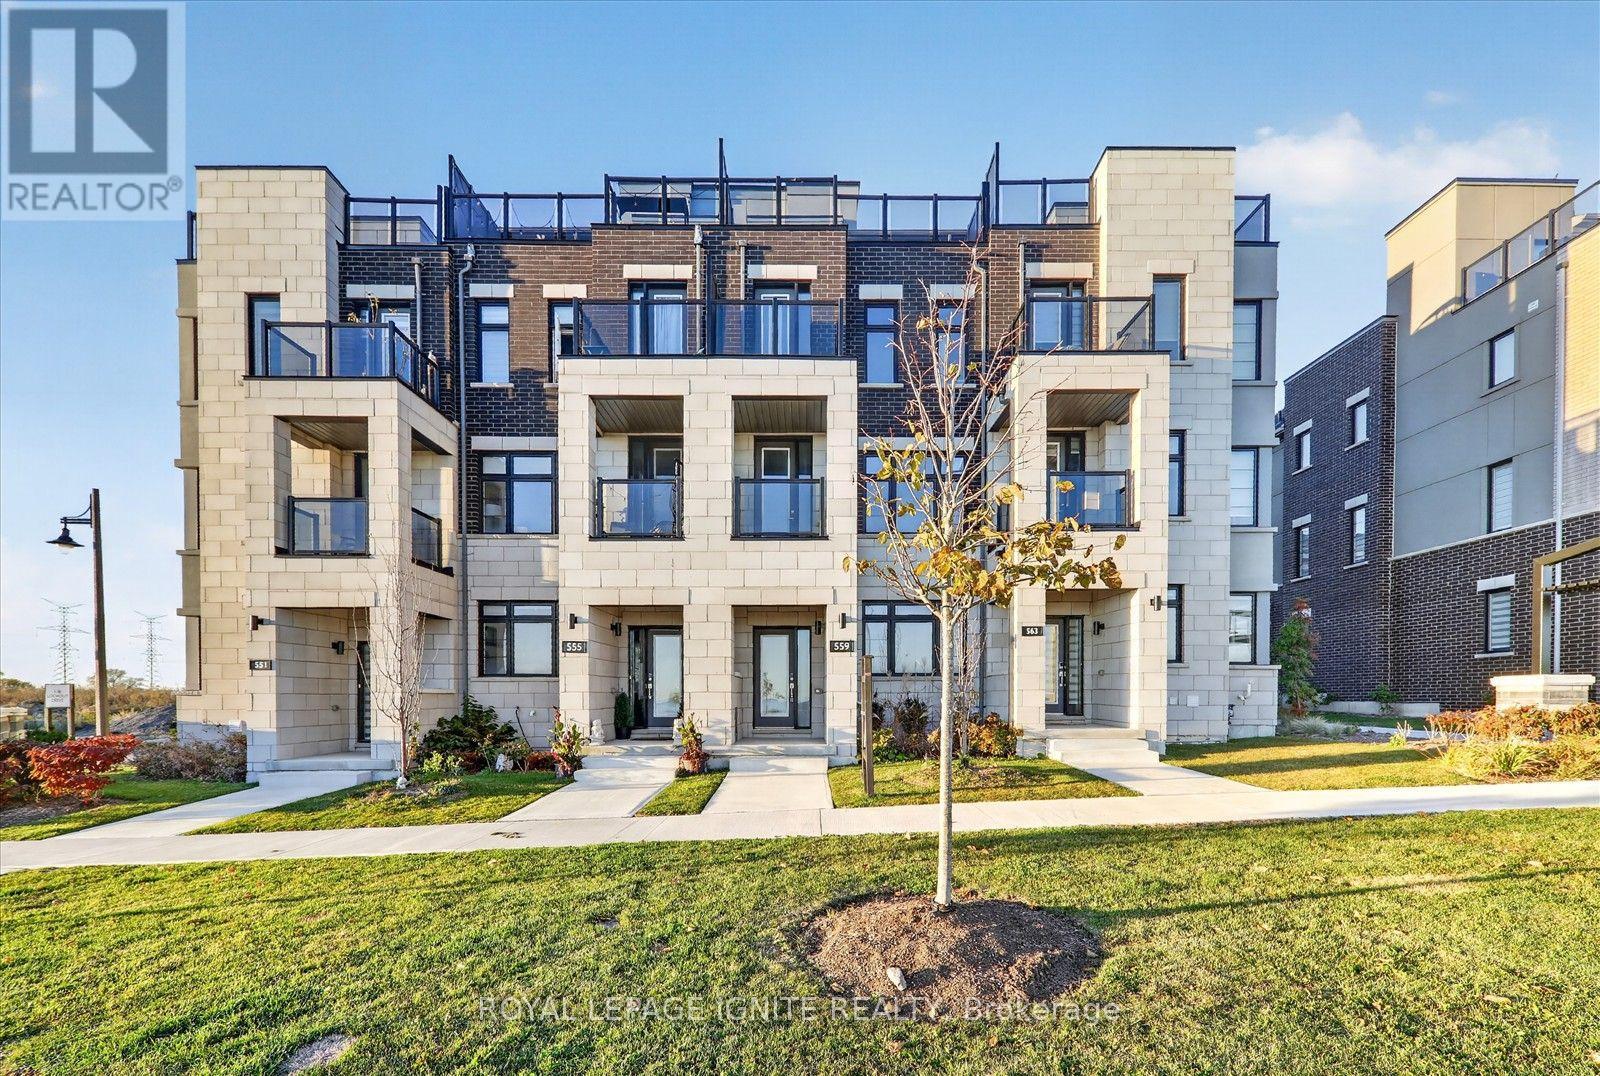
559 Port Darlington Road
Clarington, Ontario
**Home is where the lake meets the sky! Welcome to Lakebreeze, the GTA's largest master-planned waterfront community.** Experience luxury waterfront living in this exceptional townhouse offering **2,651 sq. ft. of total living space** (**2,066 sq. ft. indoors + 585 sq. ft. of outdoor space**). Thoughtfully designed with premium finishes and breathtaking lake views from every level, this home is a rare opportunity to enjoy an elevated lifestyle. The upper level features an expansive **primary retreat overlooking the water**, complete with a **walk-in closet** and a luxurious **5-piece ensuite**. A private **elevator** provides seamless access from the ground floor to the spectacular **rooftop terrace**, where panoramic waterfront views create the perfect setting for entertaining or relaxing. The ground level offers a **bedroom and a full bathroom**, making it ideal for guests, extended family, or a home office. The second floor showcases a spacious **great room with a private balcony**, a beautifully upgraded kitchen with **quartz countertops**, and an open-concept layout designed for modern living. Additional premium features include **oak staircases with elegant metal pickets, hardwood flooring, 9-foot smooth ceilings**, and high-quality finishes throughout. Enjoy the best of waterfront living with scenic trails, parks, the marina, and Lake Ontario just steps from your door, all while remaining close to major highways, shopping, restaurants, and everyday amenities. (id:63616)
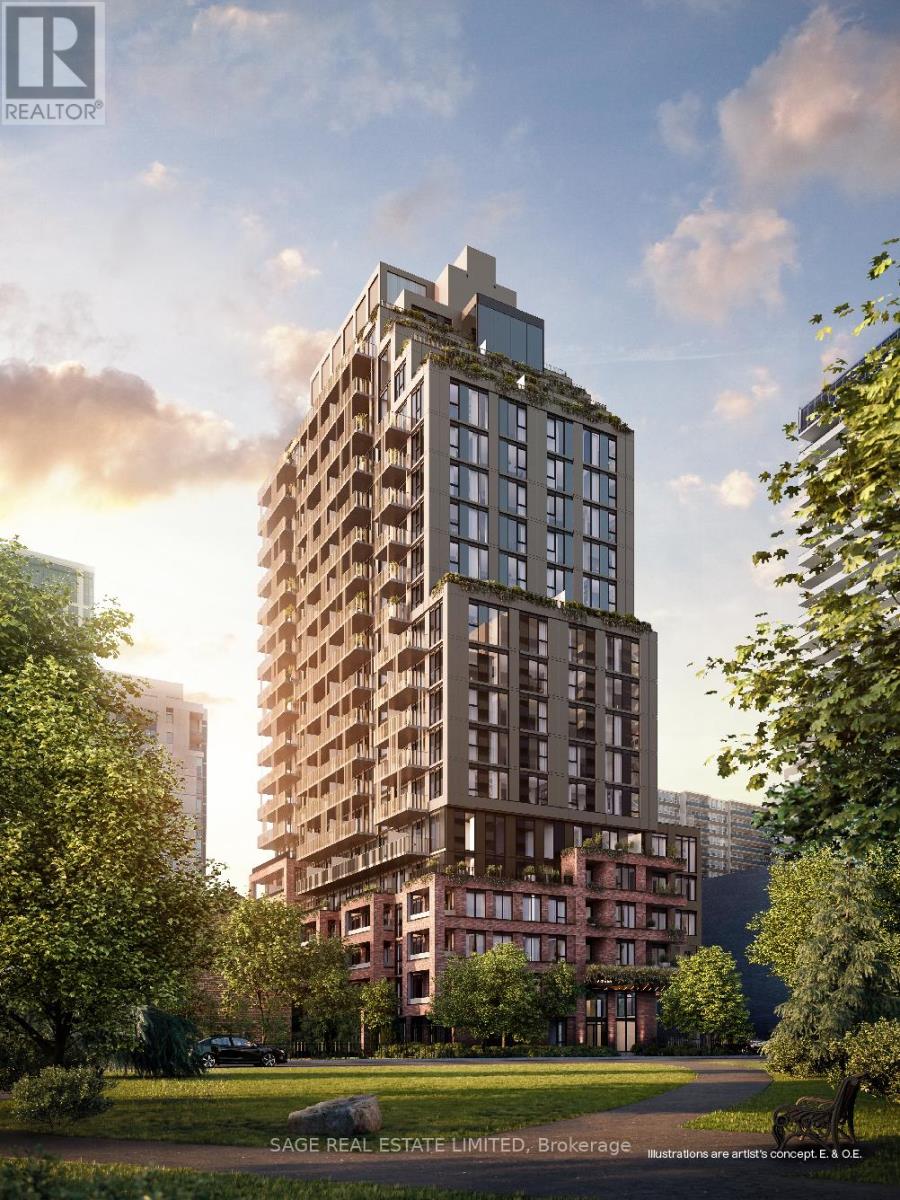
511 - 109 Erskine Avenue
Toronto, Ontario
Client RemarksAKRA by Curated Properties offers a peaceful haven amid the energy of the city. From the moment you enter, a sense of calm sets in, enhanced by interiors by renowned Chapi Chapo Design and a custom lobby lighting system that shifts throughout the day to support a healthy circadian rhythm. Ideally located in the vibrant Yonge & Eglinton neighbourhood, AKRA blends convenience, culture, and connection. Step into this thoughtfully crafted 3-bedroom, 2-bath residence offering 1,168 sq. ft. of bright, functional living space, complemented by a 106 sq. ft. balcony. The kitchen showcases built in integrated appliances, quartz countertops, designer hardware, concealed hinges, and soft-close drawers, all set against engineered hardwood flooring throughout. Spacious bedrooms feature large windows and closet space, while the primary suite stands out with a walk-in closet and a stylish 3-piece ensuite. A beautifully balanced home in a standout midtown community. (id:63616)
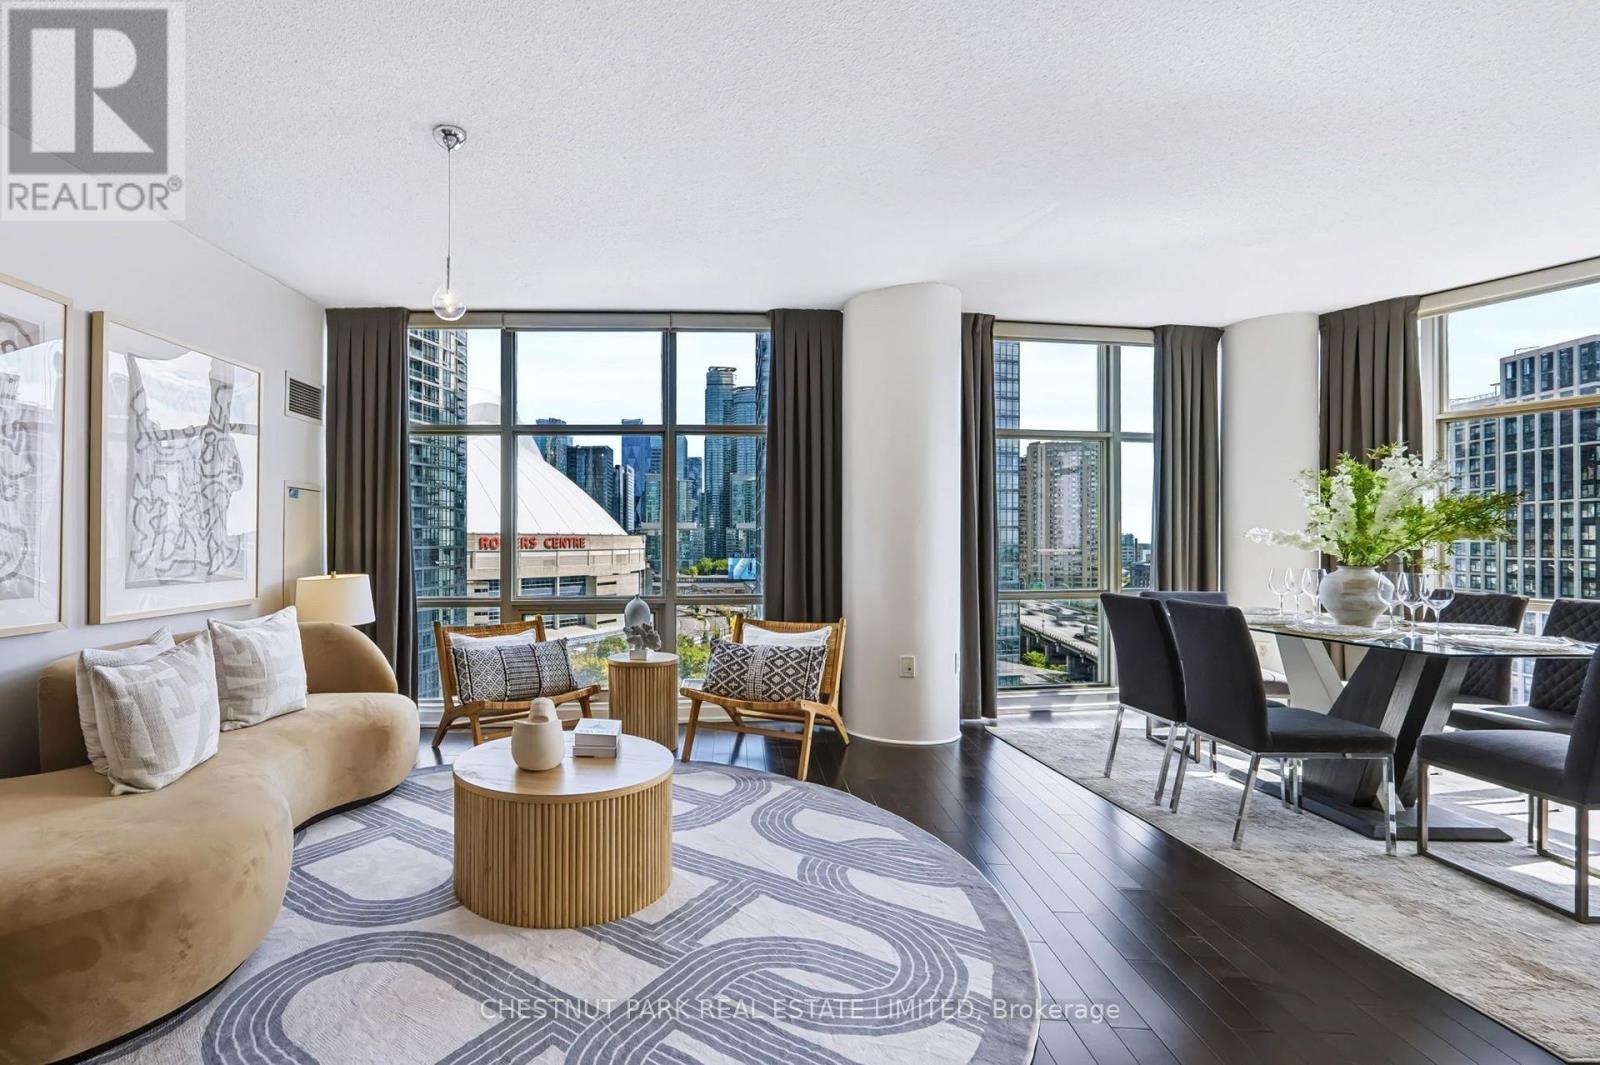
1209 - 35 Mariner Terrace
Toronto, Ontario
Bright & Spacious 2-Bedroom + Large Den Corner Suite with South-East Lake & City Views! This well-appointed corner suite at Harbourview Estates offers approximately 1,220 sq. ft. + 58 sq. ft. balcony. Featuring floor-to-ceiling wraparound windows, 9' ceilings, hardwood flooring and a desirable split-bedroom layout, this inviting unit offers an abundance of natural light and comfortable, well-proportioned living space. The generously sized den is large enough to be used as a 3rd bedroom, making it an ideal option for families, guests or those needing additional living space, and can also function beautifully as a home office. Enjoy lovely South-East views of Lake Ontario, the CN Tower and Toronto skyline from the suite and private balcony. Residents have exclusive access to the renowned 30,000 sq. ft. Super Club, offering an impressive selection of amenities including a full fitness facility, weight room, spin studio, indoor lap pool, jacuzzi, sauna, spa, bowling alley, virtual golf, billiards, ping pong, theatre, library, party rooms, indoor running track, full-size basketball and squash courts, outdoor tennis court, dog run, guest suites and visitor parking. Fantastic downtown location just steps to the waterfront, CN Tower, Rogers Centre, Scotiabank Arena, TTC, Union Station and UP Express, with an exceptional selection of restaurants, shopping and entertainment nearby. Exceptional highway access with the Gardiner Expressway just minutes away: head west via the nearby Spadina Avenue on-ramp or east toward the DVP via the Rees Street on-ramp. Convenient Spadina exits also make the trip home quick and easy, without having to navigate through the busy downtown core. A wonderful opportunity to enjoy spacious corner-suite living with flexible 3-bedroom potential in the heart of downtown Toronto. (id:63616)
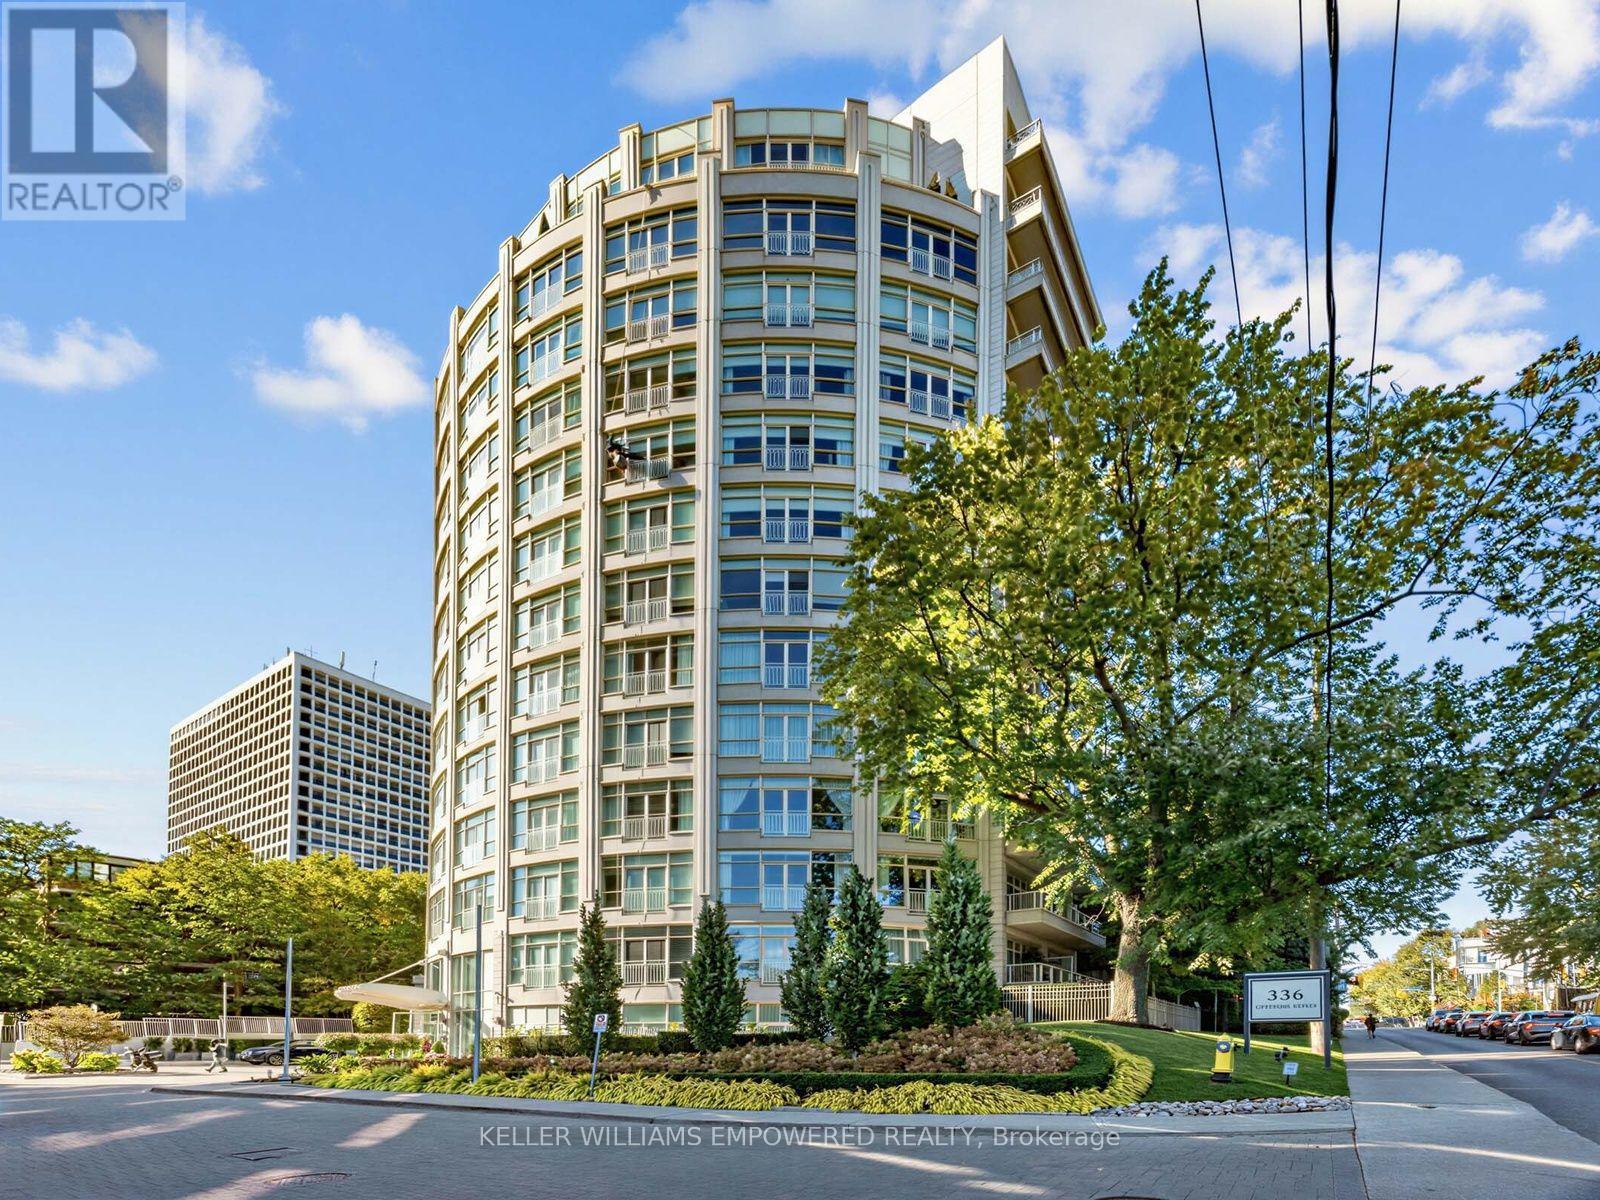
303 - 336 Spadina Road
Toronto, Ontario
**An exceptional address for your next chapter**Welcome to Suite 303 at the coveted Churchill Park Condos, a boutique luxury residence with just 45 suites and a warm, inviting atmosphere. Homes here are rarely offered, making this an excellent opportunity to join an established community. Hotel level concierge service and valet parking bring ease to every arrival, with familiar faces and a friendly welcome waiting at the door. Approximately 1685 square feet, this spacious, bright home is perfect for dinner parties, visiting family and quiet evenings in. Two parking spaces and a locker complete the offering. Start your morning with a walk through Winston Churchill Park, directly across the street. Enjoy the many shops, cafés and restaurants of Forest Hill Village or stroll the historic streets of Casa Loma: pick up a cortado and croissants at Le Petit Pain, browse TYPE Books or meet friends for dinner at Pizza Banfi. At the end of the day, return home to comfort, connection and attentive service that makes city living feel effortless. (id:63616)
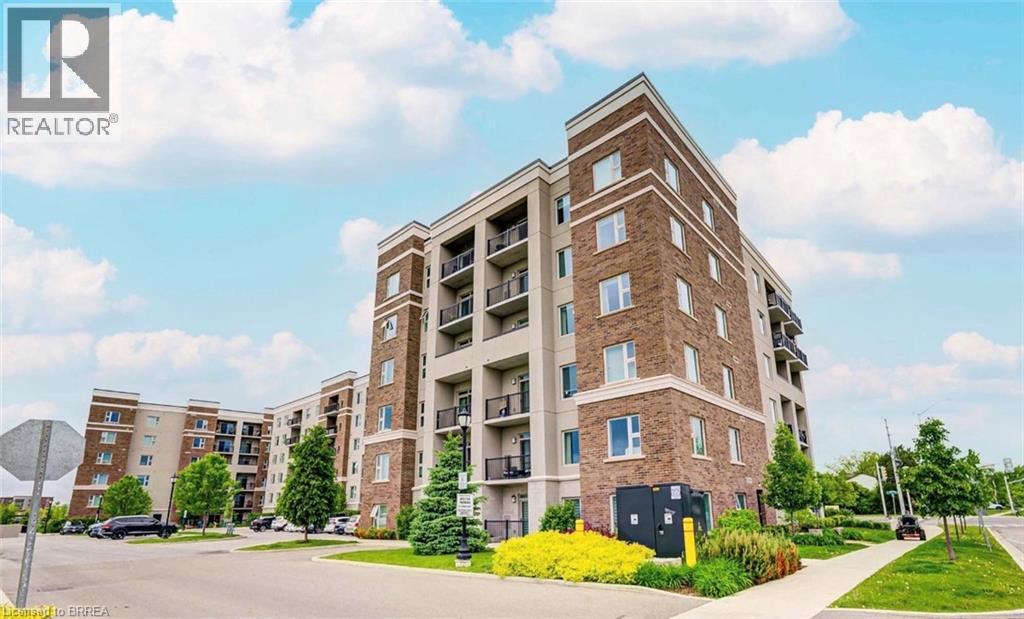
610 Farmstead Drive Unit# 610
Milton, Ontario
Welcome to this Stunning 2+1 Bedroom, 2 Bathroom Top Floor Corner Condo in the Heart of Milton! Offering over 1,100 sqft of beautifully upgraded living space, this bright and spacious unit features a functional layout with soaring 9 smooth ceilings and wide luxury vinyl plank flooring throughout. The open-concept kitchen is a chefs dream, complete with upgraded quartz countertops, backsplash, and sleek black stainless steel appliances perfect for cooking and entertaining. Enjoy spectacular, unobstructed sunset views from two private balconies overlooking Derry Rd. W, Kelso Conservation Area, and Glen Eden Ski Resort. The separate den is ideal as a home office or can function as a 3rd bedroom. Thoughtfully updated with modern light fixtures and elegant floating shelves, this condo also includes two underground parking spots, a basement storage locker, and access to a car wash station. Resort-style amenities include a fitness center, party room, outdoor garden, and a fenced pet area. Unbeatable location! Just steps to Milton District Hospital, Milton Sports Centre, restaurants, shops, and only minutes to Hwy 401. Note: Photos used in this listing were taken from a previous listing. (id:63616)
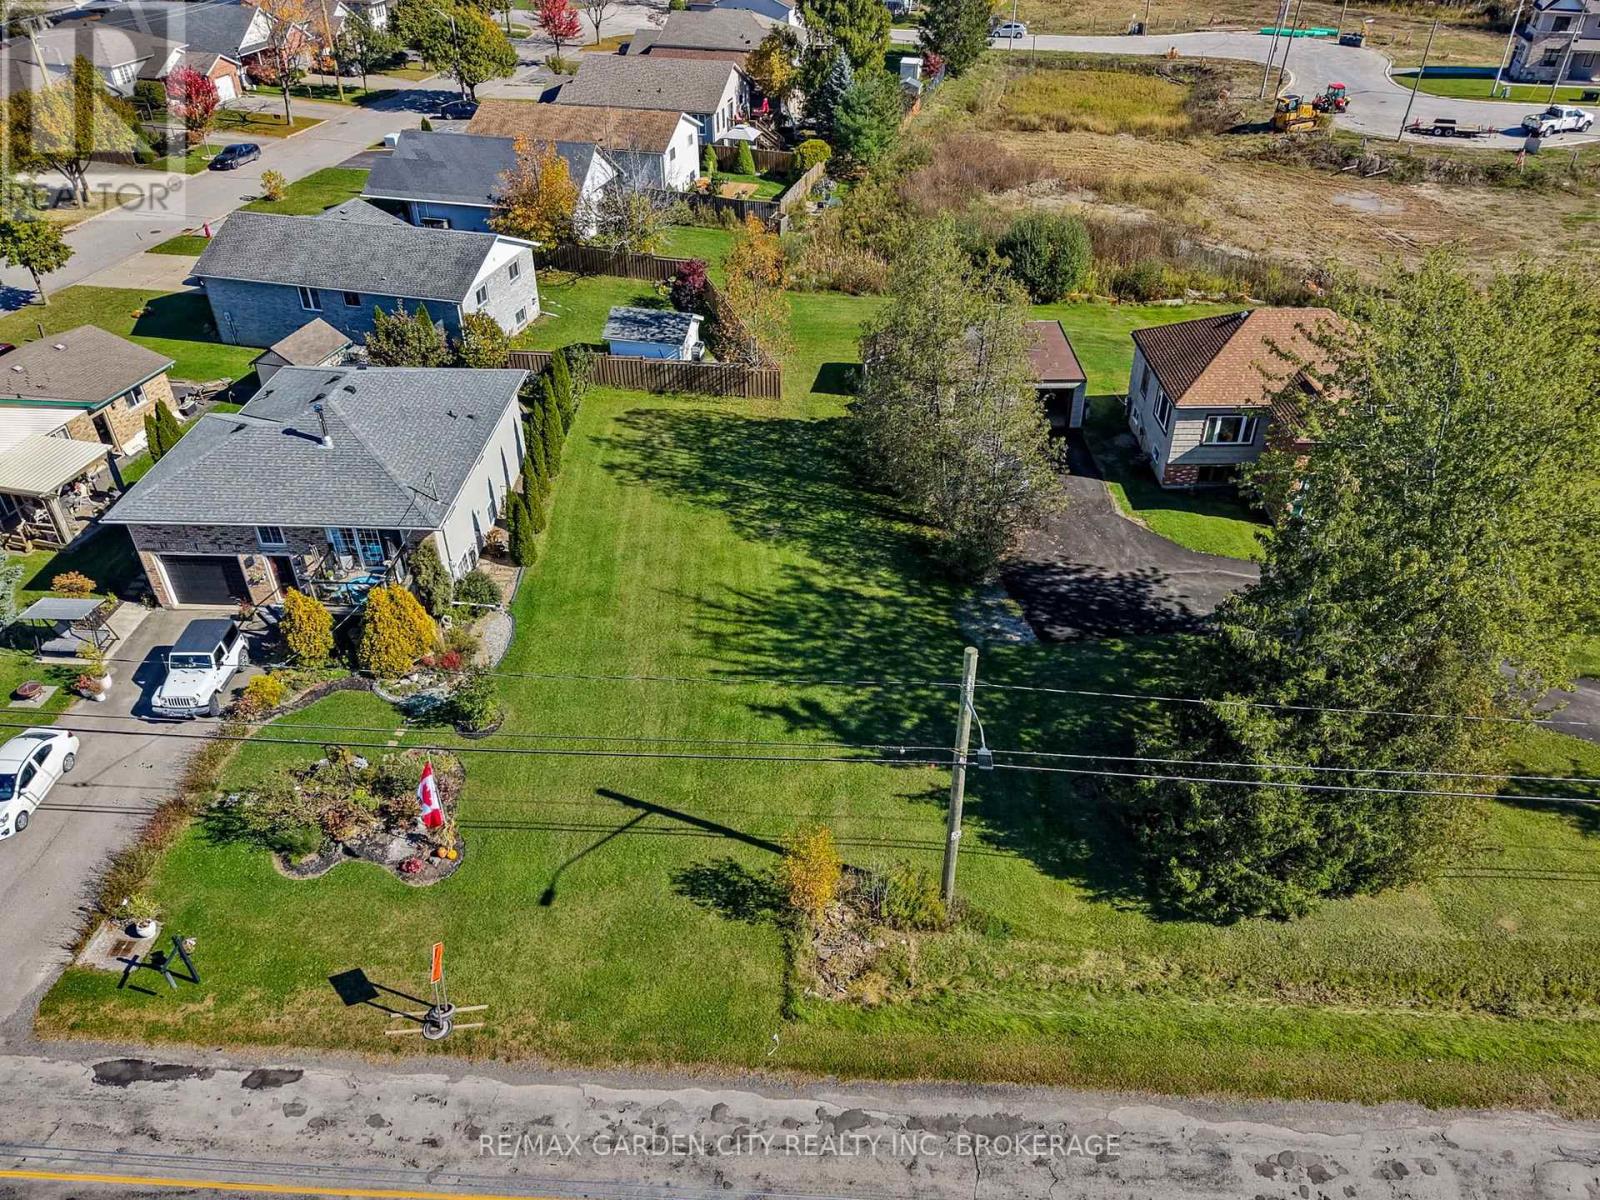
156 Kingsway
Welland, Ontario
Rare opportunity with water views!!! Build your dream home or investment. Permit is approved and ready to be issued. The photo of the home is a rendering that can be built. This stunning home has 2311 square feet on the main floor and second floor. It has 4 bedrooms on second floor. Basement has guest suite, rec room and office/gym. Or build your own. Endless opportunities, not to mention being steps away from recreational Welland Canal. Perfect for all your outdoor activities such as walking trails, kayaking, paddle boarding, swimming & fishing. Take advantage of the growth happening in this dynamic area. Seize this excellent opportunity and unlock the potential of this property. (id:63616)
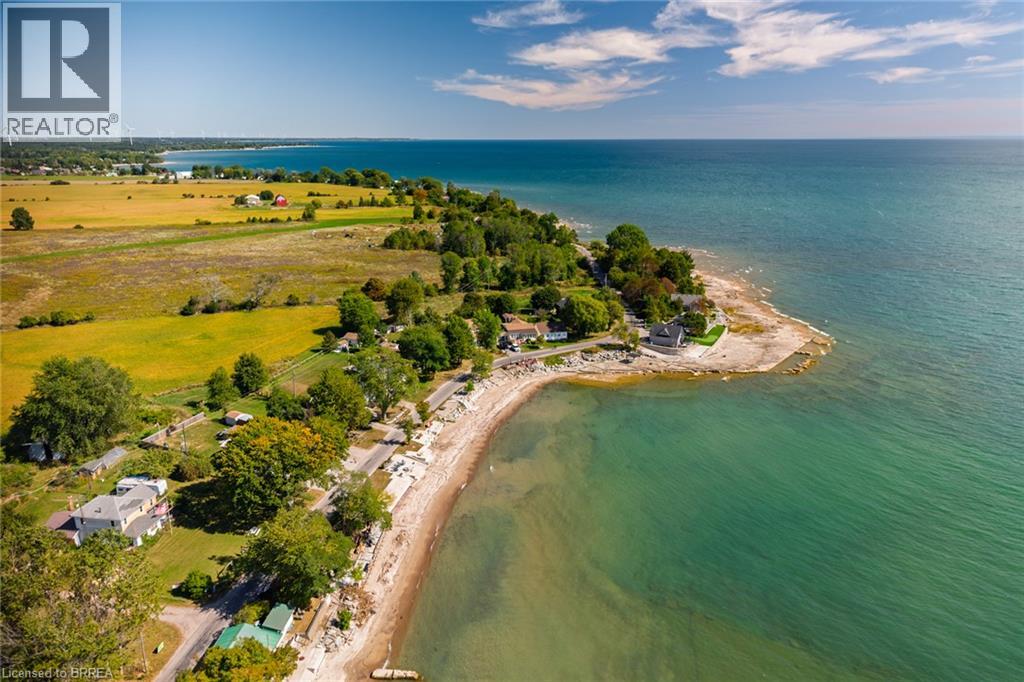
1459 Lakeshore Road
Selkirk, Ontario
Lake Views & Endless Potential! Located just steps from the lake, this second-row 3 bedroom and 1 bathroom property offers incredible lake views, with registered R.O.W. to lake, a fantastic opportunity to create your ideal retreat or year-round home. The property requires some work and is being sold by way of power of sale, providing an opportunity for buyers looking to bring their vision and improvements to a property with great potential. Enjoy the peaceful setting, beautiful views, and proximity to the lake. Bring your ideas and explore the possibilities! (id:63616)
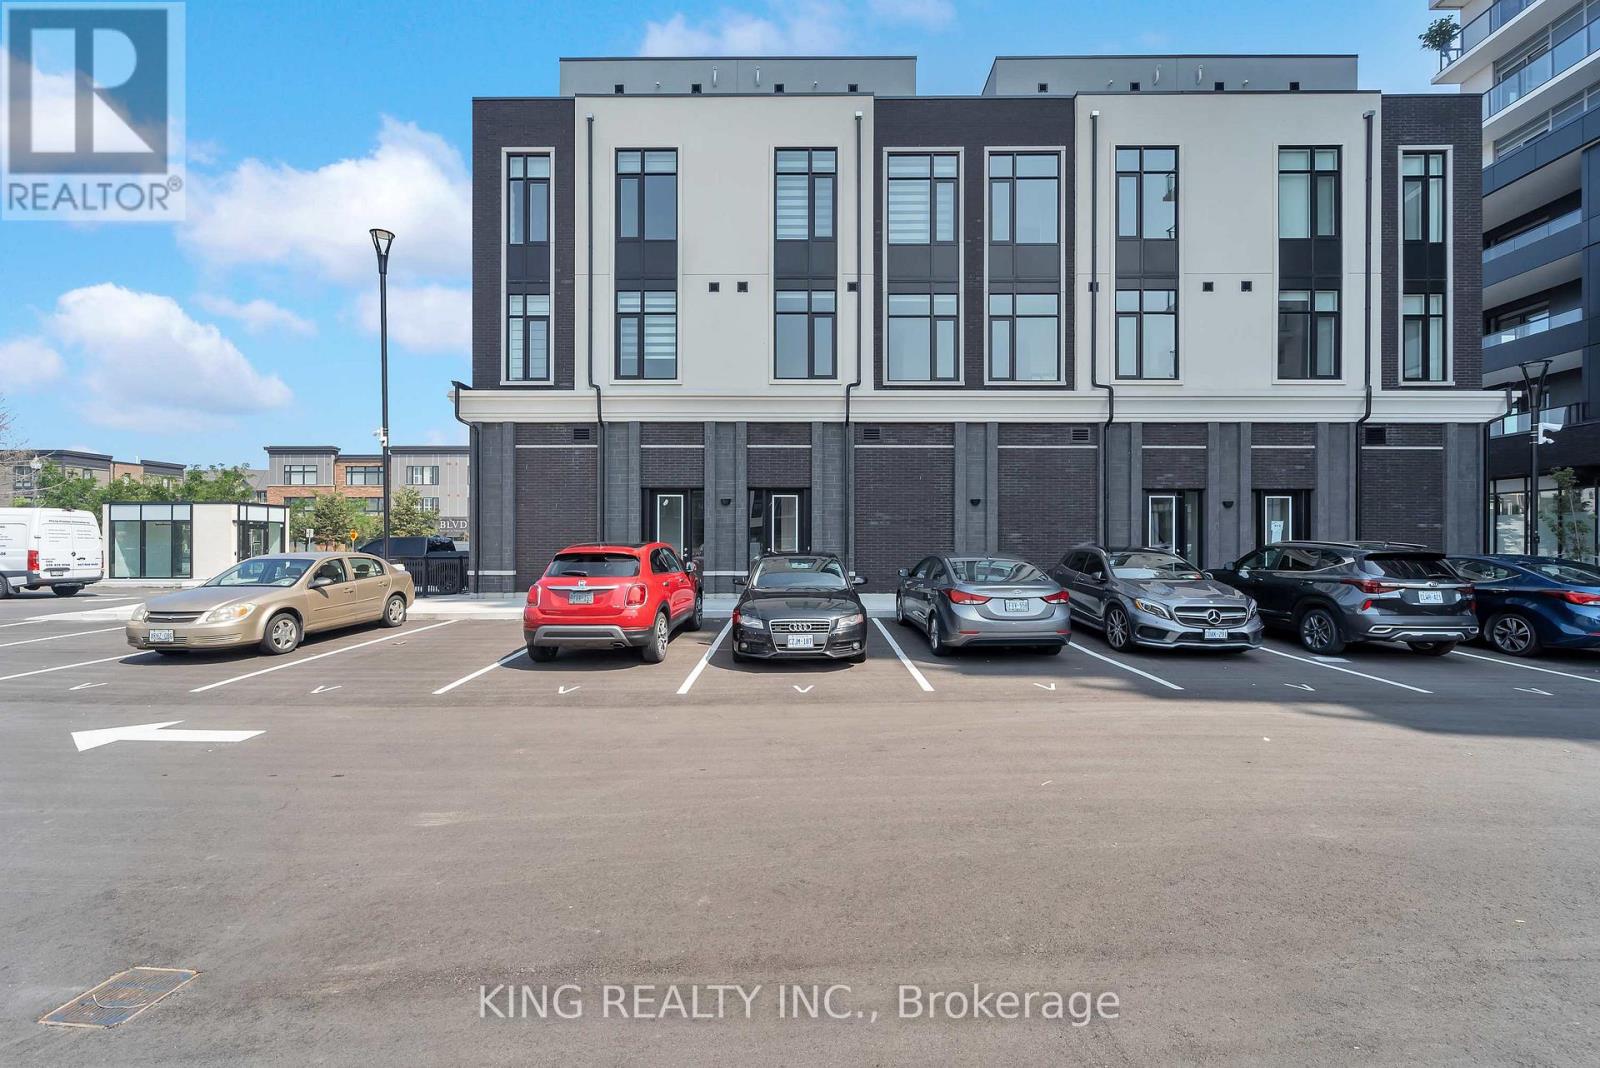
34 Andres Common
Grimsby, Ontario
Have fun with the whole family at this stylish brand new place, featuring 3 bedrooms, 2.5 washroom, master bedroom has ensuite and walk in closet, large kitchen, large family room, and a ROOFTOP PATIO with a view of the lake. Perfectly located, walk to the lake, close to all amenities. Shops and restaurants at doorstep. About 35 mins to Niagara falls. Right off the highway (exit CASABLANCA) Building amenities such as gym and rooftop lounge can be used. Near trails, 3 mins from Casablanca Beach, near big box stores. (id:63616)
120 Tisdale Street N
Hamilton, Ontario
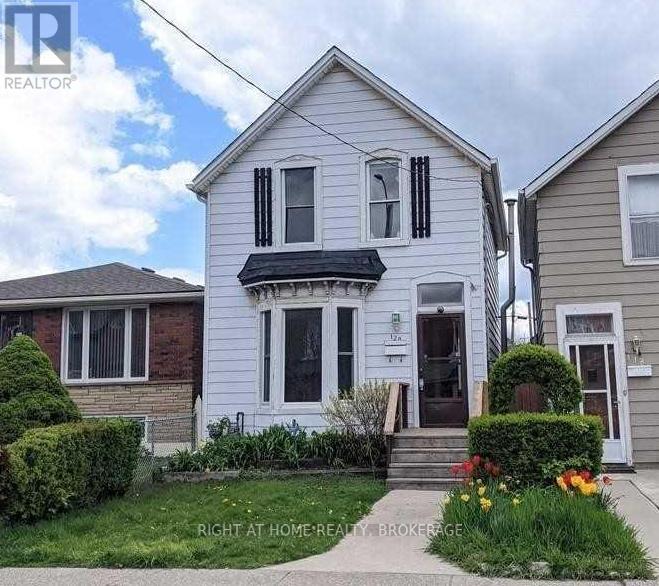
Welcome To 120 Tisdale St N. Fully Renovated, Carpet-free Detached Home On A Large Lot With A Private Fenced Yard. This Home Is Only Steps To Grocery Stores, Shops, Transit, Parks And Schools. Entering The Home You're Greeted With Large Living And Dining Rooms, A Main Floor Powder Room, Modern Kitchen With Quartz Counters & Stainless Steel Appliances, including a brand new stove. The Second Story Features 3 Bedrooms And A 3Pc Bath. A New Deck Greets You Out Back With A Large Yard To Enjoy With Family & Friends! (id:63616)
4 - 172 King Edward Avenue
London East, Ontario
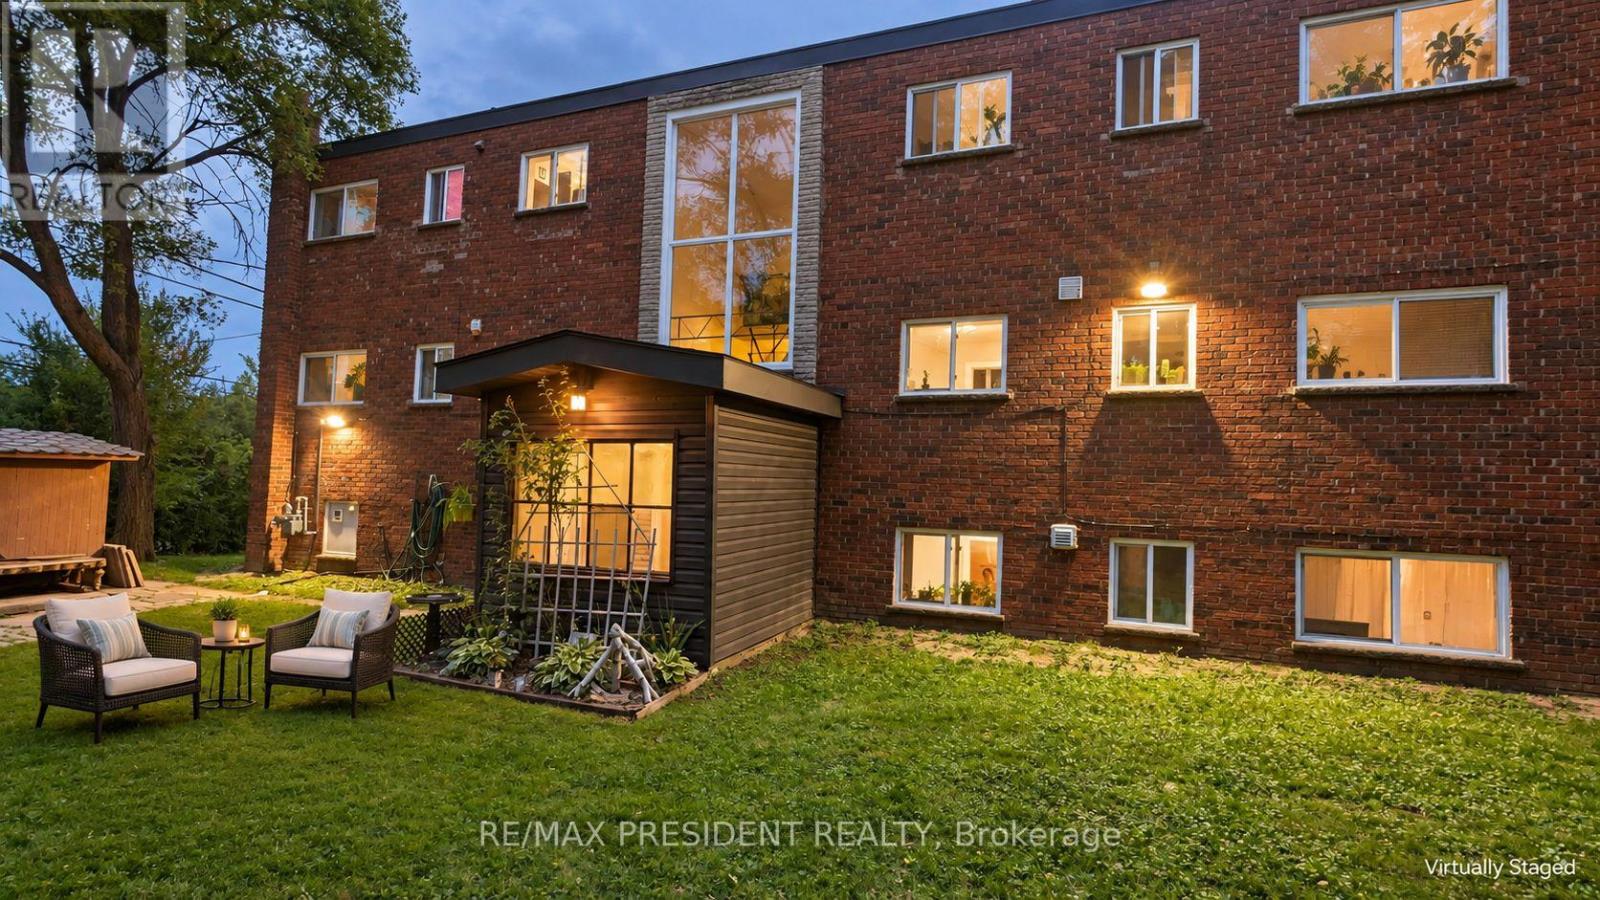
Welcome to this newly renovated two-bedroom apartment at 172 King Edward Avenue in London's Glen Cairn neighbourhood! Featuring luxury vinyl flooring, modern LED lighting and a fresh neutral palette, this inviting unit combines style with everyday comfort. The updated kitchen showcases quartz countertops, a coordinating backsplash and contemporary cabinetry, while the refreshed bathroom features a tiled tub and shower surround. Two bright bedrooms provide comfortable space to unwind. Enjoy the added value of heat, water and one parking space included in the rent. Conveniently located near public transit, shopping, schools and Glen Cairn Park, with everyday essentials close by. A wonderful opportunity to enjoy modern finishes in an established neighbourhood. Select photos have been virtually stage (id:63616)
755 Sobeski Avenue
Woodstock, Ontario
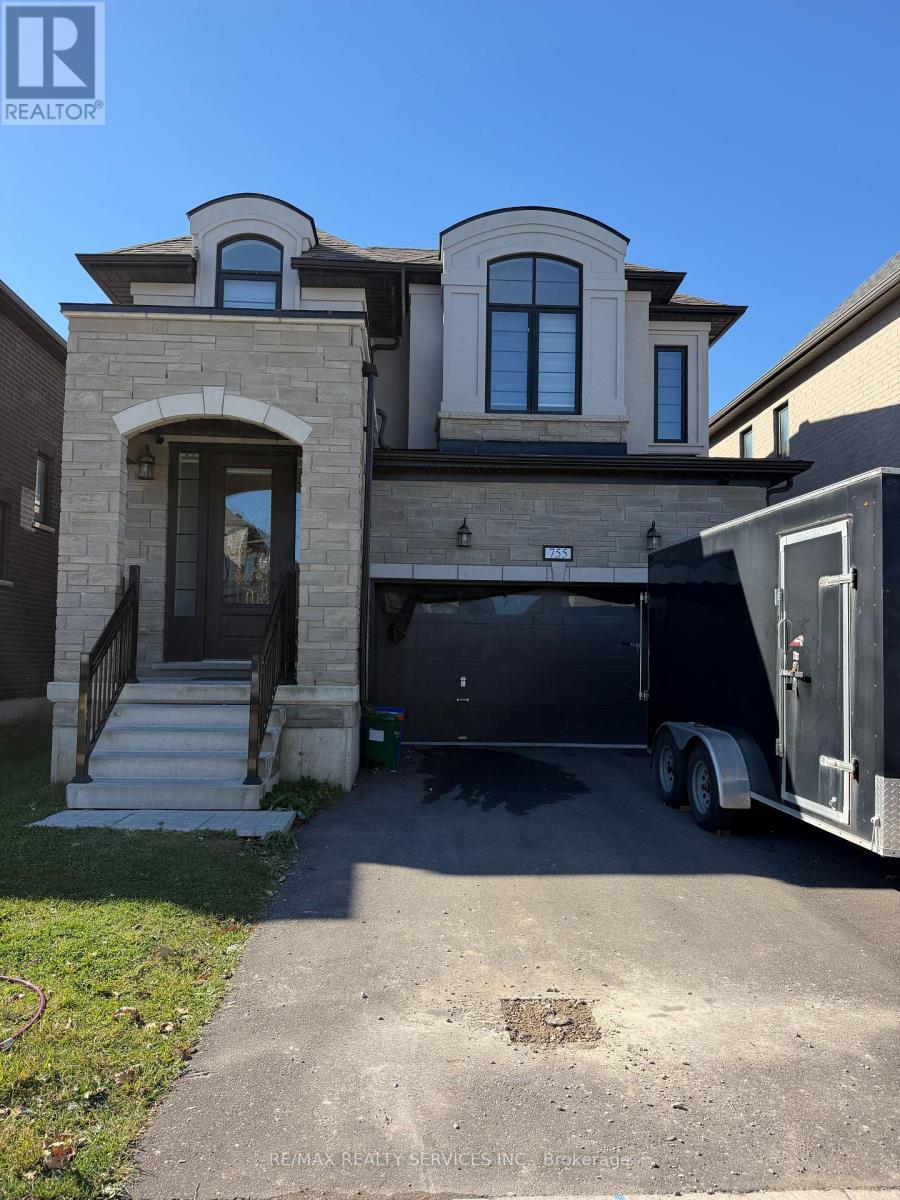
Beautiful Fully Detached House with Stunning Layout that You Do Not Want to Miss! On a 36 Foot Lot with Open to Above Impressive Entrance. 4 Bedroom Detached with 3 Washrooms, Fully Brick House and Stucco- a Rare Opportunity to Live in One of The Best Woodstock Neighborhoods with Walk to Brand New School. Close to All Amenities-plaza, school, park and much more. ** This is a linked property.** (id:63616)
109 St Clair Street
Point Edward, Ontario
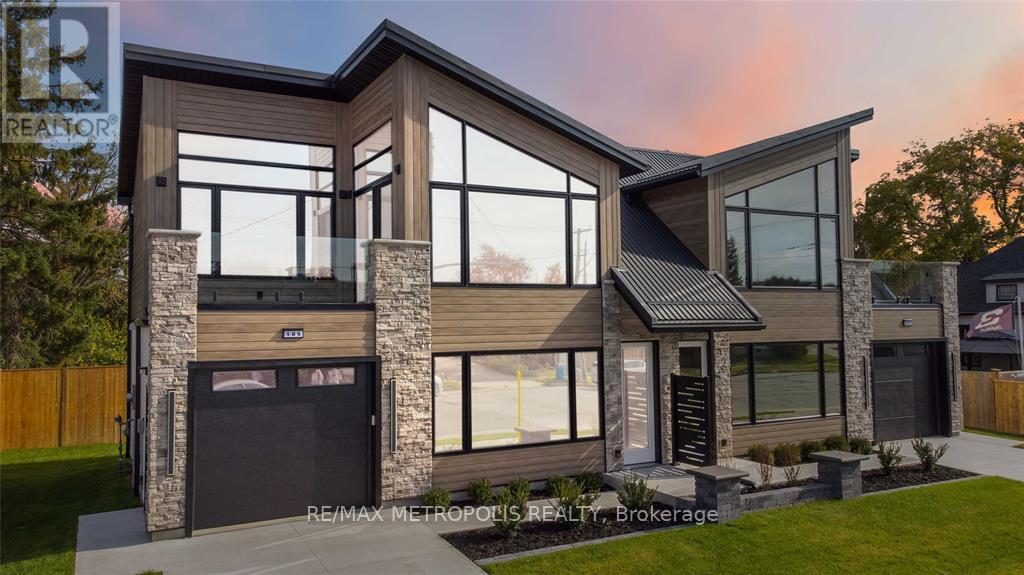
ALL INCLUSIVE, FULLY FURNISHED FOR LEASE! STATE OF THE ART MODERN SEMI-DETACHED HOME IN THE HEART OF POINT EDWARD, THIS PLACE HAS IT ALL! 2 BEDS,1.5 BATH 2 STOREY W/ATTACHED 12X24 HEATED GARAGE. MAIN FLOOR FEAT. QUALITY LVP FLOORING,9FT CEILINGS W/ CROWN MOULDING, CUSTOM KITCHEN W/WATERFALL ISLAND, QUARTZ COUNTERTOPS, STAINLESS APPLIANCES, LIVINGROOM W/ MODERN FIREPLACE FEATURE WALL AND PATIO DOOR TO BACKYARD. YOU'LL LOVE THE MANFLOOR 2PC BATH W/ILLUMINATED MIRROR AND BACK TOILET. 2ND FLOOR FEATURES 2 LARGE BEDROOMS W/CUSTOM CLOSETS, 8FT-12.5FT VAULTED SHIPLAP CEILINGS, 2ND FLOOR BALCONY W/GAS FIRE TABLE. 2ND FLOOR MAIN BATH FEATURES CUSTOM SHOWER, BLACK TOILET AND CONTEMPORARY VANITY, ELECTRIC HAND DRYER TOO! ALEXA SMART HOME SYSTEM W/ VOICE ACTIVATED LIGHTING,MOTORIZED BLINDS,BLINK CAMERA SYSTEM, AND SOUND/INTERCOM THROUGH. CONTROL THE WHOLE HOUSE WITH VOICE ACTIVATION OR IPAD PROVIDED. SITUATED ON A LANDSCAPED,FENCED LOT W/10X20 REAR PATIO AND SPRINKLER SYSTEM. MONTHLY LEASE PRICE IS $3,450.00 INCLUDES ALL UTILITIES, INTERNET, GRASS CUTTING AND SNOW REMOVAL. LANDLORD IS A REGISTERED REAL AGENT IN THE PROVINCE OF ONTARIO. (id:63616)