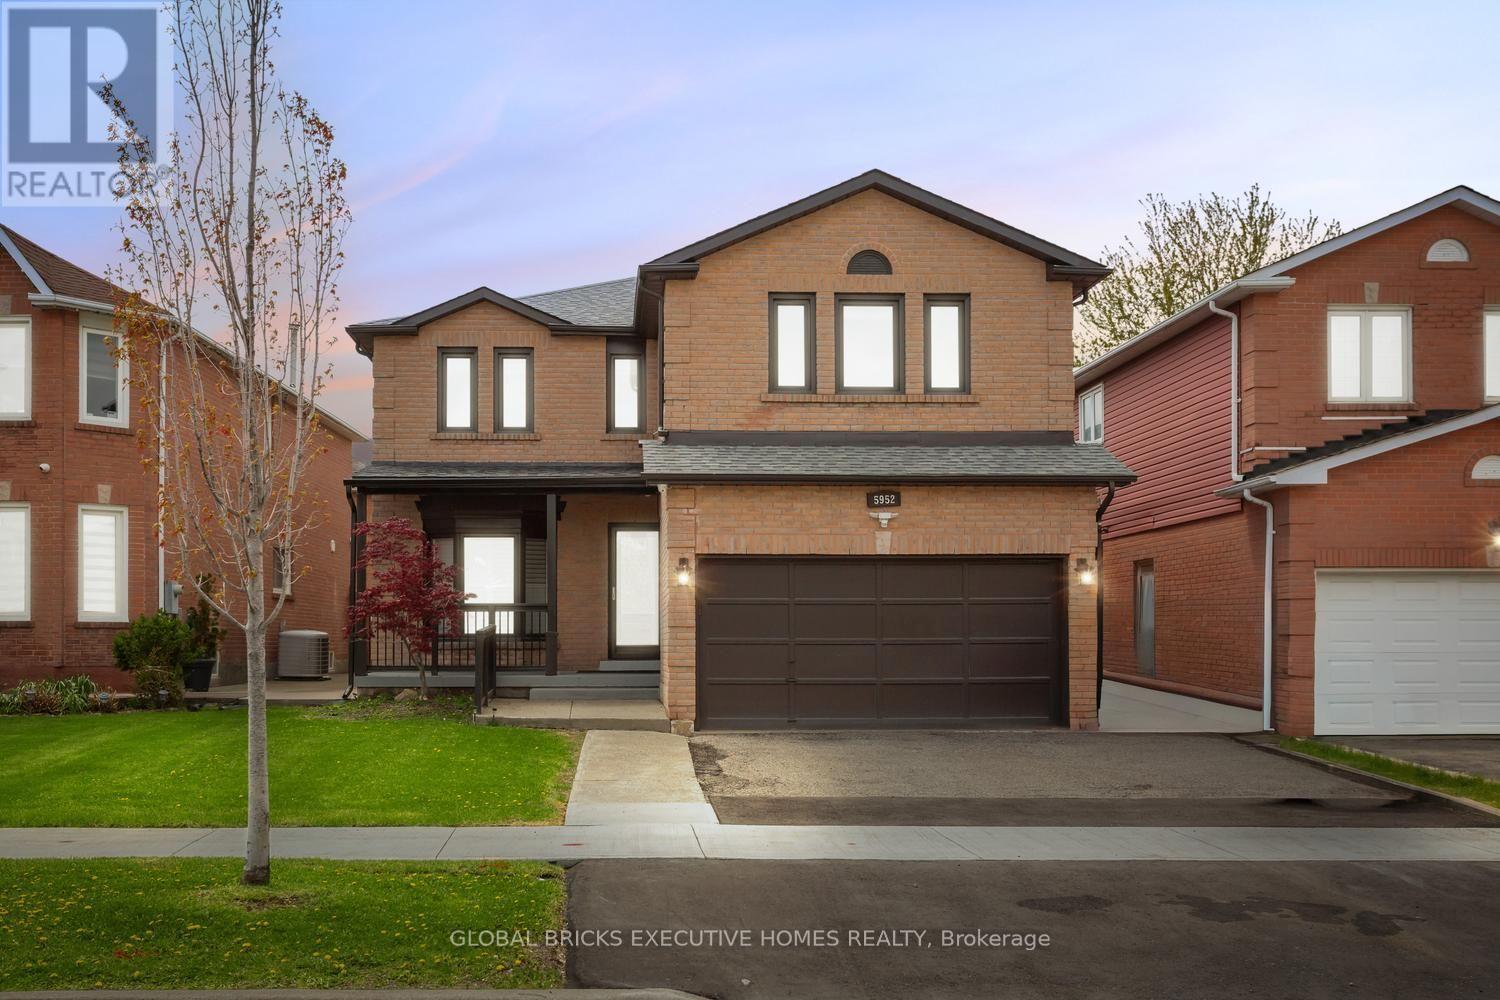
Upper - 5952 Grossbeak Drive
Mississauga, Ontario
Welcome to this beautifully renovated home in the highly sought-after Lisgar community! This spacious, carpet-free home features 6+1 bedrooms and 6 bathrooms, with extensive upgrades throughout. Enjoy engineered hardwood flooring, porcelain tile, granite countertops, pot lights, custom cabinetry and built-in wardrobes throughout, including the garage.The bright and functional main floor offers generous living spaces and a dedicated office. The living room features a custom marble TV feature wall with an electric fireplace, while the redesigned kitchen offers additional built-in cabinetry and a stylish partition wall. Upstairs, you'll find beautifully upgraded bathrooms, including a convenient Jack & Jill layout and a private ensuite.Additional features include upgraded staircases, fresh interior paint, electric blinds, security cameras and smart-home enhancements. The fully redesigned backyard offers low-maintenance concrete landscaping, updated fencing and a walkout patio ideal for outdoor entertaining.The finished basement is separately tenanted, with the upper-level tenants having access to their designated side of the basement. The home also offers 3 parking spaces.Conveniently located near highways, GO Transit, parks, schools, shopping and everyday amenities. A fantastic opportunity to lease a well-maintained, extensively upgraded home in an excellent Lisgar location. (id:63616)
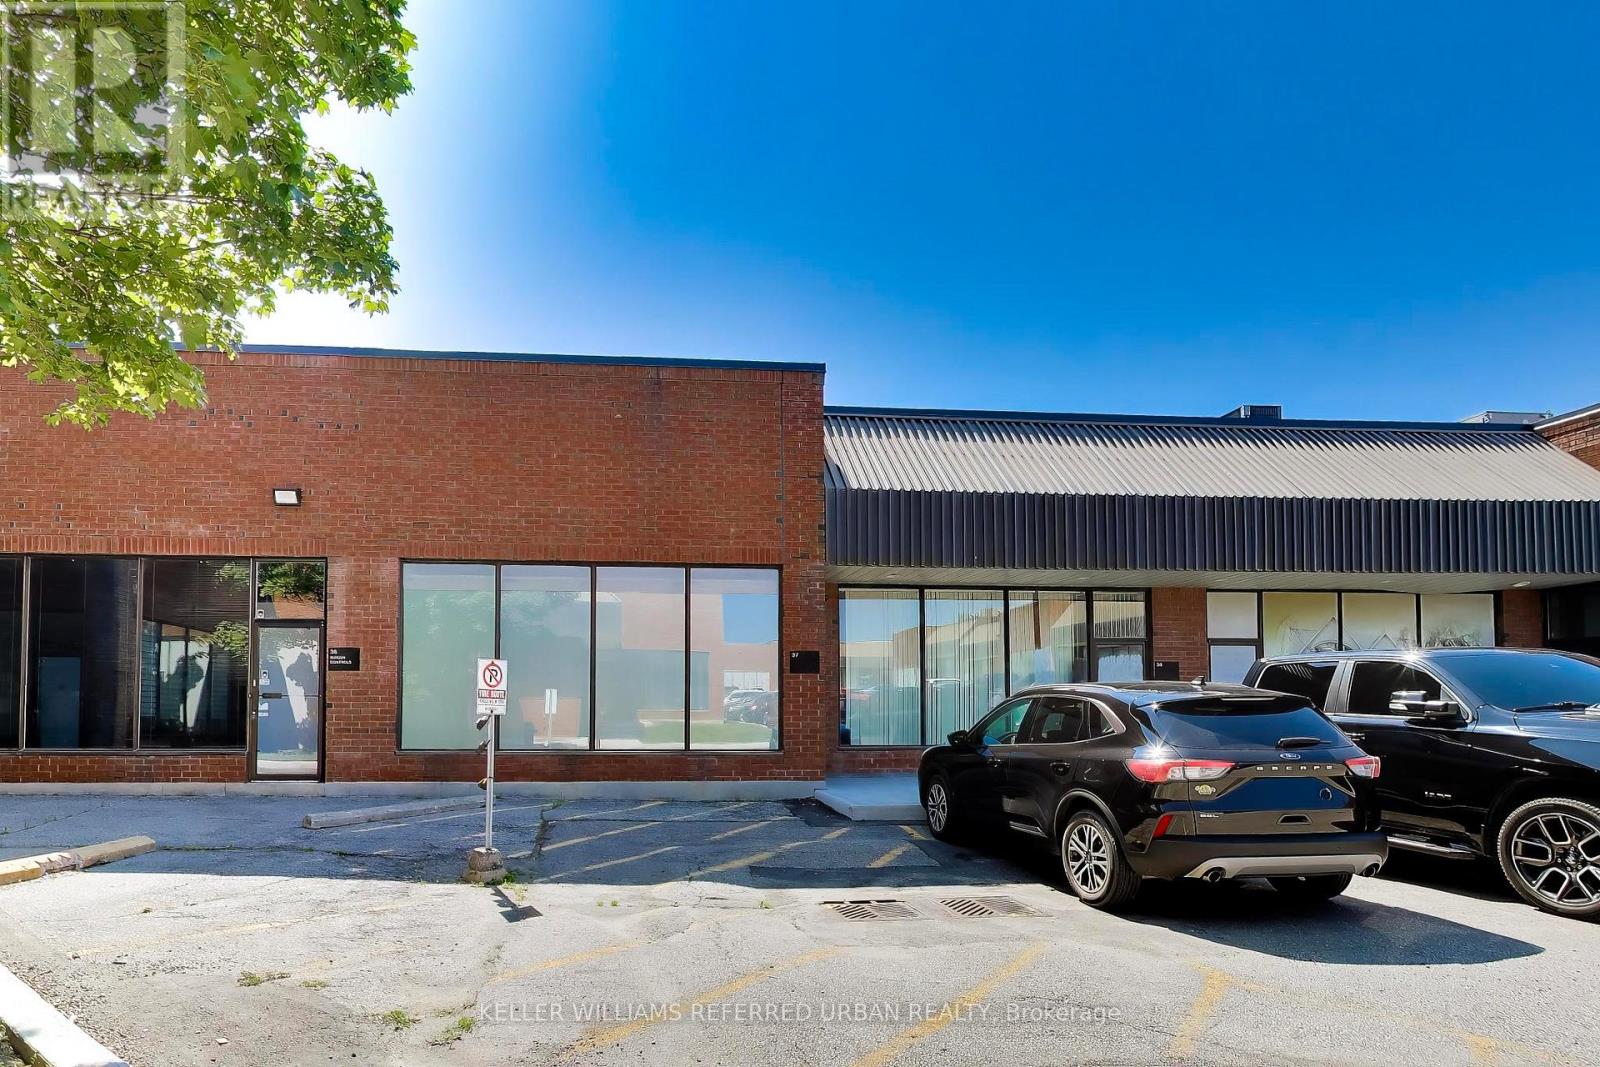
37 - 5359 Timberlea Boulevard
Mississauga, Ontario
Excellent Opportunity to Own Industrial Space in Central Mississauga! Welcome to Unit 37 at 5359 Timberlea Blvd, located in the established Timberlea Business Park. This industrial-designated commercial unit presents an excellent opportunity for an owner-user or investor looking to secure ownership in one of Mississauga's established employment areas. The unit offers functional industrial space along with a loft area providing additional versatile space for office, storage or other permitted uses. Ideally located with convenient access to Matheson Blvd E and major 400-series highways, including Hwy 401, 403 and 410, providing excellent connectivity throughout the GTA. Surrounded by established businesses and commercial amenities, this location offers excellent accessibility and flexibility for a variety of permitted business operations. Own your space, grow your business and benefit from the flexibility and control that ownership provides. Buyer to verify all measurements, zoning and permitted uses with the City of Mississauga. (id:63616)
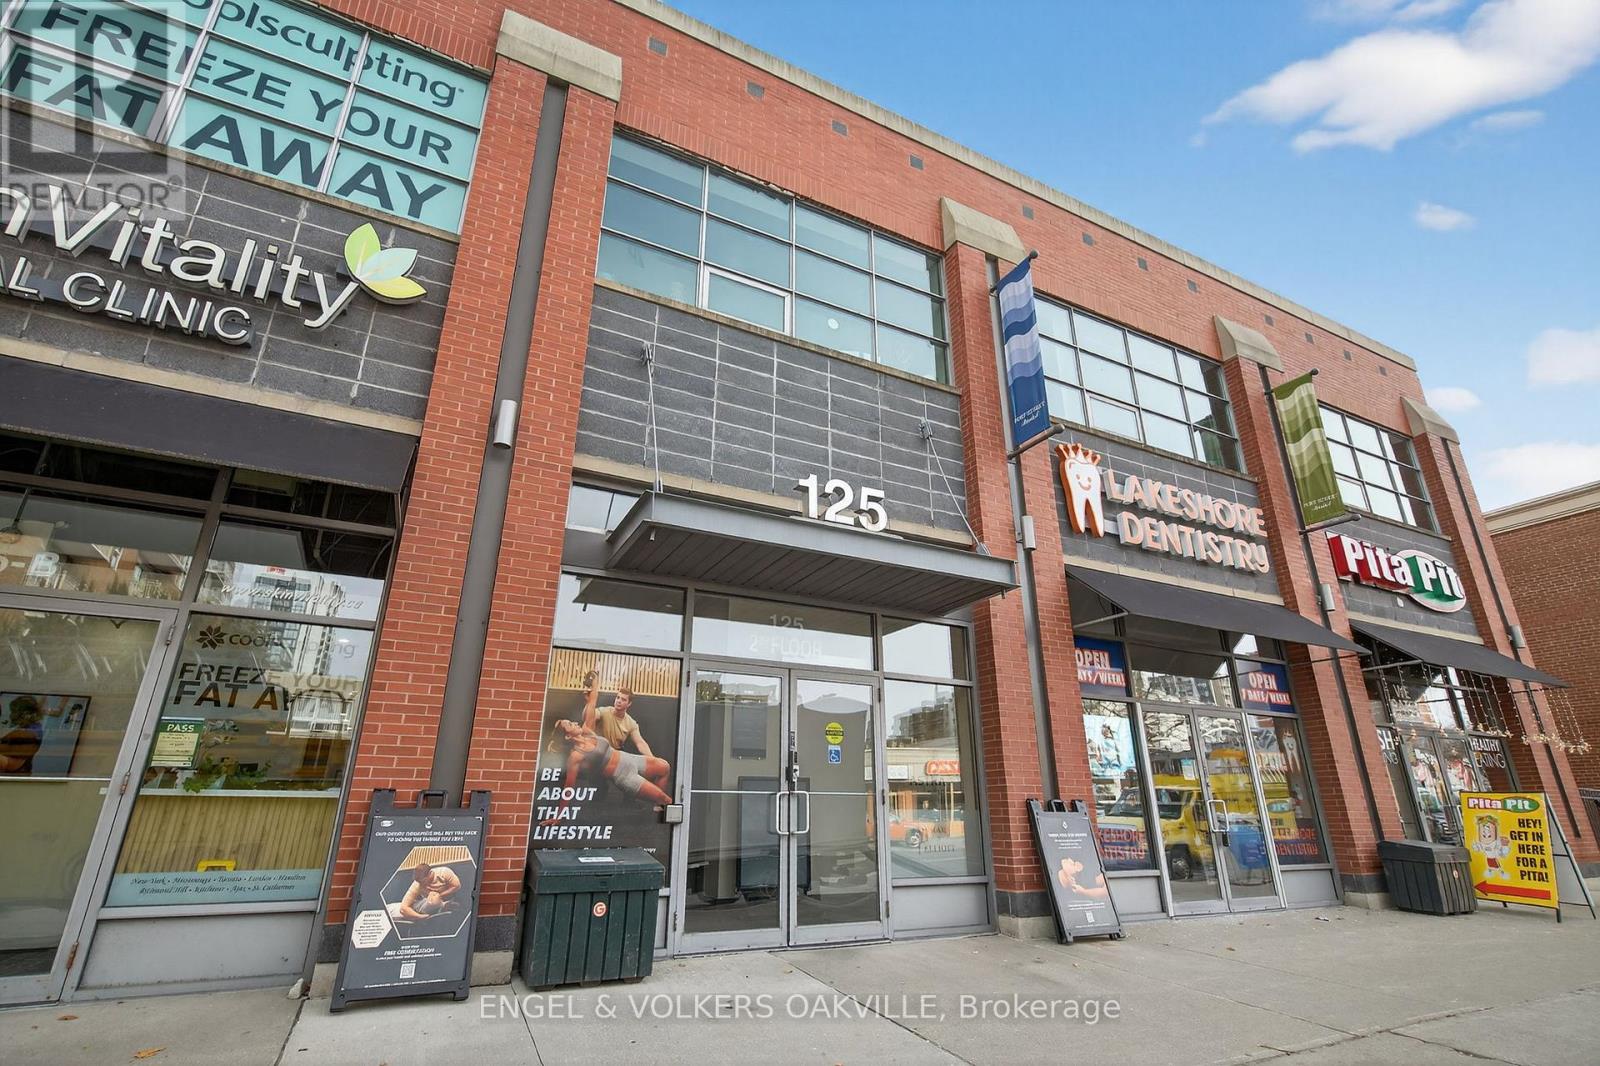
203 - 125 Lakeshore Road E
Mississauga, Ontario
Located in the heart of Port Credit, this bright and professional 1,610 SQFT corner office suite offers the ideal space for businesses seeking a great work environment in a professional building. The space features 3 private offices, a dedicated kitchenette, and 9 ft ceilings that create an open, spacious feel. Large windows provide plenty of natural light throughout, enhancing the workspace atmosphere. Common area washrooms maintained by the landlord. Perfect for Lawyers Office, Accountant office and other professional services. Rent is a gross monthly rate. Utilities are additional. (id:63616)
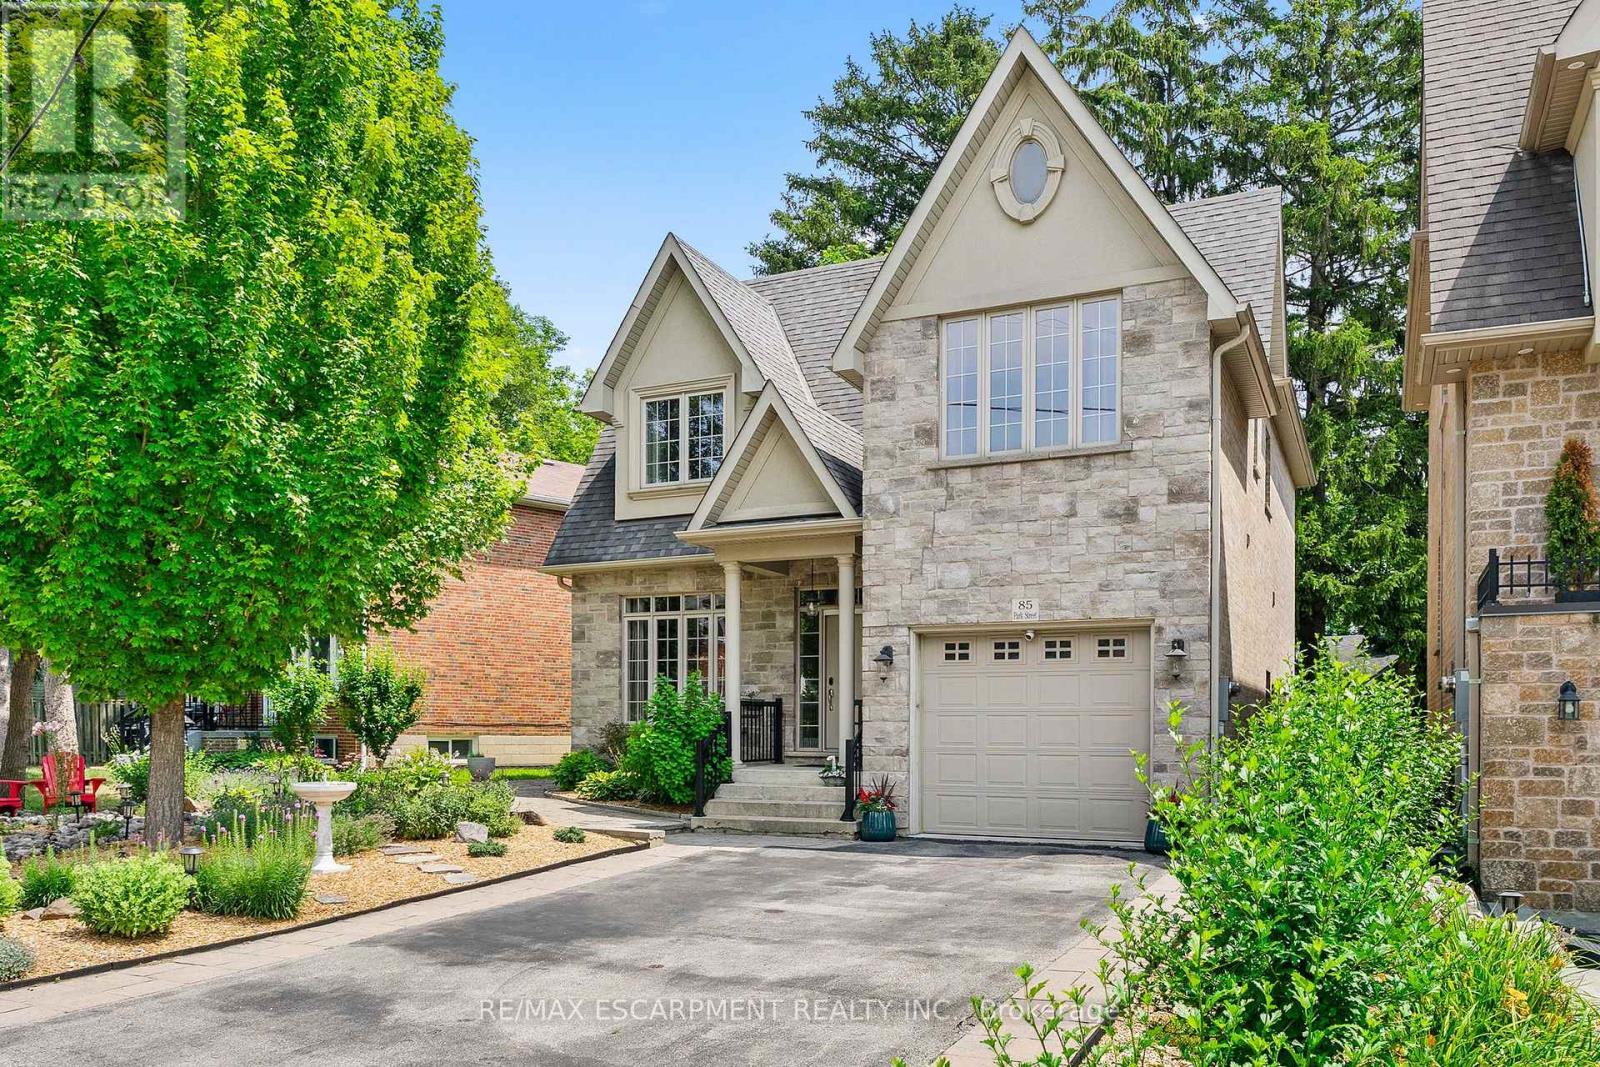
85 Park Street W
Mississauga, Ontario
Ideally located just steps from the shops, restaurants and cafés of vibrant downtown Port Credit, as well as the shores of Lake Ontario and the Credit River, this beautifully maintained detached two-storey home offers an exceptional lifestyle in one of Mississauga's most sought-after neighbourhoods and desirable school districts. Custom built and offering over 3750 square feet of total living space, this spacious residence features 4 bedrooms, 3 bathrooms, soaring 9-foot ceilings, rich hardwood flooring and oversized windows that fill the home with natural light. The open-concept layout is ideal for both everyday living and entertaining, highlighted by a well-appointed kitchen with abundant cabinetry, generous counter space and a bright breakfast area overlooking the private backyard. Upstairs, the spacious primary retreat offers dual closets and a luxurious five-piece ensuite, while the convenient second-floor laundry room adds everyday practicality. The finished lower level features a separate entrance, offering excellent potential for a nanny or in-law suite, guest accommodations or future income opportunities. Ample storage throughout ensures every space is both beautiful and practical. Outside, this low maintenance property has professionally landscaped gardens, exceptional curb appeal, while the private backyard is an entertainer's dream, showcasing an expansive stone patio and relaxing hot tub beneath a mature tree canopy. Additional highlights include Smart Home functionality controlling the lighting, blinds, fireplace and HVAC systems, along with LeafFilter gutter protection installed on the upper level for added peace of mind. This is a rare opportunity to own a beautifully appointed family home in one of Mississauga's most coveted communities, just moments from waterfront trails, parks, marinas, top-rated schools and all that Port Credit has to offer. (id:63616)
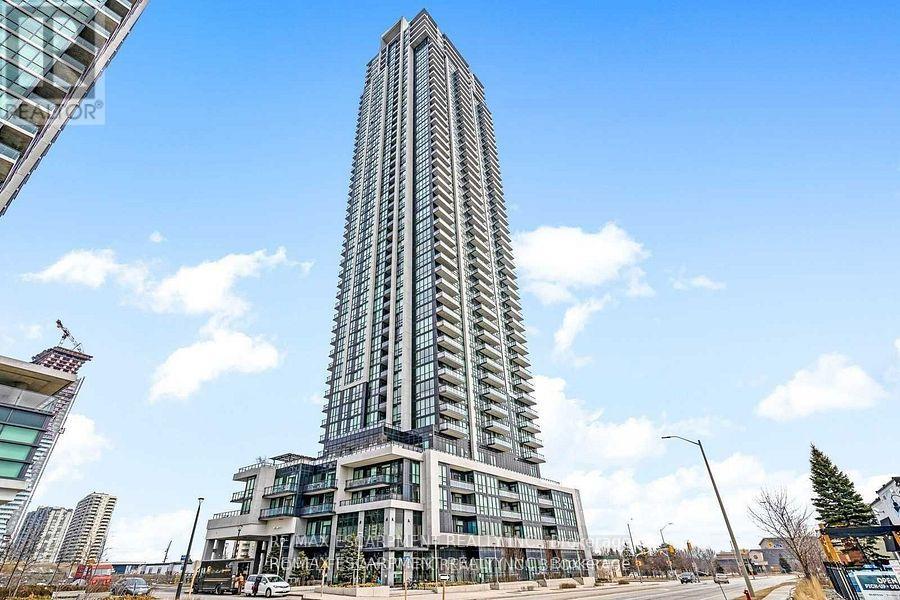
3109 - 3975 Grand Park Drive
Mississauga, Ontario
Prestigious Grand Park 2 Core Of Mississauga Square One * Beautiful Corner Unit, 2 Bedrooms, 2 Full Bathrooms + Den .The enclosed Den offers flexibility and can easily function as a second bedroom or dedicated home office. Featuring: - A modern kitchen with stainless steel appliances & granite counters. * Spacious Open Concept With 9 Ft Floor To Ceiling Windows * Perfect Unbeatable Views Of Downtown & Breathtaking Sunrises W/Lots Of Natural Sunlight * 923 Sqft + 120 Sqft Spacious Private Balcony * Primary Bedroom With Ensuite And Walk-In Closet * Steps To Supermarkets/Tnt/Sq1/Utm Campus/Plaza/Sheridan College/Go Station (id:63616)
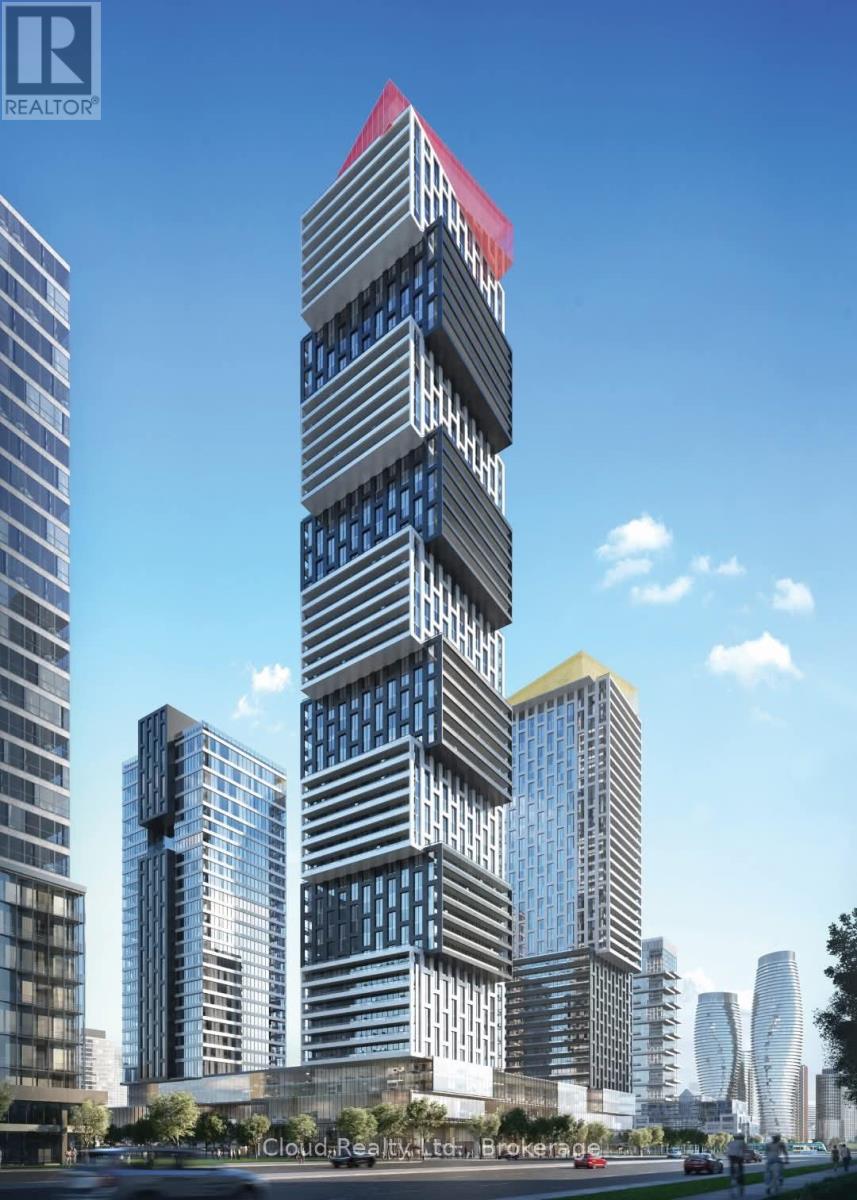
4907 - 4015 The Exchange
Mississauga, Ontario
Exchange District. Welcome to EX1 at 4015 The Exchange in the heart of downtown Mississauga, Few steps to Square One! Feel comfortable in this bright and spacious 2 bedroom suite with beautiful full washrooms. This beautiful corner unit features comes with 500sf west facing terrace with views of Celebration Square and the Mississauga Skyline. Balcony from primary bedroom with views of Square One.The Perfect Space To Relax Or Entertain, , Integrated appliances, imported Italian kitchen cabinetry ,Quartz countertops, Latch innovative smart access system, Kohler plumbing fixtures. Geothermal heat source. 1 Parking & 1 Locker included. (id:63616)
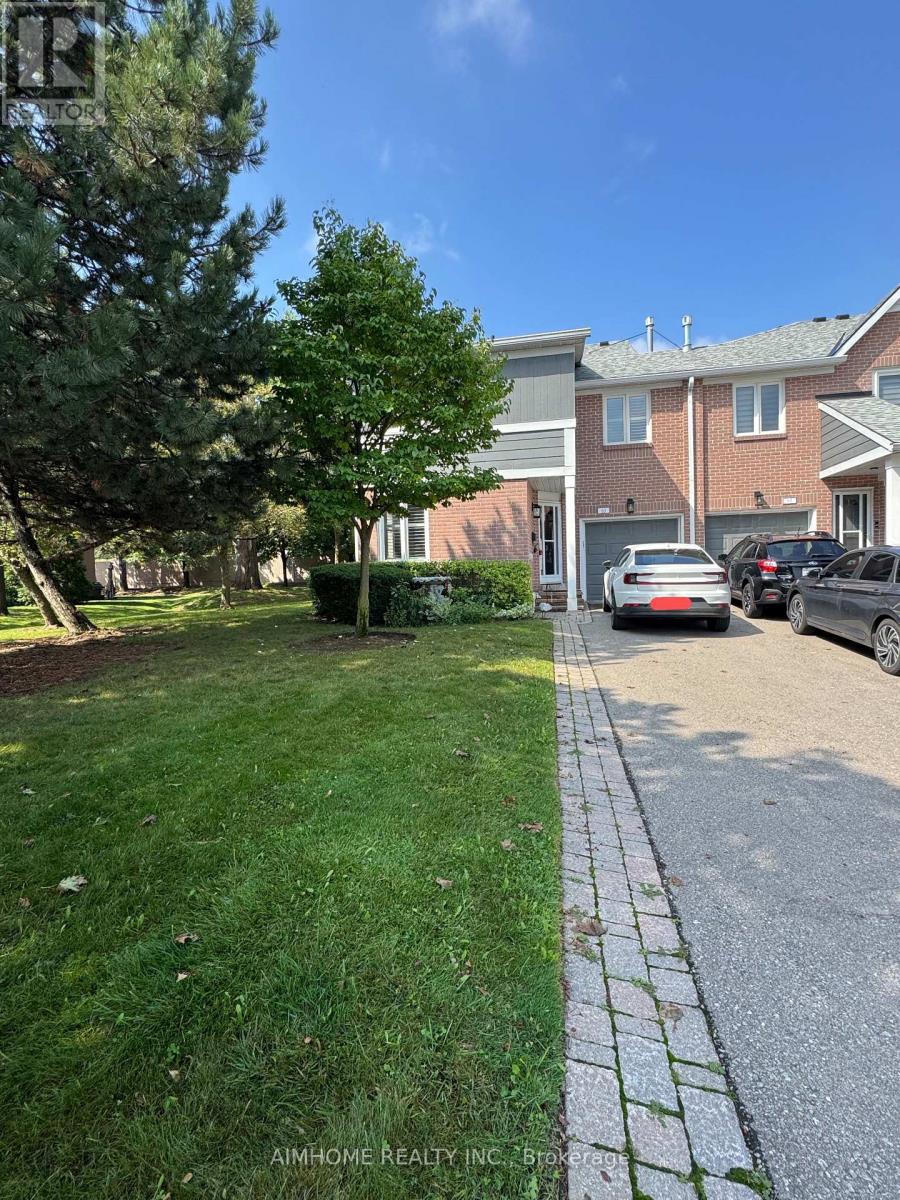
60 - 2205 South Millway Way
Mississauga, Ontario
Large End Unit! Feel like Semi! Very Well maintained and updated Daniels 2-storey townhome corner unit in a sought-after complex in It;s location offering convenience and comfort. Outdoor pool for summer relaxation and entertaining, and ideally located in a quiet community close to anywher, Three bedroom 2 washroom upstairs and finished basement. (id:63616)
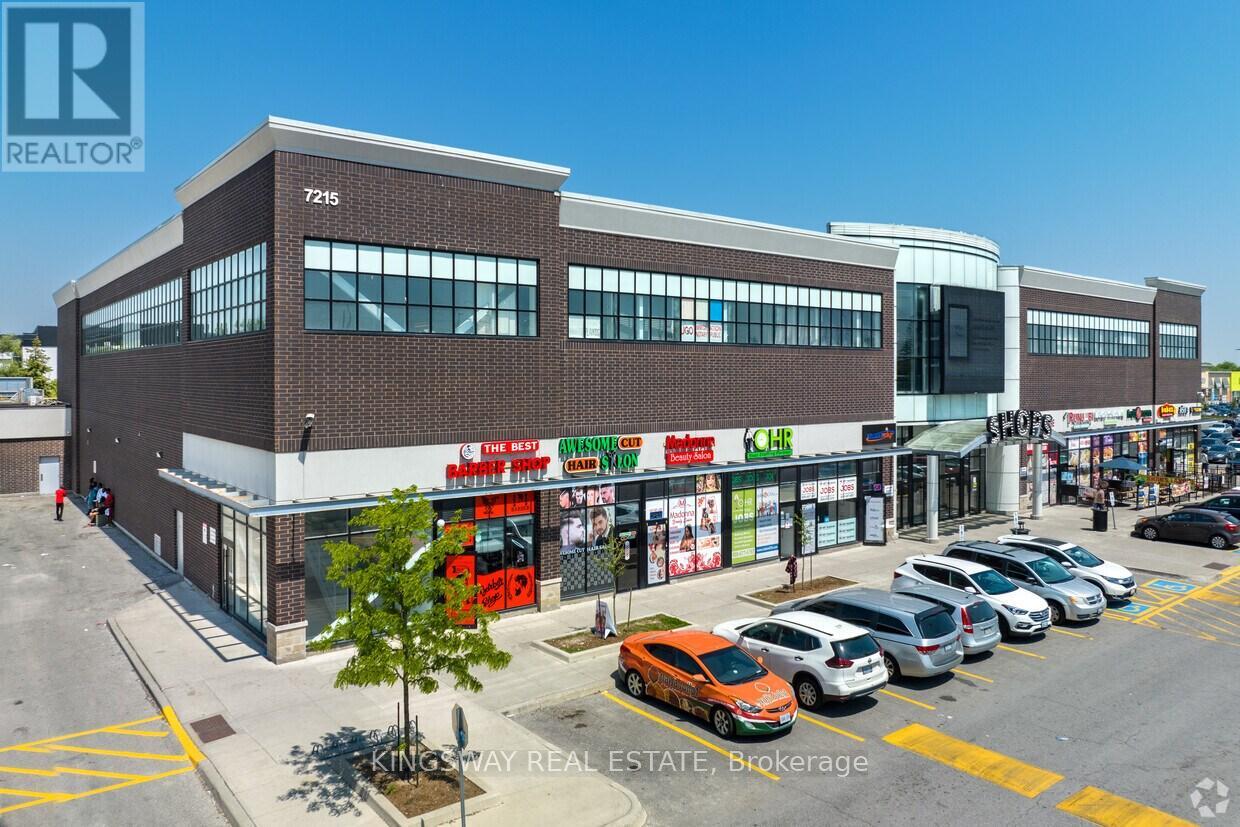
2a10+2a11 - 7215 Goreway Drive
Mississauga, Ontario
COMMERCIAL RESTAURANT PROPERTY FOR SALE - MISSISSAUGA Turn Key Business & Opportunity To Be Your Own Boss! Own Two Retail Units In The Shops Of Westwood Square. 688Sq/Ft, Right In The Middle Of The Food Court & Escalator To 2nd Floor. Near Many Anchor Stores Such As Tim Horton's, Walmart, Lcbo, Shoppers Drugmart, Freshco., Royal Bank, Td Bank, Scotia Bank, Cibc, Ttc Bus Terminal, Highways And Much More. Excellent investment opportunity. All Chattels And Inventory Of Over 400K Included In Price. Located in a busy commercial plaza near Toronto Pearson Airport Strong foot traffic with the surrounding residential and business community. Ample customer parking Ideal for restaurant operators, franchise brands, or investors seeking a cash-flowing food business location. Serious inquiries only. Showings are from Tuesday to Sunday. 8 am to 8 pm. Must booked to have access. (id:63616)
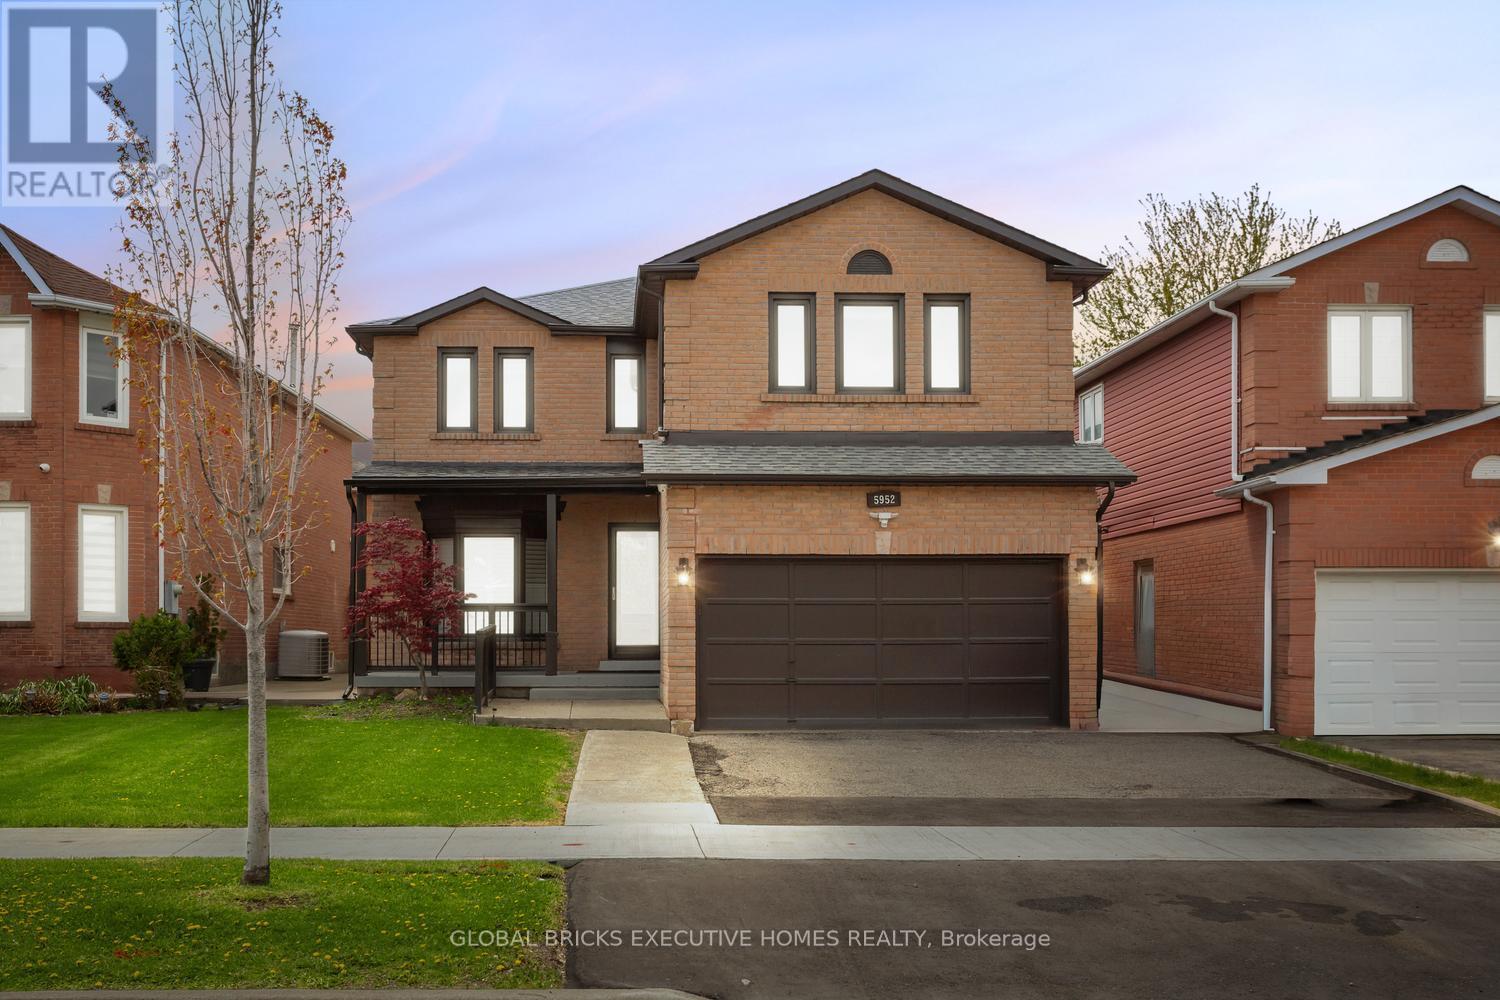
5952 Grossbeak Drive
Mississauga, Ontario
Welcome to this beautifully renovated home in the highly sought-after Lisgar community! Thoughtfully upgraded throughout, this spacious property offers modern finishes, functional living spaces, and exceptional attention to detail. Featuring engineered hardwood flooring, porcelain tiles, granite countertops, pot lights throughout, and a stunning renovated kitchen, this carpet-free home is designed for both comfort and style. The bright and spacious layout includes a main floor office, generous living areas, and custom-built cabinetry and wardrobes throughout the home, including the garage. The living room features a custom marble TV feature wall with an electric fireplace, while the redesigned kitchen includes a stylish partition wall with additional built-in storage and cabinetry. Upstairs, enjoy beautifully upgraded bathrooms, including a Jack & Jill layout and an additional private ensuite for added convenience. The home also features upgraded staircases, fresh interior paint, electric blinds, security cameras, and smart home enhancements throughout. The backyard has been fully redesigned with low-maintenance concrete landscaping, updated fencing, and a walkout patio leading to a beautiful outdoor entertaining space. Additional upgrades include newer mechanical systems, upgraded water systems, and enhanced exterior curb appeal with a newly finished front porch and walkway. Conveniently located near highways, GO transit, parks, schools, shopping, and everyday amenities, this move-in-ready home offers the perfect blend of luxury, comfort, and practicality. (id:63616)

5 - 3170 Boxford Crescent
Mississauga, Ontario
Welcome to Unit 5 - 3170 Boxford Crescent! An immaculate three-level executive townhome offering nearly 2,000 sq. ft. of beautifully designed and modern living in the heart of sought-after Churchill Meadows. This stunning 2+1 bedroom, 3-bathroom home features large windows, an open-concept layout and a contemporary kitchen with granite countertops and stainless steel appliances. Generously sized bedrooms provide plenty of comfort, while the versatile den is perfect for a second living space, office or could be closed to be made as a 3rd bedroom. Enjoy a private walkout terrace perfect for entertaining! 1car garage with direct interior access. A spacious unfinished basement with a bathroom rough-in, ready to be customized to your lifestyle. Perfectly located close to parks, schools, shopping, transit and major highways, this bright and spacious home offers the perfect combination of space, convenience and location. (id:63616)
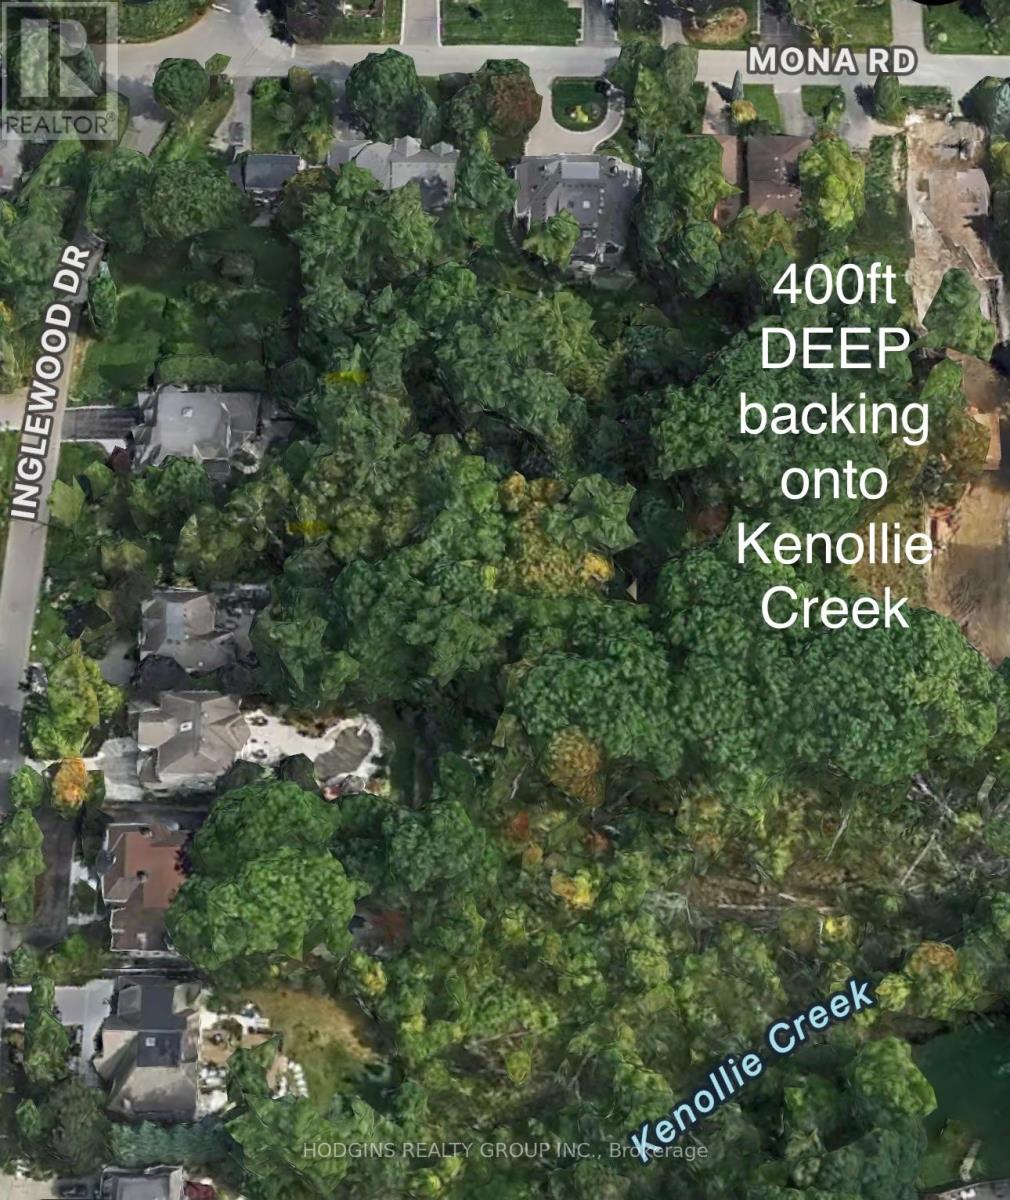
1168 Mona Road
Mississauga, Ontario
Exceptional 400 ft deep building lot, nestled in the heart of highly sought-after Mineola West, backing onto the picturesque Kenollie Creek. This rare opportunity offers the perfect canvas to create your dream home, complete with a private resort-style backyard oasis, surrounded by majestic mature trees. Enjoy the convenience of being within walking distance to trendy Port Credit, the GO station, shopping, the scenic waterside trail, and renowned Kenollie Public School and Mentor College. Build your custom luxury dream home! (id:63616)