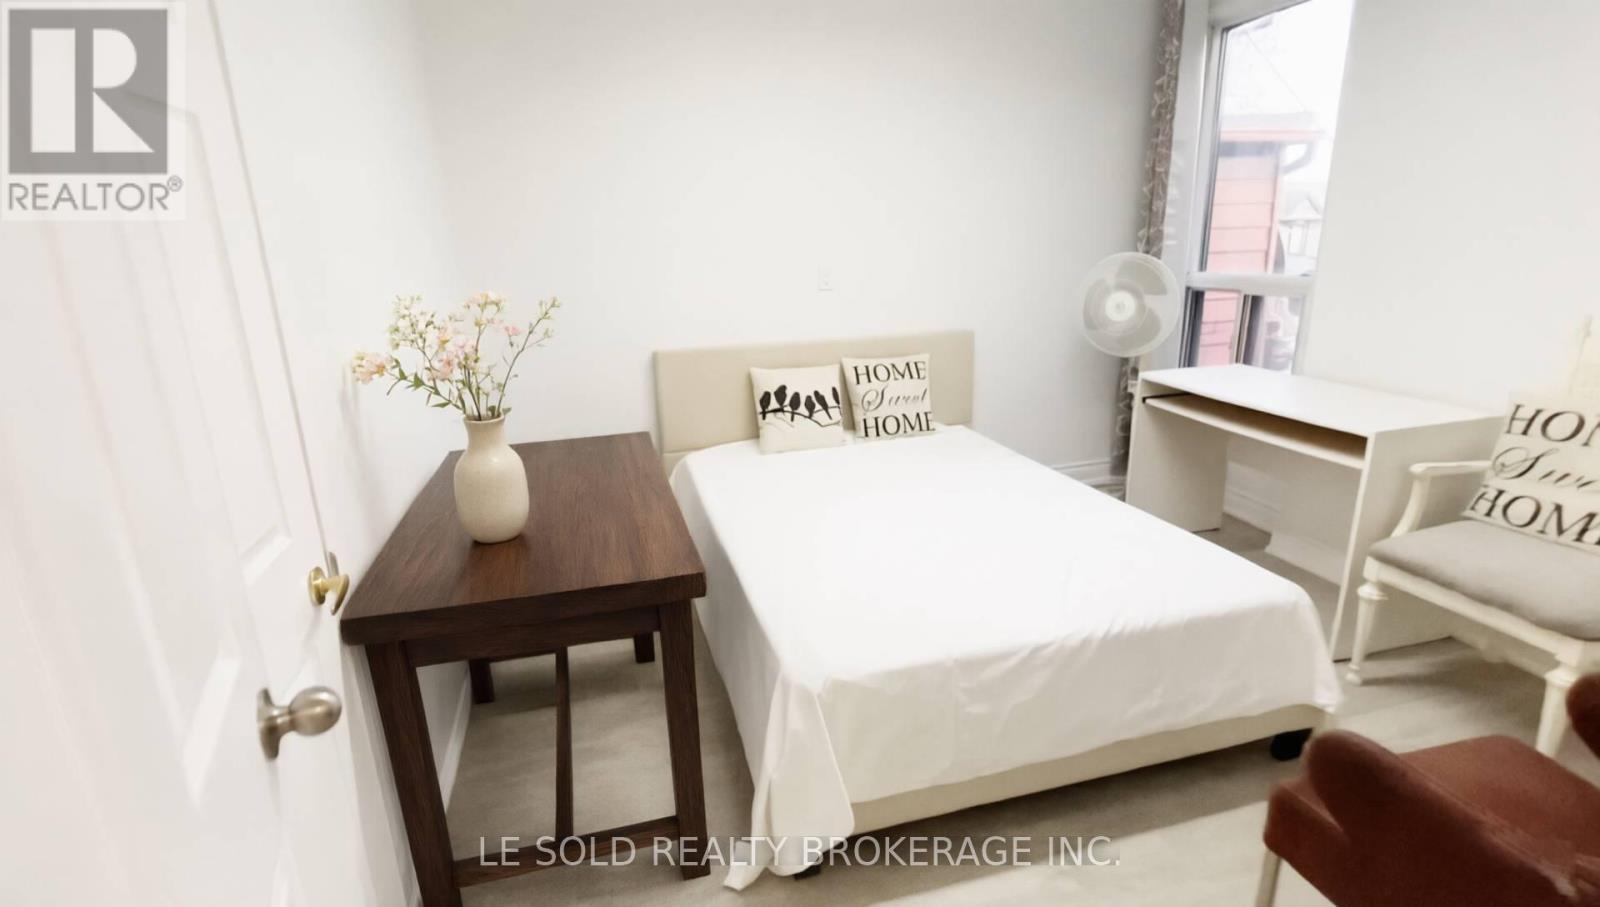
1 Bedroom - 271 Hallam Street
Toronto, Ontario
Detached house 1 Bedroom with ensuite 4pcs bathroom on 2nd floor for lease. Share washer & dryer and kitchen/dining with the other three female roommates. Spacious and bright interior. Great location, located in Dovercourt Village, steps to TTC bus stop, 3 mins drive to Loblaws Supermarket, 7 mins drive or 20 mins bus to U of T. (id:63616)
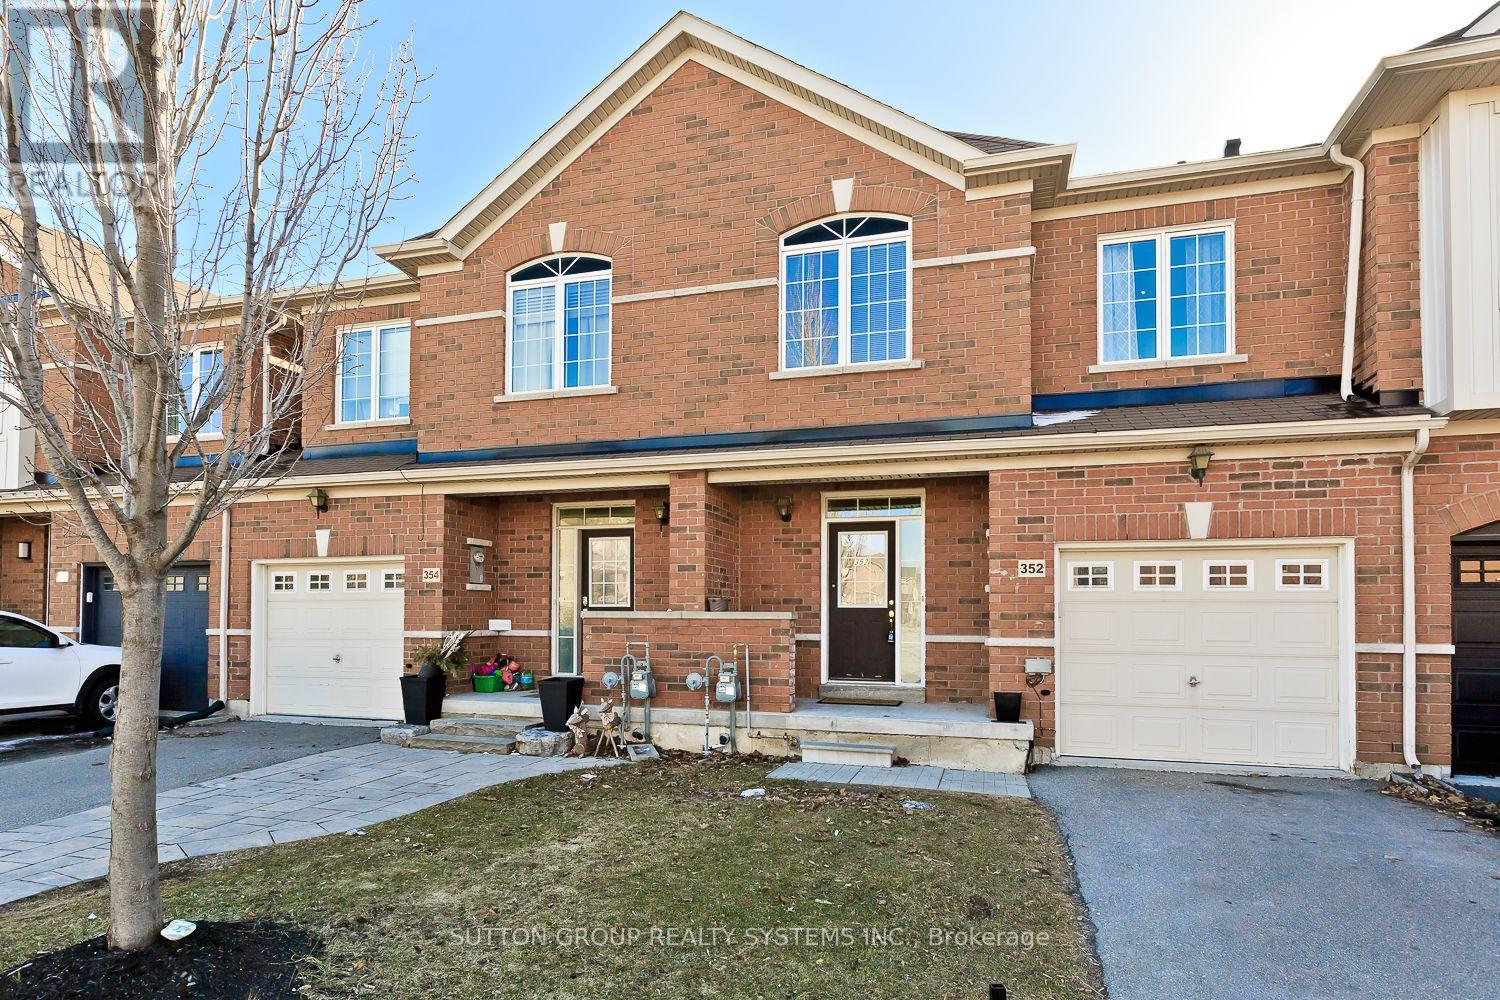
352 Black Drive
Milton, Ontario
Spectacular All Brick Home in Sought After Allegra Villas! Enjoy sun filled living with a southwest facing family room featuring a walkout to the deck and private backyard. This beautifully maintained home boasts 9ft ceilings on the main floor, oak hardwood stairs, tasteful neutral decor, and a modern kitchen with quartz countertops. Bright, spacious open concept layout with generously sized bedrooms. Deep lot with no homes directly behind, a welcoming front porch, no sidewalk, and extra parking. Ideally located near public transit, GO Train/Bus, top rated schools, parks, library, community centre, shopping, and entertainment. Experience exceptional comfort and vibrant neighbourhood living. This home is a true gem! (id:63616)
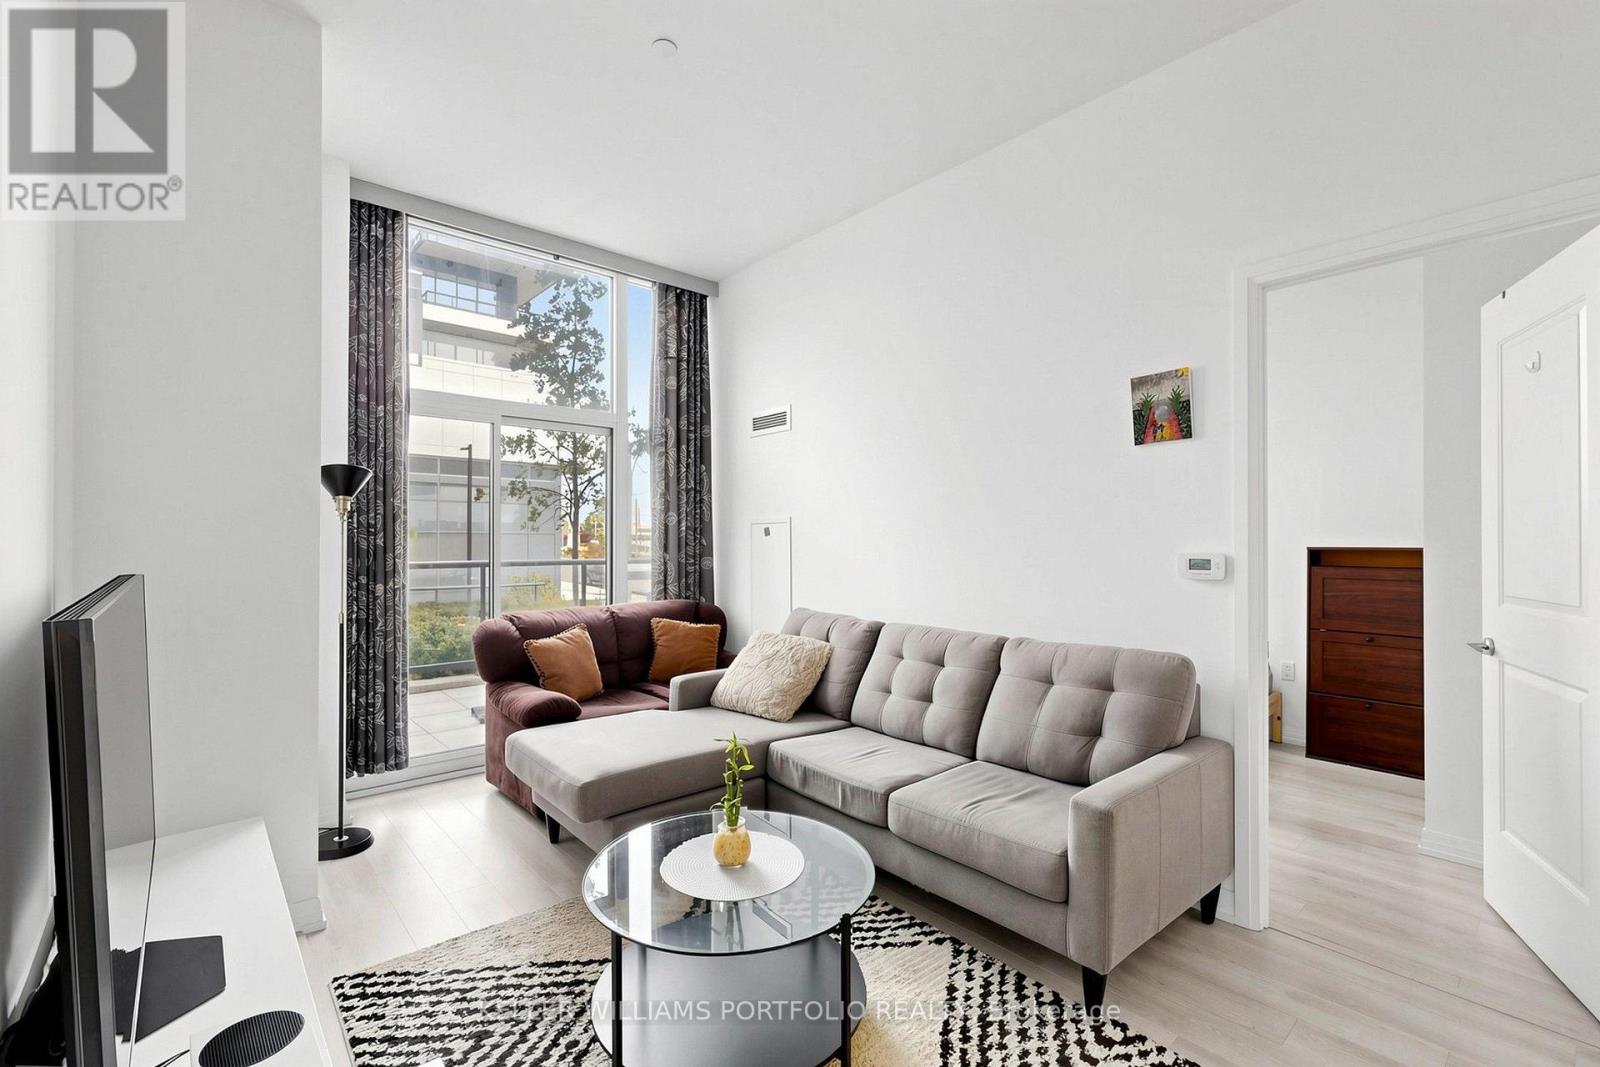
112 - 35 Watergarden Drive
Mississauga, Ontario
Upgraded split 2-bedroom, 2-bathroom suite at Perla Towers, 35 Watergarden Drive, in central Mississauga. The split-bedroom layout provides added privacy, with bedrooms on opposite sides of the bright, spacious living area. Features include a modern kitchen, a primary bedroom with walk-in closet, and fresh paint throughout. Premium Hunter Douglas automated window blinds add convenience and a clean, finished look. A large semi-private balcony adds valuable outdoor space. Internet, 1 parking space and 1 locker are included. Minutes to Square One, restaurants, parks, transit and major highways. (id:63616)
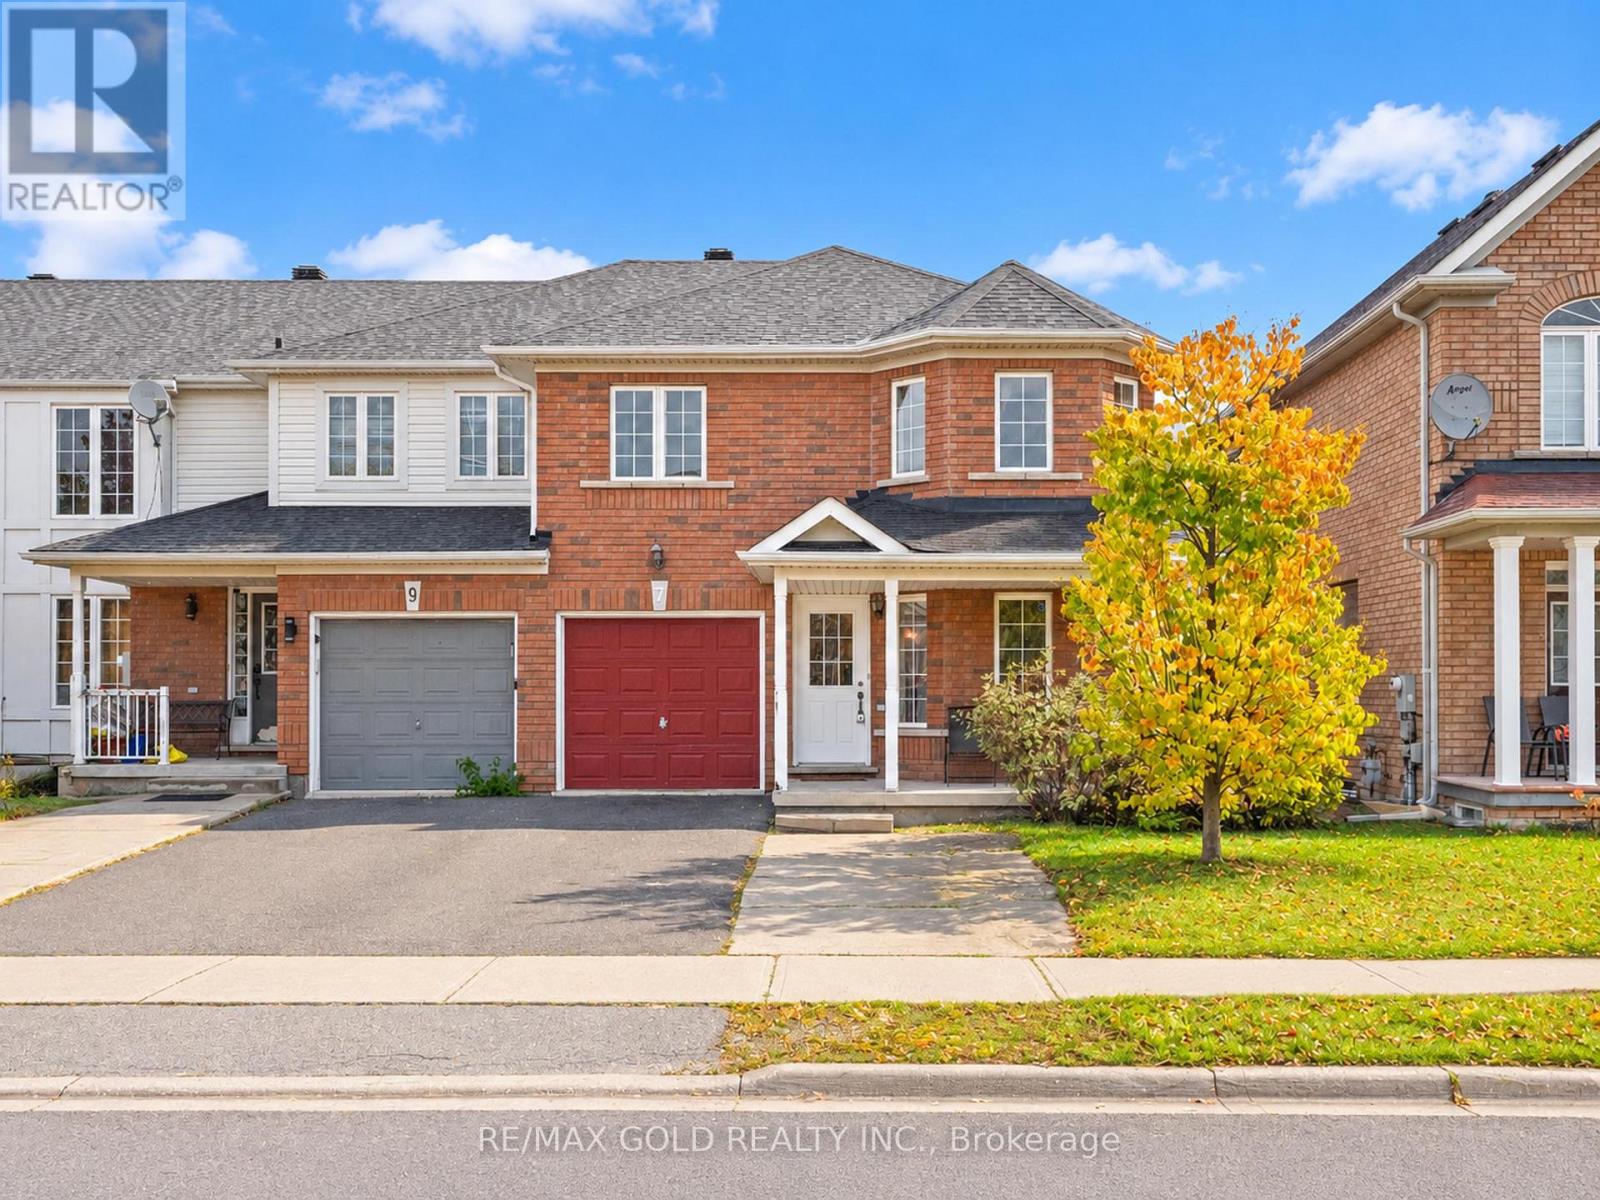
7 Frostbite Lane
Brampton, Ontario
Welcome to 7 Frostbite Lane, Brampton. This Corner Lot is One of the Biggest Townhouse in The Area Boost 2019sqft MPAC. Main Floor Features Formal Living/Dining/Family Rooms Freshly Paint. Upstairs Home Comes With 4 Spacious Bedrooms & 2 Full Bath. Basement is Finished with 2 Huge Bedrooms & a Full Bath. This Home Have Potential For a Big Family. Close to Plazas, Banks, Hospital, Schools & Much More. (id:63616)
33 Durham Street
Halton Hills, Ontario
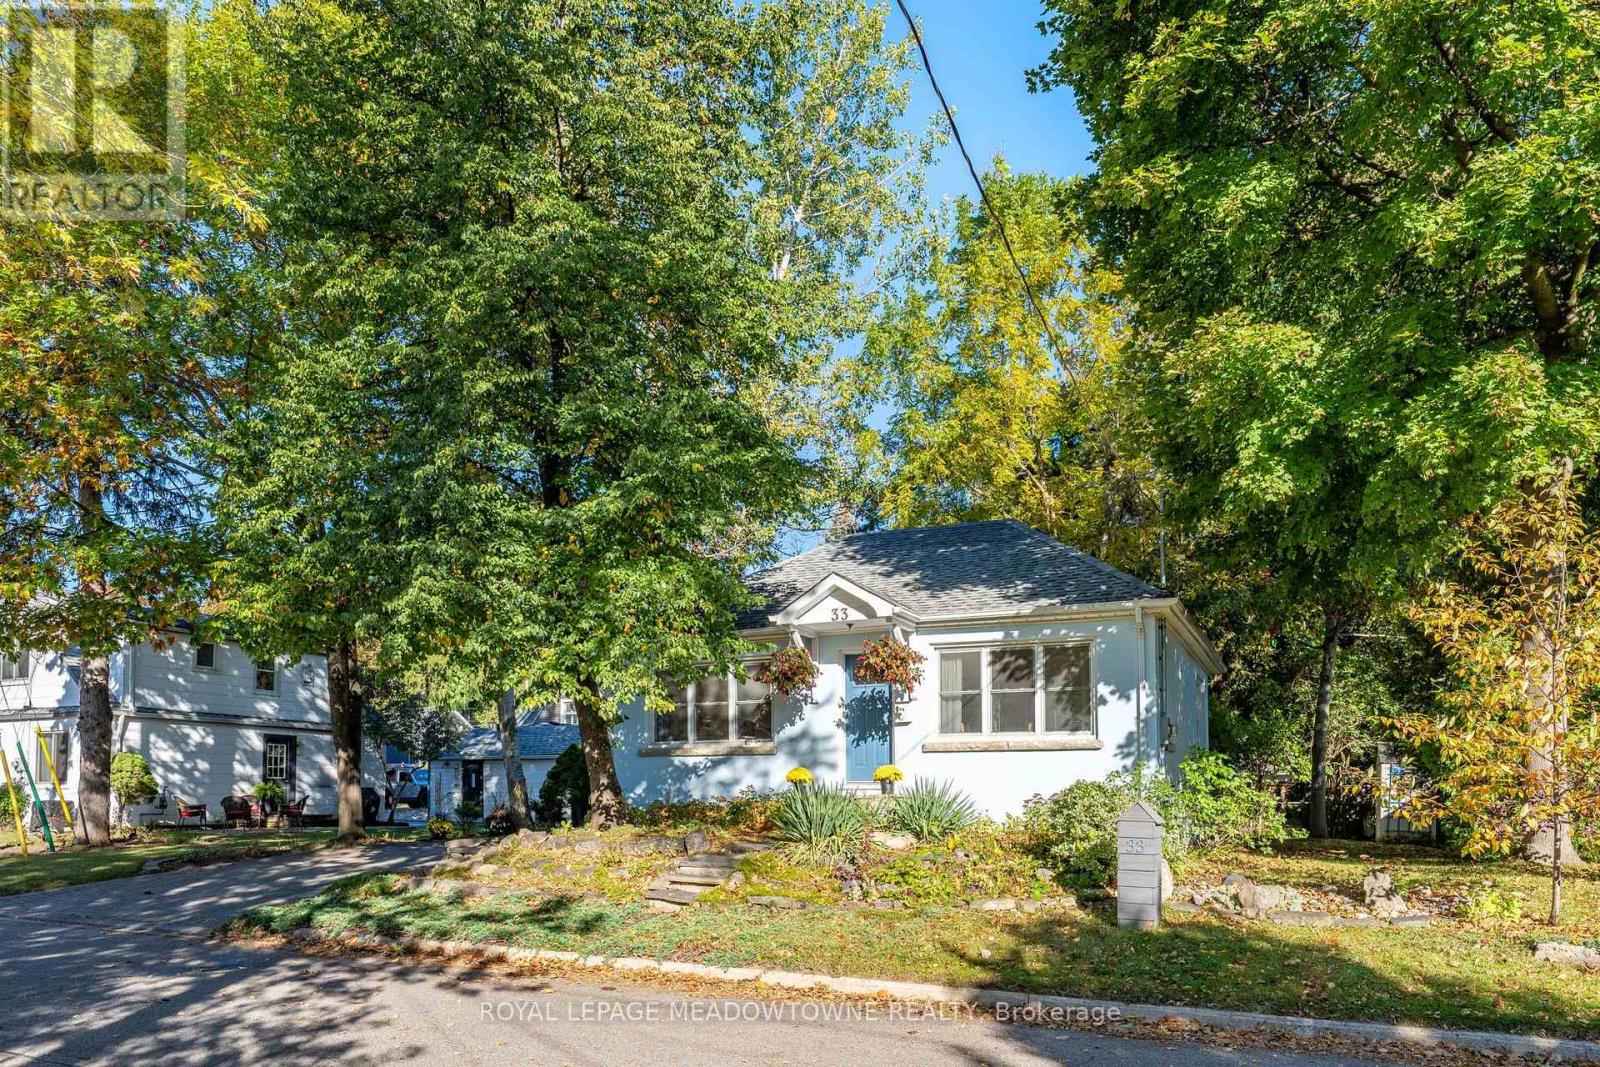
Tiny treasure in the most walkable section of Georgetown, this 2+1 bedroom detached bungalow might just work for you. The bright living/dining room invites you to try it on for size. The kitchen with the centre island allows for deep windows to let the sunshine in. 2 bedrooms flank the 4 piece bathroom. Downstairs offers office & recreation space in addition to another bedroom and 3 piece bathroom. Consider the upgrades that you can bring to make this little home your own. Walking distance to GO station, schools, restaurants, parks and shopping. (id:63616)
3370 Redpath Circle
Mississauga, Ontario
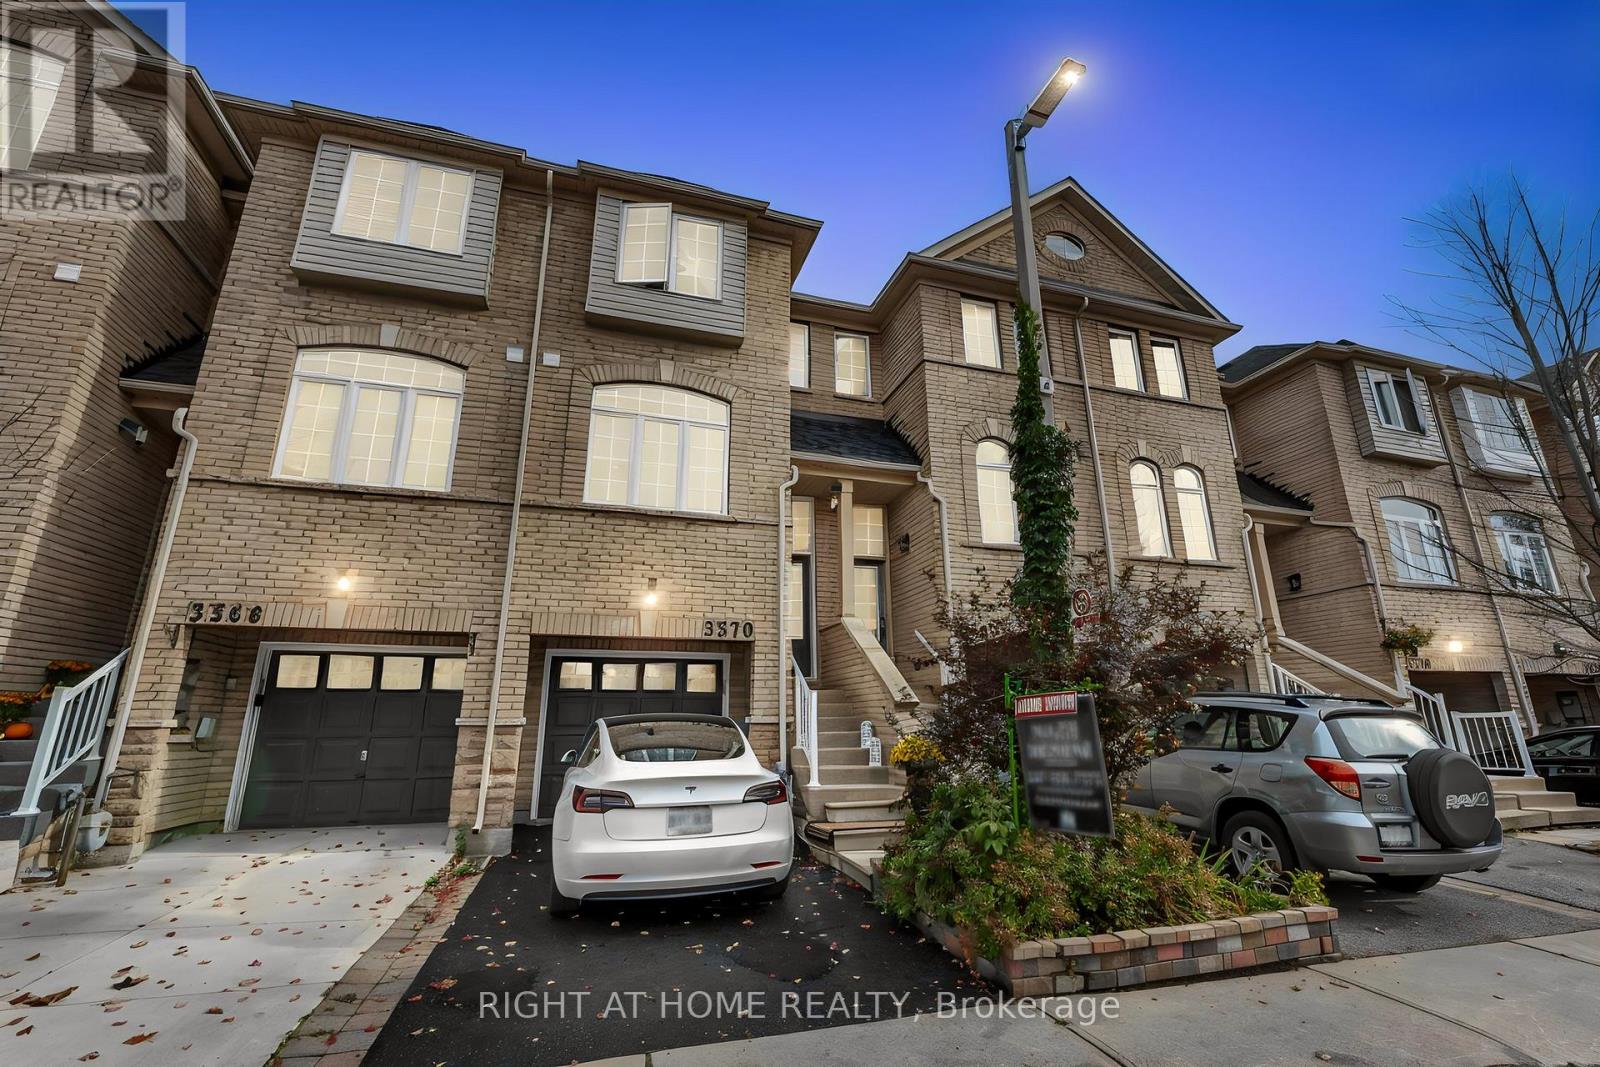
Welcome to this Beautifully upgraded three-story FREEHOLD townhome, set in an amazing, highly convenient location. Only minutes from Highways 401, 403, and 407, big grocery stores Metro, Costco, Walmart, and Superstore. This home offers unmatched access to parks, great schools, and everyday essentials. Inside, the home is crafted for comfort and functionality. A formal dining area perfect for family gatherings, a bright living room for relaxation, and a sunny breakfast nook in the upgraded kitchen W/Stainless Steel Appliances and Newer backsplash. Upstairs, three spacious bedrooms and two full bathrooms, including a private ensuite in the primary suite. The finished lower level is flexible-ideal for a family room or office-complete with garage access and a walkout to a serene, private backyard with no houses behind offering peaceful privacy. tucked away, the hidden fourth-level basement is perfect for extra storage or laundry. Not only is the home stunning, but it boasts major upgrades: a high-efficiency furnace, AC, that includes a Smart Thermostat for easy control with your smartphone/device, plus owned tankless water heater all upgraded in 2024, and a New Roof in 2023. New Floors in 2024. 6-stage Reverse Osmosis filtration system. (id:63616)
Bsmnt. - 5535 Bridgeport Gate
Mississauga, Ontario
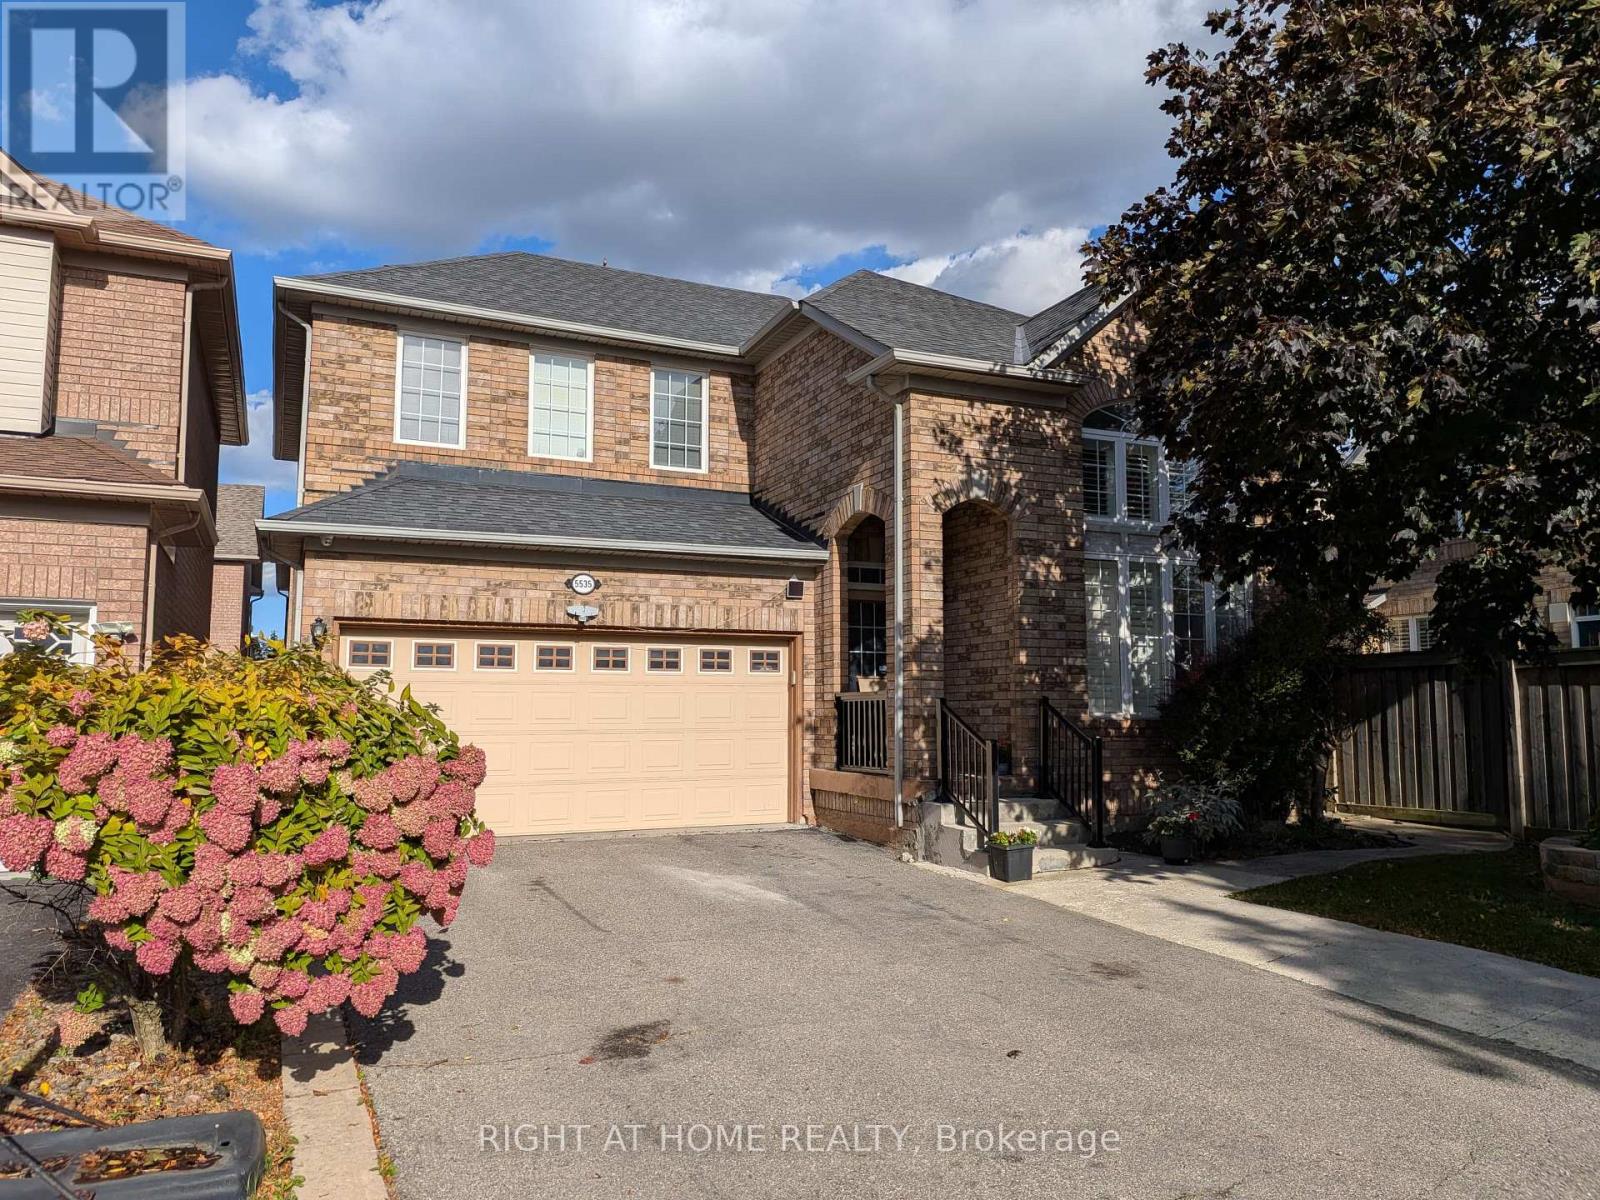
Legal 2-bedroom basement apartment in the highly sought-after Churchill Meadows community. This well-laid-out suite features a spacious and rarely available separate living and dining area, one full washroom, and a private, exclusive entrance. Includes one designated parking space on a wide driveway. Another Parking Spot is possible, if needed. Conveniently located close to shopping, transit, schools, parks, restaurants, and other everyday amenities. Brand New Appliances (id:63616)
608 Wettlaufer (Bsmnt) Terrace
Milton, Ontario
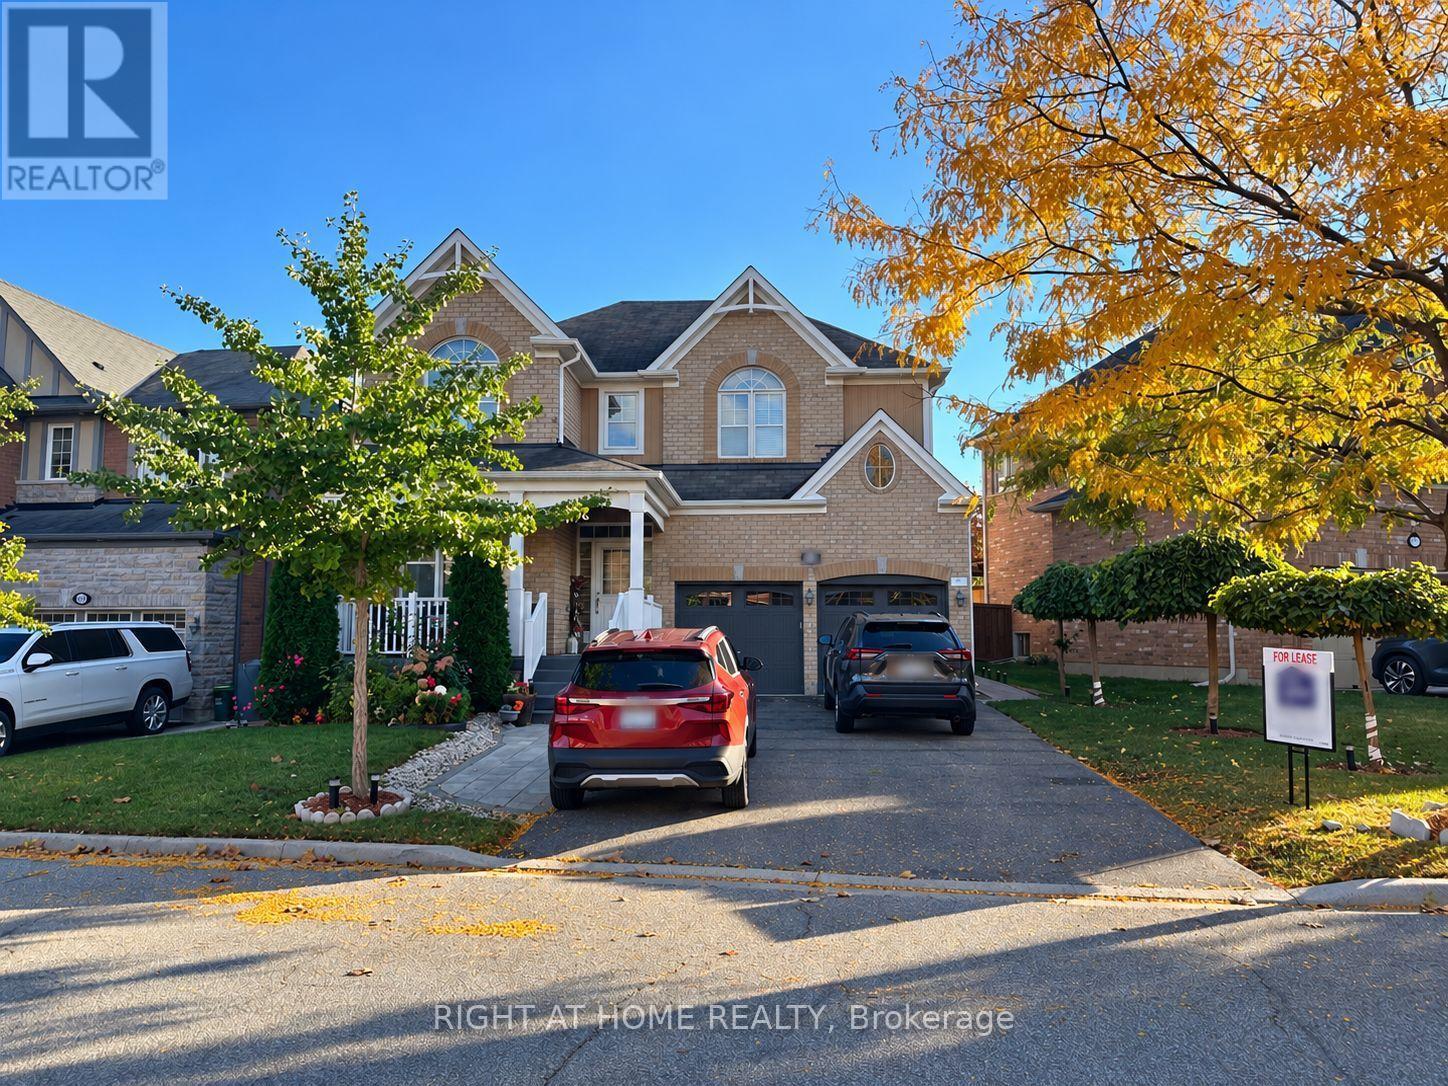
Professionally finished, legal basement apartment in a detached home situated on a wide lot with no sidewalk, featuring a convenient separate side entrance. This bright, spacious, and thoughtfully designed apartment offers 2 generously sized bedrooms, a separate living room, 1 full bathroom, and an impressive, well-appointed kitchen, providing the comfort, privacy, and functionality of a complete home.Large windows and pot lights enhance the natural brightness throughout, creating a warm and inviting living environment. Additional conveniences include private in-suite laundry and 1 dedicated parking space on the wide driveway. A second parking space, suitable for a MINI or similarly sized compact car only, may also be available.Nestled in a quiet, family-friendly neighbourhood with convenient access to shopping, schools, parks, public transit, and other local amenities. An excellent choice for a single professional, couple, or small family seeking comfortable and independent living.Tenant is responsible for 30% of the total household utilities and hot water tank rental. Available December 1, 2026. (id:63616)
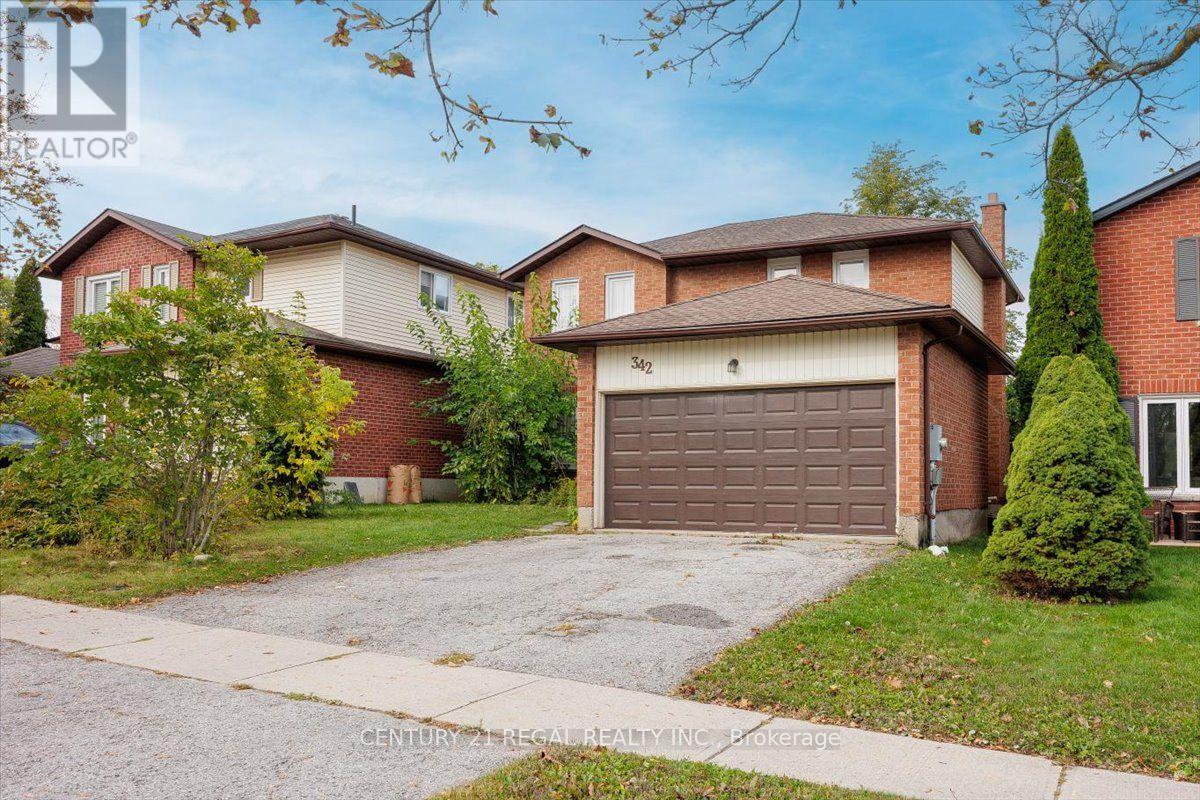
342 Hickling Trail
Barrie, Ontario
Fully renovated detached family home in Barrie's desirable northeast end! Featuring a double car garage, finished basement, and stylishly Renovated throughout. The brand new kitchen boasts a centre island and stunning stainless steel appliances, gleaming hardwood floors add warmth and character. Enjoy a separate family room with a gas fireplace, perfect for relaxing with family or entertaining. All Bathrooms have been Renovated. Ideally located close to Highway 400, Georgian College, RV Hospital, Eastview Arena, sports fields, Johnson's Beach, the North Shore Trail and beautiful Kempenfelt Bay. (id:63616)
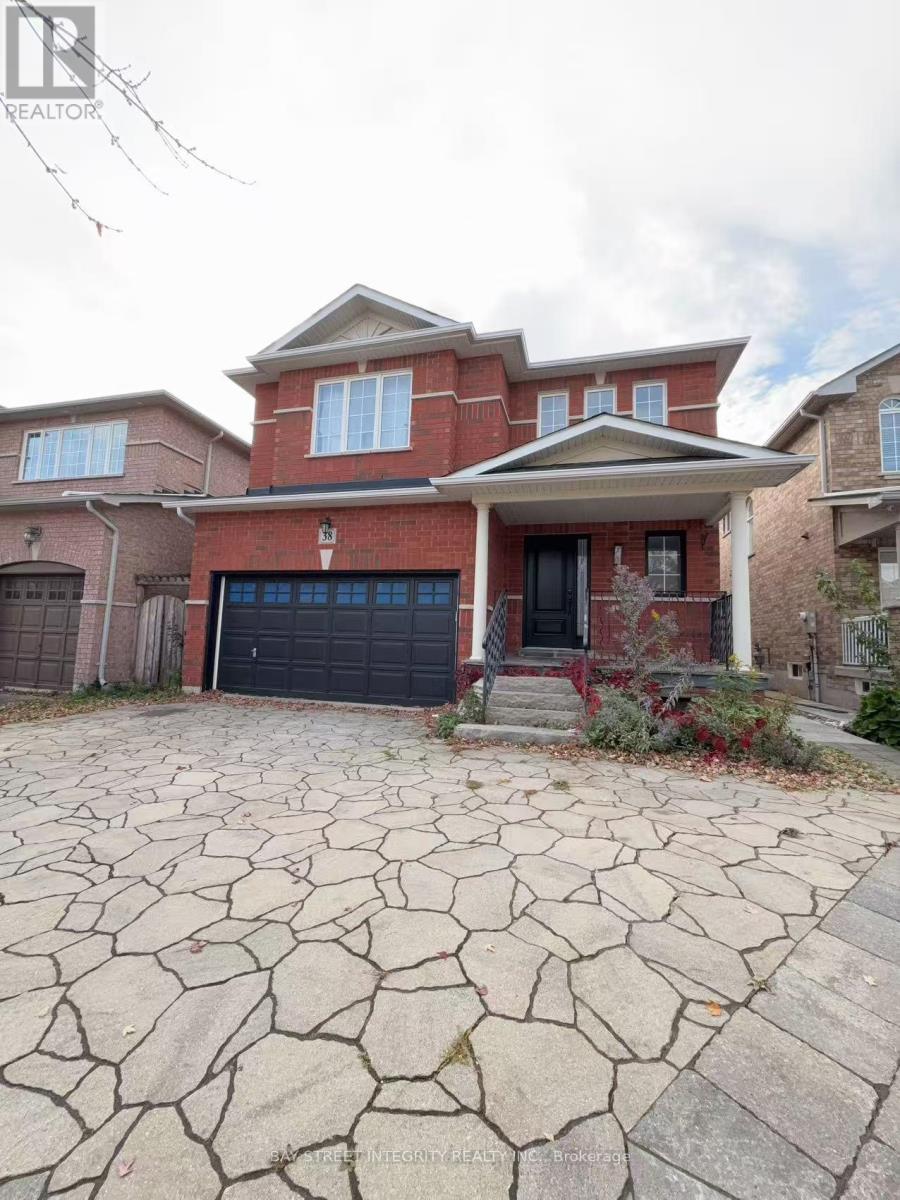
38 Delattaye Avenue
Aurora, Ontario
Bright and spacious detached home featuring 4 bedrooms and 4 bathrooms, a double-car garage, and parking for up to 3 cars. Beautiful interlocking in both the front and backyard, hardwood flooring throughout the second floor, convenient main-floor laundry with direct garage access, and a fully fenced backyard.Excellent location within walking distance to Hartman Public School and Dr. G.W. Williams Secondary School. Close to T&T, Sobeys, Superstore, Cineplex, banks, fitness centres, and other everyday amenities. Easy access to Highway 404 and the GO Train. Move-in ready! (id:63616)
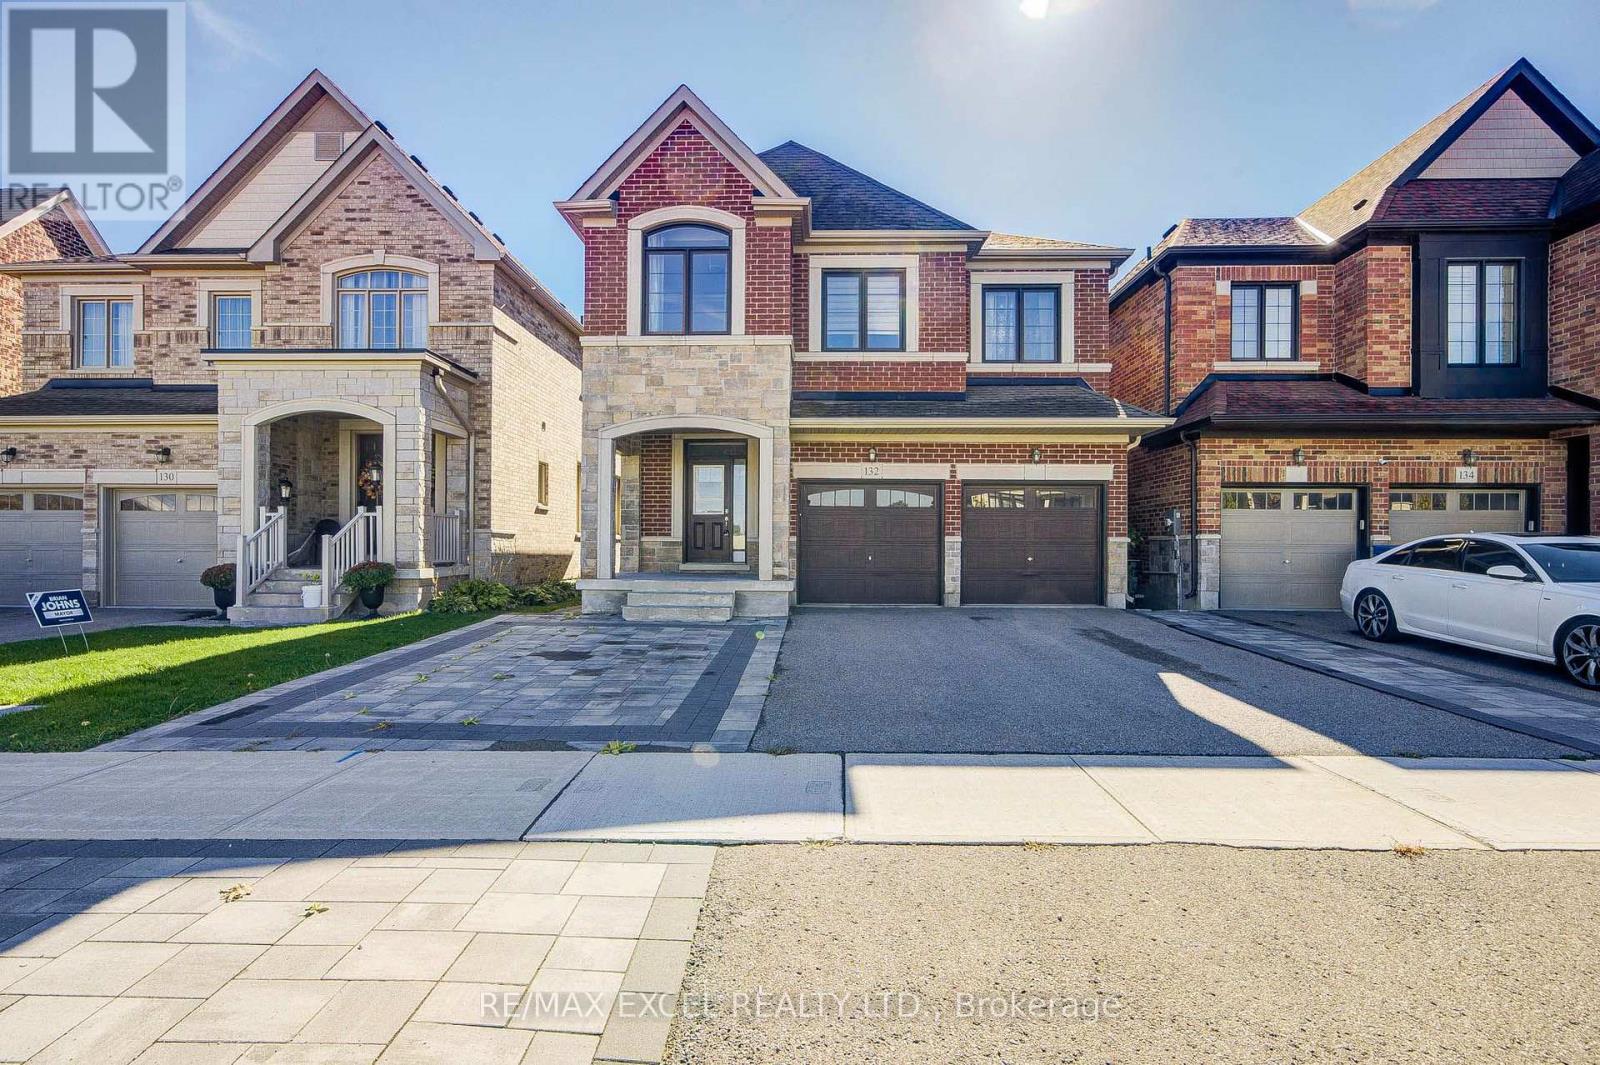
132 Meadow Vista Crescent
East Gwillimbury, Ontario
POWER OF SALE! Don't miss this upgraded 4+2 bedroom detached home in the desirable Holland Landing community of East Gwillimbury! Offering approximately 2,300 sq. ft. of living space, this bright and spacious home features a functional layout, 5 bathrooms, 2 kitchens, and two primary bedroom suites, ideal for large or multi-generational families. The fully finished walkout basement with a separate entrance features 2 additional bedrooms, a separate kitchen, a full bathroom, and living space, offering excellent potential for an in-law suite or supplementary rental income. Enjoy abundant natural light, an eat-in kitchen with walkout to the deck, separate living and dining areas, and a carpet-free interior. The interlock-finished backyard provides a great space for outdoor enjoyment, while the widened interlock driveway offers ample parking for up to 6 vehicles, including a double garage. Conveniently located near schools, parks, trails, shopping, community amenities, Highway 404, Highway 400, and GO Transit connections. An excellent opportunity for homeowners and investors alike! (id:63616)
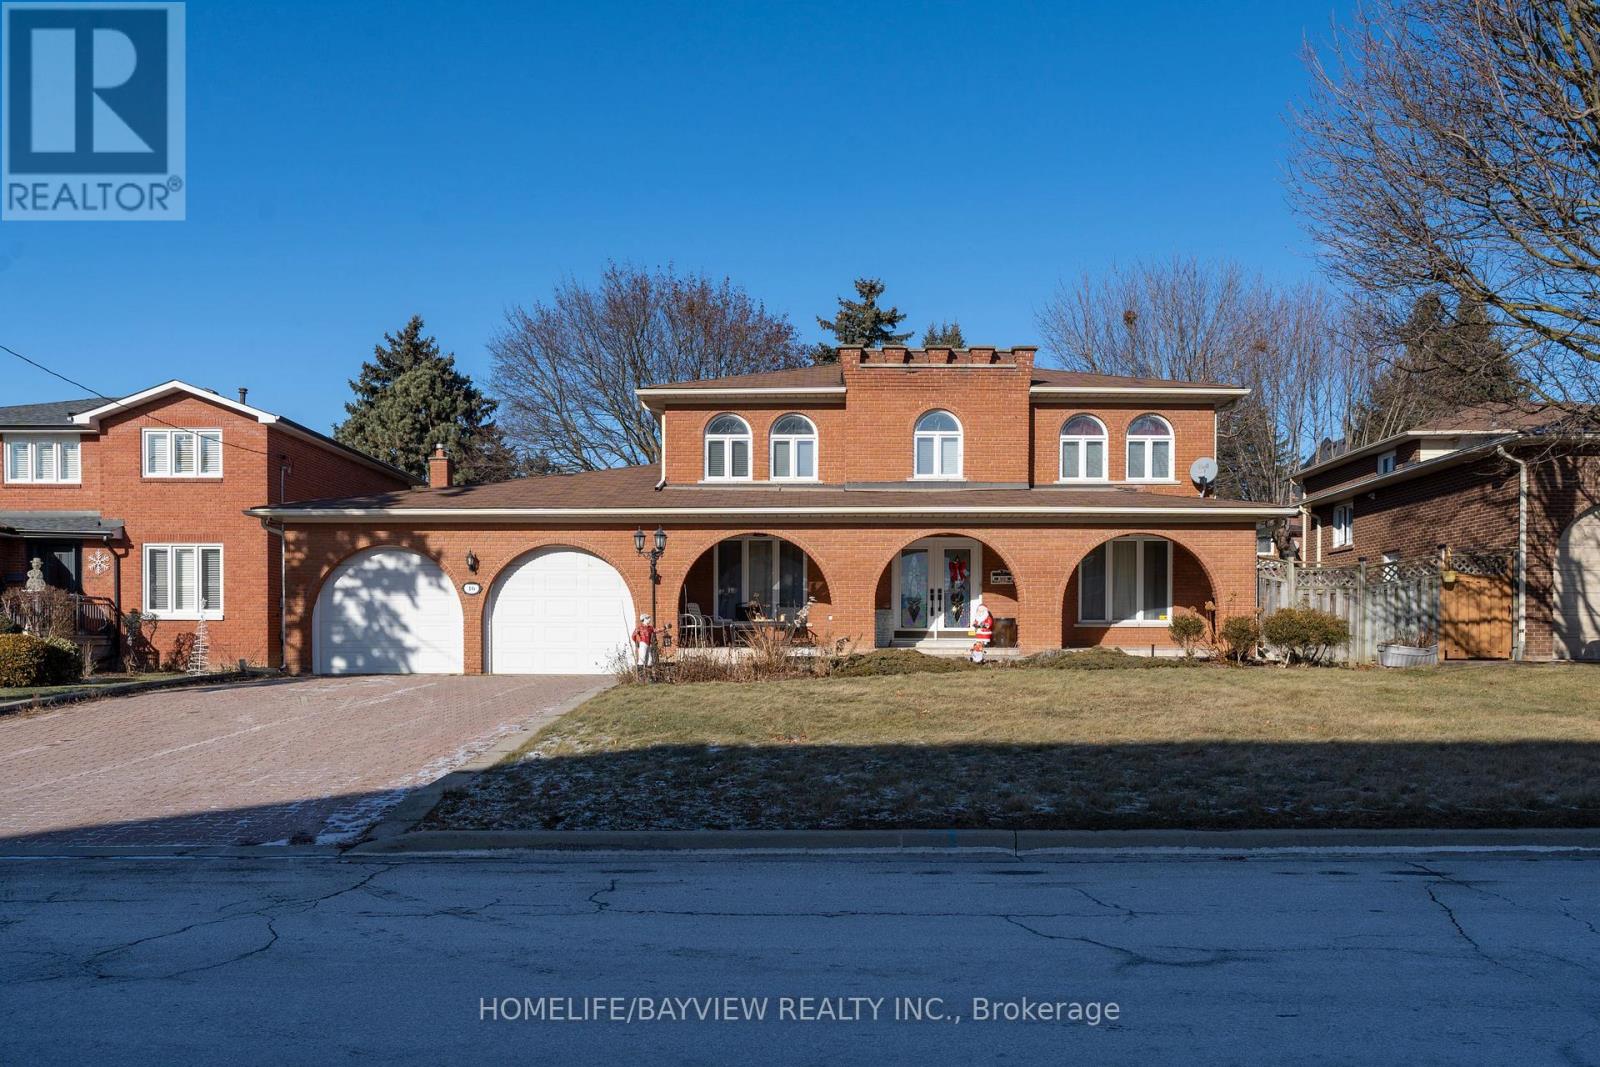
16 Roosevelt Drive
Richmond Hill, Ontario
Beautiful Solid Brick 2 Storey Home Situated In The Highly Sought After Neighbourhood Of South Richvale On The Premium 70' X 125 'IProperty n A Very Popular Roosevelt Dr,A Must See,Surrounded By Multi Million Homes,Large Covered Porch Overlooking A Professionally Landscaped Front Yard.Beautiful Functional Floor Plan,Spacious Bedrooms,Custom Cabinetry In The Kitchen And French Doors Leading To The Backyard From The Breakfast Area.Large Windows Offering Lots Of Natural Light Through Of The Home.new Basement One Bedroom Apartment With Separate Entrance From Garage With Separate Laundry...Steps To Yonge St,Shops,Banks,Famous Schools And Future Yonge North Subway Extension And Much More,Must Be Seen. (id:63616)
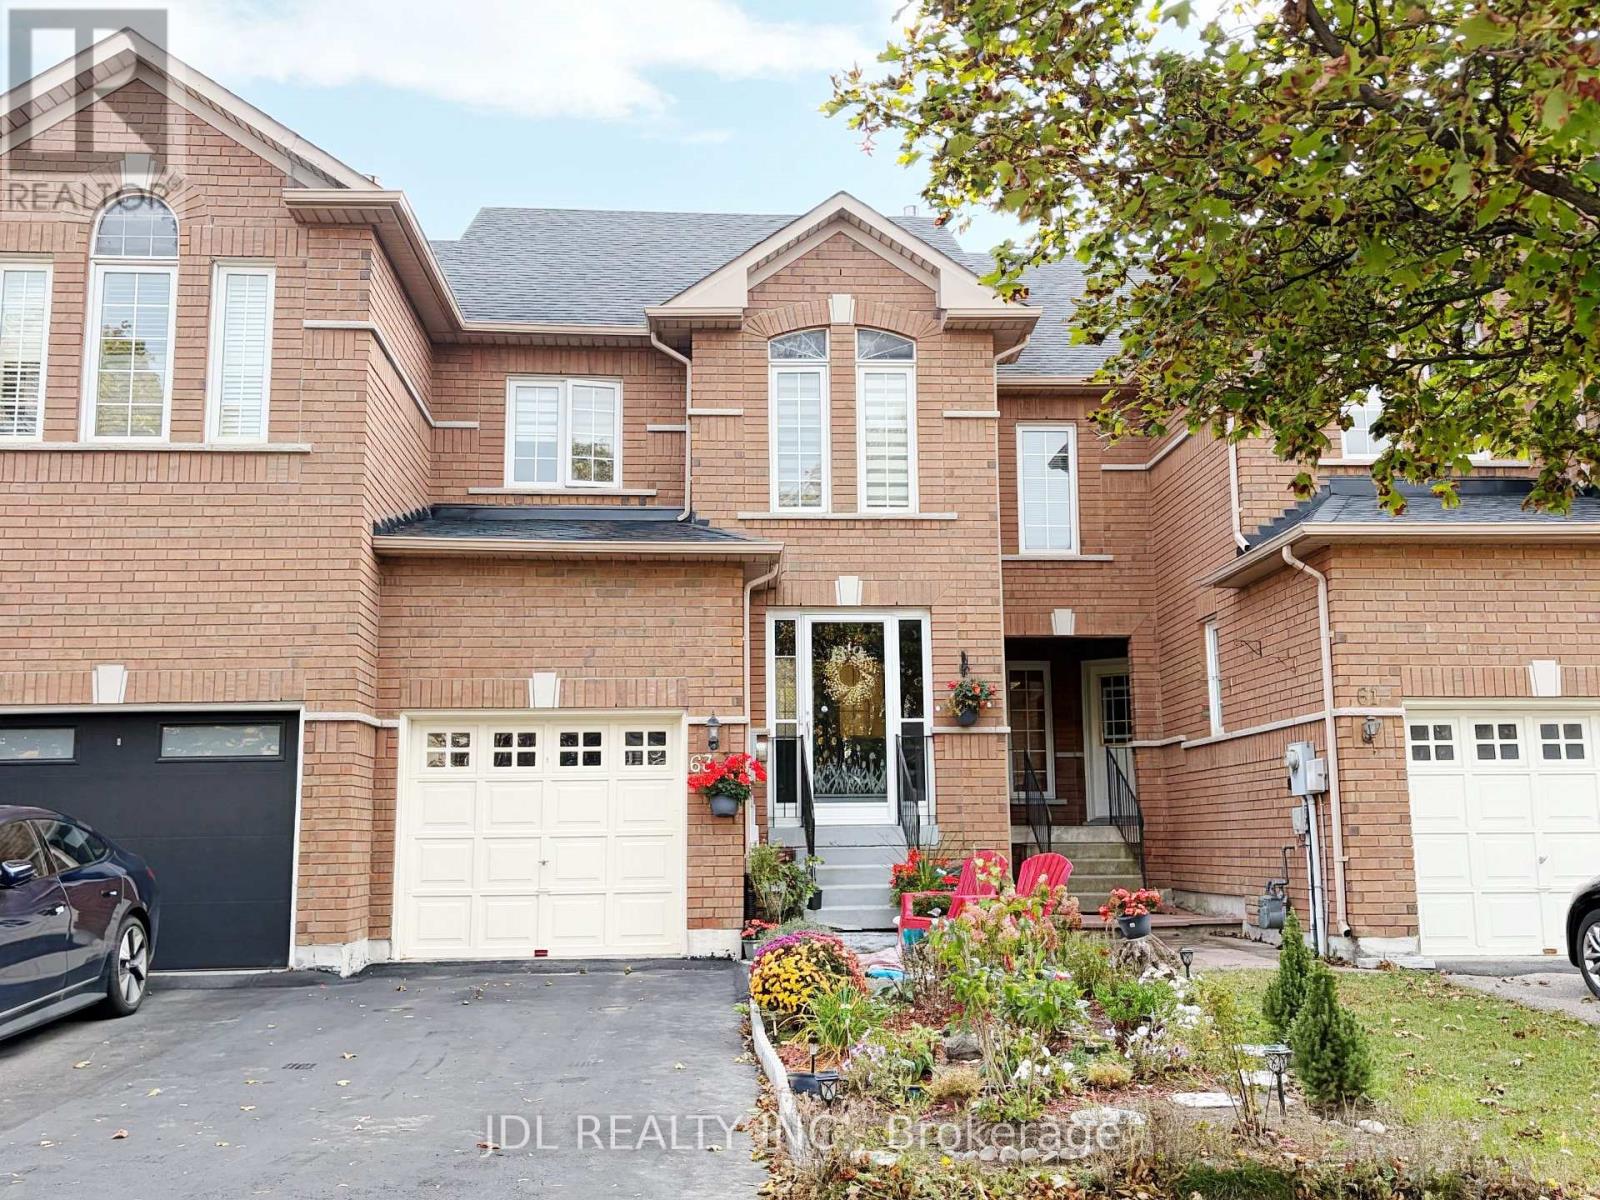
63 Peninsula Crescent
Richmond Hill, Ontario
Beautiful, Move-In-Ready Townhome in Sought-After Rouge Woods, Richmond Hill! Featuring 3 Spacious Bedrooms, Including a Primary Bedroom with Ensuite. Freshly Painted Throughout, with Brand-New Flooring and Modern Light Fixtures. Numerous 2026 Upgrades Include New A/C, Furnace, Fridge, Gas Stove, Washer & Dryer. Ideally Located Within the Richmond Rose Public School and Bayview Secondary School Zones. Convenient Access to Hwy 404 & 407, Parks, Shopping, Restaurants & Everyday Amenities. A Fantastic Opportunity to Own in a Desirable, Family-Friendly Community! (id:63616)
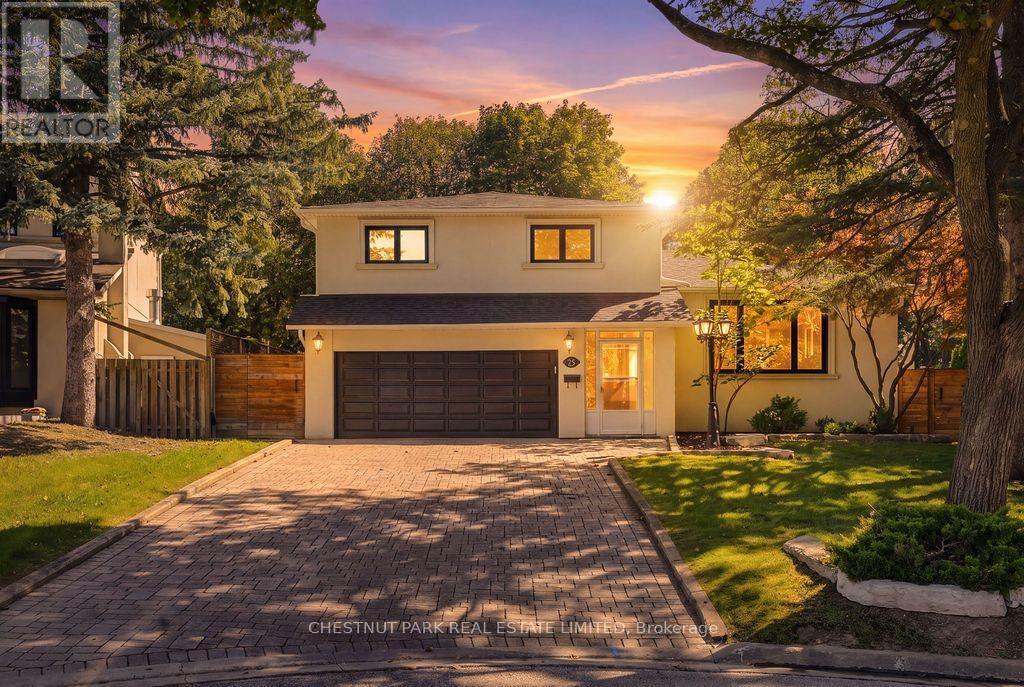
23 Kings Inn Trail
Markham, Ontario
Welcome to 23 Kings Inn Trail! This spacious five-level side split offers a versatile layout with exceptional potential for growing families. Featuring a saltwater swimming pool, updated exterior hardscaping, a new roof and new windows, this home combines outdoor enjoyment with valuable upgrades. The double garage is equipped with a Tesla charging station, adding convenience for electric vehicle owners. Ideally situated next to a golf course and within a top-rated school district, this property offers an excellent opportunity to create your dream home in a sought-after Markham neighbourhood. A fantastic combination of space, location and lifestyle! (id:63616)
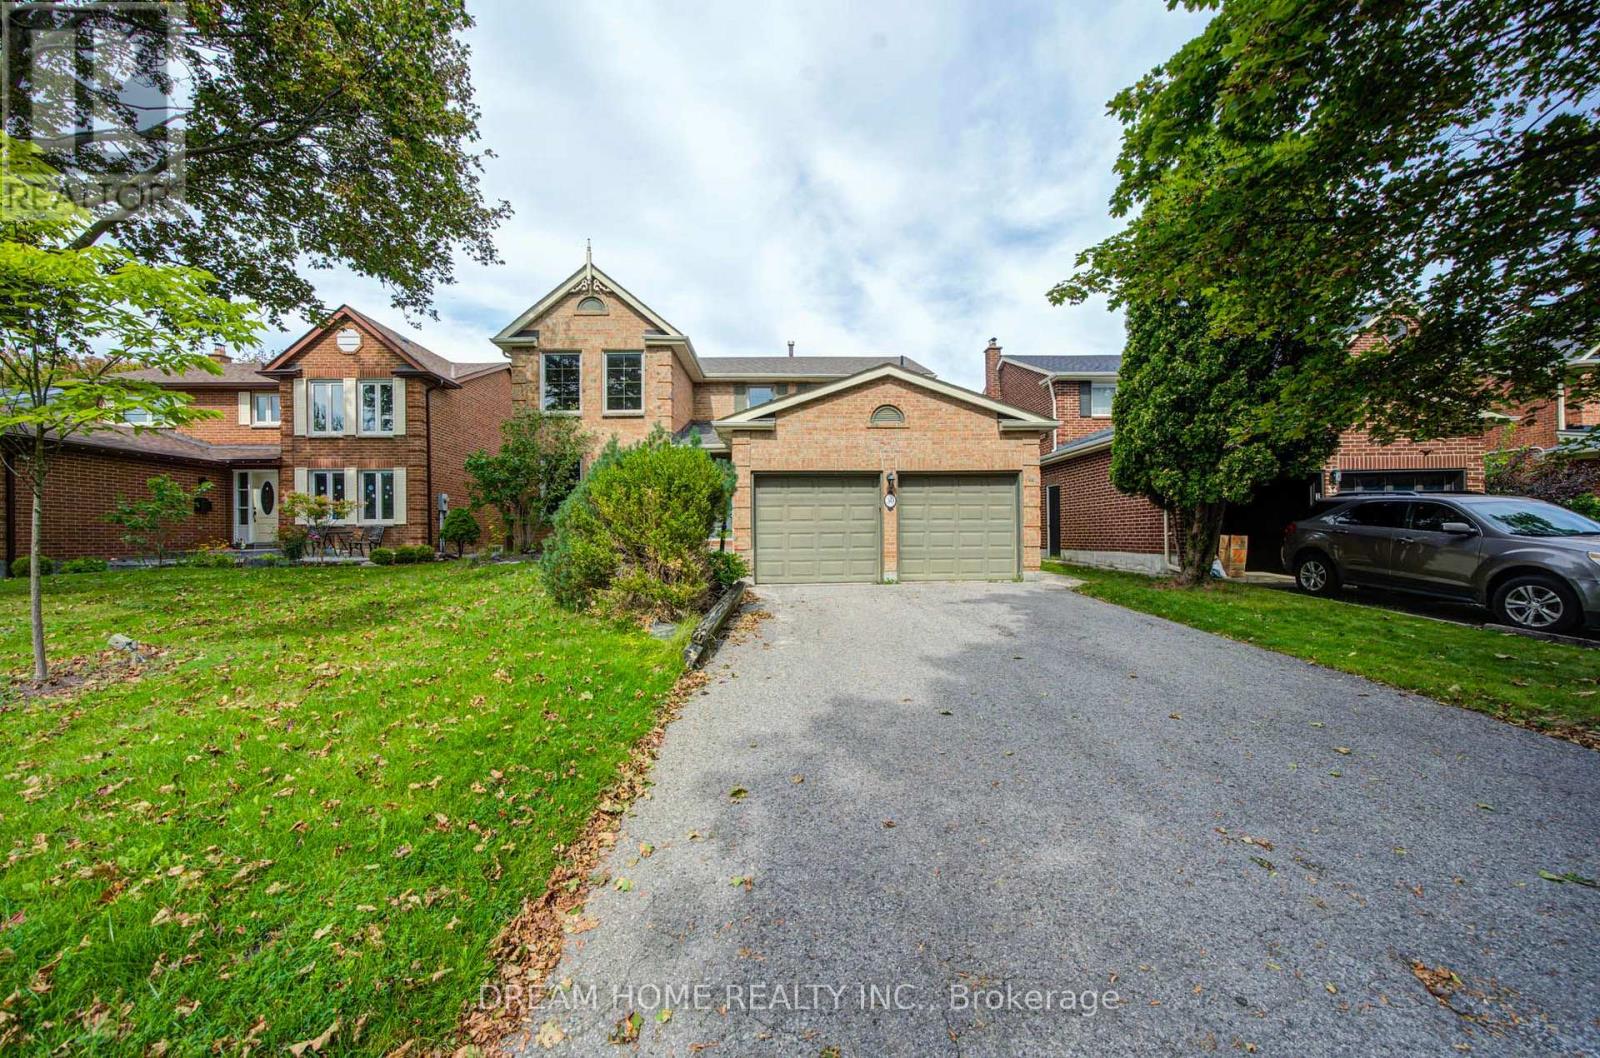
30 Garnish Green
Markham, Ontario
Welcome to this beautifully updated 4-bedroom home nestled on a quiet, tree-lined street in sought-after Markham Village. Offering a wonderful blend of comfort, style and functionality, this home features hardwood flooring throughout most of the main living areas, spacious separate living and dining rooms, and a warm family room with a wood-burning fireplace and walkout to the backyard. The kitchen offers ample space for family meals and entertaining, with convenient walkout access to the yard. Main-floor laundry and direct garage access add everyday convenience. Generous bedroom sizes provide plenty of room for the whole family. The spacious primary retreat features an updated ensuite and walk-in closet, while the updated main bathroom complements the upper level. The finished basement provides additional versatile living space for a recreation room, home office, gym or family retreat. Ideally located within walking distance to schools, parks and transit, and just minutes to the GO Station, Hwy 407, hospital and community center. A fantastic opportunity to enjoy the established community and family-friendly lifestyle of Markham Village. (id:63616)
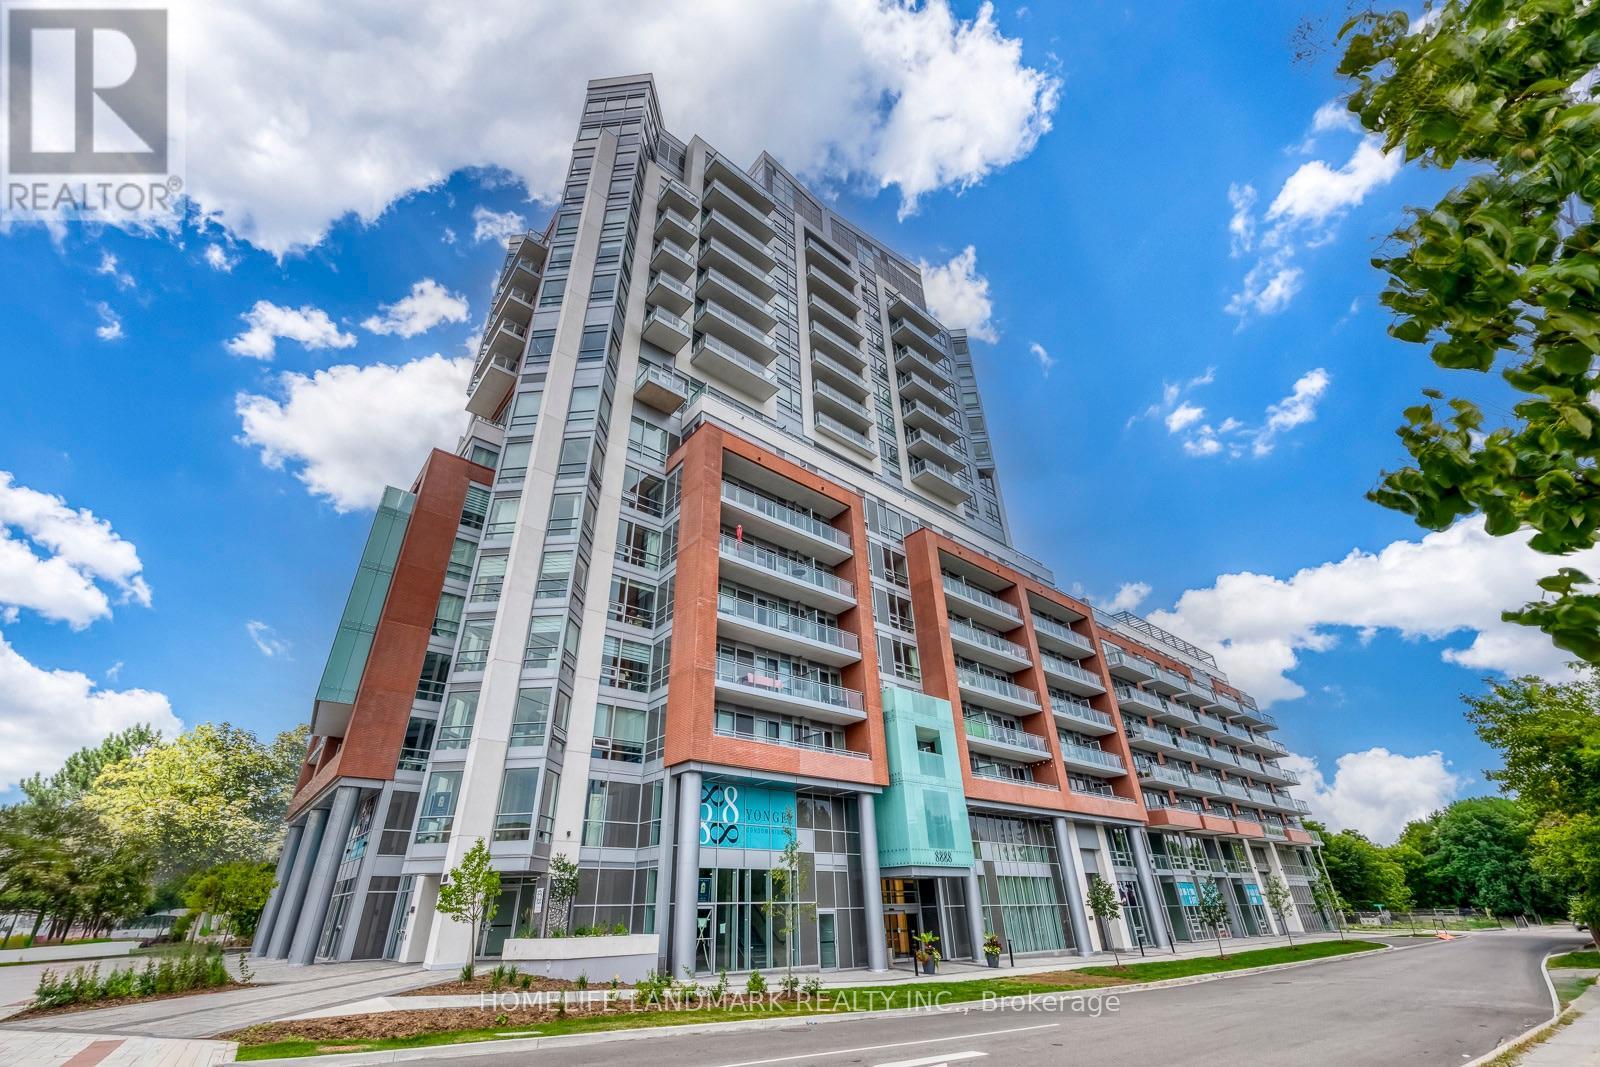
307 - 8888 Yonge Street
Richmond Hill, Ontario
Welcome to Unit 307, 8888 Yonge Street Condos! This bright and modern south-facing 2-bedroom, 2-bathroom suite includes PARKING & LOCKER and features soaring 9-ft ceilings, a spacious 100sqft balcony, and abundant natural light through floor-to-ceiling windows. The well-designed split-bedroom layout offers excellent privacy and comfort. Enjoy a contemporary kitchen with quartz countertops, stylish backsplash, stainless steel appliances, and a built-in island. Ideally located at Yonge St & Hwy 7/407, with easy access to Hwy 404, Langstaff GO, Richmond Hill Centre, VIVA Transit, shopping, restaurants, parks, medical facilities and top-rated schools. A fantastic opportunity to own a stylish, well-connected home in the heart of Richmond Hill! (id:63616)
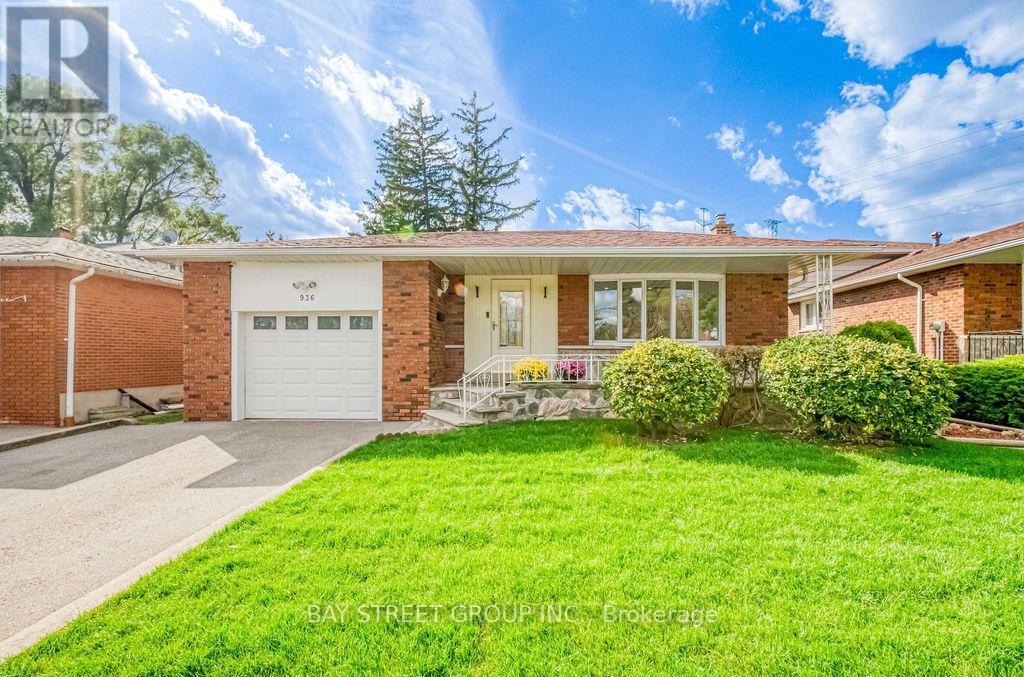
936 Scarborough Golf Clu Road
Toronto, Ontario
Welcome to this spacious brick backsplit detached home in a well-established Scarborough neighbourhood! Featuring a functional and versatile layout with multiple living areas and a separate side entrance, this home is ideal for growing families and multigenerational living. The bright living and dining area boasts a large bow window, while the generous eat-in kitchen offers ample cabinetry and everyday convenience. Enjoy a spacious family room with a traditional wood-burning fireplace and sliding doors leading to a fully fenced backyard, perfect for relaxing and entertaining. Thoughtfully designed with excellent separation between living spaces, generous bedroom closets, and additional storage, including a crawl space. Private driveway accommodates two large vehicles, plus an attached garage with convenient rear access to the backyard. Updates include central air conditioning and roof shingles. Ideally located close to schools, parks, shopping, Cedarbrae Mall, Scarborough Town Centre, TTC transit, and Highway 401. A fantastic opportunity to enjoy comfortable family living in a convenient Scarborough location! (id:63616)
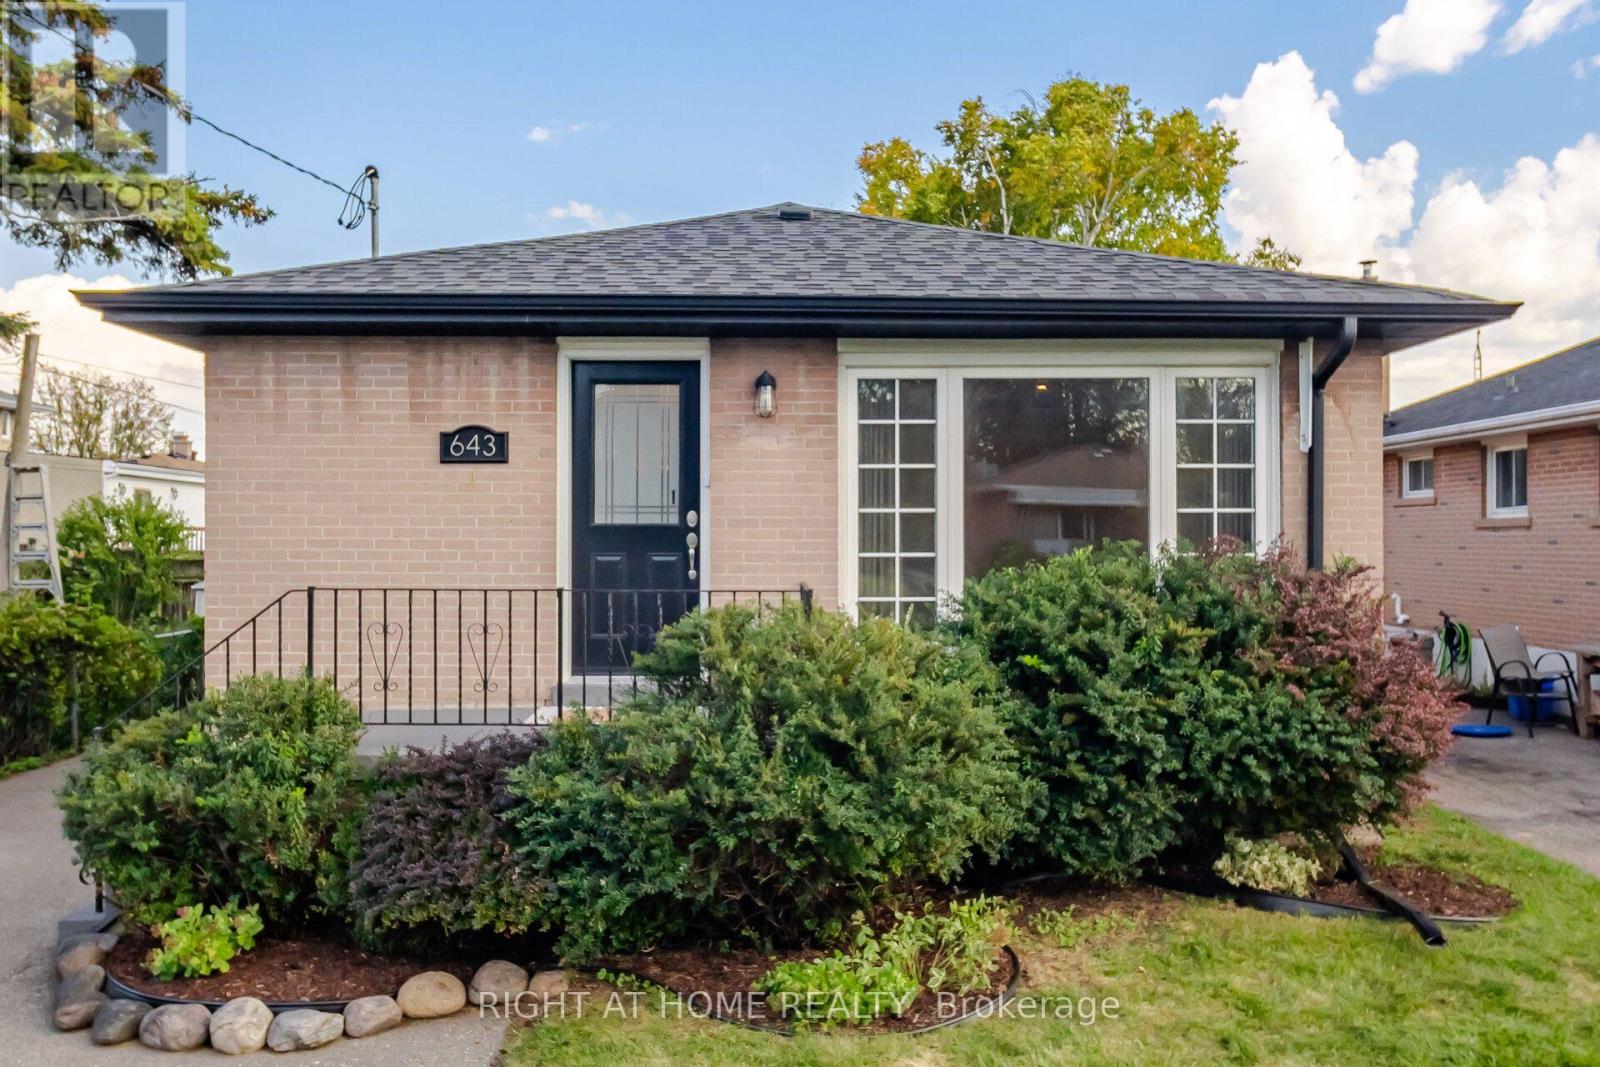
643 Perry Crescent
Oshawa, Ontario
A Versatile Gem in the Heart of Oshawa! Discover exceptional versatility and modern comfort in this beautifully upgraded legal duplex, ideally suited for investors, first-time buyers, young couples, growing families, and those looking to downsize. Warm, inviting, and thoughtfully improved with attention to detail, this property offers outstanding potential for multi-generational living or supplemental rental income.Designed with functionality and safety in mind, the property features sound-dampening insulation, a 90-minute fire-rated separation between units, separate 100-amp electrical meters, and individual water heaters. Building, plumbing, fire, and safety inspections have been completed, and the electrical system is ESA-certified. Two large basement egress windows provide natural light and emergency access.Both units feature stainless steel kitchen appliances and brand-new ranges, while the upper unit boasts new quartz countertops. Fresh paint, new luxury vinyl plank flooring, and upgraded light fixtures throughout create a fresh, contemporary feel. Additional improvements include a roof, gutters, and soffits replaced in 2017, new French doors leading into the basement's main living area, and two exterior storage sheds for garbage and recycling.Further highlights include supplemental basement baseboard heating, full interior basement waterproofing with a French drain and inspected sump pump system, predominantly full-height ceilings in the lower unit, and a conveniently accessible main drain cleanout for ease of maintenance.Whether you're seeking an income-generating investment, a home that accommodates extended family, or a flexible living arrangement that helps offset ownership costs, this thoughtfully upgraded property delivers comfort, practicality, and versatility in the heart of Oshawa.A wonderful opportunity to invest in a home that adapts to your needs today and your plans for tomorrow. (id:63616)
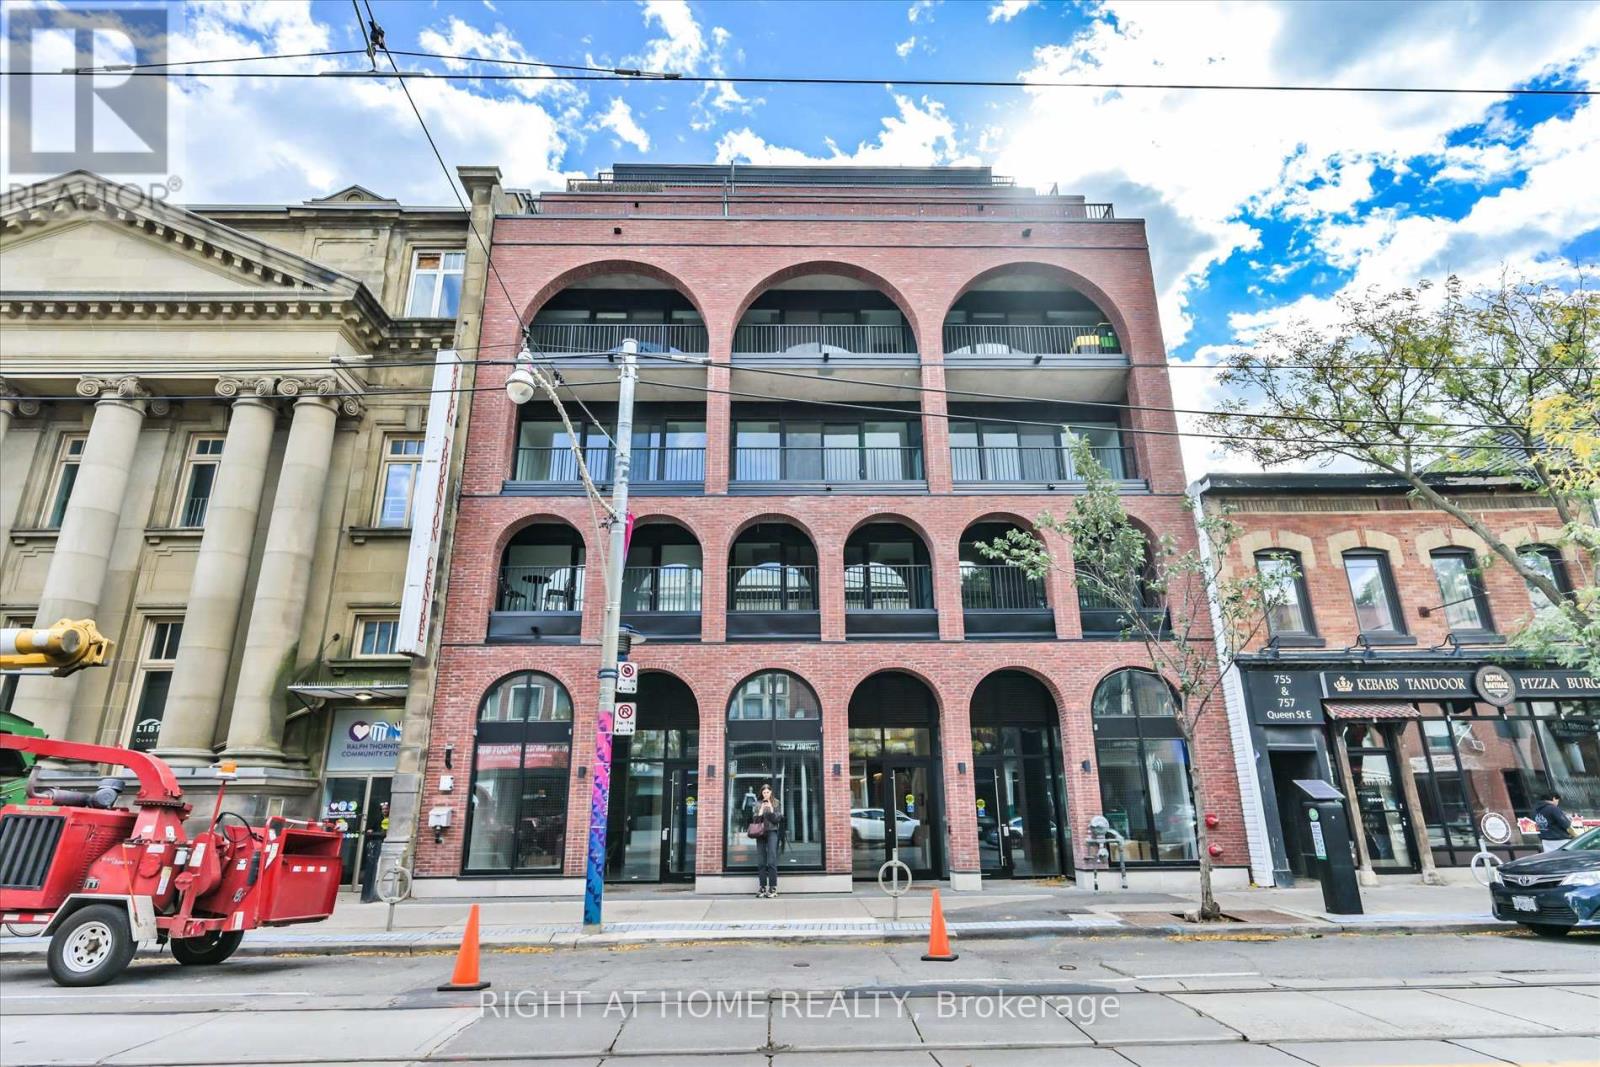
404 - 761 Queen Street E
Toronto, Ontario
Brand-new boutique living at Biblio Lofts. Bright two-bedroom, two-bath suite offering 854 square feet plus a 69 square foot balcony. It features premium finishes, hardwood flooring, and an upgraded Scavolini kitchen with Miele appliances, plus installed blinds. Includes parking and locker. Intimate 28 suite building with fitness centre, social room, and rooftop terrace. Ideally situated between Riverdale and Leslieville, steps to shops, parks, and everyday amenities. Just a one-minute walk to the 501 Queen streetcar, providing convenient access to Queen Subway Station at Yonge, approximately 15 to 20 minutes by streetcar, with easy DVP access and walking distance to the future Ontario Line. The area also boasts an abundance of great coffee shops, boutiques, and restaurants, making this an exceptional opportunity to enjoy contemporary living in Toronto's vibrant east end. Conveniently located with easy access to Billy Bishop Toronto City Airport. (id:63616)
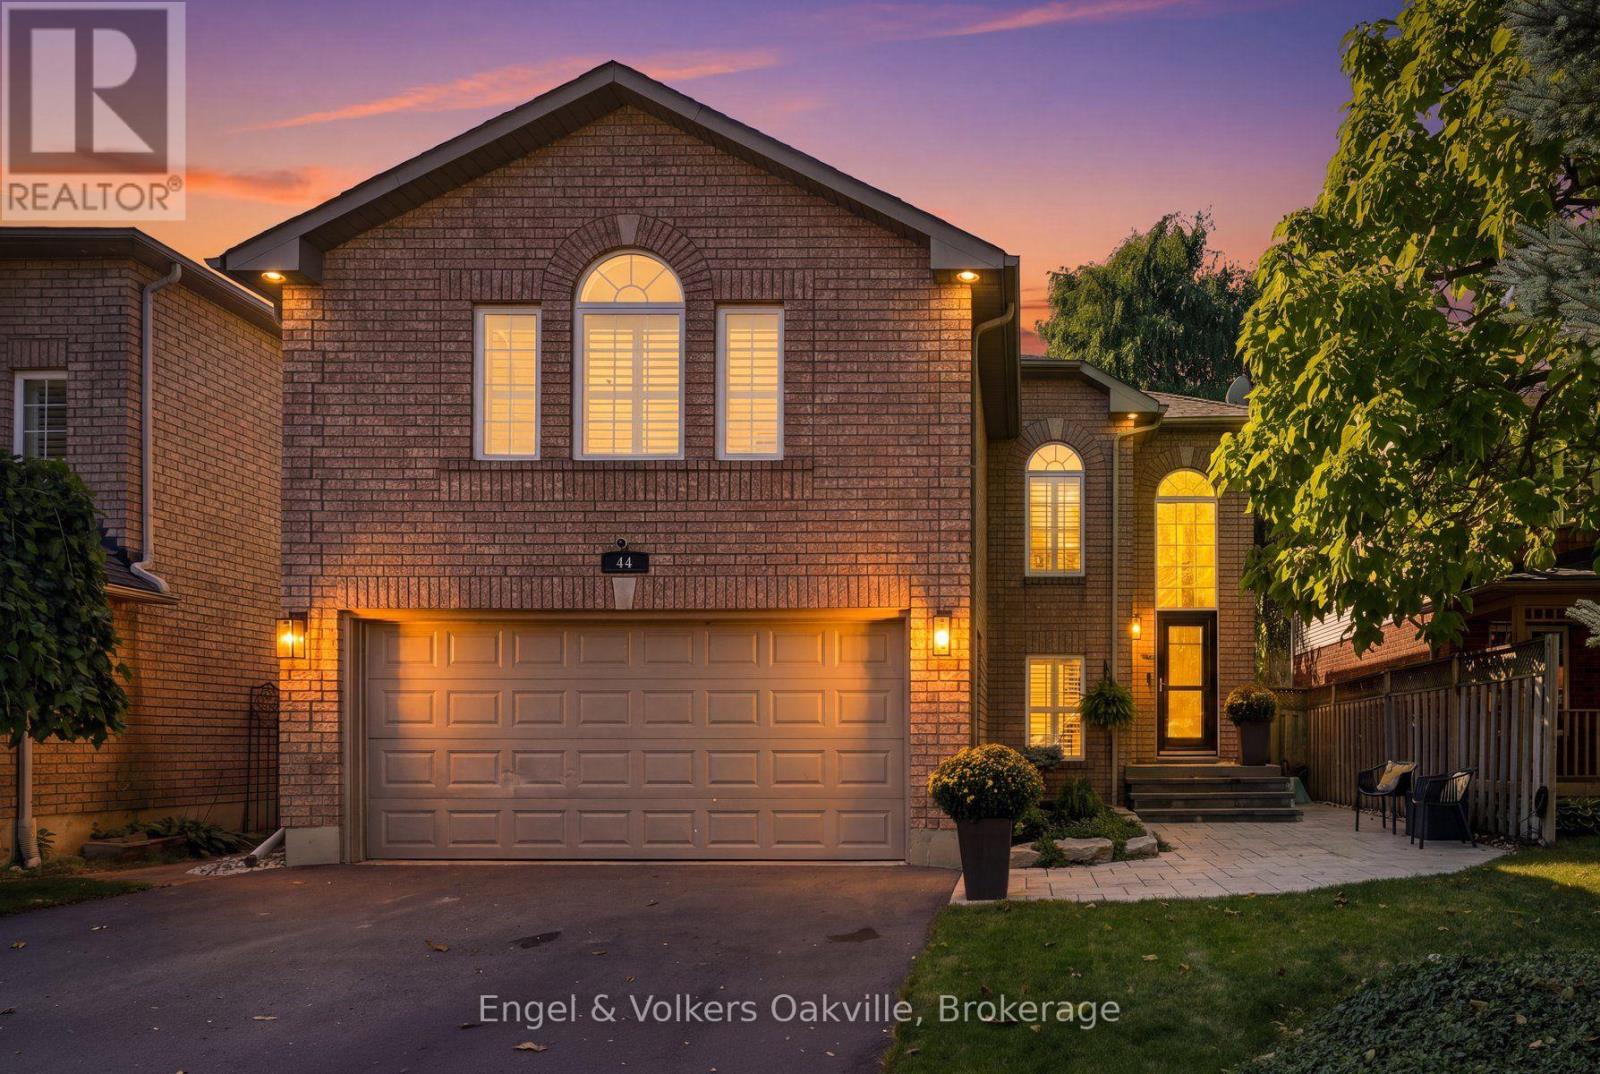
44 Keewaydin Street
Hamilton, Ontario
Welcome to 44 Keewaydin Street! This beautifully updated 4-bedroom, 4-bathroom home is situated in one of Waterdown's most desirable, family-friendly neighbourhoods, just walking distance from local schools, a convenient shopping plaza, and the community YMCA. Step inside the bright front foyer, where oversized windows flood the entrance with natural light, leading you to the main floor featuring stunning scraped hardwood flooring and tasteful updates throughout. The layout perfectly balances elegance and daily comfort, offering a welcoming living room that adjoins an open dining area, seamlessly flowing into a spacious eat-in kitchen. From here, doors open to a low-maintenance backyard oasis complete with a relaxing Jacuzzi hot tub and lounge area. The upper-level oversized family room provides a warm, cozy retreat anchored by a classic gas fireplace. The primary bedroom serves as a true getaway with its beautifully upgraded ensuite bathroom, and the fully finished basement expands your living space with a large recreation room and an additional bedroom. Practicality and curb appeal are front and centre with an expansive double driveway leading to a spacious double-car garage, ensuring plenty of parking and storage space. Beyond the property lines, the location is truly unbeatable. Enjoy Waterdown's Memorial Park just a few minutes away, renowned for its winter skating loop, walking path, playground and the annual Waterdown Ribfest. Waterdown's vibrant downtown core is just a few minutes farther with additional shops, restaurants and businesses, and a breathtaking local scenic waterfall that perfectly highlights the region's stunning natural landscape. For outdoor enthusiasts and active pets, nearby wooded trails lead directly to Joe Sam's Leisure Park, which offers baseball diamonds, playgrounds, and a leash-free zone, all while maintaining incredibly easy access to the QEW, 401, and 407 highways for a seamless daily commute. Enjoy all that Waterdown has to offer! (id:63616)
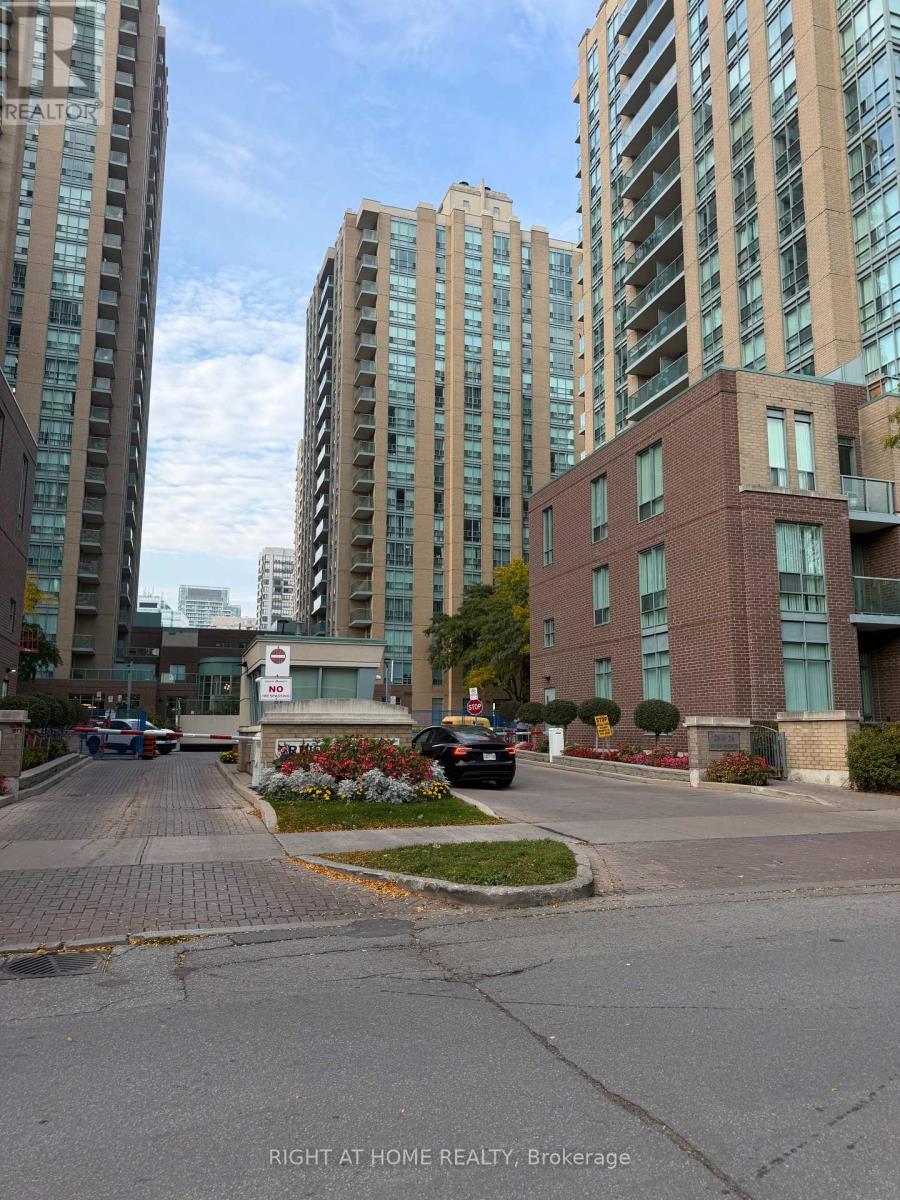
908 - 26 Olive Avenue
Toronto, Ontario
Welcome to unit 908 at 26 Olive avenue-Steps to Finch Subway! This bright, clean, functional layout which has been freshly painted, one bedroom, one bathroom suite offers a warm and inviting living space, complete with a beautiful chandelier, new washer and dryer, Enjoy exceptional value with heat, hydro, water and air conditioning, all included in the rent. Unbeatable location right at Finch Subway station, with easy access to the bus terminal, Go Transit, and VIVA. Surrounded by supermarkets, restaurants, cafes, cinema, parks, and countless everyday conveniences, everything you need is just steps away. An ideal home for anyone seeking comfort,convenience, and effortless city living in a prime location. (id:63616)
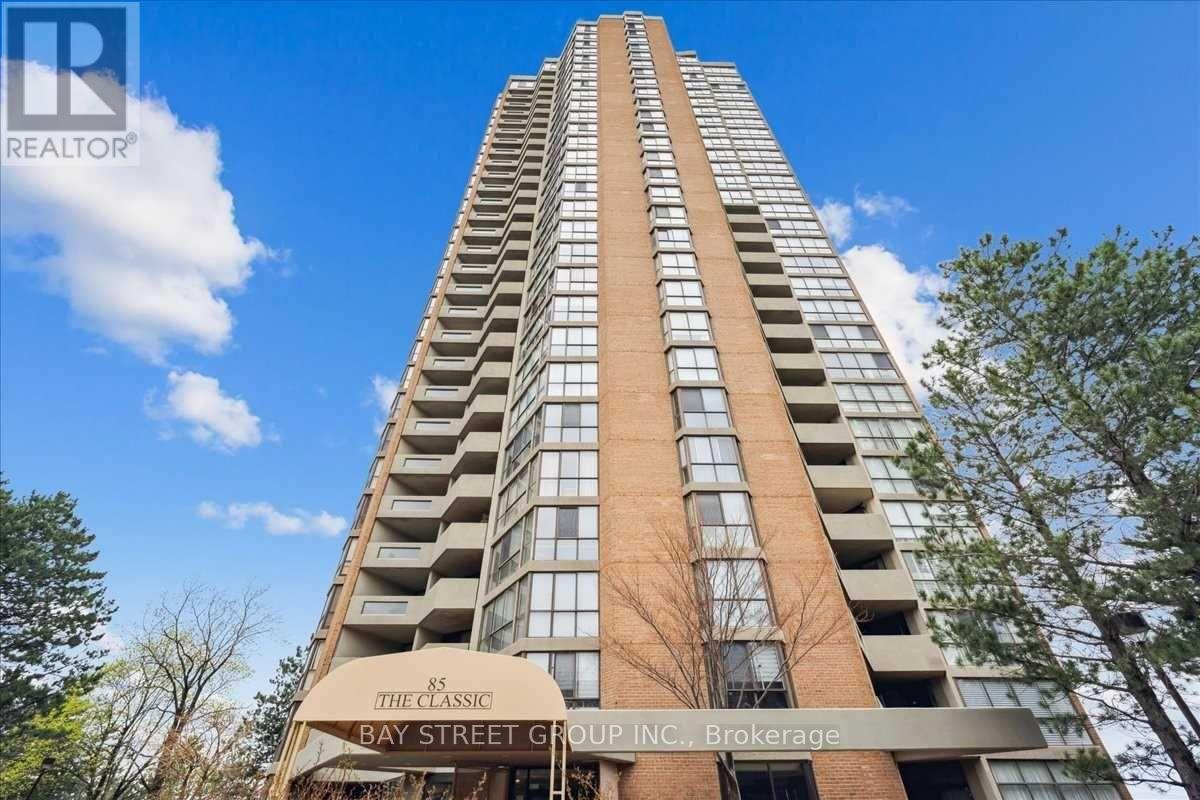
2201 - 85 Skymark Drive
Toronto, Ontario
Welcome to The Classic, a prestigious (pet freindly) Tridel-built luxury condominium. Situated on the 22nd floor, this beautifully renovated 2-bedroom + den/office, 3-bathroom residence offers spectacular panoramic views, an oversized private balcony, and showcases modern minimalist luxury at its finest.A grand foyer with a custom built-in entry closet welcomes you into a bright open-concept living and dining area with floor-to-ceiling windows. The designer kitchen features custom cabinetry, quartz countertops, brand-new premium appliances, and integrated LED lighting.Both bedrooms include walk-in closets, while the custom French-door office with built-in cabinetry and integrated LED lighting creates the ideal work-from-home space. Complete with dimmable pot lighting throughout, premium finishes, and exceptional craftsmanship, this turnkey home has been thoughtfully designed for luxurious everyday living.The building is currently replacing all unit windows, so this suite will receive brand-new windows. Complete with one parking space, a large in-suite storage room, and an unbeatable location close to TTC, Highways 404 & 401, Fairview Mall, Shops at Don Mills, parks, schools, and restaurants.A rare opportunity to own one of the finest residences in this highly sought-after Tridel community. (id:63616)
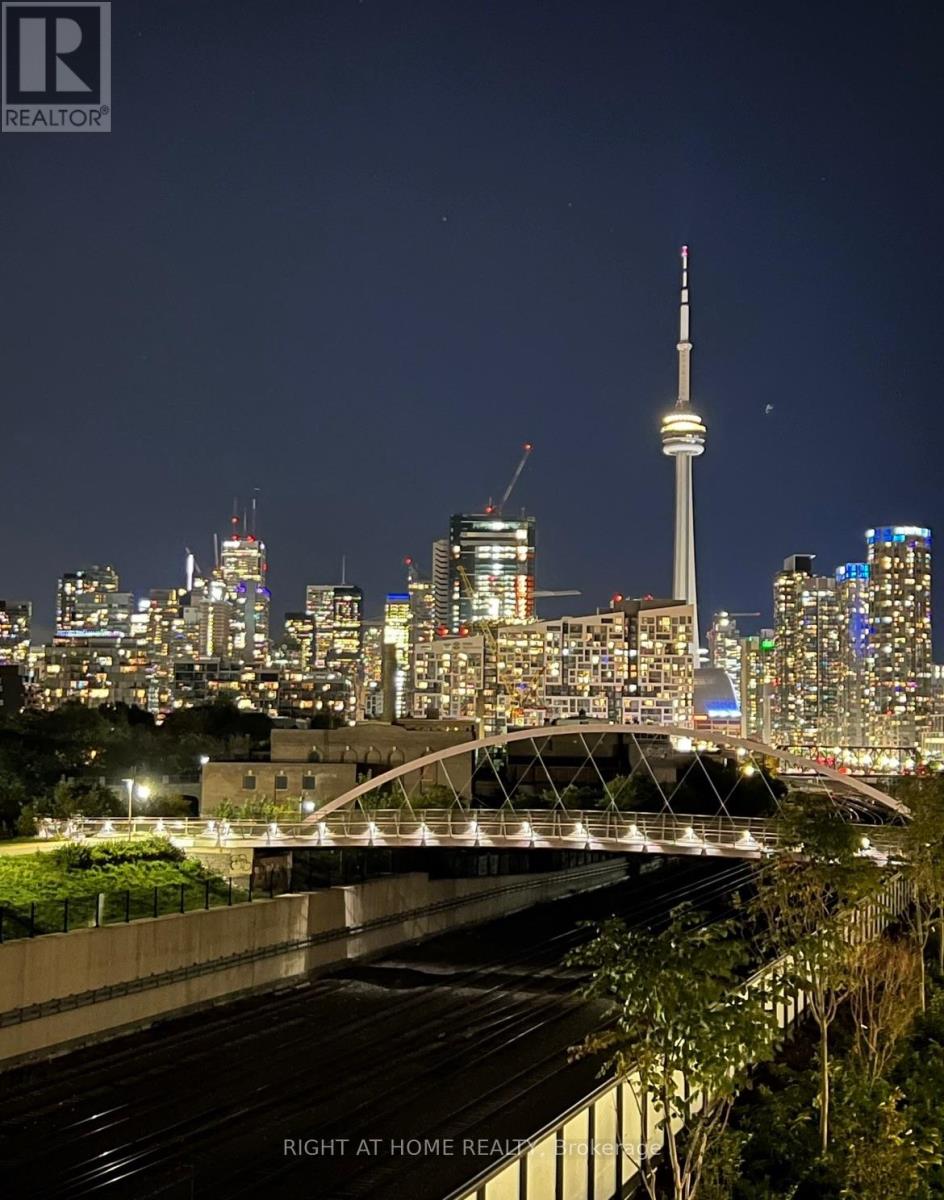
308 - 50 Ordnance Street
Toronto, Ontario
Live adjacent to Liberty Village, King West's vibrant scene and the scenic beauty of the waterfront. Indulge in the eclectic mix of trendy cafes, restaurants, and shops and explore the tranquility of nearby parks and trails, multiple transit options connecting you to various subway stations for easy commuting. This one bedroom unit has 10' ceilings and floor to ceiling windows for natural light. Balcony spans the width of the unit with views of nearby parks and downtown. (id:63616)
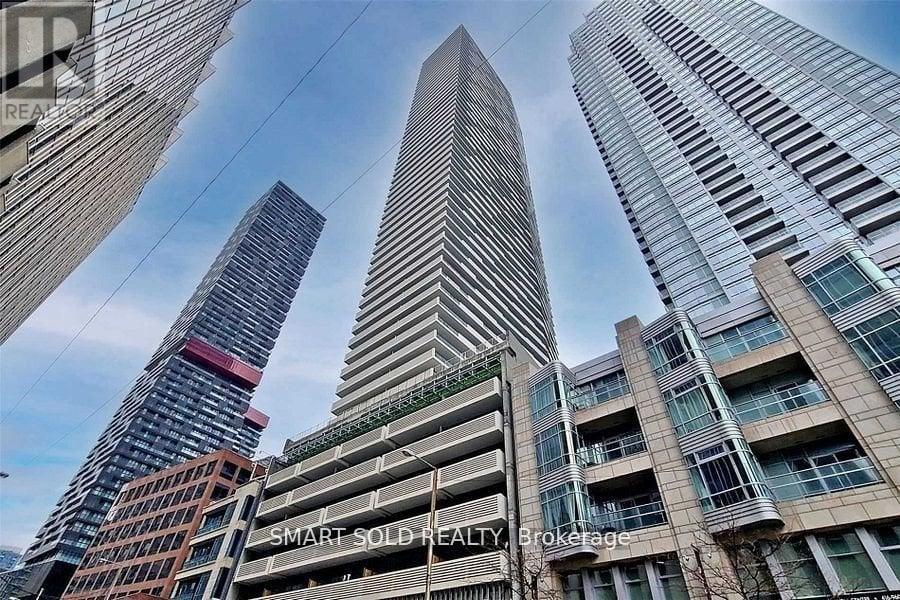
3103 - 2221 Yonge Street
Toronto, Ontario
Luxury Condo In The Heart Of Yonge/Eglinton. Modern Finishes With Open Concept Layouts. 2Br 2Bath South East Exposure Corner Suite, Amazing Unobstructed Lake And City View With A Wrap-Around Terrace. Floor To Ceiling Windows. Walk-In Closet. Integrated Appliances. Fabulous Amenities Include 24 Hr Concierge, Fitness Centre, Spa, Outdoor Lounge Area With Bbq. Step To Subway, Shopping, Restaurants. (id:63616)