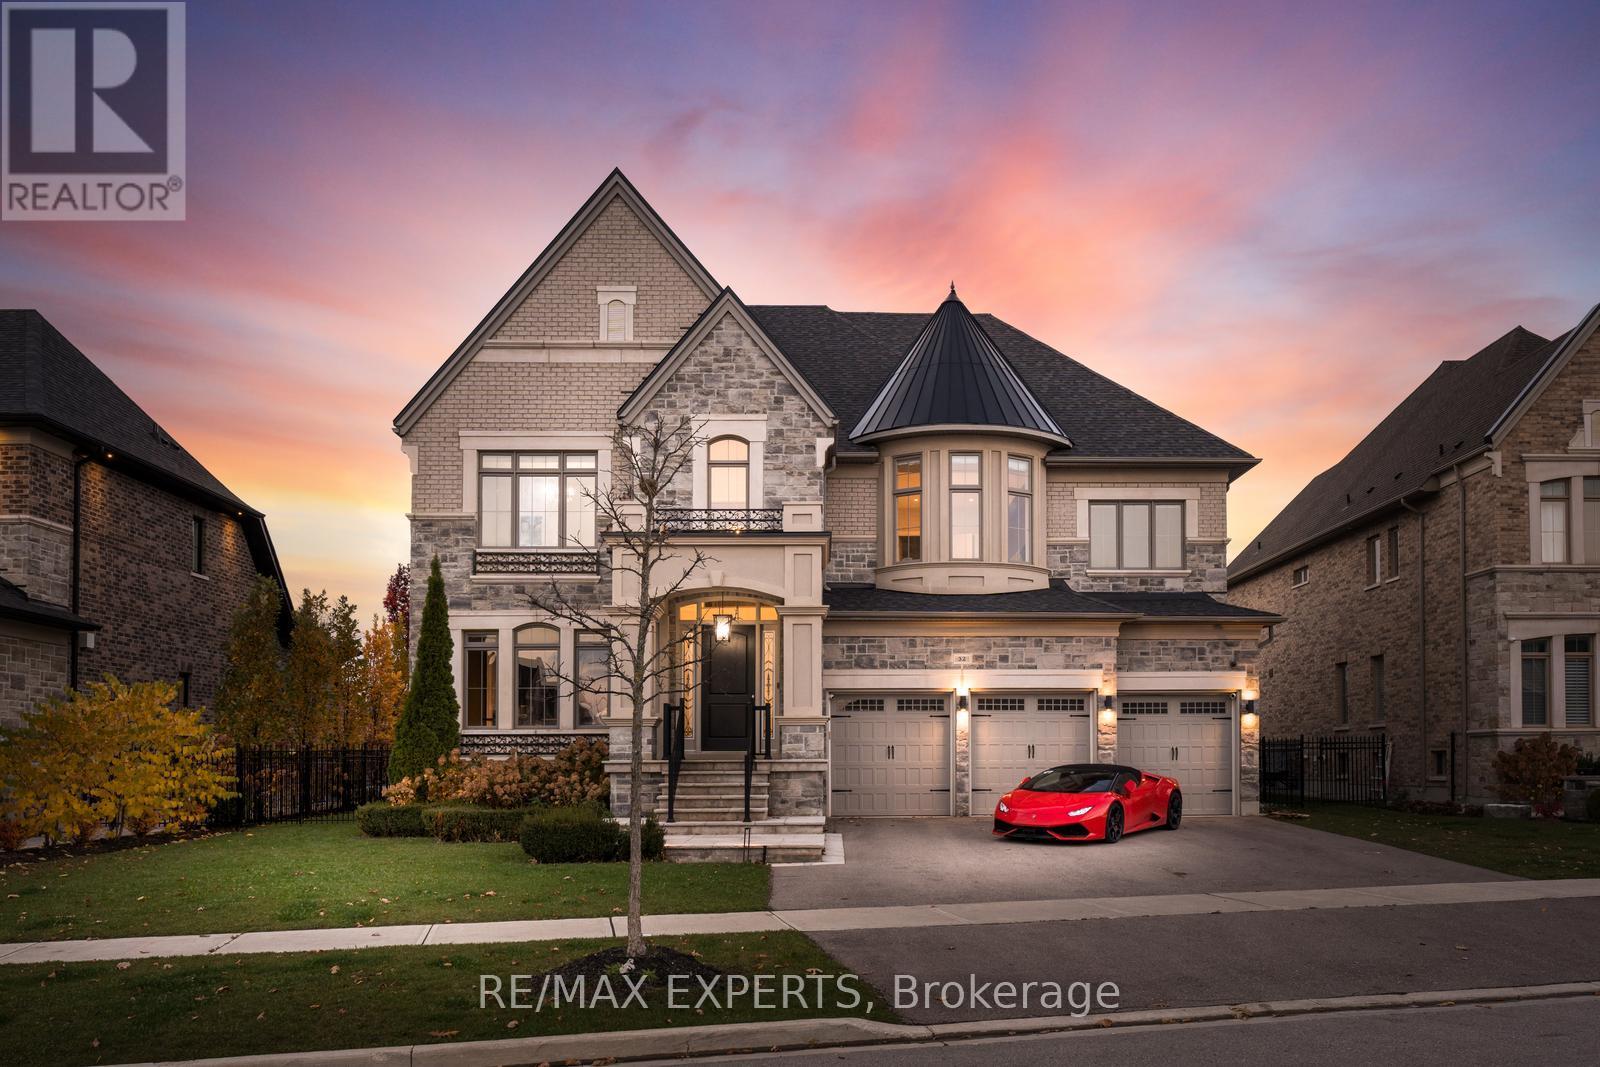
32 James Stokes Court
King, Ontario
Absolute Showstopper - Custom Luxurious Home on a Ravine Lot. Welcome to 32 James Stokes Court in the prestigious community of King City! This luxurious custom-finished home offers 8000 sq. ft. of living space and shows better than a model home. Featuring 4 bedrooms and 8baths, this designer home boasts an excellent layout and gorgeous modern finishes. Lots of custom finishings: hardwood with herringbone inlays in the kitchen area, porcelain tiles, 10 ft ceilings, 8 ft doors, stunning custom feature walls in the living, dining, and family rooms, coffered ceilings throughout, backlit marble, Centre Island, crown molding, custom bathrooms, and chandeliers throughout. The modern dream kitchen is equipped with custom cabinetry, a large Centre Island, onyx stone countertops, built-in appliances, a surround speaker system with Sonos, a camera system, valance lighting, and a walk-in pantry. The main floor office and second-floor laundry add convenience, while the large bedrooms each feature private ensuites. The primary bedroom retreat includes a massive custom walk-in closet and a spa-like 5-piece ensuite. This home is fully loaded and move-in ready, with a 3-car garage plus a lift, a heated saltwater pool (2020) with a waterfall feature, a beautiful pool side cabana with 11 ft ceilings, an outdoor washroom, and a bar. The property is fully landscaped with a sprinkler system. The custom-finished basement includes a steam sauna with marble, a movie theatre, and a gym. This home has everything you have been looking for and more! **EXTRAS** Full Home Monitoring System, Security Cameras. Wolf & Subzero Appliances. Washer/Dryer. A/C. All Appliances In Basement. Roughed In Space For Elevator/Lift, Easy 400 Access & Go Train Access. (id:63616)
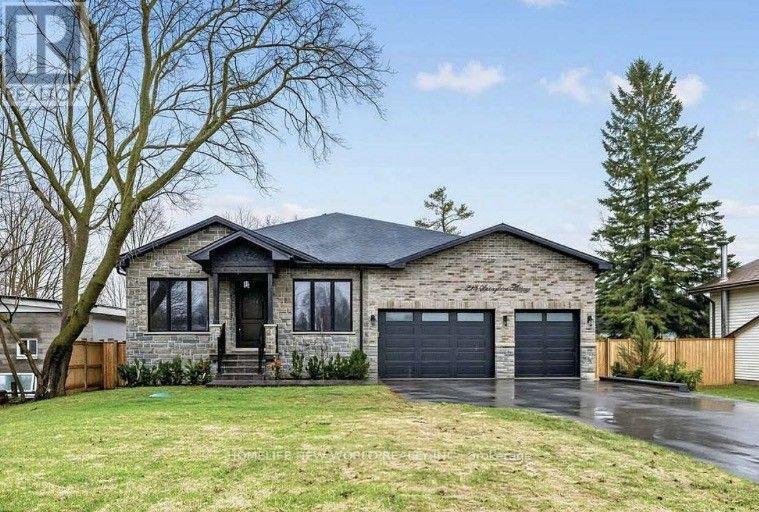
225 Sunnybrae Avenue
Innisfil, Ontario
Custom-built executive luxury bungalow available for lease in one of Innisfil's most sought-after family neighbourhoods. Offering over 5(,)000 sq. ft. of finished living space, this exceptional brand-new residence combines refined design, premium finishes, and outstanding space for everyday living and entertaining.Soaring 9-foot ceilings on the main floor and in the finished walk-up basement, expansive windows, and a dramatic skylight above the staircase fill the home with natural light. The open-concept main level is centred around a sophisticated chef's kitchen featuring premium Bertazzoni and Fulgor Milano appliances, quartz countertops, illuminated display cabinetry, a large centre island, and a seamless walkout to the covered deck overlooking the inground pool.A private office with glass doors provides an ideal work-from-home setting, while electric fireplaces in the family room, primary suite, and lower-level recreation room add warmth and elegance. The spacious primary retreat includes a walk-in closet and a spa-inspired ensuite with heated floors. Heated floors are also featured in all full bathrooms for an elevated level of comfort.The bright, fully finished walk-up basement is designed to impress, offering high ceilings, oversized windows, a custom wet bar, and generous open-concept recreation space. With a striking stone-and-brick exterior, beautifully curated finishes, and a prime location less than 15 minutes from Friday Harbour Resort and under 45 minutes to Toronto, this is a rare opportunity to lease a truly luxurious home. Short-term lease arrangements may be considered for qualified tenants. (id:63616)
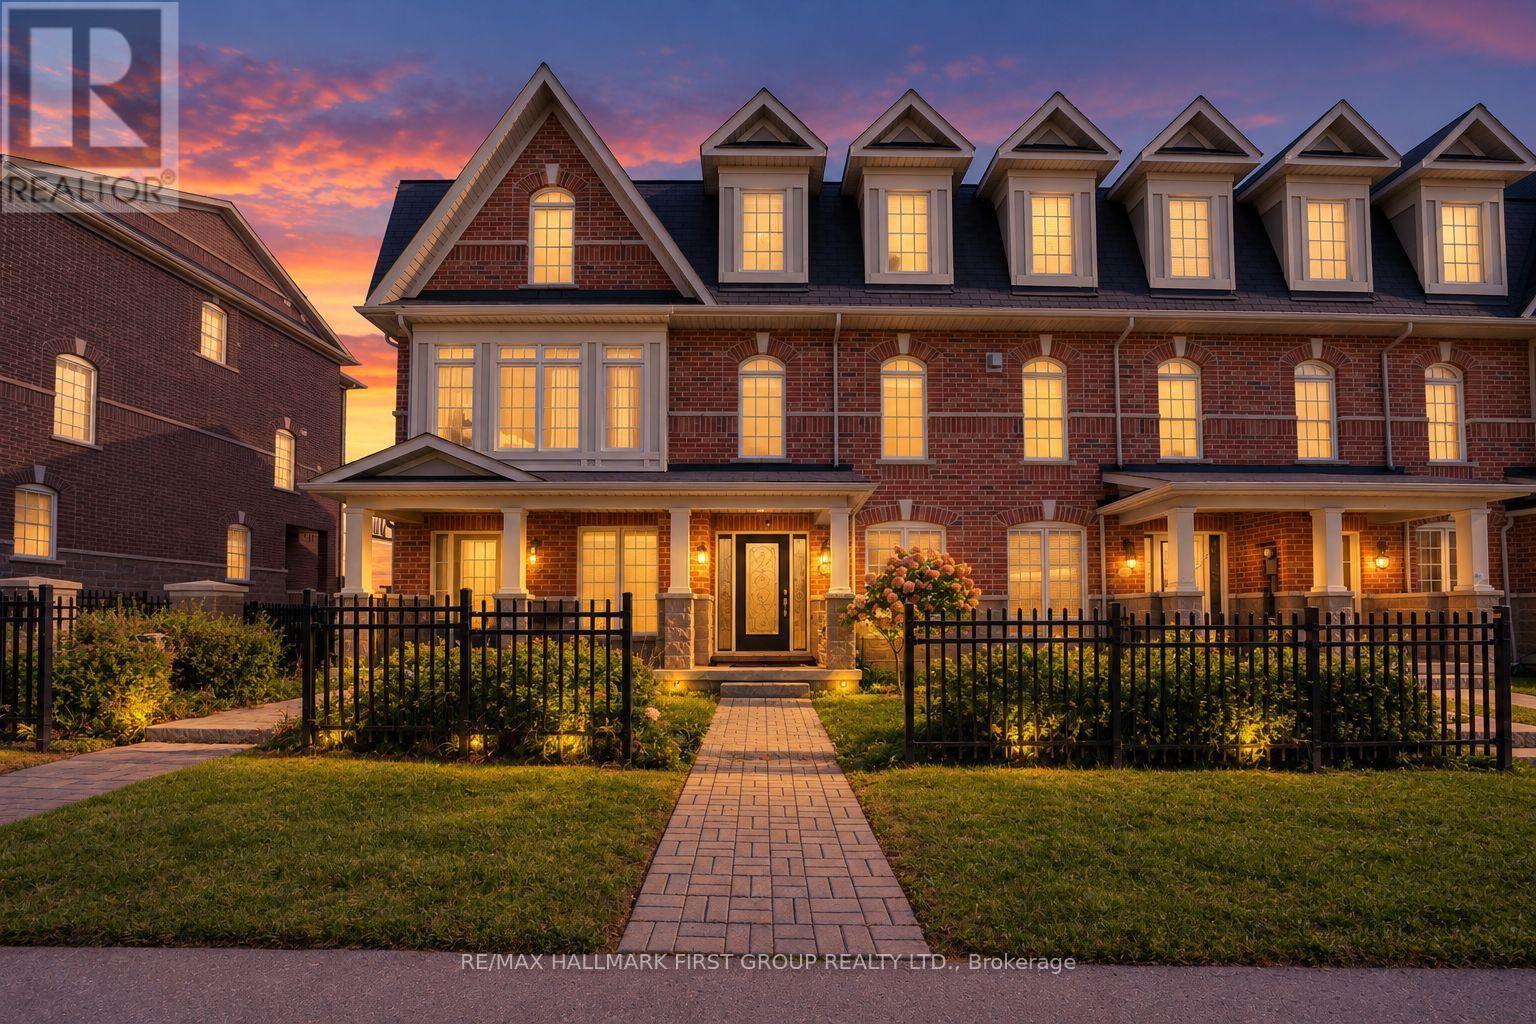
1393 Salem Road N
Ajax, Ontario
Welcome to this very well maintained freehold townhouse that has been lovingly cared for by its original owners! Very bright and spacious home offering 3 bedrooms, 2.5 baths and parking for 3 cars. A great option for first time buyers or a growing family. It offers an open concept living, dining, and kitchen area with 9' ceilings creating a bright and comfortable space. Modern and functional kitchen that has a breakfast bar, stainless steel Fridge, Stove, Dishwasher, Backsplash, granite countertops. It also offers a balcony with enough space for a seating area and BBQ grill. Upstairs, you'll find 3 good sized bedrooms including a primary bedroom with an ensuite bath. Great location within walking distance to 2 high schools, 2 elementary schools, restaurants, Goodlife, medical/dental clinics and everyday conveniences. Close to major employment hubs including Amazon, H&M distribution and Gordon Food services. Short drive to big box stores, major highways, hospital and Ajax lakefront. (id:63616)
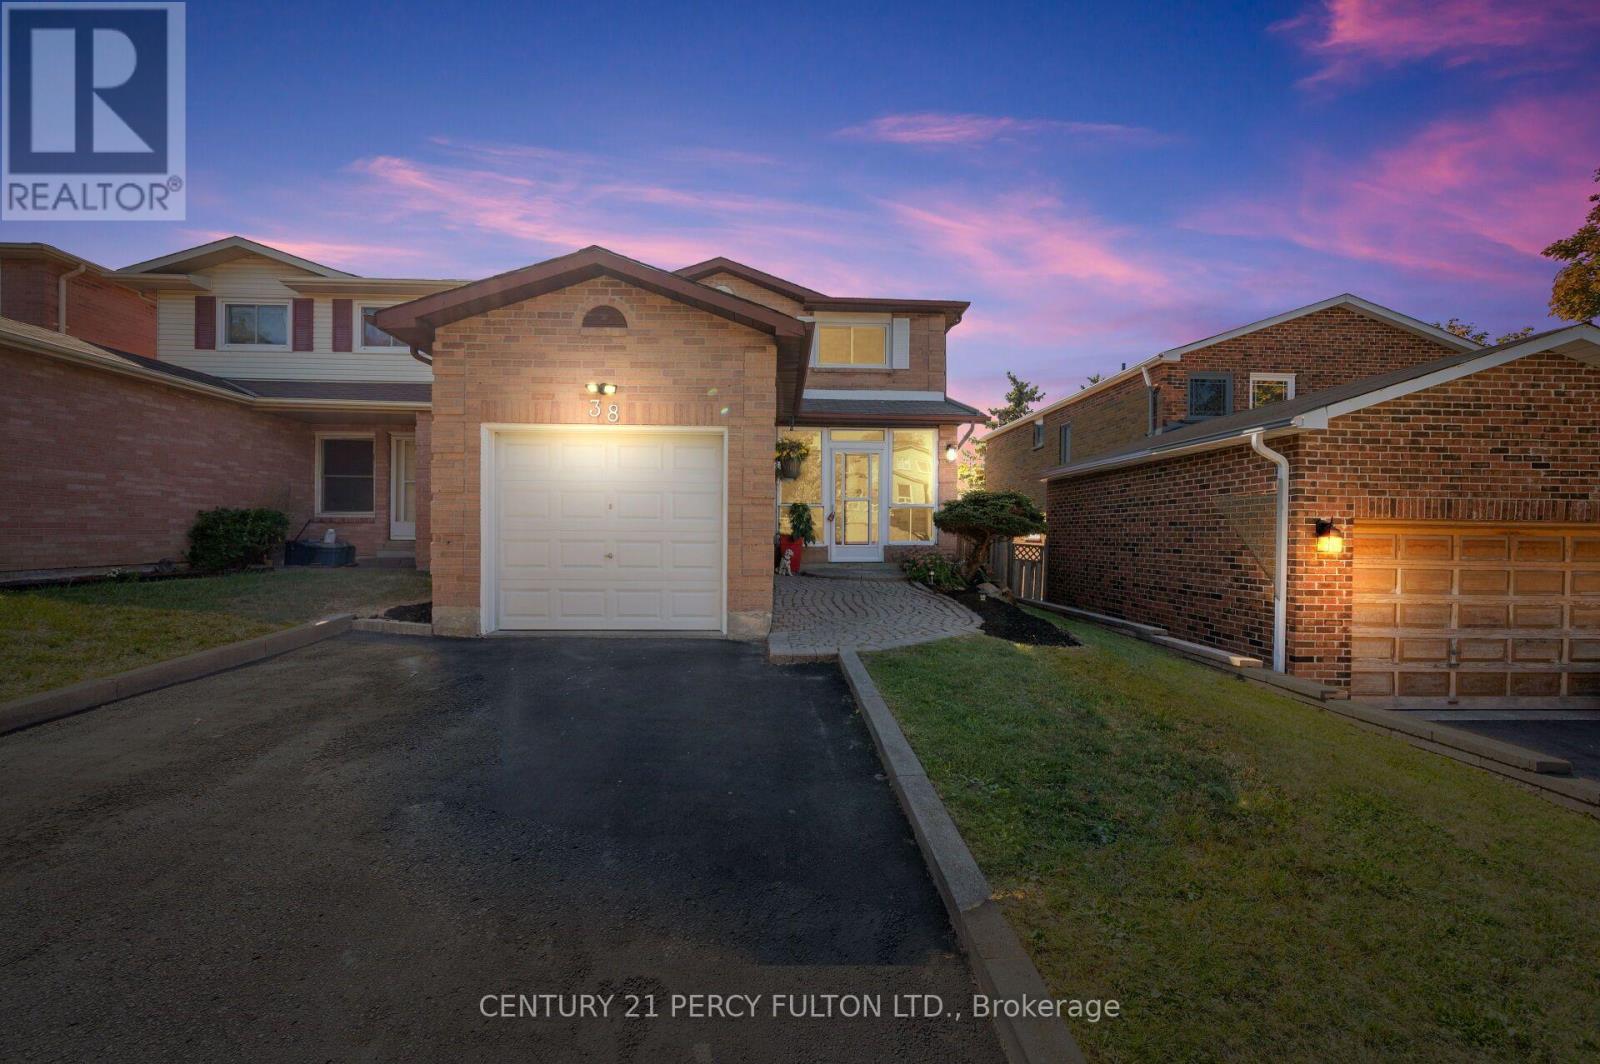
38 Palmer Drive
Ajax, Ontario
Bright & Well Maintained 2 Bedroom Basement In A Desired Neighbourhood. Close To Schools, Parks, Go Station, Shopping And Everyday Amenities. A Great Opportunity For Tenants That Are Seeking Move-in Ready Unit In A Quiet And Friendly Neighbourhood. 2 Driveway Parking Included. Looking For Aaa+ Tenant(S). No Pets. Please Make Irrevocable 48 Hours (id:63616)
705 - 159 Dundas Street E
Toronto, Ontario
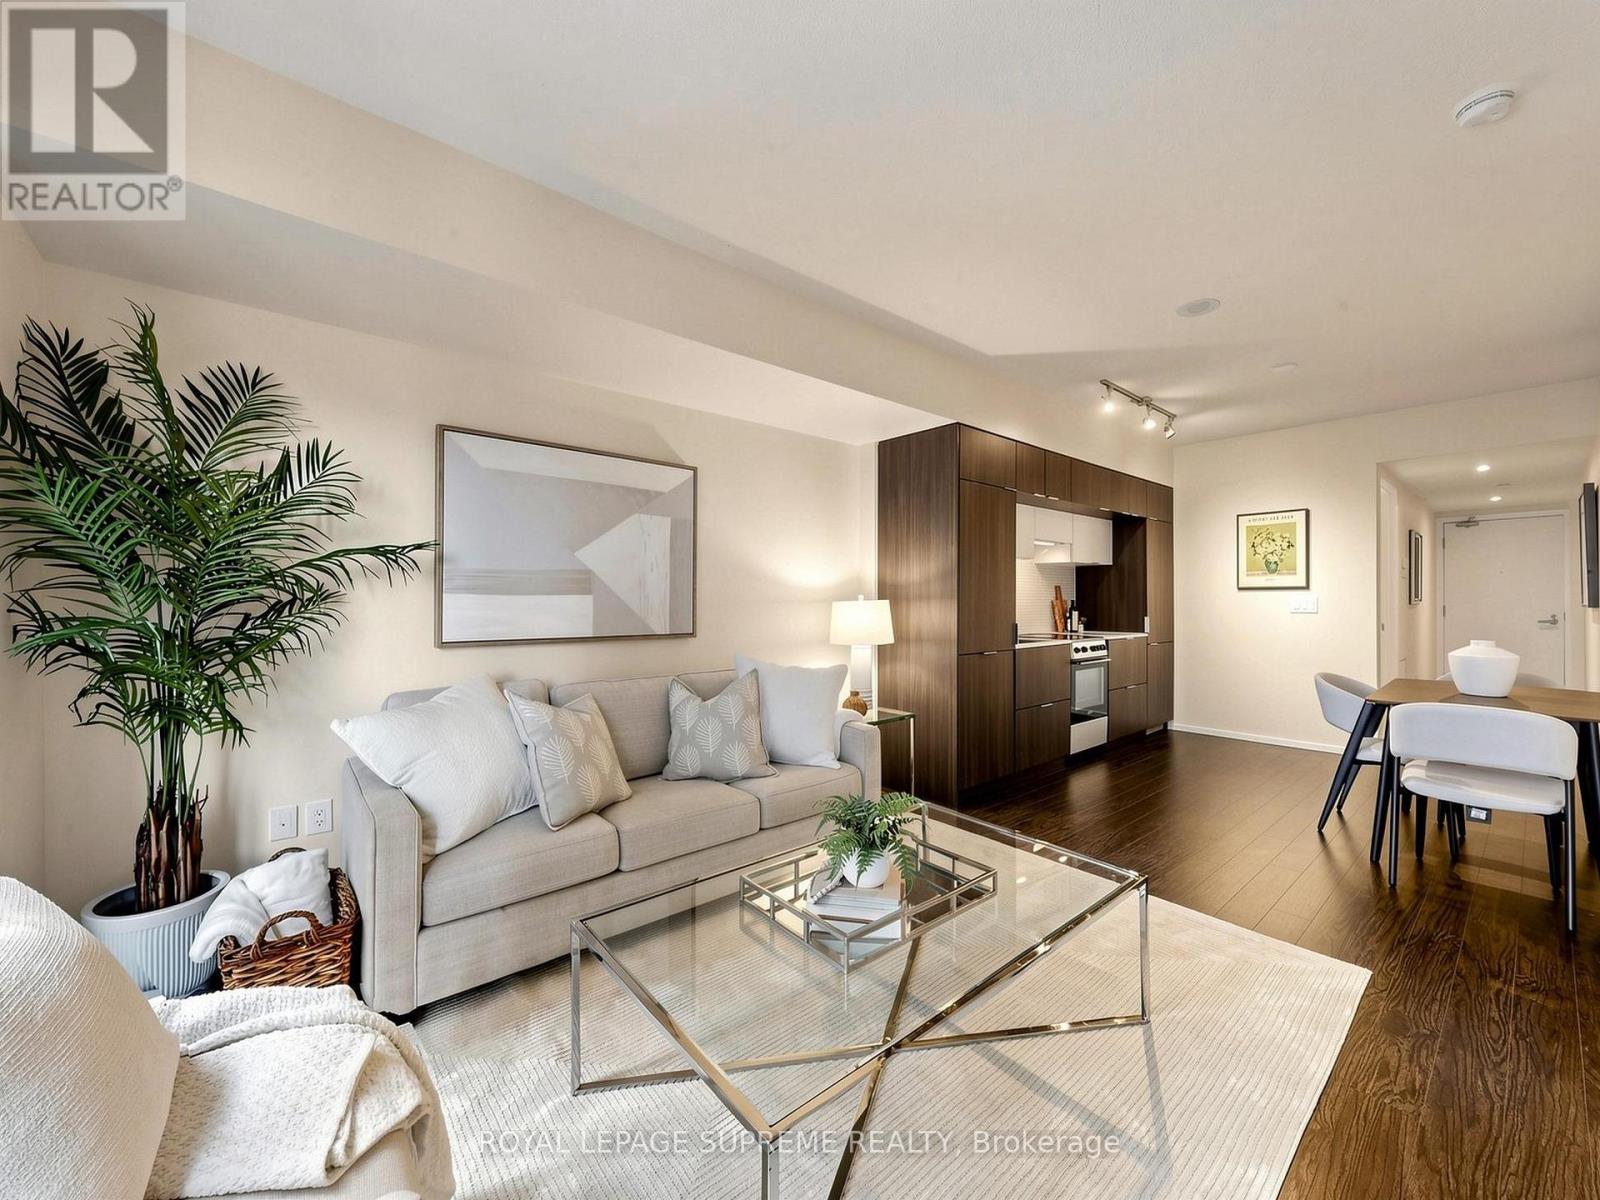
Downtown Energy. Killer Location. A Layout That Actually Works. Welcome to PACE Condos - where the city is literally at your doorstep. This stylish 1+1, 2-bath suite features one of the building's best and most functional layouts, with a versatile den that easily works as a second bedroom, home office or guest space. Plus, an oversized balcony spans the entire width of the suite, giving you even more room to live, lounge and take in the city vibe. Step outside and you're instantly connected to downtown Toronto - Toronto Metropolitan University, UofT, George Brown College, restaurants, cafés, nightlife, shopping and everyday essentials are all just steps away, with TTC right at your door. Stay in and you've got the lifestyle covered too, with a rooftop pool, large gym and party room. And yes - parking + locker are both included, a serious downtown bonus. **EXTRAS** Fridge, stove, hood fan, dishwasher, washer & dryer, window coverings, all light fixtures, parking and locker. (id:63616)
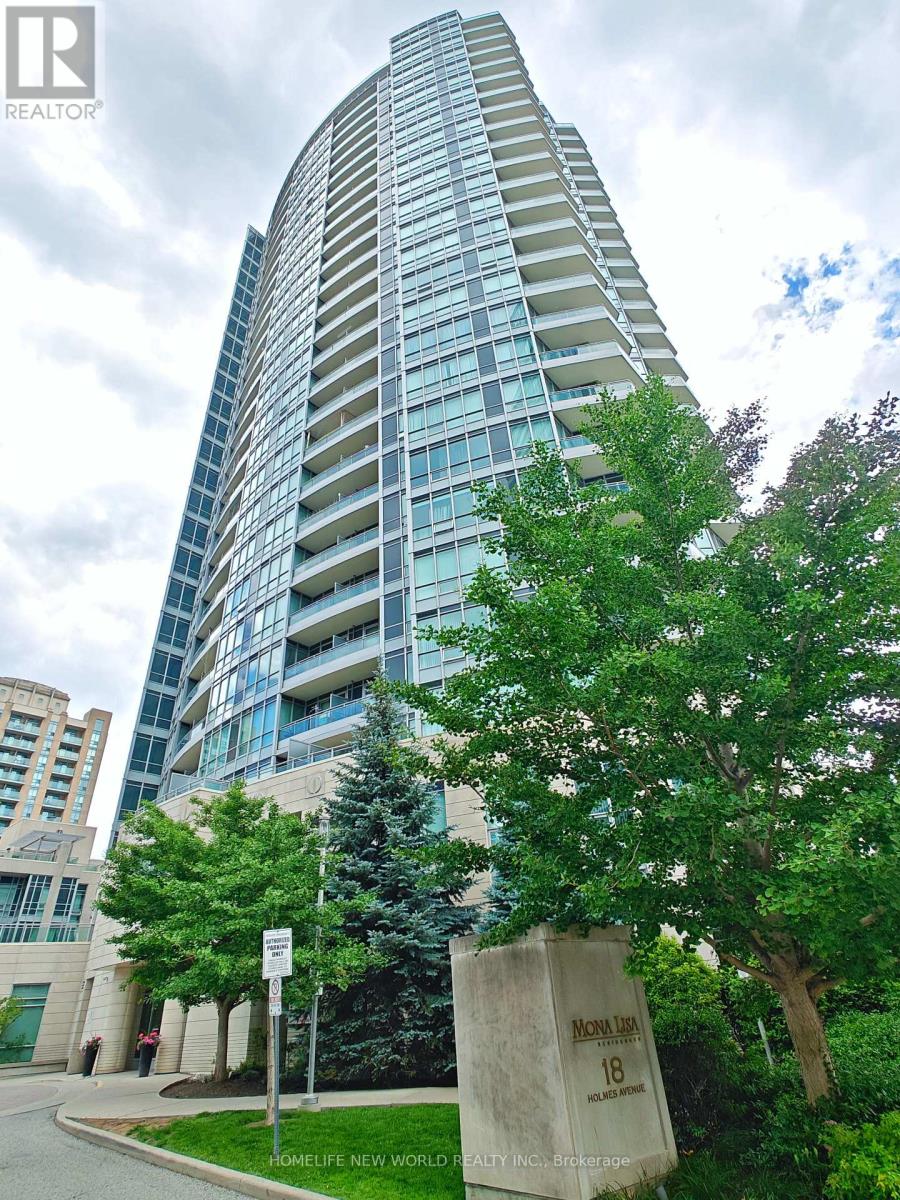
Lph07 - 18 Holmes Avenue
Toronto, Ontario
Prestigious Mona Lisa Condos In The Heart Of North York. Lower Penthouse 9 ft ceiling wide balcony with Panoramic Views. Steps To Subway & bus station, Restaurants, Groceries & Shops. **2 Parking +1 Locker are included** (id:63616)
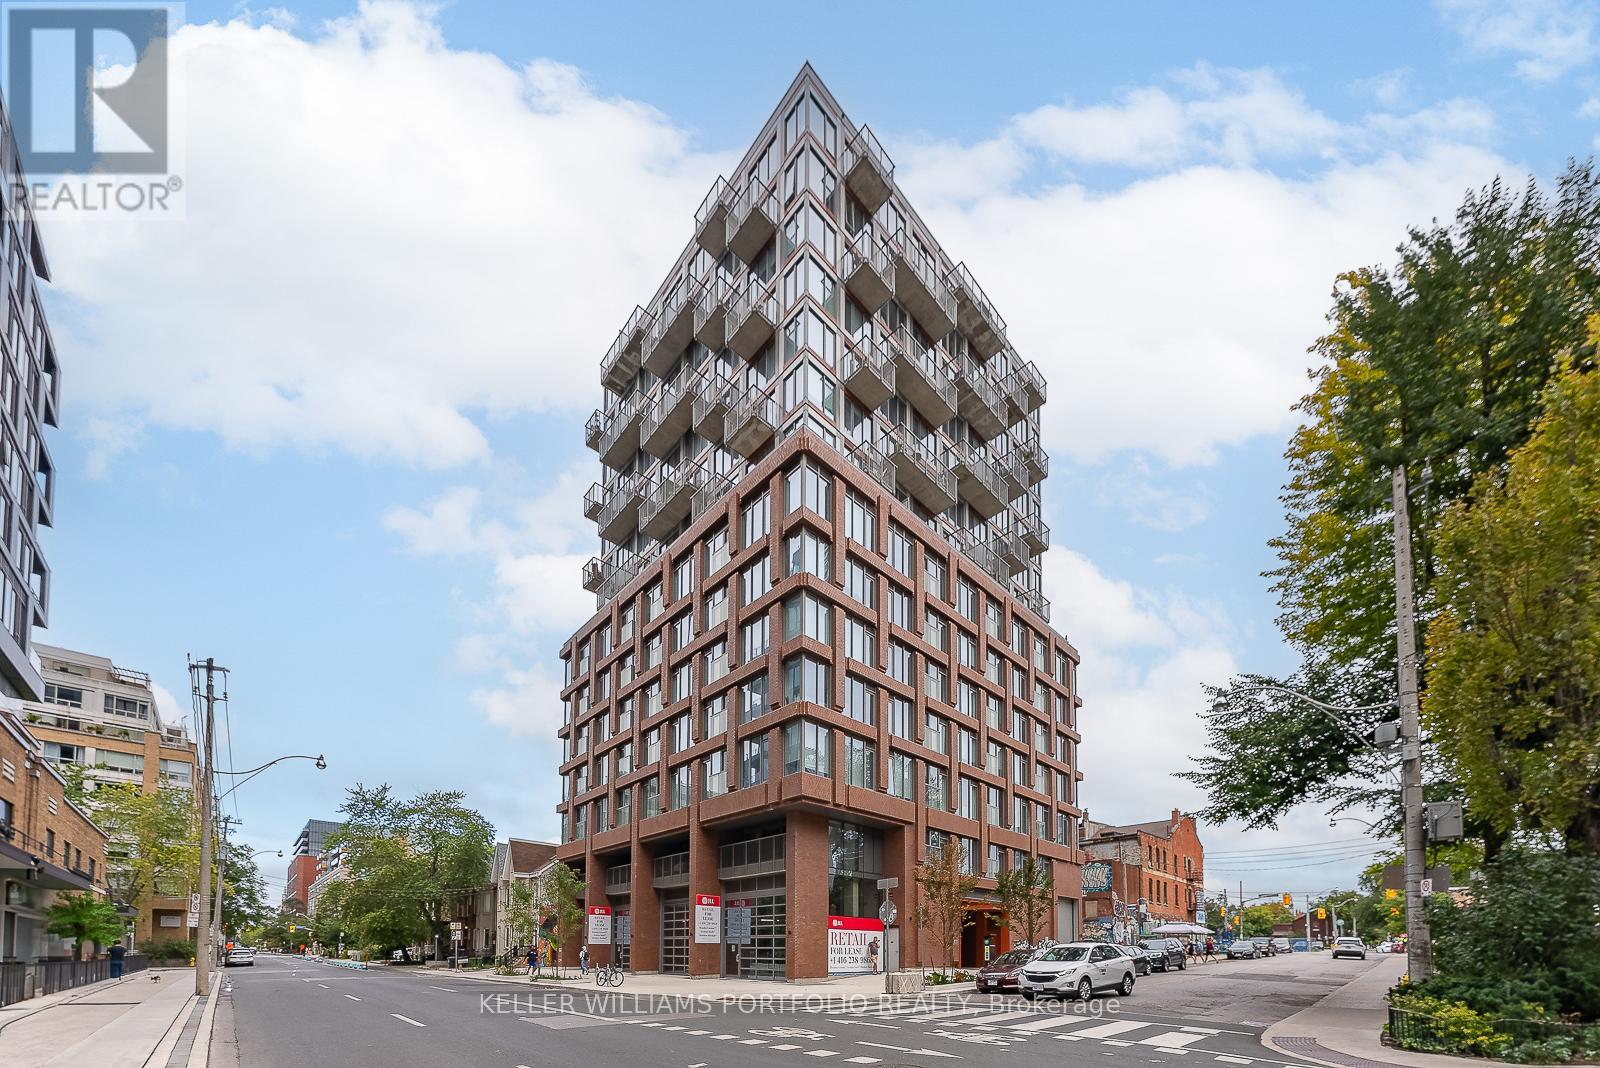
603 - 2 Augusta Avenue
Toronto, Ontario
Welcome to Rush Condos at 2 Augusta Avenue, where style meets functionality in the heart of the city. Thoughtfully designed unit featuring one of the best floorplans in the building With Split Bedrooms layout, Both bedrooms With Windows And Amazing Sunny East View. Exposed Concrete Ceilings. Absolutely Gorgeous Modern Finishes Open Concept Kitchen & Living Rm. Building amenities include: Gym, yoga studio, indoor rock climbing wall, party room with dining area, rooftop terrace with BBQ facilities and more! Ideally located steps to Queen West, transit, shopping, and top dining spots. (id:63616)
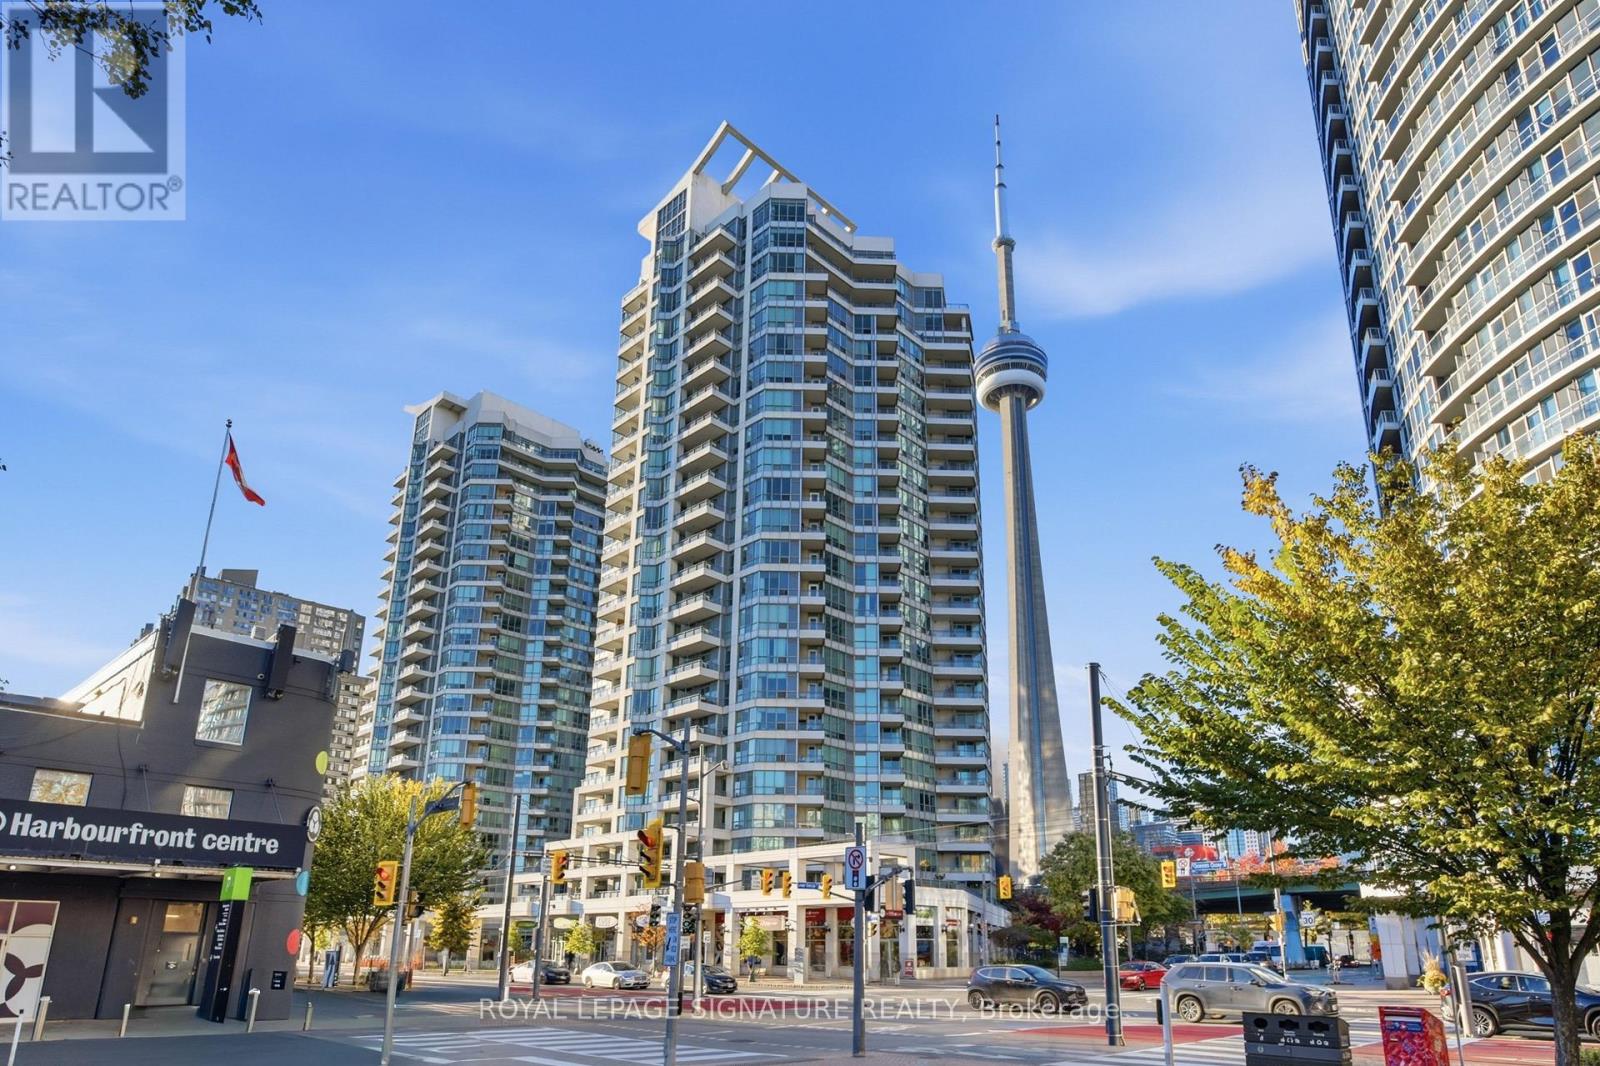
701 - 228 Queens Quay W
Toronto, Ontario
Welcome To The Riviera By The Lake! Bright & Spacious 580 Sq Ft 1 Bedroom Suite At 228 Queens Quay W. Brilliant City Views Of The CN Tower, Roundhouse Park & Rogers Centre. Engineered Laminate Floors & Freshly Painted Throughout. Open Concept Living & Dining W/ Wall-To-Wall Windows & Walk-Out To An Oversized Balcony. Open Kitchen W/ Stainless Steel Appliances & Ample Storage. Sun-Filled Bedroom W/ Closet and Views of the CN Tower. Well-Managed Building W/ 24 Hr Concierge, Indoor Pool, Hot Tub, Sauna, Gym, Rooftop BBQ Terrace, Guest Suites & Visitor Parking. Stroll The Harbourfront Boardwalk, Music Garden & Martin Goodman Trail, Or Hop A Ferry To The Islands. TTC At Your Door To Union Station. Steps To The Financial District by way of the PATH, World-Class Dining & Shopping, CN Tower, Rogers Centre & Scotia Bank Arena. Minutes To Billy Bishop Airport. Downtown Waterfront Living At Its Best! (id:63616)
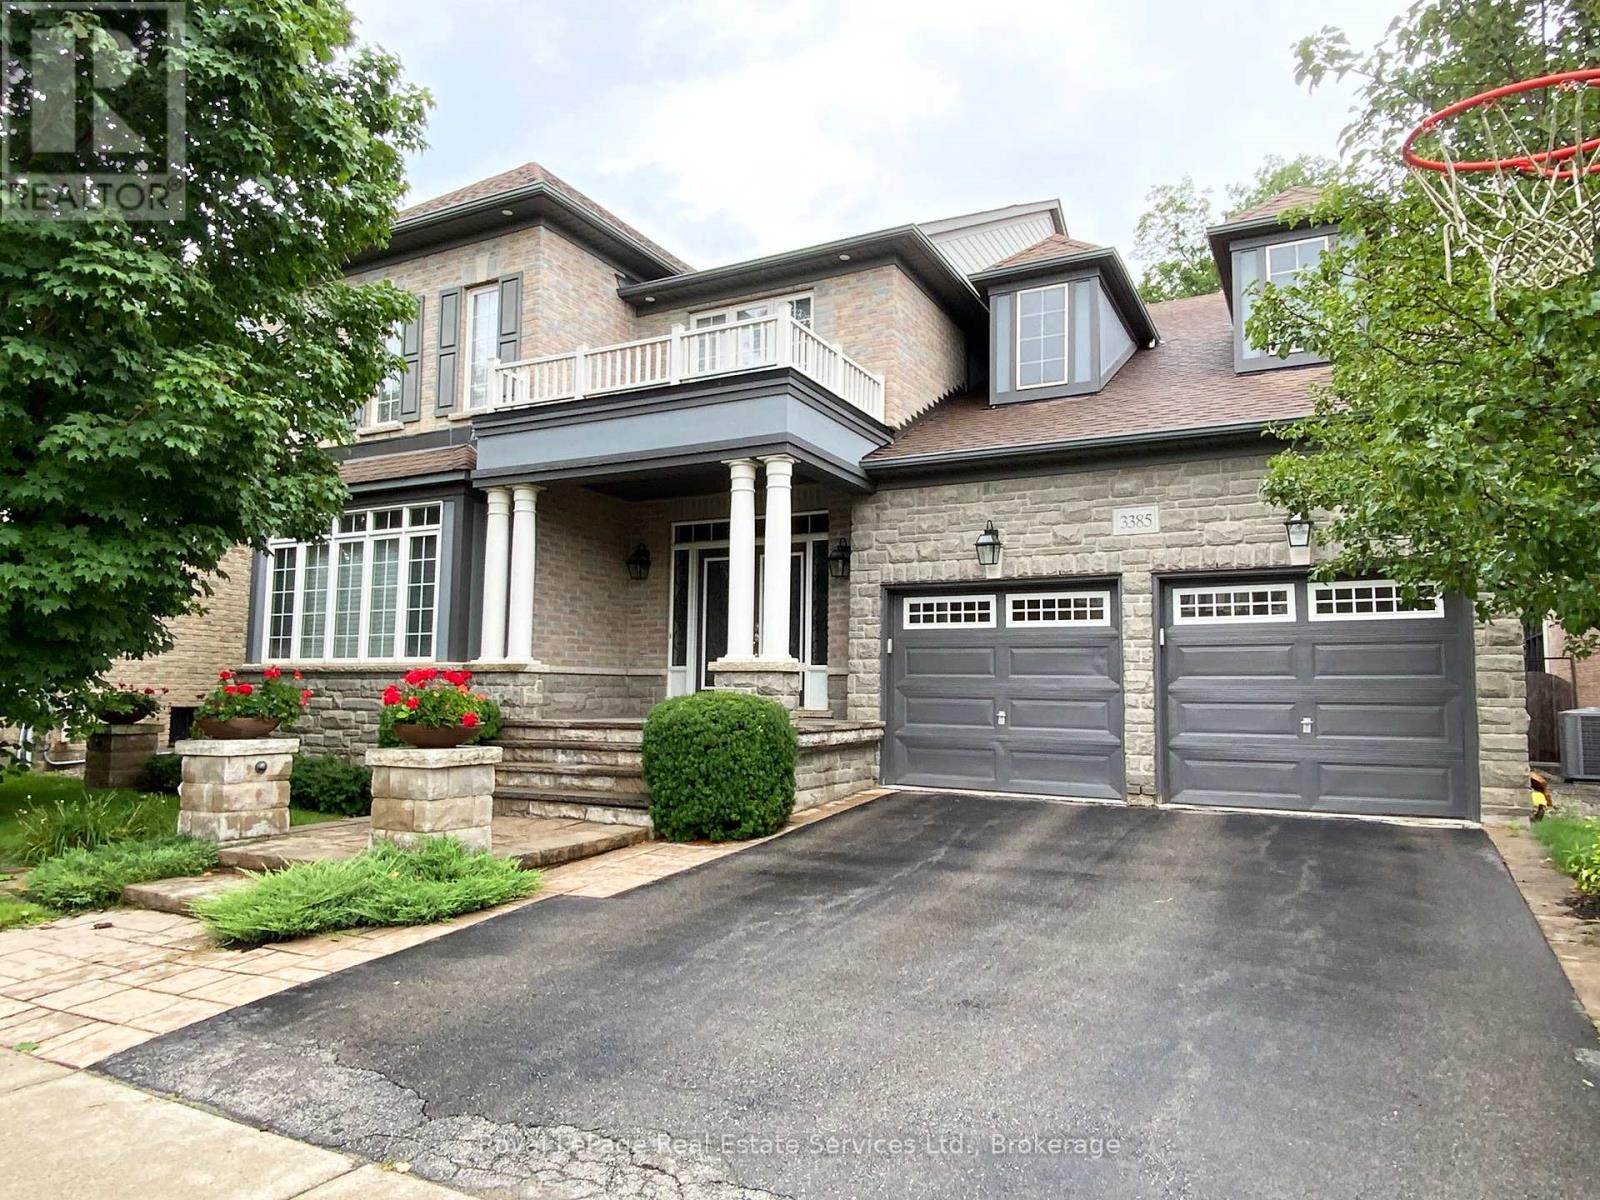
3385 Liptay Avenue
Oakville, Ontario
3385 Liptay Avenue in Oakville, offers you a beautiful and peaceful place you can call YOUR NEXT HOME! Back to Ravine, Spacious and Spectacular Backyard. Over 5000 sq ft living space including the Basement. All utilities are included in the rent price. No smoking, no pets allowed. Property is not considered for any short term lease. (id:63616)
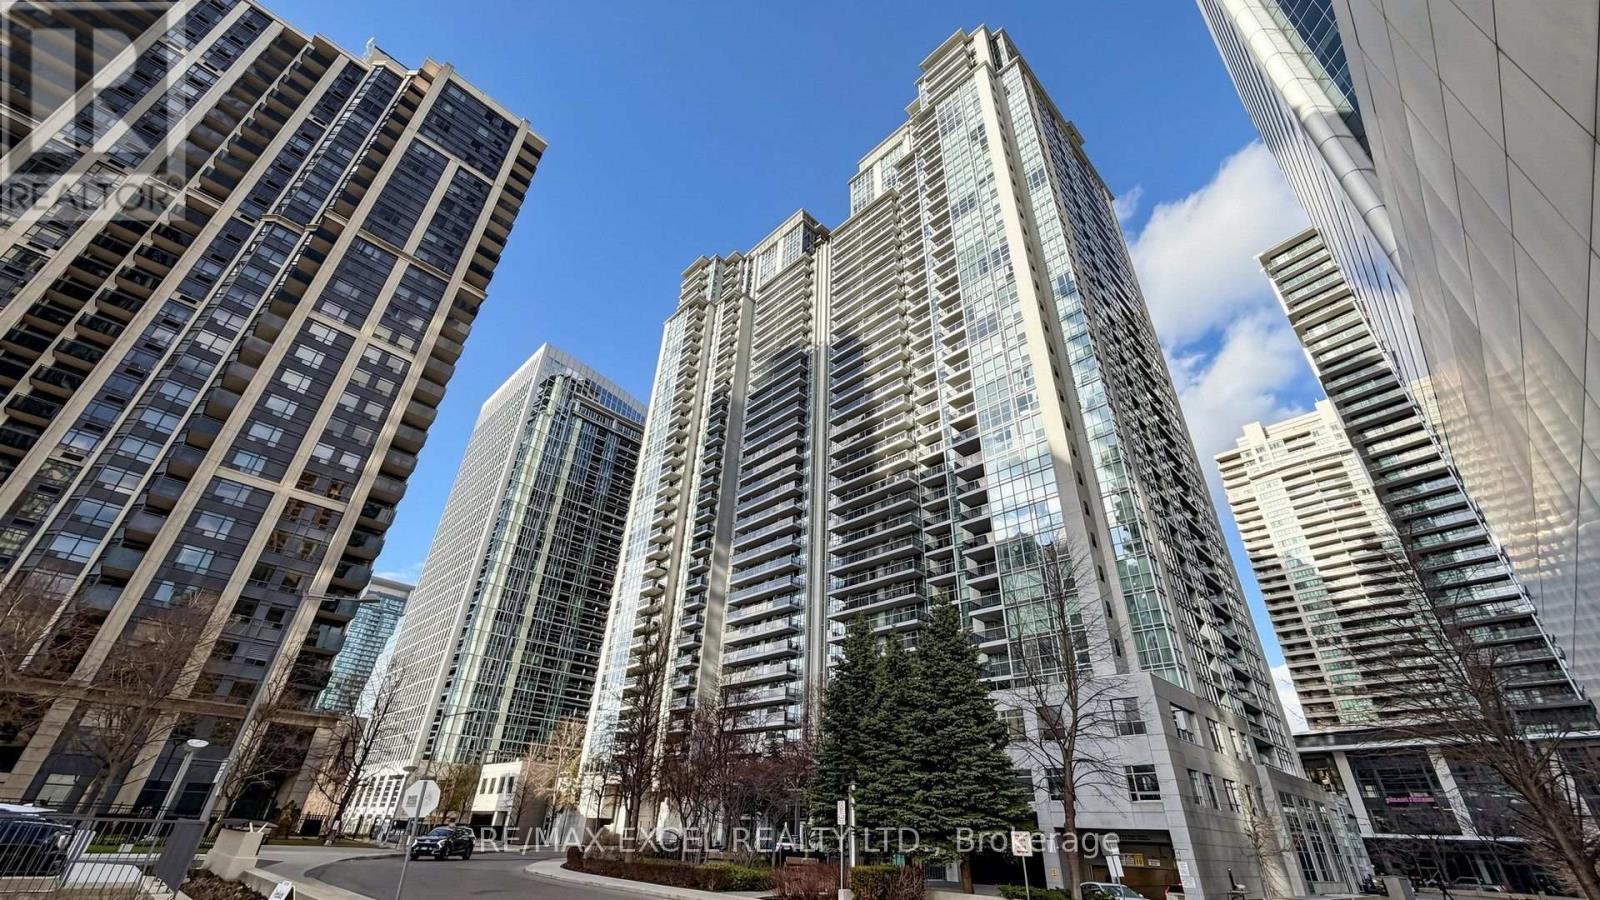
2009 - 4978 Yonge Street
Toronto, Ontario
Welcome To Ultima By Menkes, Ideally Located In The Heart Of North York. This Bright And Beautifully Maintained Three-Bedroom Corner Suite Features A Highly Desirable Split-Bedroom Layout, Offering Excellent Privacy And Functionality. The Spacious Open-Concept Living And Dining Area Is Enhanced By Hardwood Flooring, Large Windows, Abundant Natural Light, And Impressive City Views. The Primary Bedroom Includes A Generous Walk-In Closet, While The Private Balcony Provides The Perfect Place To Relax And Enjoy The Surroundings. Residents Enjoy Direct Underground Access To North York Centre And Sheppard-Yonge Subway Stations, With North York Civic Centre, Mel Lastman Square, Empress Walk, Restaurants, Grocery Stores, Shops, Entertainment, And Everyday Conveniences Just Steps Away. Minutes To Highway 401. Exceptional Building Amenities Include 24-Hour Concierge And Security, Indoor Pool, Fitness Centre, Sauna, Guest Suites, Billiards Room, Golf Centre, Party Room, And Ample Visitor Parking. An Outstanding Opportunity In One Of North York's Most Convenient Locations! ***Some Photos Virtually Staged*** (id:63616)
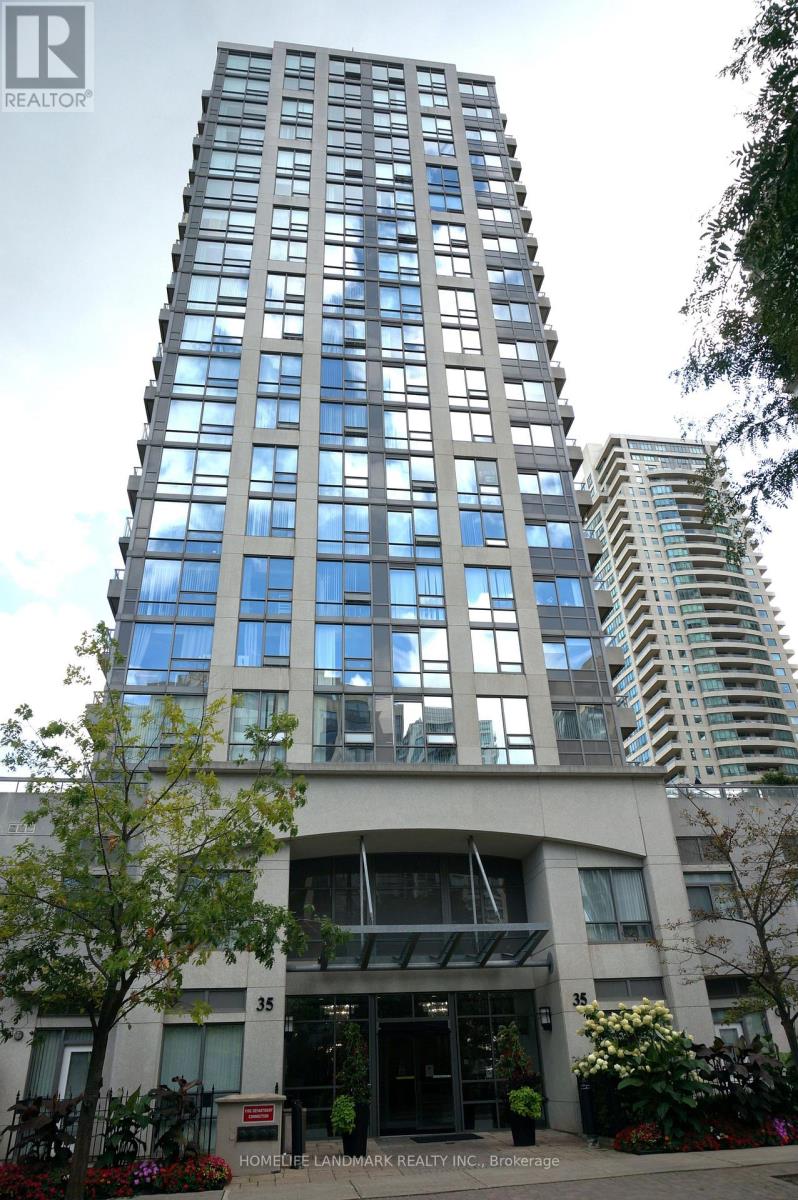
1606 - 35 Hollywood Avenue
Toronto, Ontario
Convenience Location With 2 Bedrooms + Den. 2 Full Bath And 2 Balconies. Bright Unit. Beautiful Unobstructed South -East View. Step To Sheppard - Yonge Subway Station, Willowdale Park, Shopping, Close To Schools. Amenities Included Gym , Swimming Pool, Sauna, Outdoor Playground, Guest Suite. (id:63616)
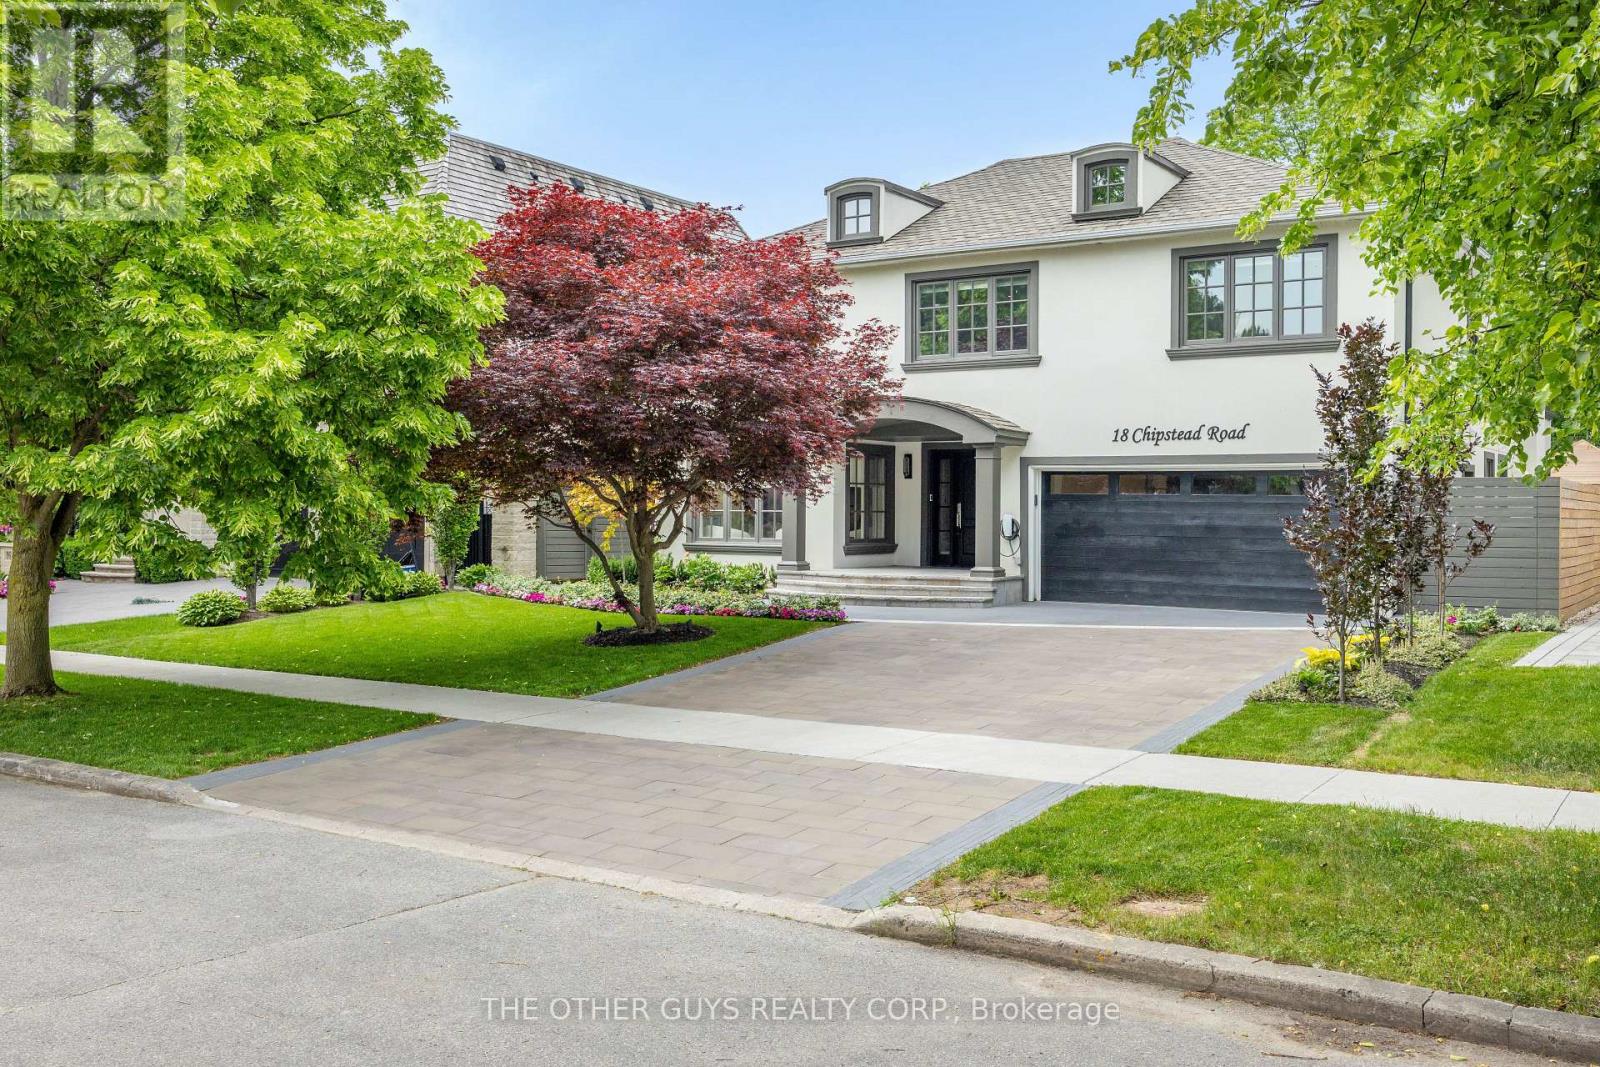
18 Chipstead Road
Toronto, Ontario
Welcome to 18 Chipstead Road, an entertainer's dream home, conveniently located in the heart of Denlow near Bayview and 401 with great schools and lots of local shopping nearby. This fully renovated 4200 + square foot home is one of the nicest homes in the area. Interior designers Jeffrey Douglas and Chantal Philippe contributed to the designs and furnishing choices. Landscape architect Wendy Berger and her team contributed to the landscape architecture. From the moment you walk in the front door, you know this home is calming and special. Super spacious, yet oh so warm and cozy. New custom stairs and railings. Massive 2-story upper hallway with 4 oversized skylights. The brand new open concept custom kitchen/family room has tons of natural light and a new linear Regency gas fireplace. The almost 45-foot-long lounge/living/dining room combination is great for entertaining. The powder room is stunning. The pantry/mud room is off the main hall and has plenty of cupboards and counter space. It also has a separate full-size fridge, wine fridge and dishwasher. The pantry connects to the garage which has polyaspartic floors. The primary suite is an open concept retreat with a coffered ceiling and plenty of natural light. The Regency 3-sided gas fireplace enhances the bedroom and the primary lounge area. The primary bath has a 2-person shower and a separate soaking tub, overlooking the primary upper deck that overlooks the pool. The primary custom backlit closet is expansive with 2 skylights. All other bedrooms are king-size rooms with 2 additional en-suites and custom finishes. The basement has an open concept media area with a gas fireplace and room for a card table, pool table, and multiple workout areas. The backyard oasis has dining under the primary upper deck as well as a lounge area off the pool. Recent renovations in excess of $1,000,000. Main floor ceiling height 8 feet, second floor ceiling height 8.5 feet, 2-story atrium. (id:63616)