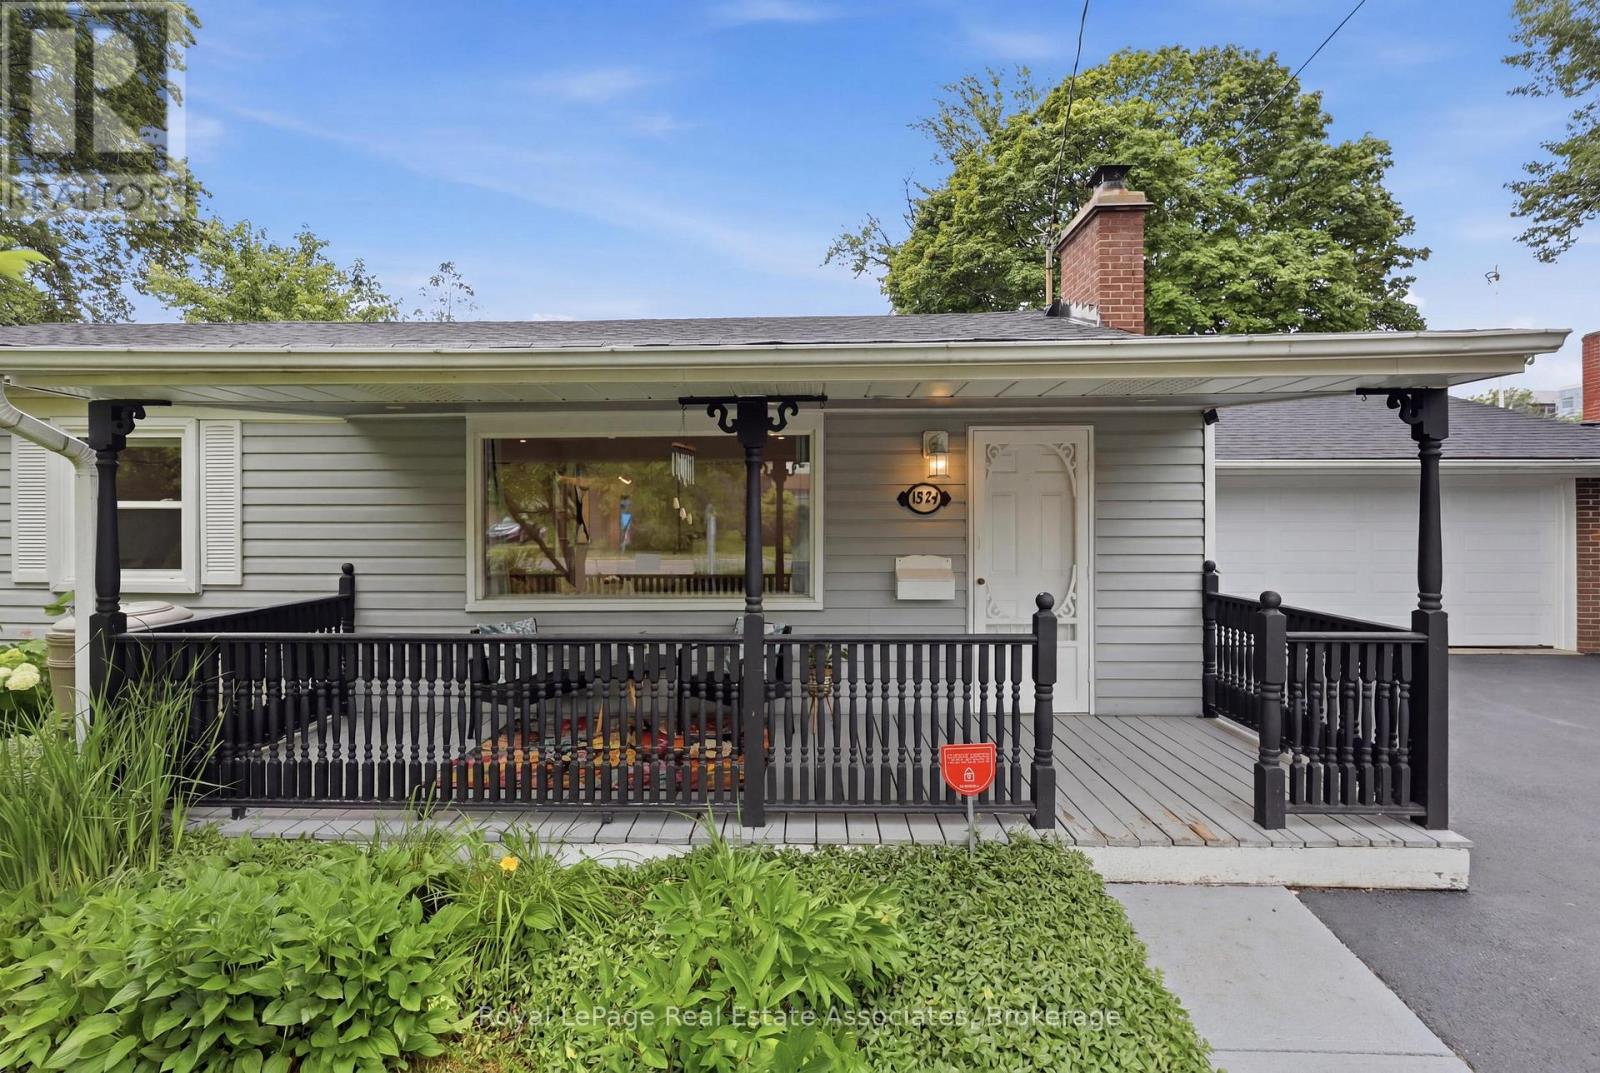
1924 Balsam Avenue
Mississauga, Ontario
Beautifully Updated Bungalow for Lease. This charming 3-bedroom, 2-bathroom bungalow sits on an extra-wide 75' lot in a sought-after neighborhood. Featuring a renovated kitchen (2021), updated bathrooms (2023), and a brand-new roof (2024), this home offers both style and modern convenience. Enjoy high-quality wood floors throughout (fully carpet-free), a separate mudroom with laundry, and a spacious backyard with a patio, gazebo, and storage shed. Ideally located just a short walk to Clarkson GO, with shopping, restaurants, trails, parks, and top-rated schools nearby. Available immediately with a flexible move-in date. Garage not included in the lease. (id:63616)
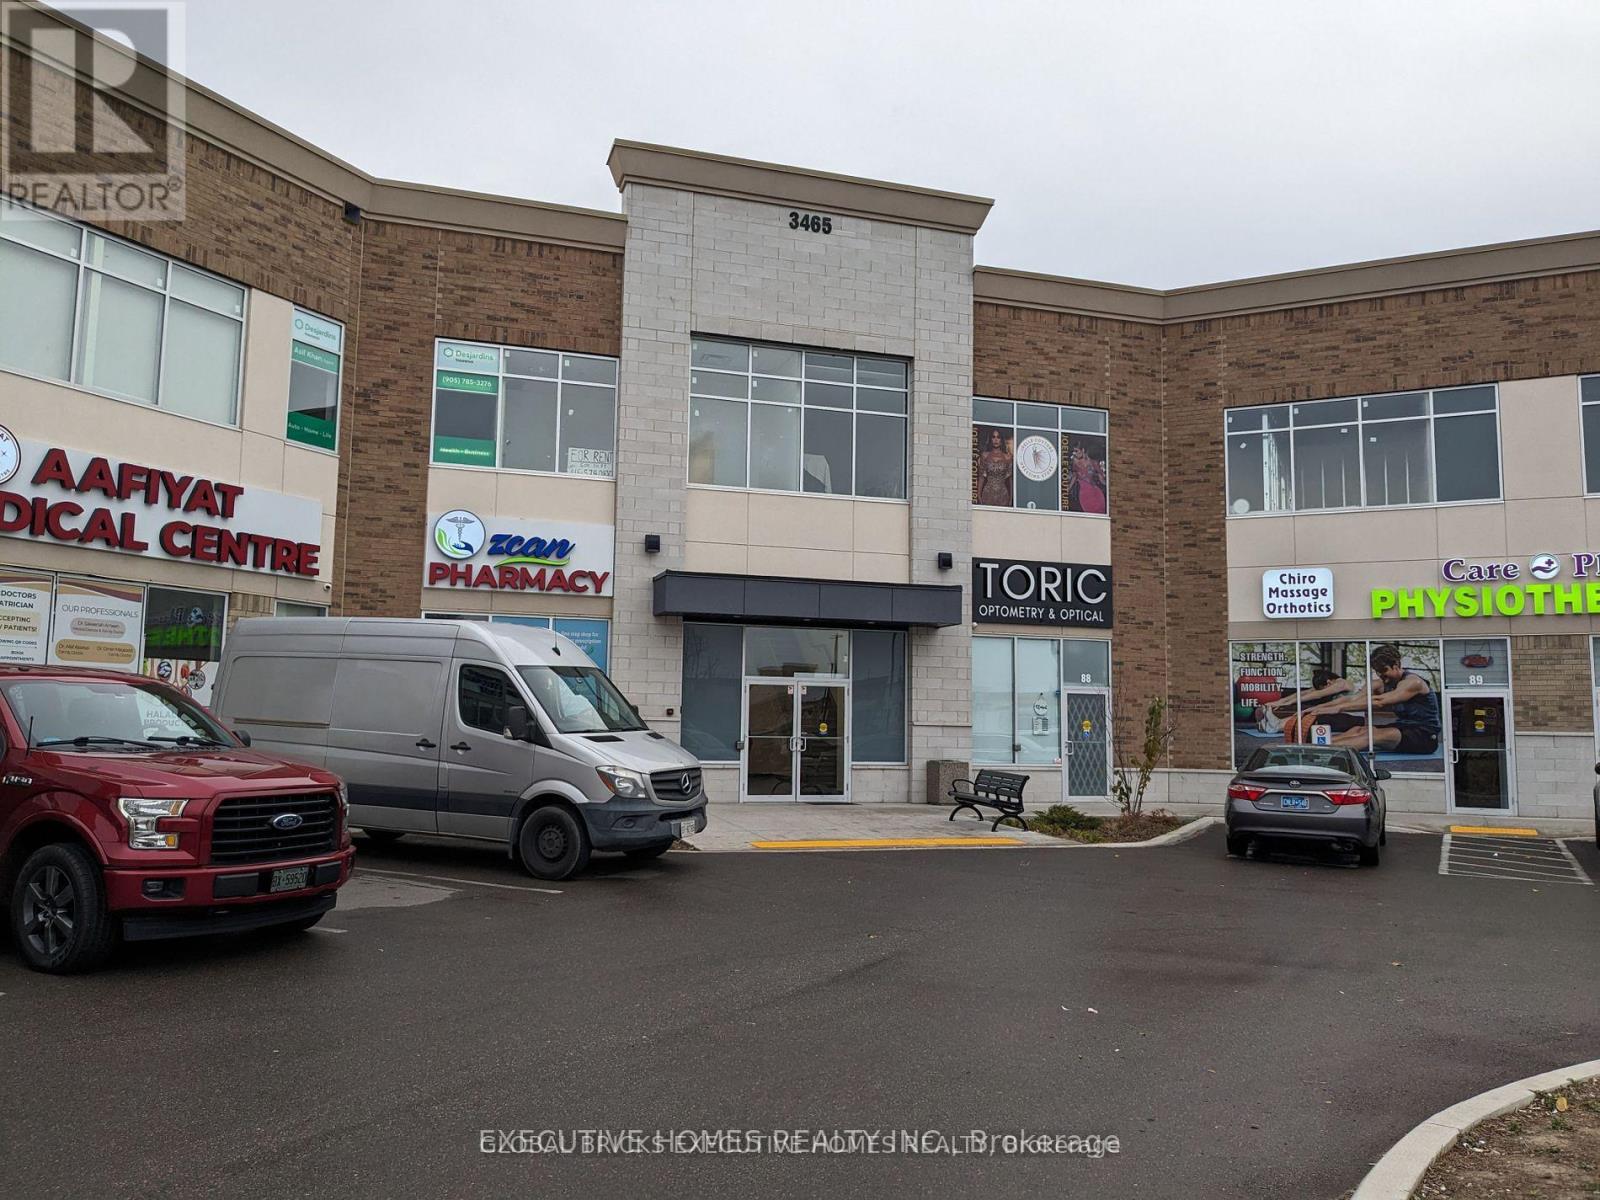
234 - 3465 Platinum Drive
Mississauga, Ontario
Looking for a builder-finished skeleton unit, providing a clean canvas for custom layouts and tailored interior build-outs? This office unit is in a prime location in GTA West for your new, current, or future business. Located in a high-traffic new plaza that already has many businesses and restaurants, this unit offers great exposure and is situated in a prime spot at 9thLine and Eglinton Ave. With approximately 881 square feet, this unit is perfect for a variety of different uses. Don't miss out on the chance to be a part of this thriving business community. Ample parking available! Furthermore, this unit has easy access to major highways such as Hwy 407/403 and QEW, making it convenient for you and your customers to reach your business from all directions. (id:63616)
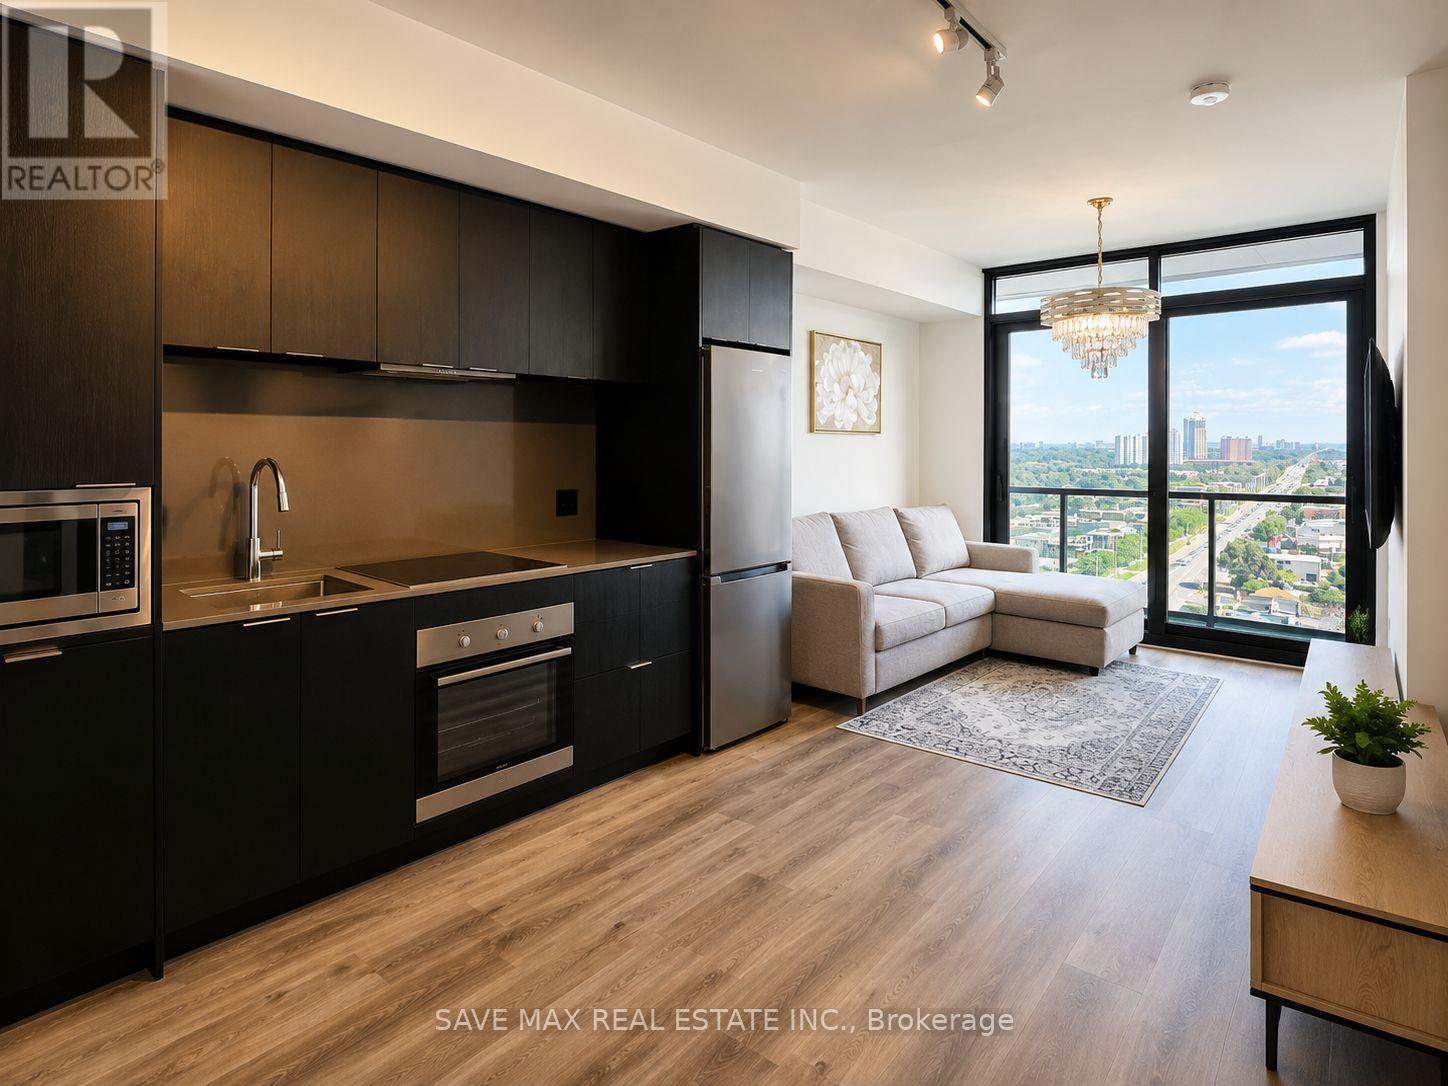
1606 - 86 Dundas Street E
Mississauga, Ontario
Welcome to this stunning 1+Den, 2-Bath condo in the heart of Cooksville! This brightand modern unit offers an exceptional layout with approximately 600-699 sq. ft. ofthoughtfully designed living space. The spacious primary bedroom features a private3-piece ensuite, while the generously sized enclosed den is comparable to a secondbedroom, making it ideal for guests, a nursery, or a private home office.Enjoycontemporary finishes, an open-concept kitchen and living area, ensuite laundry, aprivate north-facing balcony, 1 underground parking space, and an ownedlocker.Located just steps from the future Cooksville LRT Station, this prime locationoffers unmatched convenience with easy access to Square One Shopping Centre,Celebration Square, Sheridan College, grocery stores, restaurants, parks, GO Transit,and major highways including the QEW and Highway 403.Residents enjoy premiumbuilding amenities including 24-hour concierge, party room, outdoor terrace, fitnessfacilities, and more. Perfect for professionals, couples, or small families looking forstyle, space, and convenience in one of Mississauga's most desirable communities.Available for lease-don't miss this opportunity! (id:63616)
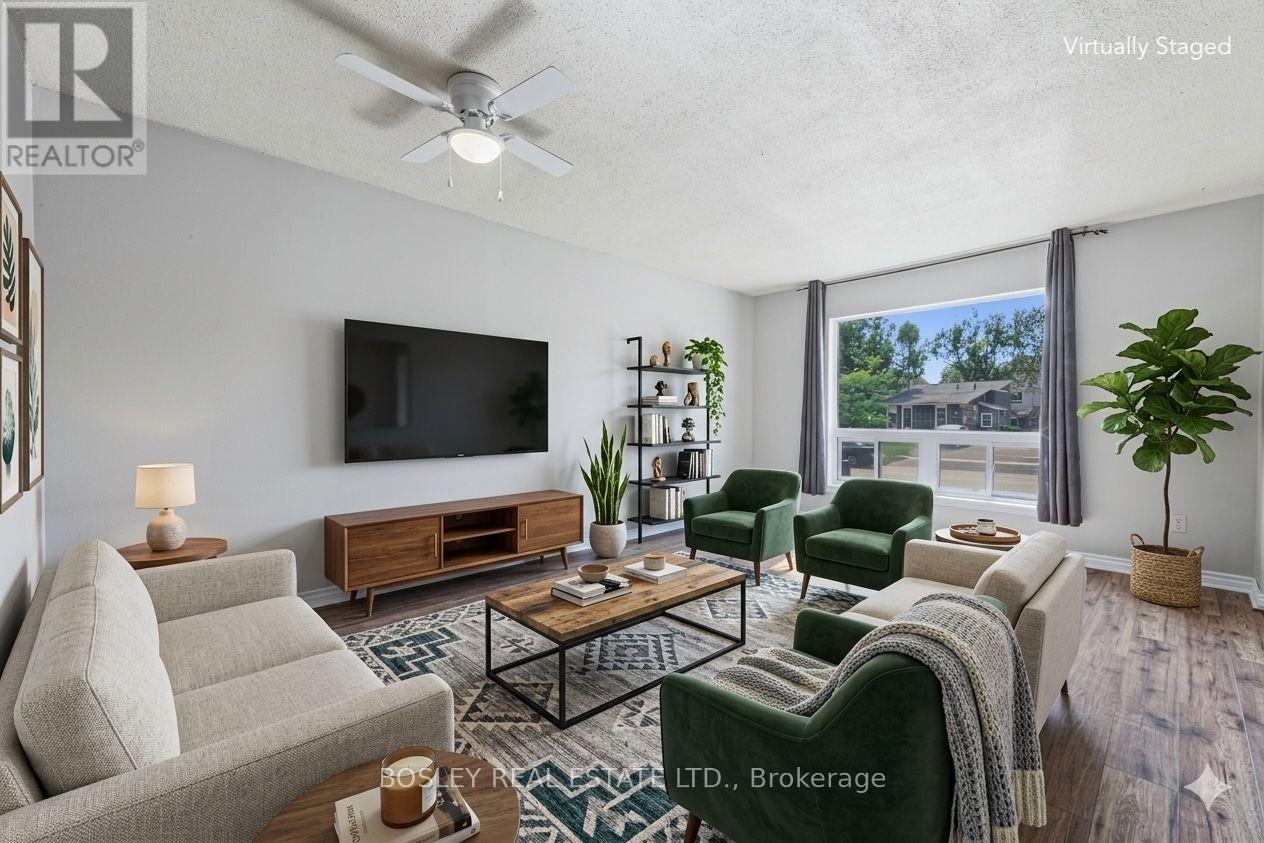
46 Austen Lane
Barrie, Ontario
Well-maintained 4-bedroom, 2-bathroom backsplit for lease on a generous 56' x 110' lot in Barrie's desirable Letitia Heights community. Featuring a bright main floor and a fully renovated basement (2025) with extra living space, this home offers numerous recent upgrades including renovated main and lower bathrooms (2025), new stainless steel appliances (2025), new shed (2025), and serviced central air (2026). Additional features: furnace (2012), roof (2011), enclosed carport. Close to Highway 400, schools, parks, splash pad, sports courts, playgrounds, shopping, restaurants and everyday amenities - a great option for tenants seeking a spacious, move-in ready home in a mature neighbourhood. (id:63616)

58 White Oaks Road
Barrie, Ontario
Welcome to a truly one of a kind opportunity to own a prime piece of waterfront real estate nestled along the sandy shores of Kempenfelt Bay. This large corner lot offers the perfect blend of natural beauty and urban convenience, with a very unique setting that offers both private and panoramic views. Enjoy direct waterfront access from your own private dock while soaking in the vibrant hues of a sunset over the city skyline. The views here are nothing short of spectacular. Inside, you'll find over 3,300sq ft of bright open-concept living space, 4 spacious bedrooms, 3 bath and prime canvas ready to be transformed into your custom-designed lakeside oasis. The layout, lot size, and location combine to offer unmatched potential for both everyday living and unforgettable entertaining. Perfectly positioned in a sought-after South Shore, in the heart of Minet's Point, you're steps from the beach, walking trails, bike trails, and convenient urban amenities . Enjoy front-row seats to Barrie's iconic waterfront events, including air shows, fireworks, and city celebrations all from your own backyard. This is more than just a home; its a lifestyle. With sunset vistas, cityscape charm, and unmatched waterfront access, this property delivers the best of both worlds and it is waiting for you. (id:63616)
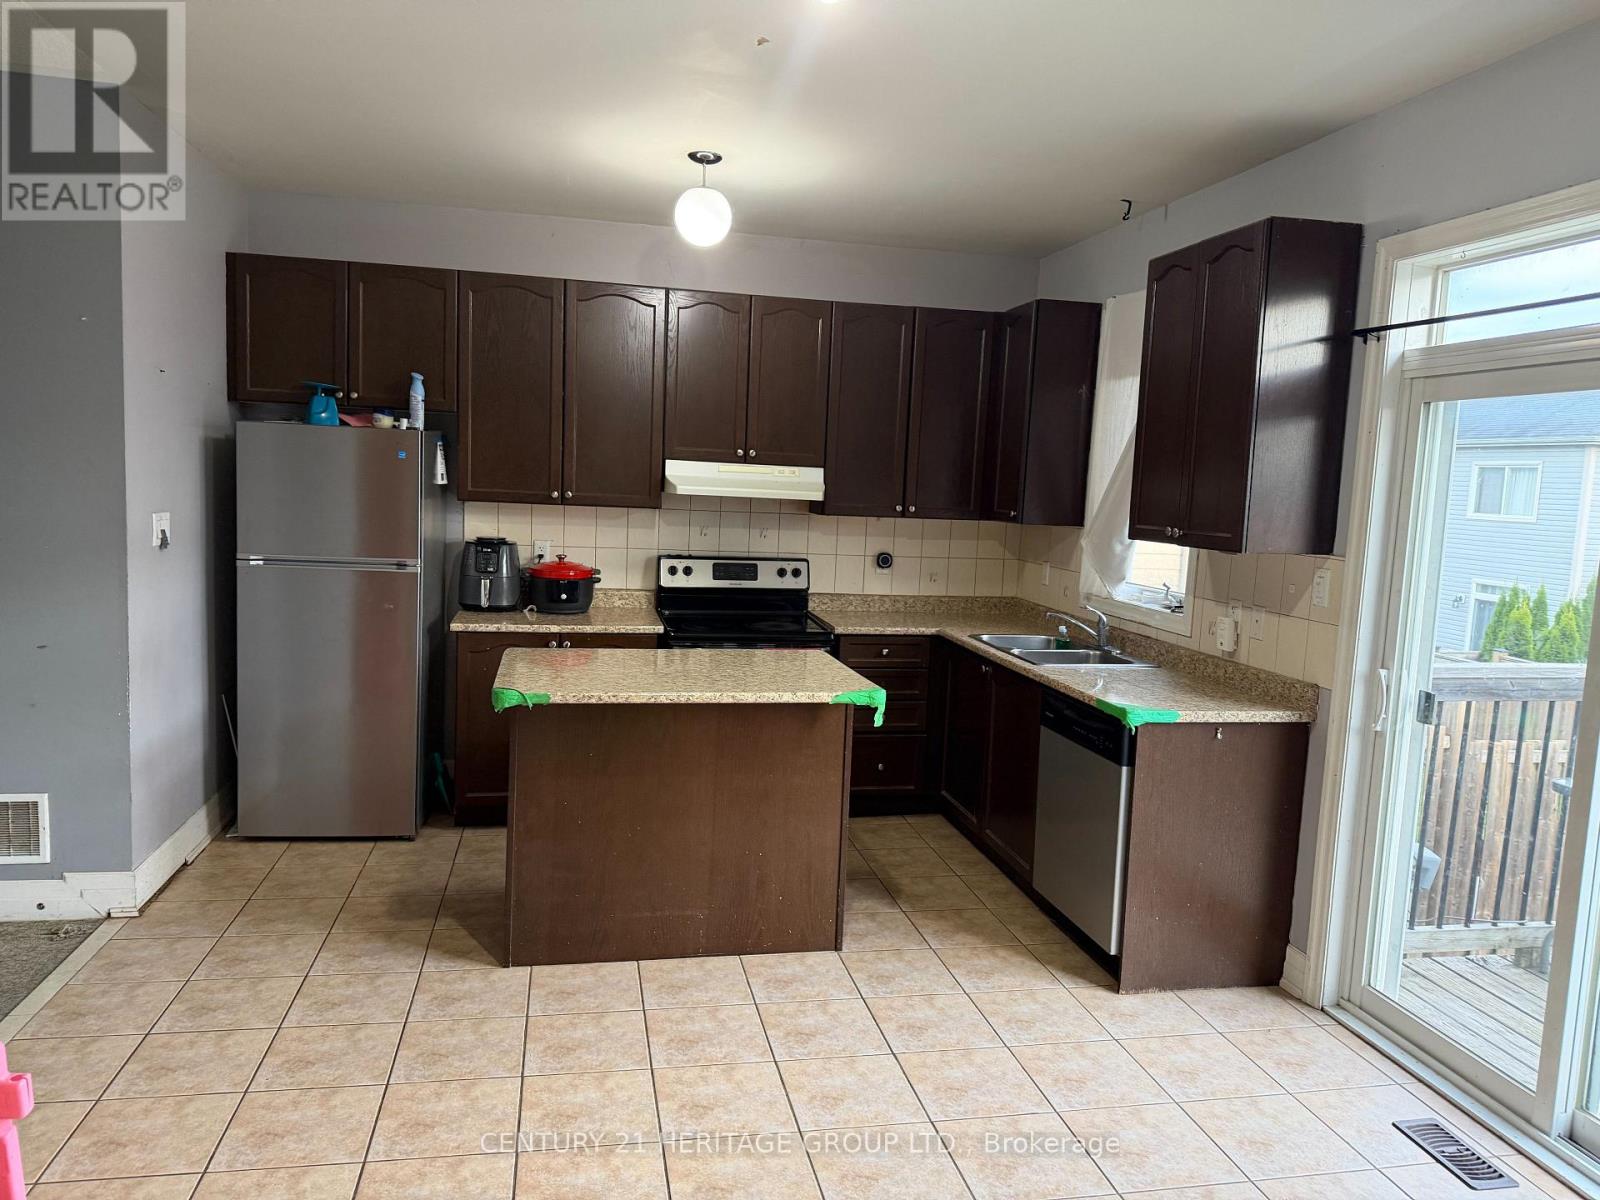
3 Grey Wing Avenue
Georgina, Ontario
* Spacious rooms * Brand new stainless steel appliances * Large backyard * Walking distance to school * Walking distance to the bus stop * Close to all the major amenities * Close to Go Station at the end of 404 * Well-developed and mature community * Very quiet neighbourhood with professional people * (id:63616)
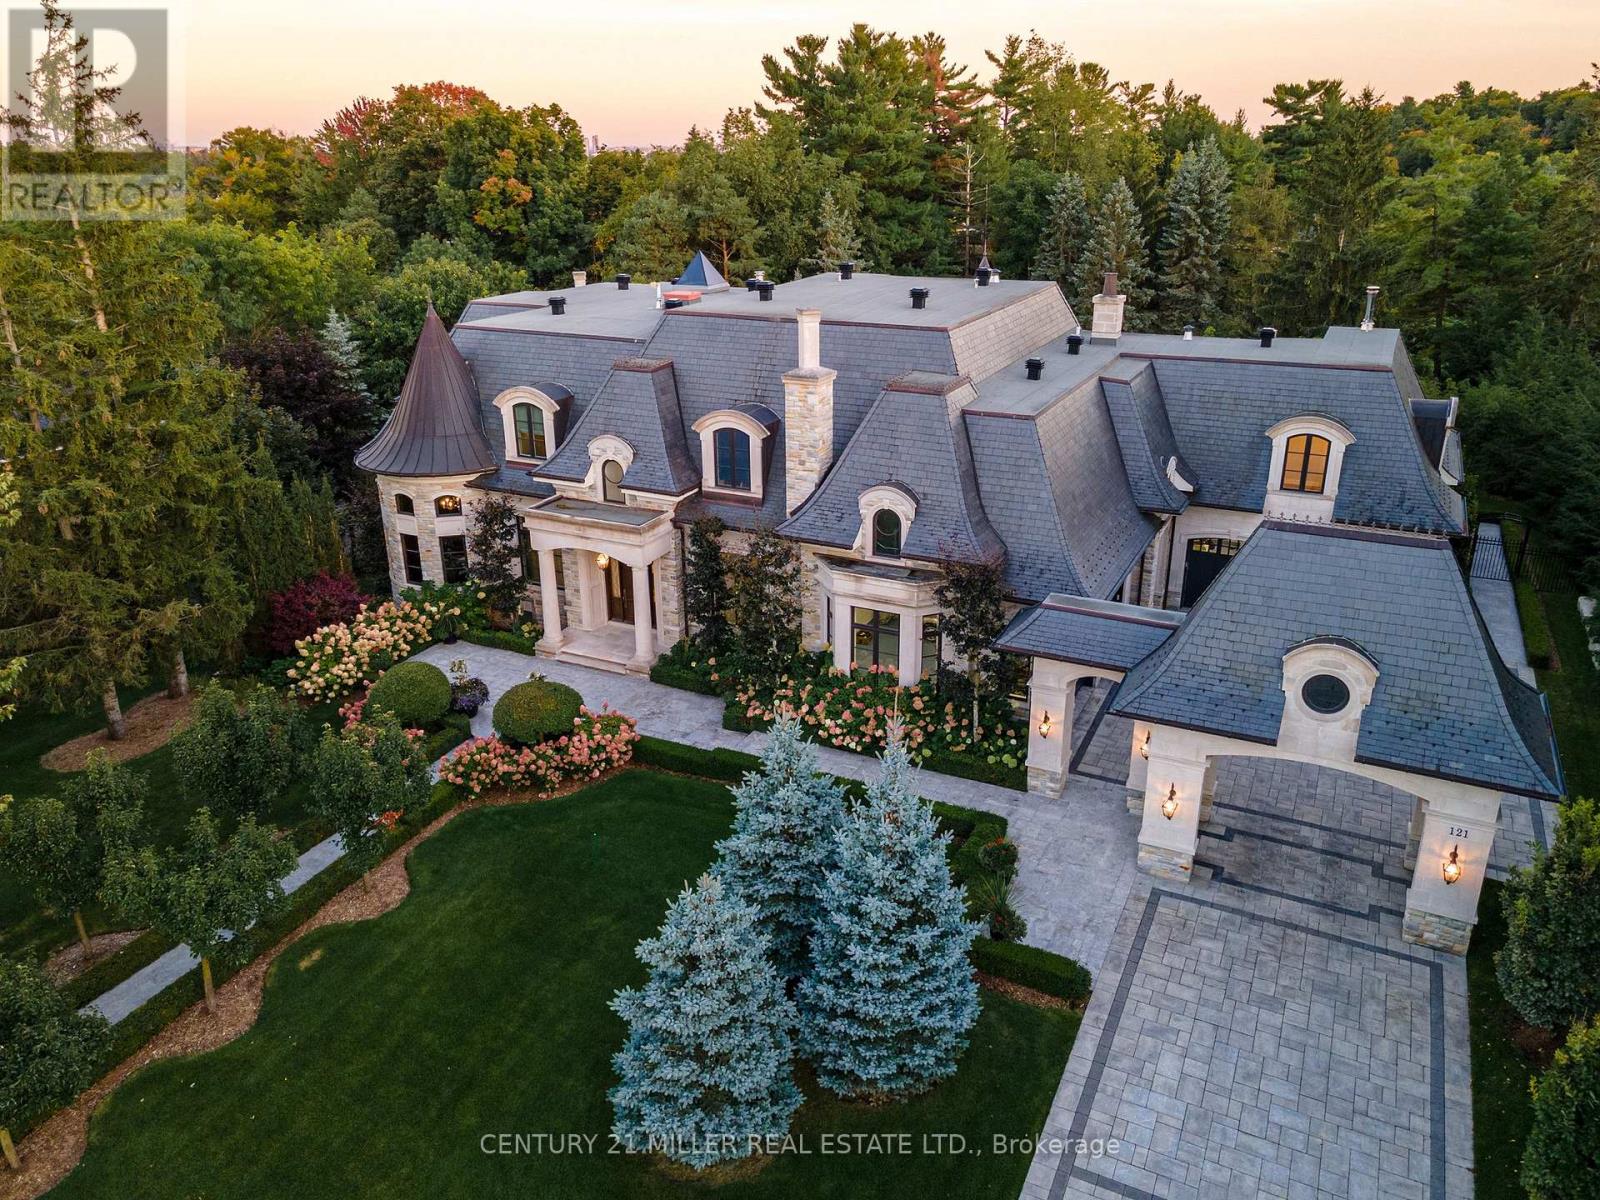
121 Rebecca Court
Vaughan, Ontario
Exquisite French Parsian Home in coveted Woodland Acres. Architect Frank Falcone and Designer Robin Nadel. Over 1 acre of private grounds with pristine manicured gardens, pool and outdoor entertaining spaces. Made with Indiana limestone, natural slate roofing, natural stone, granite and copper detailing. Over 13,000 sq ft of total living space with refined craftsmanship, finest luxury finishes and no detail overlooked throughout this incredible property. Cathedral great room, gourmet kitchen by Bellini Kitchens with Rotunda breakfast area. Extensive millwork, vaulted ceilings and wall panelling throughout. Mahogany wine cellar with capacity of over 500 bottles, elevator, gym, theatre, wet bar, outdoor kitchen, stone fireplace with pizza oven. Separate one bedroom apartment above garage. 4 car garage and 12 parking spots. (id:63616)
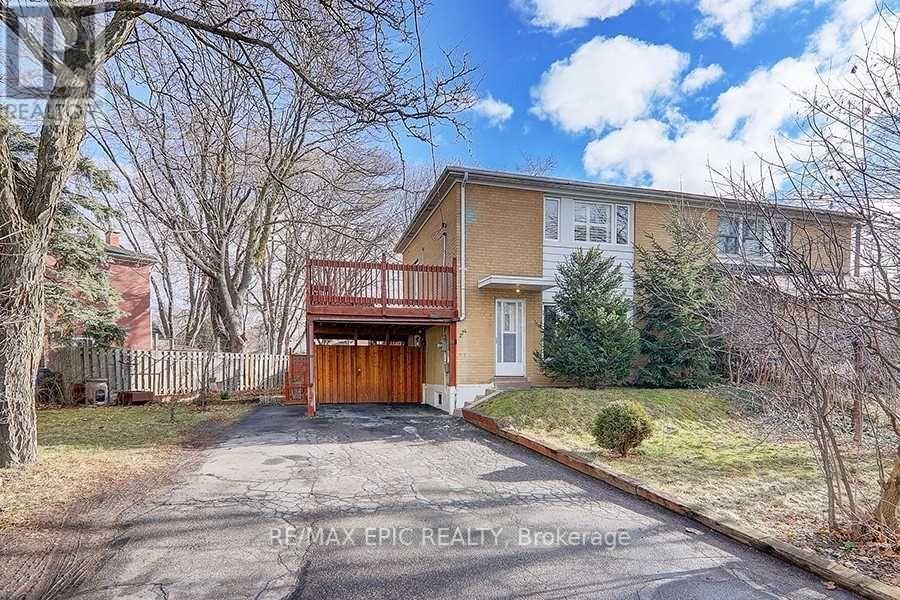
274 Taylor Mills Drive N
Richmond Hill, Ontario
Well-maintained home in a sought-after location with a flexible two-unit layout and strong rental income potential. The finished basement features a separate entrance, bedroom, washroom and kitchen, offering an opportunity for buyers seeking cash flow. The current owners have invested approximately $100k in renovations and improvements, including a newer roof, upgraded electrical panel, basement renovations and exterior improvements. Additional updates include the kitchen, washrooms, flooring, windows, doors, furnace, A/C, deck and shed roof. Walk out to a spacious deck overlooking the garden. Close to transit, the GO station, shopping and community amenities, with a direct bus to Finch Station. Bayview Secondary School's IB program and Crosby Heights Public School's gifted program are nearby. (id:63616)
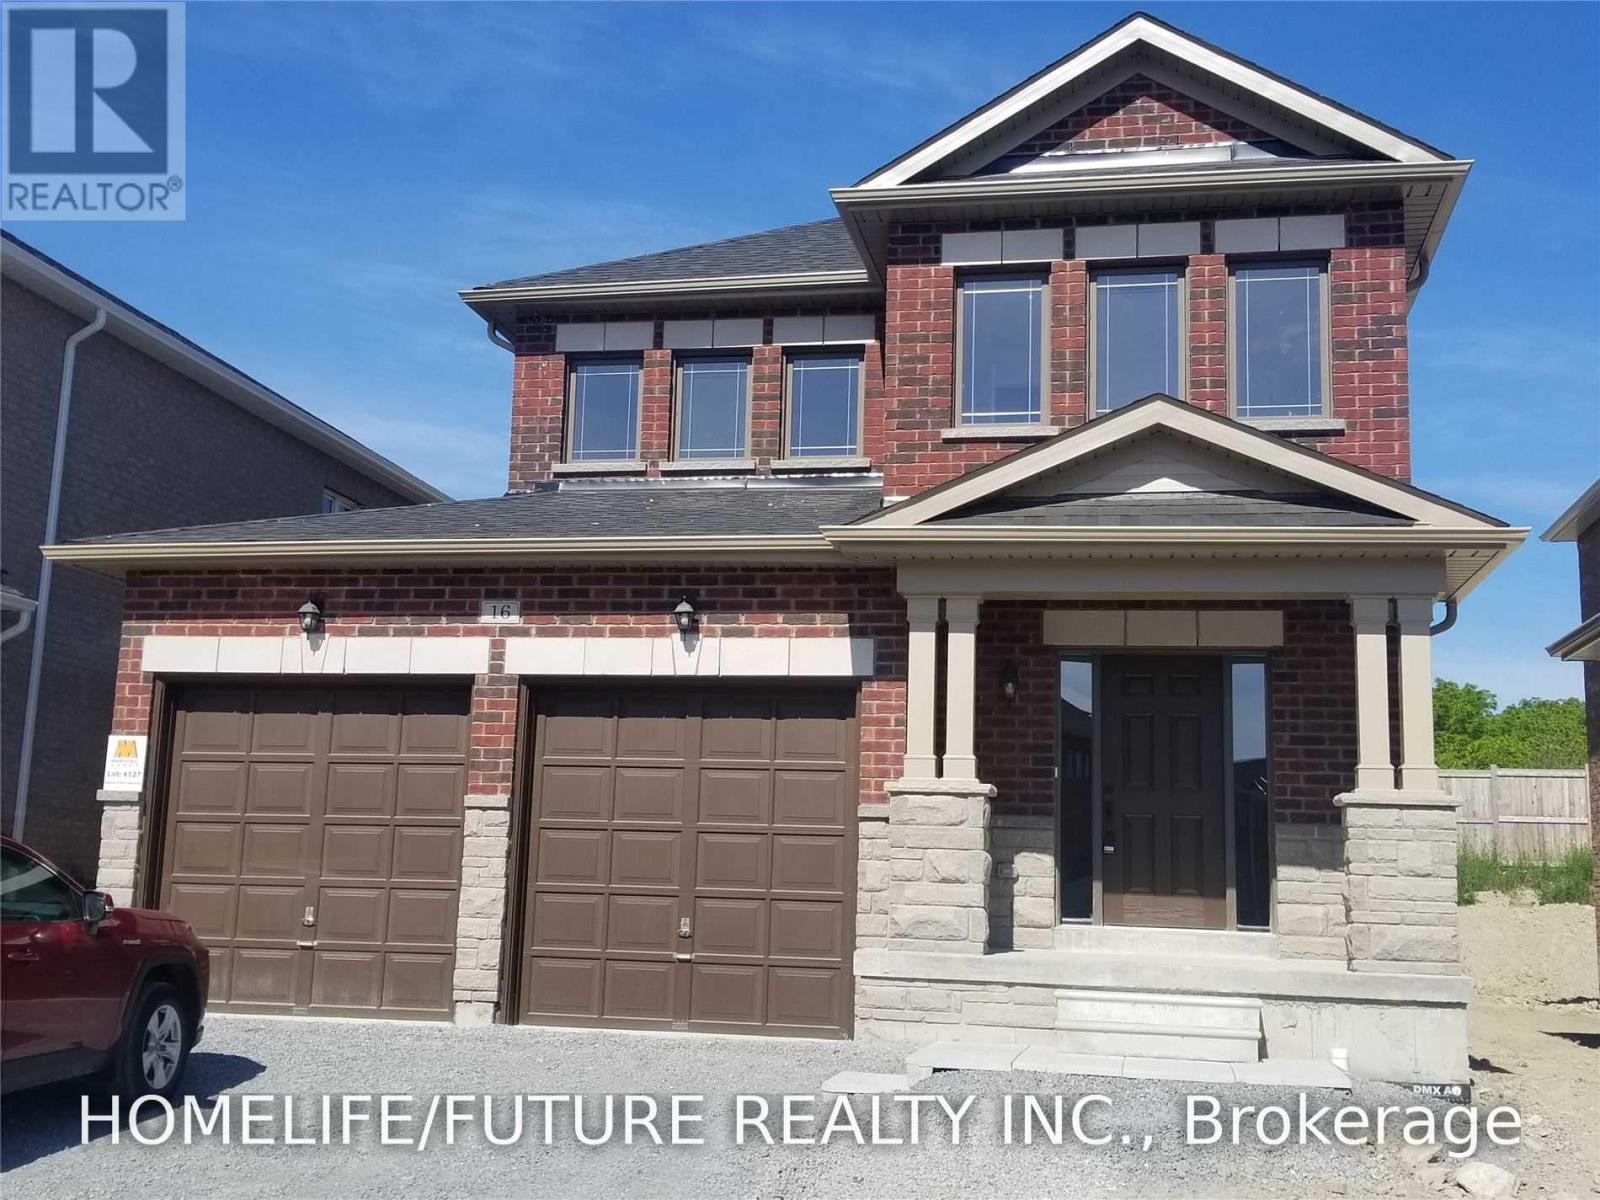
16 Terry Clayton Avenue
Brock, Ontario
Ready To Lease- Welcome To 16 Terry Clayton Ave In Beaverton, A Charming And Spacious 2-Storey Detached Home Perfect For Growing Families! Featuring 4 Bedrooms, 3 Bathrooms, And Over 2,100 Sq. Ft. Of Above-Grade Living Space, This Move-In-Ready Residence Offers An Inviting Open-Concept Layout. The Main Floor Boasts Gorgeous Hardwood Floors Throughout The Living And Dining Areas, Seamless Connection Between The Kitchen And Breakfast Area, And A Walk-Out To The Backyard. Upstairs, The Expansive Primary Suite Includes A Walk-In Closet And A Private Ensuite Bath. Conveniently Located Near Public Transit, Schools, Parks, And The Local Library,** The pictures were taken previously.** (id:63616)
1702 - 225 Commerce Street
Vaughan, Ontario
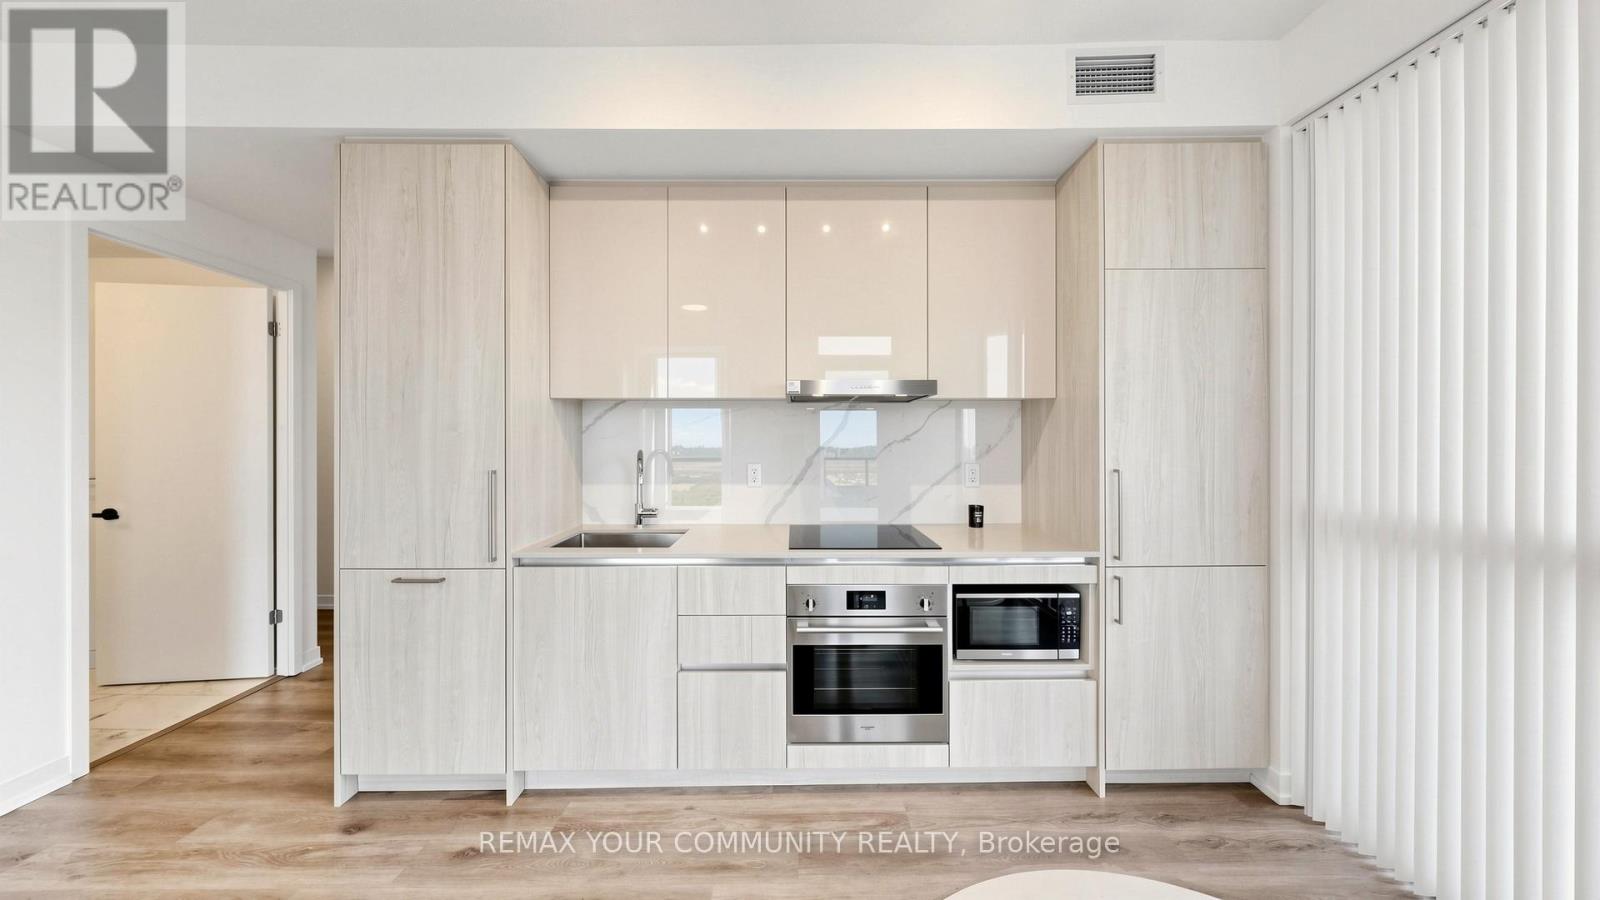
Welcome to Festival Tower in the heart of Vaughan Metropolitan Centre, where modern design, hotel-inspired style, and exceptional convenience come together. This bright and beautifully finished 2-bedroom, 2-bathroom comer suite offers 698 sq. ft. of functional living space, soaring 9-foot ceilings, expansive windows, and an abundance of natural light throughout.Thoughtfully designed with quality laminate flooring throughout the main living areas and bedrooms, this suite features a neutral, modern colour palette that creates a timeless backdrop for any furniture style or personal design vision. The open-concept kitchen is finished with custom-designed cabinetry, an engineered quartz countertop, porcelain slab backsplash, stainless steel under-mounted sink, and sleek European appliances, including integrated fridge/ freezer, cooktop, built-in oven, dishwasher, microwave, washer, and dryer.The unit also includes two separate balconies with two walkouts, offering excellent outdoor space and unobstructed south-facing views.Both bathrooms are finished with stylish, contemporary details, including porcelain or ceramic tile flooring, designer-selected fixtures, and modern vanities.Residents enjoy access to approximately 70,000 sq. ft. of premium building amenities, including an indoor pool, rooftop terrace, theatre room, kids playroom, music studio, putting green, stylish lounge areas, workspaces with charging stations, Wi-Fi in the lobby and amenity areas, guest suites, party room, and 24-hour concierge.Perfectly located just steps from the VMC Subway Station and VIVA Rapid way, with quick access to TTC, Union Station, York University, Highways 400 and 407, Vaughan Mills, Canada's Wonderland, restaurants, groceries, shopping, and entertainment. A fantastic opportunity to own in one of Vaughan's most connected and exciting communities. (id:63616)
73 Russell Barton Lane
Uxbridge, Ontario
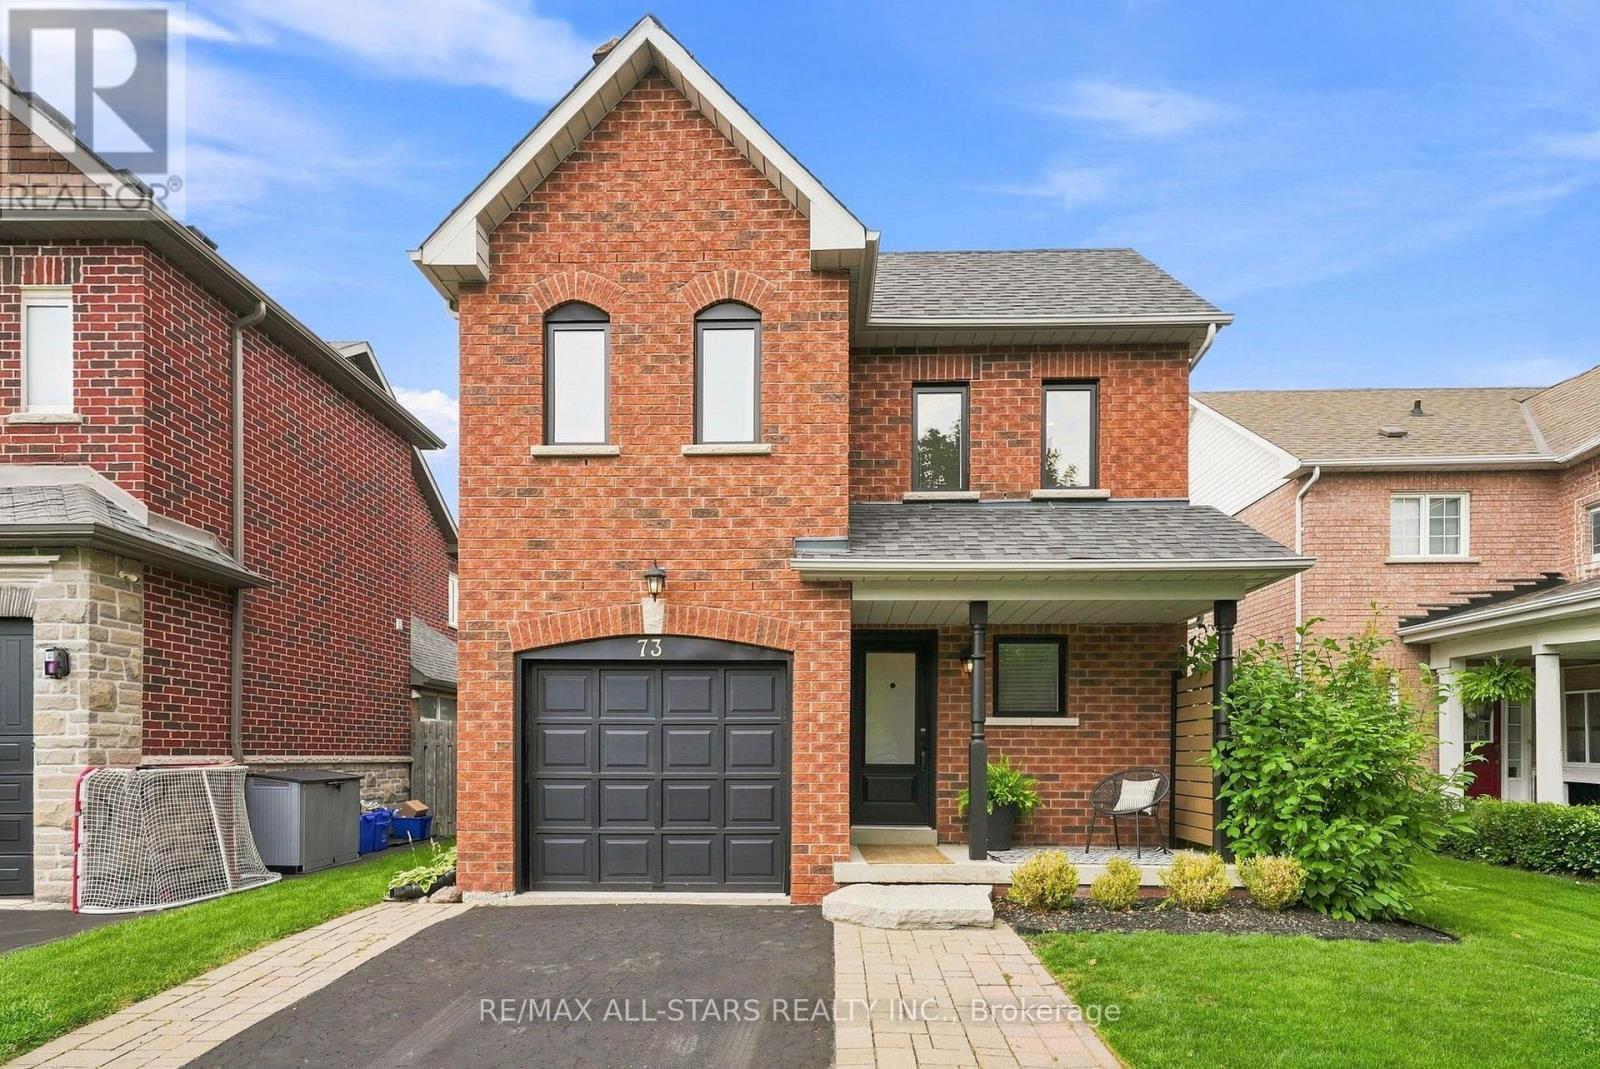
Welcome to this beautifully updated 3-bedroom home in the highly sought-after, family-friendly Barton Farms neighbourhood of Uxbridge. Ideally located just steps from the Barton Trail, picturesque pond, parks and the Herrema Soccer Fields, with three schools and all the amenities of town just a short walk away. Inside, the home has been thoughtfully updated throughout, featuring new quartz countertops (2025), backsplash (2026), main-floor flooring (2018), and basement flooring (2025). The finished basement offers additional living space and a renovated bathroom (2019), perfect for growing families. Outside, enjoy your own backyard retreat complete with a pool and recently updated pool equipment, including a new filter and pressure system (2025). Other significant improvements include windows and doors replaced in 2021 (approx. $20,000), roof shingles replaced in 2015, and approximately $7k invested in the new quartz countertops and backsplash. Complete with a single-car garage and a fantastic location surrounded by trails, green space and family amenities, this is a wonderful opportunity to settle into one of Uxbridge's most established family neighbourhoods. (id:63616)
2134 Major Mackenzie Drive
Vaughan, Ontario
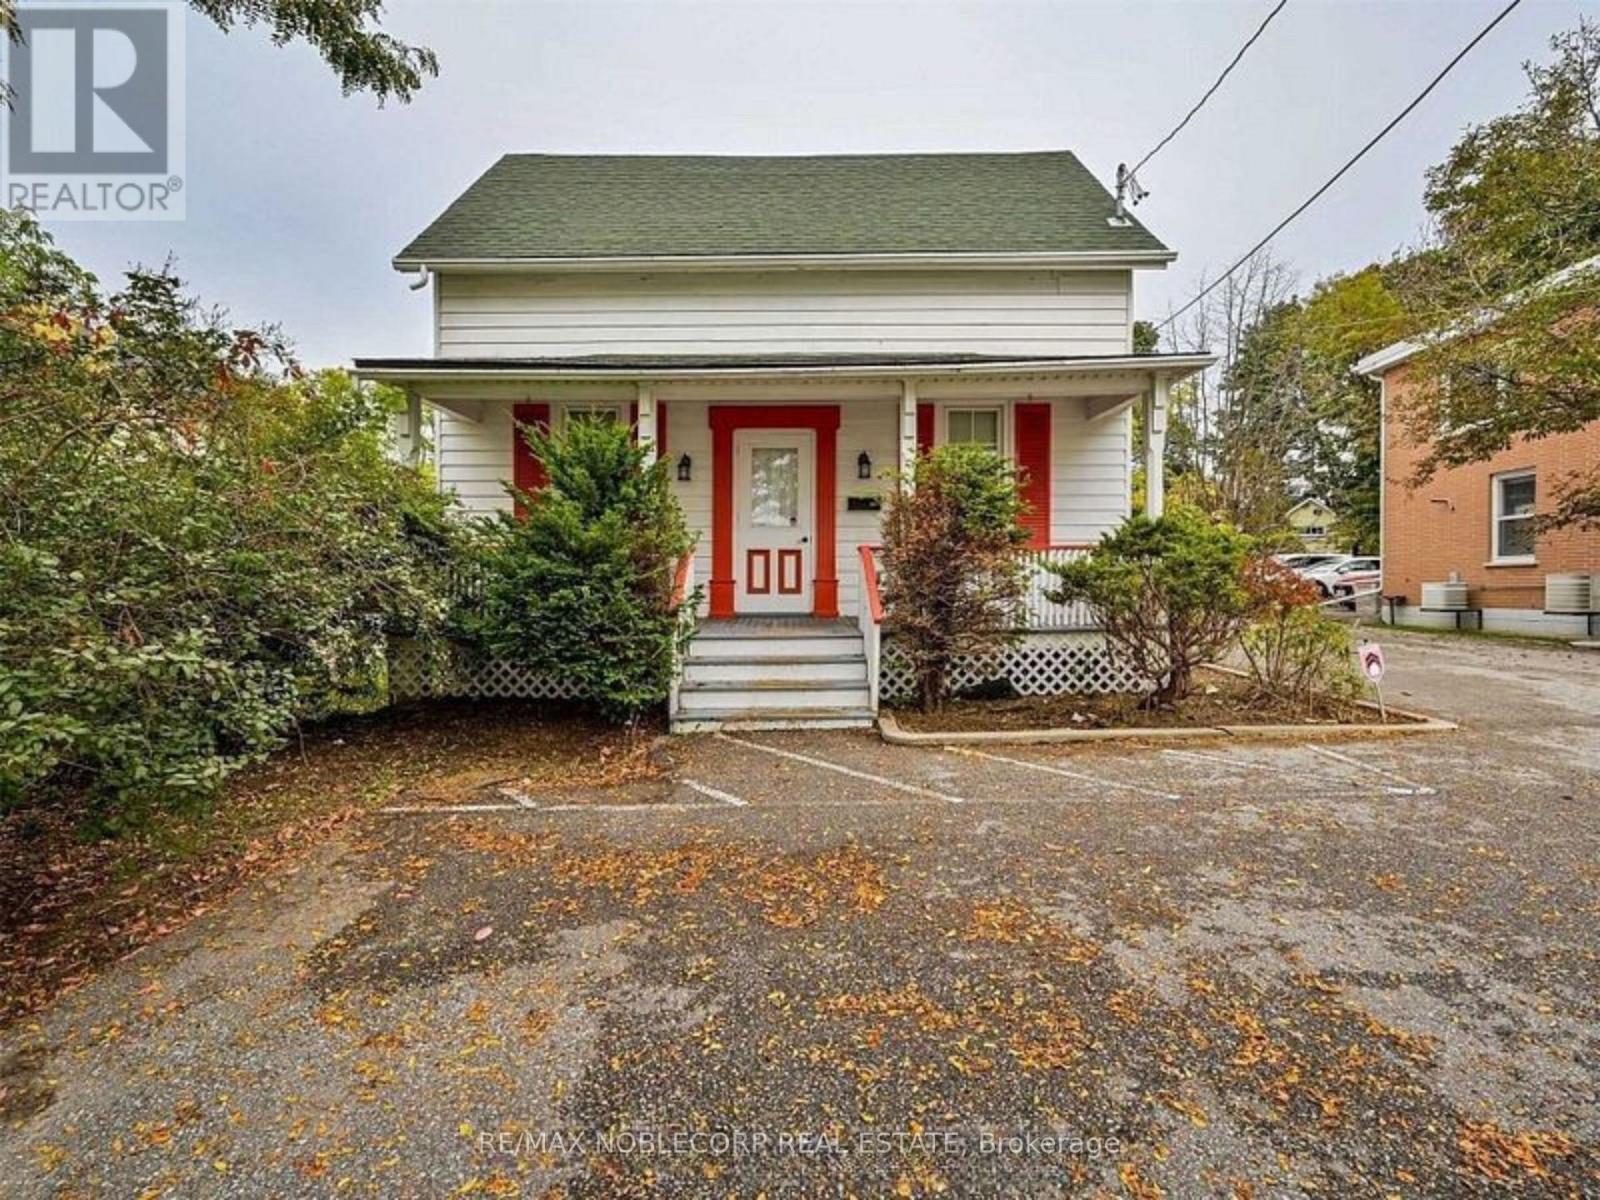
Located in the heart of Historic Maple, this exceptional property offers outstanding visibility directly across from the City of Vaughan Civic Centre, making it an ideal opportunity for investors, business owners, or those seeking a live/work location (subject to municipal approvals). Plenty of parking. Situated in a high-exposure location with excellent traffic counts, the property also offers long-term redevelopment potential. Conveniently located within walking distance to the Maple GO Station, transit, shops, restaurants, and a wide range of everyday amenities, with easy access to major highways. Property is currently tenanted. (id:63616)