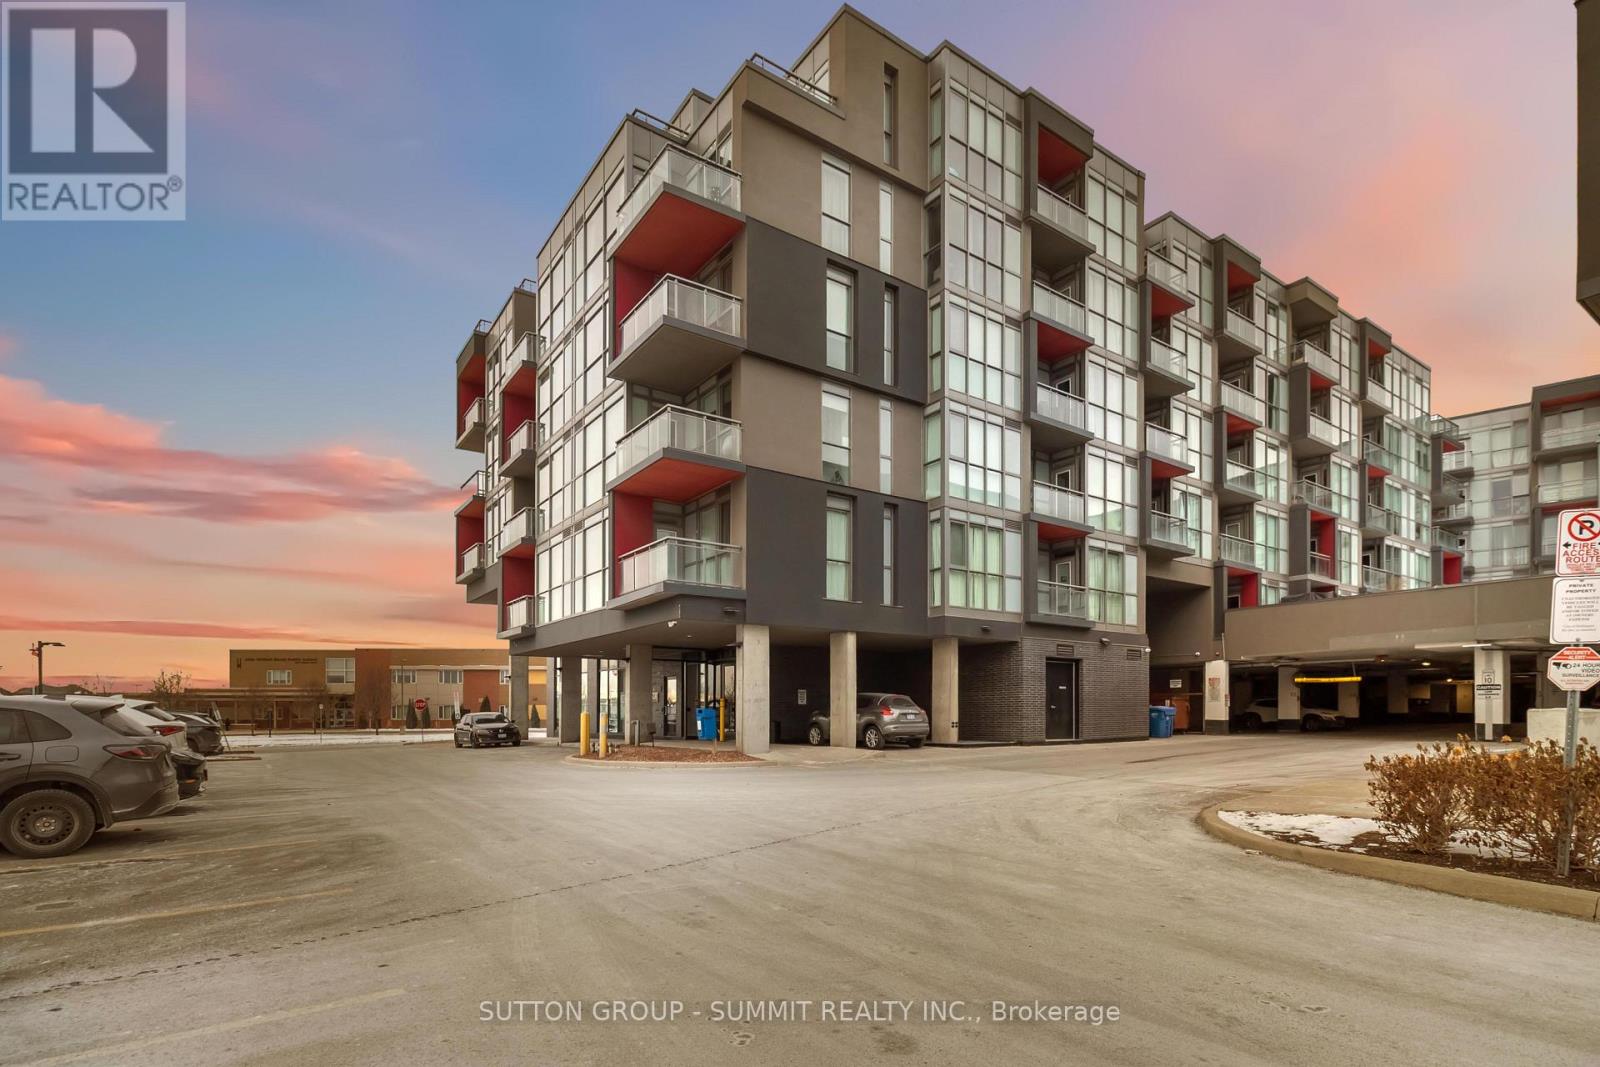
D422 - 5220 Dundas Street
Burlington, Ontario
Welcome to easy condo living in Burlington's Orchard community. This smartly designed 2-bedroom, 2-bath layout offers modern finishes, 9ft ceilings, in-suite laundry, and a balcony with sunset views of the escarpment. Ideal for first-time buyers, young professionals, or investors looking for a low-maintenance lifestyle close to parks, shopping, and transit. Enjoy exceptional building amenities including a gym, sauna, plunge pools, party room, games room with billiards table, and outdoor courtyard. This unit also comes with underground parking for added convenience. Located near top-rated schools and just minutes from Bronte creek and all amenities, this is the perfect place to call home in one of Burlington's most desirable neighbourhoods. (id:63616)
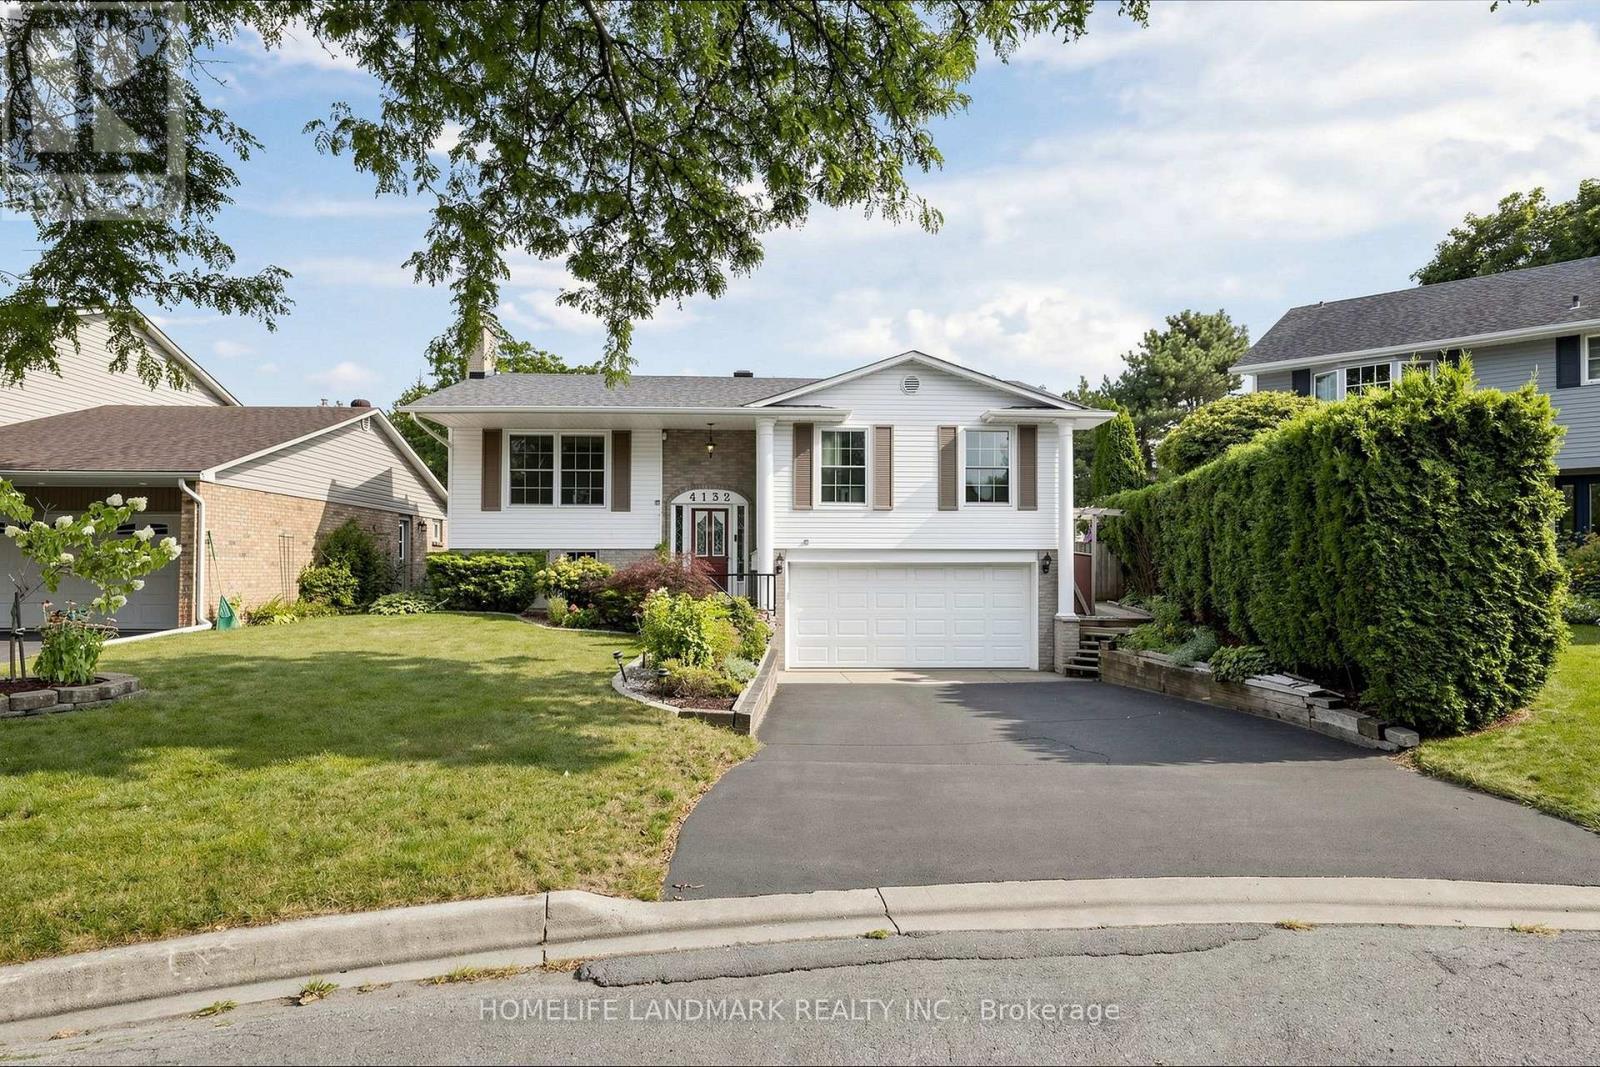
4132 Celia Court
Burlington, Ontario
Welcome to 4132 Celia Crt., a beautifully maintained home nestled in a desirable Burlington neighbourhood! Ideally located in a highly sought-after school area, close to parks, trails, shopping, transit and everyday amenities. Thoughtfully cared for and updated by the owners, this home offers a perfect blend of comfort, functionality and pride of ownership.Featuring 3 bedrooms and 3 bathrooms, including a spacious primary bedroom with its own ensuite. Numerous updates throughout include newer roof, furnace, and A/C, beautifully renovated kitchen, updated flooring throughout, and well-maintained living spaces.Step outside to the meticulously landscaped and thoughtfully designed backyard - a private outdoor retreat perfect for relaxing, entertaining and enjoying summer days with family and friends. A wonderful opportunity to own a move-in-ready home in an excellent location, surrounded by parks, great schools and convenient amenities. Don't miss it! (id:63616)
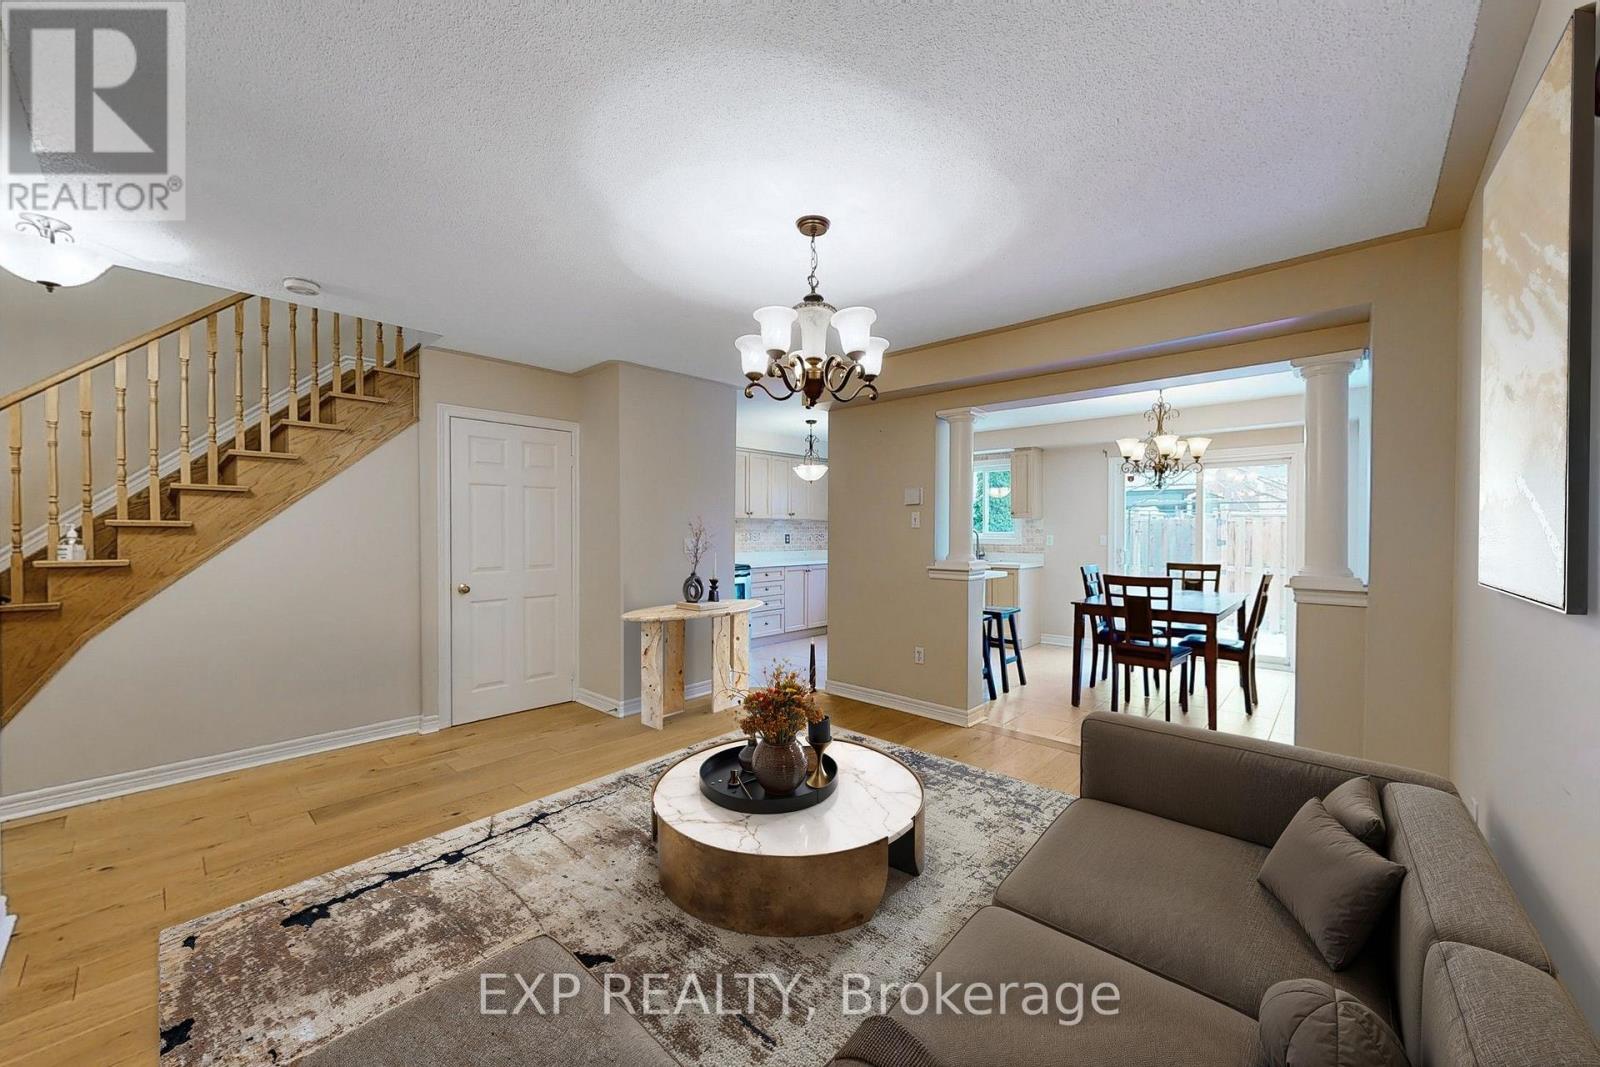
36 - 21 Eastview Gate
Brampton, Ontario
Welcome To This Spacious And Well-Maintained 3+2 Bedroom, 4 Bathroom Townhome In The Desirable Bram East Community, Offering A Functional Family-Friendly Layout And A Low ($180.00) Monthly Maintenance Fees For Common Elements! Bright Main Floor Features A Generous Living Area, A Spacious Dining Area, And Eat-In Kitchen With Ample Cabinetry, Counter Space, S/S Appl Fridge, B/I Microwave, Stove, Dishwasher. And Convenient Access To The Backyard. Upstairs, The Primary Bedroom Offers Excellent Space And A Private Ensuite, Along With Two Additional Bedrooms And A Full Bathroom. The Finished Basement Adds Two More Bedrooms, Ideal For A Larger Family, Home Office, Guests, Or Recreation. Laundry Area With Washer And Dryer. A/C and Furnace (Owned). HWT (Rental). 2nd & 3rd Bedroom Windows + Primary Bedroom Middle (Fire Escape) Window (2024). Enjoy Parking For 3 Cars With An Interlocked Driveway And Direct Garage Access. Built In 2003 And Located Close To Schools, Costco, Parks, Public Transit, Places Of Worship, Shopping, Claireville Conservation Area, And Major Commuter Routes HWY 50/407/427. Enjoy Visitor Parking & Community Playground. A Spacious And Functional Home Ideal For Families And Professionals. Some Listing Photos Have Been Virtually Staged For Illustration Purposes. (id:63616)
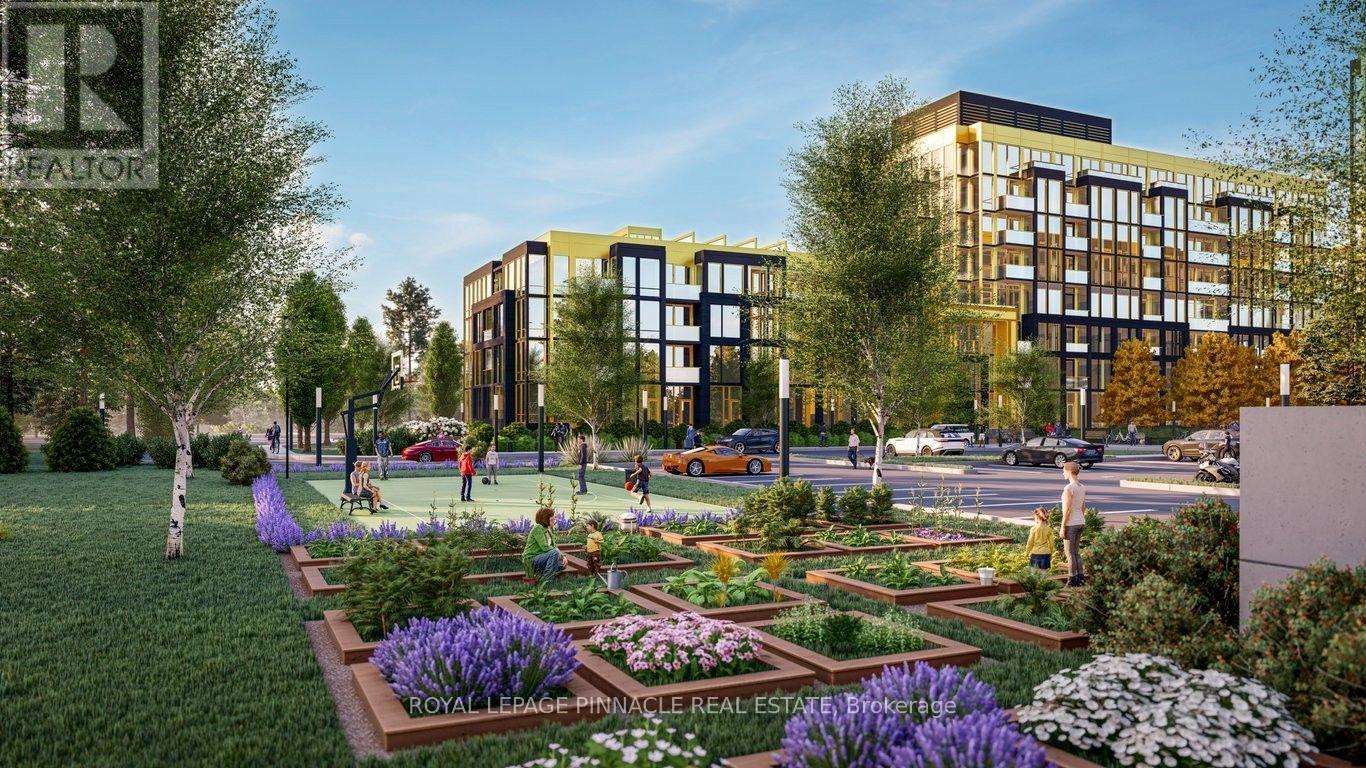
132 - 2343 Khalsa Gate
Oakville, Ontario
Welcome to 2343 Khalsa Gate #132, a modern 1-bedroom condo for lease in the heart of North Oakville. Enjoy an unbeatable location just minutes from Sheridan College, Oakville Trafalgar Memorial Hospital, the QEW, Hwy 407, and Bronte GO Station, with shopping, restaurants, and everyday conveniences nearby. Surrounded by Millstone Park, Fairmount Park, and West Oak Park, this home offers the perfect balance of urban convenience and outdoor recreation. Residents enjoy exceptional building amenities, including a rooftop pool and lounge, fitness centre with Peloton bikes, putting green, basketball and multi-purpose courts, media/games room, party room, BBQ area, community gardens, co-working space, bike station, car wash station, and Rasual Spa. Located in a smoke-free building, this is an exceptional opportunity to lease a stylish condo in one of Oakville's most desirable communities. (id:63616)
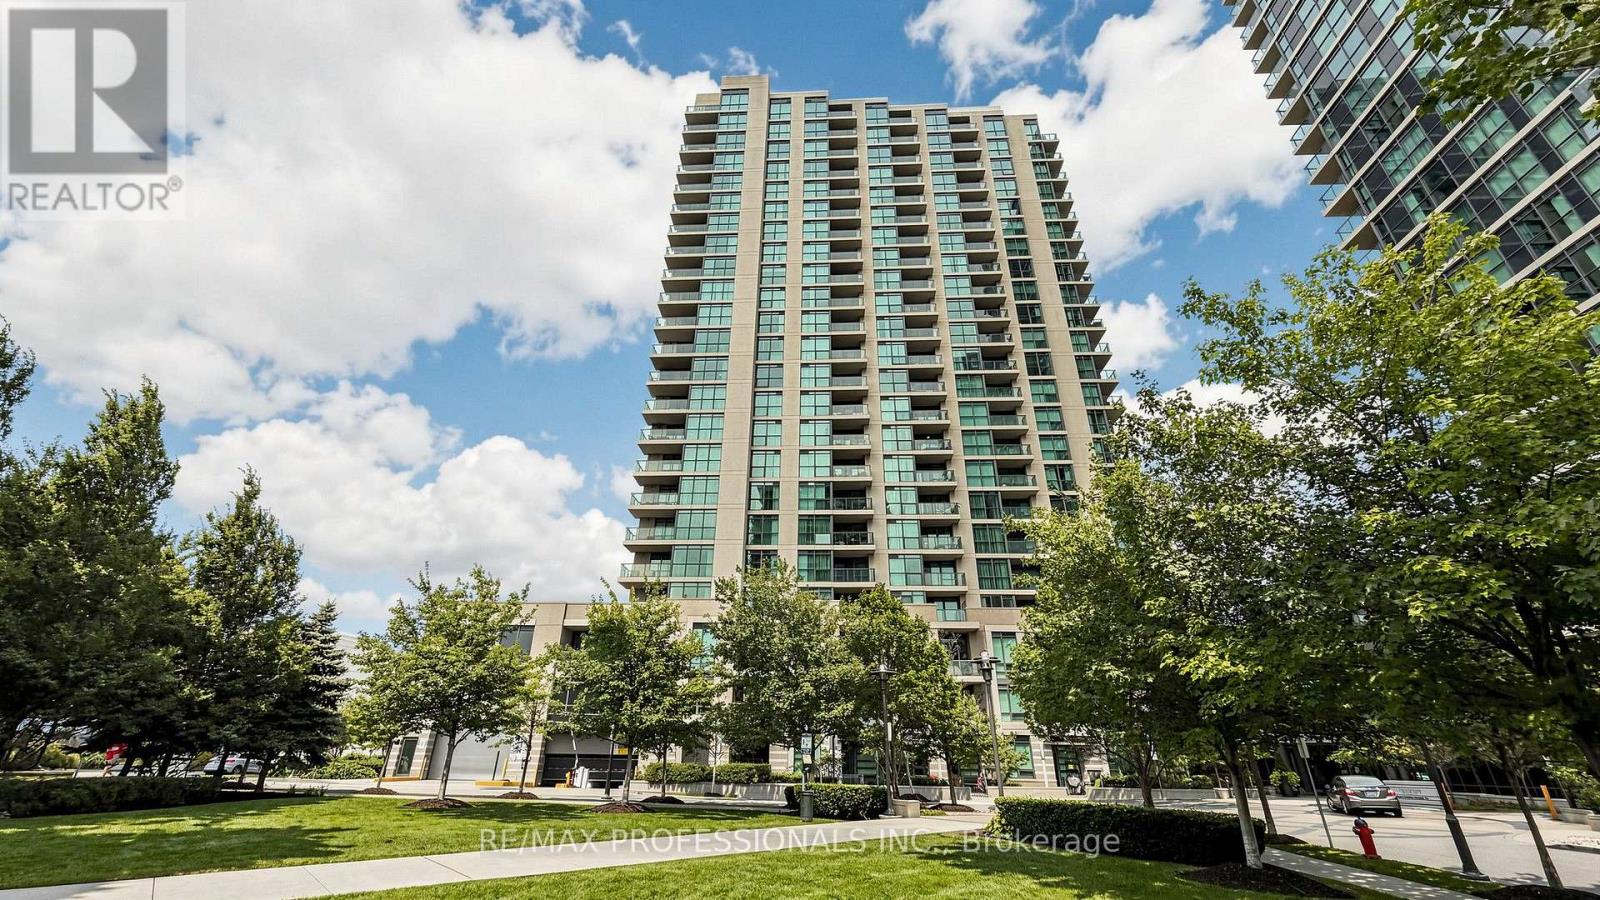
1710 - 205 Sherway Gardens Road
Toronto, Ontario
Welcome to 205 Sherway Gardens Rd, Unit 1710! This spacious 943 sq. ft. corner suite comes fully furnished and offers an exceptional move-in-ready opportunity at the highly sought-after One Sherway. Featuring 2 bedrooms, 2 bathrooms and underground parking, this bright south facing suite showcases beautiful lake views and a functional open-concept. The kitchen features granite countertops, stainless steel appliances and a convenient breakfast bar overlooking the living and dining area. The generous primary bedroom includes a walk-in closet and private 4-piece ensuite, while the second bedroom offers excellent closet space and flexibility for family, guests or a home office. Enjoy ensuite laundry with additional storage and a private balcony, perfect for taking in the south-facing views. Residents enjoy an impressive collection of resort-style amenities including an indoor pool, hot tub, sauna, fitness centre, games room, library, party room and 24-hour concierge. Steps to Sherway Gardens, groceries, TTC and trails, with quick access to major highways. Fully furnished and ready to enjoy-just bring your bags and move in! (id:63616)
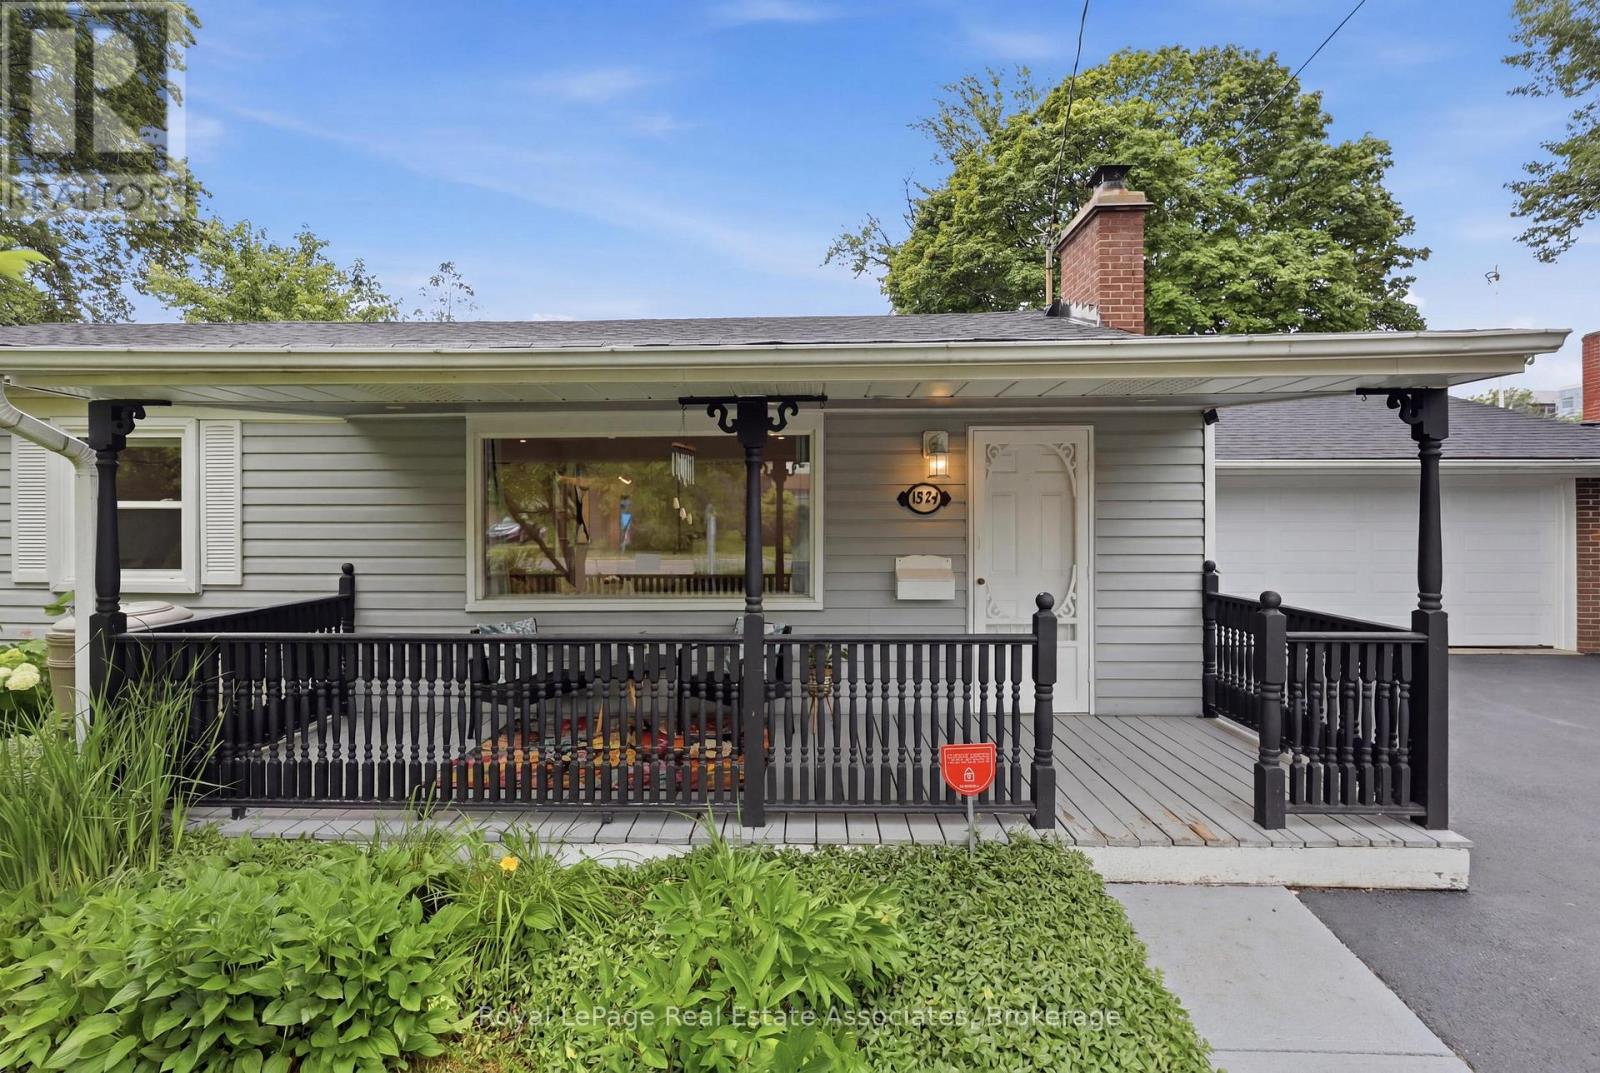
1924 Balsam Avenue
Mississauga, Ontario
Beautifully Updated Bungalow for Lease. This charming 3-bedroom, 2-bathroom bungalow sits on an extra-wide 75' lot in a sought-after neighborhood. Featuring a renovated kitchen (2021), updated bathrooms (2023), and a brand-new roof (2024), this home offers both style and modern convenience. Enjoy high-quality wood floors throughout (fully carpet-free), a separate mudroom with laundry, and a spacious backyard with a patio, gazebo, and storage shed. Ideally located just a short walk to Clarkson GO, with shopping, restaurants, trails, parks, and top-rated schools nearby. Available immediately with a flexible move-in date. Garage not included in the lease. (id:63616)
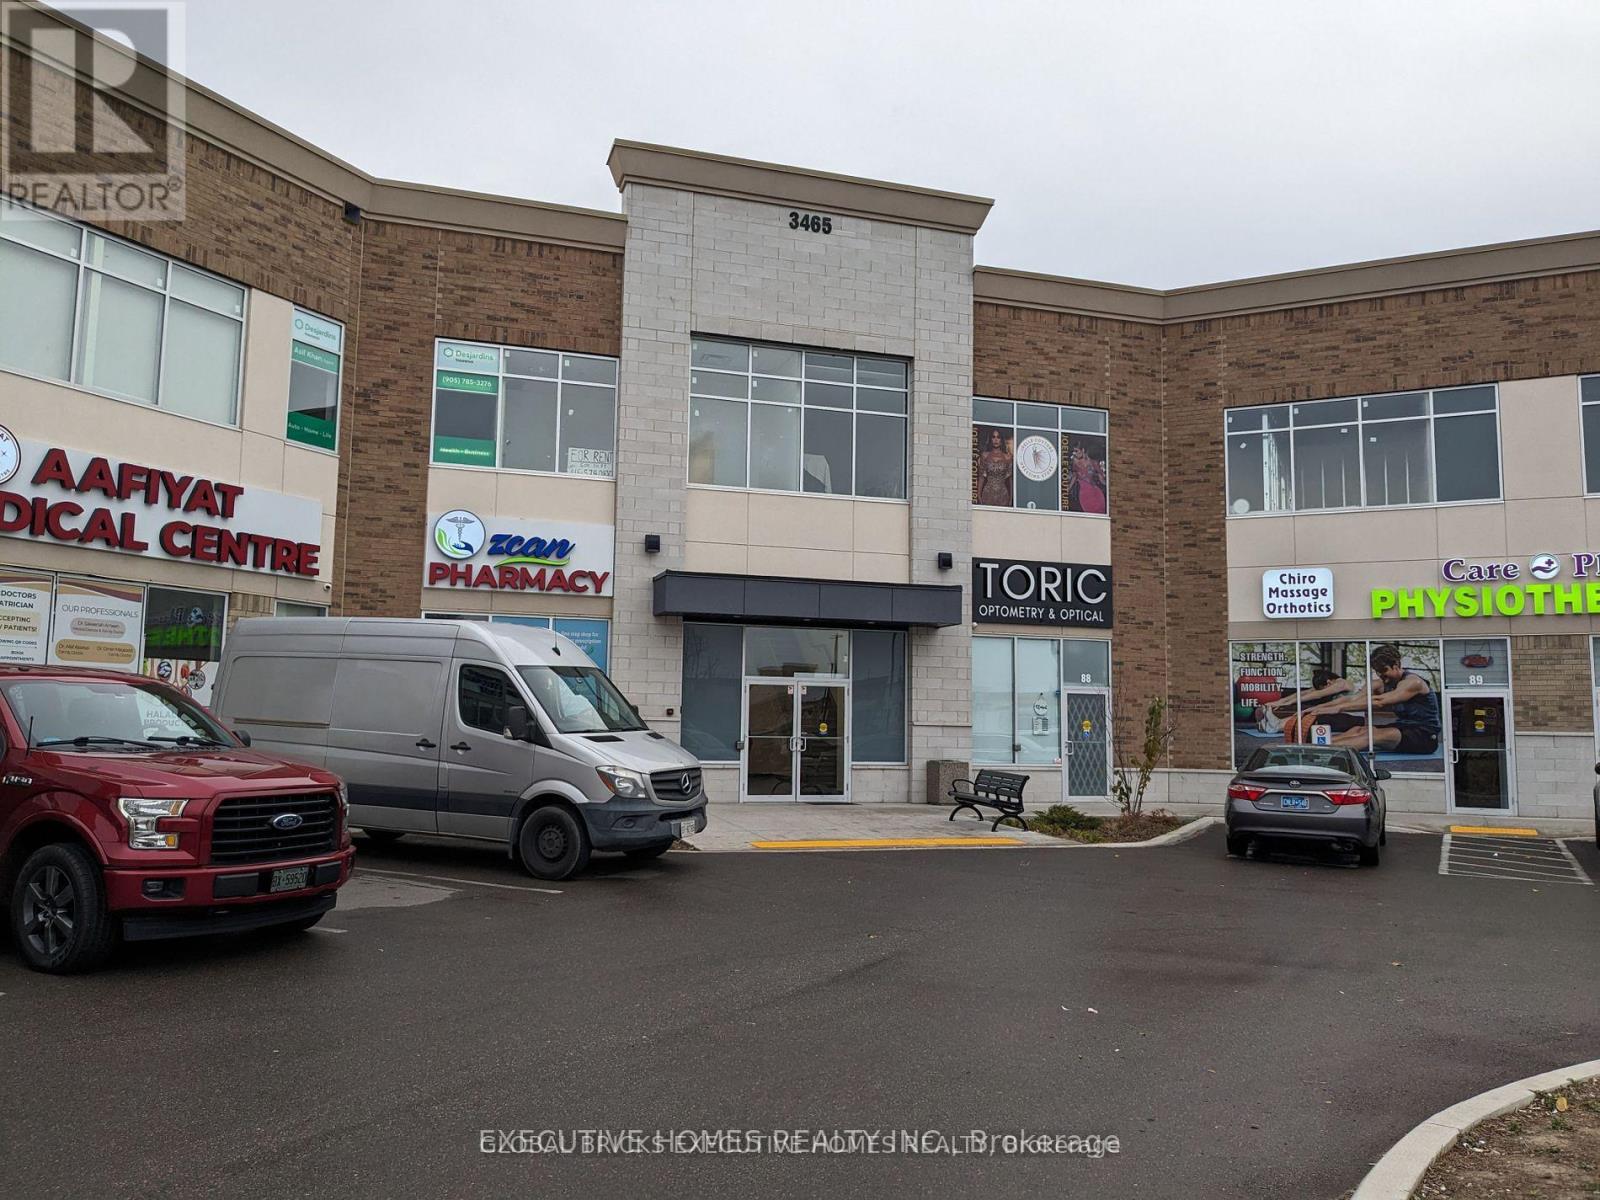
234 - 3465 Platinum Drive
Mississauga, Ontario
Looking for a builder-finished skeleton unit, providing a clean canvas for custom layouts and tailored interior build-outs? This office unit is in a prime location in GTA West for your new, current, or future business. Located in a high-traffic new plaza that already has many businesses and restaurants, this unit offers great exposure and is situated in a prime spot at 9thLine and Eglinton Ave. With approximately 881 square feet, this unit is perfect for a variety of different uses. Don't miss out on the chance to be a part of this thriving business community. Ample parking available! Furthermore, this unit has easy access to major highways such as Hwy 407/403 and QEW, making it convenient for you and your customers to reach your business from all directions. (id:63616)
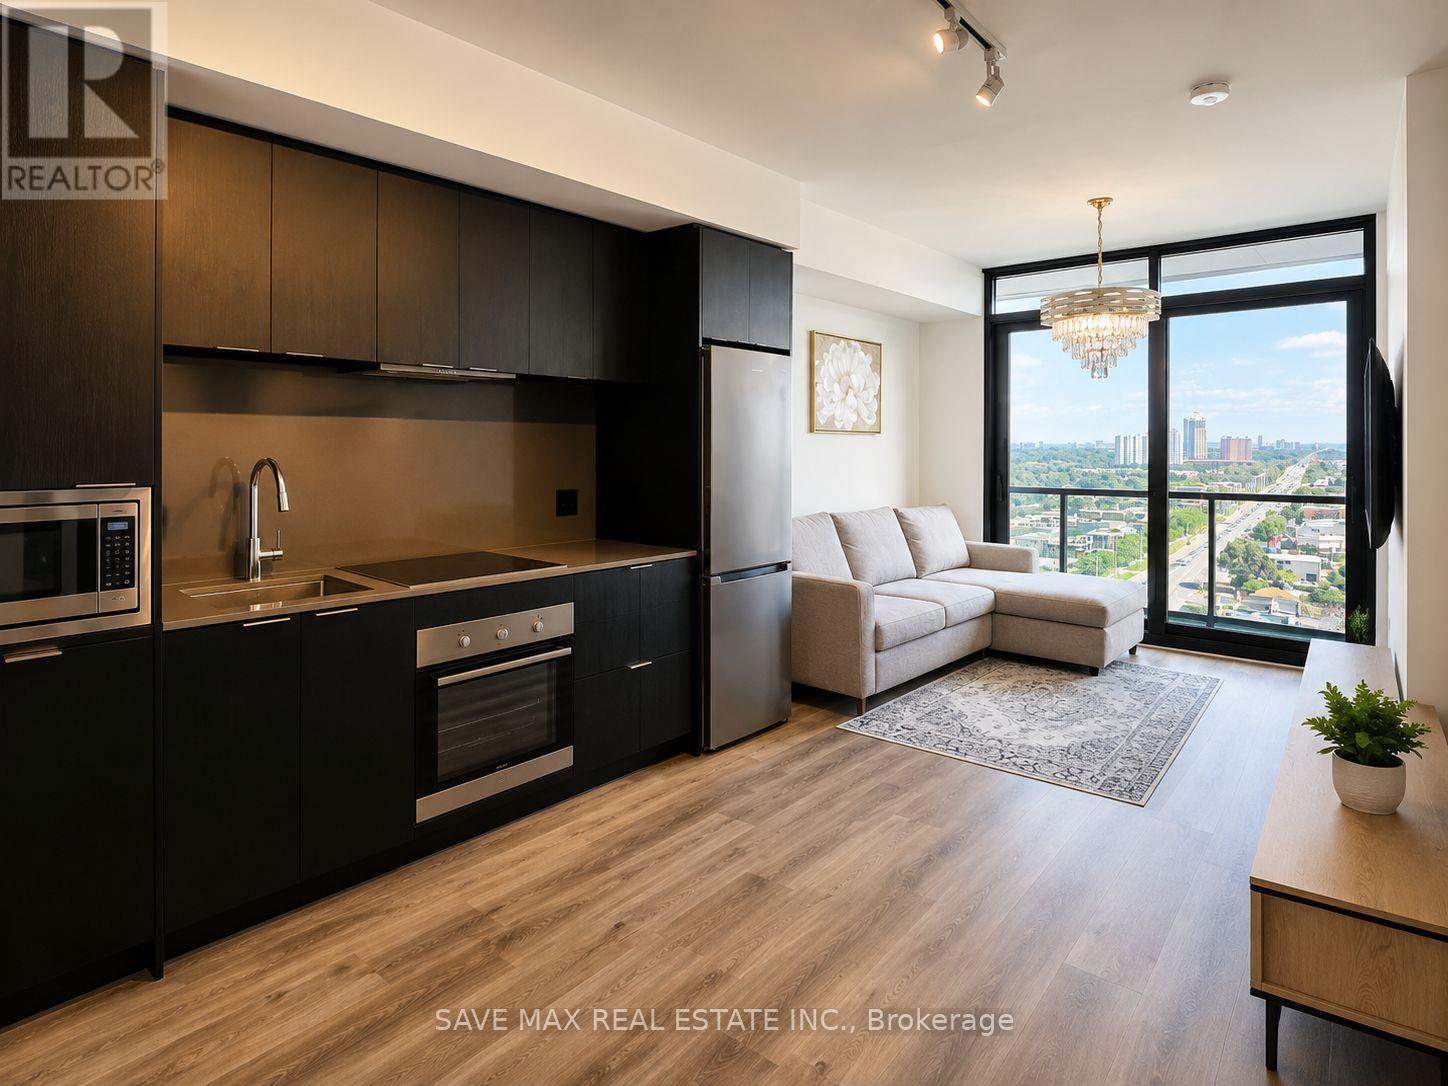
1606 - 86 Dundas Street E
Mississauga, Ontario
Welcome to this stunning 1+Den, 2-Bath condo in the heart of Cooksville! This brightand modern unit offers an exceptional layout with approximately 600-699 sq. ft. ofthoughtfully designed living space. The spacious primary bedroom features a private3-piece ensuite, while the generously sized enclosed den is comparable to a secondbedroom, making it ideal for guests, a nursery, or a private home office.Enjoycontemporary finishes, an open-concept kitchen and living area, ensuite laundry, aprivate north-facing balcony, 1 underground parking space, and an ownedlocker.Located just steps from the future Cooksville LRT Station, this prime locationoffers unmatched convenience with easy access to Square One Shopping Centre,Celebration Square, Sheridan College, grocery stores, restaurants, parks, GO Transit,and major highways including the QEW and Highway 403.Residents enjoy premiumbuilding amenities including 24-hour concierge, party room, outdoor terrace, fitnessfacilities, and more. Perfect for professionals, couples, or small families looking forstyle, space, and convenience in one of Mississauga's most desirable communities.Available for lease-don't miss this opportunity! (id:63616)
46 Austen Lane
Barrie, Ontario
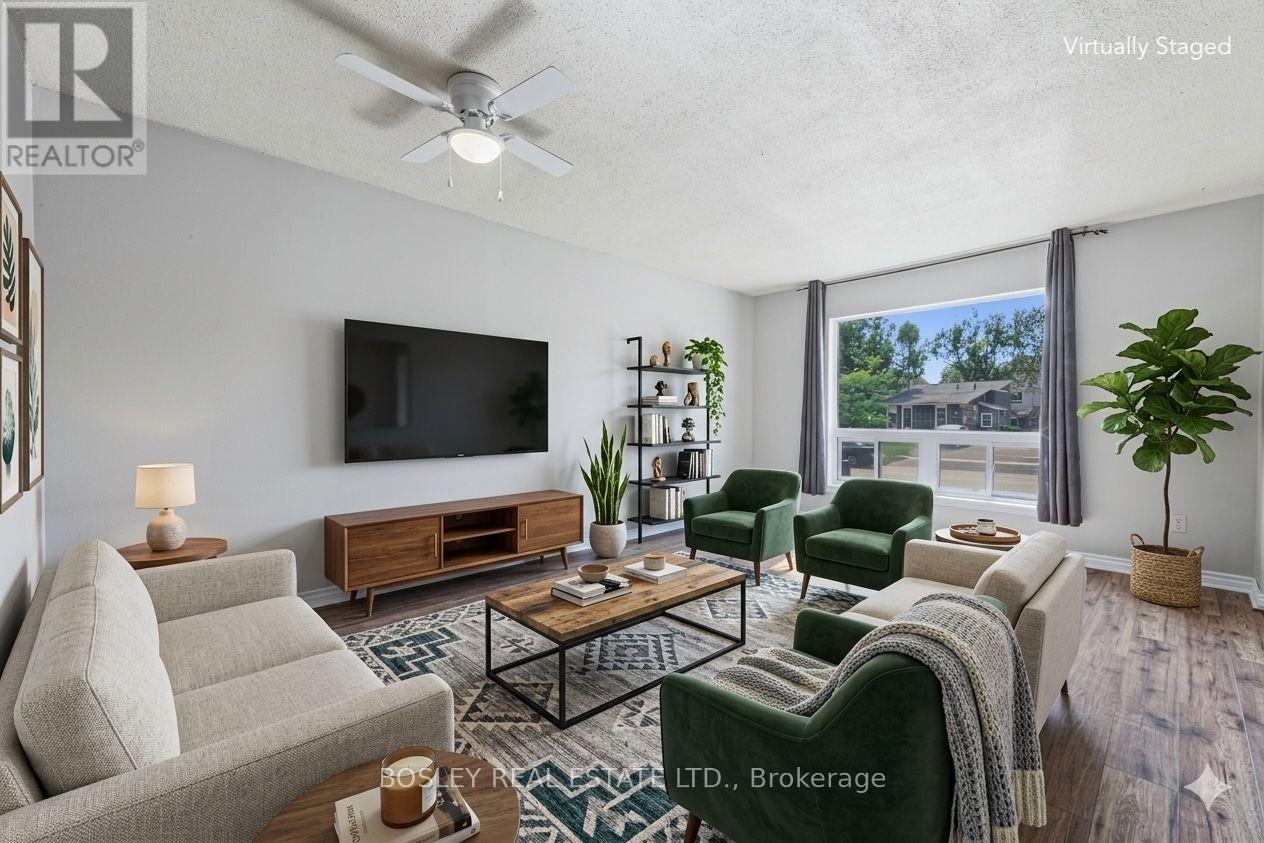
Well-maintained 4-bedroom, 2-bathroom backsplit for lease on a generous 56' x 110' lot in Barrie's desirable Letitia Heights community. Featuring a bright main floor and a fully renovated basement (2025) with extra living space, this home offers numerous recent upgrades including renovated main and lower bathrooms (2025), new stainless steel appliances (2025), new shed (2025), and serviced central air (2026). Additional features: furnace (2012), roof (2011), enclosed carport. Close to Highway 400, schools, parks, splash pad, sports courts, playgrounds, shopping, restaurants and everyday amenities - a great option for tenants seeking a spacious, move-in ready home in a mature neighbourhood. (id:63616)

58 White Oaks Road
Barrie, Ontario
Welcome to a truly one of a kind opportunity to own a prime piece of waterfront real estate nestled along the sandy shores of Kempenfelt Bay. This large corner lot offers the perfect blend of natural beauty and urban convenience, with a very unique setting that offers both private and panoramic views. Enjoy direct waterfront access from your own private dock while soaking in the vibrant hues of a sunset over the city skyline. The views here are nothing short of spectacular. Inside, you'll find over 3,300sq ft of bright open-concept living space, 4 spacious bedrooms, 3 bath and prime canvas ready to be transformed into your custom-designed lakeside oasis. The layout, lot size, and location combine to offer unmatched potential for both everyday living and unforgettable entertaining. Perfectly positioned in a sought-after South Shore, in the heart of Minet's Point, you're steps from the beach, walking trails, bike trails, and convenient urban amenities . Enjoy front-row seats to Barrie's iconic waterfront events, including air shows, fireworks, and city celebrations all from your own backyard. This is more than just a home; its a lifestyle. With sunset vistas, cityscape charm, and unmatched waterfront access, this property delivers the best of both worlds and it is waiting for you. (id:63616)
3 Grey Wing Avenue
Georgina, Ontario
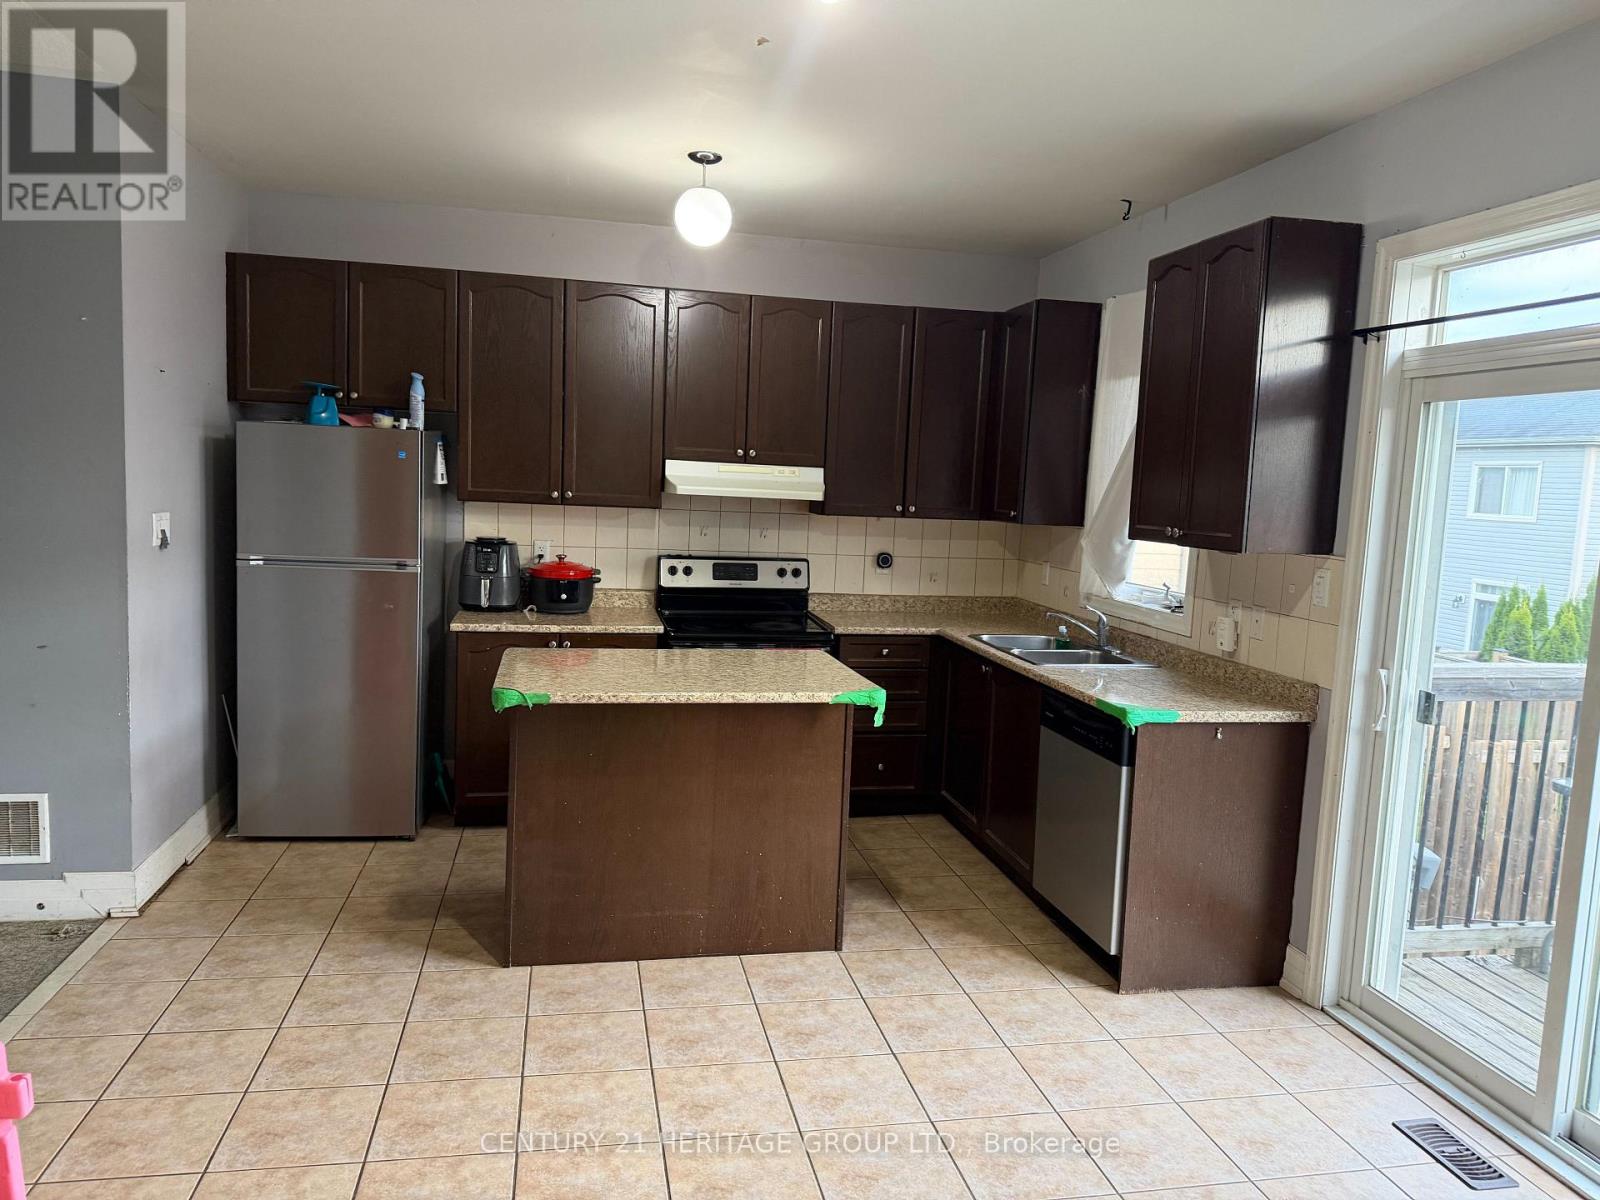
* Spacious rooms * Brand new stainless steel appliances * Large backyard * Walking distance to school * Walking distance to the bus stop * Close to all the major amenities * Close to Go Station at the end of 404 * Well-developed and mature community * Very quiet neighbourhood with professional people * (id:63616)
274 Taylor Mills Drive N
Richmond Hill, Ontario
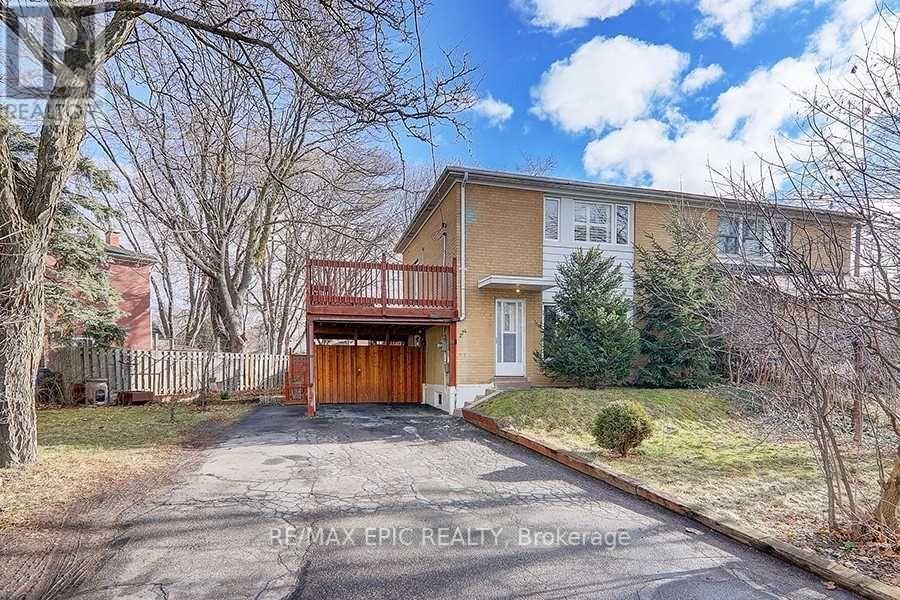
Well-maintained home in a sought-after location with a flexible two-unit layout and strong rental income potential. The finished basement features a separate entrance, bedroom, washroom and kitchen, offering an opportunity for buyers seeking cash flow. The current owners have invested approximately $100k in renovations and improvements, including a newer roof, upgraded electrical panel, basement renovations and exterior improvements. Additional updates include the kitchen, washrooms, flooring, windows, doors, furnace, A/C, deck and shed roof. Walk out to a spacious deck overlooking the garden. Close to transit, the GO station, shopping and community amenities, with a direct bus to Finch Station. Bayview Secondary School's IB program and Crosby Heights Public School's gifted program are nearby. (id:63616)