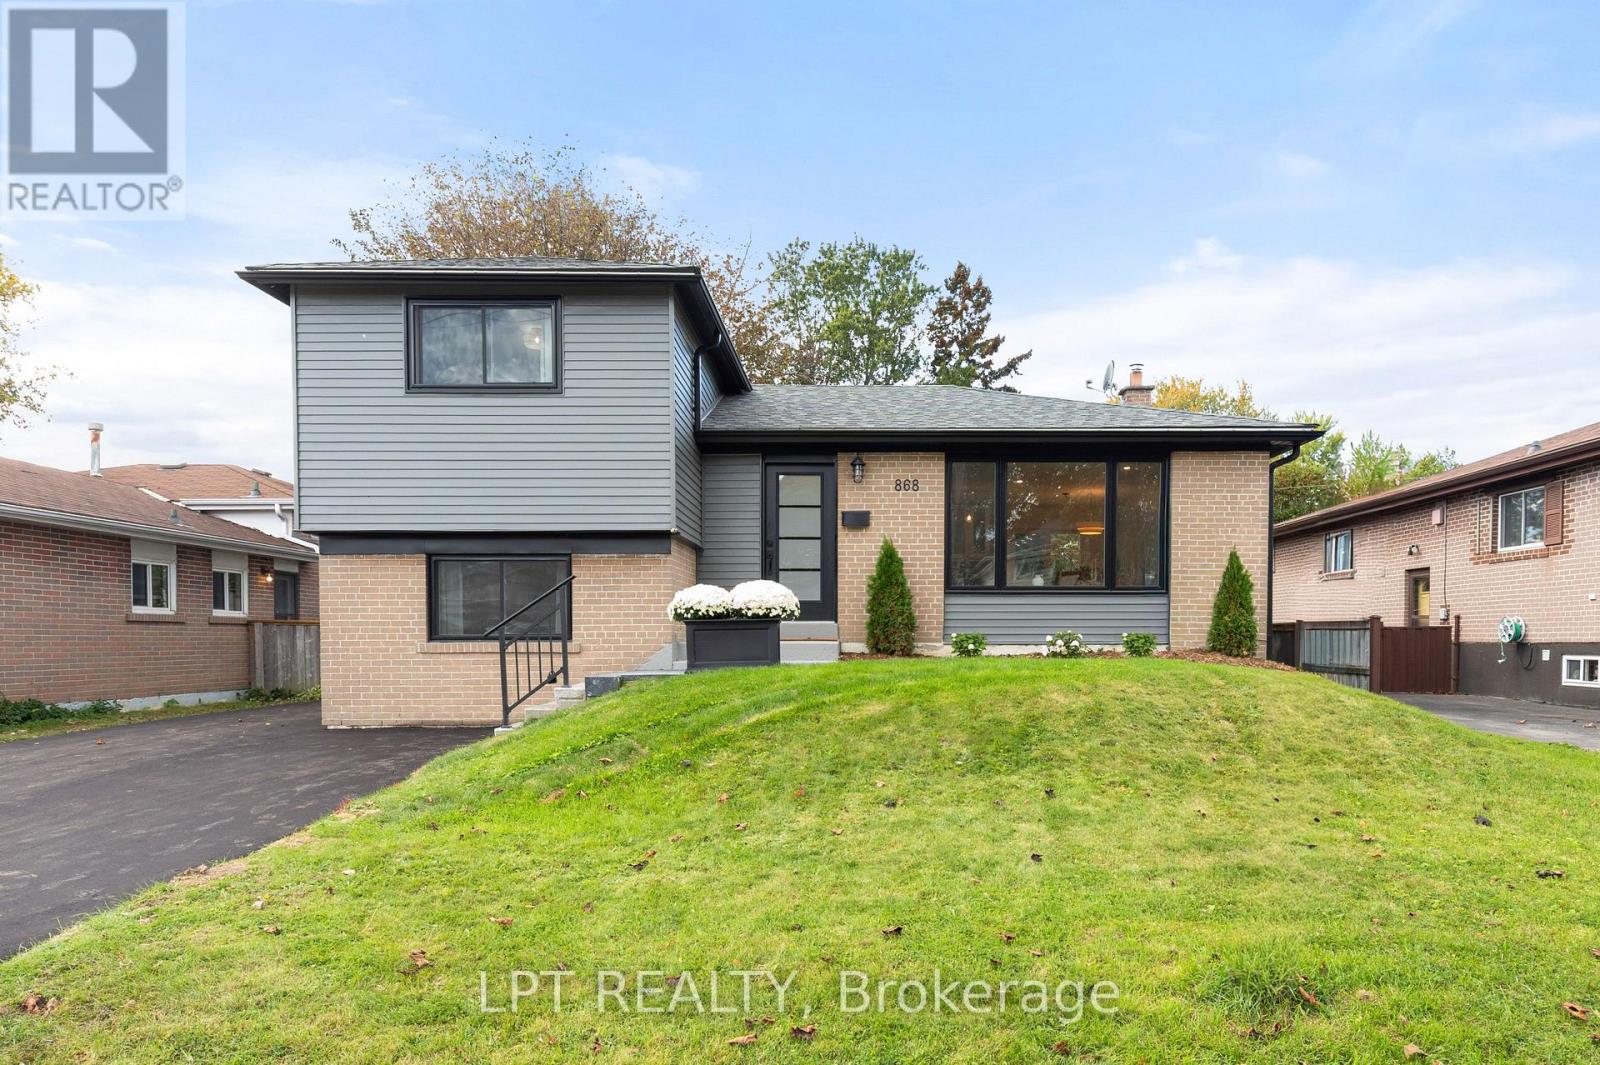
868 Liverpool Road
Pickering, Ontario
Enjoy a little vacation feeling every day in Pickering's sought-after Bay Ridges neighbourhood! Updated throughout, this inviting four-bedroom sidesplit pairs a flexible layout with waterfront living within walking distance. Stroll down Liverpool Road to the Nautical Village, where charming shops, cafés, restaurants and marinas create a lively lakeside atmosphere. Explore Frenchman's Bay, enjoy the beach at Beachfront Park, or take in lake views from the new waterfront boardwalk. From morning walks and cycling along the Waterfront Trail to summer evenings at Millennium Square, there is so much to enjoy close to home.A new kitchen (2026) features quartz countertops and new stainless steel appliances. Numerous 2026 improvements include the roof, siding, windows, doors, flooring, paint and updated bathrooms. The furnace and air conditioner were replaced in 2024. Simply move in and enjoy! The interesting split-level layout offers four above-grade bedrooms across multiple levels and a finished basement rec room, providing space for family, guests, a home office and places to unwind. A separate rear entrance with stairs to the basement offers potential for a future in-law suite. Enjoy the rear deck and spacious backyard for outdoor dining, entertaining or relaxing, plus a poured concrete pad for a future garden shed. Plenty of parking adds everyday convenience.Enjoy convenient access to public transit, Pickering GO and Highway 401 for connections to downtown Toronto. Shopping and dining at The Shops at Pickering City Centre, entertainment at Pickering Casino Resort, driving experiences at Porsche Experience Centre Toronto and nearby Ajax Pickering Hospital add to this well-connected location. A welcoming home in a waterfront community that brings recreation, convenience and a relaxed coastal feel together! (id:63616)
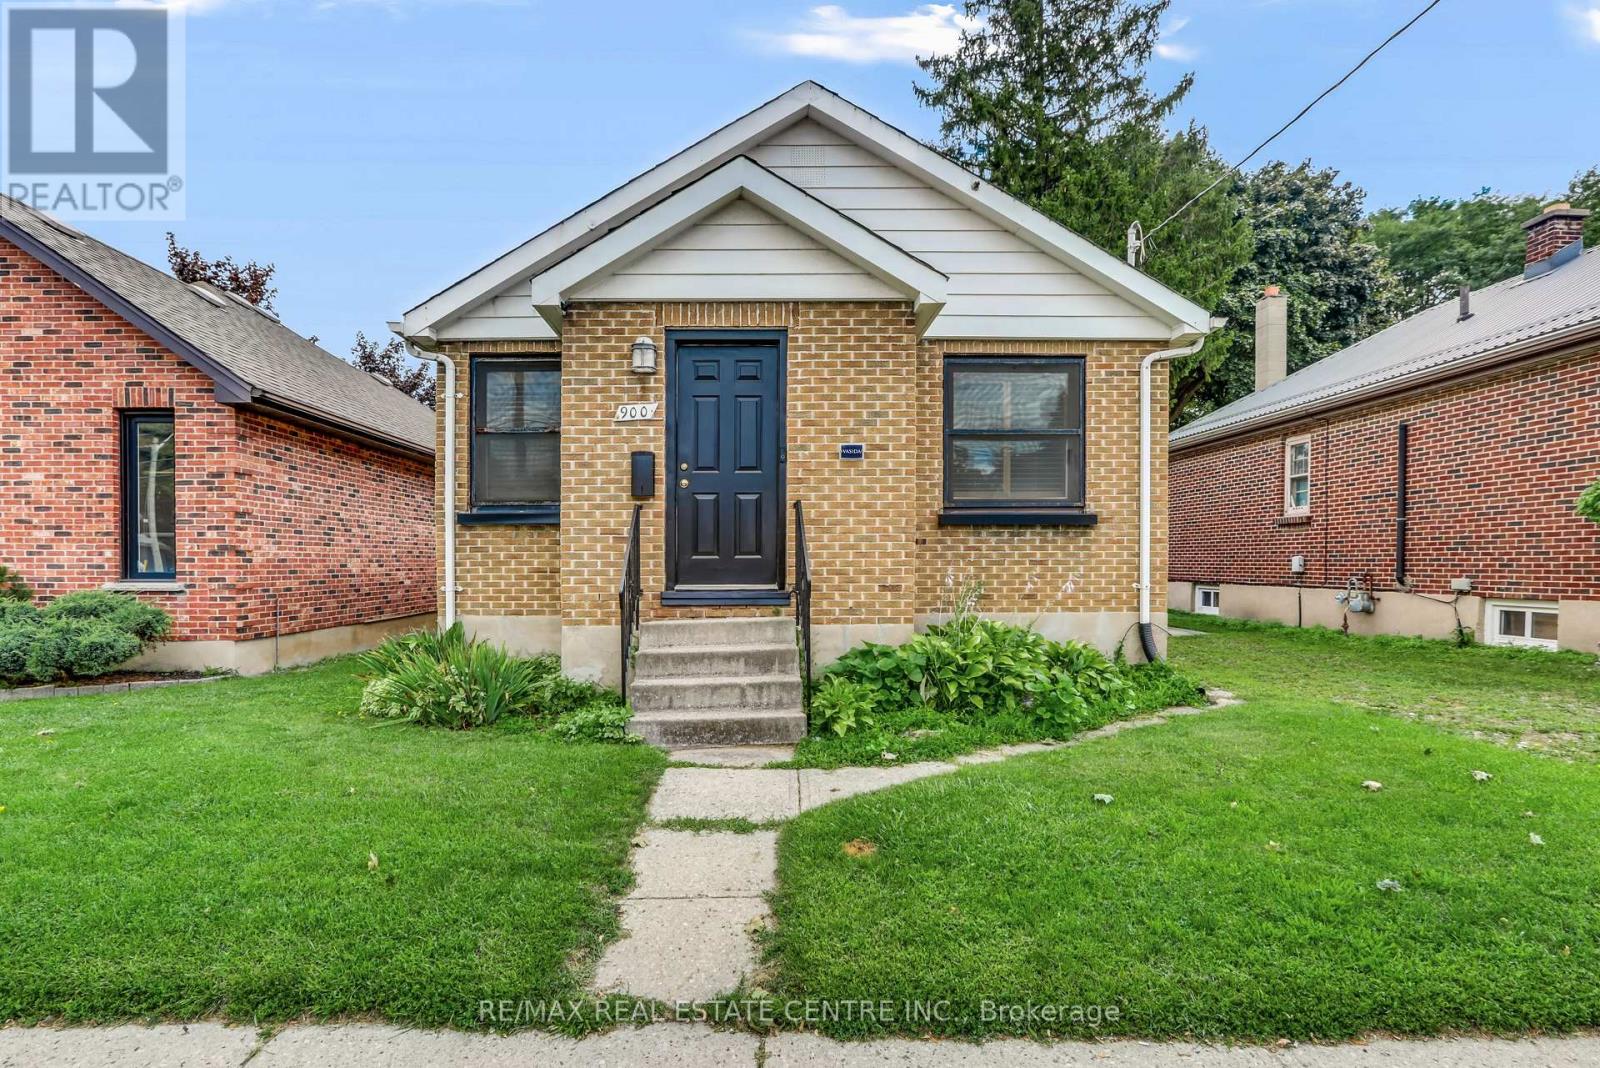
900 Adelaide Street N
London East, Ontario
Work and live at the same address at 900 Adelaide Street North, London. This combined lease offering features approximately 900 sq. ft. of main-floor office space plus a fully furnished two-bedroom lower suite with a separate entrance. An opportunity for those seeking professional workspace and residential accommodation in one property. The main floor offers potential for counselling, physiotherapy, medical administration or other professional office services, subject to confirmation of the proposed use. Property identified as R2-2 with site-specific OC6 zoning. Both floors offered together at $3,650 per month, with utilities additional. (id:63616)
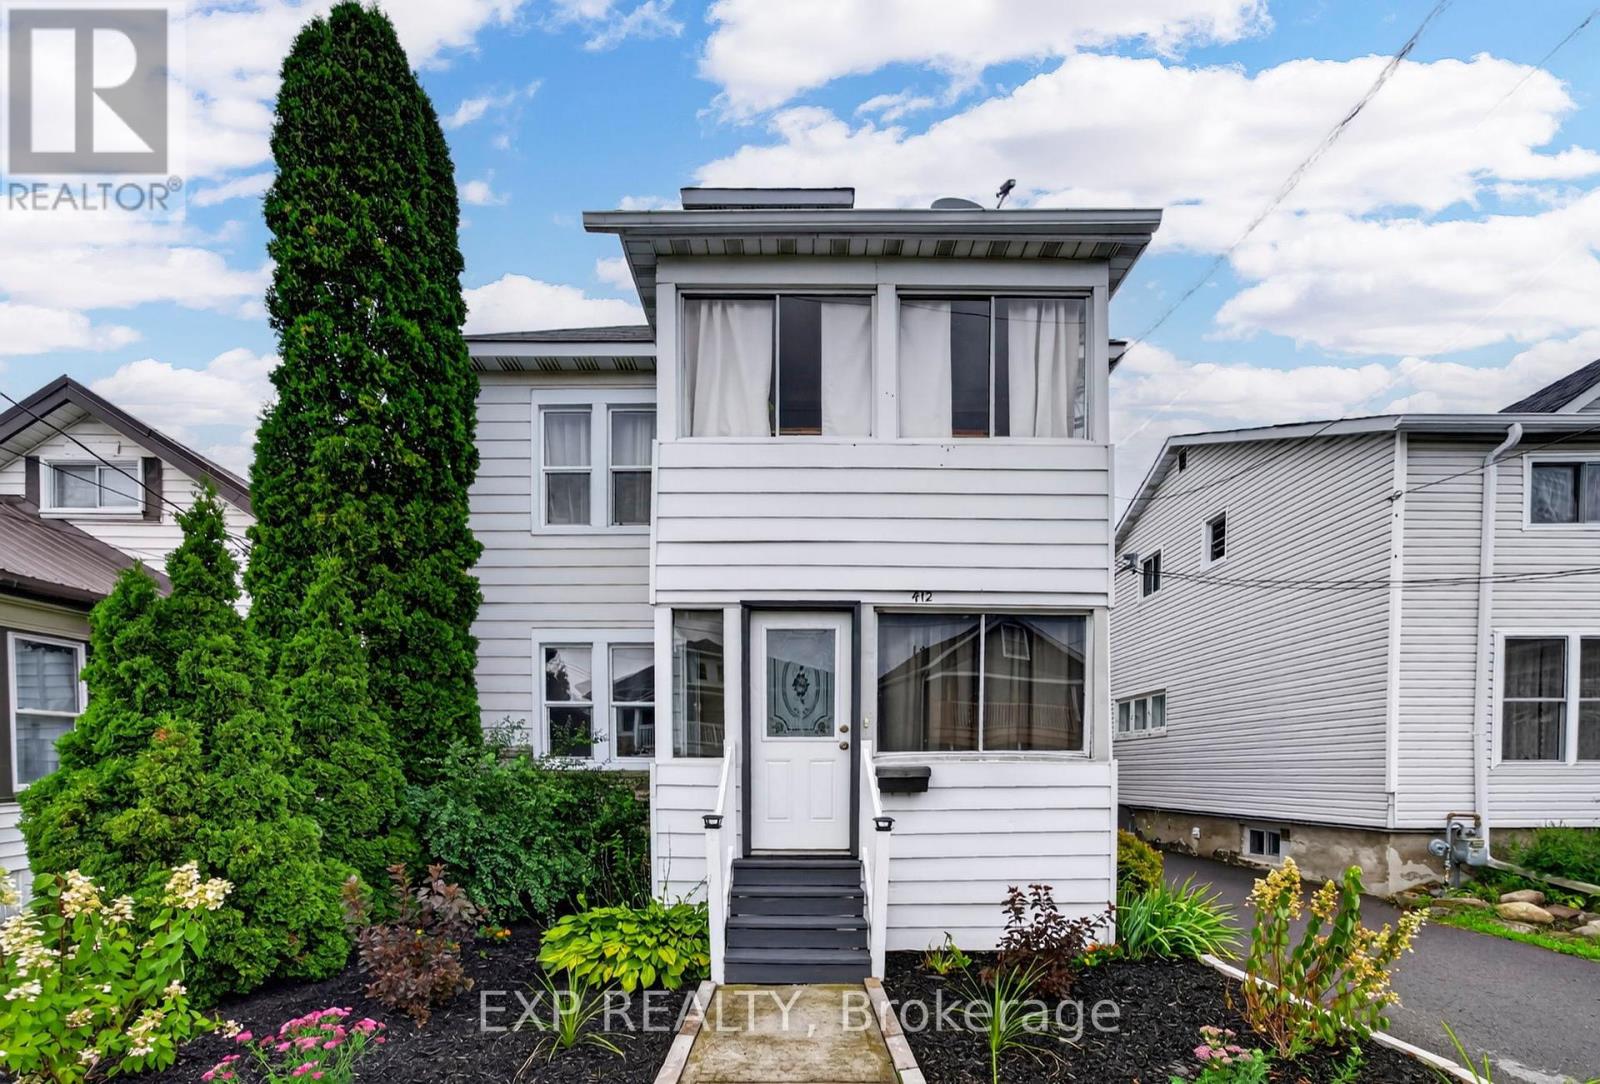
412 Mc Connell Avenue
Cornwall, Ontario
Welcome to 412 McConnell Ave, a cash flow positive investment, situated on a generous 130 ft deep lot. Offering two existing tenanted units with a combined annual rental income of $28,634.76, this property provides an established income stream for its next owner, with one of the units subsidized by Cornwall Housing. Conveniently located close to Cornwall Community Hospital, schools, parks, grocery stores & everyday shopping, with Cornwall Transit service nearby for easy access throughout the city. (id:63616)
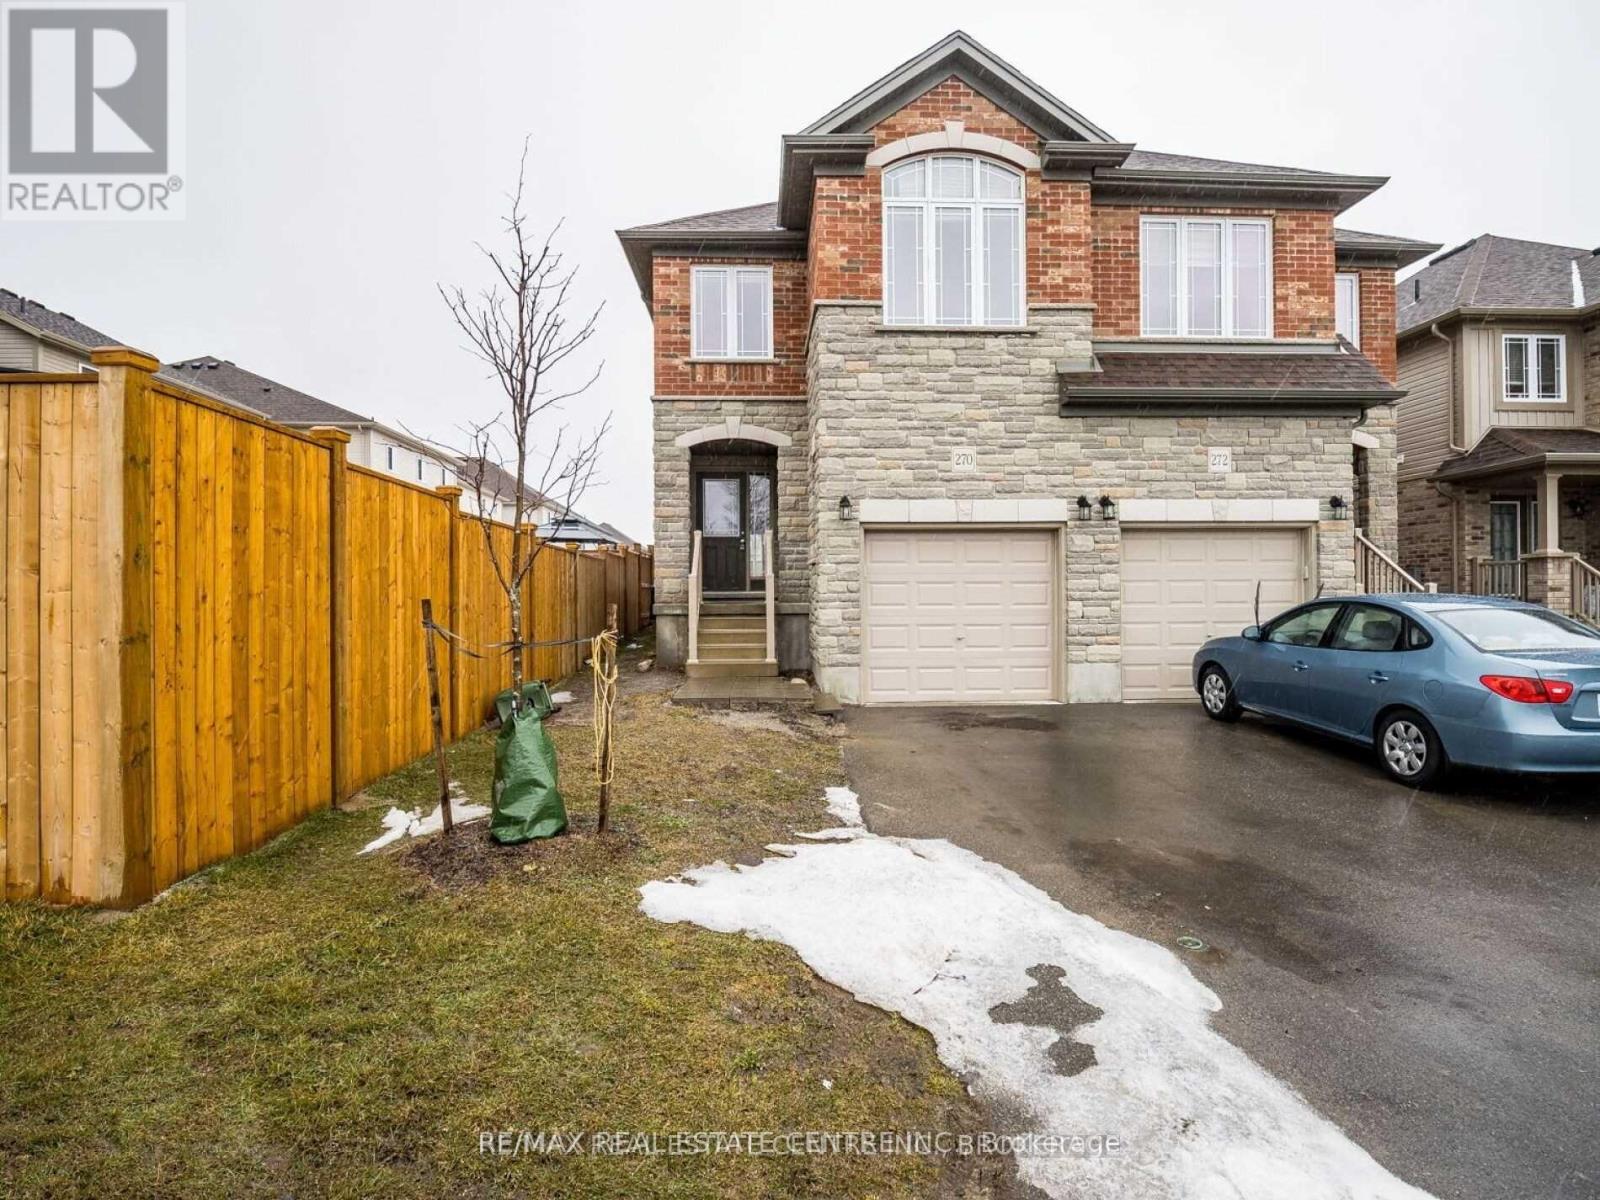
Upper - 270 Ambrous Crescent
Guelph, Ontario
Stunning Semi On A Deep 135 Feet Lot At Prime Location; Close To University And All Amenities. Built By Reputable Builder With Quality Materials. Stone And Brick Facade; Extra Long Driveway With No Sidewalk To Shovel. Great Entryway Orientation Affording Privacy And Comfort. Desirable Second Floor Laundry, Spacious Bedrooms, Many Awesome Features To Admire. Great Opportunity (id:63616)

601 - 1510 Richmond Street N
London North, Ontario
SPACIOUS BUNGALOW IN THE SKY! Rarely does a condominium offer this much space, location, light and privacy. Extremely unique, with nothing else like it likely to come along. This fully renovated residence of approx. 2,500 sq ft occupies two corners of the building, with unobstructed panoramic views and three exposures: East, West and North. Wake up to spectacular sunrises, unwind to golden sunsets, and enjoy it all knowing no nearby development will compromise the view.Four spacious bedrooms and three baths leave room for everyone, while custom built-ins and a cozy wood-burning fireplace add warmth and character. Two balconies extend your living space outdoors, perfect for morning coffee or evening entertaining. Forced-air heating and central air conditioning keep you comfortable year-round.The location is very exceptional: just a 12-minute walk to University Hospital and Western University, and 10 minutes walk Masonville Place and all restaurants, malls, etc. Across from Carriage Hill Park. Trails and Richmond Row close by. The building is exceptionally well maintained and has been recently refreshed with new elevators, updated hallway carpeting and paint, and a renovated lobby. Two parking spaces and exceptionally low condo fees per sq. ft. complete the package.Ideal for professionals, physicians, healthcare and university staff, growing families and work-from-home buyers. Also, a dream for downsizers who love to entertain and host family and friends: generous living space, four bedrooms for overnight guests and two balconies make every gathering effortless.A distinctive opportunity to enjoy the scale and comfort of a substantial home with the convenience of condominium living, exceptional views and a highly walkable location. SPACE OF A SPACIOUS HOUSE. VIEWS OF A PENTHOUSE. LIFESTYLE OF A CONDO. (id:63616)
35 Kaladar Street
Tweed, Ontario
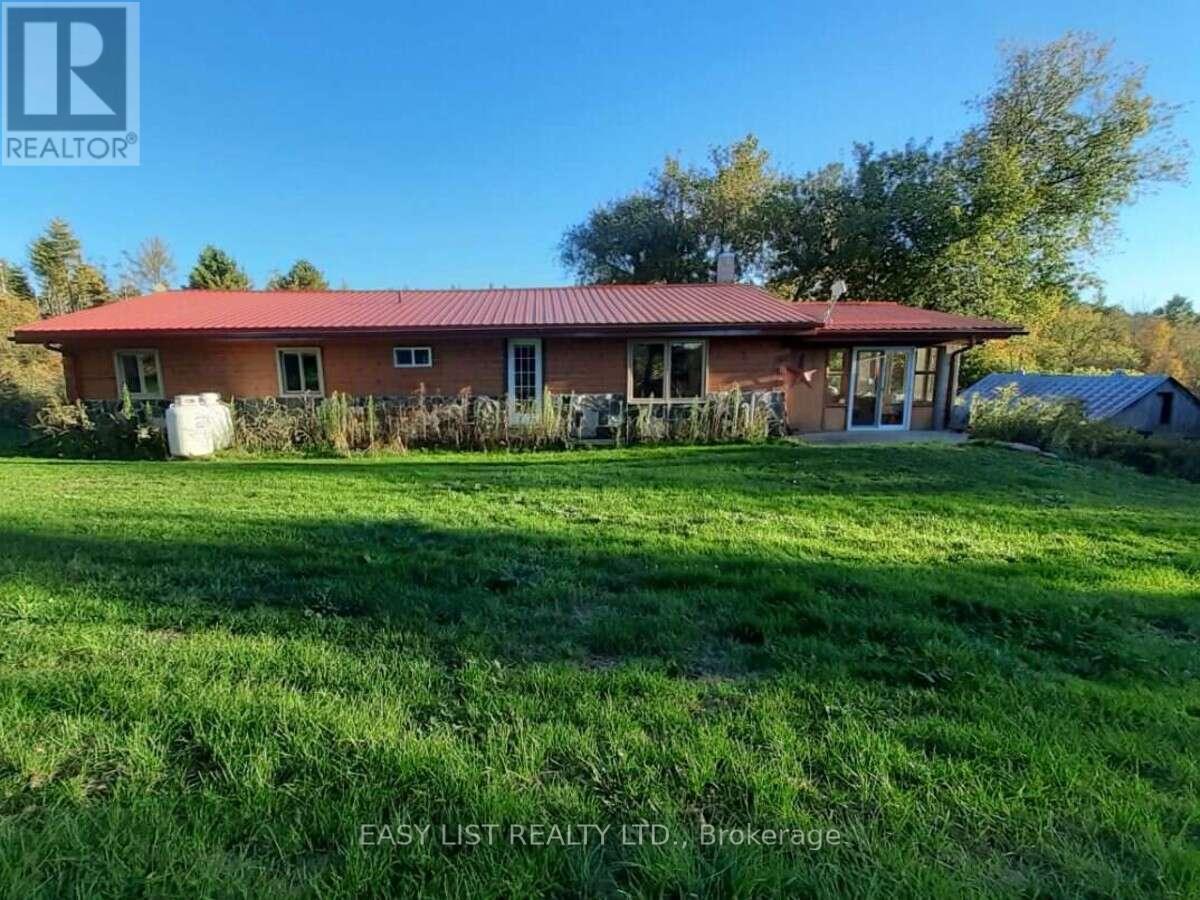
Visit the REALTOR website for further information about this Listing. Unique location, loads of privacy yet thirty seconds south of HWY 7 on HWY 37. Three rectangular properties severed by road allowance. Most easterly property backs onto conservation area which is a hunters & or hikers dream or you could sell it or rent it as potential income. Front of house has a mostly cedar sunroom with double qtr inch glass & covered BBQ area, with gas hookup. The log cabin home inside is all wood, there is no drywall, there is ceramic flooring in both bathrooms & at two entry doors. Kitchen has an island with a second sink & two GFI outlets, also a pantry by stairs. All five Samsung appliances are under seven years old that look & work like new. Laundry room has linoleum flooring, & a quality runner in hallway. The unfinished basement is insulated & there's a walkout to a fire pit & barrel, the furnace is a gas/wood hybrid that can be used simultaneously. We had the gas furnace replaced when we moved in & has hardly ever been used. Also there is a brand new water heater. We average one tank of gas a winter & 6.5 bushcord of wood, the house is very warm on the coldest nights. Three entry doors are fire doors, two have storm doors & there are 3 patio doors, also new smoke detectors, The roof is metal & there is a motion light detector at the front of house & over barn door, they light the hole place up, barn has electricity & a wood stove with single & double pipes for hook up. Galvanized exterior barn/garage has a 20 ft. featherlight ladder to get up to the hayloft & has a workshop that comes with 30 gallon air pressure tank, 50 ft air hose & reel, plus 12 x 20 canopy carport. There is loads of wildlife to enjoy & a stream that runs through the property. There is only a water filter & UV light to change. Marble Arts Centre 5 min. walk great entertainment. Tweed has grocery & beer stores, library, gas station & much more. Only 30 min. to Belleville. (id:63616)

16505 Mount Pleasant Road
Caledon, Ontario
Beautiful 2-Storey 4 Bedroom Home located on highly sought after Mount Pleasant Road in Caledon with breathtaking views of the Toronto Skyline directly from the end of the driveway! Mature 1 Acre setting with Home Set back from the road. 2 Car Garage, Covered Front Porch & Multiple Walkouts to private Backyard. Enjoy being surrounded by an Environmentally Protected Farm with No Opportunity ever For Development. Fibre Optic Internet at the Road. Natural Gas Services at the Home. Many Updates Done As Of Recent & Over The Years. Great Commuter Location, Minutes to the high ranked Palgrave School (id:63616)
55 Brentwood Drive
Brampton, Ontario
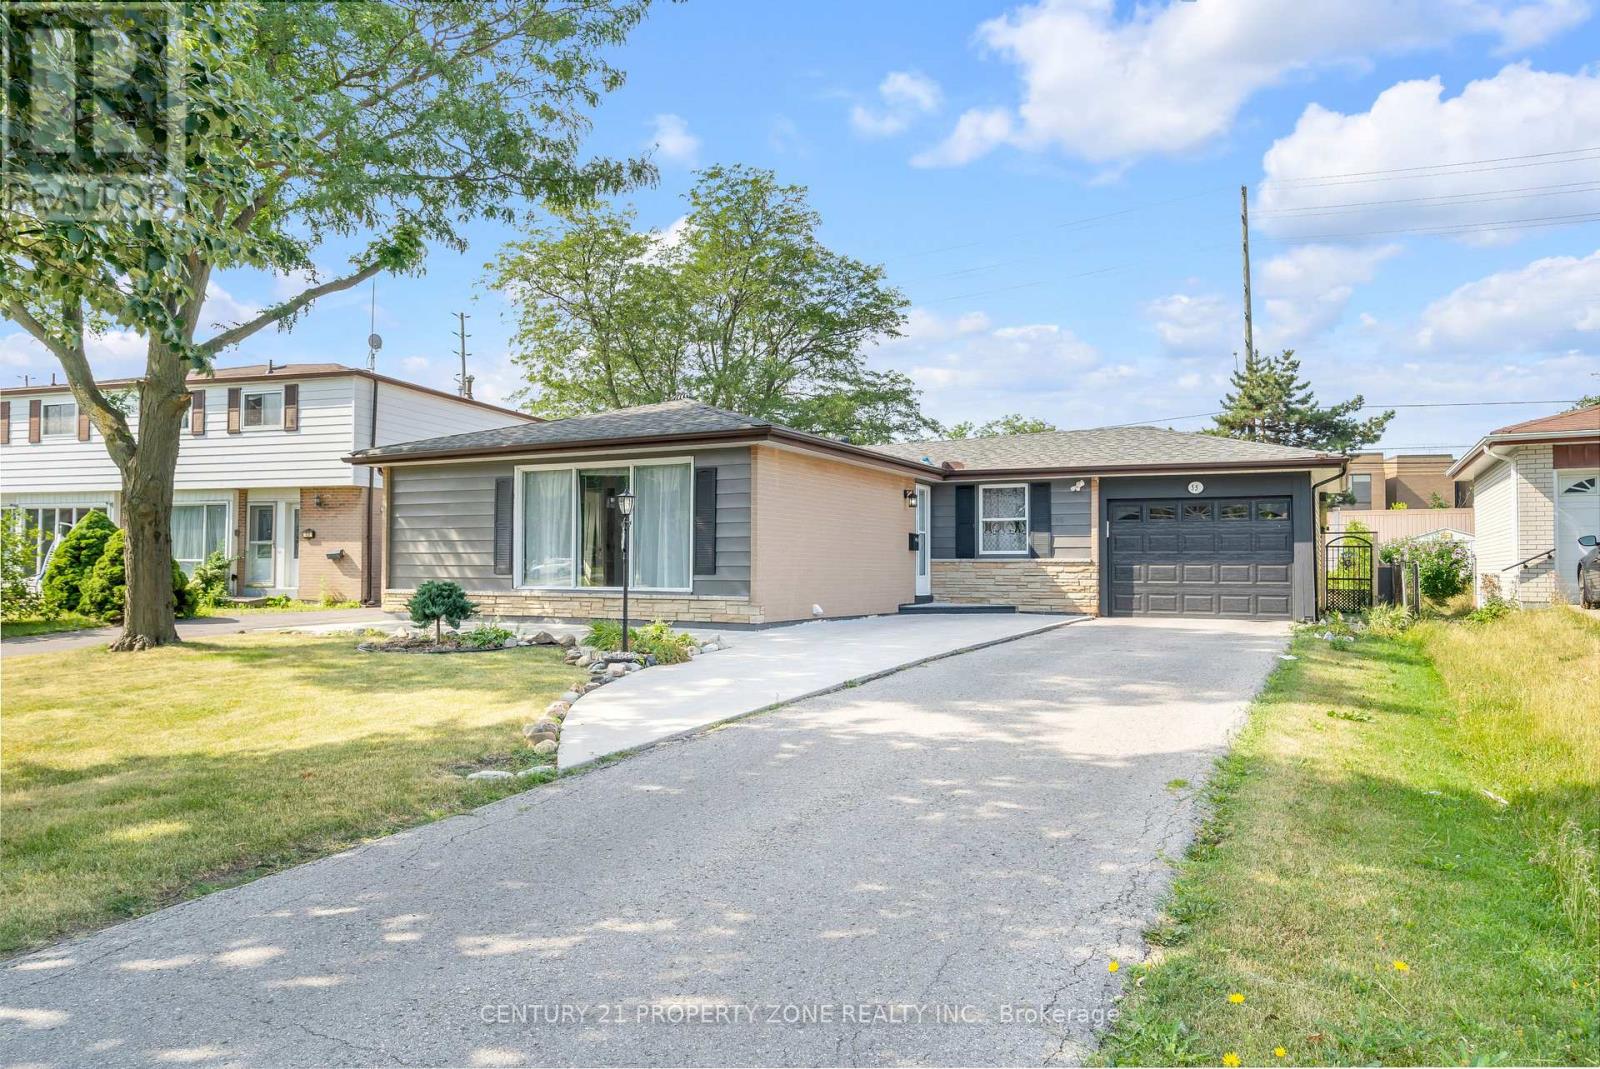
Welcome to this beautifully maintained and freshly painted bungalow in Brampton's highlysought, situated on an impressive 55 x 149 ft private lot! This spacious 3+3 bedroom,3-bathroom home offers an exceptional combination of comfortable family living, investment potential and future possibilities.The main level features an inviting living and dining area with elegant hardwood flooring and a large picture window providing abundant natural light. The custom gourmet kitchen is finished with ceramic flooring, backsplash, stainless steel appliances and granite countertops. Threegenerously sized bedrooms feature hardwood flooring, while modern lighting and pot lights throughout add a stylish touch.A separate side entrance leads to the professionally finished basement featuring a secondkitchen with granite countertops, additional bedrooms, a 4-piece bathroom and excellent potential for extended-family living or rental income.Enjoy a huge private backyard with a covered porch, storage shed and an oversized garage offering tandem parking for 2 vehicles or excellent workshop space. The property provide parking for up to 7 vehicles, a 200 AMP electrical panel, and all major equipment is owned-nothing rented.Excellent location close to schools, public transit, shopping, Bramalea City Centre, Bramalea GO Station, Dixie Road amenities, and convenient access to Highways 410 & 407. East-facing property with north-facing front entrance and a Vastu-oriented layout. The oversized lot also offers exciting long-term re-development potential for those envisioning a future custom home,subject to municipal approvals.A rare opportunity offering space, location, rental potential and an exceptional lot-this oneis a must-see! (id:63616)
211 - 5025 Harvard Road
Mississauga, Ontario
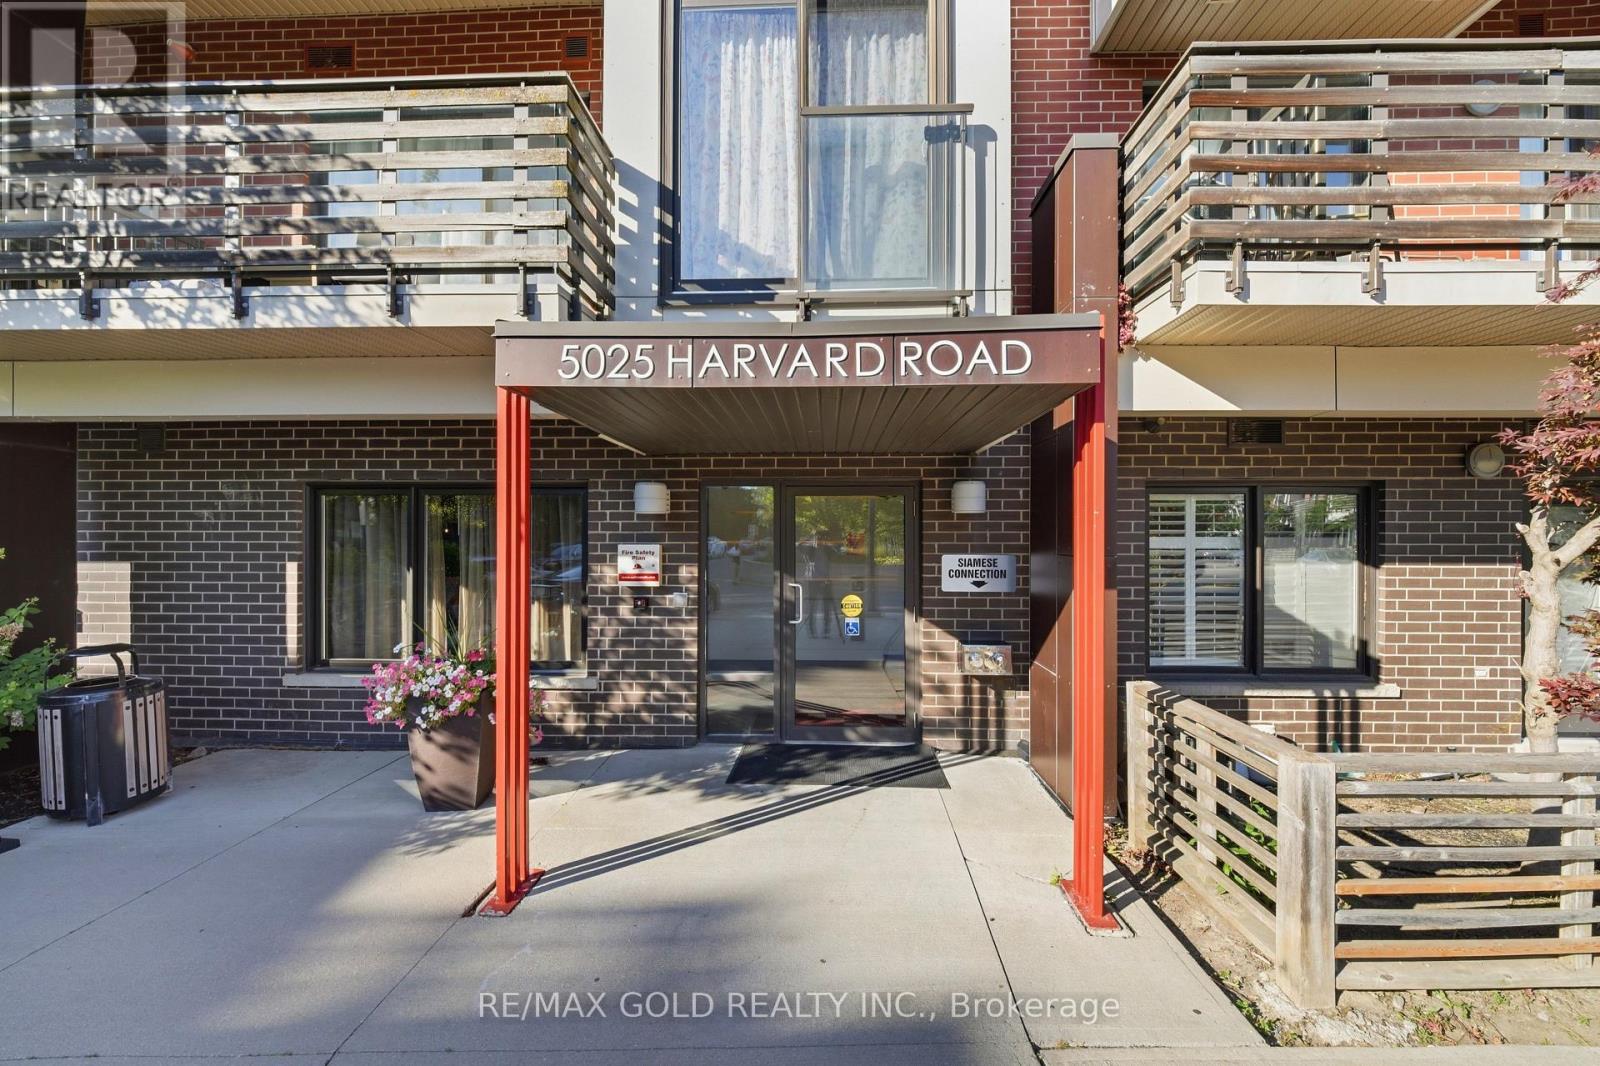
Experience modern living in this beautifully maintained 2-bedroom,2-bathroom condo in the sought-after Churchill Meadows community. Featuring a bright, open-concept design, this home is perfect for first-time buyers, professionals, or anyone looking for a stylish and low-maintenance lifestyle. Enjoy 9-foot ceilings, oversized windows that fill the home with natural light, and laminate flooring throughout. The contemporary kitchen offers granite countertops, stainless steel appliances, and a spacious center island, ideal for meal preparation and casual dining. The inviting living area opens onto a private balcony. Residents enjoy excellent amenities, including a fully equipped fitness center, party room, community green space, and children's playground. The unit also includes one underground parking space, a private locker, and convenient in-suite laundry. Ideally located just minutes from Erin Mills Town Centre, Credit Valley Hospital, top-ranked schools, public transit, and major highways including the 403, 401, and QEW, this exceptional condo offers the perfect combination of comfort, convenience, and location. (id:63616)
57 Trudelle Crescent
Brampton, Ontario
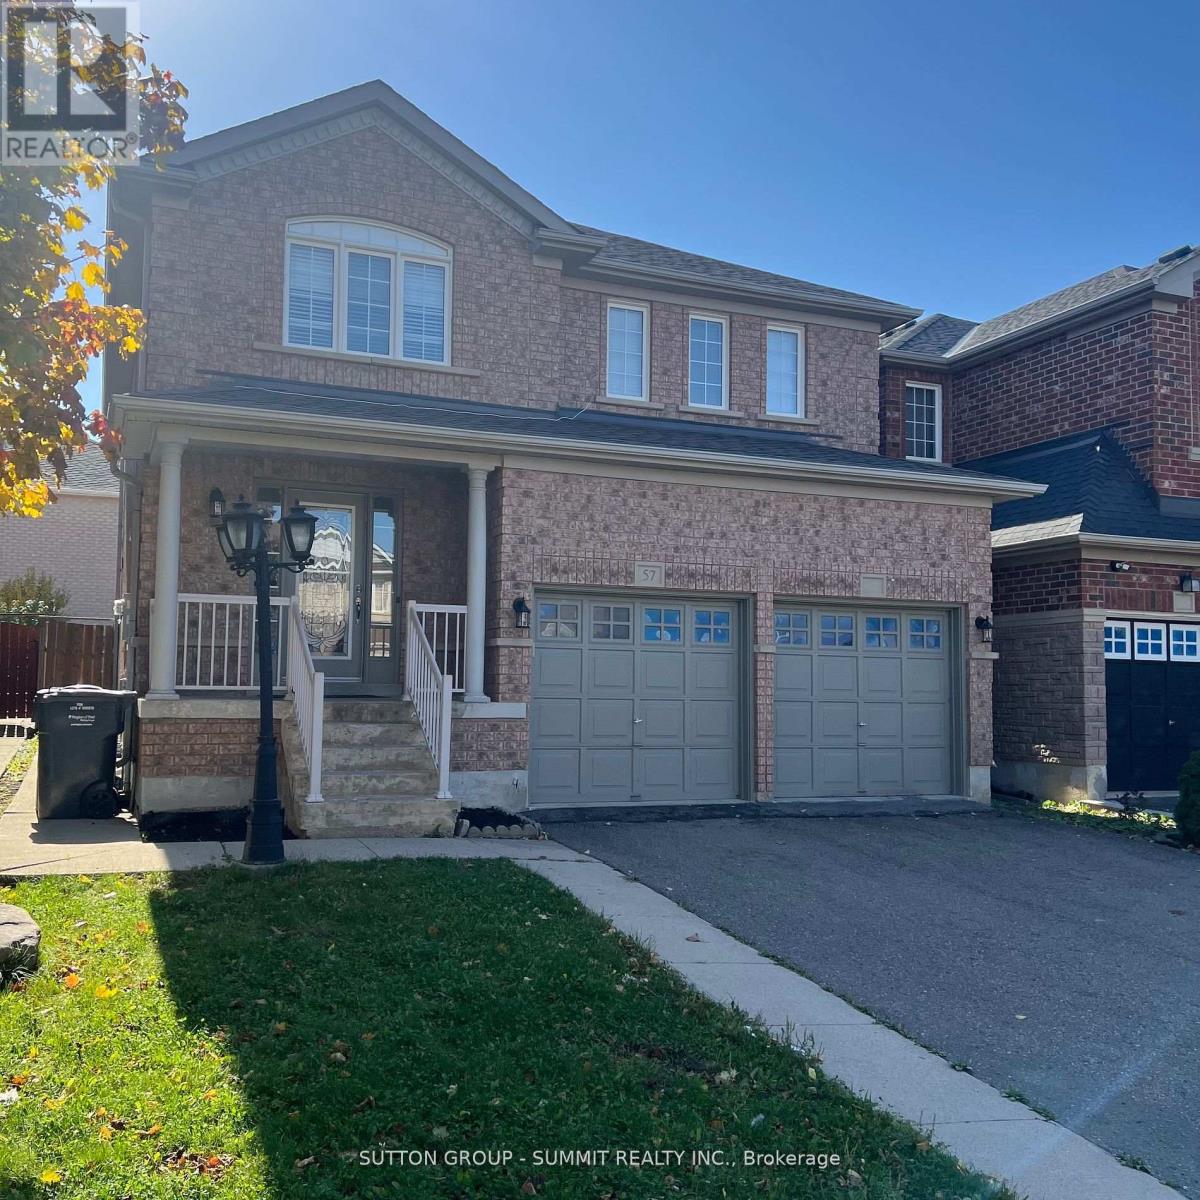
Spacious 4 Bedroom Home In Highly Desired Fletcher's Meadow Neighbourhood. Surrounded By Parks, Schools, Recreation Centre, Grocery Store, Restaurants, Amenities & More. Minutes To Highway And Transit. Well Kept. Large Fenced Backyard To Enjoy (id:63616)
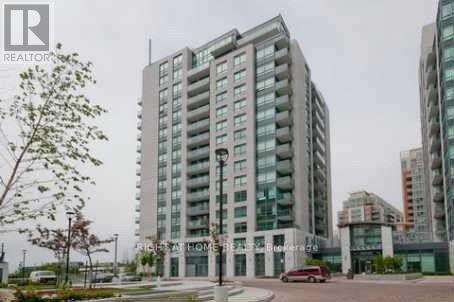
509 - 75 South Town Centre Boulevard
Markham, Ontario
Bright & Functional Layout, Spacious Large One Bedroom + Den Unit, Approx. 688 Sq Ft With Open Balcony Of Approx. 70Sq Ft. This Unit Faces Inside North East Corner, Bank, Clinics & Restaurants, Markham Civic Centre & Unionville High School & Markham Theater in walking distance. Viva Bus Runs Frequently To Doorstep & Go Bus/Train stations just a few minutes away by car. Close Proximity To Highway 404 & 407, Big Corporations & Downtown Markham area. (id:63616)
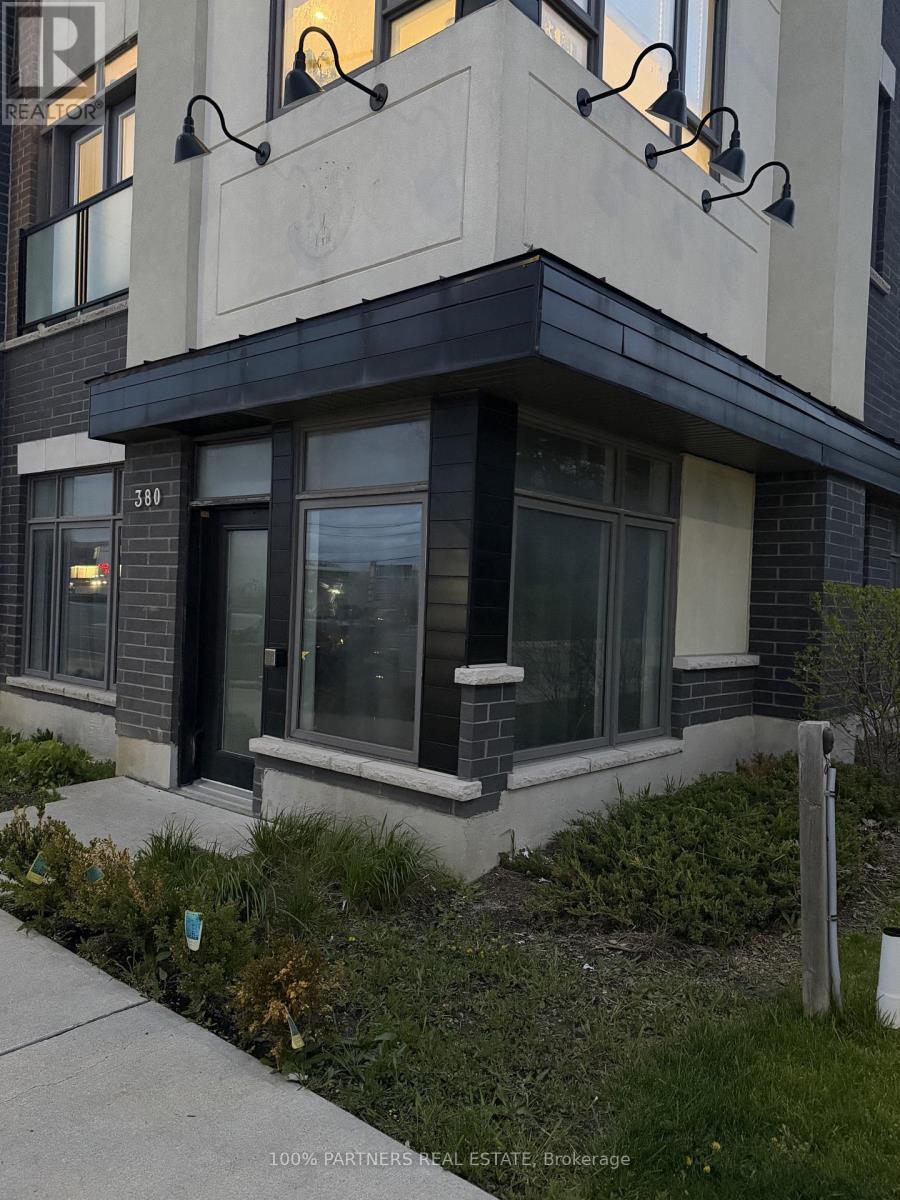
380 John Street
Markham, Ontario
Prime street-level retail/commercial unit in the heart of Thornhill facing John St., offeringexcellent exposure and signage opportunity in a high-traffic area. Situated in a building withapproximately 12-ft ceilings and a fully renovated interior. Ideal for a wide range ofprofessional and retail uses including medical, dental, chiropractic, physiotherapy, law,accounting, tax, mortgage, real estate brokerage, travel agency, convenience store, repairshop, pharmacy, beauty salon and more. Conveniently located close to Bayview Ave, Hwy 404, Hwy7, public transit, restaurants, and many other amenities.Lots of Visitor Parking available inthe neighborhood. (id:63616)
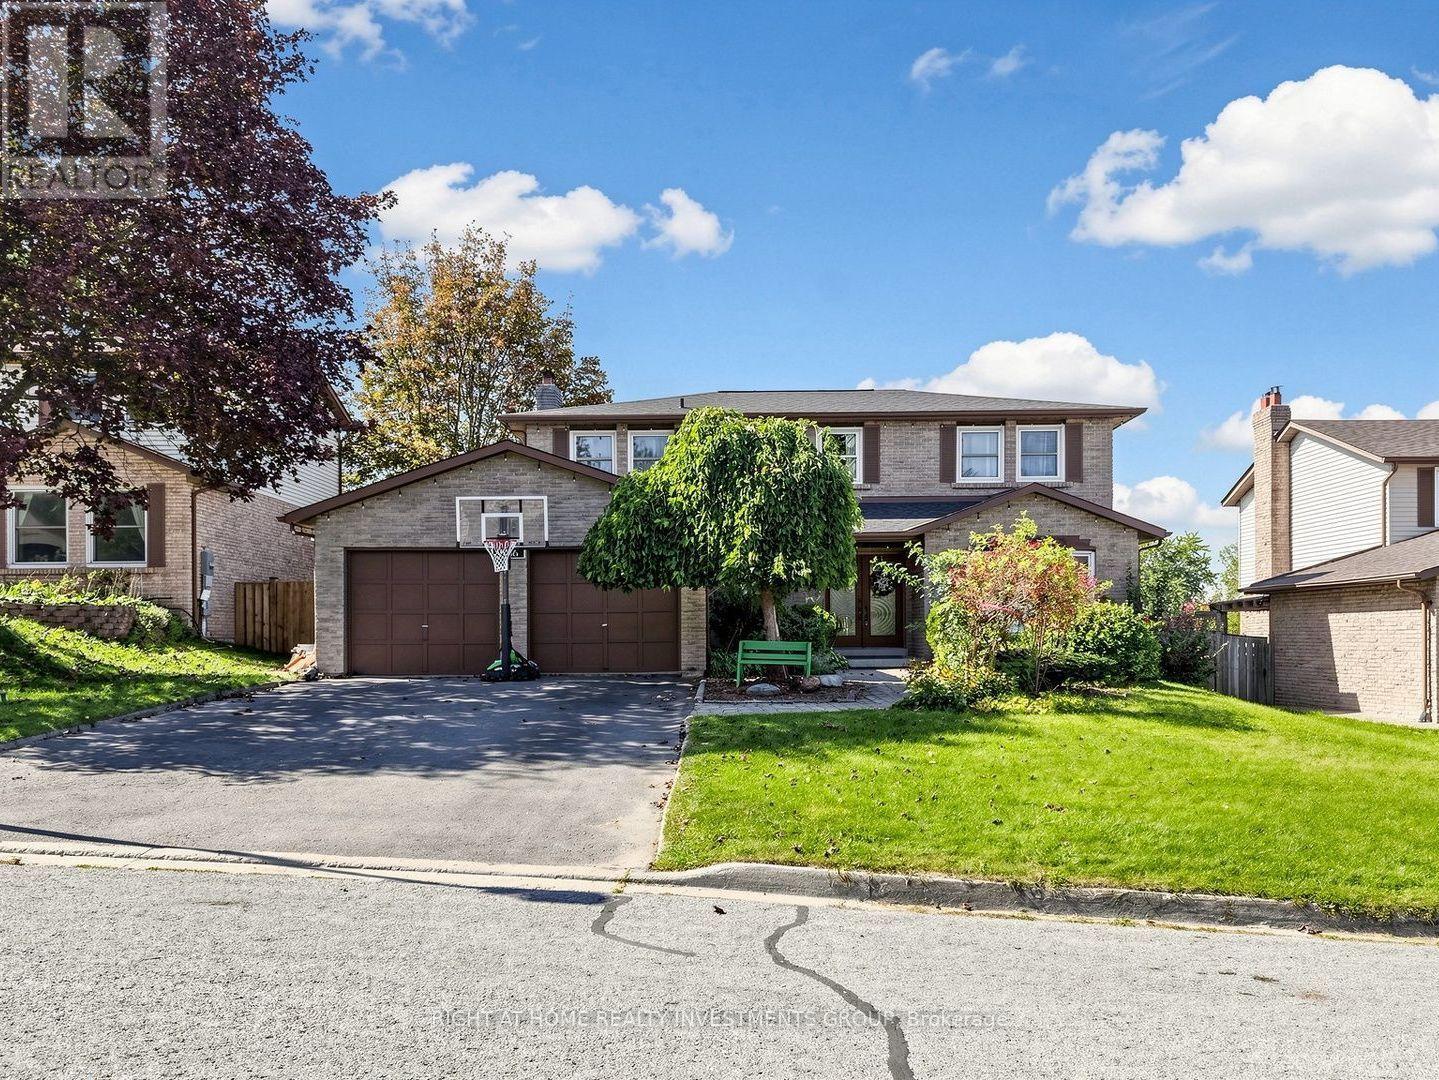
86 Burling Place
Newmarket, Ontario
Welcome To This Impressive Detached Home Set On A Mature, Treed 60 X 100 Ft Lot In A Sought-After Newmarket Neighbourhood. Offering 4+1 Bedrooms And A Rare Finished Walk-Out Basement With 2 Separate Entrances And 2nd Kitchen. This Home Provides Exceptional Flexibility For Extended Family, A Private Apartment Or Professional Workspace. The Bright Centre-Hall Layout Features Large Windows, Fresh Neutral Décor And Brand-New Hardwood Flooring. The Custom Designed Kitchen Offers Modern Cabinetry, Generous Quartz Counter Space, Stylish Tiled Backsplash And A Walkout To The Deck Overlooking The Backyard. Relax In The Sunken Family Room With Accent Wall, Enjoy The Convenience Of Main-Floor Laundry And A Skylight. Upstairs, The Spacious Primary Suite Features A Walk-In Closet, Stylish Accent Wall, Hardwood Floors And Private 3-Piece Ensuite. The Finished Lower Level Offers A Large Recreation Area, Fifth Bedroom, Kitchen And 2 Direct Walkouts To The Backyard. The Basement Space Is Ideal For Rent Or Home Business: Art Studio, Accountant Office, Hair/Nail Stylist , Etc. Step Outside To Your Own Private Summer Retreat Featuring An Inviting Inground Pool, Outdoor Custom Built Kitchen W/Wooden Oven And Weber Gas BBQ, Extensive Gardens And Interlock Walkways - An Ideal Setting For Entertaining Family And Friends. Located On A Quiet, Established Street With Convenient Access To Hwy 404, Costco, Shopping Plazas, Transit, Parks And Everyday Amenities. Don't Miss This Well-Maintained Home Offering Space, Versatility And An Outstanding Backyard Lifestyle In The Heart Of Newmarket. (id:63616)

16 Farrell Road
Vaughan, Ontario
Welcome to this stunning modern 4Br 4Wr 2-Car-Grg Detached 10-Year-New Modern Home! 3,077Sf upper levels plus partially finished basement, Upgraded Ceiling Heights: 10' Main Floor, 9" 2nd Floor & Basement. Showcasing a distinctive contemporary/California inspired aesthetic, this home combines architectural style with exceptional everyday functionality. Expansive windows throughout flood the home with natural light, creating an inviting, bright and airy atmosphere. The main level offers 10' ceiling, a highly functional layout with separate living and family rooms, plus a dedicated breakfast area featuring a 3-way modern style gas fireplace. The chef inspired kitchen is the heart of the home, featuring a large centre island, generous cabinetry, a full-size 6 burner gas cooktop with range hood, built-in microwave and wall oven, built-in refrigerator, and a beverage fridge. Perfect for both everyday family living and entertaining. Upstairs is 9' ceilings with a versatile 11' ceiling den, providing an ideal home office, study or comfortable lounge space. The spacious primary retreat is complemented by an impressive 5-piece ensuite, complete with a beautiful freestanding soaker tub, oversized glass shower and an exceptionally wide double vanity with a dedicated makeup area between the sinks. A rare combination of modern design, generous proportions, natural light and a family-friendly layout, all set within a desirable community offering convenient access to everyday amenities, schools, shopping, dining, parks and major transportation routes. A sophisticated yet comfortable home designed for the way families live today. (id:63616)
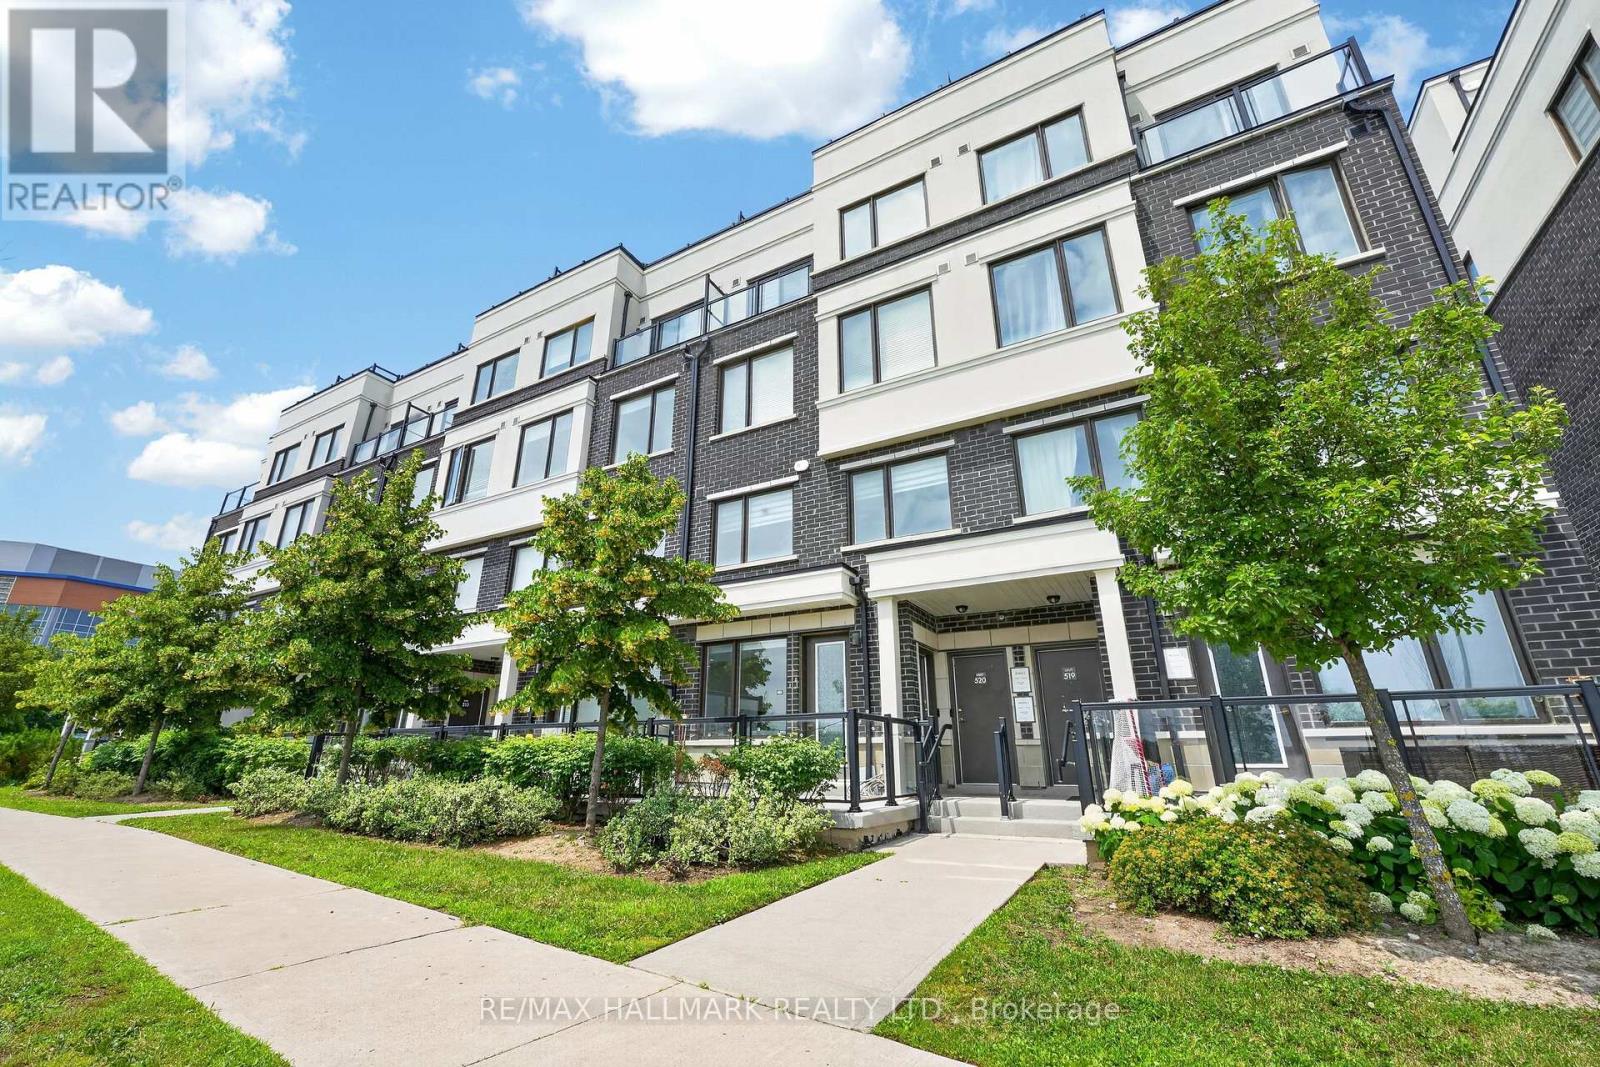
508 - 1711 Pure Springs Boulevard
Pickering, Ontario
Beautiful and truly a must-see in person! Meticulously maintained townhouse nestled in the highly sought-after Duffin Heights community, offering a rare south-facing exposure with peaceful green views that fill the home with natural light. Bright and airy throughout, the thoughtfully designed open-concept layout features spacious principal rooms that blend style and functionality. The generous primary suite offers a private 3-piece ensuite, while the convenience of second-floor laundry makes everyday living effortless. Step out onto the oversized terrace-perfect for BBQs, entertaining, or simply unwinding outdoors. Surrounded by scenic walking trails, parks, golf courses, and everyday amenities, with public transit at your doorstep, this is an exceptional opportunity to enjoy comfortable, low-maintenance living in one of Pickering's most desirable neighbourhoods. (id:63616)
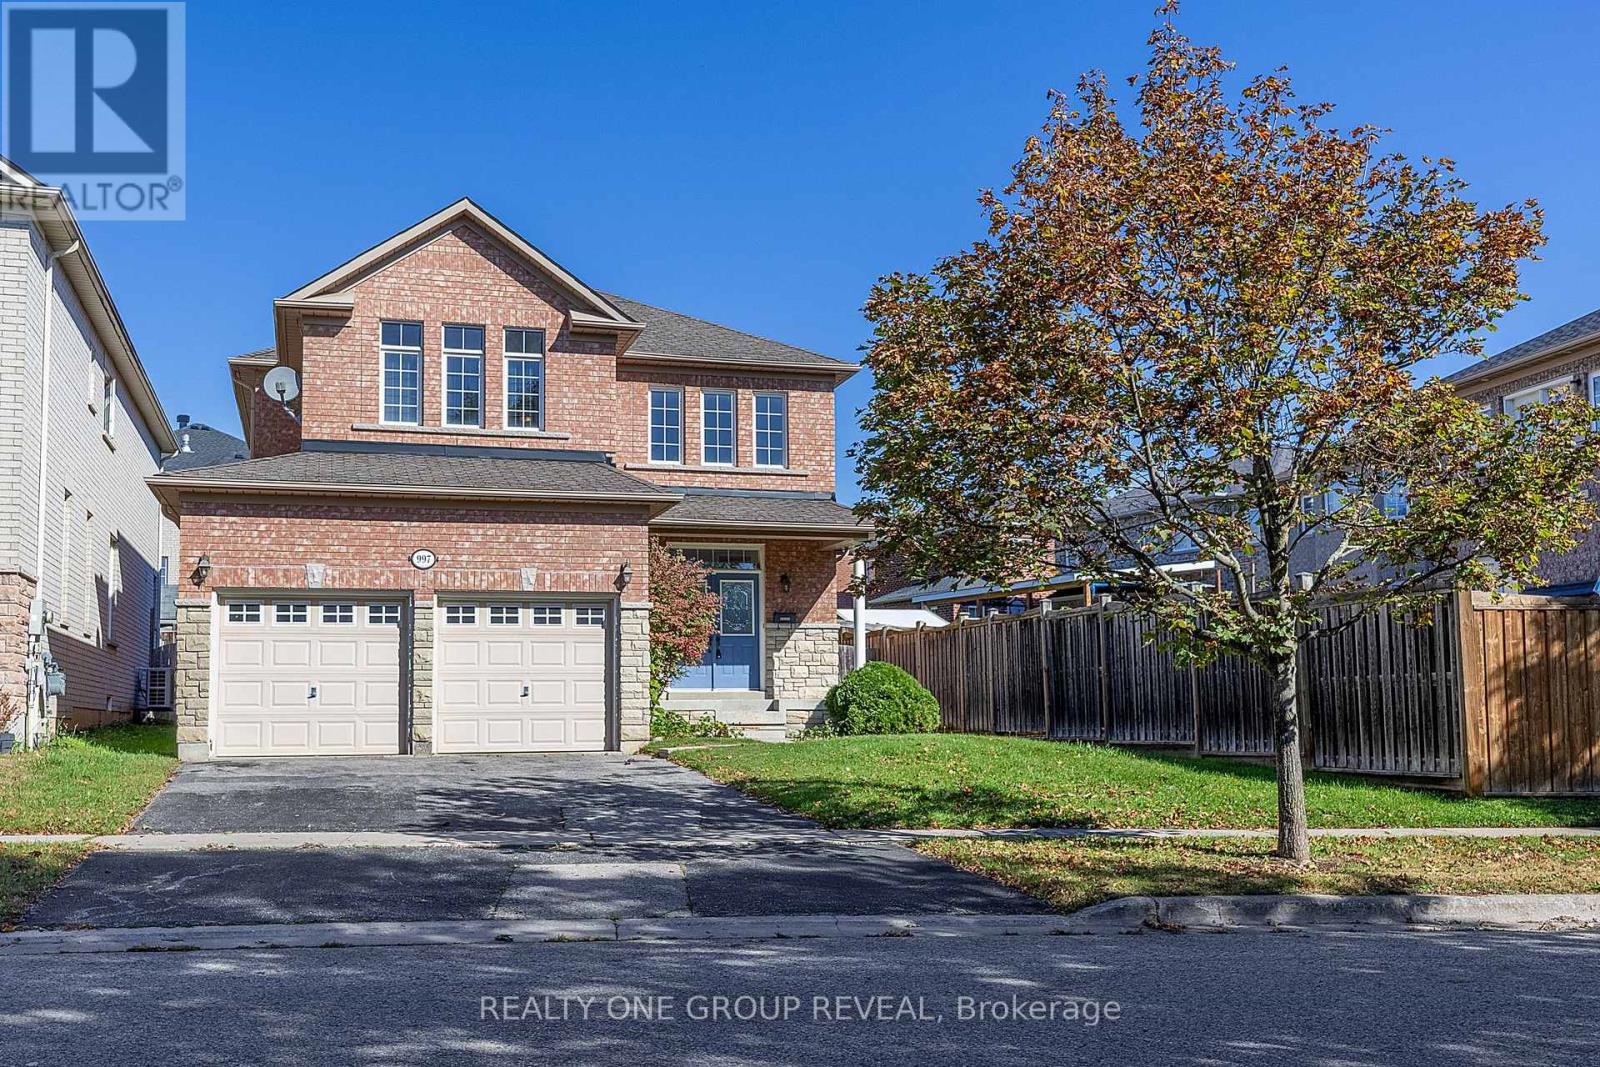
997 Copperfield Drive
Oshawa, Ontario
Welcome to 997 Copperfield Drive, a beautifully maintained 3-bedroom, 3-bathroom all-brick detached home nestled in the sought-after Eastdale community of Oshawa. Offered at $865,000, this home combines modern updates, comfortable living spaces, and thoughtful features designed for today's family. Step inside to a bright and welcoming main floor featuring beautiful hardwood flooring and smooth ceilings throughout. The brand-new kitchen is sure to impress, offering a fresh, modern space perfect for everyday family living and entertaining. The spacious primary bedroom provides a private retreat complete with a 5-piece ensuite, including a bidet for an added touch of comfort and convenience. The home also features a full basement, offering valuable additional space with endless possibilities for a recreation room, home office, gym, guest space, or future customization. For added convenience and accessibility, the home is equipped with a chair lift, making it an excellent feature for those with elderly family members or anyone who may benefit from easier access between levels. The 2-car garage features direct access into the home, providing exceptional convenience for everyday living and easy access regardless of the weather. Outside, enjoy the curb appeal and lasting durability of the all-brick exterior, situated on a beautiful, established street within the Eastdale community. (id:63616)
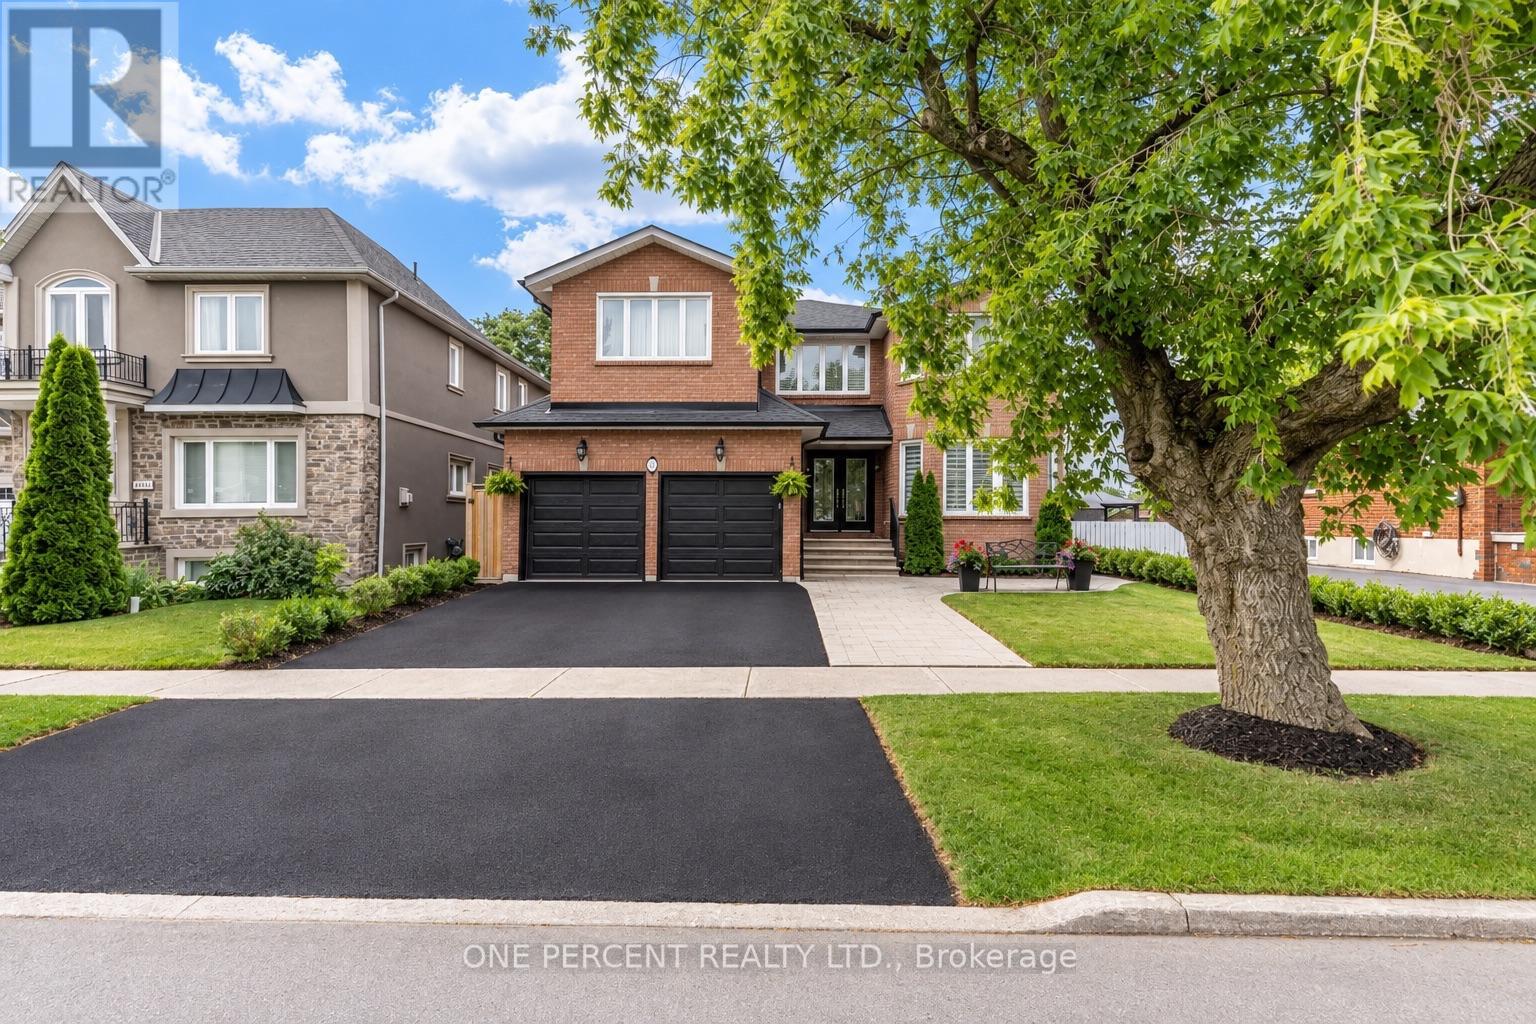
7 Mendip Crescent
Toronto, Ontario
Welcome to 7 Mendip Crescent, an exquisite custom-built solid brick residence offering 4+2 bedrooms, 4 bathrooms and over 4,300 sq. ft. of beautifully finished living space across three levels including the Walk Out Basement, situated on a premium 47 x 110 ft lot in a quiet Dorset Park crescent. The grand two-storey foyer features soaring windows, an upper walkway, custom millwork, 50+ LED pot lights and elegant architectural details throughout. The main level showcases spacious formal principal rooms, solid oak hardwood floors and a gourmet chef's kitchen appointed with quartz countertops, custom ceramic backsplash, custom cabinetry, a professional Monogram appliance package and dual integrated beverage fridges. The family room features a stunning cast-stone surround wood-burning fireplace. Both Stair Cases and spindles are crafted from Solid Oak. Upstairs, the primary retreat offers a luxurious 6-piece ensuite with Jacuzzi, bidet and quartz finishes, along with three additional generously sized bedrooms.The bright, fully finished lower level is a standout feature, offering a completely independent 2-bedroom walk-out suite with above-grade windows, its own full kitchen, 3-piece bathroom, private laundry and dedicated outdoor patio - ideal for extended family, guests or for future potential. The home also features two laundry rooms, two full kitchens, two dedicated wine cold rooms, custom built-in storage, central vacuum, premium casement windows, new roof and eavestroughs, high-efficiency furnace and central A/C. Outside, enjoy two separate patios, stamped concrete walkways, a private fenced yard, double garage and three additional parking spaces. Conveniently located minutes from the 401 and 404, shopping, restaurants, schools, transit, parks and just 15 minutes from the Scarborough Bluffs. (id:63616)
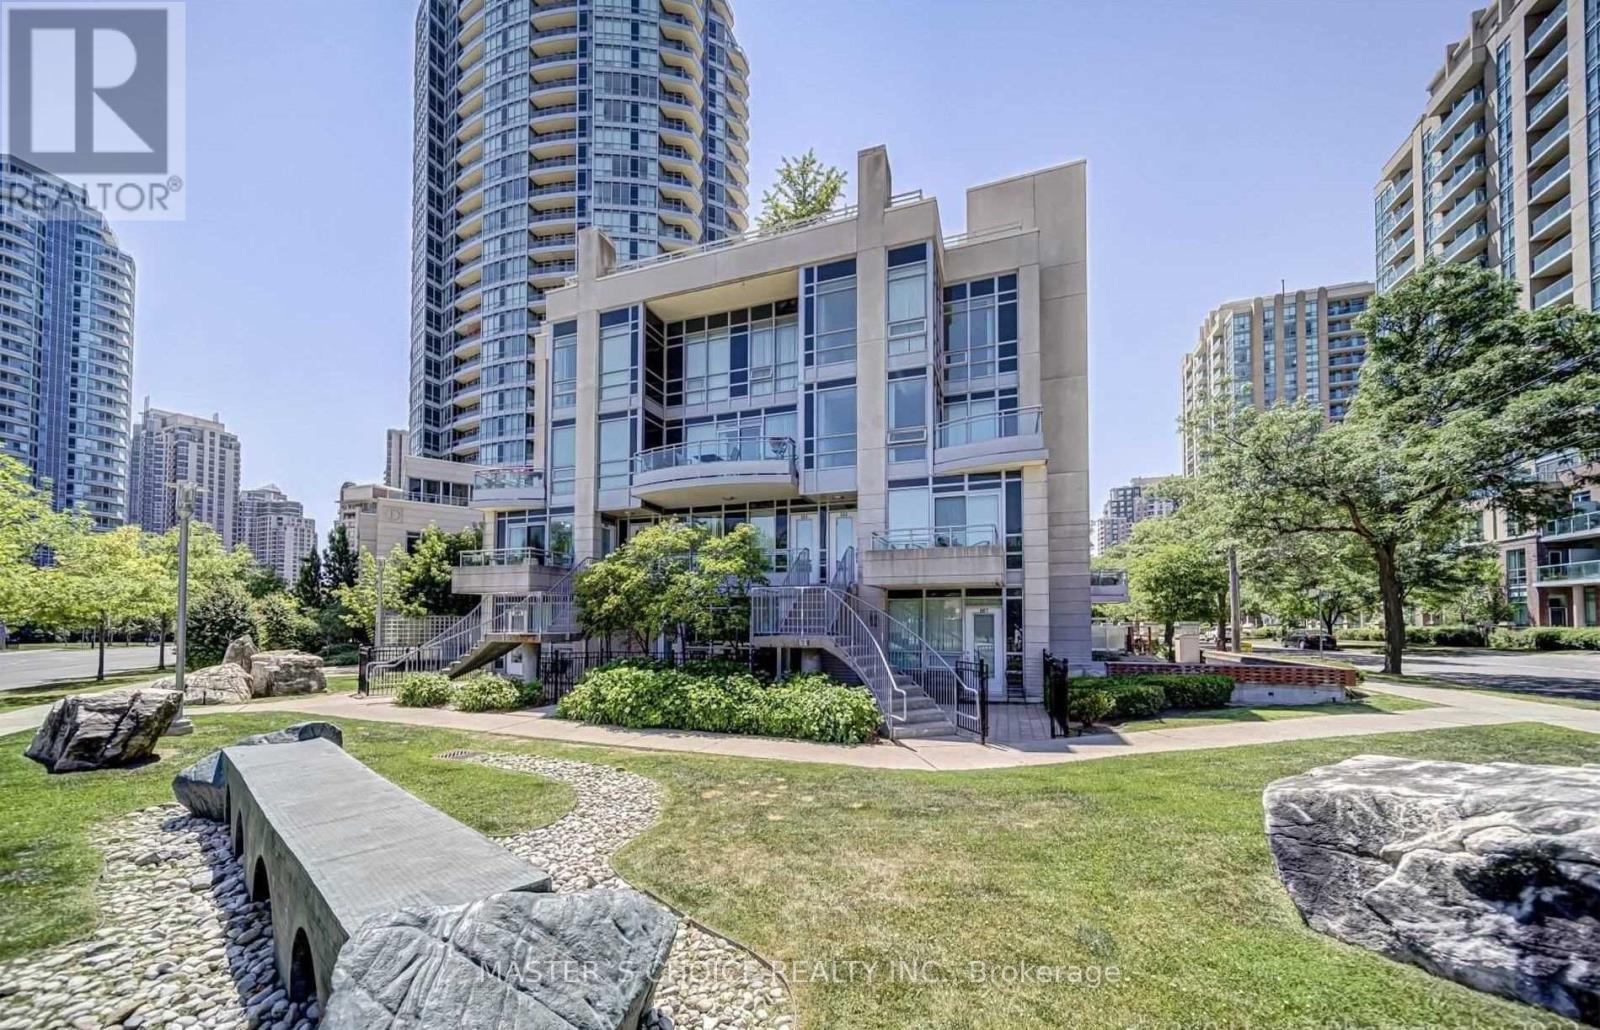
215 - 31 Olive Avenue
Toronto, Ontario
Functional layout Corner Unit Condo Townhouse. 9 Ft Ceiling, W/O To Balcony With Unobstructed N/E/S View, Sun Filled Liv/Din Area With Floor To Ceiling Windows Large Sun Filled Primary Bedroom With Dbl Closet & 3 Pc Ensuite. Spacious 2nd Bdrm With Built-in Shelves. Steps To Finch Subway, Restaurants, Parks, School, Public Transit And More. Wonderful Shared Amenities incl. indoor swimming pool. Locker and parking included. (id:63616)
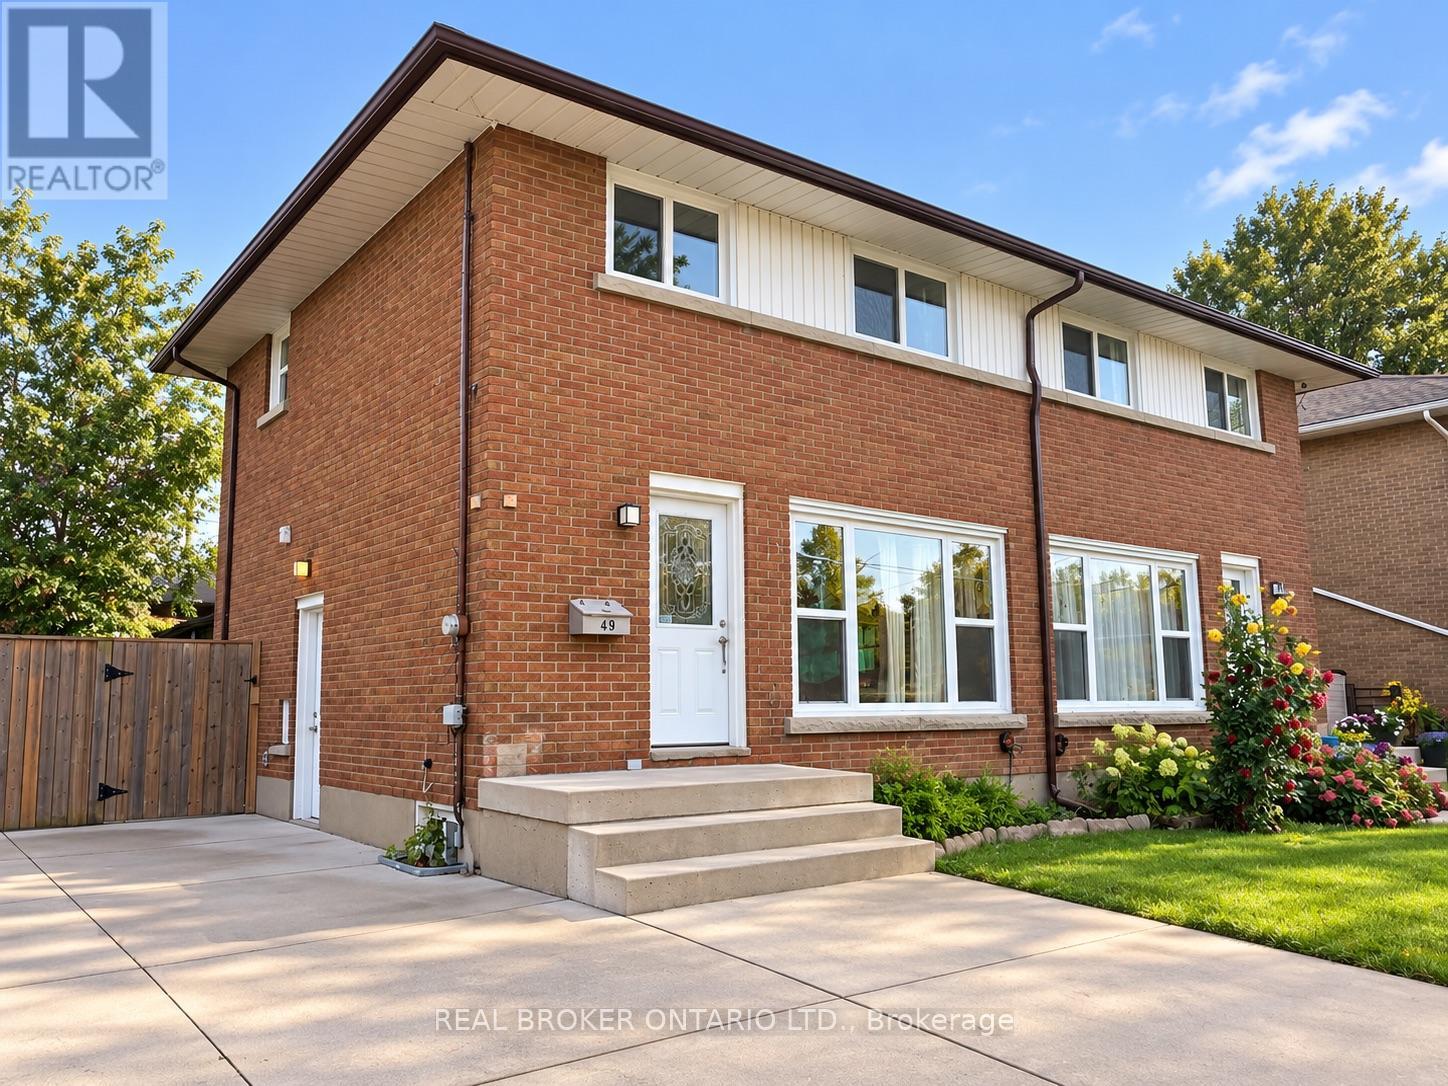
49 Thompson Avenue
Thorold, Ontario
Welcome to 49 Thompson Avenue in Thorold! This spacious 4-bedroom, 2-bathroom home offers plenty of room for comfortable family living. The home features a finished basement, ample parking, included appliances, and laundry, making it a convenient and comfortable place to call home. (id:63616)

2439 Miller Road
Port Colborne, Ontario
Exceptional Luxury & Private Estate Living on 4.7 Acres.Welcome to a stunning country retreat where architectural elegance meets ultimate functionality. Situated on 4.7 sprawling acres, this executive home offers breathtaking ceiling heights up to 14 feet, efficient, infloor hydronic heating keeps the bills low and a warm feeling throughout the home, seamless main-level wheelchair accessibility, and an outdoor entertainer's paradise designed to impress.Grand Living Spaces: Soaring 9', 10', and 14' ceilings paired with brand-new continuous flooring and a sleek custom glass railing leading to the lower level.Gourmet Chef's Kitchen: Equipped with rich granite countertops and a dedicated 66" Frigidaire side-by-side fridge/freezer set (33" individual units).Thoughtfully Designed Layout 3 spacious bedrooms plus a dedicated main-floor office. Functional Jack & Jill bath connecting the secondary bedrooms Primary suite featuring a spa-inspired ensuite finished with premium quartz countertops.Convenient Pool Access: A main-floor 2-piece powder room with direct exterior access-ideal for guests enjoying the backyard oasis.Resort-Style Backyard & A massive 20' x 48' saltwater pool complete with sun ledge and custom water features, framed by expansive stamped concrete patio space.Outdoor Bar & Kitchen Area: Features granite countertops and full water/plumbing hookups for effortless outdoor entertaining. Expansive acreage with a grand, oversized driveway accommodating 30+ vehicle parking spaces.Finished Walk-Out Lower Level featuring executive bar with stool seating and a sprawling games room. Walk-out access with seamless potential to add an additional bedroom or multi-generational suite. home is equipped with centeral vac, Full double-car garage with independent heating. Front South-facing windows feature 3M Evolution window tinting for enhanced UV protection and privacy (id:63616)
3912 - 35 Mariner Terrace
Toronto, Ontario
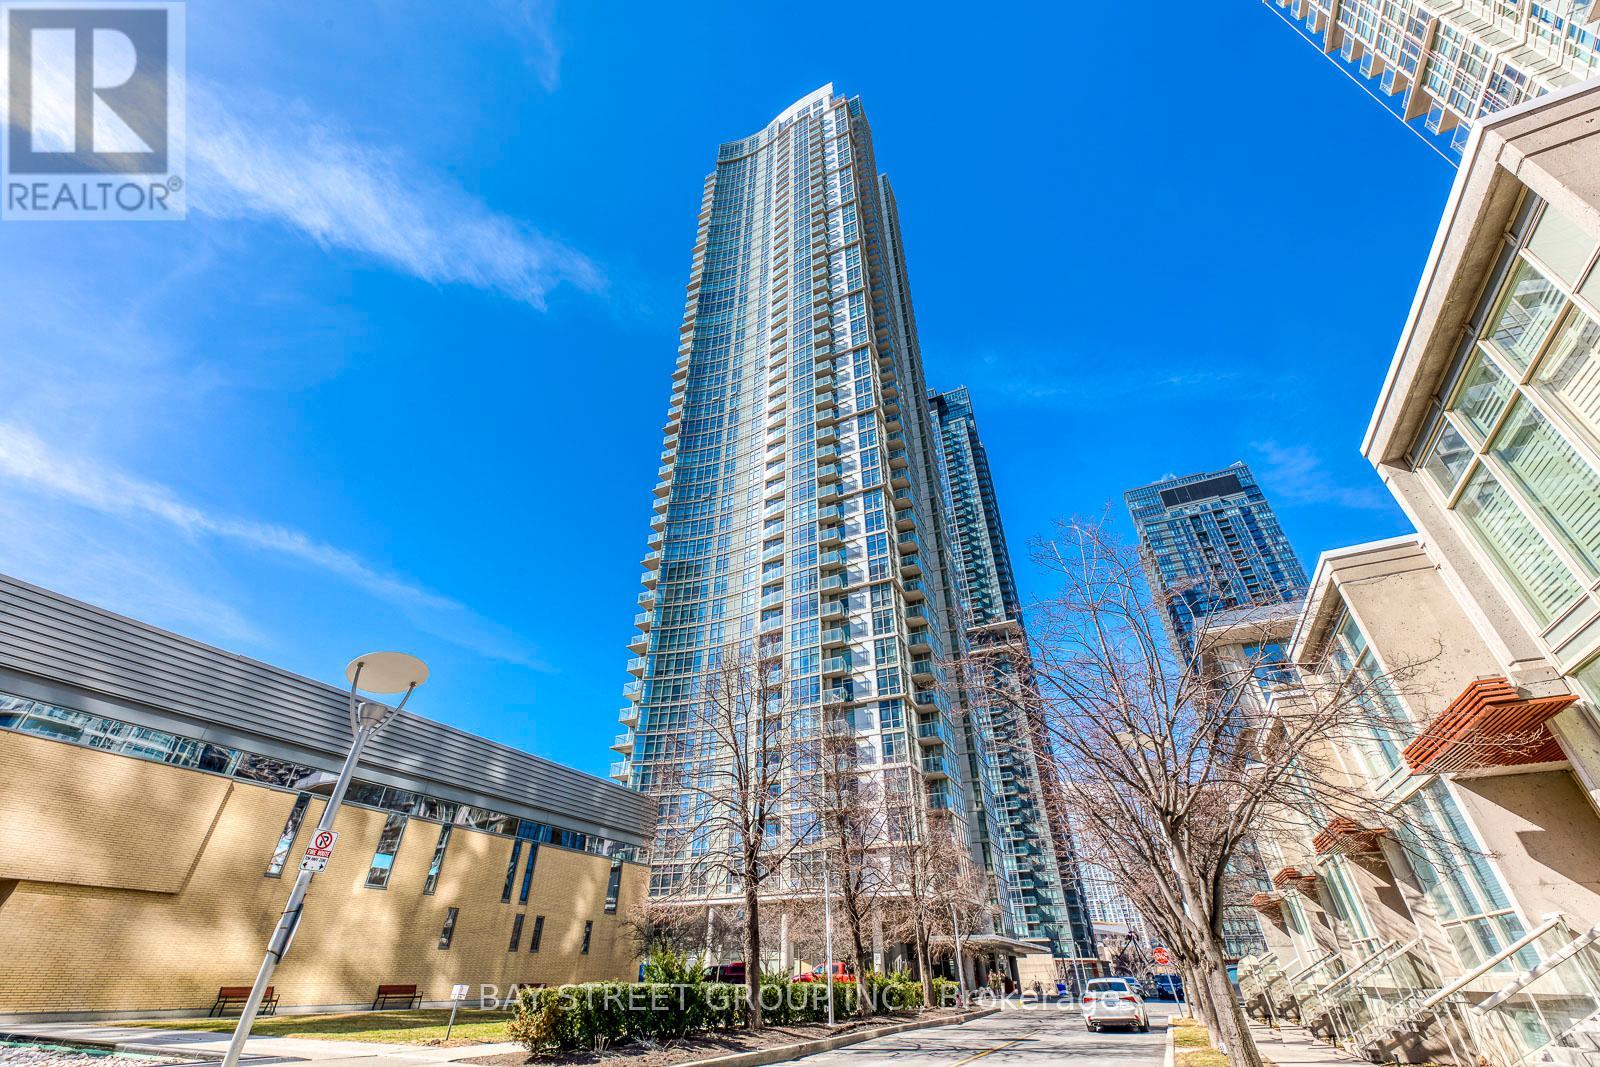
Great Location! Beautiful Unobstructed Panoramic View Of Lake & Toronto Downtown, South West Sunfilled Corner Unit, Spacious & Comfortable Layout, Split Bedroom Layout With Floor To Ceiling Windows, 24 Hrs Concierge, Exclusive 30,000 sqft. Super Club With Pool, Gym, Tennis, Bowling, Theatres, Etc. Steps To Ttc, Rogers Centre & C.N. Tower (id:63616)
Ph17 - 550 Front Street W
Toronto, Ontario
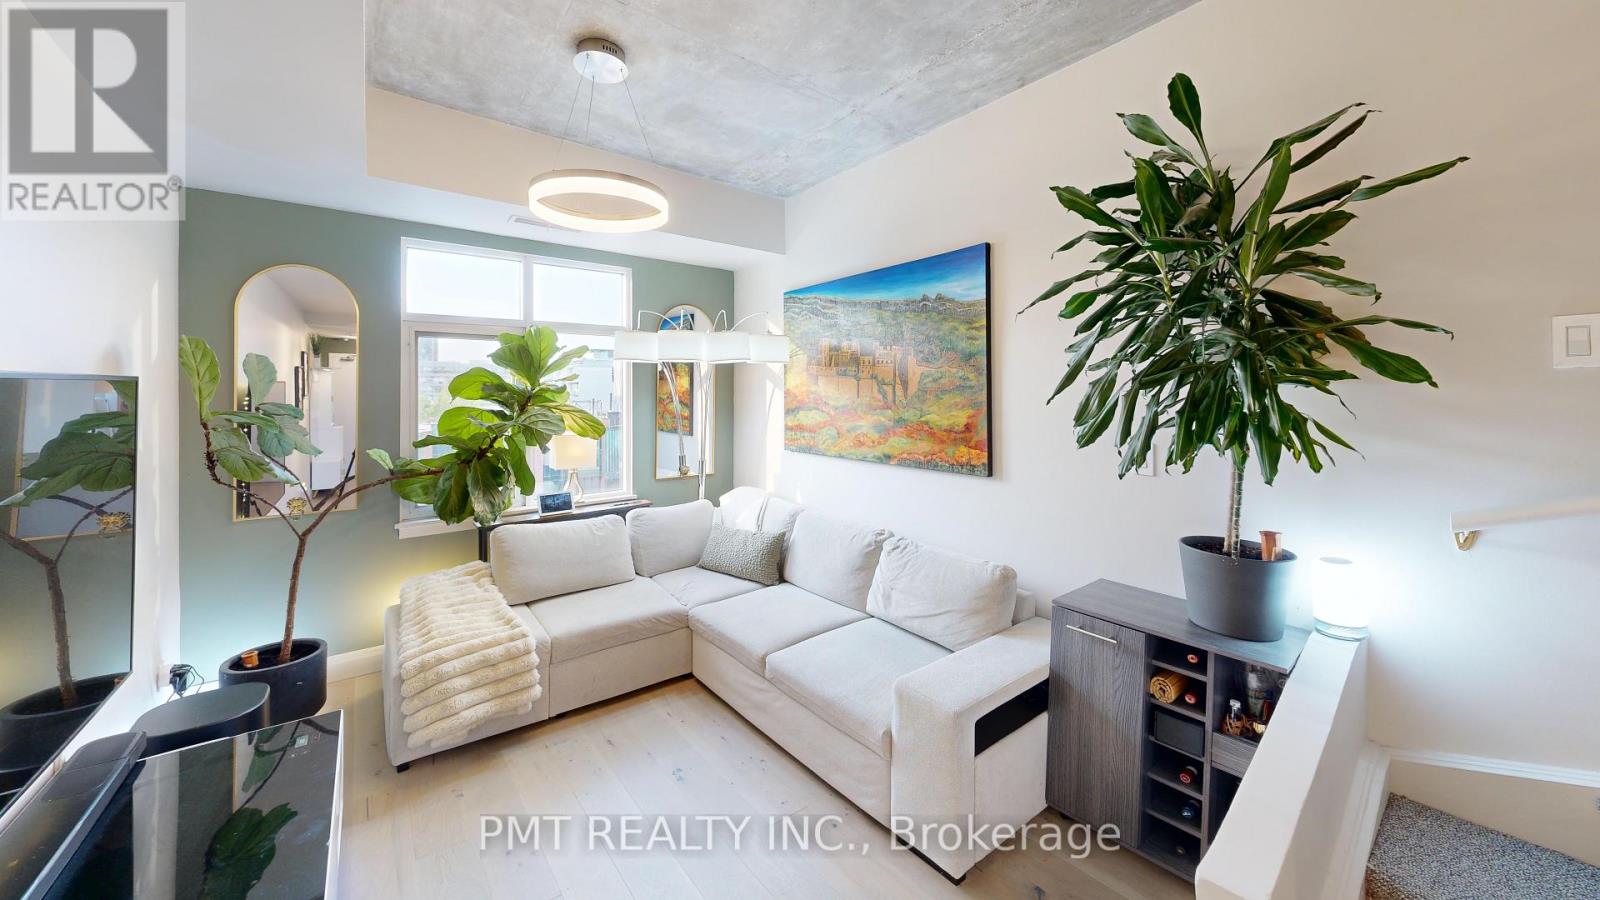
*VIRTUAL TOUR LINK BELOW* Your Private Penthouse Oasis in the Heart of King West! Experience elevated downtown living in this beautifully designed One Bedroom + Den Penthouse, offering a unique three-level layout in one of Toronto's most sought-after neighbourhoods. Spanning 715 sq. ft. across two interior penthouse floors, this stunning residence is crowned by an incredible 300 sq ft. private rooftop terrace, creating the perfect urban retreat high above the city. Inside, you'll find modern finishes, an open and functional layout, and a versatile den ideal for a home office, guest space, or creative studio. Floor-to-ceiling windows fill the home with natural light, while the multi-level design offers a sense of separation and privacy rarely found in condominium living. Step outside to your exclusive rooftop terrace oasis, perfect for relaxing, entertaining friends, or hosting summer BBQs with spectacular city views. The suite also includes the convenience of an in-suite washer and dryer and one included parking space. Located in the vibrant King West/Fashion District, you'll be surrounded by Toronto's best restaurants, cafés, boutiques, entertainment venues, and nightlife. With the city's most exciting attractions just steps from your front door, you'll enjoy the ultimate balance of urban convenience and private penthouse luxury. Don't miss this rare opportunity to live in one of downtown Toronto's most desirable communities. Discover your new penthouse oasis at PH17, 550 Front Street West! https://my.matterport.com/show/?m=9psfMzk2Jgb (id:63616)
15 Asher Street
Welland, Ontario
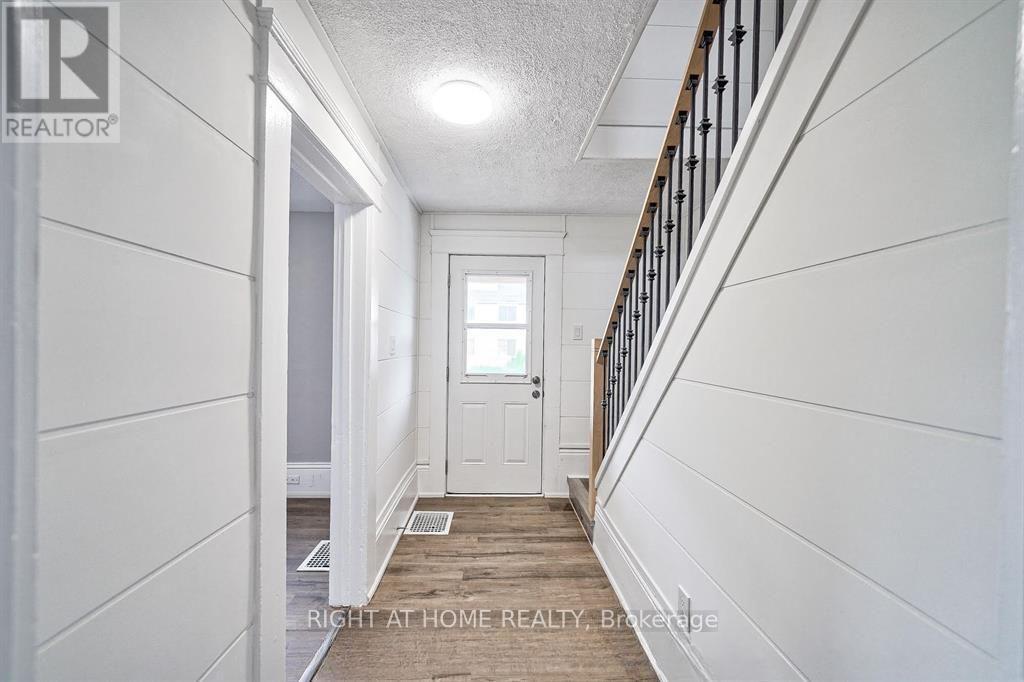
**Beautifully Updated Detached Home - Ideal for First-Time Buyers, Families, and Investors!** Welcome to this charming, extensively upgraded detached home, offering four spacious bedrooms and modern finishes throughout.The main floor features two bedrooms and a three-piece bathroom, while the second floor offers two additional generously sized bedrooms and another three-piece bathroom.The home boasts durable vinyl flooring and a contemporary kitchen equipped with stainless steel appliances, a stylish backsplash, a breakfast bar, and a pantry.The basement features a separate room, an additional 3pc bathroom, and a separate entrance, providing potential for extended family living or future rental income, subject to applicable approvals.Conveniently located, this property offers a combination of comfort, functionality, and versatility, making it an excellent opportunity for homeowners and investors alike.**Don't miss the opportunity to own this beautifully updated detached home! (id:63616)
231 Point Abino Road S
Fort Erie, Ontario
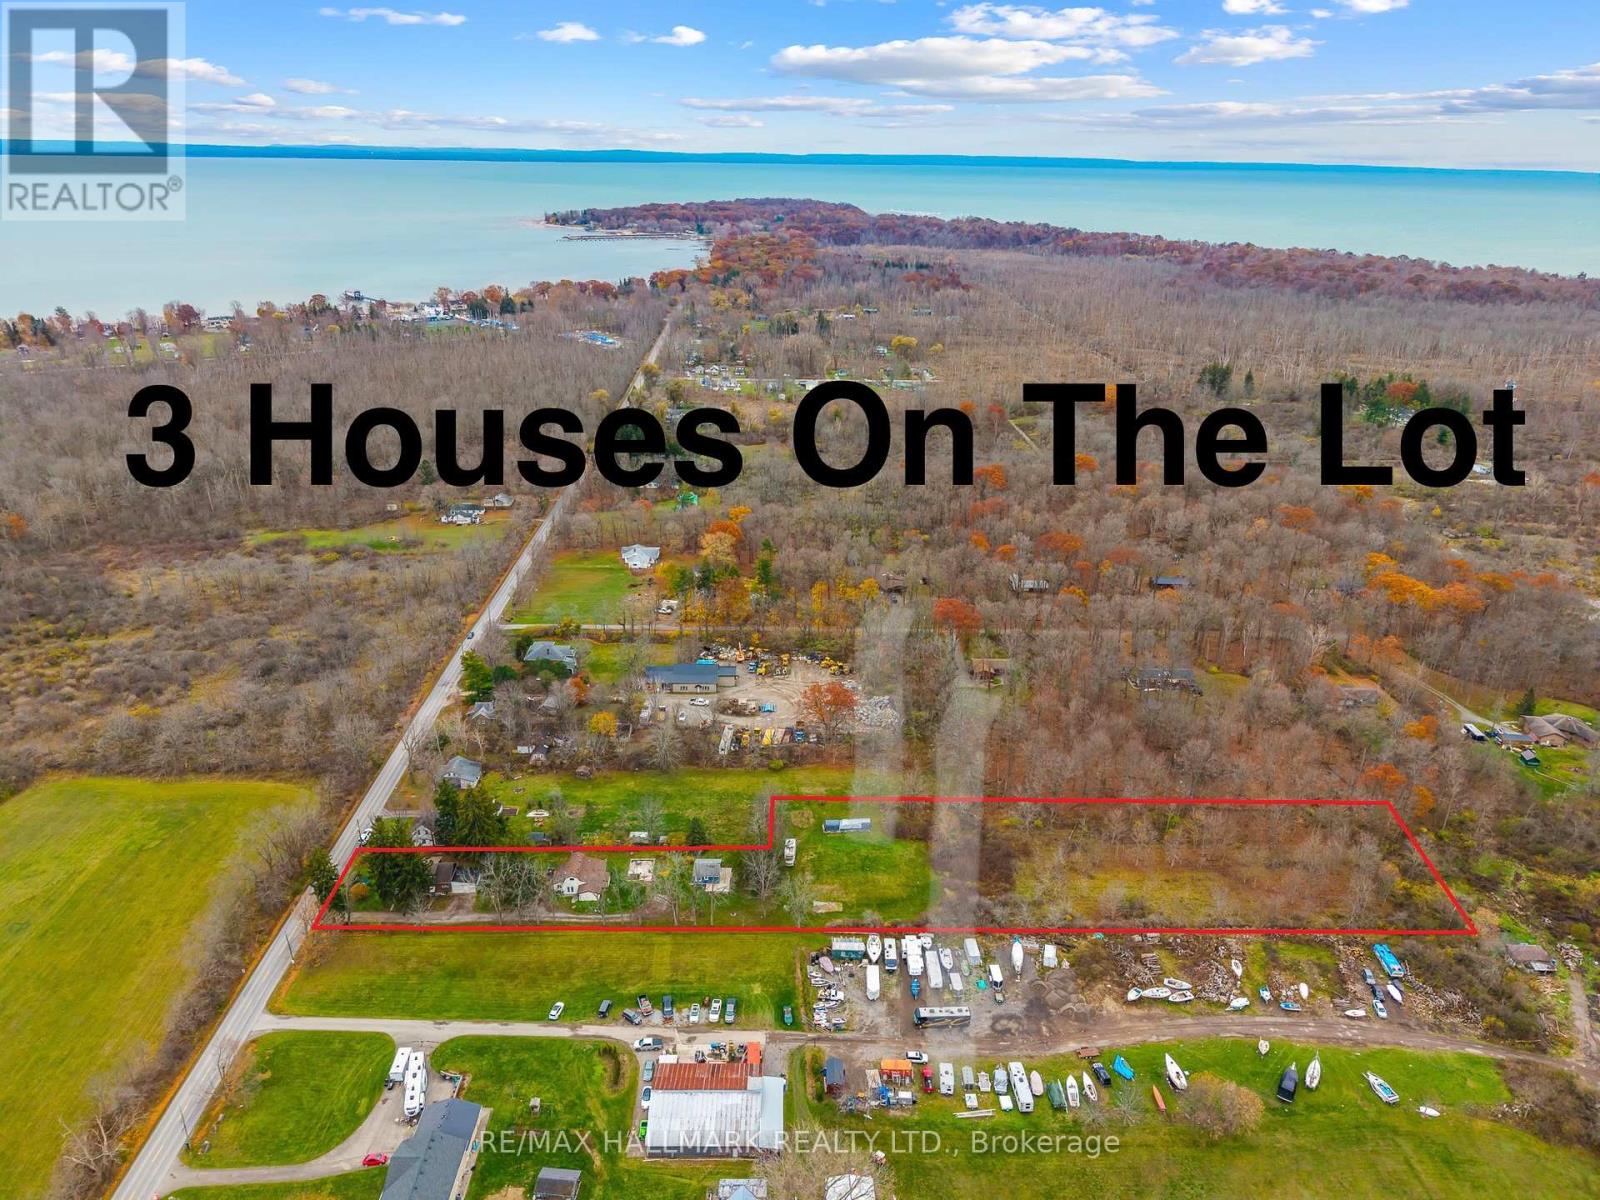
3 houses on this massive almost 3 acre lot! Unique property spread on a irregular 101.80 x 864 ft wooded lot in the desirable area of Crystal Beach and in close proximity to lake Erie minutes from the beach, Buffalo Canoe Club, Bertie Boat Club and the private boat ramps. Main House: A 1.5-storey detached home featuring 5 bedrooms, a 4-piece bathroom, a bright kitchen, a formal dining and living area, an enclosed porch, and an attached 2-car garage. Second House: Configured into two separate units consisting of a 1-bedroom unit and a 2-bedroom unit, plus an attic with rough-in plumbing for a potential bachelor suite. Third House: A 1-bedroom unfinished cottage that has most of its electrical and plumbing lines already installed. Recent Upgrades: The main home features updated windows and a newer furnace as a few of the many updates. Development Potential: Concrete flooring remains from a former fourth house on the lot, and a permit may be available to rebuild that additional dwelling. Book your showing today to have your personal tour through this amazing country property and see the potential of it either for your big family or live and rent and start building wealth! (id:63616)