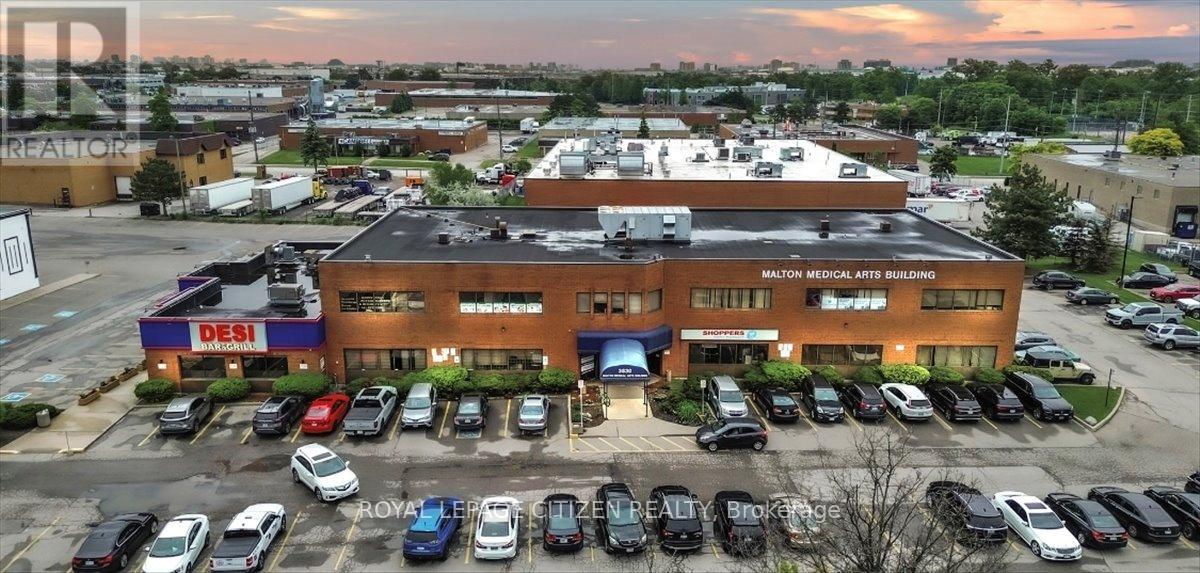
106 - 3530 Derry Road E
Mississauga, Ontario
**ATTENTION INVESTORS/BUYERS/MEDICAL PROFESSIONALS** PRIME LOCATION. OFFICE FOR SALE! LOCATED STREET FRONT ON THE MAIN LEVEL OF THE MALTON MEDICAL ARTS BUILDING. A WELL ESTABLISHED AND VERY BUSY AREA. SURROUNDED BY DENSE RESIDENTIAL COMMUNITIES. CLOSE TO HOSPITALS. MIN TO 427. LAB, X-RAY, PHYSIOTHERAPY SERVICES ON PREMISES. SHOPPERS DRUG MART CONVENIENTLY LOCATED ON THE MAIN FLOOR CLOSE TO THE OFFICE. PLENTY OF FREE PARKING. (id:63616)
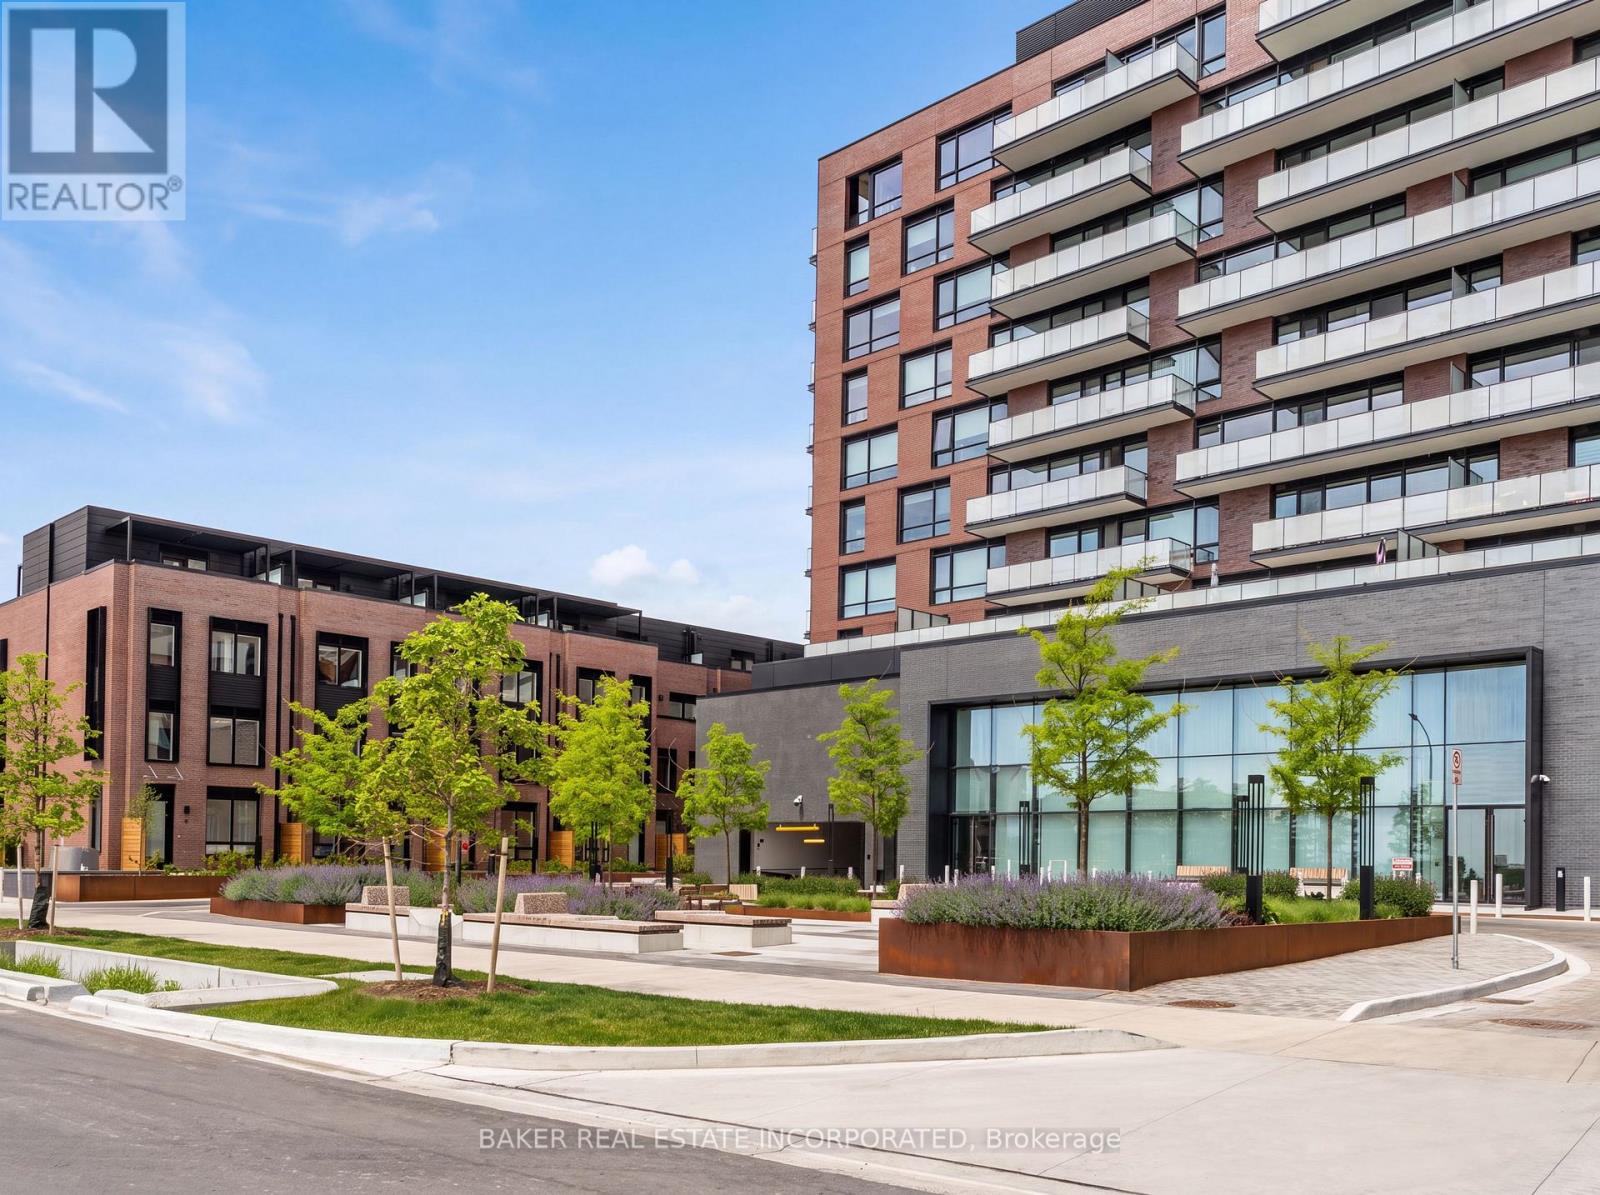
201 - 251 Masonry Way
Mississauga, Ontario
Welcome to Suite 201 at The Mason in Brightwater - a rare opportunity to live in one of Mississauga's most sought-after waterfront communities. This beautifully designed 1-bedroom residence offers 564 sq.ft. of interior living space plus an impressive 283 sq.ft. private terrace, creating an expansive 847 sq.ft. total living experience with stunning south-facing views. Featuring large floor-to-ceiling windows, laminate flooring throughout, and a modern open-concept design, this suite offers a stylish and comfortable living space. The kitchen includes stainless steel integrated appliances and a spacious island that can double as a dining area. Additional features include a stackable washer and dryer and a large 4-piece bathroom. Enjoy your oversized terrace, perfect for outdoor dining, entertaining, or relaxing while taking in the views. Residents are steps from parks, trails, the waterfront, Port Credit Marina and tons of restaurants and shopping! Brightwater offer s a truly walkable lifestyle with everyday conveniences at your doorstep, including Farm Boy, LCBO, Rexall, and the newly opened Marcado. PLUS a private resident - only shuttle to the Port Credit Go Station makes staying connected easy. Experience modern waterfront living surrounded by nature, amenities, and everything Port Credit has to offer. Maintenance includes locker and internet. (id:63616)
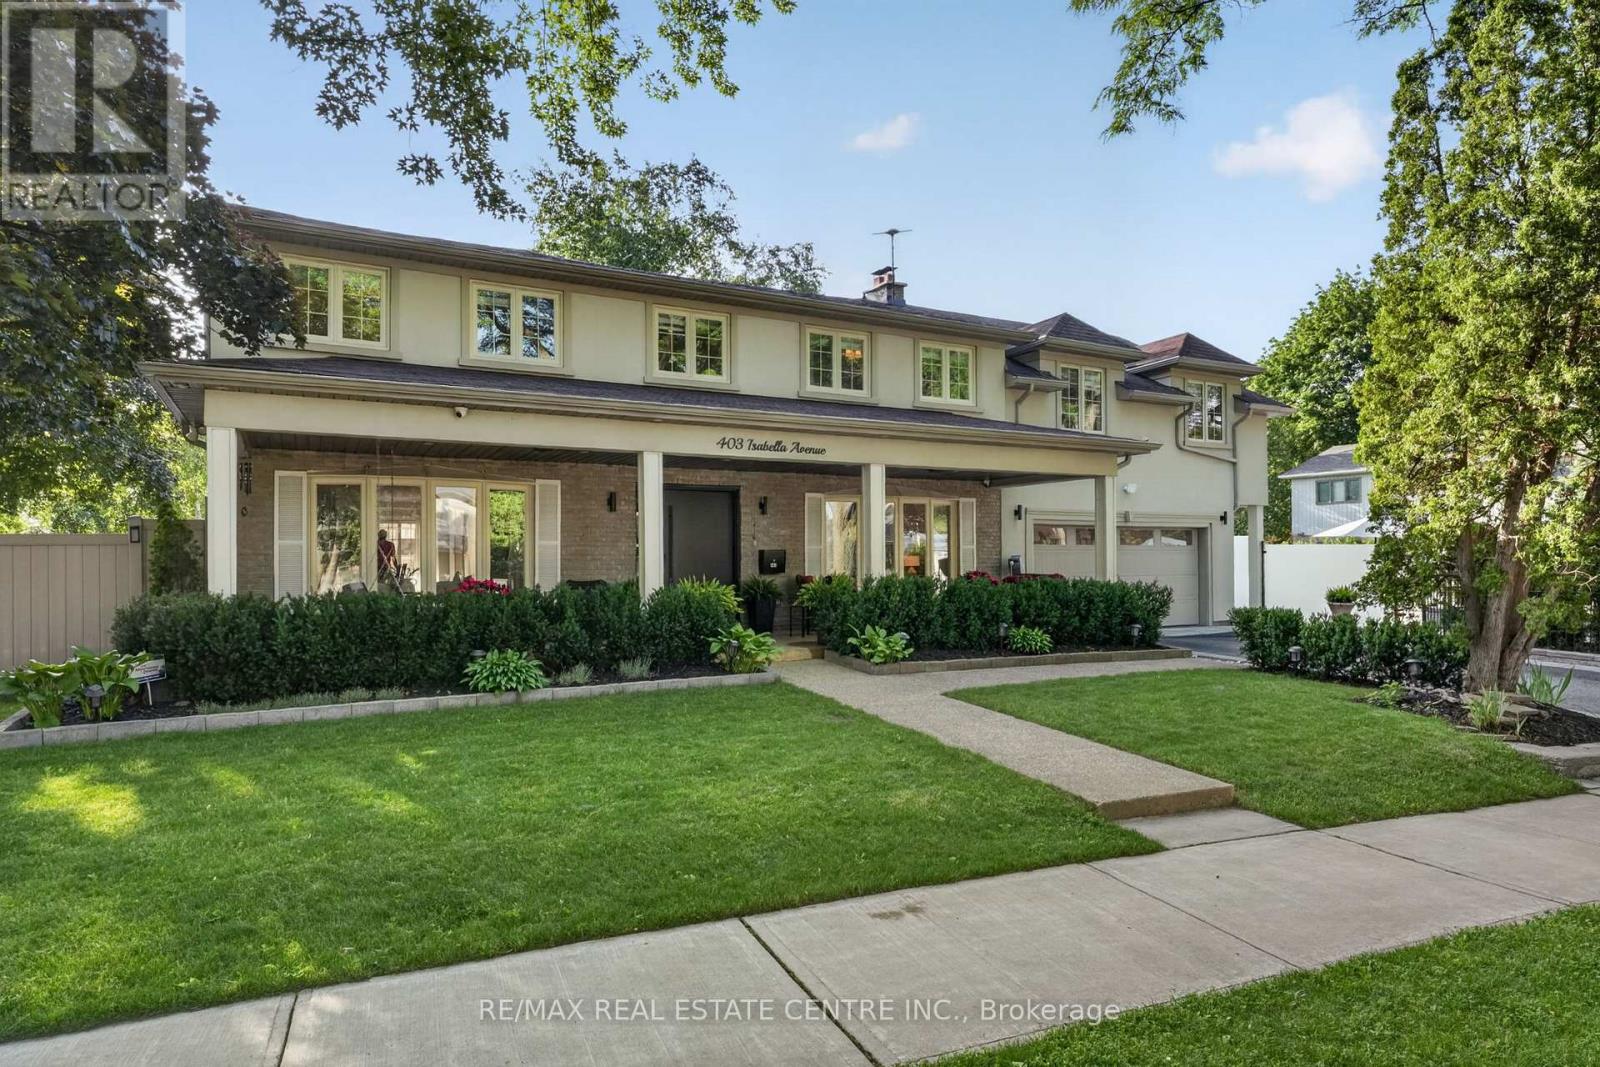
403 Isabella Avenue
Mississauga, Ontario
Welcome Home, an executive detached residence nestled in the highly desired & prestigious Gordon Woods community. Set on a charming tree-lined street, this exceptional home offers incredible curb appeal & sits on a premium 130-ft frontage lot, creating a rare & impressive presence in one of Mississauga's most sought-after neighbourhoods.Thoughtfully designed for both everyday family living & long-term value, this rare legal duplex features a full additional self-contained unit with its own covered side entrance, while also offering convenient interior access from the main home. The main residence showcases hardwood flooring throughout the top two levels, large principal rms, & expansive windows in the living, dining, & family rms that flood the home with natural light. The inviting family rm is complete with a gas fireplace, while the spacious eat-in kitchen offers abundant cabinetry, generous counter space, & excellent functionality. A main floor laundry rm adds further convenience.The fully finished basement offers a large rec rm, bdrm, & a full washrm, making it perfect for extended family, guests, or everyday use. Built in 2023, the secondary unit is a beautifully finished 2-bdrm, 2-washrm self-contained suite complete with its own laundry &full kitchen. This versatile space can be used as a private income-generating rental for either short-term or long-term tenants, helping offset carrying costs & adding incredible value to the property. Alternatively, it can be seamlessly accessed from the main home & used as part of one expansive residence, creating a rare 6-bdrm, 4-full-bath layout ideal for large/multigenerational families. An Entertainers dream backyard fully landscaped & offering exceptional outdoor space, including a large inground saltwater pool. A generous side yard with green space provides the perfect setting for families who want both entertaining potential & functional outdoor play space. (id:63616)
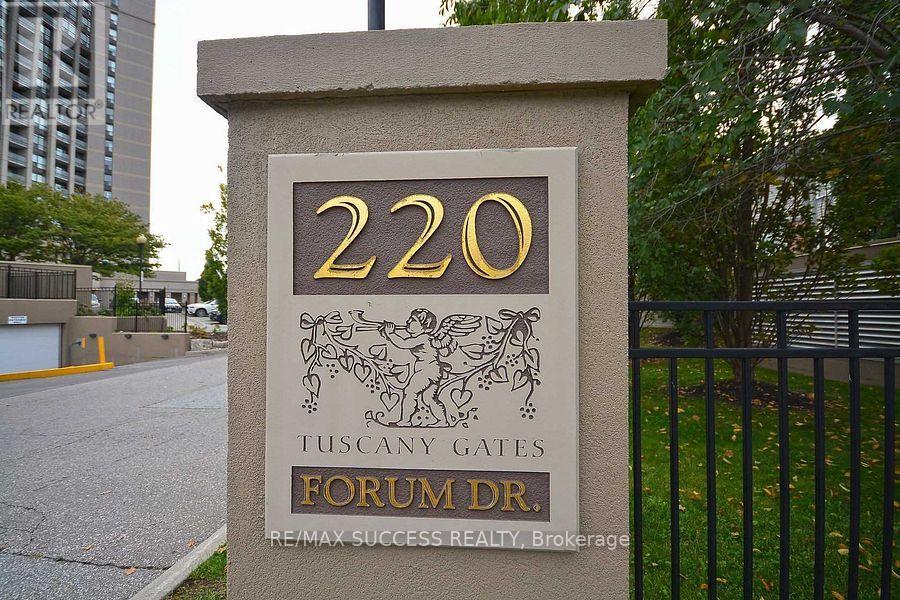
701 - 220 Forum Drive
Mississauga, Ontario
stunning 2 bedrooms + den Condo spacious , bright In Prestigious Sq.1 neighbourhood ; Tasteful Decor, Bright Spacious Open Concept, Modern Kitchen With Granite Counters, Hardwood Floors. Walk To Shopping Centres, Cafes/Restaurants, . 403-401-Q.E.W Ez Acs. Go Station. City Transit On Doorstep. Enjoy Living In Beautiful Home With Vibrant neighbourhood, Safe Community. Children Play Area. Rarely Lived In Home. Beautiful Balcony. Spectacular Views Of C.N.Tower, City & Lake (id:63616)
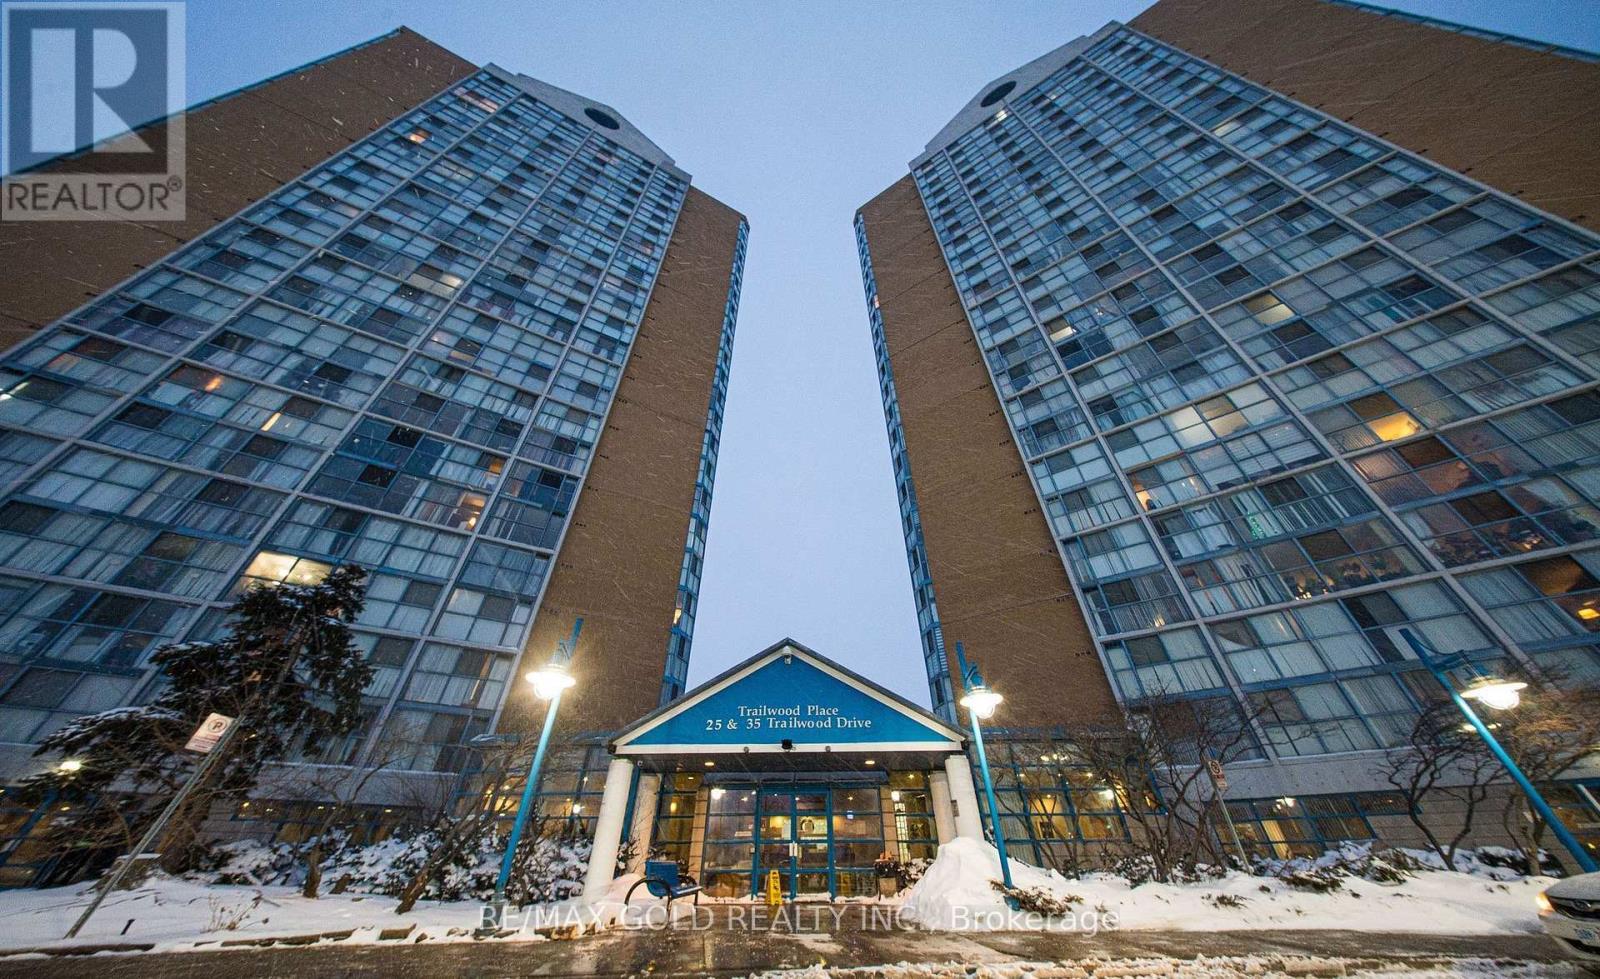
1112 - 35 Trailwood Drive
Mississauga, Ontario
Amazing opportunity for commuters, investors, and first-time home buyers-discover this bright, sun-filled corner unit condo with 1000sqft 2 bedrooms and 2 washrooms in the heart of central Mississauga, featuring unobstructed east-facing views of the Toronto skyline and CN Tower through floor-to-ceiling windows, freshly and professionally painted throughout for a move-in-ready feel. With 24-hour concierge, indoor pool, gym, hot tub, sauna, games and party rooms, you will feel like you live at a resort. Heat, hydro, water, A/C, parking are all included in maintenance fee. Unbeatable location close to shopping, community center, library, school, parks, sports center, cafes, movie theatre etc. Mins from Square One, heartland Town centre - an ideal opportunity for comfortable living in the heart of Mississauga closed to major highways 403, 401, 407 and GO Station. Here You will find everything what You're Looking For. Don't miss this amazing opportunity!!! (id:63616)
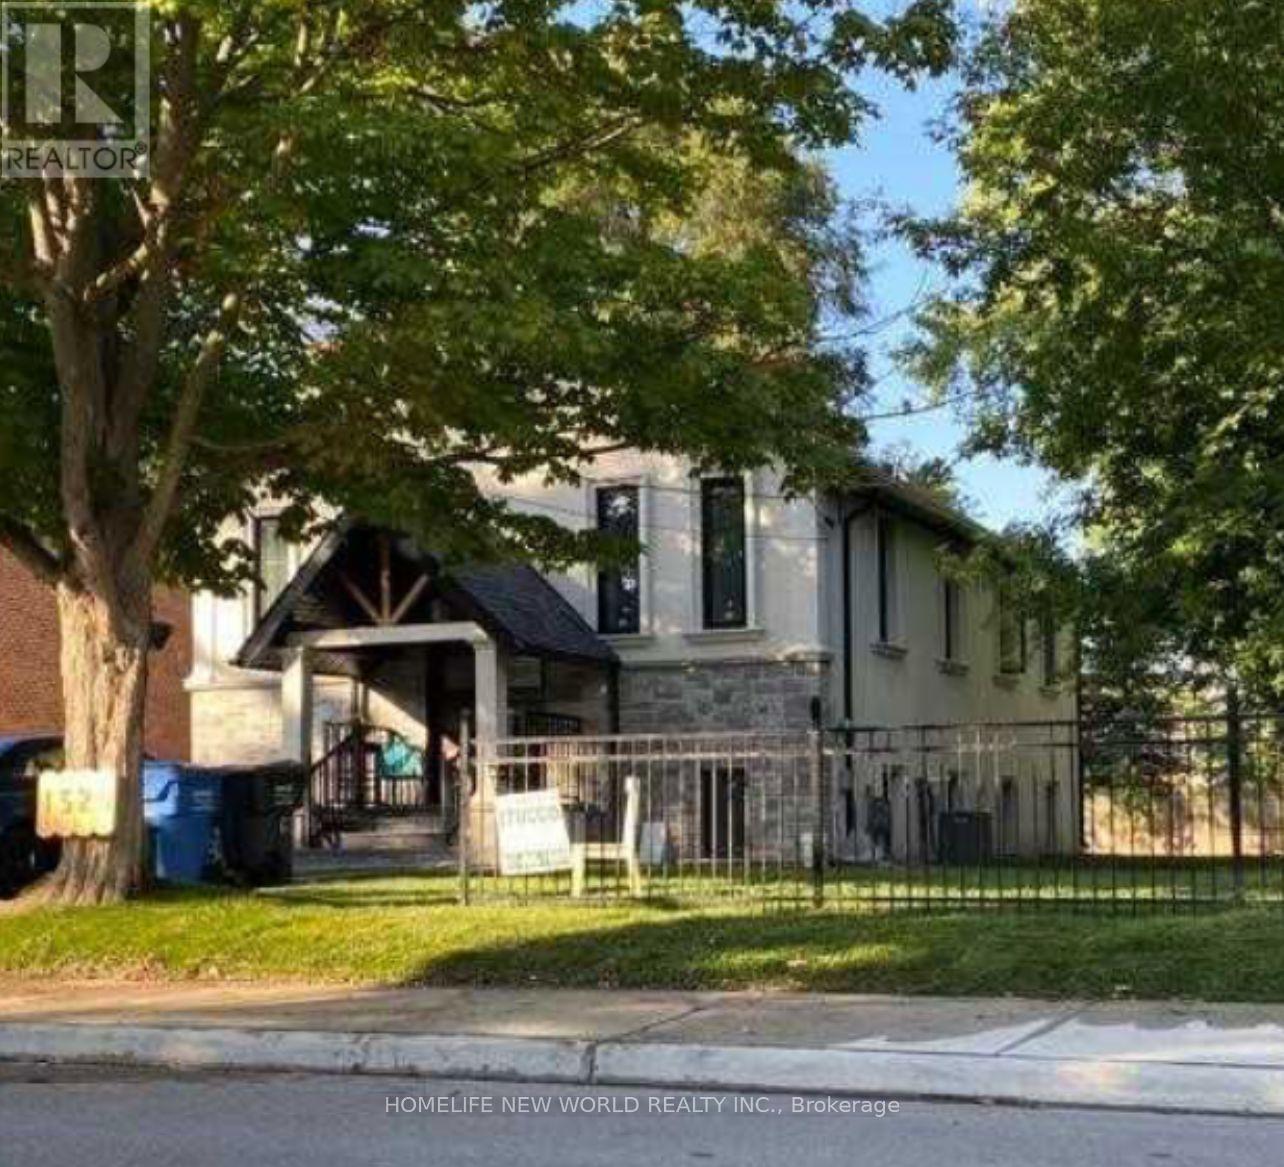
1525 Kenmuir Avenue
Mississauga, Ontario
Welcome to this beautifully maintained bungalow in the heart of Mineola, perfectly suited for young families, single person seeking comfort, space, and a premium neighborhood lifestyle, there are total 4 bedrooms in the main floor and basement is not included, shared parking. The property is located in one of Mississauga's most prestigious communities, close to top-rated schools, parks and amenities, this home delivers both convenience and tranquility. A rare leasing opportunity in Mineola - offering space, comfort, and an exceptional family lifestyle. (id:63616)
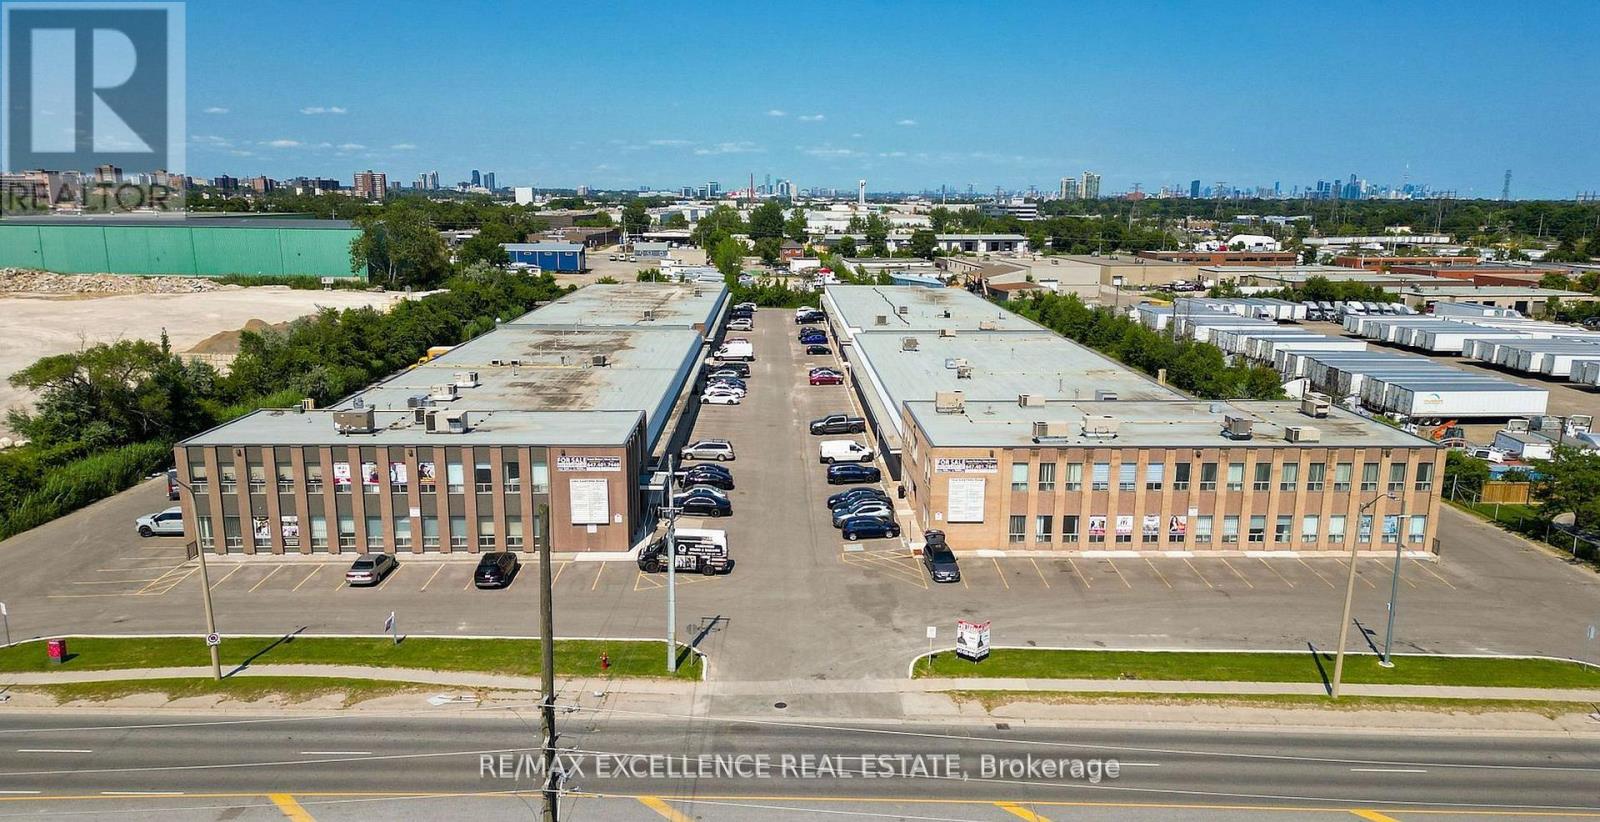
56 - 2455 Cawthra Road
Mississauga, Ontario
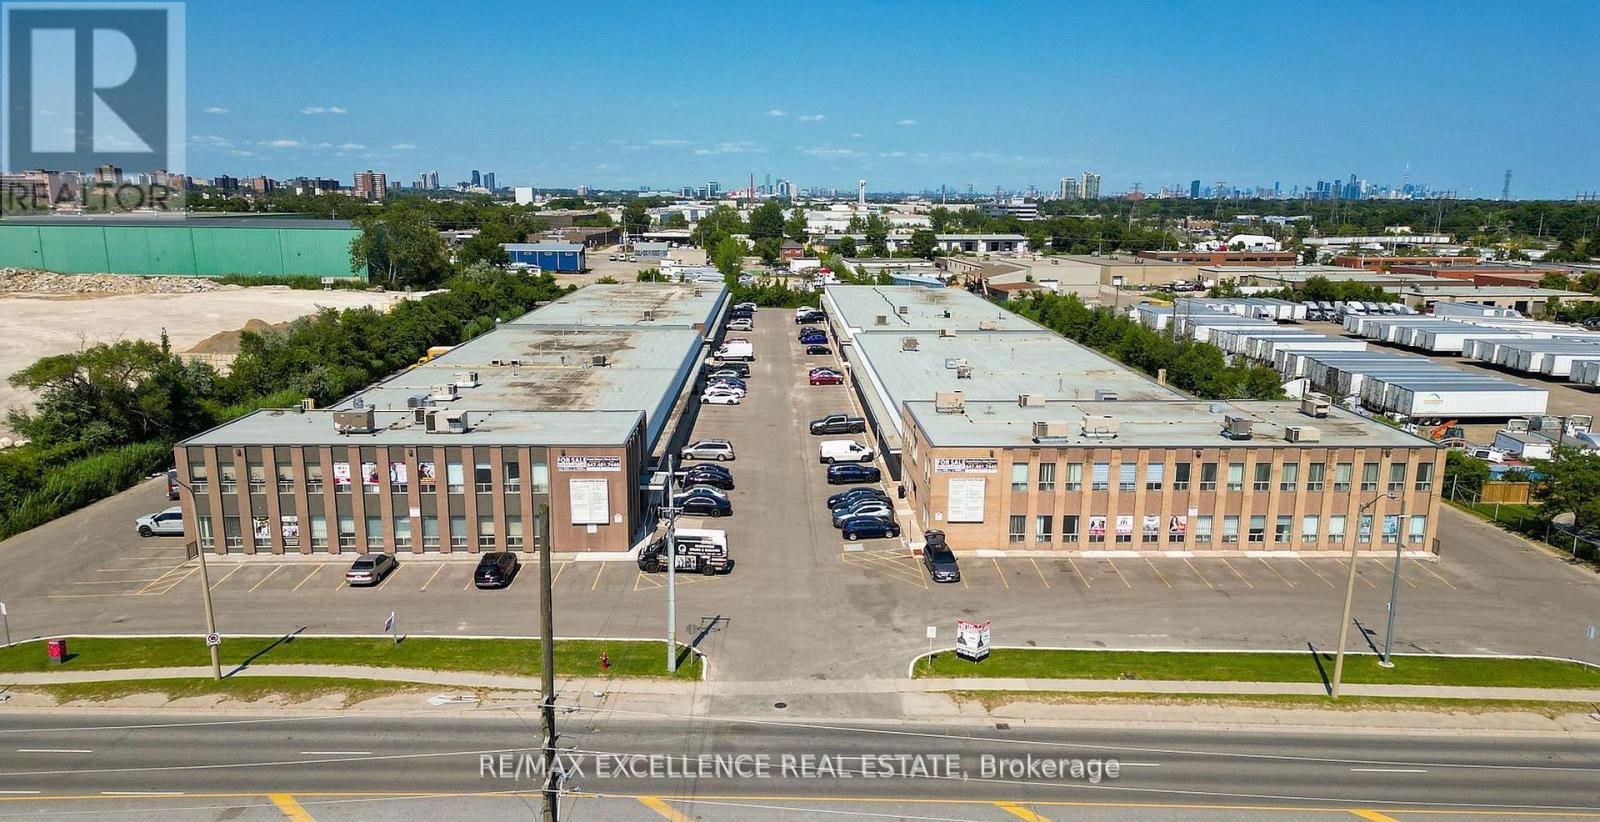
Professional office space available in a prime central Mississauga location. This ground-level corner unit offers approximately 523 sq. ft. with 3 rooms and convenient access to the back door, providing flexibility for a variety of professional uses. Ideal for lawyers, accountants, mortgage brokers, immigration consultants, tutors, and other service-based businesses. Located close to major highways including the QEW, with ample parking and surrounded by amenities such as transit, coffee shops, bakeries, and gas stations. Utilities included. (id:63616)
79 - 2455 Cawthra Road
Mississauga, Ontario
Recently renovated professional office space in a prime central Mississauga location. This second-floor unit offers approx. 316 sq. ft. with 2 private rooms, new walls, carpet, and ceiling, creating a clean and professional workspace. Bright unit with large windows and good natural light, ideal for lawyers, accountants, mortgage brokers, immigration consultants, tutors, and other professional uses. Conveniently located near the QEW with ample parking and surrounded by amenities including transit, coffee shops, bakeries, and gas stations. Utilities included. (id:63616)
6 - 1525 Kenmuir Avenue
Mississauga, Ontario
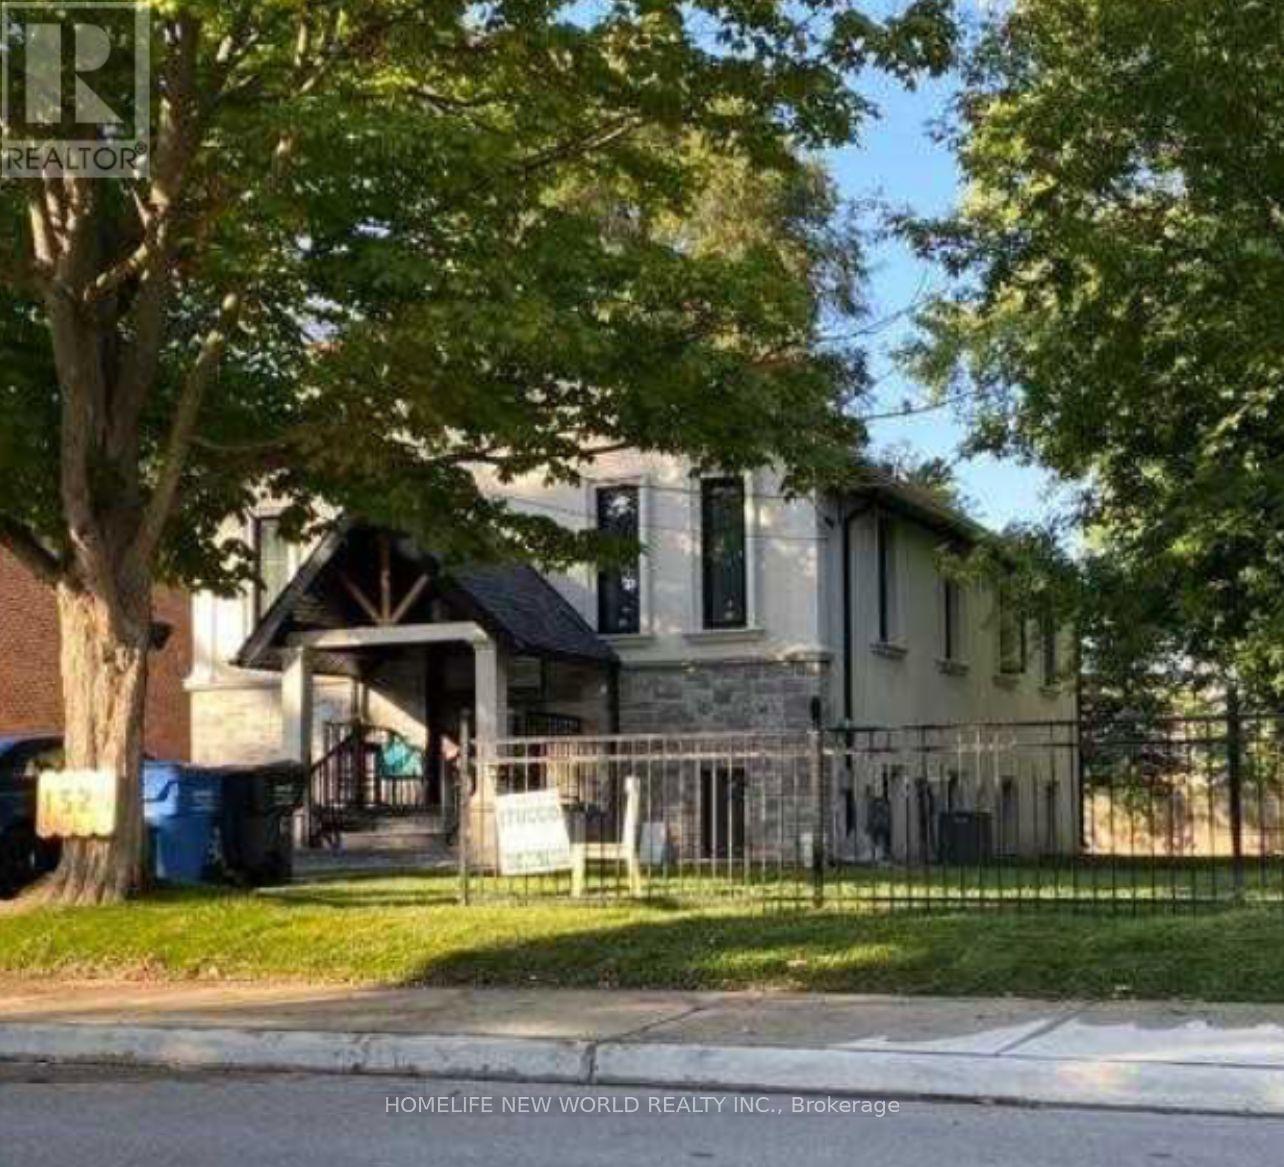
Welcome to this beautifully maintained bungalow in the heart of Mineola, perfectly suited for young families, single person seeking comfort, space, and a premium neighborhood lifestyle, there are total 4 bedrooms to choose one fit for you, your client can rent one bedroom or whole floor, shared parking, basement not included. The property was located in one of Mississauga's most prestigious communities, close to top-rated schools, parks and amenities, this home delivers both convenience and tranquility. A rare leasing opportunity in Mineola - offering space, comfort, and an exceptional family lifestyle. (id:63616)
662 Byngmount Avenue
Mississauga, Ontario
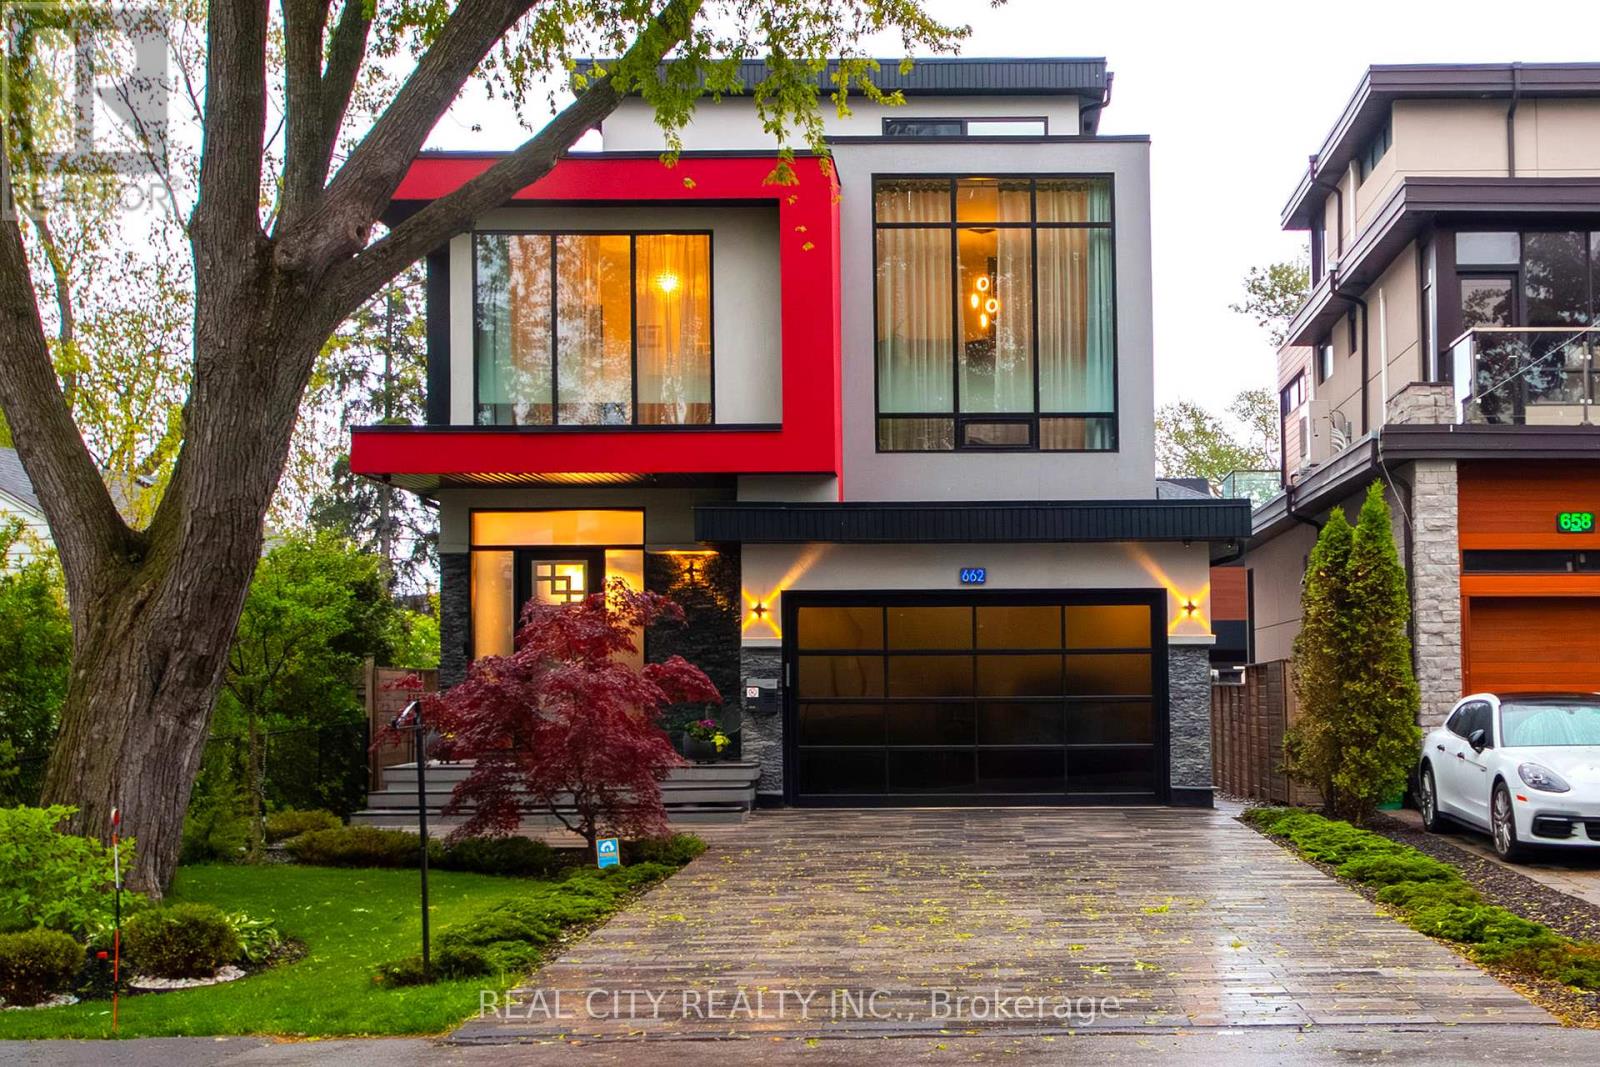
Client RemarksUnrivaled Expression of Luxury South of Lakeshore. Lake Escape. Modern Charm In Lakeview Waterfront Community Epitomizing Elegance & Comfort. About 300 Yards From Lake Ontario & Marine. 4 Bdr, 6 Wrs+Loft. Apr. 5,000 Sq.Ft. of Total Area Smart Home: Connected to the Internet and managed by mobile devices: Video Surveillance System, Home Security Systems, Home Heating/Cooling System, Lighting System, Coffee Machine, Washer & Dry. One Of The Few 3-Storey Houses In The Lakeview Modern Home Village. Unique Well Designed Open Concept Unsurpassed Quality Craftsmanship & Details Are Evident Thruout. Open Concept Gourmet Chef's Kitchen. 2 Kitchens + 3rd Floor Kitchenette. Large 5x9 Quartz Island Countertop. Ample Of Storage Space. 9-12 Ft Ceilings. Strong Waterproof Shotcrete Foundation. Heated Driveway & W/O Bsmnt Floor, Entrance Area And Wshrms Floors. Huge Fiberglass Windows $ Entrance Door. Custom made 25-foot-long chandelier with 45 bulbs. Stunning Led Light Fixtures & Mirror. High Quality Engineering Floor- The Best Option For Locations Close To Big Water. The Fully Finished Basement Offers Incredible Potential, With Separate Entrance Providing The Ideal Setup For In-law Suite, Older Kid Suite Or Rental Income. Towel Warmers. Shoe Closet. Balcony in Master bedroom and Terrace on 3d floor. Custom made 25-foot-long chandelier with 45 bulbs Central AC system (6 Tn) & Additional 3rd floor AC Unit High Efficiency Furnace With Humidifier. High Efficiency Gas Modulating-Condensing Boiler. Black Powder Coated Stainless Steel Outside Railings. Door Bell With Video & Audio Communication By Mobile Device. Gas line to BBQ. Central Vacuum System. 2 Car Garage 20Lx17.4Wx12.4H Ft With Glass Door & Epoxy Covered Floor. Epoxy Covered Entrance Steps & Basement Landing. 3 Wells For Storm Water On Basement Landing.Trench Drain System Around The House. Sauna & Modern Extra Roomy Hot Tub With Lounger, Up To 8 Prs & More. Parks, Trails. About 20 Min To Downtown Toronto. (id:63616)
703 - 225 Webb Drive
Mississauga, Ontario
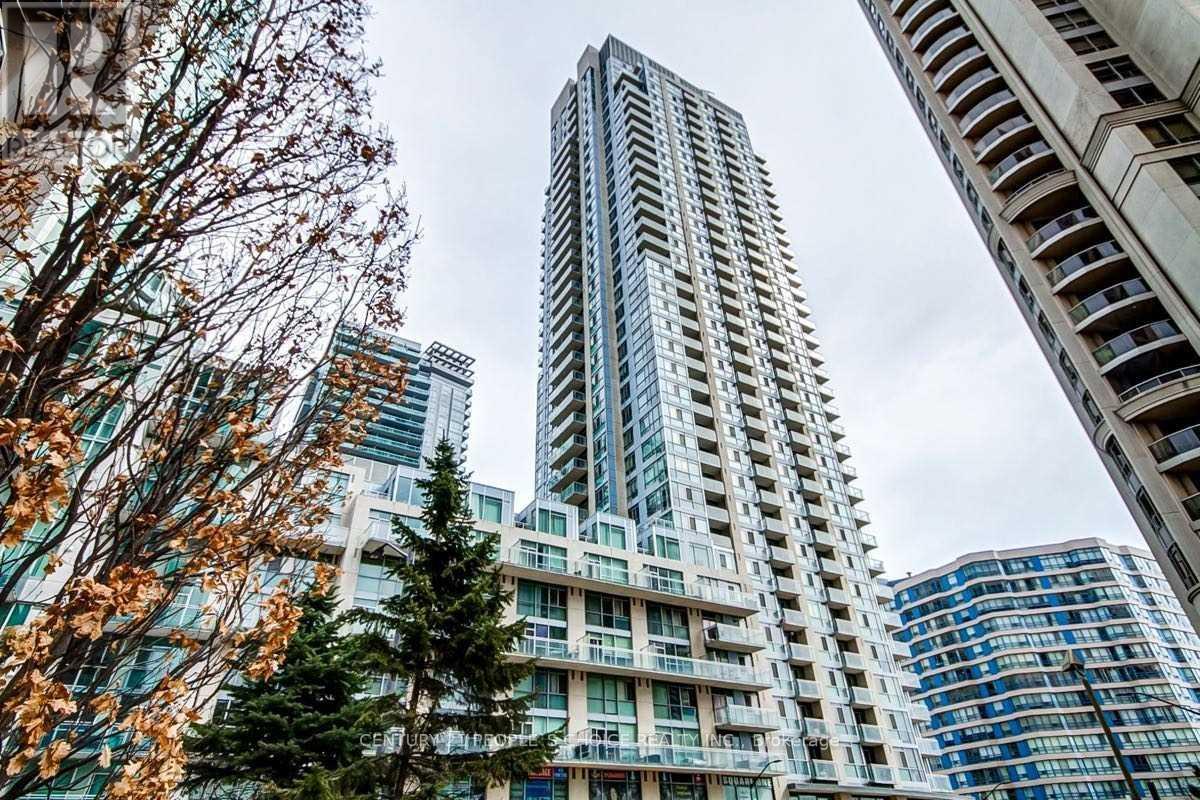
Rare Opportunity To Live In A Stunning Open-Concept 2-Storey Loft In The Heart Of Square One. This Unique And Highly Sought-After Floorplan Showcases Breathtaking Panoramic Views From Multiple Angles, Enhanced By Expansive Floor-To-Ceiling Windows That Fill The Space With Natural Light. This Designer Loft Features Chic, High-End Finishes And A Spacious Layout With 2 Bedrooms Plus A Versatile Den-Ideal For A Home Office Or Additional Living Space. The Open-Concept Living And Dining Area Walks Out To A Private Terrace, While The Primary Bedroom Boasts Its Own Exclusive Terrace For Added Comfort And Privacy. Premium Upgrades Include Marble Countertops, Custom Glazed Cabinetry, Built-In Storage In The Den, Custom Paint, And Upgraded Lighting Throughout. A Rare Offering With Two Parking Spots Adds Exceptional Value. Enjoy Resort-Style Amenities Including 24-Hour Concierge, Indoor Pool, Hot Tub, Spa, And A Fully Equipped Gym. A Truly Unique And Elegant Suite That Will Not Disappoint. (id:63616)