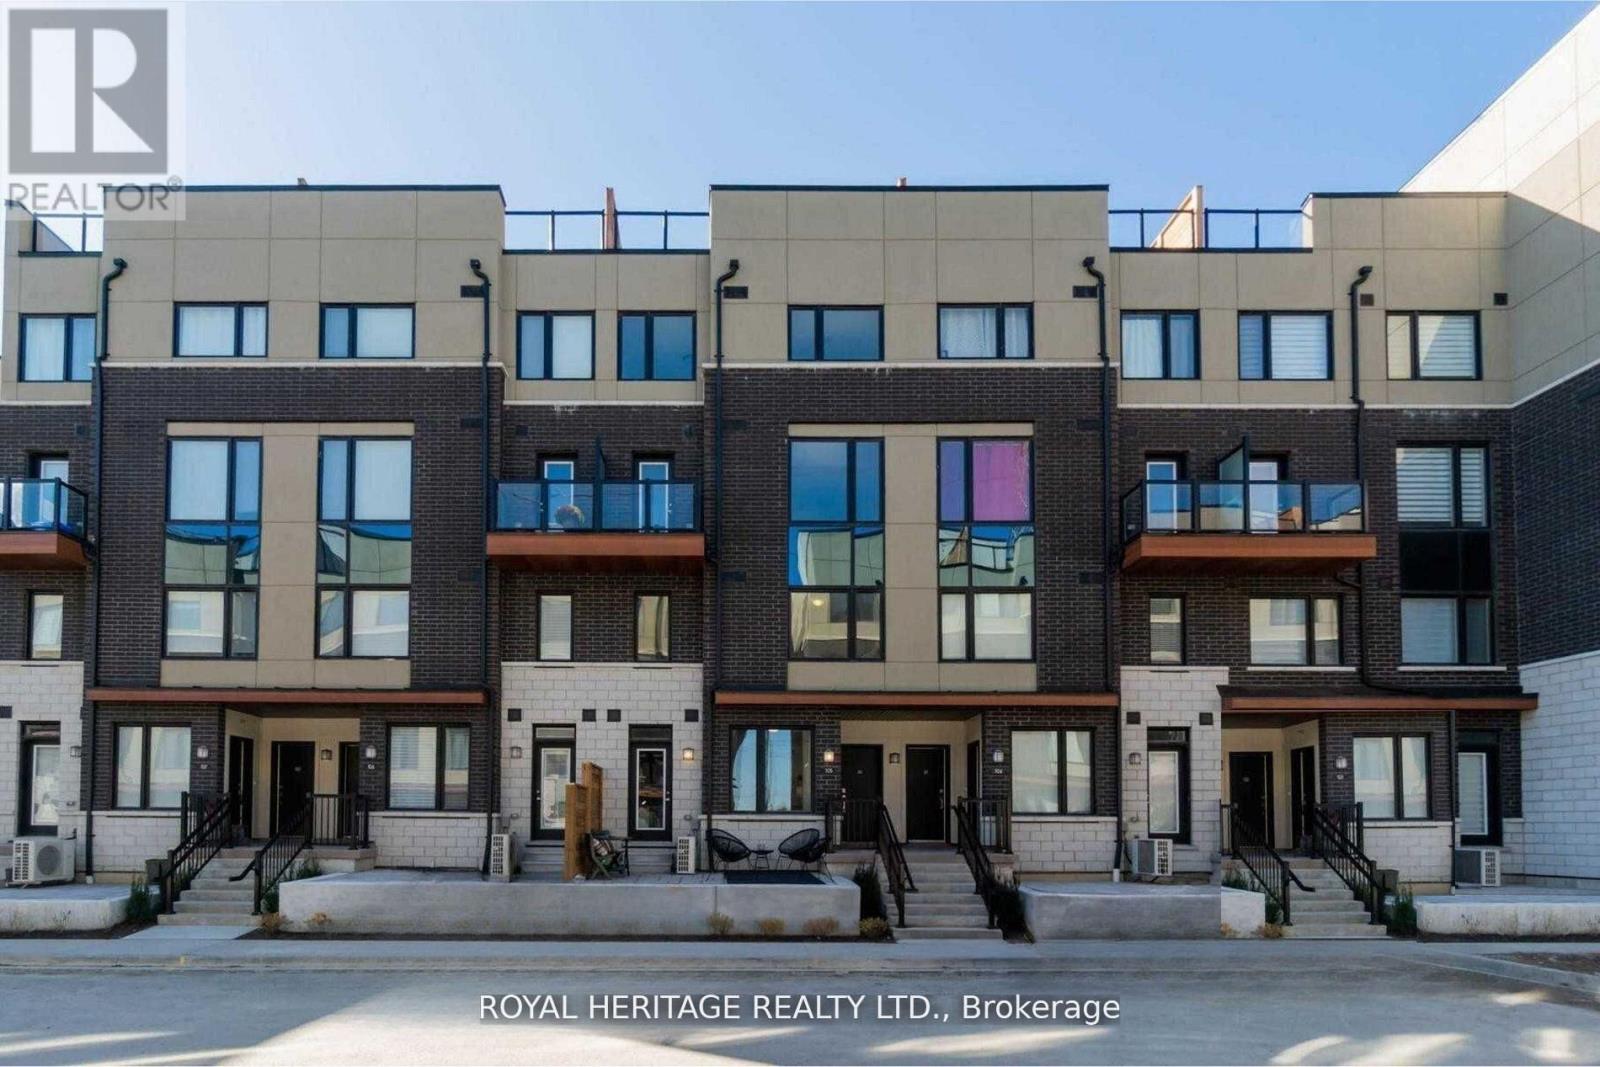
103 - 1555 Kingston Road
Pickering, Ontario
Perfect for first-time buyers or downsizers, this modern townhouse by renowned Marshall Homes offers outstanding value on a premium corner lot overlooking a serene parkette and landscaped gardens. Featuring 2 bedrooms, 3 bathrooms, and a bright open-concept layout, the home is filled with natural sunlight through large windows and boasts 9-ft ceilings, pot lights, and a sleek kitchen with stainless steel appliances. Conveniently located beside underground parking and just steps to GO Transit, Hwy 401, The Shops at Pickering, grocery stores, gyms, rec centers, and Durham Live. With the upcoming Durham-Scarborough Bus Rapid Transit (Kingston Road BRT) and the future development of Pickering City Centre including arts, retail, and cultural spaces, this is a prime opportunity to invest and live in a connected, fast-growing community. (id:63616)
3725 - 135 Village Green Square
Toronto, Ontario
Discover your sunrise sanctuary in this pristine 1 bedroom + den condo, boasting unobstructed views of the eastern horizon. With two parking spots and proximity to transit and Highway 401, convenience meets comfort in this well-maintained building. Ideal for those who value a short commute and hassle free living. (id:63616)
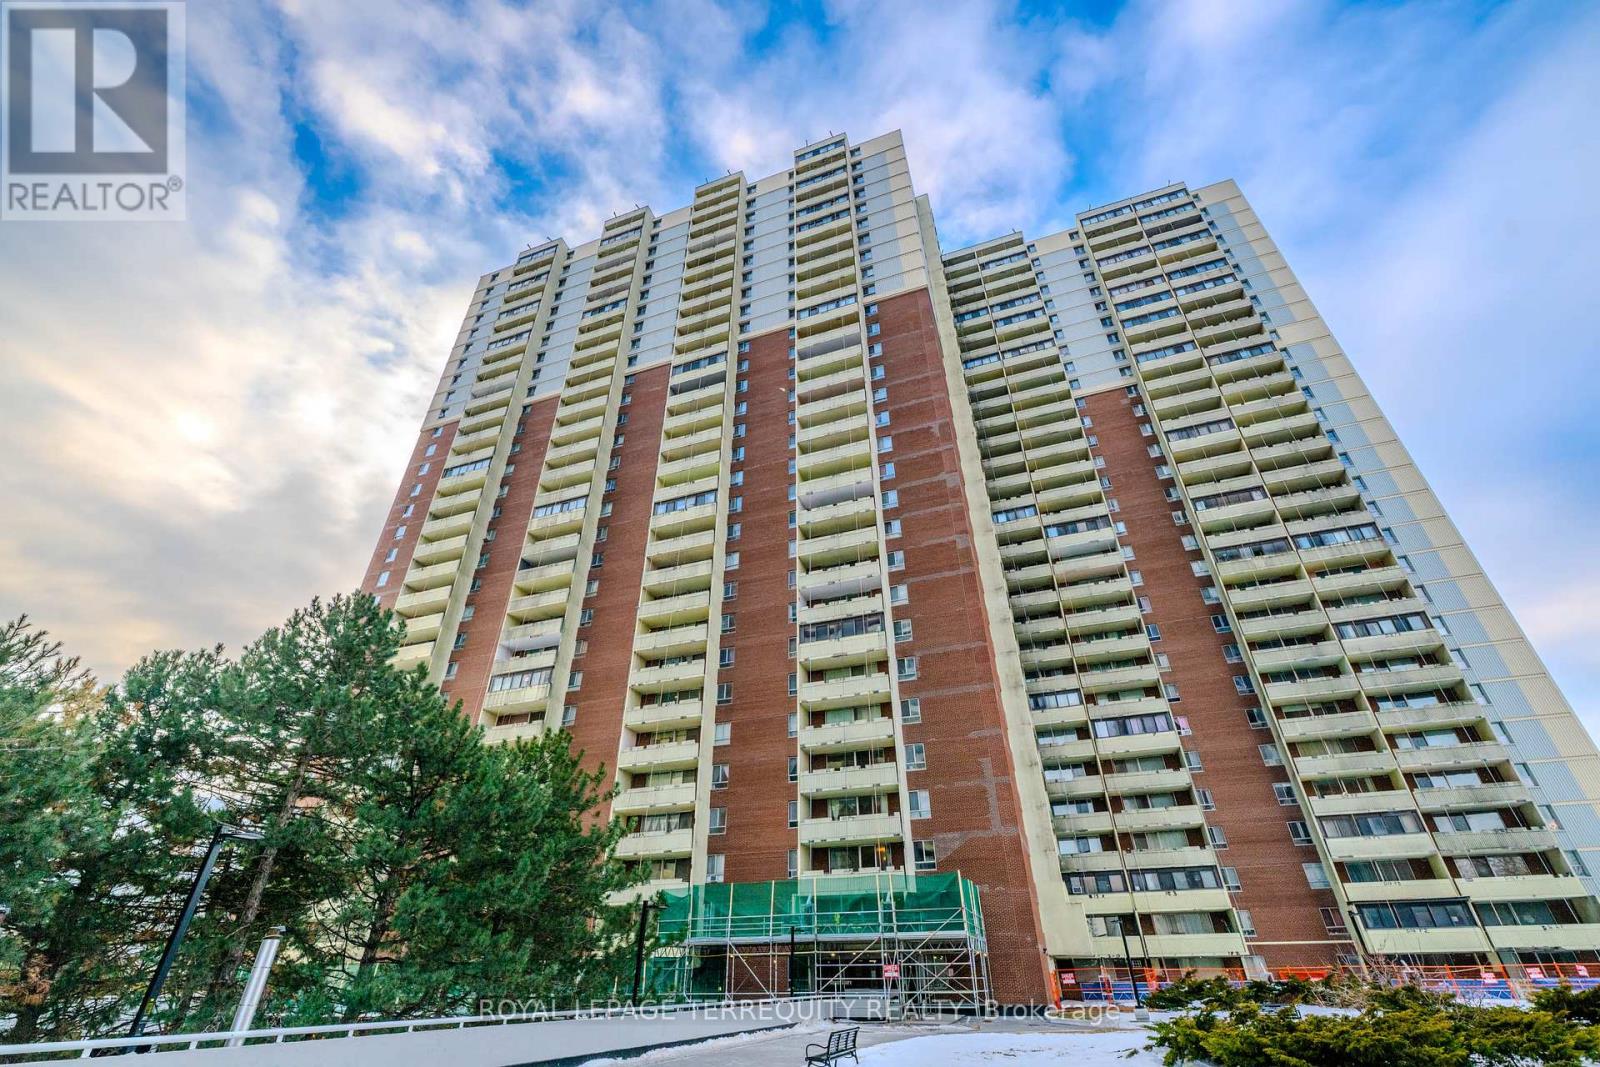
1703 - 1 Massey Square
Toronto, Ontario
Partially renovated Beautiful 2 Bedroom , 1 Bath Condo for Sale. No carpet. New Laminate Flooring, freshly painted . Easy access to Transit and close to Subway station. Strong community and family-friendly environment. Close To Schools, Daycare, Pharmacy, Shopping Centre and Many More. Grocery, Doctors Place, School, Gym, Indoor Swimming Pool, Party Centre, Day Care are available in the complex and in a walking distance to Dentonia Park, Dentonia Golf Course, Metro, Shoppers Drug Mart, banking services and more. 5-minute walk to Victoria Park TTC Station. (id:63616)
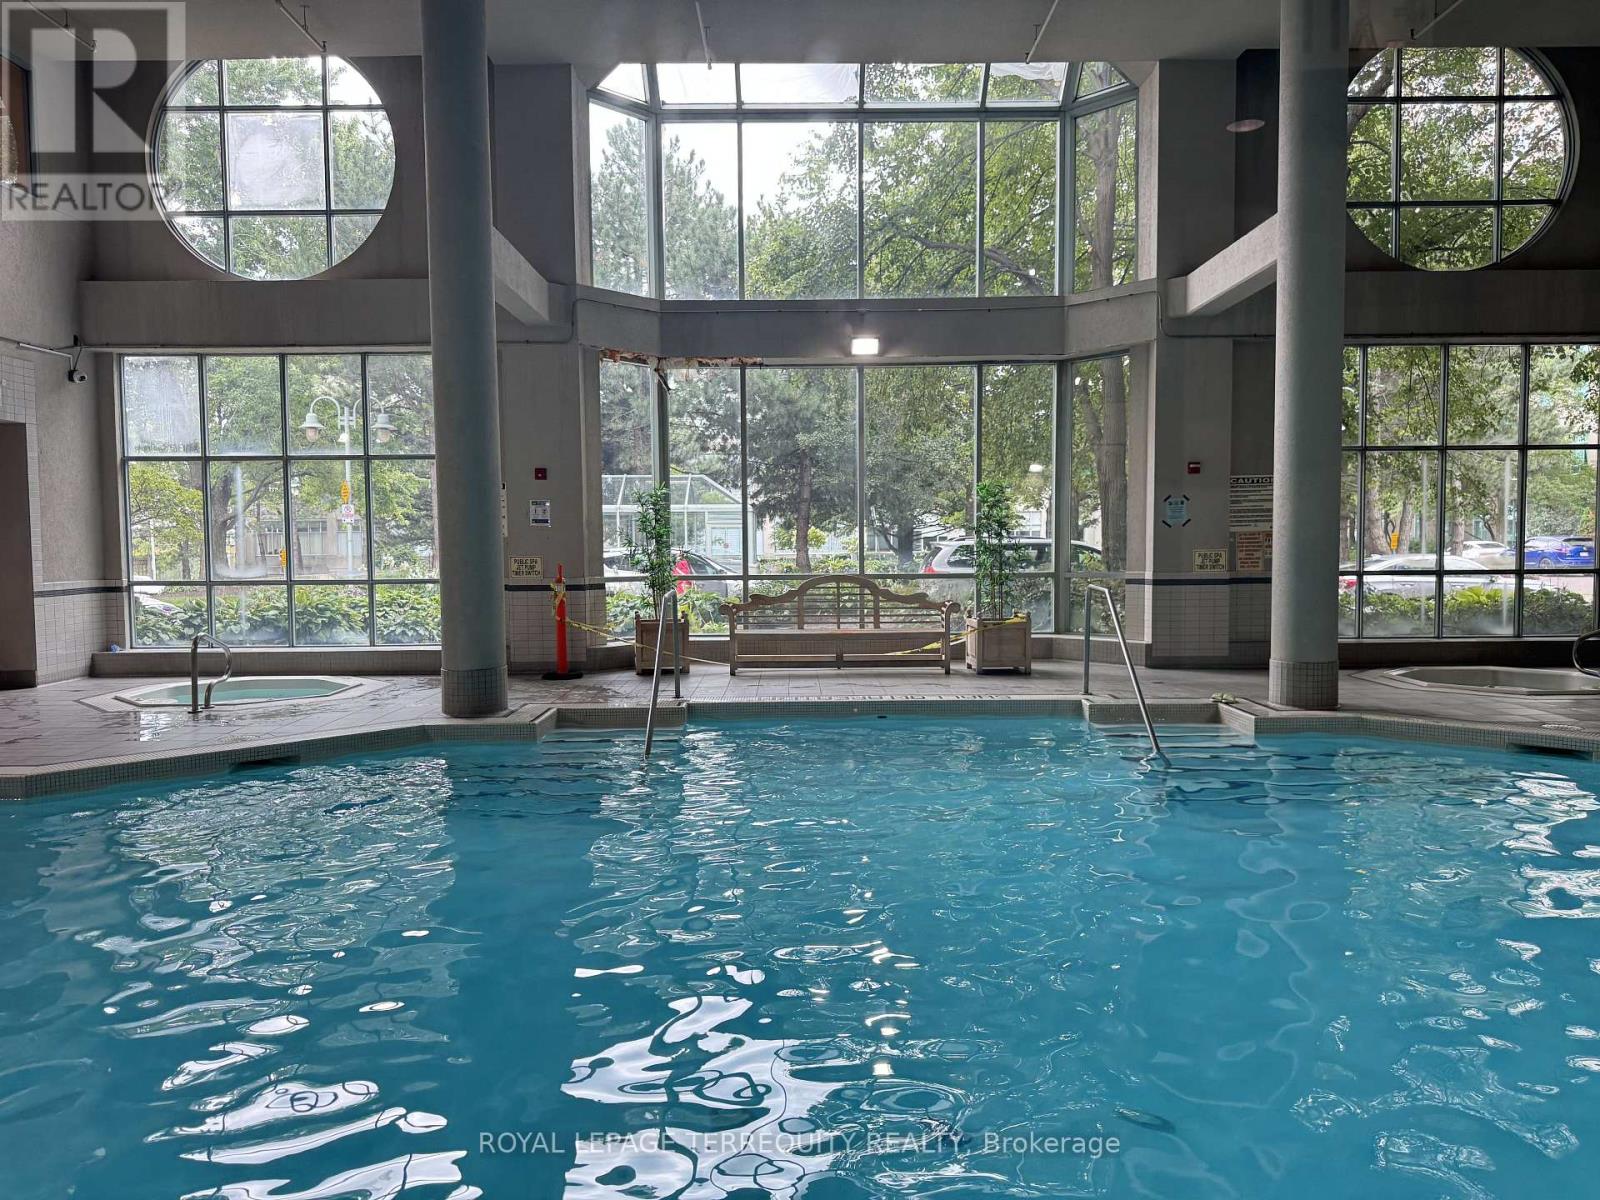
Ph9 - 88 Corporate Drive
Toronto, Ontario
Stunning 1+1 bedroom penthouse suite located at 88 Corporate Drive in the heart of Toronto's Woburn community. This bright and spacious unit features an east exposure spanning over 700 square feet of great living space. The unit provides a fantastic layout with a lovely sunroom, includes ensuite laundry, underground parking, plus a locker. Central air conditioning, heat, hydro, water, building insurance, and common elements are all included!. Building amenities include an indoor pool, outdoor pool, gym, guest suites, party/meeting room, and game room. Ideally situated near public transit, parks, and the library. (id:63616)
308 - 2545 Simcoe Street N
Oshawa, Ontario
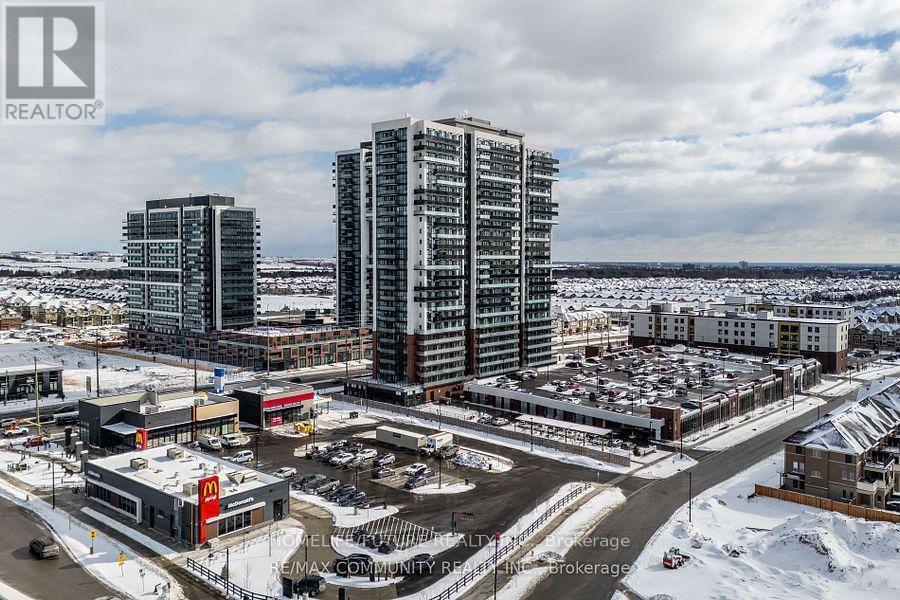
Location! Location! Location! Welcome to this beautiful 2-bedroom, 2-full-bathroom condo inOshawa's vibrant and rapidly evolving neighbourhood. This bright and spacious unit featuresensuite laundry, 1 owned underground parking space, and 1 owned locker.Enjoy an impressive range of premium building amenities, including 24-hour concierge service,two fully equipped fitness centres, a spin studio, an outdoor BBQ area, and a theatre room.Conveniently located within walking distance to shops, restaurants, Costco, and FreshCodirectly across the street. Public transit is at your doorstep, with easy access to majorhighways 407 and 401. Just minutes from Durham College and Ontario Tech University, making thisan excellent choice for students, professionals, and small families.Tenants are responsible for all utilities. Don't miss this fantastic opportunity to live in awell-connected and amenity-rich community! (id:63616)
Bsmt - 17 Tralee Avenue
Toronto, Ontario
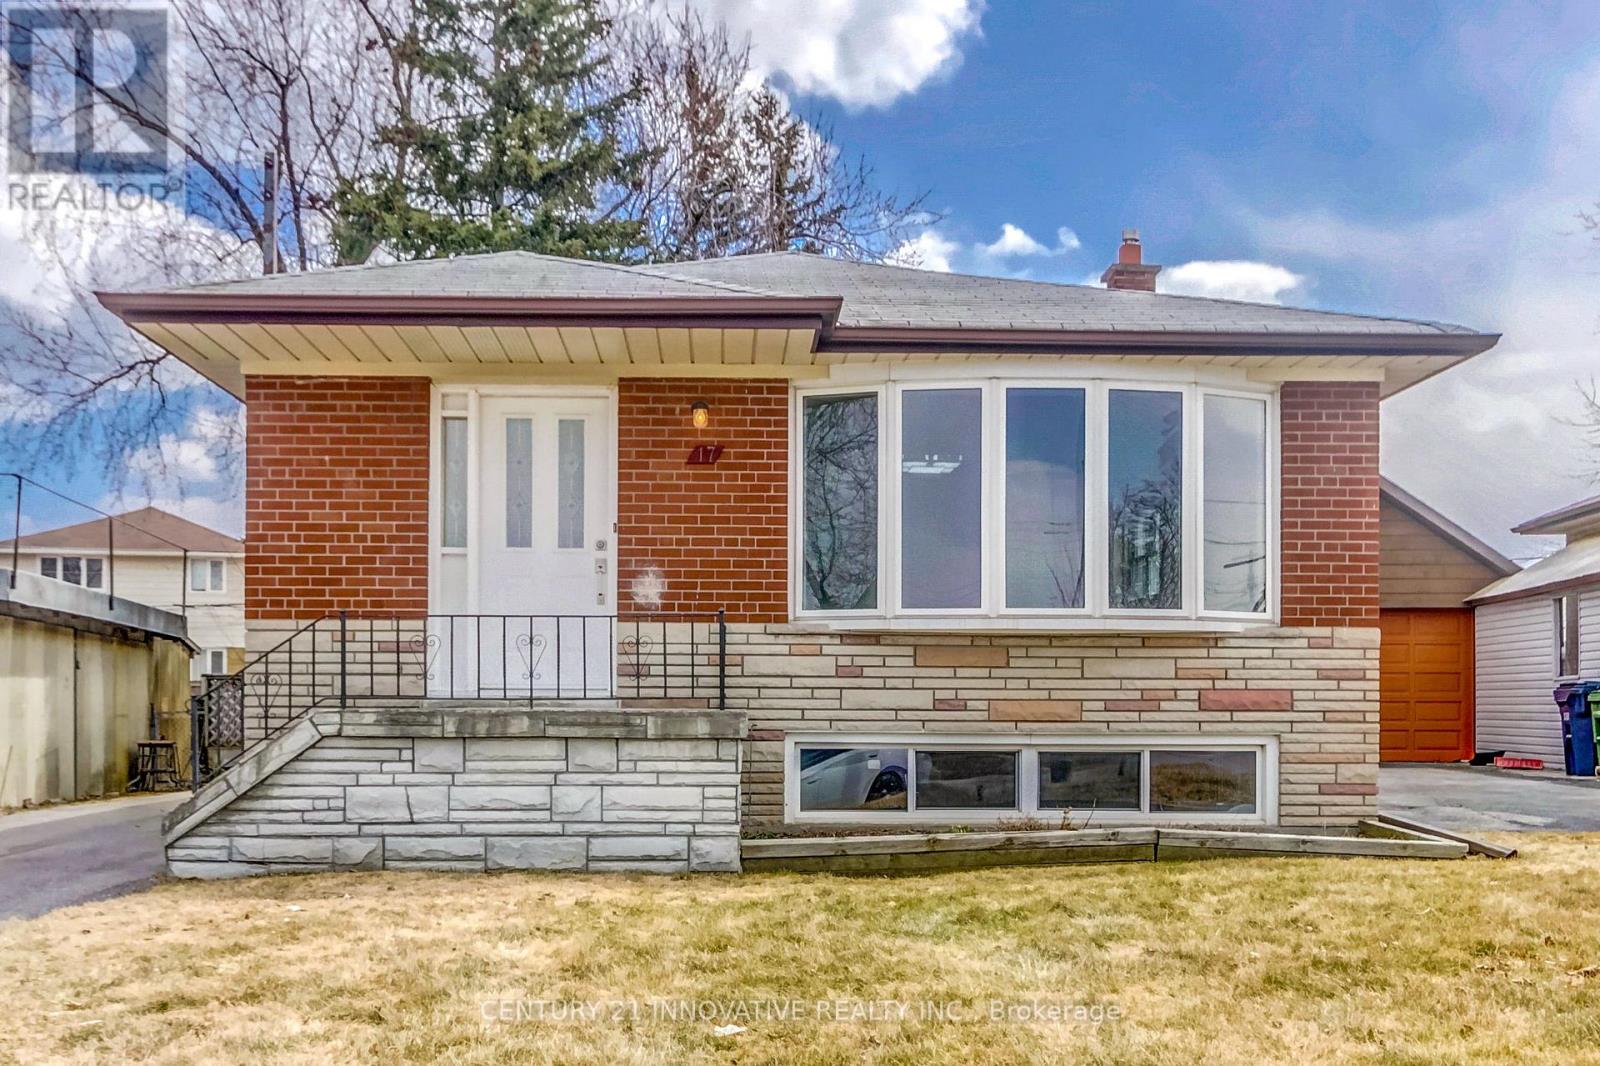
Bright, spacious 2 Bdrm Bsmt Apt with open concept Kitchen and living room. Separate Entrance. Big closets. Big Windows. Located in great Scarborough Neighbourhood. close to UTSC campus and Centennial college. 401, Schools, Shopping and Transit. 1 parking available. (id:63616)
10 Highcliff Crescent
Toronto, Ontario
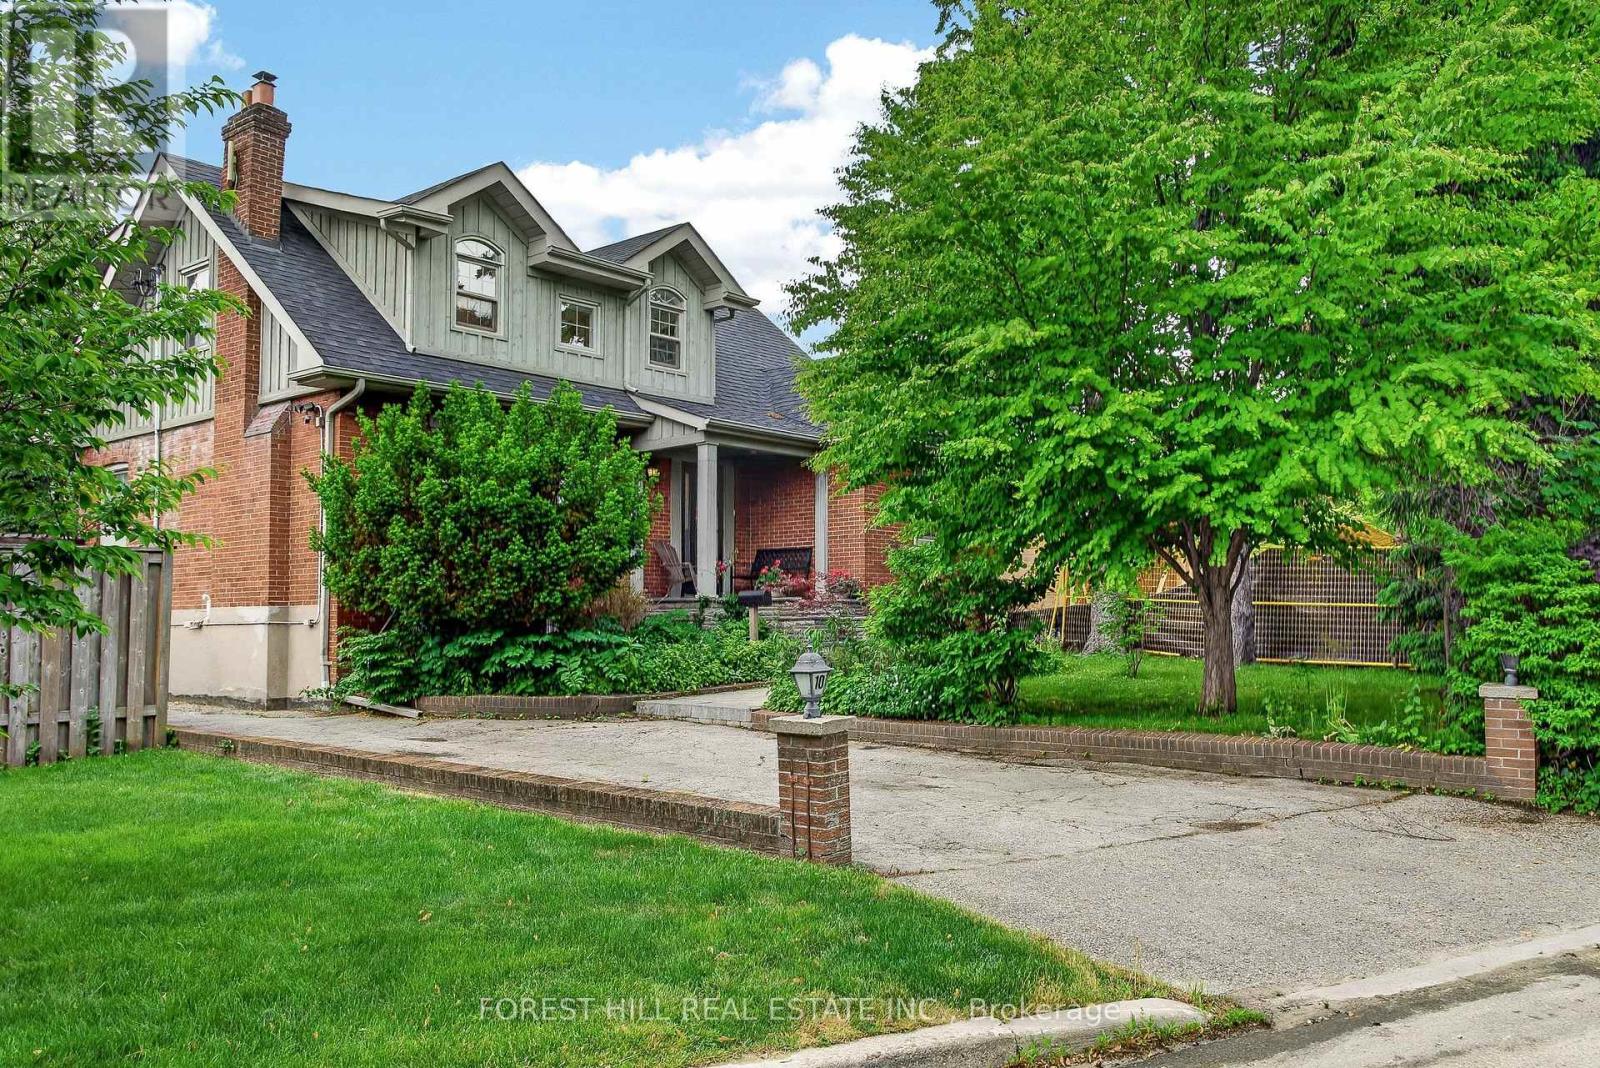
Renovated Family Home @ Cliffcrest's most sought-after neighbourhoods along the Scarborough Bluffs. Ideally Located on a Quiet Street! Very Bright Home! Open concept Living Room with Large Windows & Fireplace, Renovated Huge Kitchen With lots of Cabinets & Counter Top Space.. Great for Large Families & Entertaining. Separate Dining Room (Currently used as an Office)with walk out to Lovely Backyard. Great to have the 4th Bedroom on Main Floor! Three Bedrooms & 2 Renovated Bathrooms on 2nd Floor. Vaulted Ceilings, Hardwood Floors. Finished Spacious Basement with Heated Floors! Opportunity to Move-In Highly ranked Chine Drive Public School District & near R.H. King Academy! Family-friendly neighbourhood close to parks, trails & the lake! Scarborough Bluffs Beach, Bluffer's Park, Birch Cliff Village shops and cafes, and GO Station! Muskoka Style Living with Easy Commute to Downtown! (id:63616)
904 - 69 Lynn Williams Street
Toronto, Ontario
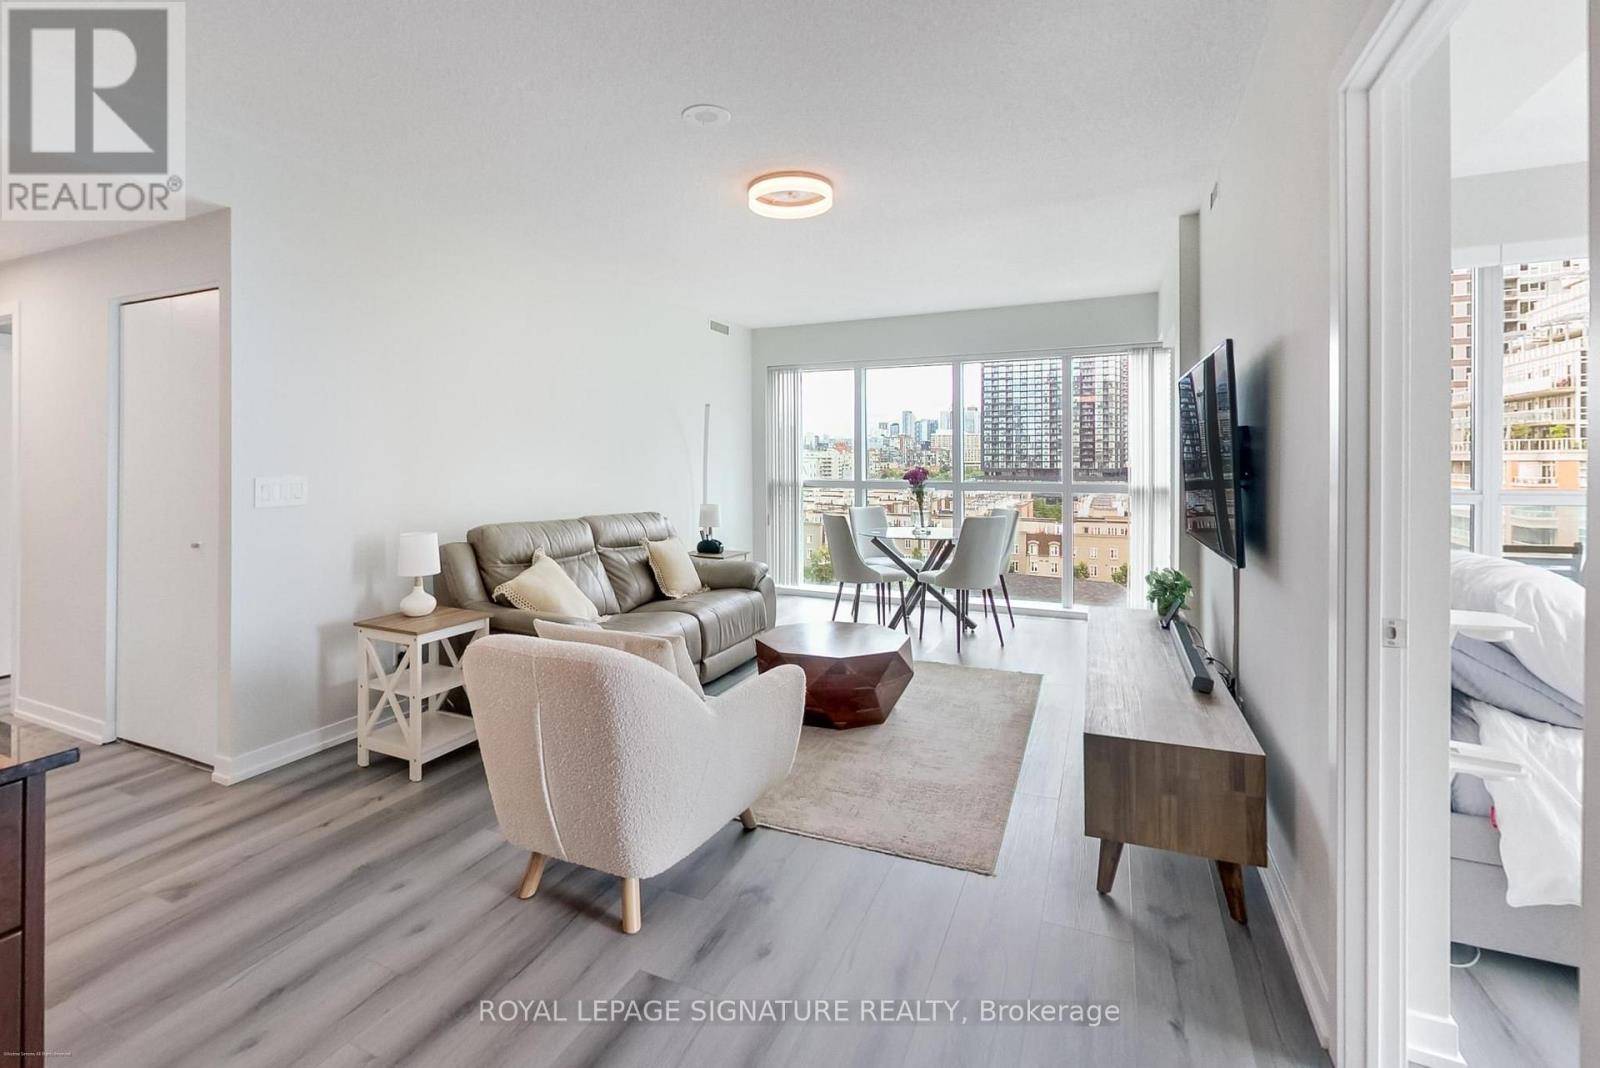
One of the best views in Liberty Village and perched in the sky-lit Liberty on the Park, this sun-splashed two bed, two bath, 949sqft south/east corner suite offers the light, views, and layout that rarely come together. Wall-to-wall windows on two exposures pour natural light through every room and frame sweeping downtown skyline and park views from a private balcony - ideal for morning coffee or relaxing in the evening with a stunning backdrop.The smart split layout suits those seeking privacy. Wide-plank laminate flooring runs throughout the open-concept living and dining space. The kitchen impresses with rich wood-tone cabinetry, granite counters, a full stainless steel appliance package, and subway tile backsplash. The spacious primary bedroom has electric blinds, a double mirrored closet and a 3-piece ensuite bathroom; the second bedroom enjoys its own window and skyline view. Both spa-inspired bathrooms feature a backlit LED vanity mirror and luxurious finishes. Liberty on the Park is one of Liberty Village's most distinctive addresses. Residents enjoy a party room, meeting room, and a BBQ-friendly outdoor patio - all set at just 15 storeys for a more intimate, boutique feel than the towers around it. - elevated Liberty Village living, ready to move in. (id:63616)
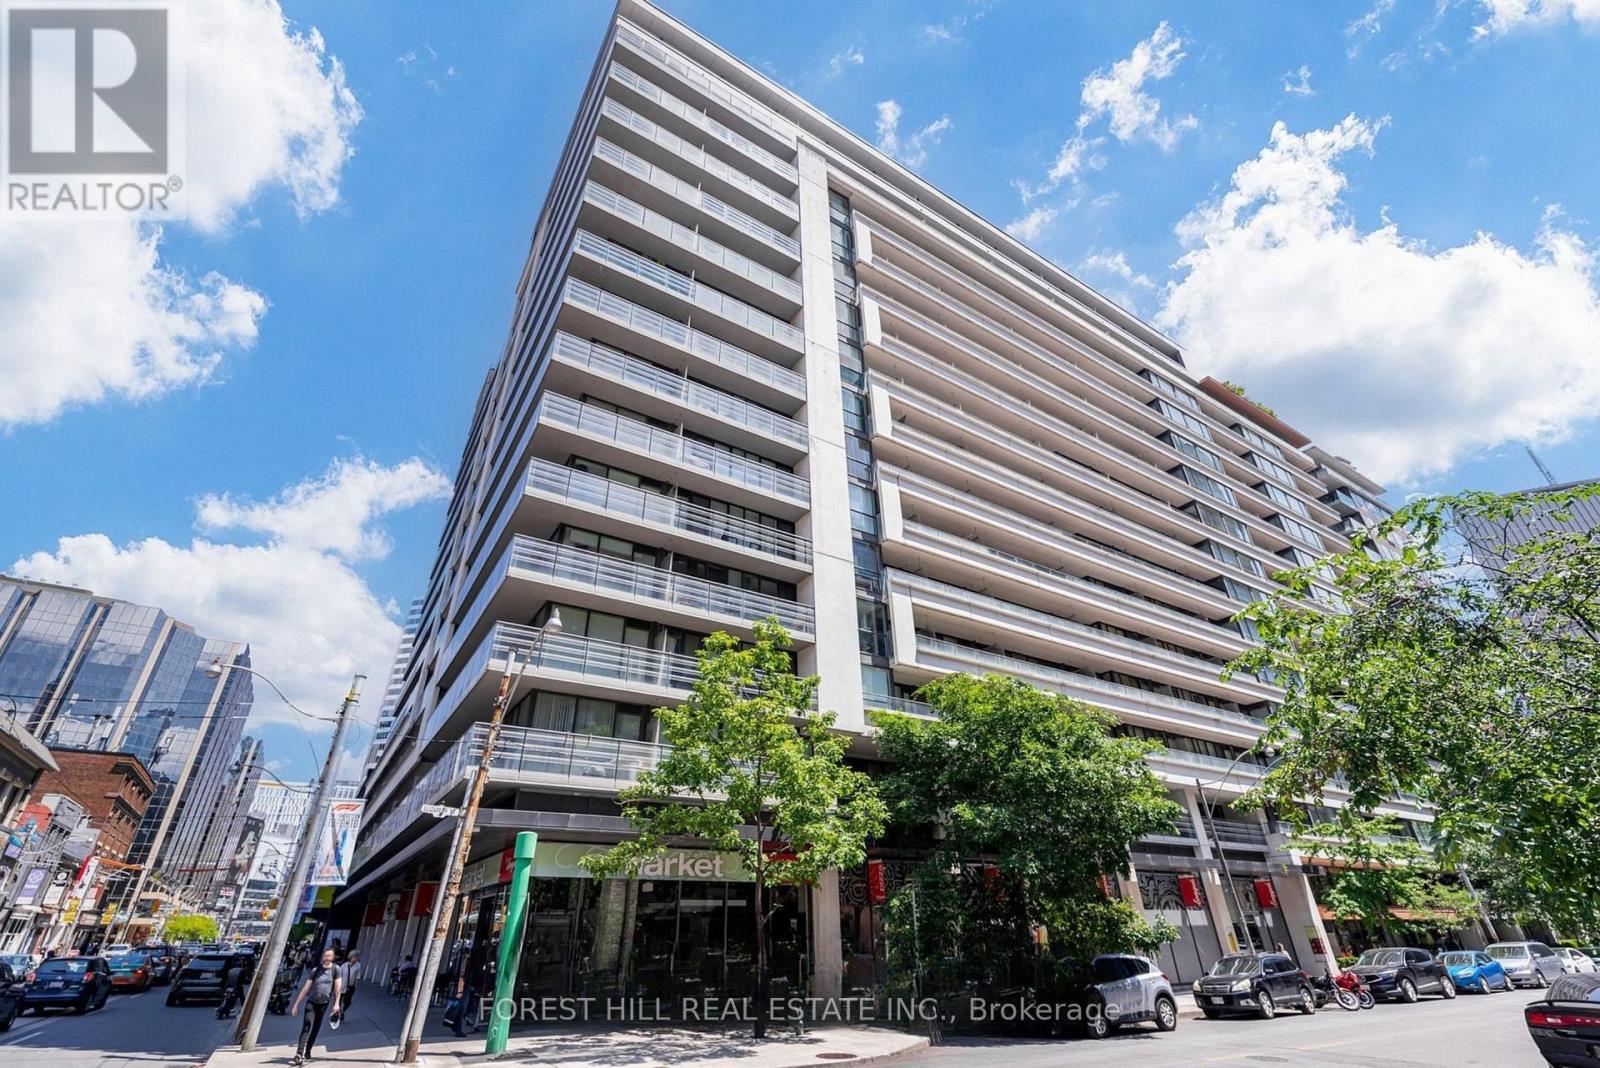
917 - 111 Elizabeth Street
Toronto, Ontario
Sophisticated downtown living at One City Hall Place, one of Toronto's most connected addresses at Bay and Dundas. Spacious 1-bedroom + den residence with 2 full bathrooms offers open-concept living and dining with a walk-out balcony, a modern kitchen with a pantry, and a primary bedroom with a 4-piece ensuite. Full amenity building with 24-hour concierge, indoor pool, jacuzzi, sauna, fully equipped gym, party room, guest suites, and visitor parking. Steps from Eaton Centre, subway, hospitals, and Financial District. Parking included. (id:63616)
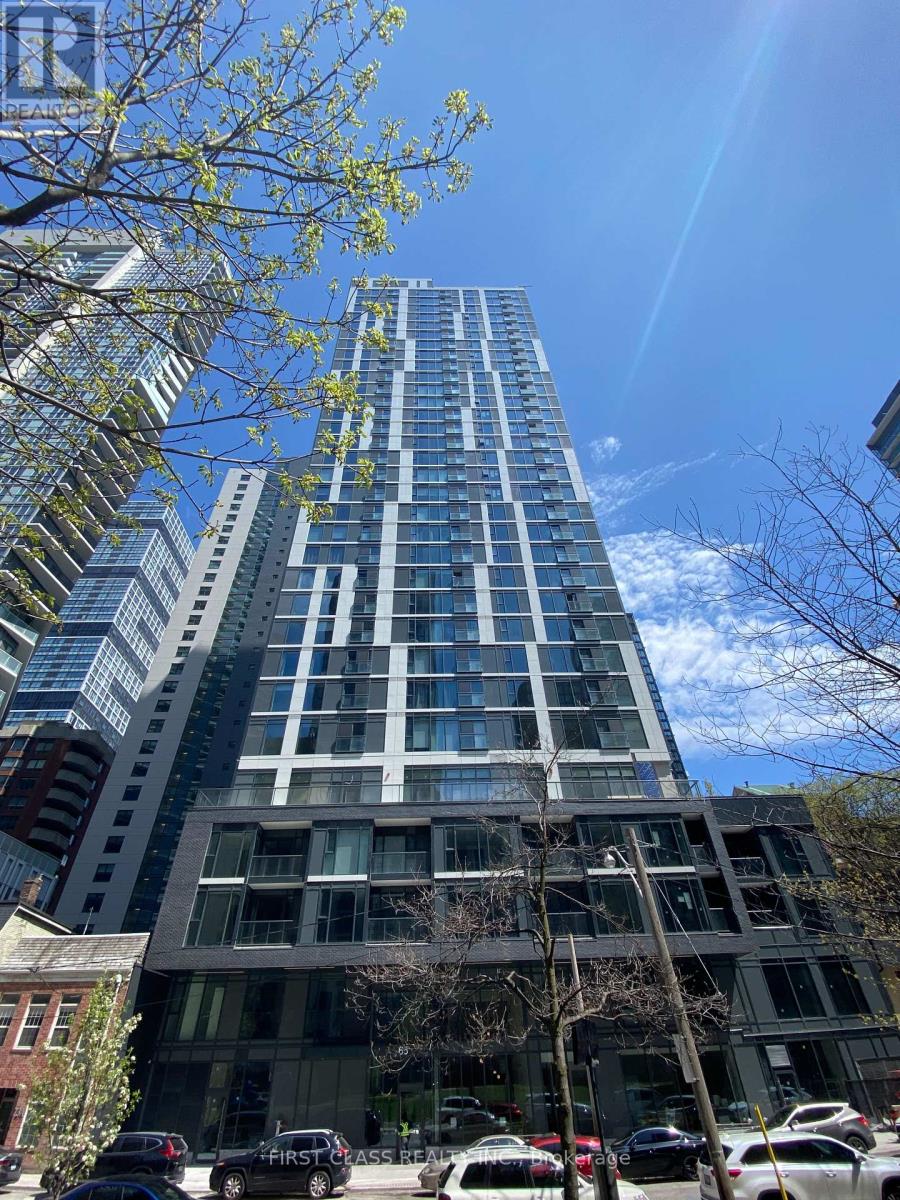
2809 - 65 Mutual Street
Toronto, Ontario
Elegant Ivy Condo In Downtown Core, Heart Of The Garden District. This Unit Boasts A Fusion Of Contemporary Design And Urban Convenience. 1 Bedroom + 1 Super Big Washroom, One of The Best Functional Layout. Modern Kitchen With Granit Counter, Backsplash, S/S Appliances. Floor-to-ceiling Windows Flood The Space With Natural Light, East Exposure Full Of Sun. With Meticulous Attention To Detail And High-end Finishes, This Unit Redefines Luxury Living. Custom-designed kitchen, Cabinetry & Soft-Close Drawers & Cabinets, Open Concept Kitchen With All Quality Stainless Steel/Paneled-Front Kitchen Appliances, Quartz Countertop. Laminate & Porcelain Flooring. Amenity Include Concierge, Guests Suites, Exercise Room, Meeting room, Visitor parking. This Is An Incomparable Place To Root Yourself. Located In Convenient Downtown Core Just Minutes to the Dundas-Yonge Subway, Eaton Centre, Dundas Square, Ryerson/Toronto Metropolitan University, and Dundas Yonge TTC. Perfect Walk Score. Steps Away From Both Dundas & Queen Subway Stations, PATH, Financial District, Massey Hall, and Maple Leaf Gardens, Amazing Shops, Restaurants, And So Much More That Toronto Has To Offer! (id:63616)
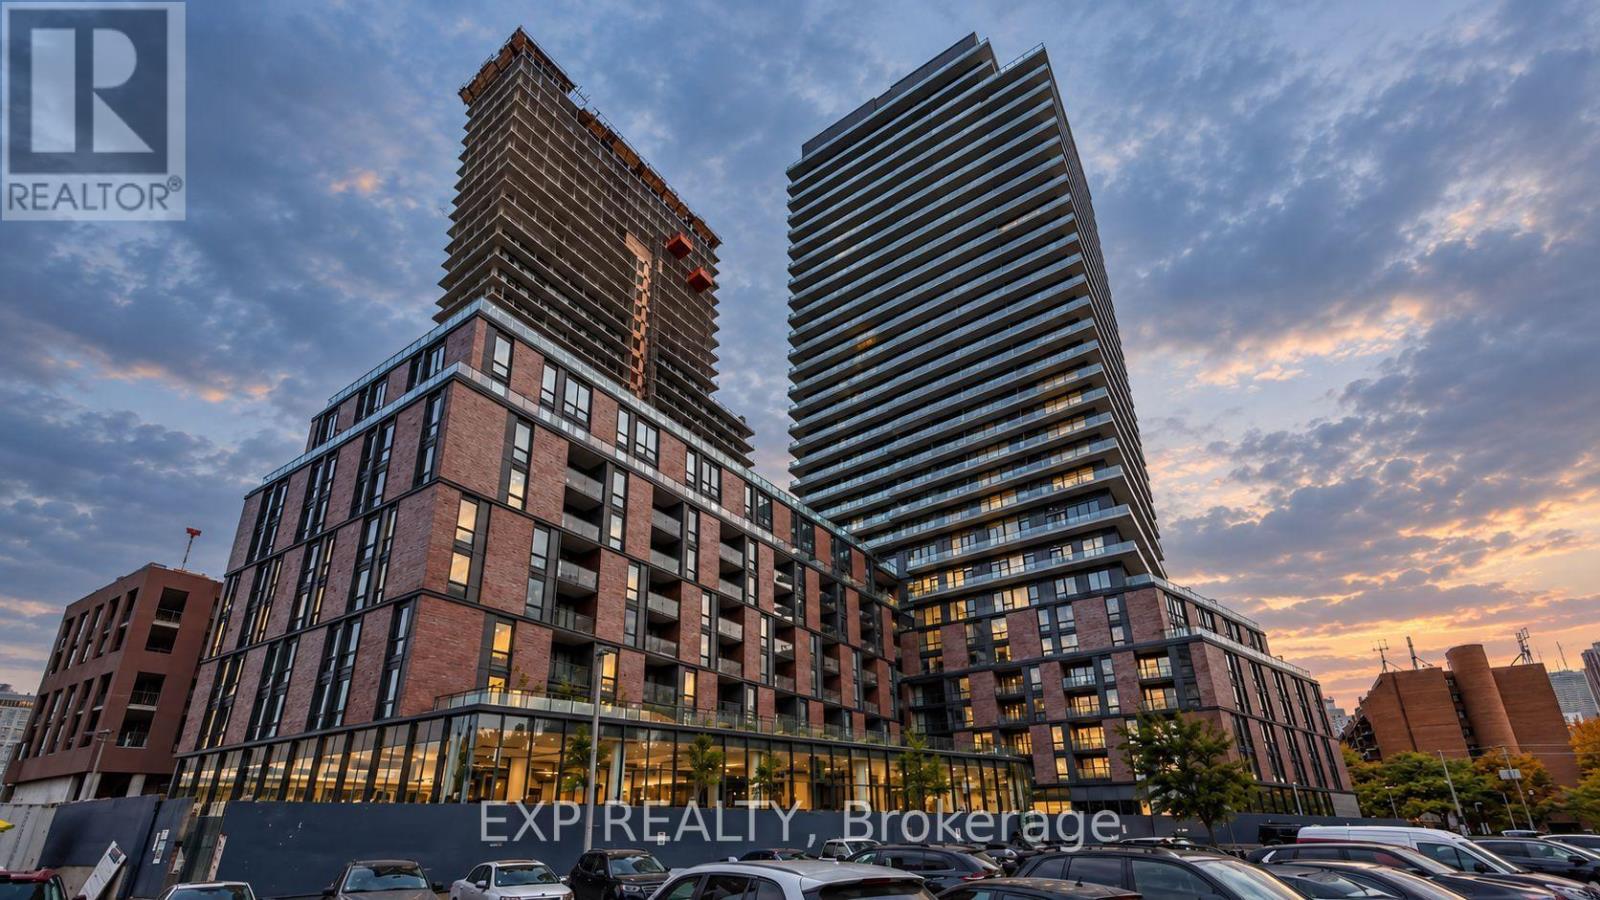
412 - 35 Parliament Street
Toronto, Ontario
Welcome to The Goode at 35 Parliament St, where modern downtown living meets the charm of Toronto's historic Distillery District. This brand-new 2-bedroom, 2-bathroom suite features an open-concept layout, floor-to-ceiling windows, a modern kitchen with quartz countertops and stainless steel appliances, and a private balcony. Enjoy an unbeatable location just steps from the waterfront, St. Lawrence Market, restaurants, cafés, shops, entertainment, and TTC transit. Residents also have access to exceptional amenities including an outdoor pool, fitness centre, yoga studio, games room, and co-working spaces. **Some photos have been virtually staged** (id:63616)
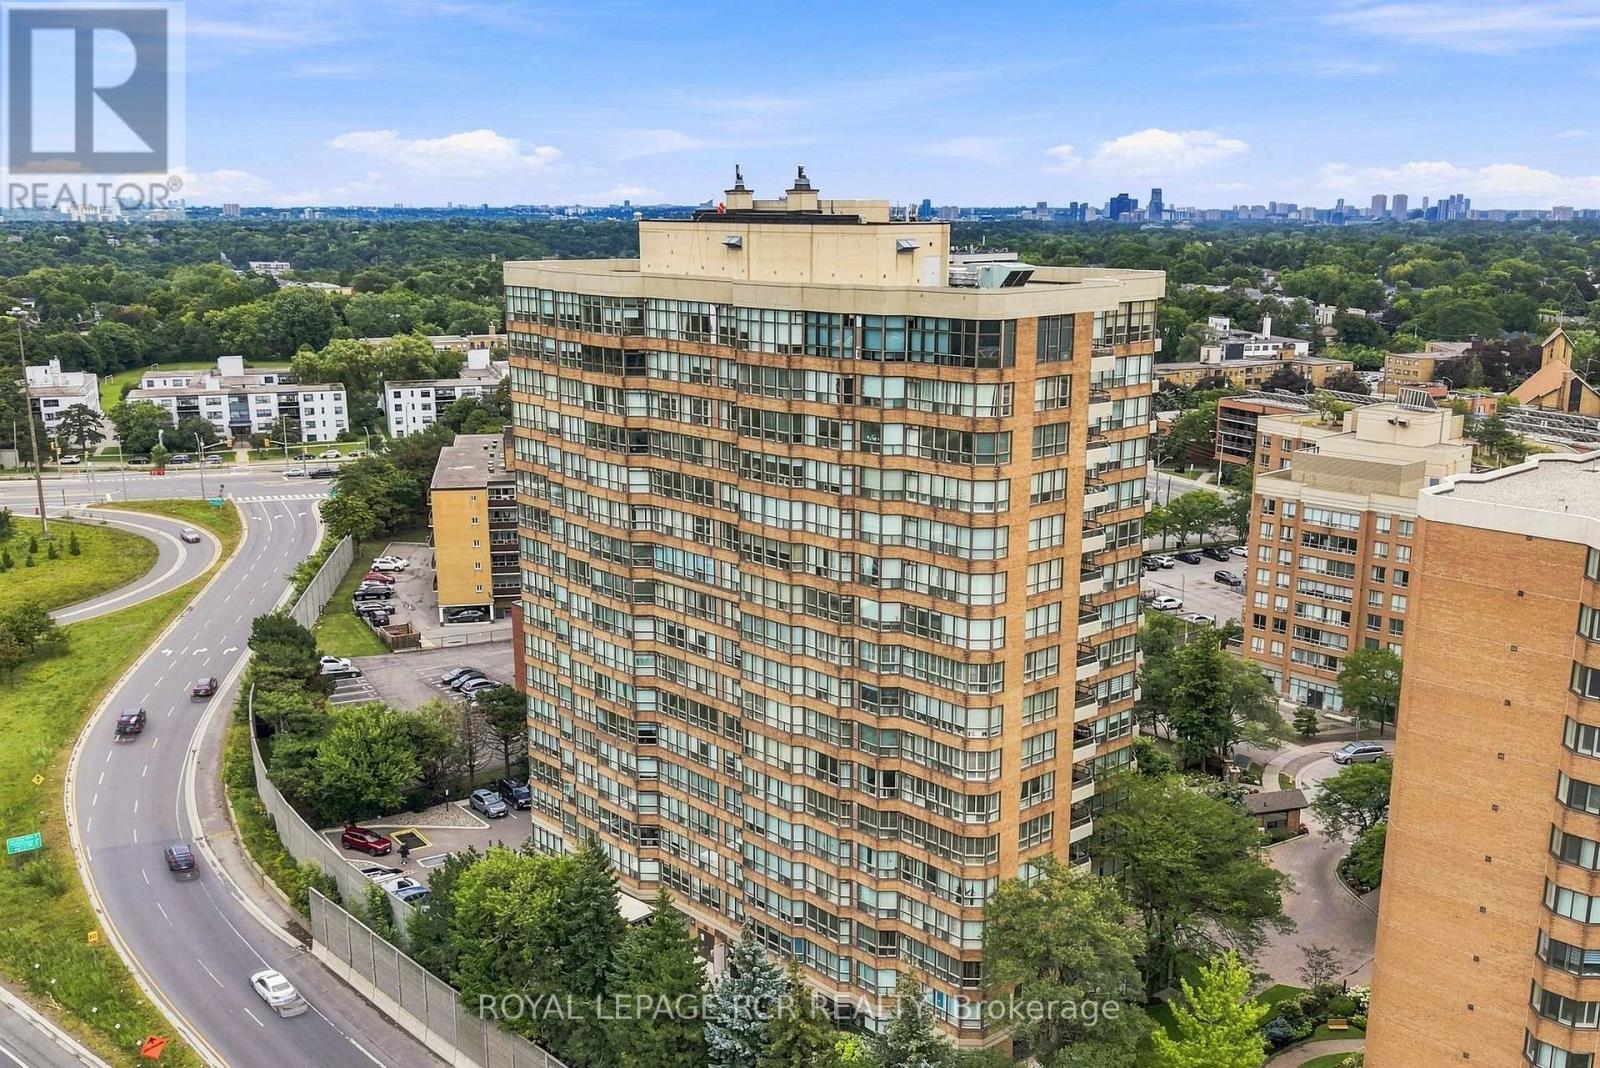
1016 - 268 Ridley Boulevard
Toronto, Ontario
Rarely offered south-facing corner unit! Step into one of 268 Ridley Blvd's most sought-after suites. This spacious residence offers 2+1 bedrooms, 2 bathrooms, and 2 parking spaces. Your sun-filled kitchen offers plenty of natural light and flows seamlessly into the breakfast area and adjoining solarium. The open-concept dining and living rooms extend to your private balcony where you can enjoy beautiful south/west-facing views. Thoughtfully updated throughout, this exceptionally large suite offers generous principal rooms, and abundance of natural light and the space to truly feel at home. Your Primary Suite includes a 4PC Ensuite and Two Separate Closets. Enjoy the comfort and convenience of a well-managed building with 24-hour security, an outdoor pool, gym, sauna, library, and games room, and party room. Ideally located with quick access to Hwy 401, and just minutes from the shops, restaurants and cafes of Avenue Road with excellent schools nearby. A rare combination of space, sunlight, views, and convenience in an exceptional building. (id:63616)
451 Cranbrooke Avenue
Toronto, Ontario
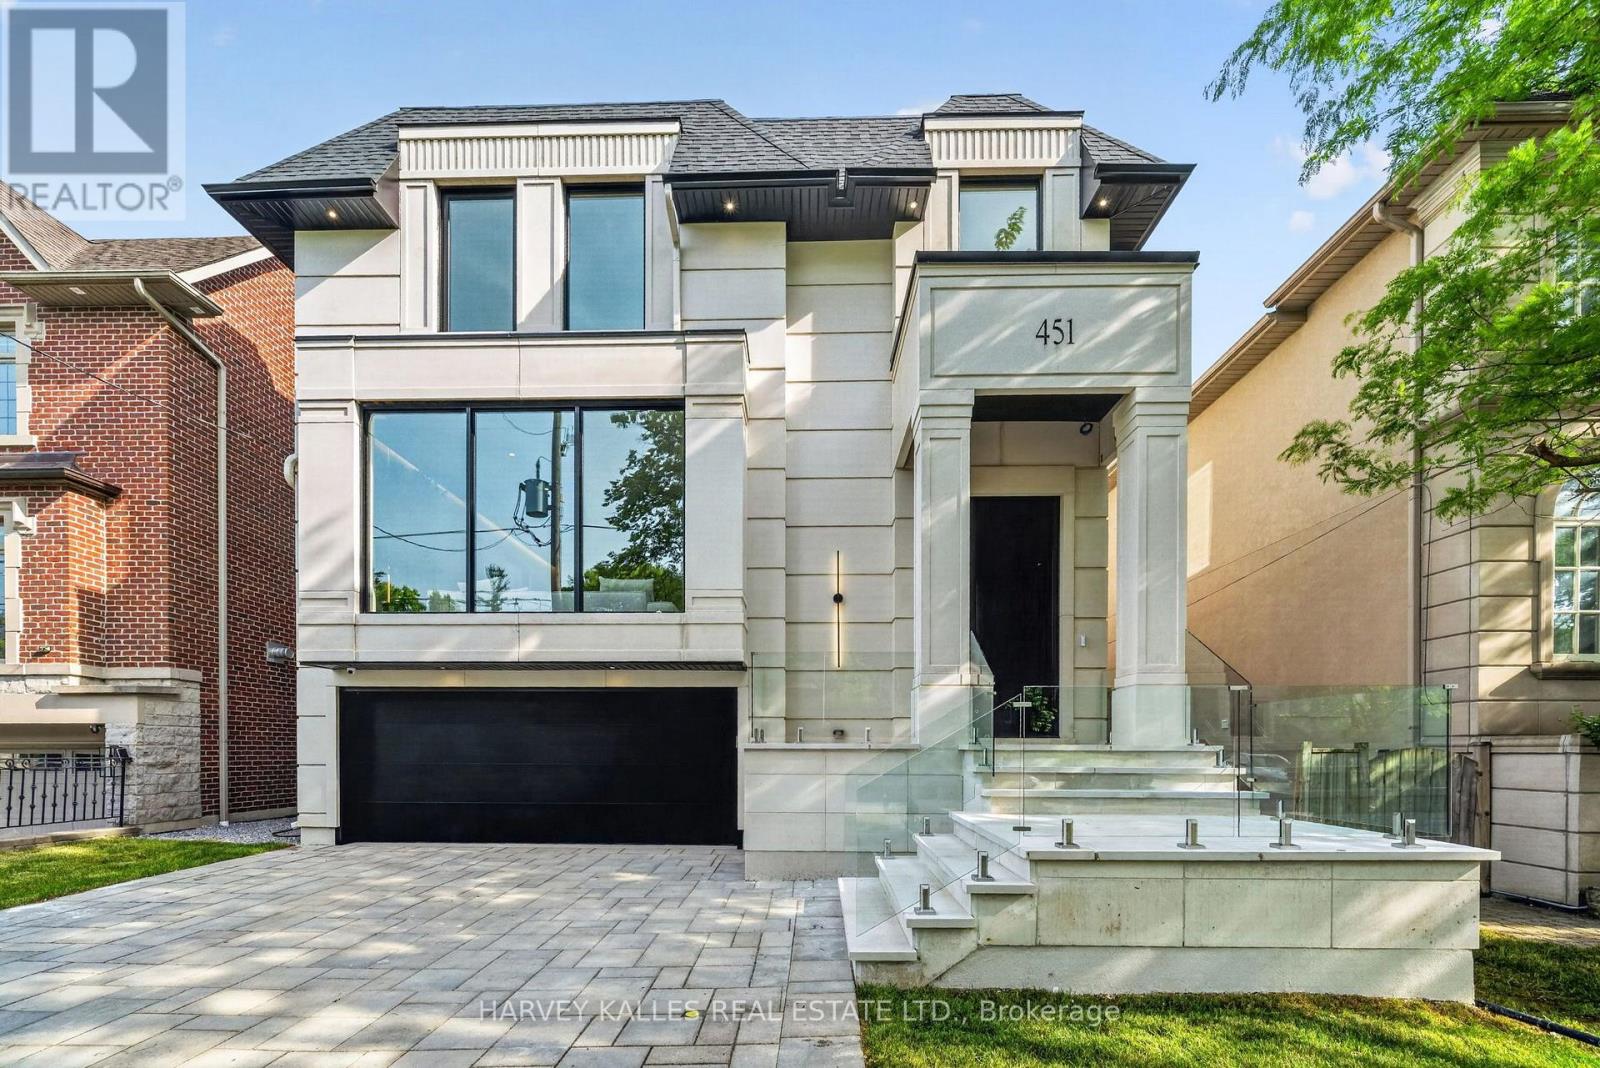
Brand-new custom-built luxury residence by Khales Corp., ideally situated on one of Bedford Park's most coveted streets with no through traffic. Offering approximately 4,500 sq. ft. of thoughtfully designed living space, this exceptional home showcases refined design, impeccable craftsmanship, and elegant designer finishes throughout. The main level features soaring 10-foot ceilings, herringbone hardwood floors, a private office, formal dining room, and an open-concept family room overlooking the backyard. The gourmet chef's kitchen is appointed with premium built-in appliances, custom cabinetry, an oversized island, and a fully equipped walk-in pantry with its own sink and dishwasher.The second level continues with 10-foot ceilings and offers four generously sized bedrooms, each with its own ensuite, including a luxurious primary retreat with floor-to-ceiling windows, a spacious walk-in closet, and a spa-inspired 7-piece ensuite. The bright walkout lower level features radiant heated floors, impressive 11'6" ceilings, dramatic floor-to-ceiling sliding doors, a large recreation room with golf simulator potential, a fifth bedroom, and abundant storage. Additional highlights include a snow-melt heated driveway, wiring for automated blinds throughout, and exceptional attention to detail at every turn. An outstanding opportunity to own a brand-new luxury home in one of Toronto's most sought-after neighbourhoods. (id:63616)
#1333 - 20 Inn On The Park Drive
Toronto, Ontario
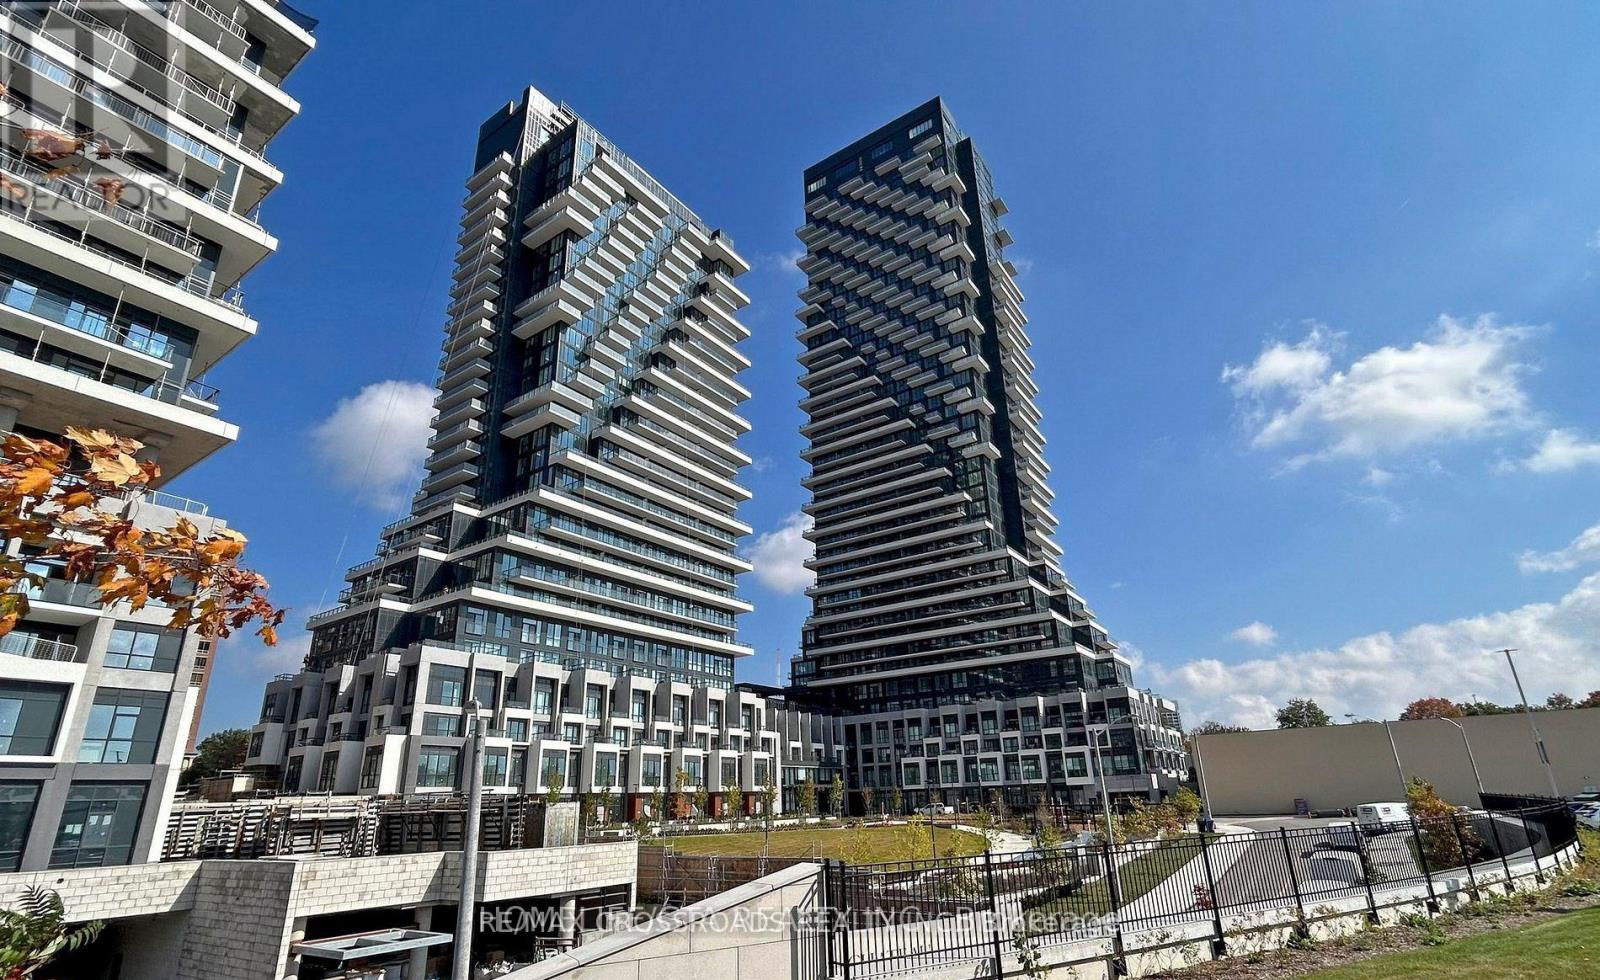
Welcome to Luxurious Auberge on the Park by Tridel. Beautiful and Bright 2 Bedroom + Large Den (can be used as 3rd Bedoom) unit offers 993sf of Functional Open Concept Layout and 9ft Ceiling with Floor to Ceiling Windows, Enjoy your South Facing Views from a Spacious and Private Balcony. This Suite comes Fully Equipped with Energy Efficient 5-Star Modern Appliances and Contemporary Soft Close Cabinetry. Access to Hotel-like Amenities, Including a State-of-the-Art Gym, Refreshing Swimming pool, Rejuvenating Spa, Spacious Party Room, Tranquil Yoga Studio, Invigorating Spin Studio, and Inviting BBQ area, all Designed to meet High-End Standards. Surrounded By Four Parks for a Natural Retreat and Conveniently Located Near Eglinton Crosstown LRT, Highways, Shops at Don Mills, Supermarkets and All Amenities.. (id:63616)
1104 - 65 Mutual Street
Toronto, Ontario
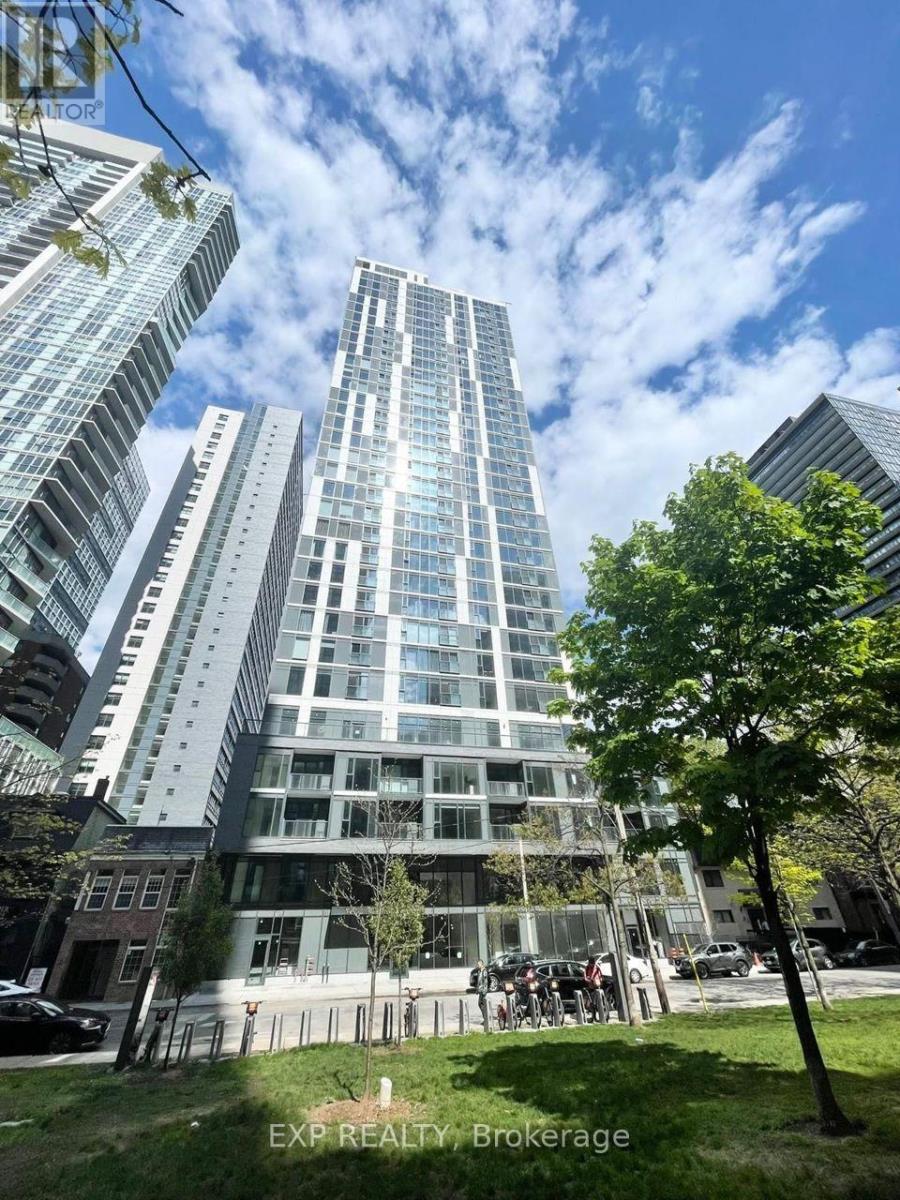
Available Nov 1st! Luxury 3-Bedroom Ivy Condo South-West Corner Unit with Premium Finishes & Laminate Flooring Throughout. All Bedrooms have Doors, Windows & Closets. Bright & Spacious with Floor-to-Ceiling Windows Offering Unobstructed South & West City Views and Plenty of Natural Light.Prime Downtown Location! Steps to TMU(Ryerson) University, George Brown, U of T, Eaton Centre, Yonge-Dundas Square, City Hall, Groceries, Shops, Restaurants, and Hospitals. Just Minutes to the Entertainment District. Students & Newcomers Welcome! Free Rogers Wifi! (id:63616)
608 - 70 Mill Street
Toronto, Ontario
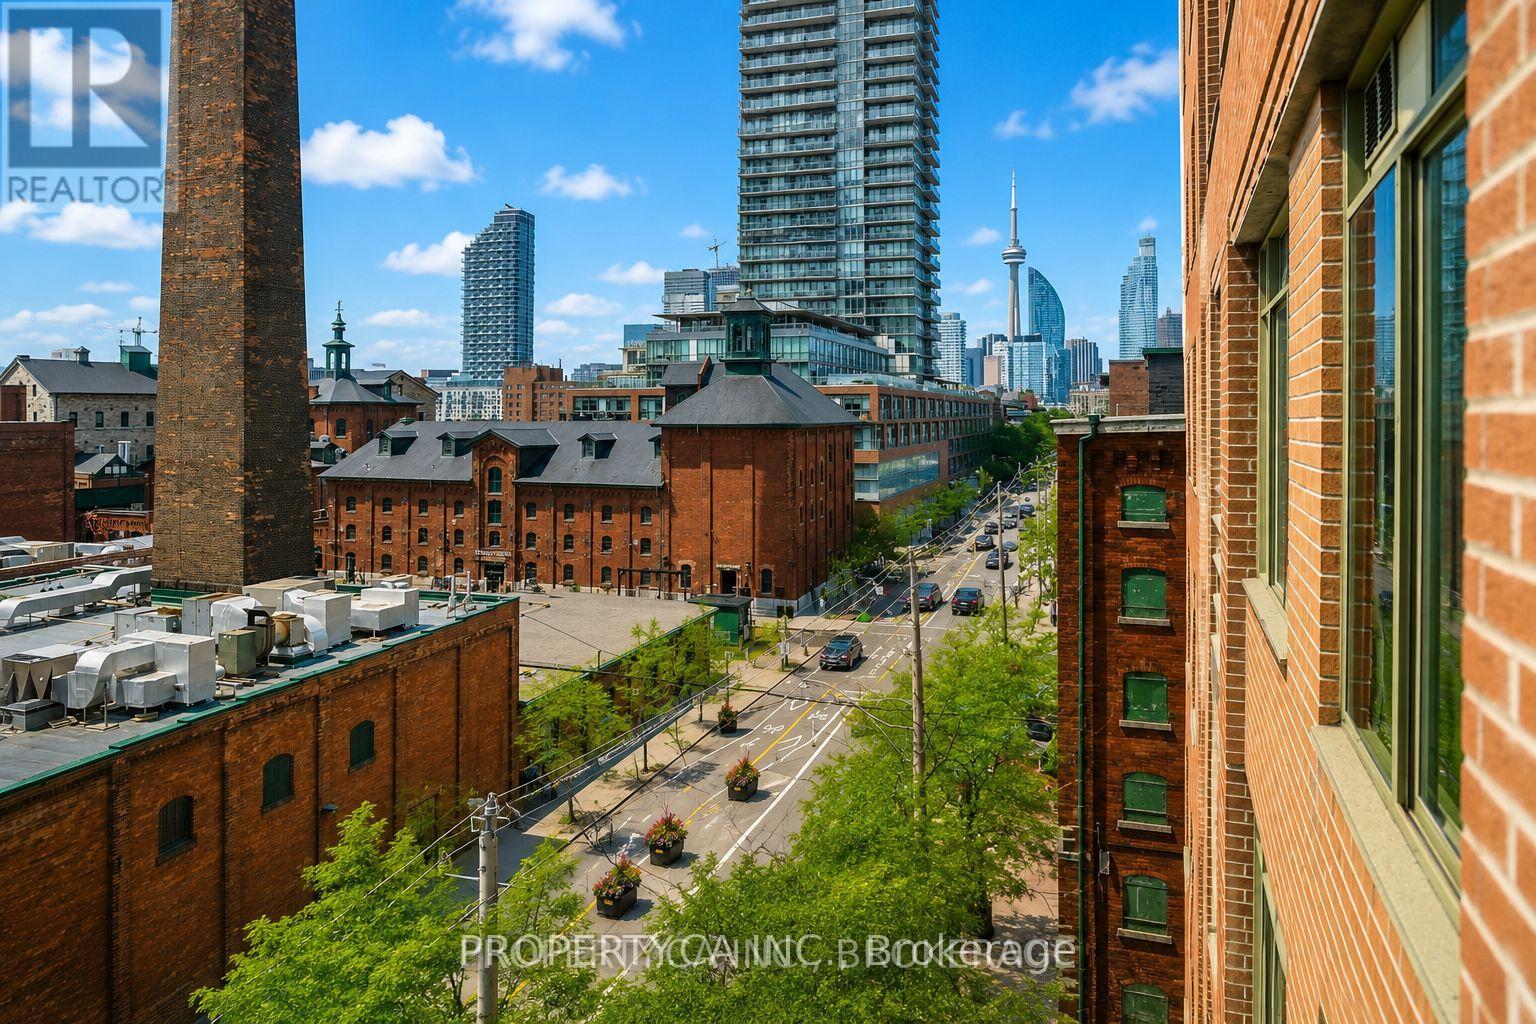
Experience urban living at its finest in this exceptionally spacious 1,080 sq. ft. south-facing suite in Toronto's iconic Distillery District. Offering 2 generous bedrooms, 2 full bathrooms, and a highly sought-after split-bedroom layout, this home provides the perfect balance of comfort, privacy, and functionality. The bright, open-concept living and dining area with a walk-out to a balcony that showcases unobstructed views of the historic Distillery District and Lake Ontario. The well-appointed kitchen features stone countertops, stainless steel appliances, and a breakfast bar, making it ideal for both everyday living and entertaining. Enjoy the convenience of a large ensuite laundry room with additional storage, plus ample closet space throughout. One underground parking space is included, and all utilities are covered in maintenance fees, offering exceptional value and worry-free living. Steps from renowned cafés, restaurants, boutiques, galleries, and year-round events, with easy access to transit, the Financial District, the waterfront, and major highways, this is downtown Toronto living at its best. (id:63616)
709 - 4789 Yonge Street
Toronto, Ontario
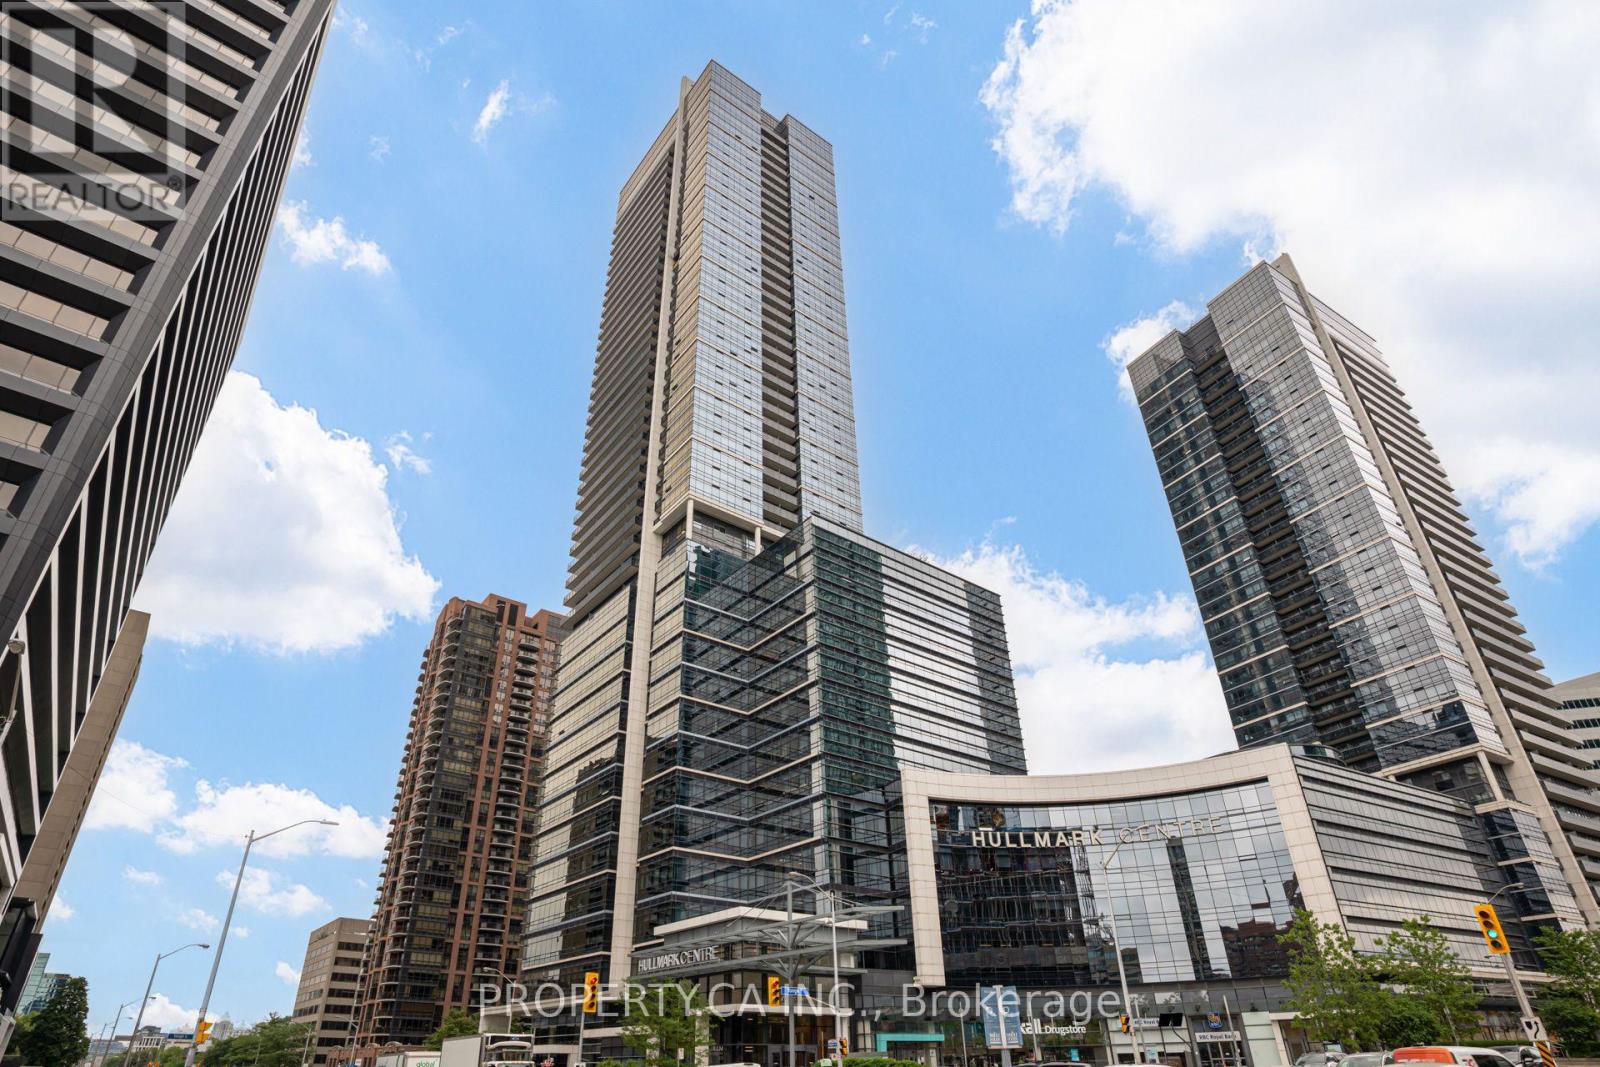
Prime Yonge Street office opportunity at Hullmark Centre, offering a fully furnished professional and well-appointed space in a highly desirable North York business district. The unit features extensive improvements, including custom millwork and glass partitions, creating a polished and functional office environment with a reception area, private offices, meeting rooms, dedicated server/storage space, and kitchenette. Excellent access to the Yonge subway line and convenient connectivity to Highway 401, with an abundance of shops, restaurants, cafés and amenities nearby. Ideal for law firms, accounting practices, consulting businesses, medical professionals, or a variety of other professional office uses. (id:63616)
Bsmt - 1222 Shaw Street
Toronto, Ontario
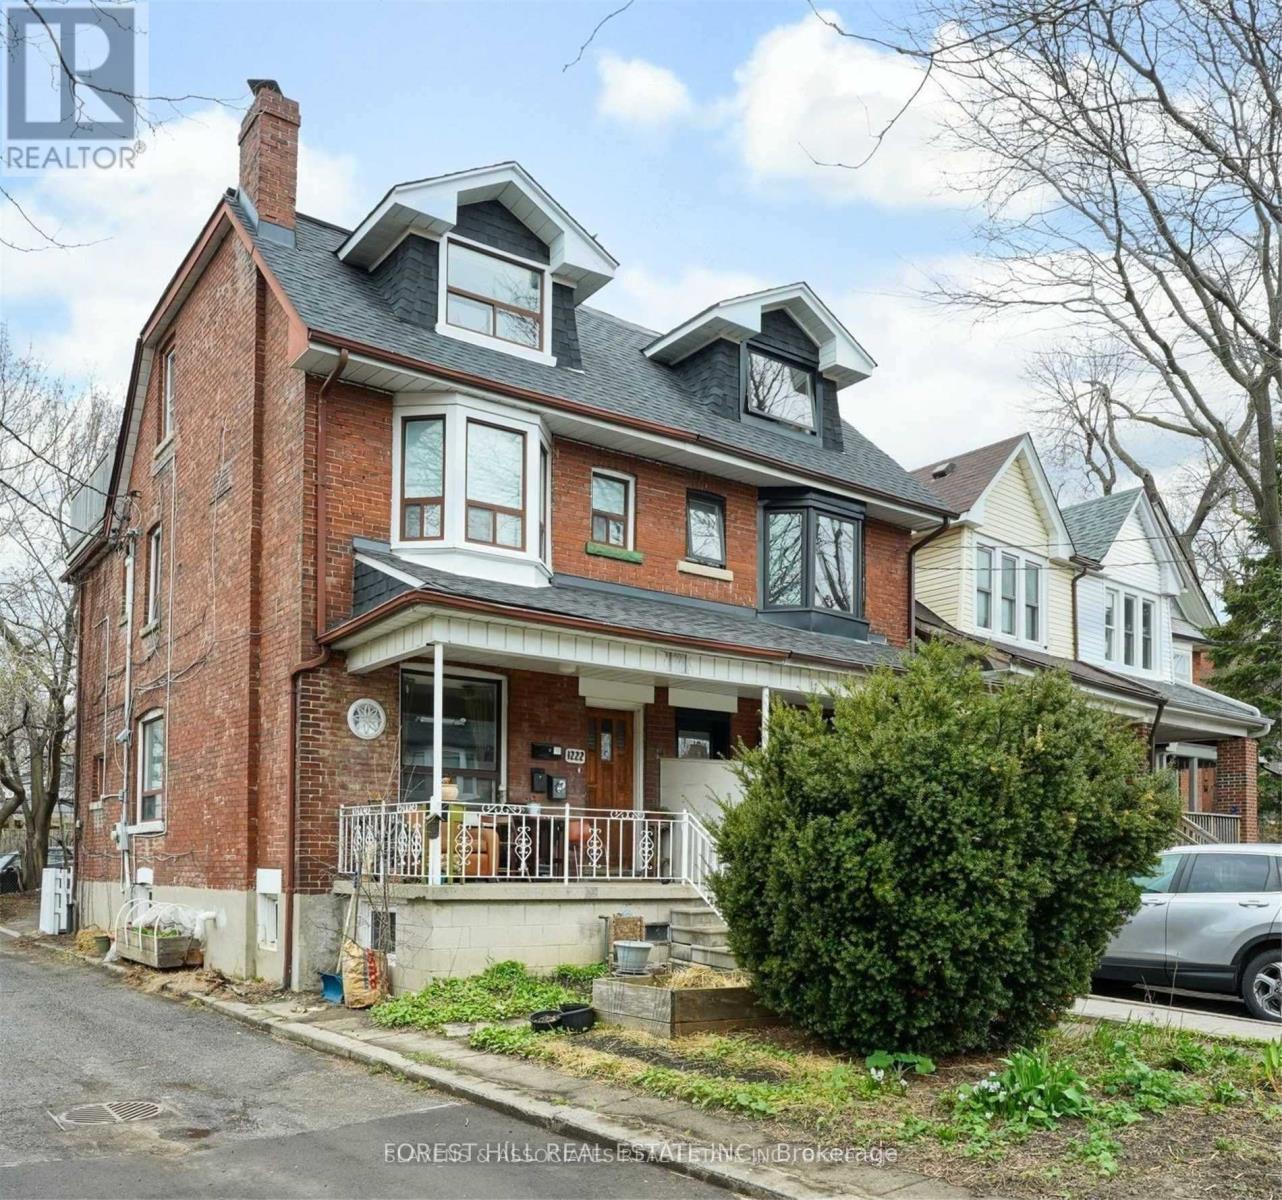
Beautiful bright and sleek lower level suite in a wonderful, safe, quiet residential neighbourhood minutes to downtown, the subway, parks, and shops. Never lived in, this amazing back-to-the-studs renovation offers a sun-filled 1-bedroom plus an office/bonus room for all your work-from-home needs. A beautiful kitchen and bathroom, hardwood floors, lots of closet space and storage, full-sized fridge and stove, built-in dishwasher, and in-suite laundry all combine to make this the perfect suite for a single professional or couple. Enjoy this bright, spacious suite in a fabulous location just minutes from every amenity the city has to offer. (id:63616)
1808 - 85 Bloor Street E
Toronto, Ontario
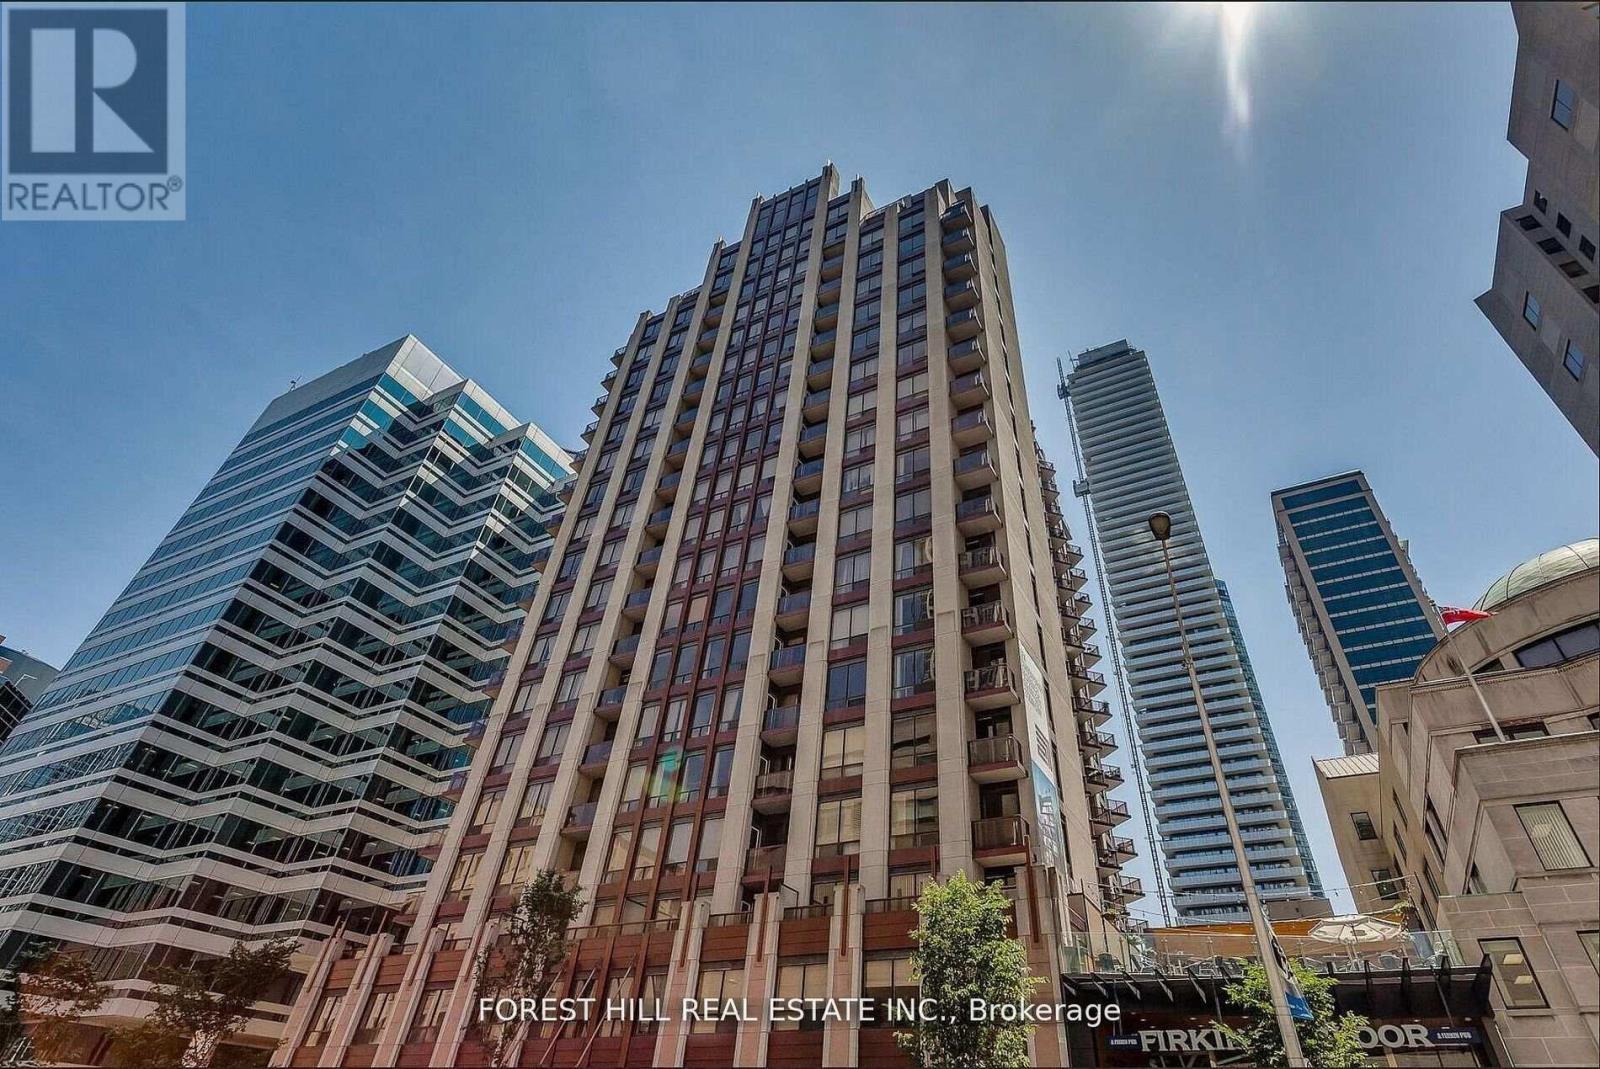
Located in the vibrant heart of Downtown Toronto, this beautifully appointed 1 Bedroom + Den offers the ideal setup for a professional seeking a dedicated home office within an elegant, upscale living environment-where everyday comfort meets timeless style. Enjoy an exceptional collection of amenities, including a fully equipped fitness centre, stylish media room, bicycle storage, and a rooftop patio with community BBQ perfect for entertaining or taking in the breathtaking city views. Unwind on your private balcony and enjoy the spacious open-concept layout with soaring 9-foot ceilings. Includes one parking space. Experience the perfect balance of luxury, location, and tranquility. (id:63616)
1302 - 126 Simcoe Street
Toronto, Ontario
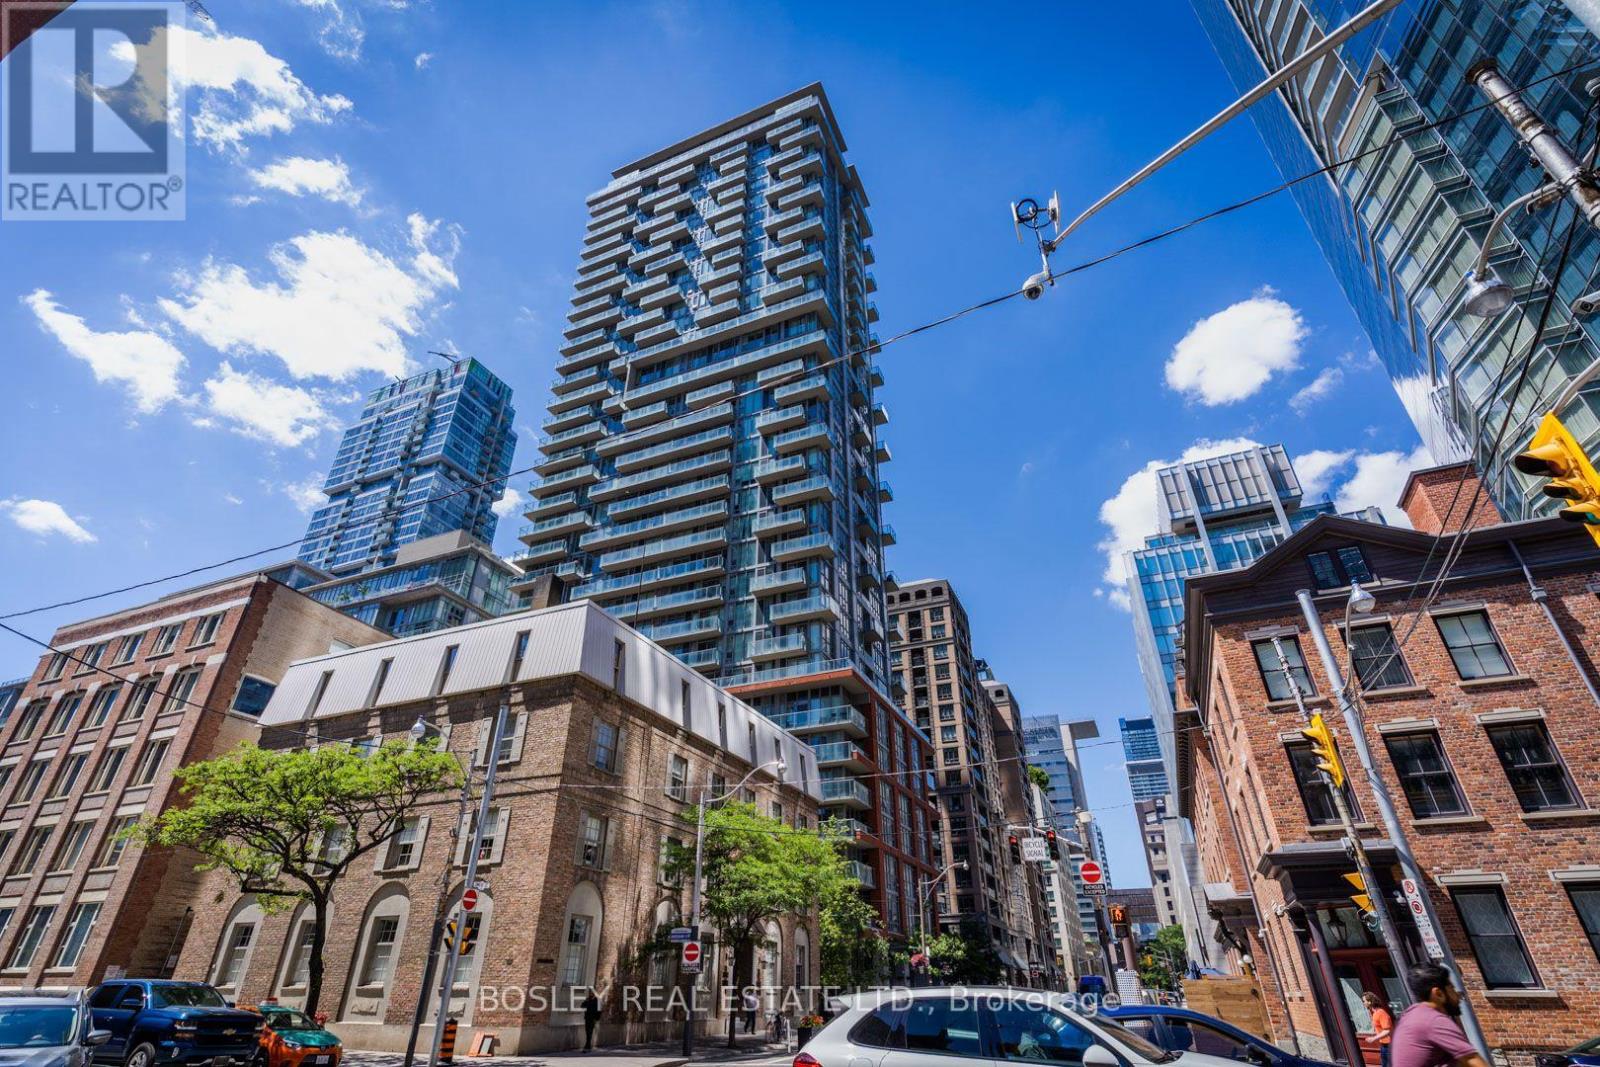
Beautiful open concept 1 bedroom home with floor to ceiling windows, loads off natural light, 9' ceilings, and a good view from the balcony. Steps from the TTC, the financial district, King West, Hospital row, U of T and Toronto Metropolitan University, Queen's Park and Toronto City Hall: one street West of bustling University Avenue. Featuring a rooftop plunge pool, private cabanas, and fire pits. 24 Hr Concierge, Gym, Party Room, Media Room, Guest Suites. Walk Score 99; Bike Score 95. It's really convenient. Be at the centre of it all. Photos/floor plans are from our previous listing. (id:63616)
27 Gibson Avenue
Toronto, Ontario
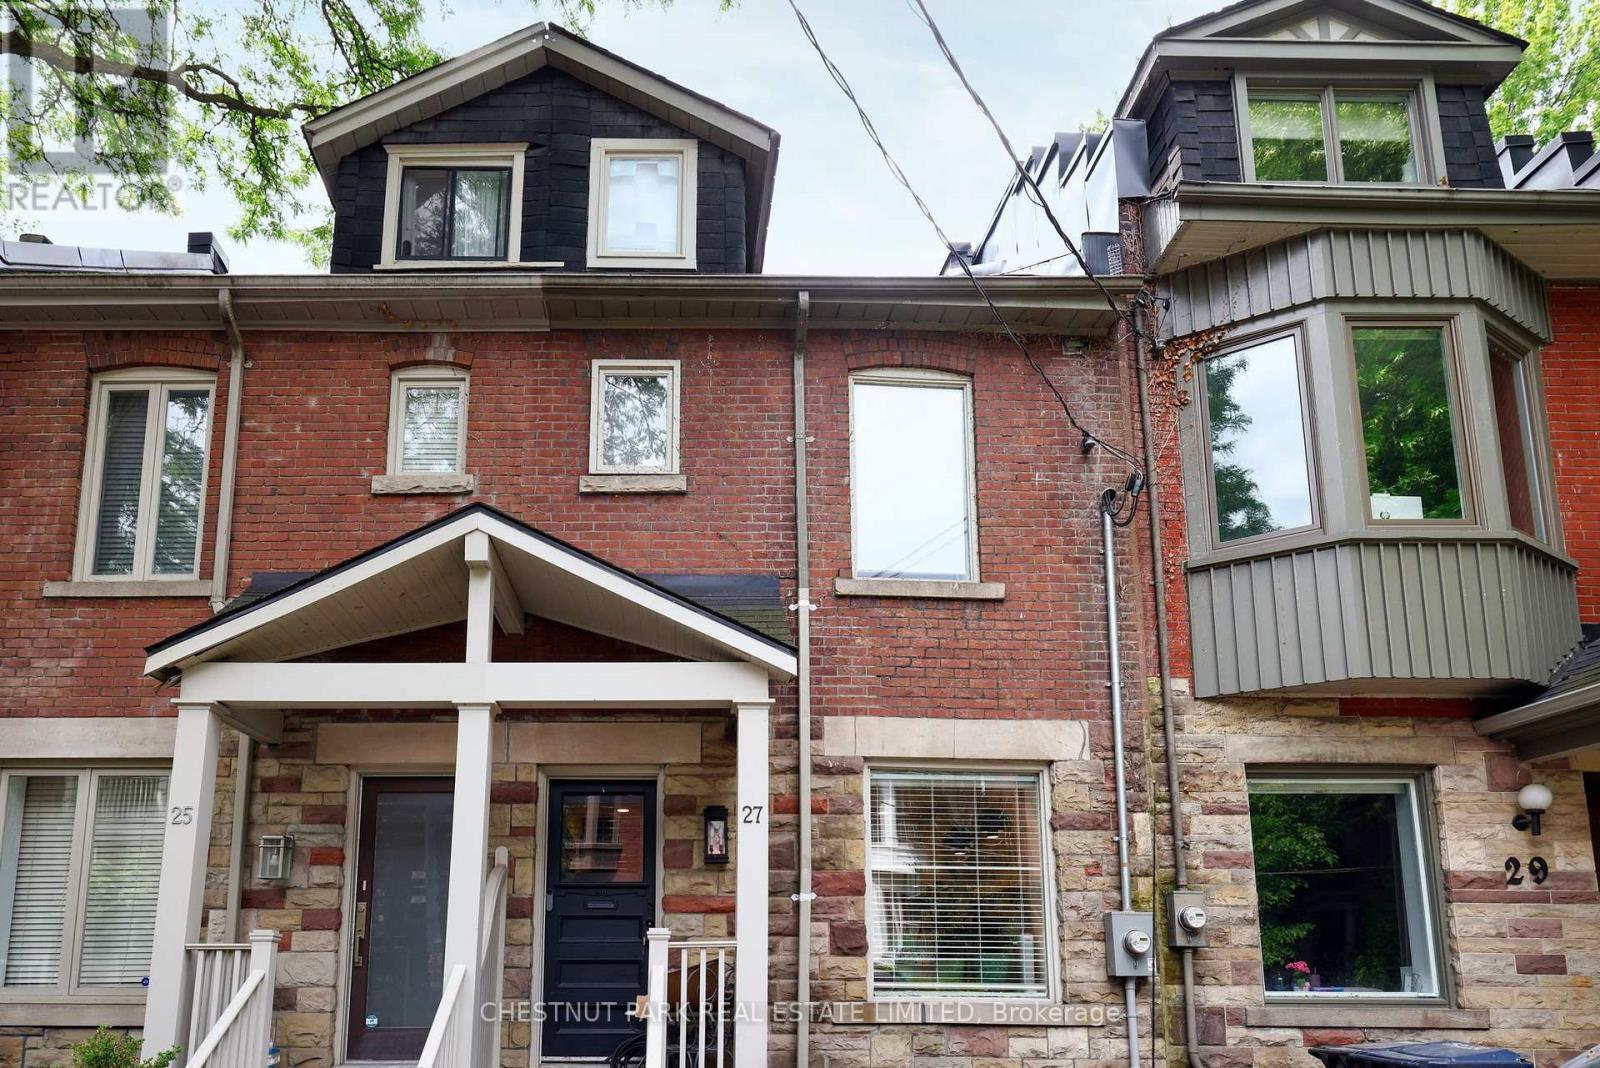
Seldomly offered opportunity to live on one of Toronto's best streets. Gibson Avenue, a one block dead-end street abutting Ramsden Park in Summerhill, is known for its tight-knit and welcoming community. This home boasts a perfect mix of historic character and modern amenities on 4 separate levels. The property includes a designer eat-in kitchen with stone counters/backsplash and built-inappliances. The sunlit dining room is perfect for dinner parties and the stylish living room has a walkout to the private backyard with storage and EV charger, and access to Ramsden Park. This sun-drenched 3 bed, 3 bath home includes a 3rd floor primary and ensuite and south facing deck overlooking the park. Second and third bedrooms are on the 2nd floor with their own 4-pc washroom and connect via a walkway overlooking the open dining room. Fabulous lower-level recreation room is an ideal separate space for a TV/family room. (id:63616)
316 - 25 Richmond Street E
Toronto, Ontario
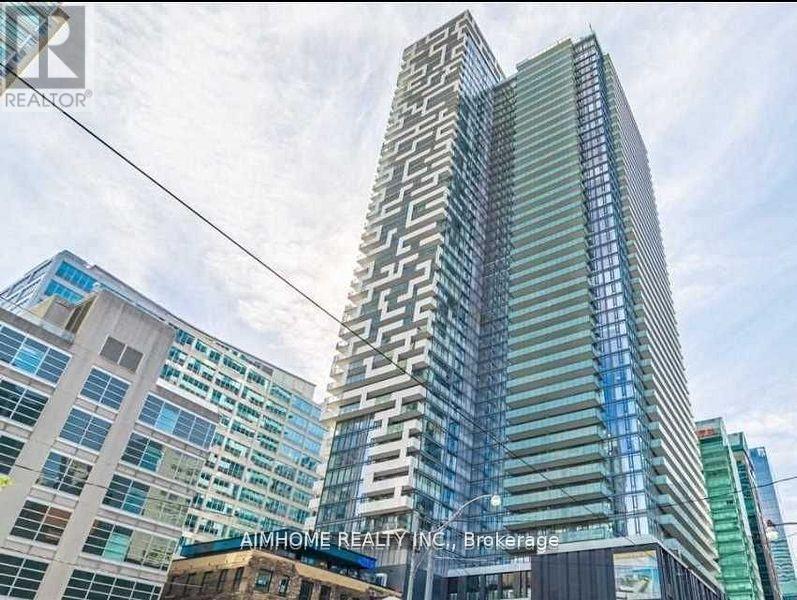
Welcome To Yonge & Richmond In The Heart Of Toronto's Financial District. Spectacular 1 Bedroom Plus 1 Den Layout. Approx 620 Sqft, With Lovely Street View. Hardwood Flooring Throughout With W/I Closet In Master Bedroom. Over 10K In Upgrades. Phenomenal Location. Quick Access To Ttc Streetcars & Subway, Underground Path System, Steps To Government Buildings, Hospitals, Restaurants & Cafes. (id:63616)
3201 - 403 Church Street
Toronto, Ontario
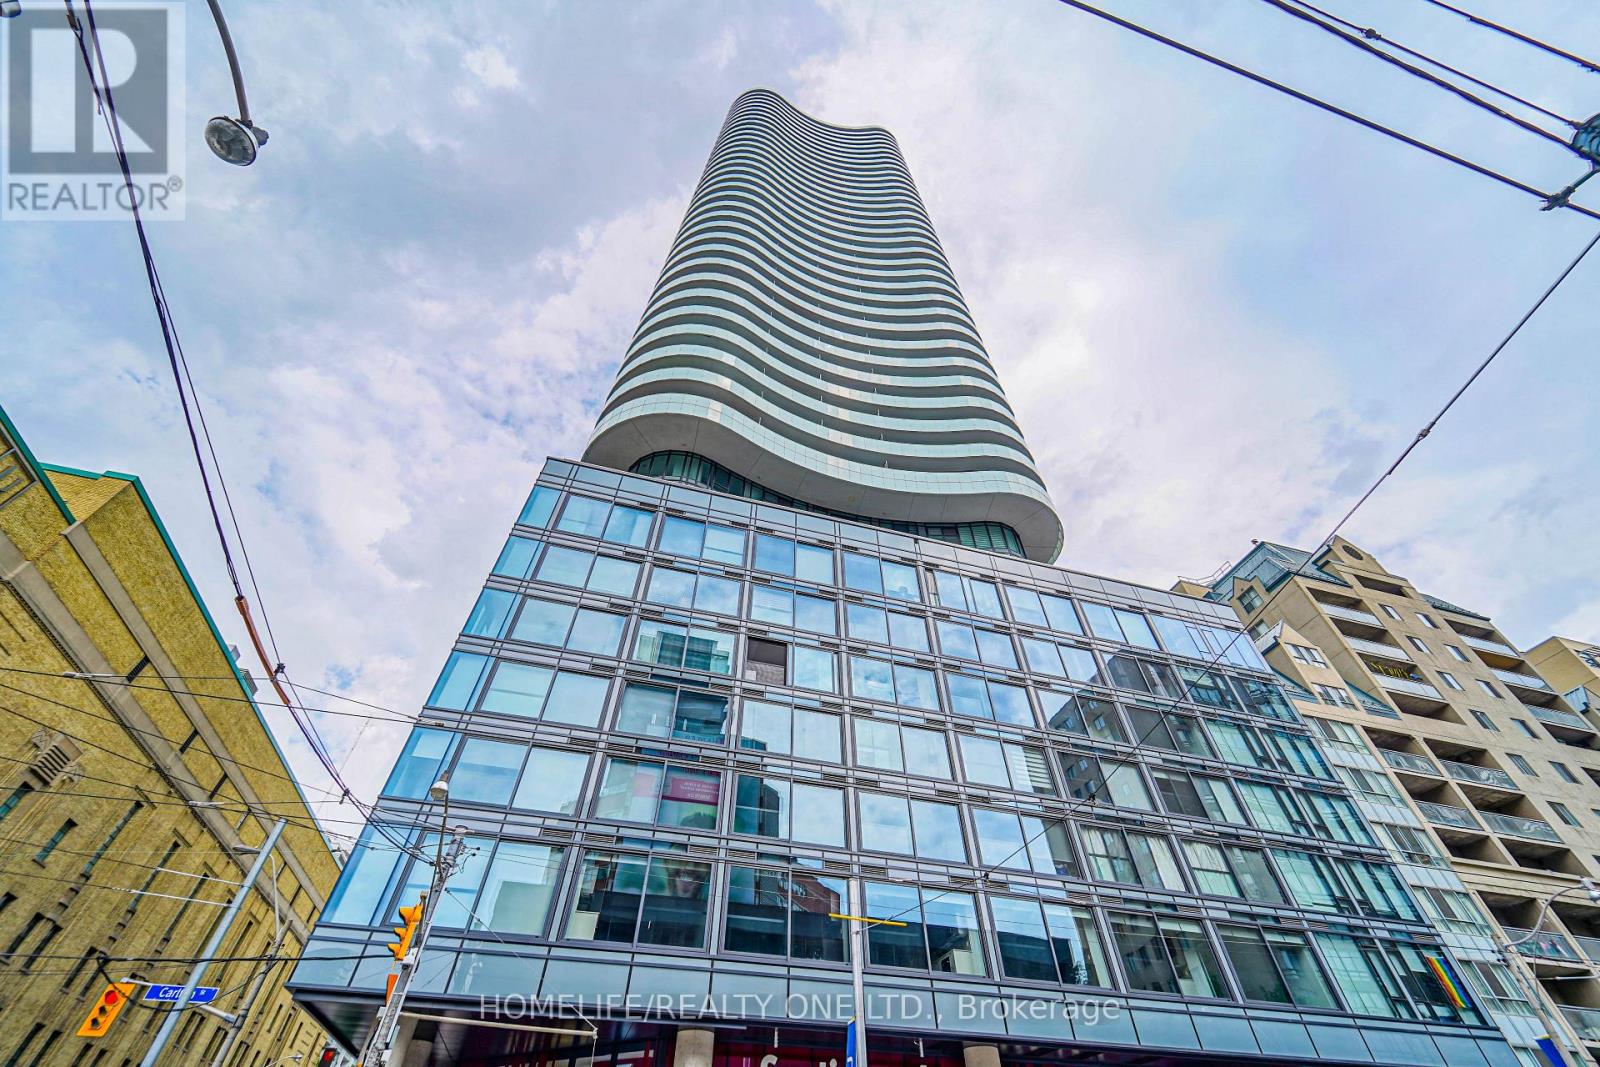
Gorgeous, Sunny, South Facing 1+ Den Condo In The Heart Of Everything! Breathtaking City Skyline And Lake Views, Functional Layout With A Great Flow, Floor To Ceiling Wall To Wall Windows, All B/I Appliances, Luxury Hotel Inspired Amenities, Right Next To Loblaws, (Maple Leaf Gardens). Close To Toronto/Ryerson University, College Subway, Eaton Centre, Restaurants, Financial District And Much More!!! (id:63616)
213 - 510 King Street E
Toronto, Ontario
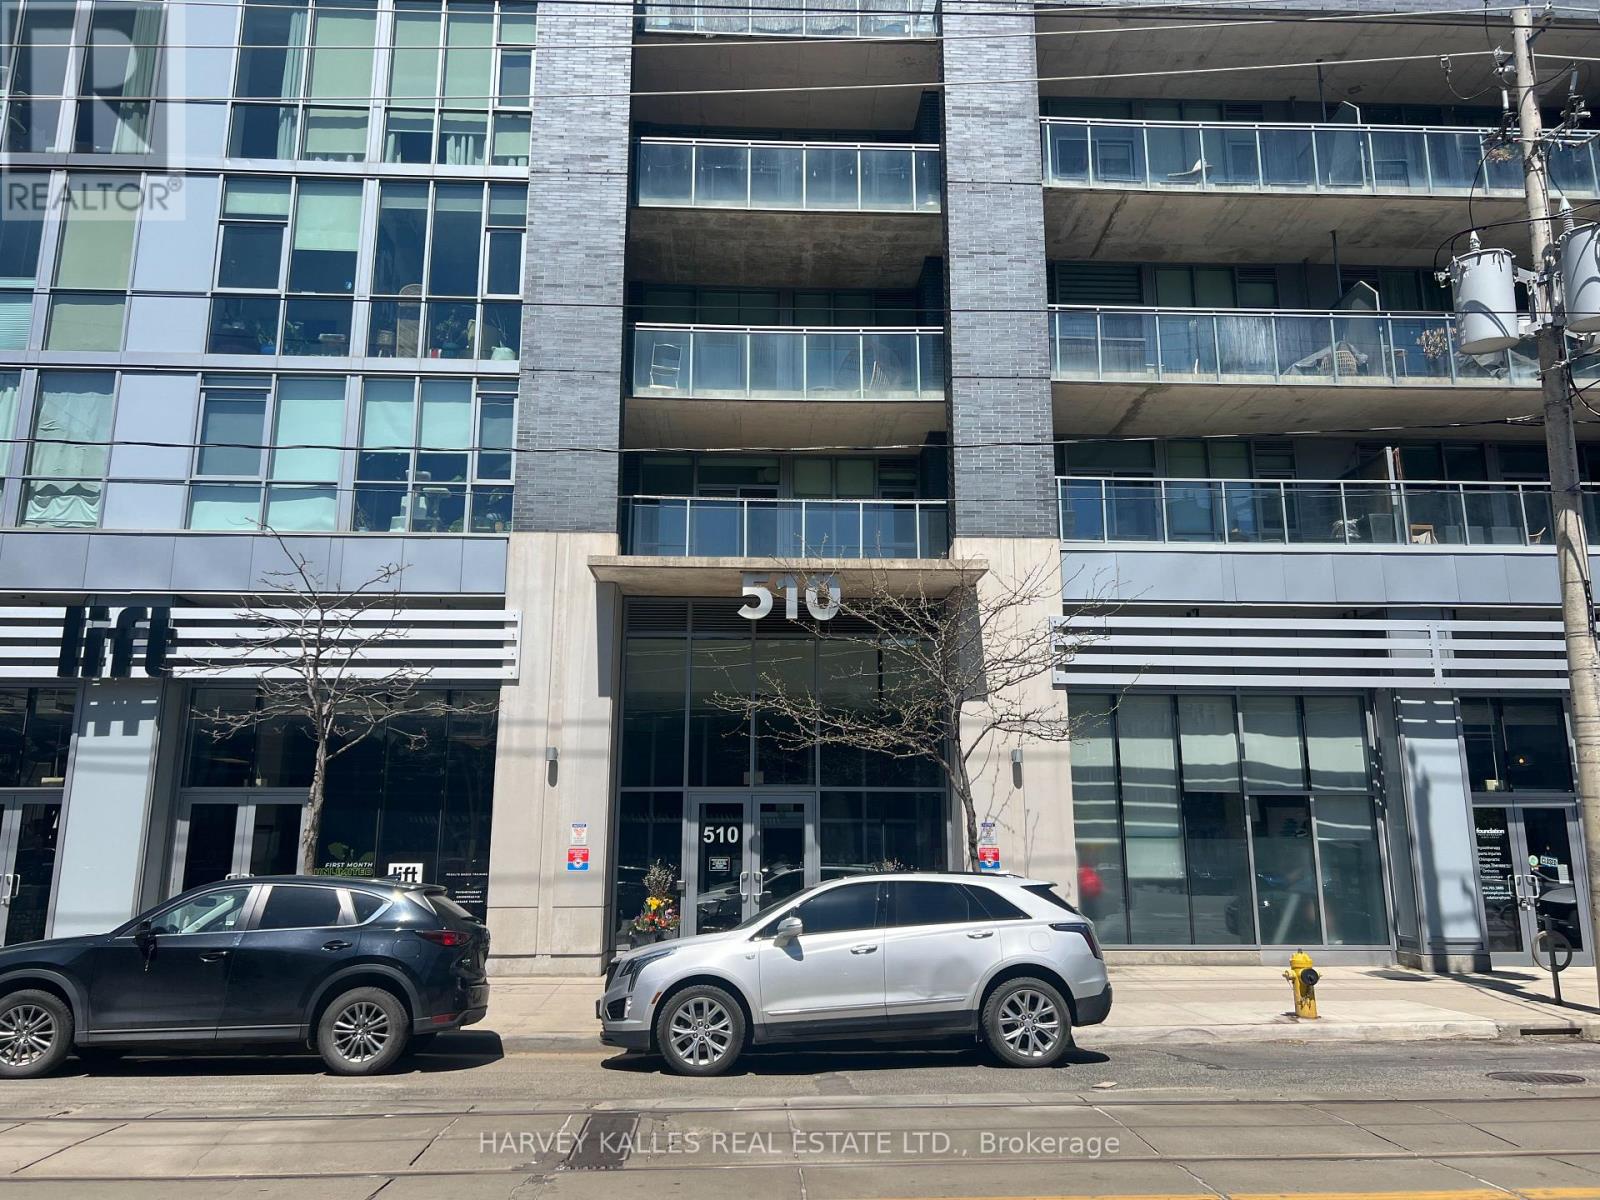
Welcome to this stylish and thoughtfully designed 2 bedroom, 2 bathroom condo offering over 800 sq.ft. of interior living space complemented by an impressive 500 sq ft private north facing terrace with gas hook up, perfect for entertaining, relaxing or enjoying your morning coffee outdoors. Polished concrete floors, soaring 10-foot ceilings create an airy, spacious atmosphere, while the beautifully appointed kitchen complete with breakfast bar, steel appliances make this a functional and sophisticated space for cooking and entertaining. Both bedrooms feature built-in closet organizers, providing exceptional storage and keeping your living space effortlessly organized. Located with transit right at your doorstep, commuting throughout the city is convenient and seamless, with easy access to major highways. Enjoy the incredible convenience of being within walking distance of St. Lawrence Market, along with an exciting selection of shops, restaurants, grocery stores, coffee shops and everyday amenities.This coveted boutique condo located in Corktown offers fabulous amenties, party room with a pool table, full gym, rooftop deck with BBQ area, concierge, bike storage and visitor parking. (id:63616)
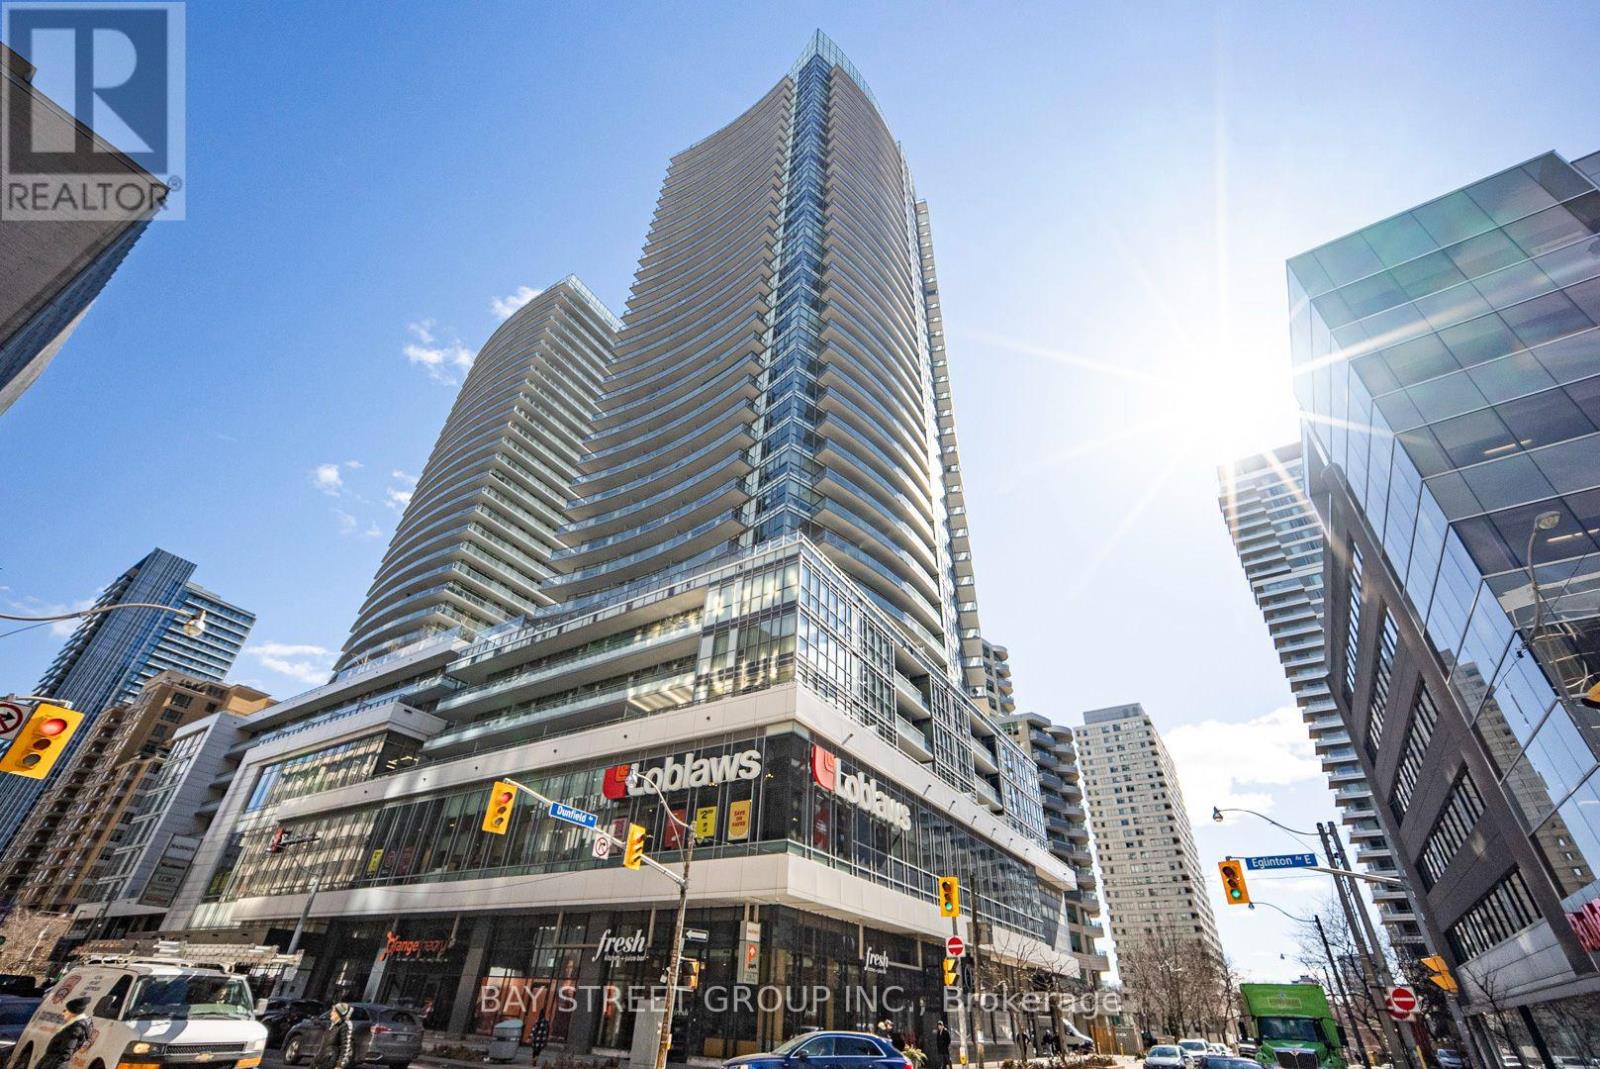
801 - 89 Dunfield Avenue
Toronto, Ontario
uxury Madison Condo At Yonge & Eglinton.1+ 1 Appro 650 S/F+114 S/F Terrace. Laminate Floor Throughout,9-Foot Ceilings, Granite Kitchen Countertops, Ensuite Laundry. Indoor Access To Loblaws And Lcbo (Lobby Floor).Steps To Subway,School, Restaurants&Cafe,Yonge Eglinton Center.One Underground Parking And Locker Included. (id:63616)
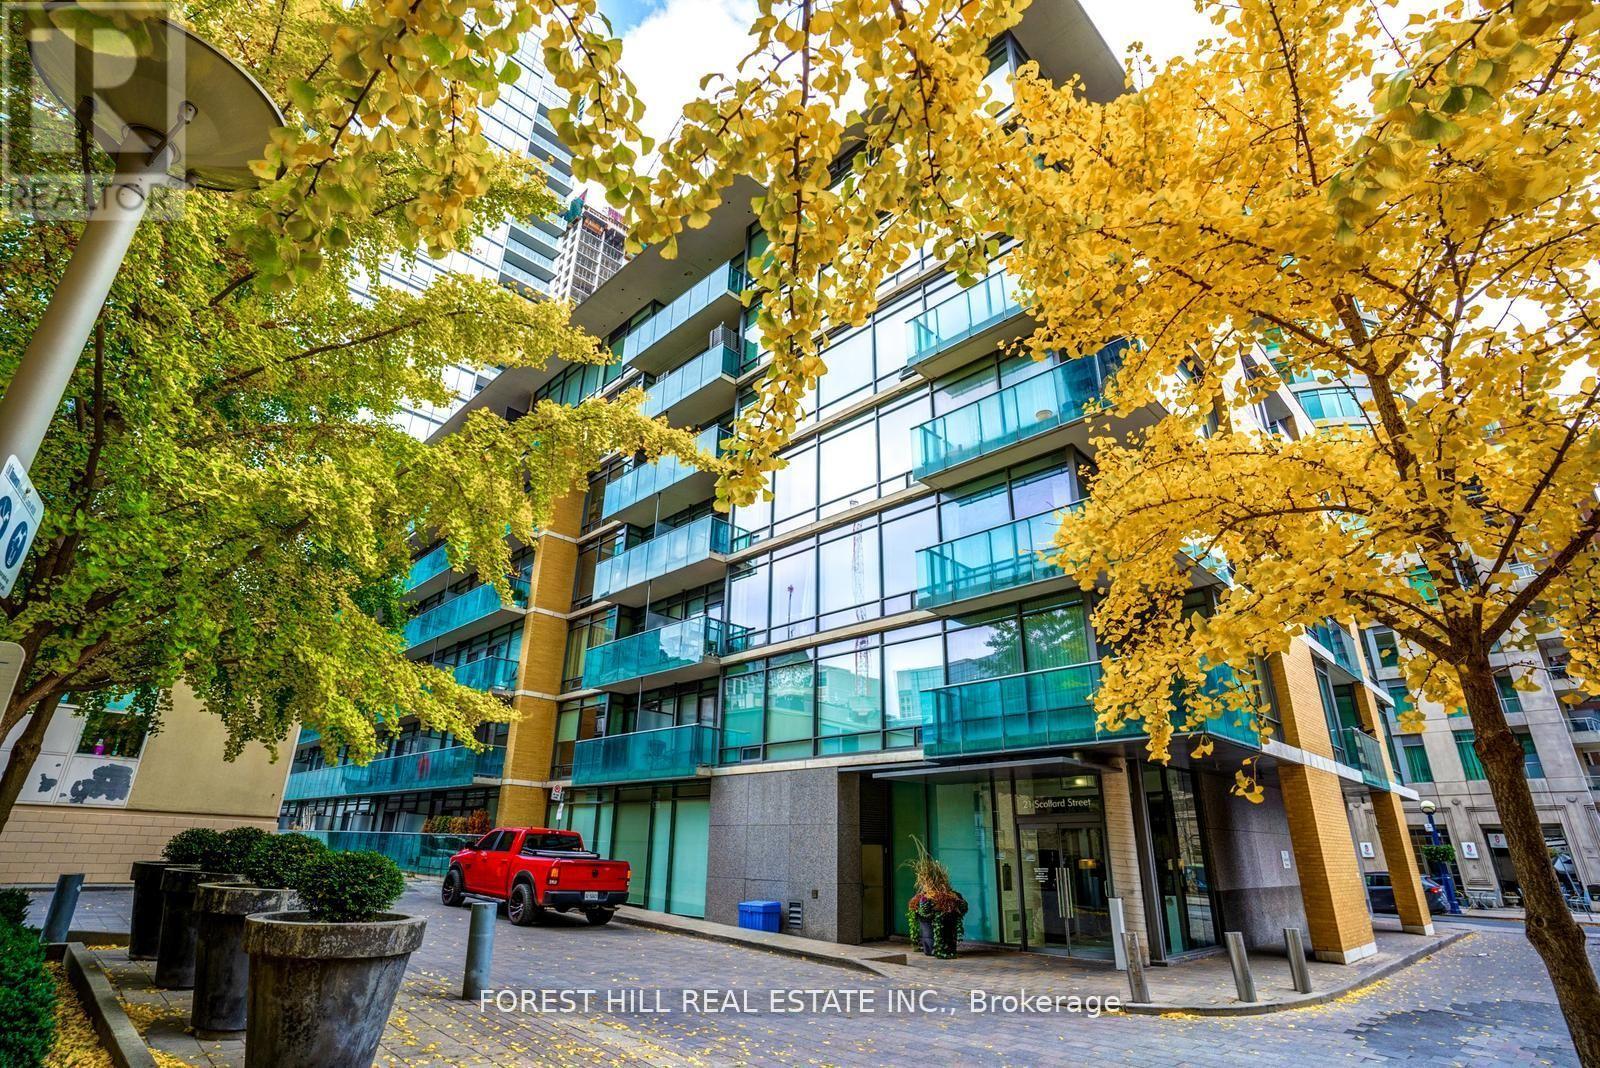
103 - 21 Scollard Street
Toronto, Ontario
A smart Yorkville opportunity at The Villas at 18 Yorkville by acclaimed Great Gulf. Offering approx. 623 sq. ft., this spacious 1-bedroom + den proves that a great layout makes all the difference. Soaring ceilings and an open-concept living/dining area create an airy sense of space, with a walkout to the suite's private balcony. The full-size kitchen features granite counters, stainless steel appliances, generous cabinetry and a breakfast bar-ideal for casual dining and entertaining. The king-sized primary bedroom offers floor-to-ceiling windows and a large double closet, while the separate den is the bonus space condo living calls for: home office, dressing room, reading room, workout space or extra storage. An exceptionally functional floor plan with no wasted space and room to actually live. The recently refreshed building makes an equally impressive first impression, with beautifully renovated lobby, hallways and common areas, plus an excellent collection of resident amenities. And then there's the location: in the heart of Yorkville, steps to the Four Seasons, Bloor Street, designer boutiques, restaurants, cafés, Ramsden Park, Toronto Reference Library, groceries and multiple TTC connections. Leave the car behind-some of Toronto's best shopping, dining and city living are right outside your door. Smart space. Iconic neighbourhood. Welcome to 21 Scollard. (id:63616)
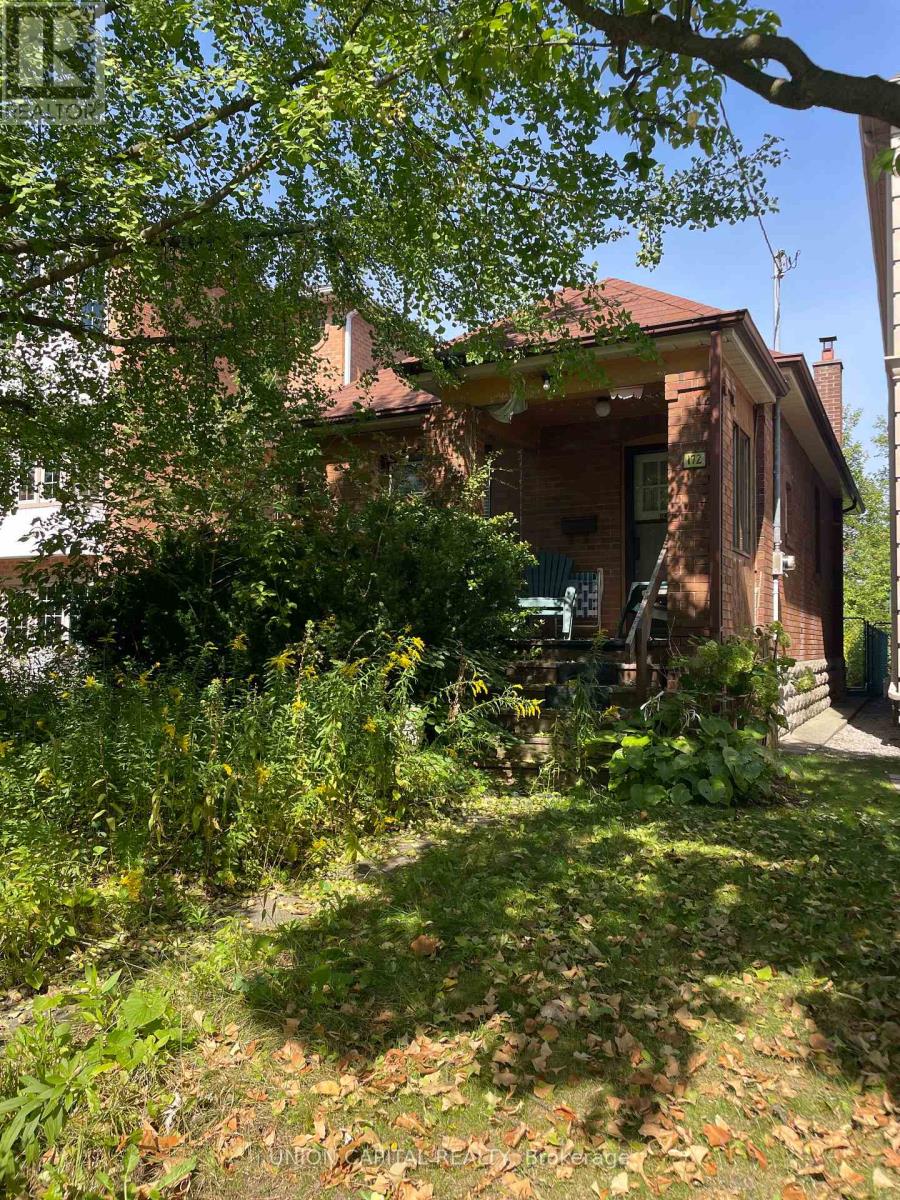
172 Roslin Avenue
Toronto, Ontario
Rare opportunity to secure a detached bungalow on a prime 25 x 125 ft lot in highly sought-after Lawrence Park North. Offered in "as-is, where-is" condition, this property presents the ultimate blank canvas to undertake a full custom renovation, construct an addition, or build your dream home from the ground up on a quiet, family-friendly street.Unbeatable prime location just steps to Yonge Street shops, dining, and Lawrence Subway Station. Minutes to Wanless Park and top-ranked school catchments including Bedford Park PS, Blessed Sacrament, and Lawrence Park CI. Deep lot offers exceptional potential for a private rear yard oasis. Endless possibilities in a high-demand neighborhood surrounded by multi-million dollar custom builds. (id:63616)
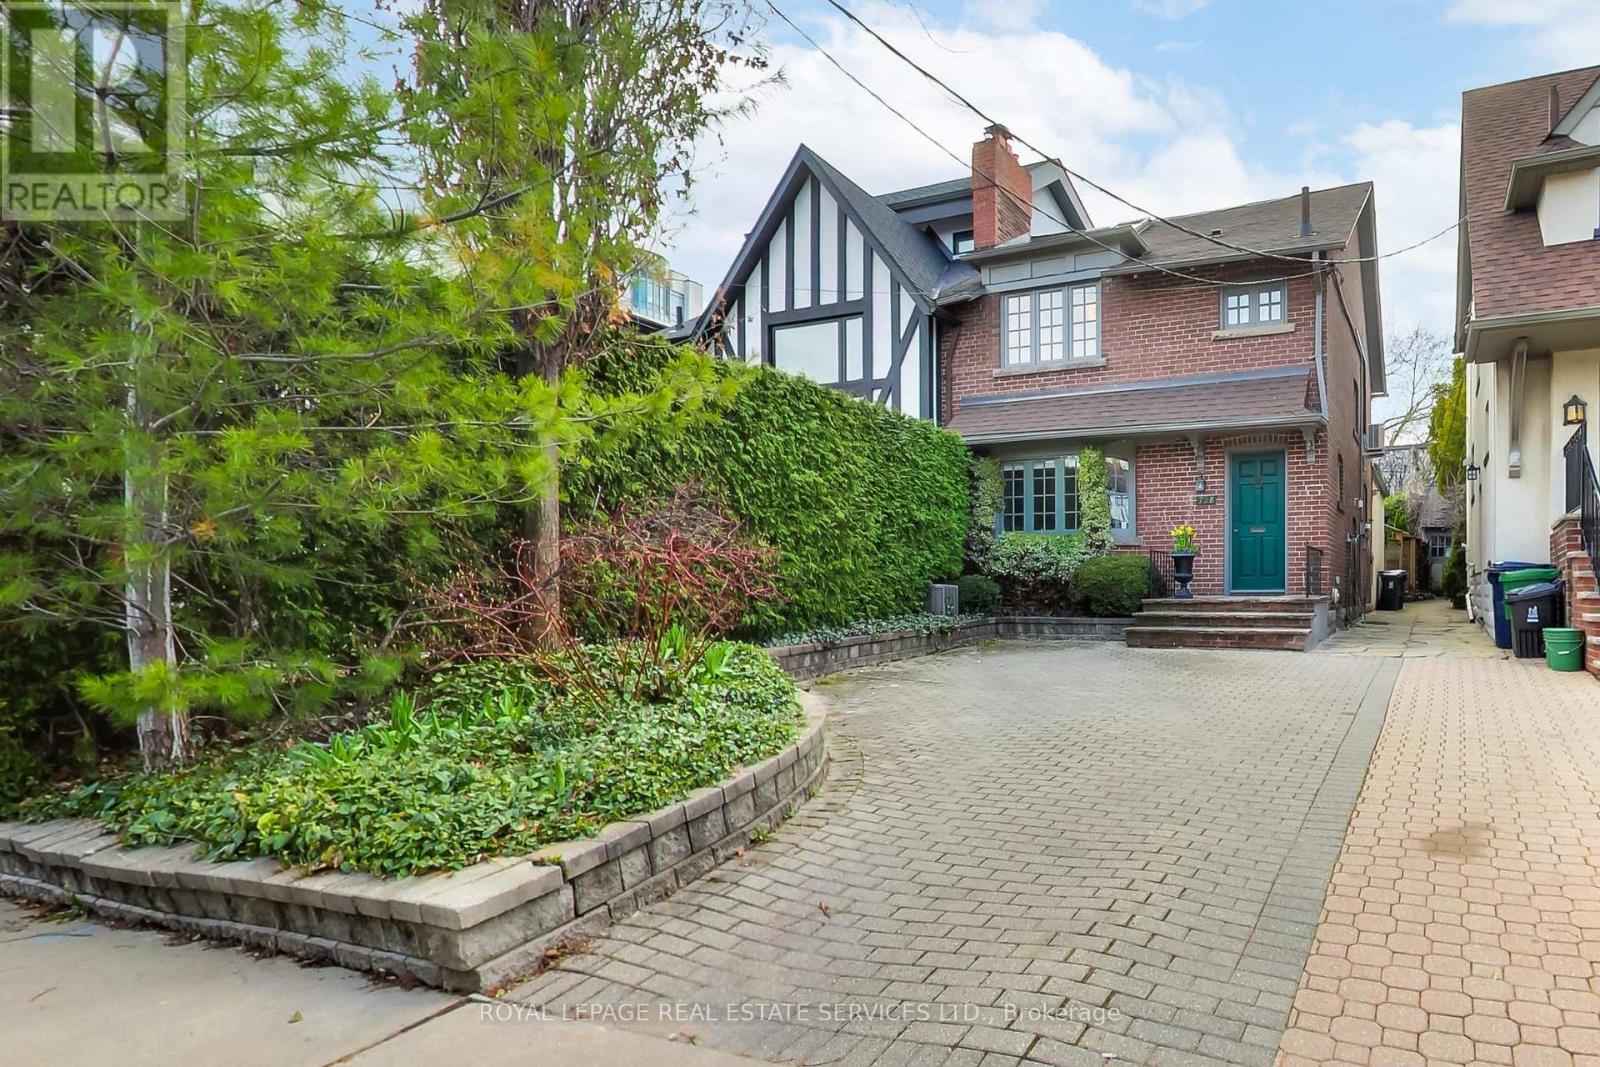
738 Huron Street
Toronto, Ontario
Tucked into one of Toronto's most distinctive neighbourhoods at the foot of Casa Loma, 738 Huron feels instantly welcoming. Behind its classic brick façade, this wide semi offers generous principal rooms, beautiful original details and a layout that unfolds far beyond what you might expect from the street with approximately 1,800 sq. ft. above grade. Restored leaded glass, hardwood floors, crown mouldings and a decorative fireplace give the living and dining rooms warmth and personality, while the rear of the house opens into the space that truly sets this home apart. The sun-filled family room addition is the heart of the house, featuring exposed brick, a gas fireplace, a powder room and striking wrought-iron French doors opening directly onto the garden. It is relaxed, inviting and connected to the outdoors. The adjoining eat-in kitchen offers excellent storage, stone counters, stainless steel appliances Upstairs are two generous bedrooms and a spacious family bathroom with both a soaker tub and glass shower. Above, the finished third-floor loft provides an entirely different kind of space: bright, private and flexible, with a skylight, large window, storage and charming views toward Casa Loma. Use it as a bedroom, office, studio, or playroom. The lower level adds even more versatility, with a separate side entrance, three-piece bath, storage and additional living space well suited to a live-in nanny, guests, teens, work-from-home needs or extended family. Then there is the garden. Mature, beautifully established and exceptionally private, with flagstone and layered greenery, it feels like a tranquil retreat from the city around it. Legal front pad parking completes the package. All of this in an exceptionally central location, steps to Dupont Subway Station, walking distance to the shops, restaurants, and amenities in Yorkville, the Annex and Yonge & St Clair. Top rated public and private schools including Brown & Deer Park, Mabin, Waldorf, York, ICS and more. (id:63616)
701 - 85 East Liberty Street
Toronto, Ontario
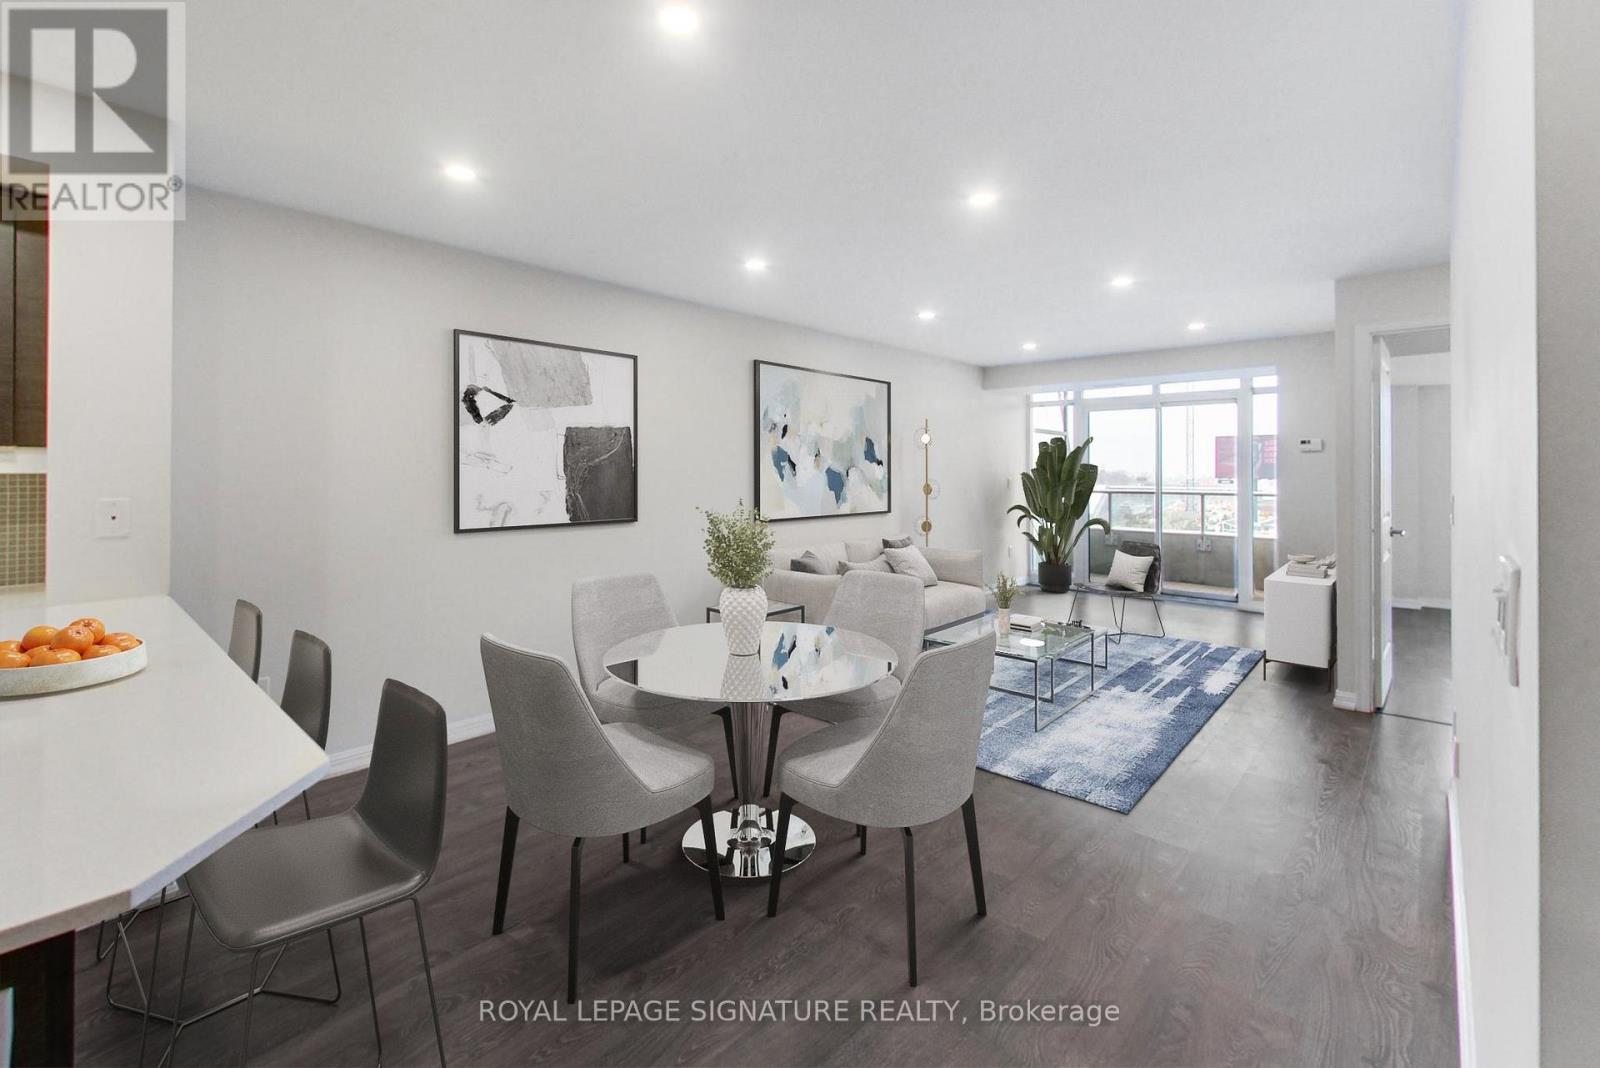
At Liberty Lakeview Towers, Suite 701 offers 1,044sqft of highly functional living space in the heart of Liberty Village, with two bedrooms, a dedicated den, two full bathrooms, parking and a storage locker.The spacious, well-planned layout features an open-concept living and dining area and a kitchen with granite counters, stainless steel appliances, ample cabinetry and a large breakfast bar. The living area opens onto a private west-facing balcony, bringing warm afternoon and evening light into the suite.The dedicated den is ideally suited as a home office, study or flexible bonus area. Both bedrooms offer comfortable proportions, while two full four-piece bathrooms provide added practicality for couples, families, guests and those working from home.The parking space is conveniently located close to the elevator. Residents enjoy an extensive collection of building amenities, including an indoor pool, fitness centre, golf simulator, bowling alley, movie theatre, children's playroom, guest suites, rooftop and third-floor party rooms, visitor parking and 24-hour concierge.Steps from Liberty Village restaurants, cafes, shops, parks and transit, with convenient access to the waterfront and downtown.A spacious, move-in-ready alternative to the smaller two-bedroom suites commonly found throughout Liberty Village. (id:63616)
1105 - 2015 Sheppard Avenue E
Toronto, Ontario
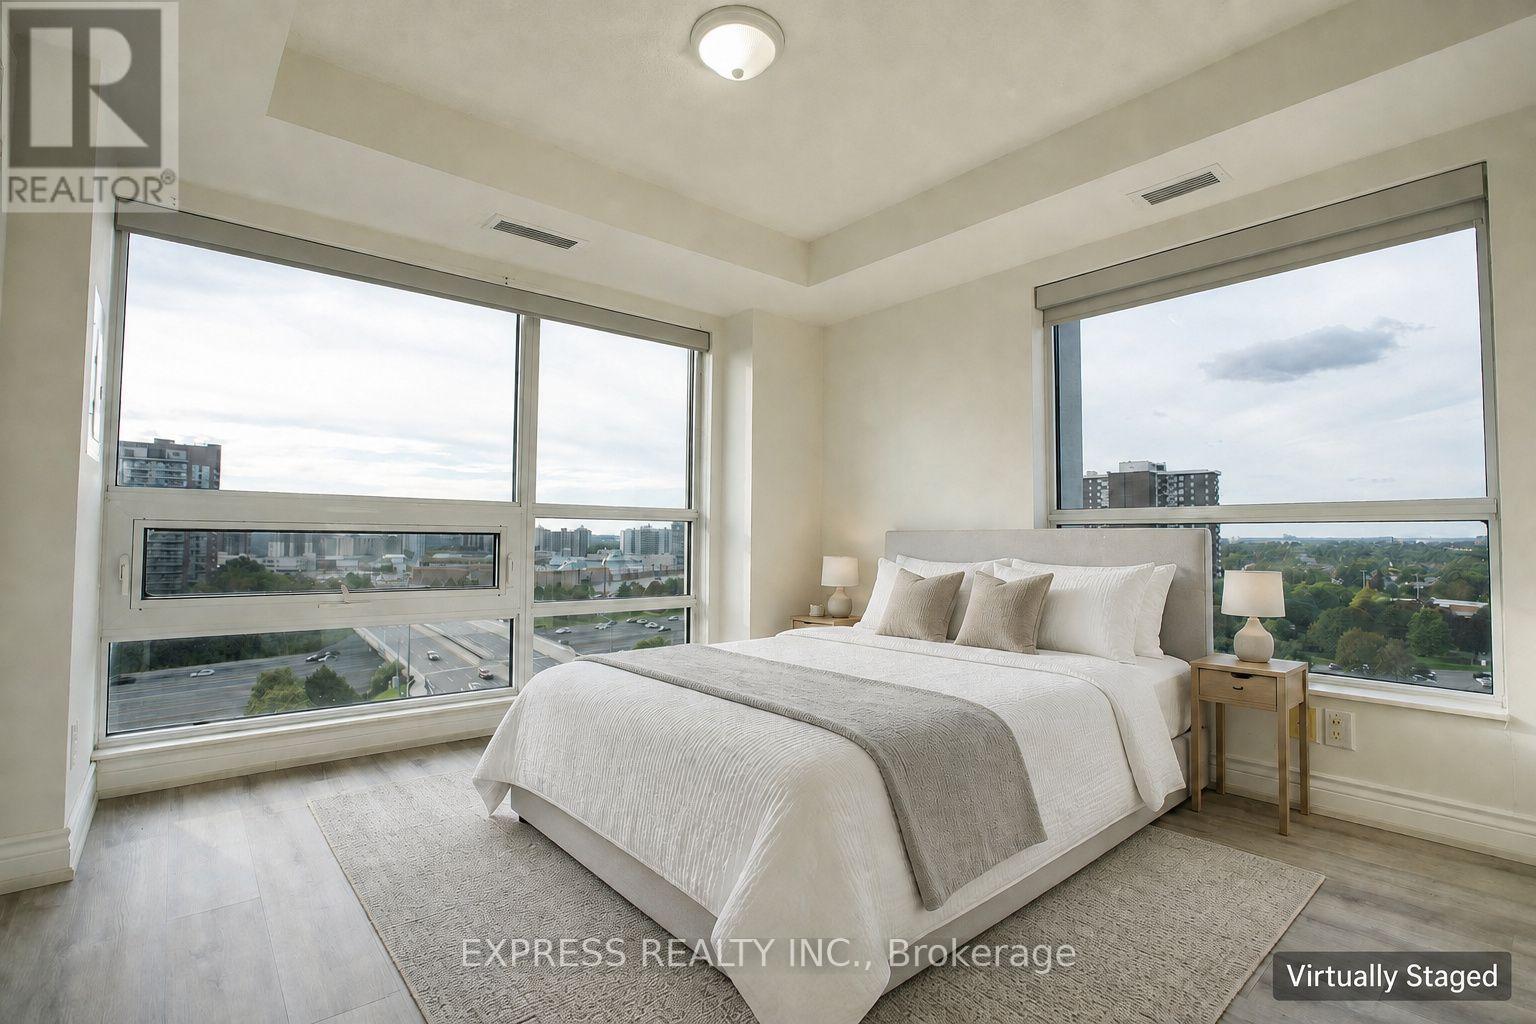
Welcome to this bright and spacious corner 1+1 bedroom suite at Ultra at Herons Hill. Offering approximately 664 sq ft plus an open balcony, this well-designed home features an open-concept living and dining area, a practical den ideal for a home office, and an abundance of natural light throughout. The primary bedroom is enhanced by two large windows, unobstructed northwest exposure and a walk-in closet. Enjoy a modern kitchen with granite counters, pantry and stainless steel appliances, plus ensuite laundry. Includes 1 parking space and 1 exclusive locker. Excellent amenities including concierge, gym, indoor pool, party room an guest suites. Conveniently located near TTC, Fairview Mall, Hwy 404/401, shopping, T&T, restaurants and everyday essentials. Close to North York General Hospital and Agincourt Public Library, just a few minutes away. A bright, functional and highly connected home for first-time buyers, professionals or investors. (id:63616)
402 - 15 Maitland Place
Toronto, Ontario
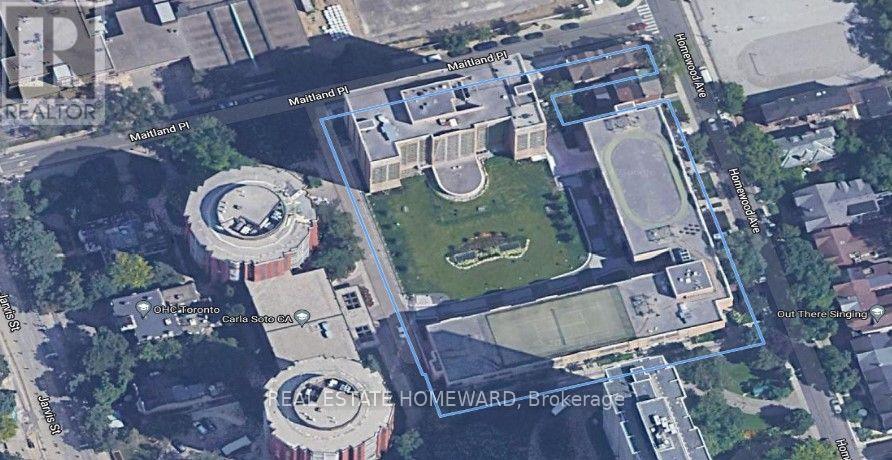
Photos to follow after contractor finishes up. Get in early on this one, it will go fast. Rent Includes all utilities at the fabulous L'Esprit Condominiums on Maitland. Spacious and rarely offered 1+den suite, over i30 sq. ft., that's 250 Sq. Ft larger than the average new build 1+1 at the same price. Newly installed new vinal flooring, new hinged doors through out (all sliding doors removed), freshly painted through out and newly separated den/solarium, ideal for second bedroom or home office. Very bright and fresh. Original full-sized kitchen with ample storage and prep space with passthrough to dining area. This is an older luxury style building, totally refurbished with resort-style amenities including a gated totally private courtyard with lawn furniture and outdoor lounge areas and beautifully landscaped. An indoor atrium style pool and jacuzzi, fully equipped 2 level gym, indoor basketball, squash courts, roof top tennis court and running track. Multiple lounges, workspaces, party room, private bistro great for hosting birthday parties, and library lounge. Ideally located steps to transit-walking distance to line one or line two, parks, restaurants, shopping, walk both downtown universities and ballet school. Enjoy everything downtown Toronto has to offer and live in a resort style park like setting. (id:63616)
37 Hendrick Avenue
Toronto, Ontario
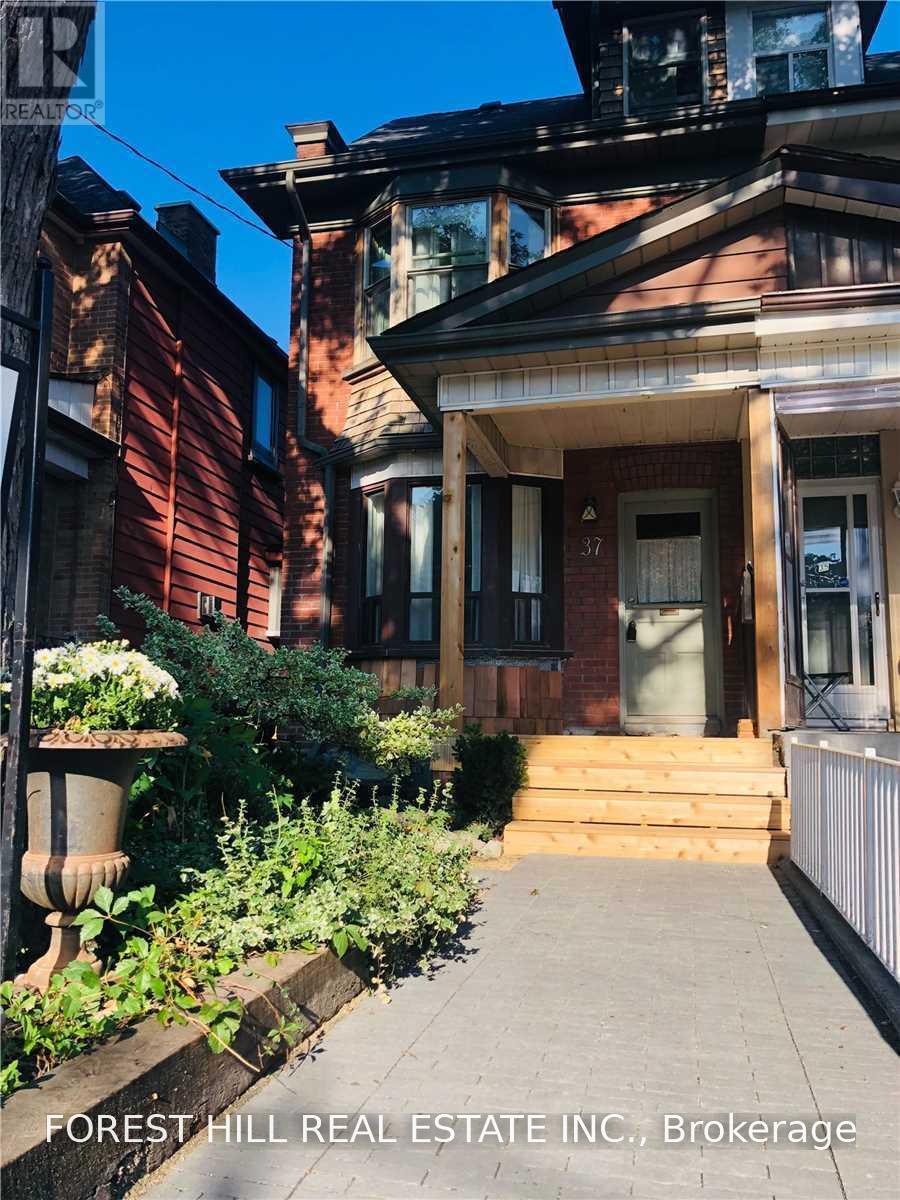
Sun-filled home on amazing Hendrick Ave! This spacious 3-bedroom home offers plenty of room to spread out, with a second-floor open-concept family room that's perfect for extra living space or a home office. Sit on the front porch and chat with your neighbours, or tuck away in the private back garden. Laneway parking for 1 large SUV. Great neighbours (and landlord!). Surrounded by great coffee shops, restaurants and shopping, and just minutes to Wychwood Barns and its popular Saturday Farmers' Market. So many great parks to choose from, with Hillcrest Park, Wychwood Barns and Humewood Park all close by. St. Clair streetcar at the top of the street and a short walk to the subway. Tenant pays utilities. (id:63616)
1912 - 15 Maitland Place
Toronto, Ontario
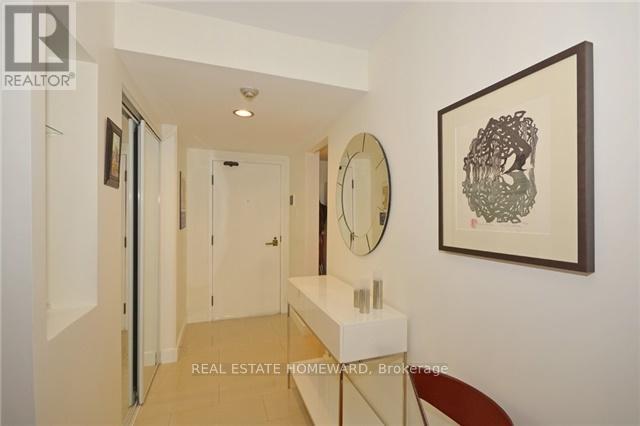
South West Corner Unit: 1085 Sq. Ft. Large 2 Full Bdrms, 2 Full Baths. Unique Redesigned Floor Plan. No Expense Spared. Top Of The Line Appliances And Fixtures, Imported European Kitchen With Island. South And West Views Of City And Full Lake. You Can See The Lake While Laying In Bed. Large Master Bdrm With Floor To Ceiling Windows, Walk In Closet And Full Ensuite Bath. Huge Custom Laundry Room For Loads Of Storage. Owned Parking And Locker Included. (id:63616)
212 - 66 Forest Manor Road
Toronto, Ontario
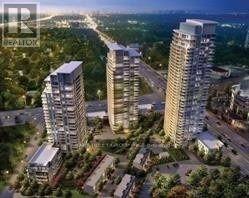
2 Underground Parkings. Corner Bright Unit With Great View. Very Convenient Location In North York! 2 Bedroom & 2 Bathrooms. Floor To Ceiling Windows! Big Balcony. Open Concept Layout, Modern Design Kitchen. Steps To Don Mills Subway Station, Fairview Mall, Freshco, School, Library. Easy Access To Hwy 404, 401, And Dvp. Full Amenities: Indoor Pool And Hot Tub, 24 Hours Security, Gym, Sauna, Yoga Room, Bbq Area, Party Room, Guest Rooms. (id:63616)
N415 - 455 Front Street E
Toronto, Ontario
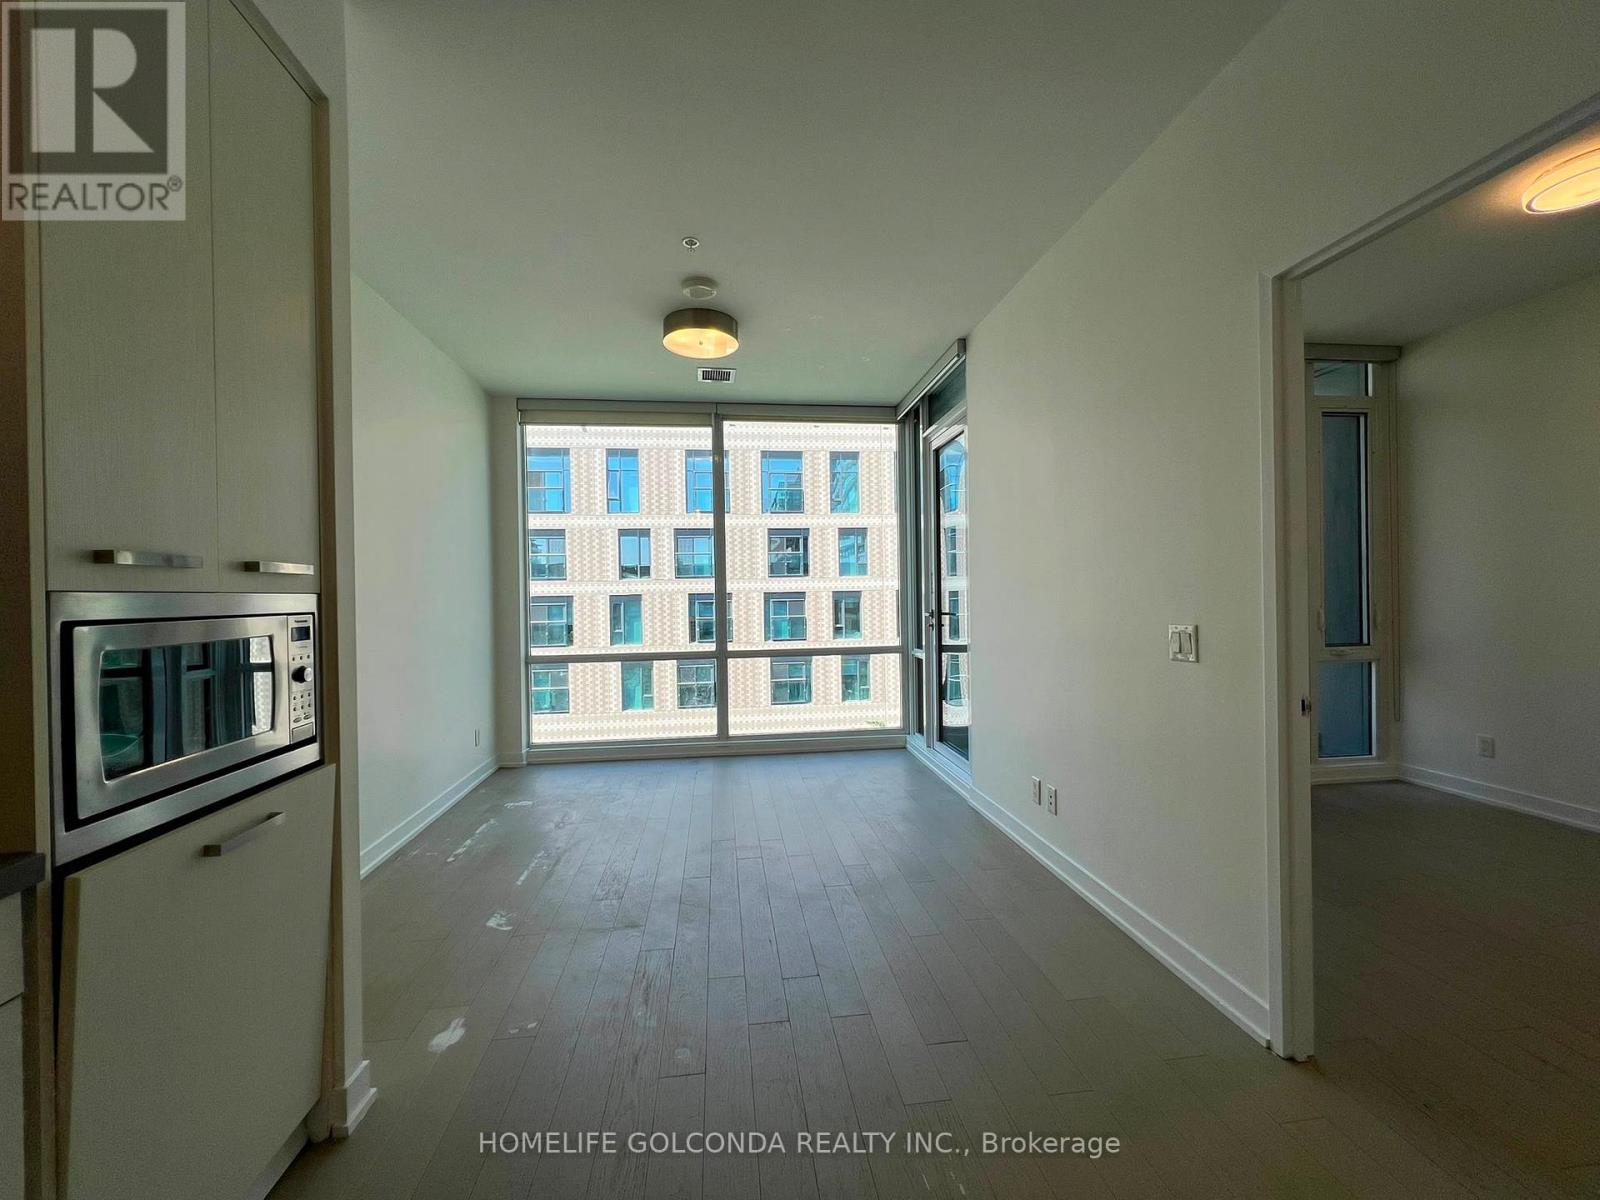
TTC, YMCA, George Brown College, Park, Street Retail and Dining! Clean Unith with Natural Light, Floor to Ceiling Windows, Engineerred Hardwood Floor, BBQ allowed at the desiged area, Vistor Parking Available, Easy Access to DVP/ Gardiner (id:63616)
48r Bradgate Road
Toronto, Ontario
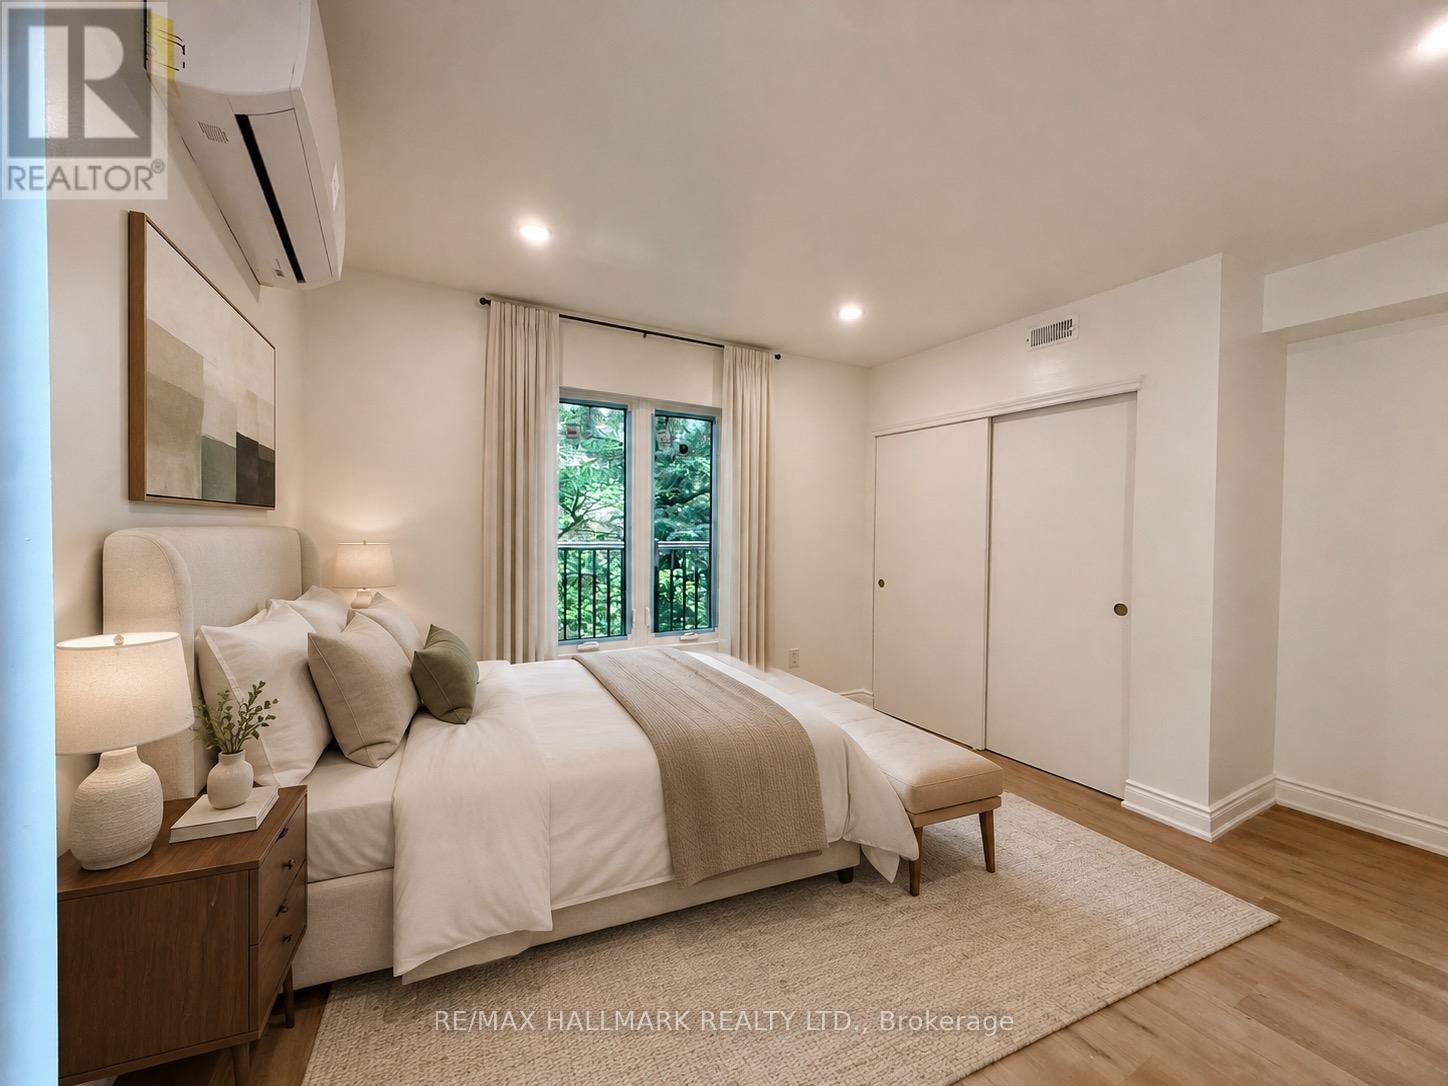
Welcome to this newly built, never-lived-in one-bedroom garden suite in one of Toronto's most desirable neighbourhoods. Bright and airy, the suite features large windows that fill the space with natural light. Surrounded by mature trees, it offers a peaceful setting just moments from the TTC, the Shops at Don Mills, scenic trails, and some of the city's best parks. Move-in ready and offered at an unbeatable price, this is a wonderful place to call home. (id:63616)
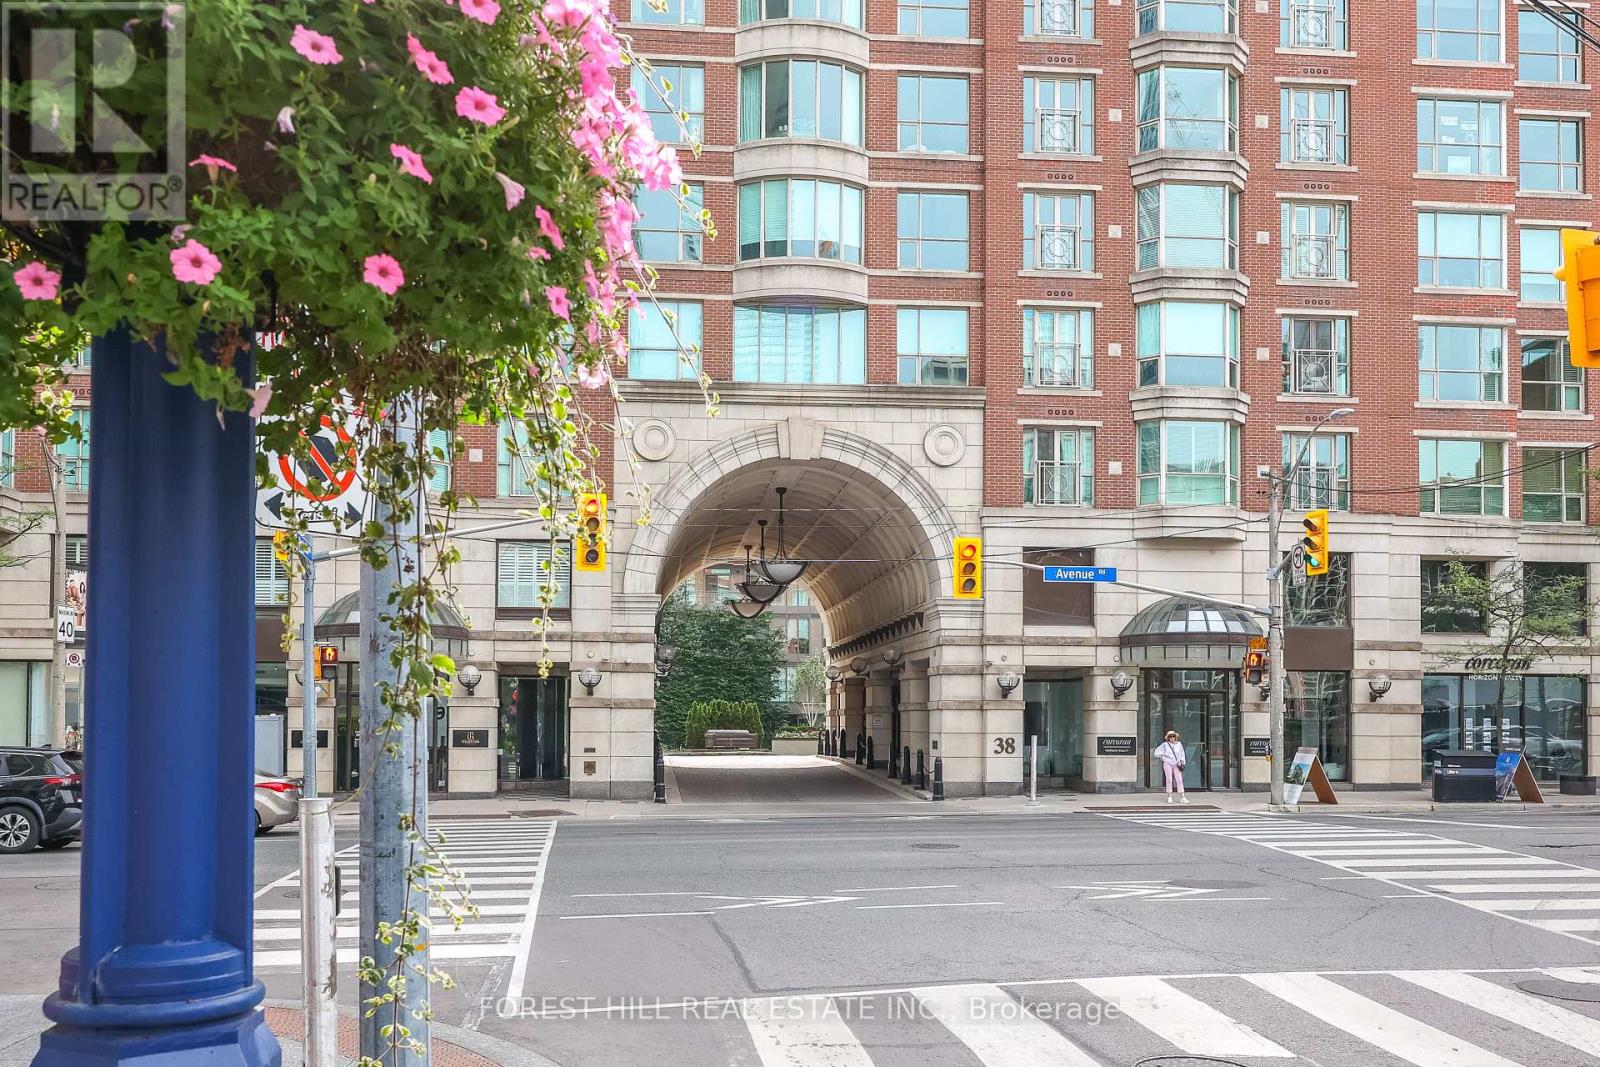
305 - 38 Avenue Road
Toronto, Ontario
Luxury living in Yorkville@ the prestigious Prince Arthur! Corner Suite with 2 spacious bedrooms both with ensuite bathrooms+ powder room! Open concept living & dining perfect for entertaining! One of best buildings@ fantastic location. Numerous Services And Amenities, Including Outstanding Concierge Service, Valet Parking And Terrace On The 10th Floor. Steps to world class shops, museums, art galleries, coffee shops, restaurants, U of T & public transit. Great Opportunity to Enjoy this Sophisticated & Effortless Living in one of the best buildings in the heart of Yorkville! (id:63616)
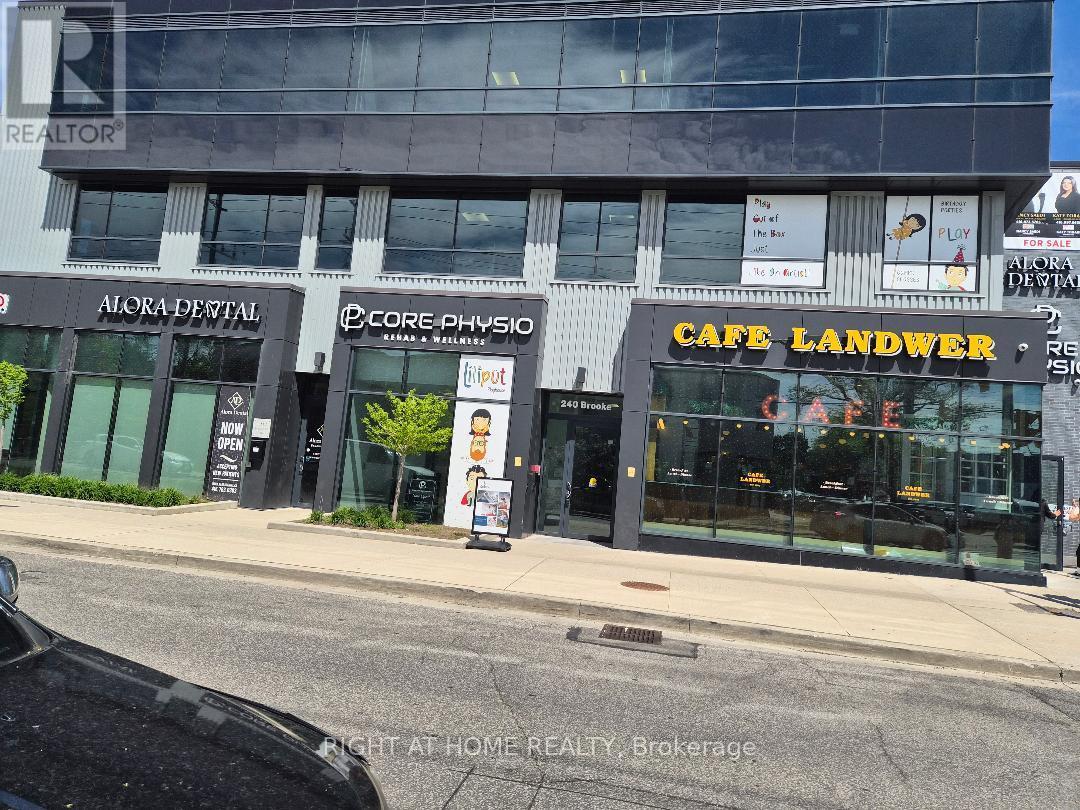
Bsmt - 1912 Avenue Road
Toronto, Ontario
Lower level unit fully furnished With kitchen , Multi use space,(educational uses, accountong, Real estate offce, personal care, software Devolepment and much more, Close to all amenities, green park is just behind the building. (id:63616)
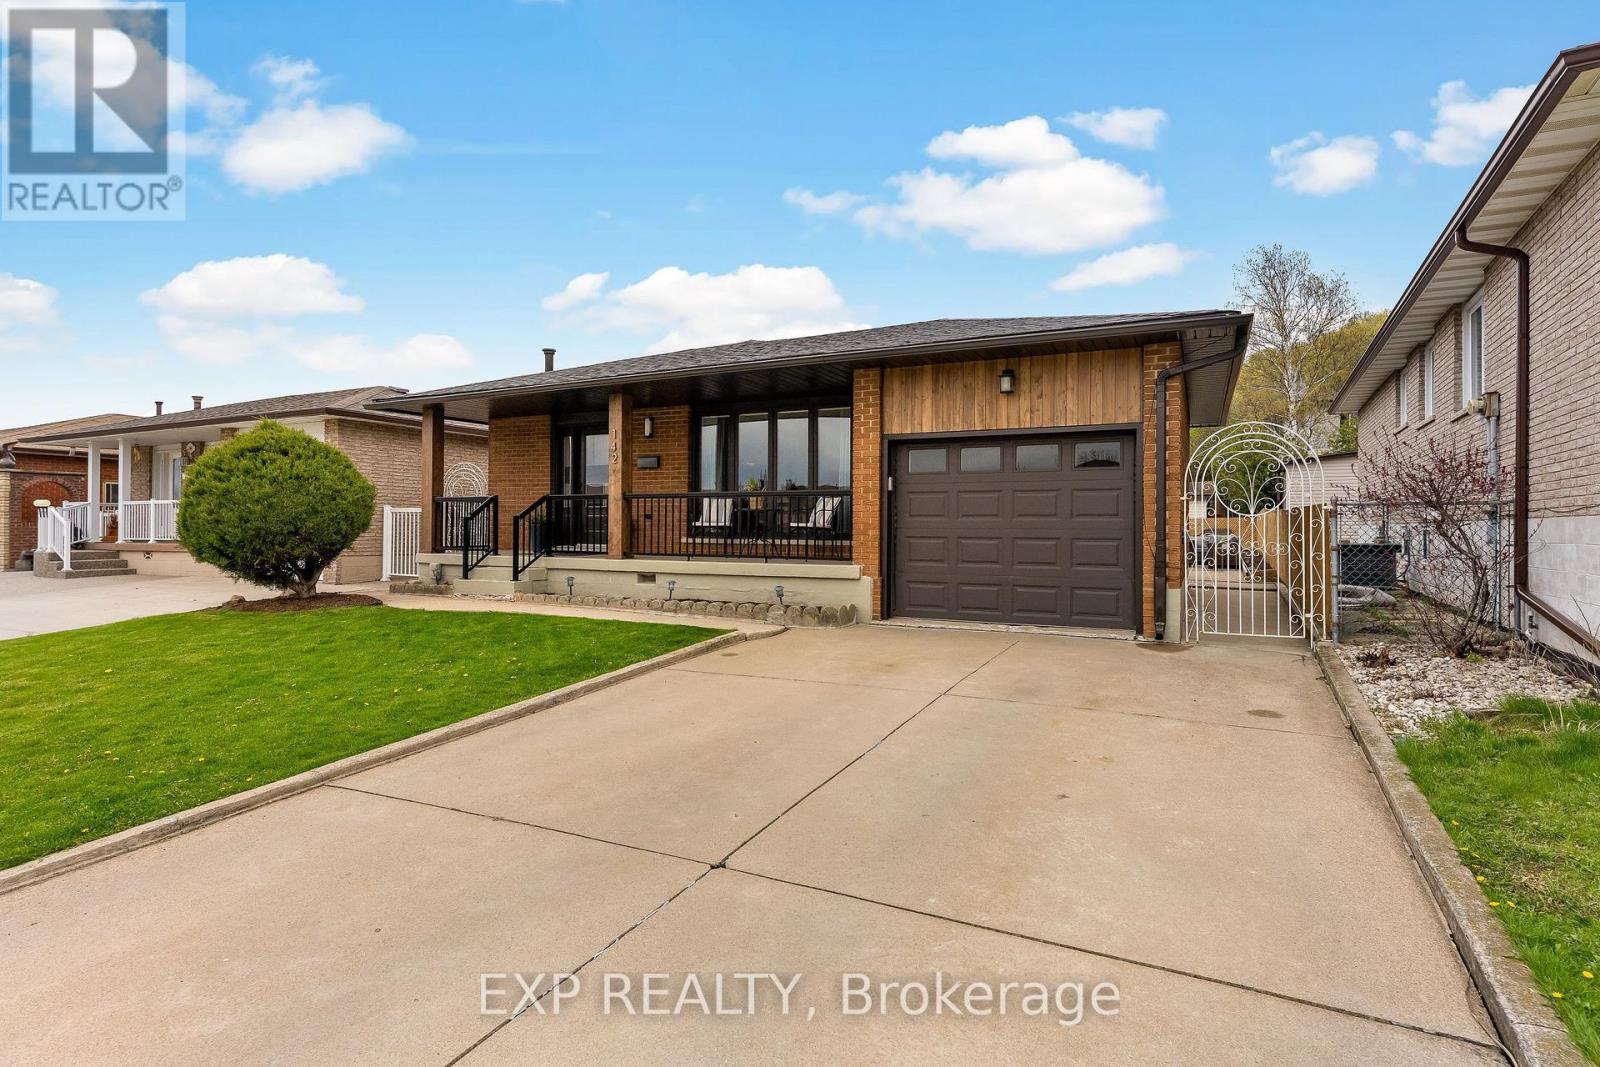
142 Marcella Crescent
Hamilton, Ontario
At $799,900, 142 Marcella Crescent deserves a second look. This beautifully updated 4-level backsplit in Hamilton's sought-after Davis Creek neighbourhood offers something increasingly hard to find at this price point: space, flexibility and a long list of major improvements already completed. Roof, windows, soffits, fascia, furnace, A/C, flooring, paint, appliances, custom closets, 2 renovated kitchens and an updated 5-piece bathroom. The expensive stuff, the pretty stuff and plenty in between has already been taken care of. With 4 finished levels, 2 kitchens, multiple living areas and separate entry points-including a side entrance and covered walk-up to the lower levels, the layout is ideal for multigenerational families, adult children, extended family, or buyers who simply want more space and separation under one roof. The main level is bright and welcoming with an updated kitchen and easy flow into the dining and living areas. Upstairs you'll find 3 bedrooms and an updated 5-piece bathroom. The lower levels add even more living space with a second renovated kitchen, spacious family areas and 2 additional rooms that could serve as offices, guest rooms, hobby spaces or potential additional sleeping areas depending on your needs. Set at the base of the Niagara Escarpment, you're steps from Bruce Trail access and close to Little Davis Falls and Glover's Falls, with peaceful escarpment views from your backyard. Greenhill Park, Veevers Park, top-rated schools, transit and everyday amenities are nearby, with easy access to the Red Hill Valley Parkway.I f you're comparing homes around $800K, don't just compare asking prices. Compare what's already been done-and what you may still need to spend after closing. Here, you can move in and enjoy it. (id:63616)
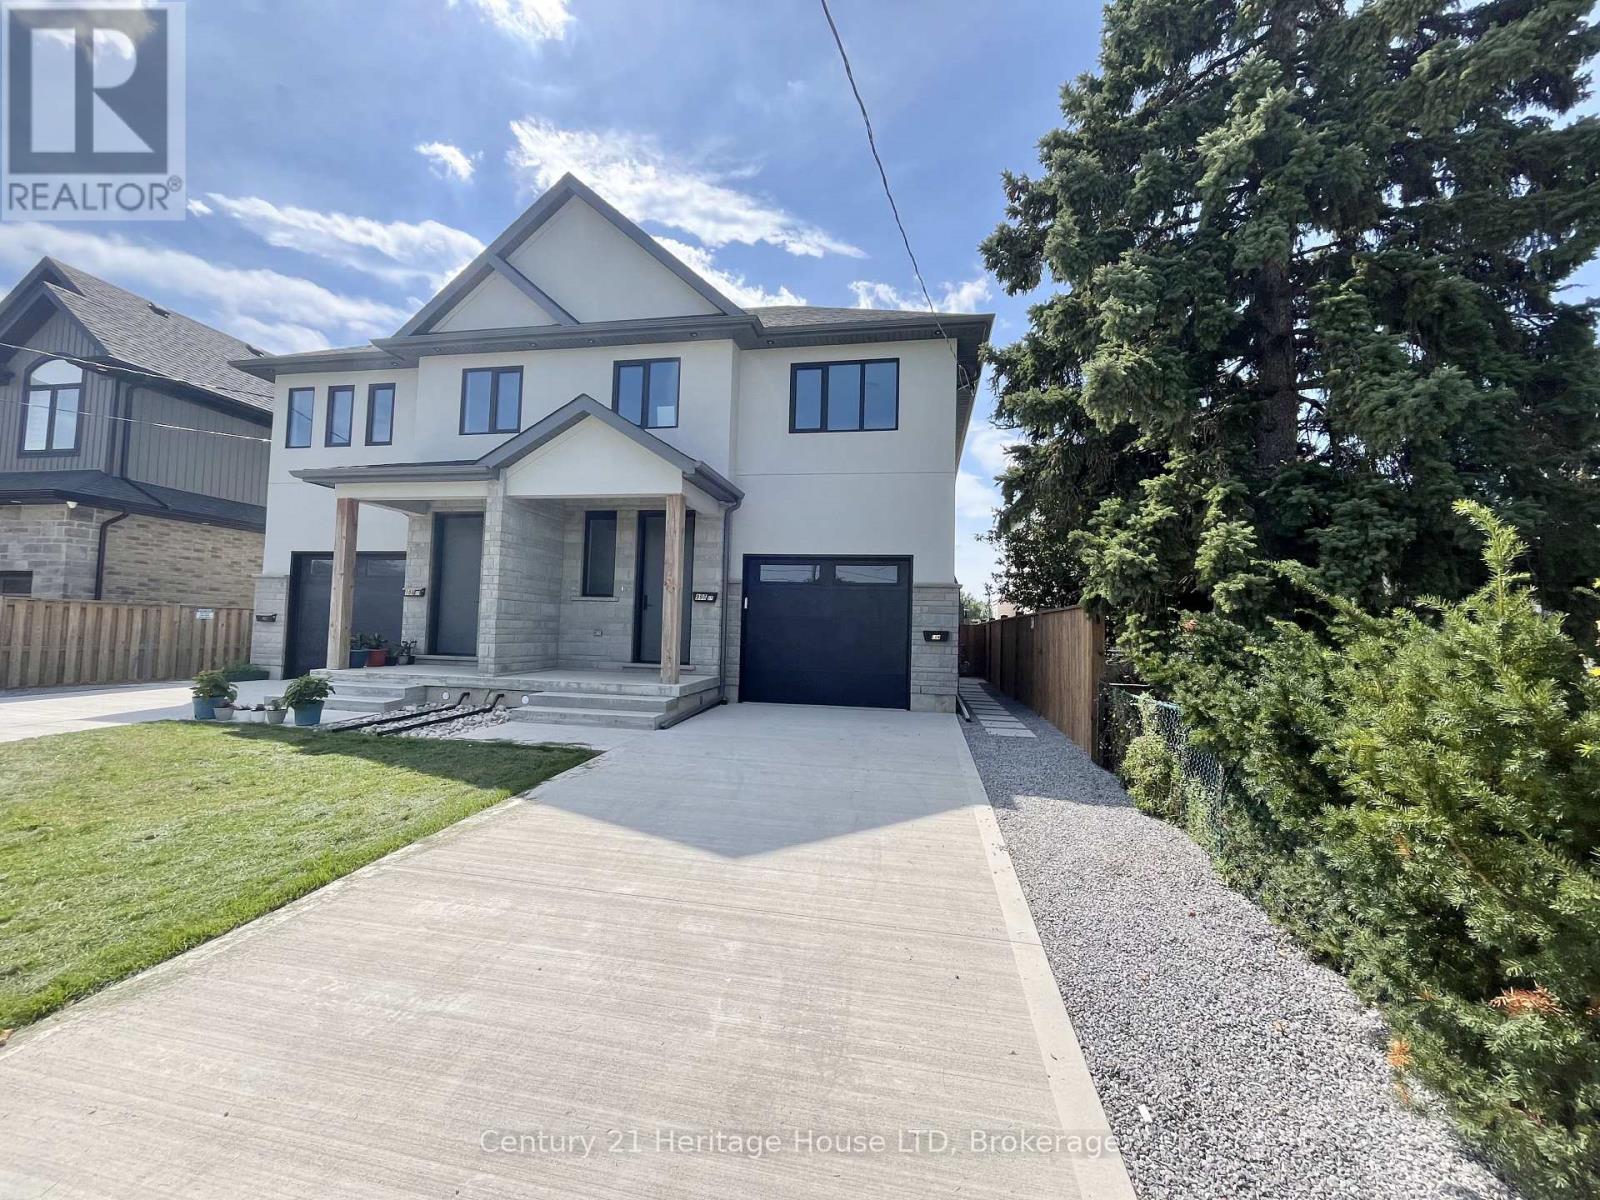
Lower Unit - 99b Moffatt Street
St. Catharines, Ontario
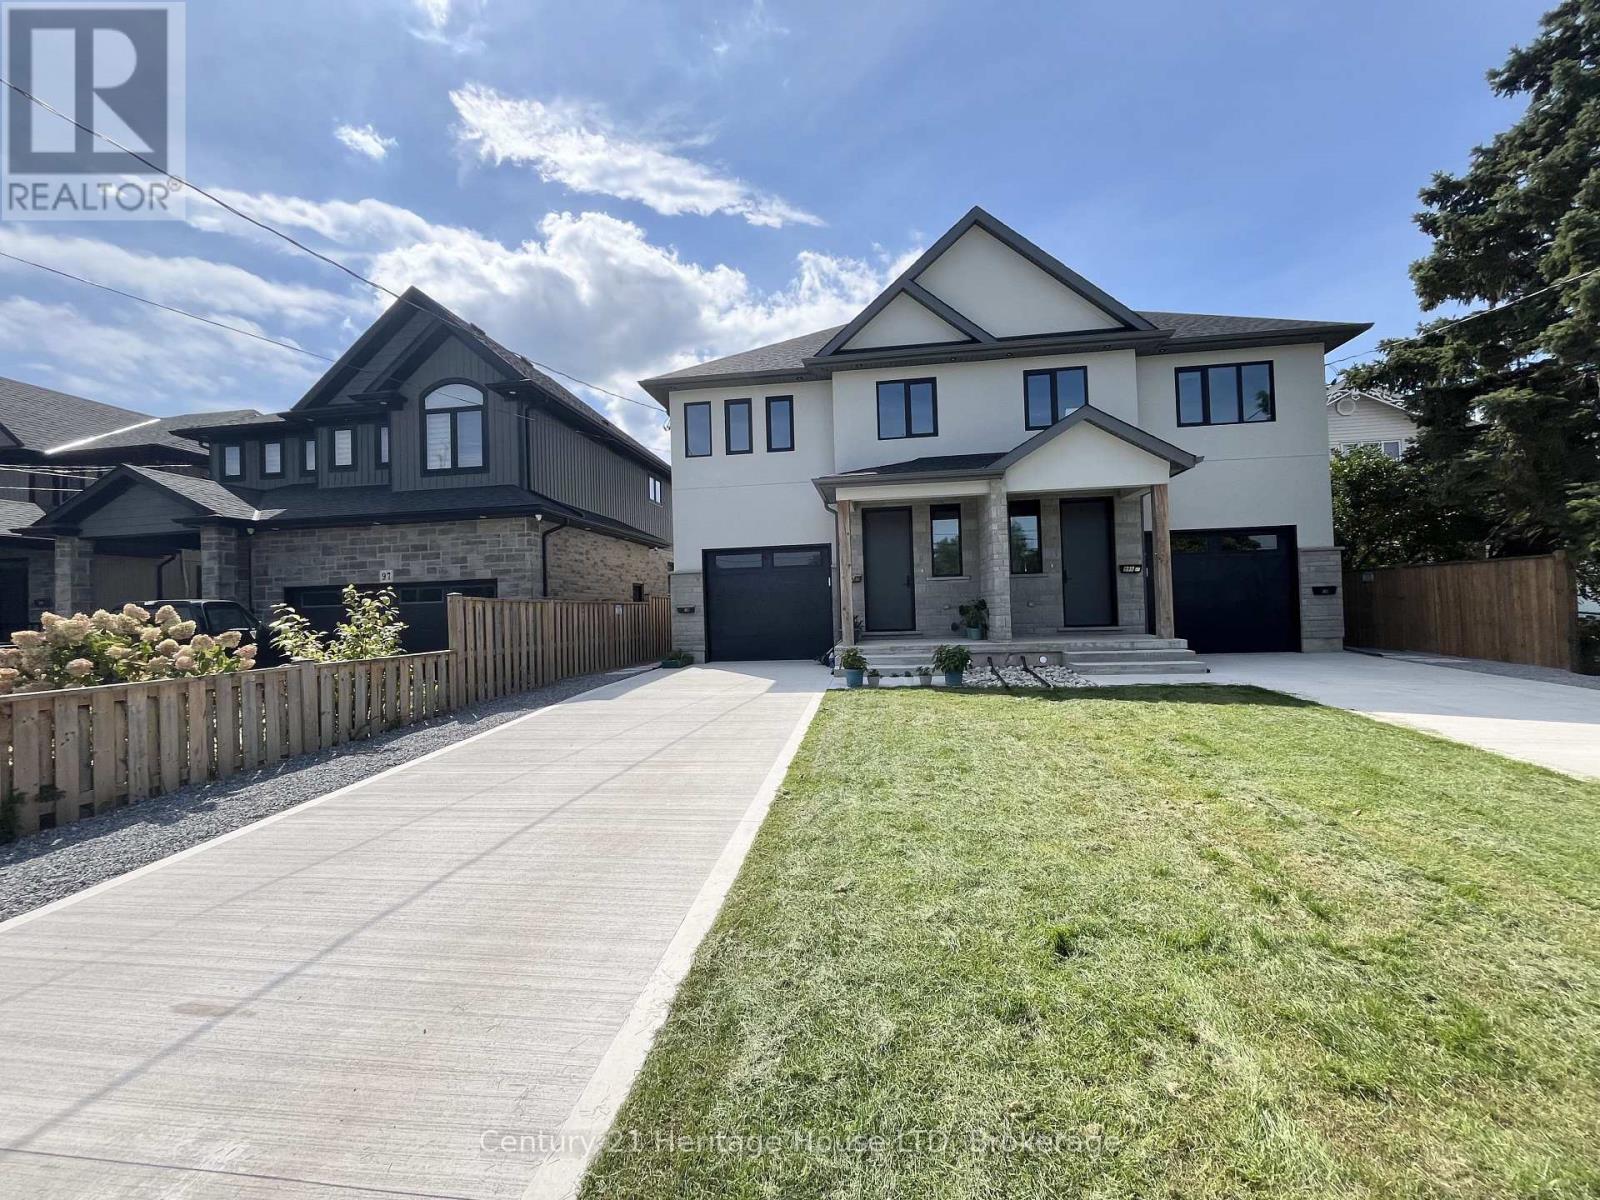
1 Bedroom Basement unit in a newly custom built home, with high ceilings and large windows. Completely self contained unit with separate side door entrance (no interior access to/from main floor unit). Separate heat and A/C units! Unit features a stunning kitchen with two toned cabinetry, quartz counters, oversized sink, new stainless steel appliances including dishwasher and microwave, and modern gold fixtures. The great room offers plenty of space for a combo living and dining area. The spacious bedroom offers plenty of storage in the walk-in closet. Other features include a private in-suite laundry room and extra storage room. Tenant responsible for 40% of water bill, and full hydro bill (metered separately). Rental application, credit check, employment letter, and first and last month's rent required. 1 parking space will be available if needed. No access/use of backyard. (id:63616)
Lower Unit - 99a Moffatt Street
St. Catharines, Ontario
1 Bedroom Basement unit in a newly custom built home, with high ceilings and large windows. Completely self contained unit with separate side door entrance (no interior access to/from main floor unit). Separate heat and A/C units! Unit features a stunning kitchen with two toned cabinetry, quartz counters, oversized sink, new stainless steel appliances including dishwasher and microwave, and modern gold fixtures. The great room offers plenty of space for a combo living and dining area. The spacious bedroom offers plenty of storage in the walk-in closet. Other features include a private in-suite laundry room and extra storage room. Tenant responsible for 40% of water bill, and full hydro bill (metered separately). Rental application, credit check, employment letter, and first and last month's rent required. 1 parking space will be available if needed. No access/use to backyard. (id:63616)
61 Jell Street
Guelph, Ontario
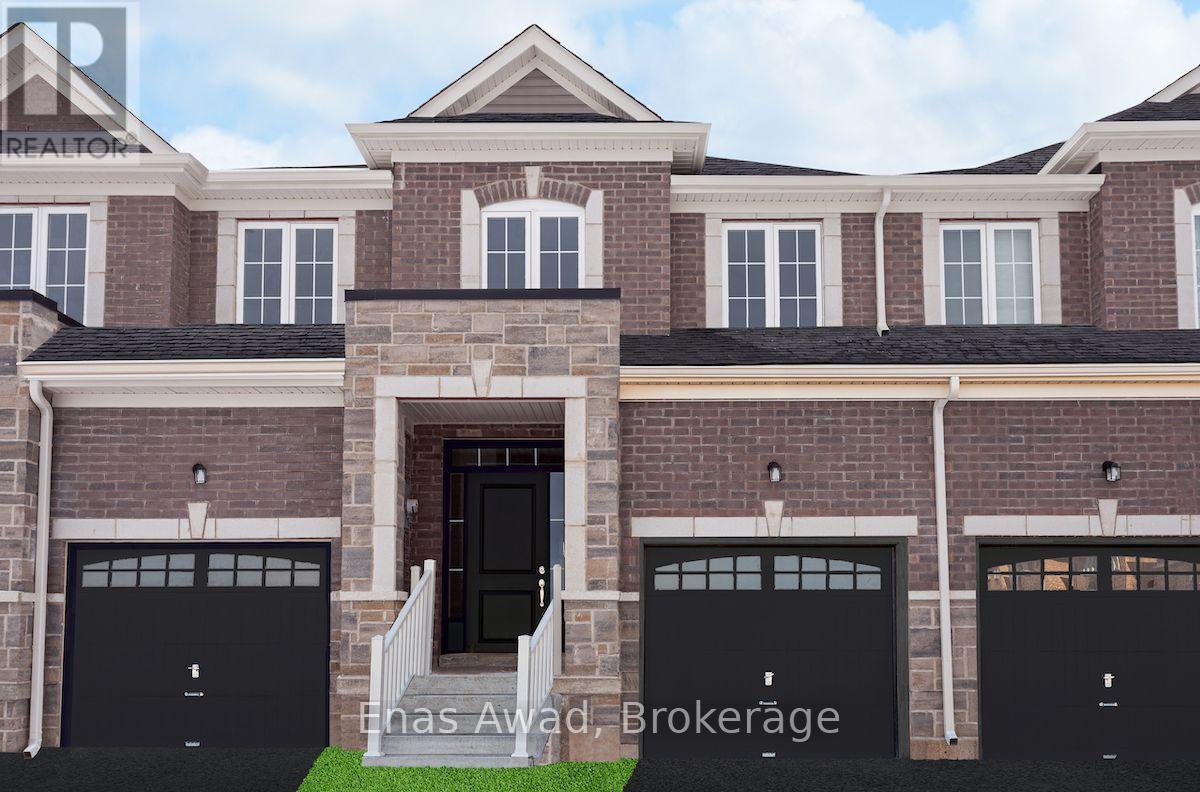
For lease by owner. Sought after south end of Guelph, you'll find this stylish townhome. Contemporary kitchen with plenty of storage and prep space with eat-in area. Large, bright great room off kitchen for relaxing with door leading to balcony. Laundry conveniently located on main floor. Laminate flooring throughout main floor and plush, warm carpet on 2nd floor. Spacious walk-in closet in primary bedroom leading to convenient ensuite complete with separate shower and 2 sink vanity. 2 additional bedrooms and main bath complete the 2nd floor. Private backyard backing onto greenspace with basement walk-out. Attached single car garage with entry door to mudroom and driveway parking for 2 mid-size vehicles. Enjoy easy access to the community walking trails, parks, shopping, transit and all amenities. Immediate possession. Some photos may have been digitally staged and are not a true representation of the home interior. (id:63616)
11 Rose Glen Crescent
Niagara-On-The-Lake, Ontario
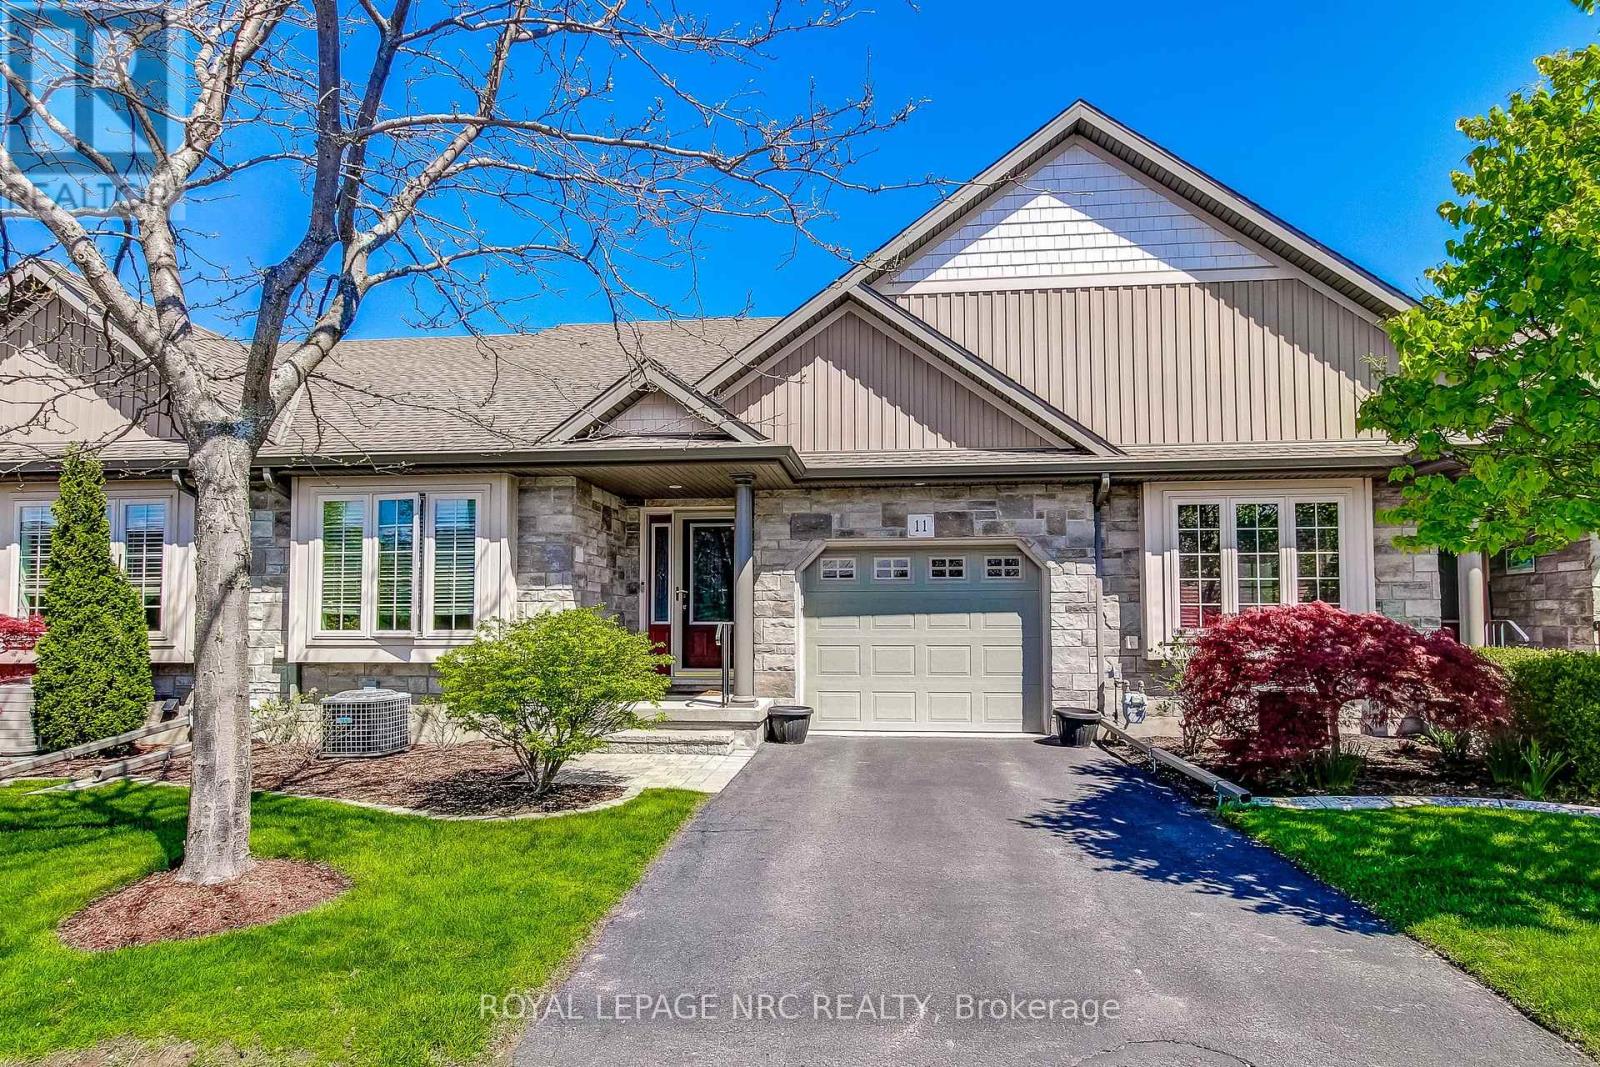
Nestled in the established community of Rose Glen Estates, this fantastic townhome is surrounded by lush greenery and mature trees. Located just a short stroll from Virgil's charming bakeries, shops, and scenic park paths, this home offers the perfect blend of comfort and community. The inviting foyer leads to a bright front bedroom featuring a cathedral ceilings, a full 4-piece bath, and convenient main-floor laundry. At the heart of the home, the open-concept kitchen, dining, and living areas are designed for both relaxation and entertaining, anchored by an oversized island with seating for four. The living room impresses with its own cathedral ceiling, cozy gas fireplace, and easy access to the back deck and patio. Retreat to the spacious primary suite, complete with a walk-in closet 3-piece ensuite and linen closet. Enjoy a private single driveway and single garage, close to visitors parking for convenience. The low vacant land condo fee includes snow removal, lawn care, lawn sprinkler system, Bell Fibe t.v. and internet. Clean, cozy and walkable, everything you deserve in a home. (id:63616)
76 Silver Fox Place
Vaughan, Ontario
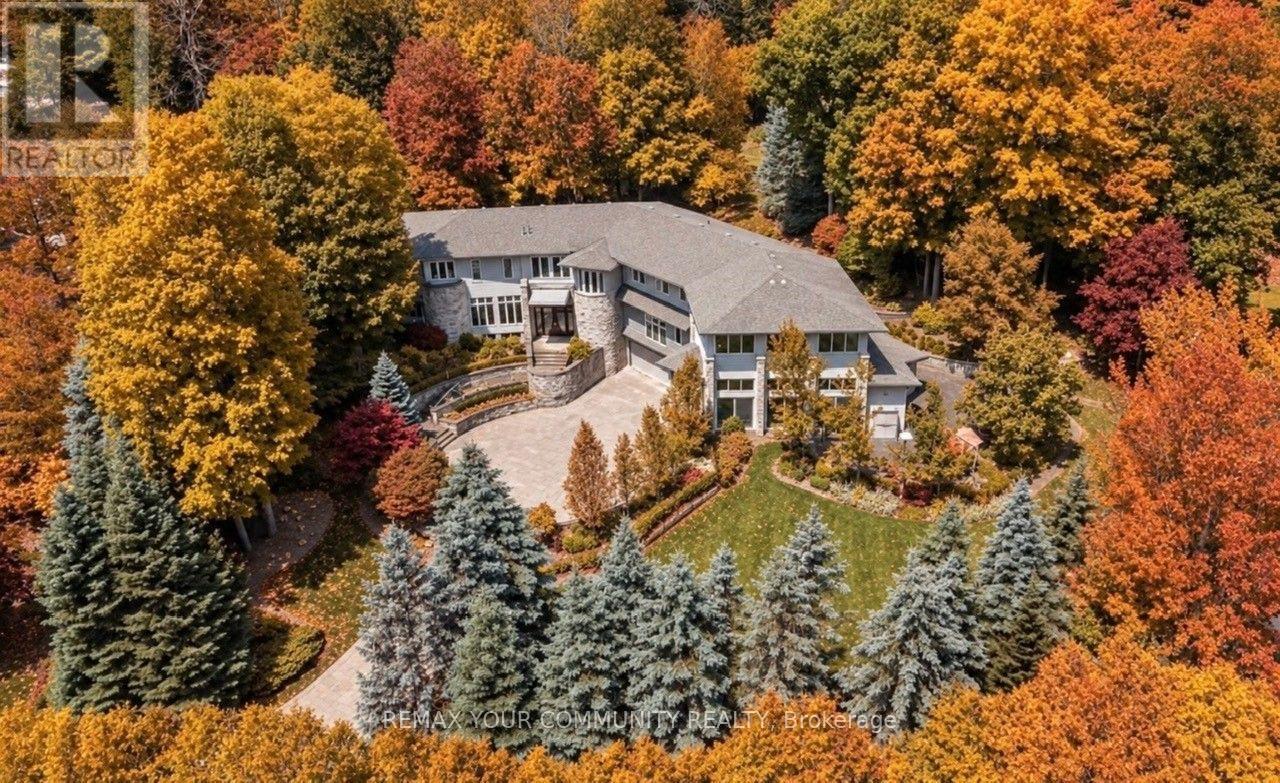
Nestled within one of Vaughan's most exclusive estate communities, this exceptional Woodland Acres residence is set on approximately 1.73 acres of private, professionally landscaped grounds surrounded by mature trees and lush greenery. This rare offering combines luxury, privacy, and resort-style living in one of Vaughan's most sought-after enclaves.Designed for both comfortable family living and grand-scale entertaining, the home features a spectacular indoor swimming pool, private tennis court, hot tub, home theatre, and multiple walkouts to expansive outdoor living areas. The custom gourmet kitchen is appointed with high-gloss wood cabinetry, black granite countertops, and premium built-in appliances including a Sub-zZero refrigerator, gas cooktop, Decor wall oven, built-in microwave, and integrated dishwasher.Additional features include designer lighting, California shutters, custom window coverings, and complete pool equipment. An extraordinary opportunity to own a private estate property offering exceptional recreational amenities and an unparalleled lifestyle just minutes from city conveniences. (id:63616)
1609 - 5444 Yonge Street
Toronto, Ontario
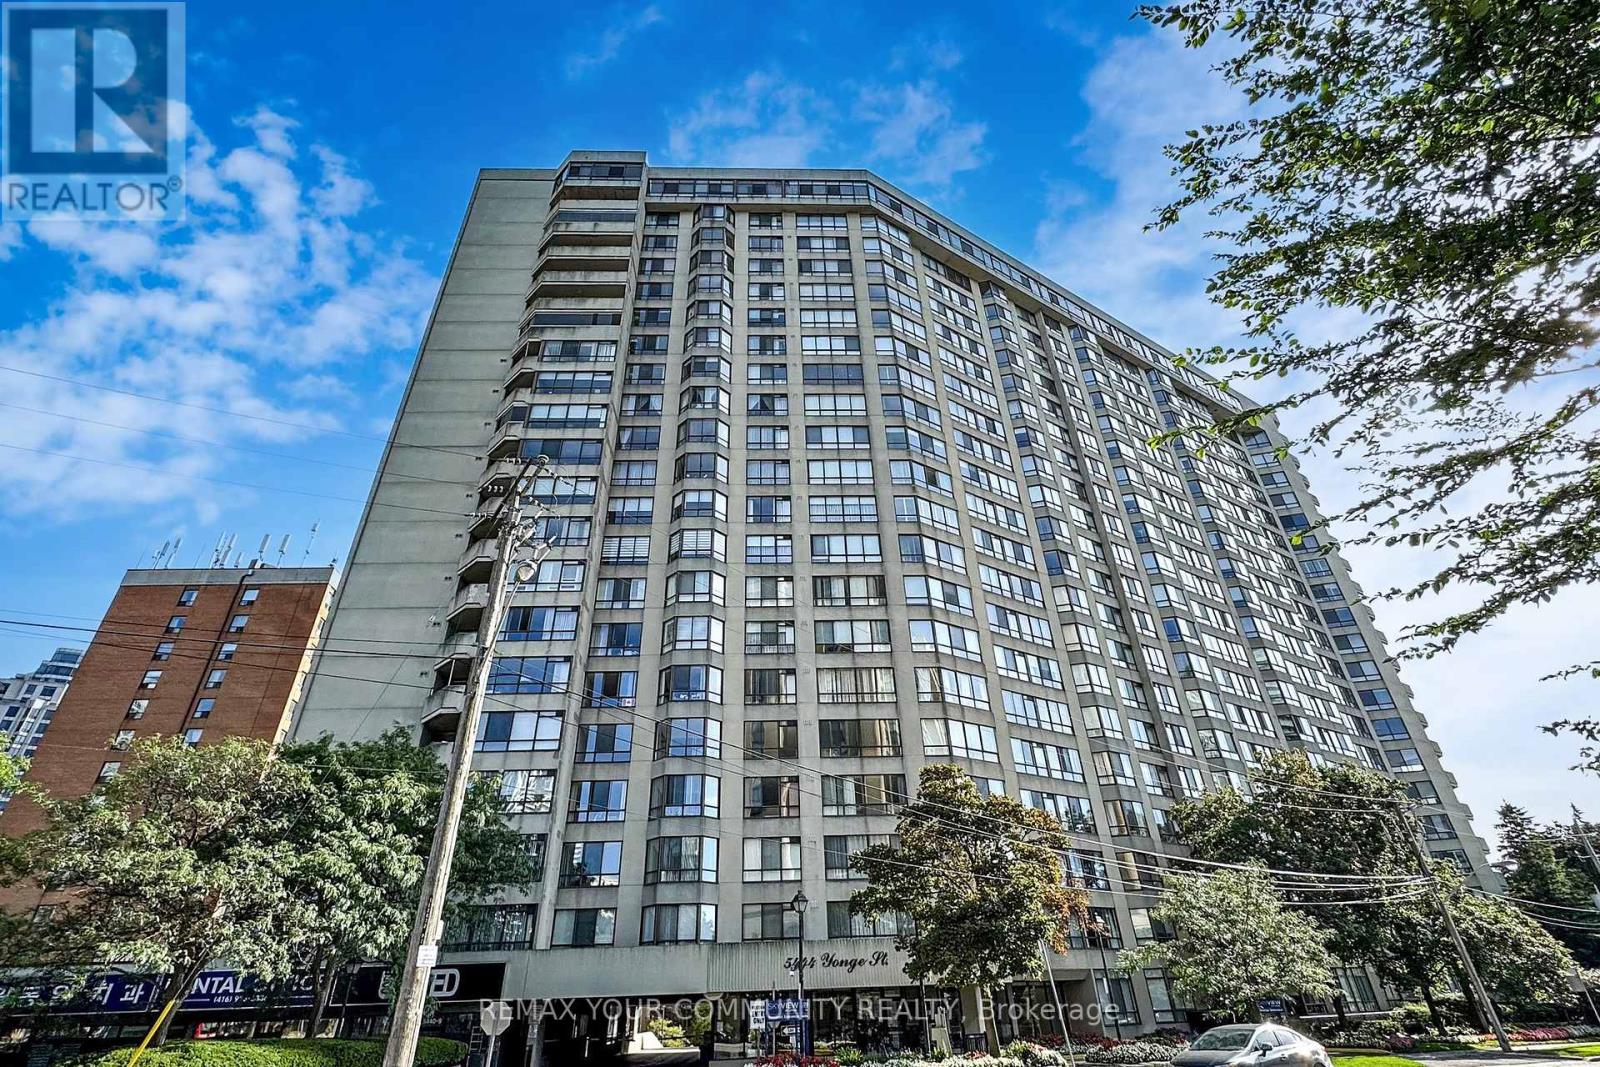
Welcome to Skyview on Yonge by Tridel, a sought-after residence in the heart of North York offering the perfect blend of space, convenience, and lifestyle. This spacious suite features approximately 1,413 sq. ft. of well-designed living space, including a large primary bedroom, versatile den, two washrooms, one parking space, and a generous locker. The den can easily function as a guest room, home office, or additional living space to suit your needs. Enjoy a bright and functional layout with expansive living and dining areas, a spacious kitchen with eat-in area, and unobstructed north-facing views. The generous floor plan provides the comfort and practicality often sought by downsizers who are not ready to compromise on space. Residents enjoy an exceptional selection of amenities, including indoor and outdoor pools, fitness facilities, tennis and squash courts, party rooms, beautifully landscaped gardens, Guest Suites, Squash Courts and a private BBQ area. Ideally located just steps to Finch Subway and vibrant business district of North York. Minutes to Mel Lastman Square, Library, parks, entertainment, schools, and major highways including 401 and 407. A wonderful opportunity for professionals, downsizers, and anyone seeking a spacious, low-maintenance lifestyle in one of North York's most connected and amenity-rich neighborhoods . (id:63616)
95 Stoyell Drive
Richmond Hill, Ontario
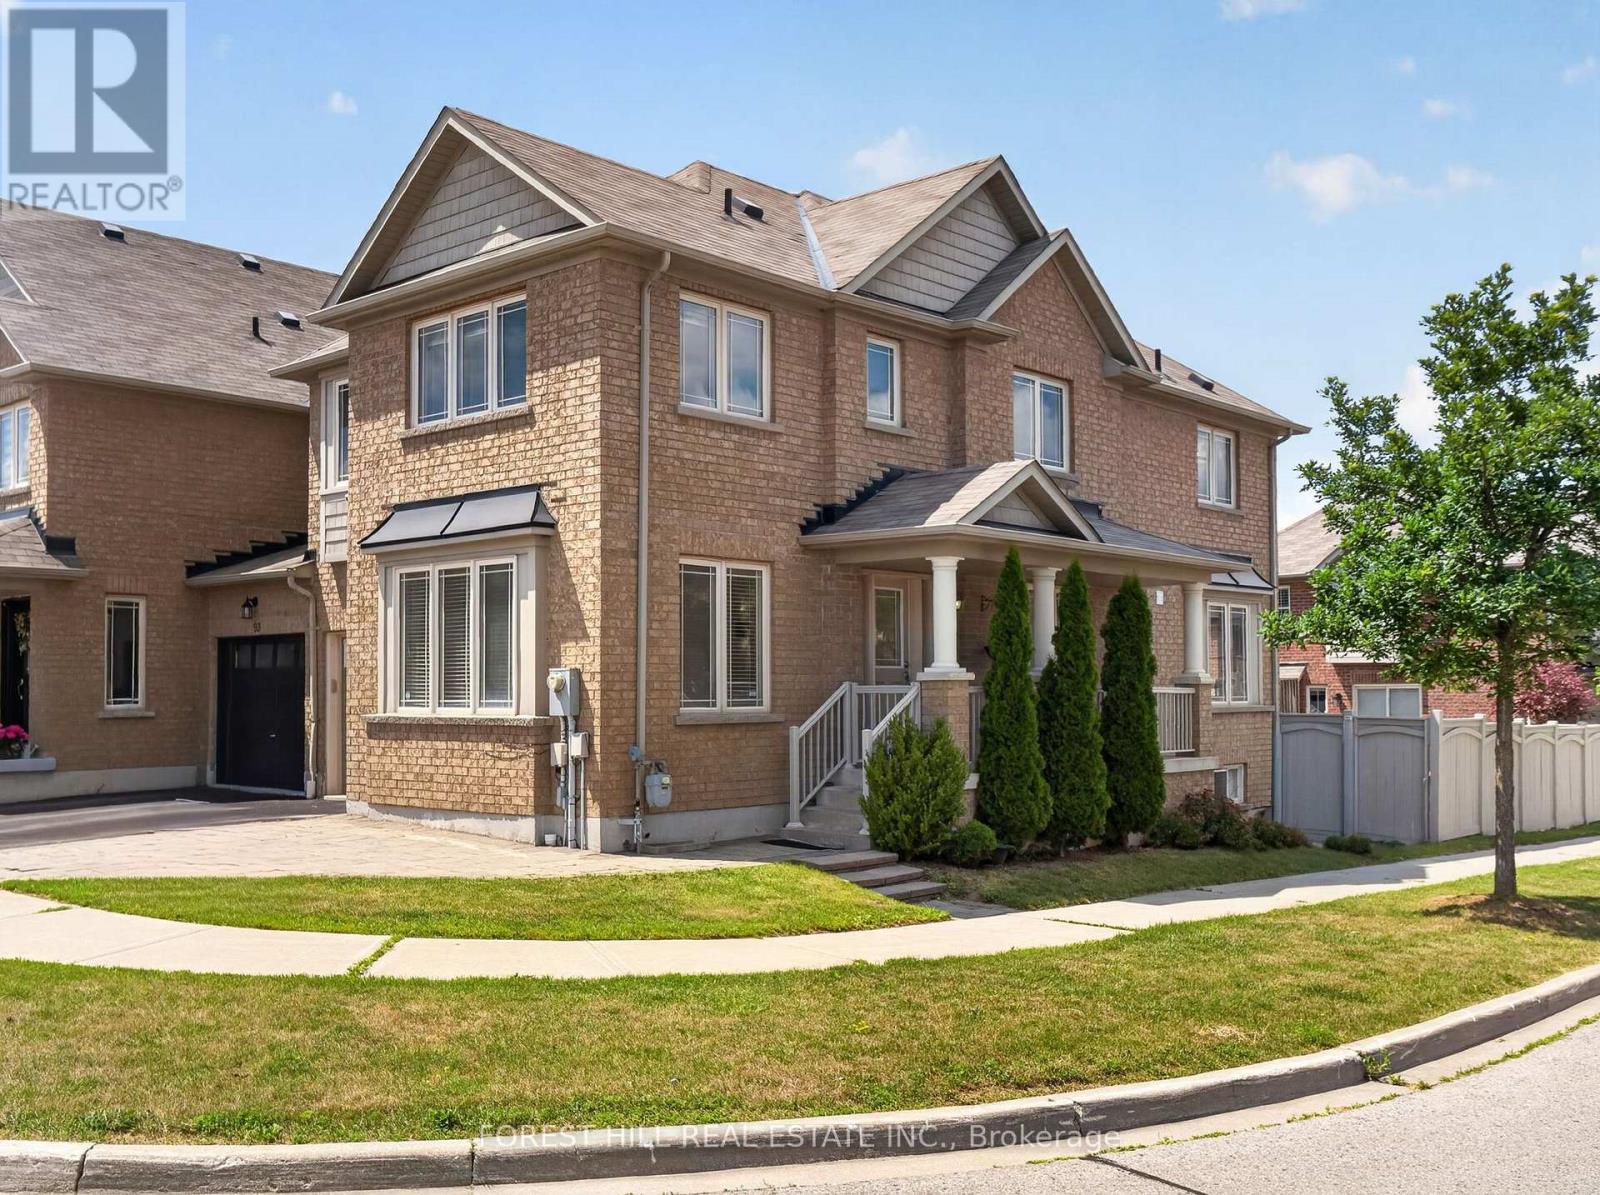
Welcome to this beautifully maintained end-unit townhome nestled in the highly sought-after Jefferson community of Richmond Hill. Perfectly positioned on a premium corner lot, with an extended parking pad, this sun-filled home enjoys windows on three sides, creating a bright, airy atmosphere that is rarely found in townhome living. The functional main floor features hardwood flooring, smooth ceilings, and pot lights throughout. Living room provides excellent flexibility & can easily be used as a home office, while the spacious family room offers plenty of room for everyday living. The bright breakfast area walks out to a backyard featuring a deck, extended interlock patio, and fully fenced yard-perfect for outdoor dining, children, and entertainment. Upstairs, you'll find four generously sized bedrooms, including a spacious primary retreat featuring a beautifully refreshed ensuite with double sinks, a large re-tiled shower, and elegant quartz countertops. The second full bathroom has also been updated with new quartz counters, while the oversized laundry adds everyday convenience.Finished basement (2021) adds exceptional living space with above-grade windows, rec room, spacious additional bedroom, and an upgraded 3-piece bathroom-ideal for guests, teens, in-laws, or a home office. Located in one of Richmond Hill's most desirable family neighbourhoods, this home is just minutes from parks, playgrounds, scenic walking trails, and the natural beauty of Jefferson Forest. Families will appreciate the proximity to highly regarded schools, community centres, libraries, and recreational facilities. Conveniently located near shopping, restaurants, grocery stores, and everyday amenities along Bathurst Street and Yonge Street, with easy access to GO Transit, York Region Transit, Highways 404 & 400. A wonderful opportunity to own a bright, functional family home in an established neighbourhood known for its strong sense of community, excellent schools, and abundant green space. (id:63616)
1033 - 26 Gibbs Road
Toronto, Ontario
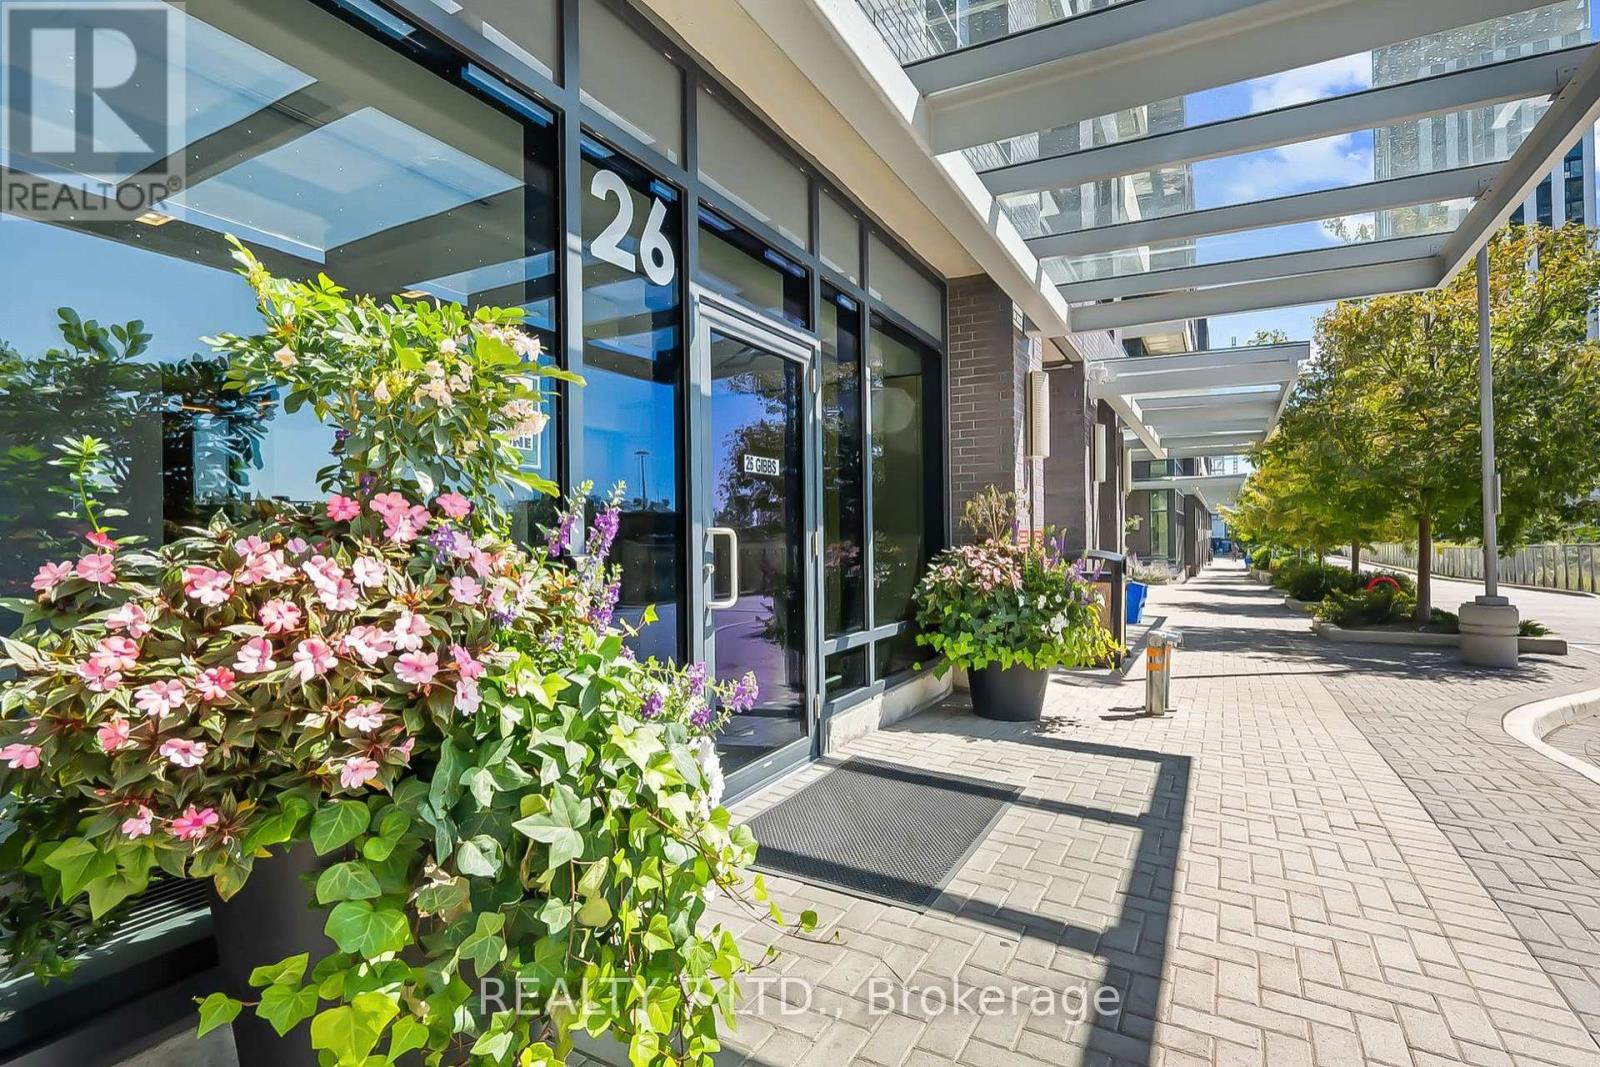
Welcome to Unit 1033 at 26 Gibbs Rd, Park Terraces at Valhalla Town Square! Don't miss this opportunity to own a stylish 1-bedroom, 1-bathroom condo with 1 parking spot, located in a boutique 10-storey building. Featuring a thoughtfully designed open-concept layout with sleek laminate floors and stainless steel appliances, this unit seamlessly combines modern finishes with functional design. Ideally located near Kipling and Islington subway stations and with easy access to Hwy 427, QEW, and Hwy 401, commuting in and out of the city is a breeze. (id:63616)
15 Lang Lane
East Luther Grand Valley, Ontario
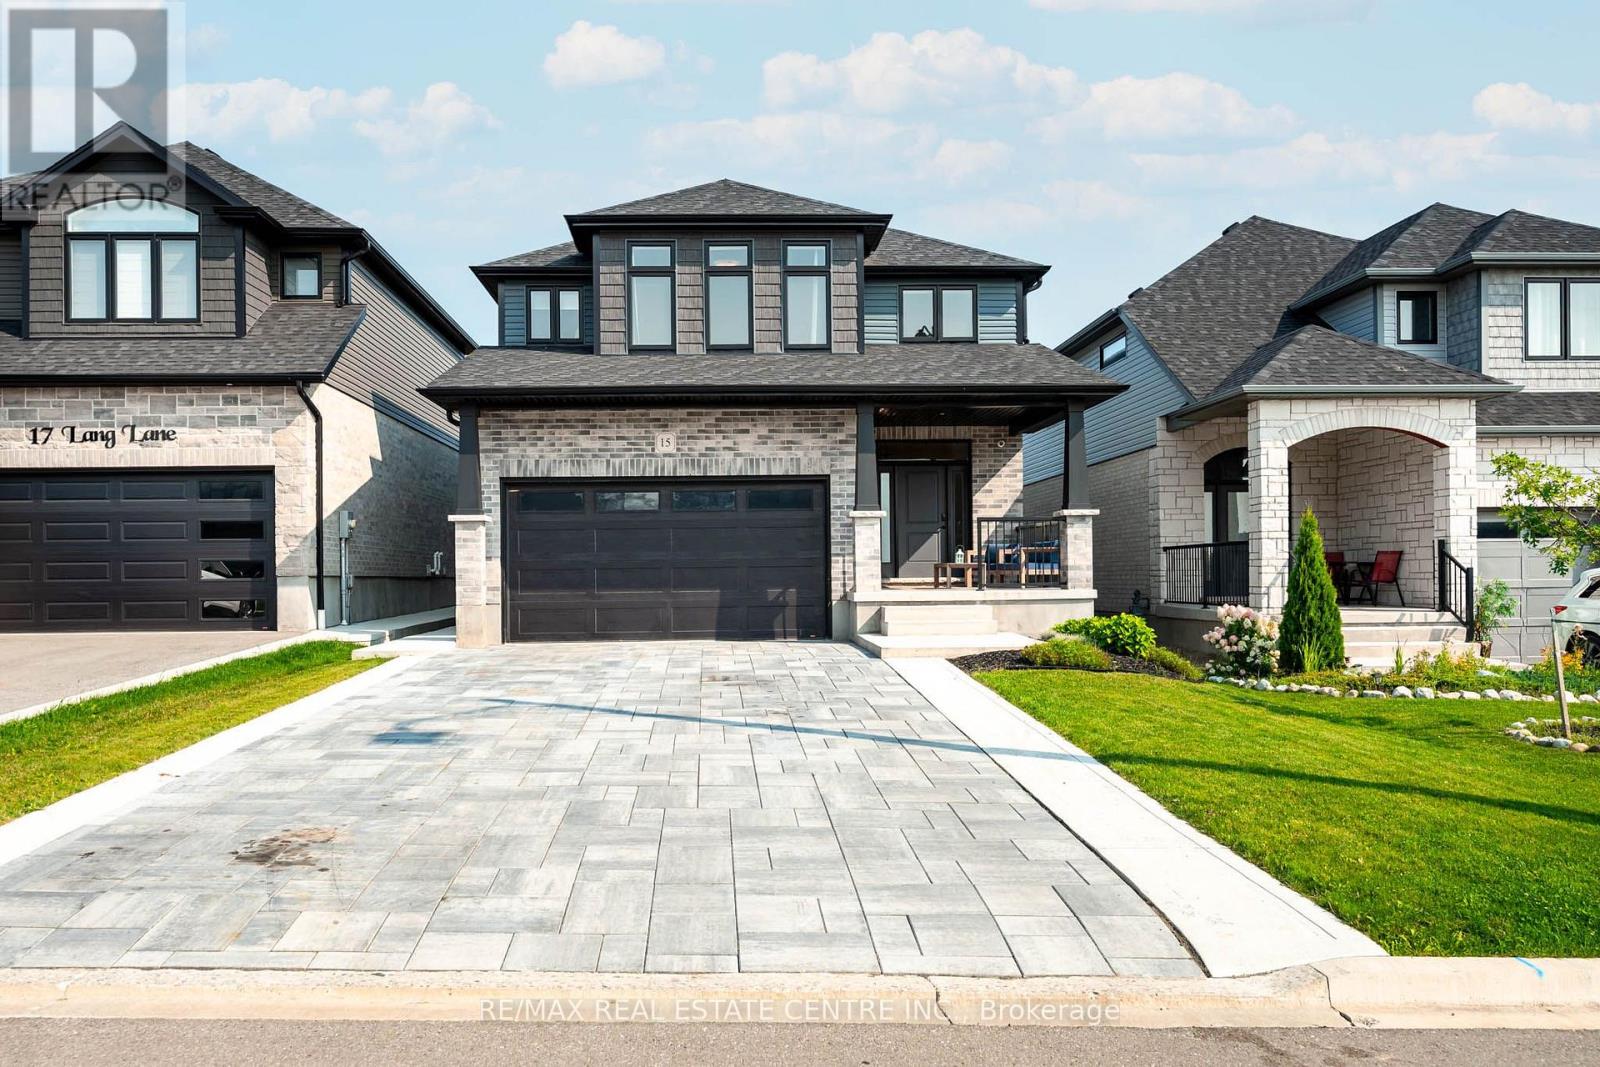
15 Lang Lane makes an impression before you reach the front door. A wide interlocking stone driveway, formed concrete curbs, a walkway to the front door, and an inviting covered porch create polished curb appeal. And it only gets better inside. The living room is the moment you remember. Open to the second floor above, soaring ceilings and large windows fill the room with natural light. A fireplace and statement light fixture give the space warmth and focus. It feels impressive without feeling formal, perfect for quiet mornings, family time, and evenings at home. The kitchen carries that contrast forward. Full height white cabinetry, quartz counters, and a white tiled backsplash keep it bright, while a dark centre island, black fixtures, and warm wood accent on the black metal range hood add depth. Frigidaire Professional appliances, including a gas range, complete the space. Main floor laundry adds convenience. Upstairs, the primary suite gives you a place to slow down. A floor to ceiling feature wall with an electric fireplace sets the mood. A generous walk in closet and private ensuite with a large shower add comfort and function. Two more bedrooms and a second full bathroom complete this level. The finished basement is bright and open, with big windows, ample storage, and room for movie nights, a playroom, gym, or home office. The fully fenced backyard is ready for summer dinners and long evenings under the timber frame hardtop gazebo. A garden bed, large shed, patio, and finished walkway along the side of the home complete the yard. Built in 2022, this thoughtfully upgraded home offers 3 bedrooms, 3 bathrooms, and a double garage in Mayberry Hill, Grand Valley. You are a short walk from downtown shops and restaurants, close to trails, parks, and the elementary school, and about 12 minutes from Orangeville. Few homes offer this level of finish with so little left to do. All that is left is to move in. 15 Lang Lane is a must see. (id:63616)