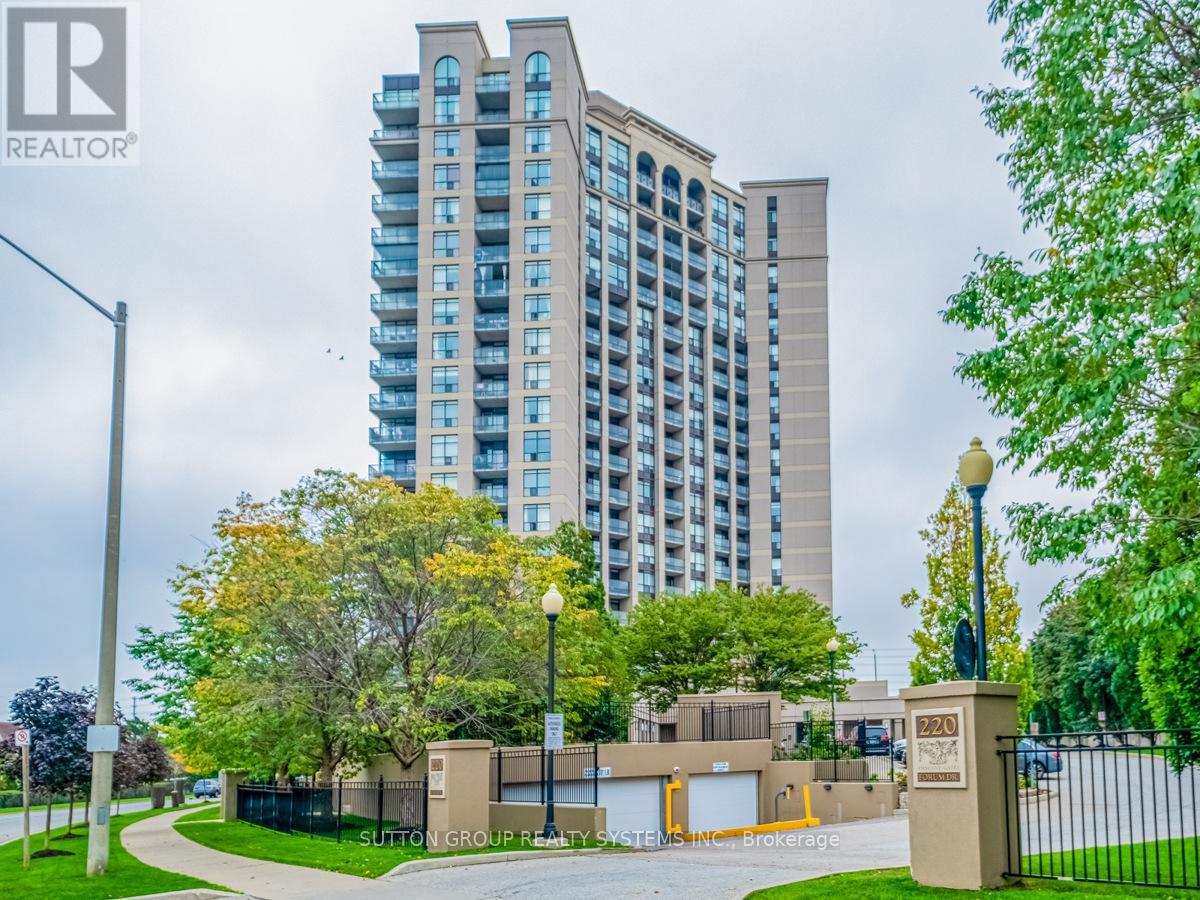
913 - 220 Forum Drive
Mississauga, Ontario
Spacious 2 Bedroom + Den Condo With Unobstructed View Of Toronto Skyline & Lake Ontario. High Ceilings & Large Windows Allow For Plenty Of Natural Light. Master Bedroom With Double Closet, Ensuite Bath With Soaker Tub & Extra Linen Closet. 2nd Bedroom Features Floor To Ceiling Windows With Endless Views! Kitchen Complete With Granite Kitchen Counters & Breakfast Bar. Use The Full Sized Den As An Office, Play Area Or Exercise Space. Walk To Grocery, Restaurants & Transit. Great Building Amenities Include Concierge, Outdoor Pool, Park, Bbq Area, Car Wash, Gym, Bike Storage, Games Room, Party Room, & More. (id:63616)

77 Mccraney Street W
Oakville, Ontario
Rare Ravine-Side Setting on Munn's CreekBacking onto a ravine on two sides and surrounded by mature trees, this owner home offers remarkableprivacy and a beautiful natural backdrop, with only one immediate neighbor. Set on a fenced, 125 ft deeplot, it features 4 bedrooms and 2 bathrooms.The updated eat-in kitchen includes a side entrance. The living and formal dining rooms feature hardwoodflooring under carpet, and the dining room opens through sliding doors to a three-season sunroom withsweeping views of the ravine.Upstairs are 4 bedrooms and a 4-piece main bathroom, also with hardwood under carpet. Brand new Pot Lights in the main are and smart lightning in all Bedrooms. The finishedlower level offers dark wood paneling, 3" hardwood flooring, a 3-piece bathroom, and a spacious laundryroom.Outside, unwind on the 23' x 11'5" stone patio, store tools in the 10' x 8' garden shed, or take in thecreek views from the wood deck overlooking Munn's Creek. A private driveway parks 4 small or 3 largecars.Best school's in the area within the Catchment and Top IB High school on the same street. SheridanCollege , Oakville Place , Trafalgar & Upper Middle Road all within 1-2 Kms . Surrounded by Parks ,trails , river streams . Basement can also be accessed via separate entrance. (id:63616)

3184 Meadow Marsh Crescent
Oakville, Ontario
Exceptional luxury detached home situated on a premium 45' lot in the highly sought-after Upper Oaks community of Oakville. Offering approximately 3,588 sq. ft. (excluding Basement area) of elegant living space, this residence features 4+1 bedrooms, 5 bathrooms, 10' ceilings on the main level, and 9' ceilings on the second floor & Basement, Upgraded hardwood flooring extends throughout the main floor and second-floor hallway. Lots of upgrades to the property done by the Present owner. Plenty of storage on all levels. Designed for both multigenerational living and entertaining, the home boasts a spectacular gourmet kitchen with over $$$k in custom cabinetry, granite countertops. The luxurious primary suite offers a spa-inspired ensuite with a separate tub and glass shower. The second bedroom has ensuite bathroom, while the other 2 bedrooms have a convenient Jack & Jill bathroom with double sinks. Basement Non Retrofit. Ideally located close to shopping centres, supermarkets, banks, restaurants, parks, top-ranked schools, GO Transit, Highways 403, 407, and QEW, with easy access to Downtown Oakville and the University of Toronto Mississauga campus. Included: Fridge, gas stove, built-in dishwasher, washer, dryer, central air conditioning, and garage door opener with remote (1). Tesla Charger Negotiable.Please Allow 6 Hrs Notice For Showings. (id:63616)
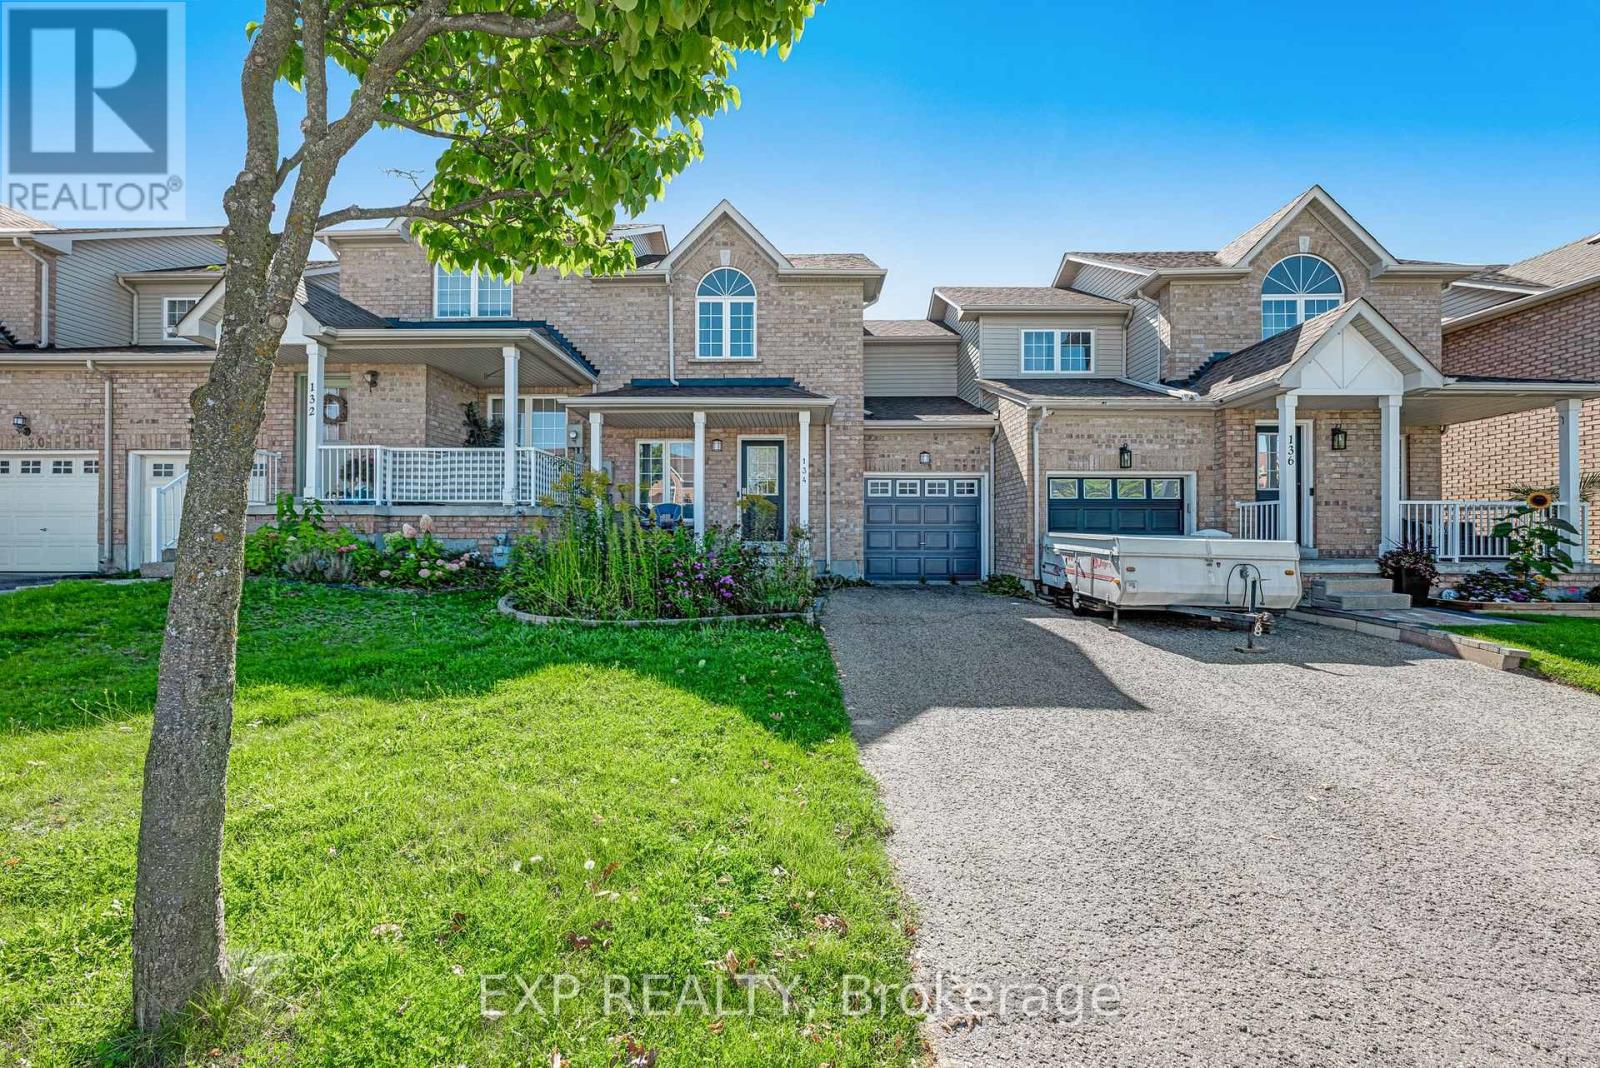
134 Trevino Circle
Barrie, Ontario
Freehold townhome in Barrie's north end. Walking distance to schools, community centre, parks, shopping and the sports dome, with easy access to Highway 400, RVH, Georgian College and the lake.Three bedrooms, two baths. Main floor with living room, kitchen and walkout to a fully fenced backyard. Finished basement with rec room and 3-piece bath. Single built-in garage with direct access to the yard, plus driveway parking with no sidewalk at the front.Good opportunity to add value. (id:63616)
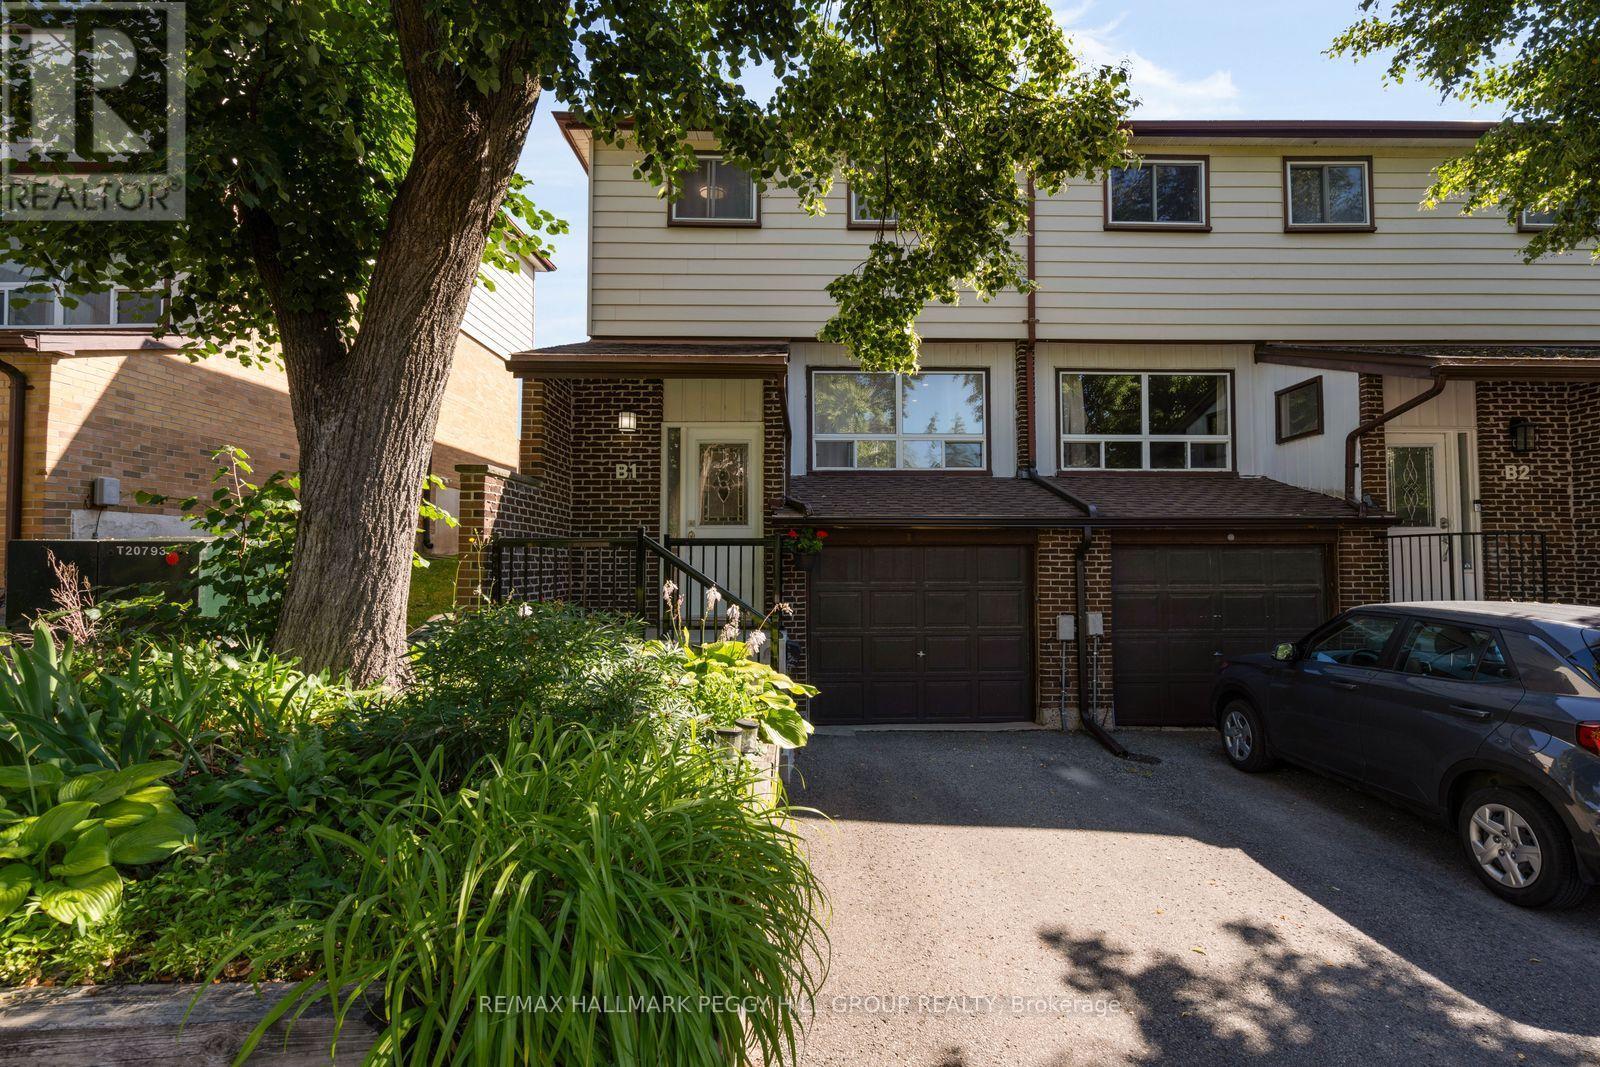
B1 - 63 Ferris Lane
Barrie, Ontario
LOW-MAINTENANCE LIVING WITH THOUGHTFUL UPDATES! 63 Ferris Lane B1 is a thoughtfully updated 2-storey end-unit condo townhome in Barrie's north end, offering an attached garage, one driveway parking space and a low-maintenance approach to homeownership. Recently painted and finished with newer flooring, the main level offers a generous living room opening to the dining area and a white kitchen appointed with stainless steel appliances, ample cabinetry and a mosaic tile backsplash. A walkout from the kitchen leads directly to the deck and fully fenced backyard, giving you an inviting outdoor extension of the home when warmer weather arrives. Upstairs, three large bedrooms are served by a 5-piece bathroom with a dual-sink vanity, offering comfortable space for families, guests or a home office. The renovated finished basement adds another versatile living area, with laundry and storage conveniently positioned nearby. Monthly maintenance fees cover water and garbage pickup, along with landscaping and snow plowing on the main roads, while Rogers Ignite 1Gb internet and Rogers cable TV are also included. With thoughtful updates already completed and much of the exterior upkeep taken care of, this move-in-ready home makes ownership refreshingly straightforward. (id:63616)

413 - 7 Townsgate Drive
Vaughan, Ontario
A Thornhill Beauty. Stunning South West Facing Corner unit boasts an impressive 1,546 Sqft of renovated space featuring 2 Bedrooms with a roomy Den currently used as home office & Breakfast area,2 newly renovated Bathrooms with spacious primary rooms, newly laminated throughout the unit. Functional floor plan ,lots of natural light, oversized living Rm & Dining Rm with large windows and pot lights. Bathrooms offer a spa like experience with modern updated vanities. Lots of closets & storage , custom walk in closet and Ample Ensuite Laundry room. Unwind in the serene indoor garden, or take advantage of the fantastic amenities, including an indoor pool& Jacuzzi with large Sundeck and 2 Saunas (Men & women),library, squash/Tennis courts, and a party/media room. Enjoy peace of mind with a designated parking spot, 24-hour security, and visitor parking. Participate in numerous social events, all managed by an excellent Board of Directors! Conveniently located near the intersection of Steeles and Bathurst, with easy access to TTC and Steeles Ave and lots of great restaurants & shops nearby.Don't miss the virtual tour. (id:63616)
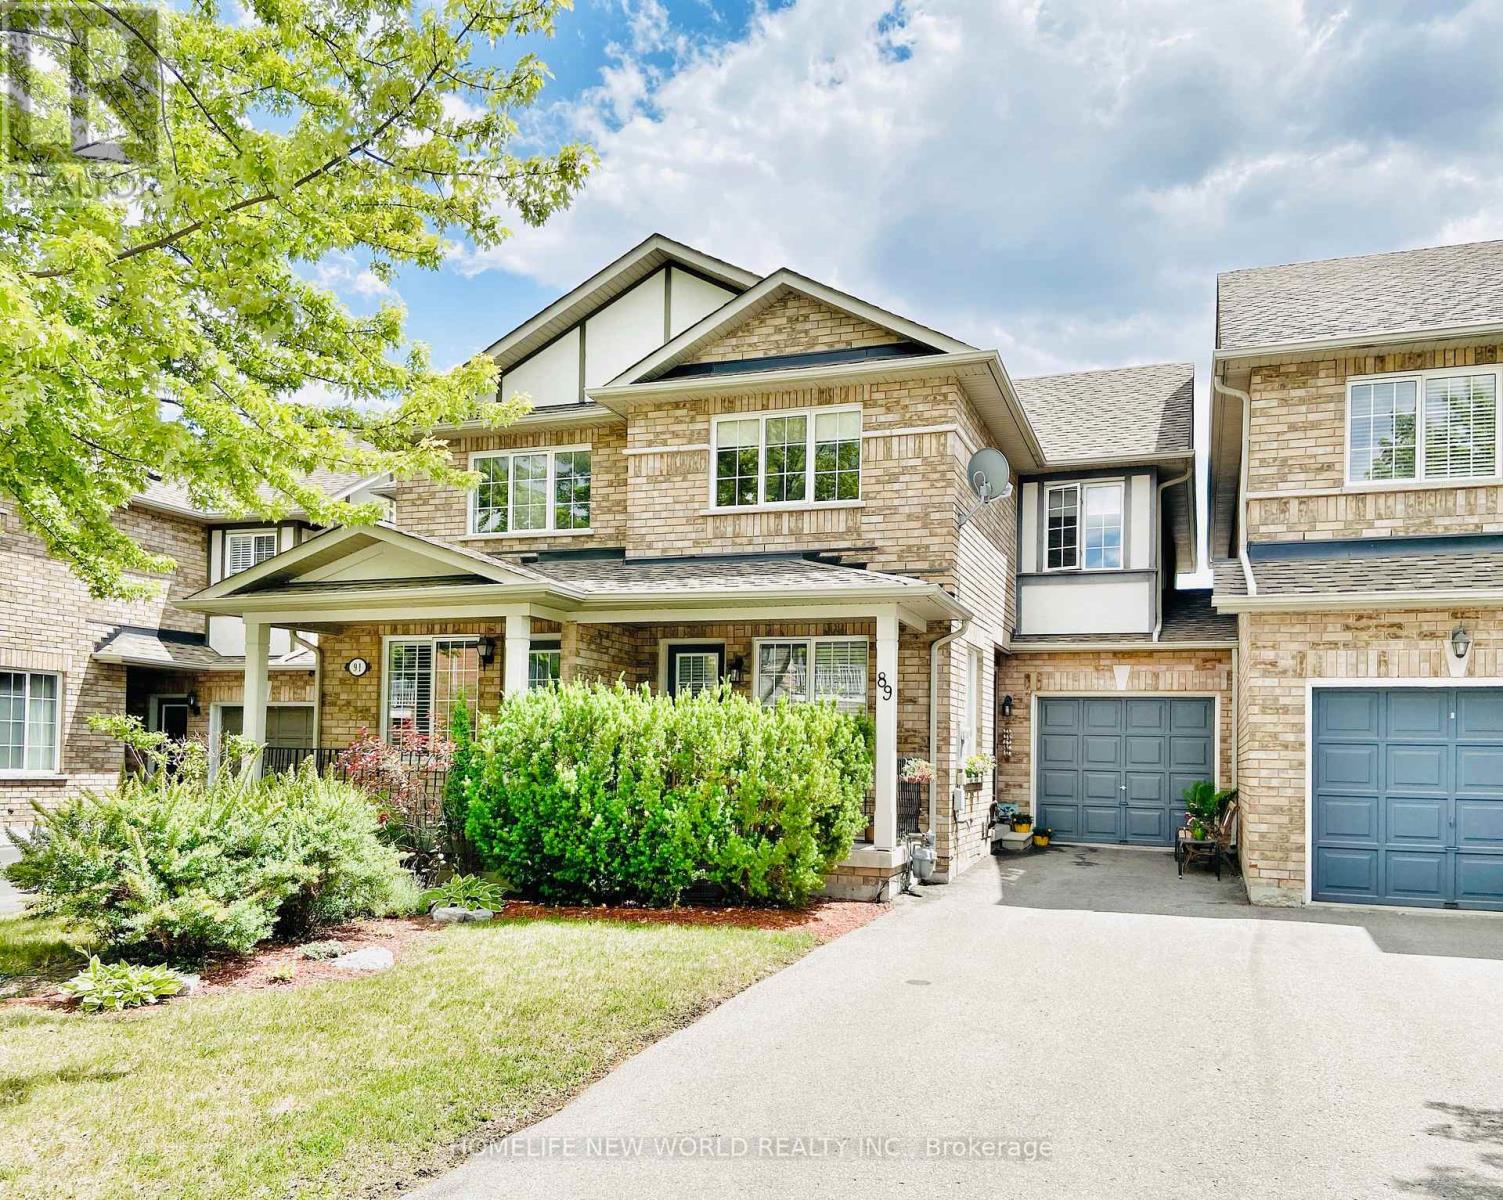
89 Warren Bradley Street
Markham, Ontario
Bright, spacious and well-maintained home in a highly sought-after community. Great and functional layout featuring a beautiful south-facing living and dining area with walk-out to a fully fenced backyard. Large eat-in kitchen overlooking the front yard, with direct access to the balcony. Primary bedroom features a 5-piece ensuite and walk-in closet. Newer window blinds in the living room and bedrooms. Professionally cleaned, with necessary minor repairs and touch-ups completed by professionals, including a brand-new auto garage door opener newly installed. Long driveway with ample additional parking. Steps to top-ranked Pierre Elliott Trudeau High School, Castlemore Public School, parks, plazas and YRT/VIVA. Minutes to Markville Mall, major highways, GO Transit and all amenities. (id:63616)
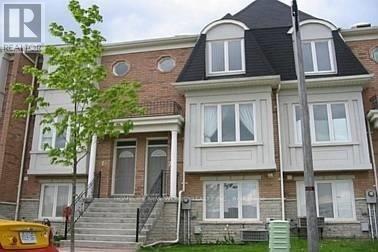
76 Pond Drive
Markham, Ontario
Top-rated schools, parks, libraries, and easy highway access (Hwy 404 & 407)Spacious floor layout with a modern 4 or 3-piece bathroom. Updated kitchen featuring hardwood floors, stove, fridge, dishwasher,washer, dryer, garage door opener (with remote), all ELFs, and existing window coverings. Steps away from convenience: supermarkets, shopping centers, plazas, and restaurants. Direct garage access. Tenant Responsibilities: Gas, water, and hydro. Dont miss this fantastic opportunity in a highly desirable area! (id:63616)
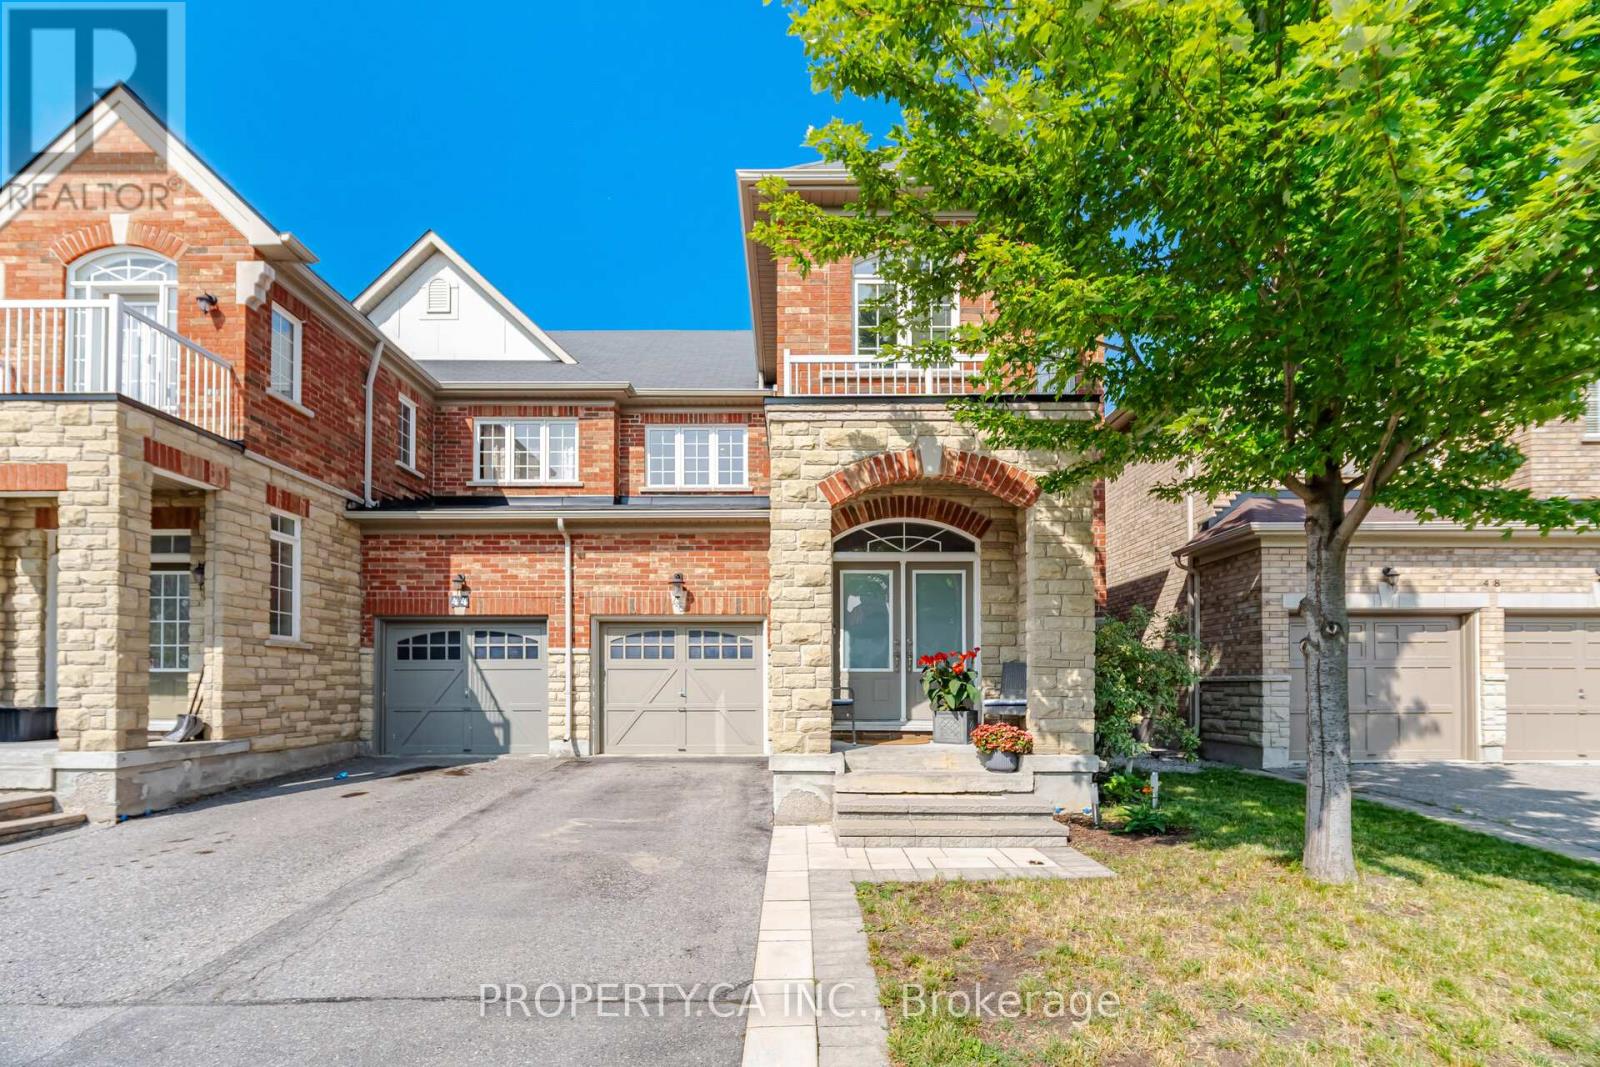
46 Fred Mclaren Boulevard
Markham, Ontario
Welcome to 46 Fred McLaren Boulevard, a meticulously maintained original-owner home in the heart of the highly sought-after Wismer community, just steps from top-ranked schools, parks, trails, and Mount Joy GO Station. Offering an impressive 1,847 square feet of above-grade living space, this move-in ready home delivers exceptional size, functionality, and flexibility. Oak hardwood flooring extends throughout the main and second floors, complemented by timeless maple cabinetry in the kitchen and upper bathrooms. The main floor offers generous living space throughout, with a spacious dining room and sitting area providing an inviting setting for family gatherings and entertaining. The open-concept kitchen flows seamlessly into the generous living room and overlooks the backyard, creating a comfortable and functional layout for everyday living. Upstairs, the spacious primary bedroom features an elegant double-door entry, walk-in closet, double vanity, separate soaker tub, and standalone shower. Originally designed as a four-bedroom layout, the fourth bedroom was converted into an oversized second bedroom with its own walk-in closet, offering exceptional space and flexibility. The third bedroom is also well-proportioned and provides plenty of versatility for family, guests, or a home office. The fully finished basement further expands living space with a large open recreation area, 2-piece bathroom with rough-in for a future shower or tub, and cold room, providing plenty of room for recreation, hobbies, a home gym, or future customization. (id:63616)
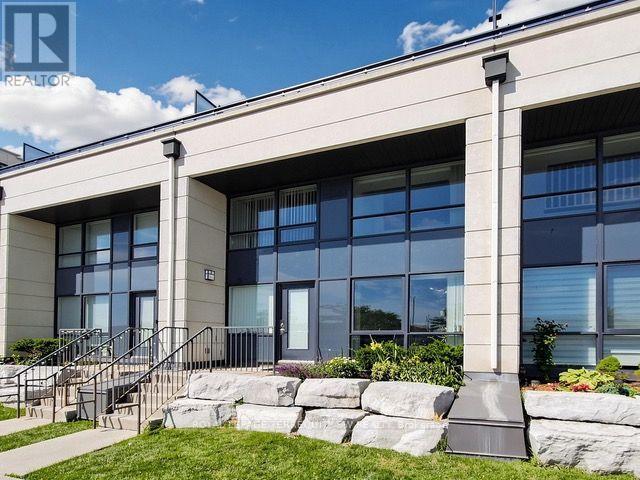
Th114 - 12 Woodstream Boulevard
Vaughan, Ontario
With a sophisticated modern interior, and a sun-splashed private terrace, your opportunity to live in affordable elegance does indeed exist! This 2+1 bedroom, 3-bathroom residence combines the privacy of a townhome with the convenience and amenities of condominium living. The functional layout spans three levels, with a versatile den space on the second floor and third floor, ideal for a home office, reading nook, or additional lounge area. Three full bathrooms provide comfort and flexibility for families or shared living, while the ensuite laundry adds everyday convenience.Residents enjoy full access to the building's amenities, elevating day-to-day living beyond the unit itself. Ideally situated in a well-connected neighbourhood, this home places shopping, transit, and parks within easy reach - offering both convenience and a strong quality of life for its future residents.A well-appointed home in a prime location, ready to welcome you. (id:63616)

1910 - 121 Ling Road
Toronto, Ontario
** PENTHOUSE!! ** same own for 29 years!! Redesign to your own taste...*** OPPORTUNITY KNOCKS!! *** A diamond in the rough! Excellent opportunity to have lake views and stunning cityscape in your own private penthouse! Immediate possession available!,,,,, Wonderful layout with spacious Balcony,,,,, Ensuite laundry,,,,, underground owned parking space,,,,, and private locker.,,,,, Exercise room, pool, tennis courts, party/recreation rooms, BBQ areas, library, security guard, pet's allowed!,,,,, park, public transit nearby! Fantastic location close to public transit, shopping, school's and 401 highway. Sold in as is condition. (id:63616)
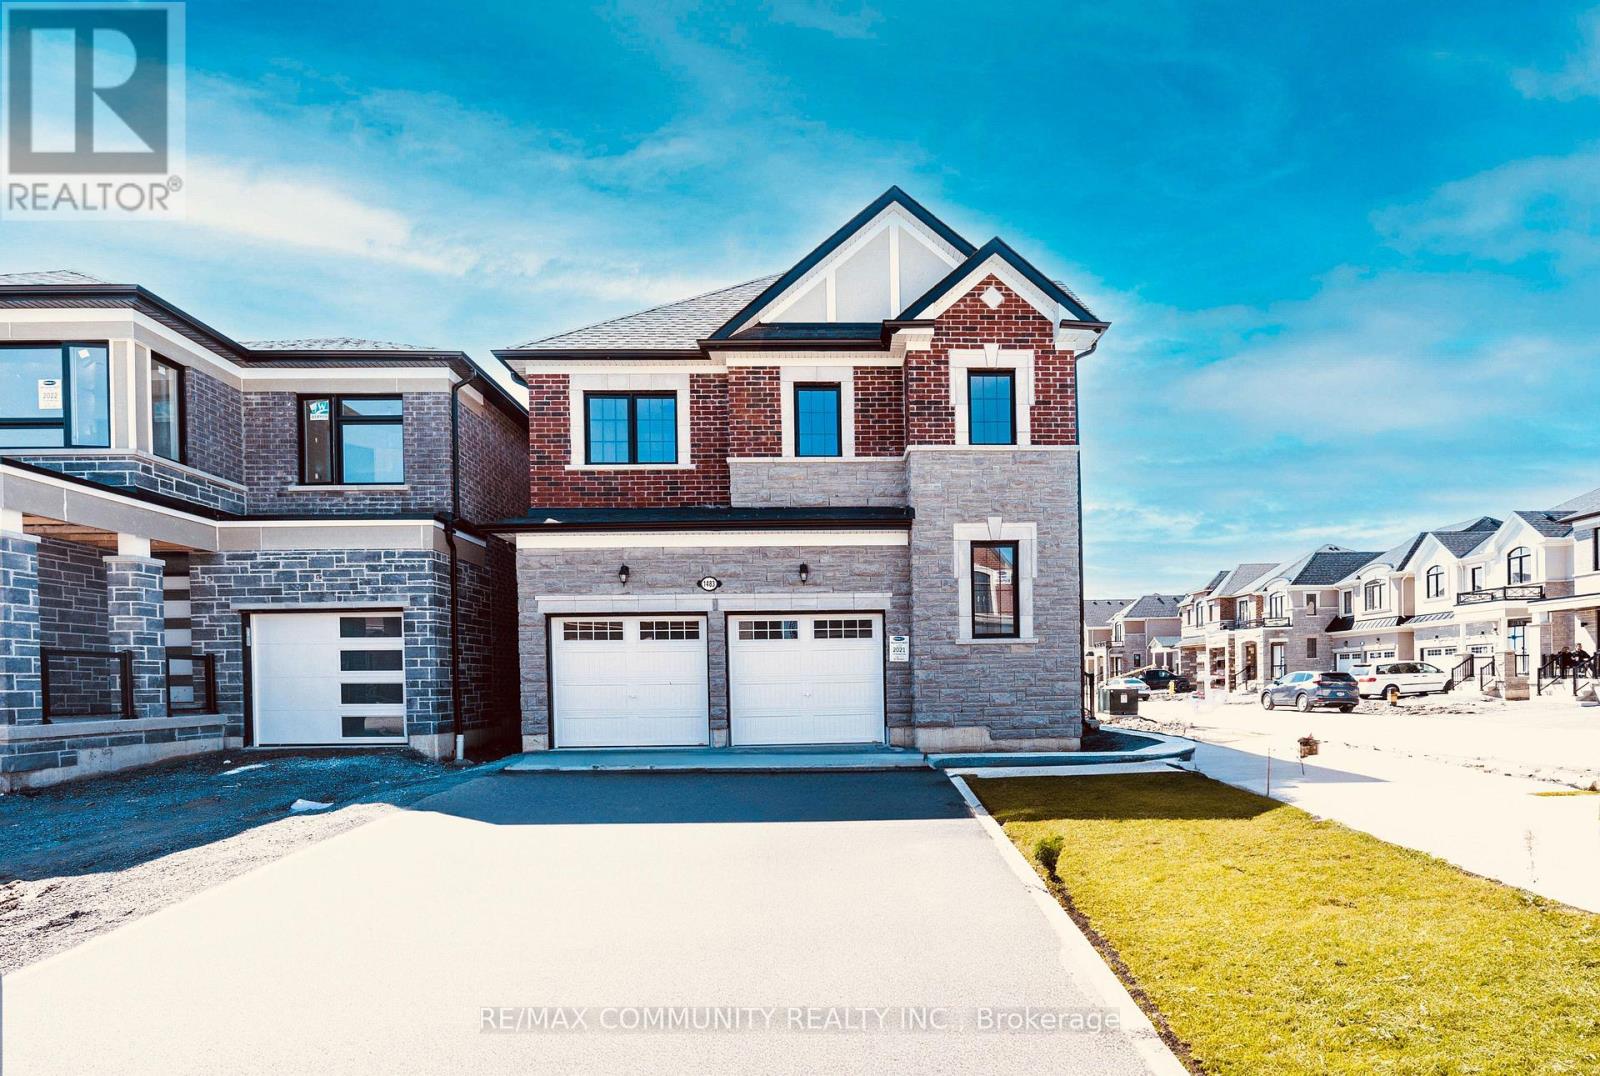
1483 Mockingbird Square
Pickering, Ontario
Like new detached home in North Pickering, close to all amenities & Bus stop 200M; Open- concept layout with upgraded kitchen, granite counters & island, overlooking dining area. hardwood on Main floors & Walk Past the cozy Fireplace and Upstairs to Find 4 Bedrooms & 4 Bathrooms, and convenience of a second-floor laundry room. Easy Access to Hwy 407, Hwy 401, HWY 7, Pickering GO Station, Pickering town center, School, Restaurants, Parks & Hiking Trails. (id:63616)
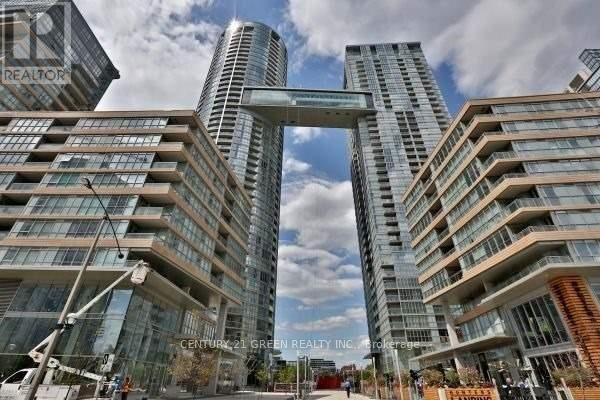
2308 - 15 Iceboat Terrace
Toronto, Ontario
Beautiful and fabulous Downtown stunning 1+ Den condo unit with absolutely breathtaking unobstructed lake view from the living room and bedroom with south side exposure. Open concept living with modern kitchen, great natural light with floor to ceiling windows. Luxurious Living Indoor Pool, Hot Tub, Squash Ct, Spa, Theater, Outdoor Lounge, Bbq, Guest Suites,8-Acre Park At The Door Steps. Steps To Transit, Waterfront, Cn Tower, Rogers Center & Library! Easy Highway Access! 24-Hr. (id:63616)
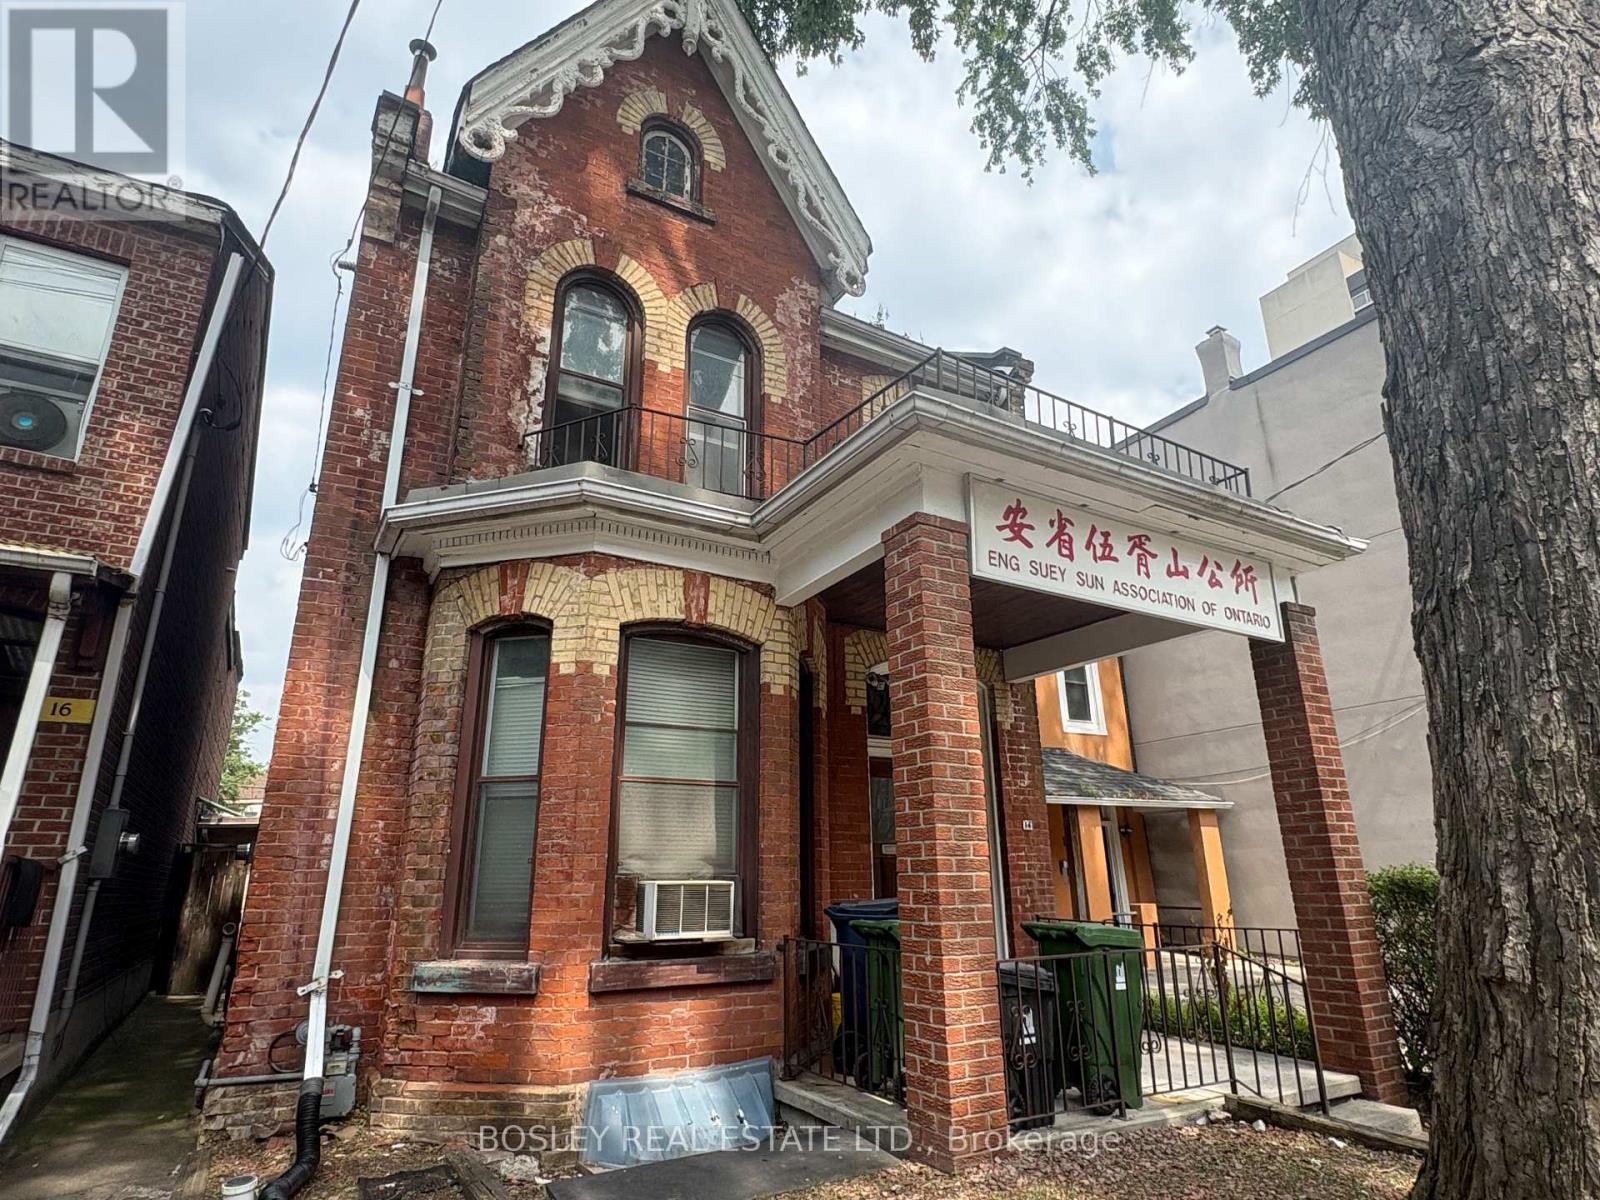
Upper - 14 D'arcy Street
Toronto, Ontario
Newly renovated spacious 3 bedroom upper level unit available. Brand new flooring in two bedrooms, upgraded kitchen and bathroom. The unit is tucked into one of downtown Toronto's most walkable pockets - steps from Kensington Market, Chinatown, and the University of Toronto campus. Excellent Value - Utilities (Gas, Electricity, Water and Garbage Included)!! (id:63616)
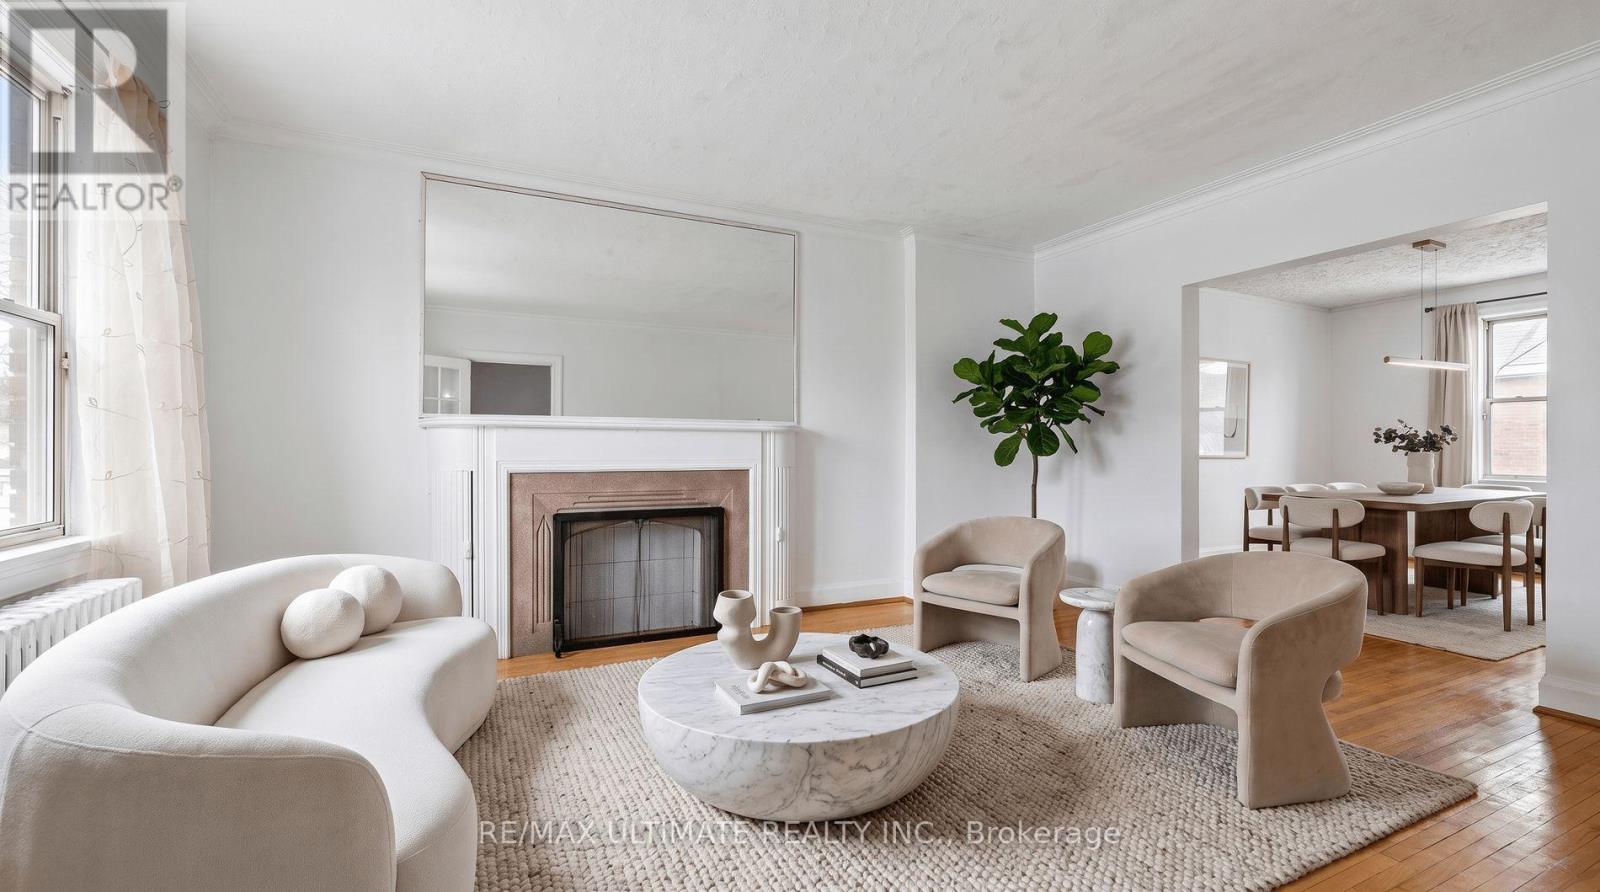
463 Oakwood Avenue
Toronto, Ontario
Welcome to an exciting opportunity in the heart of Oakwood Village! Offering over 2,000 sq. ft. of total living space, this fully functioning 3-bedroom, 2-bathroom home provides plenty of room to enjoy today, along with incredible possibilities for the future. The main floor features generous living and dining areas and an eat-in kitchen with a walkout to the backyard. Reimagine the space with an open-concept design to create a bright, modern layout ideal for everyday living and entertaining. A separate entrance leads to the basement, previously used as an in-law suite, offering the potential to be converted for extended family or rental income. The second floor may also offer the opportunity to add another kitchen and create an additional living unit, opening the door to a possible multi-unit configuration. Parking is available for two vehicles, with ample space to reconfigure for plenty more spots. Although the existing garage is not currently functional, it presents even more possibilities: explore the potential for a garden suite or rebuild it as a larger double garage while still preserving plenty of backyard space. Whether you're searching for a family home, an investment opportunity or a property you can transform over time, this home is filled with exciting potential. Steps to multiple bus routes and minutes from the subway, Eglinton Crosstown LRT and major highways. Enjoy fantastic restaurants, cafés and local amenities in a welcoming, family-friendly neighbourhood close to great schools and places of worship. (id:63616)
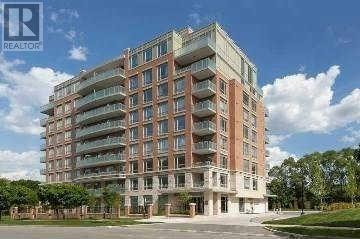
603 - 17 Ruddington Drive
Toronto, Ontario
Luxury Boutique Condo, Quiet Willow Park & Don Valley, Beautiful 2 Bedroom+ Den(Den Can Be 3rd Bedroom),9-Foot Ceilings, Appr. 1033 Sq Ft. Hardwood Floors, Stainless Steel Appliances And Granite Counter In Kitchen. Master Bedroom With Walk-In Closet. Exercise Room, Party Room, Guest Suite And Visitor Parking. Tenant To Buy Tenant Insurance. minimum 6 months lease is required. (id:63616)
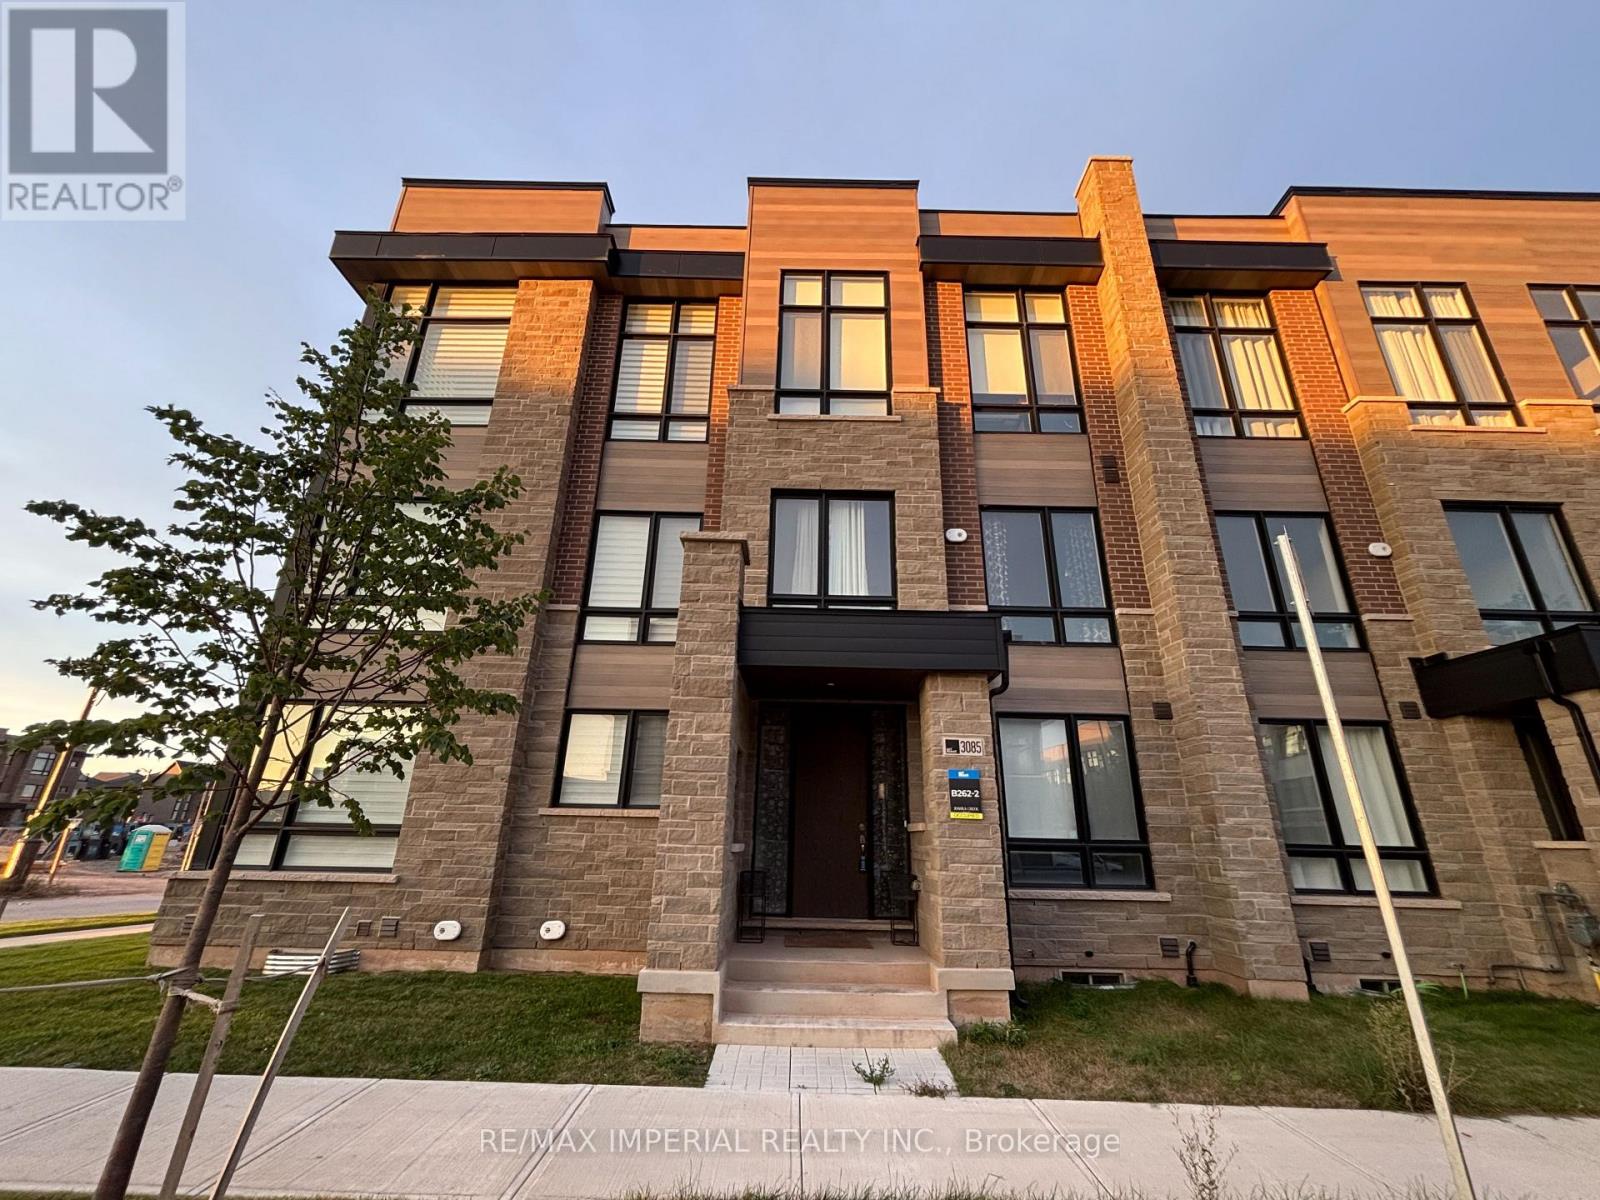
3085 Welsman Gardens
Oakville, Ontario
Welcome to this one year new 3-level, 4+1 bedroom, 2 car garage executive townhouse located in a growingcommunity- Joshua Creek Montage! This beautifully designed, 4+1-bedroom, 4-bathroom home offers 3 pcsbathroom, 1 bedroom on the first floor, a modern kitchen, open concept dining and family area, a hugebalcony, a home office (can be used as a bedroom) and a living room with oversized windows on thesecond floor. The third floor offers cozy carpeting in all bedrooms, along with generously sized 3 bed roomsand closets. A beautiful 2360 sqft, with 9 ft ceiling ground level, 10 ft ceiling on the main floor, 12 ft ceilingin the two bedrooms. Perfect For growing families and working professionals, this home combines style,functionality, and the prestige of living in Joshua Creek. Close proximity to shops, restaurants, schools, andparks. Easy access to major highways 403/QEW/407 for a quick commute. ** Pictures and Video taken before tenant moved in** (id:63616)

5179 Huron Street
Niagara Falls, Ontario
Cute as a Button! This 3br home is centrally located and in move in ready! From the open concept living/dining room and the hardwood floors the space can be used as you wish. Primary bedroom at the front of the house and 2nd and 3rd bathroom are snuggled between the updated 4pc bath. Full basement will large windows has been waterproofed with a warranty. Large, fully fenced backyard with a deck and pergola make this a private retreat after a busy day. Walking distance to schools, public transportation, library and more! (id:63616)
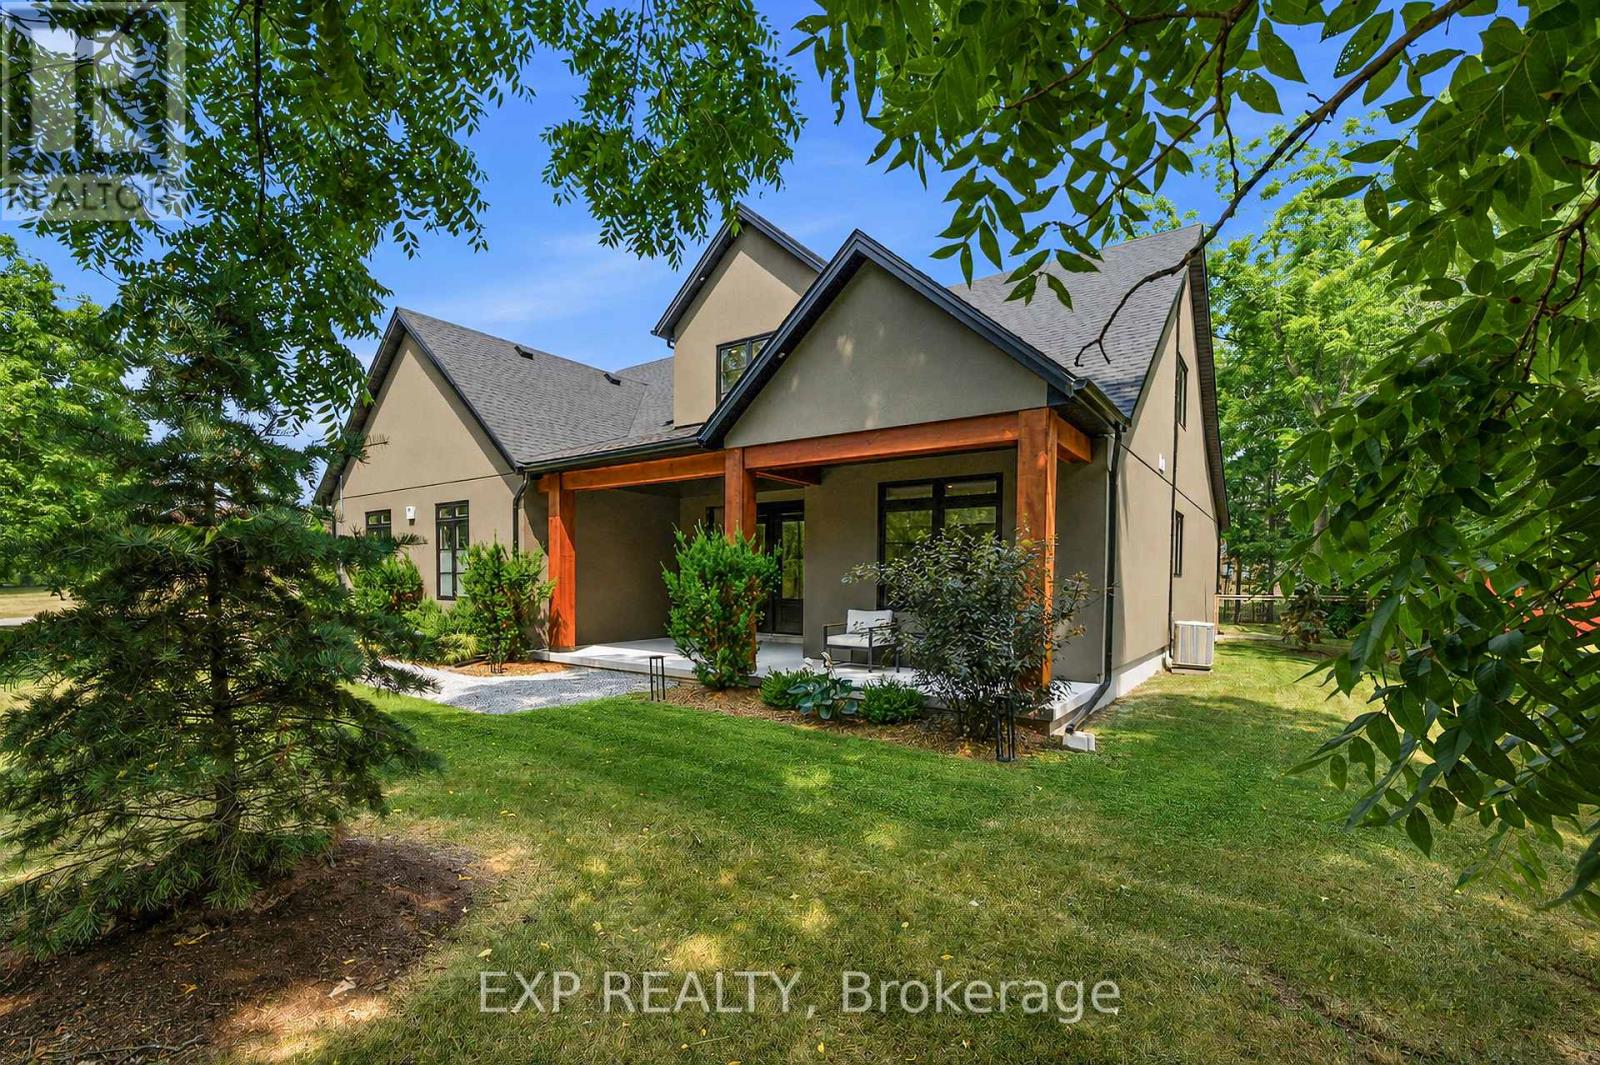
3001 Ozark Trail
Fort Erie, Ontario
Welcome to 3001 Ozark Trail, a striking 2022 custom-built home set among the mature trees of Ridgeway's sought-after Oakhill Forest community, just minutes from Lake Erie. Offering approximately 2,650 square feet of beautifully designed living space, this 4-bedroom, 2.5-bathroom home combines modern style, everyday functionality and a peaceful, private setting. At the heart of the home is a breathtaking open-concept great room with soaring vaulted ceilings, a statement fireplace and dramatic floor-to-ceiling windows overlooking the backyard. The adjoining kitchen features an oversized island with seating, quartz countertops, abundant cabinetry and a large range, while the window-lined dining area is filled with natural light. Extending the kitchen is an impressive pantry and laundry room with extensive cabinetry, generous counter space and direct access to the double attached garage, perfect for storage, meal preparation and keeping everyday essentials organized. The main-floor primary suite offers a walk-through closet and private ensuite, while three additional bedrooms provide plenty of space for family, guests or a home office. Outside, the 96 x 230 foot corner lot features a fully fenced, tree-lined backyard with expansive lawn space, an oversized firepit and a covered gazebo with an attached storage shed. A spacious front driveway and additional rear driveway provide exceptional parking for vehicles, trailers and recreational toys. The home is also pre-wired for a future hot tub, and the electrical panel is equipped with a 240v generator hookup. Surrounded by mature trees, distinctive homes and oversized lots, this one-of-a-kind property offers the feeling of a private retreat while remaining close to Lake Erie, beaches, Ridgeway's shops and restaurants, and everyday amenities. Please note this home is slab on grade, there is no basement. (id:63616)

2103 Seabrook Drive
Oakville, Ontario
LOCATION! LOCATION! Rare opportunity to purchase a totally renovated family home on stunning 60 x 125' mature landscaped lot siding and backing onto parkland offering breathtaking panoramic views and the ultimate privacy. This beautiful home features over $160,000 in high quality upgrades and renovations. Move into this gorgeous updated home and enjoy for years then build your dream home in this premium location in the future if desired. Upgrades include beautiful metal steel roof 2023, gorgeous new windows and doors 2023, open concept layout with elegant modern kitchen 2018, large center island with cooktop, granite counters, stainless appliances and stunning views from main floor overlooking tranquil parkland and lovely mature gardens, hardwood floors 2018, new furnace and AC 2024, freshly painted throughout 2026, new fence 2023 & gorgeous modern bathroom 2021. Huge lower level family features fabulous extra large above grade windows filling the room with natural light. This home faces west providing an abundance of sunlight across the property and throughout the home. With no neighbours to the west and open parkland, the backyard is sunfilled from early morning to sunset making it truly ideal for those wanting a sunny pool one day for the family to enjoy. Ideally situated on a quiet child safe crescent, this property offers the ultimate lifestyle for your family. Steps to transit and excellent schools and only minutes to the lake, upscale Bronte Village and downtown Oakville and just minutes to the GO Train, QEW and 403. Featuring 1662 sq.ft. of living space, a huge crawl space for storage and parking for 4 cars, this is a great family home in the best location! Truly perfect for the most discriminating buyers. (id:63616)
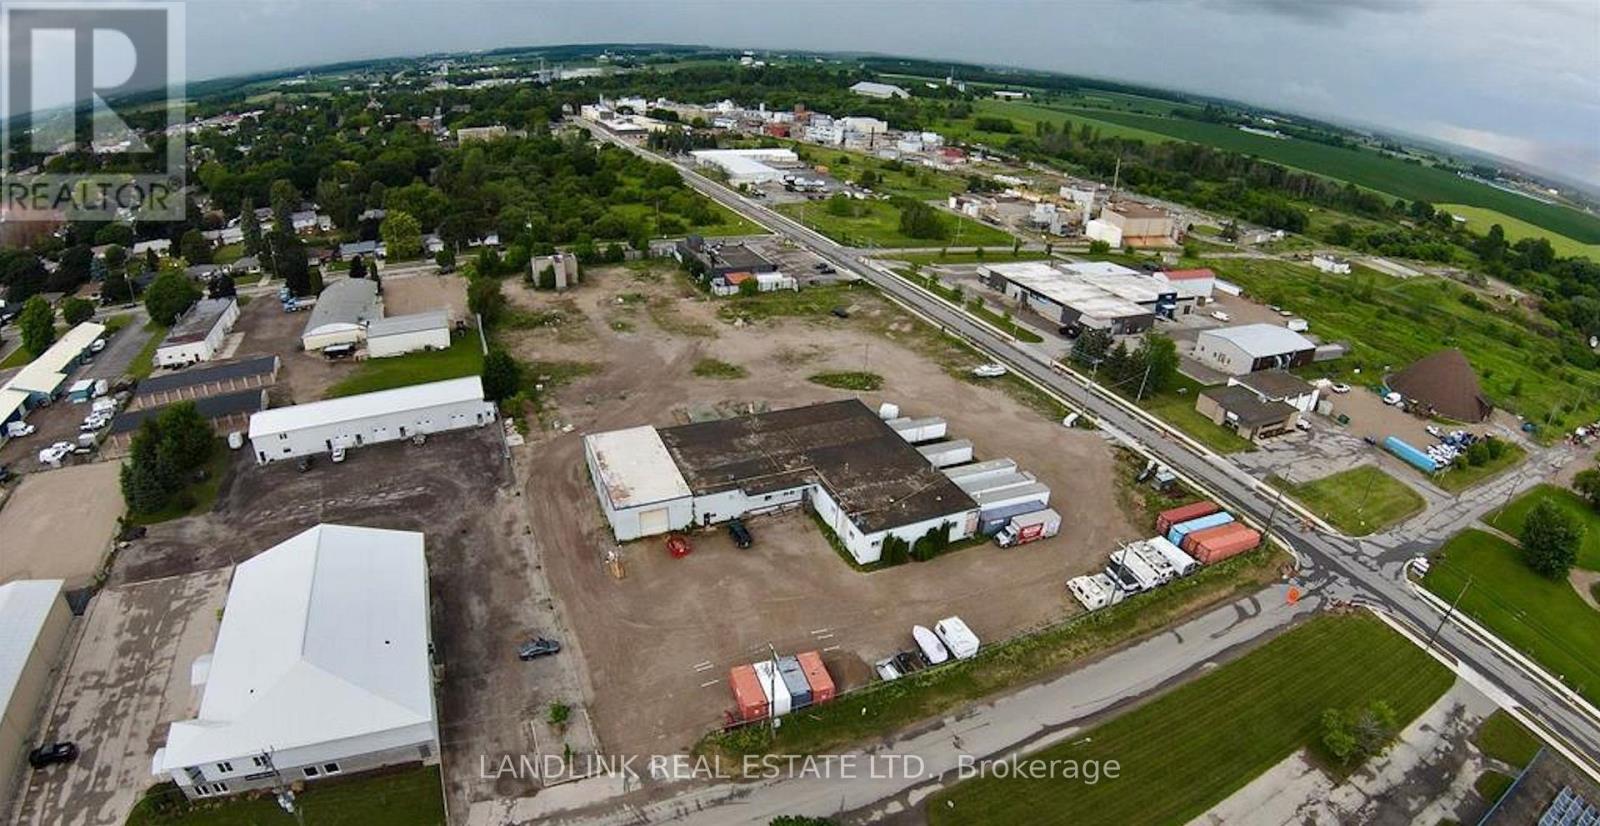
Units 5 & 6 - 84 Howard Avenue
Woolwich, Ontario
7500 Square foot Industrial Units - small office space in each unit - with 3 acres of outside storage - M2 - in Elmira. Proximity to Kitchener/Waterloo, 30 Minutes to Highway 401. Great for many uses including truck terminal or truck depot. 3 Dock Level bays. (id:63616)
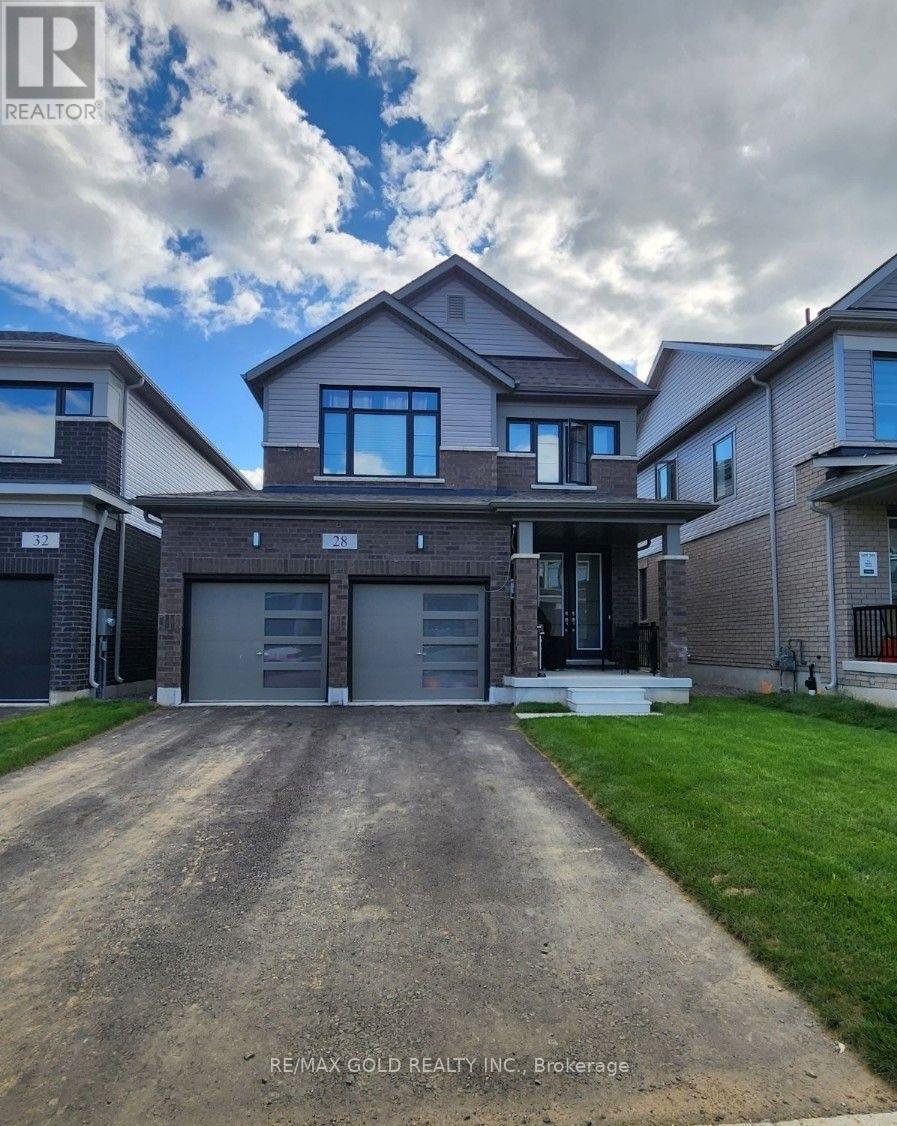
28 Weylie Street
Hamilton, Ontario
Absolutely Stunning, Fully Detached 3 Large Spacious Bedrooms With Double Car Fully Detached Home Located In Mt Hope Community! Combined Living & Dining Room. Upgraded Kitchen With Grantite C'tops, St. Steel Appliances. Hardwood Staircase. 2nd Floor Offers 3 Spacious Bedrooms. Master Bedroom With 5 Pc En Suite! Premium Hardwood Floors Throughout On Main Floor. Second Floor Laundry. Walking Distance To Fortinos, Shopping, Lots Of Natural Light...Do Not Miss This One (id:63616)
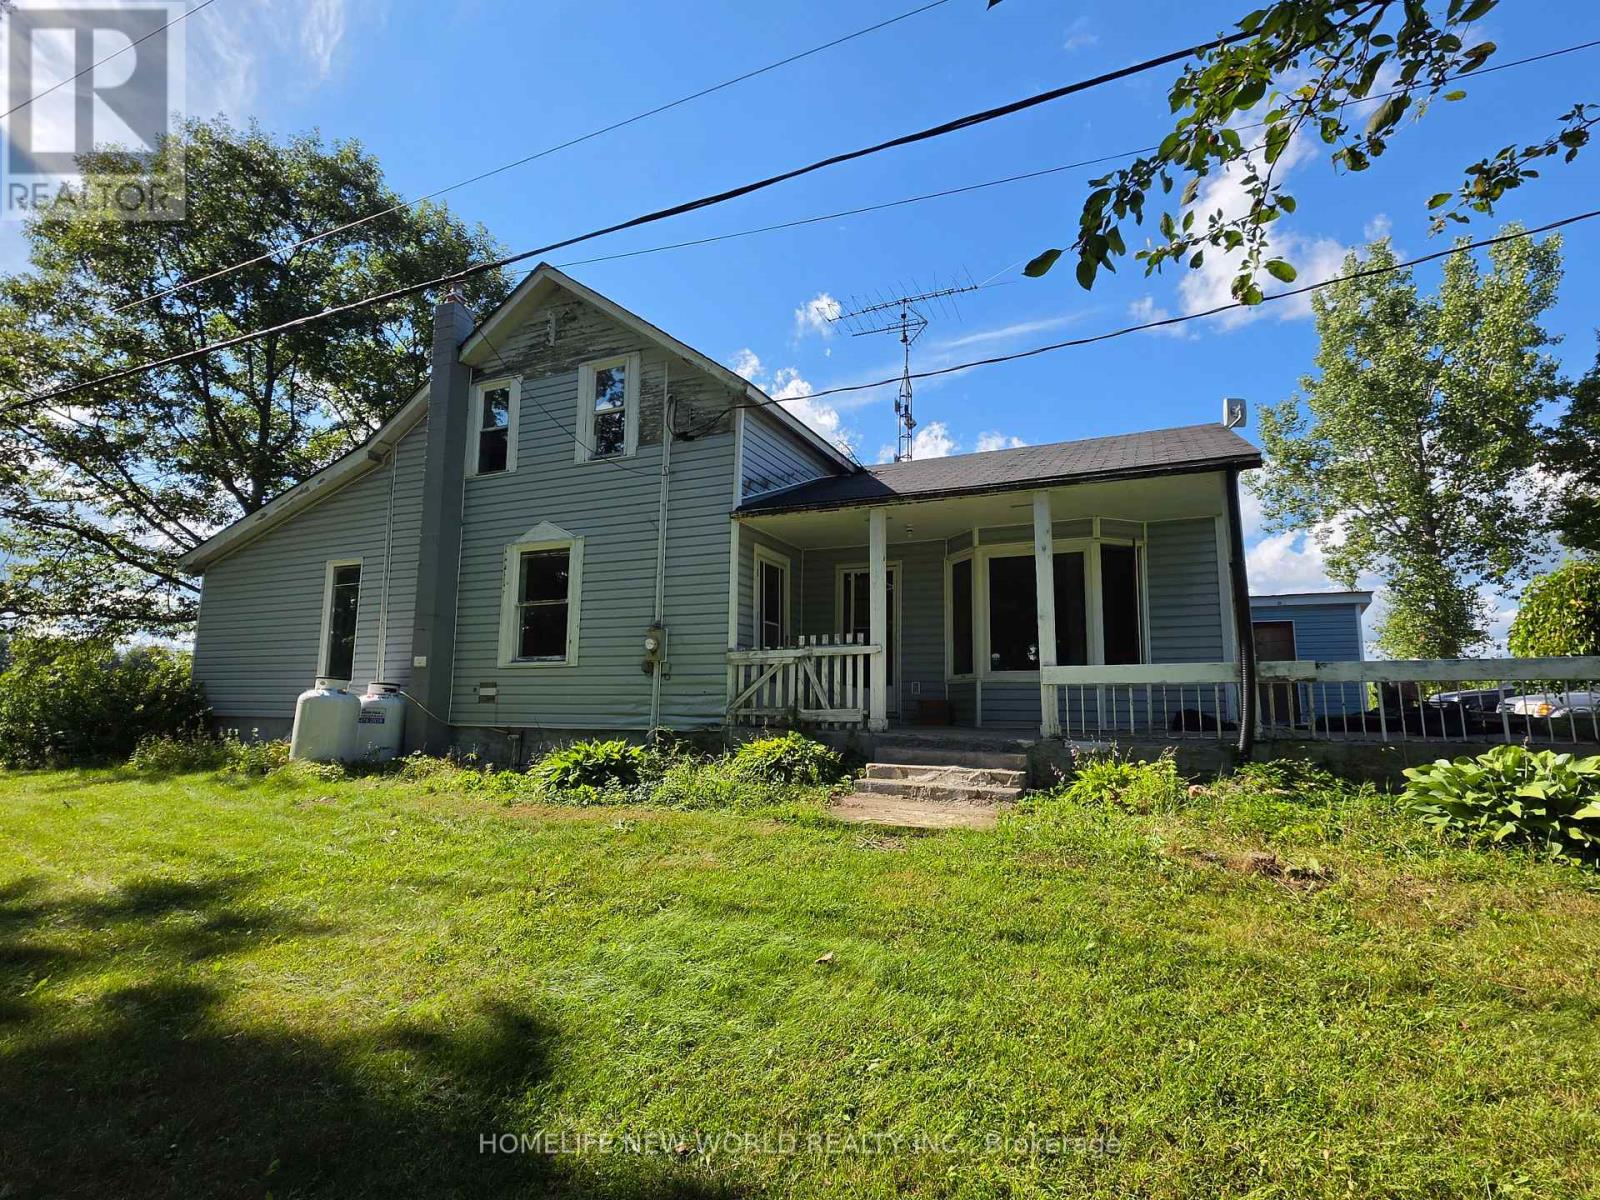
814 Thomasburg Road
Centre Hastings, Ontario
Welcome to your dream farm on 118 stunning acres of highly usable countryside. This exceptional property perfectly blends productive agriculture with natural serenity, featuring 80 workable currently leased to a local farmer growing corn paired with 38 acres of mature woods filled with beautiful pine trees and a winding creek. The farm comes ready for income production, featuring an orchard with 2,000 haskaps, 150 hazelnuts, 130 sour cherries, 30000 asparagus and 300 rose bushes. At the front of the property sits a 1,956 sq. ft. spacious 3-bedroom farmhouse equipped with a propane furnace and central A/C for year-round comfort. For the hobbyist, tradesperson, or entrepreneur, the property includes a premium, insulated steel outbuilding featuring a durable slab floor and its own heating system. Whether you want to expand the commercial crop, homestead, or easily maneuver machinery across the level acreage, this property offers endless possibilities. (id:63616)

63 Rosina Lane
Zorra, Ontario
Welcome to 63 Rosina Lane, a beautifully maintained and thoughtfully upgraded Hogg-built home in the growing community of Thamesford, ideally located just minutes from London, Woodstock and Highway 401. Built in 2023 and situated on a generous 42.1 x 128.28 ft. lot, this impressive 2-storey home offers approximately 2,509 sq. ft. of finished living space, including 2,059 sq. ft. above grade plus approximately 450 sq. ft. in the professionally finished basement. Step inside to a bright, welcoming and functional layout designed for comfortable everyday living and entertaining. The spacious eat-in kitchen features stone countertops, upgraded appliances, ample cabinetry and patio doors providing direct access to the backyard. The private, fully fenced yard has been beautifully enhanced with a deck and newly poured concrete patio, creating an inviting space for summer gatherings, barbecues and relaxing outdoors. Upstairs, you'll find 4 spacious bedrooms, including a comfortable primary retreat with a walk-in closet and private ensuite, along with the convenience of second-floor laundry. The professionally finished basement adds valuable additional living space with a recreation room and bathroom, plus convenient access from both the garage and main floor. The spacious double-car garage features durable epoxy flooring and an EV charging system. The owners have invested significantly in the property, including approximately $15,000 in backyard fencing, $12,000 in deck and concrete patio improvements, $4,000 in epoxy garage flooring, along with upgraded appliances. Additional features include a water treatment system, high-efficiency furnace, central air conditioning, ERV system, sump pump and Ring security system. With modern construction, generous living space, a finished basement, deep lot and extensive upgrades already completed, this exceptional move-in-ready home offers comfort, convenience and outstanding value. (id:63616)