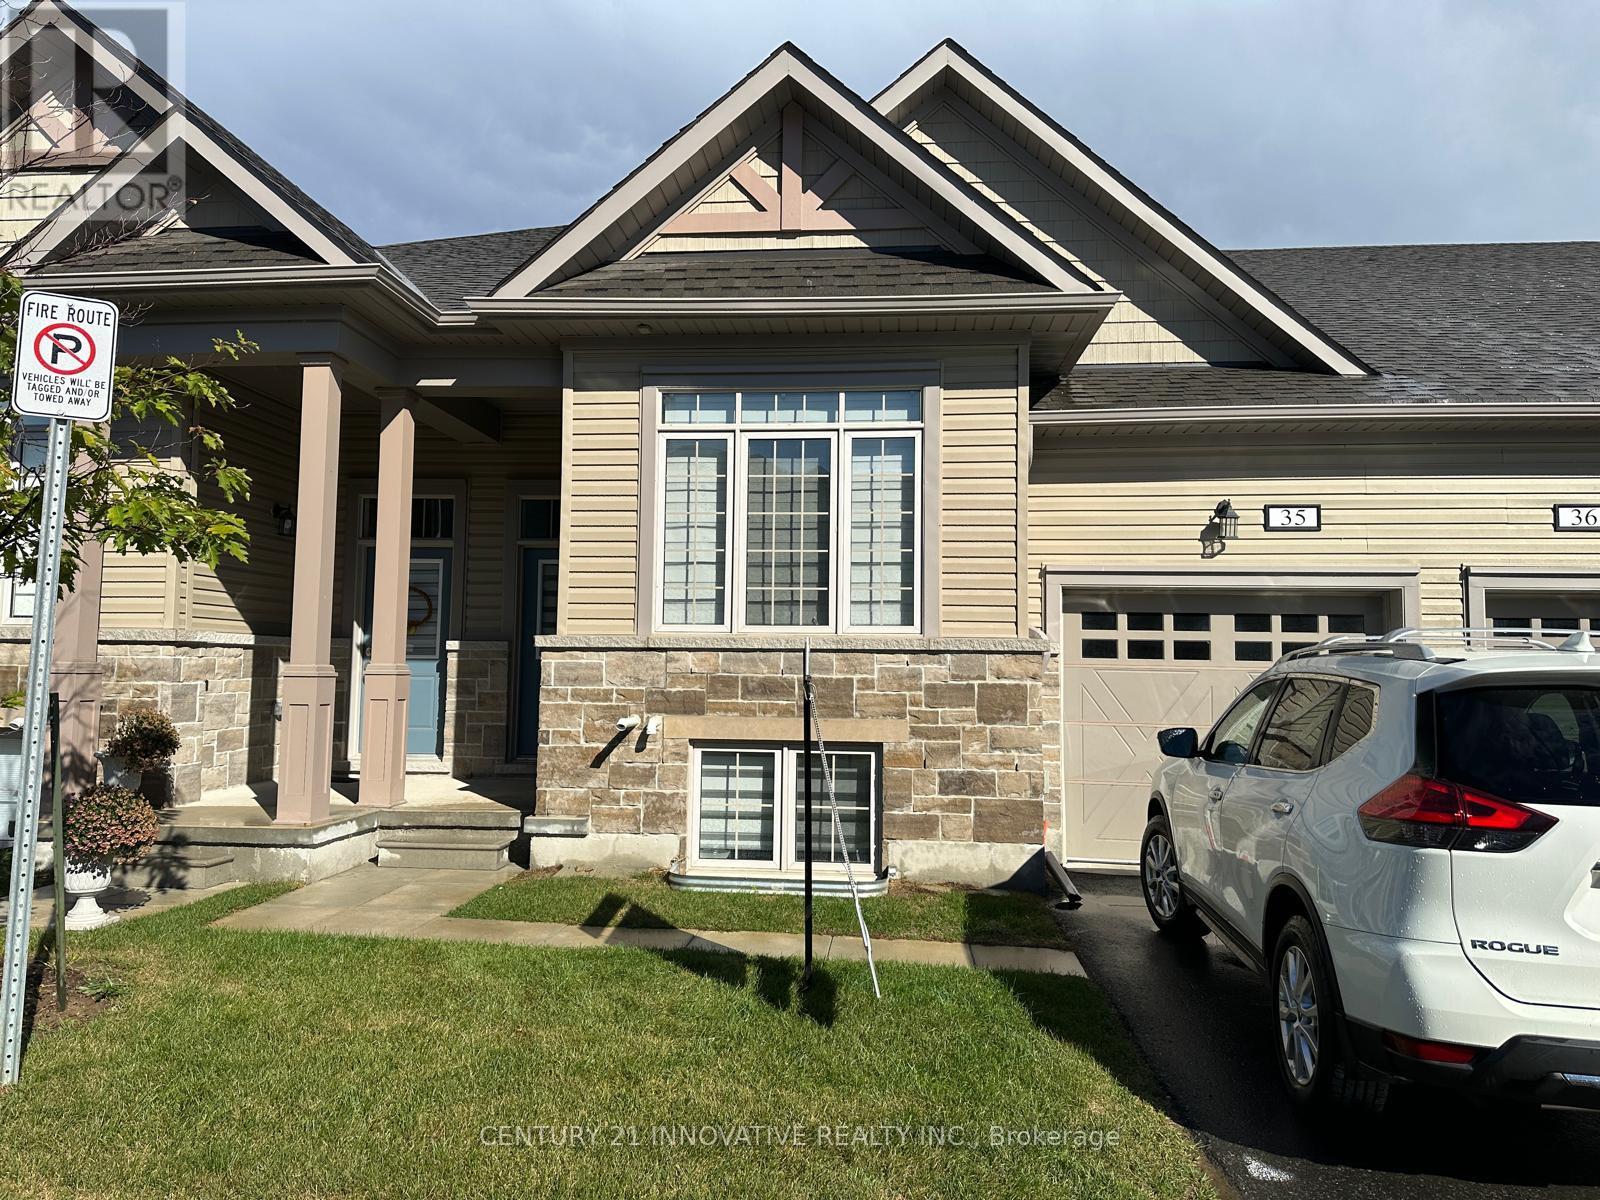
35 - 17 Lakewood Crescent S
Kawartha Lakes, Ontario
Port 32 - Modern Condo Townhome in the Heart of Bobcaygeon. Welcome to this beautifully maintained 2 bedroom, 2 bath condo townhome in the sought-after Port 32 community. A modern open concept, this home offers contemporary finishes, a functional layout, and an unbeatable location steps from Bobcaygeon's vibrant downtown. Enjoy a truly walkable lifestyle with shops, restaurants, cafés, and everyday amenities all close by. The property sits adjacent to the Forbert Community Centre, providing convenient access to gym and pool facilities, and directly across from a charming local park on the Little Bob Channel-perfect for relaxing, picnicking, or enjoying the waterfront Inside, the main level features a bright open concept living, dining, and kitchen area with modern finishes and sleek white quartz countertops. A main floor laundry/mud room with interior access to the attached 1 car garage adds everyday practicality. The primary suite offers a spacious walk-in closet and a stylish ensuite bathroom complete with dual sinks and a glass enclosed shower. A second well sized bedroom and full bathroom complete the layout. Step outside from the living area to a custom wood deck, ideal for morning coffee, evening unwinding, or hosting friends in a peaceful outdoor setting. Additional Space Available: The lower level features two additional bedrooms, one full washroom, and a private walkout entrance/exit. This space can be included in the lease for an additional $1000 per month, offering excellent flexibility for extended family, guests, or work from home needs. A fantastic opportunity to lease a modern, well kept home in one of Bobcaygeon's most desirable communities-combining comfort, convenience, and small town charm. (id:63616)
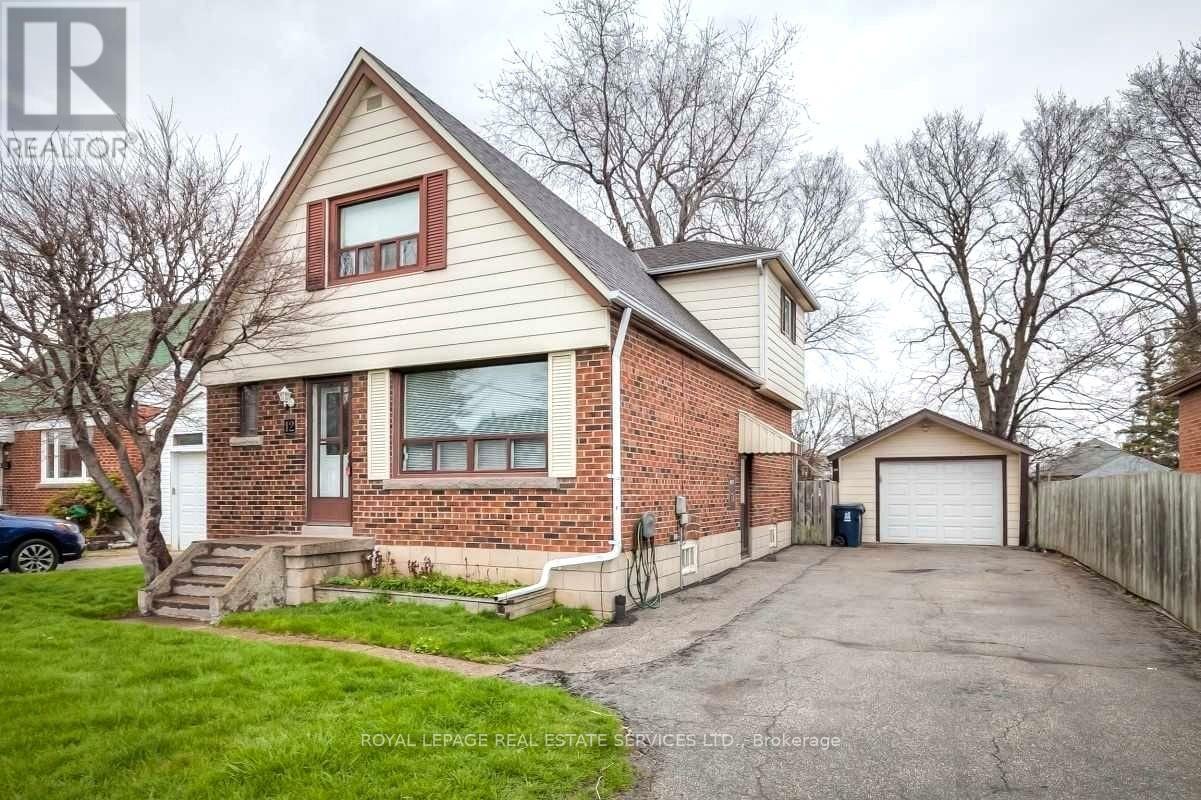
Main - 12 Coniston Road
Toronto, Ontario
Welcome to 12 Coniston Rd! This bright, charming, and exceptionally spacious 4-bedroom, 1-bathroom main-level home offers comfortable family living in a quiet, highly sought-after neighborhood. The functional layout features bright principal rooms, creating a warm and inviting atmosphere. Step out to a large private deck overlooking the backyard-ideal for outdoor dining, entertaining, or relaxing. Enjoy the added convenience of private laundry and 2 dedicated driveway parking spaces. Steps to TTC, SATEC @ W.A. Porter CI, Walmart, parks, and everyday amenities. Completely private with no shared indoor living space. Tenant to pay 70% of utilities. No Garage Parking. (id:63616)
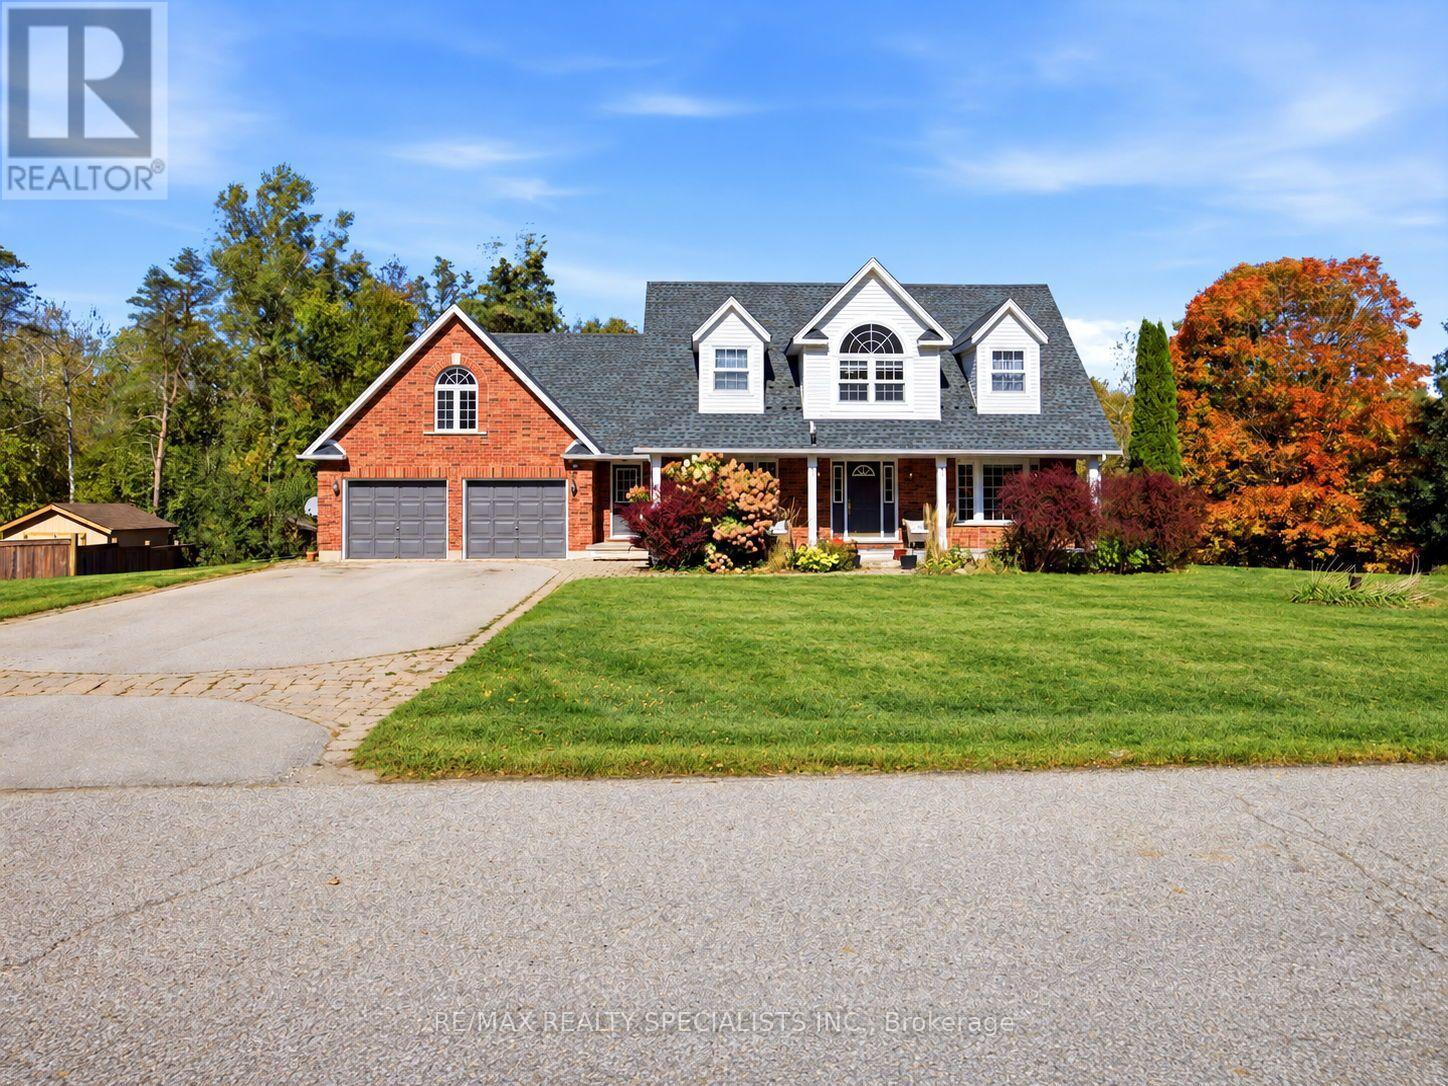
15 Patrick Drive
Erin, Ontario
Welcome To This Rare Opportunity To Enjoy Privacy, Space And Picturesque Natural Surroundings! Nestled On An Exclusive, Quiet, Cul-De-Sac In Charming Rural Erin, This Impressive 4+1Bedroom, 4-Bathroom Det. Home Offers A Wonderful Blend Of Comfort, Elegance And Nature, Backing On To Beautiful Forested Area, The Expansive Backyard Provides A Serene, Private Setting With Spectacular Seasonal Views And Highlights The Autumn Leaves Transforming Into A Spectacular Display Of Fall Colours. As You Enter The Spacious Foyer, You Are Impressed By The Newly Installed Modern Kitchen Which Features An Extensive Centre Island, Top Of The Line Appliances, Breakfast Bar & Open Concept Eat-in Area That Leads To Large Deck With Breathtaking Views Of The Backyard And Lush Woodlands. Overlooking The Kitchen Is The Sunken Family Room With Gas Fireplace And Sweeping Arc Windows That Bring The Beauty Of The Outdoors Inside. The Charming Living Room With Seated Bay Window Combines Architectural Charm With Practical, Light-filled Comfort. The Formal Dining Room Provides Ample Space For Hosting Dinner Parties. As You Move Upstairs, You Are Greeted With The Versatile Loft That Provides The Perfect Retreat To Unwind And Enjoy Amazing Evening Sunsets. The Spacious Primary Bedroom Features Renovated 5-Piece Ensuite With Separate Tub, Glass Shower And Double Vanity, Along With A Large Walk-In Closet. Two Additional Generously Sized Bedrooms Feature Double Closets, While The Fourth Bedroom Has His & Hers Closets. The Finished Walk-Out Basement Extends The Living Space With A Recreation Room, Games Area Complete With Pool Table, Additional Bedroom/Den And 3-Piece Bathroom, Ideal For Guests, Extended Family Or Flexible Living Arrangements. Double-Car Garage With Convenient Interior Access To House. The Expansive Driveway Easily Accomodates Up To Six Vehicles. An Absolutely Stunning Home Where Space, Privacy And Nature Come Together. It's truly A Vibe Here At 15 Patrick Drive. Show & Sell! (id:63616)
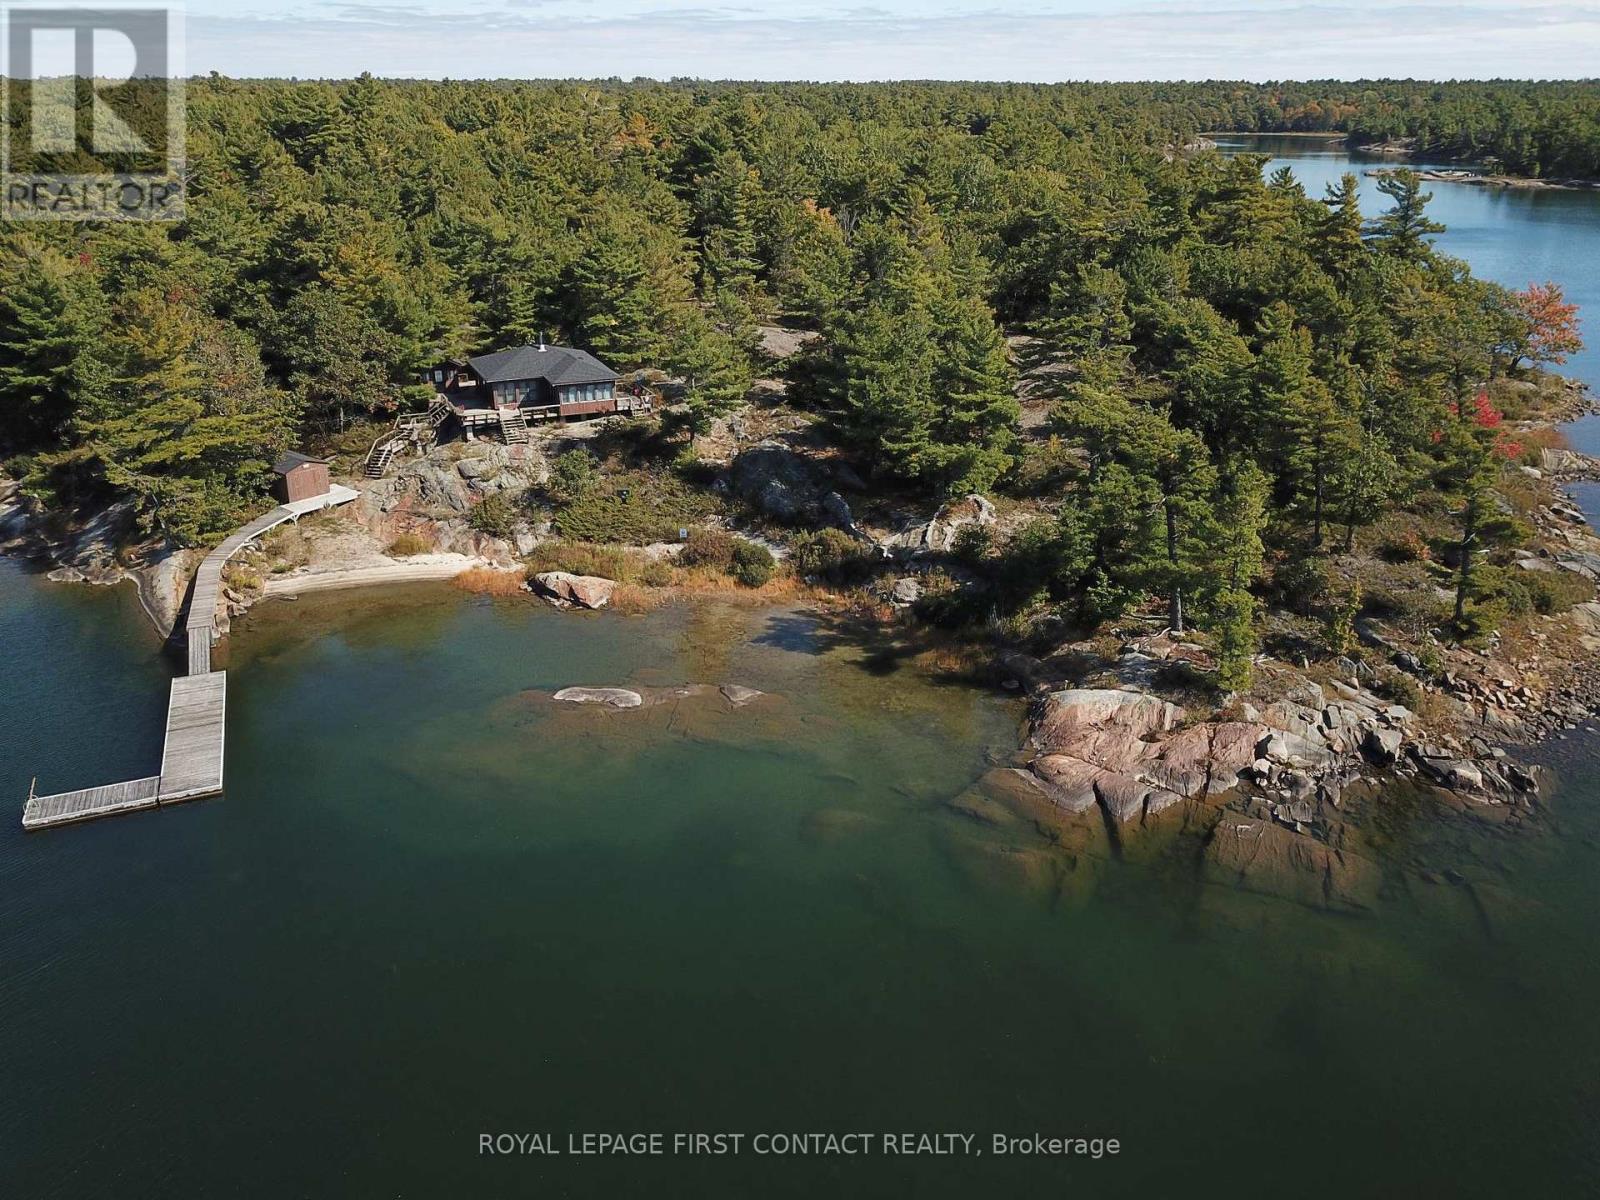
1260 Georgian Bay Water
The Archipelago, Ontario
Discover a cottage in the beautiful island community of Pointe au Baril with iconic granite, mature trees, and pristine freshwater. The property is adjacent to a large Natural Space (Crown land) to the south offering privacy and plenty of space to explore. This cottage has stunning west-facing views providing afternoon sun, and unbelievable sunsets. Thoughtfully renovated in 2019, the main cottage combines classic Georgian Bay charm with modern comforts. Featuring two bedrooms and two full bathrooms, in the cottage, and a separate one-bedroom sleeping bunkie with its own two-piece bathroom, the setup offers 925 square feet of comfortable living space for family and friends. The property is serviced by hydro, with electric baseboard heating and a woodstove providing warmth on cooler evenings. Recent improvements include a new septic system in 2022 and updated roof shingles in 2024. Additional outbuildings provide excellent convenience and storage. A dedicated laundry hut behind the sleeping bunkie houses the washer and dryer, while a separate shed to the northeast houses storage and the property's water system. The larger dry boathouse on the path to the dock, has doors facing the water and is space for water "Toys", a second fridge, and a workshop. The waterfront is a highlight, featuring a lovely beach, a generous dock with good water depth, and picturesque shoals just offshore that add character to the surrounding landscape. Spend your days swimming, boating, exploring the shoreline, or simply relaxing while taking in the beautiful western views looking over your peninsula. The natural surroundings and neighbouring Crown land create a peaceful, private setting with plenty of room to enjoy the outdoors. Ideally located approximately 10 minutes by boat from the renowned Ojibway Club and the marinas & amenities of Pointe au Baril Station, this property offers a wonderful setting in the special Georgian Bay cottage country. (id:63616)
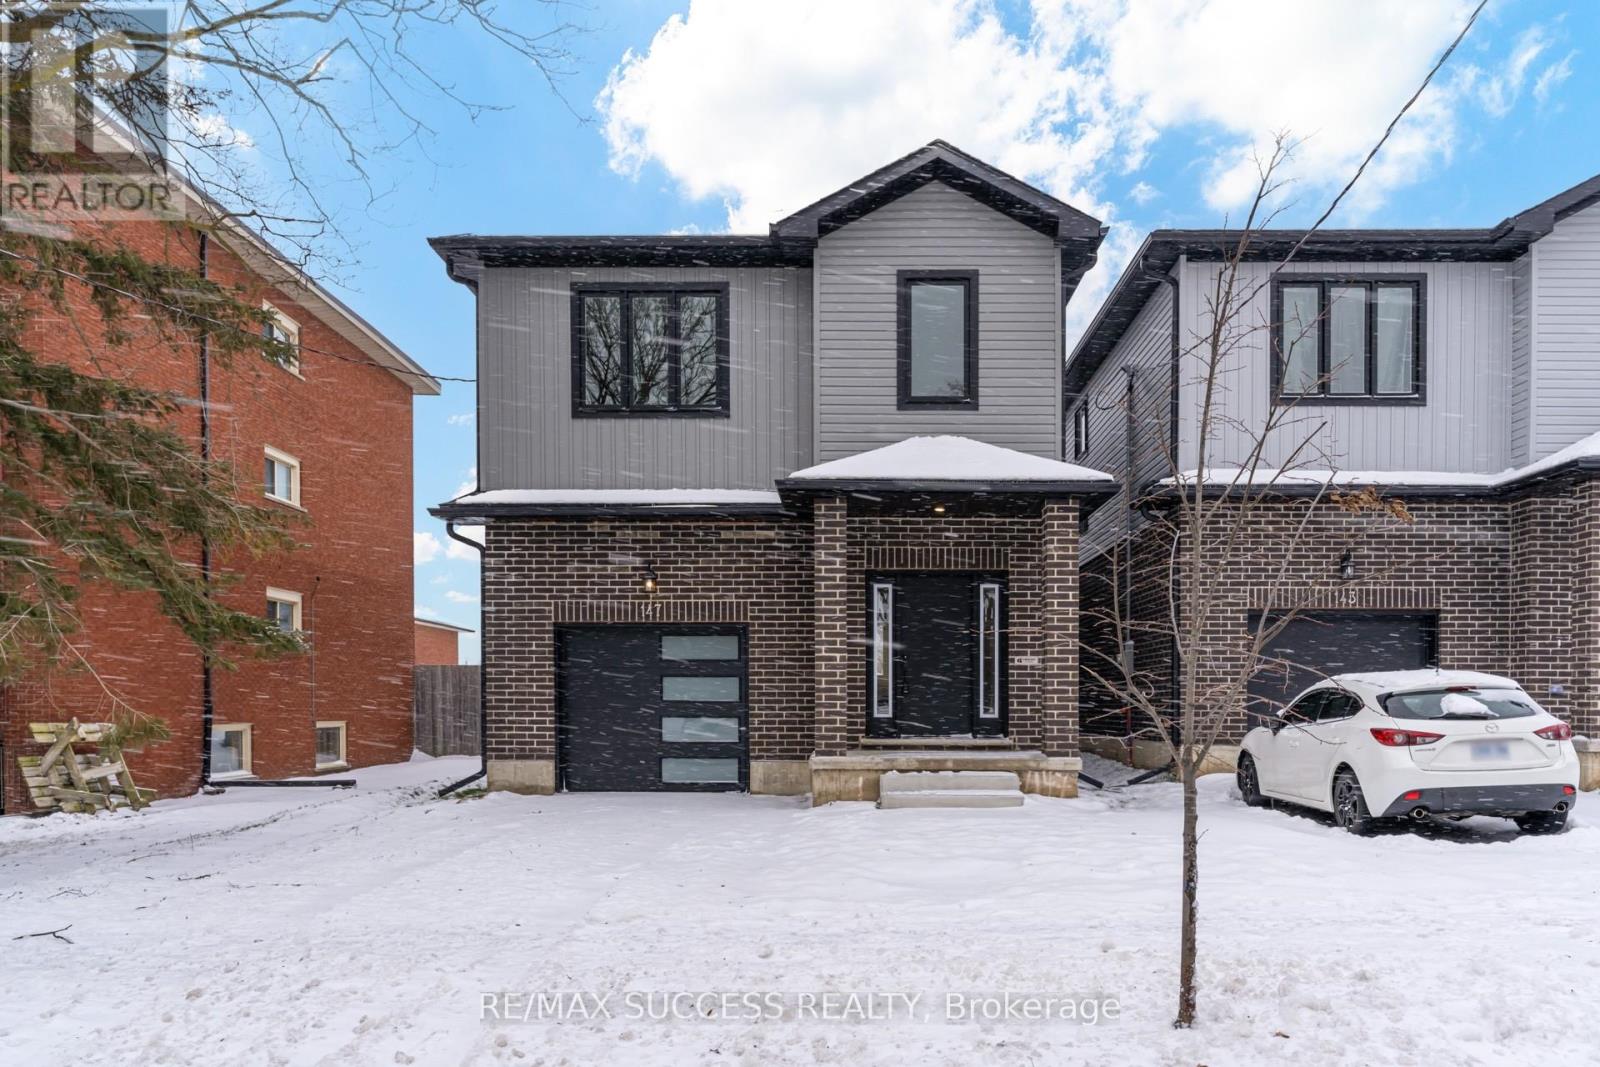
147 Siebert Avenue
Kitchener, Ontario
Welcome to Your Dream Home: Sophistication Meets Comfort. Your dream home awaits !!! Discover the perfect blend of luxury and affordability in this stunning detached home, ideally situated in the heart of Kitchener. Boasting 2,125 square feet of thoughtfully designed living space, this property offers 4 spacious bedrooms and 3 modern bathrooms, making it an ideal retreat for families or professionals alike. Prime Location: Nestled in a highly sought-after neighbourhood ,this home is just steps away from Block Line GRT Transit, providing seamless connections to Googles Waterloo office, top-tier universities, and CF Fairview Mall. Enjoy the convenience of urban living while surrounded by tranquility. Exquisite Interior Features: Gourmet Kitchen: Custom high-ceiling maple wood cabinetry, a large center island with sleek quartz countertops, and a separate pantry room for added storage. Luxurious Upgrades: Upgraded ensuite with elegant glass showers, glass railings on the staircase, and premium luxury vinyl and hardwood flooring throughout no carpet in sight. Spacious Master Suite: A separate walk-in closet room adds a touch of indulgence to your private retreat. Modern Lighting: LED pot lights illuminate the main floor, creating a warm and inviting ambiance. Practical Living: A separate laundry area on the first floor adds convenience to your daily routine. Endless Upgrades: This home has been meticulously upgraded with attention to detail, ensuring a move-in-ready experience that exceeds expectations. Don't miss the opportunity to own one of Kitchener's most affordable and centrally located luxury homes. Schedule your private tour today and step into the lifestyle you deserve! (id:63616)

4 - 899 Stone Church Road E
Hamilton, Ontario
End-unit townhome offering an open-concept main floor with updated flooring, pot lights and brand-new LG Studio dishwasher. Upstairs features 3 exceptionally spacious bedrooms with room for king-size beds plus dressers, complemented by west-facing windows providing beautiful afternoon warmth, lowering heating costs in the winters. Finished lower-level studio adds valuable living space with kitchenette, full 3-piece bathroom, enclosed laundry and recently replaced windows-ideal for adult children, extended family gatherings, guests, home office. Enjoy a private fenced backyard with patio, front lawn for gardening, with brand new outside stairway, inside entry to garage, driveway parking and visitor parking right across. $694 condo fee includes water, Rogers Xfinity internet and cable, snow removal, landscaping, leaf removal and applicable roof/window exterior maintenance. All Covered for extreme convenience- not just Water. Excellent Hamilton Mountain location with everyday amenities approximately 5 minutes away, plus approximately 5-minute access to the LINC. More finished, flexible and usable space. (id:63616)

625421 15 Side Road
Melancthon, Ontario
Welcome to your country retreat in the heart of the welcoming Horning's Mills community. Set on a private, tree-lined 0.91-acre lot directly across from the community baseball diamond and park, this custom-built 2011 bungalow offers comfortable family living with plenty of space to enjoy the outdoors. The bright, open-concept main floor features a spacious kitchen, dining area and family room, with large windows in every room bringing in an abundance of natural light and framing peaceful views of the property. Warm hardwood floors and trim add a timeless country feel throughout. The kitchen is complemented by a generous butler's pantry with convenient access to the garage, while the dining area walks out to the covered rear deck, ideal for BBQs, entertaining or simply enjoying your beautiful property. Three bedrooms and two bathrooms provide comfortable main-level living, while the spacious walk-out basement offers excellent potential for additional living space, recreation or storage. Designed with accessibility in mind, this home features numerous accessibility aids, including grab bars and wheelchair lifts from the garage and to the basement, with these features being easily removable if desired. Covered front and rear decks extend the living space outdoors and provide comfortable spots to take in the surrounding landscape. For those who need room to work, create or pursue hobbies, the detached workshop features a concrete floor and its own 60-amp electrical panel. With a peaceful country setting, generous lot, thoughtful layout and a strong sense of community right outside your door, this is a property that offers both the space and lifestyle that make rural living so appealing. (id:63616)
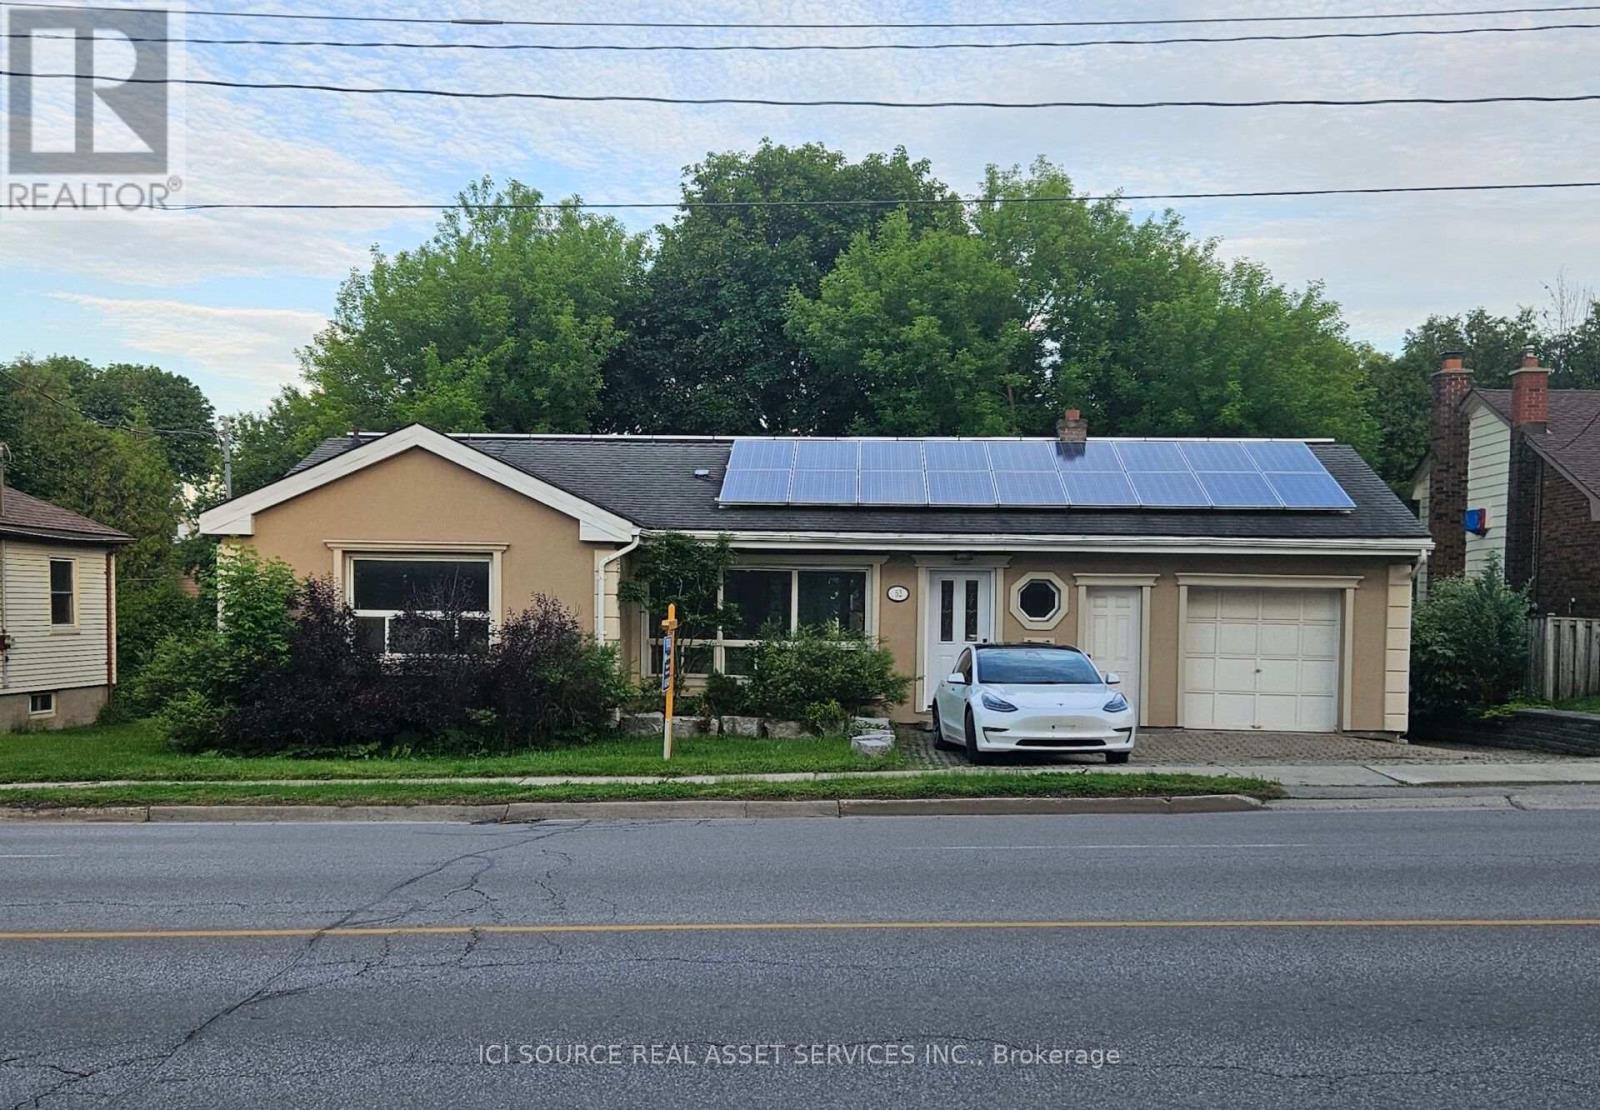
52 Speedvale Avenue W
Guelph, Ontario
Welcome to 52 Speedvale Ave West, a stunningly renovated 1,005-square-foot bungalow that is completely vacant and ready for immediate move-in. The main level features a bright, open-concept living and dining area with durable vinyl plank flooring, fresh paint, modern trim, and updated pot lights throughout. At the heart of the home is a fabulous U-shaped kitchen complete with brand-new upgraded appliances, white cabinets, and granite countertops. This floor also hosts three comfortable bedrooms and a newly designed 4-piece bathroom featuring a granite double-sink vanity and beautiful marble mosaic tile flooring. Just off the kitchen, you can step out onto a spacious, freshly painted deck overlooking a massive, fully fenced, private backyard that is perfect for kids, pets, or gardening. The true highlight of the outdoor space is a heated 130-square-foot 'Bunkie Life' loft with hydro, offering endless possibilities as a home office, yoga studio, or guest suite. Downstairs, a clean and dry 900-square-foot basement offers a convenient 3-piece bathroom, laundry area, a cold room, and a massive open layout ready to be finished to your exact needs. Complete with an attached garage, parking for three cars, and an income-producing microFIT solar system, this centrally located home sits just minutes from downtown Guelph, shopping, transit to the University of Guelph, and beautiful local parks. *For Additional Property Details Click The Brochure Icon Below* (id:63616)
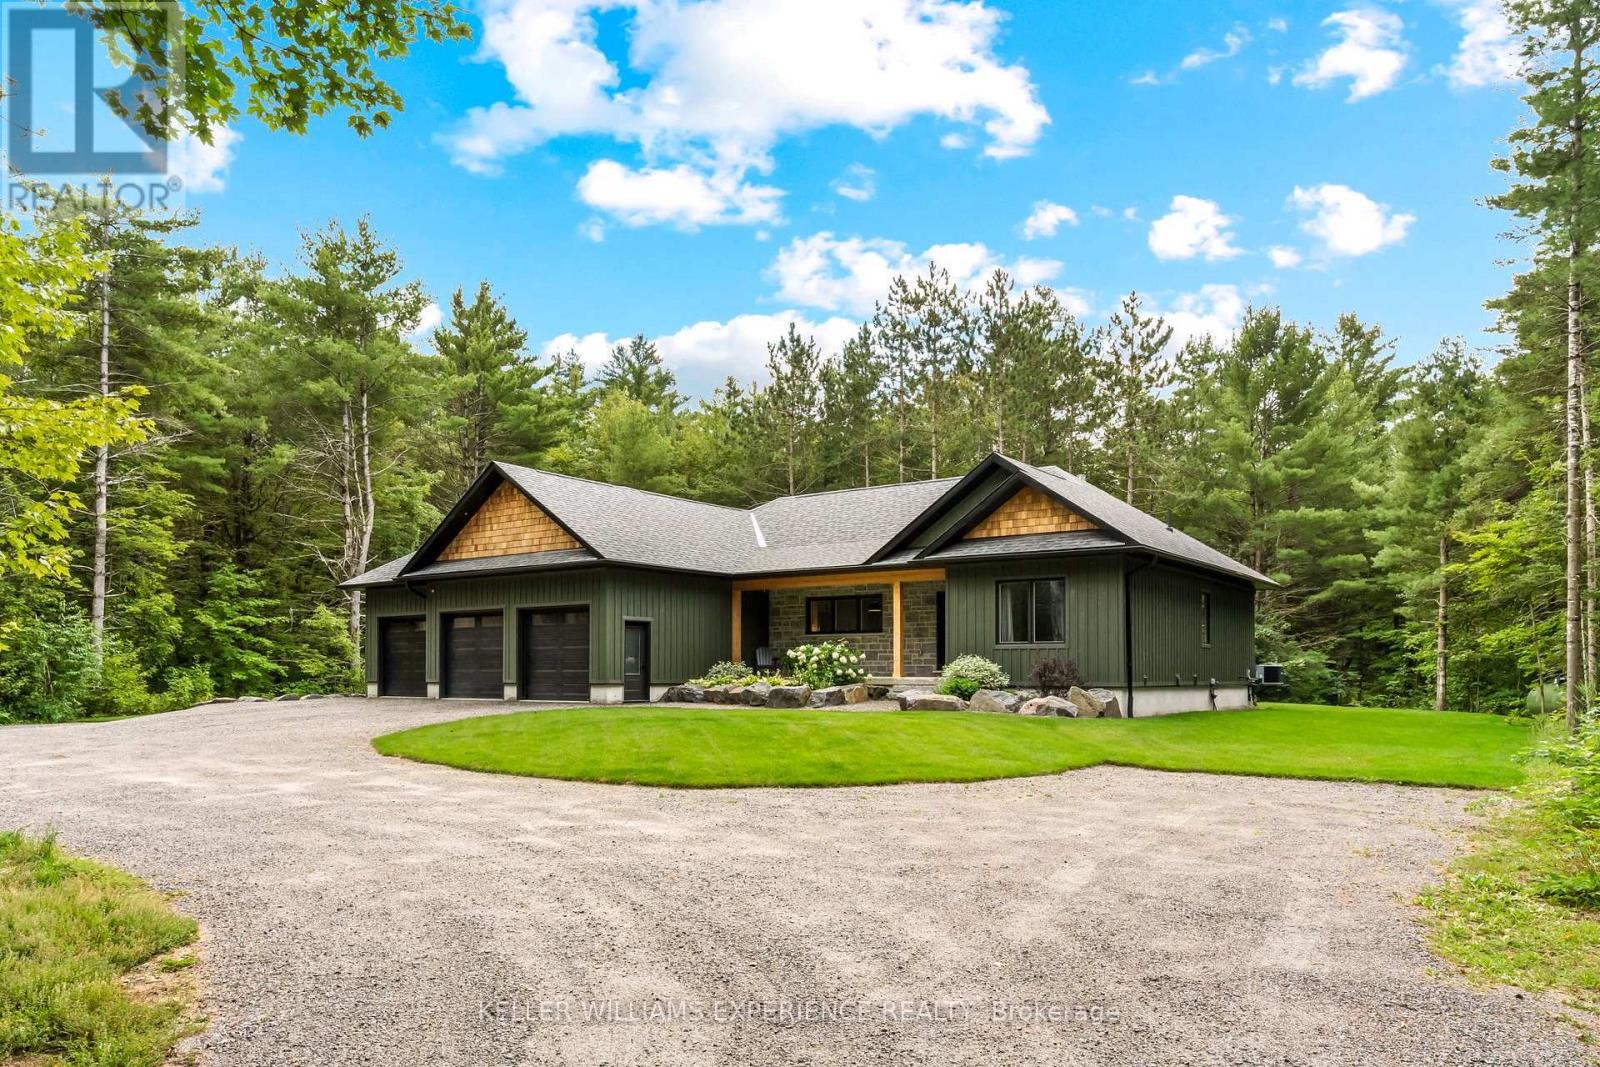
1065 Kilworthy Road
Gravenhurst, Ontario
A rare masterclass in custom craftsmanship and privacy, this newly built Maibec-sided bungalow sits proudly on a picturesque 1.2-acre parcel with no immediate neighbours. Pairing total tranquility with effortless Highway 11 access, this property delivers refined country living without sacrificing convenience. Step inside to discover airy 12-foot ceilings, exquisite finishes, and gorgeous white engineered oak hardwood floors. The heart of the home is an entertainer's dream: an open-concept great room anchored by a 42-inch Napoleon fireplace with a custom floor-to-ceiling stone surround, flowing seamlessly into a chef-inspired kitchen complete with sparkling quartz countertops, matching slab backsplash, a premium gas range, built-in beverage fridge, and designer Riobel fixtures.The thoughtful split-wing layout ensures pure privacy, isolating the luxurious primary retreat from the additional bedrooms. The spa-grade ensuite features heated floors, a freestanding soaker tub, and high-end Riobel hardware. With 3 spacious bedrooms and 3 and a half impeccably appointed bathrooms, the home is tailored for both elevated entertaining and everyday ease.Outside, professionally hardscaped grounds with lush green sod create a seamless indoor-outdoor lifestyle with limitless space for recreation and sunset gatherings.Car enthusiasts and hobbyists will love the insulated, heated 3-car garage with oversized 9' x 8' doors and a 60-amp EV charger rough-in. An integrated GenerLink backup generator provides peace of mind. Downstairs, the full-height unfinished basement includes a partially completed bath-offering immense potential, with the builder/seller available to customize and finish the space to your exact vision under a separate agreement (rendered photos show finishing concepts). A turnkey architectural gem in an unbeatable setting. (id:63616)
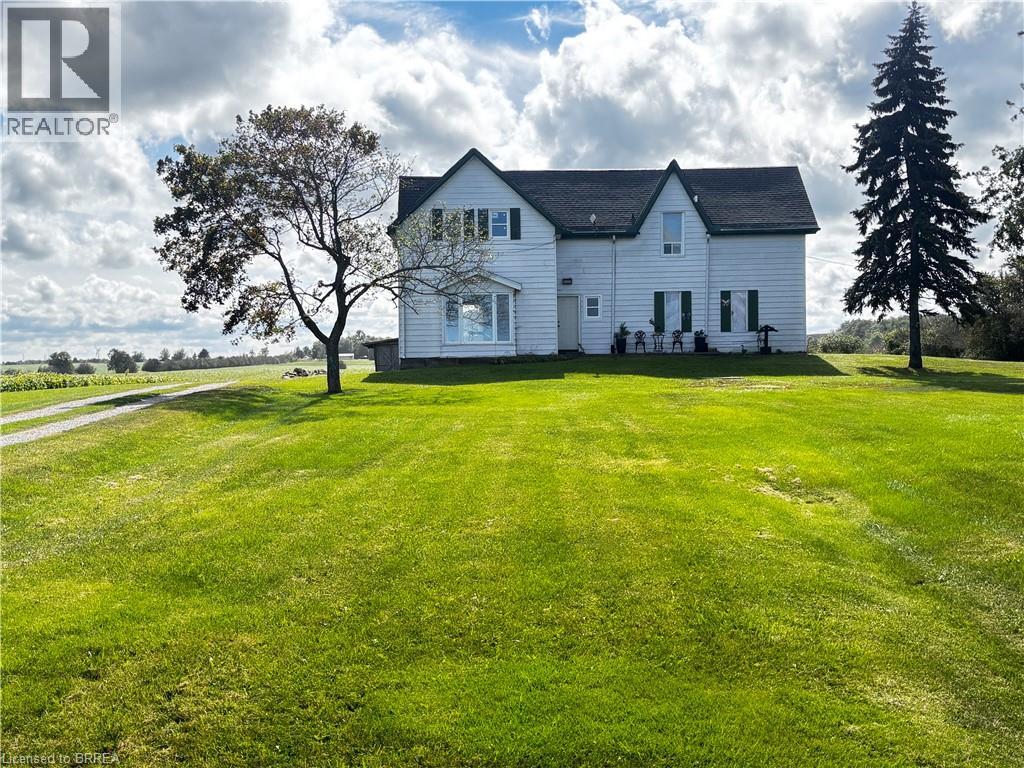
598 Mud Street E
Stoney Creek, Ontario
25 Acre Hobby farm in Stoney Creek. The house is set back in off the road. Two laneways. One to the house the other to the workshop outbuilding. Outbuilding is older. Some renovations have been done, Flooring, windows, paint and drywall. A great property at this price. Get started today or your country lifestyle. Currently duplexed. Main side has three bedrooms on upper floor, living room, eat in kitchen and bath on main floor. Second side has main floor living , kitchen and bath and upper two big bedrooms. Easily converted back to single family. (id:63616)
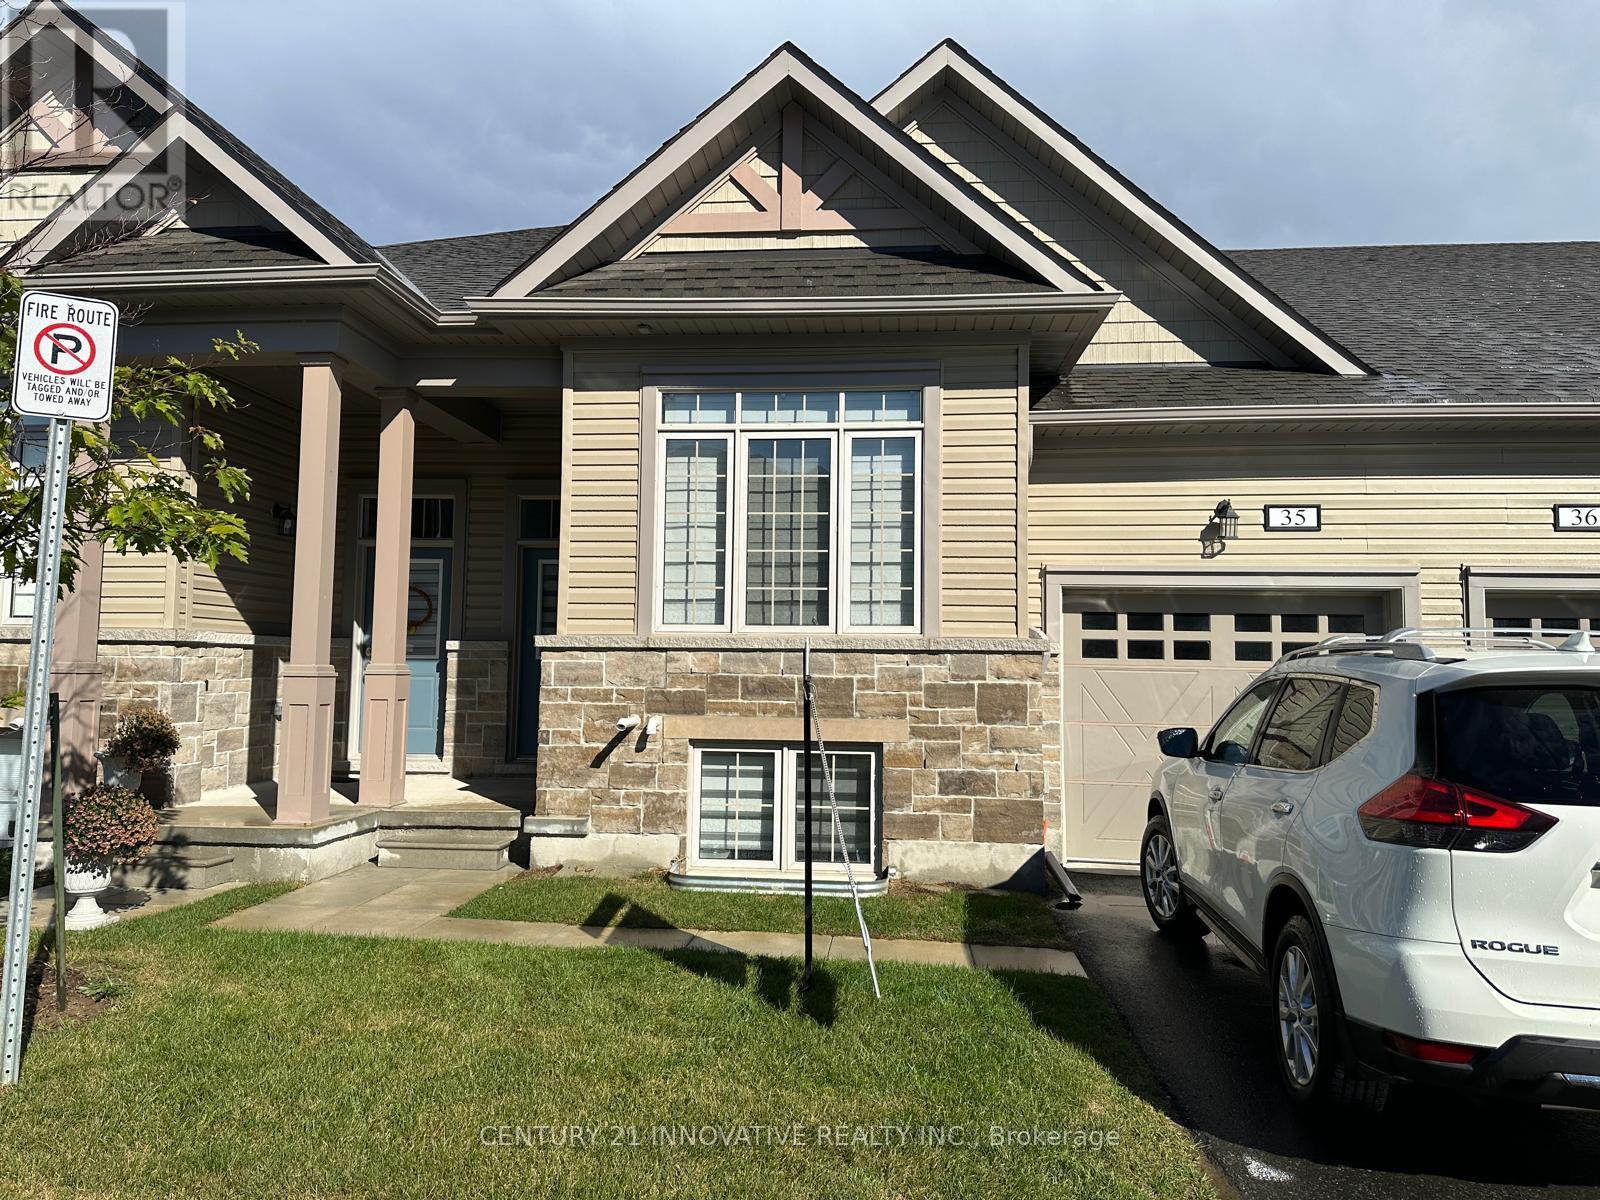
35 - 17 Lakewood Crescent S
Kawartha Lakes, Ontario
Port 32 - Modern Condo Townhome in the Heart of Bobcaygeon. Welcome to this beautifully maintained 2+2 bedrooms, 3 bath condo townhome in the sought-after Port 32 community. A modern open concept, this home offers contemporary finishes, a functional layout, and an unbeatable location steps from Bobcaygeon's vibrant downtown. Enjoy a truly walkable lifestyle with shops, restaurants, cafes, and everyday amenities all close by. The property sits adjacent to the Forbert Community Centre, providing convenient access to gym and pool facilities, and directly across from a charming local park on the Little Bob Channel-perfect for relaxing, picnicking, or enjoying the waterfront Inside, the main level features a bright open concept living, dining, and kitchen area with modern finishes and sleek white quartz countertops. main floor laundry/mud room with interior access to the attached 1 car garage adds everyday practicality. The primary suite offers a spacious walk-in closet and a stylish ensuite bathroom complete with dual sinks and a glass enclosed shower. A second well sized bedroom and full bathroom on main level complete the layout. Step outside from the living area to a custom wood deck, ideal for morning coffee, evening unwinding, or hosting friends in a peaceful outdoor setting. Additionally, the lower level features two additional bedrooms, one full washroom, and a private walkout entrance/exit, offering excellent flexibility for extended family, guests, or work from home needs. A fantastic opportunity to own a modern, well kept home in one of Bobcaygeon's most desirable communities-combining comfort, small town charm.convenience, and (id:63616)
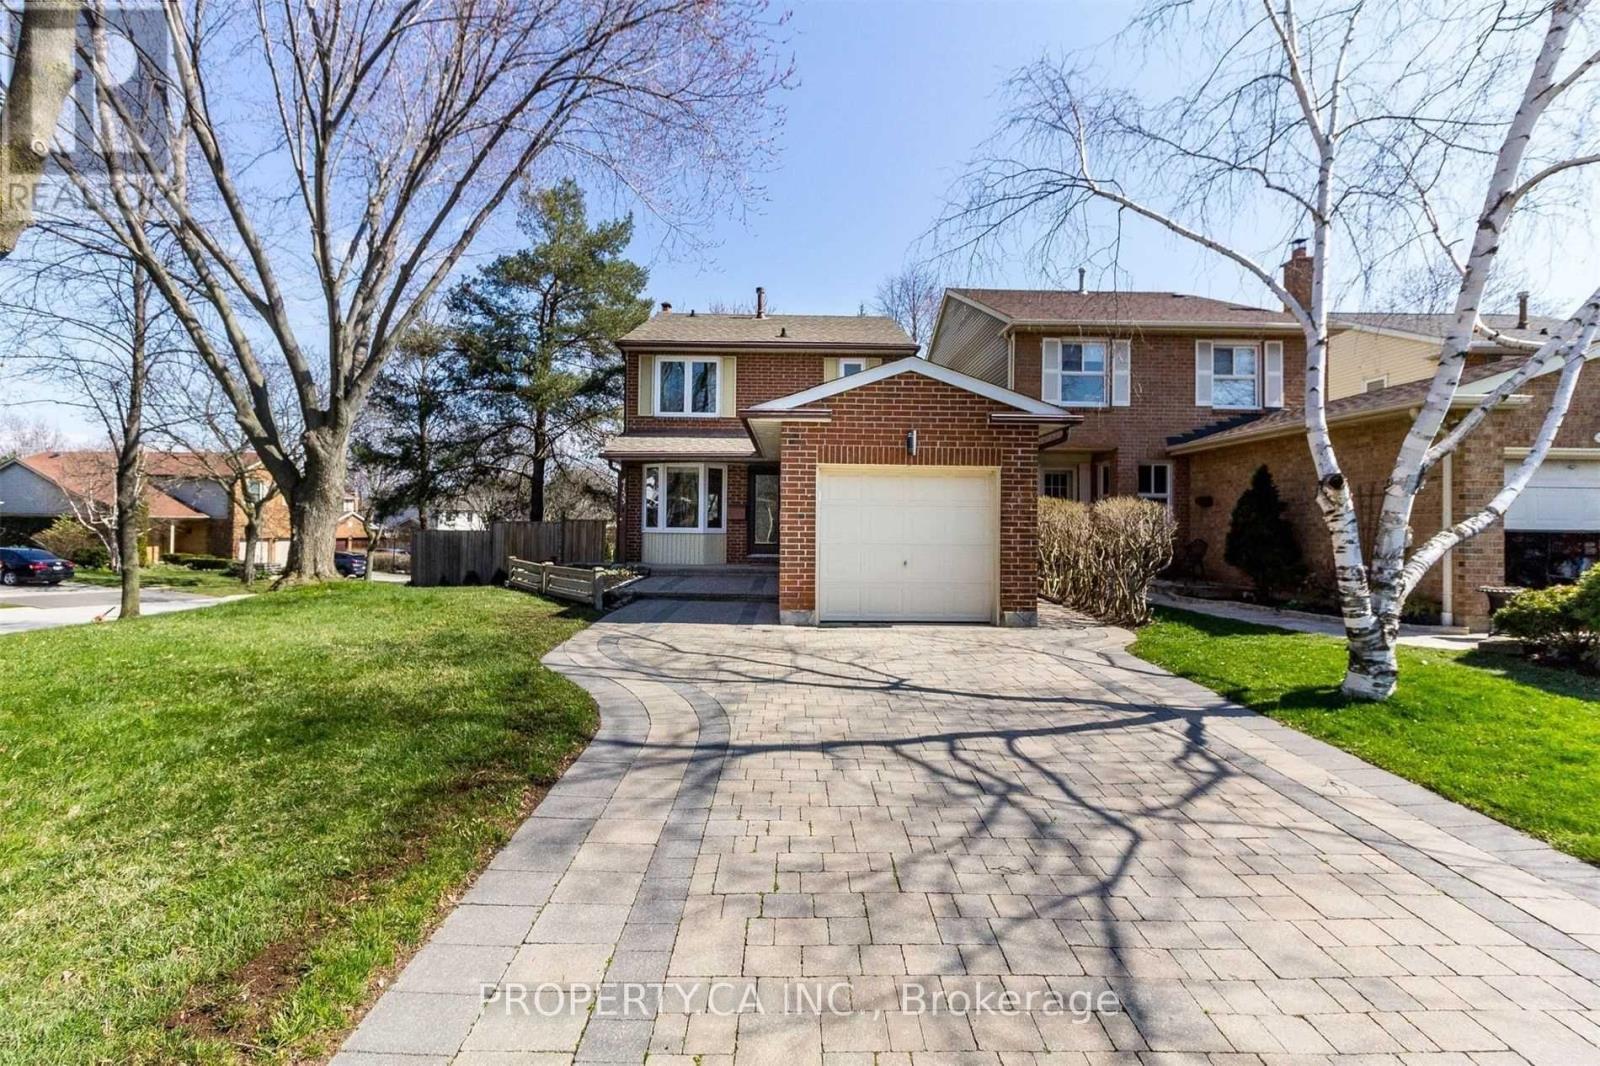
4153 Wheelwright Crescent
Mississauga, Ontario
Spacious 3-bed, 3-bath home in Erin Mills featuring a finished basement, functional layout & generous living space. Located in a family-friendly neighbourhood, offering comfort, convenience & easy access to parks, schools & amenities. (id:63616)
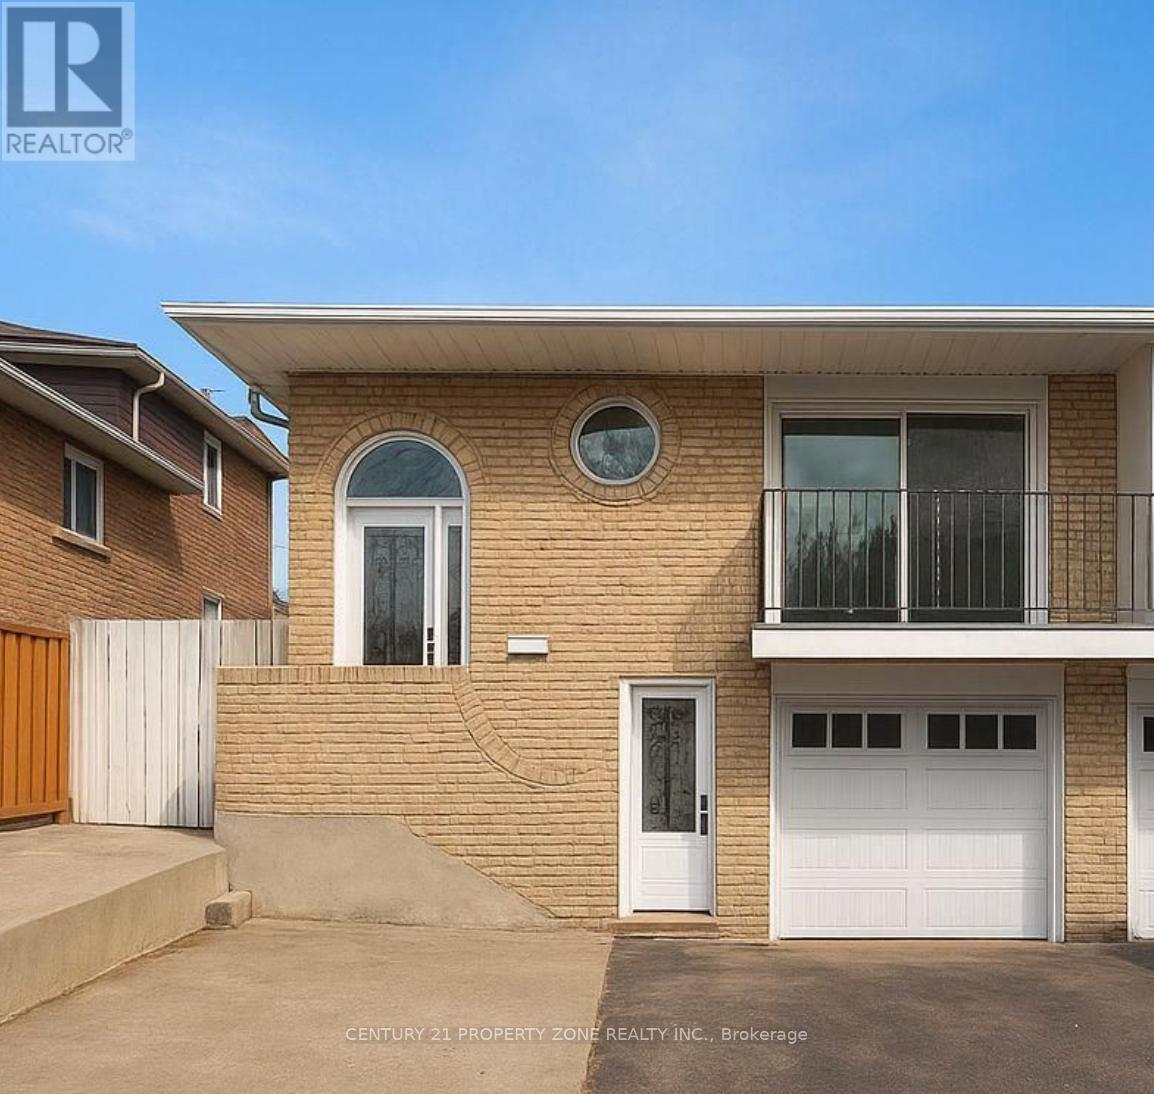
25 Abell Drive
Brampton, Ontario
Welcome to this bright and spacious 1-bedroom, 1-bathroom walk-out basement apartment, offering a comfortable and functional living space. Featuring a generously sized living area, a well-appointed kitchen, and a spacious bedroom, this unit is ideal for those seeking comfort and convenience. Enjoy the added benefit of a walk-out entrance providing easy access to the outdoors. Tenant to pay 30% of utilities. A great leasing opportunity! (id:63616)
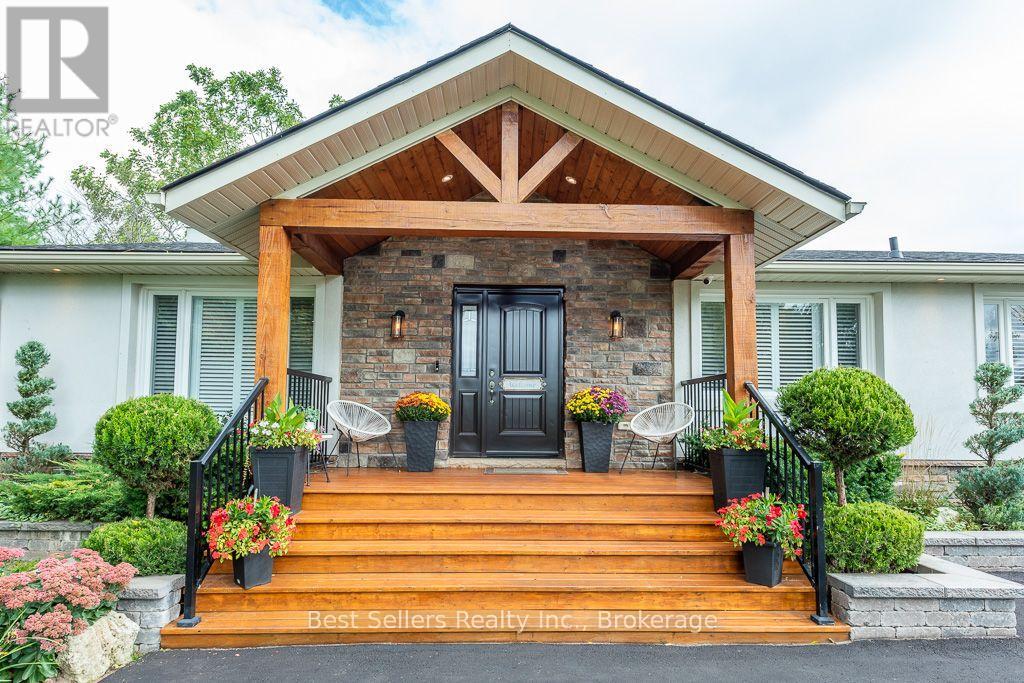
7407 Milburough Line E
Milton, Ontario
LUXURY TURNKEY BUNGALOW ON A PRIVATE HALF-ACRE RETREAT! Beautifully renovated and meticulously maintained, this exceptional Campbellville bungalow offers approximately half an acre of privacy with over $500,000 invested in renovations, improvements and landscaping.Step inside to a bright open-concept interior featuring engineered hardwood flooring, pot lighting and upgraded fixtures. The renovated gourmet kitchen boasts granite countertops, custom backsplash and oversized island overlooking the living area and fireplace. The main level offers 3 bedrooms and 2 full bathrooms. The private primary retreat features a fireplace, walk-in closet and mounted TV, plus a spa-inspired ensuite with double vanities, glass shower and separate water closet.The finished lower level adds a bedroom, full bathroom, recreation space and separate entrance-ideal for guests or extended family.Premium upgrades include a luxury covered deck with pot lighting, outdoor kitchen and resort-style entertaining area, whole-home Generac generator (2021), new roof (2022), basement waterproofing (2021), whole-home water filtration and softener (2021), stucco exterior with shutters (2021), improved drainage, security camera system, professional landscaping, custom closet systems, designer-inspired bathrooms and fireplaces in the living room and primary bedroom.Outside, enjoy a private resort-style setting perfect for entertaining and relaxing in every season. Located in desirable Campbellville with convenient access to Milton, Burlington, major highways, shopping, schools and countryside.More than a renovated bungalow-this is a turnkey lifestyle property offering privacy, luxury and exceptional indoor-outdoor living.Move in. Unpack. Entertain. Relax. Enjoy. (id:63616)
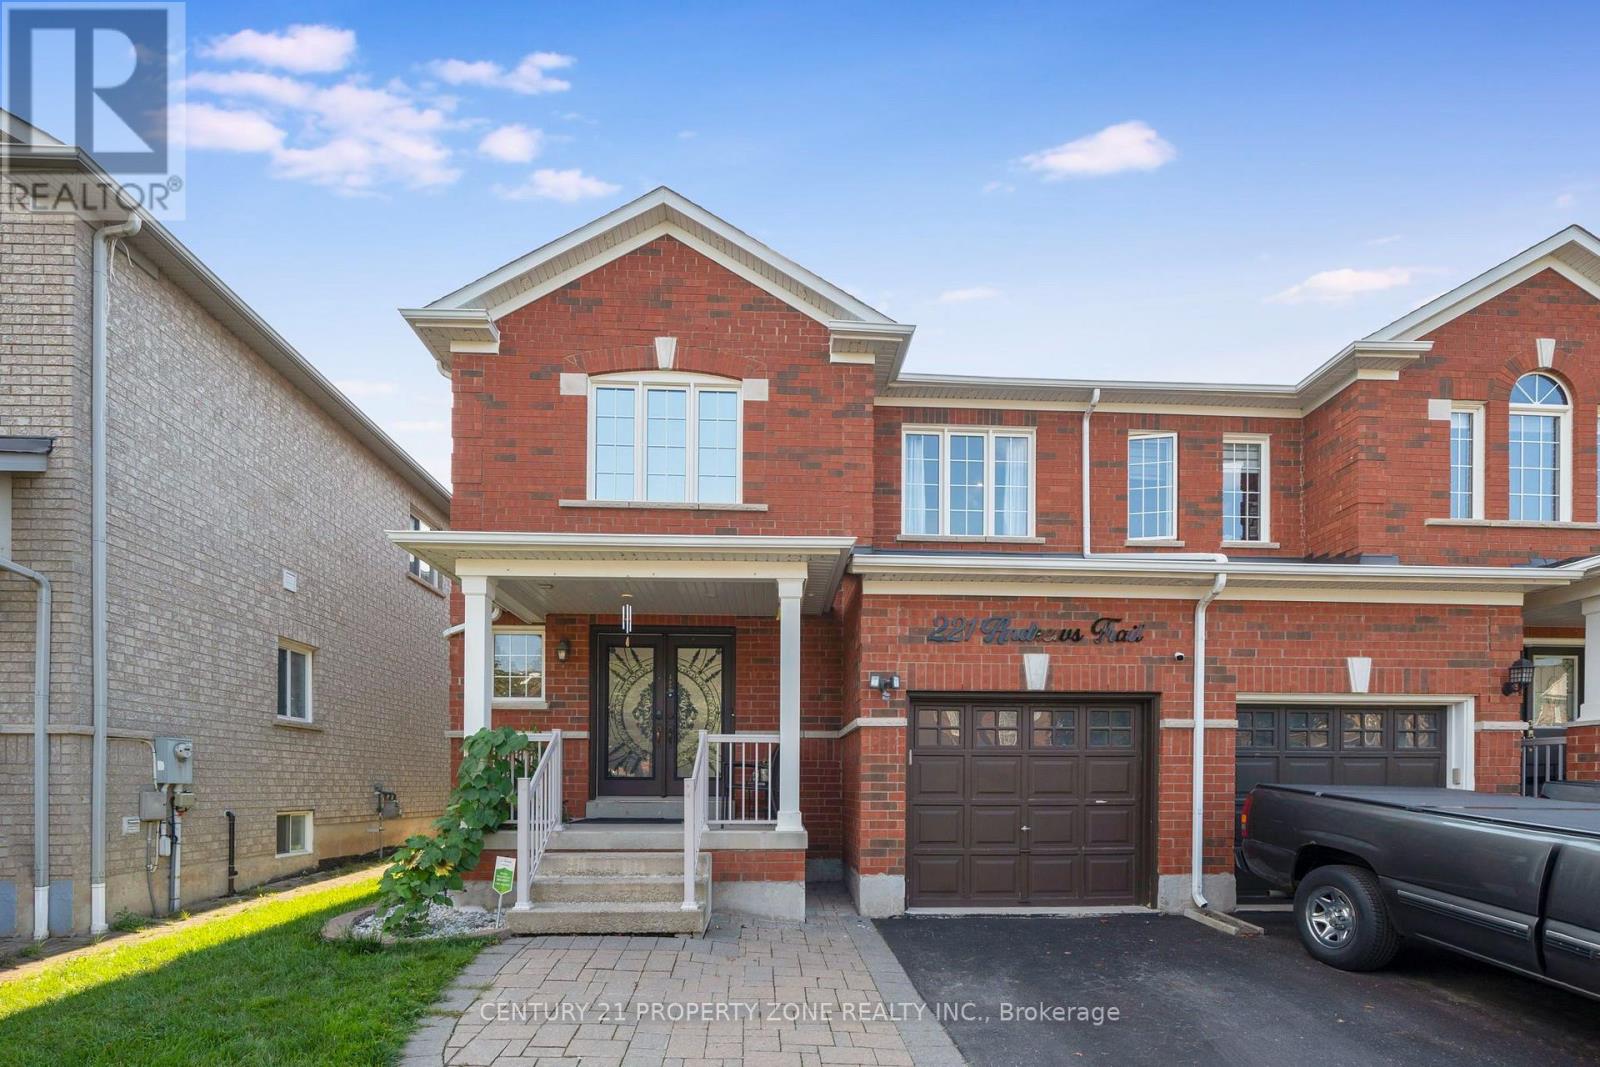
221 Andrews Trail
Milton, Ontario
Welcome to this thoughtfully renovated and meticulously maintained 3-bedroom, 4-washrooms semi-detached home in the heart of Milton! Featuring a spacious *Double-door entry*, welcoming foyer, and an open-concept main floor designed for both everyday living and entertaining. The bright great room and dining area feature large windows, *hardwood flooring*, and a stylish *accent wall* that adds a modern touch. The fully *renovated kitchen* is a standout, offering *quartz countertops*, stainless steel appliances, ample cabinetry, and durable tile flooring. Upstairs, the spacious primary bedroom features a *3-piece ensuite* and a generous closet, while the other two bedrooms are comfortably sized and each offers its own closet. A second 3-piece full bathroom conveniently serves the additional bedrooms. The fully *finished basement* provides additional living space with a spacious recreation room and half bathroom-perfect for a family room, entertainment area, home office, or guest space. ADDITIONAL highlights and renovations include - Pot lights throughout the entire home, including the basement, Roof (2021), Furnace and Humidifier (2021), EV charger(2021) installed by certified electrician, Attic Top up (2023), Exterior Windows & Doors Caulking(2023), Main Entrance Door (2021), Water Softener (2022), Heat Pump (2024) . The home also features a generously sized* backyard *offering an ideal space for outdoor enjoyment and entertaining. The front yard is beautifully finished with *interlocking stone* and grass, creating excellent curb appeal. Ideally located just minutes from Milton GO Station, Milton Mall, Milton Recreation Centre, Highway 401, neighborhood plazas, schools, parks, and all essential amenities. A fantastic opportunity to own a move-in-ready home in a highly convenient Milton location ! (id:63616)

7 Maple Meadow Court
Caledon, Ontario
PUBLIC OPEN HOUSE: MONDAY OCT 12, 11-3 pm. A rare offering in Caledon Mountain Estates on 2.8 acres, this newly built contemporary estate pairs exceptional scale and sophisticated design with a level of privacy that is increasingly difficult to find-all within convenient reach of the GTA. Set against a peaceful natural landscape, the approximately 9,137 sq. ft. residence is designed to feel both dramatic and deeply livable, with expansive windows, refined finishes and seamless connections to the outdoors.Created equally for everyday family living and effortless entertaining, the home's impressive great room is anchored by a striking 23-ft. microcement fireplace and surrounded by expansive windows overlooking the natural landscape. At the heart of the home are two beautifully appointed kitchens, including a discreet spice kitchen finished to the same exacting standard and featuring its own separate entrance.The private primary wing feels like a retreat unto itself, complete with a walk-in closet with laundry, wet bar and luxurious 5-piece ensuite. A laundry room on each level adds exceptional convenience to the thoughtfully designed floor plan.Wellness and entertainment are equally well considered, with a dedicated gym, indoor sauna and separate lounge/party room complete with fireplace. The gym and sauna lead directly to the outdoors where there is a covered outdoor kitchen and entertaining area, putting green and pool.Outside, the property transforms into a private, resort-inspired escape. Surrounded by a mature natural landscape, the backyard features an oversized swimming pool with a padded tanning ledge, automatic cover, deck jets and Omni smart system. Further enhancing the ownership experience, the home includes two years of builder-backed ownership support, offering added confidence and continuity well beyond closing. (id:63616)

285 - 268 Fleetwood Crescent
Brampton, Ontario
Welcome to this affordable beautiful and well-maintained 4-bedroom townhouse offering comfort, convenience, and low-maintenance living. Featuring a convenient direct entrance from the home to the garage, this property is designed for easy everyday living.Ideally located within walking distance to Bramalea City Centre, schools, public transit, and a variety of other amenities, making it an excellent choice for families and commuters alike. close to Hwy 407 & 410 which leads to 401. Recent Updates & Features:Newer Lennox air conditioner - 2025, Newer electrical panel - 2025, Newer garage door opener - 2025, Newer bathroom vanity with sink Freshly painted walls (id:63616)
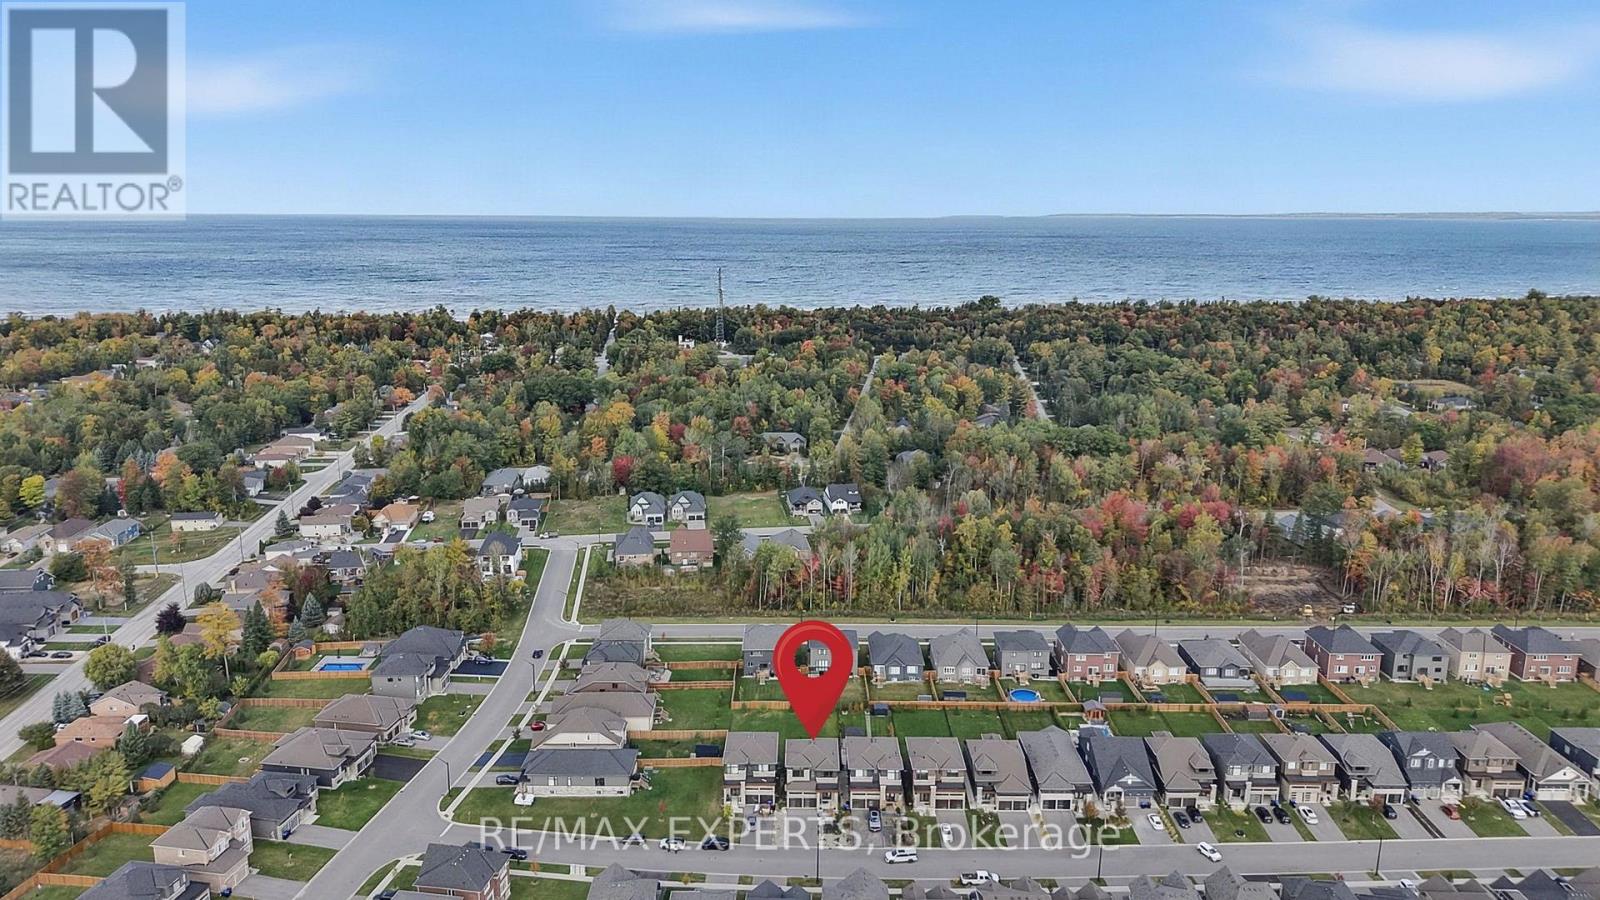
46 Simona Avenue
Wasaga Beach, Ontario
Room to grow, inside and out. This detached 4 bedroom, 3.5 bath home was built in 2022 and sits on a deep 40 x 155 ft lot, and the backyard is the real standout. There's room to play catch, set up a soccer net and let the kids run around. Lots this deep are hard to find, especially if you're moving here from the city. You can feel the lake breeze from the backyard, and you can walk to Beach 6, one of the nicest beaches in Wasaga. Inside, you get 2,270 sq ft above grade. All four bedrooms are on the second floor along with three bathrooms, so busy mornings run a lot smoother. The primary suite has a walk-in closet and a 5-piece ensuite with a soaker tub and glass shower. The main floor is open and easy to live in. The kitchen has quartz counters, an island, a large pantry and a breakfast area that walks out to the deck, so you can keep an eye on the kids while you cook. The family room with its electric fireplace is right there for movie nights. Downstairs, the unfinished basement gives you almost 32 x 39 ft of open space for a playroom, rec room or home gym. A double car garage plus four driveway spots means parking for six, and the new front patio gives the home a warm first impression. The new Costco is a 3 minute drive away, with shopping, restaurants and schools all close by. Vacant with flexible possession, so you can plan your move around work and school. (id:63616)
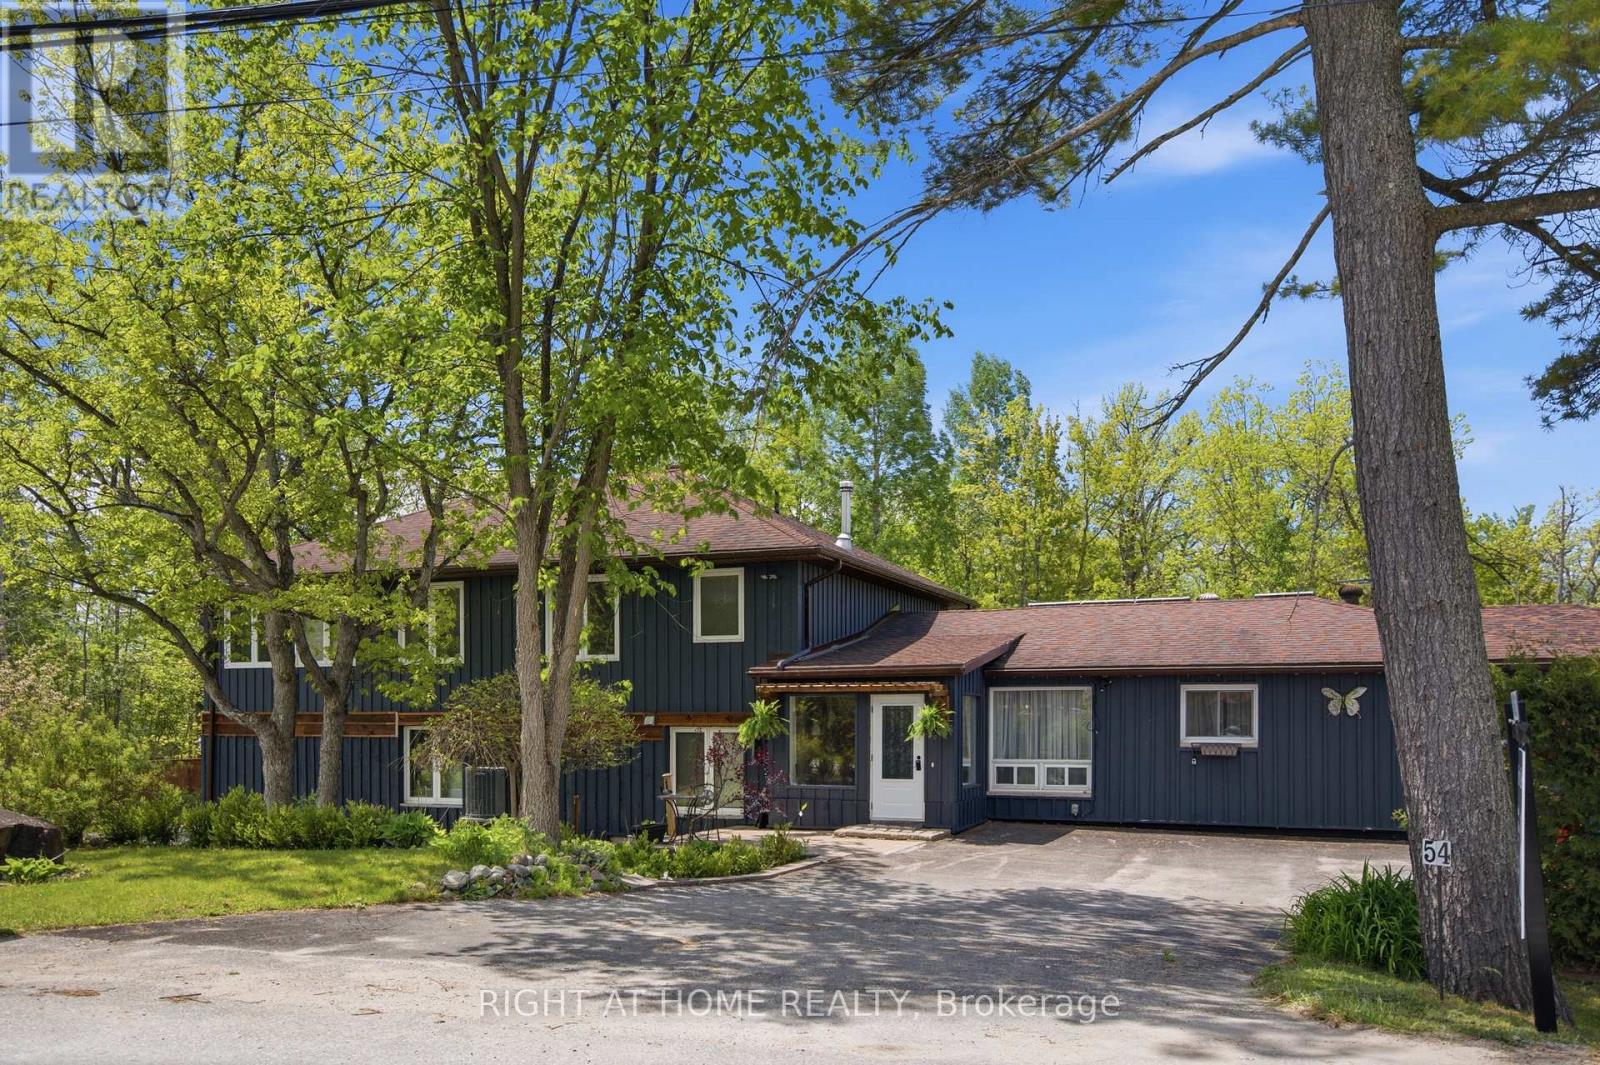
54 Forest Harbour Parkway
Tay, Ontario
Set in a quiet, low-traffic community just a short walk from a public park with water access, this versatile 4-bedroom, 4-bathroom home offers the perfect blend of space, functionality, and lifestyle. Thoughtfully designed with multigenerational living in mind, the home features excellent separation between the two levels, allowing extended family to enjoy privacy while remaining under one roof. The convenient upper-level kitchenette creates endless possibilities, whether it's accommodating parents, adult children, long-term guests, or providing additional flexibility for changing family needs.Step outside and you'll quickly discover what truly sets this property apart. The expansive outdoor space is a private retreat designed to be enjoyed year-round. With plenty of room for children to run and play, family gatherings, summer barbecues, gardening, or simply unwinding with your morning coffee, the backyard offers the kind of space that's becoming increasingly difficult to find. Surrounded by mature greenery and complemented by multiple storage sheds, there's a place for everything while still leaving plenty of room to enjoy the outdoors.Adding even more value is the impressive extra-large 3-car garage, providing exceptional space for a handyman, hobbyist, outdoor enthusiast, or anyone needing room for vehicles, tools, recreational equipment, or workshop space. To top it all off, the home is equipped with owned solar panels that provide supplemental energy production, helping offset electricity costs while adding long-term value and efficiency. (id:63616)
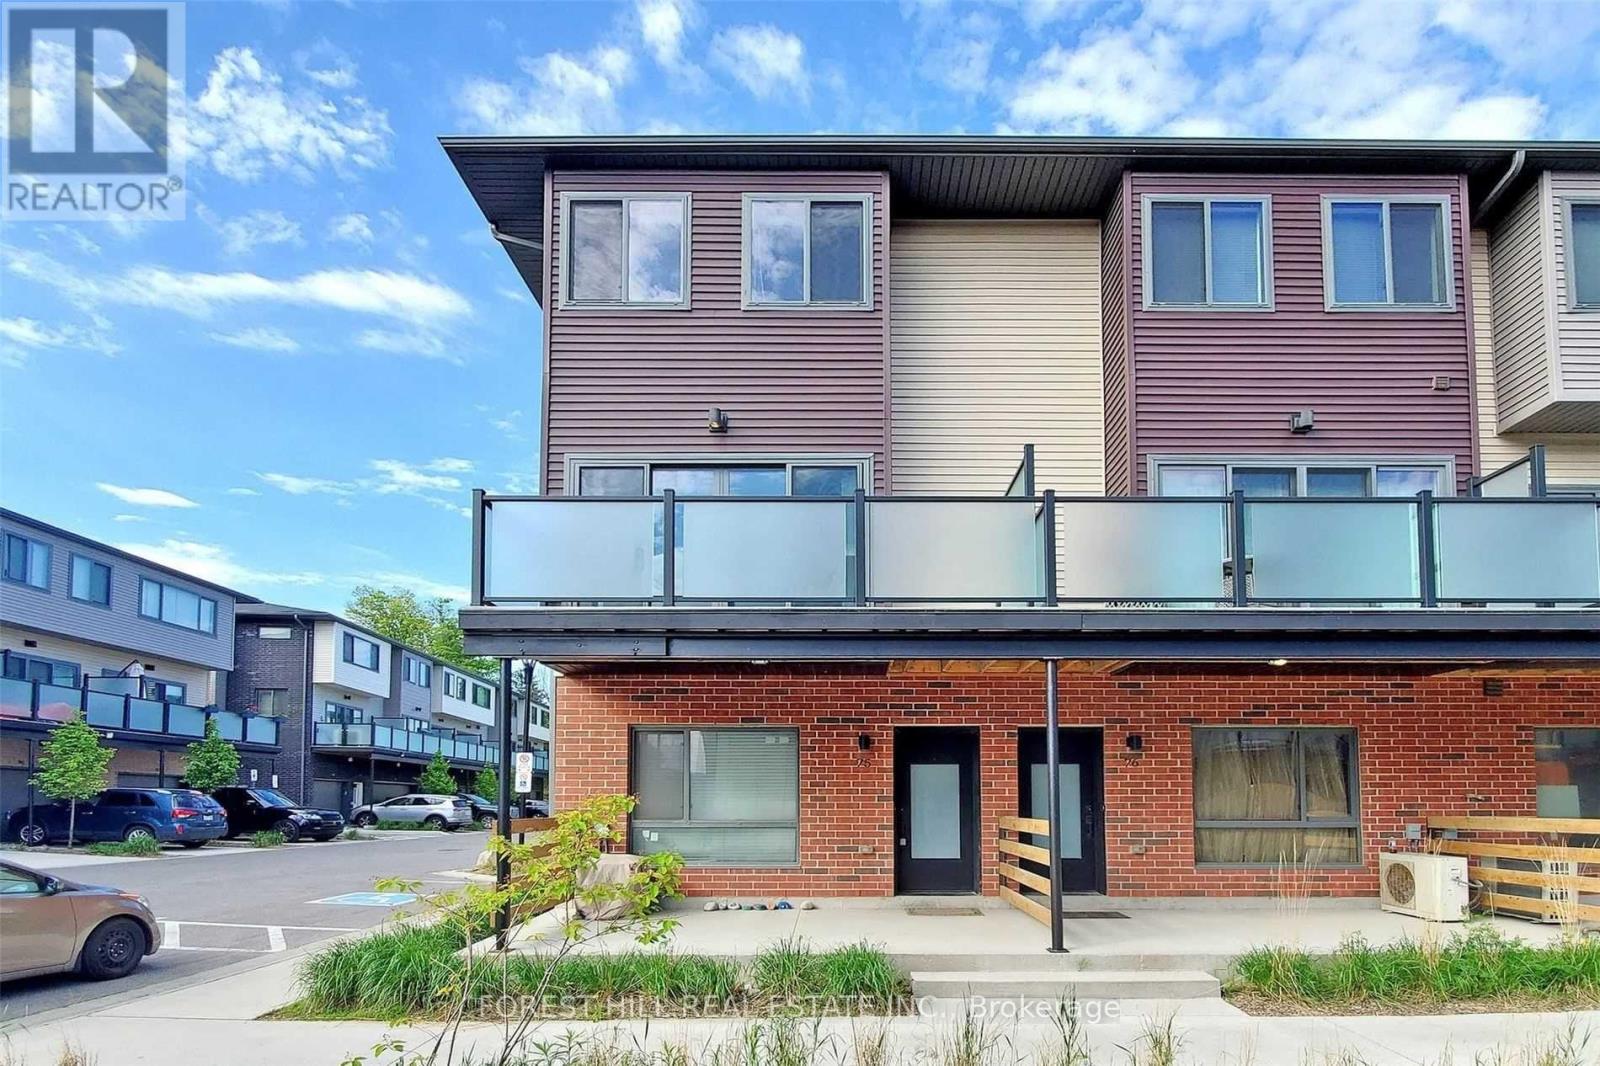
75 - 369 Essa Road
Barrie, Ontario
End Unit Town Home With Large Tandem 2 Car Garage. Open Concept Main Floor With Upgraded Kitchen. Walk Out To A Large Balcony! Master Bedroom With Ensuite Bath. Close To Go Station, Hwy 400, Downtown Barrie, Lake Simcoe, Schools And More. (id:63616)
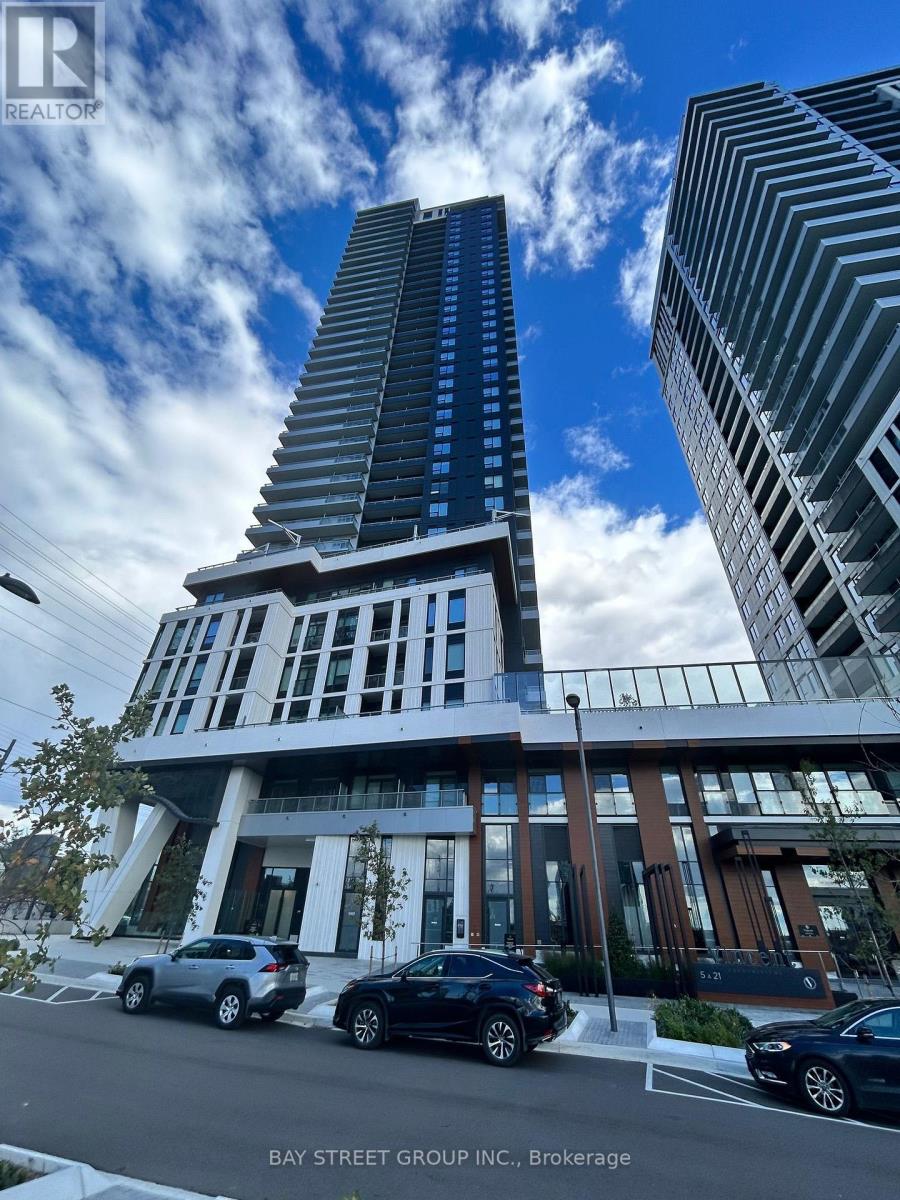
2304 - 5 Meadowdale Road
Vaughan, Ontario
Live in a brand-new 1-bedroom-plus-den at The Vincent that's never been occupied. Walls of glass bring daylight in all day, and the balcony opens to clear, open views. The kitchen is done right - built-in premium appliances, quartz counters, and clean modern cabinetry.You're in the middle of VMC: the subway is a short walk away, Hwy 7/400/407 are minutes out, and York University, Vaughan Mills, IKEA, and Cineplex are all close by. The building has you covered - outdoor pool, gym, yoga studio, golf simulator, co-working lounge, concierge, and party room. (id:63616)
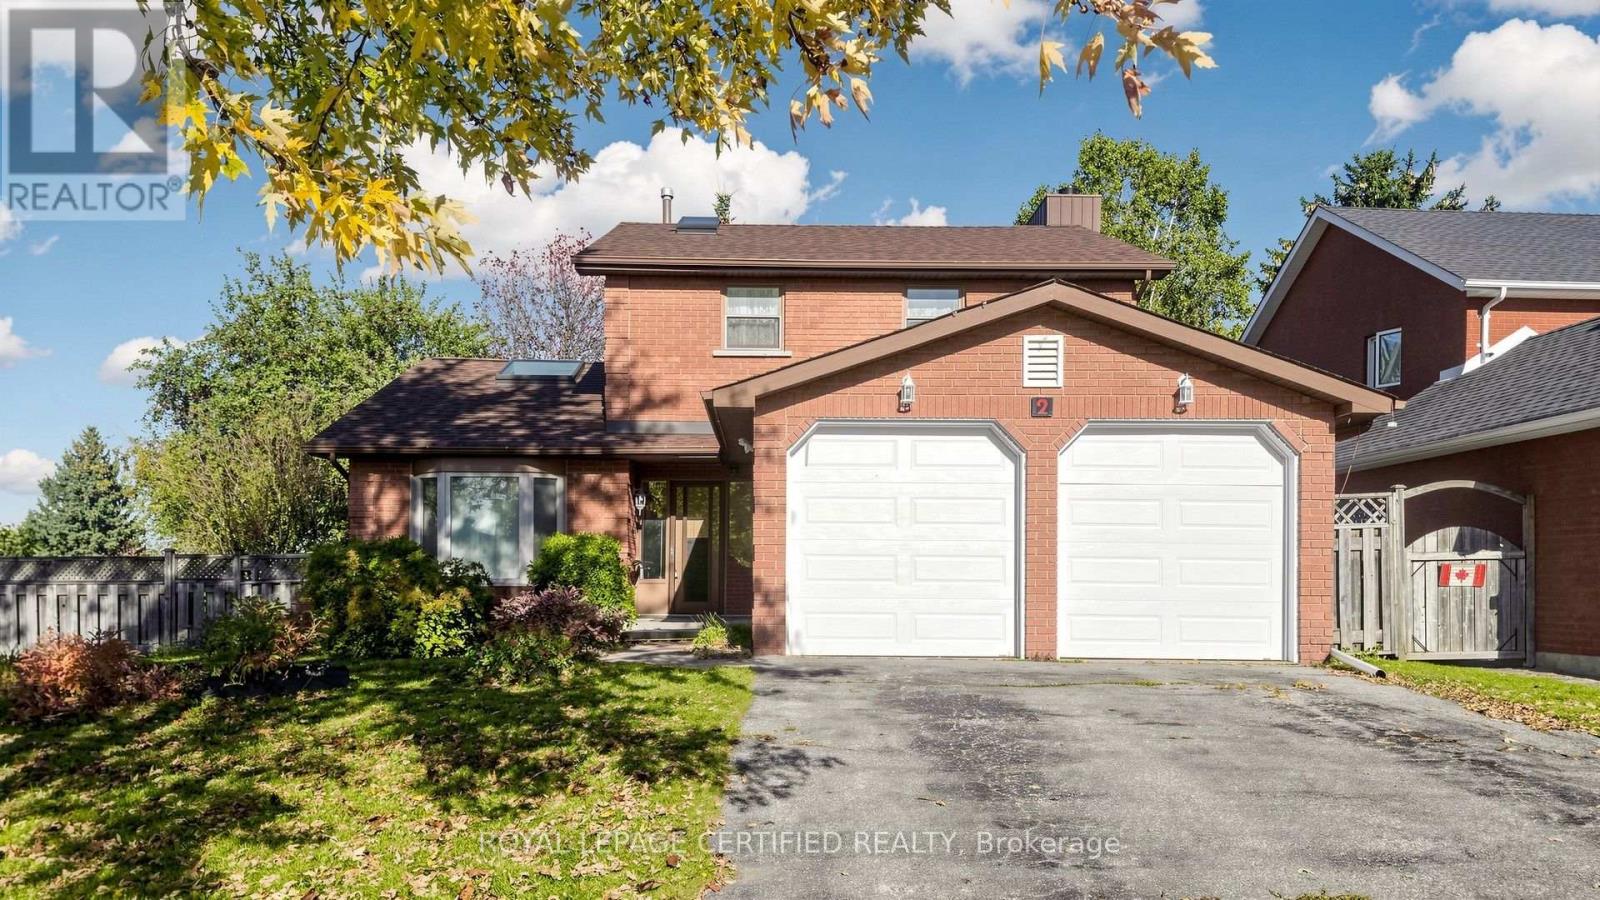
2 Gres Court
Bradford West Gwillimbury, Ontario
Welcome to 2 Gres Court, Bradford! Ideally situated on a huge corner lot in a quiet, highly desirable court location, this spacious 3-bedroom, 4-washroom family home offers approximately 2,000 sq. ft. of living space. Featuring separate living and family rooms, cathedral ceilings, two skylights, and a bright eat-in kitchen with three large windows, illuminated ceiling, and pantry. The primary ensuite boasts a Jacuzzi tub and separate shower. Enjoy a fully fenced backyard with a large wooden deck, perfect for entertaining. The partially finished basement with washroom offers excellent potential for recreation or future in-law accommodation. Conveniently located near Hwy 400, schools, parks, shopping, and recreation centres. A rare opportunity to own a spacious family home on a premium corner lot in a sought-after court location! (id:63616)
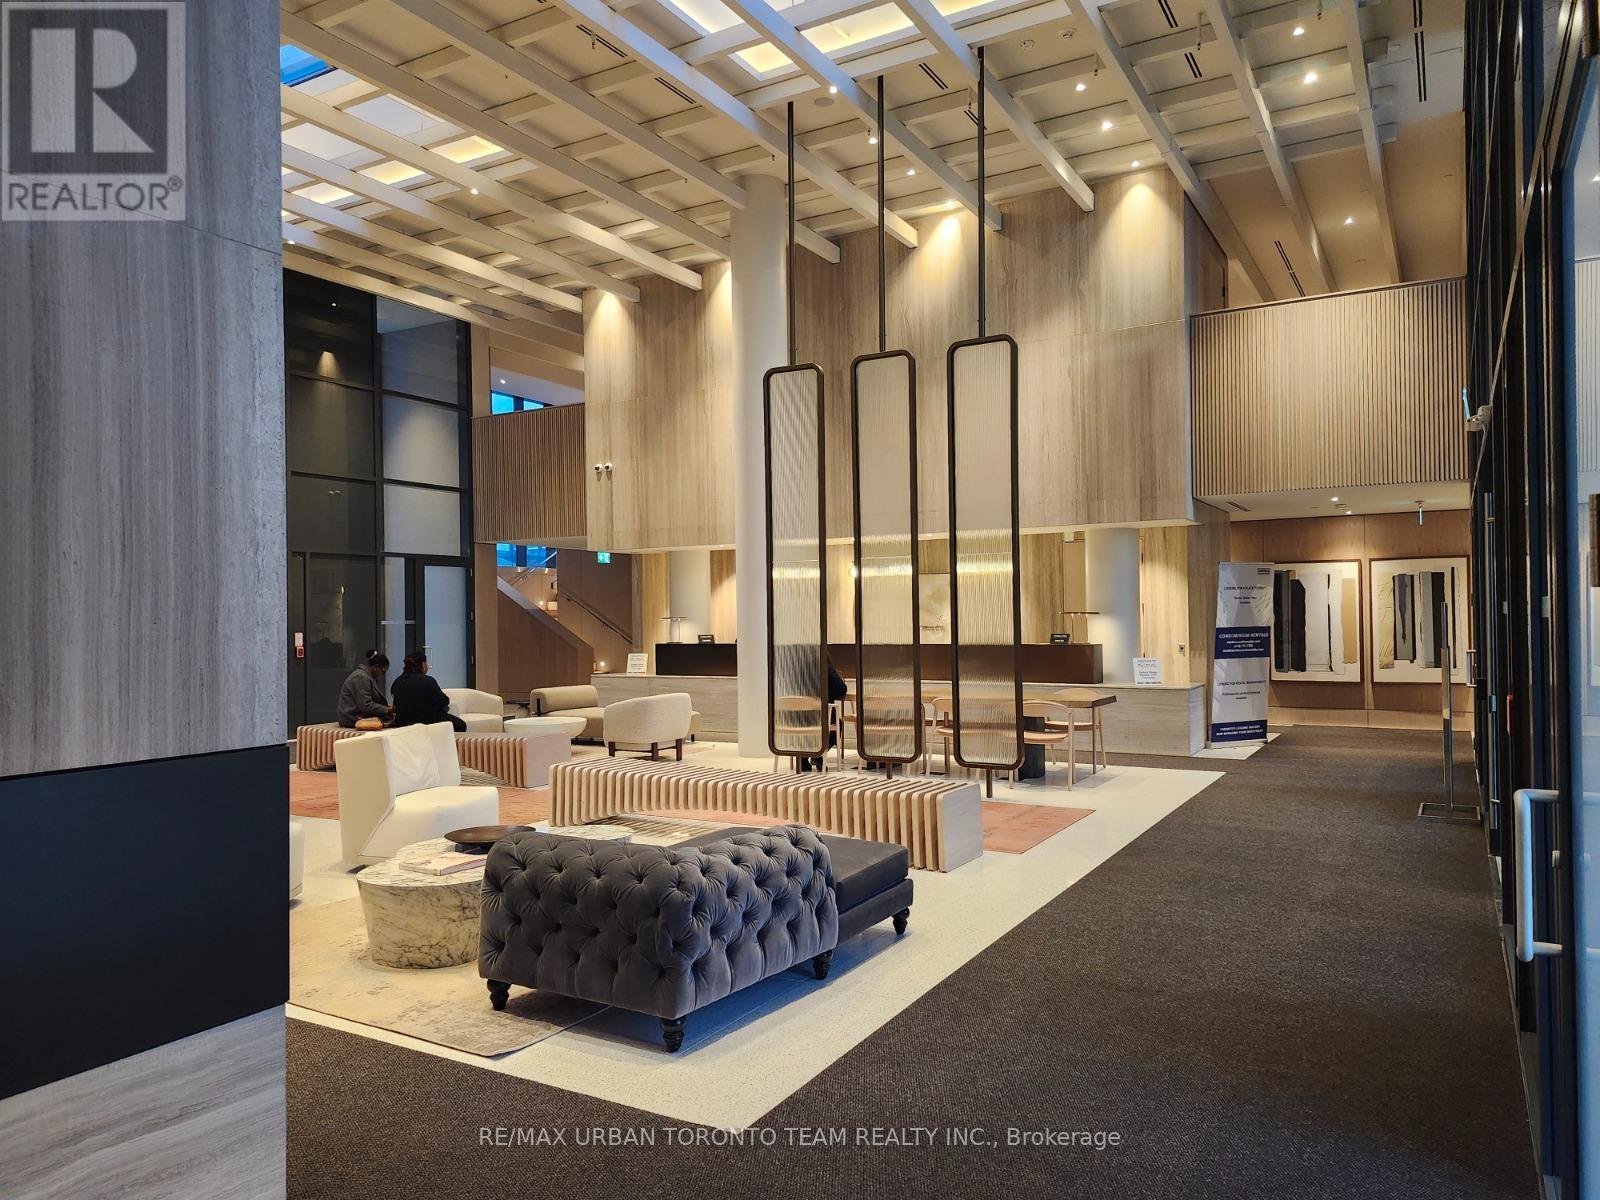
2306 - 195 Commerce Street
Vaughan, Ontario
Festival 2 Bedroom & 2 bathrooms Corner Unit, Open concept kitchen living room 699 sq.ft., ensuite laundry, stainless steel kitchen appliances included. Engineered hardwood floors, stone counter tops. 1 Underground parking & 1 Locker included (id:63616)

D431 - 333 Sea Ray Avenue
Innisfil, Ontario
Welcome to this bright and immaculate 2 bedroom, 2 bath, top floor unit at the luxury Friday Harbour. This spacious 840 sq ft unit boasts a modern open-concept floor plan with 2 bedroom split layout, a gorgeous upgraded kitchen, and a large private balcony, perfect for entertaining, or relaxing with a cup of coffee. Two good sized bedrooms, and the primary bedroom comes with a stunning 4pc ensuite, and a large closet with custom built-in cabinetry. Tons of modern touches and upgrades throughout, including elegant light fixtures, a large built-in TV wall mount, and motorized zebra blinds. Completely turn key - available fully furnished! On Lake Simcoe's Friday Harbour, offering the ultimate in a 4 season luxury resort. A beach and marina lifestyle, with both exciting summer and winter activities to enjoy. A 200 acre nature preserve, with scenic hiking and nature trails, and a golfer's paradise. The prestigious Lake Club offers a fitness centre, tennis, basketball, and pickleball courts, a stunning outdoor pool, kayaking, boat & canoe rental facilities. Enjoy a stroll by the board walk and take in the marina, retail shops, cafes, year-round vibrant entertainment and much more! Luxury resort offering the best in recreation and lakeside living. Applicable fees are as the following: Condo: $749.66/month, Lake Club Resort Fee:$230.60/month, Annual Resort Fee: $1,793.99/Year. Buyer to pay a one time entry fee of 2% plus HST to the Resort Association on closing. (id:63616)
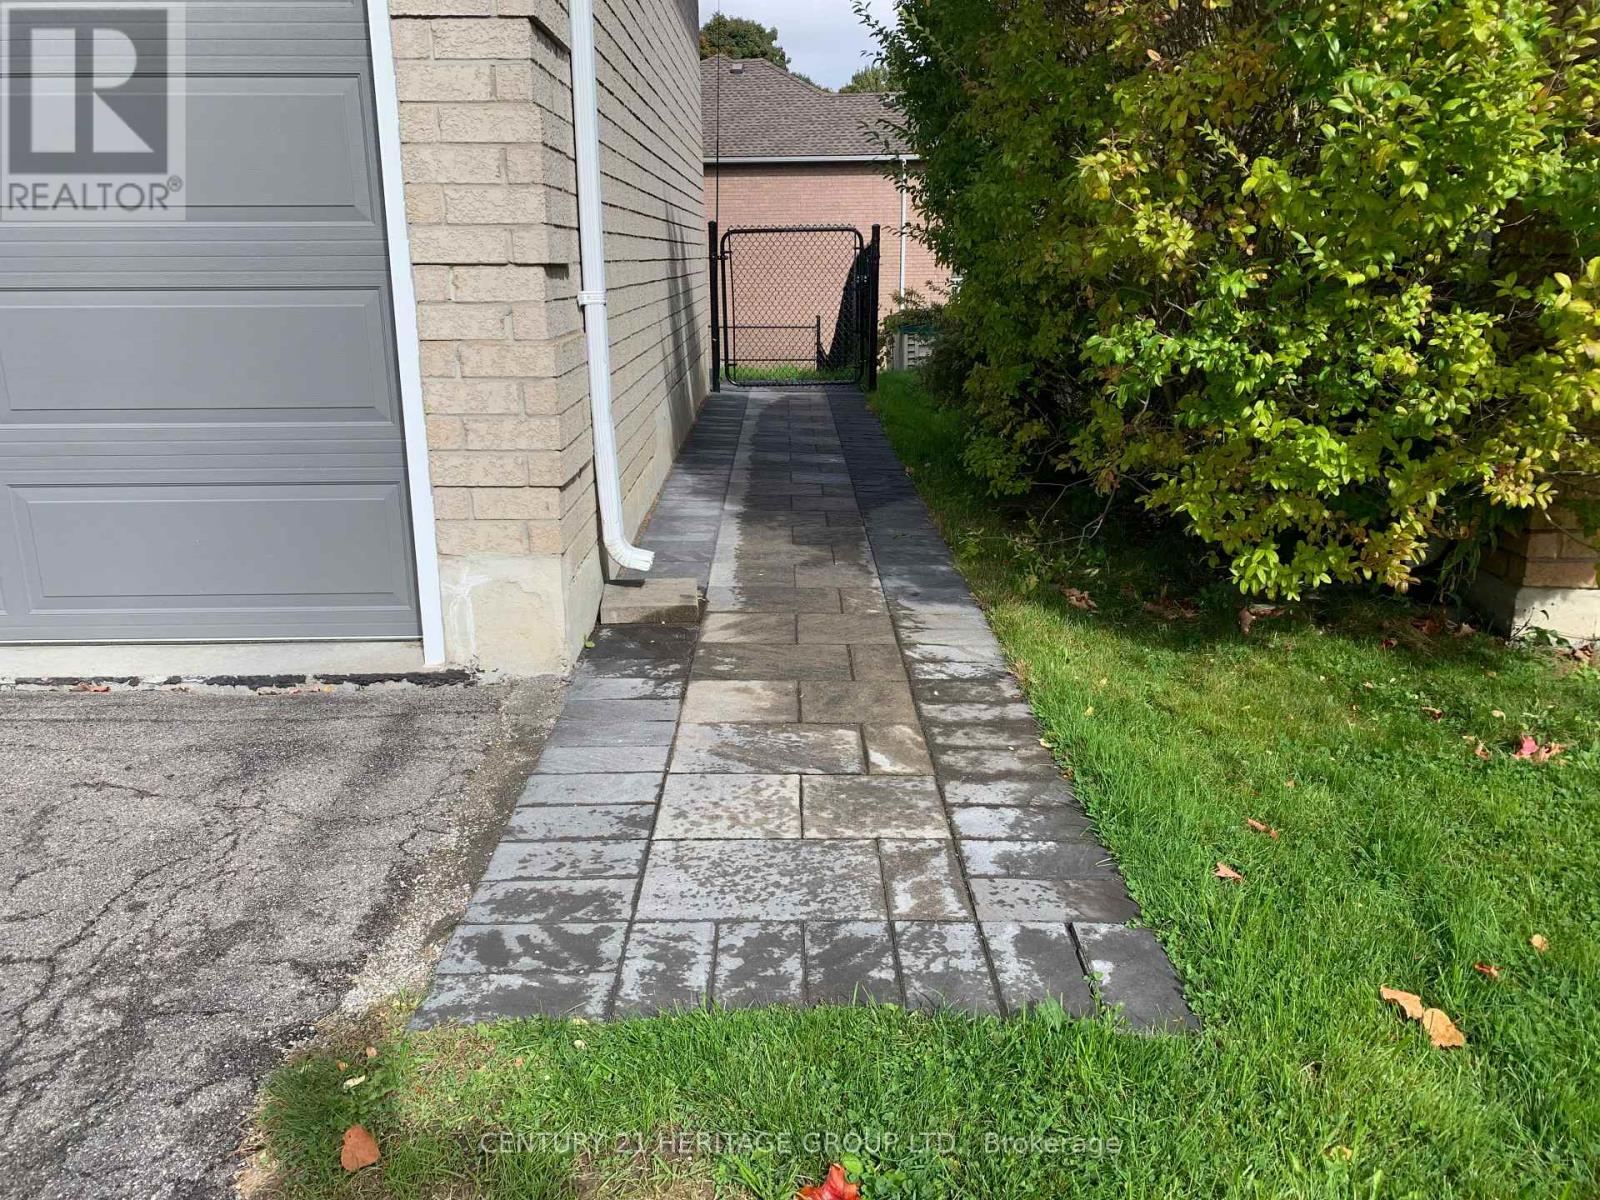
Walk-Out Basement - 337 Carruthers Avenue
Newmarket, Ontario
Bright and Spacious Walk Out Basement approximately 1400 sq ft with separate entrance throughout backyard. Open concept design with large windows and sliding door. 2x Bedroom home In Summerhill Neighbourhood. Great School Area, Steps to a shopping center, Gym, Parks, Bus Stops and all other amenities. One driving parking space, Tenant shall be responsible for 40% of the utilities. (id:63616)
981 Ewart Street
Innisfil, Ontario
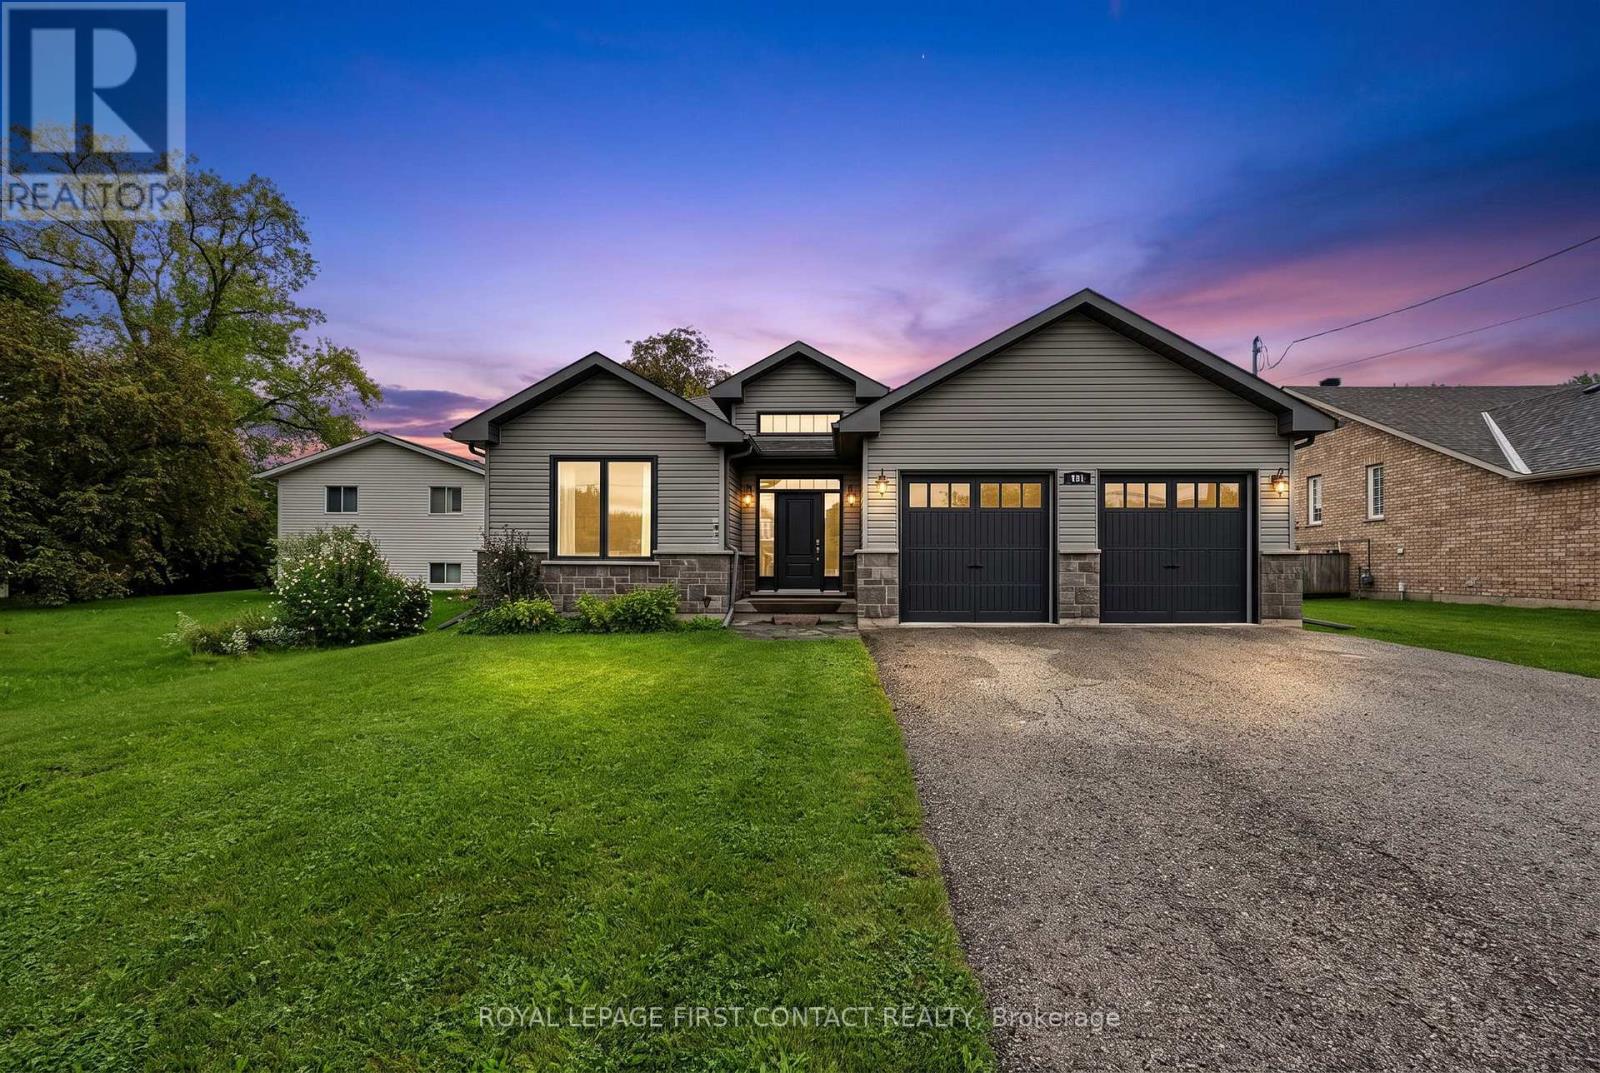
WATERFRONT VIEWS & FOUR-SEASON LIVING IN BEAUTIFUL BELLE EWART. Welcome to beautiful Belle Ewart, where relaxed lakeside living meets an active four-season lifestyle. This charming 2-bedroom home offers striking views of the water and an incredible location just steps from the shoreline.Inside, the open-concept design creates a bright and welcoming space with hardwood flooring throughout, fresh paint and fine finishes. The inviting living area features a cozy fireplace, creating the perfect spot to unwind after a day outdoors. The adjoining dining area is ideal for entertaining, providing a natural gathering space for family and friends. The well-appointed kitchen features a convenient walk-in pantry, offering excellent storage for everyday living and entertaining. New Nordic windows on the main floor bring in an abundance of natural light while enhancing comfort and efficiency. For the water sports enthusiast, the location is hard to beat. With the water just steps away and a number of marinas nearby, boating, fishing, kayaking and other favourite summer activities are right at your doorstep. When winter arrives, embrace the season with ice fishing, skating, snowshoeing, winter walks and other cold-weather adventures in the surrounding area.Thoughtful features include a gas BBQ hookup, Iron Blaster and water softener, while all equipment has been serviced annually, providing added peace of mind.The unfinished basement is ready for your design ideas, offering the opportunity to create additional living space, a recreation room, home gym, workshop or whatever best suits your lifestyle. Whether you're looking for a year-round home, weekend retreat or a place to embrace an active waterfront lifestyle, this beautifully maintained Belle Ewart home offers the opportunity to enjoy the best of four-season living by the water.Striking water views. Steps to the water. Summer adventures. Winter escapes. A cozy place to call home. Welcome to Belle Ewart. (id:63616)
41 Maroon Drive
Richmond Hill, Ontario
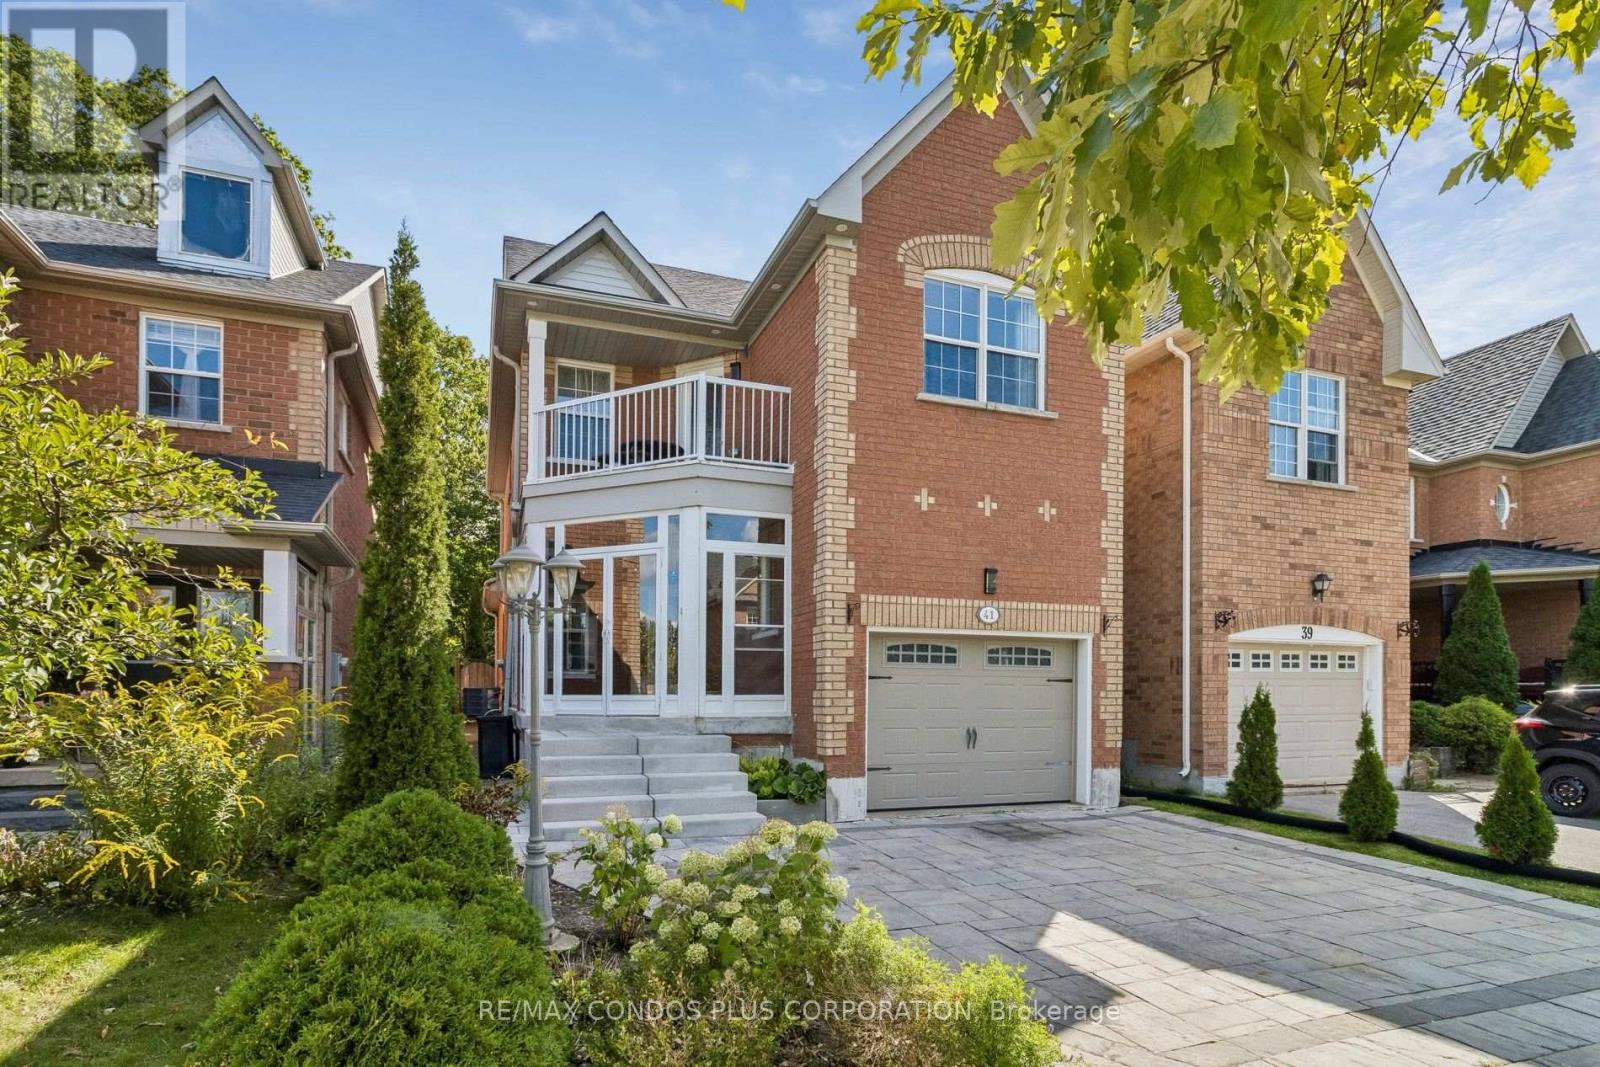
Exceptional chance to lease a fully detached, upgraded family home on a premium ravine lot backing directly onto Jefferson Forest in the highly sought-after Lake Wilcox community. Set on a quiet, mature cul-de-sac in the elegant Jefferson Forest neighbourhood, this residence offers privacy, natural beauty, and direct access to forest trails-ideal for long-term tenants who value space and nature. It features a luxurious kitchen with stainless-steel appliances (note: ice maker is not working), central vacuum, and abundant natural light overlooking the ravine and conservation lands. Recent major updates include a new roof and insulation, a new tankless water heater, furnace and A/C, upgraded electrical, new garage door, and an electric car charger. The backyard is exquisitely landscaped (summer landscaping paid by landlord) and backs directly onto a conservation area with access to the Jefferson Forest trail system. Inside, the home offers 3 full bathrooms and a powder room, plus a basement entertainment room with projector and speakers installed (tenant to set up/calibrate if desired). Landlord covers summer landscaping and wildlife-prevention service (company requires access inside the home twice per year). Tenant is responsible for all utilities, cable, internet, and must carry their own home contents insurance. Conveniently located just minutes from Highway 404, the Gormley GO station, big-box shopping, and three highly rated schools, and within walking distance to Lake Wilcox Park and its beach, boardwalk, and recreation amenities. (id:63616)
206 - 8111 Yonge Street
Markham, Ontario
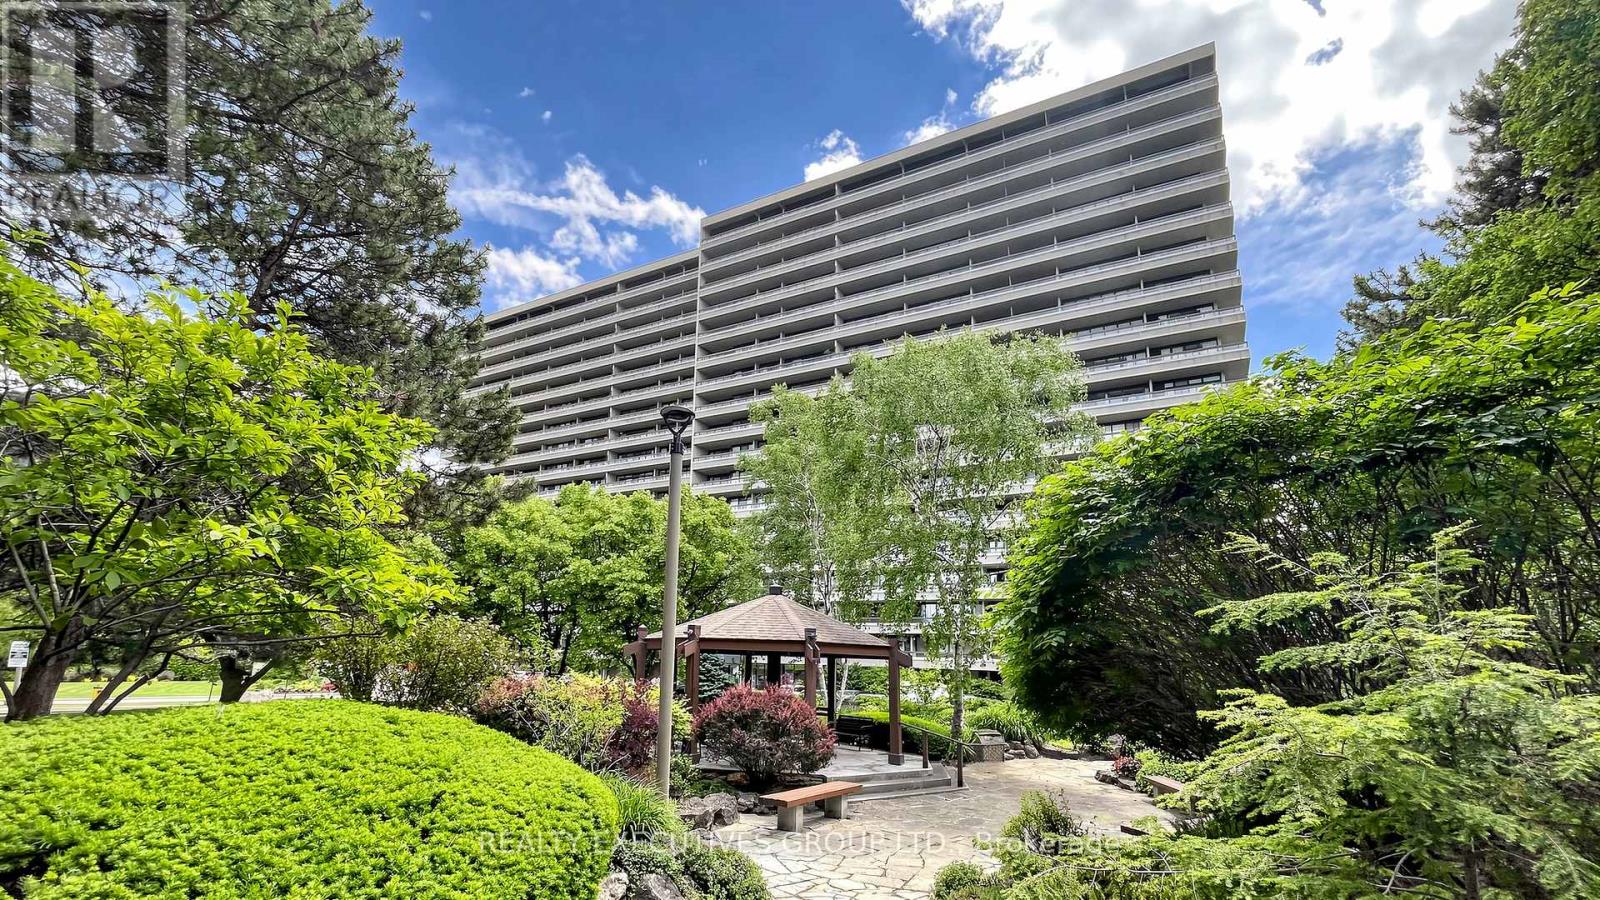
You Must See Spacious 1,404 Sq Ft North Facing Hawthorn Suite Located On The Second (2nd) Floor In The Gazebo Of Thornhill. The Master Bedroom Has A Large Walk-In Closet And 4 Piece Ensuite. Building Amenities Include An Indoor Pool, Tennis Courts, Billiards Room, Wood Working Shop, Beautiful Grounds, Exercise Room. Conveniently Located On Yonge Street, Steps To Shopping, Parks, Transit (Viva, Go Bus). Mins To Hwy 407 Or 404. 1 Parking Spot & 1 Locker Included. Additional Underground Parking Is Available. Ask Listing Brokerage For Details. (id:63616)
903 - 33 Clegg Road
Markham, Ontario
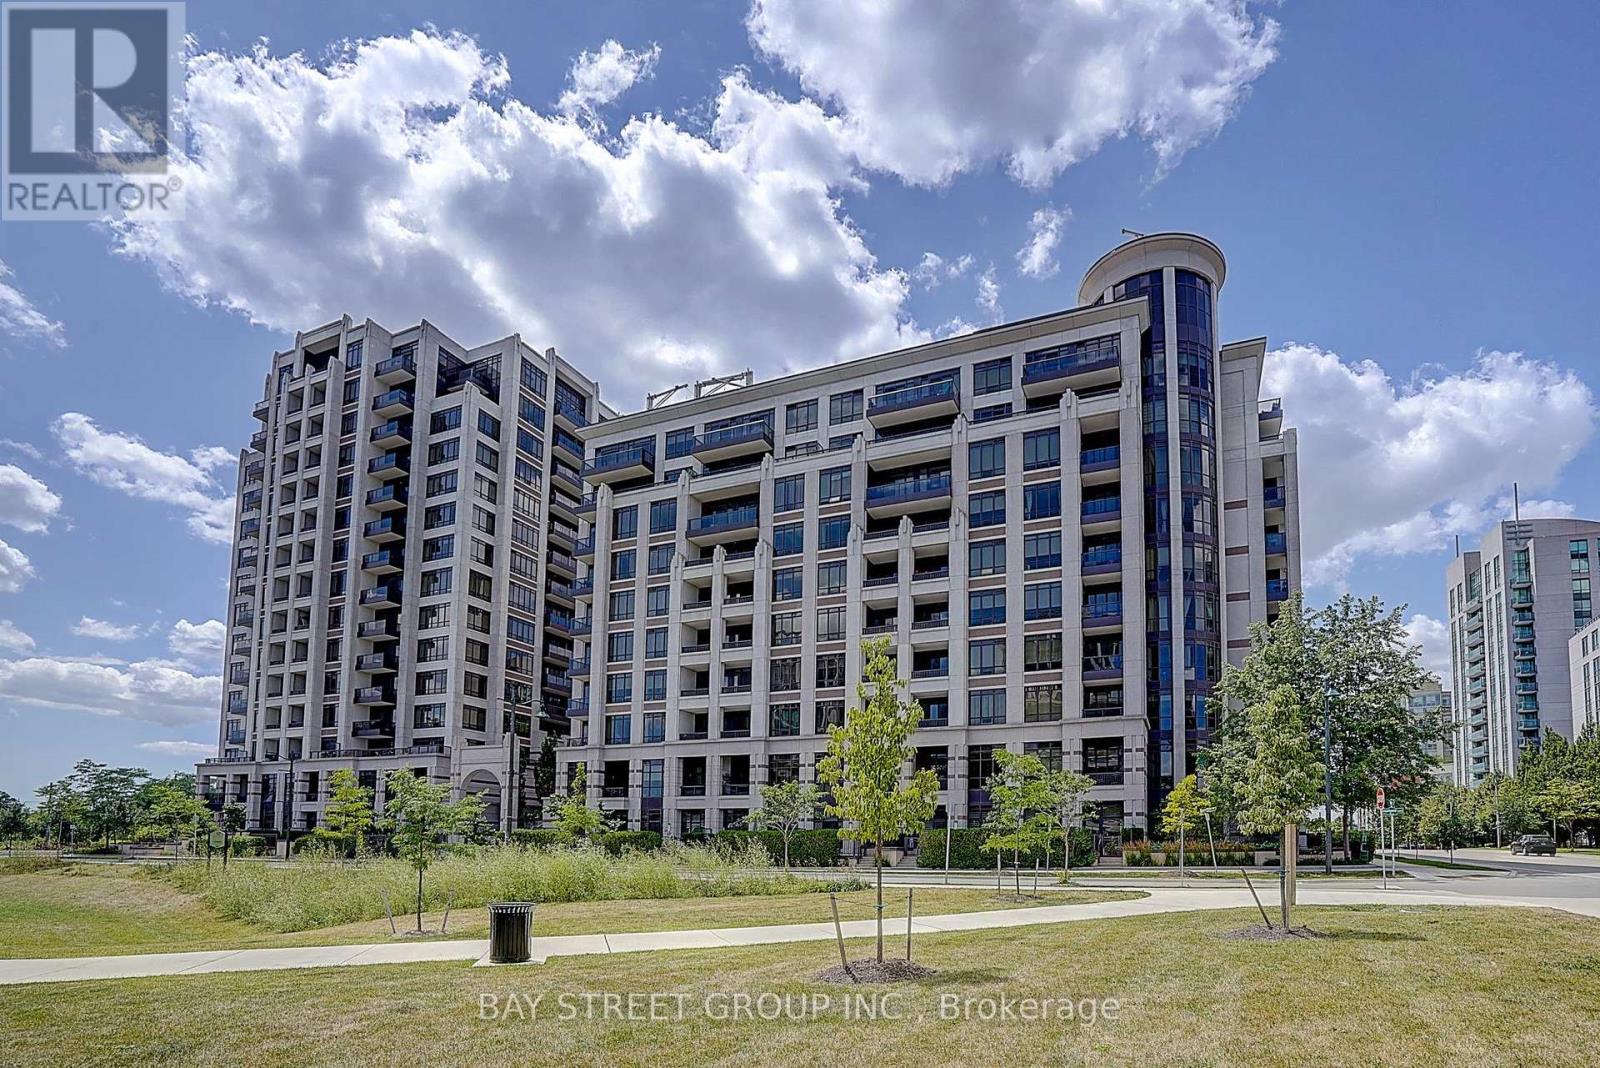
Welcome to this spacious and sun-filled 2+1 bedroom condo, offering an impressive 1,016 sq. ft. of living space (per MPAC) and soaring approx. 10-ft ceilings. Featuring a bright, modern open-concept layout with a stylish kitchen complete with granite countertops, ideal for both everyday living and entertaining. The generous primary bedroom offers a large walk-in closet and a luxurious 4-piece ensuite. The spacious den provides excellent flexibility and can easily be used as a third bedroom, home office, or additional living space. Enjoy an exceptional array of building amenities, including indoor pool, indoor basketball & badminton court, fully equipped gym, exercise room, party room, guest suite, visitor parking, bike storage, security system and more. Close to Unionville High School, Markham Civic Centre, York University, Hwy 407, Hwy 404, shopping, restaurants, transit and everyday conveniences. A rare opportunity to own a spacious condo with exceptional ceiling height, versatile living space and resort-style amenities in one of Markham's most convenient locations. Don't miss this gem. (id:63616)
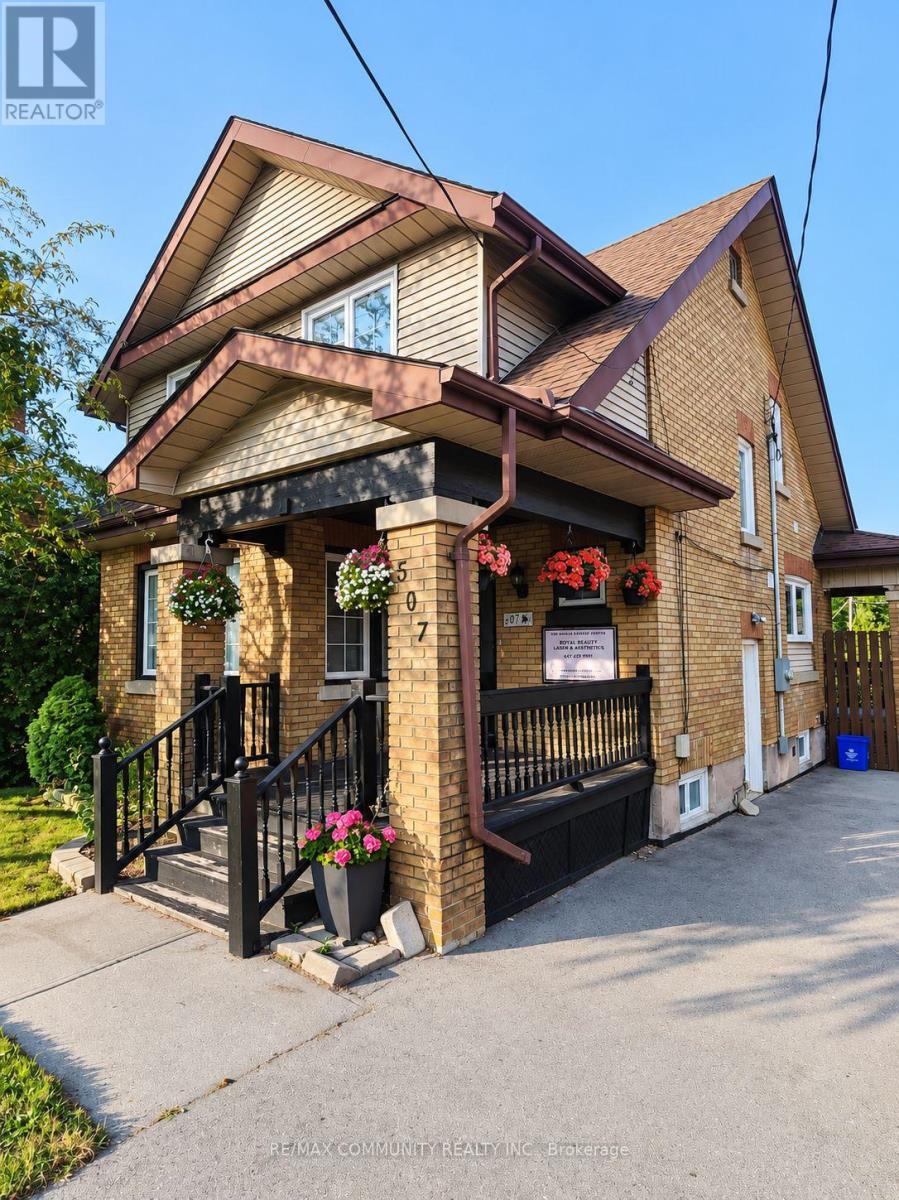
Bsmt - 507 Brock Street S
Whitby, Ontario
Welcome to this beautifully renovated legal basement apartment located at 507 Brock St S, Whitby - just minutes from Highway 401, GO Station, and nestled right in the heart of Downtown Whitby. This stylish, freshly updated unit offers a private entrance, in-suite laundry, and dedicated parking, making it both convenient and self-sufficient. The spacious layout is finished top to bottom with quality materials, ensuring a comfortable and modern living experience. Enjoy the best of Whitby living with walkable access to shops, cafes, transit, and essential amenities. Ideal for professionals or couples seeking a quiet, move-in-ready home in a highly desirable area. (id:63616)
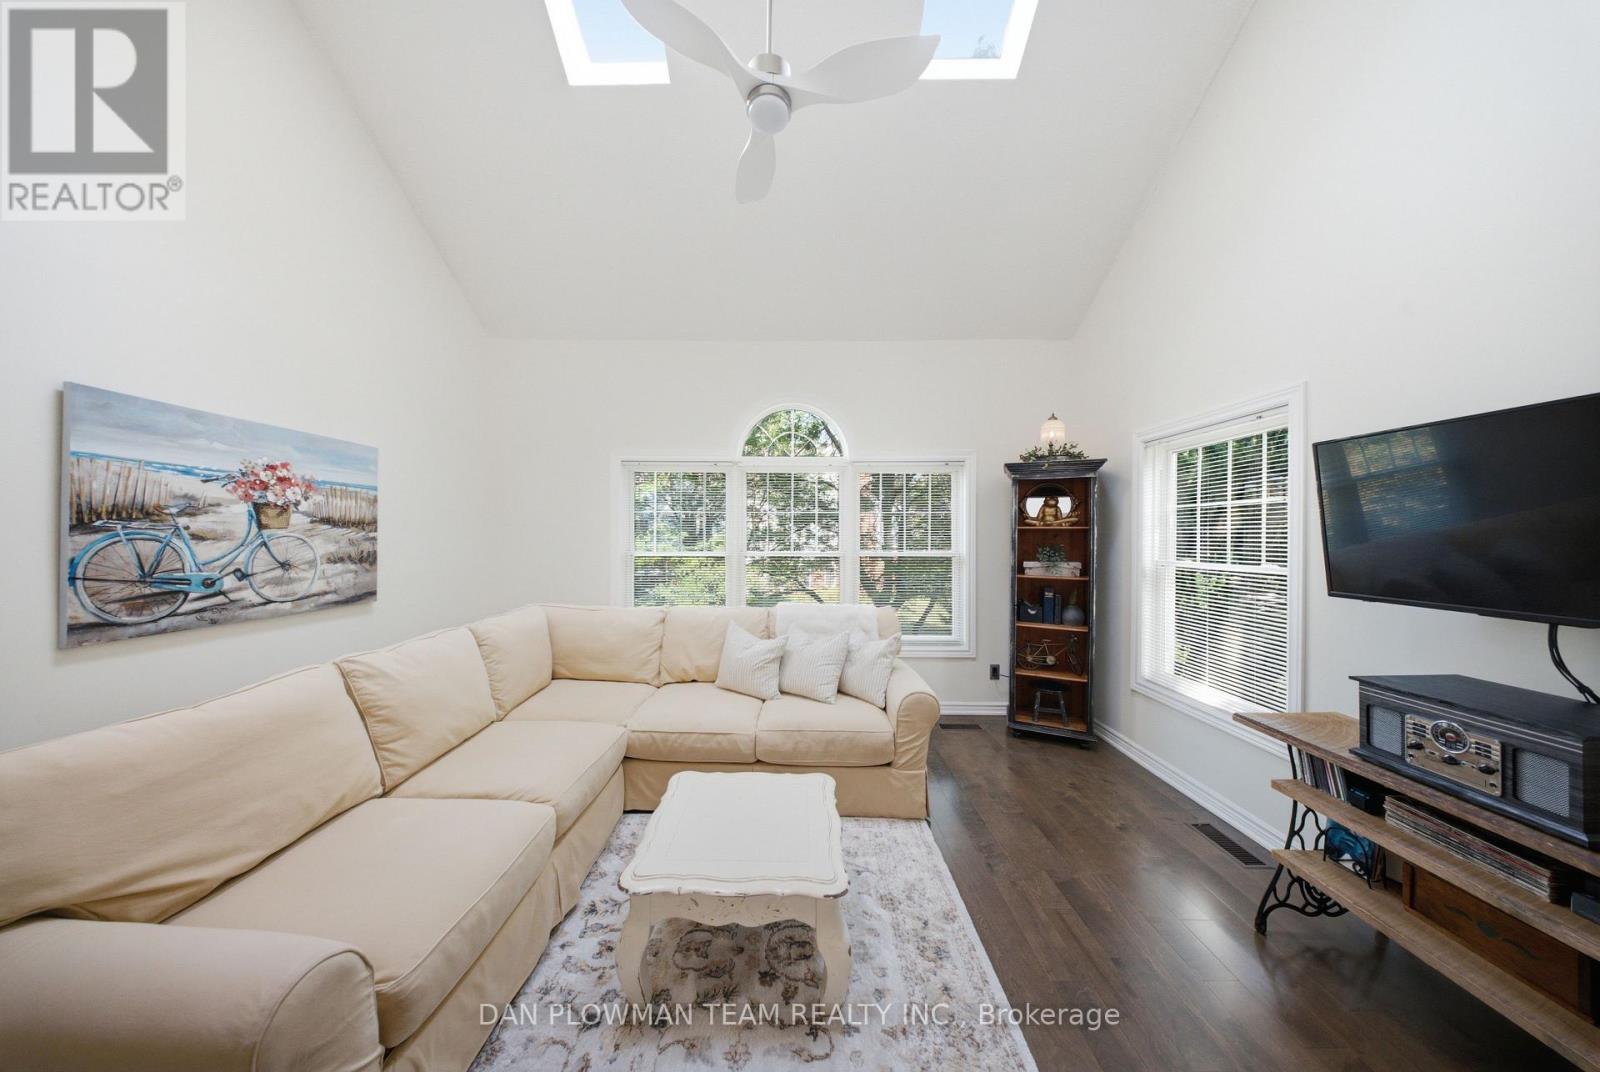
H-14 - 1661 Nash Road
Clarington, Ontario
This Stunning Loft-Style Condo Enjoys A Premium Location With South And East Views. Inside, You'll Find Quality Upgrades Throughout, Including A Beautifully Renovated Kitchen Featuring Upgraded Cabinetry, Granite Countertops, A Stylish Backsplash, A Stainless-Steel Hood Range, Bar Fridge, Dishwasher, And Stove. Freshly Painted And Thoughtfully Updated With Engineered Hardwood Flooring. The Bright, Open-Concept Living And Dining Area Is Filled With Natural Light From Oversized Windows Making It The Perfect Space For Relaxing Or Entertaining. Convenient Second-Floor Laundry Adds To The Home's Practical Layout. Additional Features Include A Separately Owned Storage Locker And Private Parking. Located In A Highly Desirable Neighborhood This Meticulously Maintained Community Has It All: A Heated Car Wash, Tennis Courts And The Convenience Of Walking Distance To Restaurants, Parks, And Stores. A Perfect Blend Of Comfort, Style, And Location!! (id:63616)
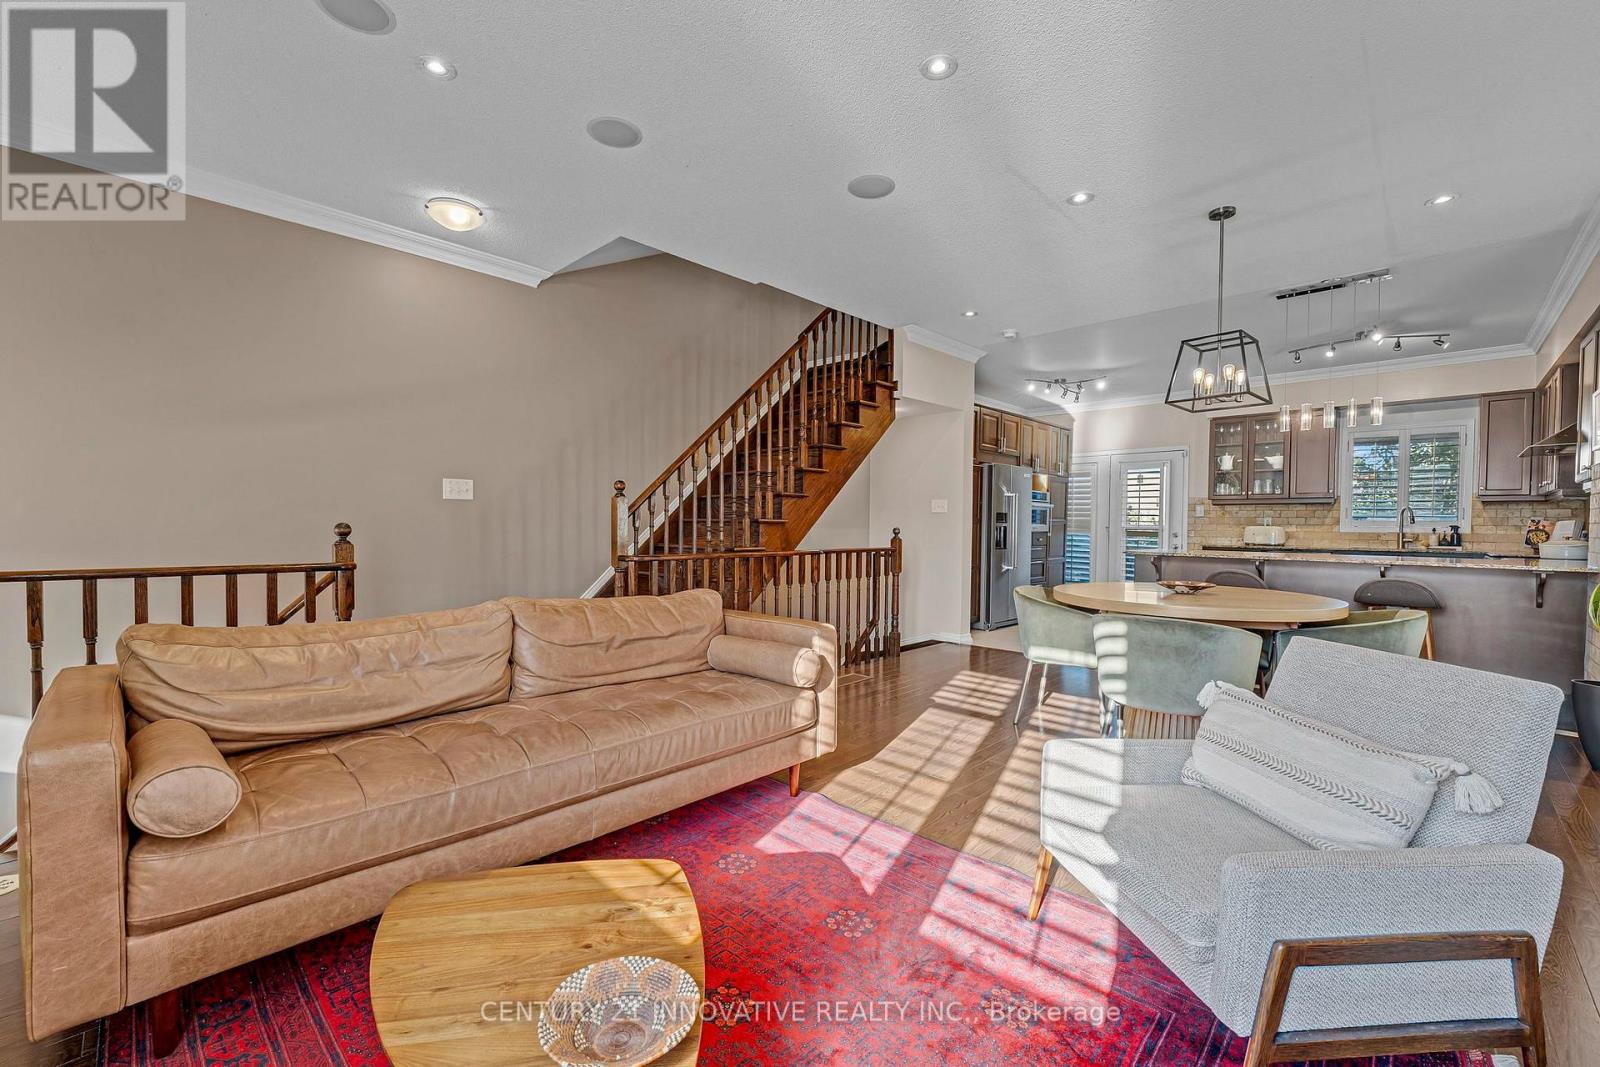
99 John Bell Crescent
Toronto, Ontario
A meticulously maintained executive end-unit townhome situated on a premium lot facing the pond and park. Enjoy lovely open views from your private wooden deck, gleaming hardwood floors, upper-level laundry and a versatile finished basement. The top floor features a dream primary bedroom retreat with a spa-like ensuite and a huge walk-in closet. Rooftop solar panels turn your roof into an income generator! Prime location close to top schools, shopping, parks, and quick transit access. Show with confidence! (id:63616)
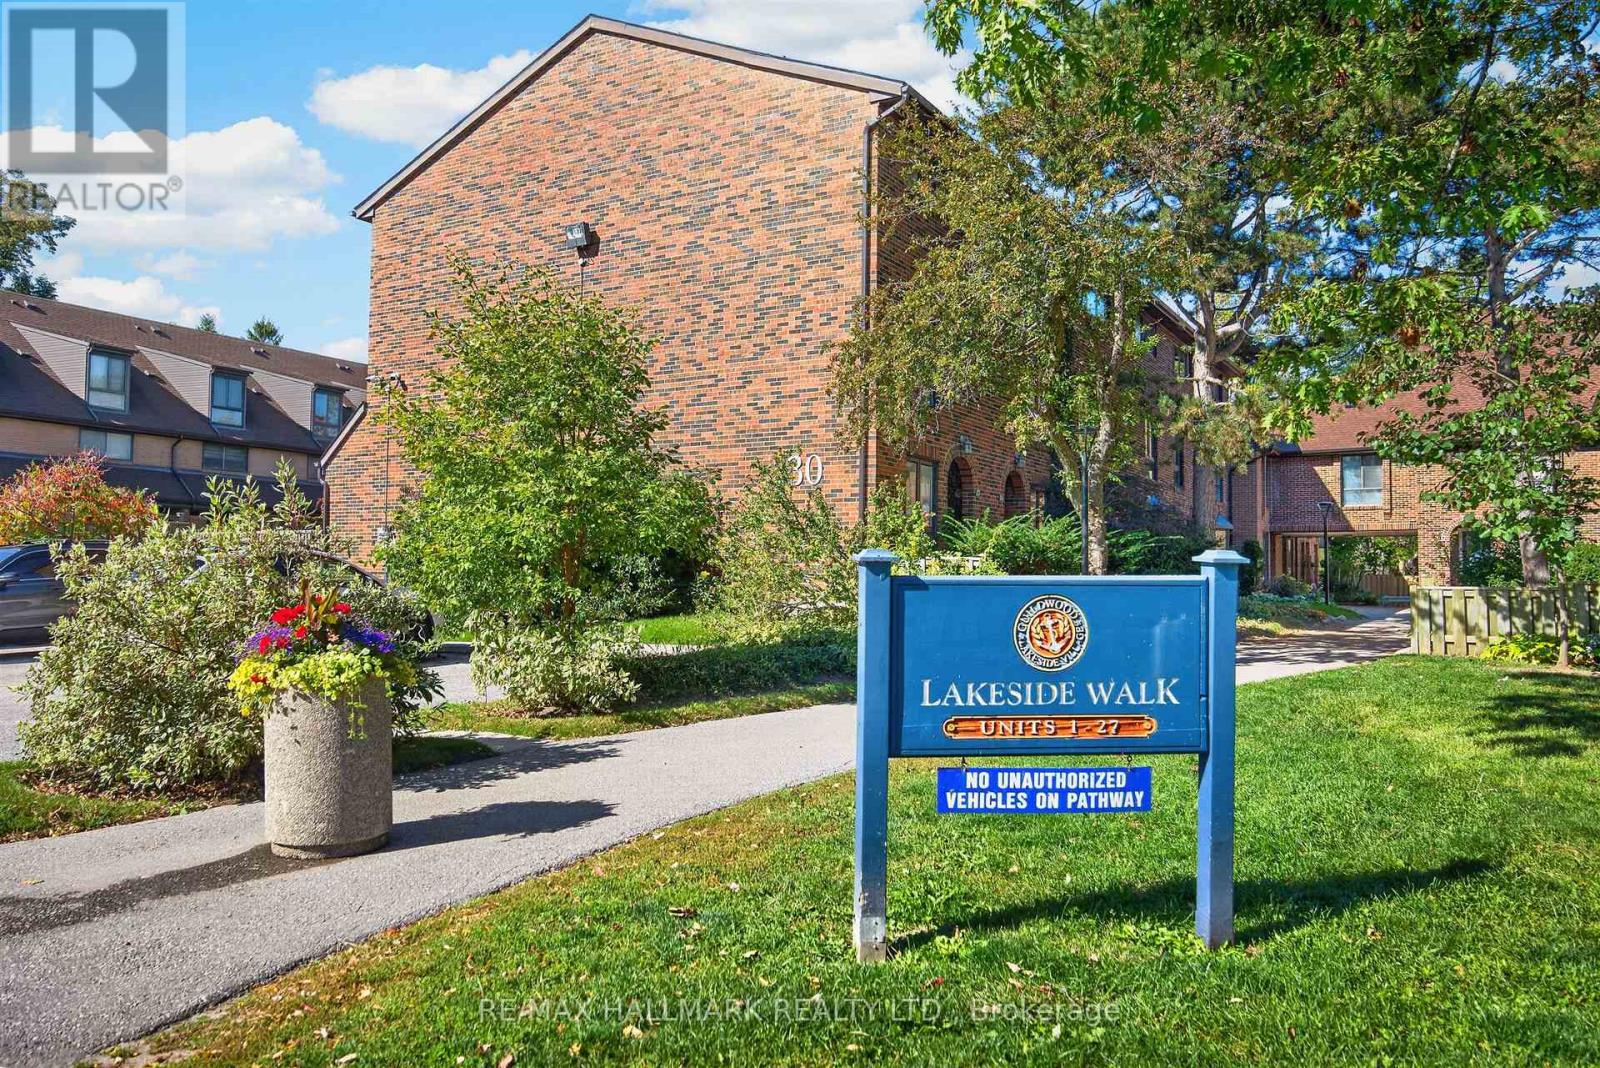
15 - 30 Livingston Road
Toronto, Ontario
Welcome to this well-located 3-bedroom, 3-bathroom townhome in the heart of Guildwood overlooking the Scarborough's Bluffs and Lake Ontario, tucked inside a well-managed complex and ideal for first-time buyers, commuters, and nature lovers alike. Step outside and you're one minute from the trail, with direct access to the scenic Bluff trails for walks, runs, and weekend escapes. Commuting is easy: Guildwood GO is a 15-minute walk, and a direct bus takes you to Kennedy Station in about 15 minutes. Five nearby schools make this a great fit for growing families, The Guild Inn Estate Park and the Clark Centre for the Arts. Inside, enjoy a functional layout with three bathrooms, a cozy electric fireplace in the recreation room, proximity to the lake, the bluffs, and transit, all in one place. (id:63616)
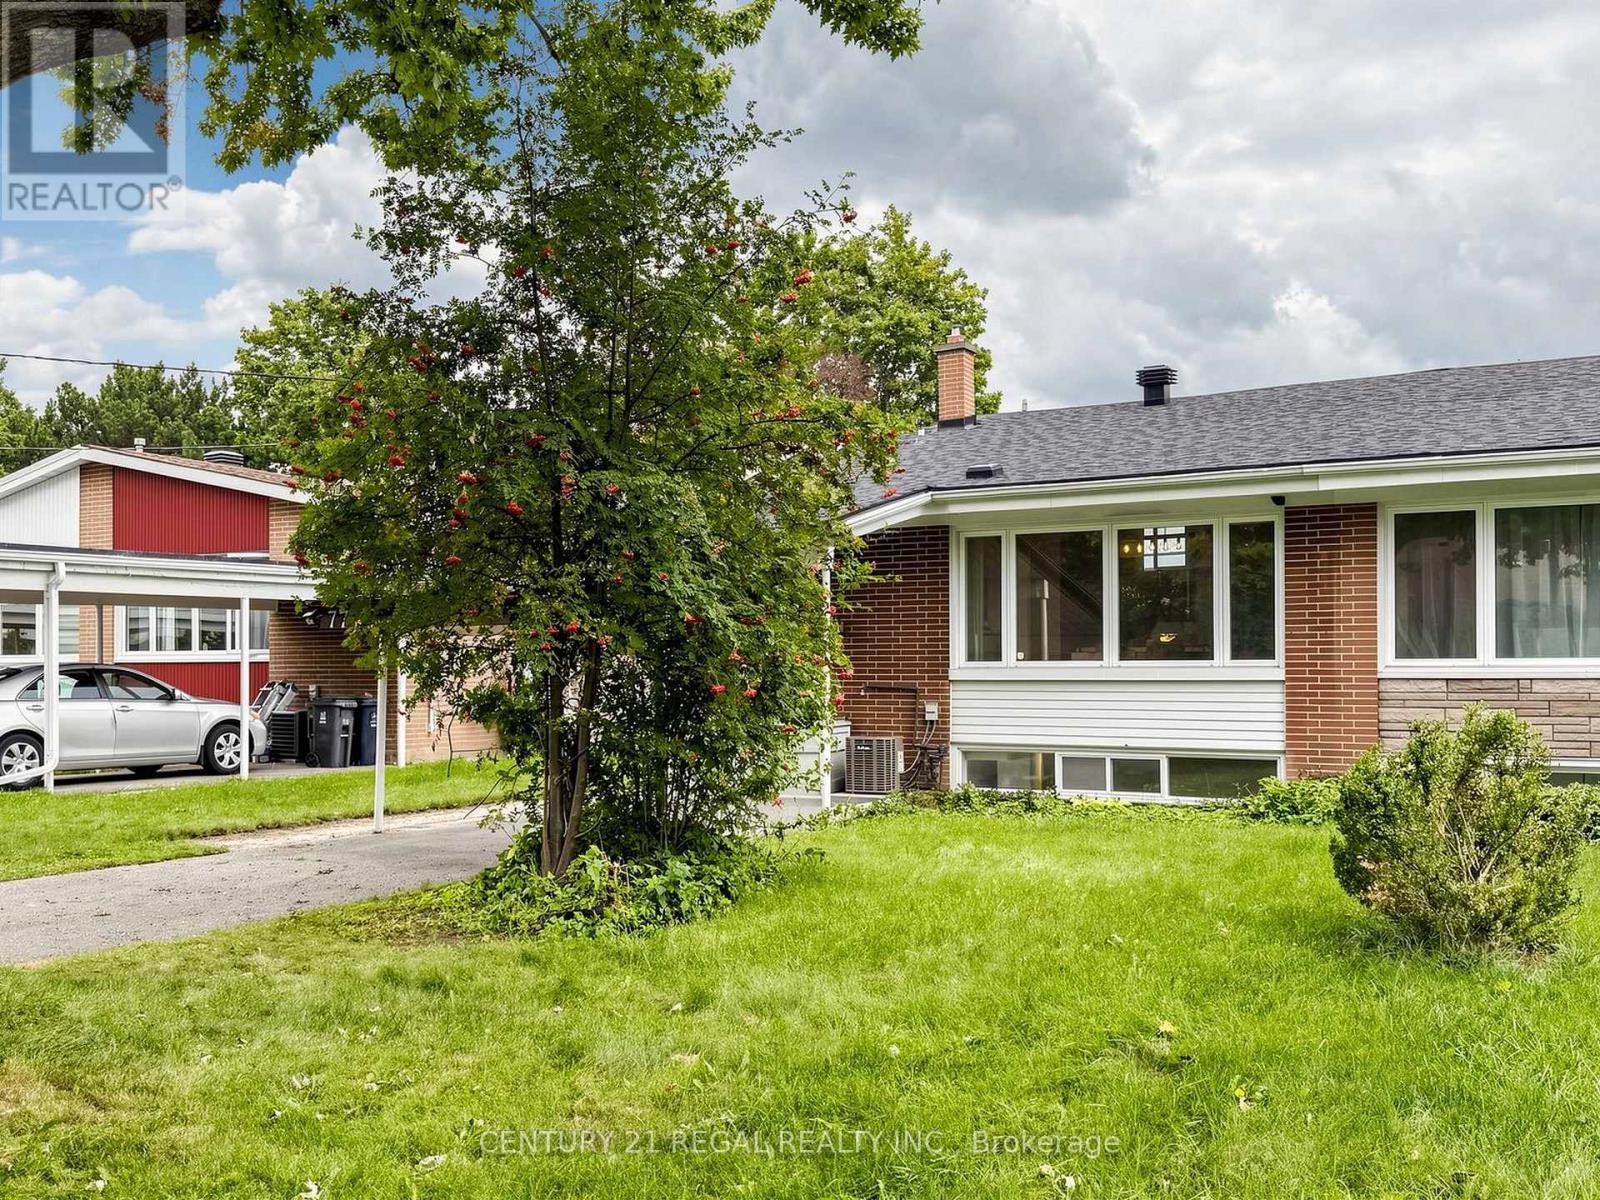
77 Billington Crescent
Toronto, Ontario
Amazing, one-of-a-kind 4-bedroom home featuring impressive cathedral ceiling, situated in a highly desired family neighbourhood! As the largest semi-detached model in the area, this fantastic property offers nearly 1,500 square feet of spacious above-grade living plus a functional basement, providing tons of potential and an ideal layout for extended families. The true showstopper is the magnificent cathedral ceiling, which fills the entire home with fabulous natural light. The main living areas connect seamlessly to a move-in ready kitchen and well-maintained bathrooms that offer immediate functionality with great long-term potential. A convenient carport provides covered parking and winter protection. Location is unbeatable for families and commuters alike, nestled in a prime pocket close to local parks, shopping, and the community hockey arena. A rare opportunity to own a versatile and updated home in a highly desirable neighbourhood with great schools, including Donview Middle Schools Gifted Program and Victoria Park Collegiates IB Program. Large Fenced In & Private Yard. Many Recent Upgrades: CAC 2026 (10 year warranty), Water Heater Owned 2021, Roof (front of the houses) 2025, Backyard Interlock and shed 2021. Backwater Valve 2020. Commuting is effortless with easy access to Highways 401, 404, and the DVP, alongside excellent TTC options including a direct bus to York Mills subway station and the Downtown Express Route. With a highly versatile layout and a functional, move-in-ready kitchen and bathrooms, this property holds incredible potential for extended families. Properties with this unique architectural character, size, and premium location are hard to find. Don't miss this opportunity! (id:63616)
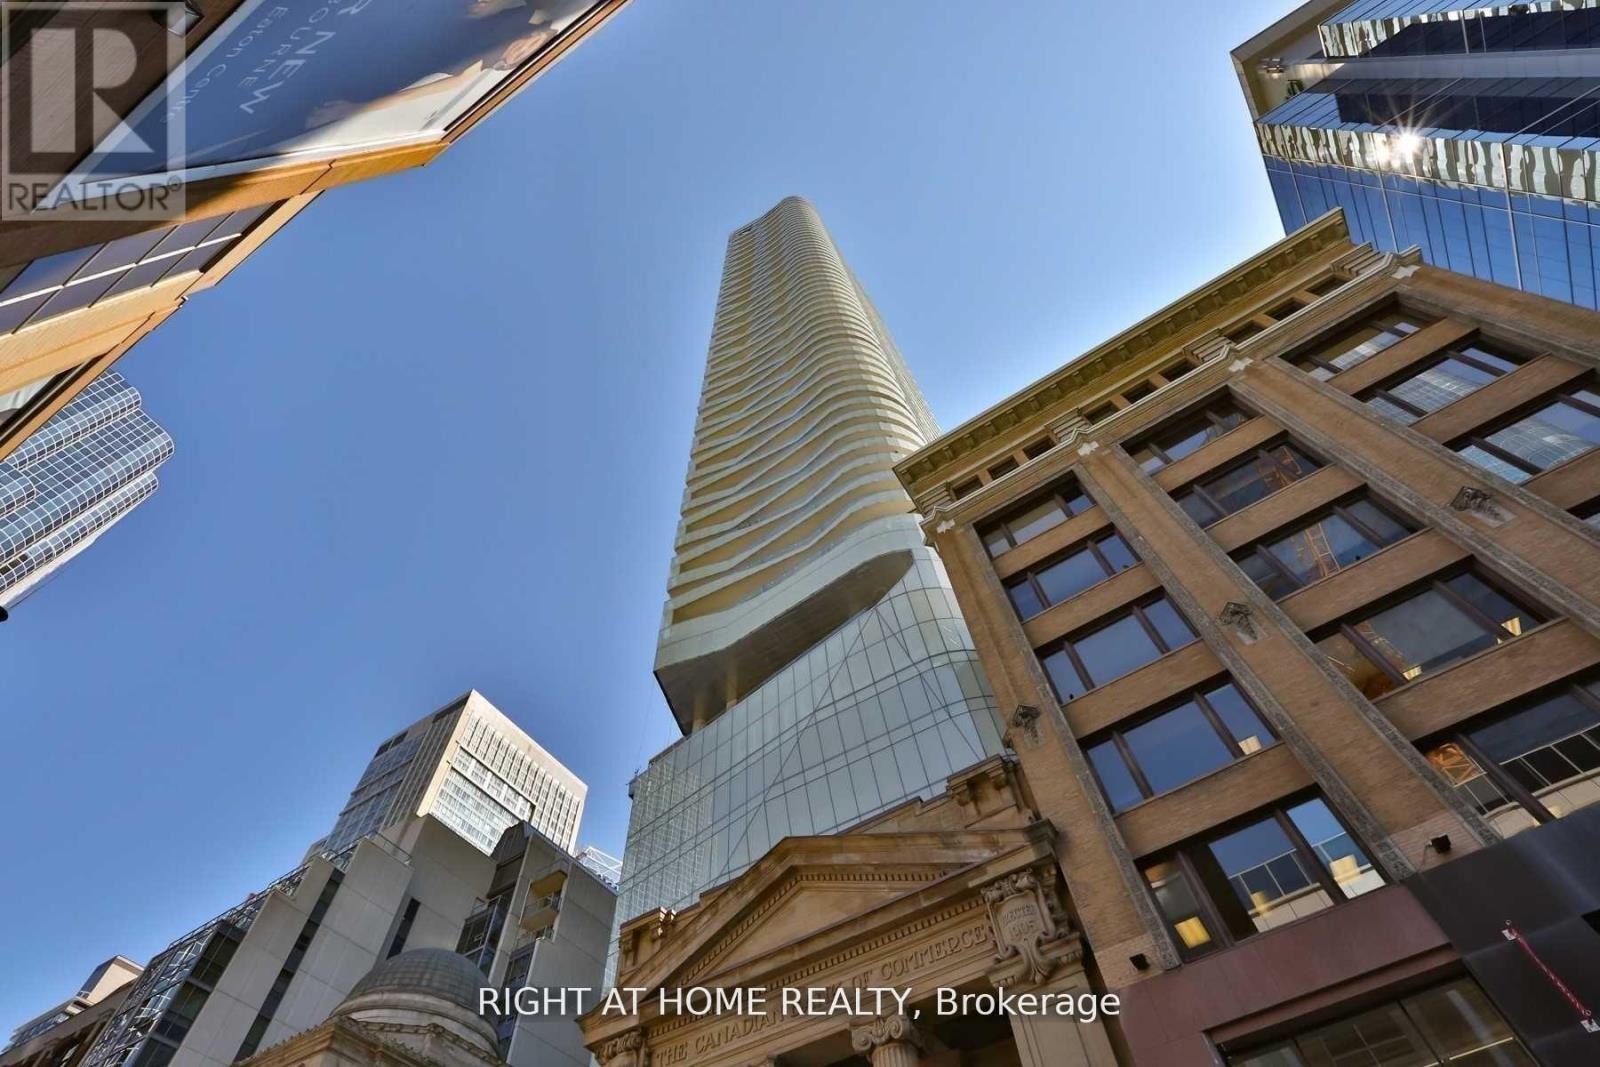
5614 - 197 Yonge Street
Toronto, Ontario
Best Layout + Exquisite Unobstructed View! Brand New Move In Ready 1 Bdrm + Den At Massey Tower. Centrally Located Across From Eaton Centre, On Top Of Queen Subway Station. Within Walking Distance To Ryerson University, St. Michael Hospital, Financial District, City Hall, Restaurants, Entertainment & Shopping. Floor To Ceiling Windows With Great View Of Yonge Street And Dundas Square. Old Photos on file being posted to give you vacant view. (id:63616)
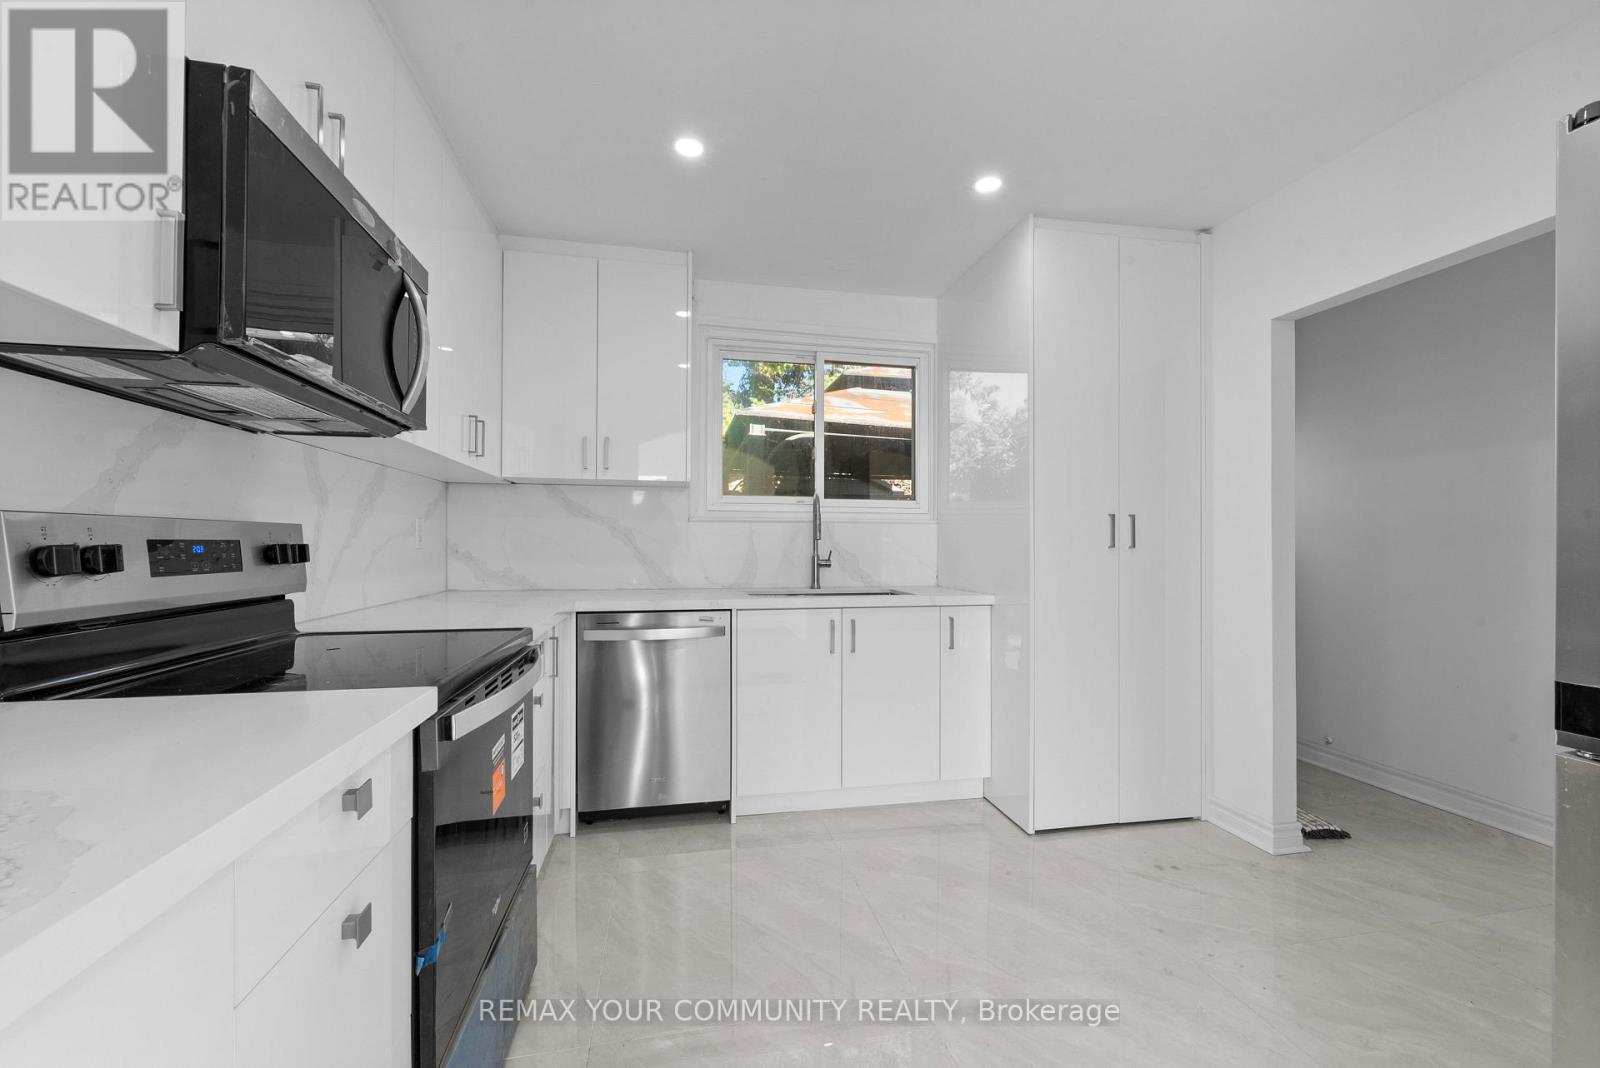
2 Lisburn Crescent
Toronto, Ontario
Be the First to enjoy this Spacious, Freshly Renovated House. This House features 3 Beds Plus a Basement Den, 2 Full Bathrooms, and a Large Basement Rec Room. Enjoy a Brand-New Modern Kitchen with New Appliances, Brand-new Flooring, and Fresh Paint Throughout. Bright, spacious, and move-in Ready! Conveniently located close to schools, parks, shopping, public transit, Fairview Mall, Hwy 401, and DVP. (id:63616)
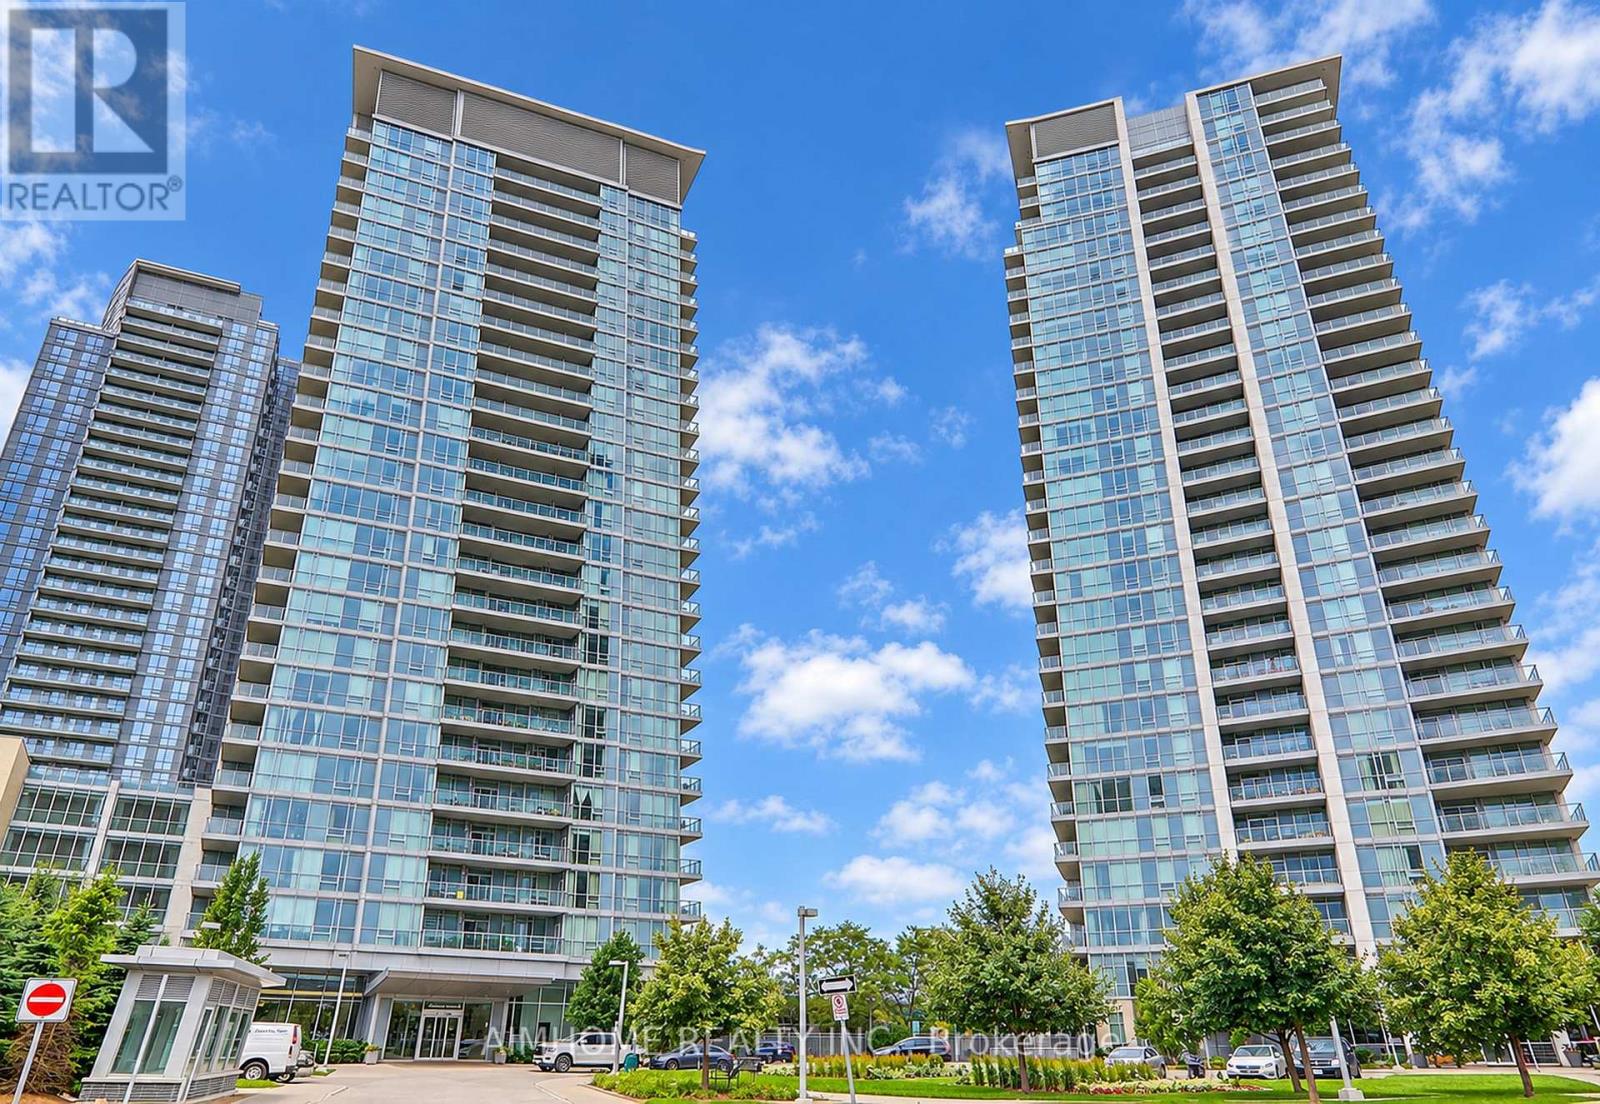
2109 - 62 Forest Manor Road
Toronto, Ontario
This bright and spacious split 2-bedroom, 2-bathroom suite offers 901 sq. ft. of interior living space with stunning city skyline and sunset views. Featuring floor-to-ceiling wraparound windows, the suite is filled with natural light and boasts a fantastic open-concept layout. Enjoy new laminate flooring throughout and fresh paint, both completed in 2026, along with a spacious kitchen featuring stainless steel appliances and centre island. The large private balcony is perfect for relaxing and taking in the breathtaking southwest-facing sunset views. Residents enjoy excellent building amenities, including 24-hour security, an indoor pool, gym, party room, and ample visitor parking. Conveniently located near Don Mills subway station, T&T Supermarket, Fairview Mall, and FreshCo, with easy access to Highways 401 and 404. (id:63616)
4209 - 197 Yonge Street
Toronto, Ontario
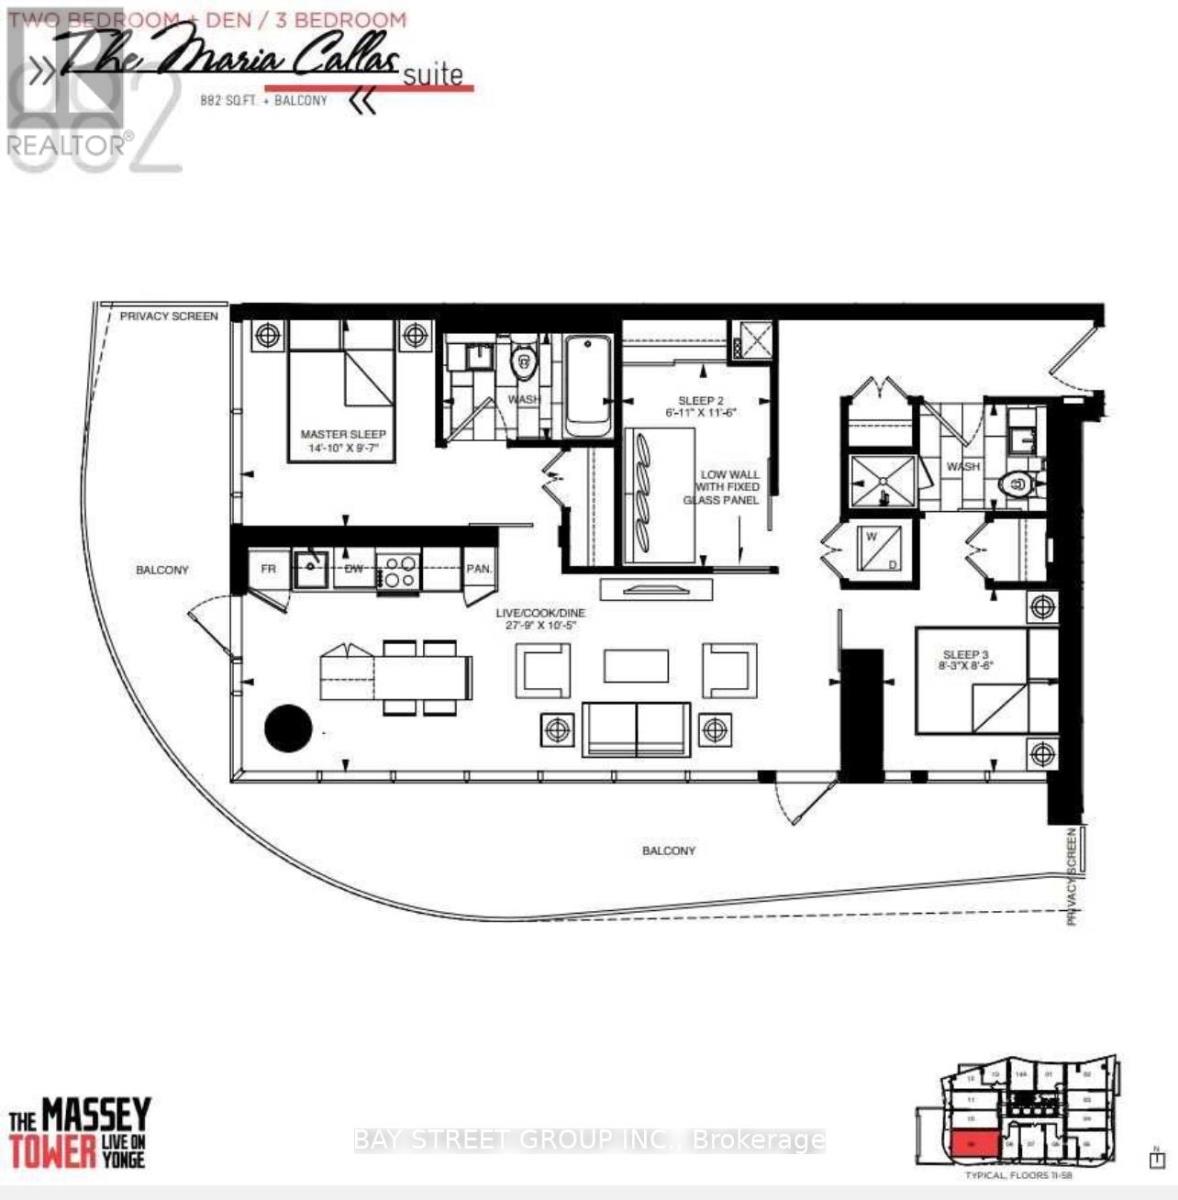
The Massey Tower * In The Heart Of Downtown Toronto *Southwest-Facing corner Unit In The Building Over-Looking The Cn Tower and ontario Lake From The Balcony * Open Layout With No Space Wasting, Floor To Ceiling Window Let In Lots Of Natural Light * Practical Full Kitchen With Sufficient Cabinet Storage Spaces * Ensuite Laundry * Amazing Amenities: Gym, Yoga Studio, Sauna, Steam Room, Rooftop Patio, Gorgeous Party/Dining Room, 24Hr Concierge, Etc. * Steps To Yonge-Dundas Square, Eaton Centre, Queen Subway Station, St. Michael Hospital, The Massey Hall, Financial District, Ryerson, Numerous Eateries & Countless Entertainment * (id:63616)
929 - 50 Western Battery Road
Toronto, Ontario
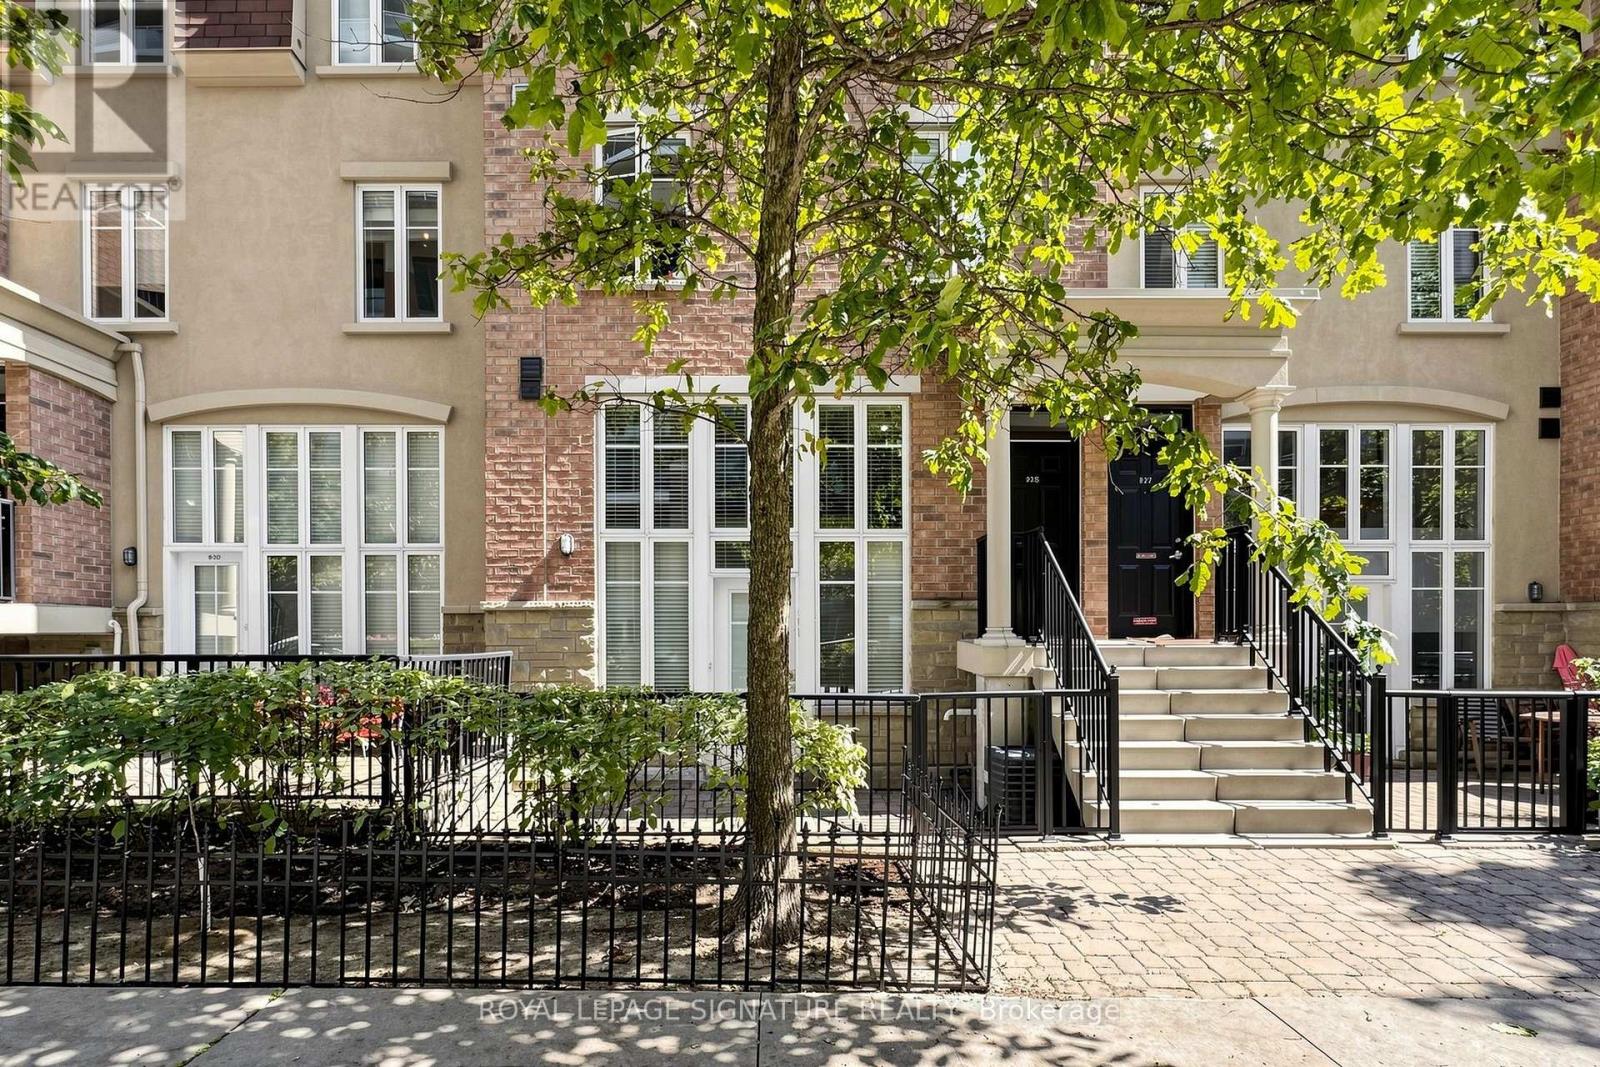
Welcome To This Bright & Spacious One Bedroom + Den, 1.5 Bath Townhome In The Heart Of Liberty Village! +Parking included+ Two-Level Floor Plan Offers A Great Alternative To Traditional Condo Living, With No Elevators And A Large Private Patio Walk-Out Facing Pirandello, Plus Convenient Green P Parking Directly In Front for visitors. The Open-Concept Lower Level Features A Generous Living & Kitchen Area With Large Windows That Flood The Space With Natural Light. There is also a powder room for guests. The second Level with Bedroom And a Versatile Den Area Perfect For A Home Office or Sitting Area, or maybe a Dressing Room Or Large Walk-In Closet. The Unit Could Use Some Updating, But For Those With some Vision And A Willingness To Do It Yourself, This Is An Excellent Opportunity To Create A Home That Reflects Your Own Style While Building In Value. The Large Patio And Easy Outdoor Access Make This A Particularly Great Option For Dog Owners as well! Unbeatable Liberty Village Location With Everything At Your Doorstep. Walk To TTC, GO Transit & The Future Ontario Line, King West, Queen West, Bellwoods Park, Coronation Park, BMO Field, Rogers Centre, Centre Island Ferry, Metro, No Frills, GoodLife, Altea Active, Balzac's, NODO, Brazen Head And An Endless Selection Of other Vibrant Restaurants, Cafes, Shops And Entertainment. A Fantastic Opportunity For First-Time Buyers, Investors, Downsizers Or Anyone Looking For The Convenience Of City Living With The Added Benefits Of A Townhome, Private Outdoor Space And Parking. Excellent Walk, Bike and transit Scores!! (id:63616)
283 Ossington Avenue
Toronto, Ontario
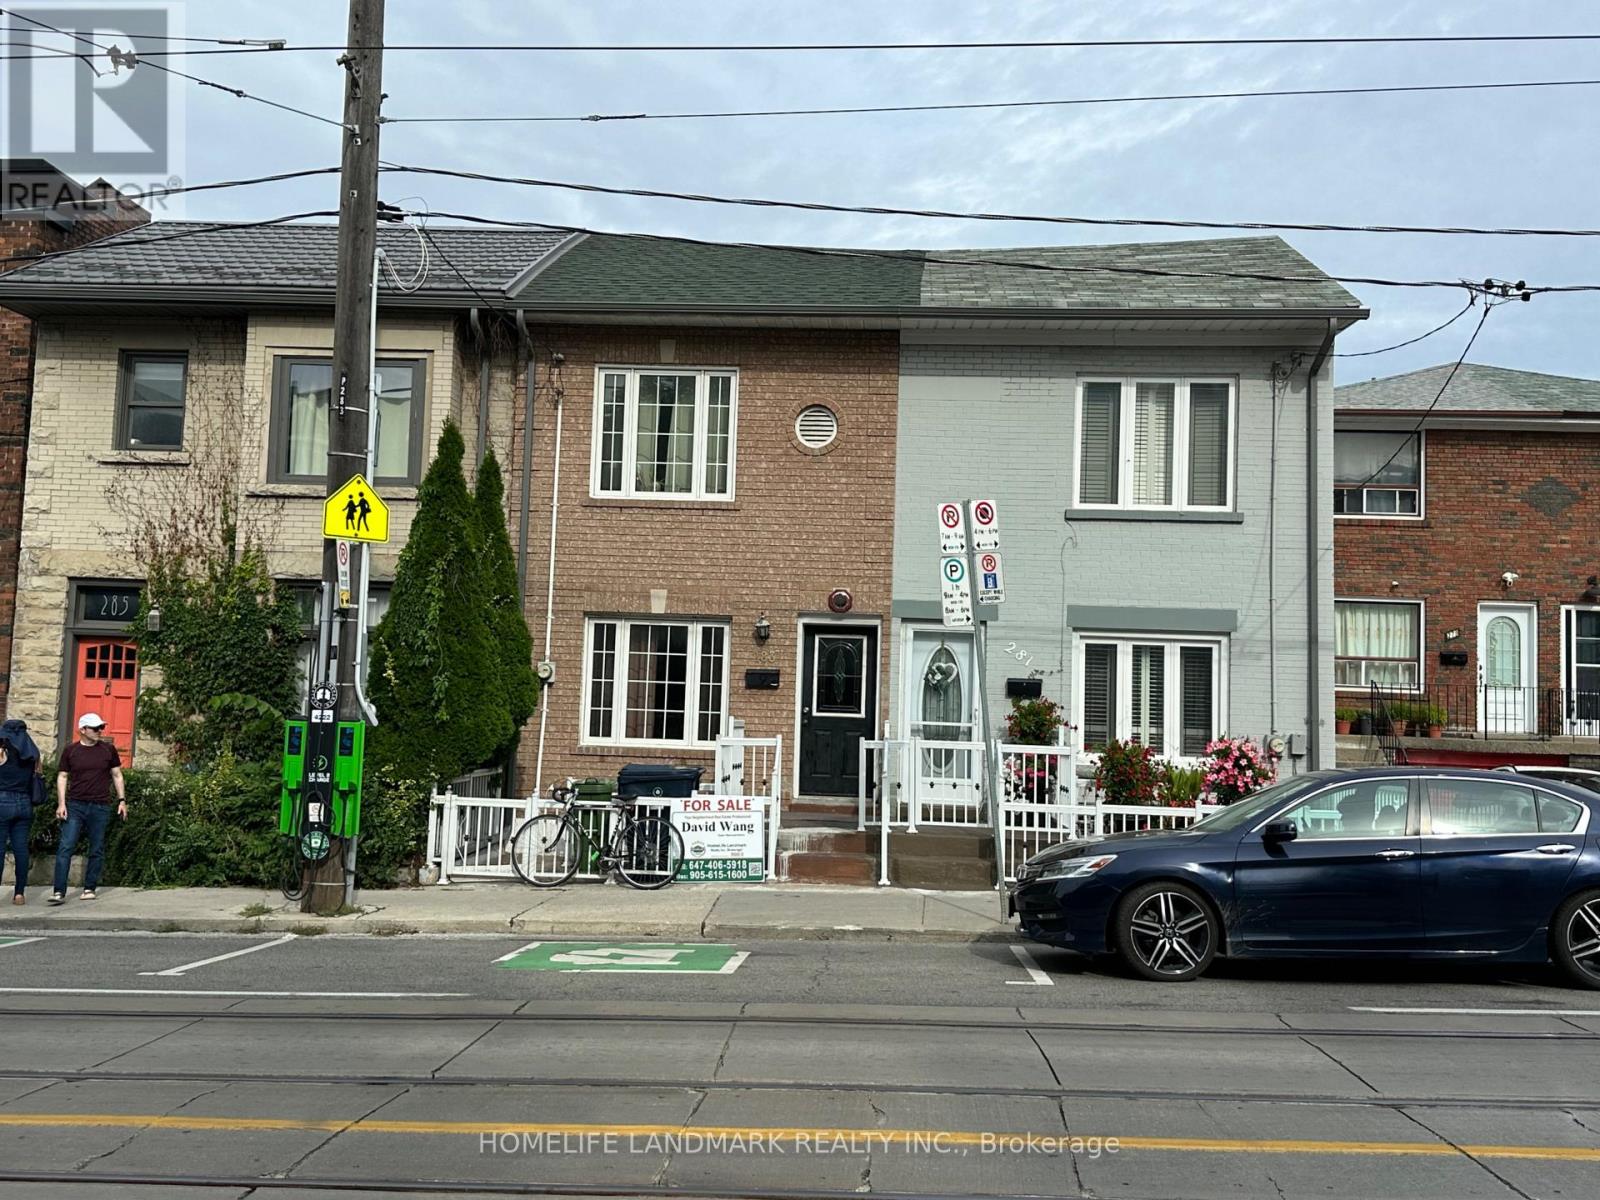
Multi units Great investment property with EXCELLENT income. and convert to single family home. Large House With Great vibrant Location At Famous Trinity Bellwoods community . Newer Windows , Upgraded Wires And Plumbing , Ideal Located Steps Walk To Transit, Restaurant And Tredy Boutiques. 3 Separate Units . Good Investment Return. Great Opportunity At Downtown Core. (id:63616)
22 - 40 Zinfandel Drive
Hamilton, Ontario
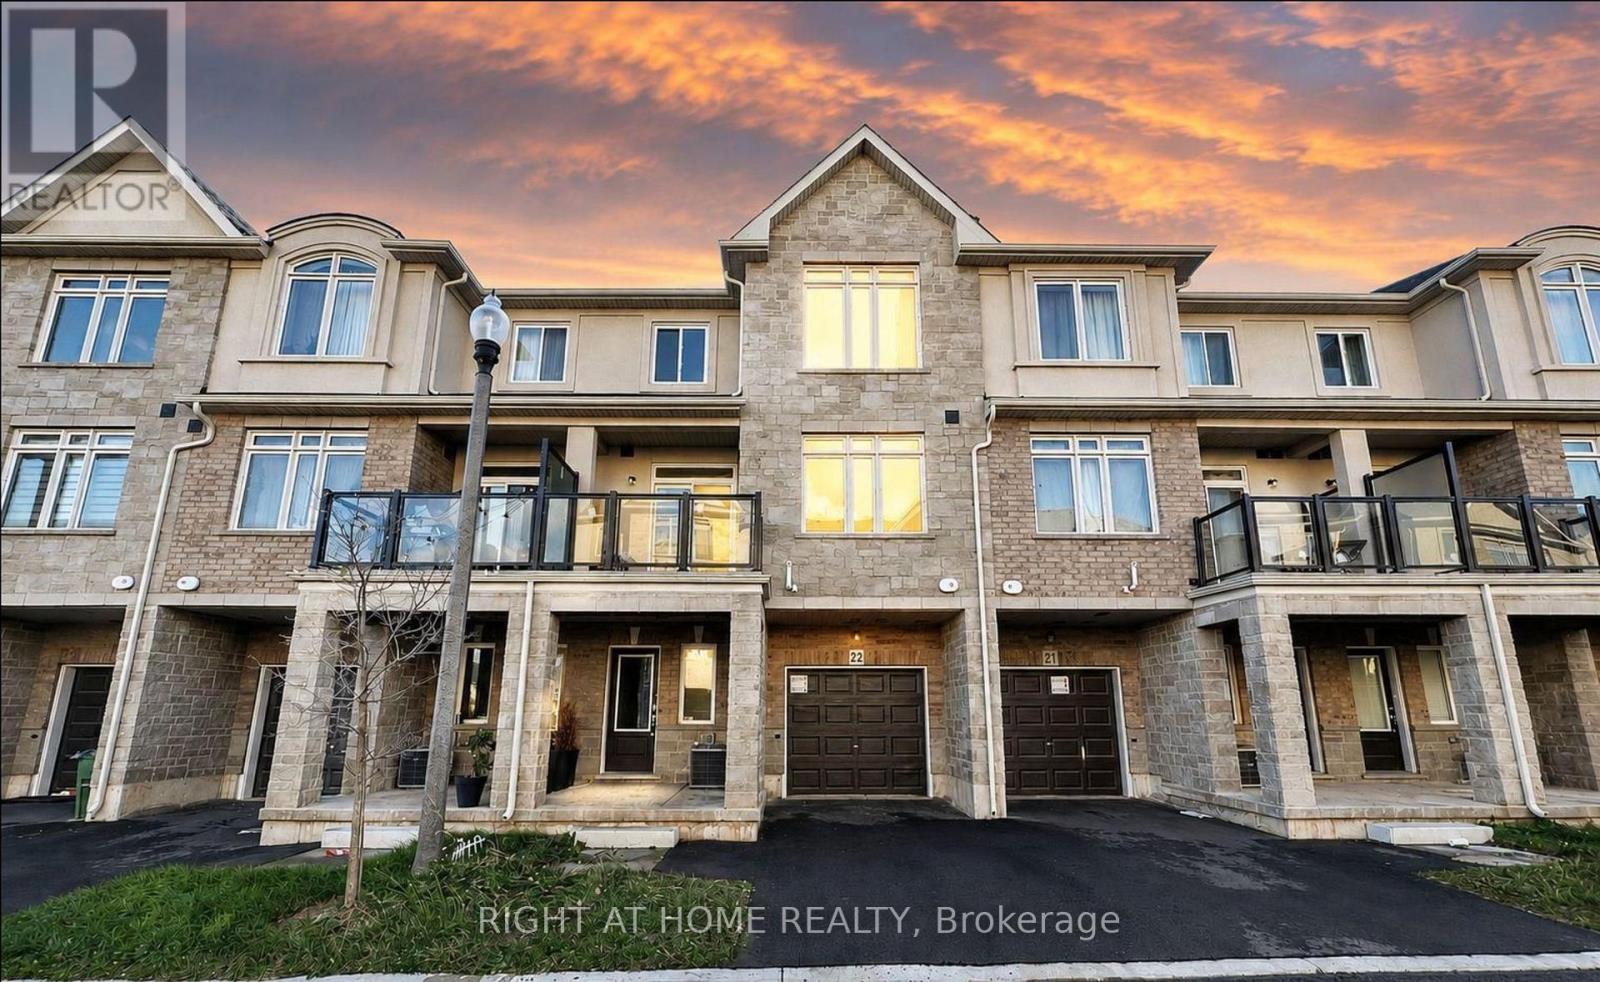
FULLY FURNISHED! Welcome to 40 Zinfandel Dr, a modern and beautifully designed 3-storey townhome by DiCenzo Homes offering 3 bedrooms and 3 bathrooms in a bright, functional layout ideal for families, professionals, or investors. The open-concept main floor features a contemporary kitchen with quartz countertops, a cozy fireplace, and a versatile main-floor bedroom perfect as a guest room or home office. The spacious primary suite includes his & hers closets and a private 3-piece ensuite, while the home also comes equipped with a central vacuum system. With parking for two vehicles-one in the garage and one on the driveway-this move-in-ready property provides exceptional convenience. Enjoy stunning views of the Niagara Escarpment along with close proximity to highways, schools, parks, waterfront areas, trails, and a wide range of shopping and everyday amenities. (id:63616)
28 - 1574 Richmond Street
London North, Ontario
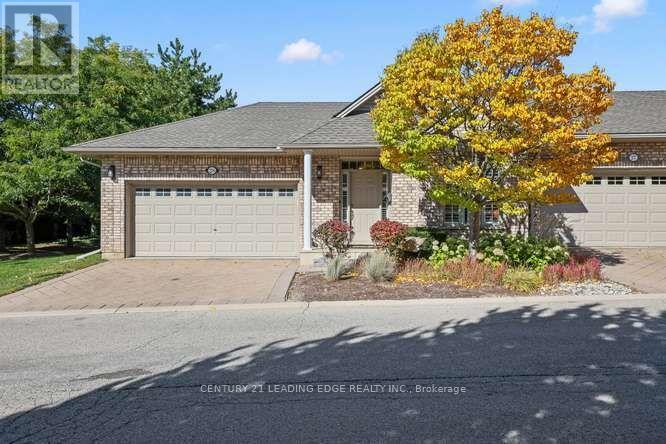
Please Welcome to 1574 Richmond Street, #28 - Your North London Haven Awaits! Discover the comfort and convenience of bungalow-style living in this beautifully maintained end-unit condominium townhome, ideally located in one of North London's most desirable areas - just minutes from Western University, University Hospital, Masonville Mall, shopping, dining, and major commuter routes. Step inside to a bright, inviting open-concept Great Room and the stylish kitchen, creating a comfortable setting for everyday living, family gatherings, and entertaining.The thoughtfully designed main floor features two bedrooms, including a spacious primary suite with a 5-piece ensuite with a separate walk-in shower and bathtub. Convenient main-floor laundry adds to the ease and functionality of this well-planned layout. The finished lower level adds remarkable flexibility, with two additional bedrooms, a spacious Family Room and a 3-piece bath - ideal for extended family, overnight guests, a home office or hobbies. Step outside and discover another highlight of this special end unit - spacious wrap-around deck with a power awning, surrounded by mature greenery and a peaceful garden backdrop. It's an inviting outdoor retreat for morning coffee, summer dinners, entertaining friends, or simply relaxing at the end of the day. Enjoy the convenience of condominium living, with maintenance fees covering landscaping, snow removal, roof, windows, and doors - giving you more time to enjoy the things you love. **Rare Four-Car Parking** A double-car garage PLUS a double-car driveway provides exceptional parking convenience - a desirable feature that's hard to find! Few homes offer this combination of bungalow-style living, end-unit privacy, generous indoor and outdoor space, exceptional parking, and a prime location. Come experience 1574 Richmond St #28 for yourself.Book your private showing today - this may be the home you've been waiting for. Your next chapter starts here. Welcome home. (id:63616)

66 Henshaw Drive
Erin, Ontario
Experience refined living in this exceptional newer 4 Bedroom 4 Bath detached residence in Erin, showcasing a sophisticated design, double-car garage, four generously sized bedrooms, and four beautifully appointed bathrooms.The impressive interior features a stunning great room with a statement fireplace, expansive principal rooms, and elegant contemporary finishes throughout. At the heart of the home is a beautifully designed kitchen complete with quartz countertops, a large centre island, modern cabinetry, and a seamless layout ideal for both entertaining and everyday family living.Thoughtfully designed with comfort and functionality in mind, the home offers a spacious and well-balanced floor plan complemented by modern construction, energy-efficient features, and quality craftsmanship.An added advantage is that the original builder-related purchase costs and development charges have already been paid by the seller, offering the next owner exceptional value without the additional expenses commonly associated with purchasing directly from a builder.Located in one of Erin's desirable and growing communities, this impressive residence offers the perfect combination of luxury, space, style, and convenience - an exceptional opportunity for buyers seeking a newer, move-in-ready home with elevated finishes and timeless appeal. (id:63616)
71 Wolfe Street
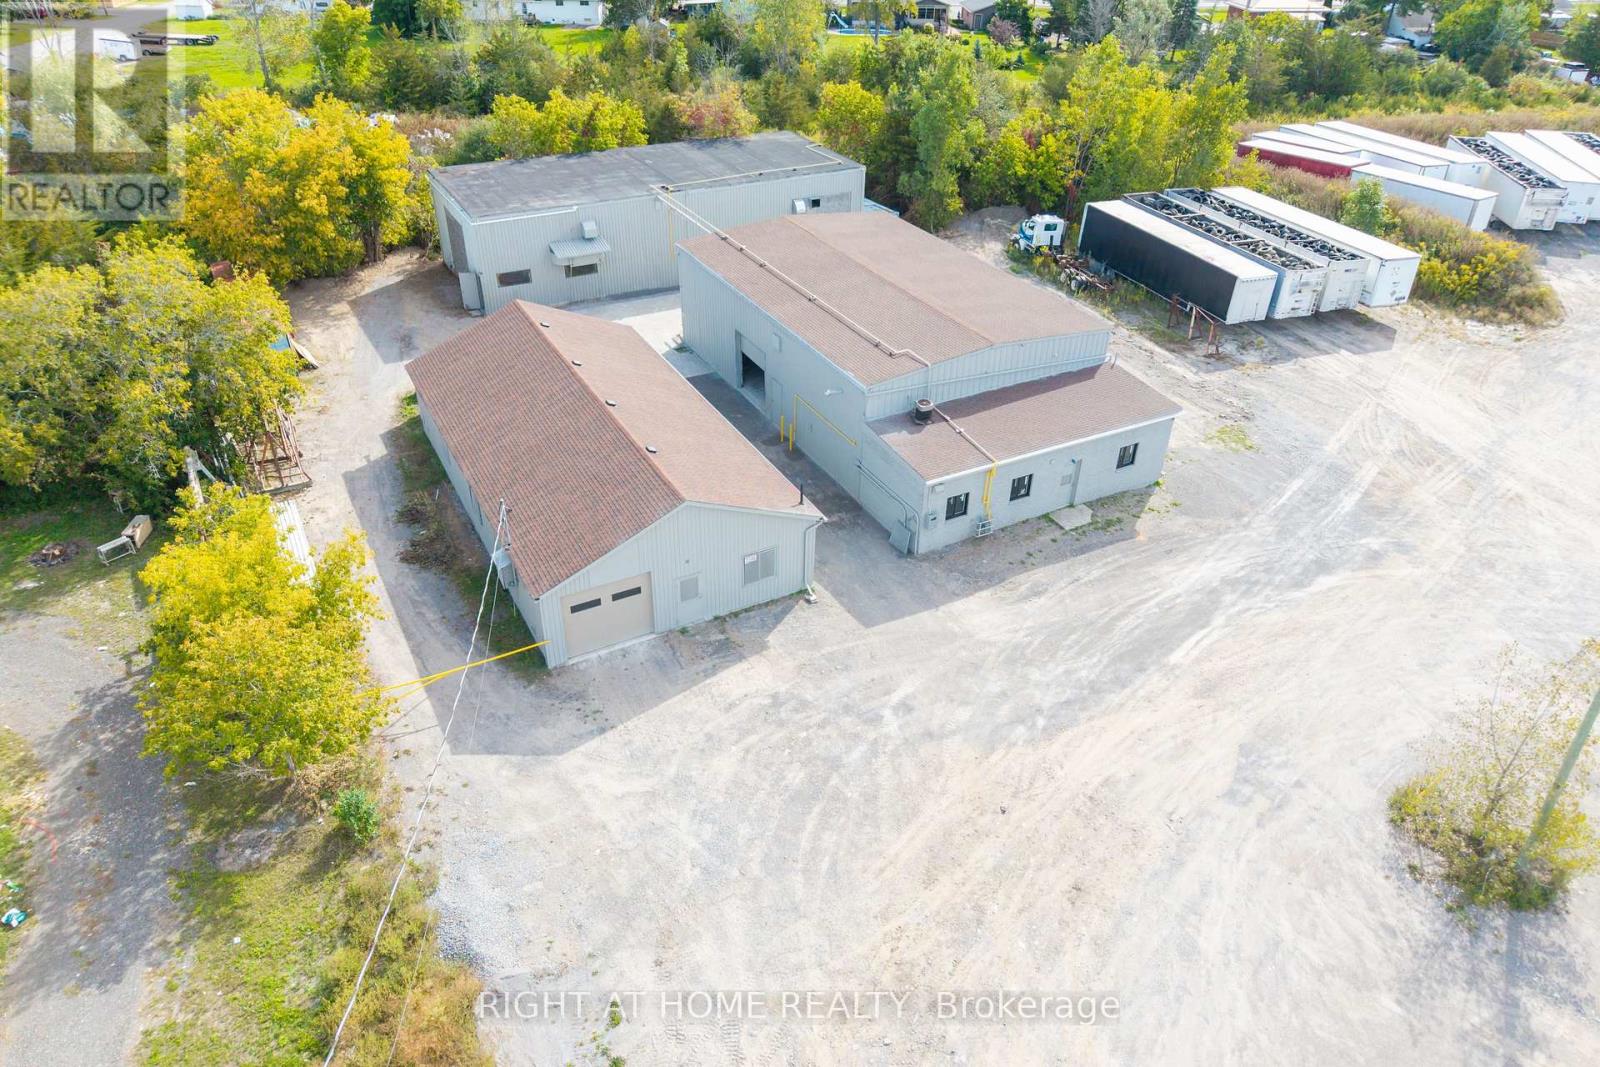
Quinte West, Ontario
Very Rare Industrial/Commercial Opportunity. 3 Buildings On One Large Lot! Buildings: A. B.C. Each Building Can Be Leased Separately Or Together! Also Large Lot Available For Storage! Approximately 7,240 sf Combined. Very Unique & Versatile Property! Many Uses Allowed - Manufacturing, Storage, Shop, Showroom, Data Centres, Dealership, Automotive, Motor Vehicle Body Shop,Motor Vehicle Parts Supply,Printing Establishment, Recreational Equipment, Sales, Rental and Service Establishment, Equipment Sales, Rental and Repair Establishment, Repair Shop, Research and Development Use, Retail Store, Accessory,Taxi Service Depot/Dispatch Establishment,Technology Industry,Grow Up Facility,Trade and Convention Centre,Trades Person's Shop,Veterinary Clinic,Warehouse Commercial Self-Storage Facility, Call Centre, Business, Professional or Administrative Office,Building Supply Outlet,Auction Sales Establishment,Industrial Use, Light,Custom Workshop,Contractor's Yard And Much More!!! - Endless Possibilities! This Versatile Industrial Property Has Three Large, Separate Buildings On One Large Lot. You Can Run One Business Or Several, All From A Single Location. You Can Also Sublet One Of The Buildings! The Buildings Featured Large Bay Doors For Easy Loading, Deliveries, Vehicles And Large Equipment, And The Whole Property Is Very Clean, Neat And Well Maintained. The Standout Features Are Heavy Power (400 Amps, 600 Volts, 3-Phase) Overhead Cranes.You Can Move Heavy Materials And Equipment With Ease, Which Makes Fabrication, Manufacturing And Assembly Faster, Safer And More Efficient From Day One. Put All Three Buildings To Work For Your Business. Use One Building For Production And The Others For Storage, Inventory, A Shop Or A Showroom. Fantastic Location: 5 Min To Hwy 401 That Gives You Easy Access For Shipping, Clients And Staff Across Eastern Ontario And The GTA Corridor. (id:63616)

433 Whites Falls Road
Georgian Bay, Ontario
Escape to the tranquility of cottage country with this 4-season waterfront retreat on Six Mile Lake, ideally located in the Muskoka-Georgian Bay corridor and only about 1.5 hrs from the GTA via Hwy 400. Set in a quiet, sheltered bay with calm waters, year-round road access, and frequent wildlife sightings such as swans, this property offers the perfect blend of privacy, comfort, and recreation. This inviting cottage offers approx. 1,680 sq. ft. of finished living space over two levels. The main floor features a bright, lake-facing living room with stunning views, a well-appointed kitchen, dining area, a generous bedroom, and a full bathroom. A spacious screened-in porch extends the living space outdoors-ideal for family meals and relaxing summer evenings. The fully finished lower level includes two additional bedrooms, a full bathroom, and a large rec room with a wood fireplace creating a cozy space for cooler evenings. Walk-out patio doors lead to a lakeside patio for seamless indoor-outdoor living. Outdoor features are exceptional, including a newly built deck (2025) with frameless glass railing (2025), a private dock for swimming and boating, and a screened gazebo at the water's edge. Additional structures include two newly built storage sheds and a separate bunkie (10'6" x 11') with sauna perfect for guests or extra sleeping space. Serviced by a drilled well, septic system (recently serviced), and propane forced-air furnace. Recent upgrades include air conditioning (2024) and windows (2016), offering comfort and peace of mind. Enjoy endless recreation-swimming, kayaking, fishing, snowmobiling and motor boating right from your shoreline. Convenient access to Georgian Bay boating routes and nearby marinas in the Port Severn and Honey Harbour area provides fuel, supplies, and entry to the renowned 30,000 Islands. A rare opportunity to own a true four-season Muskoka retreat in a peaceful waterfront setting. Move-in ready and ideal for year-round enjoyment. (id:63616)
60 Andrew Lane
Thorold, Ontario
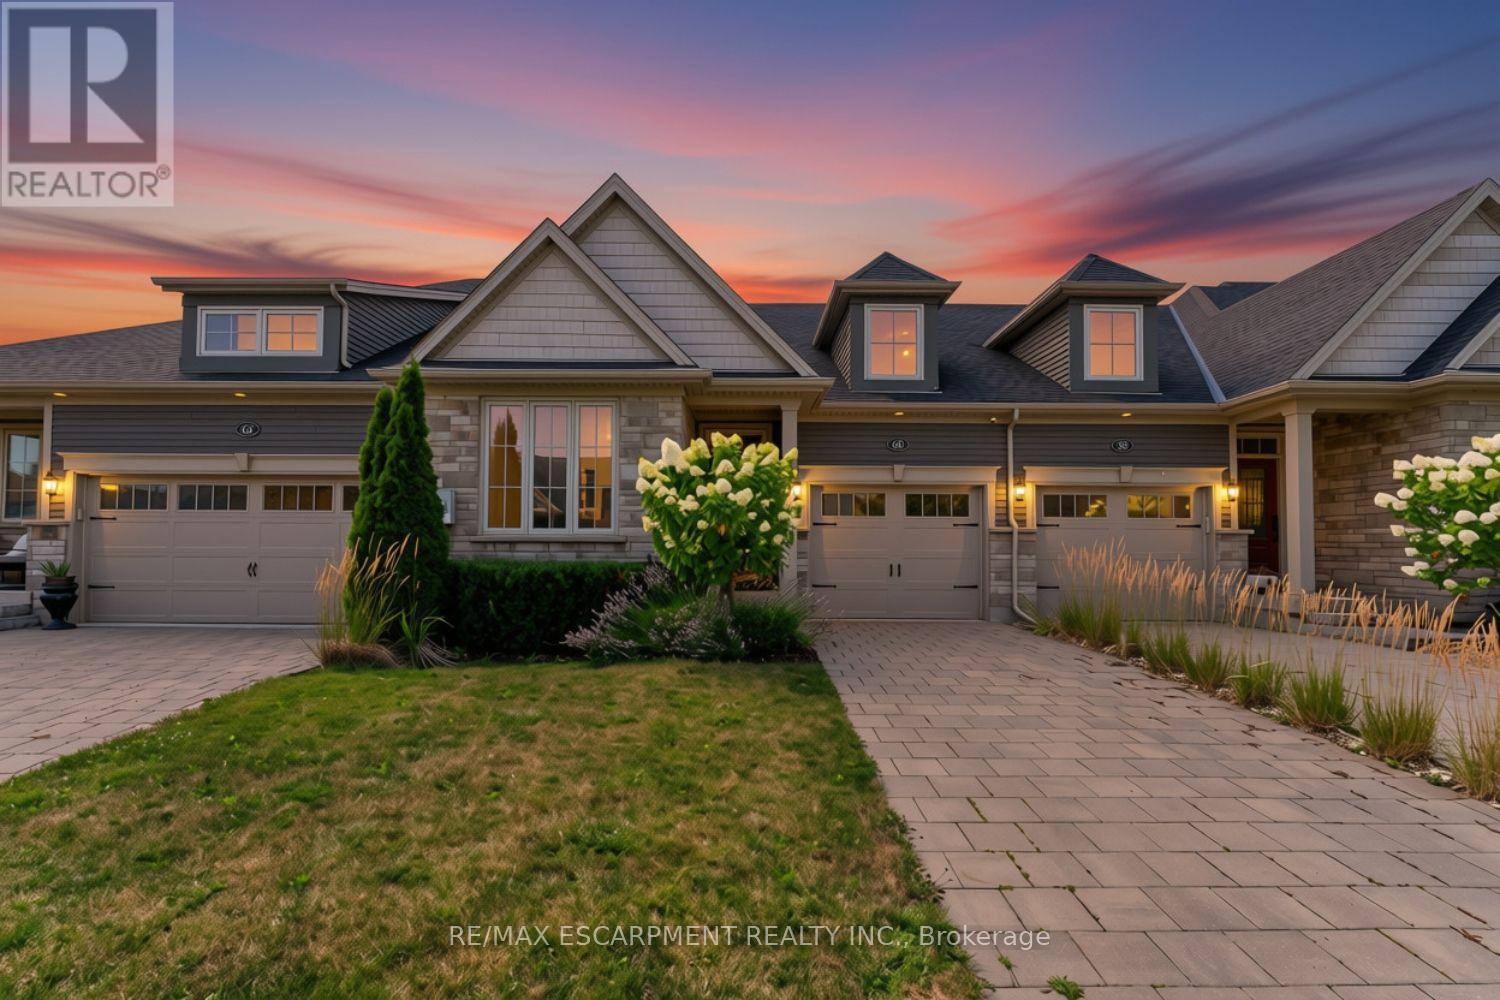
NO FEES at this freehold bungalow town - built in 2018, this home offers the perfect blend of comfort and style, complete with a fully finished basement that includes extra soundproofing between floors. From the moment you arrive, you'll appreciate the attractive landscaping and interlocking driveway. Inside, 9-foot ceilings and an open-concept layout create a bright, welcoming space that's easy to enjoy every day. The kitchen is both functional and inviting, featuring stainless steel appliances, available gas hookup for stove conversion, a centre island with seating, and a new microwave. The living and dining area is filled with natural light, centered around an electric fireplace, and opens to a covered deck overlooking the fully fenced backyard, a great spot to enjoy your morning coffee or spend time with family and friends. The main floor offers a spacious primary bedroom with a walk-in closet and private 4-piece ensuite, along with a second bedroom, another full bathroom, convenient main floor laundry, and inside entry from the attached garage. Downstairs, the finished basement adds even more living space with a cozy sitting room, a full bathroom, and a rough-in for a future kitchen, giving you plenty of flexibility for guests, extended family, or hobbies. Additional features include a tankless water heater and tasteful updates throughout. Located in a convenient neighbourhood between Niagara Falls, Welland, and Fonthill, you're just minutes from Highway 406, Seaway Mall, parks, restaurants, and everyday amenities. It's an easy home to settle into and enjoy from day one. (id:63616)
70 Superior Boulevard
Mississauga, Ontario
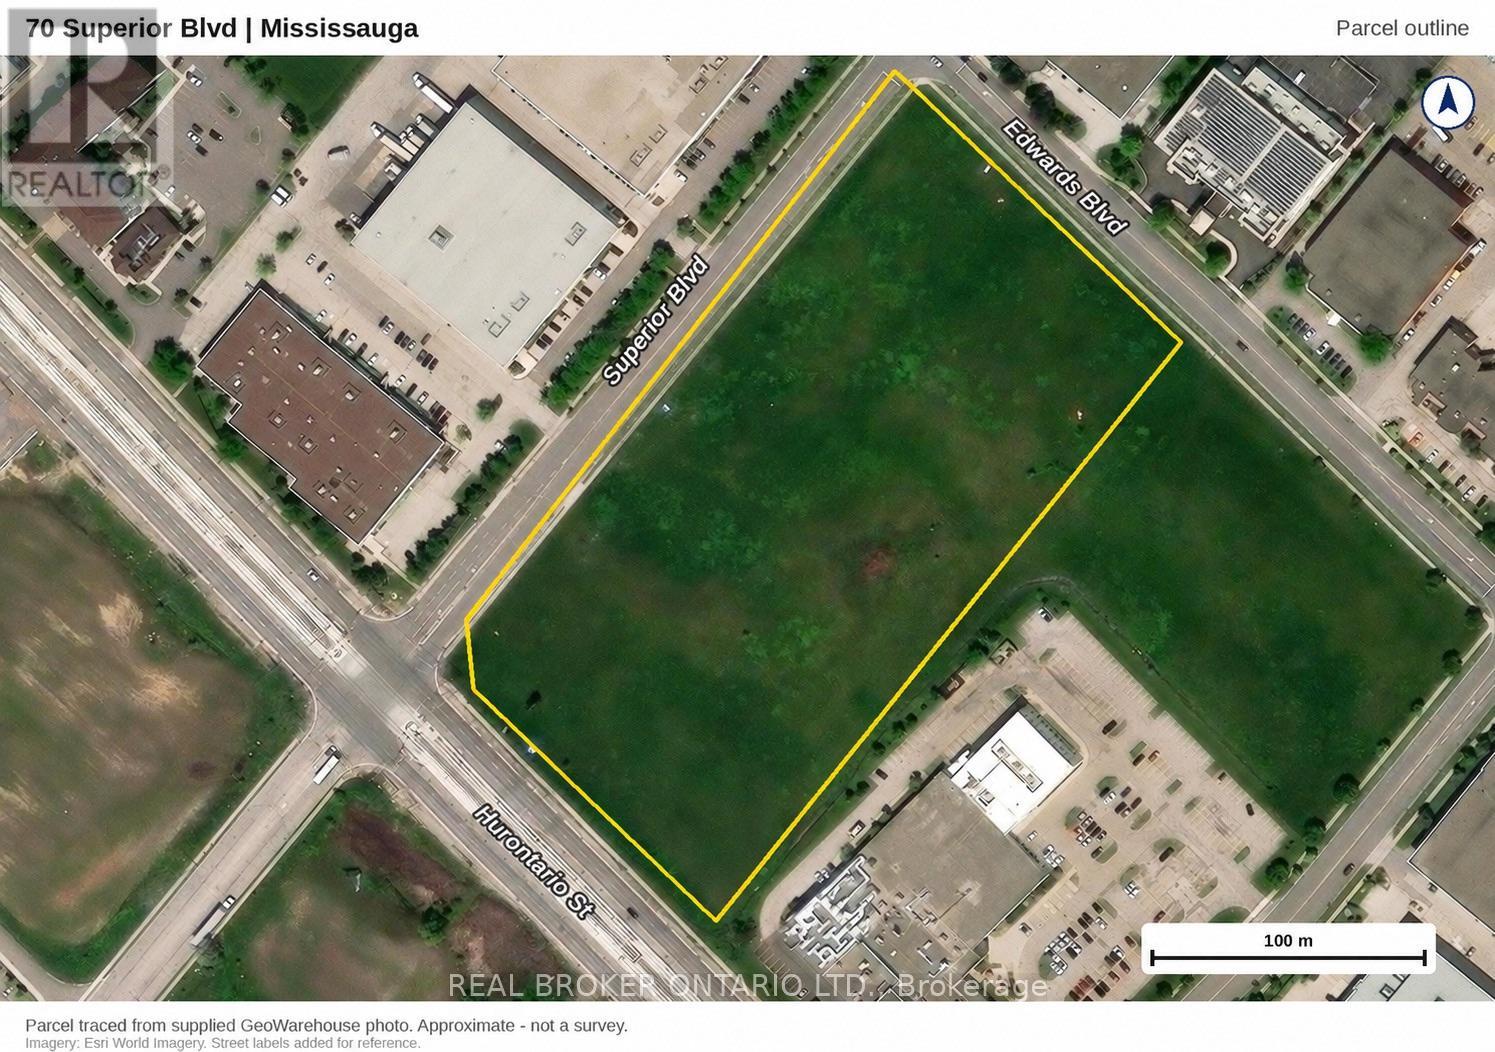
Power of Sale opportunity to acquire approximately 10 acres of vacant land in Mississauga's established Gateway employment area, including approximately 5 acres zoned E2 Employment. A compelling opportunity for industrial developers, owner-users and investors seeking a strategically located site near Highway 401 and Toronto Pearson International Airport. Prominent exposure along Hurontario Street, Superior Boulevard and Edwards Boulevard, with convenient access to Highways 403, 407, 410 and 427, public transit and nearby amenities. The balance of approximately 5 acres is zoned O3, which allows a range of office and other uses. Proposed uses and development are subject to applicable zoning provisions and municipal approvals. Property is being sold on an "as is, where is" basis, without any representations or warranties by the mortgagee. Buyer to verify all property information, including zoning boundaries, permitted uses, servicing and development requirements. (id:63616)
410 - 30 Eglinton Avenue W
Mississauga, Ontario
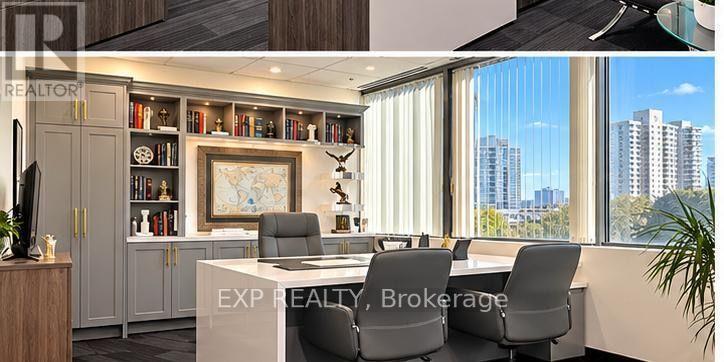
Fully furnished, turnkey 1,098 sq ft office suite available for sub-lease at 30 Eglinton Ave W, Suite 410, in a prestigious, professionally managed building at Hurontario and Eglinton. The suite has 4 private offices, a welcoming reception area, open workspace, and a kitchenette. It is currently operating as a law office, so a new practice can move in and start working right away, with no renovations or changes needed. It's an ideal fit for legal, accounting, financial, insurance, real estate, immigration, or other professional services. The building is sprinklered and has public elevator access. Underground and surface parking are available for staff and clients. Ground-floor retail offers food, medical, and shopping right downstairs. The suite is minutes to Square One and Hwy 403, 410, and 401, with transit along Hurontario at your doorstep. Flexible sub-lease terms are available from 12 months to five years, giving your business a polished, professional address that fits your plans. Book your private showing today. (id:63616)