
10 - 19 Braida Lane
Halton Hills, Ontario
Welcome to 19 Braida Lane! Stunning, Designer Charleston Built, Hidden Gem, located at the end of a Wonderful Family Friendly Court. Gorgeous, Open Concept 4 bedroom, 4 bath Beauty!! Immaculate throughout. Professional upgrades galore!! From top to bottom, this home is a Showpiece. Designer Kitchen featuring a 4 seat island with Quartz counters, Large Dining Area. Gorgeous Fireplace, and Beautiful Open Living Area. Main floor Bedroom/Office/Playroom with FULL 3 pc bathroom, ideal for in-laws. Walk-out to a newly constructed deck, perfect for entertaining and kids' play area. Perfectly located close to all amenities, including; Grocery, Pharmacy, Parks, Schools. Absolutely incredible park within steps. Family friendly, Morning Coffee, dog walking, beautiful community park. (id:63616)
21 - 170 Palacebeach Trail
Hamilton, Ontario
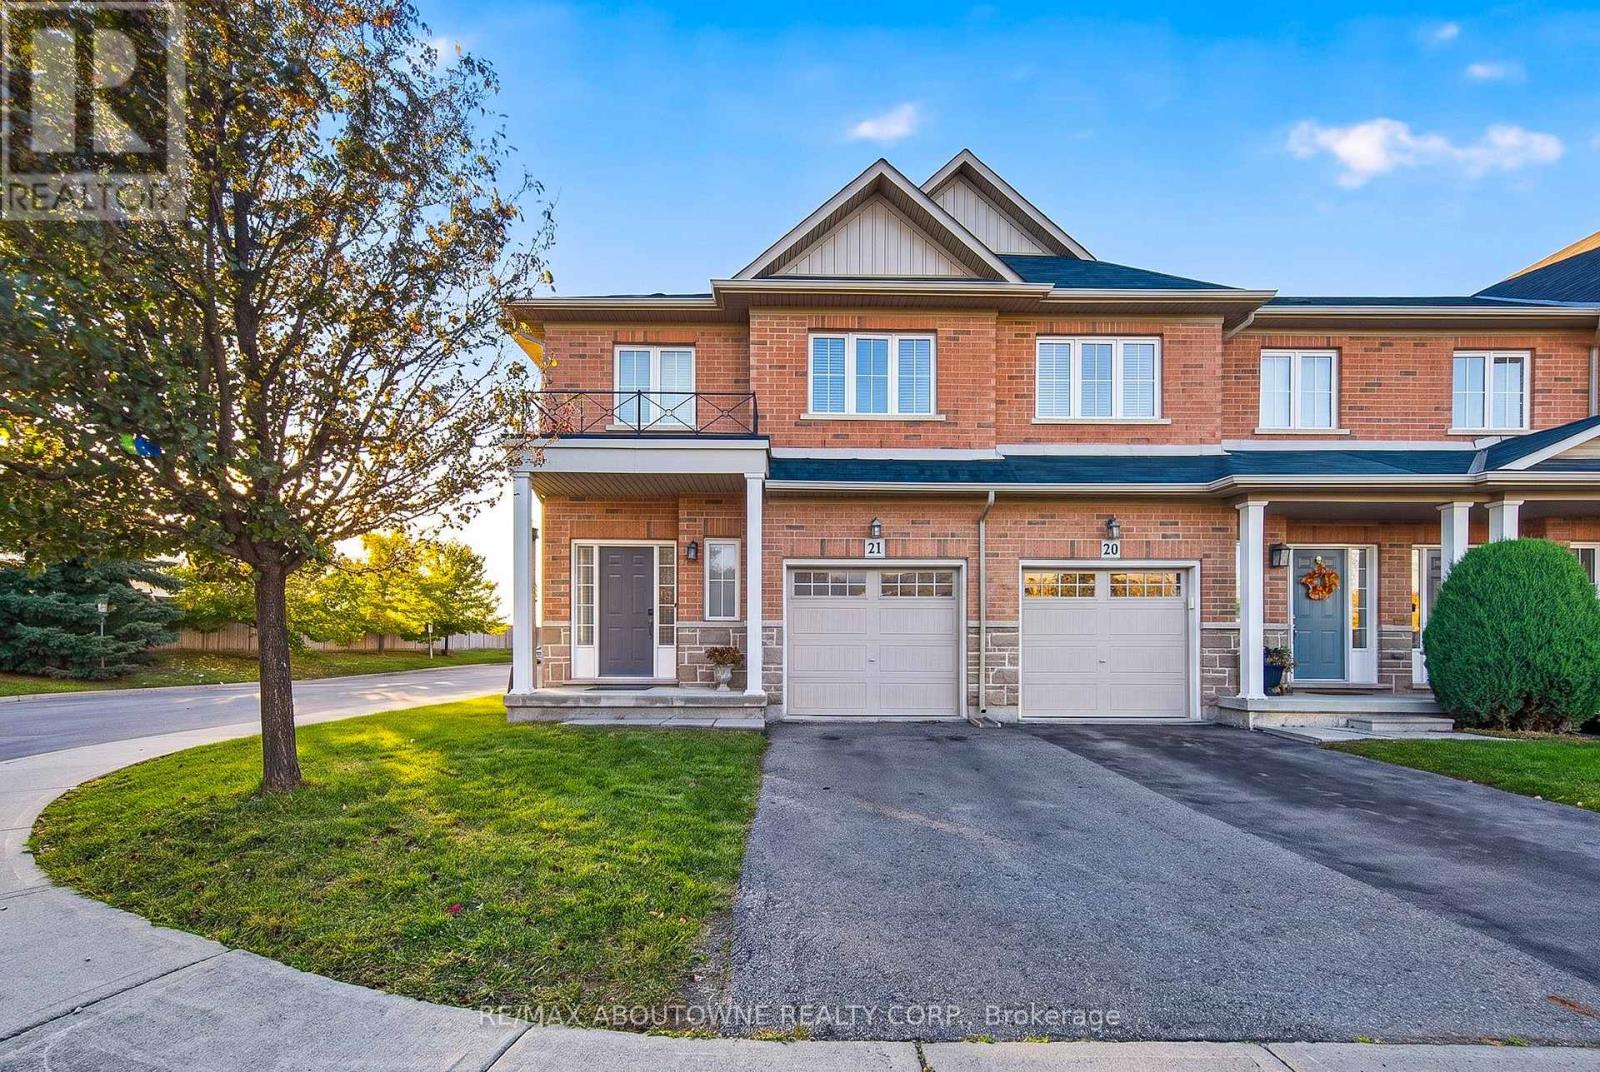
Beautiful End Unit 3 Bedroom Townhouse Filled With Natural Sunlight In A Desirable Area Of Stoney Creek, Close To Qew And A Walk The Lake. Open Concept Main Floor W/ Great Room, Kitchen, Breakfast Area Overlooking Backyard With A Huge Deck In A Fully Fenced Yard. A Spacious Master Bedroom W/Walk-In Closet & 3 Pc Ensuite W/Beautiful Glass Enclosed Shower. A Bright Open Den At The Top Of The Stairs For Work, Study Or Reading.... And Much More (id:63616)
485525 30th Side Road S
Amaranth, Ontario
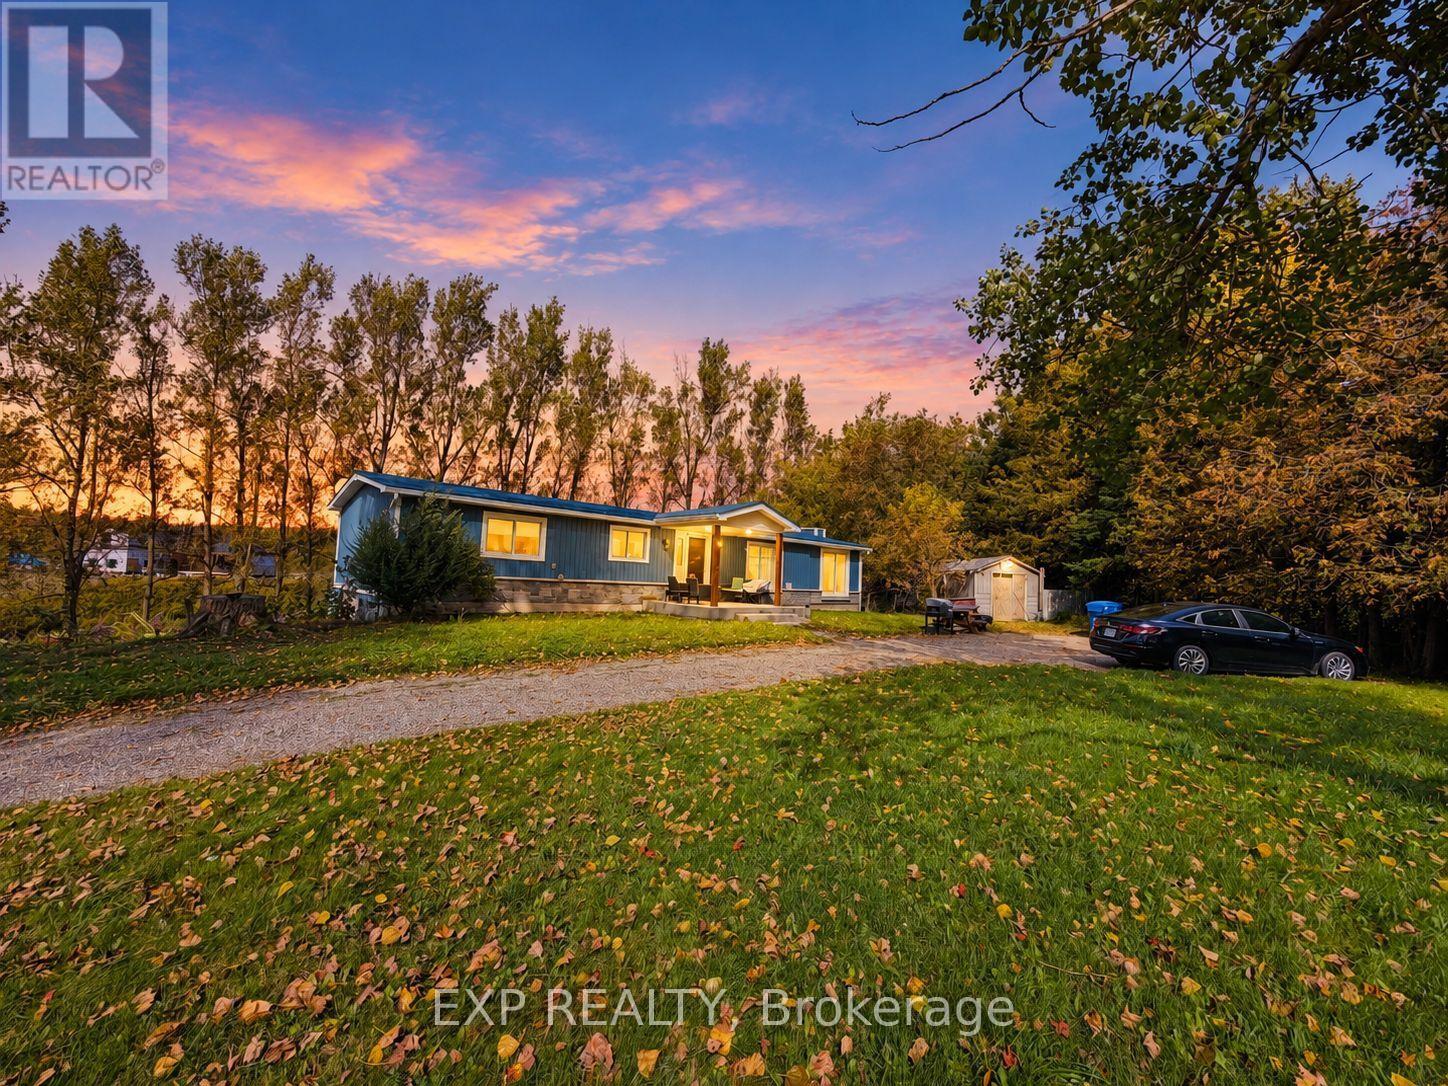
Enjoy country living in this renovated detached bungalow with a finished walkout basement on picturesque 2.5-acre property bordering Shelburne! Situated on a paved road and surrounded by mature trees, this beautiful setting features a spring-fed pond, a deep drilled well, and breathtaking sunrise and sunset views. Set well back from the road, the home offers privacy and peaceful surroundings near high-end estate developments. A rare opportunity to enjoy a refreshed home with expansive outdoor space for relaxing, entertaining, and making lasting memories. (id:63616)
193 Chebucto Drive E
Oakville, Ontario
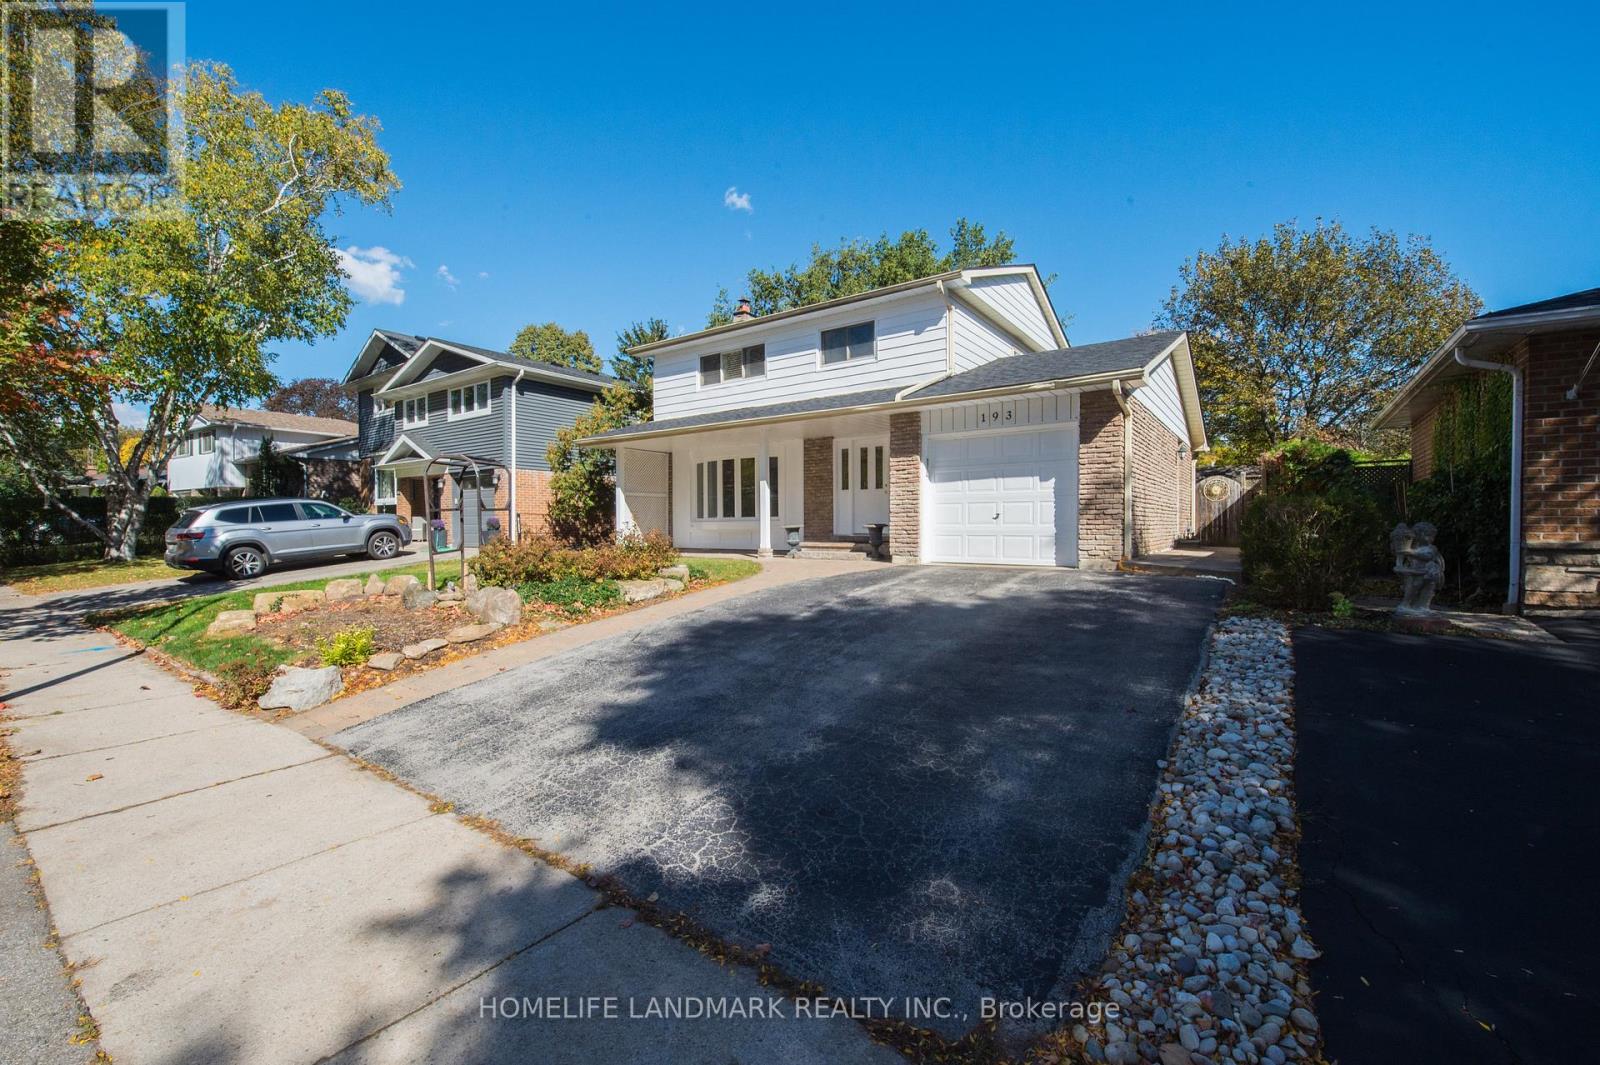
The House Has Been Newly Renovated Presently And It Has Been Beautifully Maintained 2 Story 4 Bedrooms Home In Sought After South East Oakville. Greenbelt Surrounded. Enjoy Winter Nights By The Fireplace In The Rec/Family Rm & Cool Off In The Summer With A Dip In The Pool. Fabulous & Quiet Location...Only Minutes To Lake Of Ontario, Shopping, Schools, Walking/Bike Trails, Transit, Highways, Go Train & Downtown. Excellent Oakville Trafalgar Hs, Ej.James Maple Grove Ps. The Inground Swimming Pool Is Not Included. (id:63616)
1897 Wilson Avenue
Toronto, Ontario
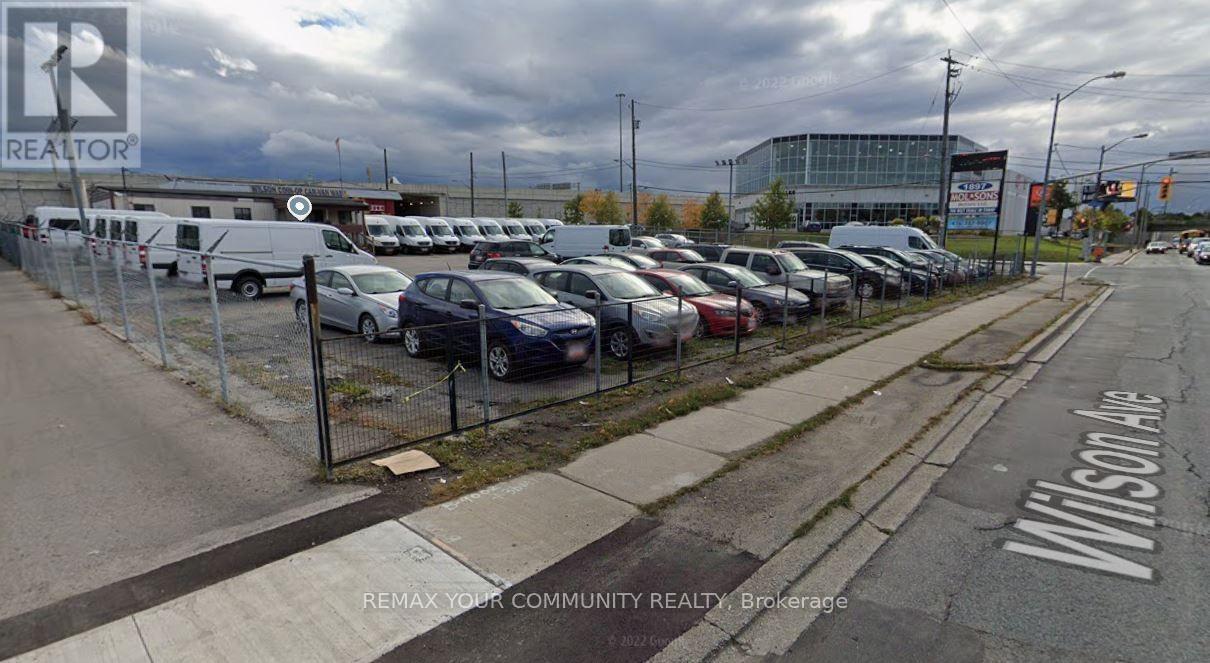
Automotive car lot for lease. OMVIC approved and registered for the past 30 years. Park and display over 120 cars. Property is fenced in. 4 LED signs facing the street. Office trailer has new roof. Highways and transit at the door. Reap the benefits of the massive traffic flow on Wilson. Office trailer has 3 offices. (id:63616)
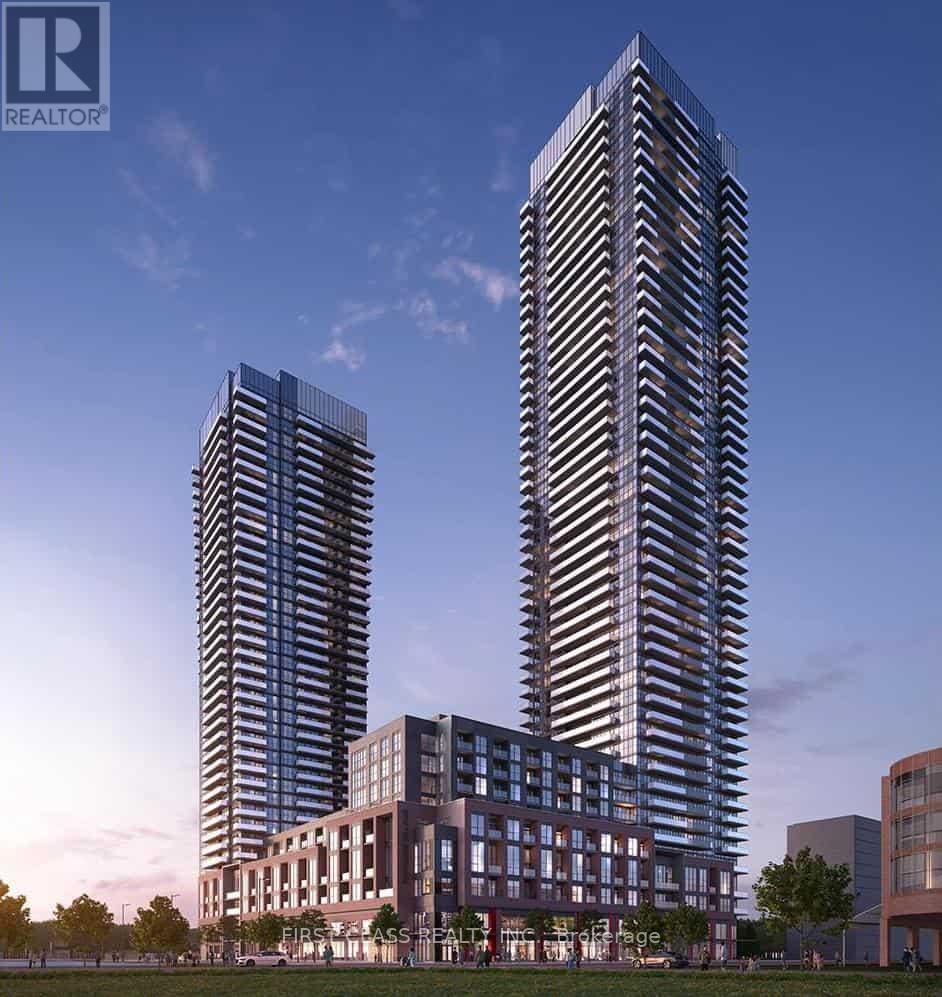
1804 - 4130 Parkside Village Drive
Mississauga, Ontario
This unit boasts laminate floors throughout, along with quartz counters and high end built-in stainless steel appliances in the kitchen. The highlight is the oversized balcony, offering a picturesque view of Square One. Just steps away from Square One, this apartment is ideal for both students and professionals.MUSE SEE! (id:63616)
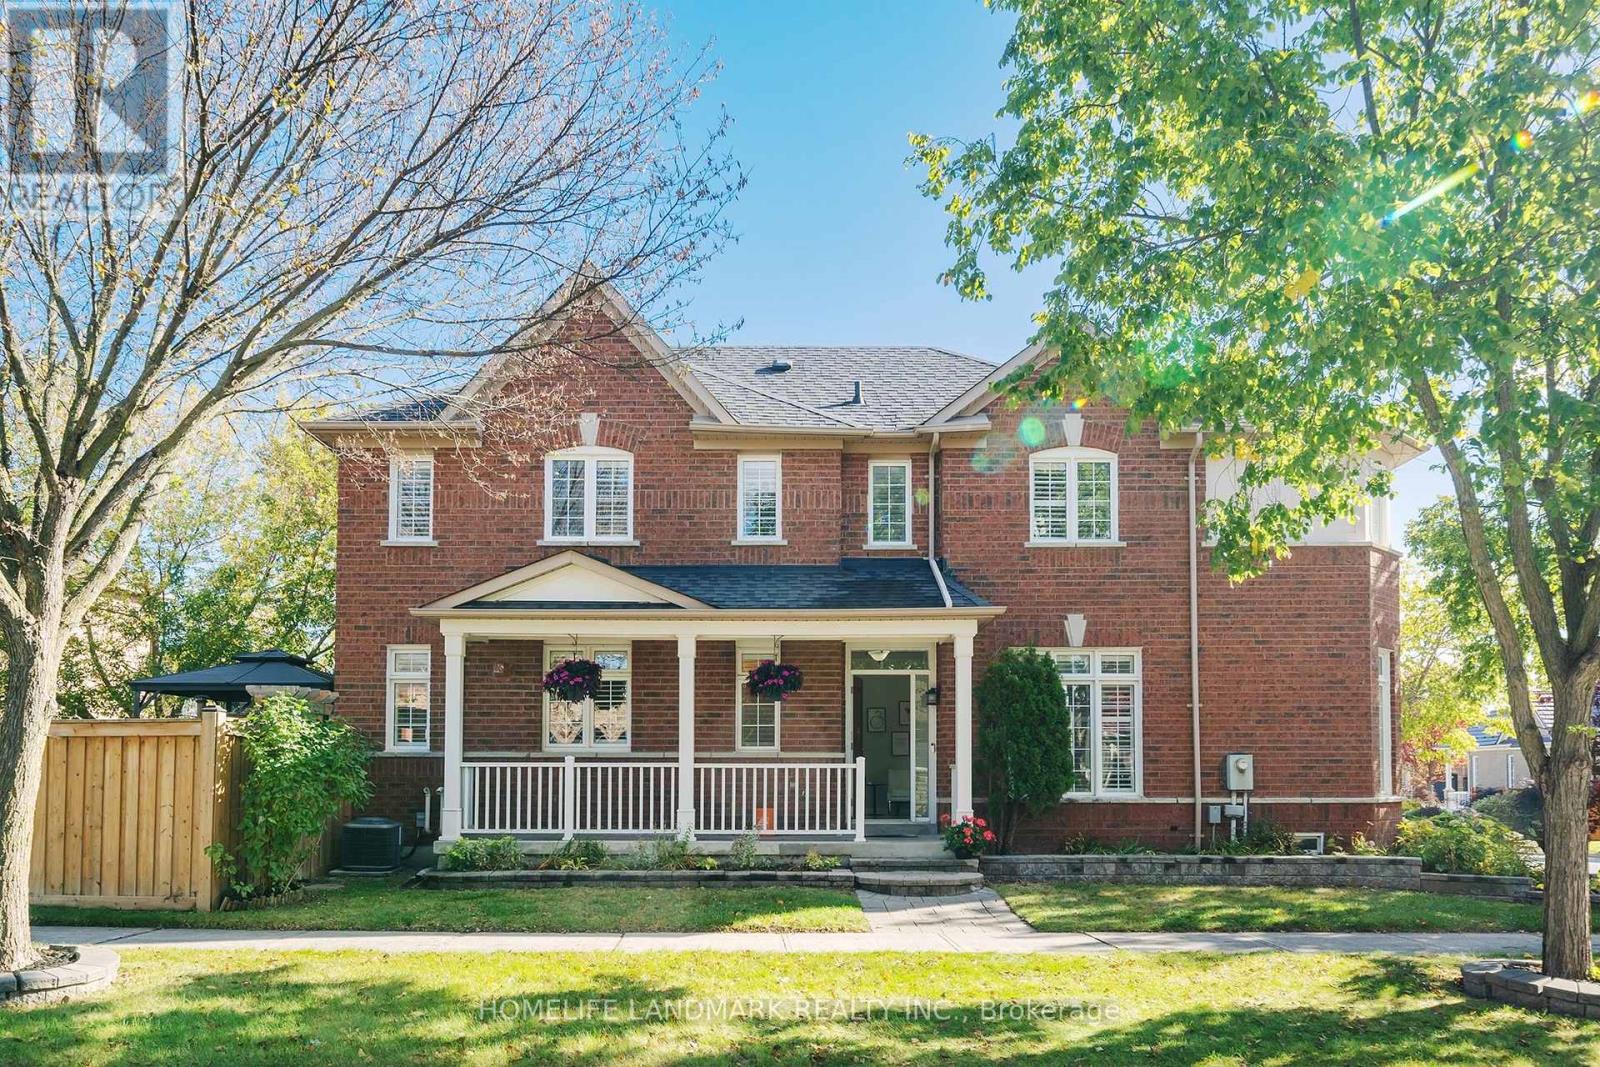
96 Saffron Street
Markham, Ontario
Welcome To this Beautifully Maintained Detached Home In Markham. Offers Thoughtfully Designed Living Space With 3 Bedrooms Plus A Den And 3 Bathrooms. Freshly Painted, This Move-In Ready Home Features 9-Foot Ceilings, Hardwood Flooring, And Elegant California Shutters. The Kitchen, Renovated In 2022, Boasts Upgraded Cabinetry, A Breakfast Bar, And A Walk-Out To The Backyard-Perfect For Everyday Living And Entertaining. Upstairs, The Spacious Primary Bedroom Features A Large Walk-In Closet And An Ensuite, While A Charming Library Nook Offers A Cozy Space To Read Or Unwind. Custom Closet Organizers Provide Added Convenience And Storage. Step Outside To Beautifully Landscaped Front And Backyards, Complemented By An Interlocking Driveway That Enhances The Home's Curb Appeal. The Fully Fenced Backyard Features A Spacious Deck And Gas BBQ Hookup, Creating The Perfect Setting For Outdoor Gatherings And Relaxation. Direct Access To The Car Garage Add Everyday Convenience. The Unfinished Basement Offers Endless Possibilities To Customize Additional Living Space To Suit Your Needs. A Perfect Blend Of Comfort, Style, And Functionality-Don't Miss This Wonderful Opportunity To Call It Home! (id:63616)
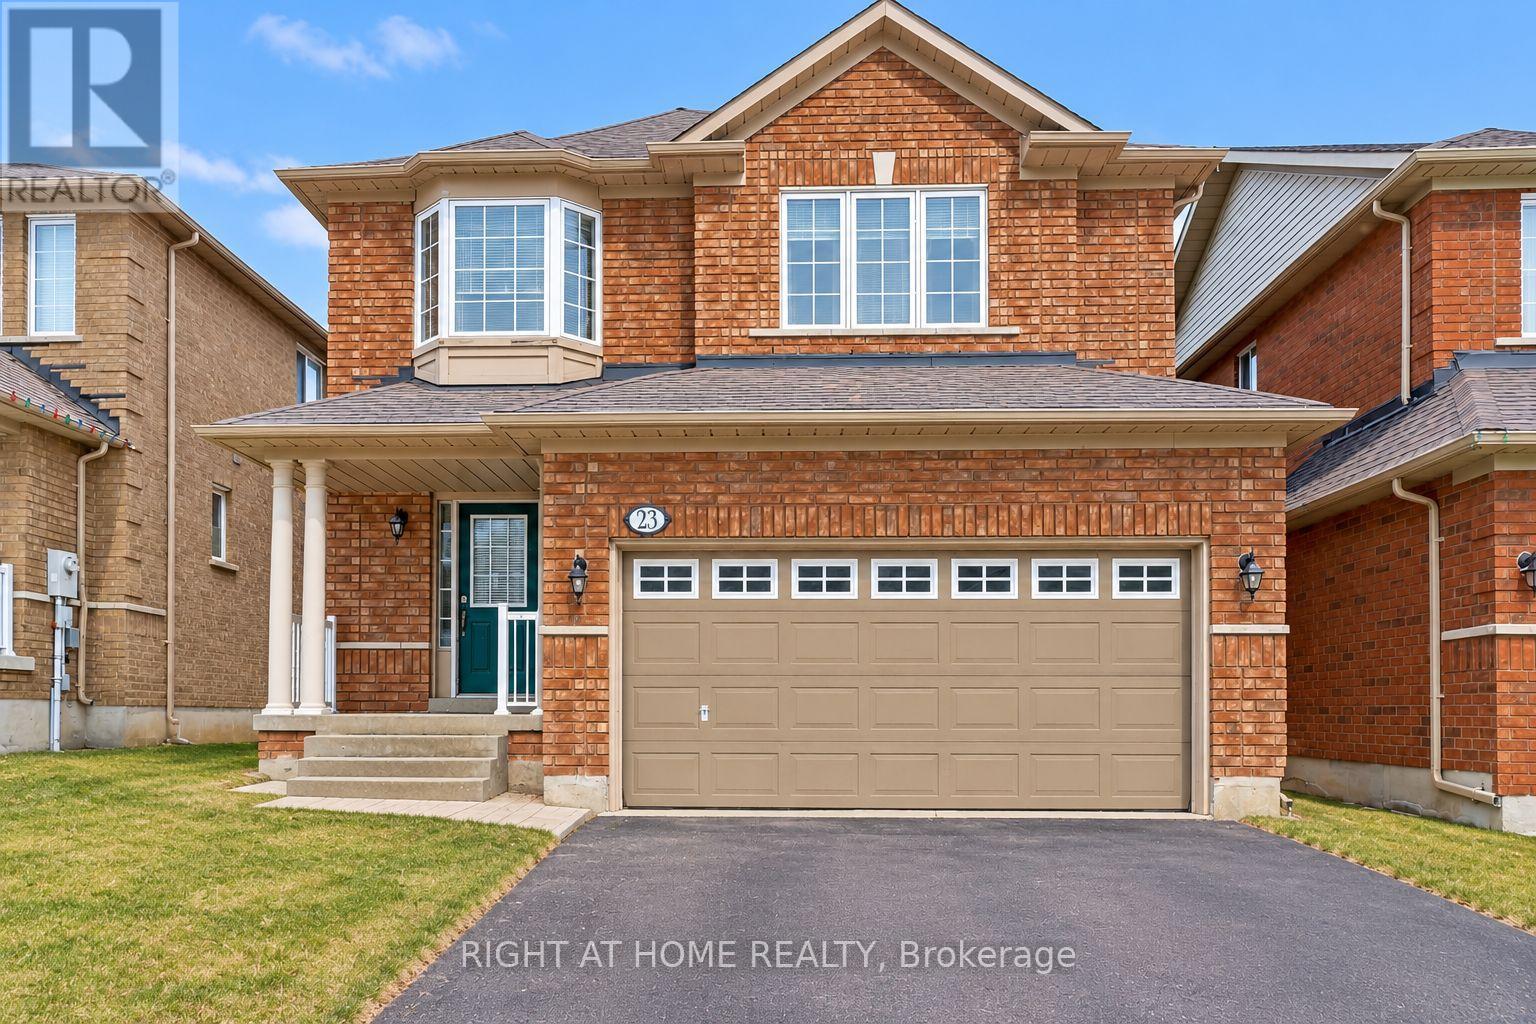
Walkout Basement - 23 Lark Crescent
Richmond Hill, Ontario
Spacious and beautifully renovated 2-bedroom, 1-bathroom walk-out basement apartment in the highly desirable Yonge & 16th area! This bright, clean, and modern unit features new laminate flooring, a renovated kitchen, a stylish 3-piece bathroom, and two generously sized bedrooms, each with a closet and large window. Enjoy the convenience of private ensuite laundry with a front-loading washer and dryer, plus one driveway parking space. Smoke-free and pet-free home. Tenant pays 1/3 of utilities (about $150). Located in a fantastic, family-friendly neighbourhood close to parks, scenic trails, schools, public transit, shopping, and everyday amenities, with easy access to Yonge Street. A perfect combination of comfort, style, and convenience! (id:63616)
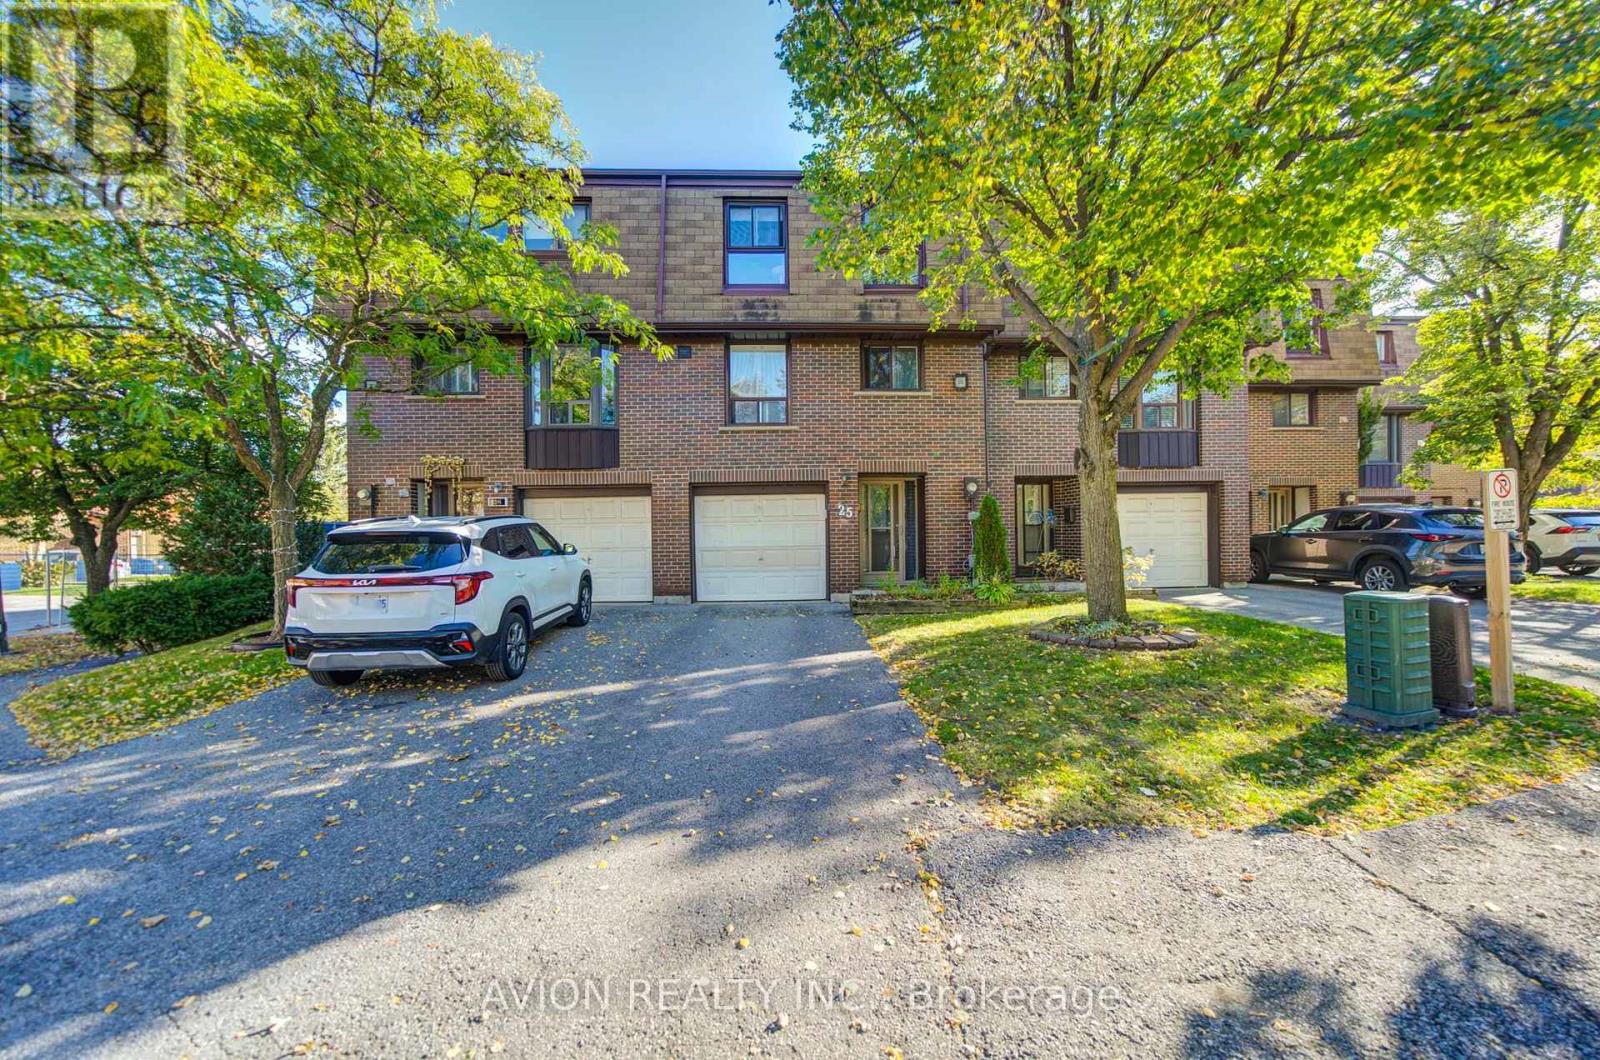
25 - 11 Plaisance Road
Richmond Hill, Ontario
Exquisite Home In South Richmond Hill. Private, Quiet & Safe But Close To Terrific Schools, Parks, Rec Centre, Walking Trails, Shopping, Transit, And Major Thoroughfares. Beautifully Updated Throughout - Updated Flooring, Freshly Painted Walls, Renovated Washroom, A Finished Walk-In Closet In The Primary Bedroom, Plus A Brand New Dining Room Accent Wall And Lighting. Huge Great Room Boasts Cosy Fireplace And Walkout To Tree-Lined Balcony. Separate Dining Room Enjoys Abundant Natural Light Thanks To Soaring 2-Storey Window Wall. Family-Sized Eat-In Kitchen Has Granite Counters, Enclosed Laundry, Plus Updated Appliances Including Fridge, Washer Dryer And Brand new Dishwasher. Updated Garage Door Opener For Added Convenience. Three Large Bedrooms Upstairs. Finished Basement With Walkout To Fenced Garden/Patio - Perfect For Bbq Or Relaxing. Almost No Maintenance To Do Since Condo Fees Take Care Of Exterior Work. Ready To Move In And Enjoy! (id:63616)
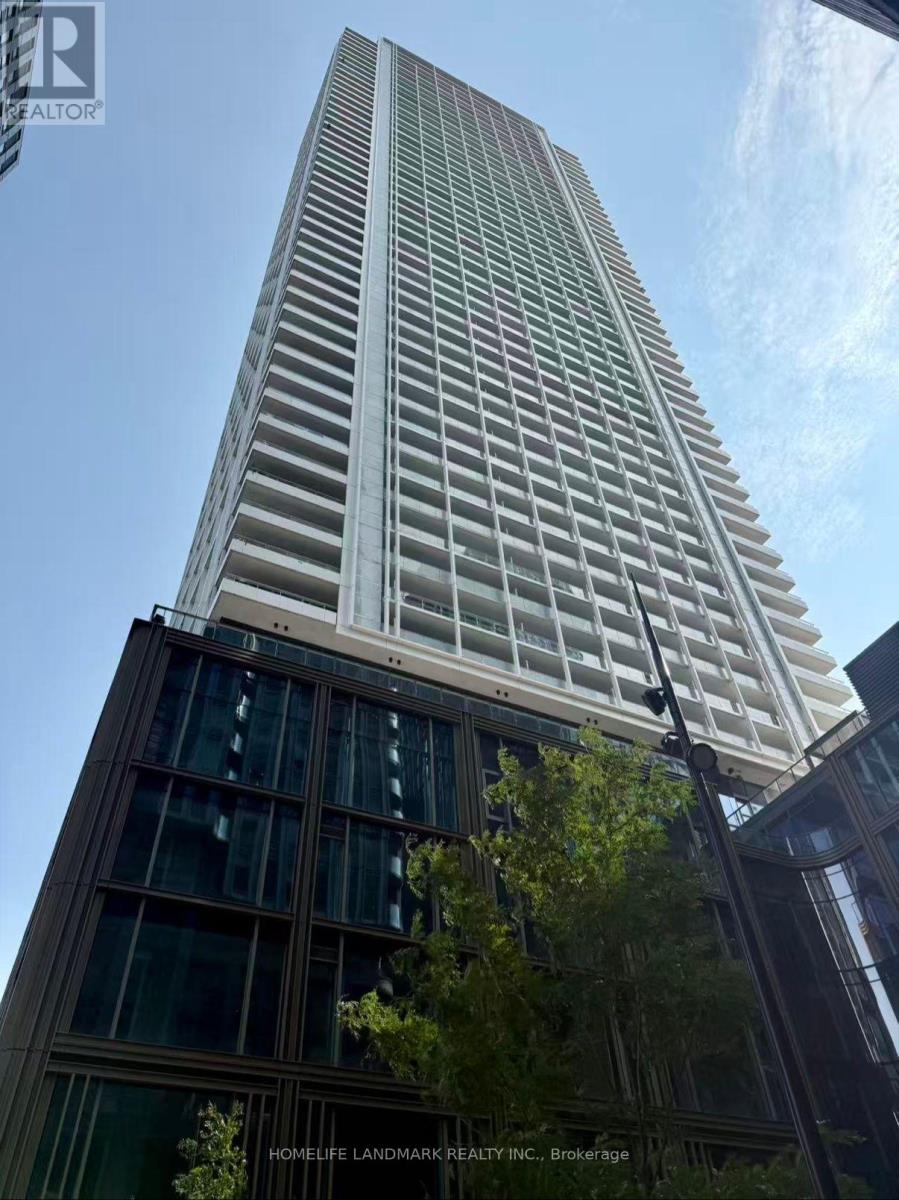
3007 - 88 Queen Street E
Toronto, Ontario
Welcome to 88 Queen - a brand-new luxury residence at Queen & Church in the heart of downtown Toronto. This bright 30th-floor 2-bedroom, 2-bathroom suite offers approximately 700 sq. ft. of thoughtfully designed living space with floor-to-ceiling windows and an abundance of natural light. The open-concept layout features a modern kitchen with built-in stainless steel appliances, quartz countertops, and elegant finishes. Both bedrooms are well-sized with generous closets. One underground parking space included. Residents enjoy resort-style amenities: outdoor infinity pool with cabanas, hot tub, fitness centre, yoga studio, theatre, co-working spaces, party room, guest suites, and 24-hour concierge. Steps to Queen subway station, Eaton Centre, TMU, George Brown College, St. Michael's Hospital, and the Financial District. Available December 9. (id:63616)
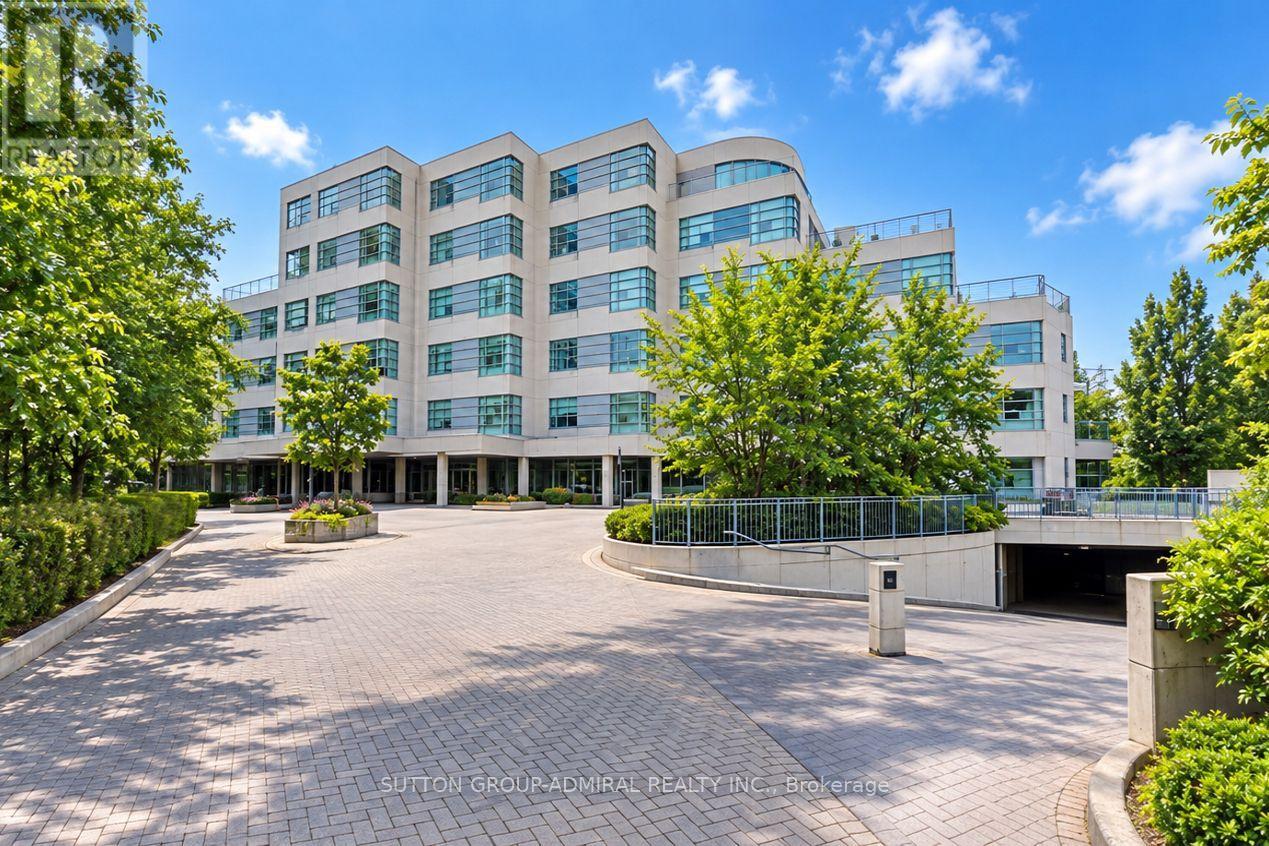
102 - 1 Watergarden Way
Toronto, Ontario
Nestled In A Highly Sought-After, Boutique Mid-Rise Residence By Shane Baghai, Unit 102 At 1 Watergarden Way Offers A Rare Opportunity To Live In An Expansive, Single-Level Oasis In North York's Bayview Village. This Unit Boasts 2100 Sq Ft Of Living Space. The 2-Bedroom Plus Den, 2-Bathroom Suite Features A Generous Floor Plan That Serves As The Perfect Canvas To Bring Your Modern Design Vision To Life, Allowing You To Easily Update And Tailor The Luxurious Footprint To Your Exact Tastes. Offering The Tranquility Of A Country Retreat With Serene, Unobstructed Views Of A Private Ravine Right From Your Living Areas, The Layout Is Ideal For Those Looking To Downsize Their Maintenance Without Compromising On Premium Living Space. Beyond The Building's Peaceful Park-Like Setting, The Location Offers Unparalleled Convenience For Everyday Errands And City Commuting. You Are Just Minutes' Drive From The Upscale Shops And Dining At Bayview Village Shopping Centre, Bayview Subway Station, And Highway 401, While North York General Hospital Is Less Than 15 Minutes Away. Complete With Two Underground Parking Spaces, Ample Ensuite And Exclusive Locker Storage, And Access To Premium Building Amenities Including An Indoor Pool, Sauna, And A Security Guard, This Property Seamlessly Combines Ultimate Privacy With The Ease Of Elite Condominium Living. (id:63616)
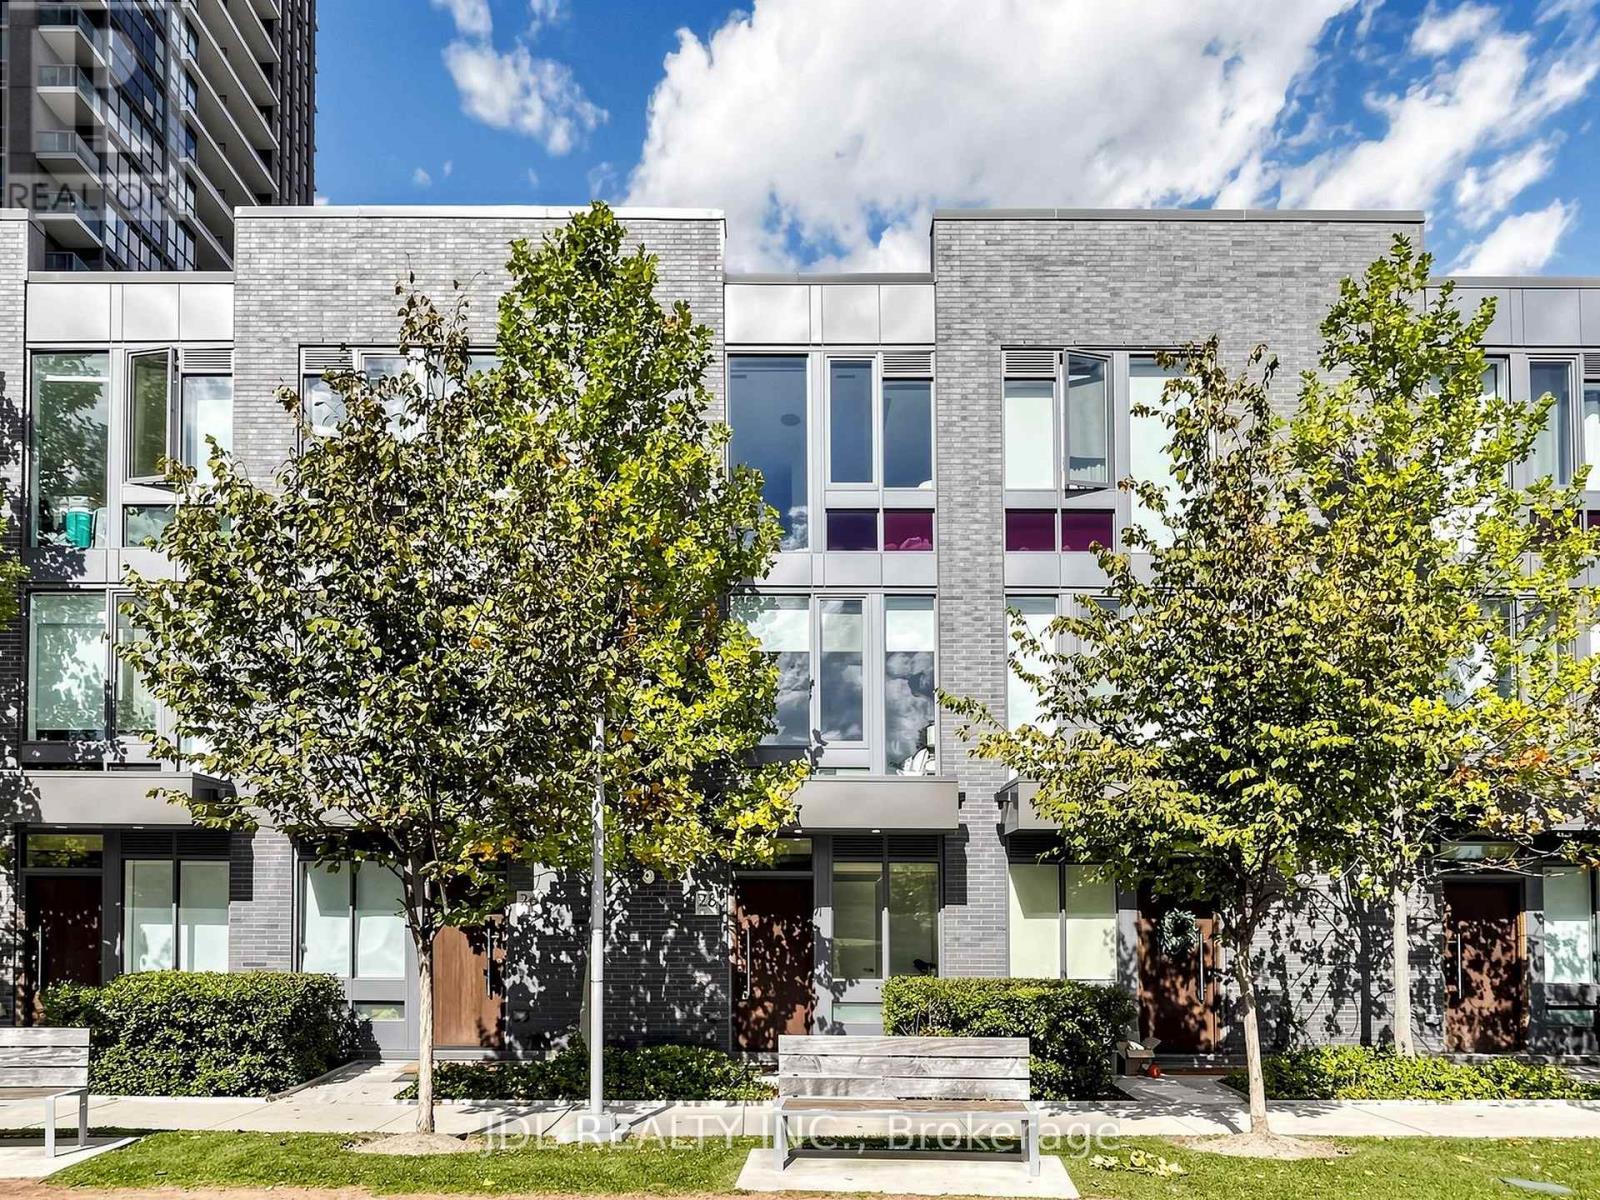
28 Sonic Way
Toronto, Ontario
Don't Miss Your Opportunity To Own In One Of North York's Newest Urban Townhome Communities "Ultrasonic". Located Directly Across From Crosstown Lrt & Ttc Transit Hub. Stunning Unit Offers 9Ft Smooth Ceilings, Custom Designed Kitchens By U31, S.S. Appliance Package,Oversized Islands,Open Staircases And Spectacular 3rd Floor Master Bedroom Retreat! Surrounded By Parks, Trails And A Just A Quick Hop To Shopping, Dvp & 401.Access To All Condo Amenities (id:63616)
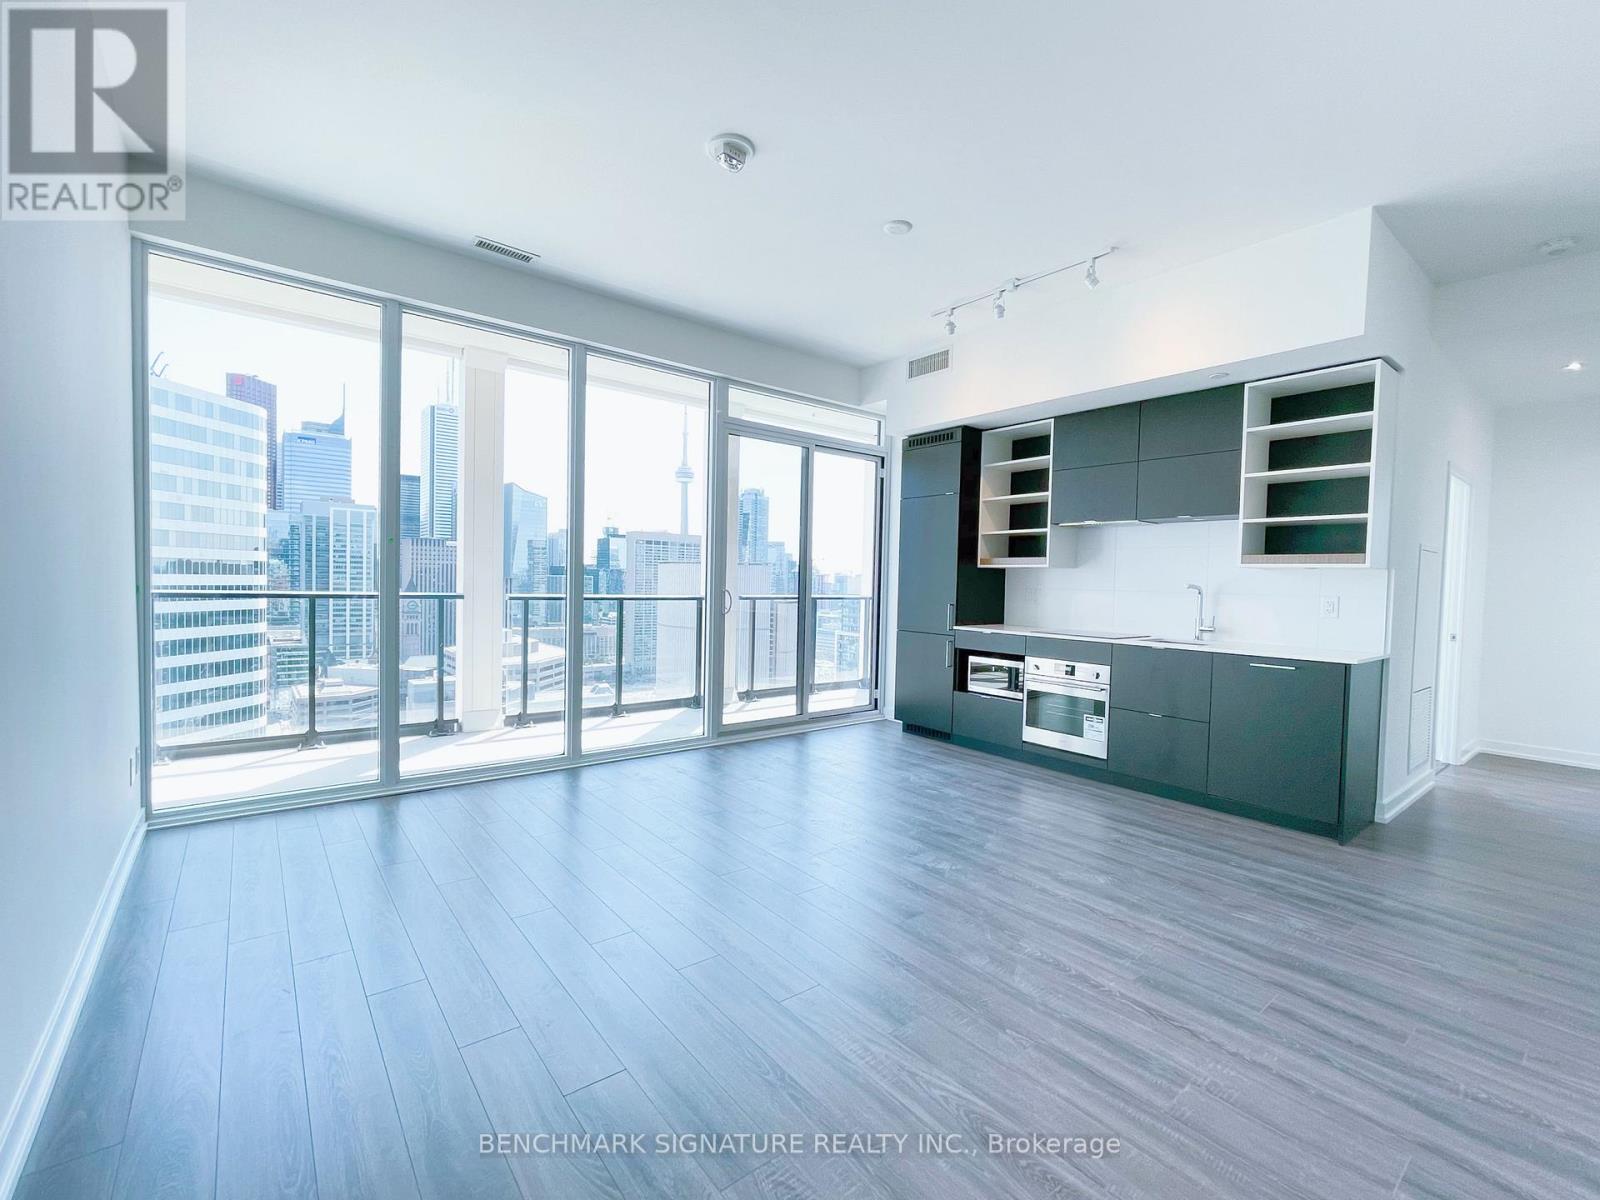
2920 - 20 Edward Street
Toronto, Ontario
Welcome to Panda Condos in the heart of downtown Toronto! This bright and spacious 3-bedroom, 2-bathroom suite features a desirable southwest exposure, floor-to-ceiling windows, and stunning city views. The open-concept layout seamlessly connects the modern kitchen with the living and dining areas, creating a stylish and functional space for both everyday living and entertaining. Generously sized bedrooms offer excellent flexibility for families, professionals, or a home office.Prime location just steps to Eaton Centre, Dundas Square, TTC subway, Toronto Metropolitan University, restaurants, shopping, and entertainment, with U of T, major hospitals, Financial District, PATH, and Harbourfront all nearby. T&T Supermarket is on the ground floor. Enjoy exceptional building amenities including a fitness centre, rooftop terrace, party room, and 24-hour concierge. One parking space and one locker included. Don't miss this opportunity to experience vibrant downtown living at its finest! (id:63616)

6269 Ash Street
Niagara Falls, Ontario
Attention first-time homeowners and investors! Seize this remarkable opportunity with an inviting and affordably priced three-bedroom in a great location near Fallsview Tourist area close to all amenities.Conveniently located between school,Park,Church,shopping strips and the QEW. (id:63616)
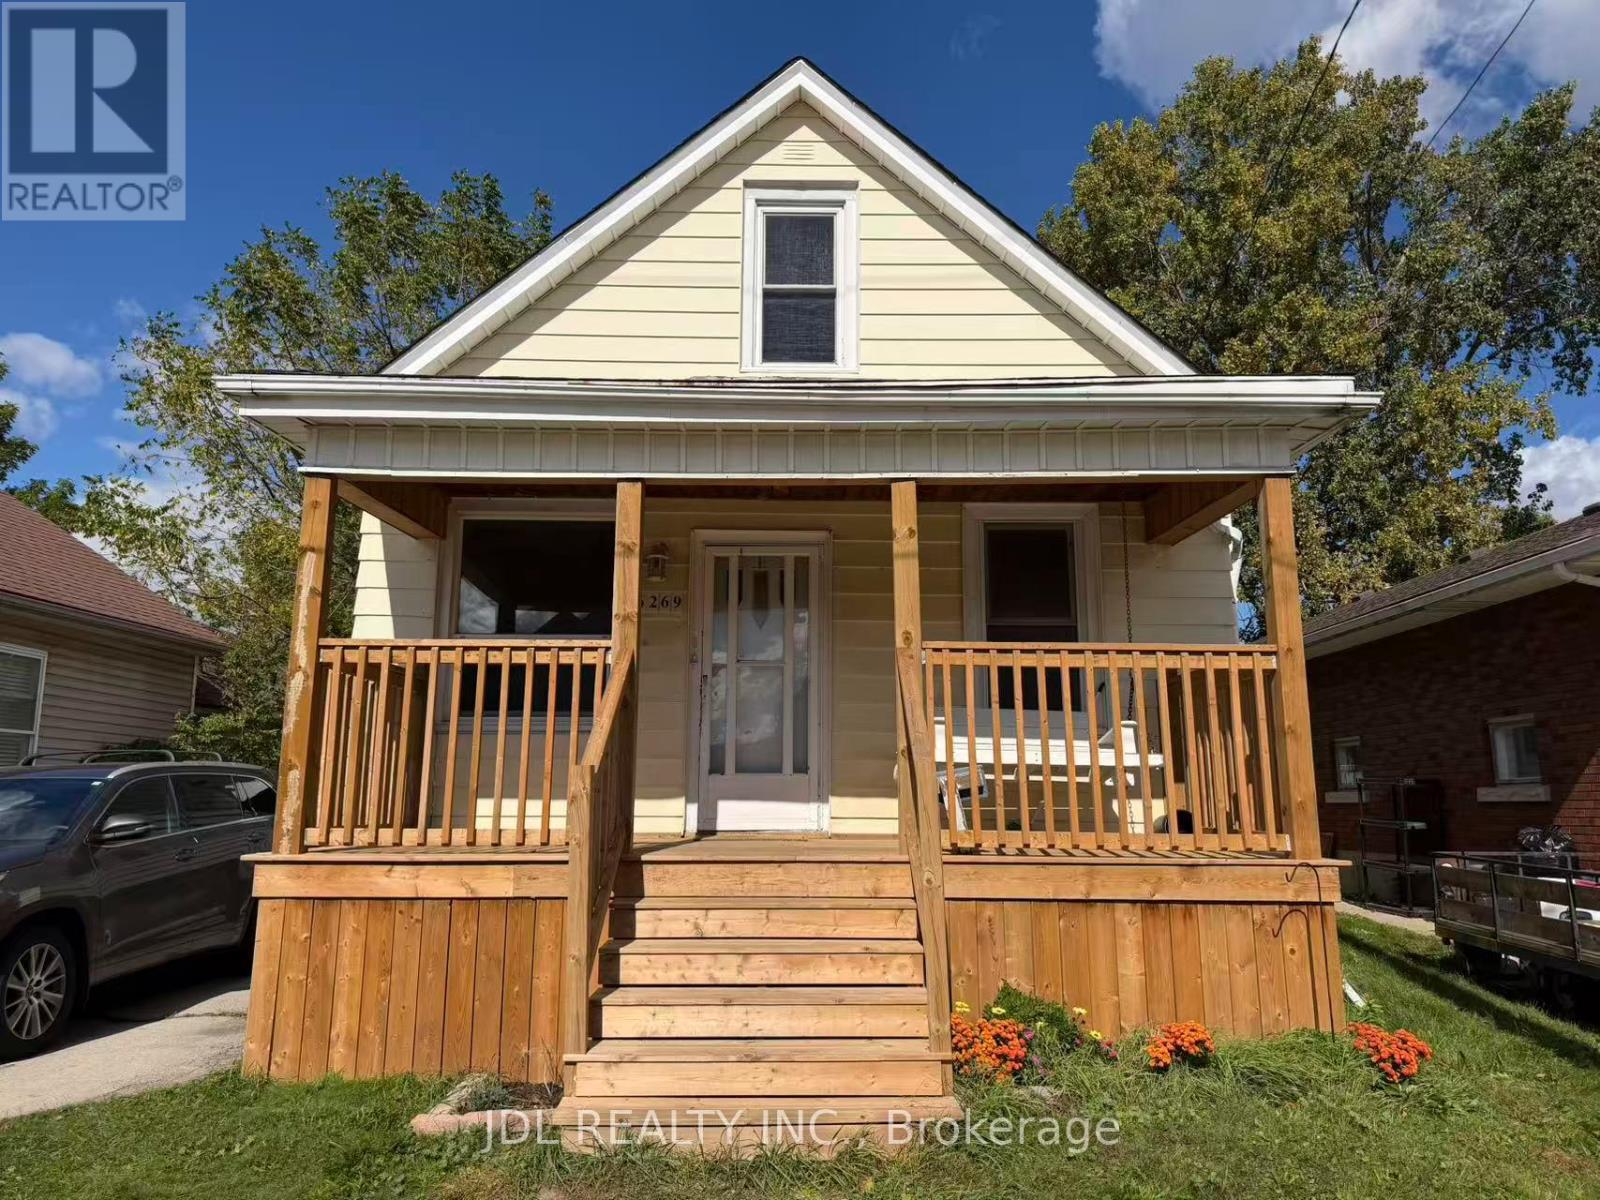
6269 Ash Street
Niagara Falls, Ontario
Just move in and enjoy this charming, ideally located in the heart of Niagara Falls. New Porch Deck. This cozy home offers 3+1 bedrooms and 1 bathrooms . Step outside to your private backyard retreat; perfect for relaxing or entertaining.this home provides a serene setting with a spacious backyard and deck perfect for outdoor relaxation. a bright and open living room .include new flooring throughout, stove and fridge, fresh paint, renovated bathrooms, and an updated kitchen. (id:63616)
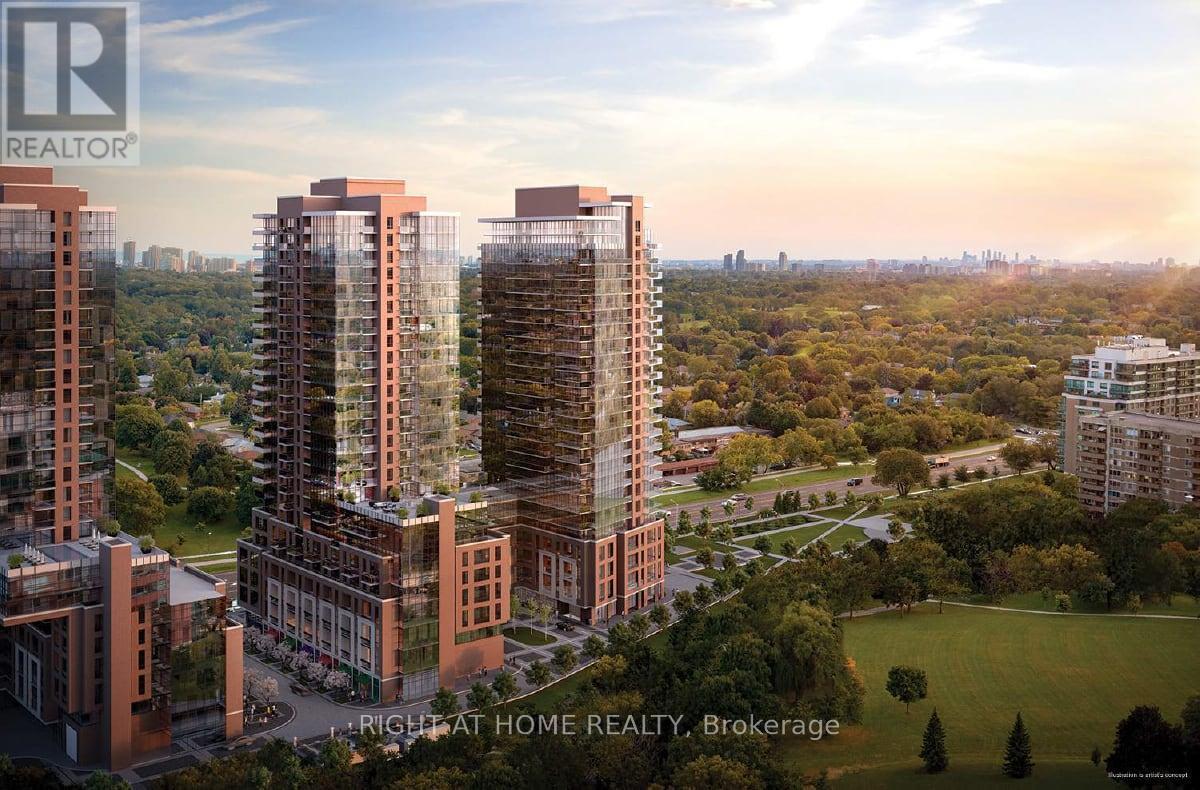
2320 - 4010 Eglinton Avenue W
Toronto, Ontario
Welcome to this Bright and Cozy, Brand-New, Never-Lived-In 1-Bedroom Condo in the Heart of Etobicoke! Enjoy Clear, Unobstructed North-Facing Nature Views from Your Private Balcony. This Beautiful Unit Features a Modern Kitchen with Stainless Steel Appliances, Granite Countertops, Includes 1 Parking Space. Ideally Located Across from a Park, Steps to Shopping Plazas and Royal York Rd TTC Transit, with a Future LRT Stop Proposed (Phase 2). Building Amenities, Including a 24-Hour Concierge. (id:63616)
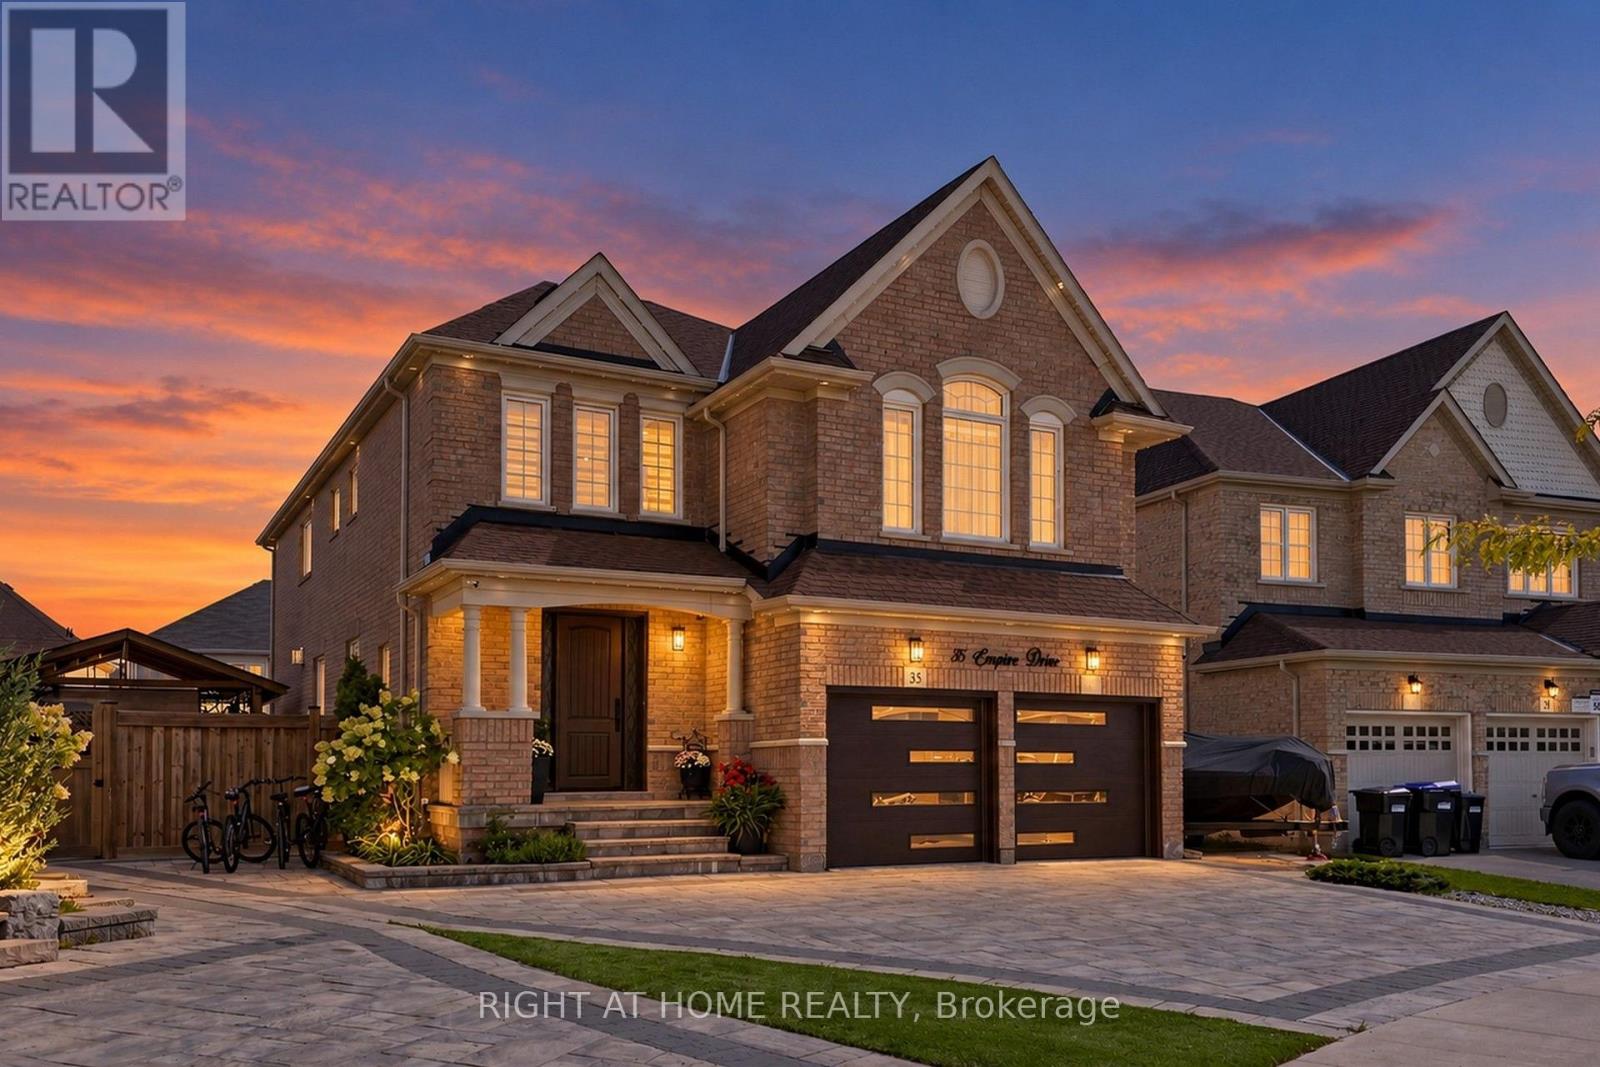
35 Empire Drive
Bradford West Gwillimbury, Ontario
Extensively customized Great Gulf "Maple" Model with approx. 4,345 sq. ft. of living space in Summerlyn Village. 4+1 bedrooms and 5 baths, all situated on a huge premium irregular pie-shaped lot with an exceptionally large backyard. $$$$'s spent on numerous upgrades. High ceilings. 8ft upgraded doors throughout main floor. Hardwood floors throughout, smooth ceilings, custom ceiling details with hidden lights. Beautiful living room with custom cabinetry and designer ceiling. Elegant dining room. Main-floor office with French doors and a two-sided gas fireplace shared with the family room. Kitchen with quartz counters, a large centre island, pantry and extensive cabinetry. Upstairs, enjoy a spacious loft-like family room. Impressive primary bedroom with a custom illuminated coffered ceiling, huge walk-in closet and luxurious 5-pc ensuite with freestanding tub, oversized glass shower and double vanity. All bedrooms have it's own or semi-ensuites. Finished basement adds a large recreation/home-theatre area, bedroom, bathroom, kitchen area and ample storage. Outside is just as impressive with a 4-car driveway, fully interlocked driveway and walkways extending into the backyard, large interlock patio, covered gazebo, landscaped yard. Upgraded front and garage doors and permanent roofline holiday lighting!!! Electric car charger. Electric heater in garage. Water softener. Sprinkler System. Upgraded 200 amp service. Excellent family location close to Fieldcrest ES, Bradford DHS, Summerlyn parkettes, BWG Leisure Centre, shopping, Bradford GO and Hwy 400. Parks plus numerous recreation facilities within a 20-minute walk. (id:63616)
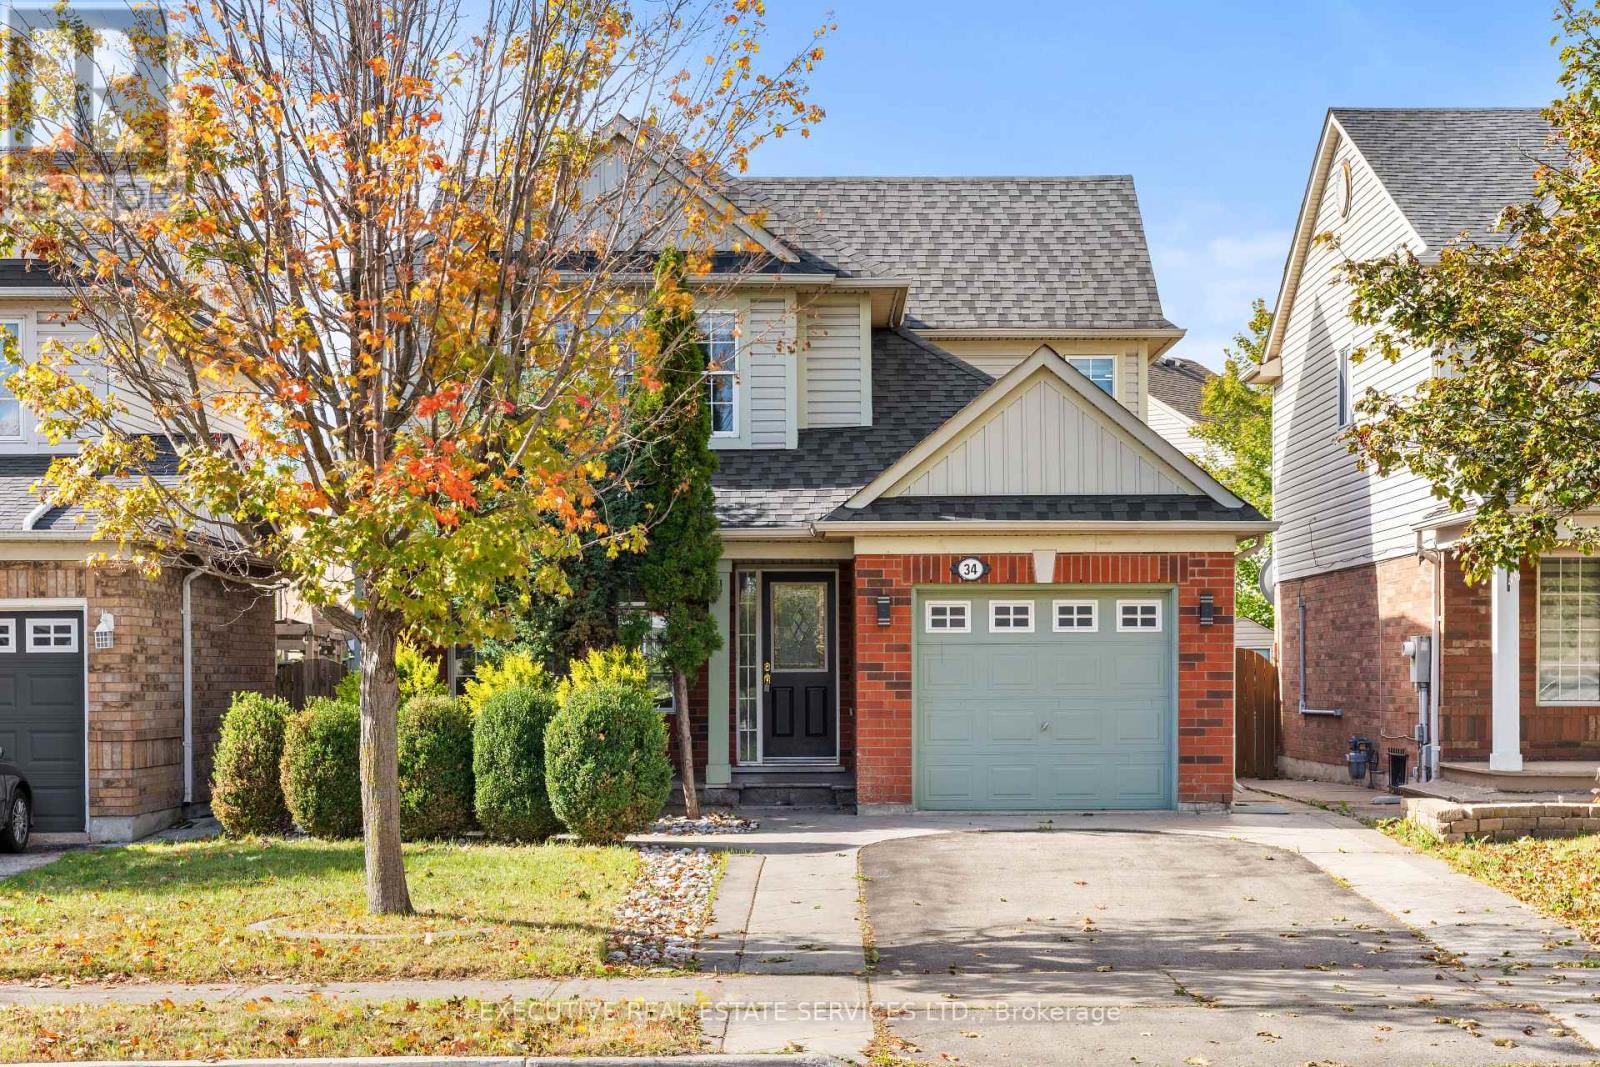
34 Worthington Avenue
Brampton, Ontario
Welcome to 34 Worthington Avenue, this gem of a home will bring your search to a screeching halt. Located in a fantastic, highly desirable pocket at Worthington & Bovaird, this home is literally steps to a vibrant plaza with a multitude of stores like Fortinos, major banks, McDonald's, and more. Featuring 3+1 spacious bedrooms and 4 bathrooms, this beautifully maintained residence offers an open-concept main floor with elegant wood flooring throughout the living and dining areas, along with a bright eat-in kitchen perfect for family gatherings. Upstairs, you'll find 3 generously sized bedrooms and 2 washrooms on the upper level, including a master bedroom complete with a walk-in closet and a 3-piece ensuite. The fully finished basement adds incredible value with an additional bedroom, rec room, kitchen, and full washroom-ideal for extended family or offering great potential to be converted into a rental unit for versatile use. Enjoy outdoor living with a lovely deck accessible from the eating area, a fully fenced backyard perfect for kids and entertaining, and stunning stamped concrete at the entrance and backyard. Additional features include pot lights throughout, adding a modern touch. Perfect for first-time buyers, this home is ideally located within walking distance to gyms, schools, parks, places of worship, and the Brampton Library. Commuters will love the convenience of being just minutes from Mount Pleasant GO Station. Situated in a peaceful, family-friendly community, this home truly has it all! (id:63616)
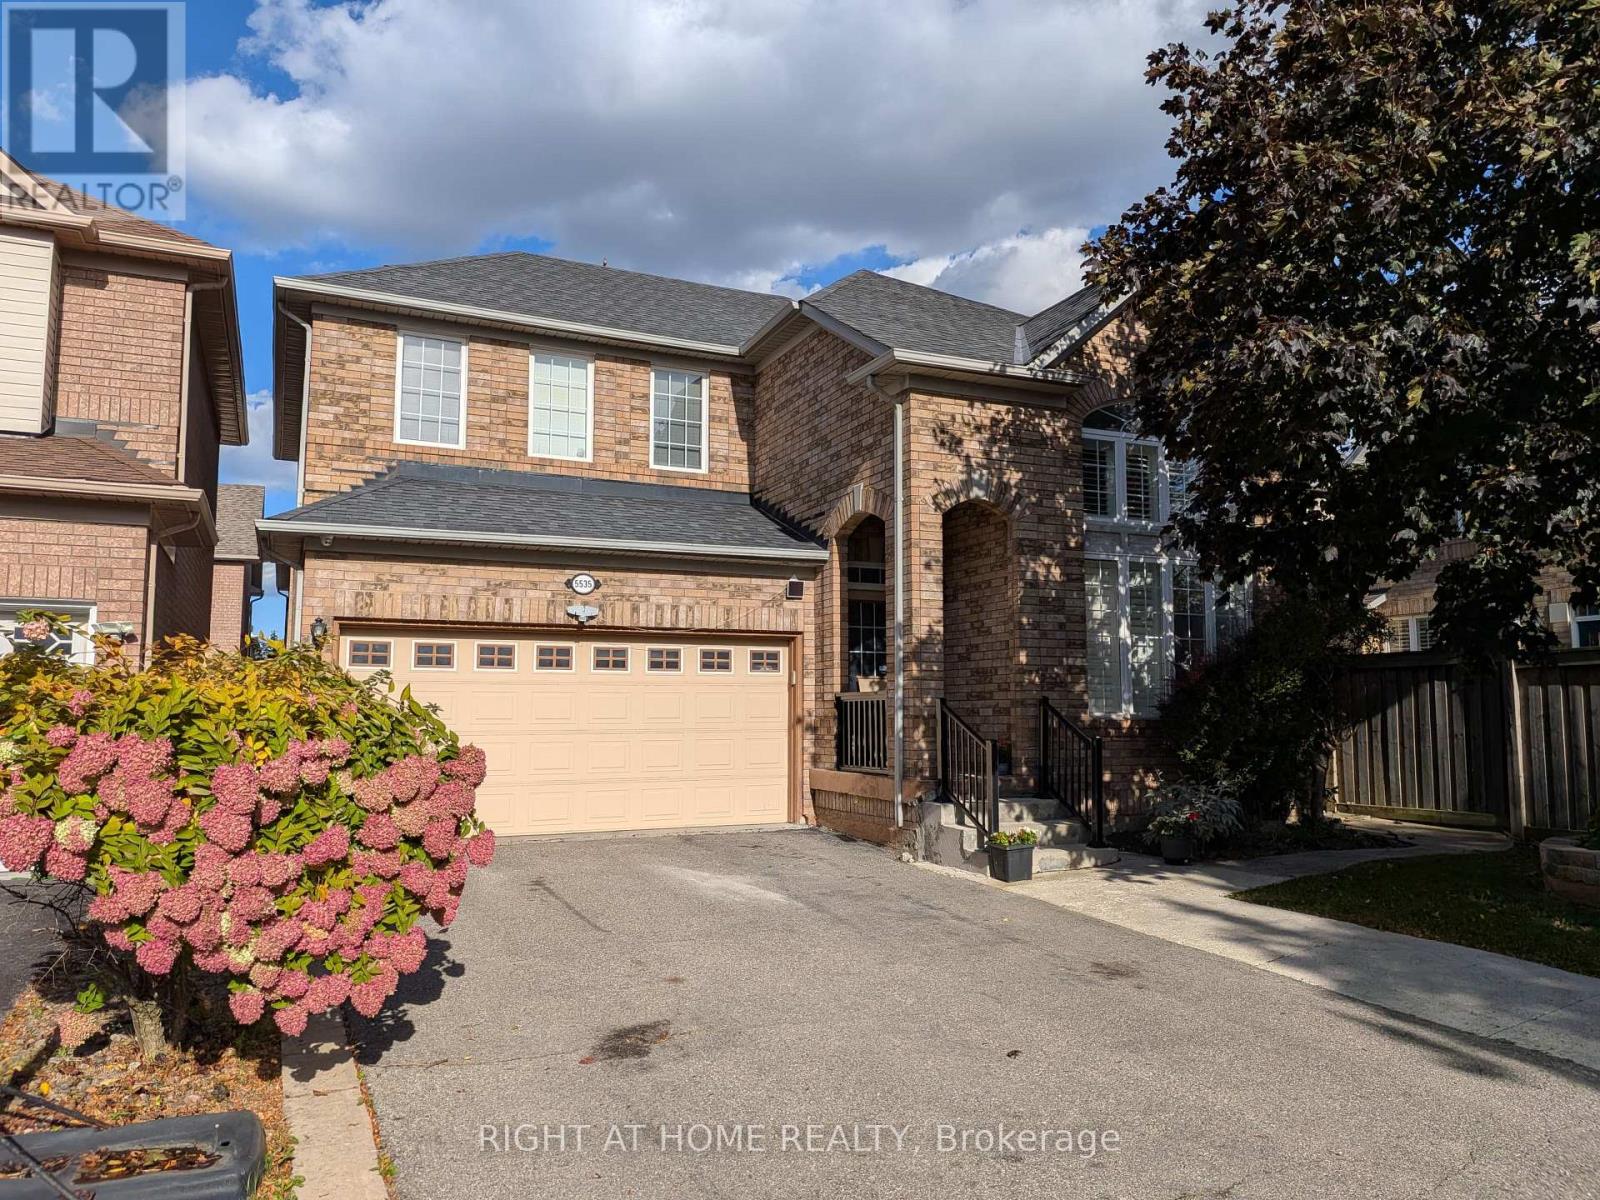
Bsmnt. - 5535 Bridgeport Gate
Mississauga, Ontario
Legal 2-bedroom basement apartment in the highly sought-after Churchill Meadows community. This well-laid-out suite features a spacious and rarely available separate living and dining area, one full washroom, and a private, exclusive entrance. Includes one designated parking space on a wide driveway. Conveniently located close to shopping, transit, schools, parks, restaurants, and other everyday amenities. Brand New Appliances (id:63616)
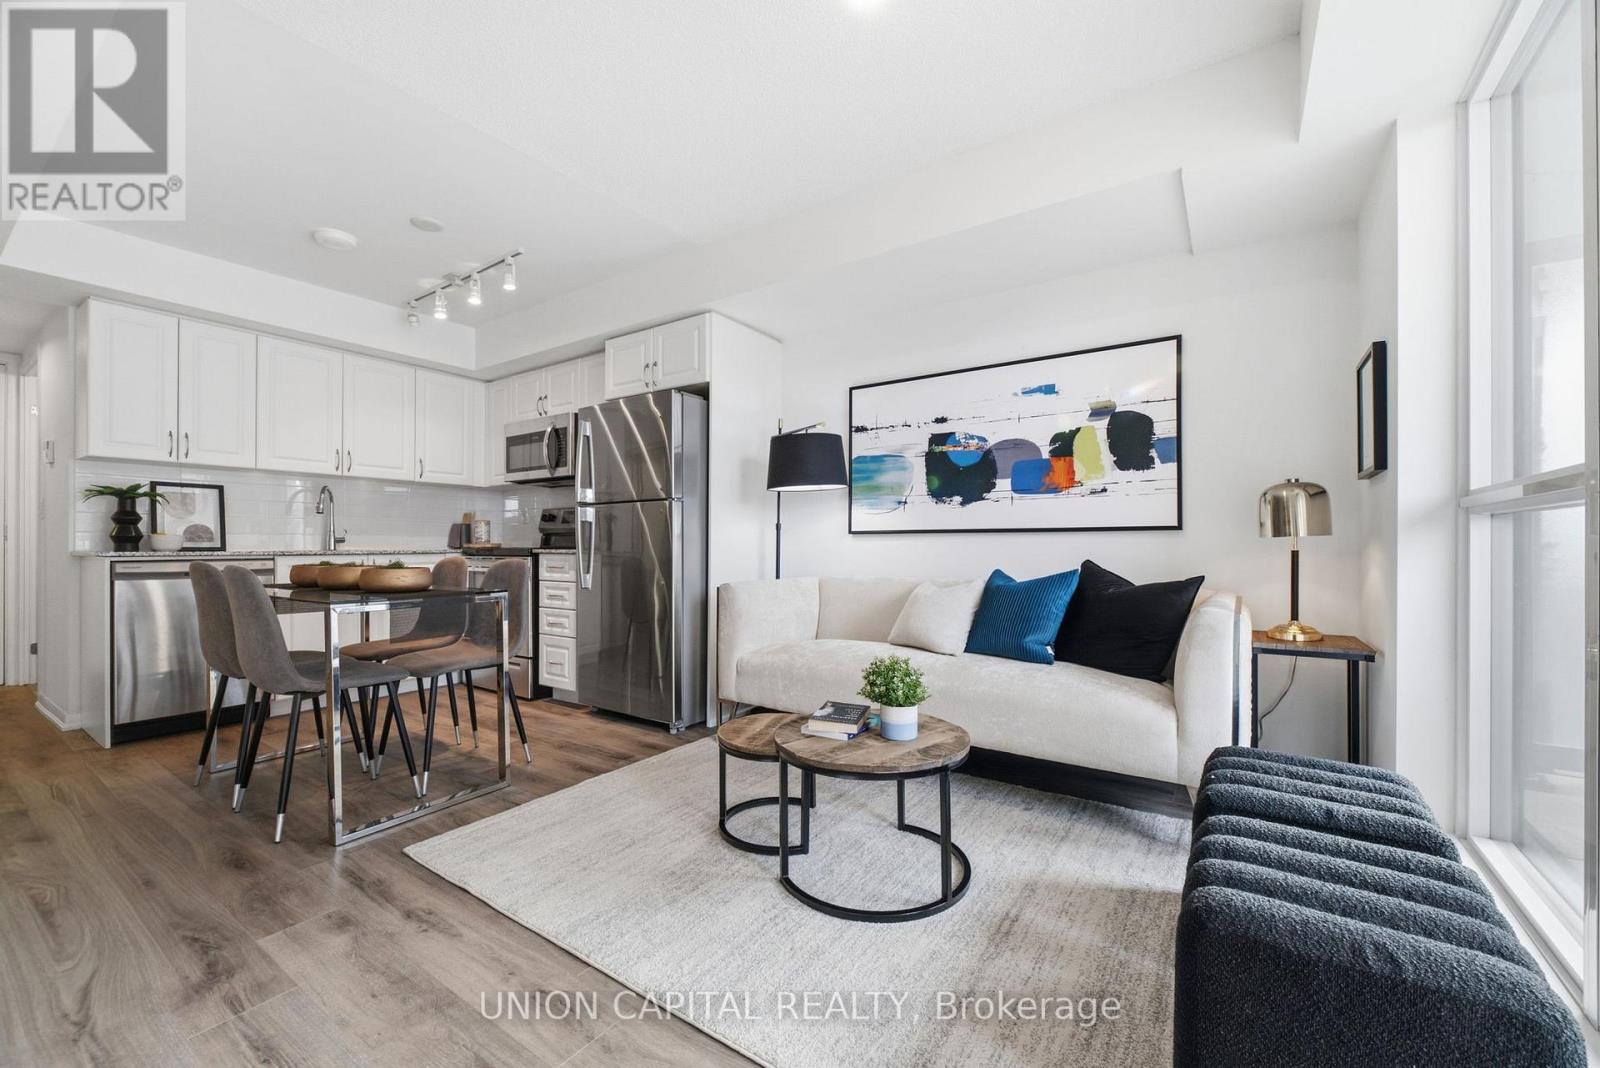
735 - 3091 Dufferin Street
Toronto, Ontario
*MASSIVE SOUTH-FACING TERRACE* *BRAND NEW VINYL FLOORING* *1 PARKING + 1 LOCKER* WOW! Rarely Offered 1 Bedroom Suite At Treviso III! This Bright And Functional South-Facing Home Offers Approx. 462 Sq.Ft. Of Well-Designed Interior Living Space Plus A Massive Private Terrace, Creating An Exceptional Indoor/Outdoor Lifestyle And The Perfect Space For Morning Coffee, Outdoor Dining, Lounging, Entertaining, Or Simply Relaxing In The Sun. The Open-Concept Layout Maximizes Every Inch Of Space With Brand New Vinyl Flooring, A Modern Kitchen, Stainless Steel Appliances, Ample Cabinetry, And A Seamless Flow Into The Living And Dining Area. The Spacious Bedroom Offers Excellent Natural Light And A Comfortable, Functional Layout. Includes 1 Parking Space And 1 Locker For Added Convenience And Storage. Enjoy Resort-Style Amenities At Treviso III Including Outdoor Pool & Hot Tub, Fitness Gym, Sauna, Party Room, BBQ Area, Guest Suites, Concierge & More. Ideally Located At Dufferin & Lawrence With TTC At Your Doorstep And Easy Access To Yorkdale Mall, Lawrence West Subway Station, Grocery Stores, Shops, Restaurants, Parks, Schools, Hwy 401, Allen Rd & Everything The Neighbourhood Has To Offer. A Perfect Opportunity For First-Time Buyers, Young Professionals, Downsizers, Or Investors Looking For A Bright South-Facing Suite With Rare Outdoor Living Space In A Convenient Toronto Location. A Must See! (id:63616)
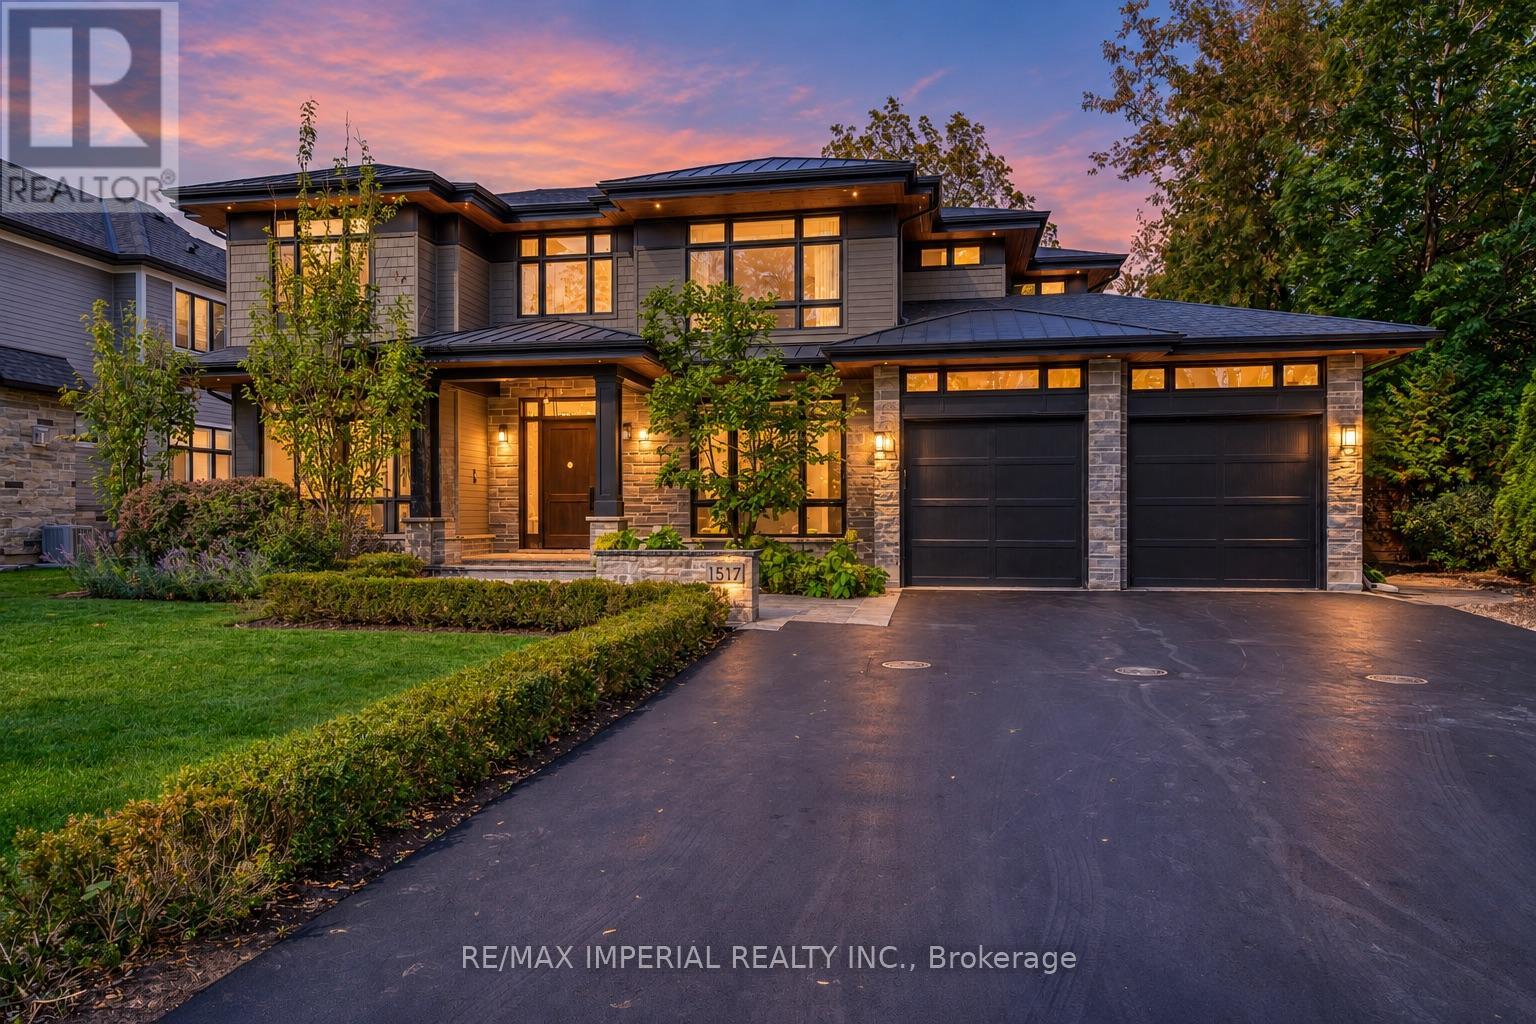
1517 Duncan Road
Oakville, Ontario
A Modern Craftsman Masterpiece with Serene Japandi Soul! This meticulously built and exceptionally well-maintained custom residence offers approximately 6,975 sq. ft. of luxurious living space, blending North American Prairie-style architecture with the serene simplicity of Japandi design. Clean horizontal lines, dramatic overhanging eaves, natural materials and expansive windows create a striking architectural statement, while the interiors offer warmth, tranquility and refined elegance.Featuring 5 bdrms and 8 bathrooms, this distinguished home showcases 10-ft ceilings, exquisite custom millwork, detailed ceilings and wide-plank white oak flooring with elegant herringbone accents. The gourmet kitchen features premium Wolf, Sub-Zero and Bosch appliances, plus a built-in Thermador coffee station. The impressive great room boasts soaring 20-ft ceilings and expansive windows that fill the space with natural light. A formal living and dining room and a private office with custom built-ins complete the main level.The luxurious primary retreat features vaulted ceilings and a spa-inspired ensuite, while three additional bdrms each offer their own ensuite bath. The finished lower level features 9-ft ceilings, radiant in-floor heating, a spacious recreation area, media room and an additional bedroom with ensuite. Heated floors in all second-floor bathrooms and a heated garage provide year-round comfort.Set in a safe, established and highly desirable SE Oakville community, this exceptional home offers convenient access to Lake Ontario, parks, top-rated schools including Oakville Trafalgar High , E.J. James FI and Maple Grove PS Sobeys grocery store, Rexall Pharmacy and everyday amenities are just minutes away. Meticulously maintained with exceptional attention to craftsmanship and detail, this residence offers a rare blend of architectural distinction, comfort and understated luxury. An outstanding leasing opportunity in one of Oakville's most sought-after neighbourhoods. (id:63616)
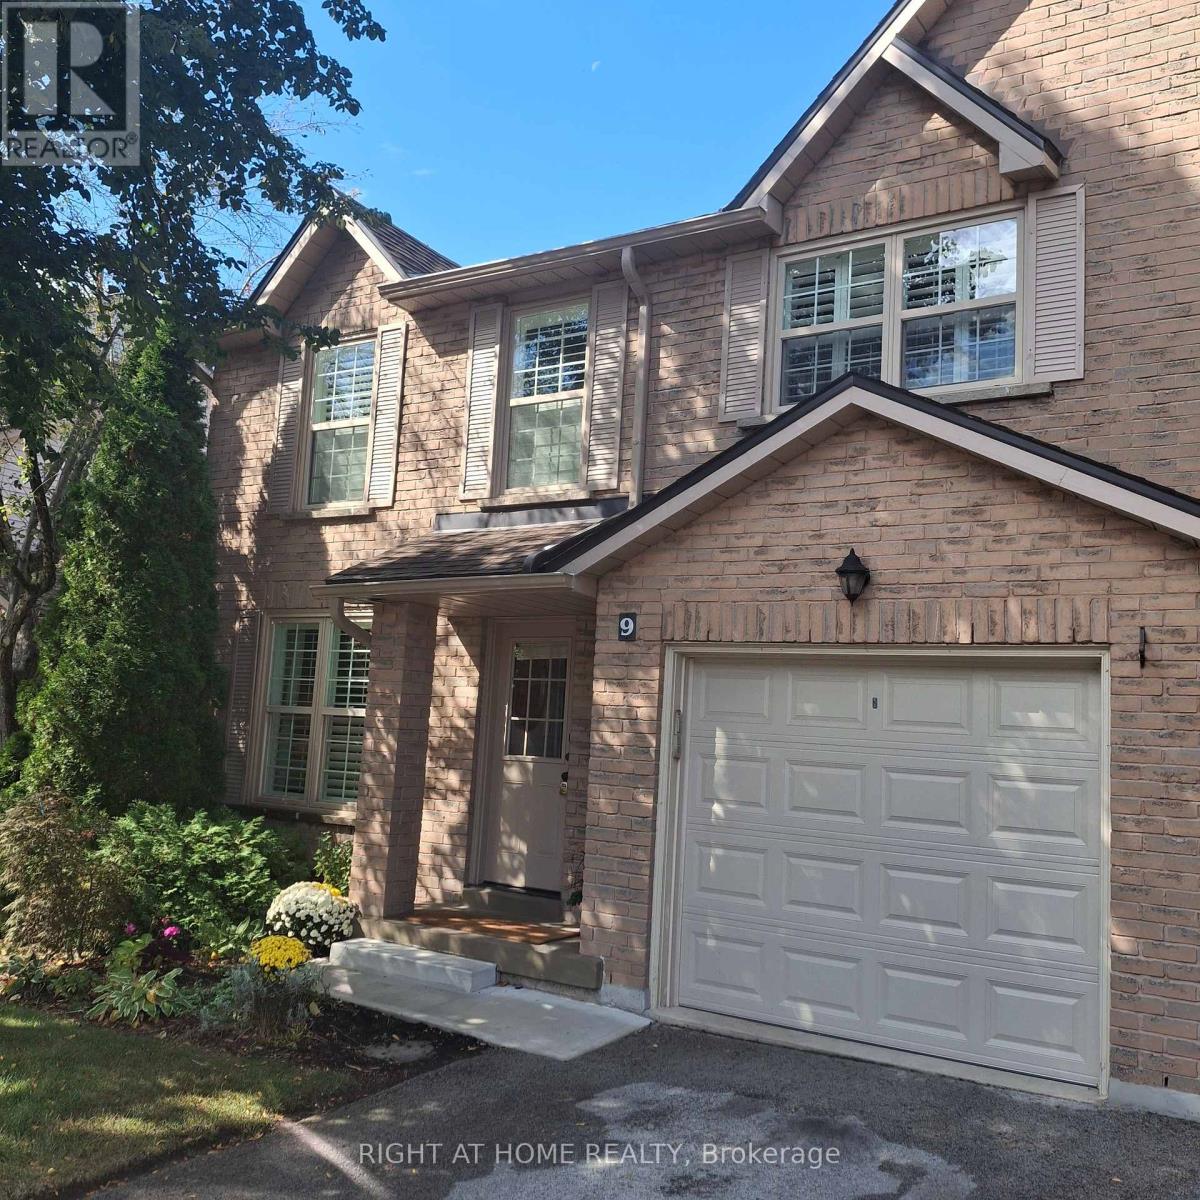
9 - 2272 Mowat Avenue
Oakville, Ontario
*Largest two storey End Unit in Mature Treed highly desired complex in popular River Oaks* Over 1550 sq.ft.* Plus over 700 Sq. Ft. of finished Basement* Renovated Greenhouse kitchen with Quartz countertops and custom backsplash open to large main floor Family room with Gas Fireplace* Spacious Living and Dining combo for comfortable family gatherings* Cornice Molding throughout main floor* California Shutters* Spacious master retreat featuring renovated ensuite bath with large shower stall* W/I Closet * Large main bath with double sinks* Professionally Finished Recreation and Exercise rooms with cold storage room and lots of closet space * W/O from Kitchen to oversized private Custom back patio* Walk to many Kilometers of trails with breathtaking views by Sixteen Mile Creek for Nature Lovers* Waterpark and Playground in park close to the complex* Highly rated Oakville Schools* Three minute drive to Absolutely Spectacular new Sixteen Mile Sports Centre with many acres of all types of sporting areas * Wonderful setting for a growing Family or Retiring couples* Maintenance Free living! * Low Maintenance fee includes all exterior yard work plus Building insurance, roofs, windows, patio doors, front doors, patios, decks, improved insulation and lots of guest parking* Furnace and ducts recently serviced and cleaned. Extremely well run complex. (id:63616)
21 Casavant Court
Vaughan, Ontario
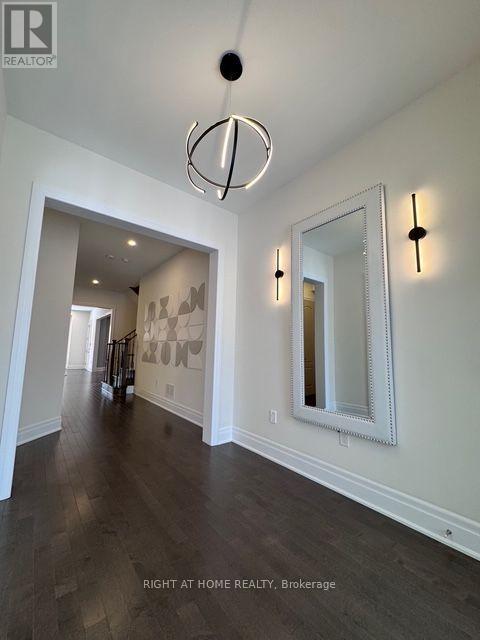
Welcome to 21 Casavant Court, an absolutely stunning 4+2 bedrooms Luxury residence located in the highly ranked Enclave of Upper Thornhill Estates. Set on the rare 50 ft lot this residence blends luxury, comfort and timeless design. Soaring 10 ft Ceilings on the main, 9 ft on the second level and finished basement with smooth ceilings , 7'' baseboards and hardwood floors throughout. Open to below oak staircase with iron pickets from second floor to basement, pot lights throughout, upgraded 8 ft interior doors, high rank plumbing fixture , exclusive lights and walls decoration. Main floor has a bright Family room with coffered ceiling , gas fireplace and modern floating shelves , separate Dining room has coffered ceiling and entrants to server and pantry room. The chef's Kitchen has an impressive 5ftx10ft center island composition with custom designed cabinets, quartz & backsplash countertops and high end Wolf , SubZero, ASCO brand appliances. Family size breakfast area futures large picture windows & walkout to the rear patio. Main floor office has coffered ceiling & designer created built-in shelving. Spacious practical mudroom/ laundry futures custom designed cabinets with exit to garage. Second floor has 4 bedrooms with bathrooms and closets , but most impressive is the Spa like Primary bedroom with it double door entrance, large 5pc ensuite, raised ceiling, gas fireplace , pocket doors entrance to the huge wardrobe. Second floor large Laundry has custom created cabinets & porcelain floors. Finished Basement 1200 sqfeet futures large Living room, 2 bedrooms, 3pc washroom, R/I kitchen and Walk out exit to the garden with beautiful maple trees. (id:63616)
153 - 306 John Street
Markham, Ontario
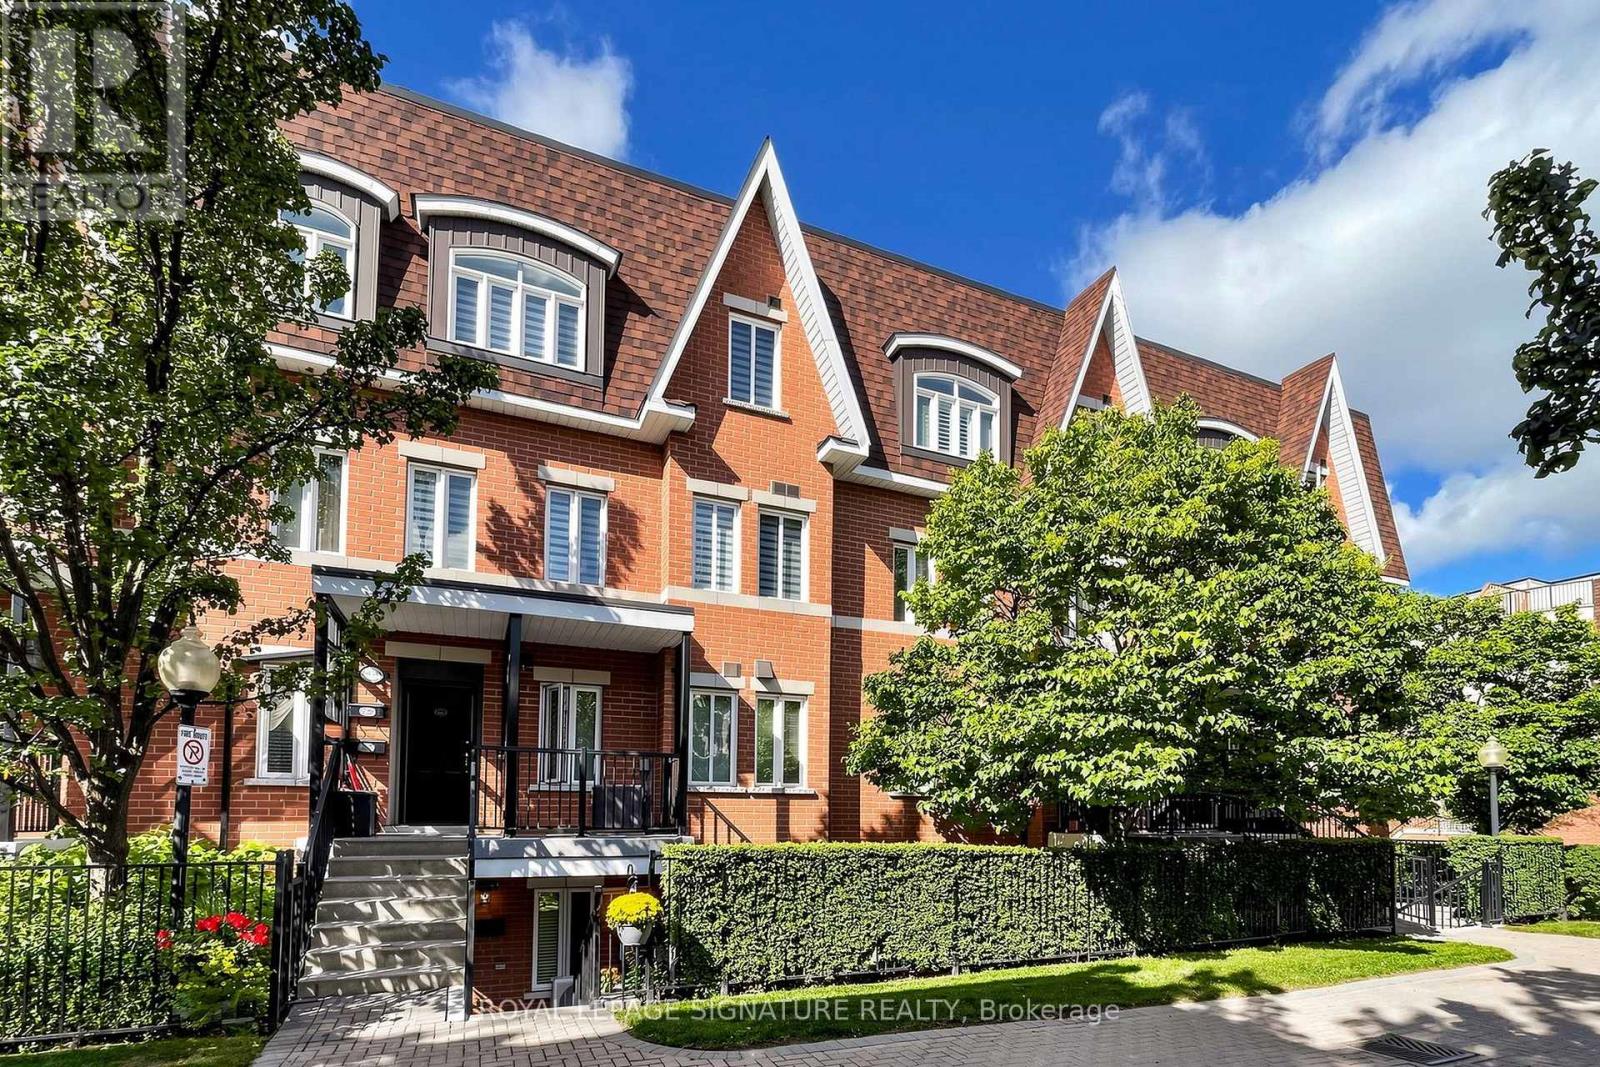
Well-maintained and beautifully upgraded 2-bedroom, 2-bathroom single-level townhouse in the prestigious Bayview/John neighbourhood. The entire home is conveniently laid out on one flat level with no interior stairs, offering easy and comfortable everyday living. Enjoy a walkout private patio.Freshly painted throughout and move-in ready, this home features newly installed high-quality thick laminate flooring, an upgraded kitchen with quartz countertops, a new sink and faucet, Upgraded two 4-pieces bathrooms, and updated lighting in every room. Ideally located steps from everyday conveniences, including Superstore, shops, a late-night pharmacy, banks, cafés, the community centre, library, and parks. Minutes to major retailers including Loblaws, Canadian Tire, Walmart, and Home Depot. Located near highly ranked schools,including Thornlea Secondary School and St. Robert Catholic High School.Convenient access to public transit, with a direct bus to Finch Subway Station. Minutes to the Go Train Station, Highway 7, Highways 407 and 404. A wonderful opportunity-don't miss it! (id:63616)