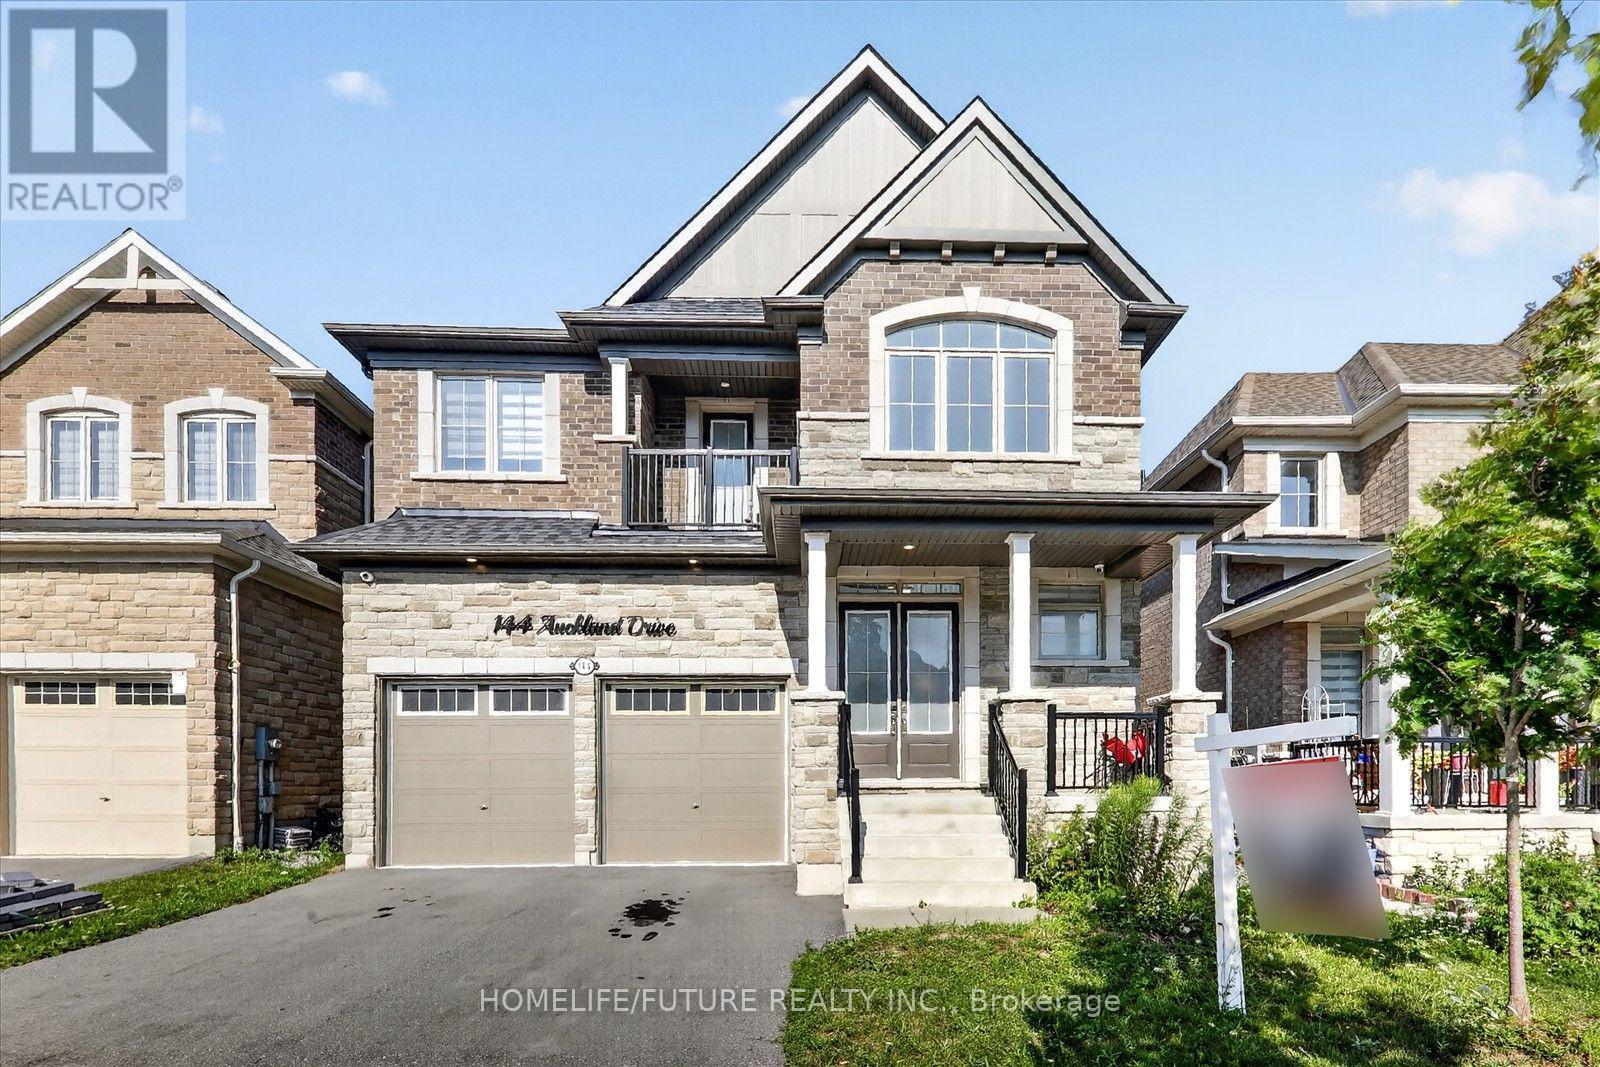
144 Auckland Drive
Whitby, Ontario
Welcome To 144 Auckland Drive, An Exceptional 2,992 Sq. Ft. Executive Home Featuring Over $140,000 In Upgrades, Impressive Scale And Refined Finishes Throughout. Soaring 10-Foot Main-Floor Ceilings, Rich Oak Hardwood, An Elegant Oak Staircase And Extensive Pot Lighting Create An Immediate Sense Of Luxury And Space, While 9-Foot Second-Floor Ceilings Continue The Open, Elevated Feel. Designed For Memorable Family Moments And Effortless Entertaining, The Open-Concept Kitchen Features A Generous Center Island, Quartz Countertops, Soft-Close Cabinetry And A Walk-In Pantry, Overlooking The Living, Family And Dining Areas. A Fireplace, Abundant Natural Light And Walkout To The Backyard Create A Warm, Inviting Atmosphere. Upstairs, The Spacious Primary Retreat Offers His-And-Hers Walk-In Closets And A Beautifully Finished Ensuite With Quartz Finishes, Soaker Tub And Glass-Enclosed Shower. A Private Second-Floor Balcony Offers A Charming Spot For Two To Enjoy Morning Coffee Or Unwind In The Evening. Additional Bedrooms Provide Generous Space And Natural Light, Enhanced By 9-Foot Ceilings And Extensive Pot Lighting. The Approximately 8.5-Foot Basement Includes A Cold Cellar And Unfinished Space Offering Excellent Potential For Future Living. A Double-Car Garage With A 10-Foot Ceiling And EV Charger Rough-In Adds Exceptional Functionality, While Raised-Height Bathroom Vanities And Oversized Interior Doors Complete The Thoughtful Details. Located In Sought-After Williamsburg, Surrounded By Parks, Trails, Schools, Shopping And Amenities, With Convenient Access To Hwy 412, 401, 407 And Whitby GO. Enjoy Nearby Thermea Spa Village Whitby And The Continued Growth Of This Vibrant Community. 144 Auckland Drive Brings Together Exceptional Scale, Meaningful Upgrades, Modern Comfort And A Lifestyle You'll Be Proud To Call Home. Come Experience It For Yourself. (id:63616)
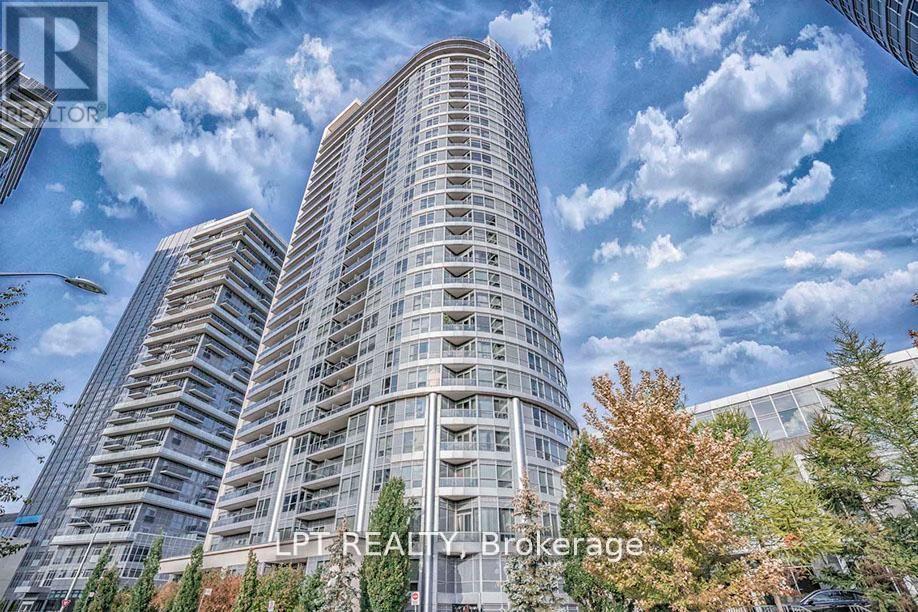
812 - 181 Village Green Square
Toronto, Ontario
Welcome To Vestus II Built By Tridel. 1 Bedroom + 1 Den Unit With 1 Parking Spot. 625 Square Feet As Per MPAC. Bright & Spacious. Modern Kitchen With Granite Counter Tops. Laminate Floors. Amenities Include: 24 Hour Concierge, Gym, Rooftop Garden, Party Room, Game Room, Sauna, Guest Suites & More. Convenient Location. Close To Highway 401, GO Station, TTC, Shops & More. (id:63616)
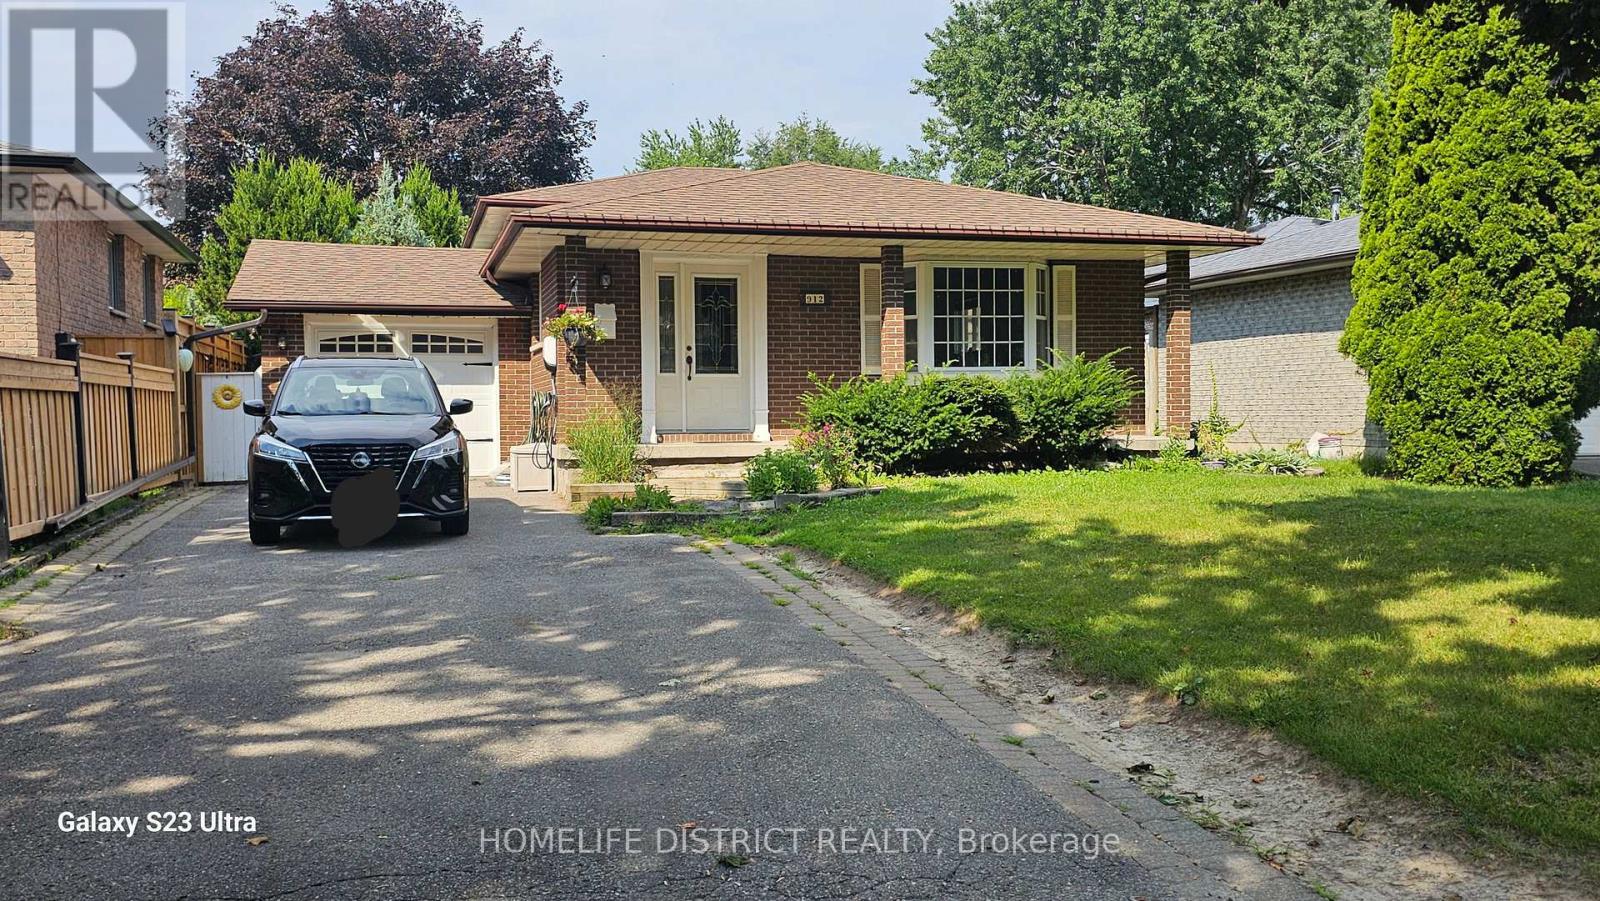
912 Exeter Street
Oshawa, Ontario
Welcome To 912 Exeter St., Oshawa. This Bright And Spacious House Features 3 Generously Sized Bedrooms And 1 Full Bathroom, Offering A Comfortable Layout For Families Or Professionals. Enjoy A Sun-Filled Living And Dining Area, A Functional Kitchen With Ample Cabinetry, And Exclusive Use Of The Main Floor. Conveniently Located Close To Schools, Parks, Shopping, Public Transit, And Major Highways, Making Commuting And Everyday Living Easy. (id:63616)

59 Chatterson Street
Whitby, Ontario
Welcome to this beautifully maintained approximately 2,000 sq. ft. detached home, ideally situated on a quiet, family-friendly street in desirable North Whitby. Featuring a functional open-concept layout, this home offers a spacious primary retreat complete with a large walk-in closet and a private 4-piece ensuite. The modern kitchen overlooks the principal living areas, creating the perfect space for everyday living and entertaining. A dramatic 20-foot cathedral ceiling foyer provides an impressive first impression, while hardwood flooring throughout the main level and broadloom on the second floor add warmth and comfort. The expansive basement offers exceptional versatility with two separate access points, ideal for future in-law suite potential or additional living space. Conveniently located close to top-rated schools, parks, shopping, transit, and major highways, this is a fantastic opportunity to own a move-in-ready family home in one of Whitby's most sought-after neighbourhoods. (id:63616)
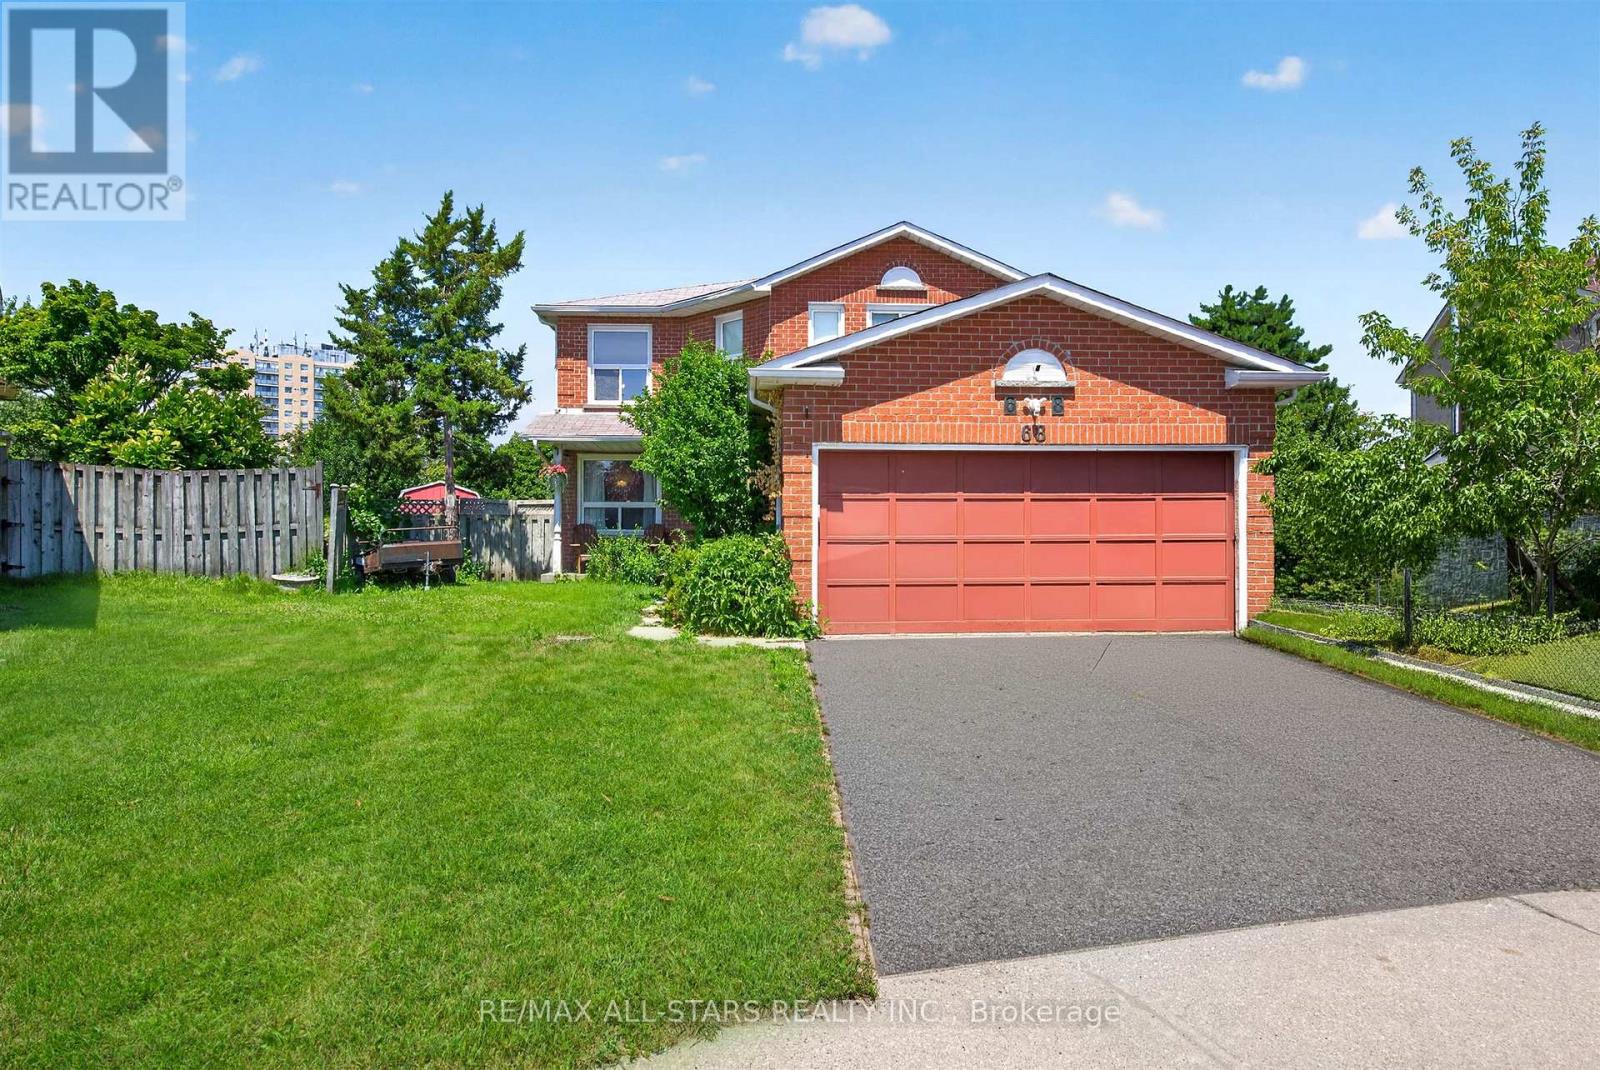
68 Patterson Crescent
Ajax, Ontario
Welcome to this well maintained four-bedroom family home, ideally situated on a quiet street in the heart of Durham. Nestled on a premium pie-shaped lot backing onto a picturesque greenbelt and creek. This property offers exceptional privacy and a peaceful natural setting. Conveniently located just minutes from Hwy. 401, Hwy. 2, the GO Train, schools, parks, and everyday shopping, it's perfectly suited for growing families and commuters alike. Offering approximately 1957 sq. ft. of well-designed living space, the home is bright and inviting with an abundance of natural light throughout. The functional main level features direct garage access, separate living and family rooms, a spacious eat-in kitchen, and the convenience of main-floor laundry. Upstairs, you'll find four generously sized bedrooms designed to accommodate the needs of a growing family. The finished basement adds outstanding versatility with its own kitchen and dry bar, making it ideal for entertaining, extended family living, or potential in-law accommodations. An excellent opportunity to own a move-in-ready home in one of Durham's most desirable family-friendly neighbourhoods. Some photos are virtually staged with furniture. (id:63616)
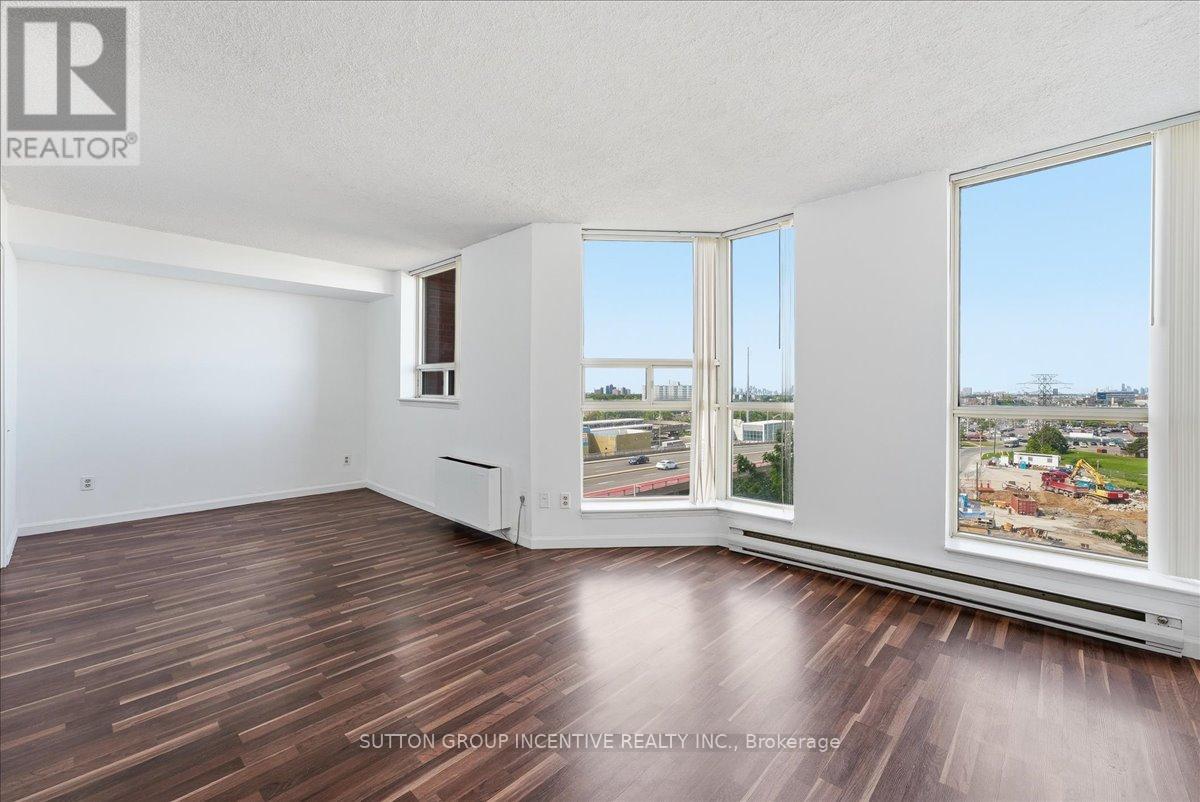
817 - 2460 Eglinton Avenue E
Toronto, Ontario
Bright and spacious 1-bedroom/studio condo in a well-managed building. Features large windows with city views, a functional galley kitchen, fresh paint, a huge walk-in closet, ensuite laundry, and a large storage room. Walking distance to Kennedy Subway Station, TTC, GO Transit, shopping, schools. Short drive to Hwy 401, 404 & DVP. Excellent amenities include 24-hour gated security, pool, gym, playground, daycare and more. Move-in ready with 1 parking space and 1 locker included. All images include Virtually Staged Photos. (id:63616)
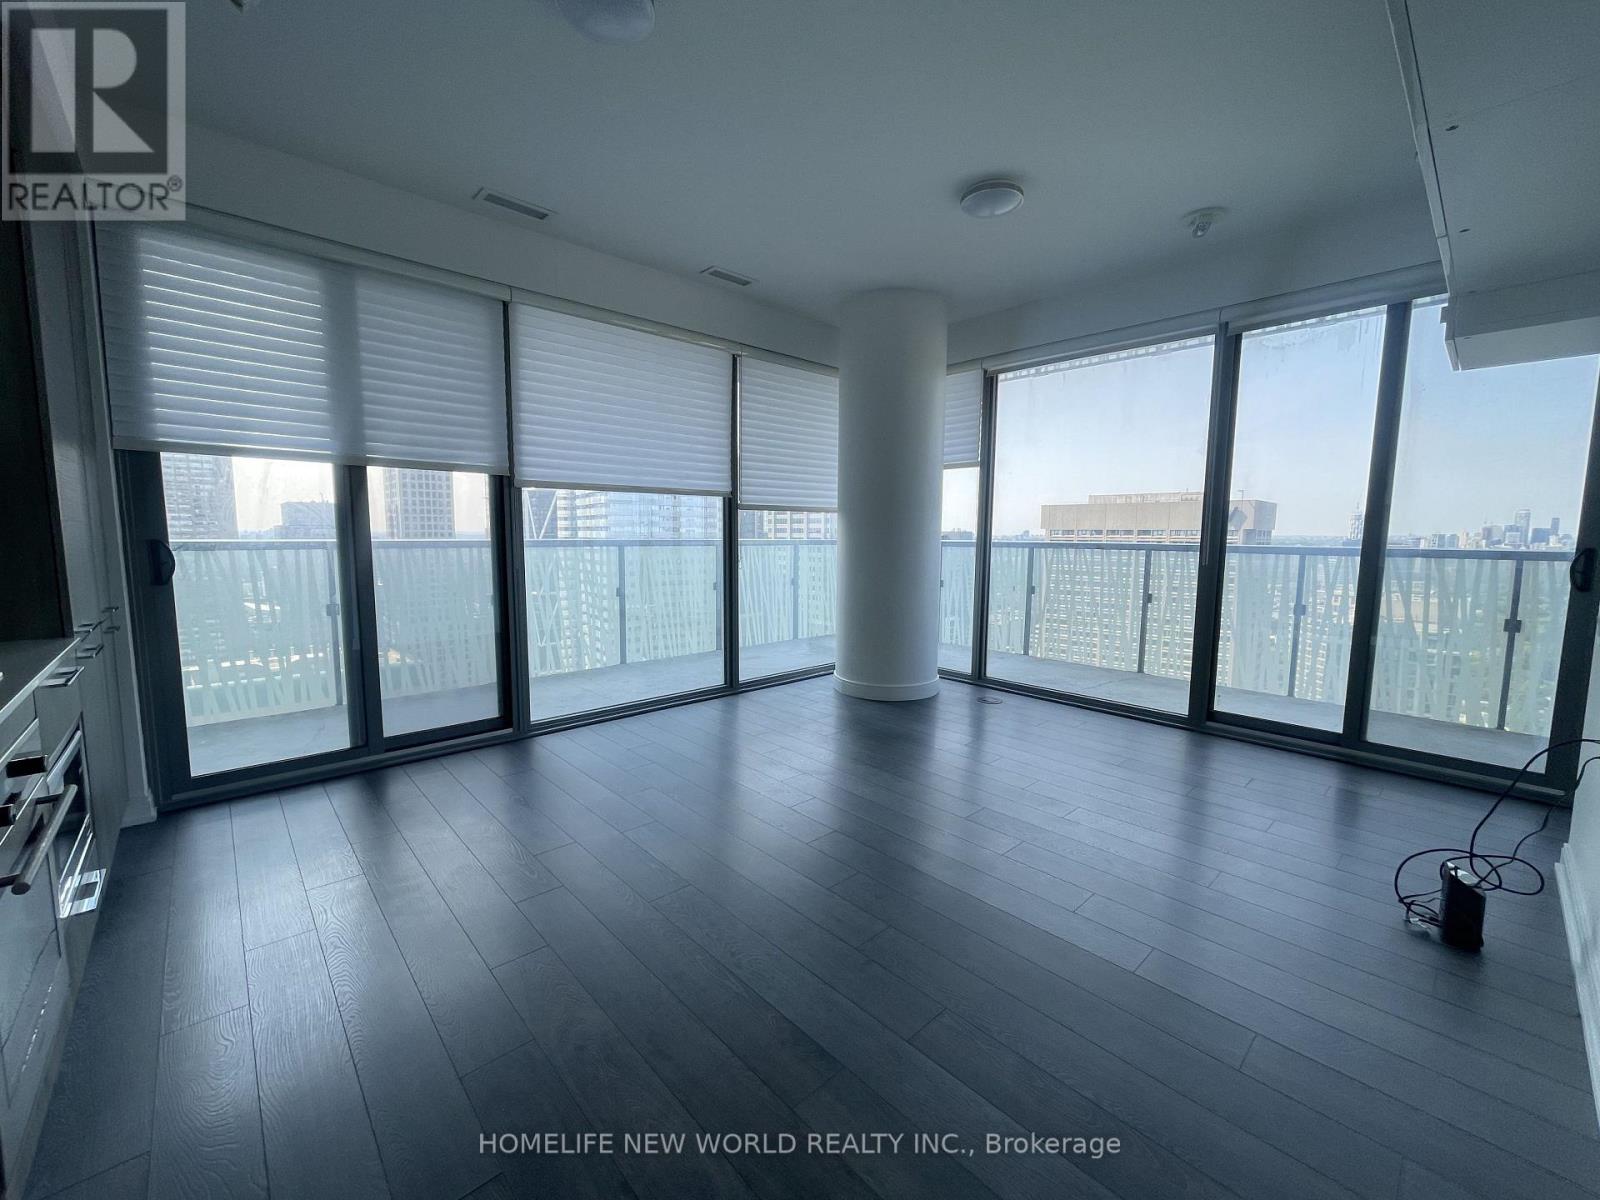
3809 - 50 Charles Street E
Toronto, Ontario
Cresford 5 Star Condo Living Casa I I I Stunning Corner Unit With Huge Warp Around Balcony Over Looking Downtown Toronto. Located On Yonge/Bloor, Steps To Subway Station, U Of T, Best Restaurants, Yorkville, Financial District. Open Concept, Floor To Ceiling Window, Designer Kitchen With European Appliances. (id:63616)
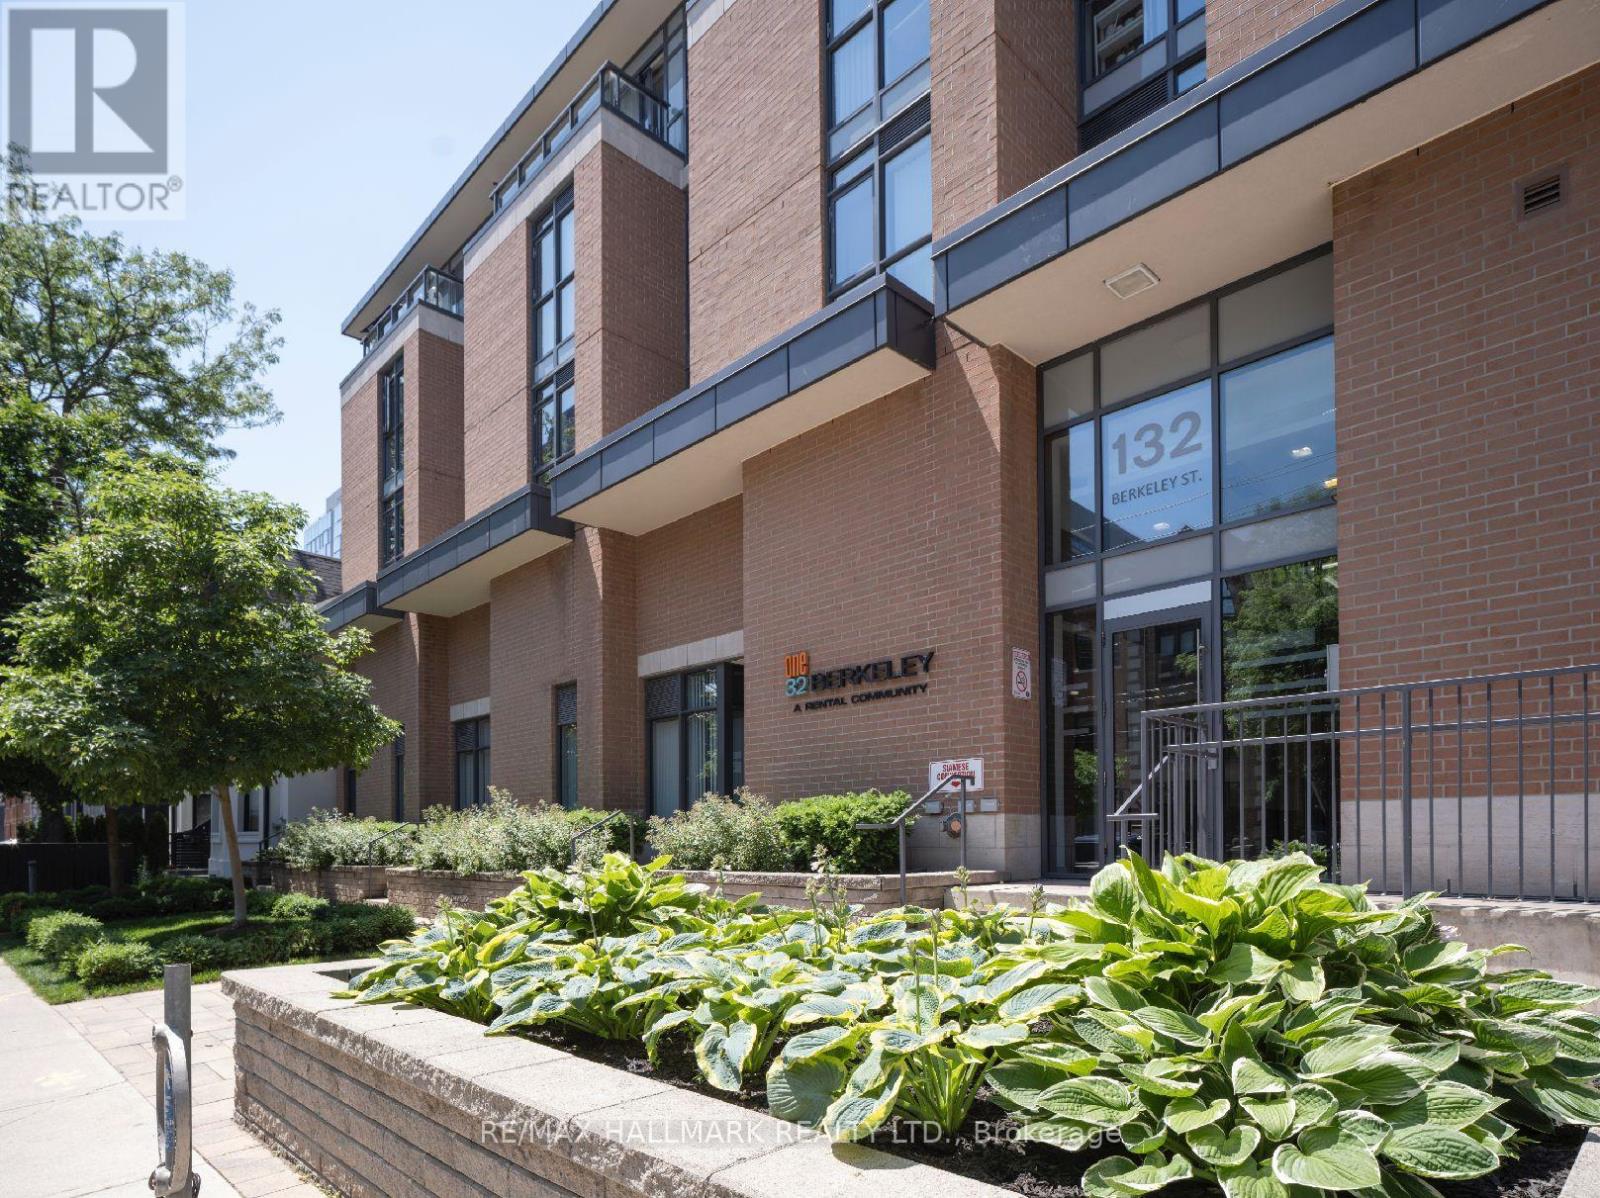
1004 - 132 Berkeley Street
Toronto, Ontario
One32, Offering 2 Months Free Rent + $500 Signing Bonus W/Move In By Sept.1 . Open Concept 1 bdrm, W/ Balcony, Vinyl Plank Flooring, Quality Finishes & Professionally Designed Interiors . Amenities Include Party Rm, 24 Hr Fitness, Library With Fplce, Bus.Centre, 5th Floor Terrace W/BBQ & Garden, Visitor Pkg, Bike Lockers, Zip Car Availability. Heart of Downtown Just Blocks From George Brown, St. Lawrence Market & Distillery District. (id:63616)
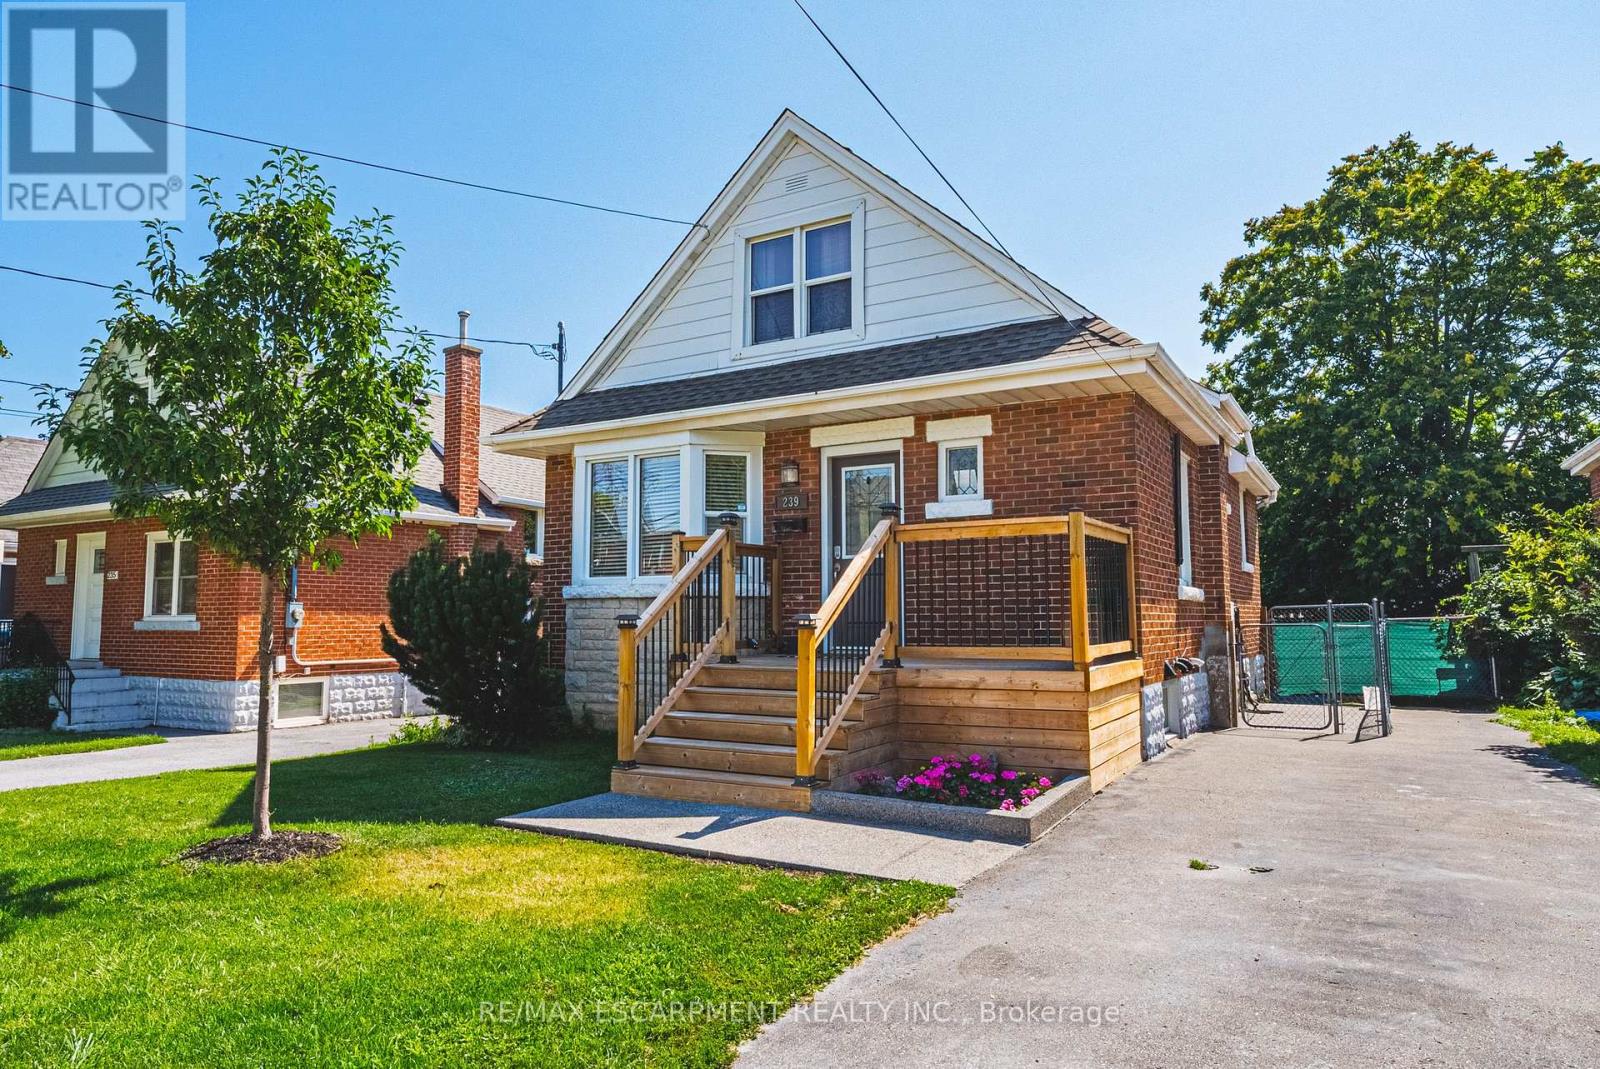
239 Rosewood Road
Hamilton, Ontario
Welcome to this charming and well-maintained 1.5-storey home offering over 1,000 sq ft of comfortable living space in a convenient East Hamilton neighbourhood. Featuring classic curb appeal with a welcoming front porch and private driveway, this home blends character with thoughtful updates throughout. Inside, you'll find hardwood floors, a bright and spacious living room, and a dedicated dining area. The modern kitchen is equipped with stainless steel appliances and ample cabinetry, while a main floor bedroom and convenient powder room add flexibility for guests or home office use. Upstairs offers two well-sized bedrooms and a full bathroom, creating a functional layout for families. The finished lower level includes a large recreation space with new vinyl flooring (2026), laundry area, additional bathroom, dog wash station and separate entrance with in-law suite potential. Located close to parks, schools, shopping, public transit, and quick Red Hill access, this is a fantastic opportunity for first-time buyers, investors, or those seeking multigenerational living. (id:63616)
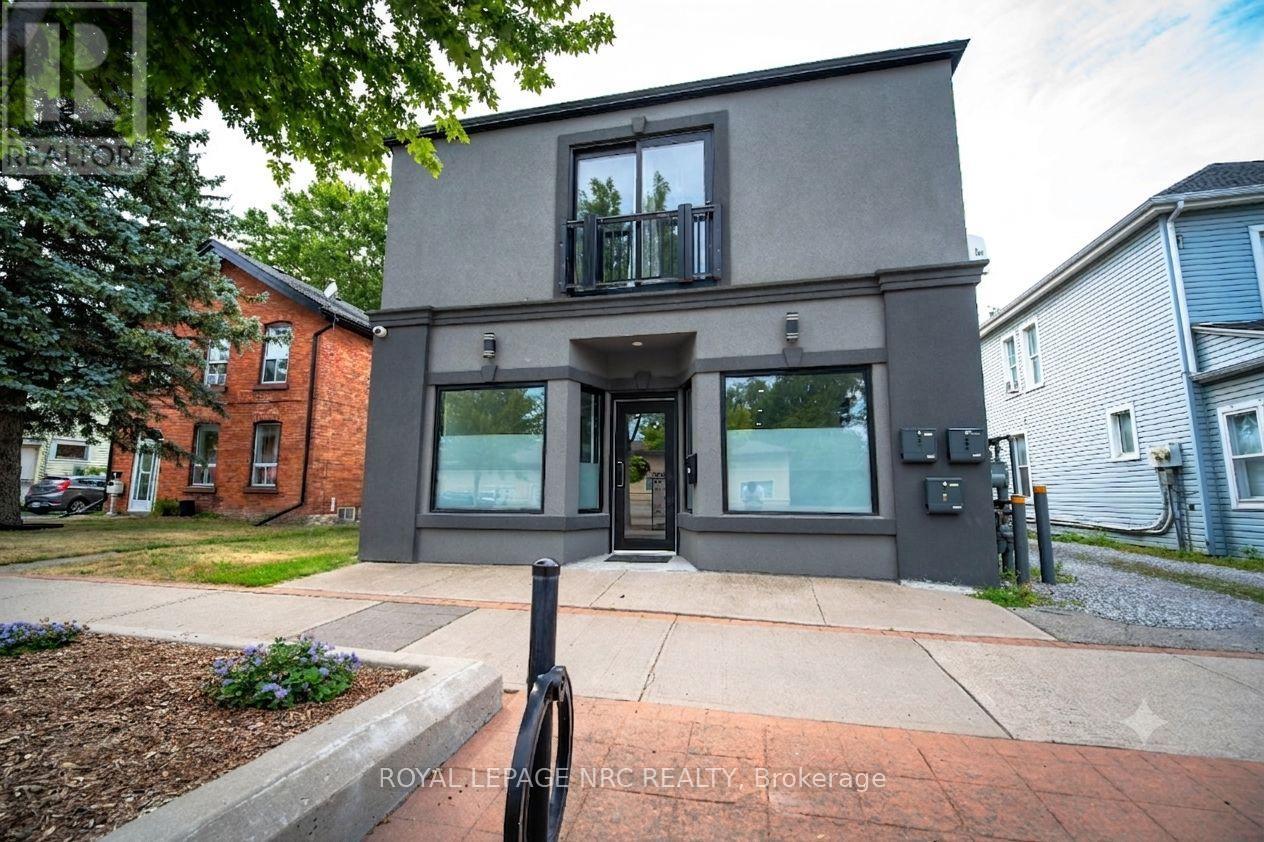
1b - 138 Main Street W
Port Colborne, Ontario
Be the first to call this freshly renovated main floor 1 bedroom apartment home! Bright, welcoming, and completely move in ready, this space features beautiful sliding doors that serve as an additional entrance, with no stairs to worry about. Rent includes all utilities, making budgeting simple, plus you'll have one dedicated parking space and access to shared laundry right in the building. Conveniently located just minutes from all of Port Colborne's everyday amenities and with quick access to Highway 140, getting around is easy. Whether you're a senior looking for the convenience of one level living, a single professional, or a couple searching for a quiet place to call home, this apartment offers comfort, privacy, and a great location. (id:63616)
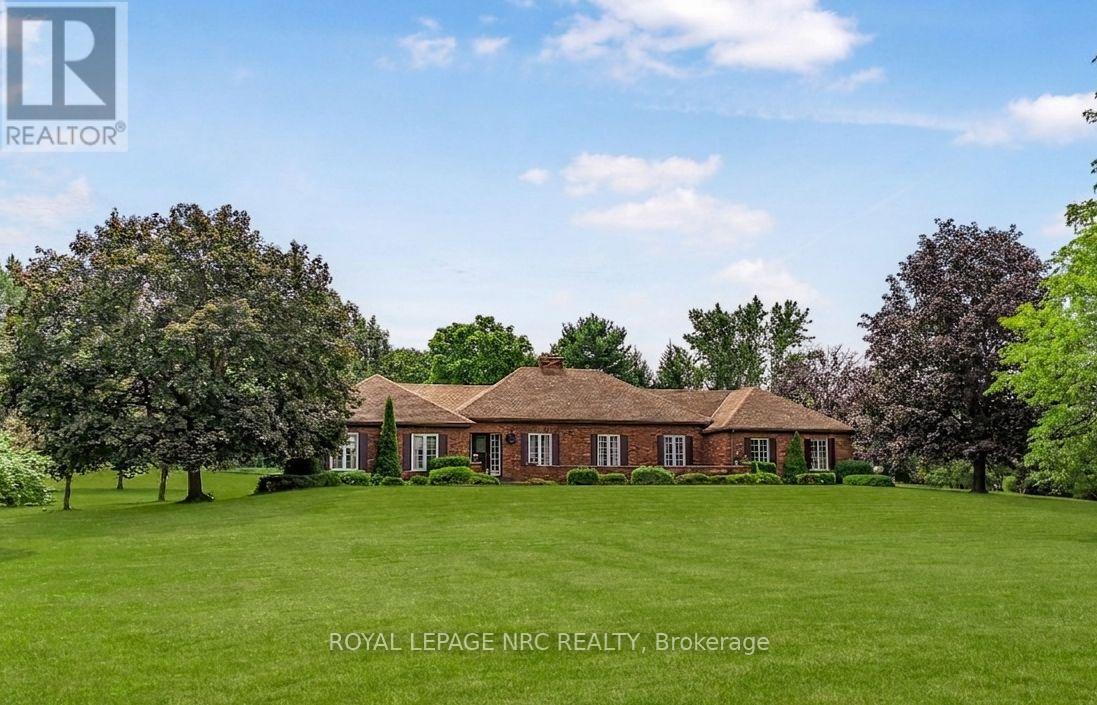
263 Warner Road
Niagara-On-The-Lake, Ontario
Your own private piece of paradise. This is the first time this sprawling 2,647-square-foot bungalow on over 6 acres has been offered for sale since it was built in 1980. The winding driveway invites you to the barn of this impressive 6-acre lot, complete with a pond, right in the heart of Niagara's wine region. You are going to love the floor plan. The heart of the house is an open-concept kitchen and dining room that faces the rolling, tree-wooded lot. An oversized foyer invites you into the open-concept, sunken living room with a wood fireplace and a separate sitting area at the front of the home. The four bedrooms are isolated in the east wing of the property, where you will find a main bathroom and a primary bedroom with walk-in closet and a 4-piece ensuite. A double-car garage with an interior entrance to the main floor laundry room and a 3rd bathroom make for truly convenience main floor living. A massive unfinished basement space with poured concrete walls provides the opportunity for even more living space if required. Just minutes from Niagara Falls and St. Catharines with easy QEW access, this property offers the best of both worlds: secluded country living that isn't far from all the action of Niagara. (id:63616)