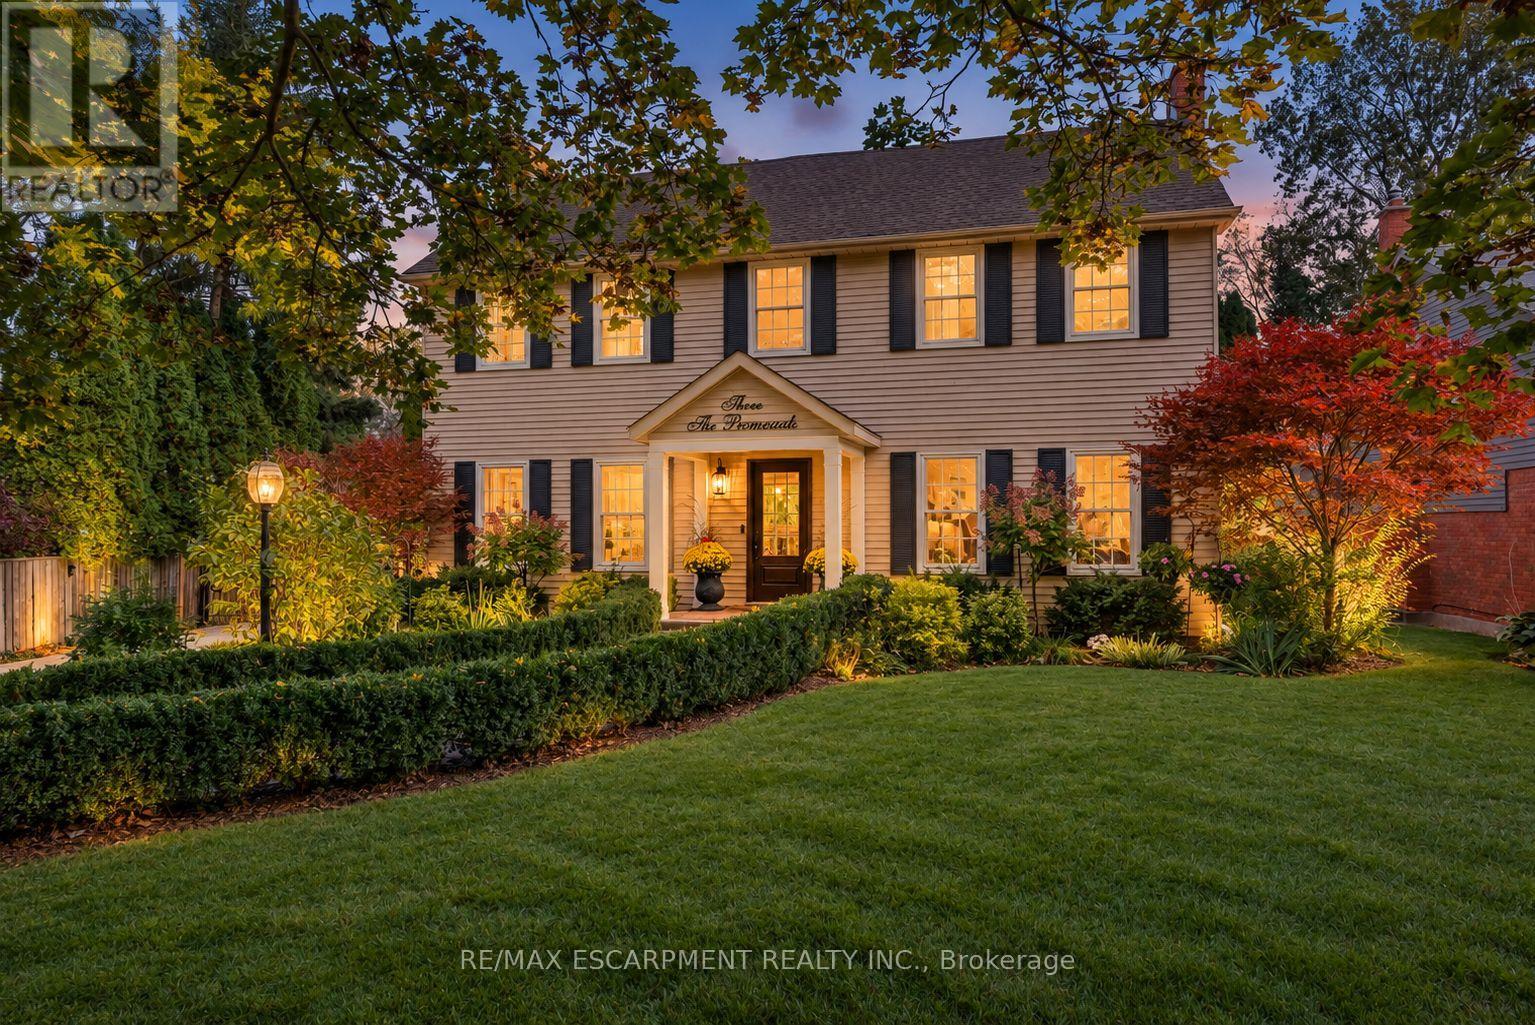
3 The Promenade
Niagara-On-The-Lake, Ontario
Spectacular, meticulous, and beautifully reimagined, this fully renovated two-storey, four-bed, four-bathroom home sits on a premium street just steps from Old Town, offering thoughtfully designed living spaces and a private backyard BACKING onto the Heritage walking trail. The professionally redesigned main floor balances open gathering areas with inviting spaces to unwind. An expansive kitchen and family room form the heart of the home, with a nine-foot island, premium quartz, upgraded appliances, and generous cabinetry. A separate dining room connects to the kitchen, while the front living room features an open-hearth gas fireplace. Newer windows throughout the house bring in abundant natural light. Enjoy spacious bedrooms, including a primary retreat with a beautifully appointed ensuite, complemented by convenient second-floor laundry. The finished lower level adds a bedroom with an egress window and three-piece ensuite, a family room, den/flex space, and ample storage. Beyond the gated driveway, professionally landscaped grounds create a fully fenced backyard escape, with front and back irrigation. Enjoy morning coffee, dining alfresco, and relaxed gatherings. A heated shed provides a flexible retreat or extra storage. The oversized, renovated insulated double garage features its own ductless HVAC system. Enjoy peaceful surroundings close to home, with Old Town just a short stroll away. Explore boutique shops, Niagara wineries, and scenic walks, or take in the views where the Niagara River meets Lake Ontario. Shaw Festival performances, wine celebrations, and historic landmarks such as Fort George, Navy Hall, and Butler's Barracks bring culture to everyday life. With the Heritage Trail directly behind you, outdoor enjoyment is part of the setting. This turn-key entertainer's dream home offers comfort, privacy, and a wonderful connection to Niagara-on-the-Lake. (id:63616)

501 Winona Road
Hamilton, Ontario
Welcome to this completely renovated home where modern design meets everyday comfort. The bright, open-concept main floor features soaring vaulted ceilings, striking peaked windows, wide-plank luxury vinyl, water-and scratch-proof flooring and pot lights throughout. the floating staircase, with LED-Lit treads, frameless glass railings and cascading light fixture, makes an unforgettable first impression. The living room features a custom walnut fixture, makes an unforgettable first impression. The living room features a custom walnut vertical slat paneling combined with a sleek matte black panel and linear scones.. The chef-inspired kitchen offers two-tone cabinetry with gold hardware, a stunning waterfall quartz countertop and backsplash, adding a sleek and elegant finishing touch to the space, stainless steel appliances and a large centre island with breakfast seating. A bonus sitting area adds flexible space to read, work or relax.. Upstairs, a large landing with glass railing overlooks the living room. The generous bedrooms with large windows and ample closet space. The primary bedroom retreat features a matching slat accent wall and a spa-inspired ensuite with floor-to-ceiling marble-look tile, a frameless glass walk-in shower, and a walk-in closet. The sun filled breakfast area walks out to your private backyard oasis with a heated inground pool, hot tub, brand-new deck and brand-new fence, perfect for year-round sprinkler system complete the stunning exterior. The basement features a versatile rec room, currently used as a 5th bedroom and entertainment space, along with a rough-in for an extra bathroom and plenty of unfinished space that can be extended into more rooms and finished space. The home also has a central vac rough-in. Move-in ready and finished to the highest standard, this home offers style, space and a backyard you'll never want to leave! (id:63616)
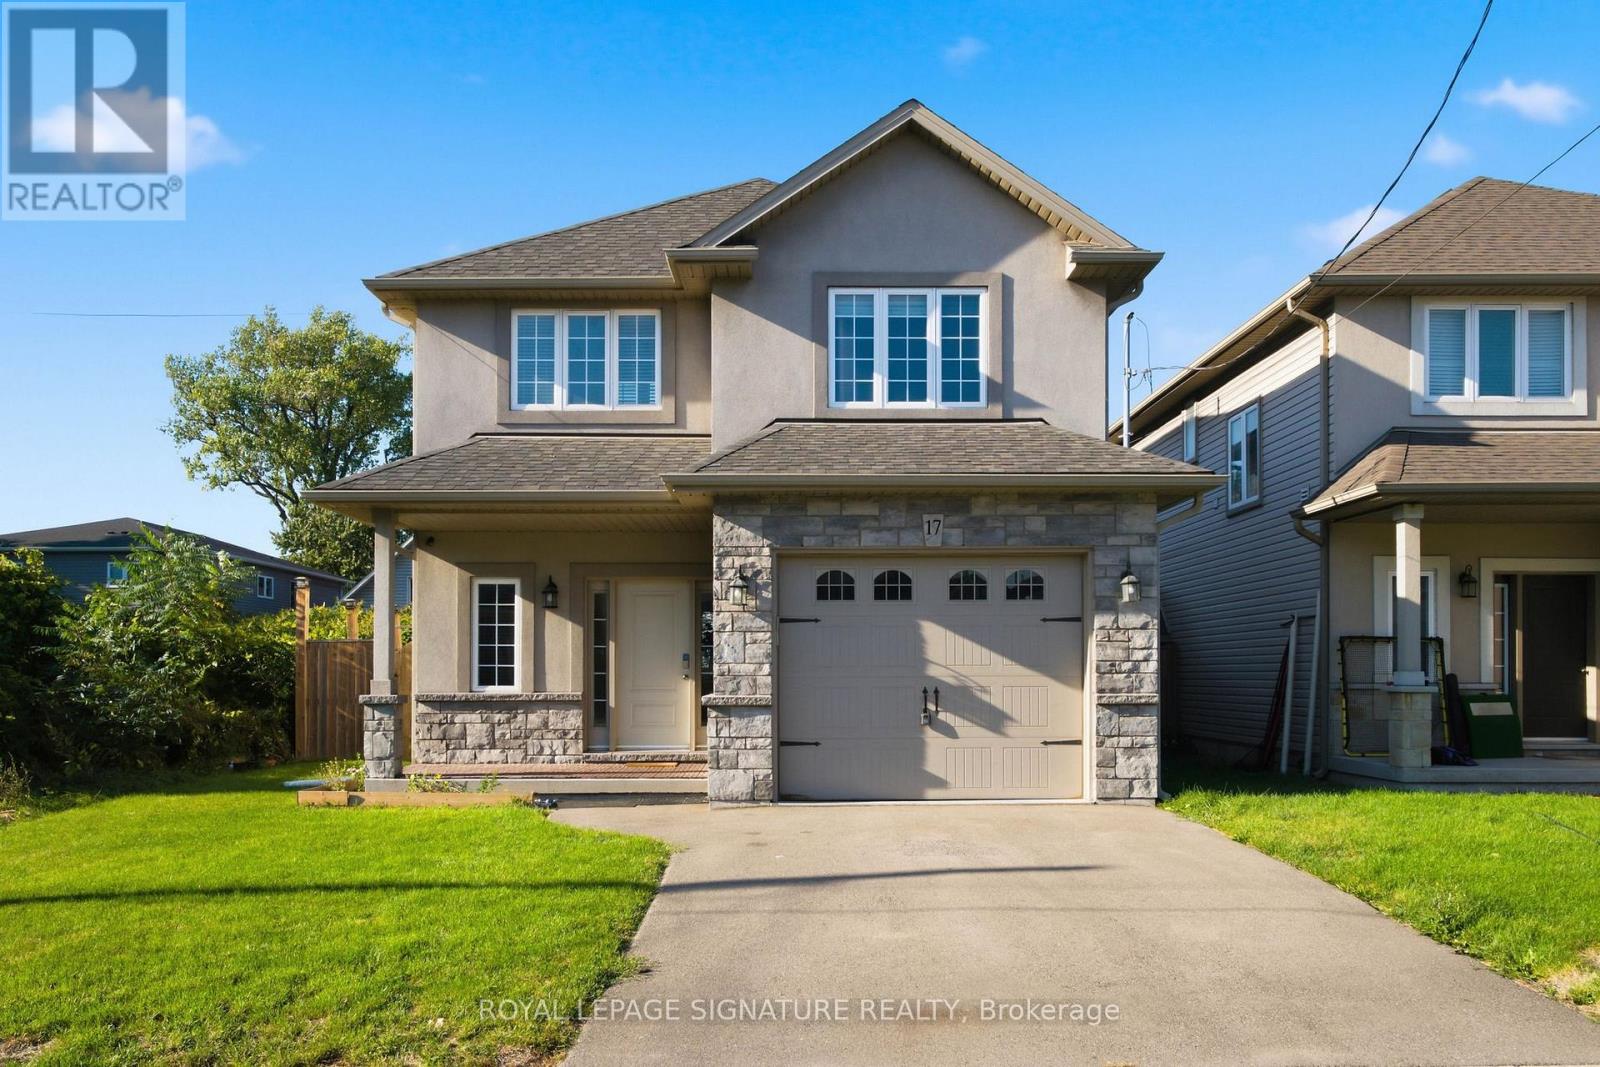
17 Lagoon Avenue
Hamilton, Ontario
Exceptional Living in Hamilton's Coveted Beach Community.Welcome to 17 Lagoon Ave, a beautifully built residence ideally positioned just steps from the shoreline in one of Hamilton's most distinctive waterfront communities. Offering approximately 1,731 sq. ft. ofrefined living space, this recently built 3-bedroom, 3-bathroom home blends contemporary design with the relaxed sophistication of life by the water. The bright, open-concept interior showcases oversized windows, hardwood flooring, porcelain tile, pot lights, built-in ceiling speakers, and sophisticated finishesthroughout. At the heart of the home is a beautifully appointed kitchen featuring quartz and granite countertops, soft-close cabinetry, and generous space for entertaining. The expansive primary suite offersa private retreat with a walk-in closet and ensuite bath, while two additional bedrooms provide flexibility for family, guests, or a home office. Step outside and embrace the Hamilton Beach lifestyle-morning walks along the shoreline, waterfront cycling trails, nearby dining, and peaceful evenings by the lake, all just moments from your front door. With convenient access to the QEW and Centennial GO Station, 17 Lagoon Ave offers a rare combination of waterfront lifestyle, contemporary living, and excellent connectivity. Homes this close to the beach are a rare find and don't tend to stay on the market for long. Book your private showing today and experience the Hamilton Beach lifestyle for yourself. (id:63616)
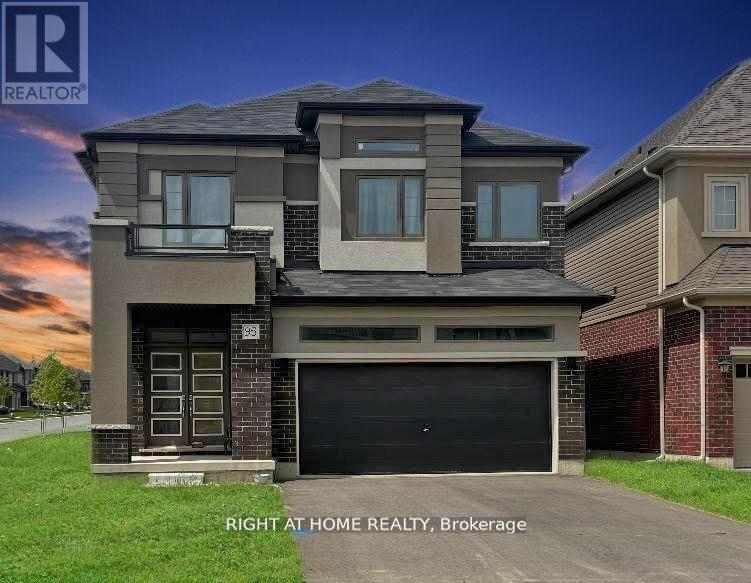
95 Hitchman Street
Brant, Ontario
Pets allowed - up to two dogs, properly trained and well-behaved. Rare find in Paris: a 4-bedroom, 4-BATHROOM detached home for lease - most homes at this price offer only 3 baths. Parking for 6 (built-in 2-car garage + private double driveway), 11 rooms, in-suite laundry, private entrance, and a full unfinished basement for storage. Gas forced-air heat and central air. Small-town Paris living with quick 403 access to Brantford and Hamilton. Unfurnished; utilities extra. Available for IMMEDIATE possession on a 12-month lease - ideal for a family between homes or relocating to the area. Book your showing today! (id:63616)
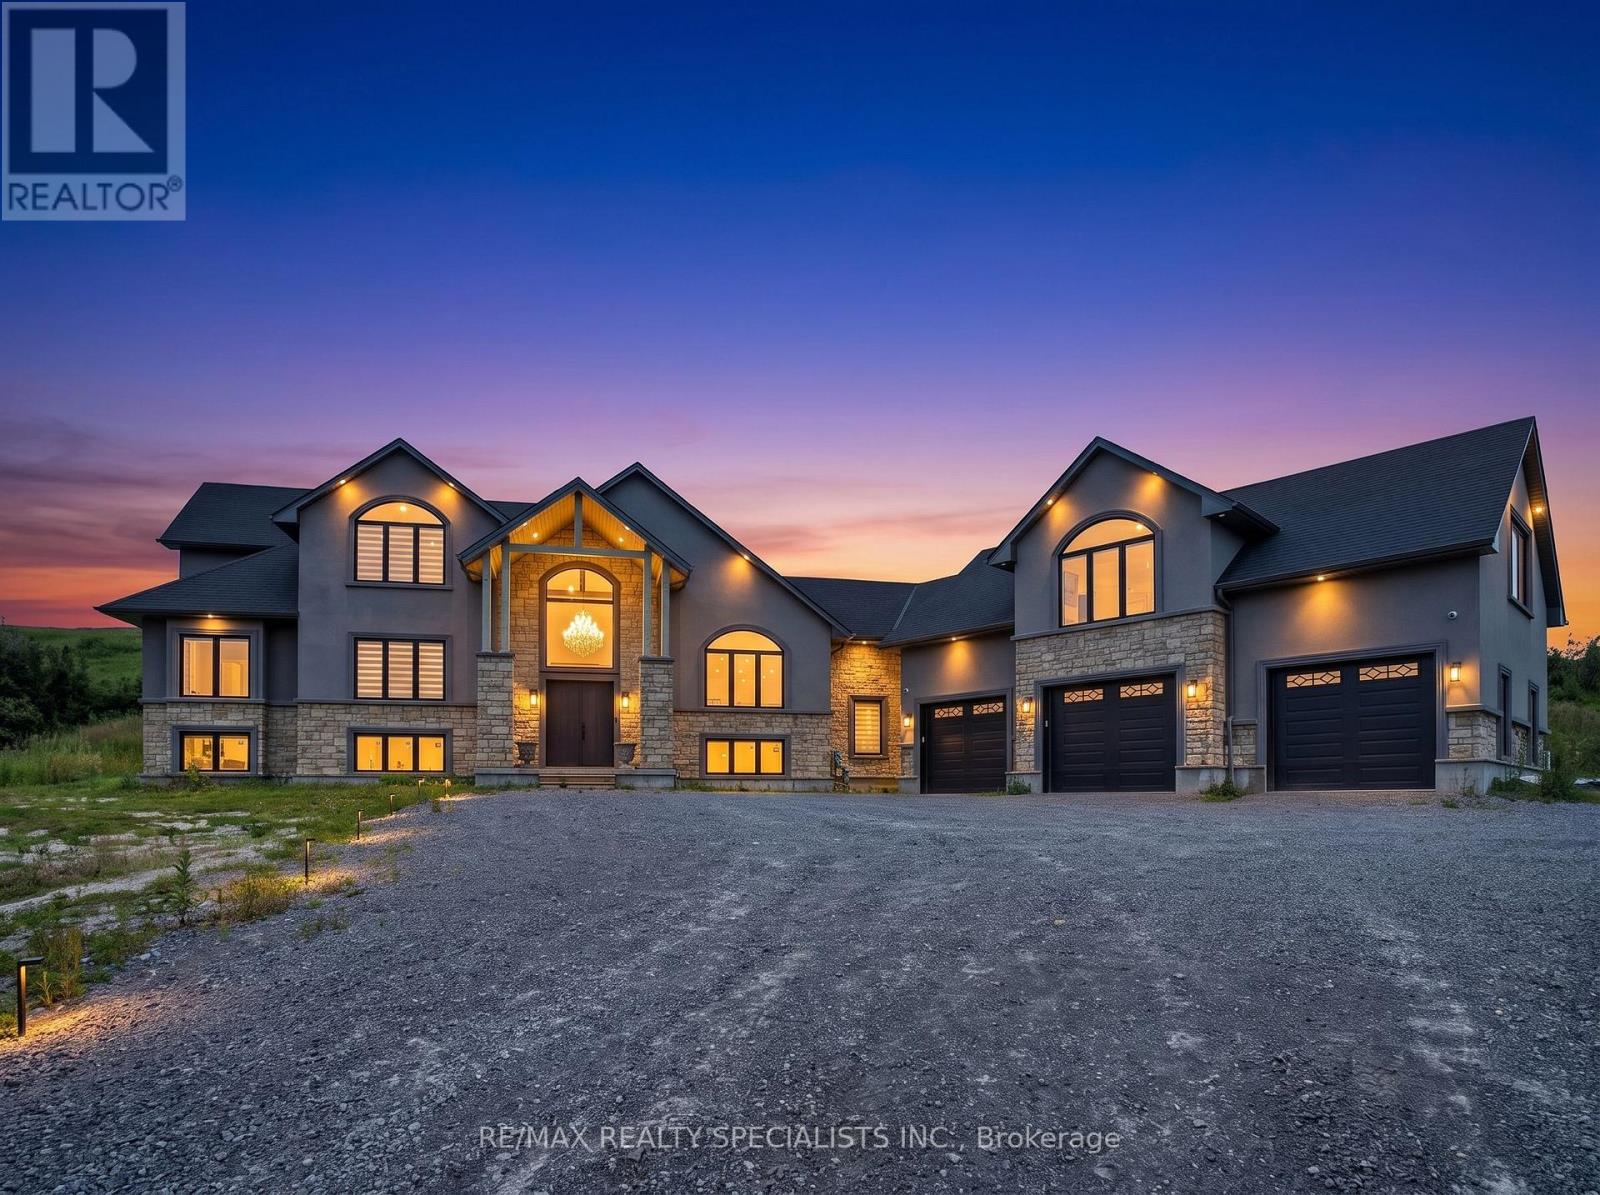
Main & 2nd - 12846 County Rd 2 Road
Cramahe, Ontario
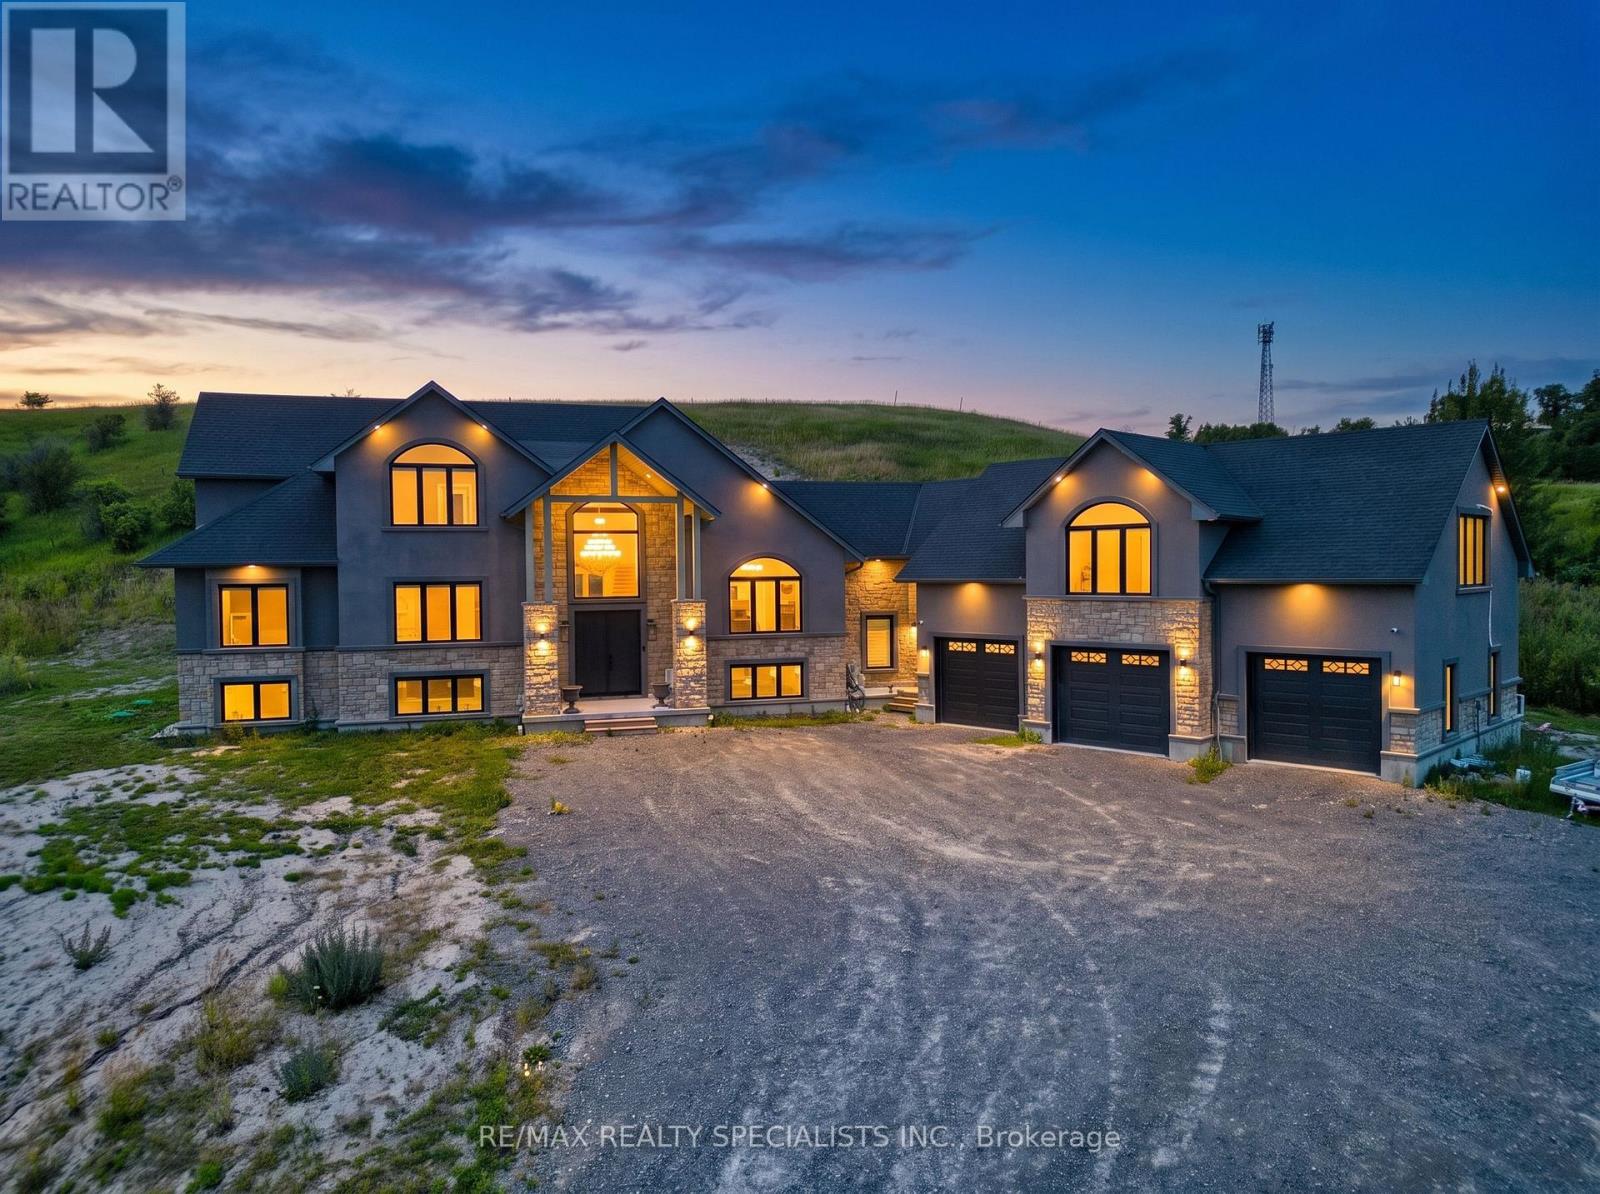
FOR LEASE - Beyond luxury, this extraordinary custom-built bungaloft is tastefully designed,masterfully crafted and extensively upgraded. Perched atop a scenic hill with panoramiccountryside and elevated views toward Lake Ontario. Lease includes the main house-first andsecond floors only. In-law suite excluded.The main floor showcases 10-ft ceilings and a spectacular 20-ft open-to-above foyer withoversized chandelier. Separate living and dining rooms provide elegant entertaining spaces.Living room features a custom stone fireplace wall and built-in cabinetry.The chef-inspired kitchen offers premium cabinetry, high-end appliances, oversized built-inrefrigerator, expansive island, quartz finishes and walk-in pantry. Dining room features acustom-crafted quartz table, wet bar with sink and 2 wine cellars.The main-floor primary retreat offers a fireplace, custom walk-in closet and upgraded 5-pieceensuite. Second-floor family room features another fireplace and elevated views toward LakeOntario.Highlights include motorized blinds, 200-amp service, massive 3-car garage, Tesla charger anddog-wash station. Area above garage has a separate heat pump; remainder uses propane heat andcentral air.An exceptional opportunity to lease a distinctive luxury residence surrounded by sceniccountryside, just minutes to Hwy 401, Colborne, The Big Apple and Victoria Beach. Some photosvirtually staged.Main House - First & Second Floors Only. In-Law Suite Excluded. (id:63616)
12846 County Road 2 Road
Cramahe, Ontario
FOR LEASE - Private second-floor in-law suite in an exceptional custom-built bungaloft, perched atop a scenic hill with beautiful countryside surroundings. Features a separate private entrance, kitchen, open-concept living/sleeping area and full bathroom. Conveniently located minutes from Hwy 401, Colborne, The Big Apple and Victoria Beach. Mainhouse excluded from lease. Some photos virtually staged. (id:63616)

12846 County Rd 2 Road
Cramahe, Ontario
Beyond luxury-this extraordinary custom-built bungaloft is tastefully designed, masterfullycrafted and extensively upgraded. Perched atop a scenic hill with panoramic countryside andelevated views toward Lake Ontario. Features 3+1 bedrooms, 5 full bathrooms and exceptionalfinishes.The main floor showcases 10-ft ceilings and a spectacular 20-ft open-to-above foyer withoversized chandelier. Separate living and dining rooms provide elegant entertaining spaces.Living room features a custom stone fireplace wall, built-in cabinetry and brand-new 100-inchTV.The chef-inspired kitchen offers premium cabinetry, high-end appliances, oversized built-inrefrigerator, expansive island, quartz finishes and walk-in pantry. Dining room features acustom-crafted quartz table plus wet bar with sink and 2 wine cellars.Main-floor primary retreat offers a fireplace, custom walk-in closet and upgraded 5-pieceensuite. Second-floor family room features another fireplace and elevated Lake Ontario views.Private main-floor in-law suite offers a separate entrance, second kitchen, open-conceptliving/sleeping area and full bathroom. Buyer to verify permitted use.Highlights include motorized blinds, 200-amp service, massive 3-car garage, Tesla charger anddog-wash station. Area above garage has a separate heat pump; remainder uses propane heat andcentral air. Basement offers 10-ft ceilings, completed framing, roughed-in bathroom and 2entrances.As per Seller, water and hydro hookups near property entrance offer future-developmentpotential, including an additional dwelling or trailer-park use, subject to required municipalapprovals and permits.Minutes to Hwy 401, Colborne, The Big Apple & Victoria Beach. Some photos virtually staged. (id:63616)

1 Pelican Lane
Hamilton, Ontario
Beautiful 3 Bed 2.5 Bath Two Storied, features a spacious, foyer leading into an open - concept living and dining area with large windows, perfect for entertaining .The modern kitchen boasts a center island, quartz counter top, Stainless steel appliances and stylish backsplash. Upstairs, the primary bedroom offers a 4 piece ensuite and walk-in closet with two additional bright and spacious bedroom and the convenience of an upstairs laundry. Located in a family -friendly neighborhood, school just 3 mins , recreation center 3 mins and close to go station, plaza and serene creeks , close to highways and transit. Perfect blend of convenience and comfort. Available For Immediate Possession. (id:63616)
507 - 4 Lisa Street
Brampton, Ontario
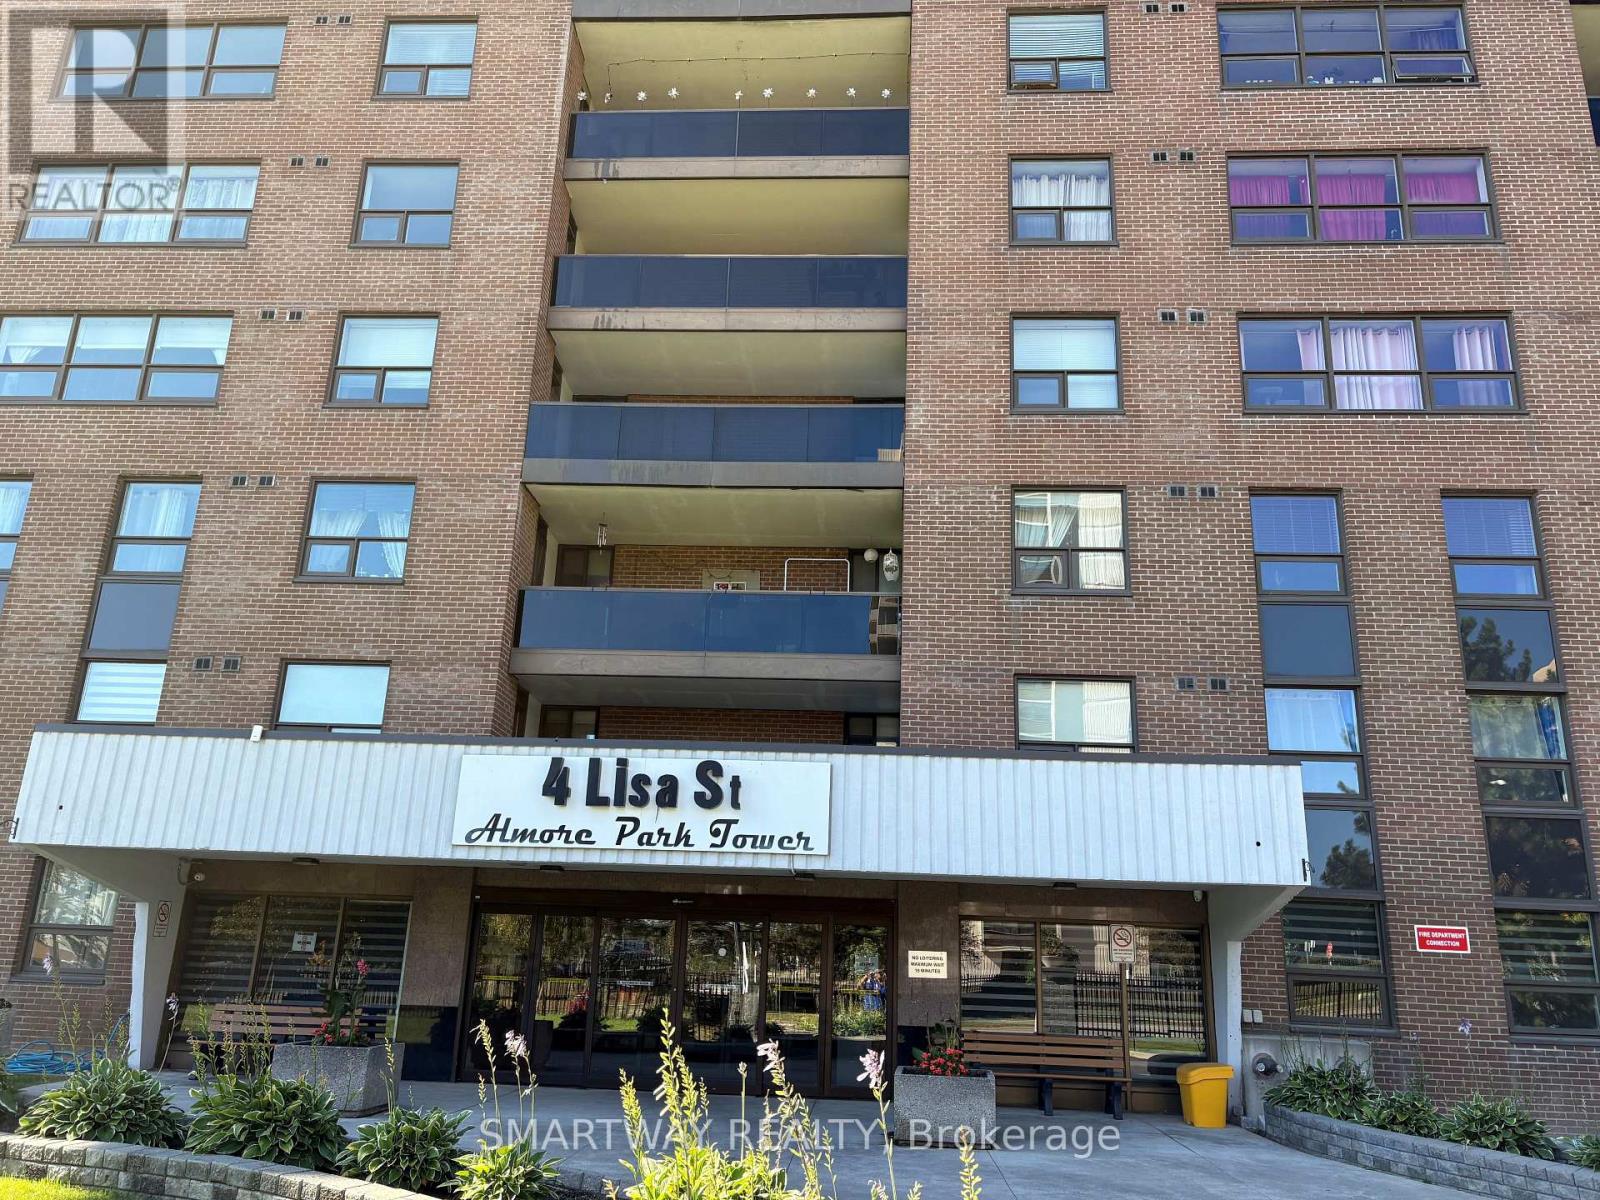
Prime Location, Bright and Spacious 2 Bed Room Condo in high demand area. Bramalea City Center Queen st and Dixie Area. Close to HWY410 - Easy to commute location. Sun-filled living open concept with dining. Generous size rooms with plenty of storage, carpet free home. walking distance to shopping, parks, schools, Public transit. Oversize balcony. Nicely managed and well taken care of unit. (id:63616)
407 - 3008 Willam Cutmore Boulevard
Oakville, Ontario
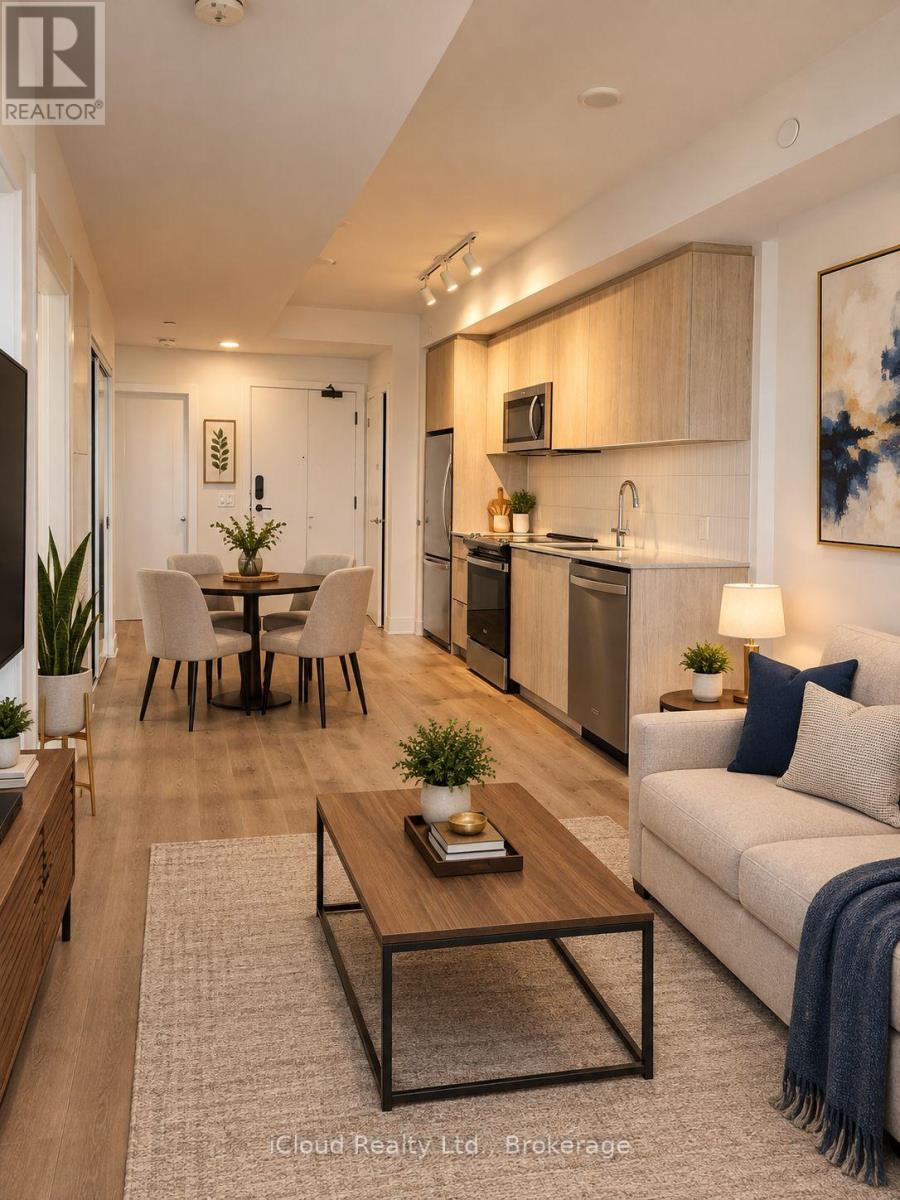
Never Lived In, 3 Bedrooms, 2 Full Bathrooms - One Parking & 1 Locker Included - Experience Sophisticated, Contemporary Living in this Brand New, Upgraded and Beautifully Appointed 3 Bedroom, 2 Full Bathroom Residence at ClockWork Condos 3 by Mattamy Homes located in Oakville;s Highly Desirable Upper Joshua Creek Community within Joshua Meadows. Featuring a Spacious, thoughtfully designed layout, premium finishes, elegant laminate flooring and desirable southwest exposure, this stunning exposure. This Stunning Condo offers modern comfort and style. Enjoy the convenience of smart home technology and energy efficient geothermal heating and cooling. Step onto the impressive LUMON retractable glass balcony, offering a sheltered outdoor retreat with beautiful views of green space amd a tranquil pond. This versatile space extends your enjoyment of the outdoors throughout more of the year. Residents enjoy an excellent selection of amenities including concierge service, a fitness room, communal BBQ areas, a party amd meeting room and visitor parking. Ideally situated close to picturesque parks, green spaces, nature trails, shopping plazas, restaurants, cafes, public transit and everyday conveniences. With easy access to the QEW, Highways 403 and 407 and a short drive to Sheridan College, this location offers the perfect balance of convenience, connectivity and lifestyle. Available Immediately. ** Don't Miss this Opportunity to Lease a Pristine, Never-Lived In Luxury Condo in One of Oakville's Sought-After Communities. Enjoy Modern Living at its Finest !!! (id:63616)
608 - 530 Indian Grove
Toronto, Ontario
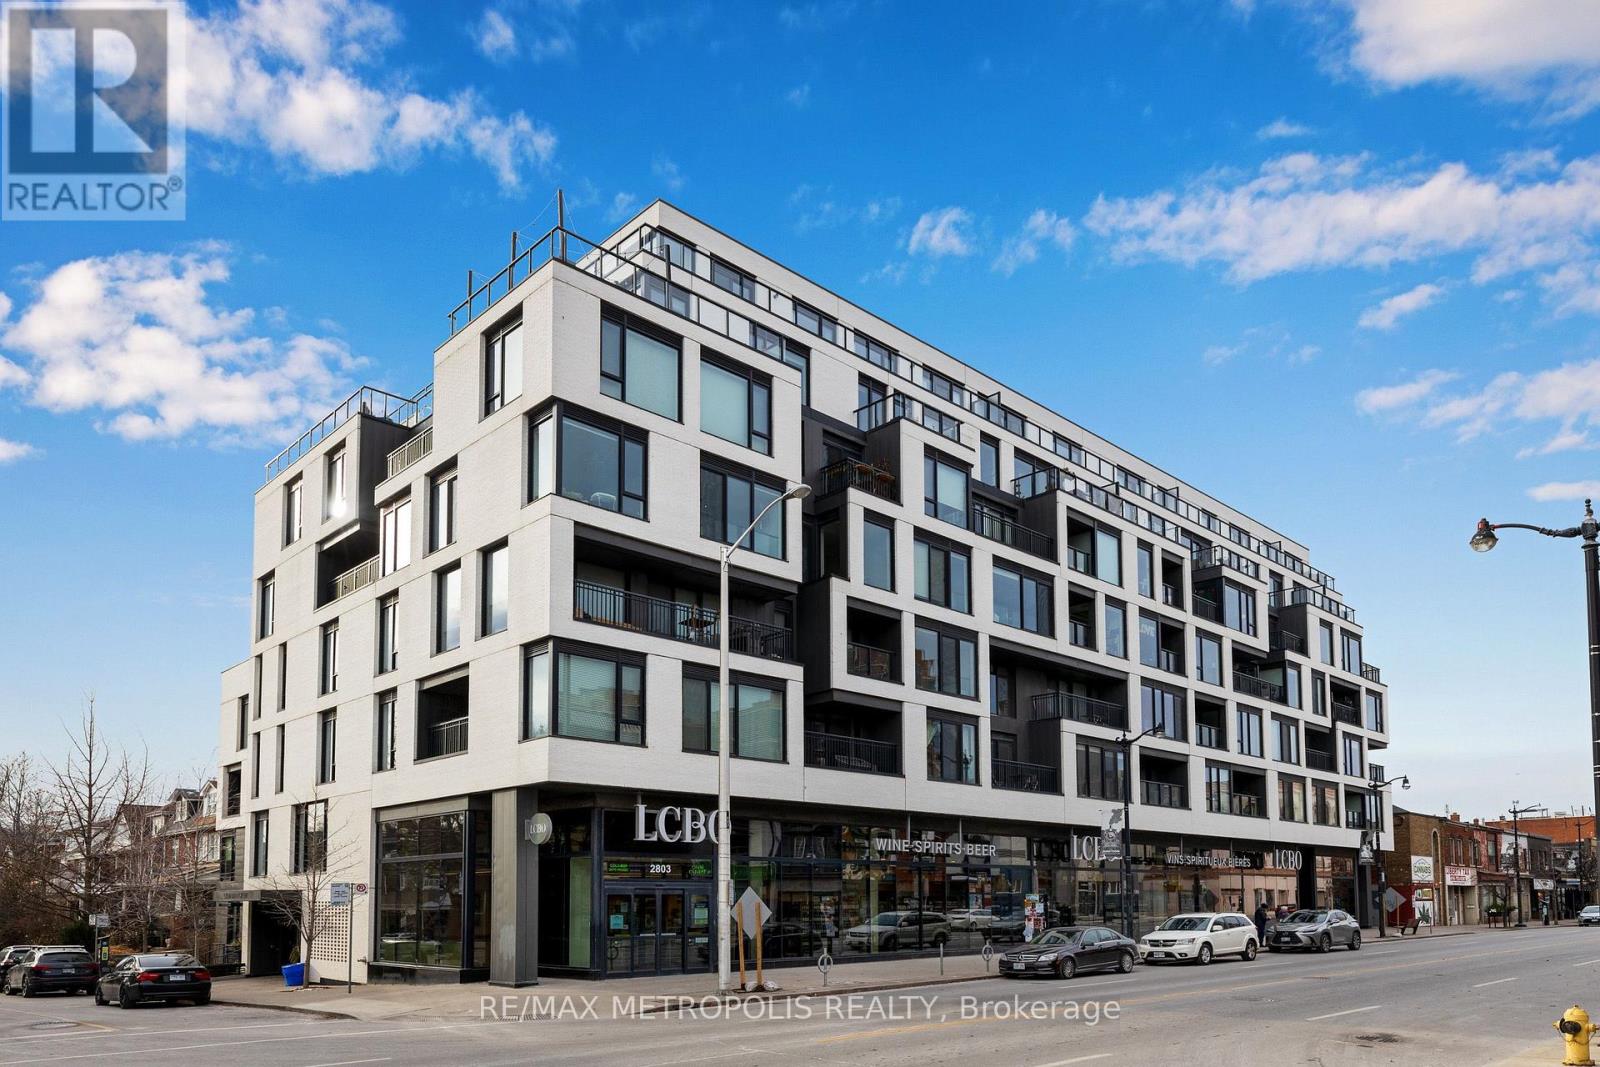
Bright and modern one bedroom, one bathroom condo with one underground parking space at Duke Condos in the Junction. Unit features include: brand new oak floors throughout, 9' ceilings, a private balcony, floor to ceiling windows, Scavolini kitchen, and one 4-piece bathroom. Excellent location - steps away from Junction restaurants, cafe's, and the Sweet Potato grocery store. Walk or quick bus ride to: Dundas West Subway station, Keele Subway station, UP express Dundas station, the West Toronto Railpath, and High Park. 97 walk score and 95 bike score. Condo amenities include: visitor parking, fitness room, party/meeting room, outdoor patio/BBQ area, and the LCBO (ground floor retail tenant). (id:63616)
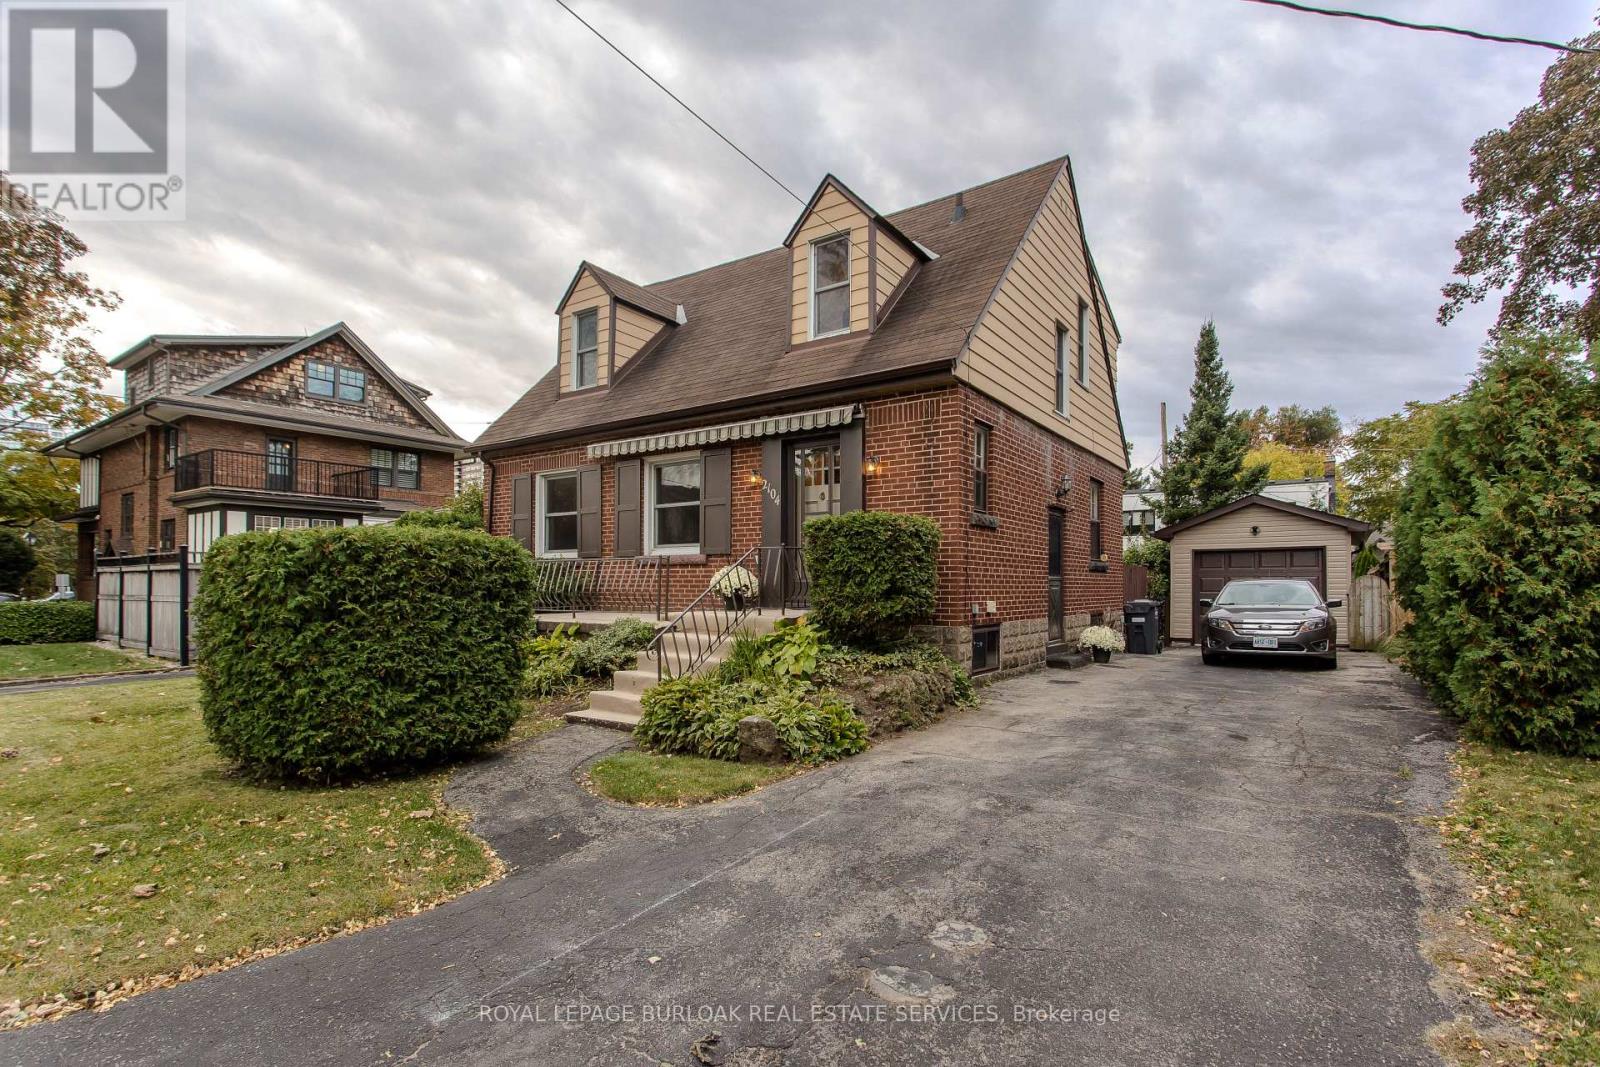
2104 Emerald Crescent
Burlington, Ontario
Set on a mature, tree-lined street in Burlington's sought-after downtown community, 2104 Emerald Cres is a charming Tudor-style home offering approx. 2,157sf of living space, 3 bedrooms, 2 baths and a detached garage. Just a 10-minute walk to the Lakeshore, this character-filled property presents an exciting opportunity for buyers looking to bring their own vision and personal style to a home in an exceptional location. With its distinctive architecture, classic brick exterior and mature surroundings, the home offers tremendous potential. Inside, original character and generous principal rooms provide an excellent foundation for future updates. The spacious living room features a fireplace, large windows and plenty of room to gather or relax. An adjoining dining room offers space for entertaining, while the eat-in kitchen provides ample cabinetry, workspace and room for casual dining. A screened porch extends the living space outdoors, offering views of the backyard. Upstairs, 3 bedrooms provide comfortable accommodation, including a generously sized primary bedroom. A full 4-pc bath completes this level. The lower level offers a spacious recreation room, additional flexible room, 3-pc bath and utility/storage space, w/ opportunity to customize the space to suit your needs. Outside, the mature backyard is surrounded by established trees and greenery, creating a private setting w/ room for gardening, outdoor entertaining or future landscaping ideas. A detached garage & driveway provide added convenience. Enjoy the lifestyle that makes this Burlington neighbourhood so appealing, w/ the waterfront, Spencer Smith Park, Downtown Burlington's restaurants, cafés, boutiques & community events all within easy reach. Schools, parks, trails, Burlington GO & major commuter routes are also nearby. With its timeless Tudor character, mature property and exceptional proximity to the lake, this is an opportunity to restore, reimagine & make a distinctive Burlington home your own. (id:63616)
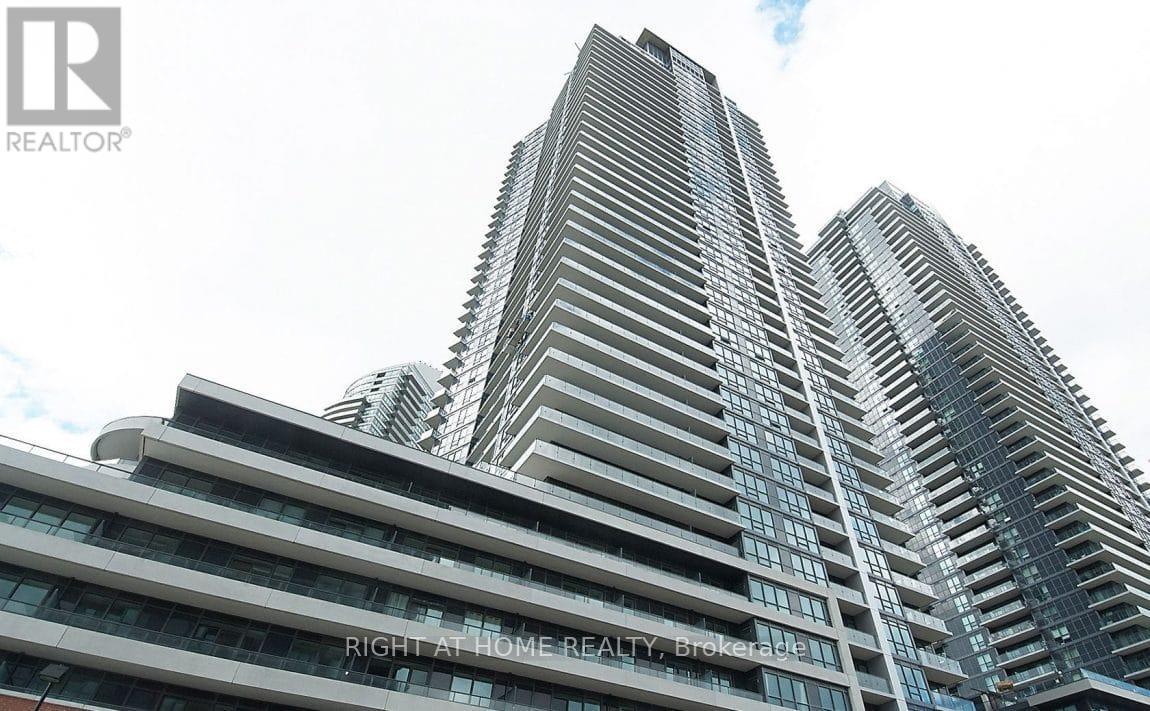
3509 - 2212 Lake Shore Boulevard W
Toronto, Ontario
*Luxury Executive Apartment*Breathtaking Residence In One Of The City's Most Prestigious Addresses Designed By World Class Team Architects*Grand Open Concept Living/Dining & Family Rm*Fabulous Entertaining Space, High Ceilings, Elegant Finishes, Gourmet Kitchen, Walnut Floors & Custom Millwork*Big windows W/9' Ceilings*Balcony*This Magnificent Residence Has It All!*Functional Corner Floor Plan With Beautiful Skyline & Lake Views*Resort Style Amenities-30,000SF Pinnacle Club Includes 70Ft Lap Pool, Saunas, Outdoor Putting Green, Tennis, Squash, Gym & More*24Hr Concierge*Fantastic Location Close to Financial District, Shops, Restaurants, Nightlife, Sports/Entertainment Venues, Waterfront, TTC & ACC*City Living At Its Best*Elegant Brant's Landing Condo 1Br+Den W/Sweeping Lake views from all windows*Child Safety Neighborhood*Grand Open Concept Super Spacious At 657SF*1 min close to HWs QEW East & West, Both Airports, Streetcar & Bus@Door*Quiet Bldg W/Lovely, Fantastic Complex With State of the Art amenities I/D Pool & Hot Tub*Fabulous Outdoor Patio/BBQ Area Right On The Lake For Entertaining* (id:63616)
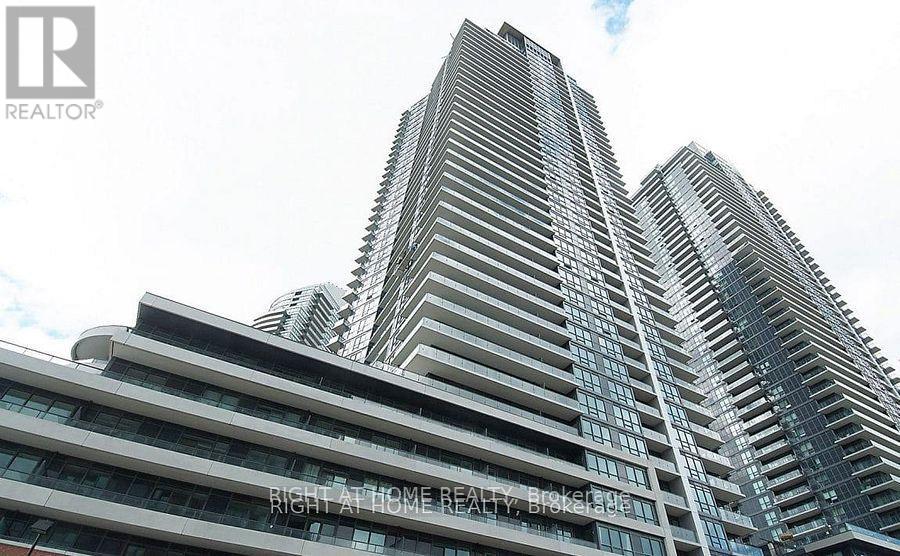
3509 - 2212 Lake Shore Boulevard W
Toronto, Ontario
*Luxury Executive Apartment*Breathtaking Residence In One Of The City's Most Prestigious Addresses Designed By World Class Team Architects*Grand Open Concept Living/Dining & Family Rm*Fabulous Entertaining Space, High Ceilings, Elegant Finishes, Gourmet Kitchen, Walnut Floors & Custom Millwork*Big windows W/9' Ceilings*Balcony*This Magnificent Residence Has It All!*Functional Corner Floor Plan With Beautiful Skyline & Lake Views*Resort Style Amenities-30,000SF Pinnacle Club Includes 70Ft Lap Pool, Saunas, Outdoor Putting Green, Tennis, Squash, Gym & More*24Hr Concierge *Fantastic Location Close to Financial District, Shops, Restaurants, Nightlife, Sports/Entertainment Venues, Waterfront, TTC & ACC*City Living At Its Best*Elegant Brant's Landing Condo 1Br+Den W/Sweeping Lake views from all windows*Child Safety Neighborhood*Grand Open Concept Super Spacious At 657SF*1 min close to HWs QEW East & West, Both Airports, Streetcar & Bus@Door*Quiet Building W/Lovely, Fantastic Complex With State of the Art amenities I/D Pool & Hot Tub*Fabulous Outdoor Patio/BBQ Area Right On The Lake For Entertaining* (id:63616)
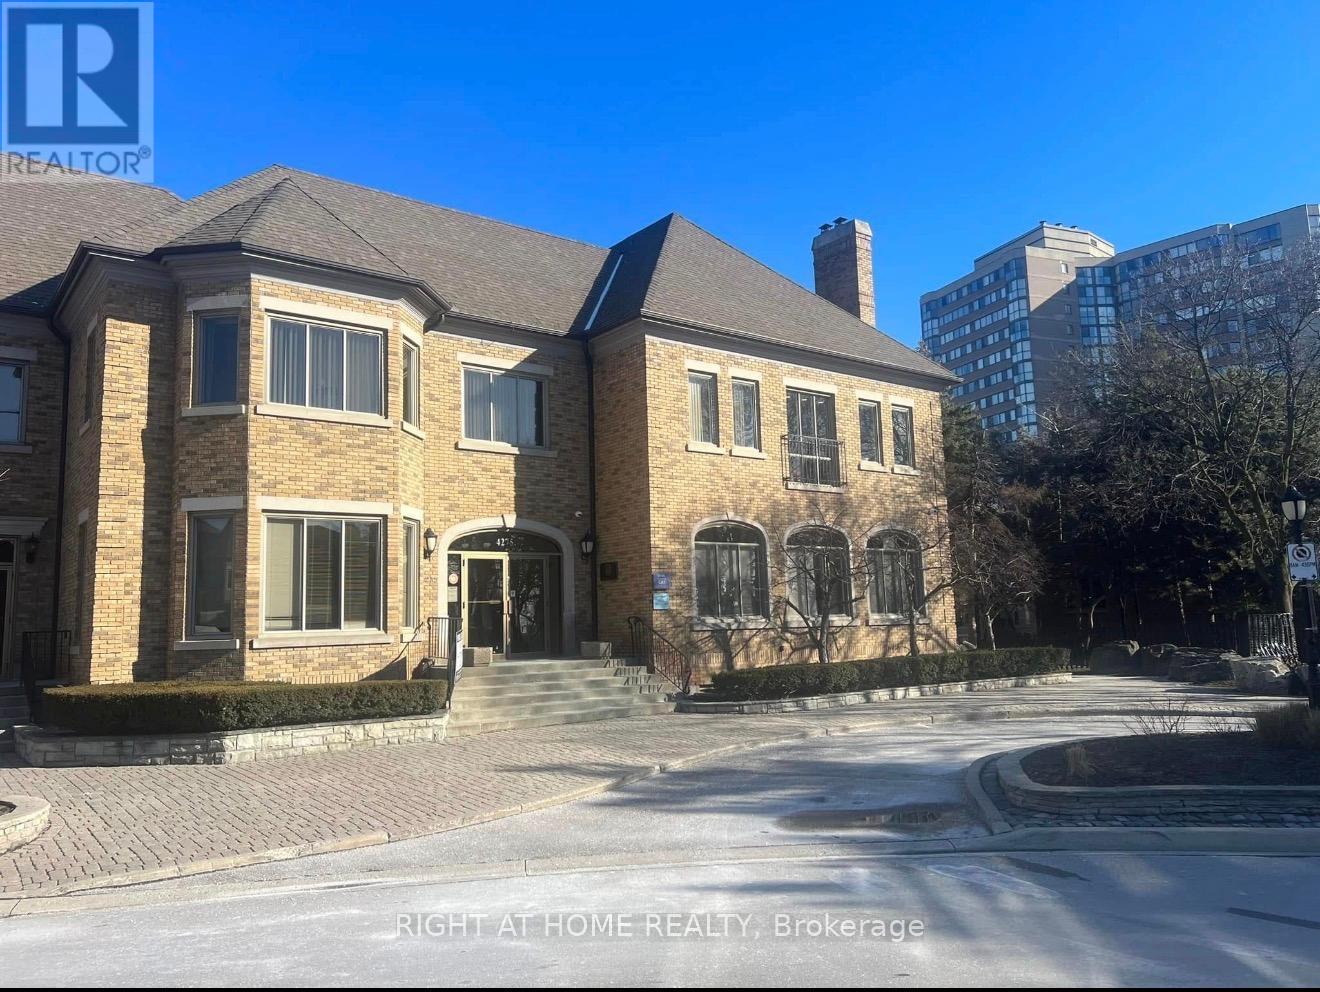
100 - 4275 Village Centre Court
Mississauga, Ontario
MEDICAL/DENTAL/PROFESSIONAL USE , ATTENTION , this is a rare find space suitable for a dental office / medical lab / walking clinic , in the heart of Mississauga , on the main floor with a lot of parking space available , in a professional complex with easy access to major highways (id:63616)
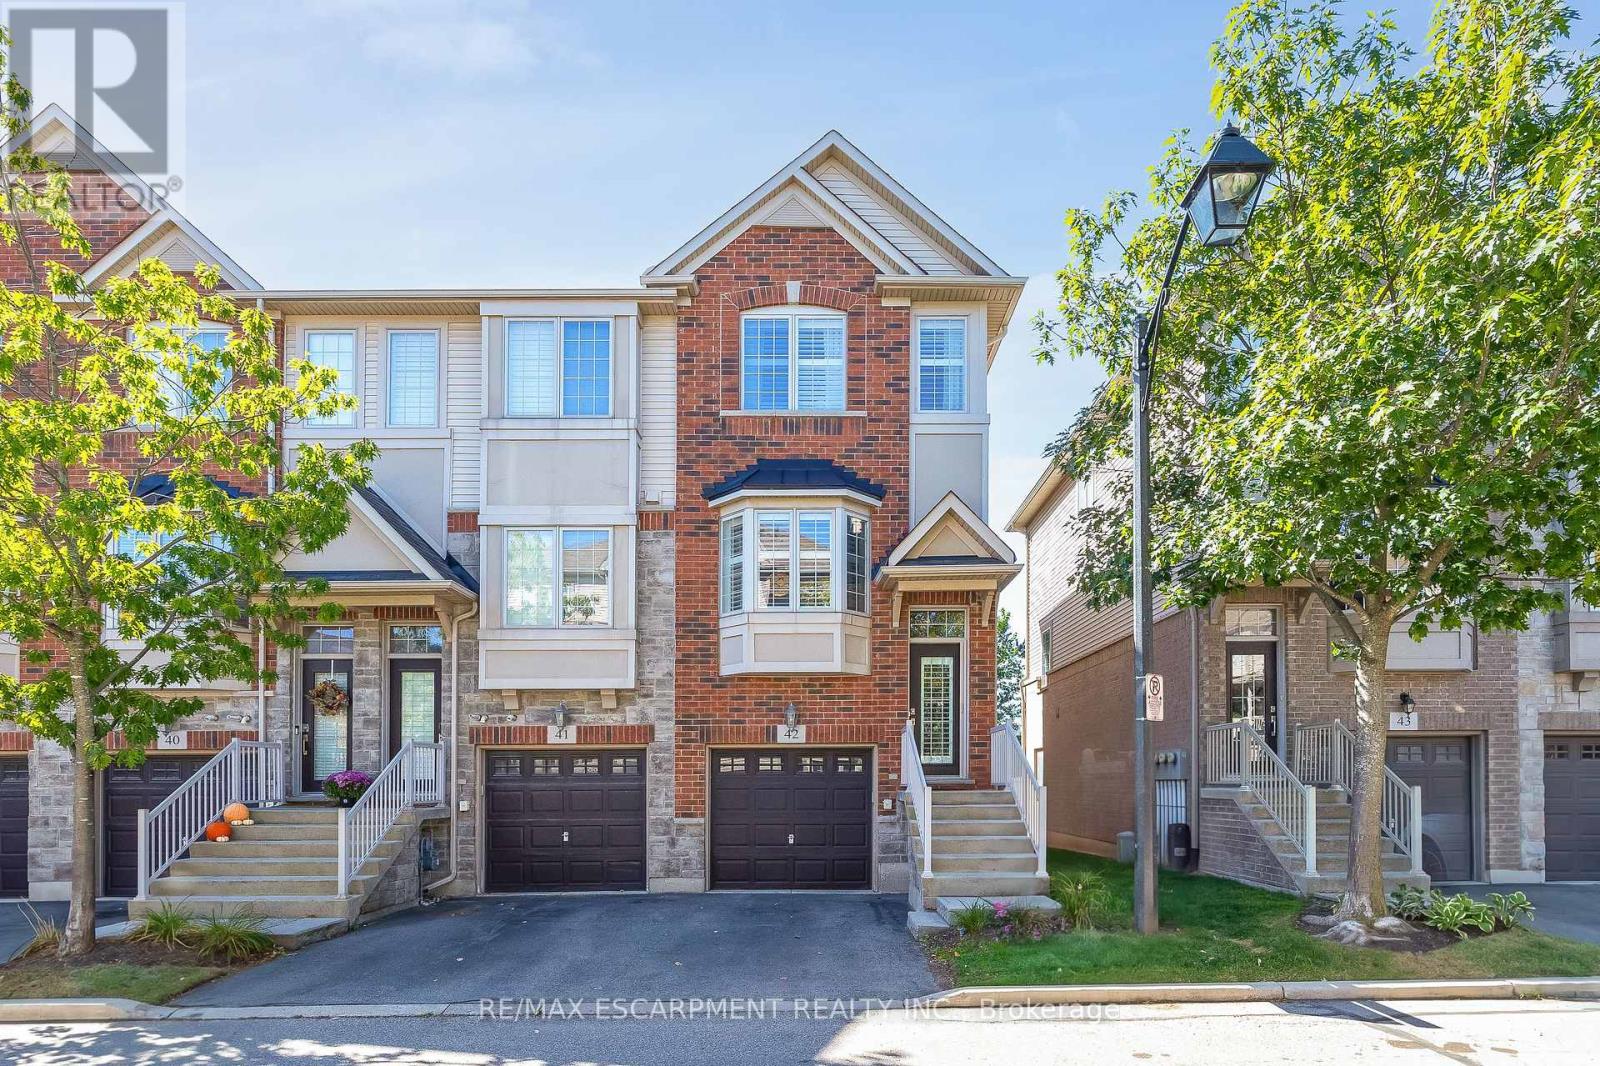
42 - 1401 Plains Road
Burlington, Ontario
Welcome to this beautifully upgraded corner-unit townhome at 1401 Plains Road East, Unit 42, Burlington! Offering an exceptional combination of style, functionality and thoughtful custom finishes, this bright 2-bedroom home features 2 full ensuite bathrooms plus a convenient powder room and 1423 sq. ft. of living space. The custom-designed kitchen is a true showstopper, featuring shaker-style cabinetry, an island with electrical outlets, granite and stone countertops with undermount sink, ceramic flooring, a timeless white subway-tile backsplash, a convenient Lazy Susan and custom cabinet pull-outs, including additional storage above the refrigerator. The kitchen opens onto a private deck has sliding glass doors and blinds, perfect for morning coffee or outdoor entertaining. Beautiful hardwood flooring, upgraded baseboards and wooden stairs with elegant wrought-iron railings add warmth and sophistication throughout the home. Custom built-in closet organizers provide exceptional storage and organization in the kitchen, bedrooms and family room. Both spacious bedrooms offer the luxury of their own full ensuite bathrooms, providing comfort and privacy. The bedrooms also feature custom closet organizers, while California shutters throughout add timeless style and light control. The upper-level laundry is ideally located near the bedrooms for maximum convenience. The lower level offers a comfortable family room with a walk-out to a grassy outdoor area, providing additional living space and easy access to the outdoors. Additional upgrades include 1.5-ton central air-conditioning system. This desirable corner unit offers abundant natural light, exceptional storage and an impressive list of custom upgrades, all in a convenient Burlington location close to shopping, restaurants, parks, schools, transit and major highways. Beautifully finished, thoughtfully upgraded and move-in ready-this exceptional townhome is one you won't want to miss! (id:63616)
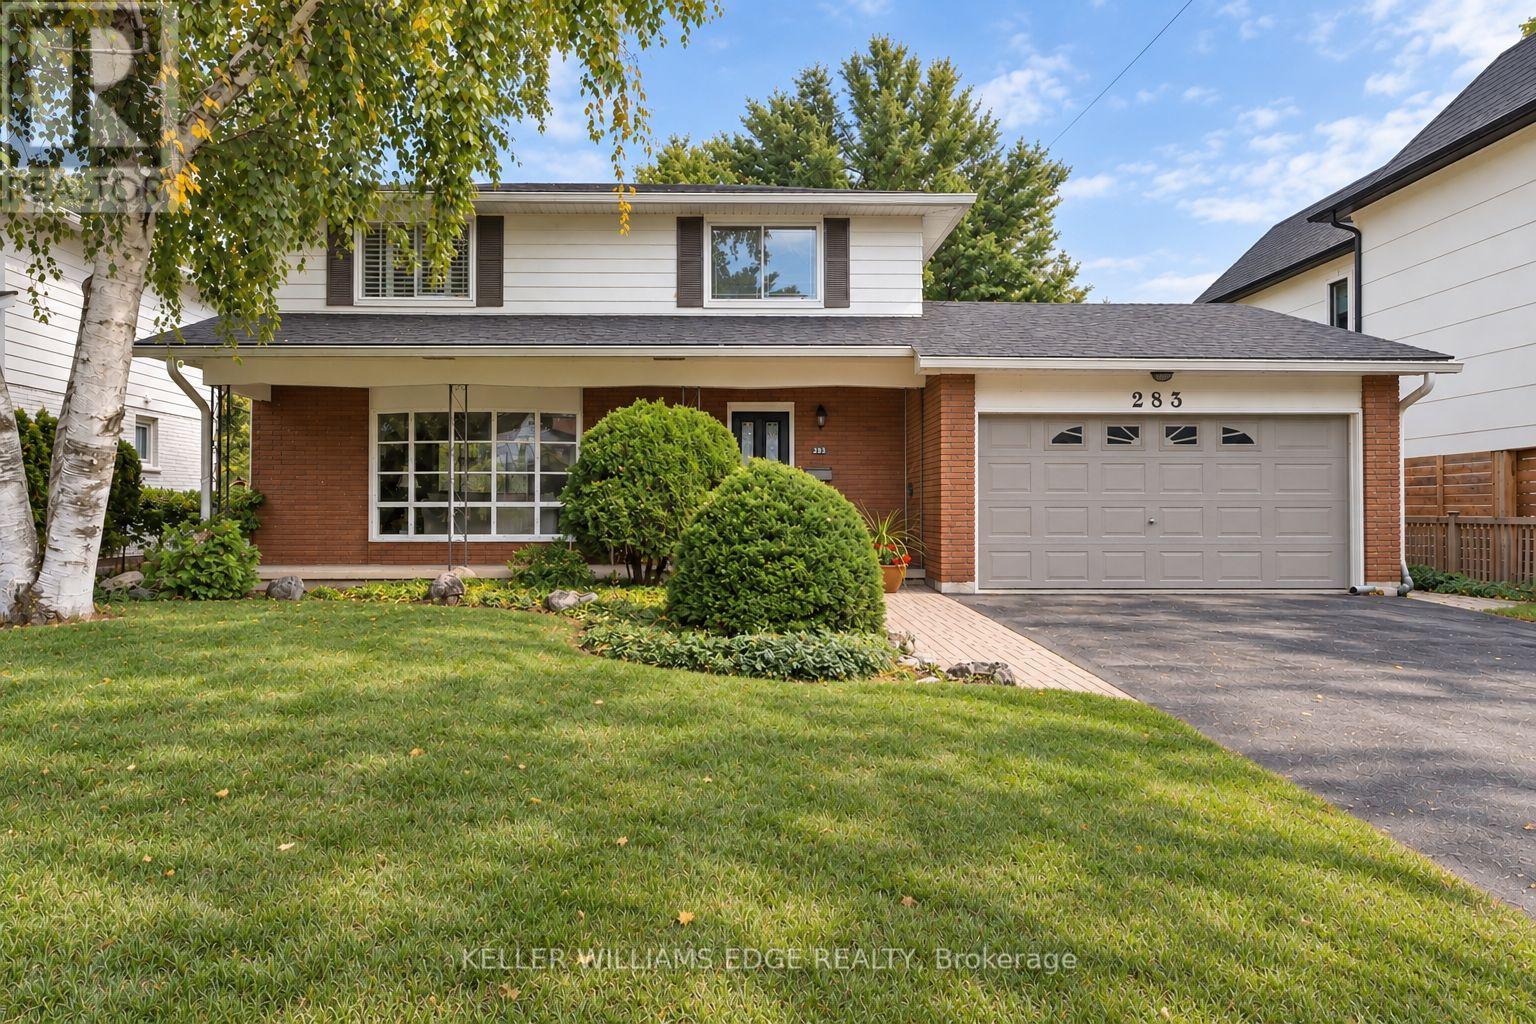
283 Belvenia Road
Burlington, Ontario
Welcome to 283 Belvenia Road, a detached two storey home offering four bedrooms on an approximately 60 x 180 ft deep lot on a quiet, tree-lined street in sought-after Shoreacres, just minutes from the shores of Lake Ontario. A great opportunity to move in and enjoy as is, or renovate or rebuild on an incredible lot, all within walking distance of some of the top schools in the province.A covered front porch leads into a bright foyer with an oak staircase and classic wainscoting. The main floor features hardwood floors, a spacious living room with a large bay window and brick fireplace, and a dining room overlooking the gardens. The kitchen offers crisp white cabinetry, under cabinet lighting and a sunny breakfast area with a bay window framing the backyard. A family room with a walkout to the patio and a powder room complete the main level.Upstairs, the primary bedroom offers California shutters and double closets, joined by three additional bedrooms and a 4 piece bath. The finished lower level includes a recreation room with a second brick fireplace and built-in shelving, plus a separate walk-up entrance to the yard.Recent upgrades include the roof, furnace, air conditioning, most windows and the kitchen.The true highlight is the backyard. A stone and interlock patio with a hardtop gazebo is made for summer dining. Beyond, an expansive lawn gives way to towering pines, Japanese maples, perennial gardens and a peaceful woodland retreat with a garden path. With a lot this deep, there is room for a sport court, a backyard hockey rink or anything you can imagine.Shoreacres is known for its mature trees, generous lots and peaceful streets. Nearby schools include St. Raphael Catholic Elementary School and Nelson High School, with easy access to Paletta Lakefront Park, shopping, dining, Appleby GO Station and the QEW. (id:63616)
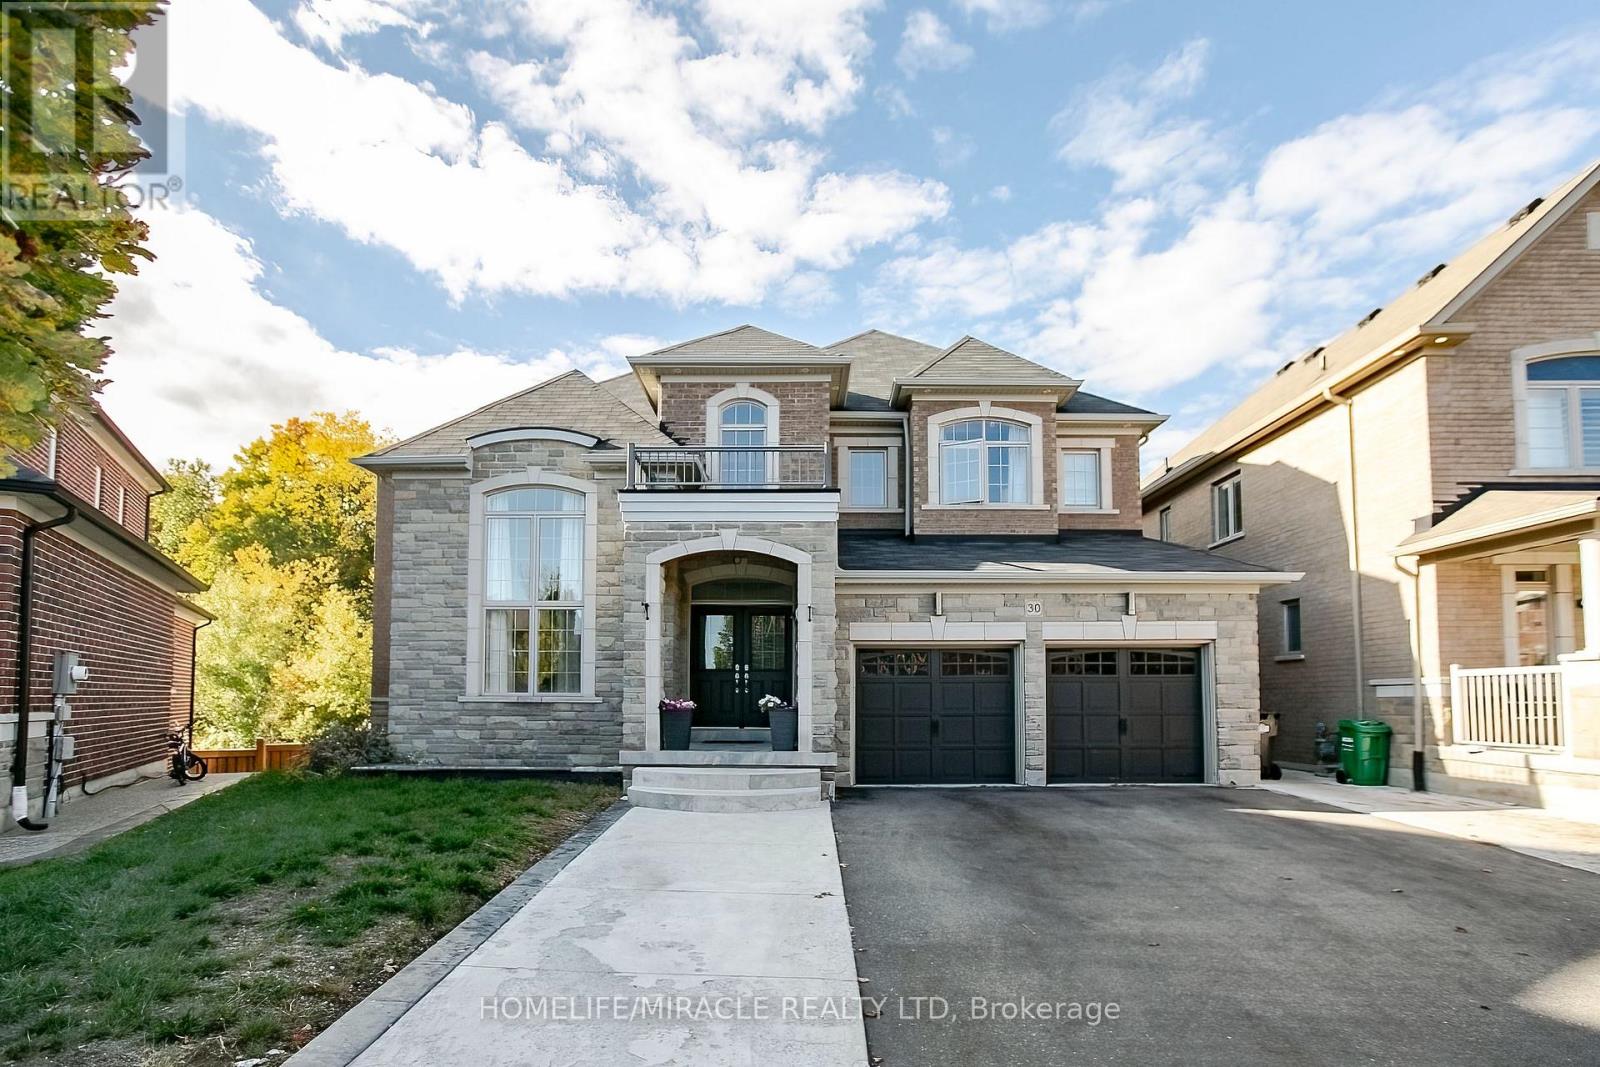
30 Brookwater Crescent
Caledon, Ontario
Gorgeous Greenpark Executive Legal Basement Home On Ravine Lot Without Sidewalk With Huge Driveway!! Grand Double Door Entrance Leads To Huge Foyer. 3561 Sq Feet above grade + 1741 Sq. Feet Legal Basement Apartment, 4+3 Bedrooms & 7 Washrooms Stone & Brick Elevation Detached House In Prestigious Southfields Village Caledon Community. Your Search Ends Here With This Impeccably Maintained & Fully Loaded With Upgrades.3 Bedrooms Legal 2nd Dwelling Basement Apartment. One unit with 1 Bedroom + kitchen and 2nd unit with Two Bedroom apartment. Luxury Custom Kitchen With Quartz Counter-Top, Massive Island, Custom Backsplash & High End Stainless Steel Appliances* Walk/Out To Deck From Breakfast Area. Primary Bedrooms Comes With 5 Pcs Ensuite & His & Her Walking Closets. All Bedrooms Are Generous Size and has own Ensuite and Walking closets. Main Floor Featuring - Luxury Hardwood Flooring, 9 Ft Ceilings, Gorgeous Family Room With Fireplace, Open to above Living Room and spacious Den/Library, Tons Of Natural Light. Basement is Currently Rented for $3000 & Tenants are Willing To Stay* Must View House! (id:63616)
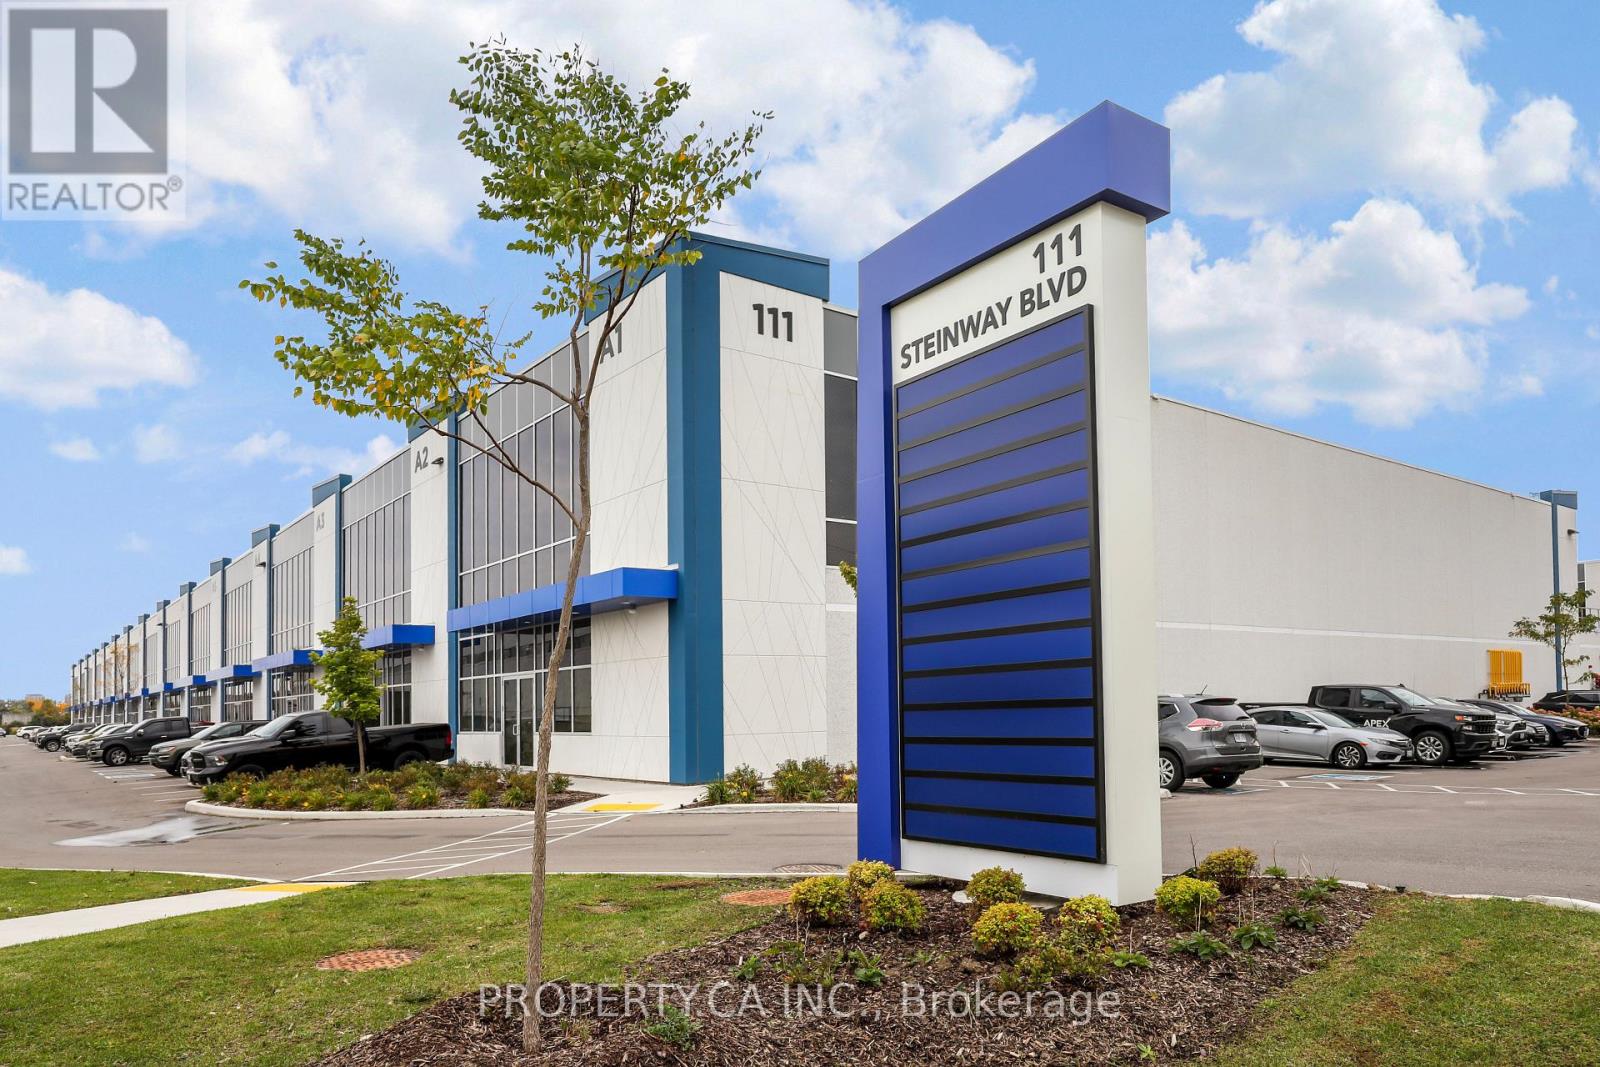
A4 - 111 Steinway Boulevard
Toronto, Ontario
Welcome to 111 Steinway Blvd A4 - 5,600 Sq Ft Of Brand New White Boxed Warehouse With Soaring 28' Ceilings Conveniently Located Off Highways 427, 407, and 27. 1 Truck Level and 1 Drive In Loading Door, 3 Parking Spaces at Rear Included (With Possibility For More). Exclusive Use of 1 Accessible Washroom Connected To The Warehouse Included. Access To Unit Will Be From The Man Door At The Rear Of The Property. Front Office Space With Mezzanine, Washroom and Boardroom Could Be Included For Additional Cost. Easy Access To Highway and City Routes. (id:63616)
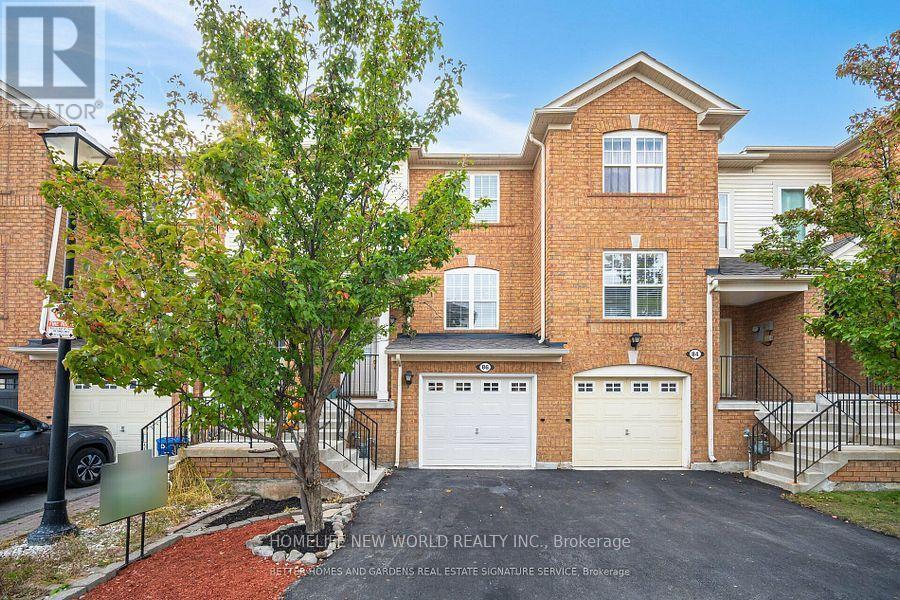
86 Seed House Lane
Halton Hills, Ontario
Welcome to 86 Seed House Lane, Flooded with natural Light, This beautifully updated 3-bedroom, 2-bath home in the heart of Georgetown. This inviting property boasts a host of recent upgrades, including new hardwood floors throughout, a new installed roof (2024). Inside, you'll find a spacious floor plan designed for modern living, with a bright and airy living room that flows seamlessly into the dining area and kitchen. The kitchen is perfect for entertaining, with ample counter space and storage. The primary bedroom offers comfort and privacy, while two additional bedrooms provide plenty of space for family, guests, or a home office. Both bathrooms are tastefully designed, providing modern fixtures and finishes. Super Quiet Fan in Main Bath, Step outside to a generously sized Deck, perfect for Entertaining, relaxing, or outdoor gatherings. Situated in a peaceful, family-friendly neighborhood, this home is just minutes from Georgetown's vibrant downtown, offering easy access to shopping, dining, and top-rated schools. With its fresh updates and prime location, this move-in-ready home is perfect for anyone seeking comfort, style, and convenience. Visitor Parking. Don't miss your chance to own this gem, schedule a showing today! POTL Monthly Fee: $123.70 (id:63616)
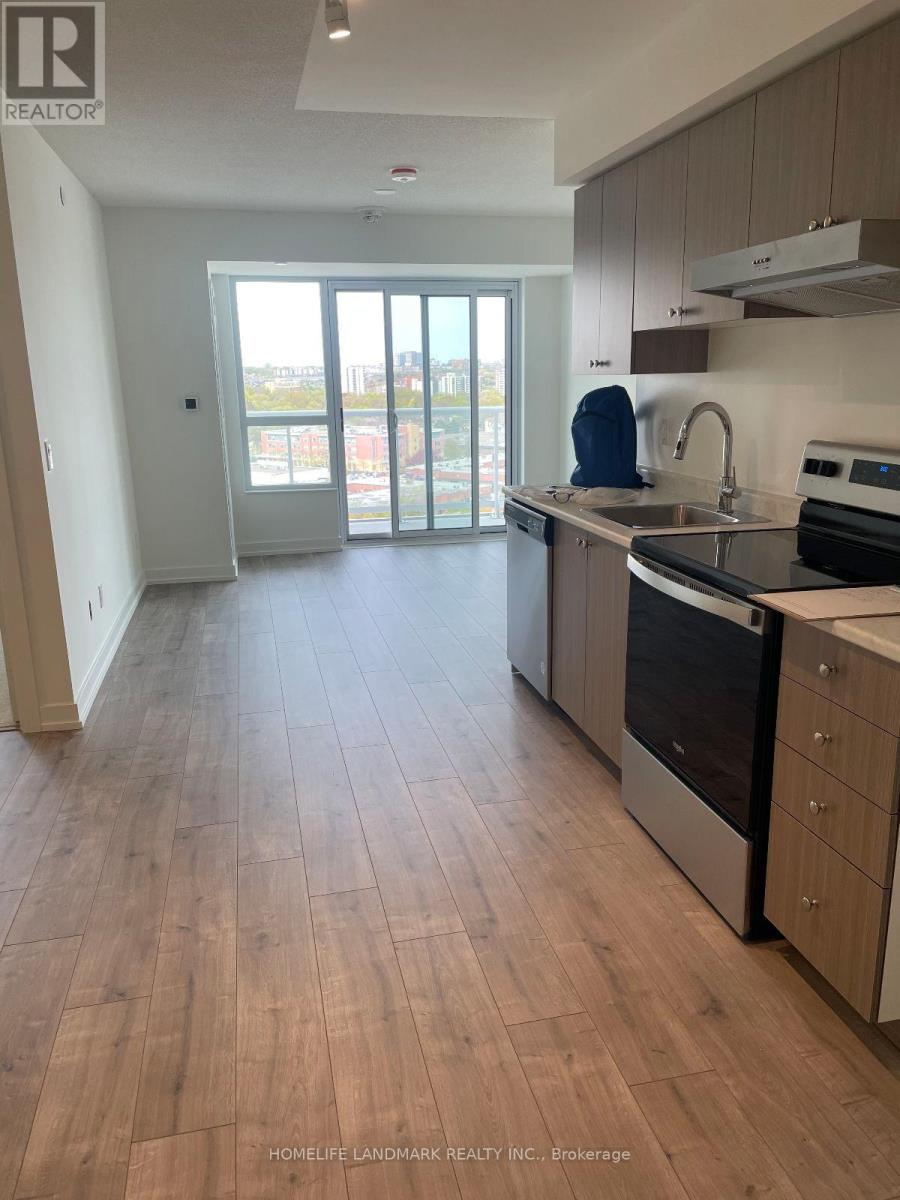
1401 - 10 Wilby Crescent
Toronto, Ontario
Welcome to this spacious 2-bedroom unit, offering natural light and open space! Featuring two spacious bedrooms, two bathrooms, open-concept kitchen, living, and dining area, this unit perfectly balances comfort, style, and functionality. Enjoy the convenience of having transit just steps away for easy travel across the city. Tenant pays hydro and water. (id:63616)
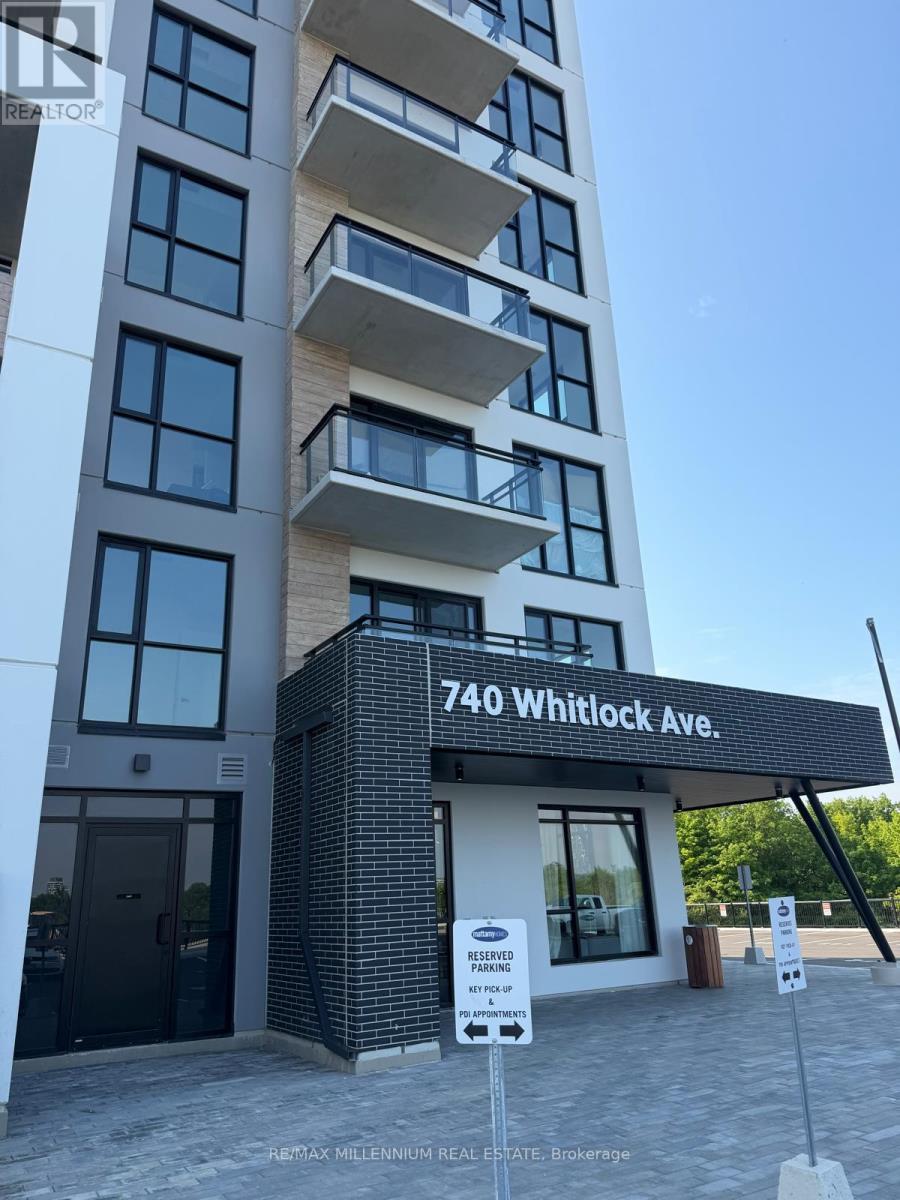
614 - 740 Whitlock Avenue
Milton, Ontario
Enjoy Milton's newest master-planned community, Mile & Creek, set beside protectedgreen space and thoughtfully designed for modern living. This upgraded 1+1 den, 2bath suite features 9 Ft smooth ceilings, Individually Controlled In-suit HVACSystem, laminate floors, quartz countertops and backsplash, a large kitchen sink withS/S Appliances. The den offers flexibility as a home office or small bedroom .Stepoutside onto your spacious balcony and enjoy ultimate convenience with a parking spotand smart living with the Ensuite Smart Hub System. Building amenities include anin-house pet spa, automated parcel storage, and a three-storey clubhouse featuring aconcierge, fitness Centre, media room, co-working lounge, terrace with BBQs, and adining & entertainment lounge. Located just steps from a neighborhood park, top-ratedschools, and transit, this condo offers comfort, convenience, and lifestyle. A must-see! (id:63616)
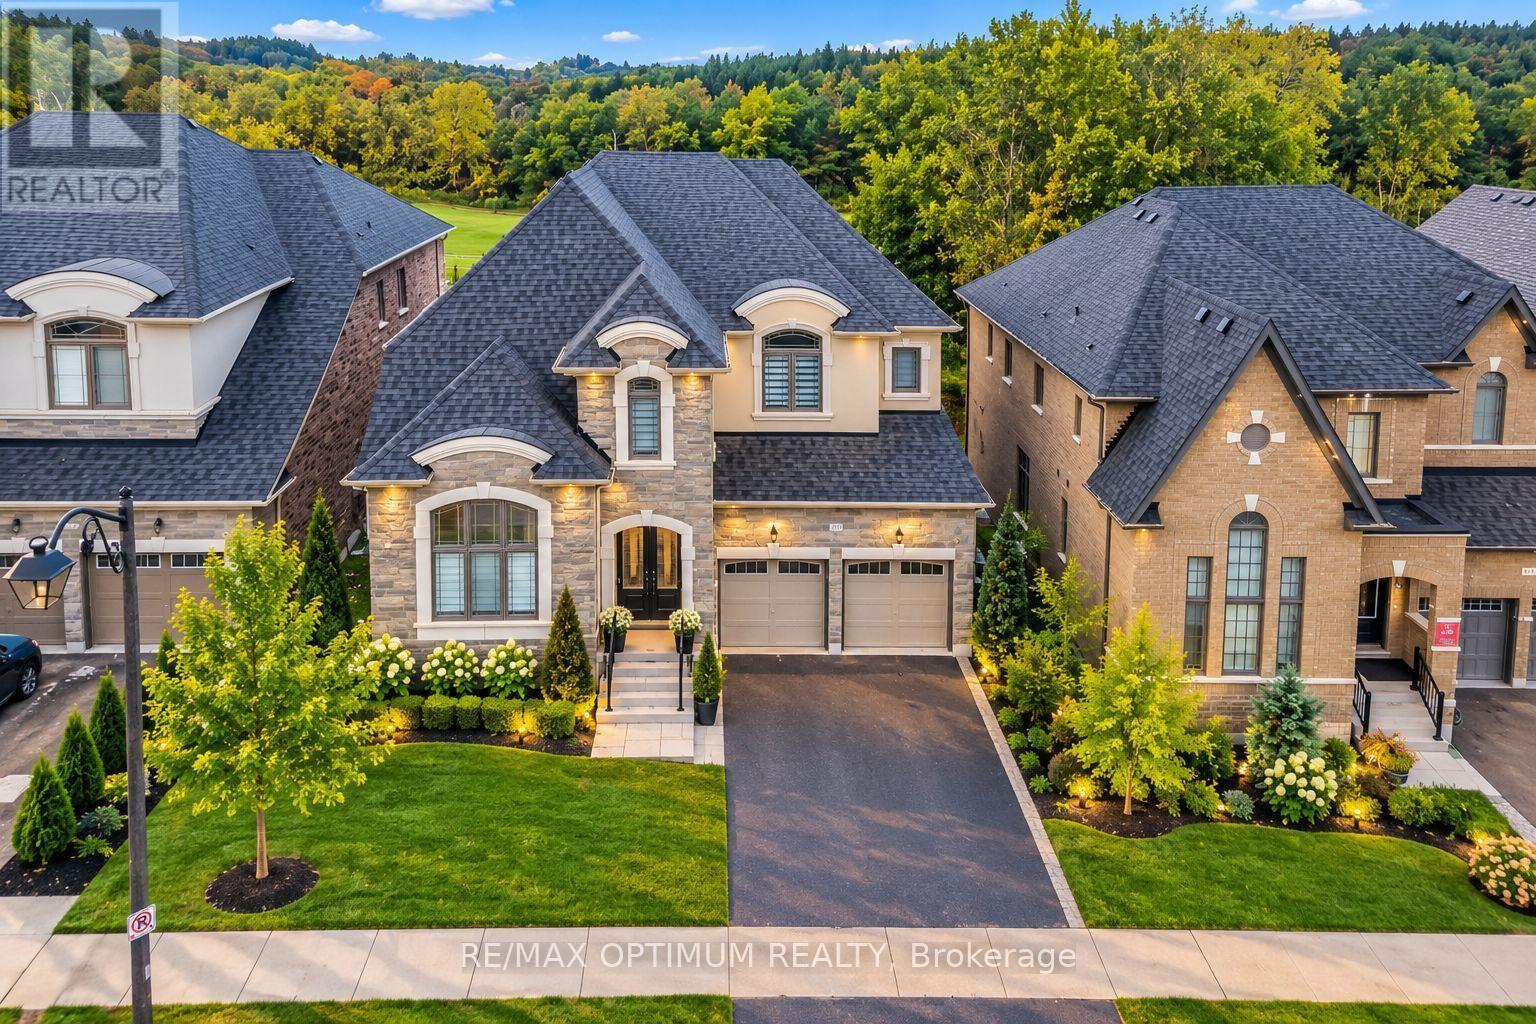
91 Raspberry Ridge Avenue
Caledon, Ontario
Welcome to 91 Raspberry Ridge Avenue, an exceptional detached residence situated on a premium lot in desirable Caledon East. This impressive home offers a spacious, functional layout with elegant hardwood flooring and quality finishes throughout. The combined living and dining areas provide an inviting space for entertaining, while the family room features a cozy fireplace and beautiful ravine views. The modern kitchen is finished with porcelain flooring, stainless steel appliances and backsplash, complemented by a bright breakfast area with a walkout to the deck overlooking the ravine. A rare main-floor bedroom features a walk-in closet and private 3-piece ensuite, ideal for guests or multi-generational living. Upstairs, the generously sized bedrooms offer exceptional comfort, including a luxurious primary retreat with walk-in closet and 5-piece ensuite, while the additional bedrooms feature private ensuite access. The unfinished walk-out basement offers excellent potential for future customization and additional living space. Complete with main-floor laundry, central air, attached double garage and parking for up to six vehicles. Conveniently located near schools, public transit, hospital access and everyday amenities, this remarkable home combines space, privacy and modern family living in one of Caledon's desirable communities. Some of the pictures are virtually staged. (id:63616)
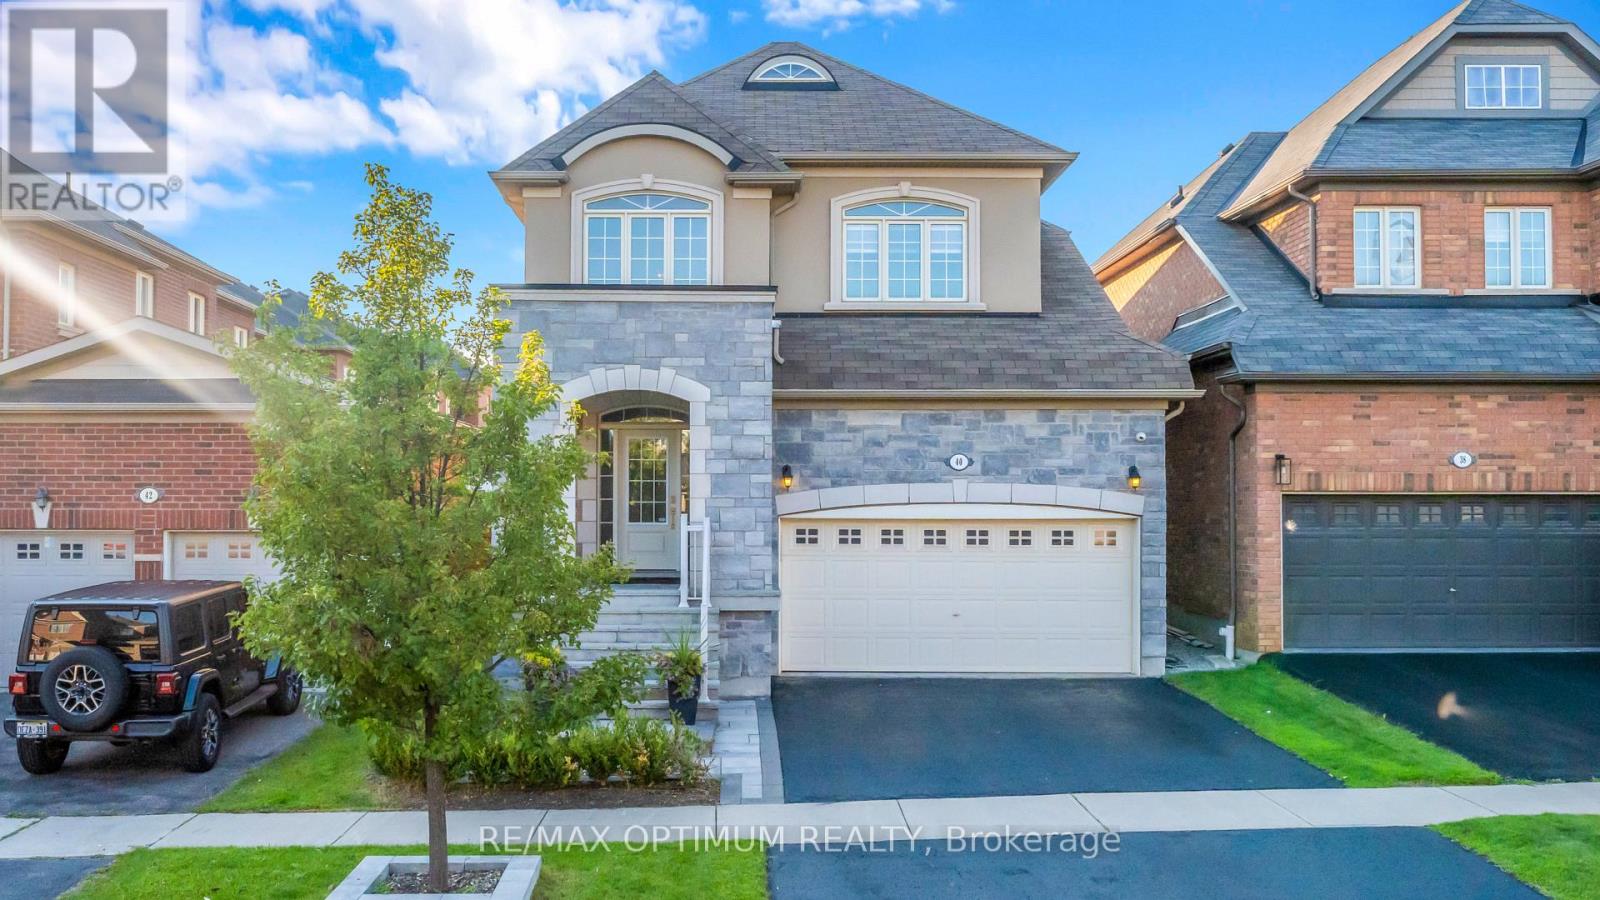
40 Attraction Drive
Brampton, Ontario
The address says Attraction Drive. The home explains why.Behind a stone and stucco elevation, an arched covered portico and professionally landscaped grounds, this detached residence opens to a soaring two storey foyer where a curved oak staircase with wrought iron pickets rises beneath an arched transom window. Rich hardwood runs across both levels, with no carpet anywhere.The formal dining room makes a statement, framed by a custom panelled feature wall in deep navy, a sculptural chandelier and a graceful column entry. Beyond it, the open concept kitchen anchors the home: quartz counters, crisp white shaker cabinetry, a charcoal subway backsplash, matte black hardware, stainless appliances including a gas range and built in wall oven, a chimney style hood and a breakfast bar seating four. The adjoining breakfast area walks out to the rear grounds, while the family room offers a gas fireplace and oversized windows.Upstairs, three bedrooms are exceptionally well proportioned. The primary suite pairs a panelled accent wall and walk in closet with a five piece ensuite featuring a double vanity, corner soaker tub and separate glass shower. An open overlook to the foyer keeps the upper hall bright, and a four piece main bath serves the additional bedrooms.The professionally finished lower level serves as a second living space: open concept recreation under pot lights, a full wet bar with beverage fridge and subway tile, and room enough for media, gym and home office at once.Outside, a full stone patio sits beneath a cedar pergola with shade canopy and string lighting, wrapped by mature cedar hedging and new fencing.Pride of ownership shows in the details most homes skip: in wall and in ceiling speakers through the lower level, and an inground sprinkler system keeping the grounds effortless.Minutes to Highways 407 and 401, Mount Pleasant GO, Lionhead Golf, Eldorado Park and highly regarded schools.40 Attraction Drive. Aptly named, and rarely offered. (id:63616)
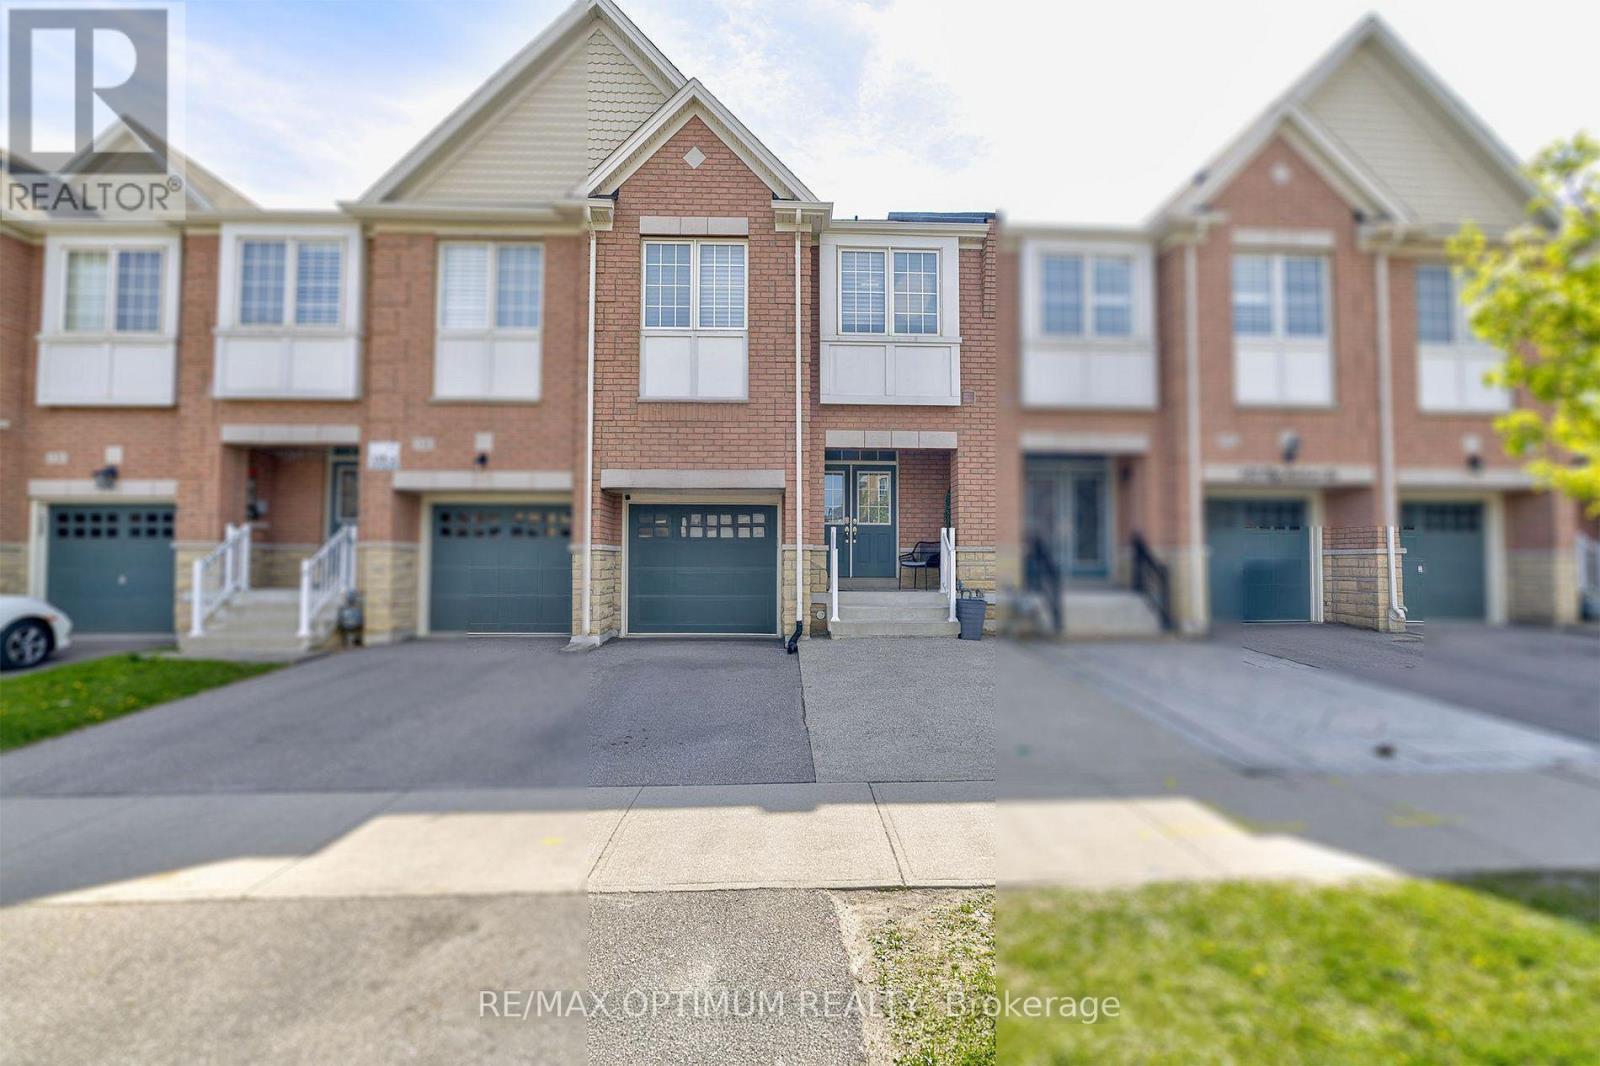
140 Sky Harbour Drive
Brampton, Ontario
Welcome to this beautifully maintained freehold townhouse in the highly sought-after Bram West community of Brampton. Offering nearly 2,000 sq. ft. of above-grade living space, this impressive 3-bedroom, 3-bathroom home combines comfort, functionality, and stylish finishes throughout. The main level features 9-ft ceilings, smooth ceilings, elegant crown moulding, a spacious great room with a gas fireplace, a combined living and dining area, and a modern kitchen with stainless steel appliances, a walk-in pantry, and approximately $10,000 in upgraded finishes. Upstairs, the spacious primary bedroom includes a 5-piece ensuite, walk-in closet, and additional double-door closet, while two generously sized bedrooms and a versatile loft provide plenty of space for family living. All bathrooms are finished with quartz countertops for a refined touch. Additional highlights include abundant natural light, an extended driveway, flexible possession options, and a backyard gazebo ideal for relaxing or entertaining. Conveniently located minutes from Hwy 407, Steeles Ave W, Mississauga Rd, schools, parks, shopping, and everyday amenities. A wonderful opportunity for families and investors alike. (id:63616)
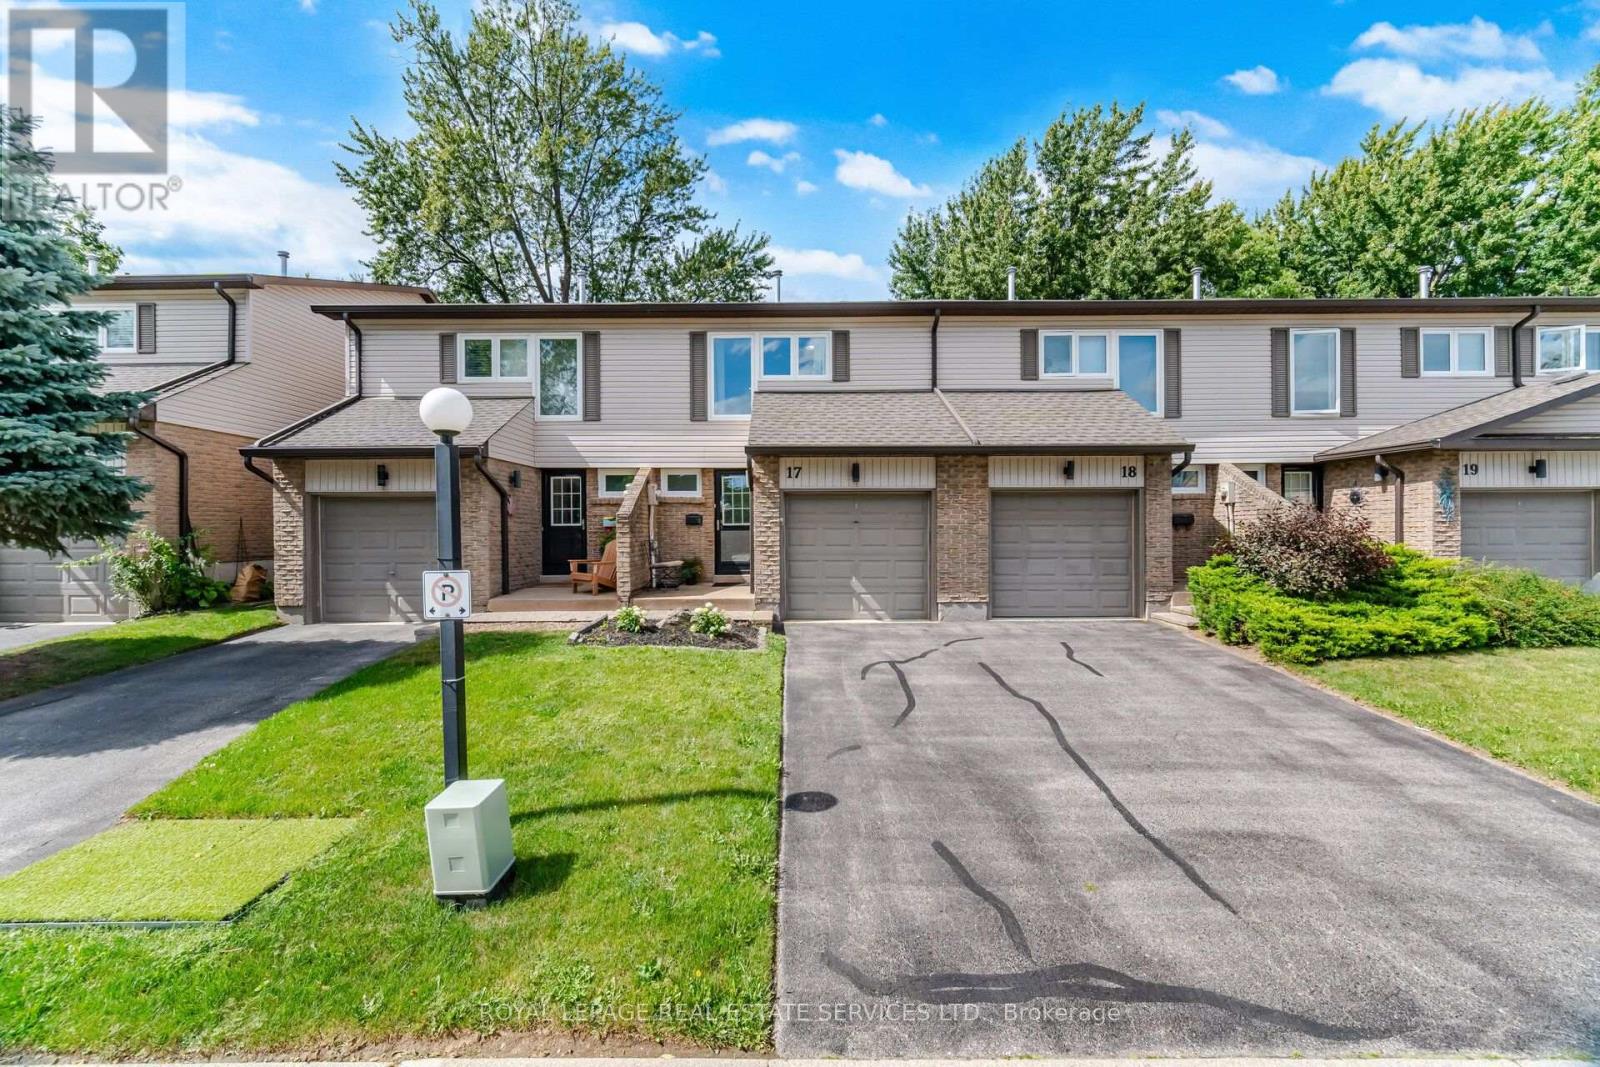
17 - 2411 Sovereign Street
Oakville, Ontario
Nestled in the heart of Bronte Village, a scenic waterfront community that perfectly blends small-town charm with urban conveniences, this beautifully updated 3-bedroom, 1.5-bathroom townhome is a true find. Situated in Marina Estates, an exclusive, well-maintained complex of only 30 townhouses, the property offers a balance of privacy and a sense of community living. Bronte Village is known for its access to the picturesque waterfront trail system, expansive parks, and a vibrant local dining scene. Located just steps from charming shops, a variety of restaurants, and only a short stroll to the serene parks and marinas of Bronte Harbour, this townhome provides an ideal setting for anyone looking for both convenience and peaceful surroundings. Inside, the main floor has been thoughtfully reimagined into an open-concept living, dining, and kitchen area, perfect for modern living. Beautiful White Oak Engineered Hardwood flooring flows throughout, creating a warm and inviting atmosphere. The kitchen is a showstopper with its sleek white cabinetry, quartz countertops, undermount sink, high-arc faucet, and a striking subway tile backsplash with dark grout. Stainless steel appliances complete this modern space. Step out into your private, fully fenced backyard, featuring a patio ideal for outdoor entertaining, from family BBQs to gatherings with friends. The powder room on the main level has been stylishly updated, including a gray vanity, solid surface counter, and ceramic tile flooring. The foyer provides direct access to your single-car garage for added convenience. Upstairs, is a bright and spacious primary bedroom with a large double closet. Two additional bedrooms and a renovated 4-piece bathroom, featuring marble tile flooring, a tub surround, and a solid-surface vanity, complete the upper level. The lower level offers a cozy rec room with plush broadloom, ideal for movie nights or relaxation. (id:63616)
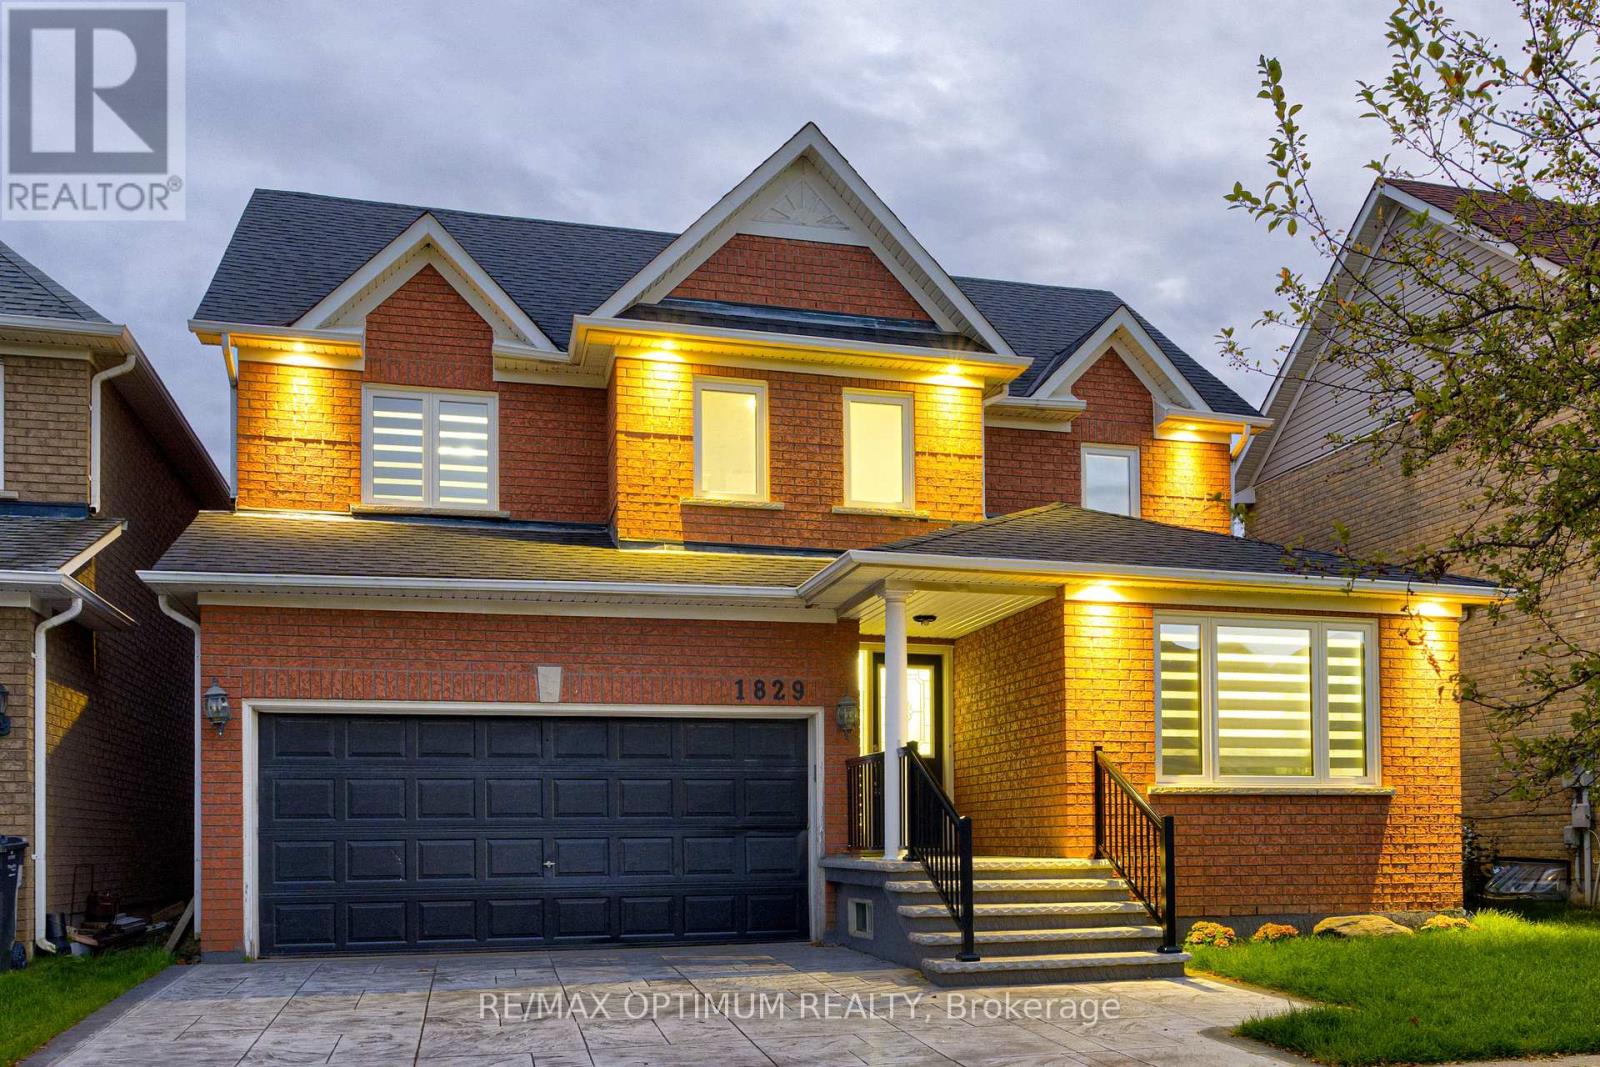
1829 Samuelson Circle
Mississauga, Ontario
Welcome to this beautifully upgraded detached home in the desirable Meadowvale Village community of Mississauga, offering, 3+1 bedrooms, a finished basement, and double-car garage. Thoughtfully updated throughout, this home features smooth ceilings and engineered hardwood flooring on the upper level completed in 2023. New oak stairs. The primary ensuite has been beautifully renovated with a separate shower, freestanding tub, and Eco bidet, complemented by a renovated shared bathroom, an additional upper-level bathroom with shower, and an updated powder room. Major improvements include all-new triple-pane windows and a new patio door (2025), waterproofing (2025), attic and garage insulation (2025), and exterior stamped concrete with fresh front lawn sod (2026). The home is further enhanced with smart lighting and a Google 4th Gen Learning Thermostat. The kitchen and laundry areas include quality appliances such as an LG stainless steel refrigerator, brand new range and hood, Bosch 800 Series dishwasher, and LG stainless steel washer and dryer. The finished basement provides additional versatile living space, while the breakfast area offers a walkout to the patio overlooking the backyard with no neighbours in the back. Conveniently located close to parks, schools, public transit, green space, and everyday amenities, this extensively improved home combines comfort, efficiency, and modern style in a highly sought-after Mississauga neighbourhood. (id:63616)
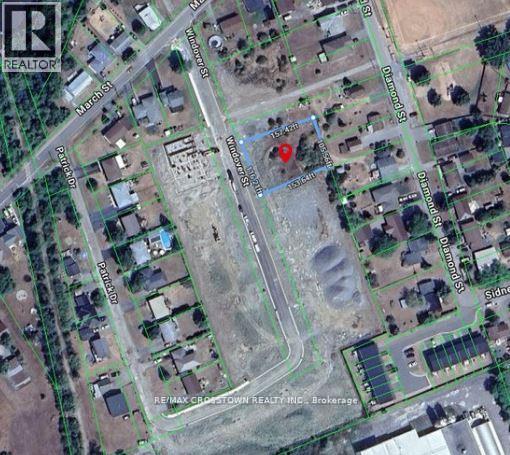
As Per Legal Description - Lots 6 & 7 Windover Street
Quinte West, Ontario
Exceptional development opportunity in Frankford! This generous ~116 ft x 157 ft parcel spans two historical legal lots, holding future municipal severance potential (subject to approval). Property Highlights: Flexible R1 Zoning: Permits a single detached home, additional residential unit (ARU/basement suite/coach house), or home-based business/childcare/B&B. Street-level utilities available with no environmental constraints (Buyer to do own due diligence) . Positioned in a high-growth pocket with active residential expansion & municipal infrastructure upgrades.10-15 minutes to Hwy 401 & 8 Wing CFB Trenton. Minutes to downtown Frankford shops, Trent-Severn Waterway, park/beach, and Batawa Ski Hill. (id:63616)
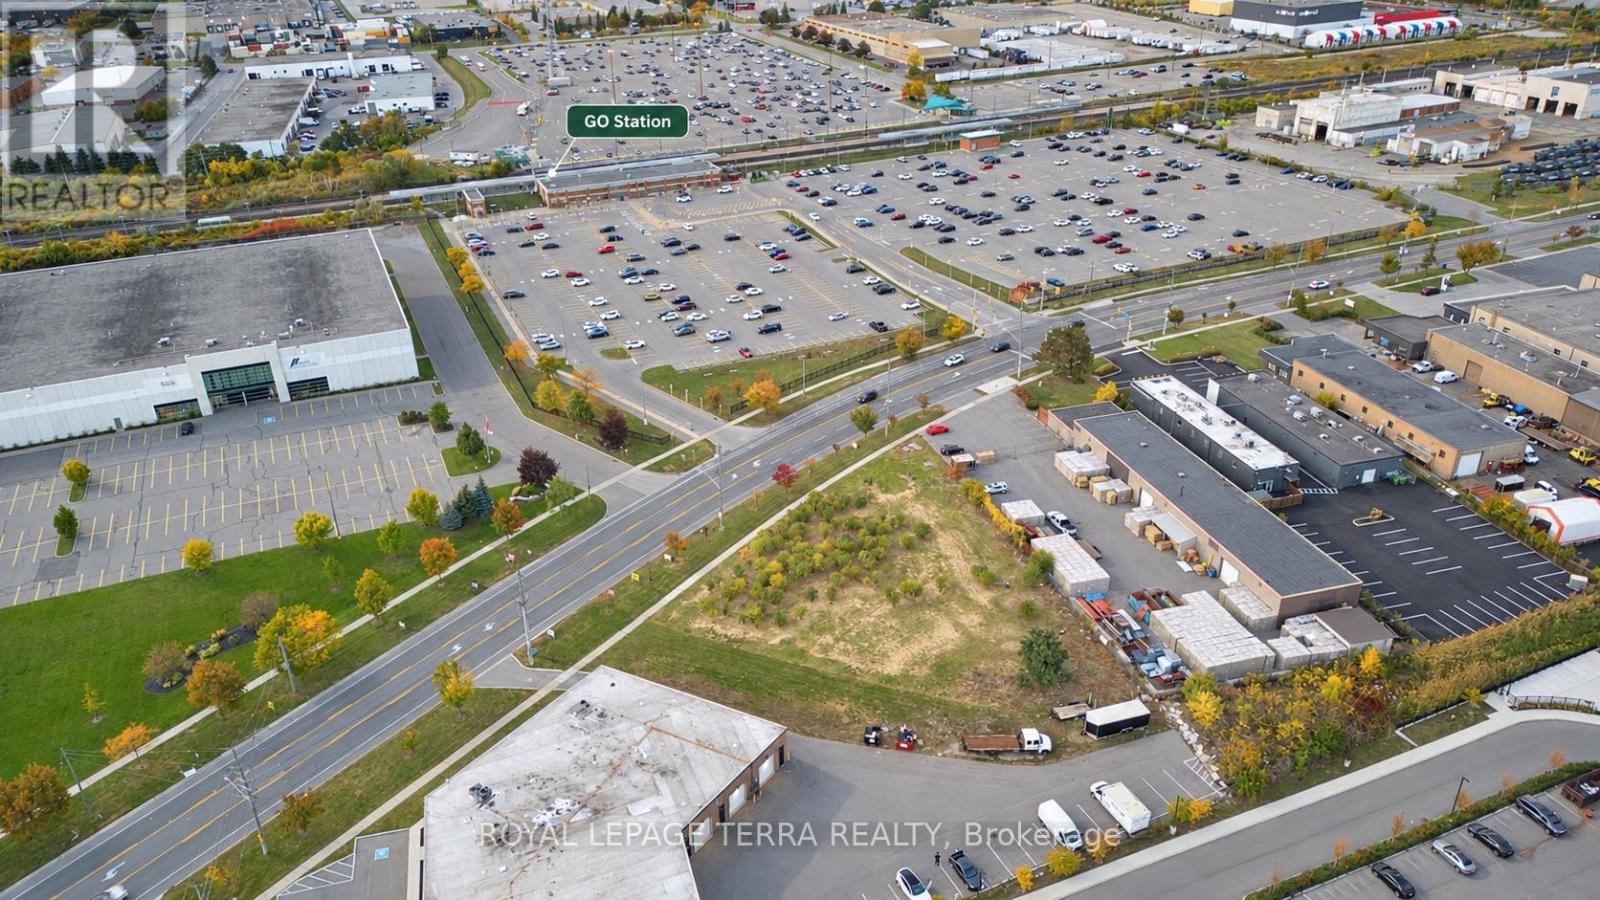
2150 Speers Road
Oakville, Ontario
Amazing opportunity to acquire vacant commercial land in a prime Oakville location! Ideally situated within the established Speers Road employment corridor, this vacant land parcel offers excellent potential for investors, developers, and businesses looking to establish a presence in Oakville. The property is located between 2140 and 2170 Speers Road and is identified as 2150 Speers Road for reference purposes only, as no municipal address is currently assigned. Zoned E! - office employment, permitting a variety of employment abd commercial uses, subject to applicable zoning provisions, including office and professional buildings, medical and business offices, financial institutions, training and educational facilities, commercial schools, research and development, hotels, daycare facilities, services commercial uses, restaurants, and accessory retail/showrooms uses. Excellent location with convenient access to the QEW, Bronte Road, Third Line and GO transit, surrounded by established commercial and employment developments. A great opportunity to secure vacant commercial land in one of Oakville's well established employment areas. Buyer and Buyer's agent to conduct their own due diligence and verify zoning, permitted uses, development potential, servicing, municipal addressing and all applicable municipal requirements. (id:63616)

12 Azalea Court
Toronto, Ontario
Welcome to 12 Azalea Court - a rare opportunity to own a spacious semi-detached home on an impressive Ravine lot in a highly convenient Toronto location.Offering an exceptional combination of lot size, location, versatility and potential, this 3-bedroom semi-detached home features approximately 1,650 sq. ft. of combined living space , three bathrooms, generous rooms and a highly coveted cold storage room and a outdoor shed for storage or seasonal use.A separate side entrance provides access to the lower level, which includes a versatile in-law suite with a second kitchen, bachelor bedroom and full bathroom. The basement is currently tenanted, making the property particularly appealing to investors, extended families and multi-generational households.Step outside and discover the true scale of the property. The substantial 18.93' x 142.18' lot features a mature, tree-lined backyard with abundant green space, privacy and plenty of room to enjoy or reimagine the outdoor setting.Bring your personal items - and make 12 Azalea Court your home. (id:63616)
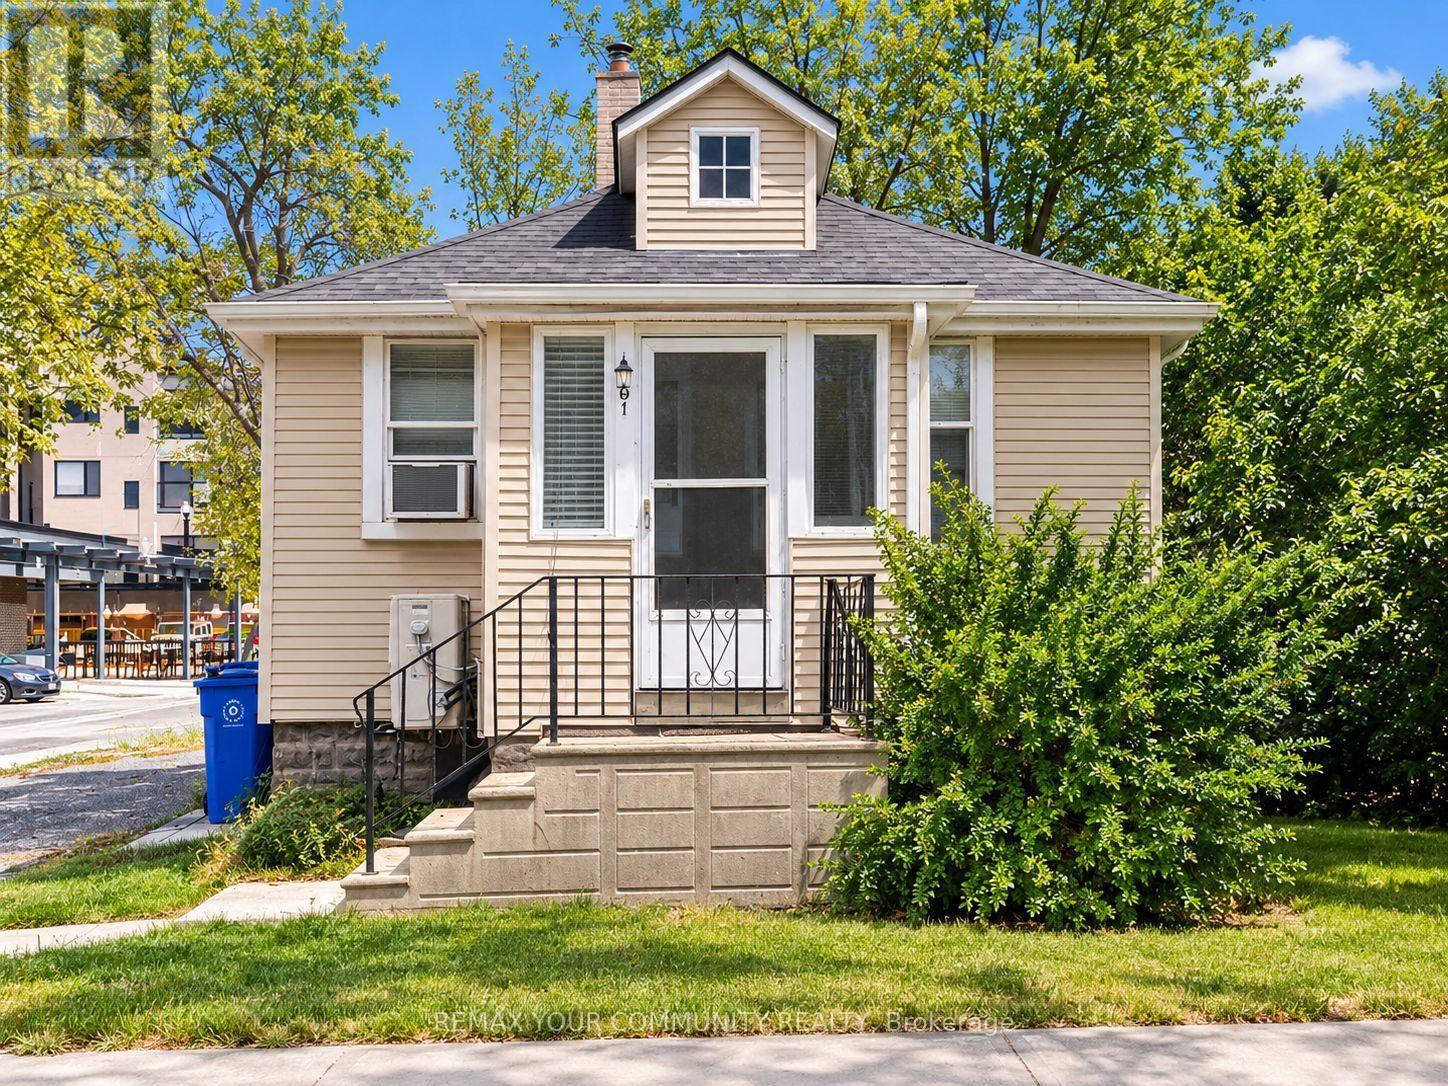
66 Prospect Street
Newmarket, Ontario
Exceptional Investment Opportunity in the Heart of Newmarket with Future Development Potential! Rare opportunity to acquire a unique income-producing property comprising a legal triplex at 64-66 Prospect Street together with a charming detached 2-bedroom bungalow at the rear, municipally known as 567 Granby Place, all included in the purchase price. The main building features three units, including commercial office space on the ground floor and two residential apartments above, offering a versatile mix of commercial and residential income streams. With two units currently occupied and two vacant, investors can benefit from existing rental income while taking advantage of immediate leasing opportunities, with a combined potential rental income of approximately $9,000 per month ($108,000 annually), subject to market conditions. Ideally positioned just steps from Southlake Health (formerly Southlake Regional Health Centre) , historic Downtown Newmarket, Main Street's vibrant shops and restaurants, public transit, and the GO Train. Surrounded by ongoing neighbourhood growth and redevelopment activity, this property presents exciting long-term possibilities for investors, developers, and those seeking to expand their real estate portfolios. Multiple income streams offer diversification and attractive investment flexibility. Enjoy the benefits of immediate income potential, a highly desirable central location, and possible future redevelopment or intensification opportunities, subject to municipal approvals and buyer's independent due diligence. A rare opportunity to invest today while positioning yourself for tomorrow's growth! (id:63616)

280 Penn Drive
Burlington, Ontario
Welcome to one of Burlington's most coveted locations on Penn Drive. Nestled on this picturesque, tree-lined street in Roseland, south of Spruce, this beautifully updated custom-built home combines timeless craftsmanship with thoughtful modern renovations. Classic architectural details such as plaster walls, coved ceilings, vaulted bedroom ceilings, and a stunning stone fireplace showcase the quality and character rarely found in newer homes.The extensively renovated interior features a beautifully updated kitchen and bathrooms, along with upgraded flooring throughout. The inviting sunken living room, anchored by the stone fireplace, offers the perfect space to relax and entertain.Set on an impressive nearly quarter-acre lot, the property boasts expansive lawns, mature trees, cedar hedges, an oversized double garage, and a concrete driveway. The professionally landscaped grounds create a private outdoor retreat, complete with a charming "secret garden," a sunroom overlooking the backyard, and a secluded patio surrounding the solar-heated inground pool.The finished basement adds valuable living space, offering a large recreation room, a home office area, and a convenient 3-piece bathroom - ideal for family living, guests, or working from home. Meticulously maintained and ideally located, this exceptional home is within walking distance of some of Burlington's highest-rated schools, including John T. Tuck Public School, St. Raphael Catholic Elementary School, Nelson High School, and Assumption Catholic Secondary School. Enjoy easy access to Burlington's waterfront, vibrant downtown, GO Station, and major highways, making this a truly outstanding opportunity in one of the city's most desirable neighbourhoods. (id:63616)
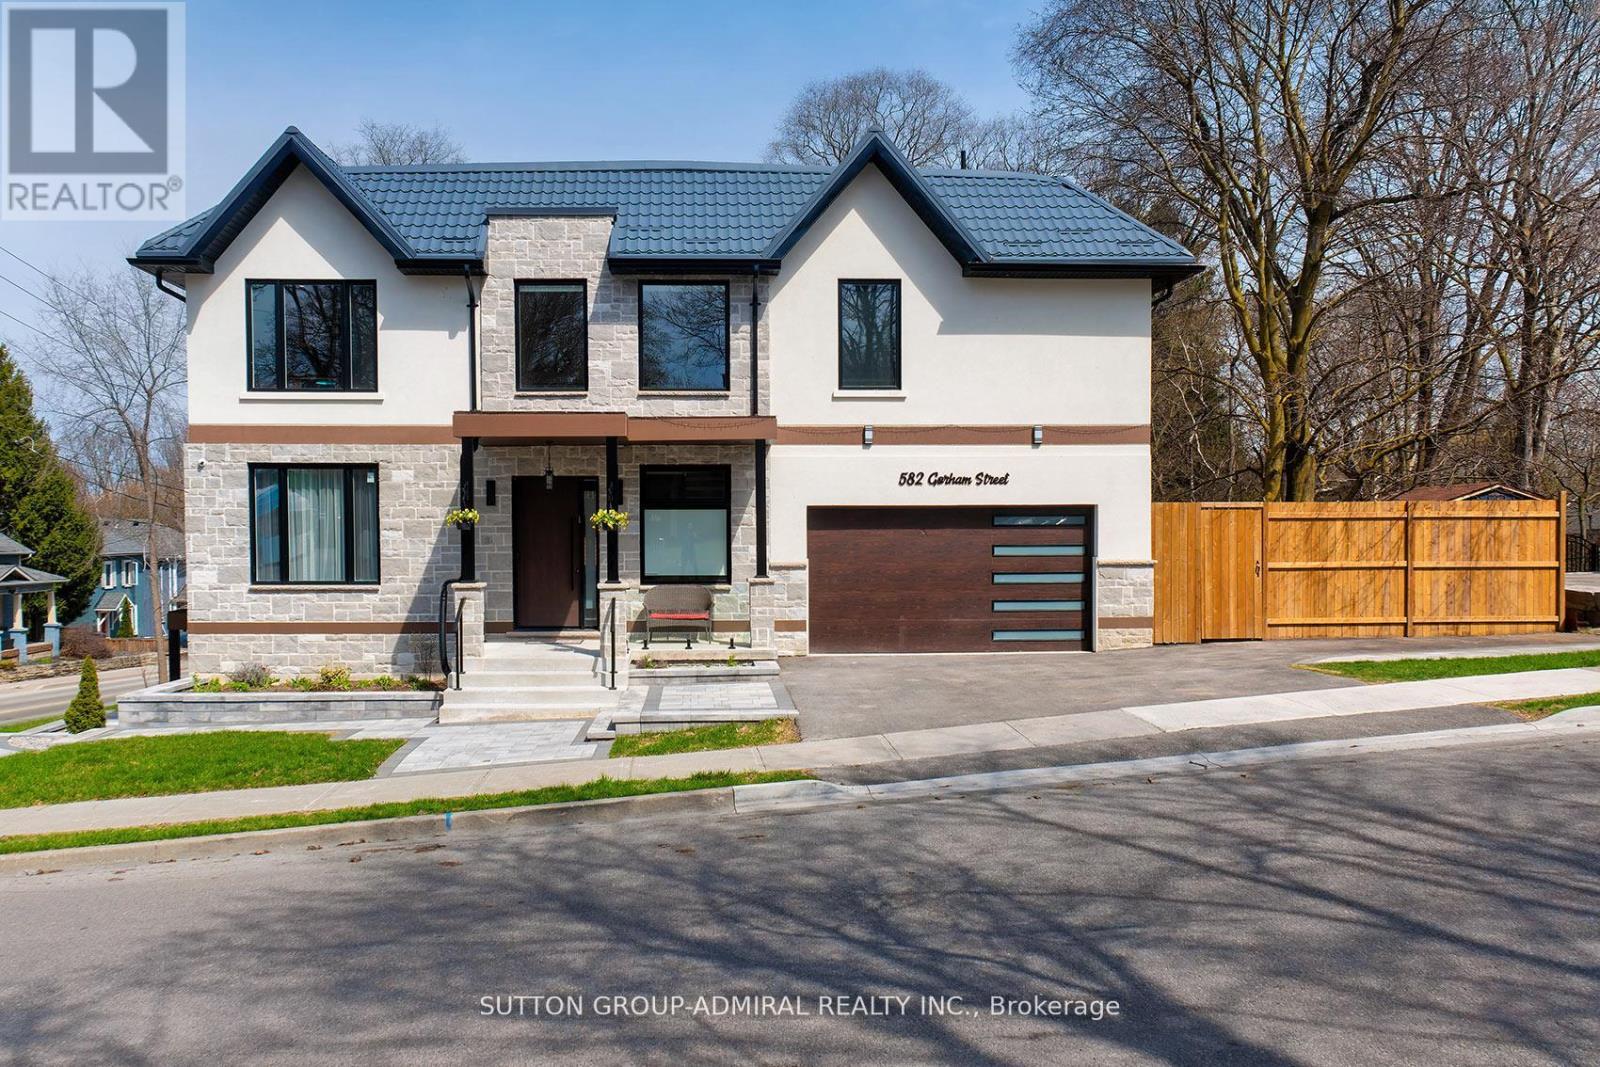
582 Gorham Street
Newmarket, Ontario
Luxury custom-built 2025 home offering approx. 3,191 sq ft ABOVE GRADE across MAIN & 2ND FLOORS ONLY. 4 bedrooms, 4 washrooms, main-floor den,10-ft ceilings, dramatic 20-ft foyer, oversized windows, floating glass staircase and premium finishes throughout. Designer kitchen with 8-ft island, quartzcounters/backsplash, Miele built-ins, JennAir induction stove, Dacor fridge and wine fridge. Primary suite with 5-pc ensuite + W/I closet; junior primary withensuite; 2 additional bedrooms share a semi-ensuite. Upper-level laundry, smart-home features, metal roof and 2-car garage. Walk to historic Main St, Fairy Lake,Tom Taylor Trail, Southlake Hospital, Pickering College, shops and restaurants. BASEMENT IS EXCLUDED FROM LEASE and may be separately occupied.Tenant pays 65% of hydro, gas and water. Property is also listed for sale. (id:63616)

21 Cumberland Drive
Mississauga, Ontario
Set on one of Port Credit's most sought-after streets, this beautifully updated home sits on a coveted 50' x 150' lot and puts you just steps from downtown Port Credit, the lake and scenic waterfront trails. Filled with natural light and thoughtfully designed for everyday living and entertaining, the home features a welcoming kitchen with granite countertops, gas stove, breakfast bar and bay window. A separate living room with gas fireplace provides a comfortable retreat, while the impressive rear extension creates a standout dining and family space with soaring ceilings, exposed brick, skylights, custom built-in shelving and hardwood flooring. Upstairs, the spacious primary bedroom features a private ensuite with heated floors, double-sink vanity and soaker tub. The finished basement provides abundant storage, a workshop and a versatile bonus room ideal for a media room, home office, gym or playroom. Outside, enjoy a private backyard surrounded by mature landscaping, complete with a two-tier deck, cherry trees and a beautiful magnolia tree. A covered front porch, single-car garage, 200-amp electrical service and BBQ gas hookup add everyday convenience. All of this within steps of downtown Port Credit's restaurants, shops and cafés, waterfront parks and trails, excellent schools and the lake, with convenient access to Port Credit GO. An exceptional lot, an impressive living space and the Port Credit lifestyle right outside your door - welcome to 21 Cumberland (id:63616)
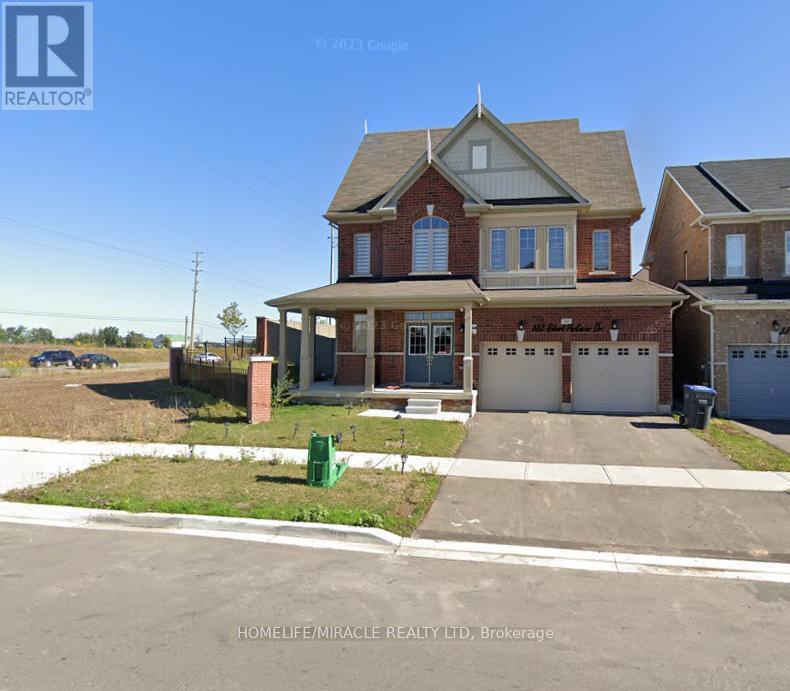
383 Robert Parkinson Drive
Brampton, Ontario
Welcome to this Beautiful Detached Home with 4 Spacious Bedrooms, 3 Full Bath and 1 Half Bath with Seperate Living and Family Rooms almost 2700 Sqt Ft, Located in Northwest Neighborhood, Steps From Convenient Amenities like Transits, Schools. Quartz Countertops In The Kitchen, 9 Ft. Ceilings, Hardwood Flooring, Pot Lights. Located on the Corner of Robert Parkinson and Mayfield Rd. Wide lot with Side and Backyard. 3 Parkings 2 in Garage and 1 for Driveway. Basement is not included. Seperate Tenants living in Legal Basement Apartment. Sperate Laundary. Available from December 1st. Pics are old not the latest ones. (id:63616)
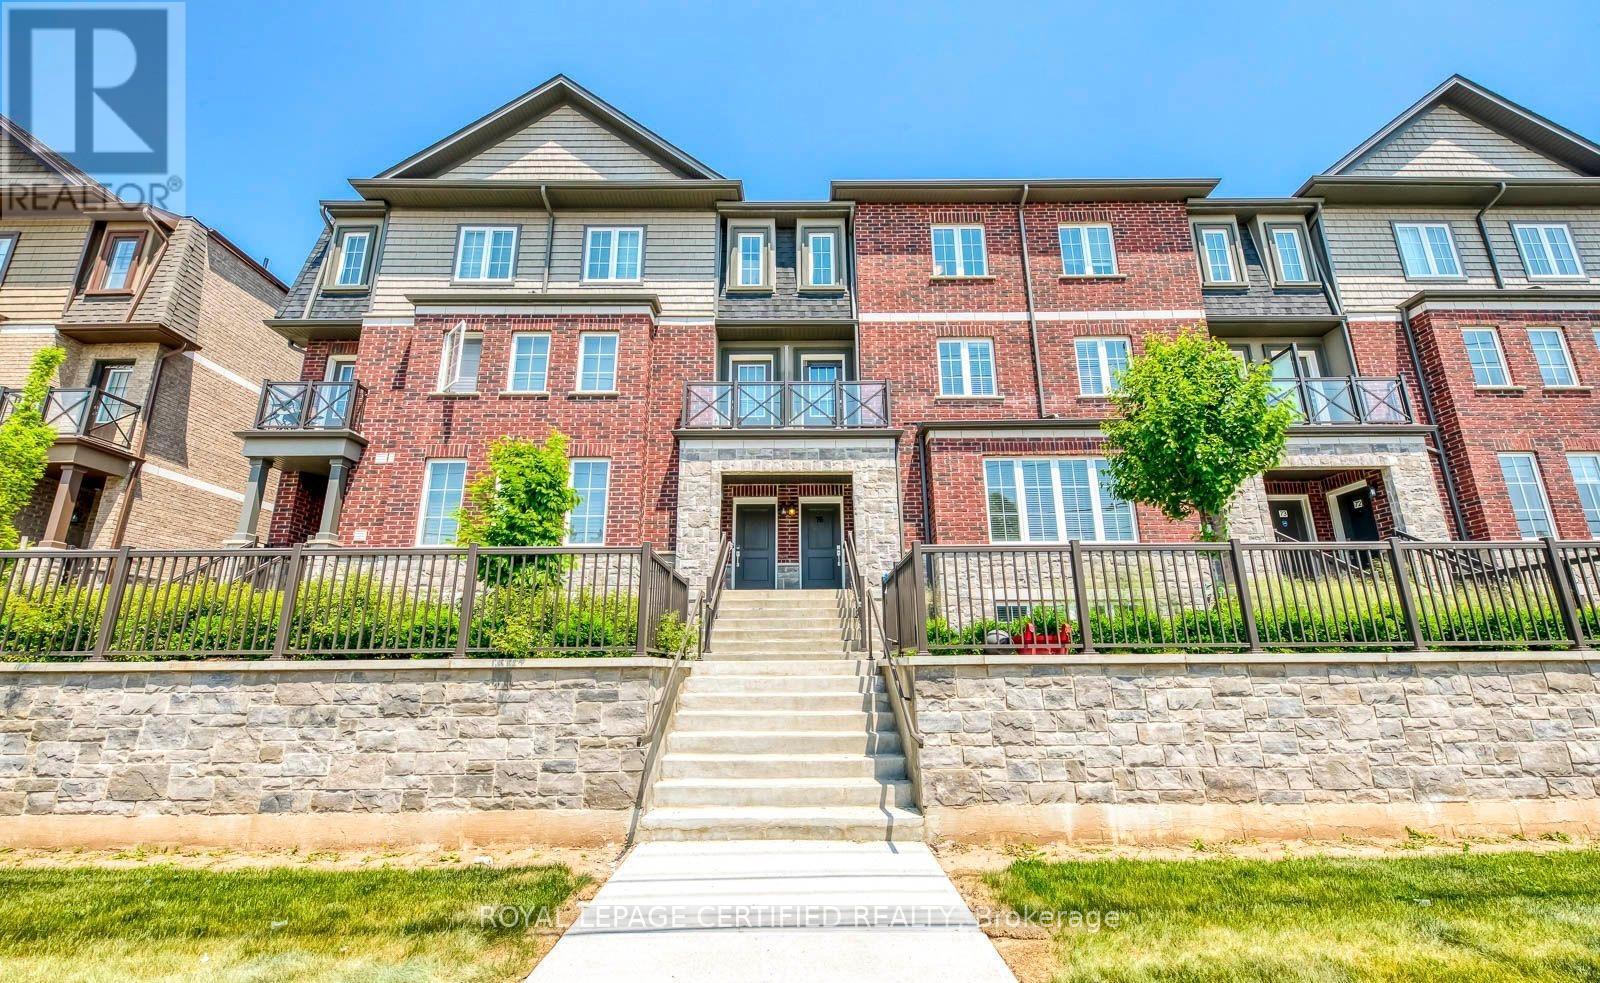
76 - 445 Ontario Street S
Milton, Ontario
Welcome To This Stunning Modern Townhome Located In The Highly Desirable Abbeys On The Sixteenth Community By Bucci Homes In The Heart Of Milton. Surrounded By Nature Yet Close To Every Convenience, This Beautiful Home Is Nestled Near 16 Mile Creek, Sam Sherratt Trail, And The Niagara Escarpment, Offering The Perfect Blend Of Urban Living And Scenic Beauty.Featuring A Gorgeous Brick And Stone Exterior, This Bright And Spacious, Approximately 1600 sq ft, Home Offers 3 Bedrooms, 3 Washrooms, 2-Car Parking Including An Attached Garage, And Additional Space In The Basement, Perfect For A Home Office, Storage, Hobby Space, Or Additional Everyday Use. The Functional Open Concept Main Floor Features 9 Ft Ceilings, Large Windows Filling The Home With Natural Light, Modern Vinyl Flooring, And A Stylish Kitchen Complete With Breakfast Bar, Stainless Steel Appliances, Gas Stove, And Walk-Out To A Beautiful Terrace With Gas BBQ Line.The Second Floor Boasts A Bright Family Room With Large Windows And Walk-Out To Another Private Terrace, Perfect For Relaxing Or Entertaining. The Third Floor Features A Spacious Primary Bedroom With Walk-In Closet And 4-Piece Ensuite, Along With 2 Additional Bedrooms And A Shared Full Washroom.Located In A Well-Maintained 5-Year-Old Complex With Visitor Parking. Conveniently Close To Hwy 401 & 407, GO Station, Public Transit, Schools, Parks, Shops, Restaurants, And More. A Fantastic Opportunity To Own A Beautiful Home In One Of Milton's Most Sought-After Communities! (id:63616)
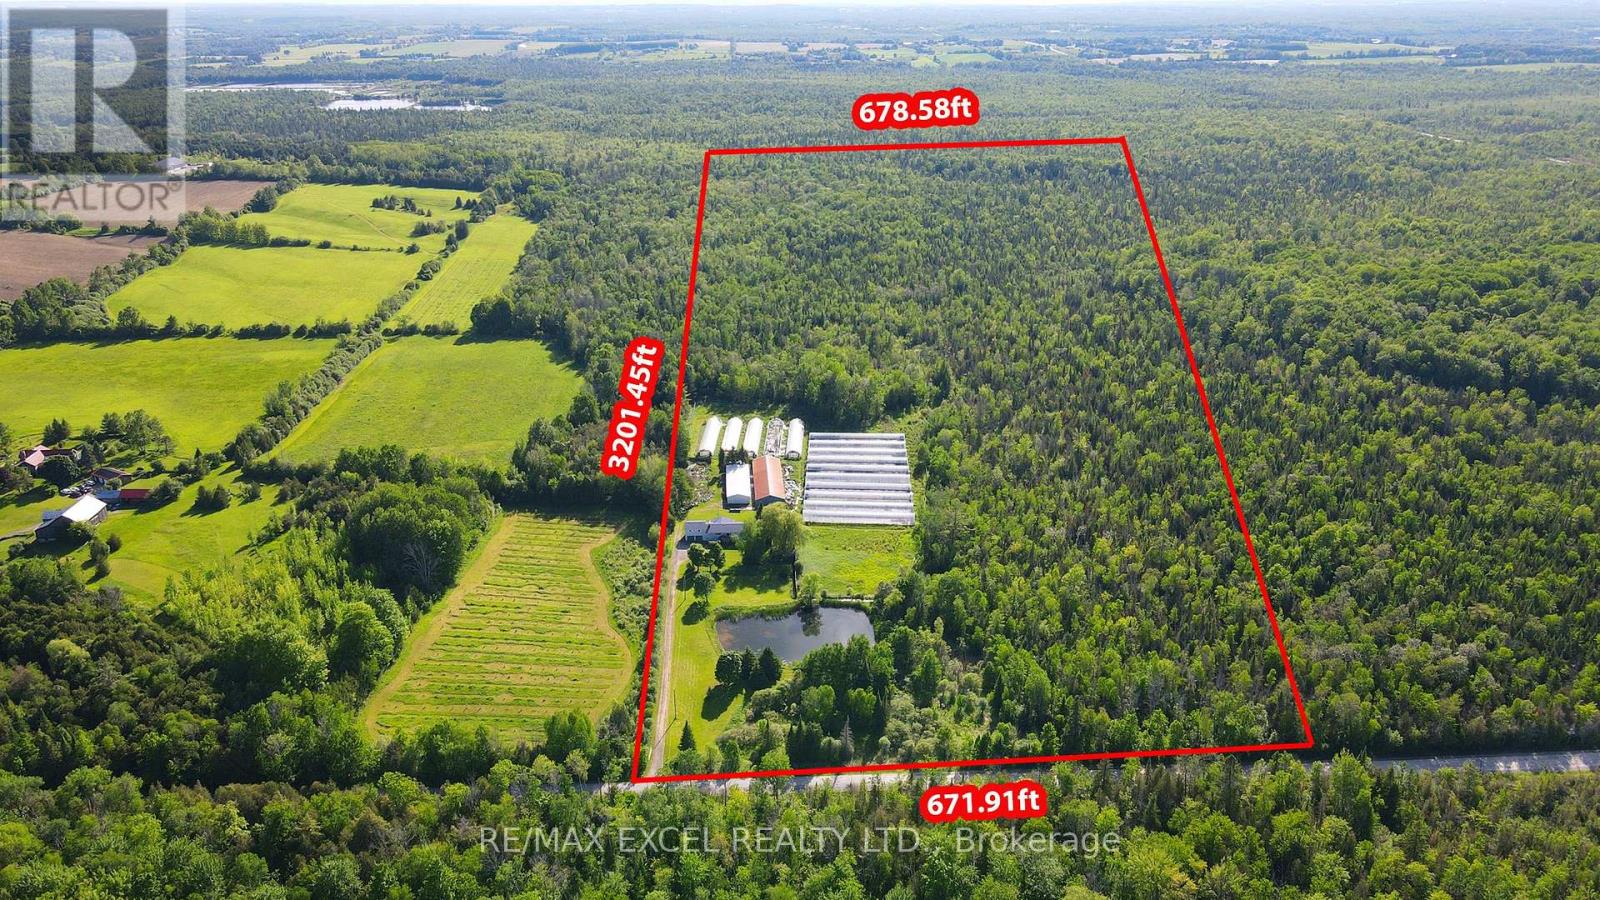
14450 Concession 5
Uxbridge, Ontario
Enjoy Country Living At Its Finest. Beautiful Raised Bungalow On 50 Acres Of Land, This Stunning 5 + 1 Bedroom House Has So Much To Offer.Enjoy Summer Living Beside The Pond And Hearing All The Sounds Of Nature. You Have A Huge Barn/Storage Area 150 X 50 With Both Water And Hydro And Paddocks And Fencing.House Also Features A Full Finished Basement And An In Law Suite . Located within the Oak Ridges Moraine, enjoy privacy, protected natural surroundings, abundant wildlife. You Are Minutes Away From Zephyr, Uxbridge,Stouffville,Highway 404 And Lake Simcoe (id:63616)
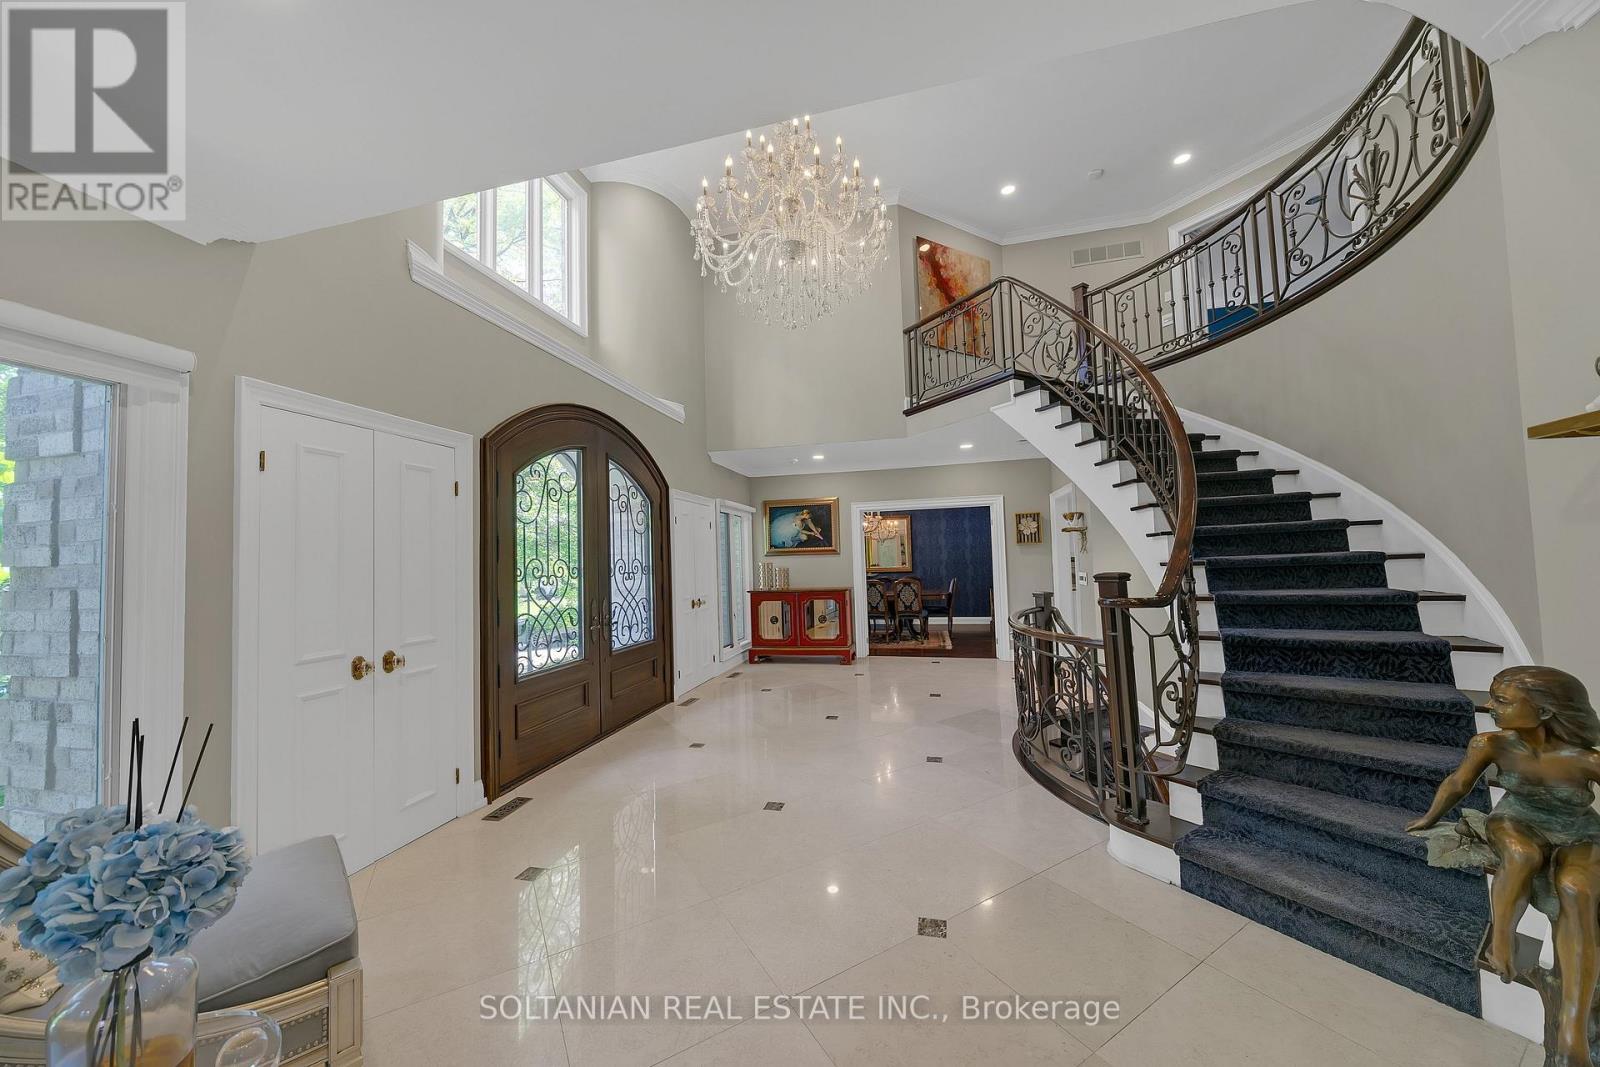
6 Fairfield Place
Markham, Ontario
Experience exceptional luxury in this stunning custom-built residence offering 3+1 bedrooms, 6 bathrooms, a 3-car garage, and parking for up to 12 vehicles. Situated on a spectacular pie-shaped lot measuring 75.11 x 167.58 ft and expanding to an impressive 137.93 ft across the rear, this remarkable property offers extraordinary privacy and resort-style living.A breathtaking 2 storey foyer welcomes you with a grand spiral staircase adorned with designer wrought-iron railings. The main level showcases elegant formal living and dining rooms, a sophisticated library, and a spacious family room with fireplace, creating the perfect setting for both everyday living and entertaining.The gourmet custom Salvarani kitchen is appointed with premium Miele appliances, stone countertops,coffered cielings, Hologen Lightings & a generous breakfast area overlooking the spectacular backyard retreat. Extensive interlocking stone surrounds the property, enhancing its impressive curb appeal.The luxurious primary suite is a private sanctuary featuring a balcony overlooking the backyard, a spa-inspired 6-piece ensuite with sauna, and a custom walk-in closet illuminated by a skylight. A second oversized bedroom offers its own large ensuite complete with a double Jacuzzi tub and separate shower.The professionally finished lower level is designed for entertainment, featuring a custom home theatre ,wet bar & fireplace expansive recreation area.The backyard is truly the centerpiece of this exceptional home. Set on an oversized lot, the private outdoor oasis features a sparkling in-ground pool, lush landscaping, and multiple lounging and entertaining areas, creating the perfect environment for relaxing or hosting family and friends.A rare opportunity to own a signature Shane Baghai residence, offering timeless elegance, exceptional craftsmanship, and an unparalleled lifestyle in one of the area's most prestigious enclaves. (id:63616)
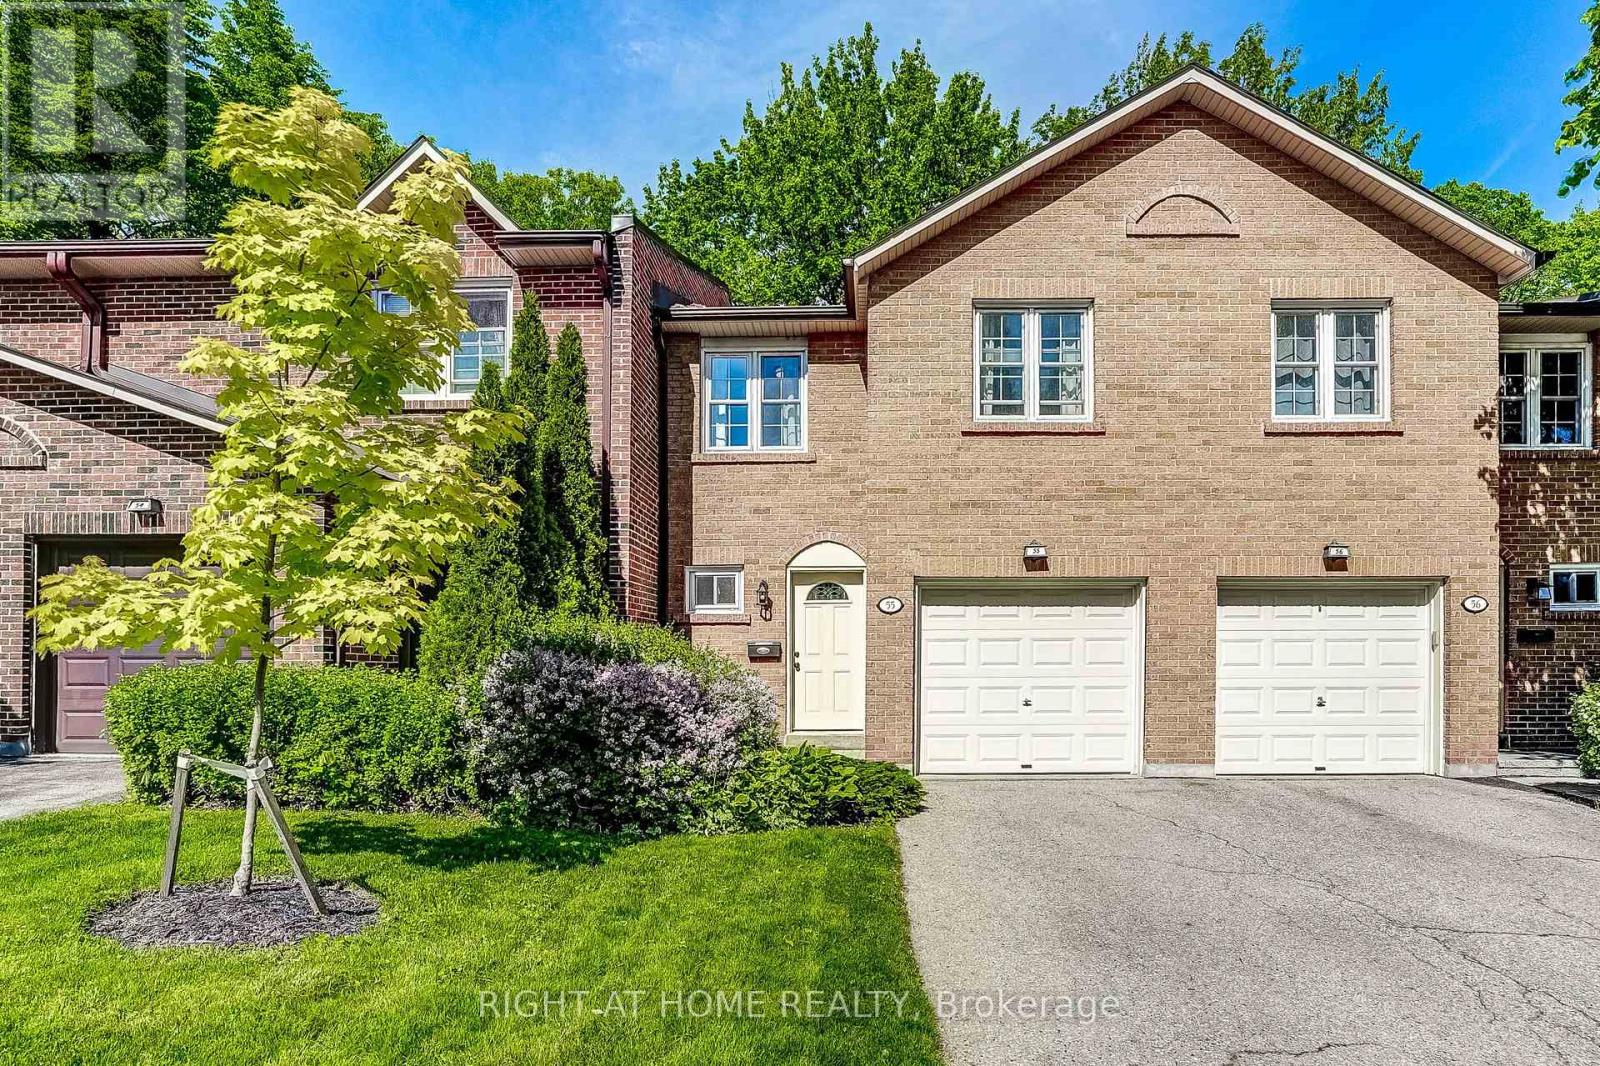
55 - 2120 Rathburn Road E
Mississauga, Ontario
Beautifully renovated 4-bedroom, 4-bathroom home backing onto a serene ravine in sought after Rathwood. Renovated from top to bottom, this home delivers modern comfort, thoughtful design, and a natural setting. The main floor features hardwood flooring, abundant natural light, and a seamless flow between living, dining, and kitchen spaces. Highlights of the renovated kitchen include quartz countertops and new stainless steel appliances (dishwasher 2026, stove 2025). Walk out to a patio where tranquil ravine views greet you in the morning and evening. Four bedrooms, an ensuite bathroom, and a tastefully renovated main bathroom complete the upper level. The finished basement offers a wood-burning fireplace, laundry room with storage cabinets, and a bathroom. Upgrades include an owned furnace with humidifier (2020) and high-efficiency A/C (2021). Located within the highly regarded Glenforest Secondary School catchment and across the creek from Centennial Park, this move-in ready home delivers on every front. Maintenance fee covers water, cable TV, internet, exterior upkeep (roof, driveway, garage door, front and rear doors, exterior brick, all windows), snow removal, grass cutting, and hedge trimming. Complex offers visitor parking, playgrounds, and a tennis court. (id:63616)

45 Rutland Street
Toronto, Ontario
Photos from January 2022. Welcome to this charming home in the vibrant Junction Triangle! The bright, open-concept main floor features a modern kitchen with breakfast bar, mosaic backsplash, and elegant crown moulding overlooking spacious living and dining areas-perfect for entertaining.The fully finished basement with 8-ft ceilings and separate entrance offers excellent potential for an in-law suite or rental income. Retreat to the spacious primary bedroom with a relaxing jetted Jacuzzi and generous wall-to-wall closets. Enjoy an expansive, south-facing backyard drenched in sunlight-an ideal setting for outdoor entertaining, dining, and all-day enjoyment. Potential approval for a laneway suite at the rear of the property, allows for multiple rental incomes on one lot. Rare parking includes a double-car garage plus carport (3 spaces total). Roof updated in 2021. Steps to Corso Italia, The Junction, parks, schools, JJP Community Centre, shops, and transit. A fantastic opportunity in a sought-after neighbourhood! (id:63616)
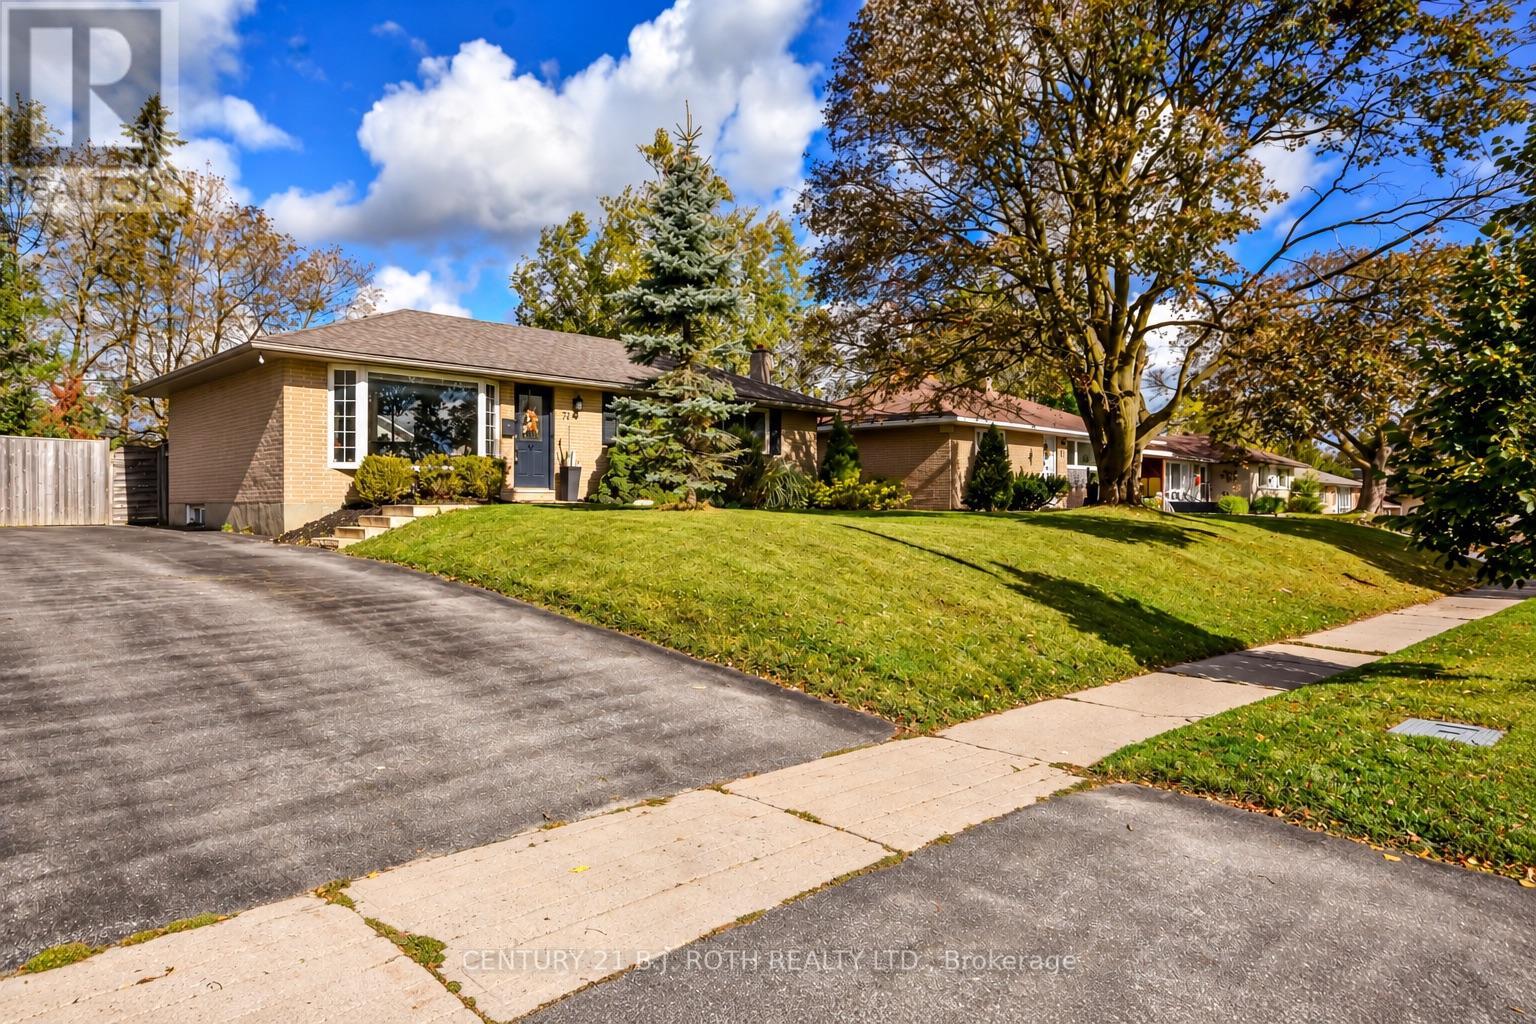
74 Rose Street
Barrie, Ontario
Welcome to 74 Rose St! This inviting 3+1 bedroom, 2 full bathroom bungalow offers a functional layout, versatile living space with many updated features with some room to make it your own. The bright, open-concept living and dining area flows seamlessly into the updated kitchen, creating a welcoming space for everyday living and entertaining. Three bedrooms are conveniently located on the main floor, along with a 4-piece bath. The finished basement features an additional bedroom, a 3-piece bathroom, a Separate Entrance and extra living space complete with a wet bar - offering excellent Potential for extended family, guests or a flexible work-from-home setup. Updated basement flooring and paint. Step outside to enjoy the oversized yard, with plenty of room for gatherings, gardening, outdoor activities or simply relaxing outdoors. Ideally situated close to Royal Victoria Regional Health Centre (RVH), Georgian College, walk to schools, shopping, restaurants and everyday amenities. Extremely convenient access to major routes, including HWY 400, throughout Barrie and beyond. Enjoy added peace of mind with a new furnace and A/C installed in 2025. Owned hot water tank. Whether you're a first-time buyer, growing family or looking for flexible living options, this property offers space, convenience and opportunity in a desirable Barrie location! (id:63616)
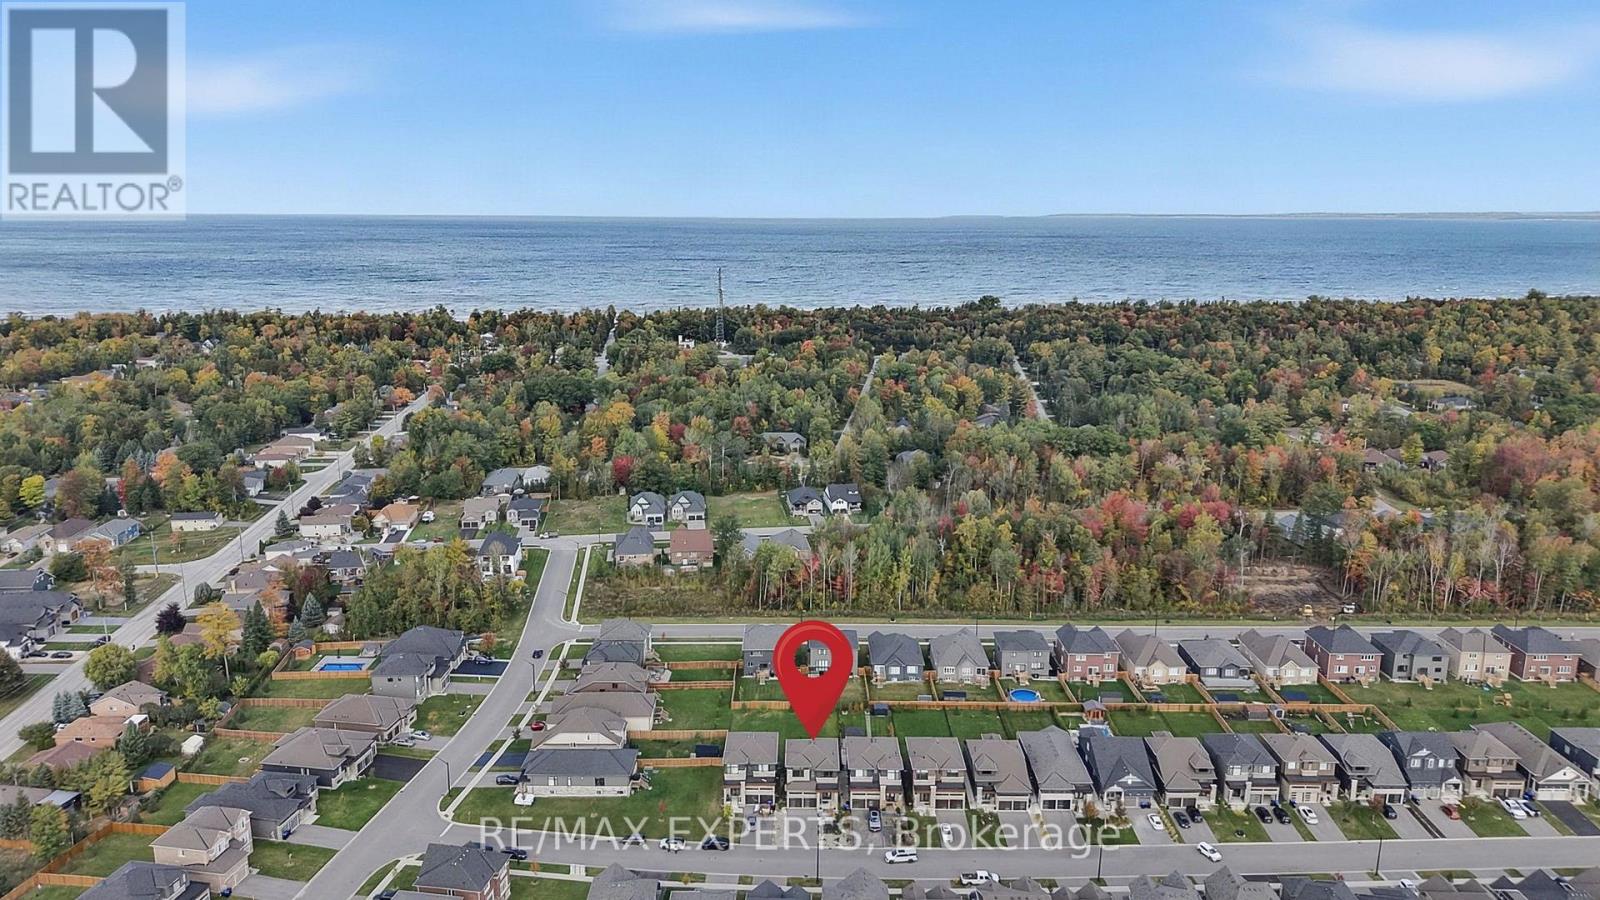
46 Simona Avenue
Wasaga Beach, Ontario
Room to grow, inside and out. This detached 4 bedroom, 3.5 bath home was built in 2022 and sits on a deep 40 x 155 ft lot, and the backyard is the real standout. There's room to play catch, set up a soccer net and let the kids run around. Lots this deep are hard to find, especially if you're moving here from the city. You can feel the lake breeze from the backyard, and you can walk to Beach 6, one of the nicest beaches in Wasaga. Inside, you get 2,270 sq ft above grade. All four bedrooms are on the second floor along with three bathrooms, so busy mornings run a lot smoother. The primary suite has a walk-in closet and a 5-piece ensuite with a soaker tub and glass shower. The main floor is open and easy to live in. The kitchen has quartz counters, an island, a large pantry and a breakfast area that walks out to the deck, so you can keep an eye on the kids while you cook. The family room with its electric fireplace is right there for movie nights. Downstairs, the unfinished basement gives you almost 32 x 39 ft of open space for a playroom, rec room or home gym. A double car garage plus four driveway spots means parking for six, and the new front patio gives the home a warm first impression. The new Costco is a 3 minute drive away, with shopping, restaurants and schools all close by. Vacant with flexible possession, so you can plan your move around work and school. (id:63616)
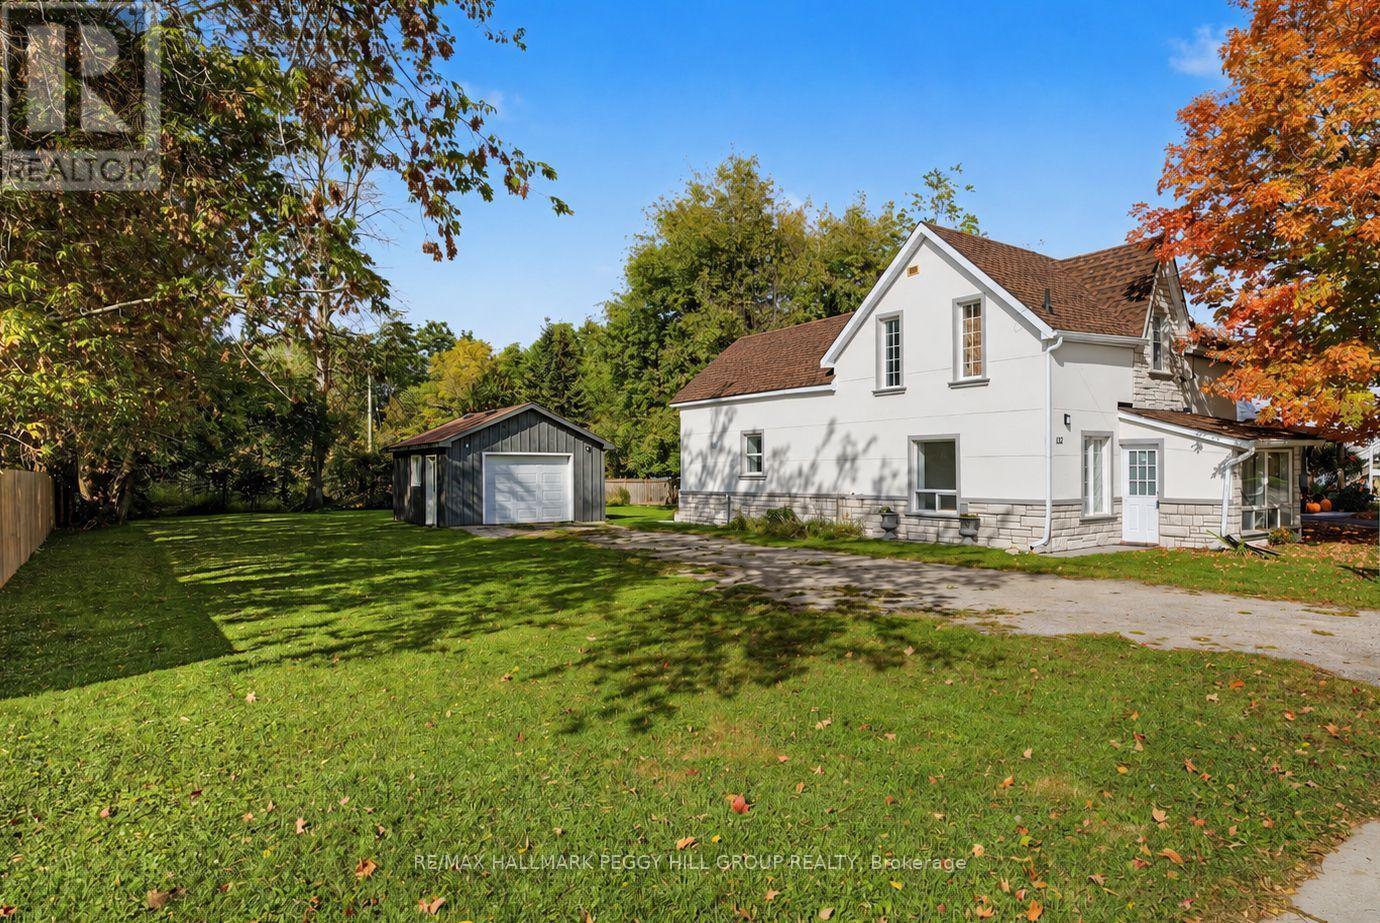
132 Queen Street W
Springwater, Ontario
RARE 80 X 150 FT IN-TOWN LOT WITH UPGRADED SHINGLES, EAVESTROUGHS, FASCIA, SOFFIT, DOWNSPOUTS, FRESH PAINT & FLOORING WITH AN OVERSIZED DETACHED DOUBLE GARAGE & FOUR BEDROOMS WITHIN WALKING DISTANCE TO THE RAILTRAIL AND DOWNTOWN ELMVALE! You do not have to leave town to get a backyard with this much room, a true two-car detached garage and a home that gives everyone a little more room of their own. A long driveway leads to the oversized detached double garage, giving you valuable space for two vehicles along with tools,bikes, seasonal gear and projects. Behind it, the 80 x 150 ft property opens into a wide stretch of lawn beneath mature trees, with a shed for the extras and enough backyard space for swing sets, soccer nets, garden beds and long summer evenings on the deck while the kids keep playing past sunset. Offering over 1,600 sq. ft., the main level features a spacious living room and a large kitchen and dining area with white cabinetry, a tiled backsplash, porcelain tile flooring, a stone fireplace and a walkout to the rear deck. A main-floor bedroom gives guests or family members their own space, while the large laundry room includes a sink and plenty of room to keep household tasks organized. Three additional bedrooms are found on the upper level alongside a bonus area that could easily become a home office, play space or quiet reading spot, plus a 4-piece bathroom. The Trans Canada Trail, library, arena, schools, grocery store and local restaurants are all close by, putting many of Elmvale's everyday destinations within easy reach. This #HomeToStay has everything you want, and all the charm you didn't know you needed! (id:63616)
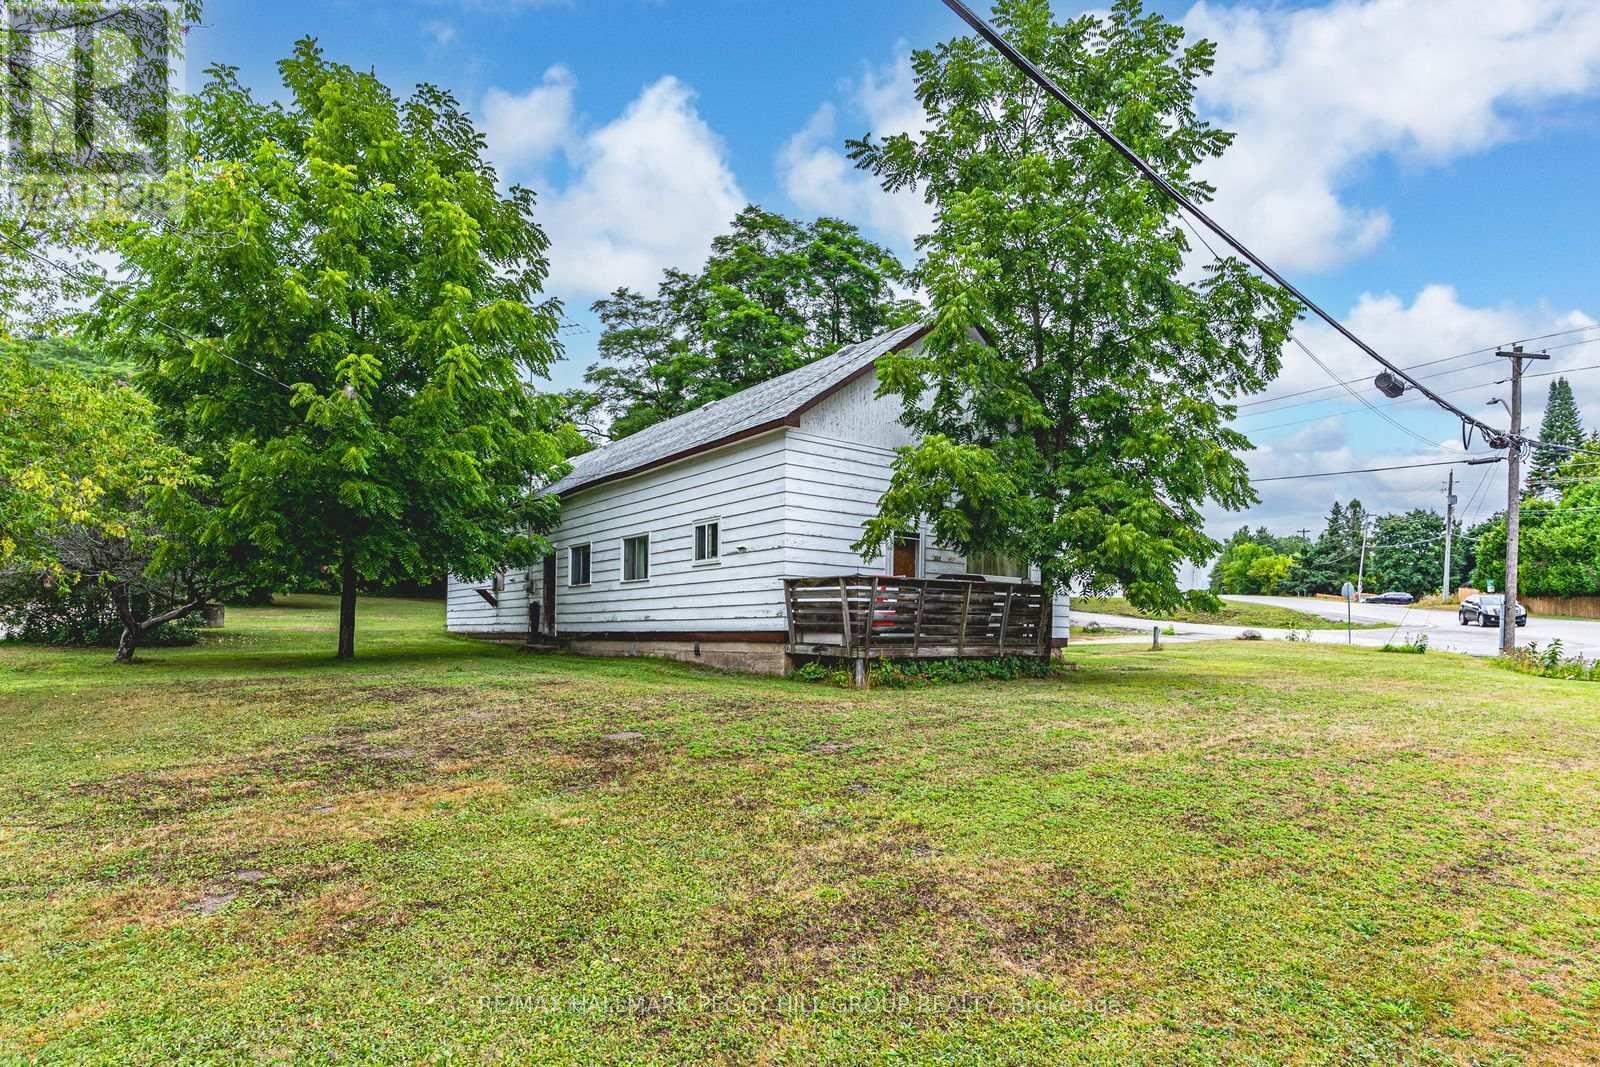
332 Champlain Road
Penetanguishene, Ontario
LEGAL DUPLEX ON OVER HALF AN ACRE WITH WATER VIEWS, TWO SELF-CONTAINED UNITS, DETACHED GARAGE & INCOME POTENTIAL! Set on more than half an acre directly across from Penetang Harbour, this side-by-side duplex gives you one property with two self-contained living spaces, opening the door to rental income potential, multi-generational living or the option to build your investment portfolio. Offering over 1,600 sq. ft. with five bedrooms and two full bathrooms, the home is arranged as a 3-bedroom unit and a 2-bedroom unit, each with its own laundry and separate electrical meter. The 3-bedroom unit features a fully renovated bathroom and some newer windows and is currently rented month-to-month for $2,000 per month plus utilities. The 2-bedroom unit has been updated with recently replaced flooring, a renovated bathroom, fresh paint throughout and upgraded plumbing and is leased until May 2027 for $1,595 per month plus utilities. Both tenants are responsible for their own snow removal and yard maintenance and are willing to stay. The 130 x 176 ft lot extends to roughly 220 ft deep on one side, providing over half an acre with water views, a detached single garage, two storage sheds and parking for four additional vehicles. Penetang Harbour sits directly across the road and Harbour West Marina is just steps away, putting boating and waterfront walks within easy reach, while Discovery Harbour, King's Wharf Theatre, Rotary Champlain Wendat Park, local schools and downtown Penetanguishene add even more to the location. For buyers looking to keep family close with separate living quarters, offset ownership costs or add an income property to their portfolio, 332 Champlain Road offers more than one way to make the property work for you. (id:63616)
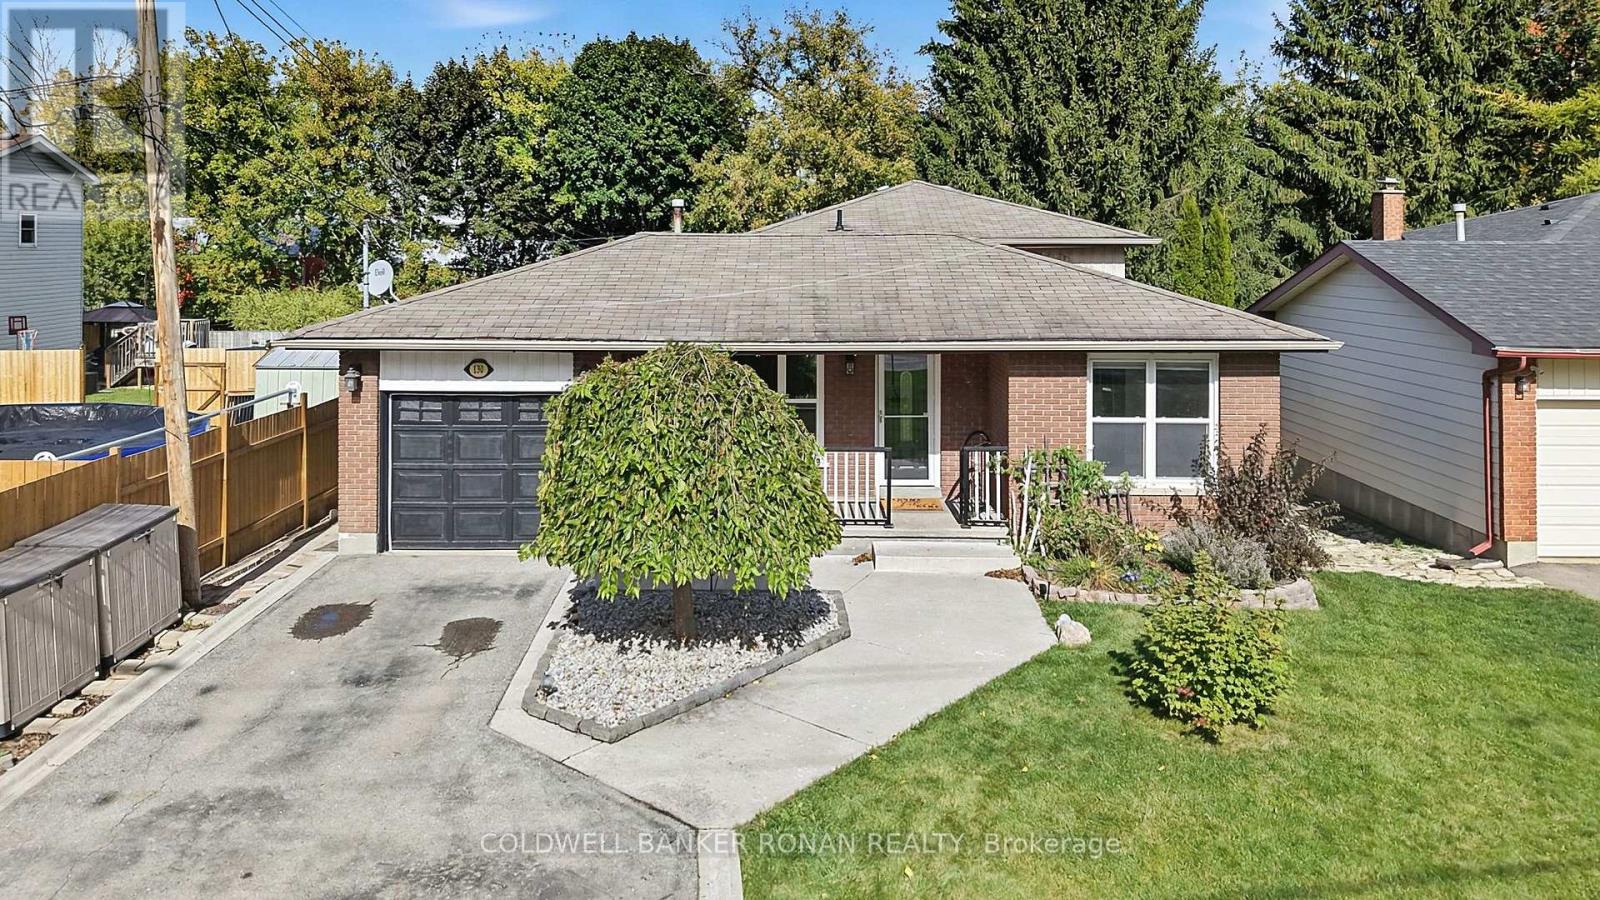
130 Queen Street
New Tecumseth, Ontario
Welcome to 130 Queen Street, a well-maintained four-level backsplit offering plenty of room to grow, gather and enjoy everyday living in an established Alliston neighbourhood. Situated on an impressive 50 x 200 ft lot, this detached home features 3+1 bedrooms, 2 bathrooms and a thoughtfully designed multi-level layout that provides both comfortable gathering spaces and room to spread out. The main level offers a functional kitchen, dining area and family room, while the upper level features three bedrooms and a 4-piece bathroom. A spacious additional living room and fourth bedroom on the next level provide flexible space for growing families, guests, a home office or a quiet retreat. Outside, the generous backyard offers plenty of room for entertaining, gardening and outdoor activities, complete with a deck, landscaped grounds and garden shed. An attached single-car garage and private double driveway provide parking for up to six vehicles. With major updates already completed, including the roof, windows and furnace, this home offers added peace of mind. Enjoy the convenience of being within walking distance of downtown Alliston's shops, restaurants and everyday amenities, with schools, parks and recreational opportunities nearby. A wonderful opportunity to enjoy the space and versatility of a family home in a mature, established neighbourhood. (id:63616)
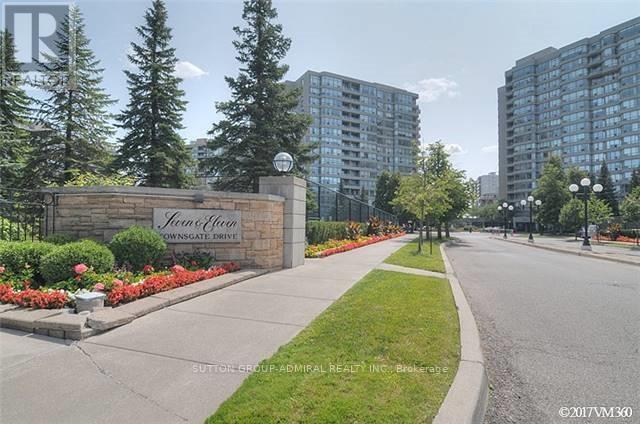
1002 - 11 Townsgate Drive
Vaughan, Ontario
Bright & Spacious 2 Bdrm Split Floor Plan, 2 Full Bathroom, Beautiful Unobstructed View With Large Windows, Open Balcony, 24 HR Concierge, Gym, Party/Meeting Room, Great Location, Steps To Medical Centers, Supermarkets, Shops, Banks, Restaurants, Library, Park, Close Distance To Promenade Mall, Movie Theaters, Center Point Mall, Other Services And Much More... (id:63616)
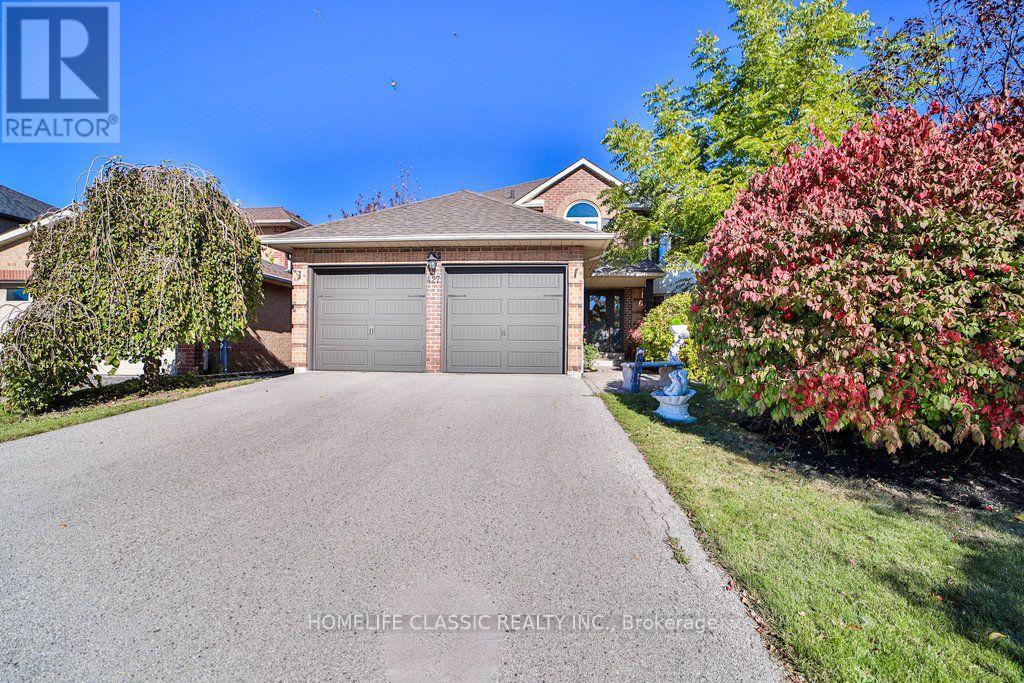
427 Crossland Gate
Newmarket, Ontario
Short term /Long term Fully Furnished 1-Bedroom Walkout Apartment Short Term can be extended. Beautiful and bright fully furnished 1-bedroom walkout apartment in a desirable and convenient location. This comfortable unit offers a private walkout entrance, a functional layout, and everything you need for a comfortable move-in. Features: Fully furnished and move-in ready Spacious 1-bedroomPrivate walkout entrance Bright living area with plenty of natural light Fully equipped kitchen Comfortable bedroom with ample closet space Clean and well-maintained bathroom, one Parking available Convenient access to shopping, restaurants, parks, public transit and major roads Perfect for a single professional, , or someone looking for a comfortable furnished home without the hassle of buying furniture. (id:63616)
98 Thornton Avenue
Bradford West Gwillimbury, Ontario
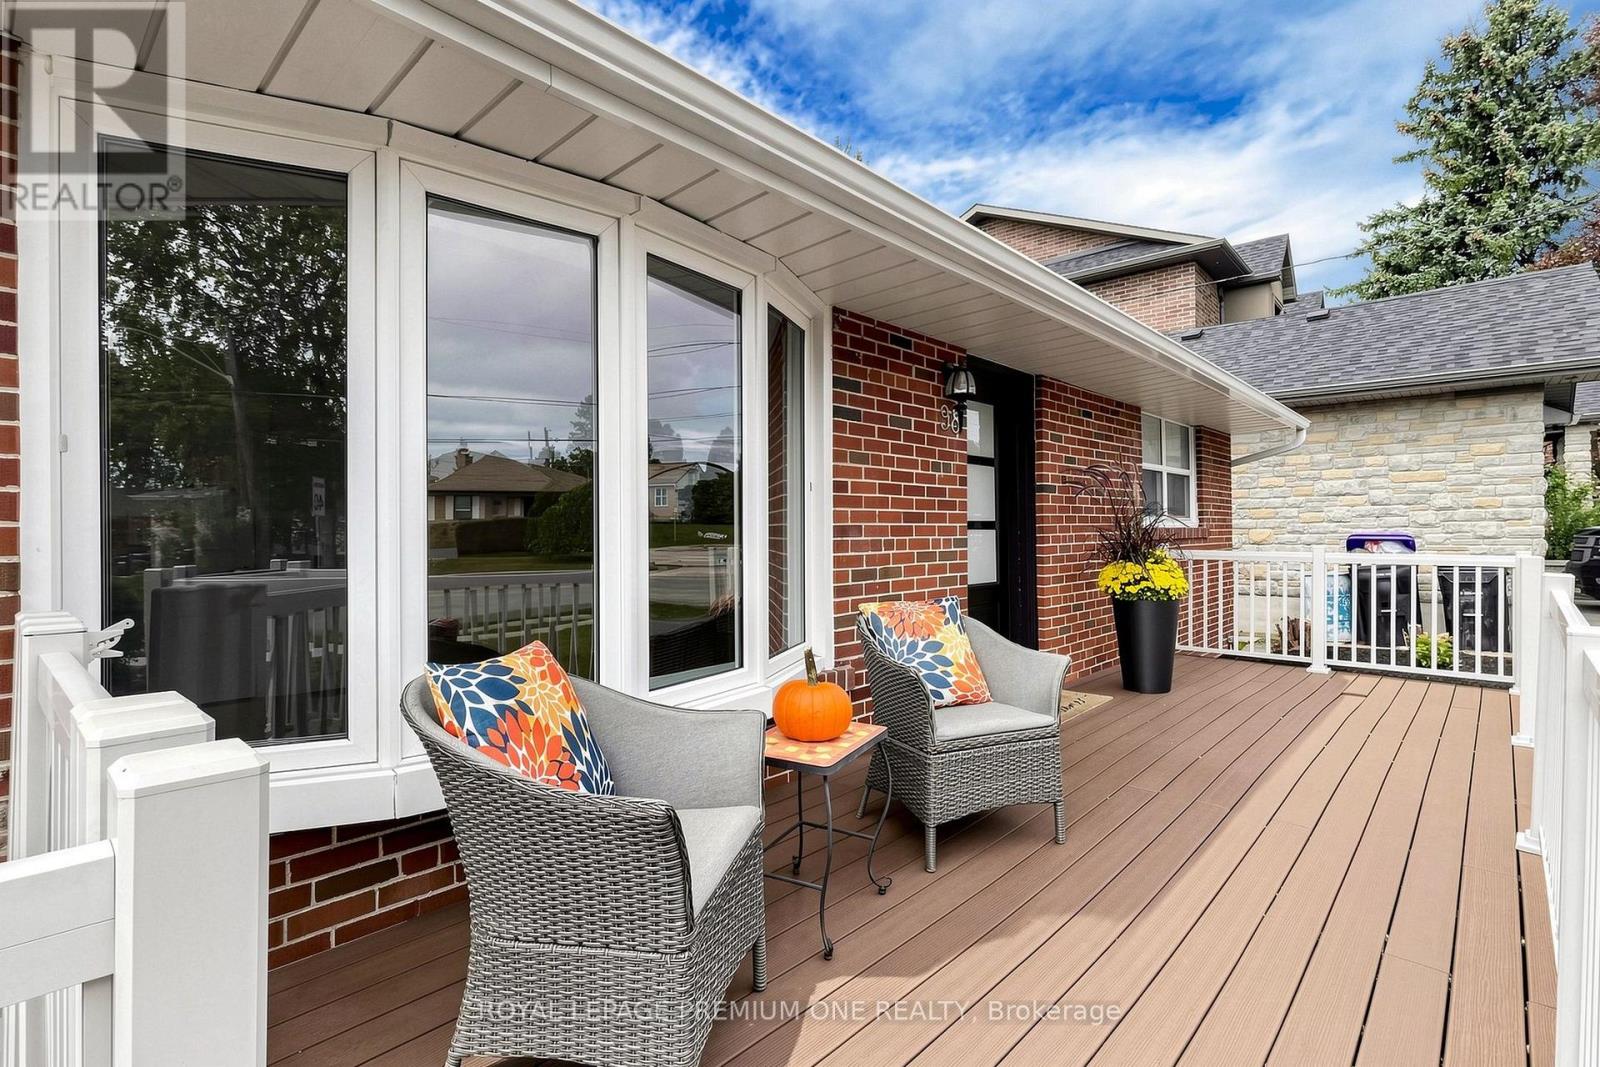
Discover an incredible multi-family home, investment or live-in-plus-income opportunity in the heart of Bradford. Set on a massive, highly desirable lot. This versatile detached bungalow features three completely self-contained units with separate entrances for ultimate privacy. Main floor offers three spacious bedrooms, a living and dining room open to a fully equipped functional kitchen with breakfast area, sunken family room and in-suite laundry. Unit two provides a generous layout with two bedrooms, a kitchenette, an open-concept living and dining area and laundry plus tons of storage. Unit three is a private studio apartment complete with a convenient kitchenette and impressive large washroom. Designed for modern flexibility, the exterior features inviting front and rear decks overlooking the expansive yard, plus a spacious driveway providing ample parking for six + vehicles. Perfectly positioned close to local amenities, schools, parks, and transit, this exceptional property delivers endless potential whether you choose to live in one unit and rent the others to offset your mortgage or add a turnkey, high-yield income property to your portfolio. See 3D virtual tour. Please note some photos have been virtually enhaced for stagging and show potential. (id:63616)