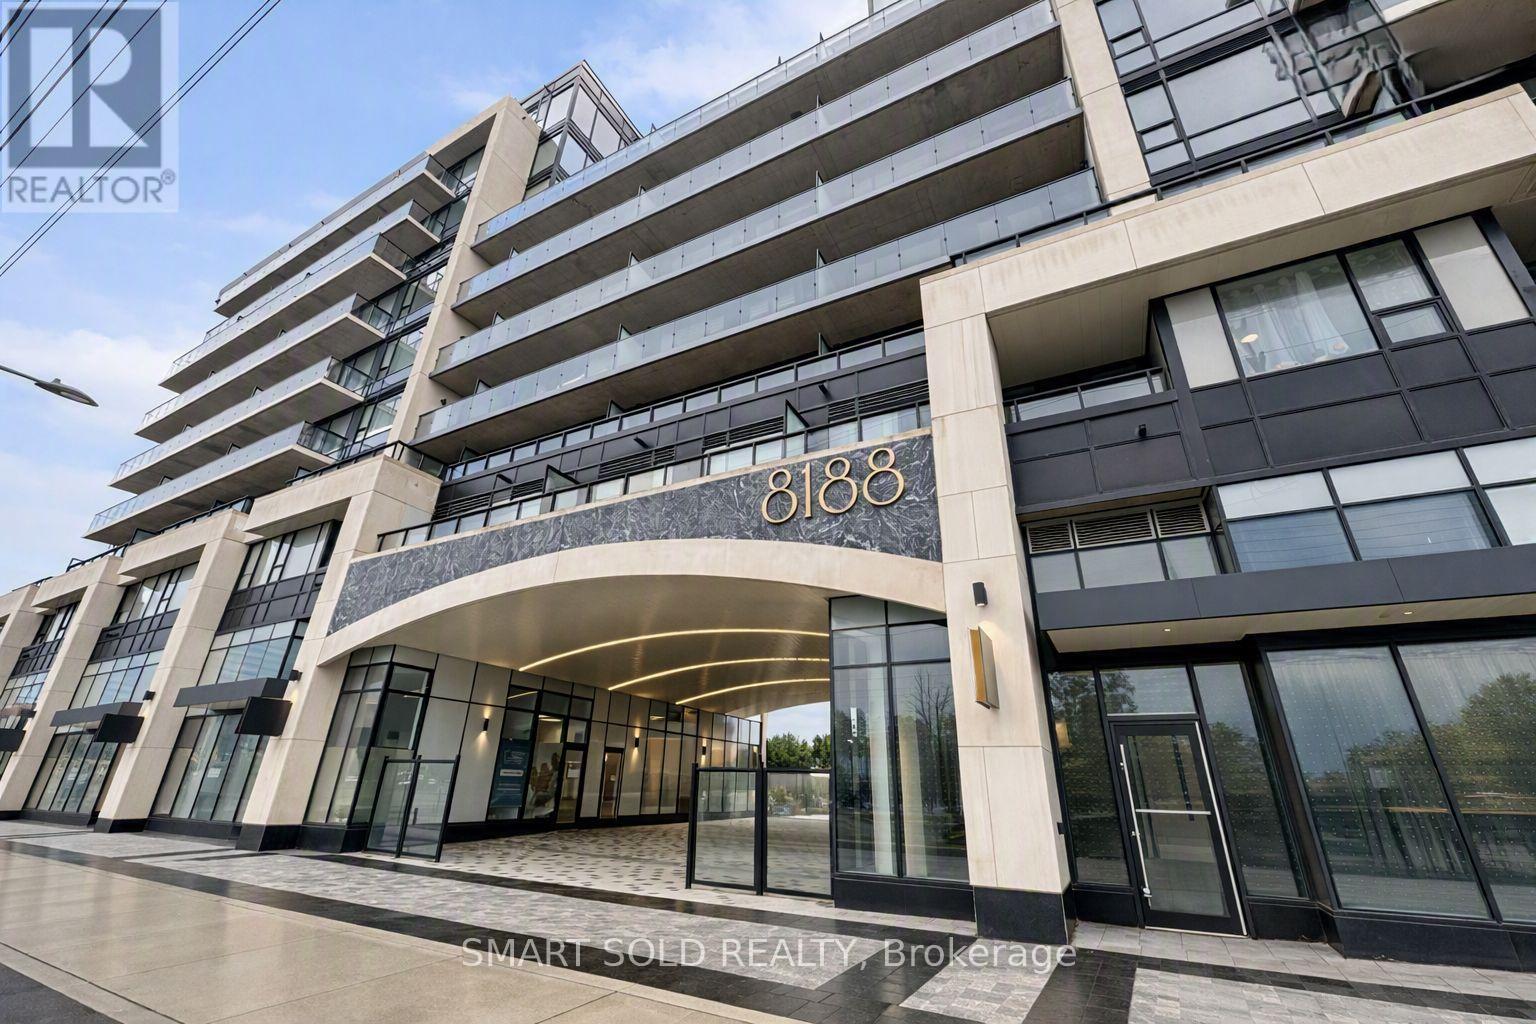
520 - 8188 Yonge Street
Vaughan, Ontario
Welcome to this beautifully maintained 1-bedroom + den suite at the highly sought-after 8188 Yonge Street in Thornhill. Barely a year old, this immaculate east-facing residence offers modern finishes, bright natural light, and a functional open-concept layout designed for comfortable everyday living.This thoughtfully planned 575 sq. ft. unit features floor-to-ceiling windows, laminate flooring throughout, and a spacious living area with a walk-out to a private balcony-perfect for enjoying peaceful morning views. The contemporary kitchen is equipped with quartz countertops, sleek cabinetry, built-in stainless steel appliances, and a convenient breakfast bar.The primary bedroom provides a relaxing retreat with a large window and ample closet space, while the versatile den serves perfectly as a home office, study area, or additional storage. The suite includes Samsung in-unit laundry, one owned underground parking space, and one owned locker.Residents enjoy access to an impressive collection of amenities, including a fitness center, outdoor swimming pool, entertainment lounge, co-working spaces, children's play area, bike storage, guest suites, and concierge services. Ideally located along vibrant Yonge Street, you're steps from transit, parks, trails, shopping, dining, and minutes to major highways and the future Yonge Subway Extension.A fantastic opportunity to own a modern, move-in-ready home in one of Thornhill's most desirable new developments. (id:63616)
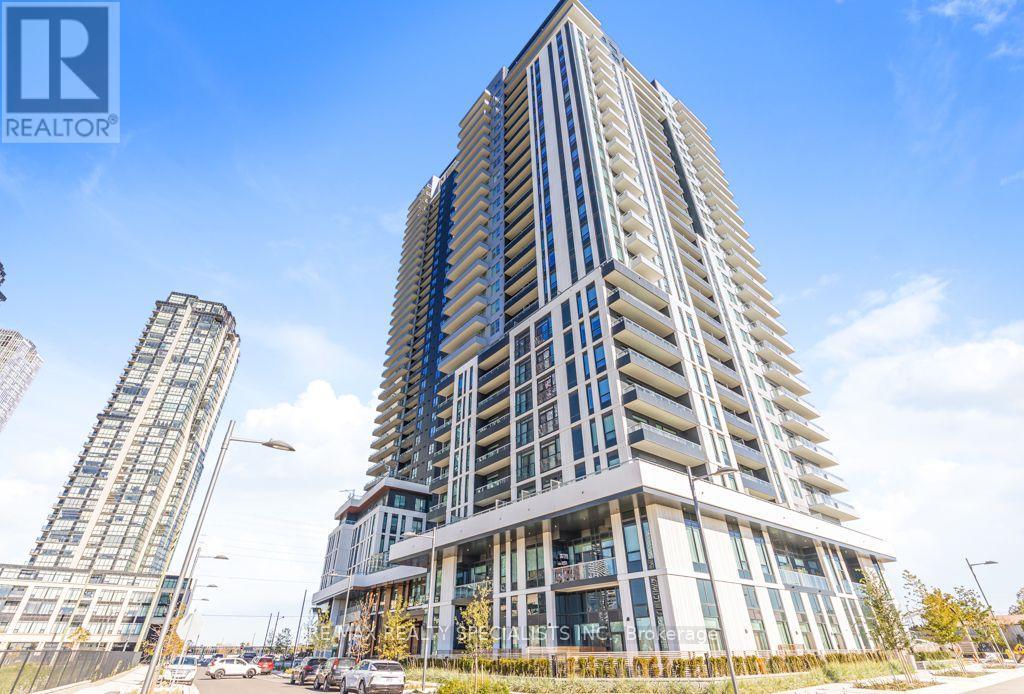
2407 - 21 Meadowdale Road
Vaughan, Ontario
Welcome to luxury Vincent Condos in the heart of Vaughan Metropolitan Centre at the Higher Floor. Brand New, Never Lived in 2-bedroom, 2-Bathroom ,With A Clear View, Bright Open-Concept Layout, Modern Finishes, Ensuite Laundry, One Underground Parking & One Locker. Heat Pump Rental. Resort-Style Amenities. Residents Can Also Enjoy A Fitness Centre, Party Room, Golf Simulator, Study Room, Children's Playroom, EV Charging Stations And Complimentary Underground Visitor Parking. Unbeatable Location Just Minutes From VMC Subway Station, Viva Transit, Restaurants, Cafes, Shopping, Costco, IKEA, York University And Major Highways. A Rare Opportunity To Enjoy A Brand-New Suite In One Of Vaughan's Most Convenient Locations. (id:63616)
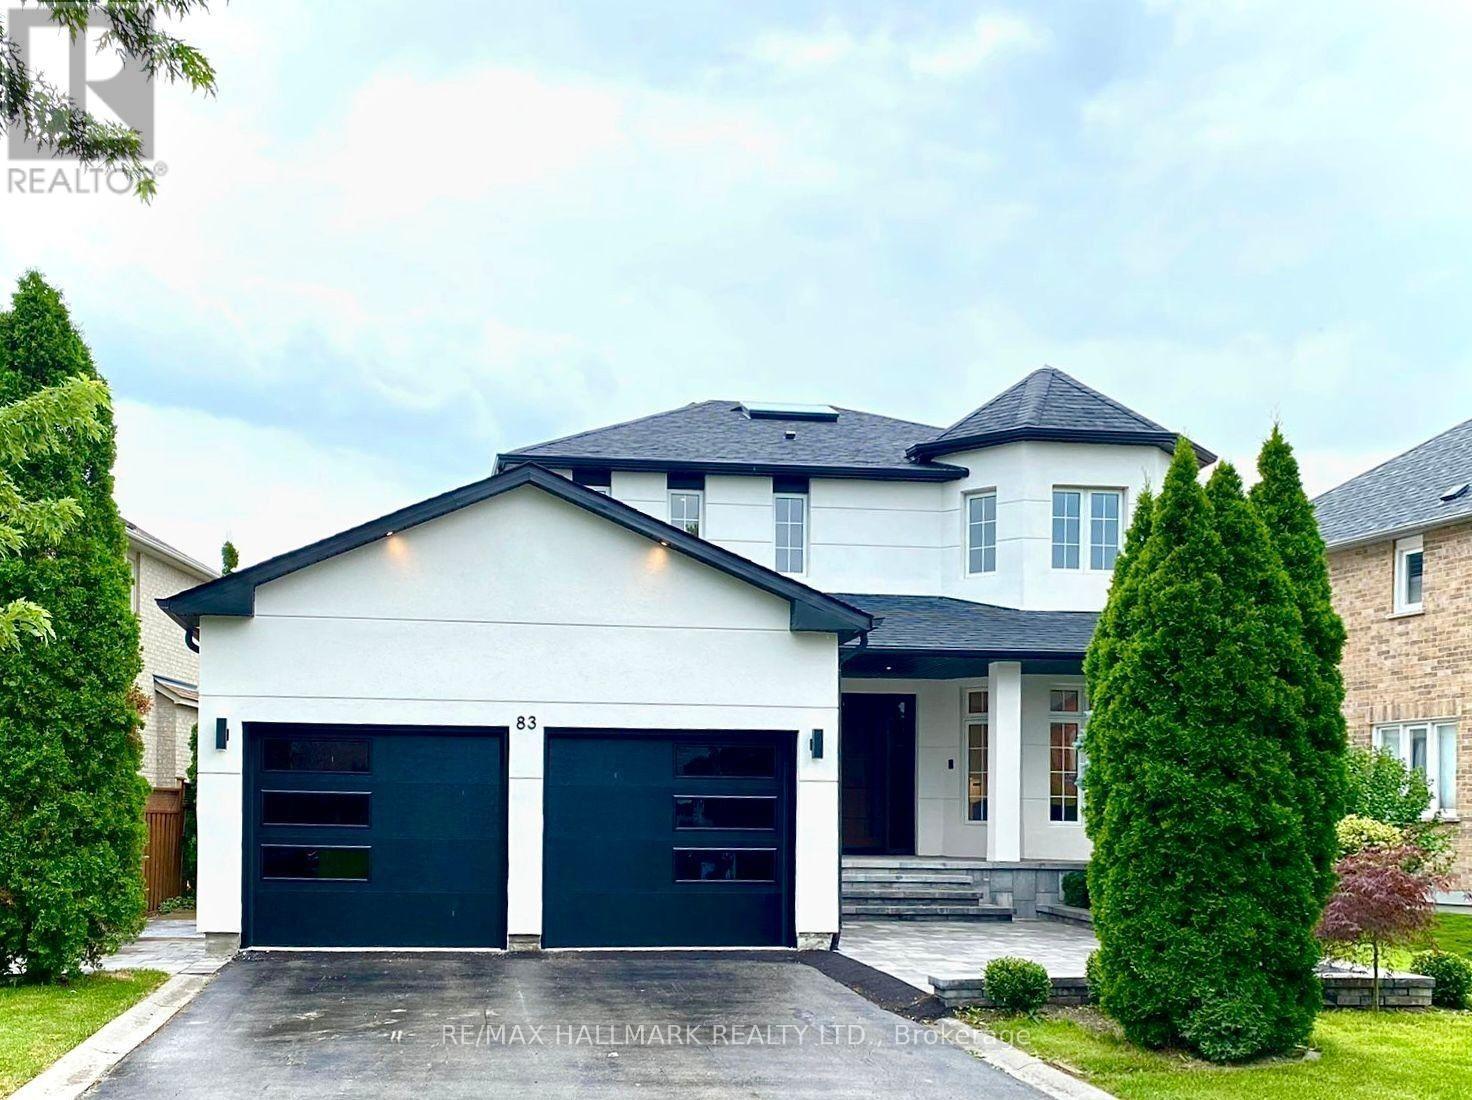
Basement - 83 Gladstone Avenue
Vaughan, Ontario
Gorgeous, fully furnished 2-bedroom basement apartment in desirable Maple, Vaughan. Freshly renovated and well-maintained, this unit features a cozy living area with modern finishes, comfortable furnitures, and quality appliances. Located in a quiet, clean, and family-friendly neighbourhood, Within walking distance to public transit and easy access to major highways, shopping, restaurants, Cortellucci Vaughan Hospital, and everyday amenities. Ideal For a clean, responsible tenant looking for a comfortable, fully furnished home in a convenient Vaughan neighbourhood. All utilities included for an additional $100 per month. (id:63616)
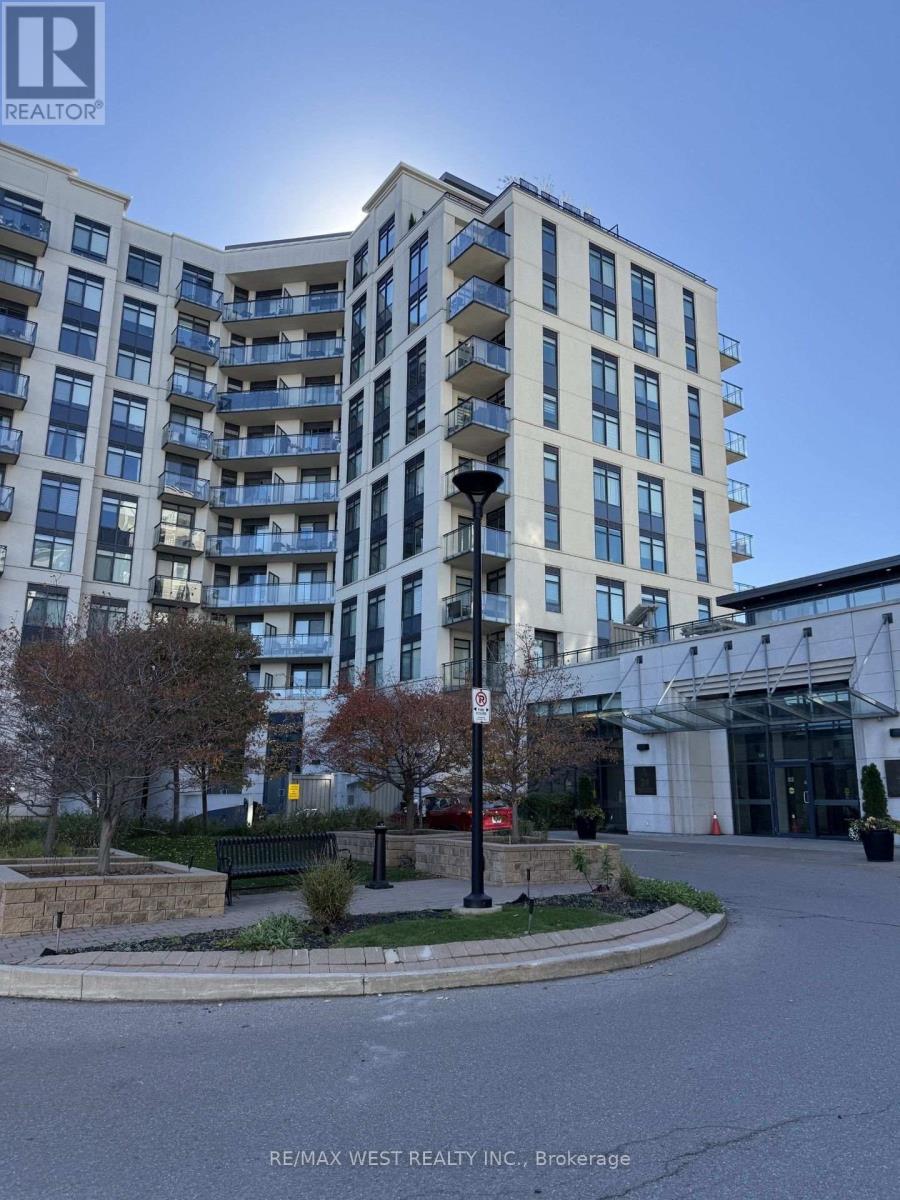
217 - 12 Woodstream Boulevard
Vaughan, Ontario
2 parking, Large terrace unit, Bright and Spacious 2 Bedroom, 2 Bathroom Condo. Southeast Facing with tons of light and open layout. Featuring 9' ceilings, hardwood floors, granite countertop, stainless steel appliance etc. Close to several amenities and series 400 highways. Don't miss out!!!! (id:63616)
23 - 391 Edgeley Boulevard
Vaughan, Ontario
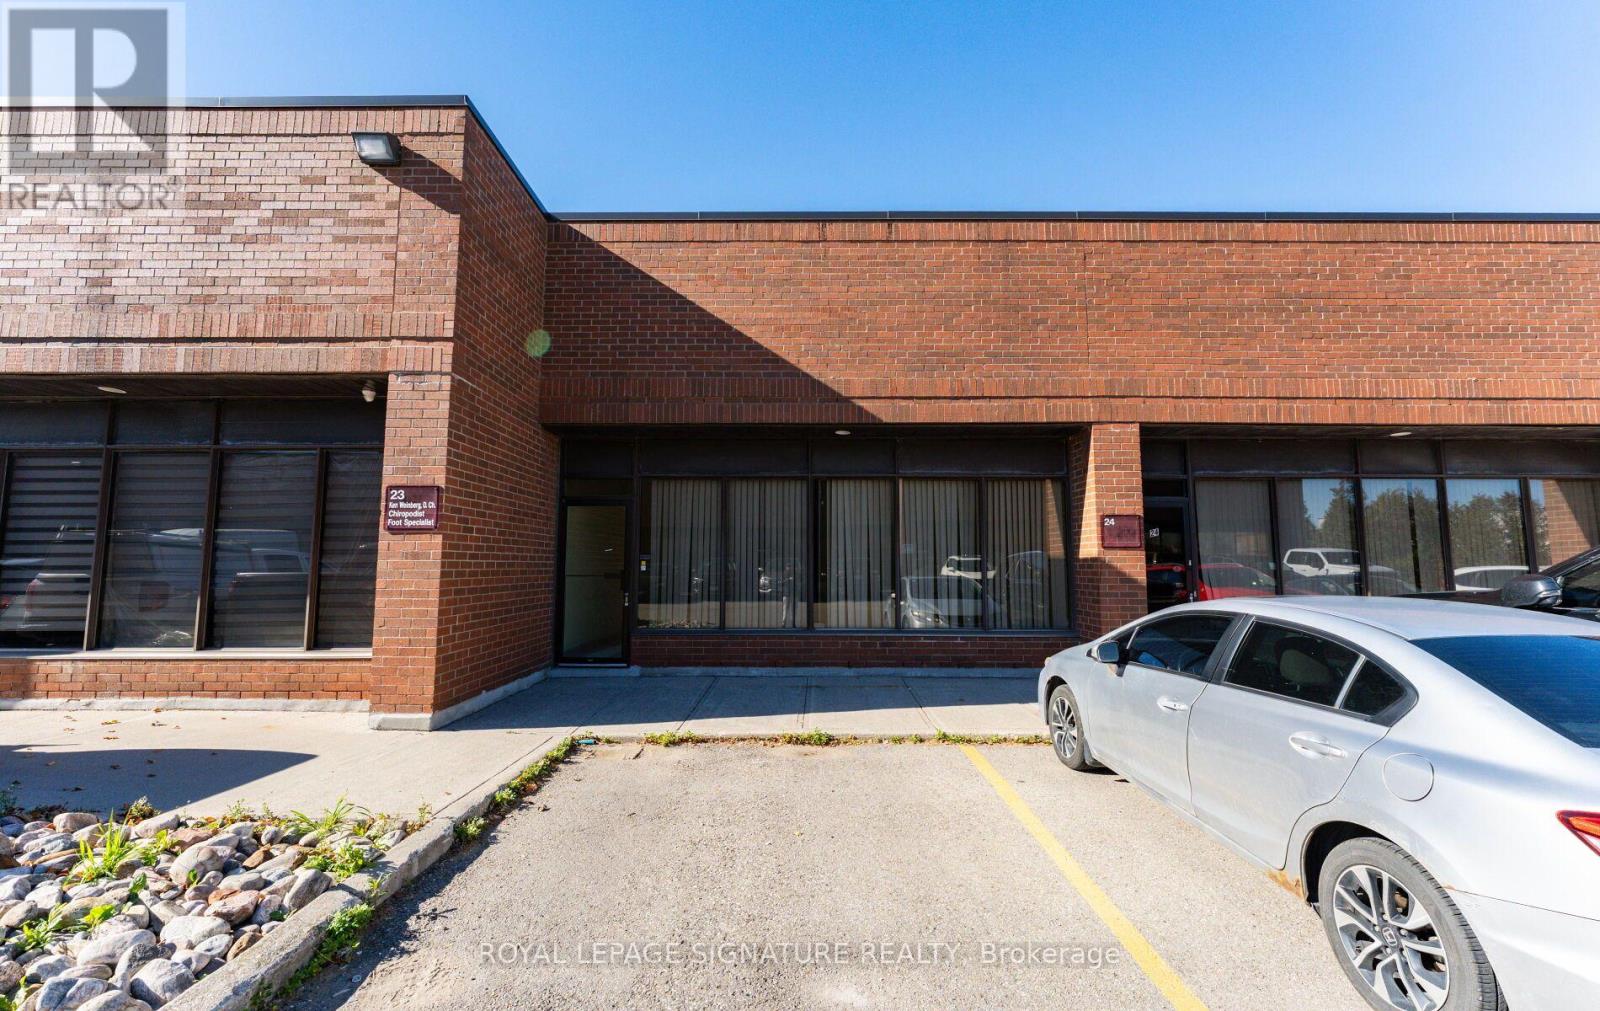
Prime Industrial Unit For Lease In The Highly Desirable Hwy 400 Corridor. Ideally Located InThe Heart Of Vaughan's Concord Industrial District, Offering Excellent Accessibility To Hwy 400, Hwy 407, Hwy 7 And Major Transportation Routes. This Functional Industrial Space Features 16 Ft Clear Height, A Large Drive-In Shipping Door, Private Offices, and Two Washrooms. Versatile Layout Offering An Excellent Combination Of Office And Warehouse Space, Ideal For Variety Of Industrial, Warehousing and Business Uses. Conveniently Located near Major. Commercial Amenities and Surrounded By Established Businesses. Excellent Opportunity For Businesses Seeking & Well-Located And Functional Industrial Space With Outstanding Highway Connectivity. (id:63616)
93 Velmar Drive
Vaughan, Ontario
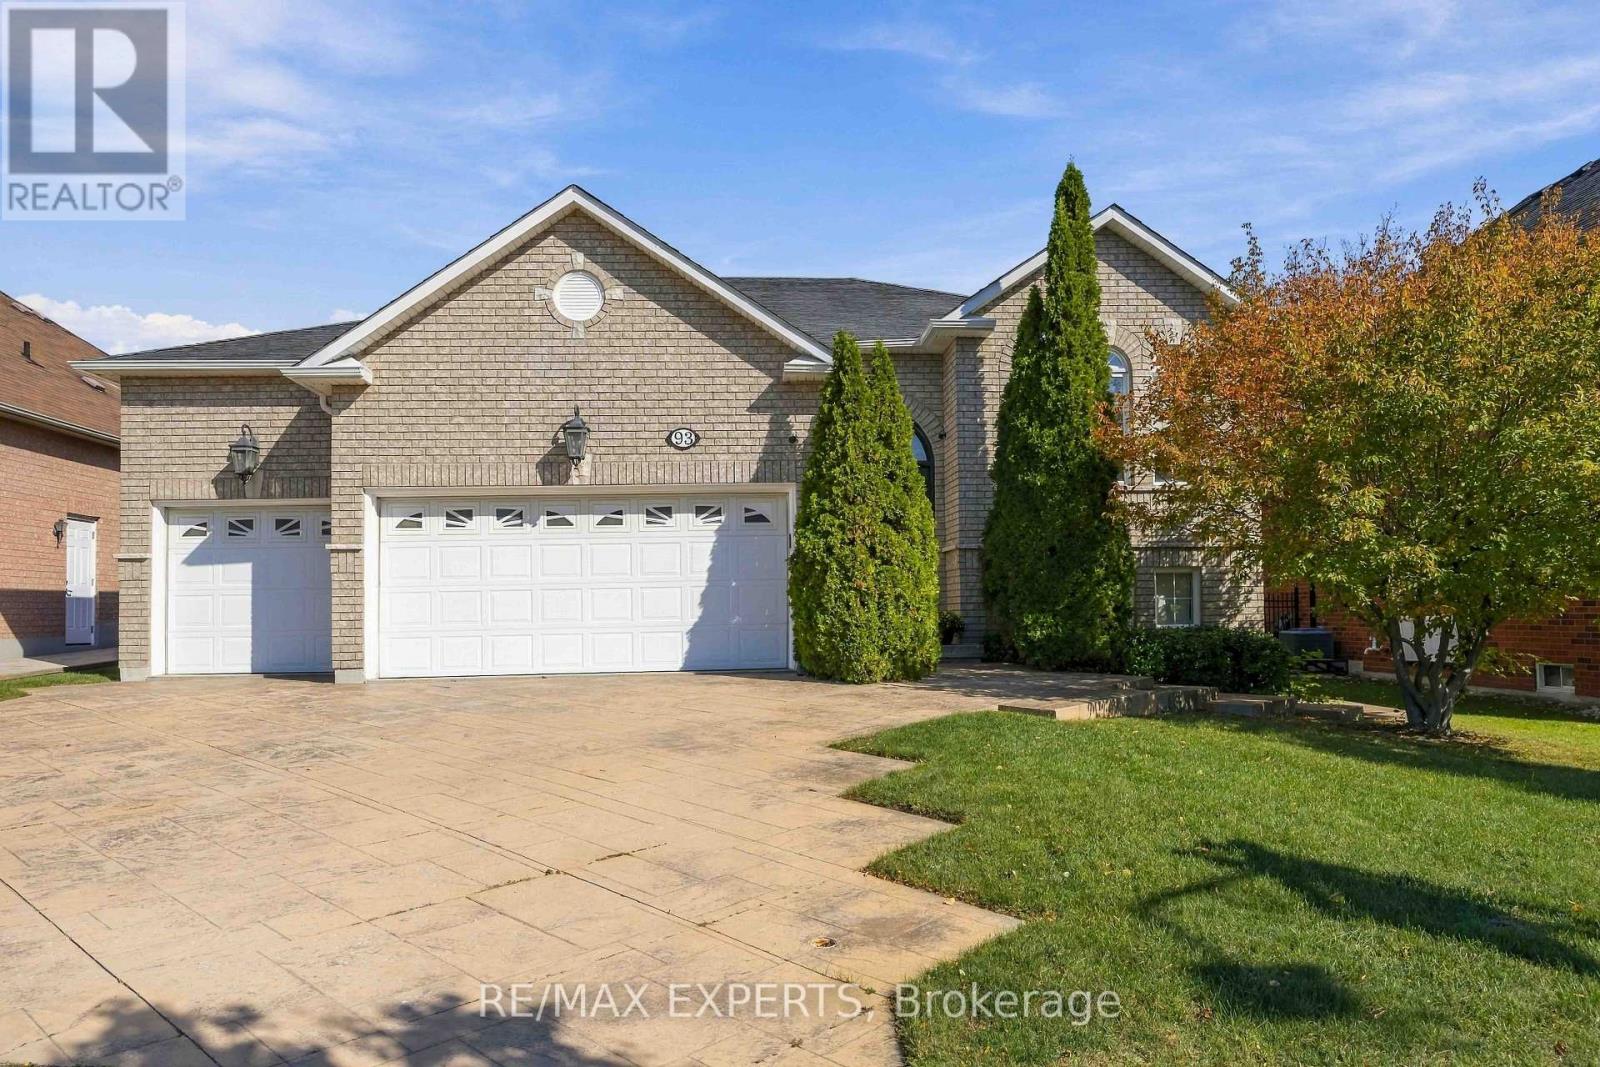
Welcome To 93 Velmar Drive In The Highly Desirable Weston Downs Community! Original Owners Have Lovingly Maintained This Exceptional Home, Offering Approximately 2,000 Sq. Ft. Above Grade, Spacious 60' X 125' Lot, And An Incredible 3-Bedroom Walk-Out Basement Apartment & Separate Entrance. The Main Home Features 9-Ft Ceilings, A Bright & Spacious Layout, Generous Principal Rooms, And Excellent Natural Light. The Walk-Out Basement Is A Standout Feature, Offering 3 Additional Bedrooms, A Full Kitchen, High Ceilings & Its Own Laundry-Perfect For Extended Family, Multigenerational Living, Guests, Or Rental Potential. With Two Separate Laundry Rooms, The Home Provides Exceptional Flexibility For Large Or Growing Families. Enjoy The Convenience Of A Rare 3-Car Garage, Ample Parking, And A Large 60' X 125' Lot. Lovingly Cared For By The Original Owners, This Home Presents A Fantastic Opportunity To Move In, Enjoy, And Make It Your Own Over Time.Located In The Heart Of Weston Downs, Close To Parks, Schools, Shopping, Transit, Hwy 400/407 And All Amenities. A Rare Opportunity To Own A Spacious Family Home With A Separate Walk-Out Basement, 3-Car Garage Plus A Hoist For A Fourth Car & Outstanding Lot! (id:63616)
12301 Keele Street E
Vaughan, Ontario
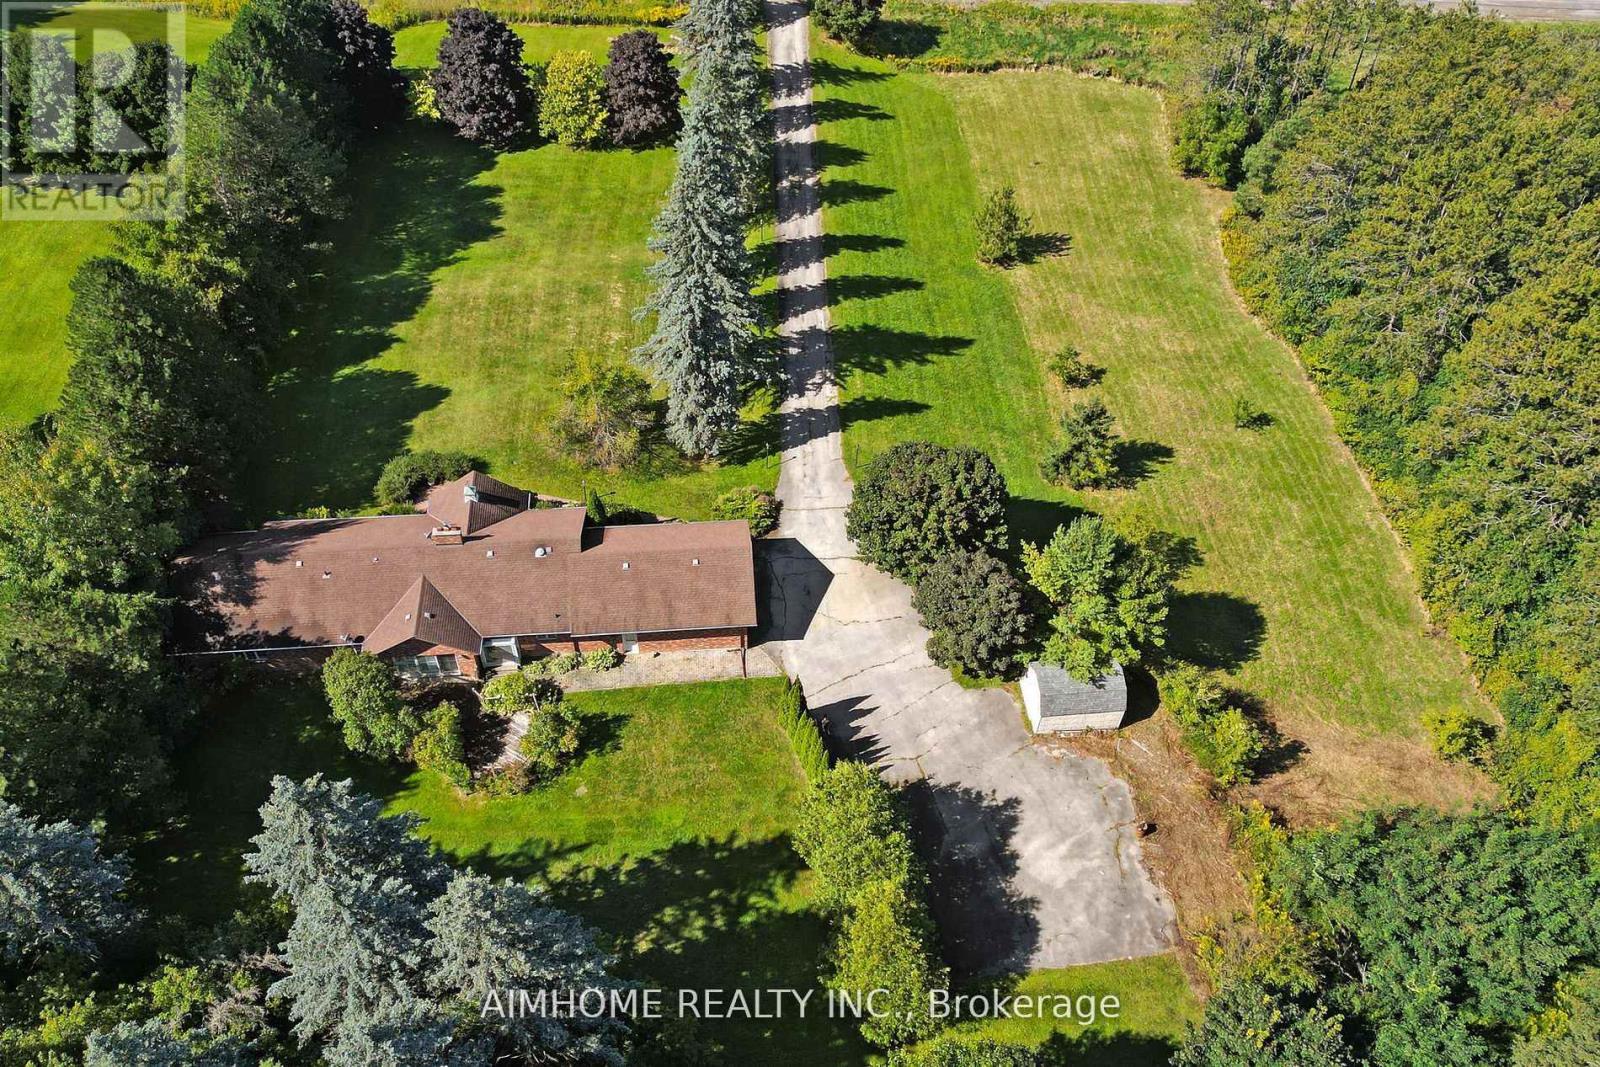
Great location! 2-3 mins drive to king city go station! beautiful country house! Ranch Style Bungalow over 5000 Sqft living space . big size land 2.01 acres ! Surrounded By Mature Trees! Over 2500 sq.ft. 3 Bedrooms, open concept with multiple fireplaces, vaulted ceiling With walk-out to large Deck, oversized double garage . Over 2500 Sq.Ft. of finished basement with separate walkout , Large recreational room, sauna . It is particularly beautiful and quiet, convenient transportation, you will enjoy a peaceful country life. (id:63616)
803 - 9085 Jane Street
Vaughan, Ontario
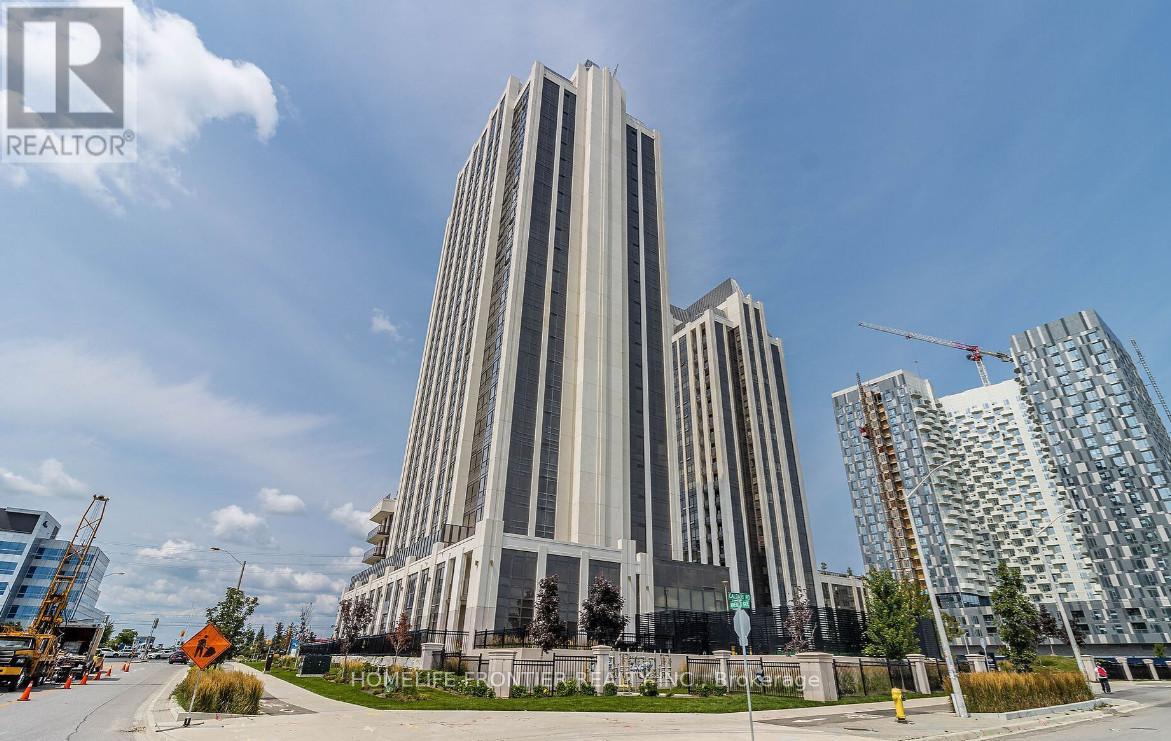
*MOTIVATED SELLER * Welcome To Park Avenue Place Condos! This Spectacular 2-Bedroom Corner Unit Offers Breathtaking Views And An Unbeatable Location Directly Across From Vaughan Mills. Featuring A Bright, Open-Concept Layout, A Chef-Inspired Kitchen With Quartz Countertops And A Centre Island, Perfect For Everyday Living And Entertaining. Enjoy The Added Luxury Of Two Balconies, Including A 50 Sq Ft Enclosed Balcony And A Separate Open Balcony, Offering Additional Space To Relax And Take In The Views. 1 Parking & 1 Locker Included. Exceptional Building Amenities Include 24-Hour Concierge, Fitness Centre, Party Room, Games Room, Rooftop Terrace, Guest Suites And More. Conveniently Located Minutes From Shopping, Dining, Cortellucci Vaughan Hospital, Public Transit, Canada's Wonderland, Schools And Major Highways. Experience Modern Condo Living With Everything At Your Doorstep! (id:63616)
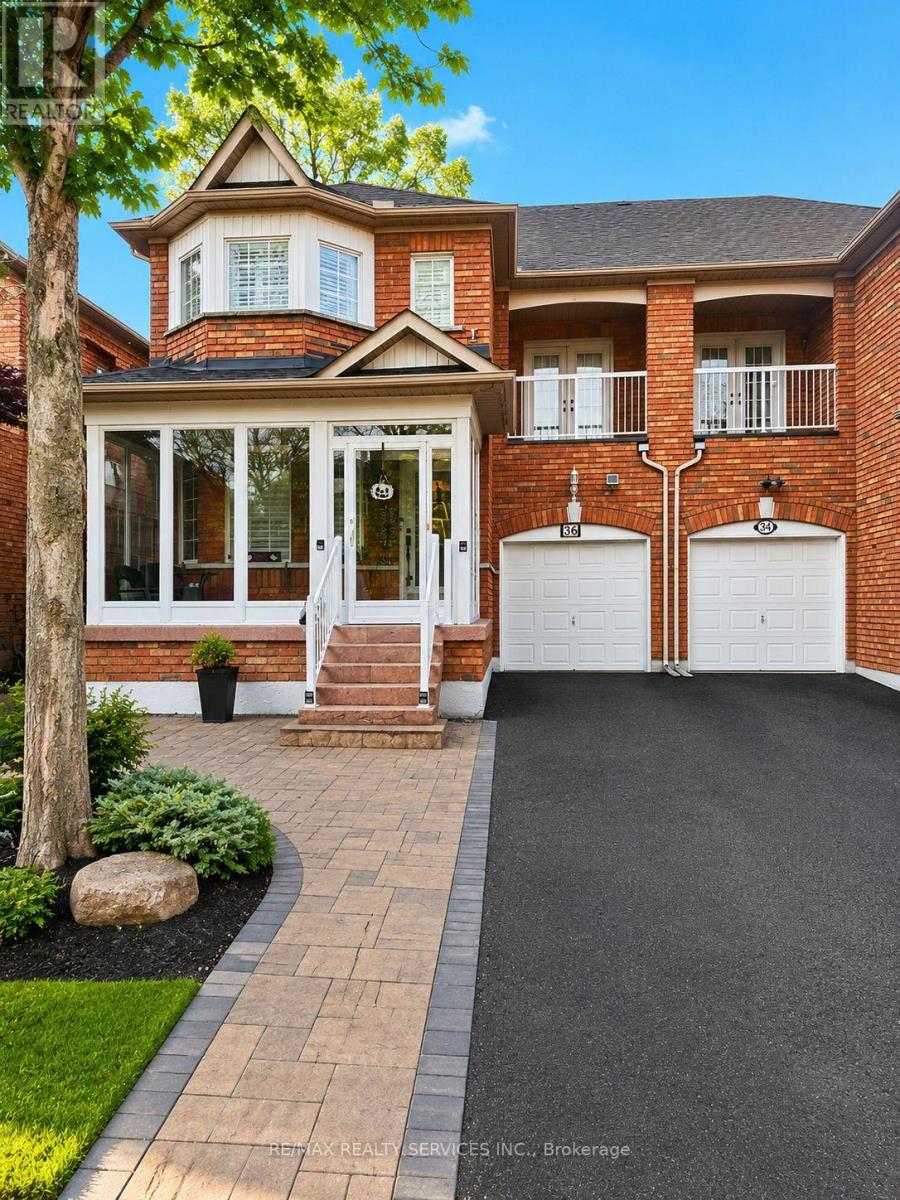
Basement - 36 Windward Crescent
Vaughan, Ontario
Newly Finished Large 1200 Sq Ft Basement with Separate Entrance in high-demand Vellore Villageof Vaughan. Jane and Major Mackenzie, Close to All Shopping Amenities and more. Basement HasBreakfast Area, Kitchen, 2 Bedrooms, and Brand New Washroom. Modern Look, Separate Entranceand Laundry, Tenant to Pay 30% of Utilities. 1 Parking Only. (id:63616)
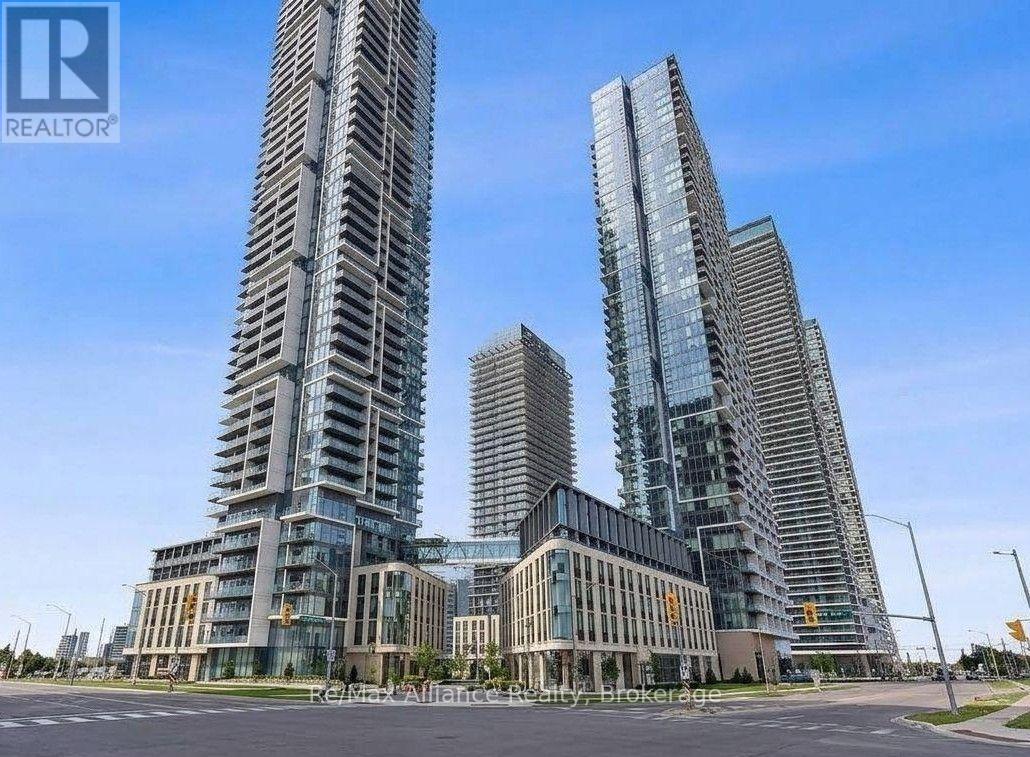
5503 - 7890 Jane Street
Vaughan, Ontario
This 1 Bed plus Den and 2 bathroom is ready for it's next owner. on the 55th floor you will feel like you are on Top of the world with Great City views, walk to the TTC makes it ideal for commuters. Vinyl flooring throughout, new appliances, and a walkout from the living space to a large patio making it a little extra during the summer days. Building amenities include 24 hour concierge, gym, sharable workspaces, rooftop outdoor pool, basketball and squash court, and Yoga studio. (id:63616)
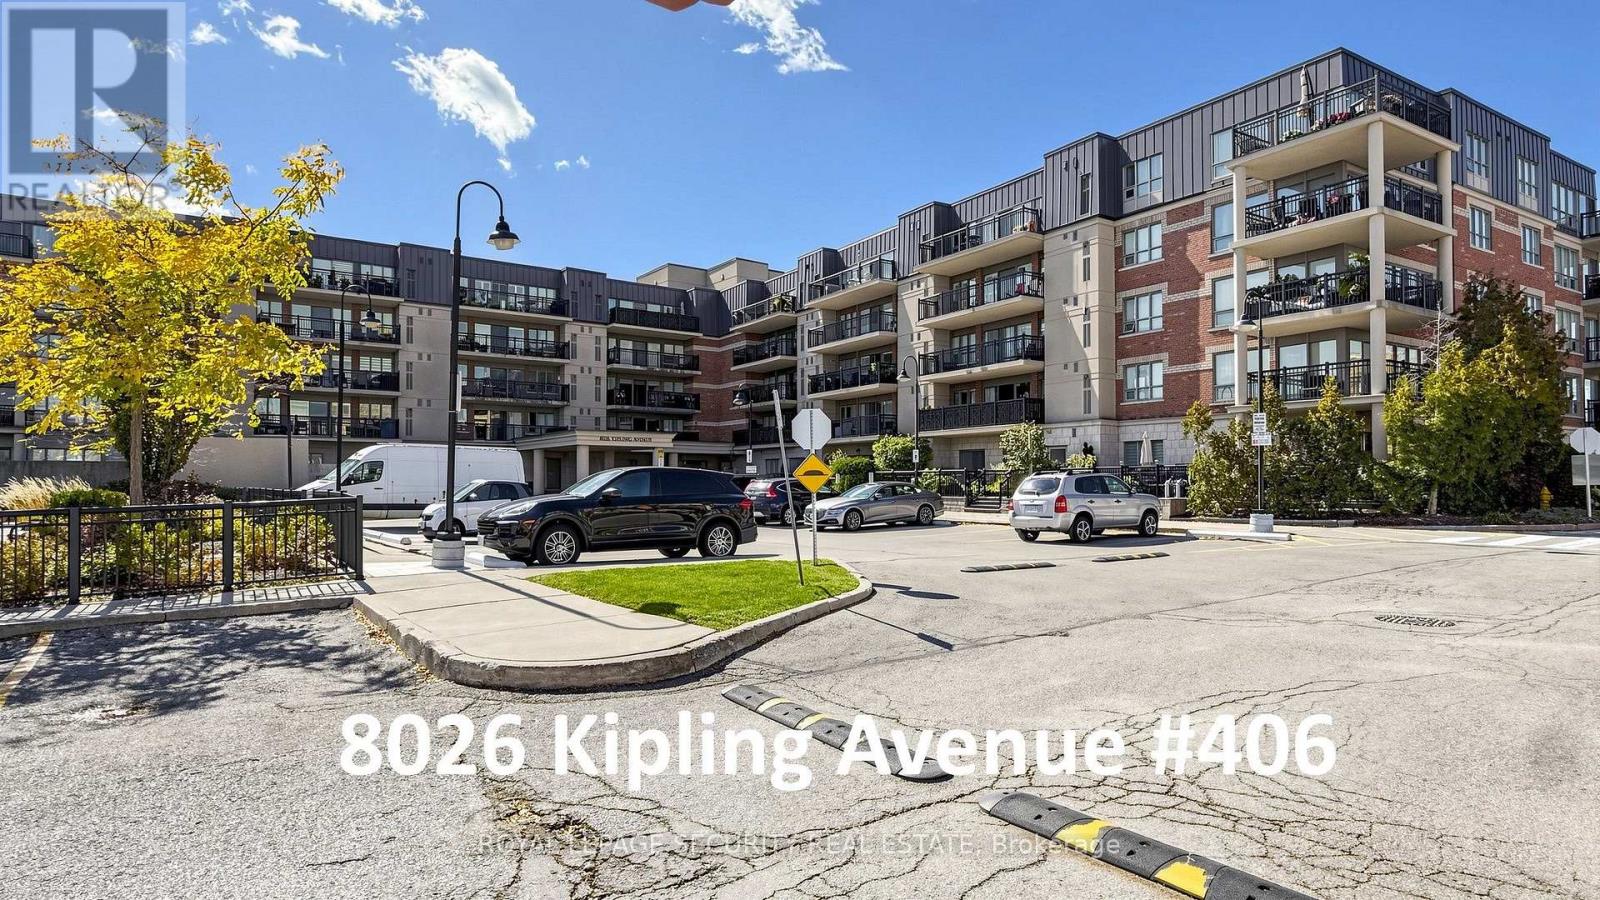
406 - 8026 Kipling Avenue
Vaughan, Ontario
Welcome to 8026 Kipling Avenue, Unit 406-an exceptional, move-in-ready 2-bedroom, 2-bathroom condominium offering 1,125 square feet of meticulously designed living space in the heart of West Woodbridge. This turnkey residence features a spacious open-concept foyer with mirrored closet doors and a desirable split-bedroom layout. Finished entirely with hardwood and ceramic flooring, the home is completely carpet-free. The well-appointed gourmet kitchen boasts granite countertops, a breakfast bar, a ceramic backsplash, and track lighting, flowing seamlessly into the expansive open-concept living and dining areas. Additional interior highlights include a large primary suite complete with a walk-in-closet and a four-piece ensuite featuring a stand-up shower and bidet. The generous second bedroom includes a walk-in closet, an additional built-in closet, and a convenient pocket door providing semi-ensuite access to the main four-piece bathroom. A dedicated, spacious laundry room includes a utility sink and extra storage space, complemented by white window shutters throughout the residence. Outdoor and additional storage amenities are equally impressive, featuring a massive 142-square-foot south-facing covered balcony (22 ft x 6.5 ft), a convenient external storage locker located on the same floor, and a rare, separate storage locker unit/cantina room situated directly behind the underground parking space (P1 #33). Situated in a prime location, the property is steps away from public transit, premier local bakeries, supermarkets (Nino D'Aversa, Cataldi, and Fortinos), Marketlane open plaza, Vaughan Mills Mall, banks, places of worship, boutique shops, scenic walking trails, parks, and major highways (400, 407, and 427).The building offers low monthly maintenance fees that include water, alongside recently renovated common areas, a front lobby, and a party room. Additional amenities include a gym, party room, guest suites, and ample visitor parking. (id:63616)
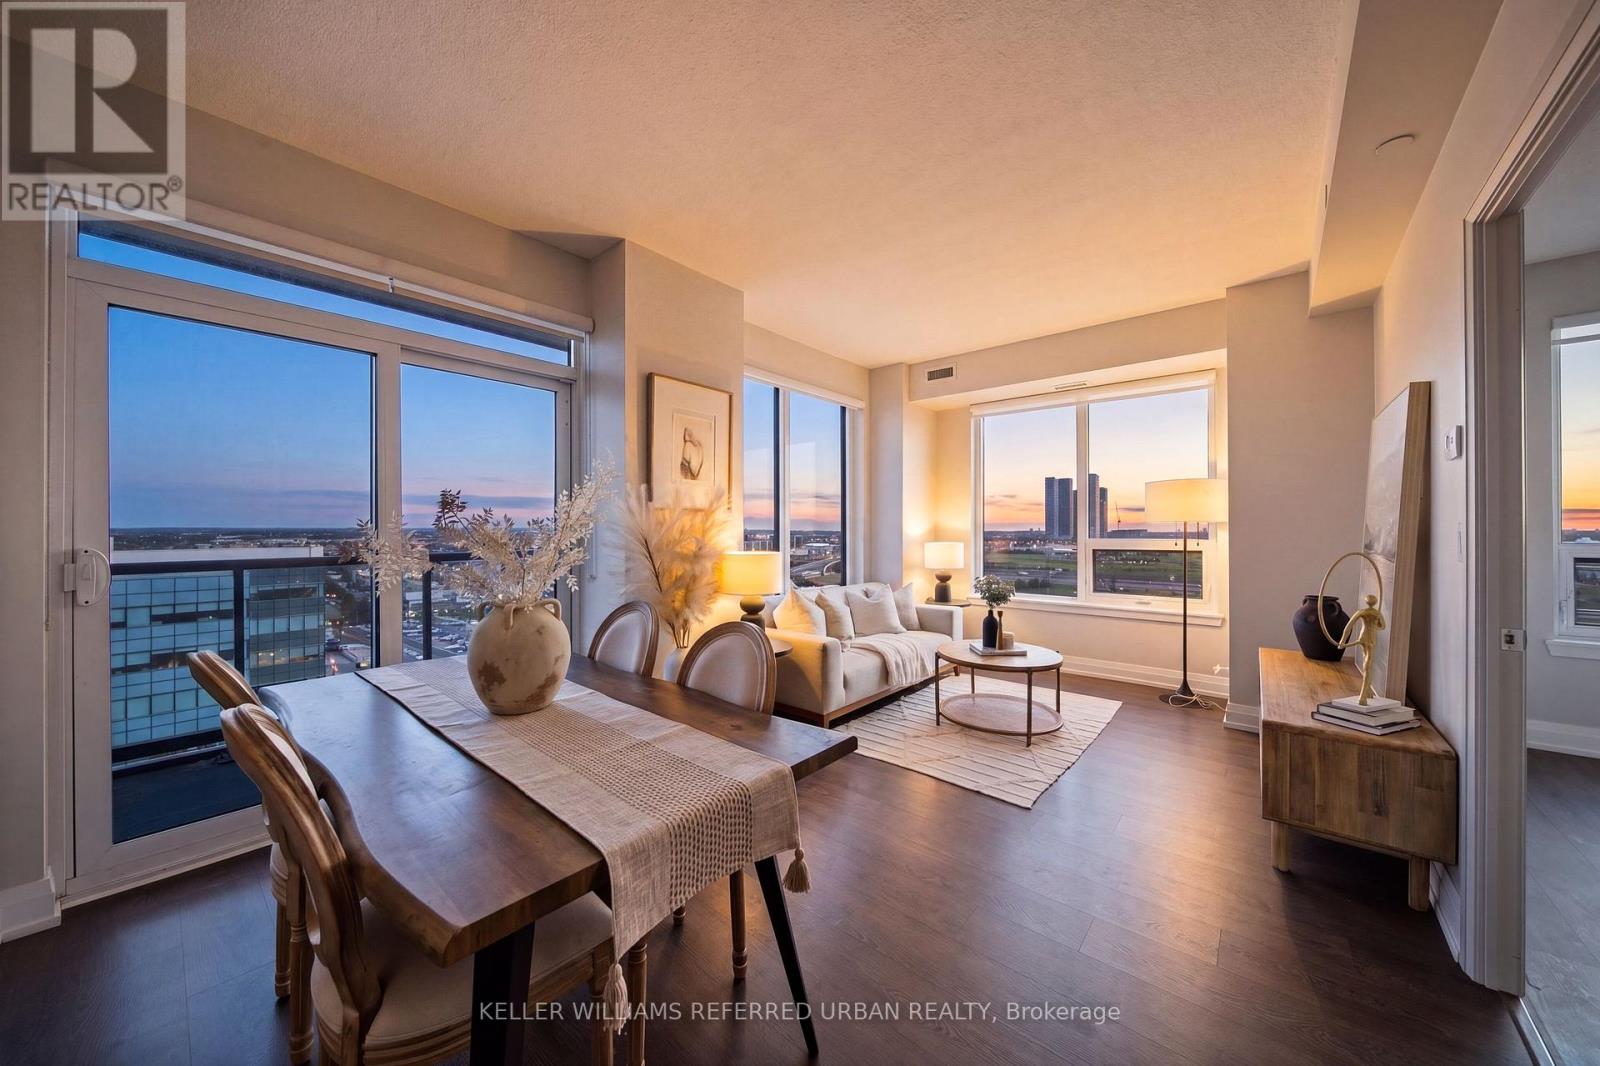
1705 - 3600 Highway 7
Vaughan, Ontario
Welcome home to Suite 1705 at 3600 Highway 7, where comfort, convenience, and everyday living come together in the heart of Vaughan! This bright and inviting 820 sq. ft. corner suite offers 2 spacious bedrooms, 2 full bathrooms, and a thoughtfully designed layout that feels warm, welcoming, and easy to call home. Large windows fill the living spaces with natural light, while your private balcony offers beautiful, unobstructed views across Vaughan, including a glimpse of Canada's Wonderland! Freshly painted in 2023 and lovingly maintained, this home provides the perfect setting for quiet evenings, family time, and entertaining loved ones. Enjoy the comforts of a well-appointed building featuring an indoor swimming pool, fitness centre, party room, and concierge service. One of the greatest conveniences is right at your doorstep! With a variety of retail shops and services located directly on the main level, everyday errands are just an elevator ride away. Whether you're picking up essentials, grabbing a quick bite, or taking care of daily needs, you'll appreciate the ease of having so much within reach. Step outside and discover a vibrant neighbourhood surrounded by shopping centres, restaurants, cafés, parks, and everyday amenities, with convenient access to public transit and major highways for effortless commuting. Whether you're starting a new chapter, growing your family, or simply looking for a comfortable place to settle in, Suite 1705 offers a wonderful opportunity to enjoy the warmth of home with all the conveniences of city living. A place to relax, make memories, and truly feel at home! (id:63616)