5086 Walkers Line
Burlington, Ontario
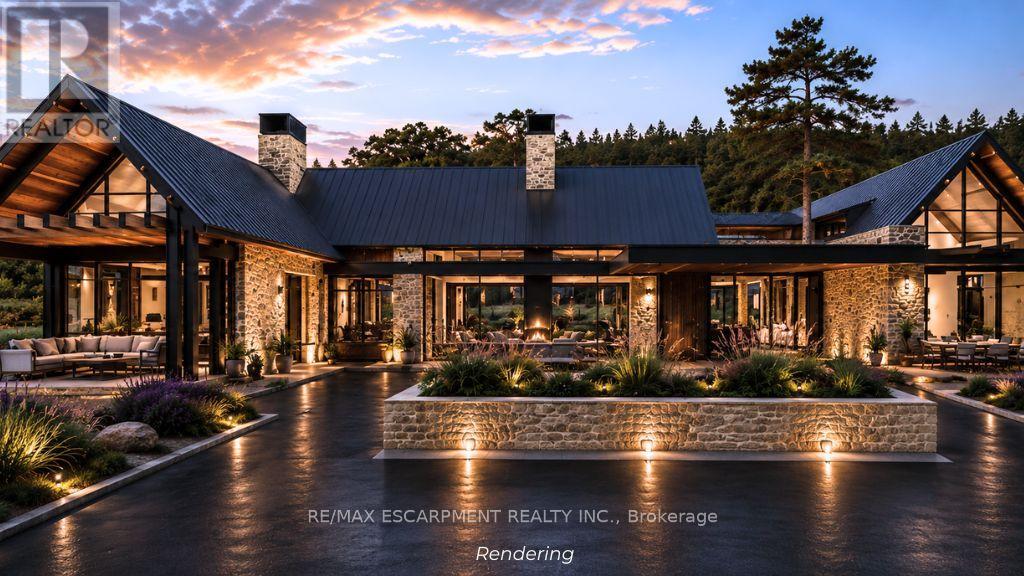
Build your dream home with Nest Fine Homes, a renowned builder celebrated for visionary design and exceptional craftsmanship. Nestled on over 6 acres of private, tree-lined land in the heart of the Escarpment, this extraordinary property backs onto Mount Nemo and abuts the iconic Bruce Trail, offering breathtaking panoramic views stretching to the Toronto skyline and Lake Ontario. Blending natural beauty with limitless architectural potential, this rare offering provides the opportunity to create a truly one-of-a-kind luxury estate tailored to your vision. The current concept showcases an impressive 18,000 sq. ft. modern farmhouse bungalow designed to seamlessly integrate sophisticated living with the surrounding landscape. Expansive floor-to-ceiling windows, soaring living spaces, and thoughtfully curated indoor-outdoor connections create an atmosphere of understated luxury and tranquility. The envisioned design includes a dramatic foyer, grand entertaining spaces, chef-inspired kitchen, spa-like primary retreat and exceptional recreational areas, all crafted with timeless elegance and functionality in mind. While the current vision highlights a sprawling bungalow layout, the property offers complete flexibility to customize the design to suit your lifestyle and aesthetic preferences. Whether envisioning a striking multi-level modern residence, an elegant French Château-inspired estate, or a refined 6,000 sqft luxury home, every concept can be executed without compromising sophistication or craftsmanship. Builder pricing includes fully customized landscaping with a bespoke, detail-driven approach. With over 6 acres of scenic privacy, unmatched Escarpment surroundings, and close proximity to major highways and urban conveniences, this is a truly rare opportunity to create a timeless legacy estate designed to endure for generations. All renderings are artist concepts for illustrative purposes only. Final designs, elevations, and features may vary. LUXURY CERTIFIED. (id:63616)
3228 Ellyn Common
Burlington, Ontario
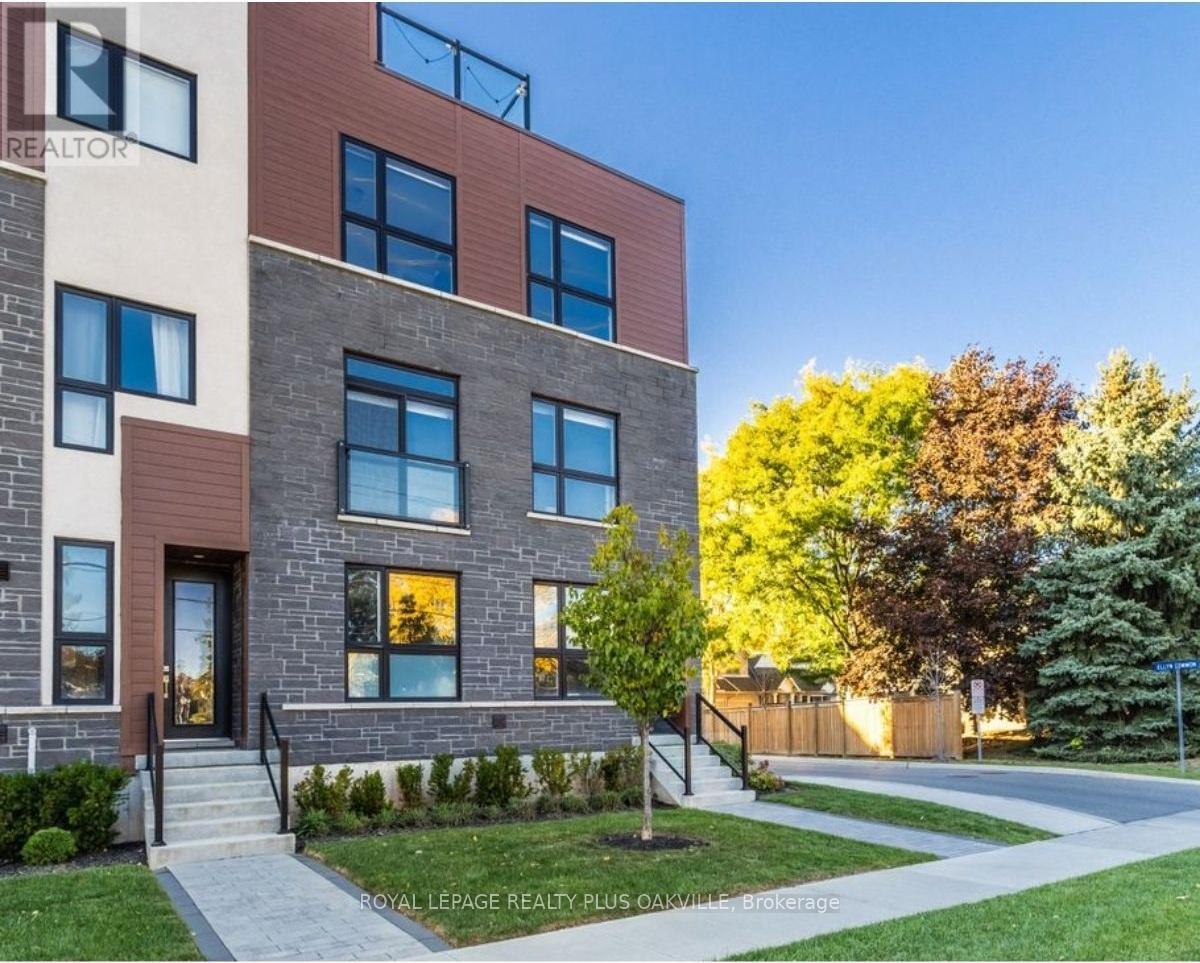
A One-of-a-Kind FREEHOLD Townhome in a Sought-After Community, Exceptional in both design and scale, this beautiful three-bedroom homestands apart as the largest and widest floorplan in this exclusive ten-residence enclave. Every detail has been carefully chosen, creating a bright,refined living space filled with natural light from its extra-large windows. The exterior blends brick, stone, and stucco with a striking 8-footmodern entrance door. Inside, you'll find 9-foot ceilings on every level, 8-foot solid interior wood doors, upgraded trim, and hardwood floorsthroughout no carpet anywhere. The custom kitchen is the heart of the home, featuring soft-close cabinetry, quartz countertops and backsplash,a waterfall island with undermount sink, KitchenAid appliances including a gas stove, and a built-in beverage fridge. The open-concept living area flows seamlessly and features a gas fireplace and Juliette balcony, creating a space that feels both stylish and inviting. The oak staircasewith metal pickets and Hunter Douglas blinds continue the homes attention to detail. Upstairs, the primary suite offers a spa-like retreat withheated floors, a frameless glass shower, and double comfort-height vanities. Additional thoughtful upgrades such as custom closet organizers,LED pot lights, and a full-sized washer and dryer finishes the space beautifully. The appeal extends outdoors with a rare 375-square-foot rooftopterrace finished in cedar and complete with a gas line for barbecuing perfect for relaxing or entertaining under the open sky. Additionalconveniences include inside garage entry, a large window in the garage, a covered second parking space, and an owned hot water tank. Locatedclose to Downtown Burlington, shopping, schools, parks, the Burlington Centennial Bike Path, public transportation, major highways and the GOTrain. This is a home worth seeing... you will truly be impressed. (id:63616)
3099 Bentworth Drive
Burlington, Ontario
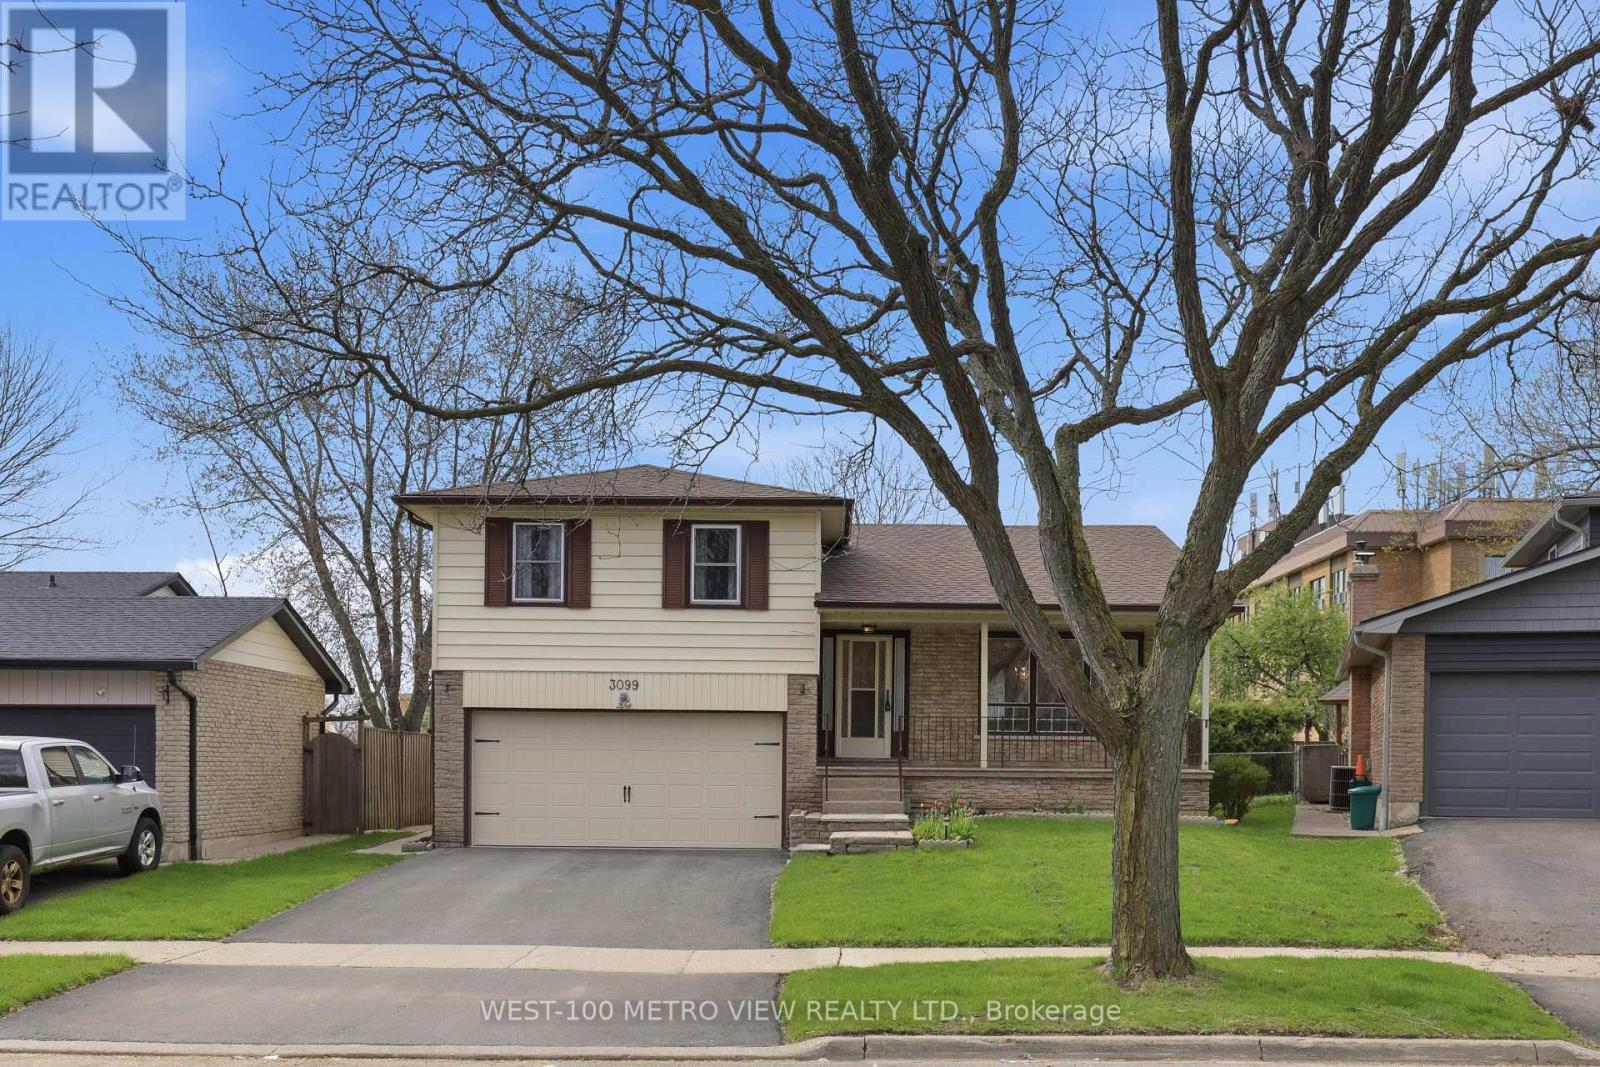
Welcome to 3099 Bentworth in Burlington! This well-maintained home offers a bright, functional layout with spacious living areas, perfect for everyday living and entertaining. Enjoy generous bedrooms, a finished lower level, and a private backyard ideal for relaxing or hosting. Located on a quiet street close to great schools, parks, shopping, and transit-this is a fantastic opportunity in a sought-after neighbourhood. Investor Dream! Fixer- Upper! Renovate! Handyman special! TLC! Contractor's dream! Rare opportunity! Potential! (id:63616)
A305 - 1117 Cooke Boulevard
Burlington, Ontario
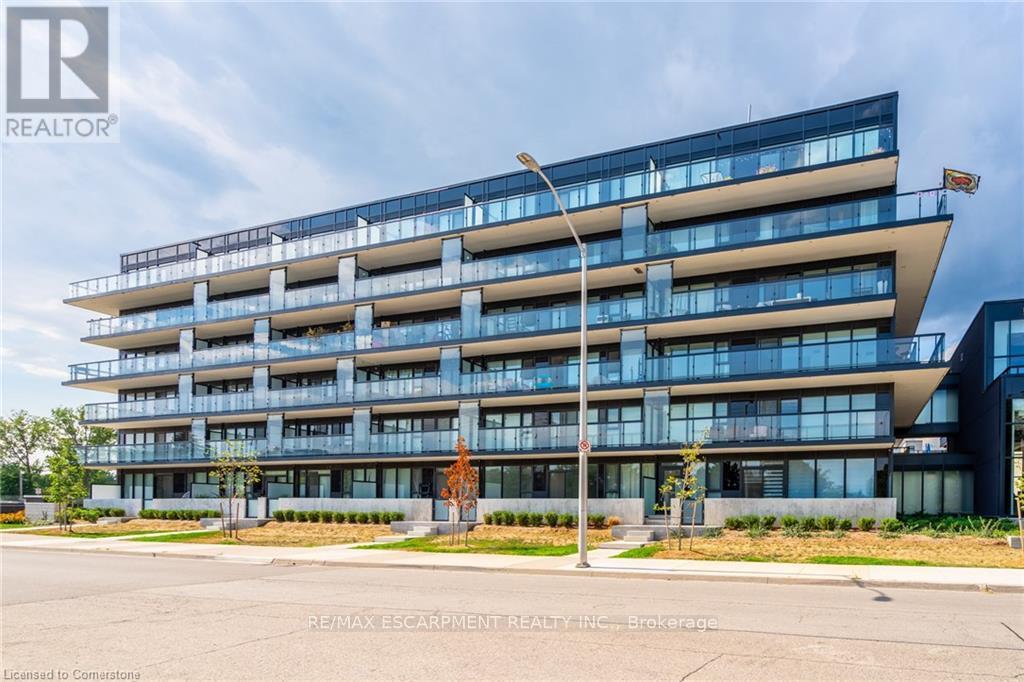
This bright and inviting one-bedroom one-bathroom condo, located in the sought-after "The West" building, offers stunning west-facing sunset views from its charming balcony. Inside, the unit has been thoughtfully upgraded with laminate flooring throughout, and the bathroom features a sleek glass shower. Enjoy full access to top-notch amenities, including a gym, party room, and a roof terrace. Perfectly situated, this condo is within walking distance to Aldershot GO Station, with quick access to highways and public transit, making commuting a breeze. The property is also conveniently close to a variety of amenities, parks, Lake Ontario, and scenic running and cycling trails. Additionally, the condo comes with one underground parking spot and a storage locker for added convenience. RSA. (id:63616)
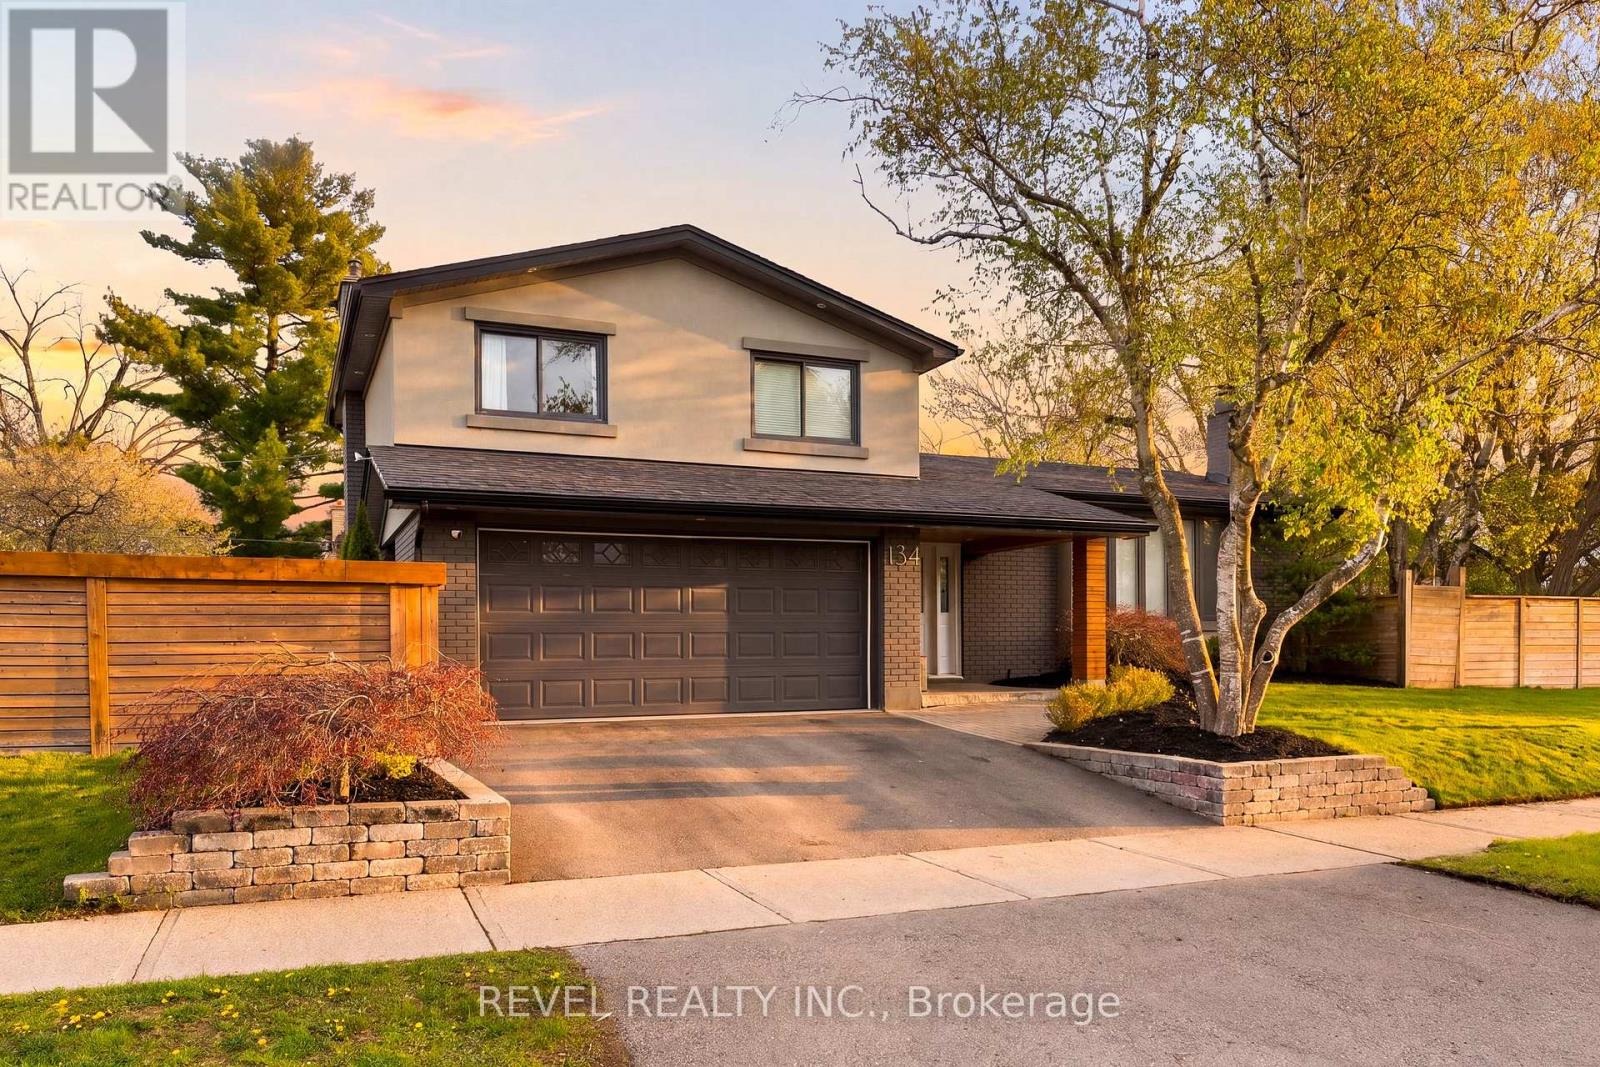
134 Fairwood Place W
Burlington, Ontario
Welcome To 134 Fairwood Place, A Beautifully Renovated Home In One Of Burlington's Most Sought-After Neighbourhoods. This StunningFamily Home Features An Exceptional Backyard Oasis Complete With A Custom In-Ground Pool, Outdoor Kitchen, Large Deck, Gazebo, & MatureTrees/Gardens - Perfect For Families & Entertaining. Located In The Heart Of Aldershot, Just A Short Walk To The Lake, Lasalle Park, AldershotArena & All Local Amenities. Quick Access To Hwy 403, 407 & The Go Train, Perfect For Families & Commuters. Inside, The Home ShowcasesWarm Hardwood Flooring, Crown Moulding, And Generous Windows That Fill Each Room With Natural Light. The Main Living And Dining AreasProvide Elegant Spaces For Hosting, While The Updated Eat-In Kitchen Offers Quartz Countertops, Stainless Steel Appliances, And A Bright ViewTo The Backyard. A Cozy Family Room With A Gas Fireplace And Walkout To The Yard Adds Comfort And Functionality. Upstairs, The HomeFeatures Three Spacious Bedrooms, Including A Tranquil Primary Overlooking The Backyard, Along With A Beautifully Updated 5-Piece MainBathroom. The Finished Basement Extends The Living Space With A Large Recreation Room, Additional Bedroom, 3-Piece Bathroom, And A Well-Designed Laundry Area. Enjoy The Beauty Of Aldershot Living, The Ultimate Blend Of Lifestyle And Accessibility. (id:63616)
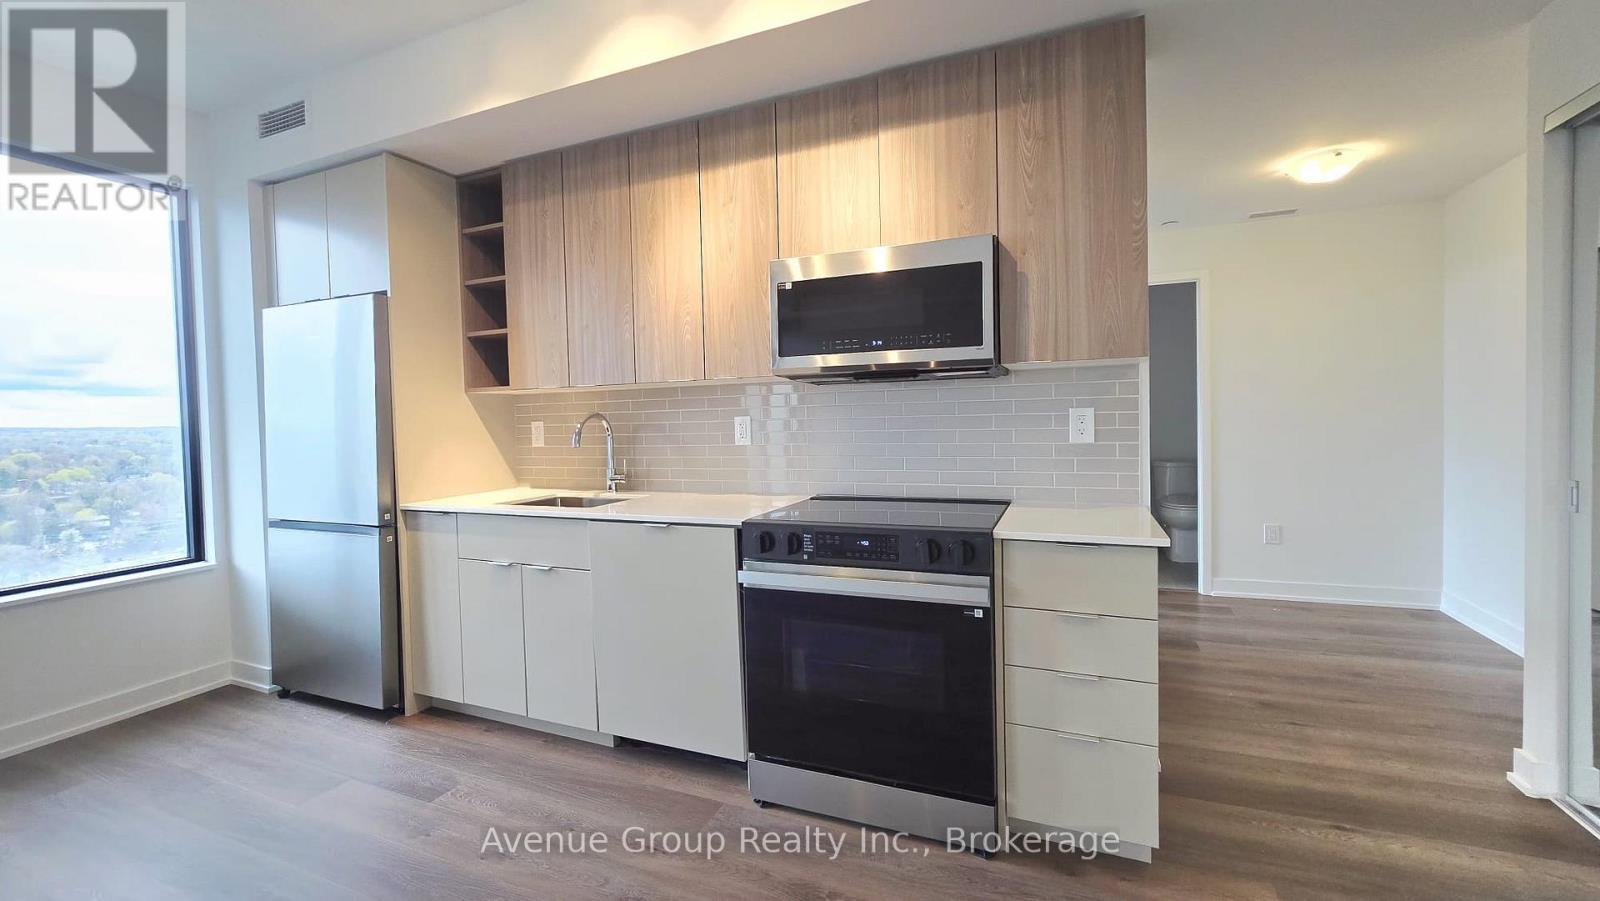
1502 - 2075 Lakeshore Road
Burlington, Ontario
Step into your lakefront lifestyle. This brand-new, never-lived-in 1-bedroom plus den corner unit offers a rare opportunity to be the first to call this elegant tower home. Thoughtfully designed with refined finishes and access to world-class amenities, it delivers a true waterfront luxury experience inspired by a modern, wellness-focused lifestyle. Features soaring 9-foot smooth ceilings, premium wide-plank laminate flooring, and a bright open-concept living and dining area that extends seamlessly outdoors. The versatile den doubles perfectly as a quiet home office or media space. Residents have access to exceptional amenities, including a 5th-floor wellness centre with a fitness and cycling studio, yoga room, and outdoor stretch area. Relax by the heated outdoor pool, lounge, and firepits overlooking the city, or head up to the 29th-floor sky lounge-a spectacular rooftop social space with panoramic views of Lake Ontario. Located in the heart of downtown Burlington, steps from Burlington Beach, Spencer Smith Park, Village Square, and top-tier dining. Short drive to Restaurants, Shopping, Entertainment, Highway 403 and QEW. Don't miss this opportunity to live in one of Burlington's most desirable communities! (id:63616)
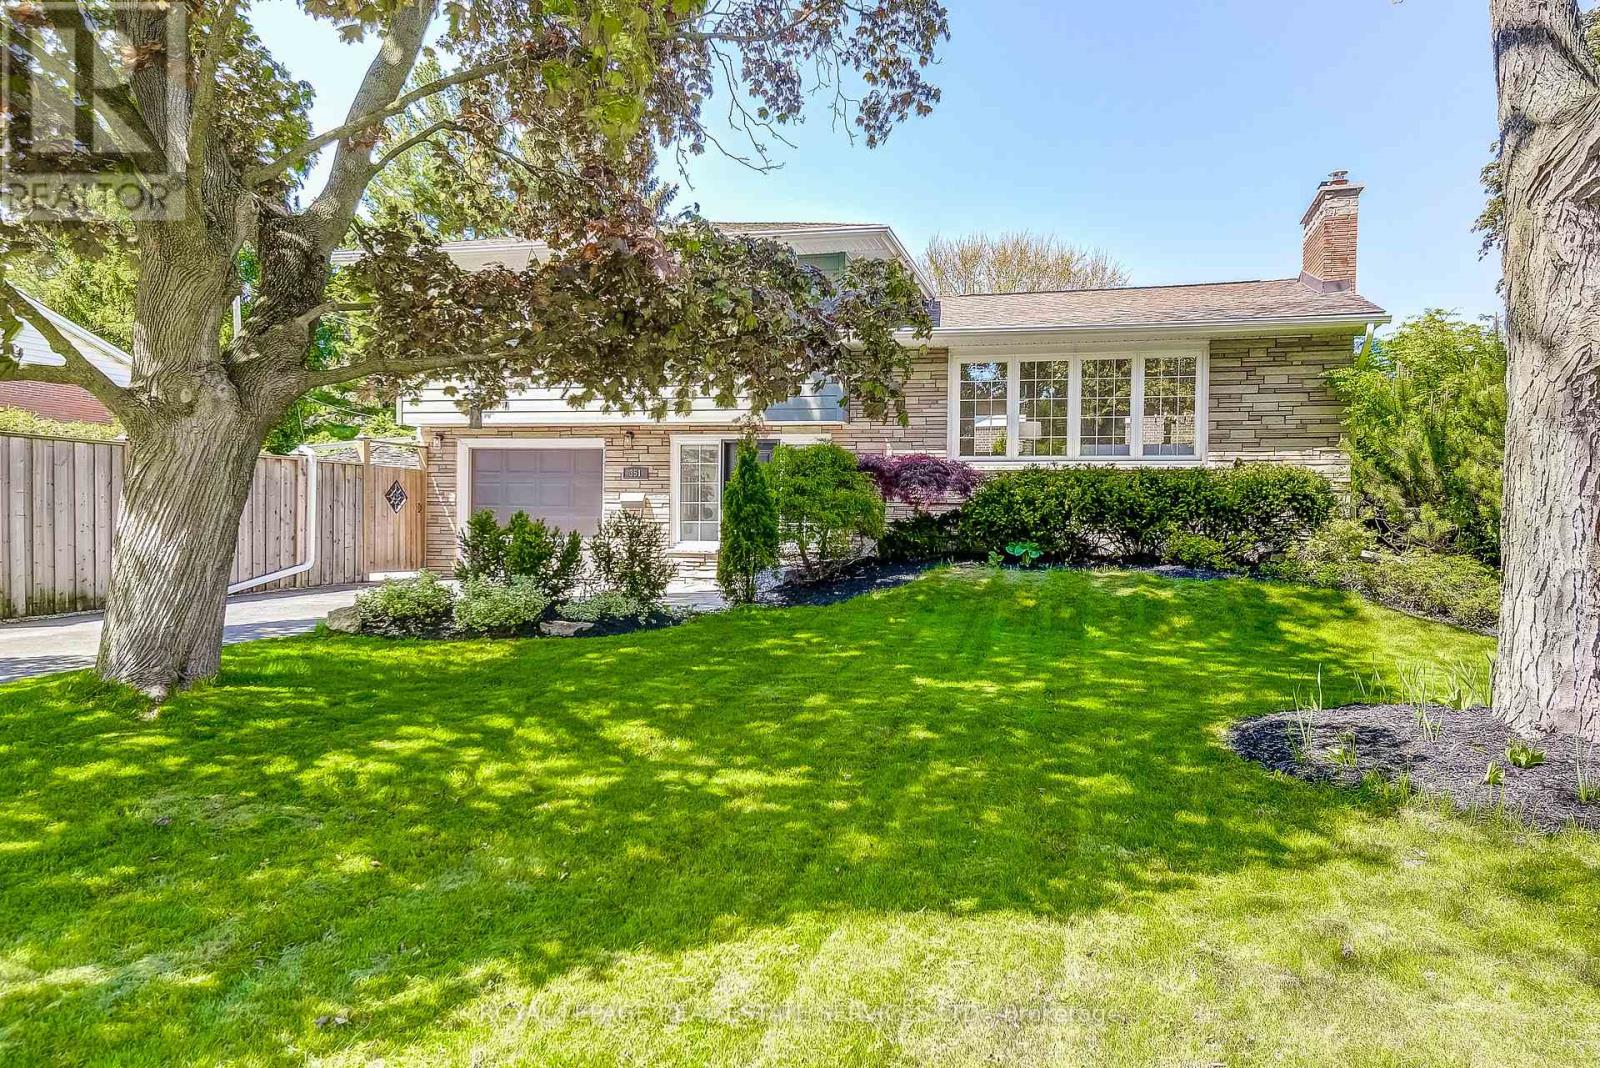
351 Strathcona Drive
Burlington, Ontario
Welcome to 351 Strathcona Drive, a beautifully renovated, freshly painted 3-bedroom, 2.5-bath home with a sparkling in-ground pool, located in South Burlingtons coveted Shoreacres neighbourhood. Blending timeless charm with thoughtful modern updates, this home is ideal for families or anyone who loves to entertain.Set on a spacious, fully fenced corner lot, the backyard is a true oasis. The pool is surrounded by lush landscaping and complete privacy. A powered tiki hut perfect for an outdoor TV or margarita machine adds a resort-style vibe. Whether its summer parties, barbecues, or quiet evenings under the stars, this space was designed for unforgettable moments. Inside, the main level offers a flexible layout featuring a sunny family/games/bonus room, a powder room, and direct access to the backyard and pool perfect for seamless indoor-outdoor living. The renovated kitchen includes bright white cabinetry, quartz countertops, and an oversized window. The adjacent dining area features sliding doors to the rear deck, ideal for everyday living or entertaining. A spacious family room provides even more space to relax and gather.The bright, fully finished basement includes a flexible office or optional fourth bedroom, a generous recreation room with large windows, and a new 3-piece bathroom with a separate shower.Upstairs, you will find three sunlit bedrooms and a beautifully updated full bathroom with double sinks, quartz countertops, a separate tub, and stacked washer/dryer. An attached garage with inside entry and a window offers convenience and natural light. A tranquil side yard shaded by mature trees provides a quiet spot for morning coffee or reflection.Located in the sought-after Tuck Elementary and Nelson High School district, and just a short walk to Lake Ontario, this move-in ready home includes a kid-friendly basketball court and offers an exceptional lifestyle. Do not miss your chance to own this rare gem! Check out Iguide & Floor Plans (id:63616)
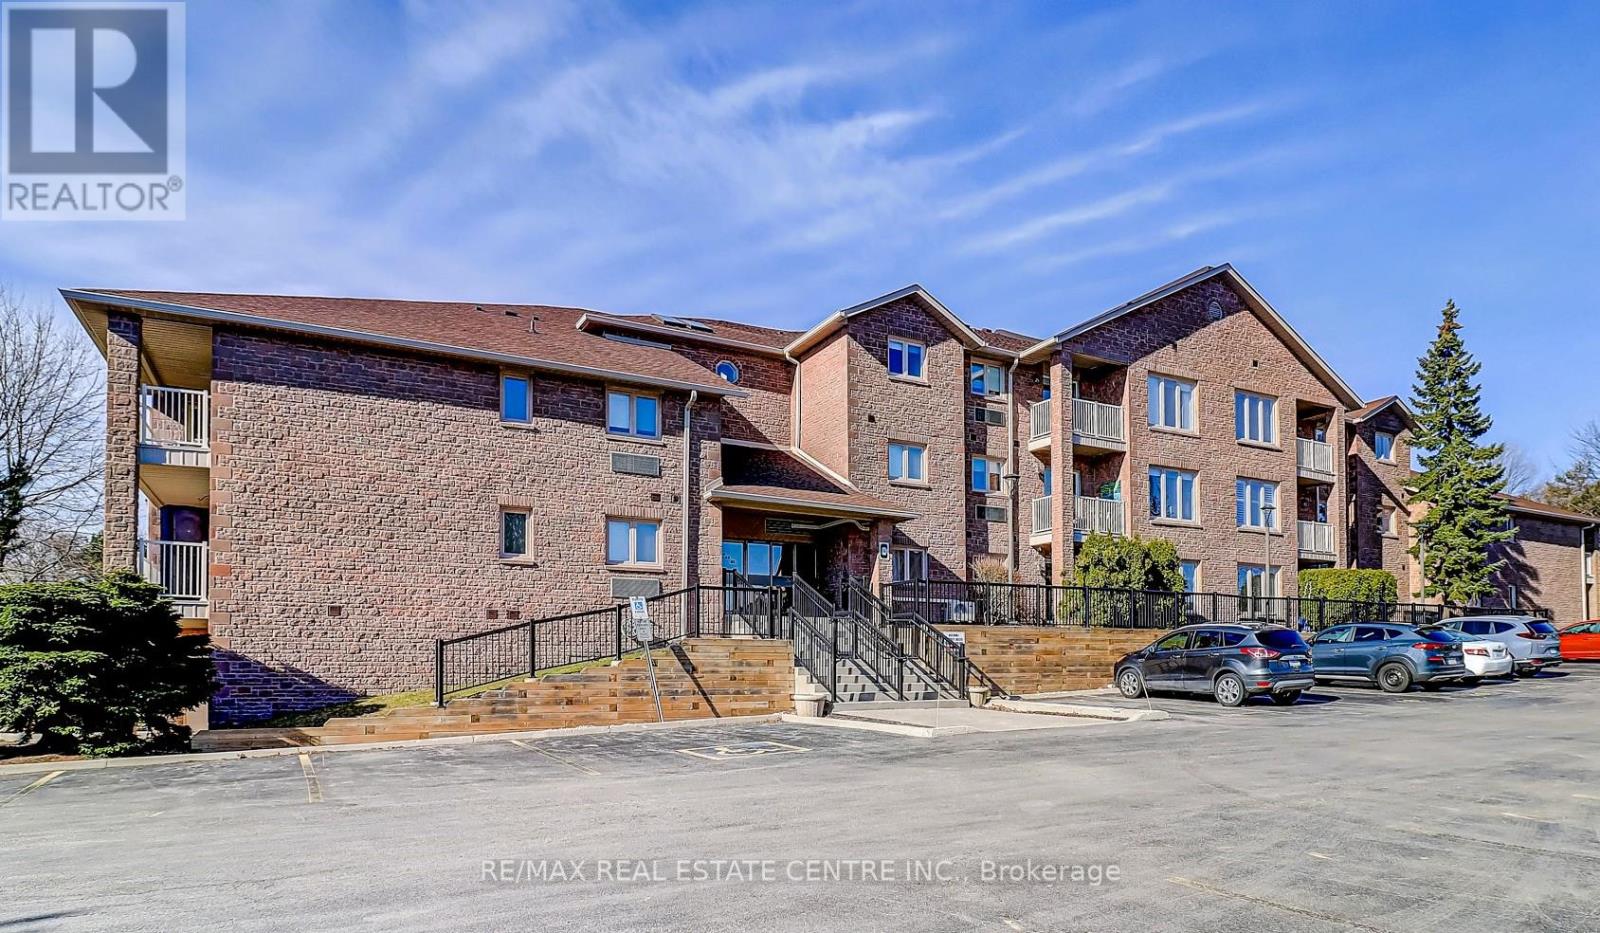
57 - 3050 Pinemeadow Drive
Burlington, Ontario
Welcome to this beautifully renovated open concept 2 bedroom corner unit with lots of natural light flowing through. One of the larger units in the complex. Over $60,000 has been spent on quality upgrades throughout. New in 2024/2025, this stunning suite features a custom designed kitchen with quartz countertops, stylish backsplash, additional wall-to-wall cabinetry, ample storage, valance trim with undermount lighting, double stainless steel deep sink, and pantry. Enjoy upgraded luxury vinyl flooring throughout, upgraded double trim, and custom blinds. The primary bedroom offers an ensuite bath with a soaker tub with jets and heat lamp. Additional highlights include 2walk-outs to the balcony, new laundry sink and cabinet, darkening blinds in the bedrooms, and fresh paint throughout. The Enclave South is a desirable, quiet building close to everything. Nothing to do but move in and enjoy - a home you'll be proud to call home! (id:63616)
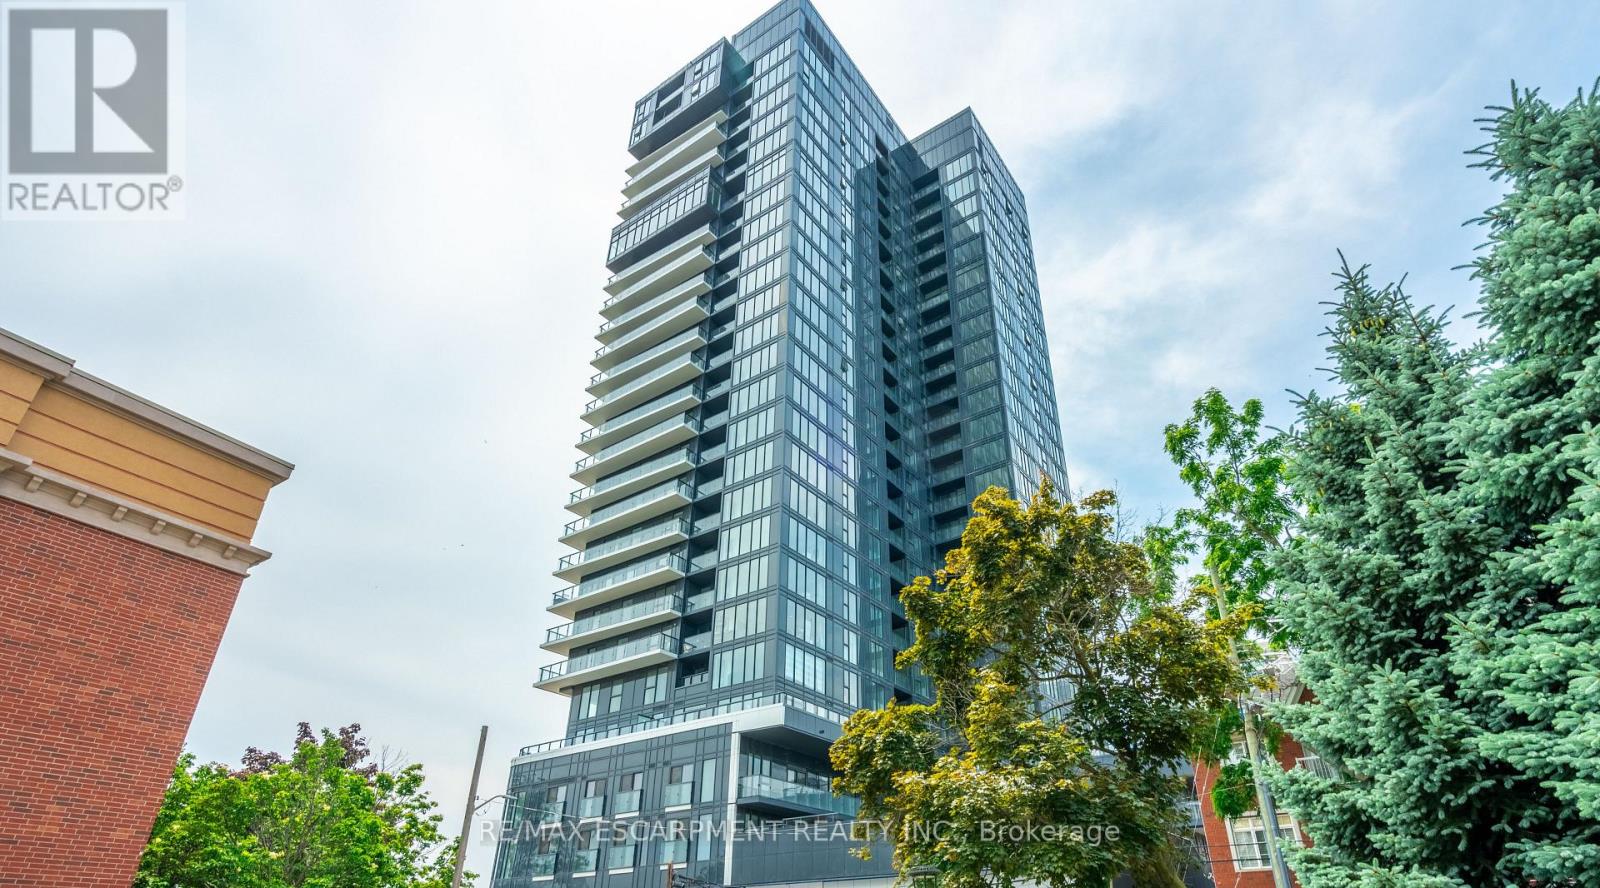
309 - 370 Martha Street
Burlington, Ontario
928 sq ft of bright living space with direct Lake Ontario views, floor-to-ceiling windows and a Juliette balcony. This beautifully upgraded 2-bedroom, 2-bath condo features over $40,000 in upgrades, including a modern kitchen with Whirlpool appliances, porcelain countertops, backsplash and a large kitchen island. The primary bedroom offers stunning lake views, double closets and a private 4-piece ensuite. The second bedroom also features double closets and access to a separate 4-piece bathroom. Includes one underground parking space and one locker. Building amenities include a gym, party room, rooftop patio, outdoor pool and 24-hour concierge. Ideally located within walking distance to the lake, restaurants and shops. Move in and enjoy! (id:63616)
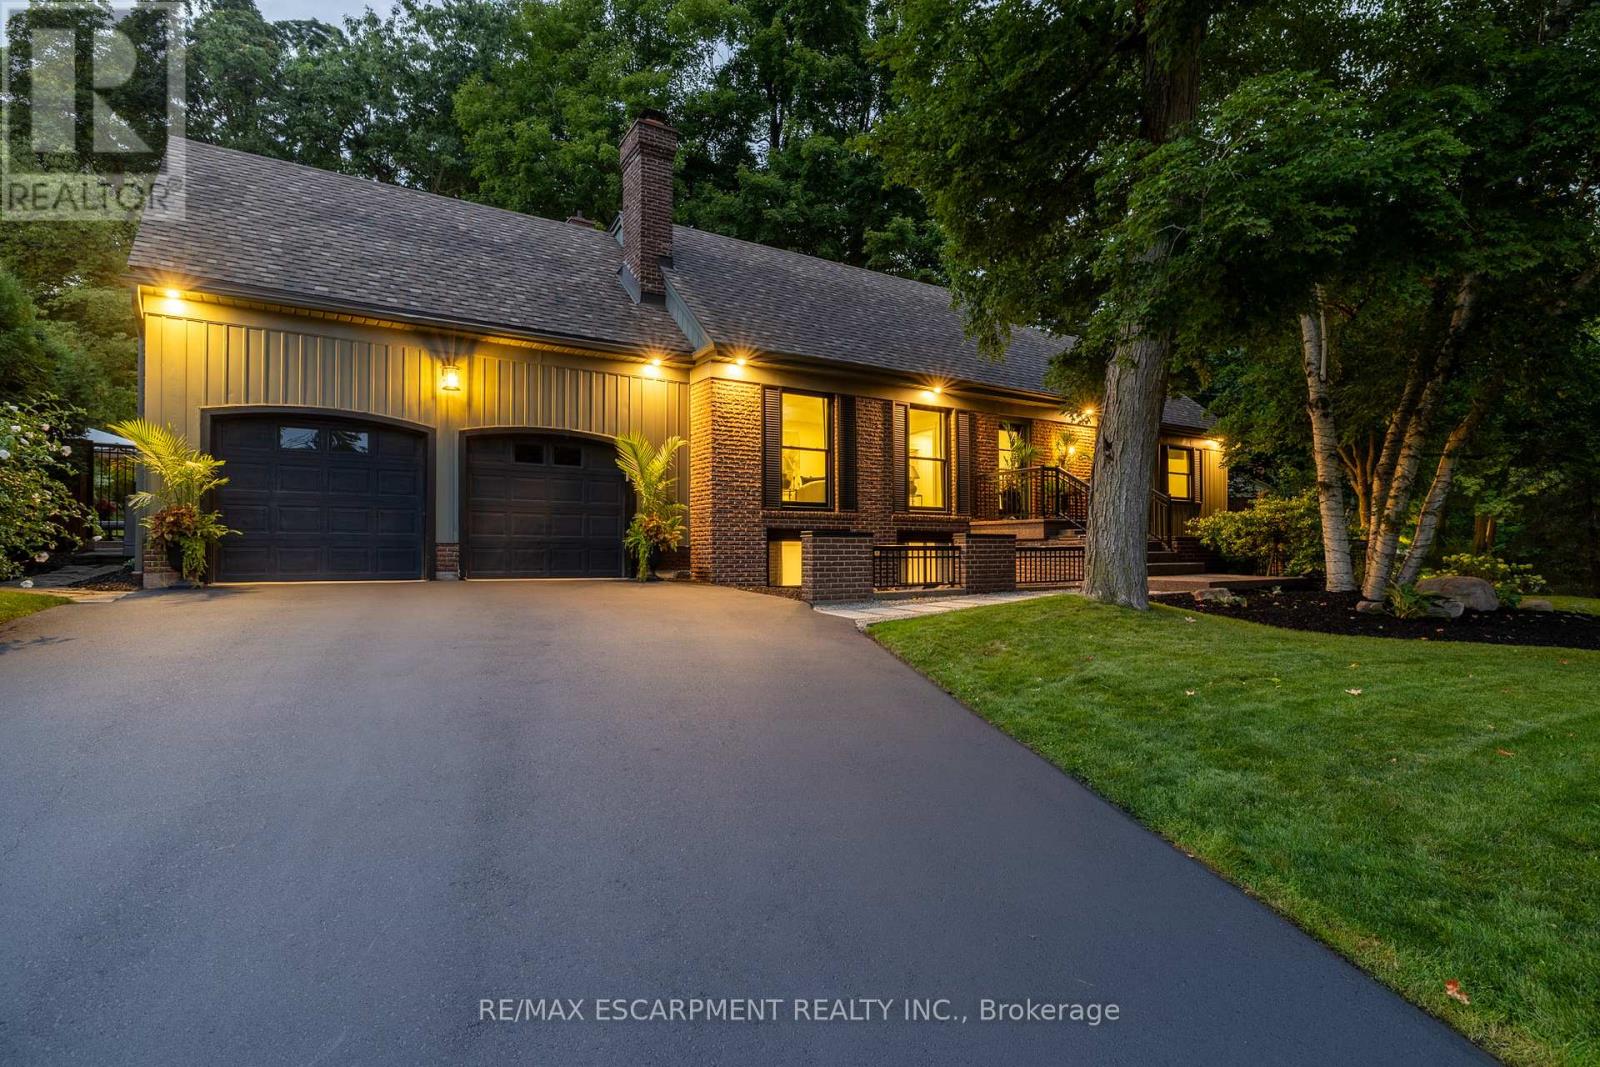
2129 Highview Drive
Burlington, Ontario
Welcome to 2129 Highview Drive, a beautifully updated five-bedroom family home located in the highly sought-after Highview Survey neighbourhood of Burlington. Offering 4,144 sq ft of living space, this home blends an English cottage aesthetic with timeless sophistication, creating a warm and inviting retreat just 10 minutes from downtown Burlington and the lakefront. Featuring hardwood floors, spacious principal rooms, and multiple walkouts, the home is ideal for both everyday living and entertaining. The updated kitchen with high-end appliances opens to a bright sunroom overlooking the private backyard. A rare main-floor primary suite offers a lounging area and a luxurious ensuite with glass shower, heated floors, and ensuite laundry. The finished lower level includes a cozy family room with fireplace, glass-walled gym, kitchenette area with built-in bar, 3-piece bathroom, second laundry, and a walk-up to the pool area. The backyard is a private oasis with multi-tier decking, patio, landscape lighting, and an inground concrete pool, surrounded by mature trees and nature. A perfect blend of comfort, charm, and Muskoka-style living in one of Burlington's most desirable neighbourhoods. Luxury Certified. (id:63616)
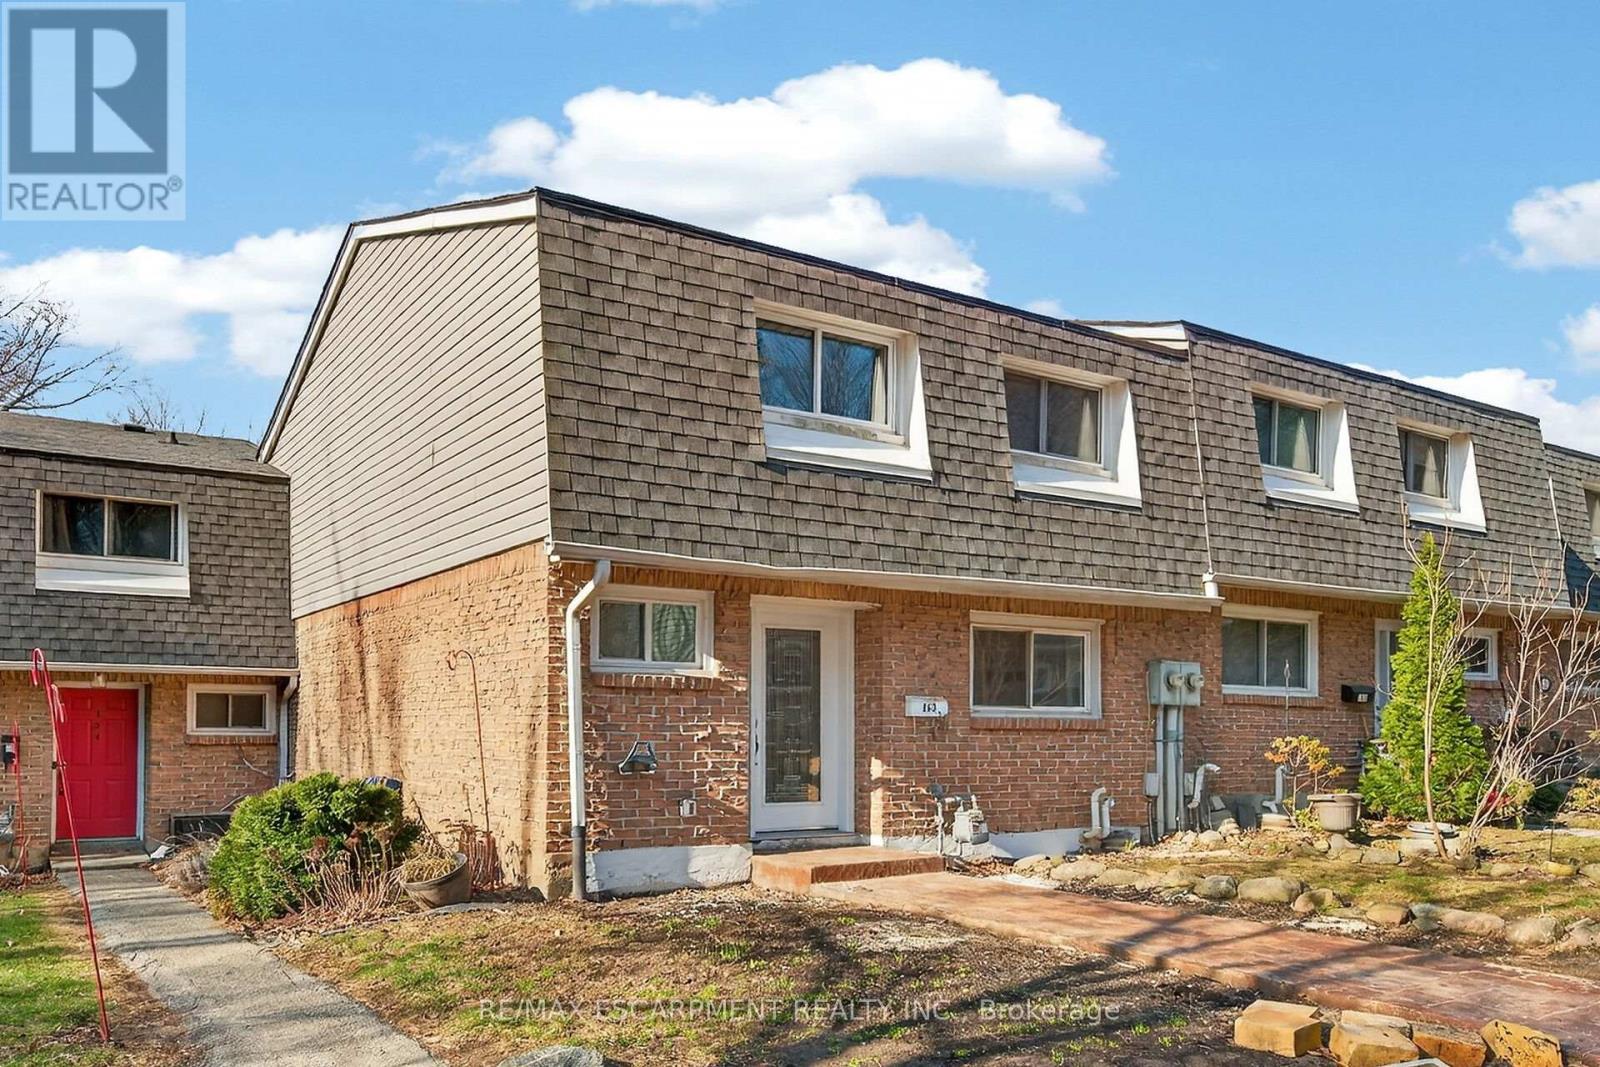
153 - 2050 Upper Middle Road
Burlington, Ontario
Newly renovated and move-in ready, this spacious 3-bedroom, 2.5-bathroom townhome at 2350 Upper Middle Rd Unit 153 offers stylish living in a desirable, family-friendly Burlington neighbourhood. Bright and welcoming, it features pot lights throughout, a large eat-in kitchen, and a comfortable living area perfect for everyday relaxing and entertaining. The fully finished basement adds valuable living space with a recreation room, full bathroom, and convenient laundry. Outside, enjoy a new stamped concrete walkway and rear patio, ideal for summer barbecues and low-maintenance outdoor living. Nothing to do here but move in and enjoy. (id:63616)
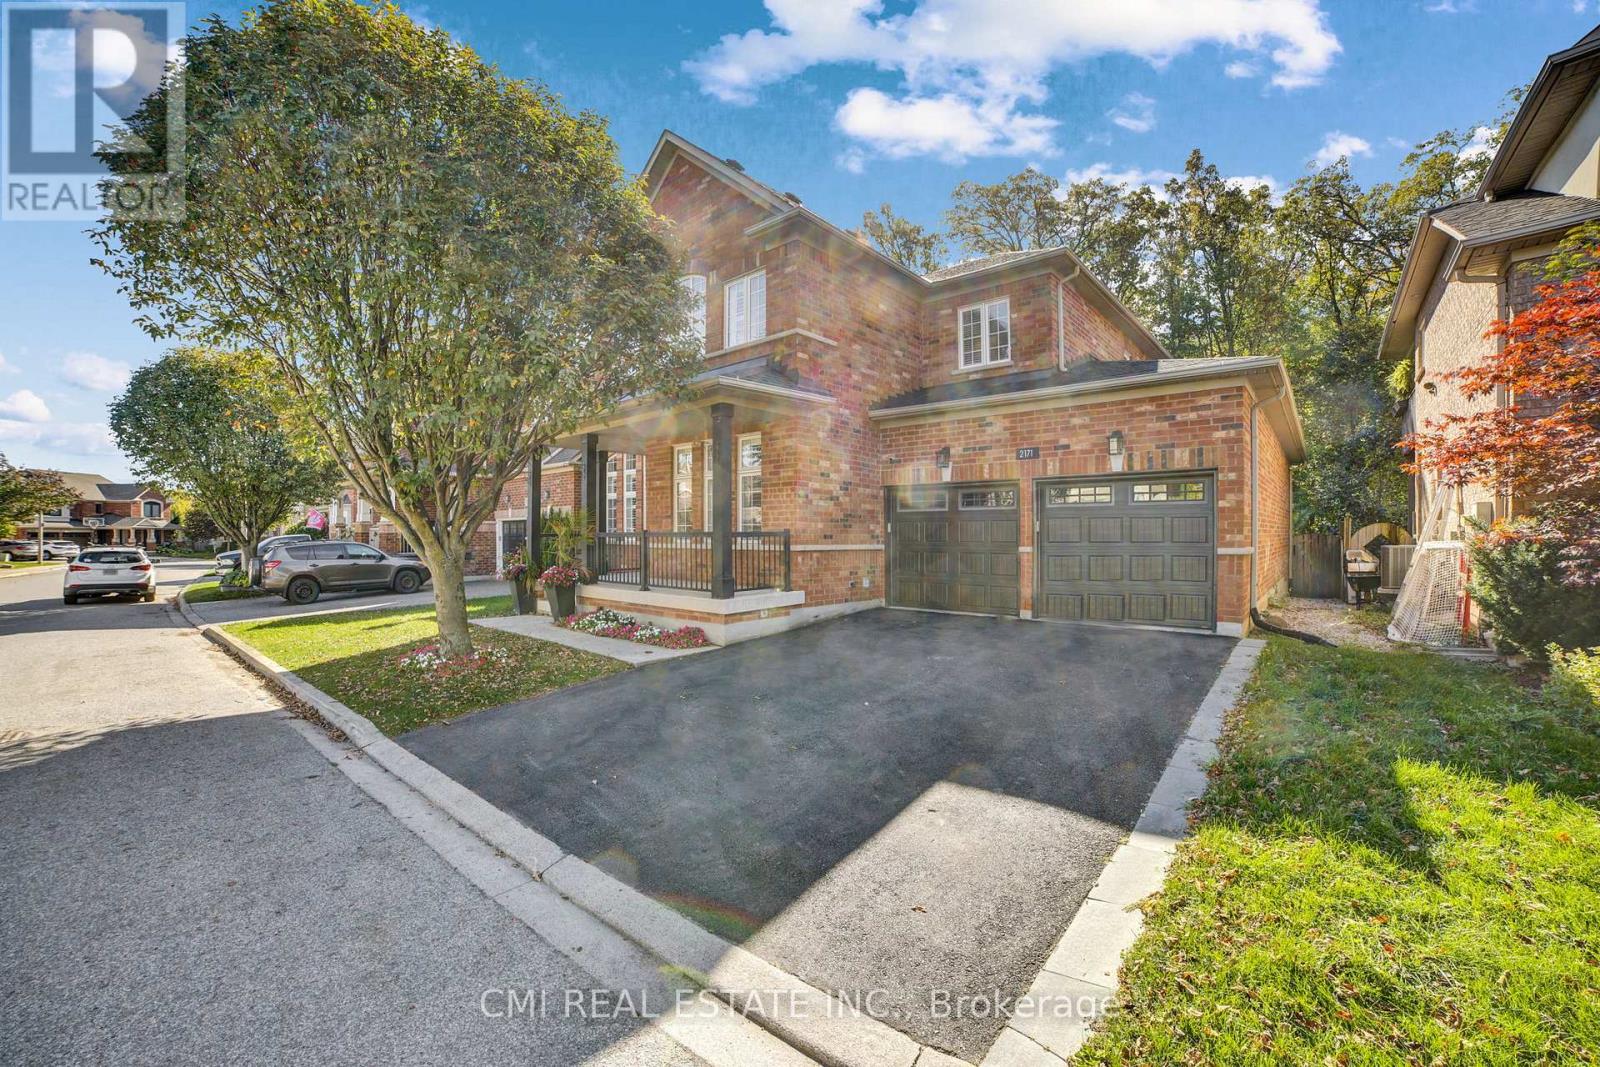
2171 Jardine Crescent
Burlington, Ontario
Luxury living meets peaceful ravine surroundings in this exceptional 3,000+ sq. ft. residence, tucked away on a quiet crescent in Burlington's highly sought-after Orchard community. Backing onto a mature, wooded forest, this 4+1 bedroom, 4-bathroom home offers remarkable privacy and striking curb appeal. Inside, enjoy a soaring vaulted living room, a main-floor office ideal for working from home, and rich hardwood flooring throughout. The chef-inspired kitchen showcases premium cabinetry and stainless-steel appliances, all overlooking serene forest views. The expansive primary retreat features a generous walk-in closet, spa-like ensuite, and a private balcony with tranquil woodland vistas. A beautifully finished basement adds a fifth bedroom and full bathroom, perfect for guests or extended family. Step outside to a wraparound deck and private swim spa-your own secluded oasis in the city. (id:63616)