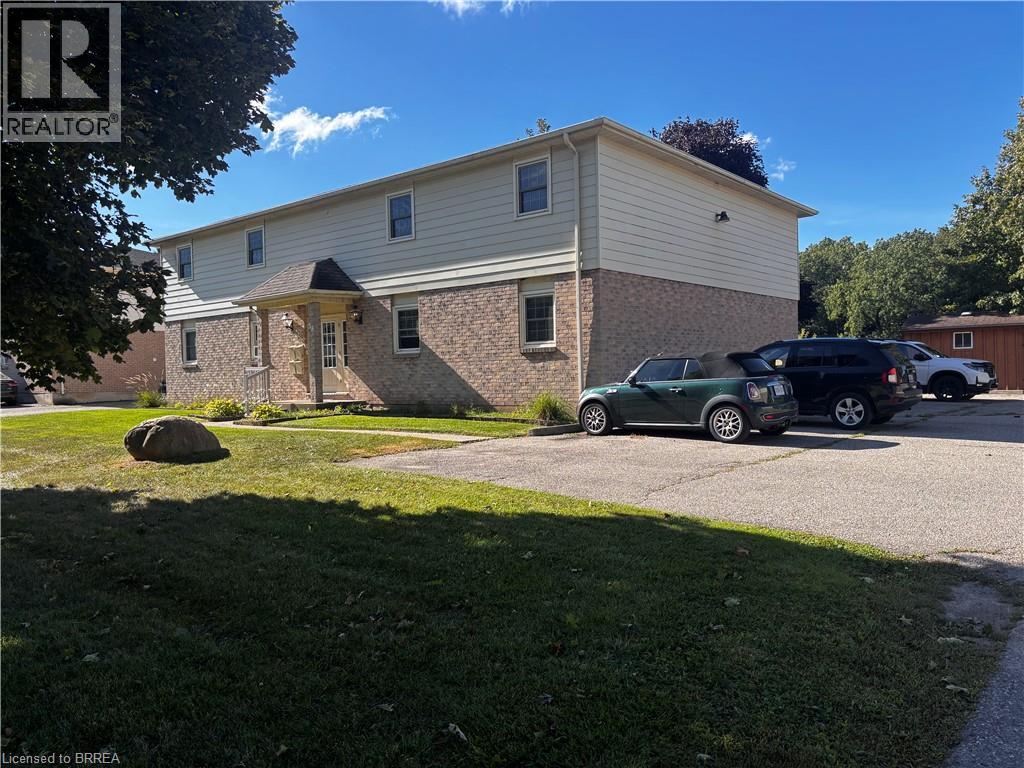
58 Willow Street
Paris, Ontario
Well maintained 4 plex directly on the Grand River in the pretty town of Paris, Ontario. All units face the water with the upper floor having balconies and the lower patio deck. All units are two bedrooms, one bath and in clean original condition. Most units long term tenants. Great opportunity for investment or for a buyer retiree who wants to live in one unit themselves half the year and enjoy the riverfront quaint community while going down to a warmer climate for the winter months and still collect an income. Paris is a vibrant community and this building is located within walking distance to the downtown core with its many shops, restaurants, hotels , library, banks and bistro's. (id:63616)
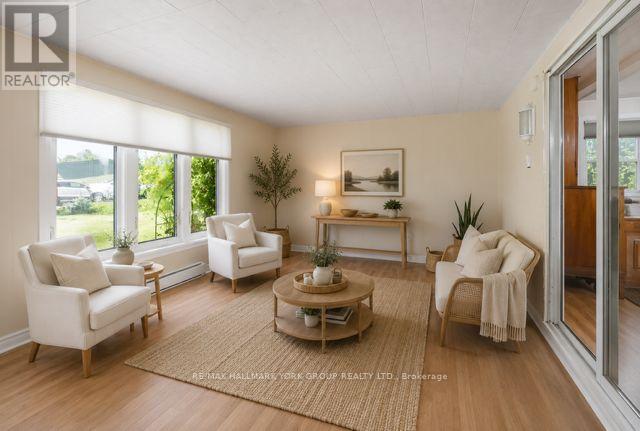
120 Roxanna Drive
Georgina, Ontario
Welcome to 120 Roxanna Drive! Nestled in the highly sought-after 55+ adult living community of Sutton By the Lake, this warm and charming 2-bedroom, 2-bathroom Sutton Model offers just over 1100 sq ft, the perfect blend of comfort, convenience, and community, all on a large lot providing peace, privacy and picturesque views right from your backyard! Step inside and discover a meticulously maintained home with significant recent upgrades, including both bathrooms, back porch and patio and front porch. Sutton By the Lake provides a vibrant and engaging adult living experience, boasting a strong sense of community and an abundance of amenities including: an outdoor pool, game nights and plenty of events to attend. Nearby amenities include golf courses, parks, churches, and easy access to Lake Simcoe's waterfront. Your opportunity to be a part of this wonderful community awaits! Please note that this is a LANDLEASE in an Adult Community; Occupancy Max is 2 Persons. (id:63616)
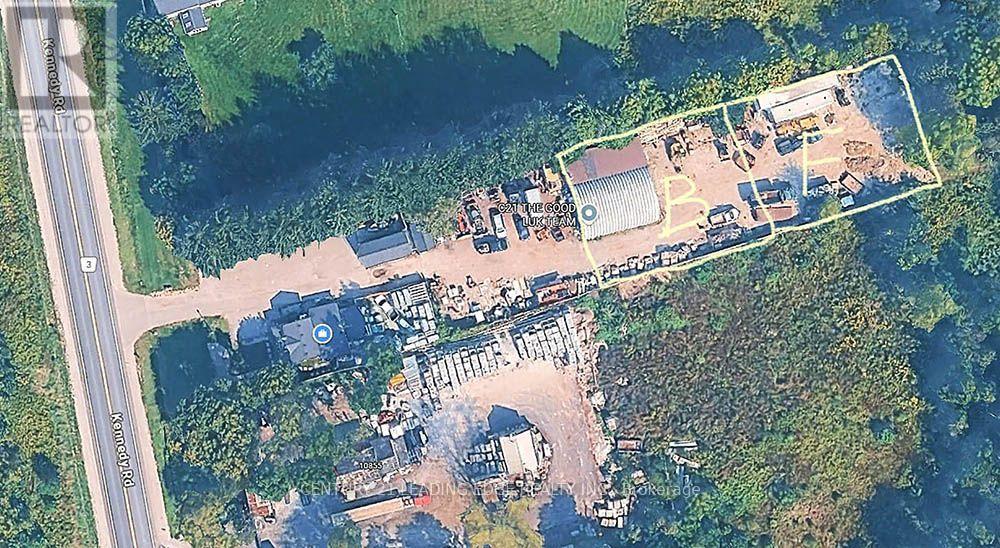
Part B - 10873 Kennedy Road
Markham, Ontario
Unique indoor and outdoor storage/workshop space located at the rear of the building in a convenient Central Markham location, just north of Elgin Mills Road and approximately 10 minutes from Highway 404. Suitable for multiple uses, including equipment and vehicle storage, contractor operations, hobby use, and material storage. The property offers approximately 10,000 sq. ft. of clear, level outdoor land, excluding common areas, together with approximately 3,000 sq. ft. of insulated and heated indoor workshop space. The workshop features one-and-a-half-storey ceiling height, Truck Level Garage Door drive in with two separate entrances, a dedicated gas meter for heating, organized shelving for tools, parts, and materials, and two private offices. The premises are fully fenced and protected by double-gated access, on-site ownership, and security cameras for added security. Shared washroom facilities are available in the main building. Tenant is responsible for 50% of the hydro bill. Excellent access to major highways and nearby amenities. (id:63616)
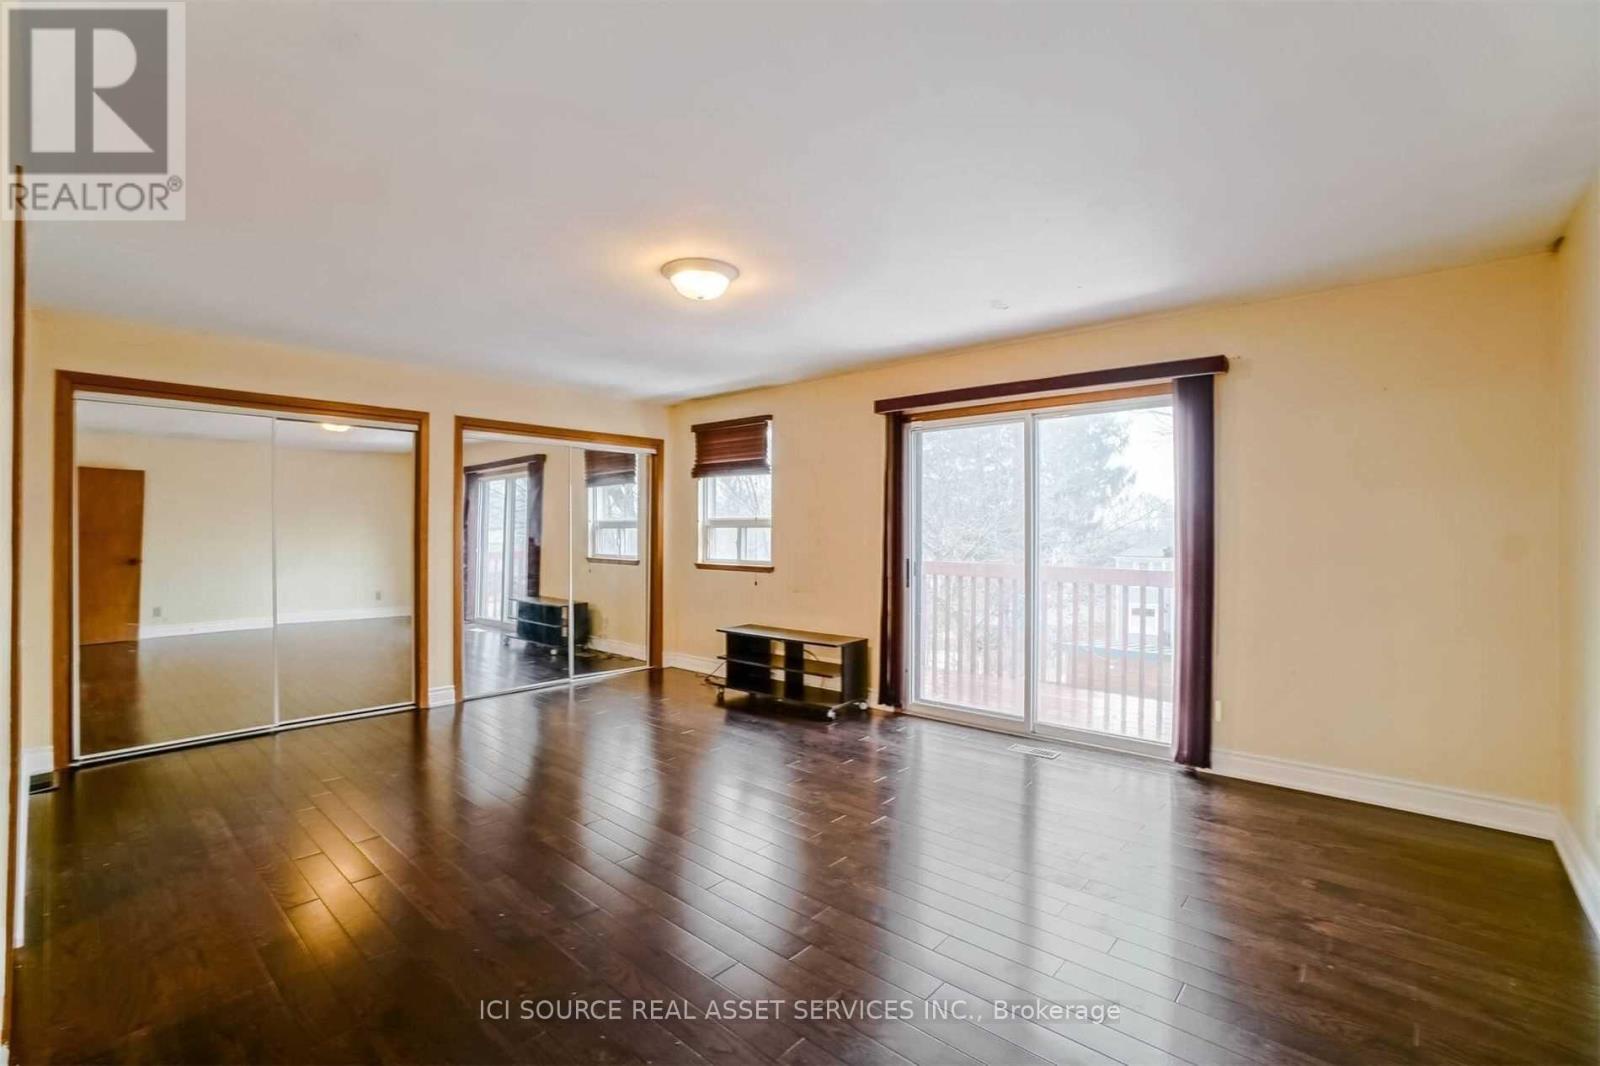
2nd Floor - 2609 Kingston Road
Toronto, Ontario
Wonderful and light-filled apartment with character! This large, 2 bedroom 2nd floor pet friendly apartment features a skylight, a huge master bedroom with built-in closets and a very large balcony & access to laundry in a convenient neighborhood near beach. The apartment can kindly be used as a 3 bedroom if students like to live together. The home is steps away from a stop for the Eastbound #12 which takes you right to UTSC. Also walking distance to the Midland Go Station (2 stations or ~15 min to downtown). Near a fabulous tennis court, splash park, biking and walking trail. The house is also close to an amazing sandy beach, Bluffers Park, marinas & sailing/yacht clubs. Close to all amenities: walking distance to groceries, pharmacy, plaza, Starbucks & Go Station (about 15 mins to downtown by Go). *For Additional Property Details Click The Brochure Icon Below* ** This is a linked property.** (id:63616)
1927 - 3 Greystone Walk Drive N
Toronto, Ontario
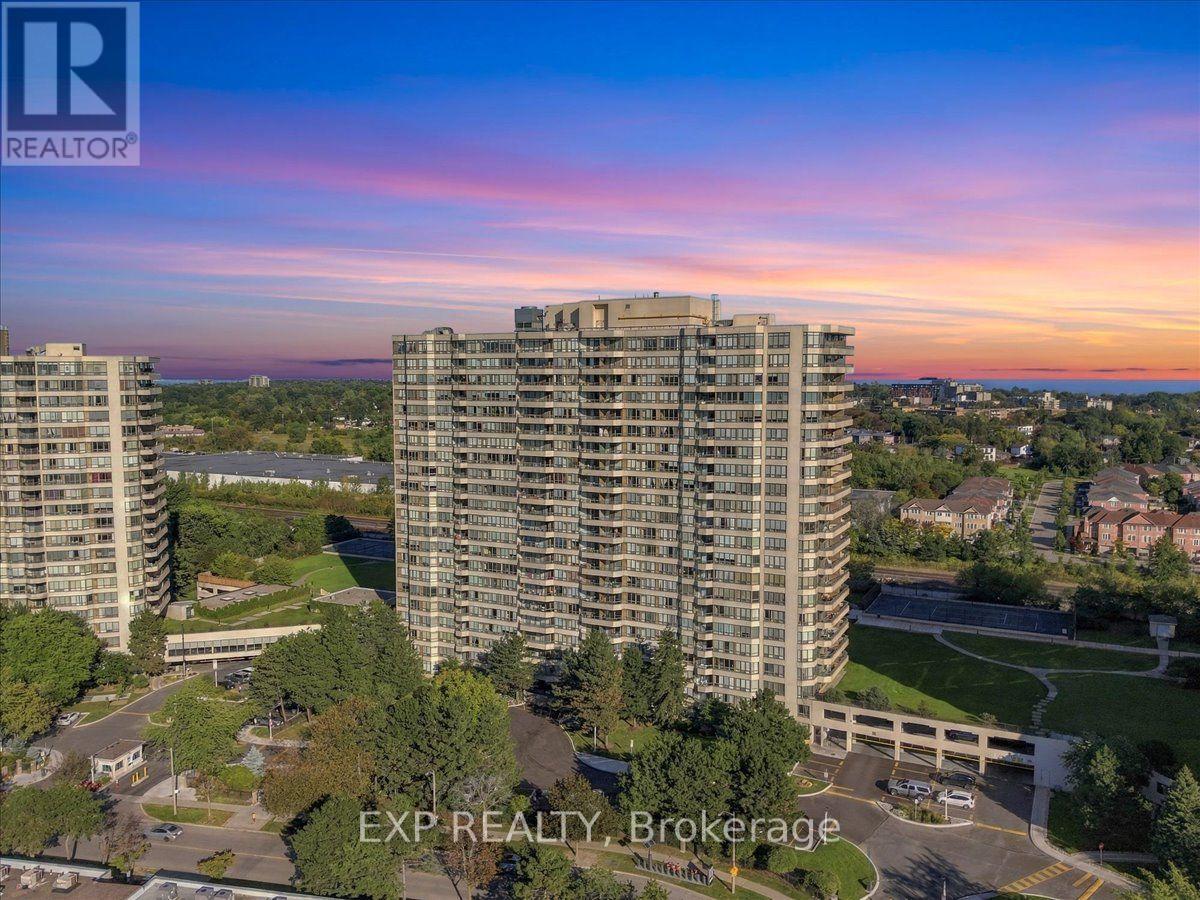
Beautifully Renovated 2 Bed plus den, 2 Bath Suite with clear views of lake Ontario! Recently Renovated Throughout. This Move-In Ready Home Offers A Fresh, Modern Feel With Updated Finishes And Thoughtful Details Throughout The Entire Unit including quartz countertops, new laminate flooring and S/S appliances. The Spacious And Functional Layout Provides large Living And Dining Areas, Generously Sized Bedrooms, And Two Full Bathrooms Perfect For Families, Professionals, First-Time Buyers or downsizers. Unit includes 2 parking spots! The maintenance fee includes all utilities! Enjoy Resort Style Living With An Impressive Selection Of Building Amenities Including Indoor & Outdoor Swimming Pools, Fitness Centre, Sauna, Tennis & Squash Courts, Party Room, Recreation/Games Room, Rooftop Terrace, Visitor Parking and Gated Security. Enjoy The Convenience Of A Well Maintained Community With Beautifully Landscaped Grounds And Plenty Of Space To Relax And Enjoy.Ideally Located In Scarborough's Kennedy Park Community, Close To TTC, Scarborough GO Station, Schools, Parks, Grocery Stores, Shopping, Restaurants, Banks And Everyday Conveniences. Easy Access To Danforth Road, Midland Avenue And Major Transportation Routes Makes Commuting Around The GTA Convenient. A Fantastic Opportunity To Own A Completely Renovated 2 Bed Home In a Building Offering Exceptional Amenities And A Convenient Location. Nothing To Do But Move In And Enjoy! (id:63616)
Basement - 251 College Avenue
Oshawa, Ontario
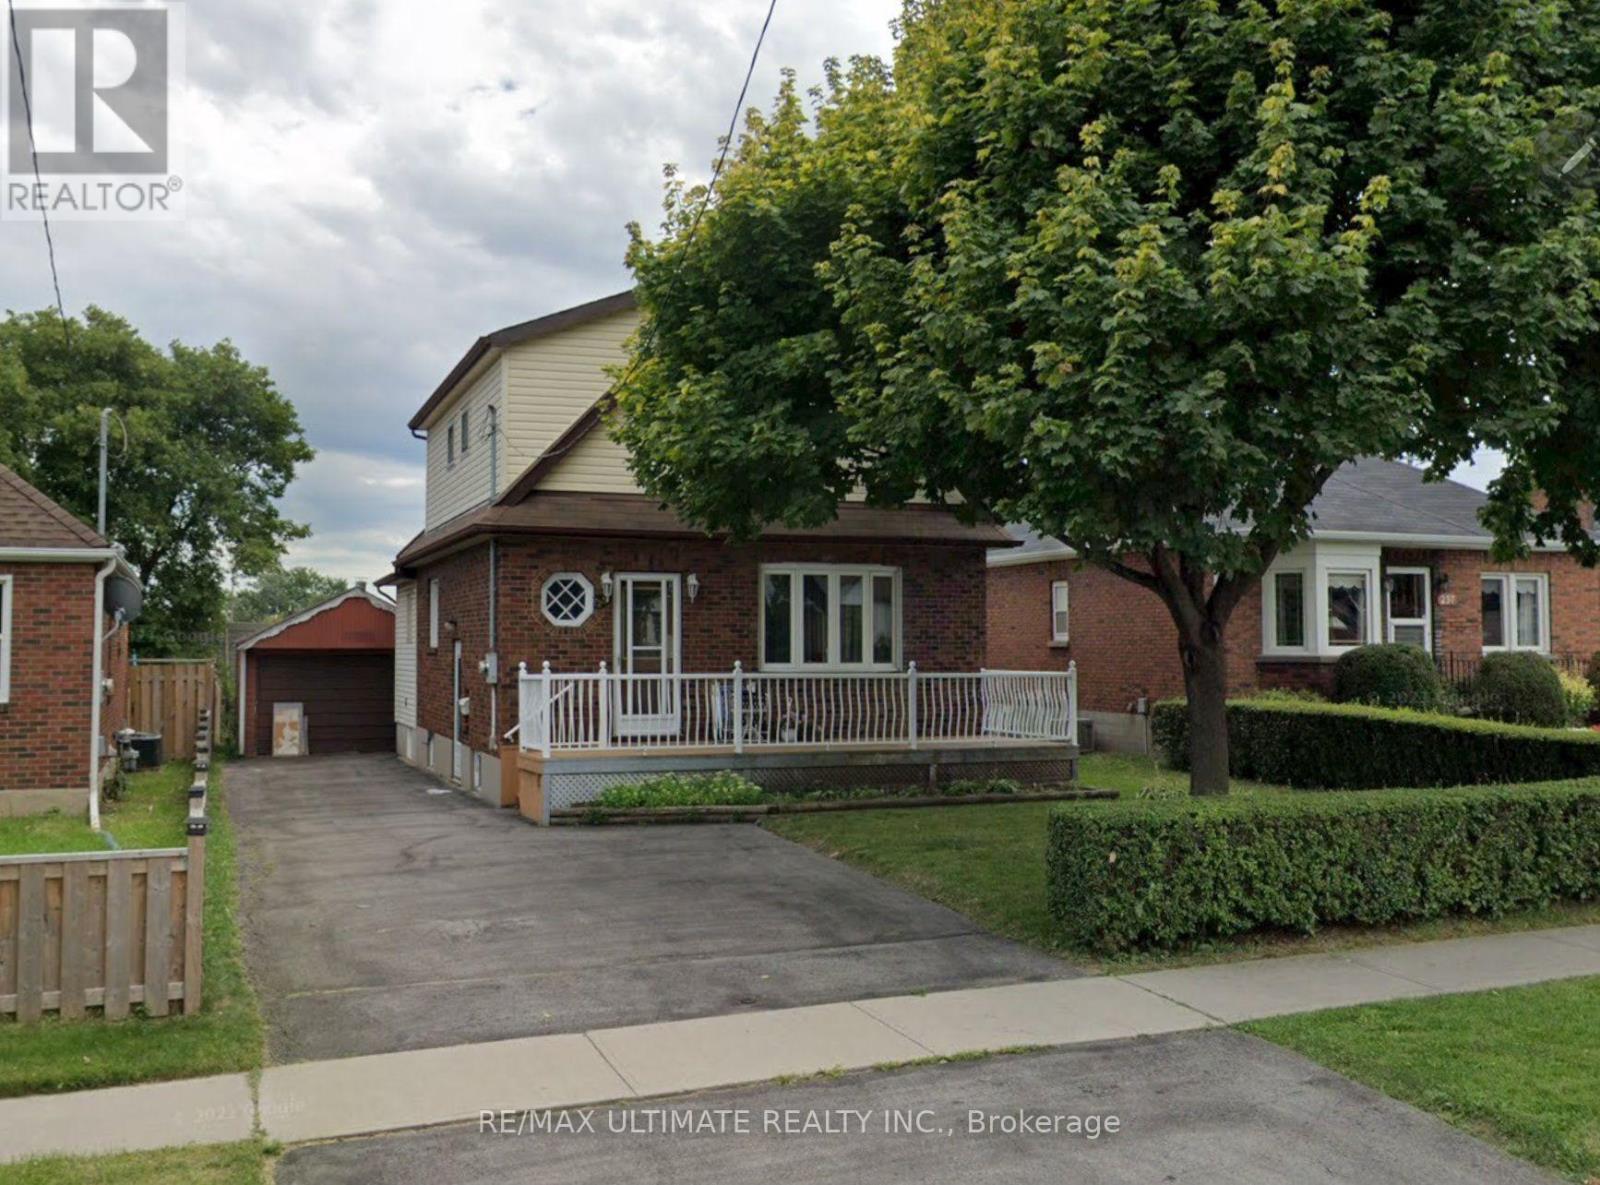
Fully renovated basement apartment offering over 1,000 sq ft of comfortable living space. Features a modern kitchen with granite counters and ceramic backsplash, fully open to a large dining and living area. Stylish modern washroom with massage shower column. Two generous bedrooms with closets and windows providing natural light. Includes 1 parking space in the driveway. Conveniently located near all amenities. (id:63616)

918 Pinecrest Road
Oshawa, Ontario
Power of Sale! Exceptional value-add opportunity on an estate-sized 17,168 sq. ft. premium lot in one of North Oshawa's most desirable family neighbourhoods. This spacious open-concept bungalow offers outstanding potential for end-users, Investors and renovators looking to renovate, modernize, and build significant equity. The bright main level features generous principal rooms, a large kitchen with a walk-out to a deck, and abundant natural light throughout. The finished lower level offers a family room with a fireplace, an additional bedroom with a fireplace, extra living space, and a separate walk-out-ideal for multi-generational living, an in-law suite, or private guest accommodations .A heated 2-car garage with direct basement access and an expansive driveway accommodating up to 6 vehicles provides exceptional functionality for contractors, hobbyists, workshops, or additional vehicles. Conveniently located close to highly rated schools, parks, nature trails, Taunton Road amenities, shopping, transit, and Highways 401 and 407. Potential redevelopment opportunity. The property was previously approved and a City of Oshawa building permit was issued for a second-storey addition. Buyers are advised to conduct their own due diligence regarding permits, approvals, and future development potential. Sold under Power of Sale in "as is, where is" condition. Virtually staged/ decluttered photos included. (id:63616)
328 - 6 Greenbriar Road
Toronto, Ontario
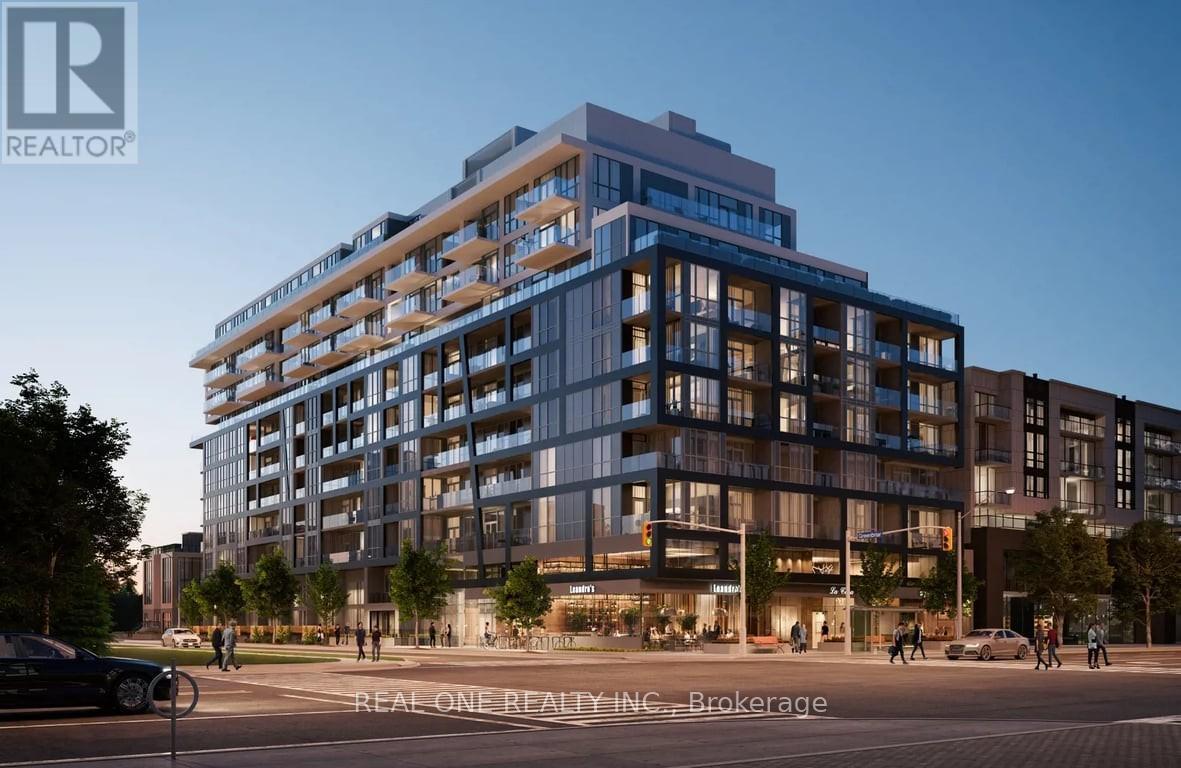
Luxury Bachelor Unit located in Bayview Village, A Modern Kitchen With Granite Countertop and Integrated Appliances, Very Convenient location, close to Bayview Village Shopping Centre, IKEA, Subway Stations, Oriole GO Station, Restaurants, NY General Hospital, quick access to highway 401/404/DVP, and more (id:63616)
Uph03 - 38 Iannuzzi Street
Toronto, Ontario
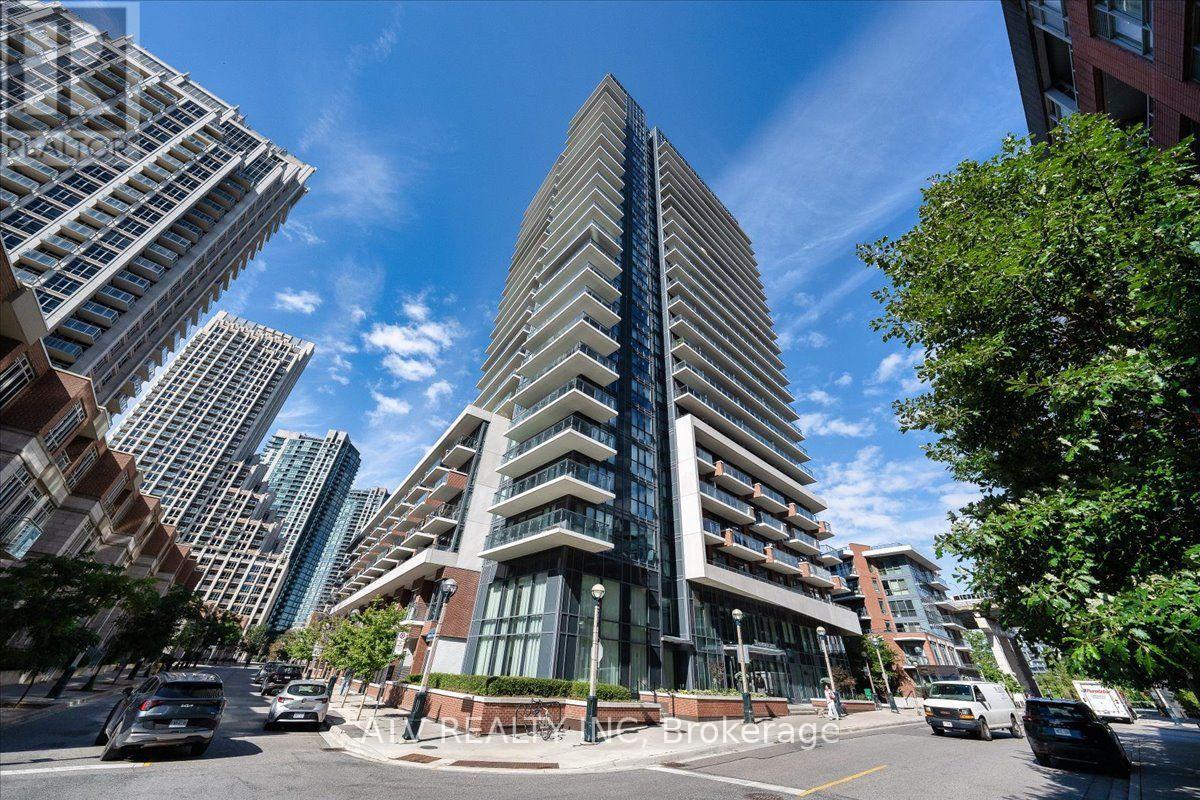
Elevate Your Lifestyle In This Bright, Luxury Upper Penthouse Studio, Offering Unobstructed Southwest Waterfront & City Skyline Views. This Open-Concept Turnkey Suite Features Rich Engineered Hardwood Flooring, Smooth 10Ft Ceilings, Floor-To-Ceiling Windows, & A Spacious Private Balcony With Breathtaking Panoramic Views & Stunning Sunsets. The Contemporary Kitchen Features Sleek Stone Countertops, Marble Backsplash, Dark Cabinetry, A Moveable Eat-In Island, & Stainless Steel Appliances. The Beautifully Appointed Bathroom Features Elegant Marble Flooring. Enjoy A Full Range Of Building Amenities, Including 24Hr Concierge, Indoor Pool, Hot Tub, Sauna, Fitness Centre, Theatre, & BBQ Courtyard. Ideally Located In Vibrant Fort York, Just Steps From The Lakefront, Scenic Parks, & Waterfront Trails, With Liberty Village, Convenient Transit, & Toronto's Financial & Entertainment Districts All Within Easy Reach. Minutes To The Iconic CN Tower, Rogers Centre, Waterfront Dining, Restaurants, & Entertainment. ONE PARKING SPOT INCLUDED! (id:63616)
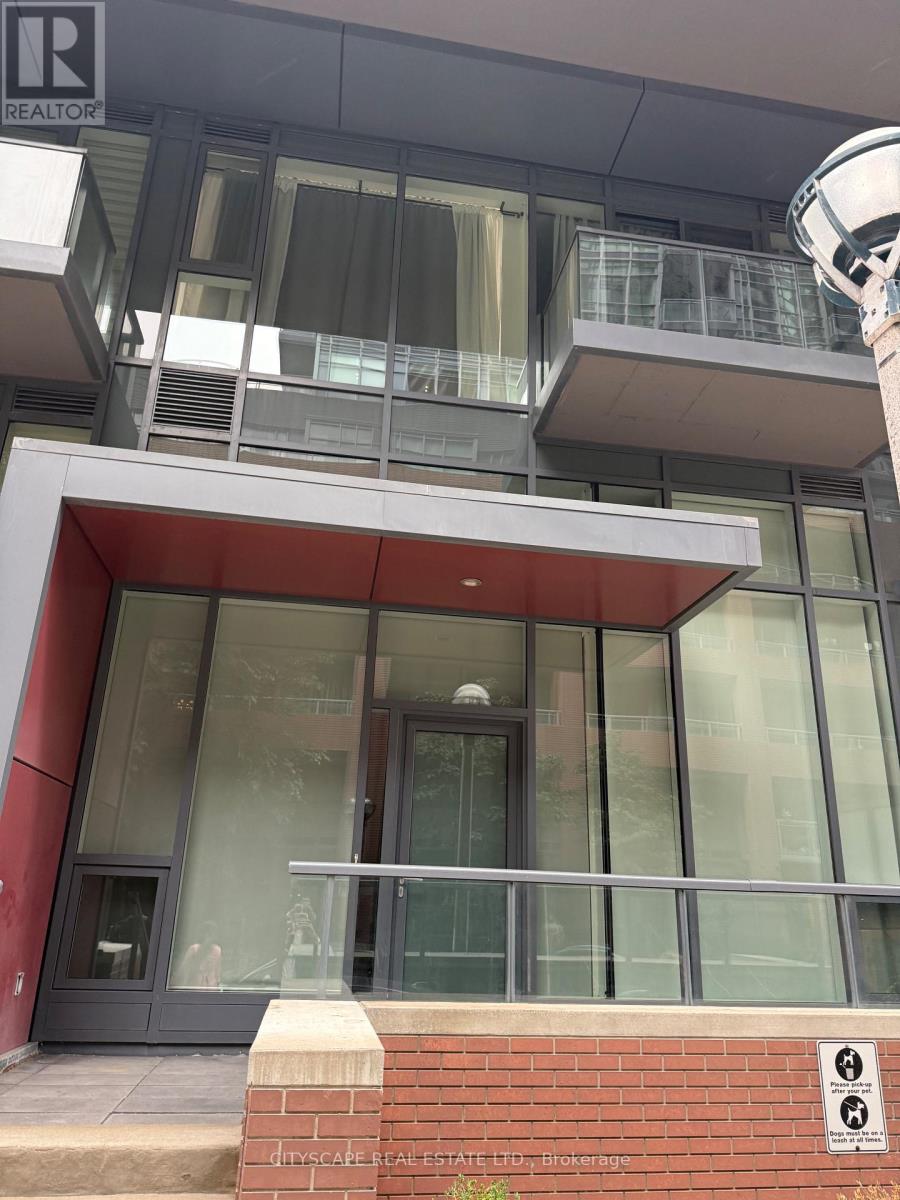
Th03 - 20 Bruyers Mews
Toronto, Ontario
Prime Location On Bathurst And Lakeshore Blvd, Close To Library, Parks, Cn Tower, Rogers Centre Popular King West, Lakeshore, Island Airport, Cne, Ontario Place. Yards Building Has 2 Story Townhouse Available For Lease. 3 Bedroom 3 Full Washroom. Main Floor Has 18 Feet High Ceiling Hardwood Floor Throughout. Walk In Closet In Master Br. Easy Access To Ttc And Highways . Extras: 4 Appliances Including Fridge, Stove, Dishwasher, B/I Microwave, Ensuite Laundry Stacked Washer/Dryer, Elf's, One Parking One Locker Included. (id:63616)

1111 - 89 Skymark Drive
Toronto, Ontario
Welcome to Suite 1111, a 2+1, 2 bath, suite that offers 1385 sq.ft. of comfort & style. This 11th floor Condominium comes with a Locker, Parking and a unique Hobby Room ! Suite 1111 is one of a few suites that have a HOBBY ROOM. Being located on the Concierge floor it can be a convenient office space. Upstairs you'll find a suite that is always sun filled with generous sized rooms a functional layout and crown mouldings. The Condo is freshly painted throughout. The combined living & dining rooms with their new laminate flooring stretch seemlesly down the suite up to the picture window that showcases panoramic views. The balcony has 2 walk outs and can accommodate many guests. The kitchen has an open view of the suite & features a breakfast bar, laundry closet and opens up to a versatile den. Currently featured as a home office the den can easily convert into a 3rd bedroom or a formal dining space. Suite 1111 features a split bedroom plan with bedrooms on each side of the condo. The Primary Suite is very generous in size & has 2 closets one being a walk-in plus a well appointed 5-piece ensuite. The 2nd bedroom feels like a quiet retreat with it's own balcony walkout. When you're settled in, enjoy the resort-style amenities like the indoor & outdoor swimming pools, pickleball, tennis & squash courts, fitness centre, yoga studio, virtual golf, billiards, library and party/meeting rooms. The Excellence has 24 hour security & concierge as well as guest suites, bbq areas, visitor parking & is a pet-friendly building. Prime location being steps to TTC transit, Express buses, and easy access to 404/401/DVP. Walk to Skymark Plaza with Shoppers Drug Mart, Fresh Co, CIBC, and more. Minutes to Fairview Mall, Bayview Village, Shops at Don Mills, Seneca College, top-rated schools, parks, and recreational trails. Maintenance fees include: Heat, Water, A/C, Cable TV, Internet & Parking. (id:63616)
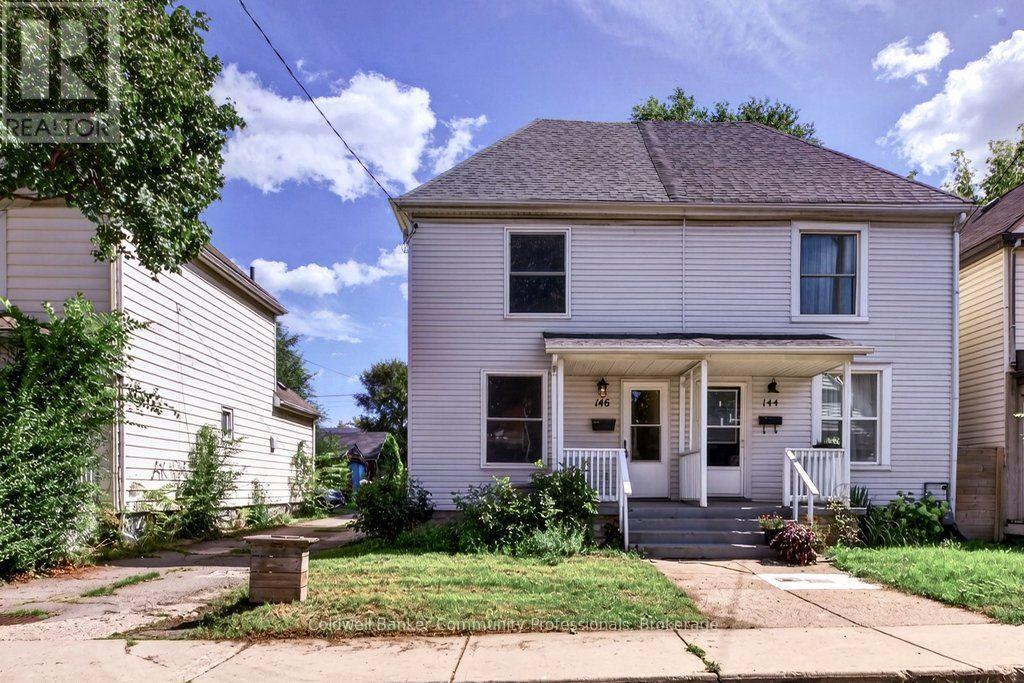
146 Barnesdale Avenue N
Hamilton, Ontario
Move-in ready, well-maintained, and full of potential! Welcome to this charming 2-bedroom, 1-bath semi-detached home in Hamilton's Stipley neighbourhood-an excellent opportunity for first-time buyers. The spacious layout features a large living area and generous eat-in kitchen with walkout to a large rear deck and private backyard, perfect for entertaining or relaxing outdoors. A large dedicated parking space adds convenience. The unfinished basement offers excellent potential for additional living or recreation space and was waterproofed in 2018 with a sump pump added. Updates include the kitchen, flooring, and bathroom (2018), plus new shingles and A/C unit (2021). A fantastic starter home in a great Hamilton location-move in, enjoy, and add value over time! (id:63616)