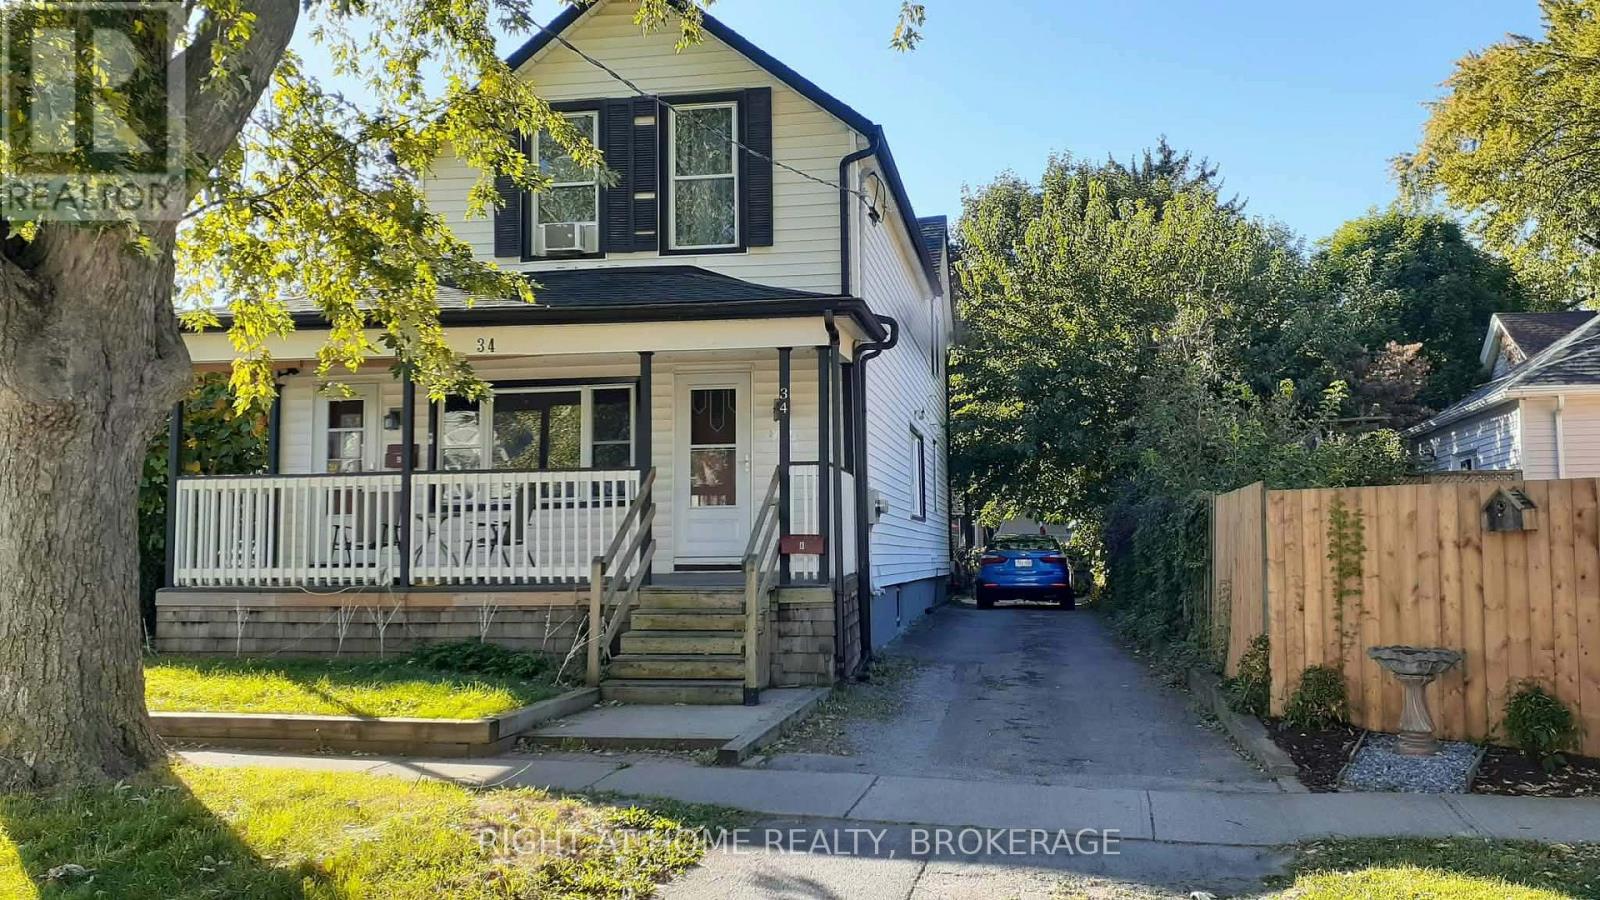
Main - 34 Junkin Street
St. Catharines, Ontario
Welcome home! This beautiful 2-bedroom, 1-bathroom main level apartment offers the perfect blend of comfort, convenience, and outdoor space. Situated in a highly desirable St. Catharines neighbourhood, you are just minutes away from the Fairview Mall, vibrant downtown, and peaceful Fitzgerald Park. Commuting is incredibly seamless, with excellent local bus routes nearby and quick, convenient access to the QEW highway. Inside, you will find a bright and functional living space complete with the ultimate convenience of in-unit laundry. If you need extra space, the basement provides ample storage for seasonal gear, bikes, or extra belongings. Parking is entirely stress-free with dedicated parking spaces available in the backyard, supplemented by convenient street parking for guests. The outdoor features truly set this home apart. Enjoy your morning coffee on the large covered front porch, or host a weekend barbecue on the spacious back deck. The property boasts a fully fenced backyard, giving you a private oasis right in the city. Property Highlights: Commuter's Dream: Quick access to the QEW, steps to bus routes, and minutes to downtown and Fairview Mall. Hassle-Free Parking: Dedicated backyard parking spot plus easy street parking. Outdoor Living: Large covered front porch, spacious back deck, and a fully fenced yard. Convenience & Storage: In-unit laundry included, plus ample storage space in the basement. Available date is flexible. Rent: $1,450/month + utilities (Water split proportionately) Owner is a Realtor. (id:63616)
118 Devinwood Avenue
Brockton, Ontario
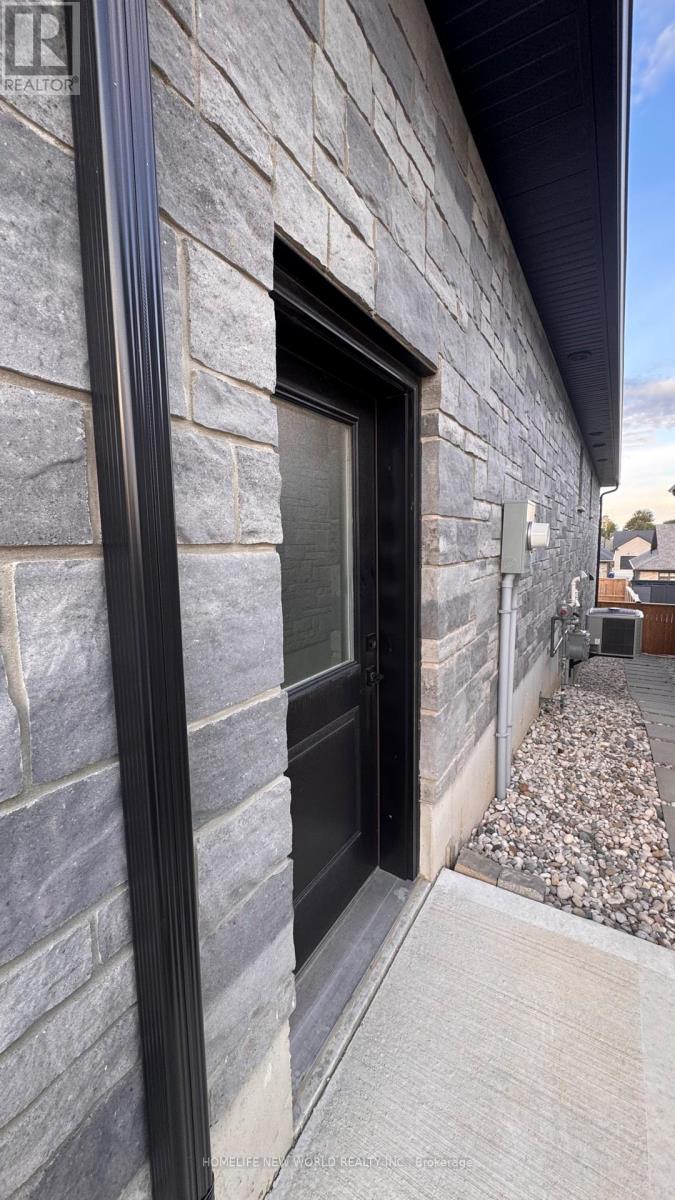
Welcome to 118 Devinwood Ave! This newly built and lived only for 1 year semi-detached home is located in the Walker West subdivision in Walkerton, Ontario. Offering approx. 1,448 sq. ft. of main-level living space plus approx. 1,300 sq. ft. of finished walkout basement. The home features 4 bedrooms and 3 bathrooms, including 2 bedrooms and 2 bathrooms on the main level and 2 additional bedrooms and 1 bathroom in the basement. Bright open-concept living/dining area and modern kitchen. Upgrades include luxury vinyl plank flooring, quartz countertops, custom cabinetry, All stainless steel appliances, new side walkway, central A/C, concrete driveway, landscaping package and more, upgraded fireplace, fenced with wood fence . Done full renovations of backyard, Move-in ready with plenty of space for the whole family! (id:63616)
1267 Upper Thames Drive
Woodstock, Ontario
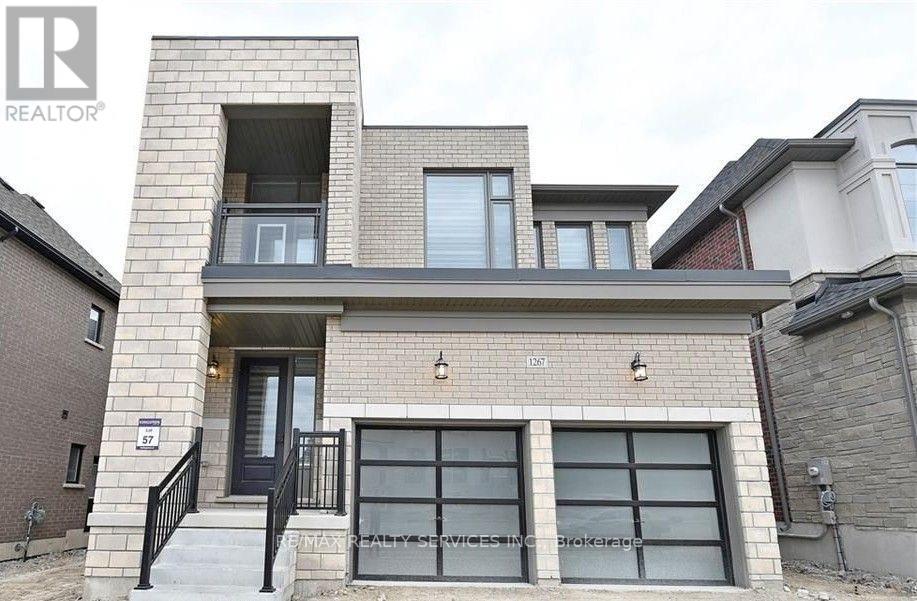
1267 Upper Thames Drive - Available November 1 - Entire Detached Home for Lease! Beautiful and Spacious 4-bedroom, 4+1 bathroom detached home featuring separate living and family rooms, gas fireplace, and a large second-floor media niche. Each bedroom offers a generous closet and its own private ensuite bathroom. Convenient second-floor laundry and customized window and door coverings throughout. Tandem garage accommodates 2 vehicles, plus 4 additional parking spaces on the driveway. Unfinished basement is included in the lease, offering ample storage space. Ideally located close to conservation areas, scenic trails, parks, schools, golf courses, shopping, public transit, and easy access to Highways 401 and 403. Includes stainless steel fridge, stove, built-in dishwasher, washer, dryer, all existing light fixtures and window coverings. Non-smokers/No pets preferred. Excellent opportunity to lease an entire detached home in a desirable family-friendly neighbourhood! (id:63616)
25a Pine Avenue N
Mississauga, Ontario
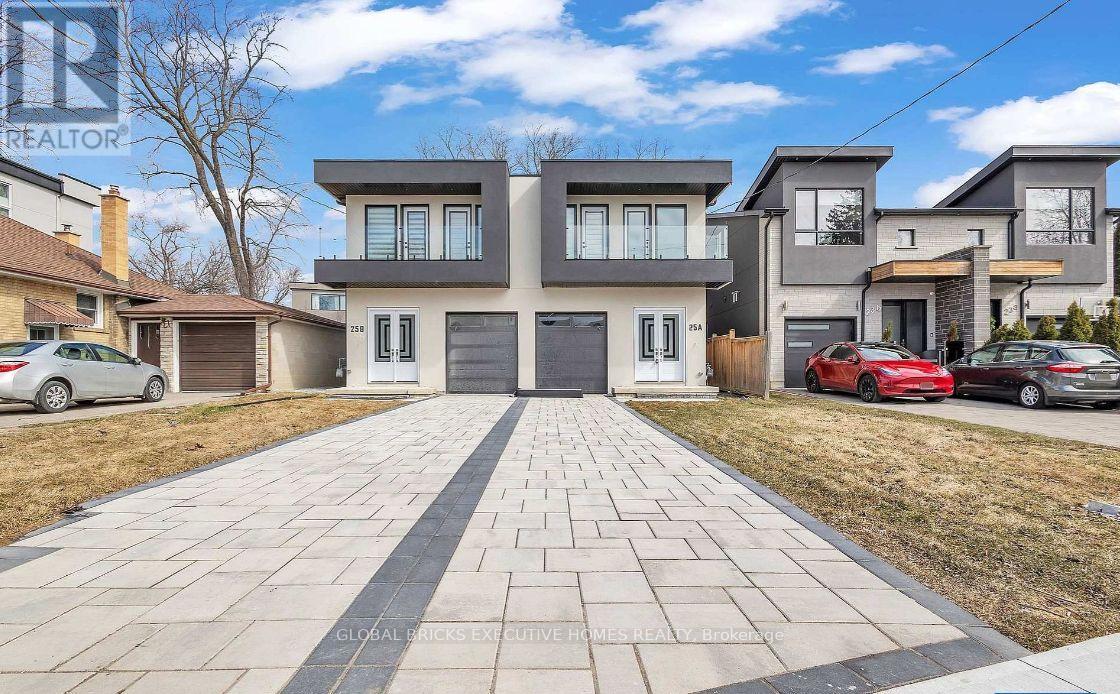
Welcome to 25 A Pine Avenue North, located in the heart of Port Credit, Mississauga! This newly built, fully furnished home offers approximately 3,600 sq. ft. of total living space, including a 1,300 sq. ft. finished lower level, with 4 bedrooms plus 1 additional basement bedroom and 4.5 bathrooms. Situated on an impressive 149-ft-deep lot, this beautiful home is nestled in a family-friendly neighbourhood just minutes from Lake Ontario, Pine Avenue Park, and Mississauga's scenic waterfront parks and trails. Step inside to discover 10-ft ceilings, abundant natural light, and an inviting open-concept layout designed for comfortable living and entertaining. The stunning chef's kitchen features built-in appliances and seamlessly flows into the spacious living areas. The oversized living room provides the perfect setting for family gatherings and entertaining guests. Bright and elegant bedrooms offer plenty of space and comfort. The fully finished basement with a separate entrance provides excellent flexibility, whether for extended family, additional living space. The property is offered fully furnished , making it an ideal choice for those seeking a turnkey living experience in one of Mississauga's most desirable communities. Prime Port Credit location, spacious lot, newly built, fully furnished, close to the lake, parks, trails, shops, restaurants, and all amenities. The Tenant will pay the utilities. Short term rentaland long term rental options. (id:63616)
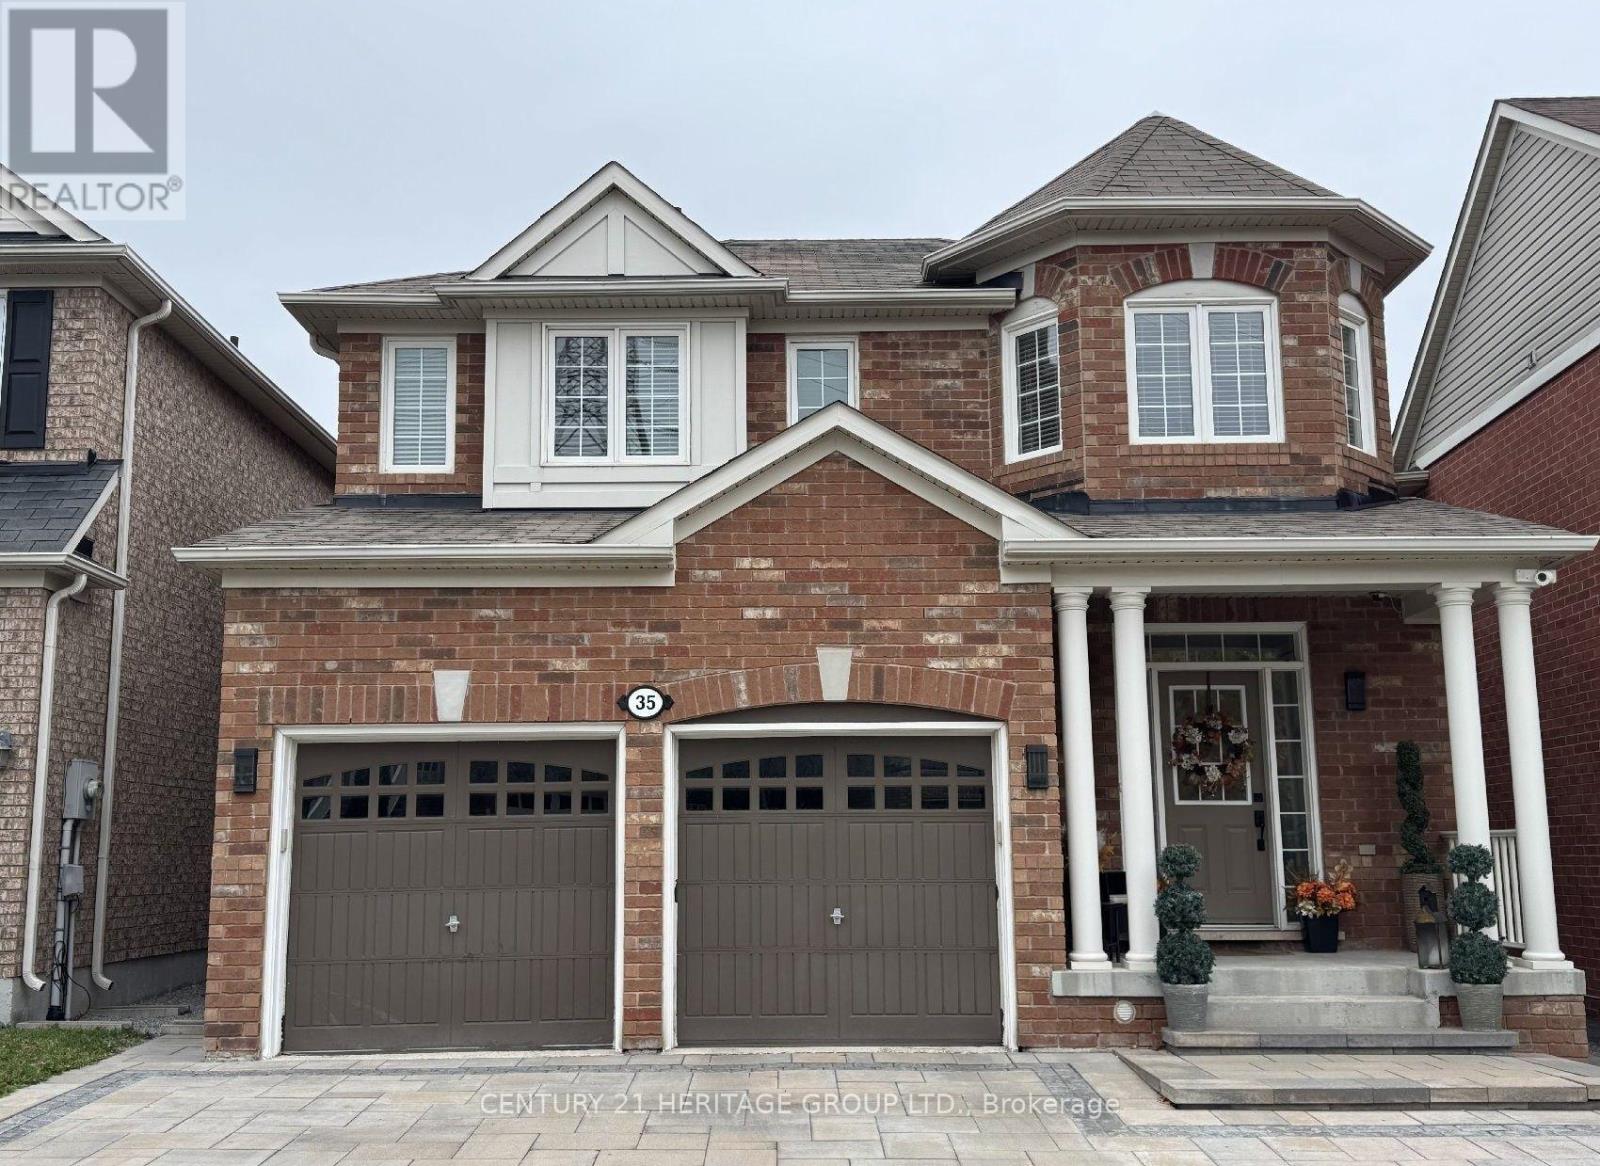
35 Cliff Gunn Road
Newmarket, Ontario
Reasons to love this Spacious & Bright 4+1 Detached House In the prestigious Woodland Hills neighborhood * 1- Modern Finishes & Beautiful Open Concept Layout * 2- Pot Lights, 9" smooth ceilings, Oak Staircase, and Hardwood Floors give this house a special character * 3- Huge Gourmet Kitchen With Ample Cupboard Space and Fantastic Center Island * 4- Spacious primary bedroom with large walk-in closet * 5- Finished basement with one bedroom, bathroom and kitchen with a separate entrance. (id:63616)

1065 Woodburn Road
Hamilton, Ontario
Amazing Opportunity! Lovingly family-owned since it was built w/ pride of ownership throughout, this solid brick bungalow is proudly set on an impressive and meticulously landscaped 164' x 247.50' lot (0.93-acre), backing onto peaceful farmers' fields and complete w/ a large inground pool & massive garage/workshop. This private retreat is where space, tranquility & opportunity come together. Inside, the inviting living room flows seamlessly into the dining room and custom chef's kitchen w/ granite countertops, creating an inviting setting for everyday living and memorable gatherings, while the 3 bedrooms & 4pc bath provide convenience for effortless main-floor living. The partially finished basement w/separate rear entrance features a sprawling rec room, additional shower & tons of storage space, offering flexibility for your current needs and future plans. Step outside to your own private summer retreat. Enjoy hot summer days gathering around the impressive 16'x32' inground pool, complete w/ new liner (June 2026) & pool pump (2024). Surrounded by panoramic scenic views, this is where summer days turn into lasting memories! For the hobbyist, entrepreneur or car enthusiast, the insulated garage/workshop w/ woodstove is an incredible bonus, providing exceptional space for projects, equipment & toys, while the long driveway offers parking for 12+ cars! Set on nearly an acre with farmers' fields stretching out behind you, enjoy the privacy of country living without sacrificing the conveniences of the city. Whether you're looking to enjoy it exactly as it is or envisioning what it could become, this is a property with a story worth continuing. Major updates include: Furnace & A/C (2019), Home Shingles (2024), Garage Shingles (2013), Rear Patio Cover (2023), Cistern (2016) & more! Conveniently located just a short drive from major amenities, schools, golf, trails & more, this rare country-meets-city opportunity must be seen to be appreciated! Don't miss out! (id:63616)
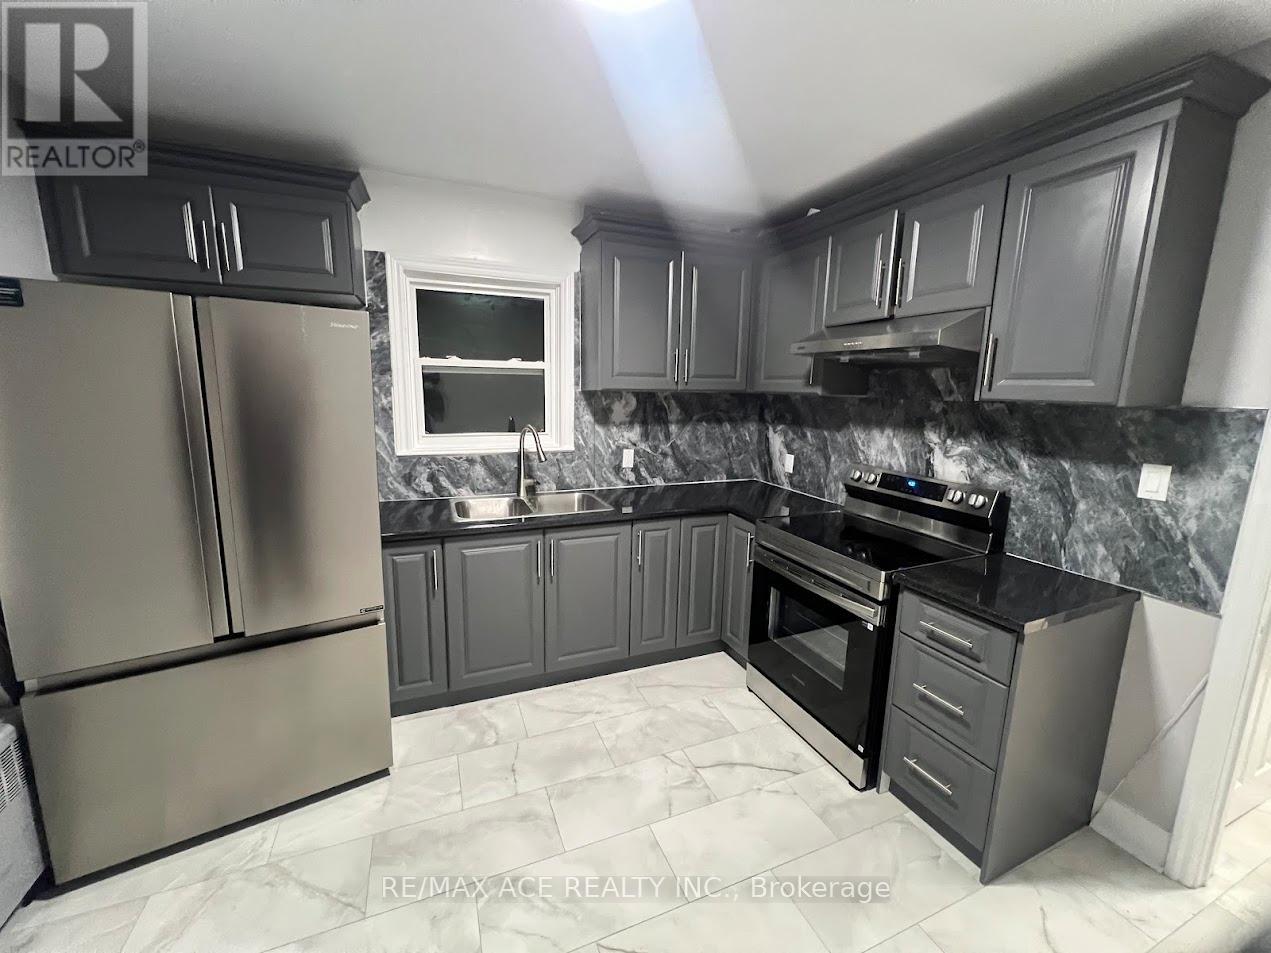
2 - 21 Towpath Road
Thorold, Ontario
Beautifully updated one-bedroom apartment conveniently located directly across from the Thorold Main Terminal in downtown Thorold. Situated in a quiet and pleasant area, this unit offers excellent accessibility and comfortable living. The apartment features a brand-new kitchen and bathroom, new kitchen appliances, fresh paint throughout, new windows, and new window blinds. A window A/C unit is included.Base rent is plus hydro. Coin-operated laundry will be available soon in the main floor common area. Parking is available for an additional $50 per month. The location offers direct bus access to Niagara Falls and Brock University, making it ideal for newcomers or Brock University students. Move-in ready and well maintained. (id:63616)
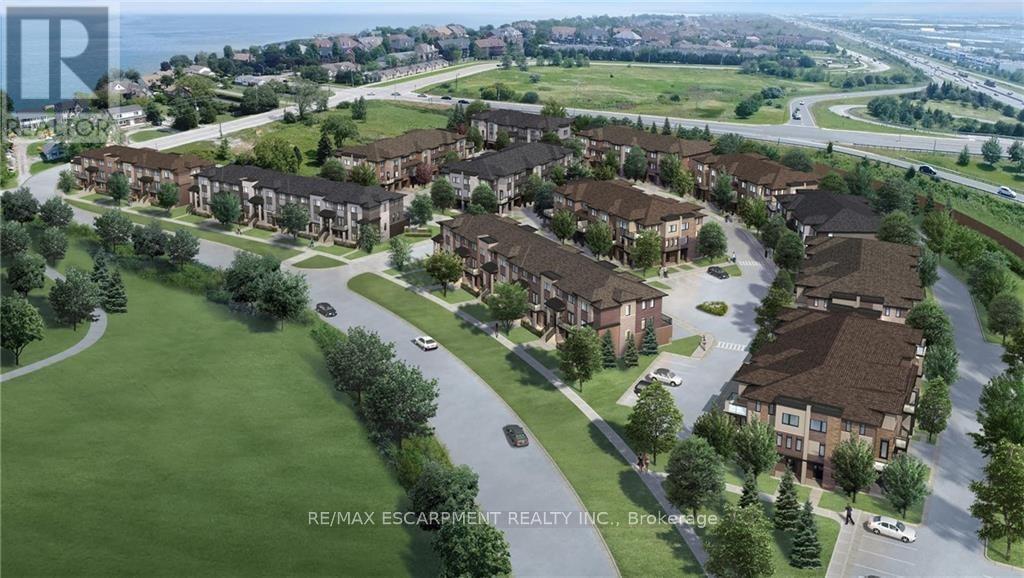
122 - 590 North Service Road E
Hamilton, Ontario
Welcome to lakeside living in Stoney Creek.This beautifully built townhome is bright is bright and spacious with extra powder room on ground floor. The main floor is full of natural light with an open-concept layout, spacious kitchen with breakfast bar, and extra space that can be used for storage. Includes pantry, garage entry, and a balcony with nice views.Steps to restaurants, shopping, parks, lakefront trails, Newport Yacht Club, and minutes to QEW, Costco, wineries, and Confederation GO.Appliances included: fridge, stove, dishwasher, over-the-range microwave, washer & dryer. (id:63616)
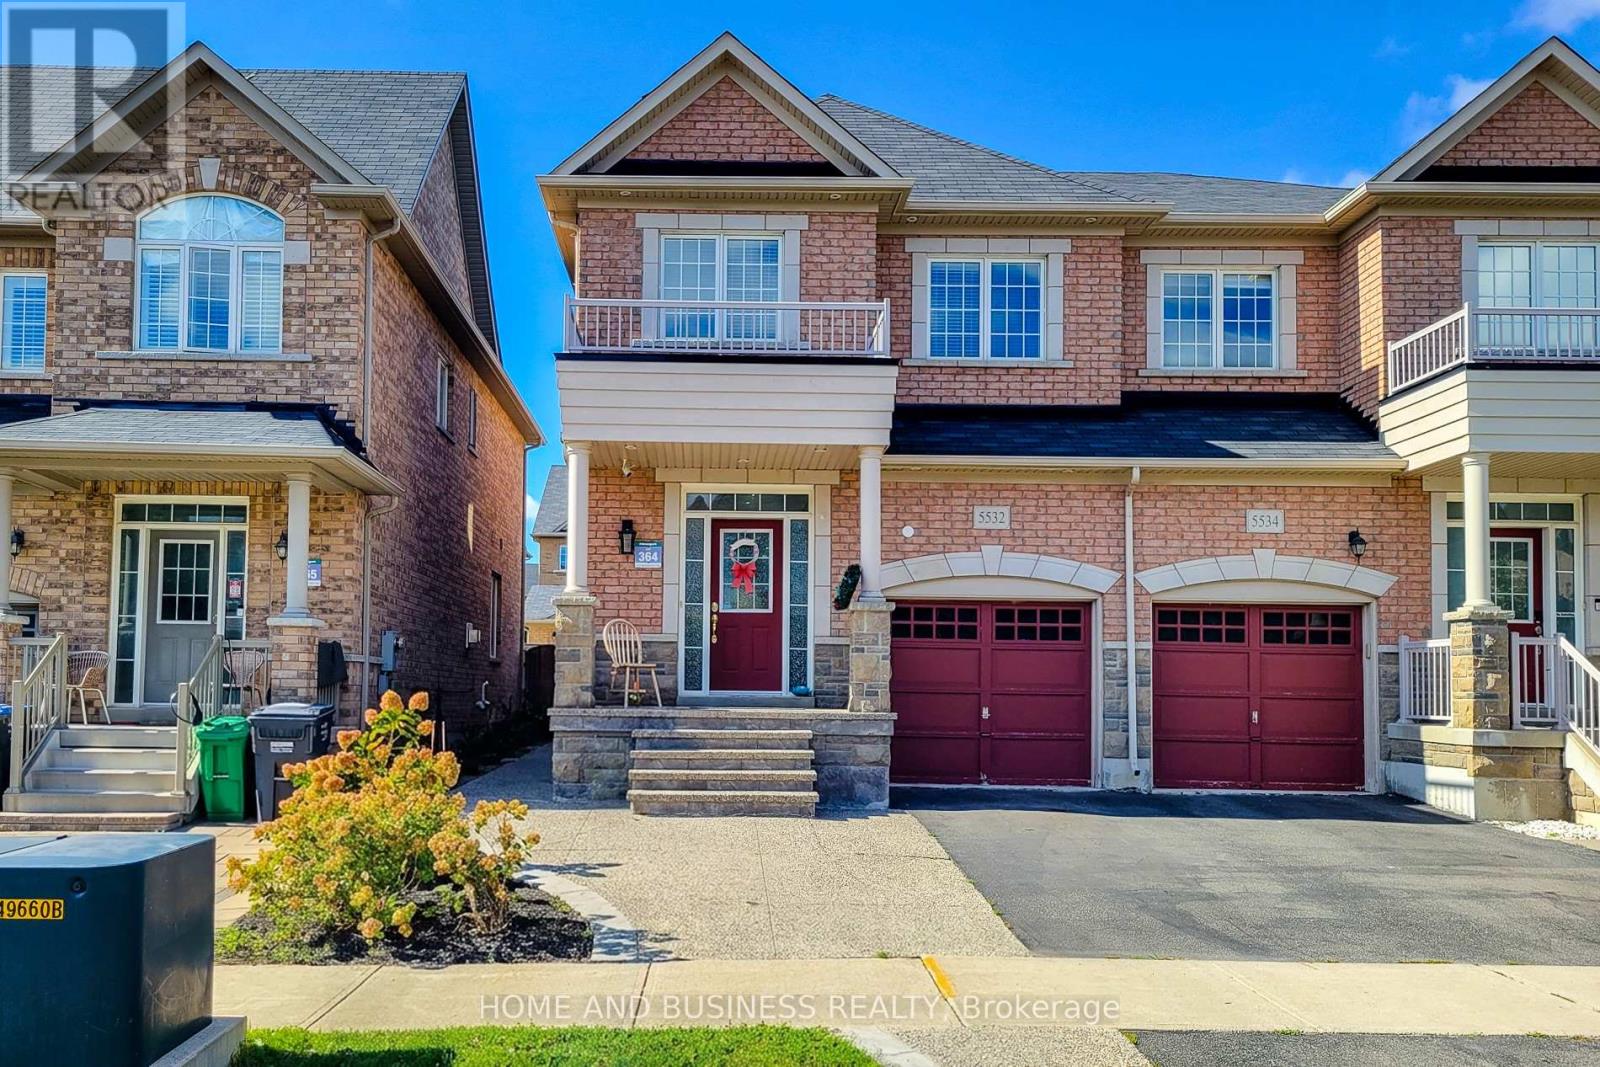
5532 Meadowcrest Avenue
Mississauga, Ontario
Gorgeous 3-bedroom, 4-bathroom semi-detached home built by Greenpark in the prestigious Churchill Meadows neighbourhood. This well-maintained home features 9-ft ceilings on the main floor, pot lights, newer flooring, fresh paint, and a fully finished basement.The spacious primary bedroom offers a luxurious 5-piece ensuite. The kitchen and all bathrooms feature elegant granite countertops. Oak staircase with iron pickets adds a stylish touch, with convenient direct entry to the home from the garage.Walk out from the main level to the private fully fenced backyard with gazebo-backs onto a quiet lane "No homes directly behind", perfect for outdoor enjoyment. Ideally located just steps from the highly regarded Stephen Lewis Secondary School and close to parks, shopping, transit, and other amenities. (id:63616)

7190 King Street
Caledon, Ontario
**Excellent opportunity** to acquire 10.45 acres in a prime location of Caledon offering endless possibilities, located close to King St and The Gore Rd. This spacious raised bungalow features 2146 sq. ft. of well-designed living space with 4 generous bedrooms and 3 bathrooms.The bright main level offers an open-concept layout with a country-style kitchen overlooking the family room, expansive living and dining areas, and spacious bedrooms. The fully finished walk-out basement includes its own kitchen, washroom, 2 additional bedrooms, and a large recreation area, making it ideal for extended family, multi-generational living, or potential income opportunities. Also, 2000 Sq Ft Barn with 2 large drive in doors. Surrounded by picturesque countryside while remaining conveniently close to major roads and everyday amenities, this exceptional property combines privacy, space, and outstanding future potential. Whether you're looking for a family estate or investment opportunity, this unique Caledon property is one you won't want to miss. (id:63616)

3 Brantwood Drive
Toronto, Ontario
Welcome to this beautifully updated and meticulously maintained detached bungalow on an impressive 63.56 x 139.91 ft irregular lot in a convenient Scarborough neighbourhood! The main floor offers 9-foot ceilings, with smooth ceilings and crown moulding in the living, dining and kitchen areas. The contemporary kitchen features a waterfall-edge island, white shaker-style cabinetry, full-height pantry storage, stainless-steel appliances, pendant lighting and pot lights. Its open layout makes everyday living and entertaining effortless. An expansive living-room window with zebra blinds brings in abundant natural light, while stylish vinyl flooring complements the interior. The bathroom includes a freestanding bathtub, a separate glass-enclosed shower and floor-to-ceiling tiling around both. Built-in closet organizers add practical storage. With approximately $125K invested in improvements, this move-in-ready home also offers an oversized tandem garage, driveway parking for up to 8 vehicles and a fully fenced yard. The basement provides additional living space with potential for a separate apartment. Just minutes from Scarborough Town Centre, Scarborough General Hospital, schools, parks, shopping, public transit and Hwy 401. Improvements include main-floor renovation and foundation waterproofing (2022); new roof, eavestroughs and front entrance steps (2024); replacement windows (2025); and garage roof (2026). Additional features include a high-efficiency furnace, central air conditioning, an owned hot water tank and an automatic garage door opener. Open House Saturday and Sunday, 2:00-5:00 p.m. Come visit! (id:63616)
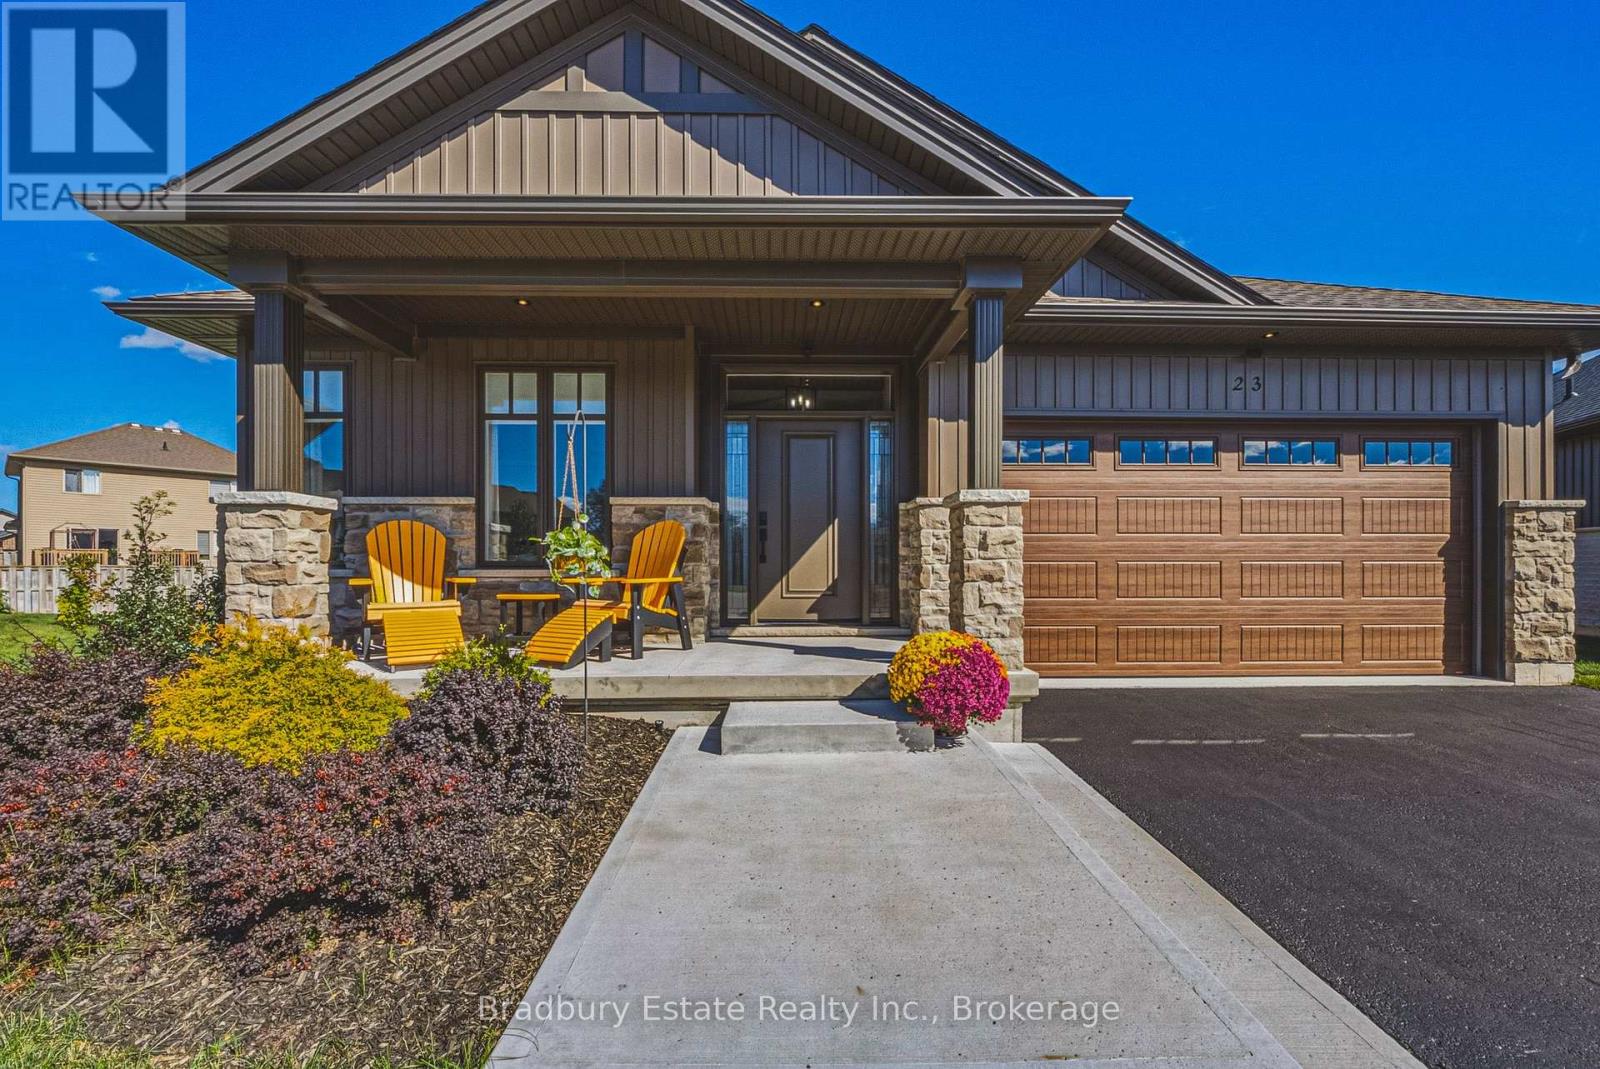
23 - 24 Craddock Boulevard
Haldimand, Ontario
Welcome to this Custom Built 3 Bedroom, 2 Bathroom BUNGALOW in the Exclusive Jarvis Club. On the bulb of a Private Court, this Ed Robinson Built Home features impeccable style and contains custom finishes EVERYWHERE. From the "Hi Neighbour" covered Front Porch, extra-wide Front Door with Side Lites and Transom Window, to the Raised Ceiling Foyer and 9 Ft. Ceilings throughout, there's "Capital Q" Quality at every turn. Enjoy the Open Concept Layout with Hardwood Floors, LED and Pot Lighting, connecting the Kitchen, Family and Dining spaces. The Family Room boasts a Coffered Ceiling with Wood Beam Design, Gas Fireplace with Stone Surround and matching Beam Mantel. The Kitchen is bright and spacious, with Wingers Custom Cabinetry, Quartz Counters, Large Island with Double Sink and Under Cabinet Lighting. For Convenience, a Pocket Door connects you to the Laundry Room and additional Pantry, along with Inside Entry from the Double Garage. The Dining area completes the space, with Sliding Doors to Enclosed Patio for Outdoor Entertaining. The Primary BR is also a treat, with Ensuite Bathroom with Glass Shower and a Walk-in Closet. Two more spacious BR with Double Closets and a 4-Piece Bathroom complete the Main Floor. The unspoiled Lower Level features Rough-in for a 3rd Bathroom, 200 AMP Electrical, On Demand Water Heater, High Ceilings, Sump Pump and Backflow Valve. Low Condo Fees cover Water Bill (!), Lawn Maintenance and Private Road Plowing in winter. With thoughtful Landscaping, Irrigation System and Double Paved Drive and Garage, this home is a rare find. Book a Showing to see *The Jewel of Jarvis*, and why this town has been crowned Canada's Kindest Community. (id:63616)
601 - 133 Wynford Drive
Toronto, Ontario
Luxury Condo At The Rosewood - Elegant Lobby, Meeting Lounge & Excellent Amenities including Fitness Room, Party Room, 24-Hrs Concierge, Visitors Parking, 2 Bedrooms 2 Full Baths, Ensuite Laundry Room, 1 Parking, 1 Locker, Walk To Aga Khan Museum & Park, TTC Public Transportation At Building Door, Near Highway Don Valley Parkway (DVP), School, Park, 15 Minutes To Downtown Toronto, In The Centre of The City!! Shows Well! (id:63616)
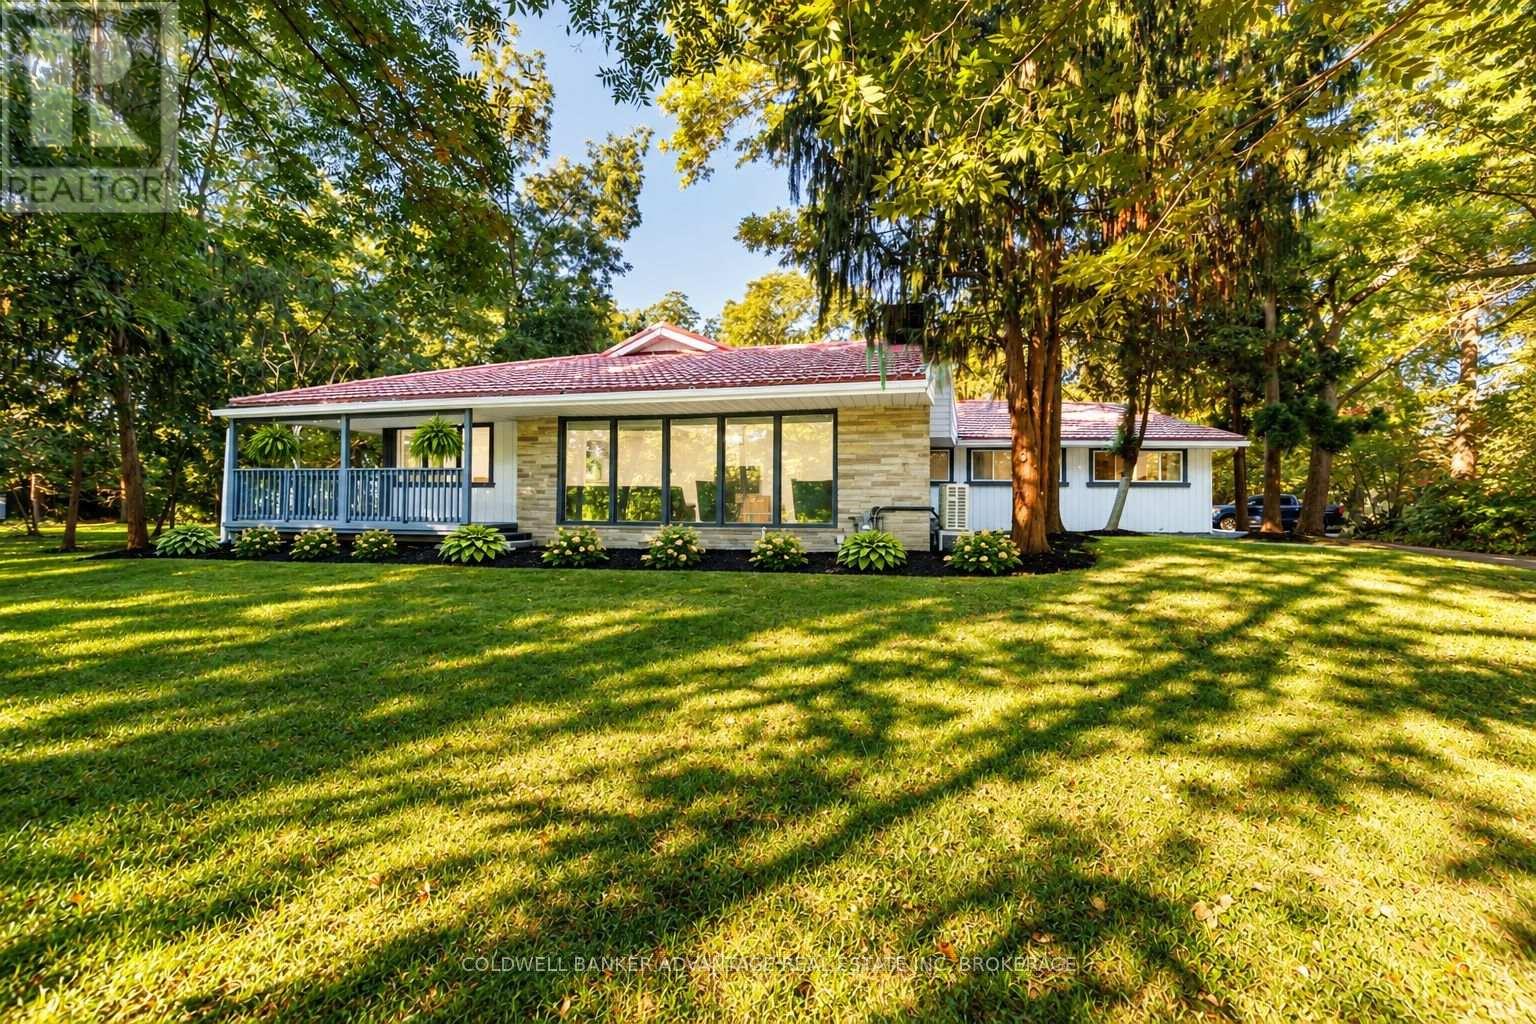
14874 Niagara River Parkway
Niagara-On-The-Lake, Ontario
Set on an extraordinary 1.6-acre estate along the prestigious Niagara River Parkway, this beautifully renovated bungalow offers a rare combination of privacy, elegance and an exceptional Niagara-on-the-Lake location. Directly across from the Niagara River and its scenic walking and cycling trail, and just minutes from historic Old Town, the setting is truly remarkable.A circular driveway, double-car garage and freshly completed interlocking walkways introduce the property, while mature trees and established fruit trees create a breathtaking, almost forest-like sanctuary. With farmland beyond and no rear neighbours, the sense of seclusion is exceptional.A gracious wraparound porch and spacious rear porch complement the home's timeless appeal. Inside, refined renovations and beautiful craftsmanship are evident throughout. The impressive kitchen features granite countertops, a substantial centre island, stainless steel appliances and expansive windows framing the picturesque grounds. The inviting living room is anchored by a wood-burning fireplace/stove, adding warmth and character.The generous primary retreat features a large walk-in closet leading to an elegant ensuite with double sinks and a soaker tub. Three additional spacious bedrooms and two more full bathrooms provide ample room for family and guests.More than a home, this is a Niagara-on-the-Lake lifestyle: morning walks along the river, evenings on the wraparound porch and 1.6 private acres of natural beauty, all minutes from Old Town. A rare opportunity to experience the tranquility and distinction of life on the Niagara River Parkway. (id:63616)
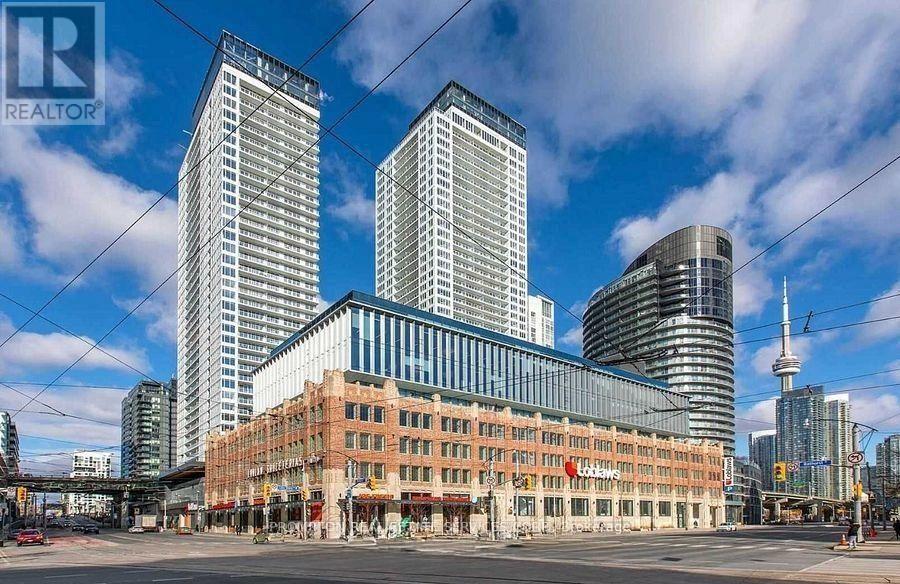
3911 - 19 Bathurst Street
Toronto, Ontario
* A Luxurious, Open Concept and Functional, 840 Sq. Ft., 3-Bedroom + 2-Bathroom condo unit on the 39th Floor in the Prime Downtown Location in the heart of Bathurst St and Lake Shore Blvd W area with 7 Standout Features: (1) 3 True Bedrooms - Each with Its Own Window, providing abundant natural light and ventilation throughout; (2) High 39th Floor, located just a few levels below the penthouse floors, offering an elevated living experience; (3) Breathtaking Southeast Views overlooking Lake Ontario and Billy Bishop Toronto City Airport (YTZ) from your expansive private balcony; (4) 1 Parking Spot and 1 Locker are included; (5) Luxurious, Spacious & Functional Layout featuring 840 Sq. Ft. of interior living space plus an impressive 181 Sq. Ft. private balcony; (6) Includes Laminated floors thru out with premium built-in appliances, cabinet organizers, quartz countertop; a spa-like bath with marble tiles; (7) Conveniently steps To Loblaws, Shoppers Drug Mart, TTC Transit streetcar (to Toronto Western Hospital, CAMH, Union Station & TTC Subway Stations); Less than 15 Minutes walk to Fort York Library, Canoe Landing Park, Billy Bishop Toronto City Airport (YTZ) and more. * Easy Travel To Toronto Western Hospital, CAMH, Union Station, King West, Queen West, Tech Hub, Financial/Entertainment Districts, QEW/Gardiner, Rogers Centre & more. * Be A Part Of This Vibrant Community! * Enjoy a Seamless Transition and Live with Ease in this Professionally Managed Unit * Heat, Cooling ("A/C"), Water, 1 Parking Spot and 1 Locker are included * Furniture, Hydro ("Electricity"), Internet, Cable TV & Tenant Insurance are Not Included. (id:63616)
208 - 10 Torresdale Avenue
Toronto, Ontario
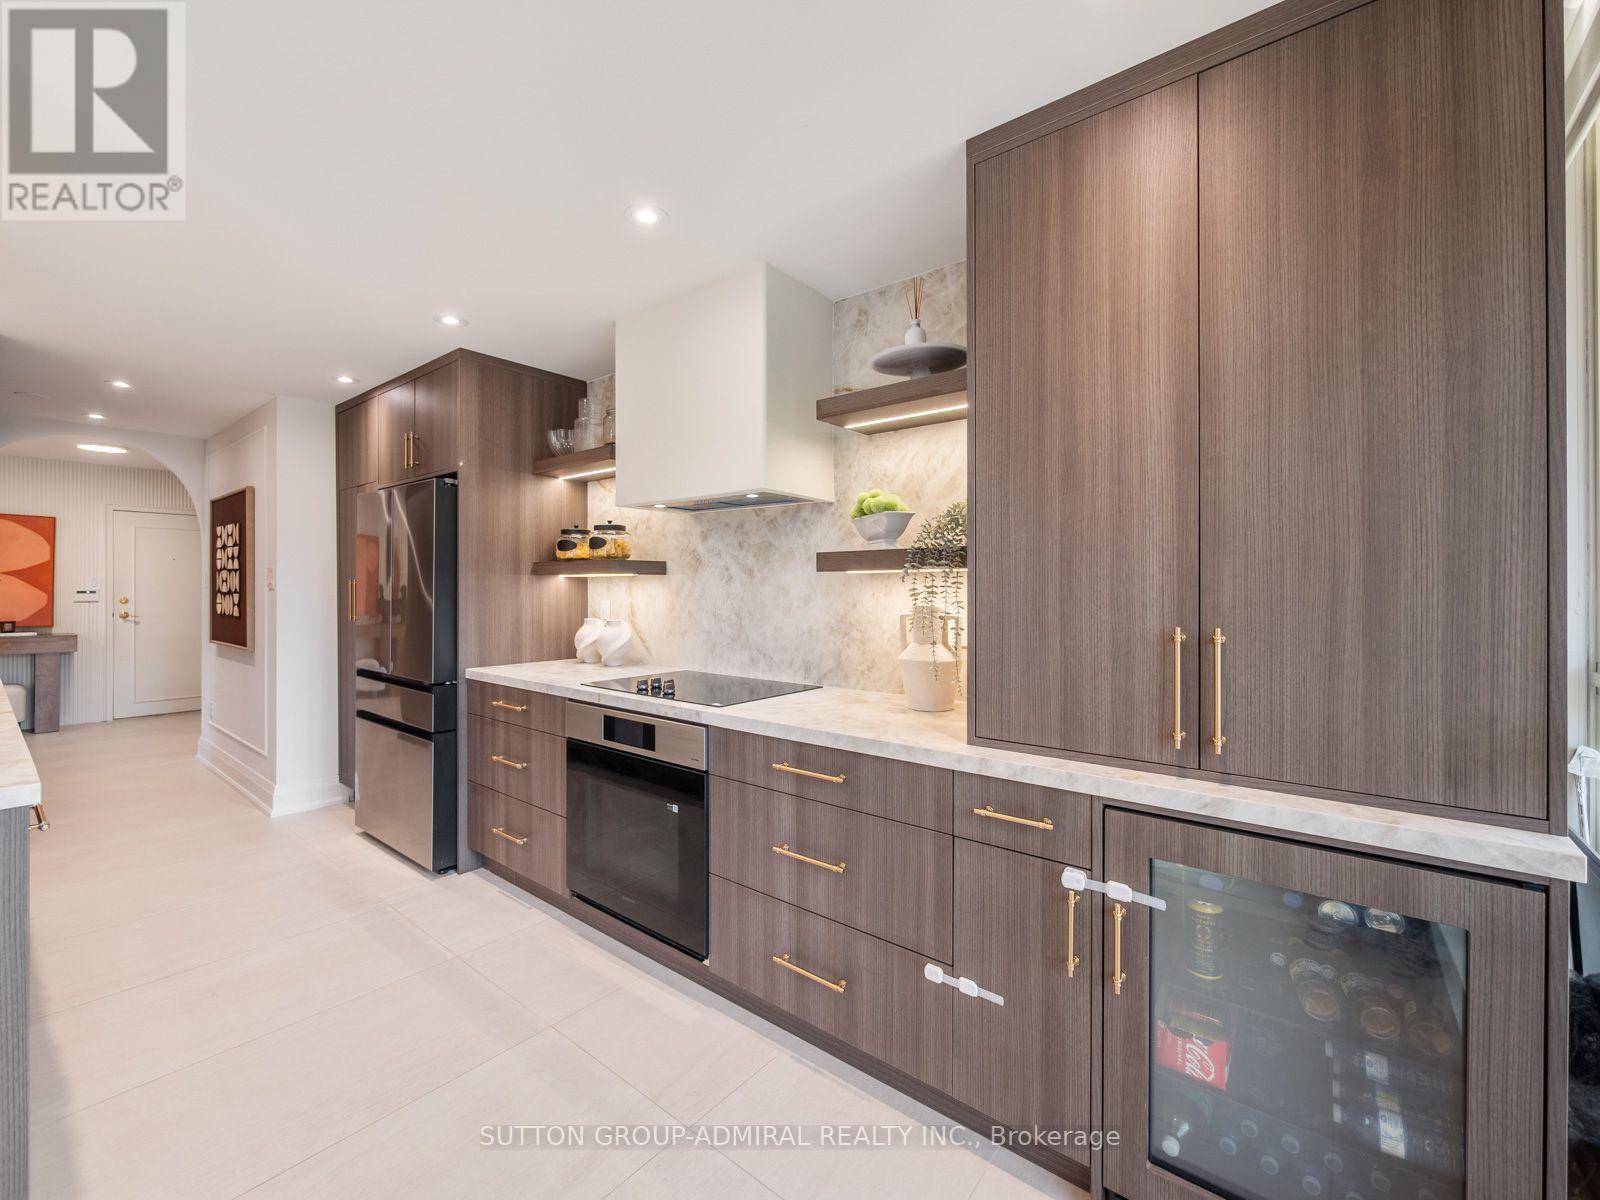
Welcome to The Savoy! Over 1800 sq. feet of unparalleled quality! This beautifully upgraded residence showcases sophisticated finishes and thoughtful custom details throughout. A striking floating ceiling in the living and dining area creates an impressive focal point, complemented by flat ceilings, elegant wall panelling, wainscoting, custom window treatments and herringbone flooring. The designer kitchen features porcelain countertops and backsplash, built-in cabinet lighting, arched entryway, an appliance garage, oversized pantry with convenient roll-out drawers and a premium appliance package including Samsung fridge and cooktop, built-in oven, panelled Bosch dishwasher and Zephyr bar fridge. The spacious primary retreat features two walk-in closets and a luxurious spa-inspired 6-piece ensuite with walk-in shower and tub. The second bedroom offers herringbone flooring, custom built-in closet and a 3 piece ensuite bath. Third bedroom conversion to a home office with custom glass office doors and built-ins. A separate laundry room with sink, Samsung washer/dryer and bonus stand-up freezer. Rare side-by-side parking plus locker. Maintenance fees are all-inclusive, including utilities, internet and cable TV. An exceptionally upgraded suite offering style, space and convenience in one impressive package. (id:63616)
14 Sable Drive
Hamilton, Ontario
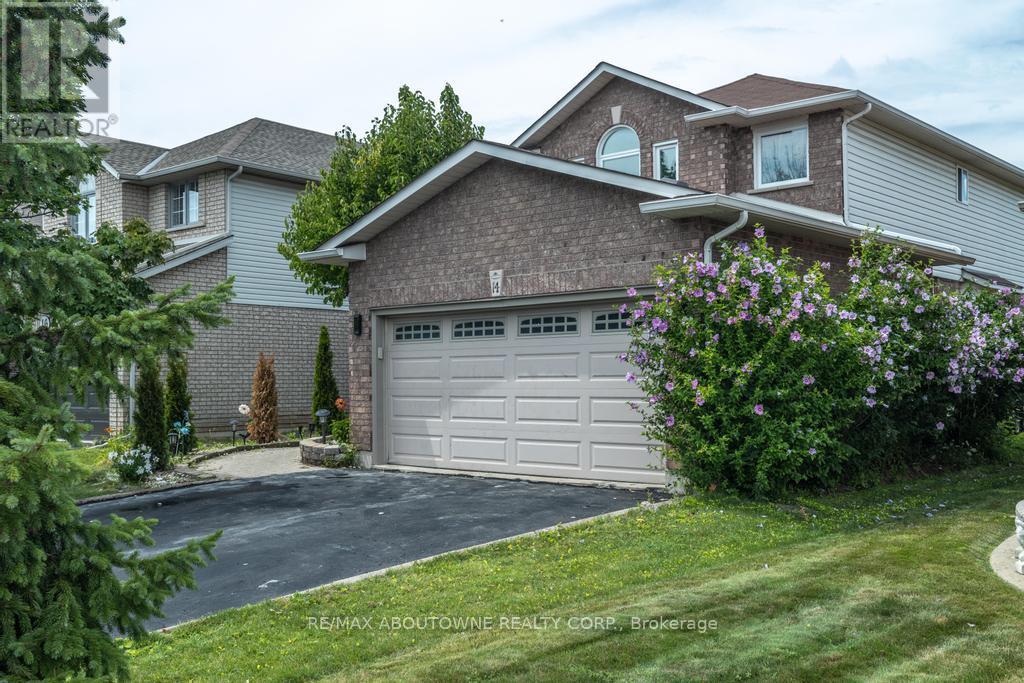
Gorgeous 2 Storey Home With A Very Deep Lot Size, Located In The Sought-After Meadow-lands Area Of Ancaster. This 3 + 2 Bedrooms Home Provides A Spacious Layout With Plenty Of Fantastic Finishing's Throughout And A Fully Finished Basement . Main Level Includes A Living Room, Formal Dining Room And Family Room With Gas Fireplace, Making It A Great Spot To Cozy Up During The Winter Months. Make Your Way To The Eat-In Kitchen Which Includes Corina Counter Tops And Ceramic Tile With Inlaid Accents Plus Walk-Out To Huge Sun-room And To The Deck Making It Easy For Entertaining And Summer Bbq's. Second Level Includes Master Bedroom With A 4-Piece En-Suite, Two Spacious Bedrooms And An Additional 4-Piece Bathroom To Complete This Level, Basement Has 2 Bedrooms And 3-Peace Bathroom And A Spacious Living Room. Fully Fenced Backyard, Making It Your Own Private Oasis With No Rear Neighbours. (id:63616)
6289 Atlee Street
Niagara Falls, Ontario
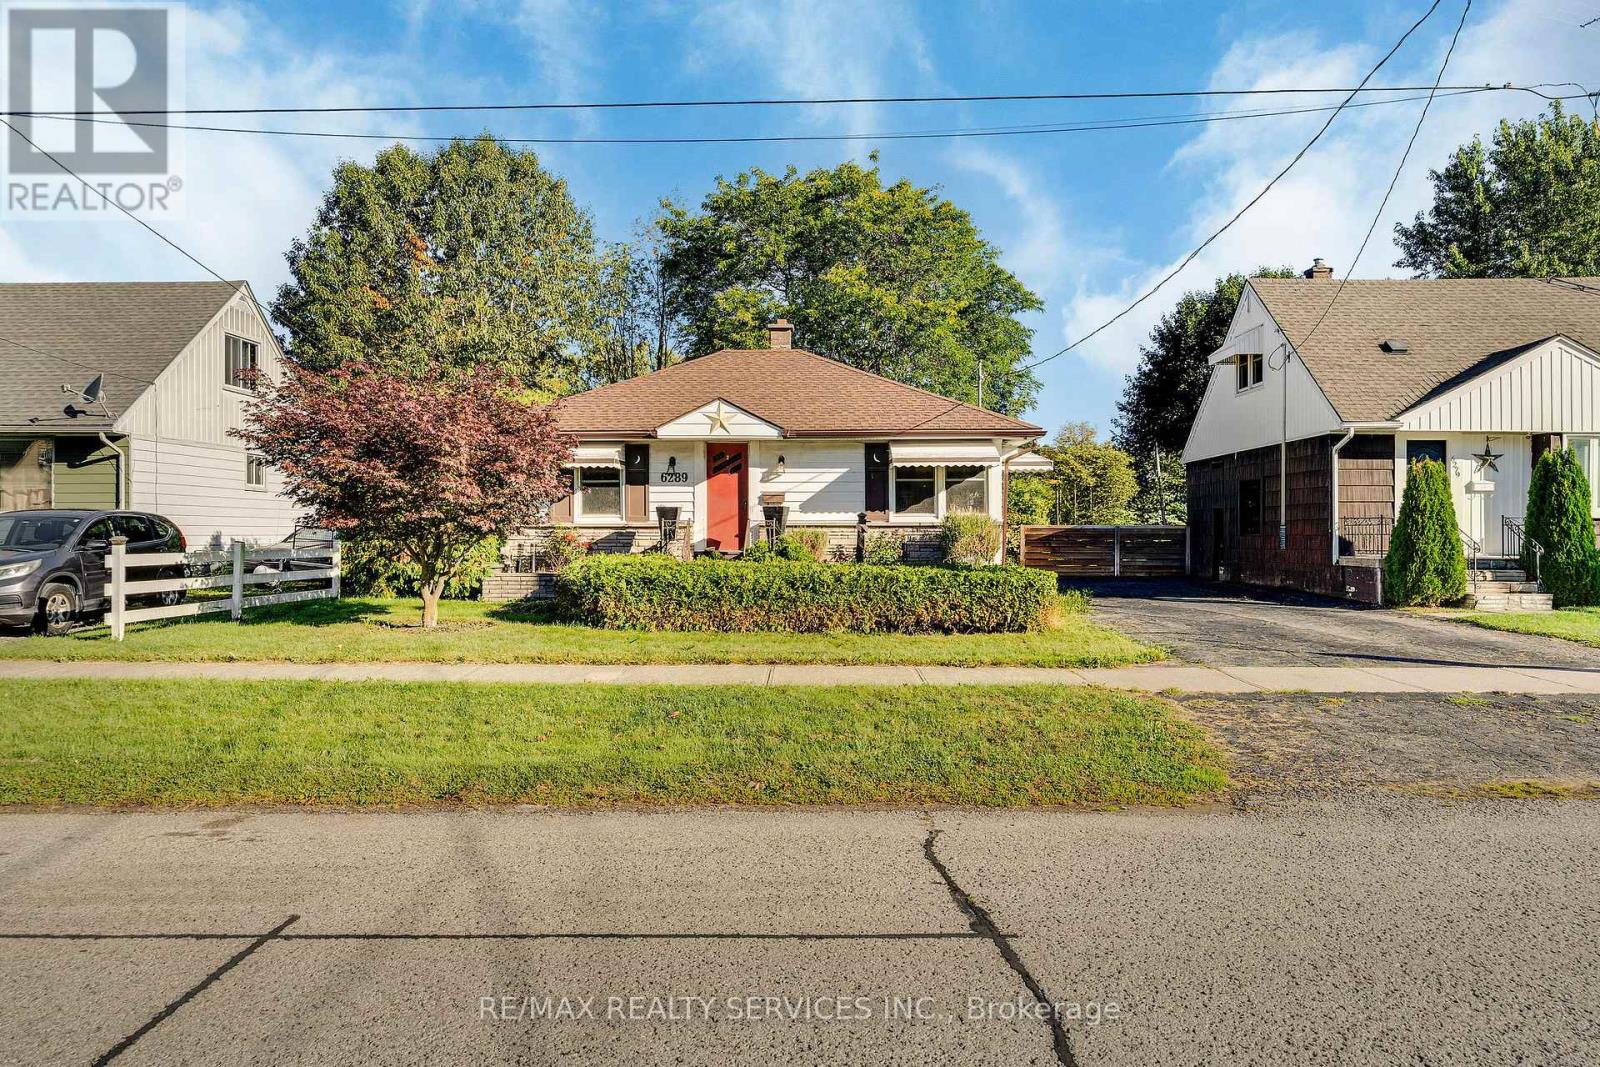
Welcome to 6289 Atlee Street! This charming, 2 bed, 2 bath bungalow tucked away in an established Niagara Falls neighbourhood close to schools, parks, shopping & everyday amenities. Lovingly cared for by the same family since it was originally built, this clean and inviting home is ready for its next chapter. The main floor offers bright & functional layout with two bedrooms, a 4-piece bathroom, living room and eat-in kitchen featuring quartz countertops. The finished basement adds valuable living space with a spacious recreation room and second full bathroom. A convenient rear entrance provides added flexibility and potential for an in-law suite. Back entrance walks out to a covered back patio & large private yard. (id:63616)
85 Rattenbury Road
Vaughan, Ontario
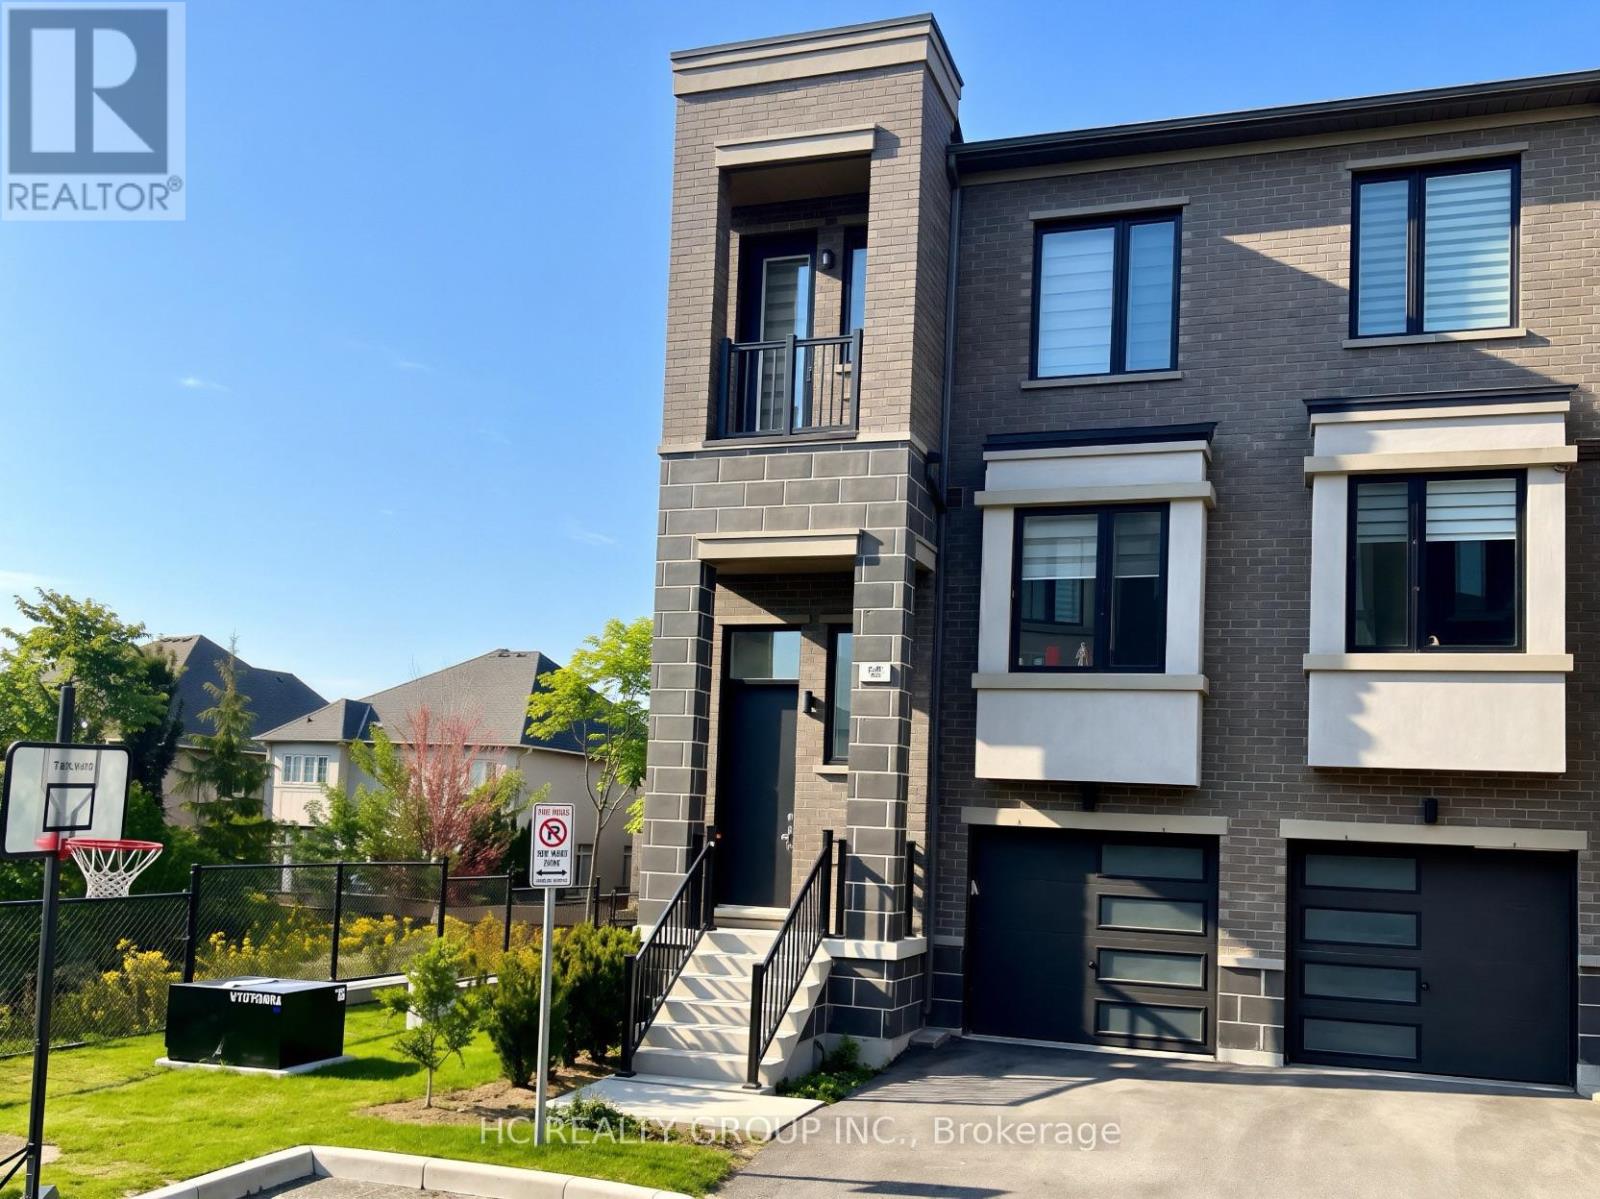
Don't Miss Out On This 3-Year New 3-Storey Modern Townhome To Settle Your Family In The Heart Of Vaughan. Tucked Away On A Quiet St. & Family Friendly Neighbourhood With Amazing Neighbours. Real High-demand Community. Approx. 2000Sqft. Bright & Spacious, Great Functional Layout, No Waste Of Space, Boast Tons Of Storage. 9Ft Smooth Ceilings. Massive Windows With Sun-Filled. Laminate Flooring Throughout. Open Concept Kitchen With Practical Island. 2 Balconies. Ground Floor Can Be Used As A Perfect Office Space Or 4th Bedroom & Walk Out To The Backyard. Convenient Upper Floor Laundry Room. Convenient Access To Home Directly From Garage. Coveted Location, Easy Access To Public Transit, Go Train Station, Hwys, Schools, Shops, Parks & So Much More! It Will Make Your Life Enjoyable & Convenient! A Must See! You Will Fall In Love With This Home! ***EXTRAS*** Top Notch High School District! (id:63616)
Gph10 - 3880 Duke Of York Boulevard
Mississauga, Ontario
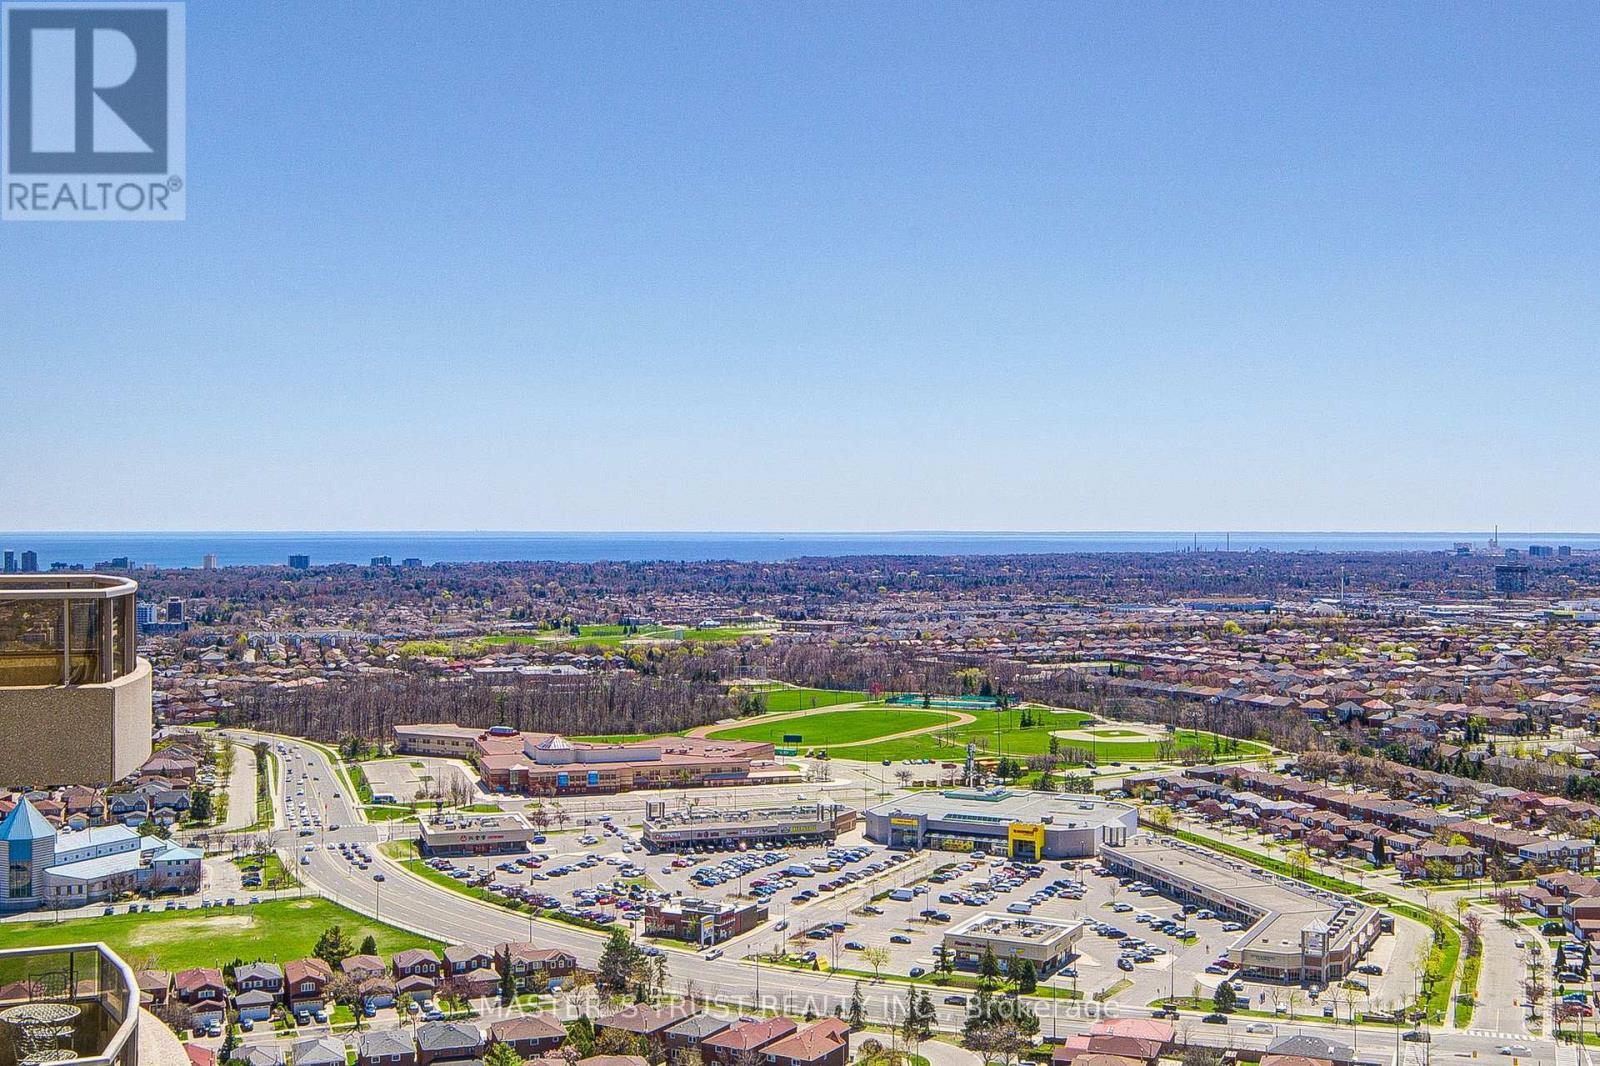
A Dream home you've been waiting for-and it's finally here. Enjoy spectacular city views all the way down to the lake from this stunning * 1,643 sq ft * Grand Penthouse. The highest floor of the building, offering exceptional privacy and unobstructed view. An elegant and spacious entrance welcomes you into a bright, open-concept layout featuring a huge combined living and dining area with hardwood floors throughout. This One-of-a-kind custom floor plan boasts soaring **10' ceilings**, 2 bedrooms plus a den, and 2.5 washrooms. The corner den with access to a large balcony can easily converted as a 3rd bedroom. The spacious primary bedroom easily accommodates a king-sized bed and a sitting area. It features its own private balcony, a large walk-in closet, and a luxurious ** 6-piece ensuite complete with a Jacuzzi tub and bidet. **2 parking spots ** and 1 locker. The building offers over 30,000 sq ft of refined amenities, including hotel-style facilities such as a 24-hr concierge, indoor pool and sauna, fully equipped fitness Centre, grand party room, beautifully landscaped BBQ area with garden views, bowling alley, billiards room, games room, guest suites, and ample visitor parking. ***Maintenance fees include all utilities.*** Located within walking distance to Square One Shopping Mall, YMCA, Mississauga Central Library, Living Arts Centre, public transit, and more. Enjoy vibrant urban living in the heart of Mississauga! (id:63616)
67 Baffin Crescent
Brampton, Ontario
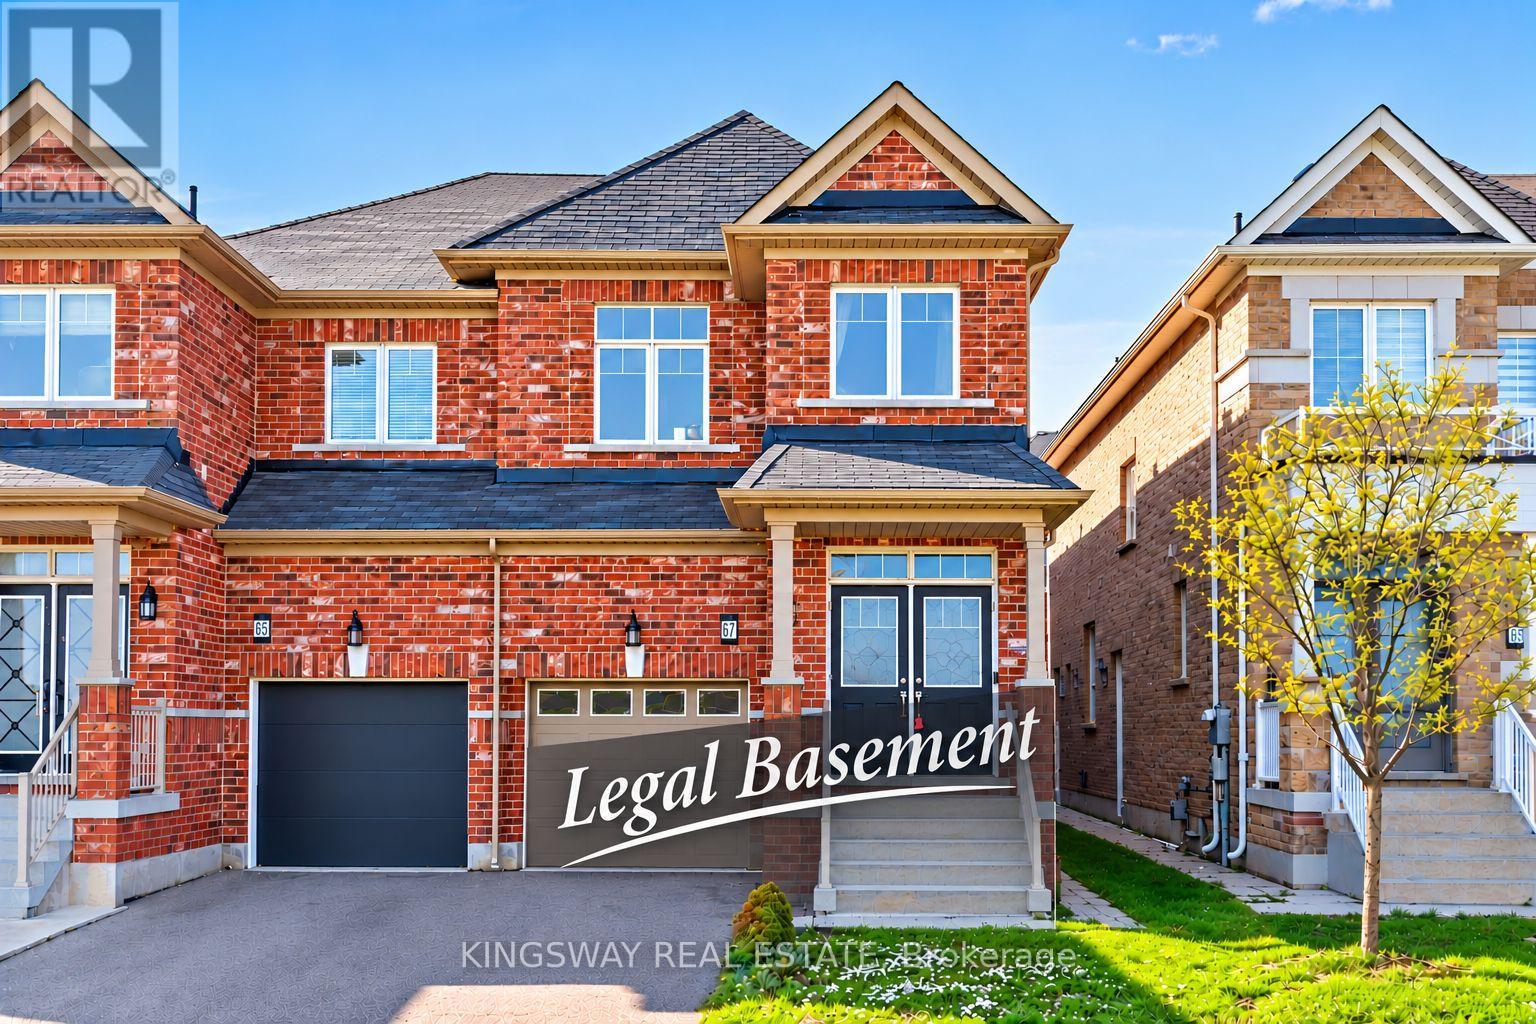
Legally Registered Basement Suite Available for Lease! Located in a highly desirable area, this well-maintained one-bedroom legal basement suite features a full kitchen, bathroom, separate laundry, and all appliances. The suite has a separate entrance and includes one dedicated parking spot. Utilities: Tenant pays 30% of the utilities, with the landlord residing upstairs. A great opportunity for a comfortable and private living space in a convenient location. (id:63616)
13 Lion Pride Lane
Brampton, Ontario
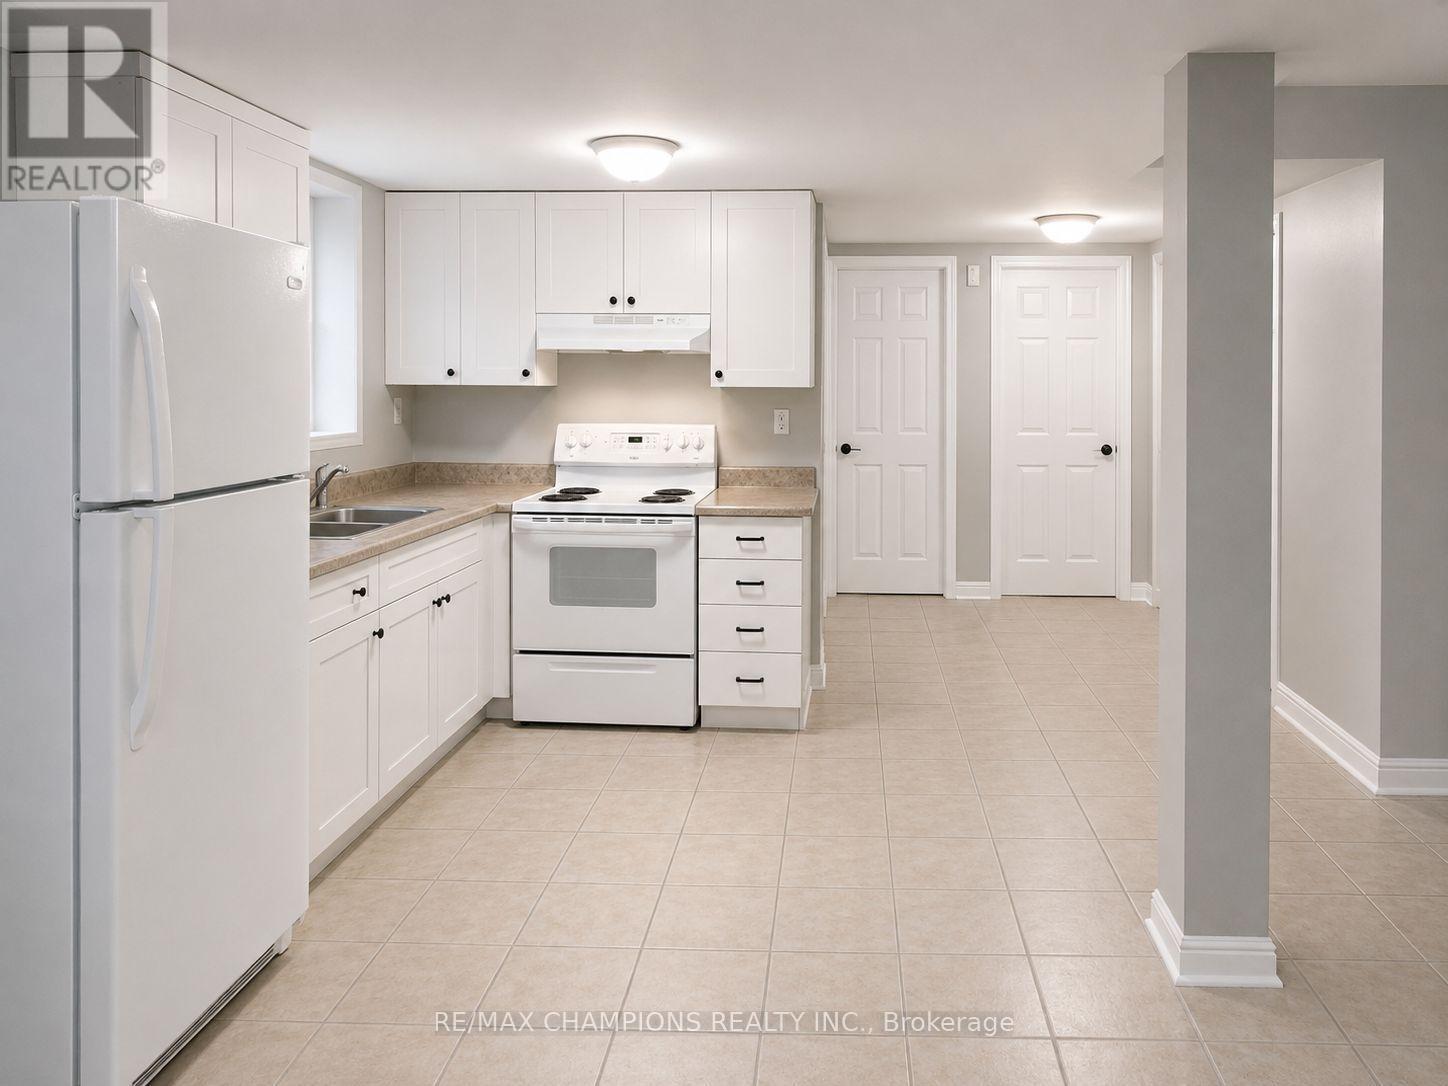
Beautiful : 2 bedroom plus den Basement Separate Entrance for rent. Walk distance to School, park, plaza, Brampton Transit. (id:63616)
Main - 31 Allegro Drive
Brampton, Ontario
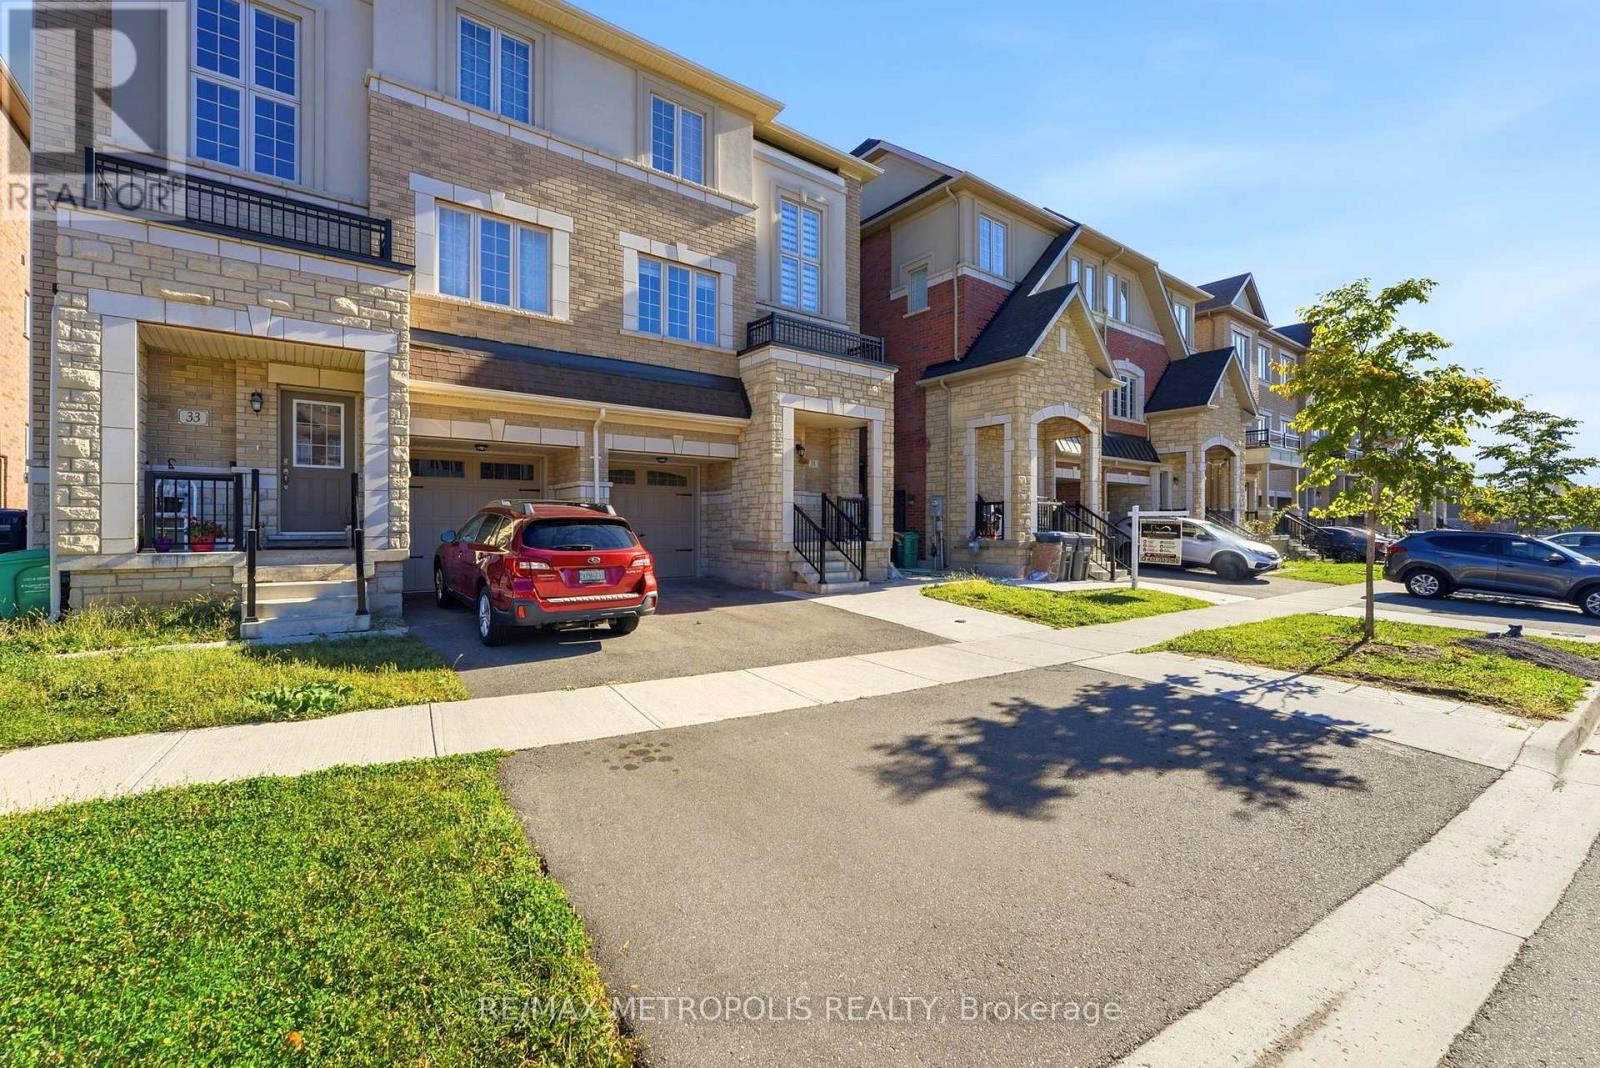
Welcome to 31 Allegro Drive, a bright and modern semi-detached home in Brampton's highly desirable Credit Valley community! This rental includes the spacious main and upper levels, offering approximately 1,500-2,000 sq. ft. of comfortable living space with 3 generous bedrooms and 3 bathrooms. Enjoy impressive 9-foot ceilings, large windows providing abundant natural light, an elegant oak staircase and a spacious family room with beautiful sunset views. The modern kitchen features stainless-steel appliances and a convenient breakfast area. Private ensuite laundry with stacked front-loading machines adds everyday convenience. Central air conditioning and parking are also included. Excellent location near Queen Street West and Chinguacousy Road, with Brampton Transit stops within a short walking distance. Convenient access to Routes 4/4A Chinguacousy, Route 1 Queen and Zum Queen West services, providing connections to Downtown Brampton, Brampton GO, Mount Pleasant GO and Brampton Gateway Terminal. Close to schools, parks and everyday conveniences, including Sobeys, Shoppers Drug Mart, banks, restaurants, medical clinics and shopping. Lloyd Sanderson Park is also within walking distance. Please note: the legal basement suite is already rented separately and has its own private entrance. No smoking and no pets due to allergy concerns. Utilities /HWT rental is 70% shared with the basement tenant. Applicants must provide a rental application, employment letter, recent pay stubs, full credit report and references. Key deposit $275. (id:63616)
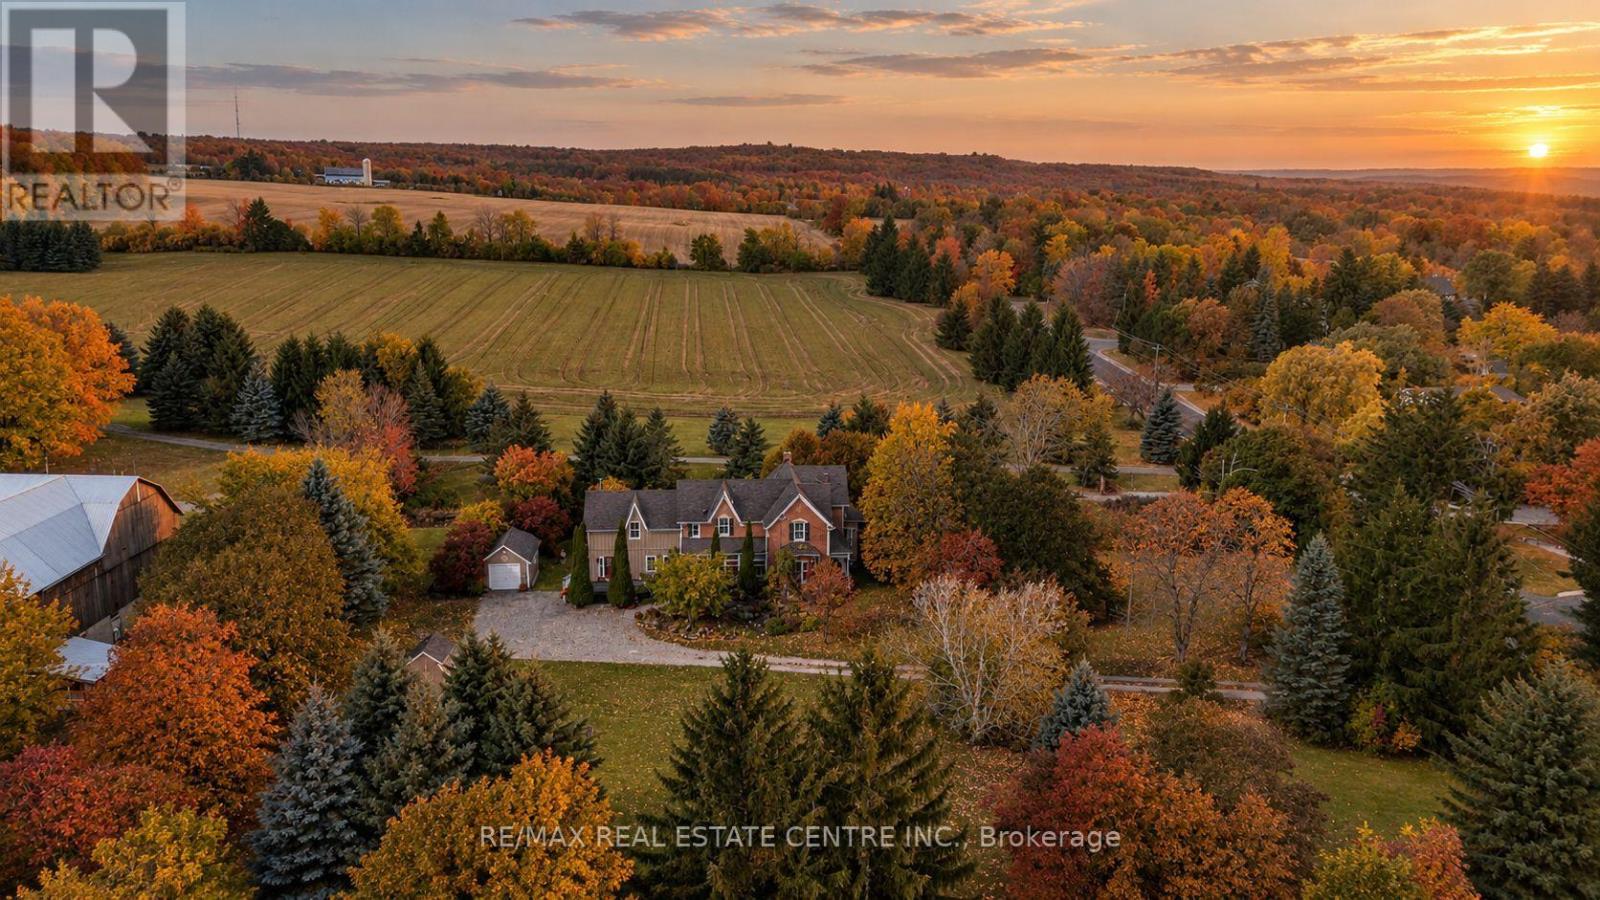
14700 Creditiew Road
Caledon, Ontario
Every great love story has a setting....Sometimes, you find the setting before the story begins. A century-old porch for slow Sunday mornings. A dining room for gathering those you love. Gardens waiting for another hundred summers and autumns. The seasons change, the years pass, but there's always a place you picture. What if this could be that place? ....A Home Measured in Seasons. Since 1862, this extraordinary Cheltenham home has held generations of stories. Perhaps its most beautiful is still to come. Beyond the tree-lined driveway, 1.4 private acres and approximately 200 feet of frontage reveal a world of Victorian charm and countryside magic. Intricate detailing, soaring ceilings and oversized windows frame over 3,700 sq. ft. of light-filled living space: four bedrooms, three bathrooms, a beautiful dining room and library, multiple gathering spaces, an office and a loft ready for your imagination-artist's studio, yoga retreat or creative escape. History meets modern comfort with geothermal heating and cooling and radiant heated tile floors. Outside, mature trees, sprawling lawns, gardens and a landscaped pond create a sanctuary that transforms with every season. Sip coffee in the sun-filled solarium, wander the grounds or spend summer evenings on the patios and sunroom. Stroll to the Cheltenham General Store, explore the Credit River, Caledon Trailway and Cheltenham Badlands, or enjoy nearby world class golf, skiing, cafés and breweries. Toronto Pearson Airport is approximately 30 minutes away. With generous frontage within the Cheltenham settlement area, future lot severance may be worth exploring, subject to municipal approvals. A forever home. A countryside escape. A place for every season still to come. Some properties offer a beautiful house. This one offers an extraordinary life to go with it. (id:63616)