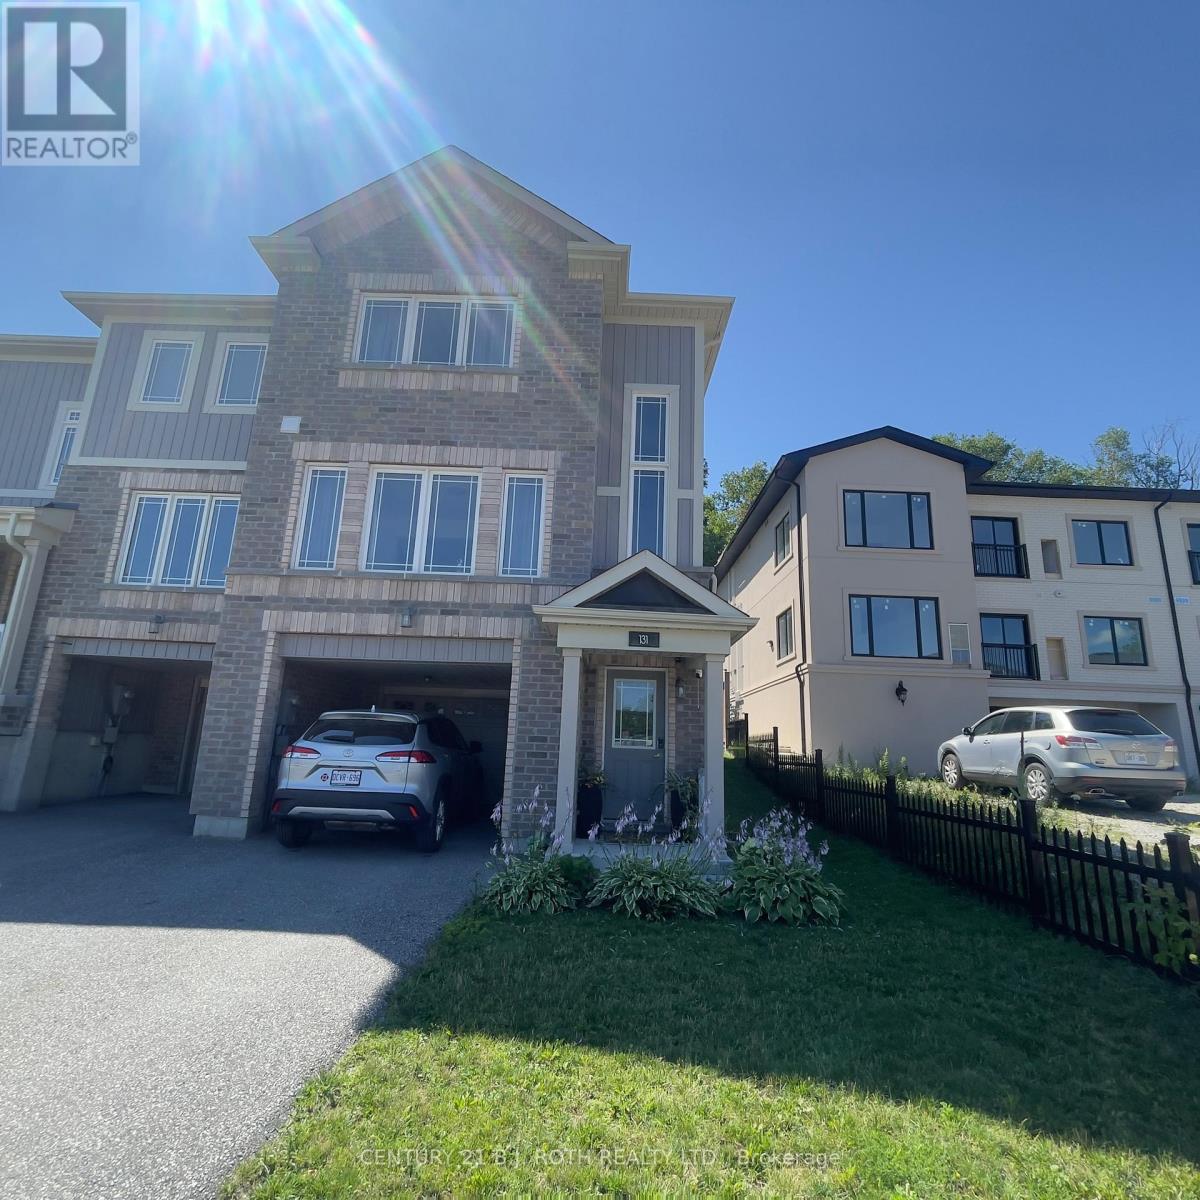
131 Franks Way
Barrie, Ontario
Welcome to this beautifully maintained end-unit townhome offering bright, functional living space in one of Barrie's most desirable neighbourhoods. Built in 2018, this stylish home features a modern layout designed for comfortable everyday living, making it an excellent choice for professionals, couples, and families alike. Ideally situated within walking distance of the Barrie South GO Station, commuting has never been easier. Spend your weekends exploring Barrie's picturesque waterfront and Kempenfelt Bay, or enjoy the nearby parks, walking trails, restaurants, shopping, and everyday conveniences that make this community such a wonderful place to call home. With quick access to Highway 400 and Park Place Shopping Centre, everything you need is just minutes away. If you're looking for a quality home in an exceptional location that offers the perfect balance of comfort, convenience, and lifestyle, this is an opportunity you won't want to miss. (id:63616)

Units 1, 2, 3, 4 & 5 - 80 Norman Jones Place
Whitchurch-Stouffville, Ontario
Don't Miss This Opportunity to Have Your Own Business in this New Automobile & Body Shop Zoned Building Surrounded by Toyota, Honda, Nissan, KIA & Chrysler Dealerships. Units are 2500 Sq. Ft., plus 600 Sq. Ft. Office with 2 Washrooms. The Units have 14-Foot-High Drive-In Doors and CLEAR BUILDING HEIGHT of 28 Feet. (id:63616)
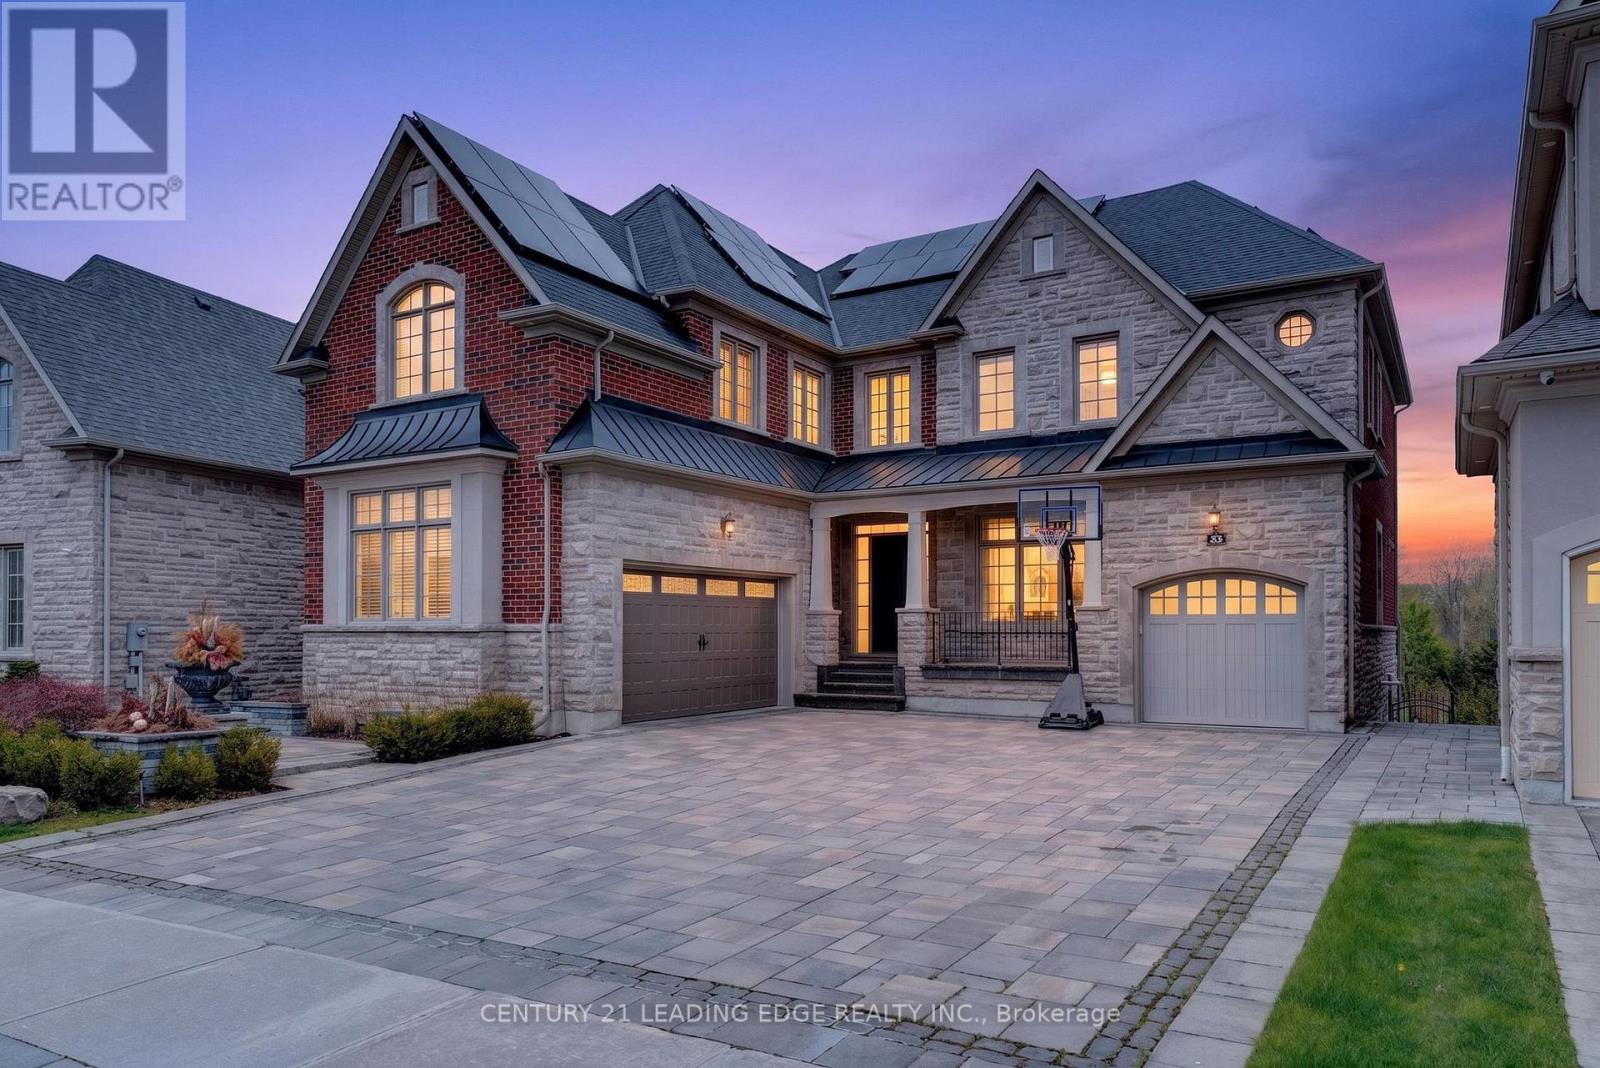
33 Stollery Pond Crescent
Markham, Ontario
Nestled in the prestigious Angus Glen community, this exceptional Kylemore executive residence offers luxury living on a premium ravine lot backing onto Angus Glen Golf Club and a tranquil pond, providing breathtaking views and outstanding privacy. Offering approximately 4,116 sq. ft. above grade, the home features soaring 10-ft ceilings on the main floor and basement, 9-ft ceilings on the second level, and elegant finishes throughout. The gourmet chef's kitchen is equipped with a large centre island, Wolf 6-burner gas range, Sub-Zero refrigerator, premium cabinetry, and an ideal layout for entertaining. A rare 3-car garage with EV charger and expansive interlock driveway accommodate up to 10 vehicles. Professionally landscaped grounds lead to a stunning backyard oasis featuring a composite deck, custom outdoor BBQ station with additional cooktop, elegant gazebo, and waterfall pond. Additional highlights include solar panels for improved energy efficiency and a raised basement with future walkout potential. A rare opportunity to own a truly remarkable home in one of Markham's most prestigious communities. (id:63616)
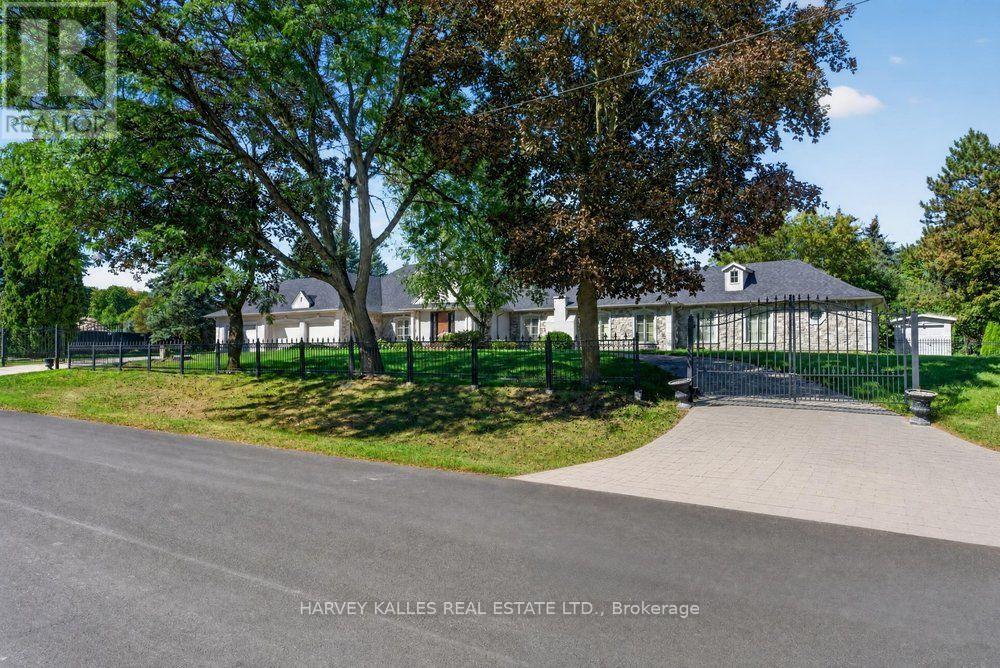
28 Putting Green Crescent
Vaughan, Ontario
Welcome to 28 Putting Green Crescent, a coveted bungalow nestled in the prestigious Kleinburg Heights, an enclave known for its distinguished estate homes, expansive lots and beautiful natural surroundings. Set well back from the street on approximately one acre, this sprawling bungalow offers an incredible sense of privacy and space, surrounded by mature trees and lush greenery. Featuring 4+1 bedrooms and 5 bathrooms, the home offers generous principal rooms, vaulted ceilings throughout, and an abundance of natural light throughout. The updated lower level offers a perfect space for the family to get together with a large rec room, additional kitchen, guest bedroom, sauna and walk-up to backyard. Outdoors, the property transforms into a private retreat with an inground fiberglass pool, tennis court and expansive grounds ideal for entertaining, recreation and everyday family living. A circular driveway and 4-car garage complete the impressive estate setting. Ideally located just minutes from Kleinburg Village, with its charming shops, restaurants and cafés, while also surrounded by scenic walking trails and nature. Commuting across the GTA and to the airports is a breeze with new access to Highway 427 and major 400 series highways. A rare opportunity to enjoy true estate-style living in one of Kleinburg's most sought-after communities. (id:63616)
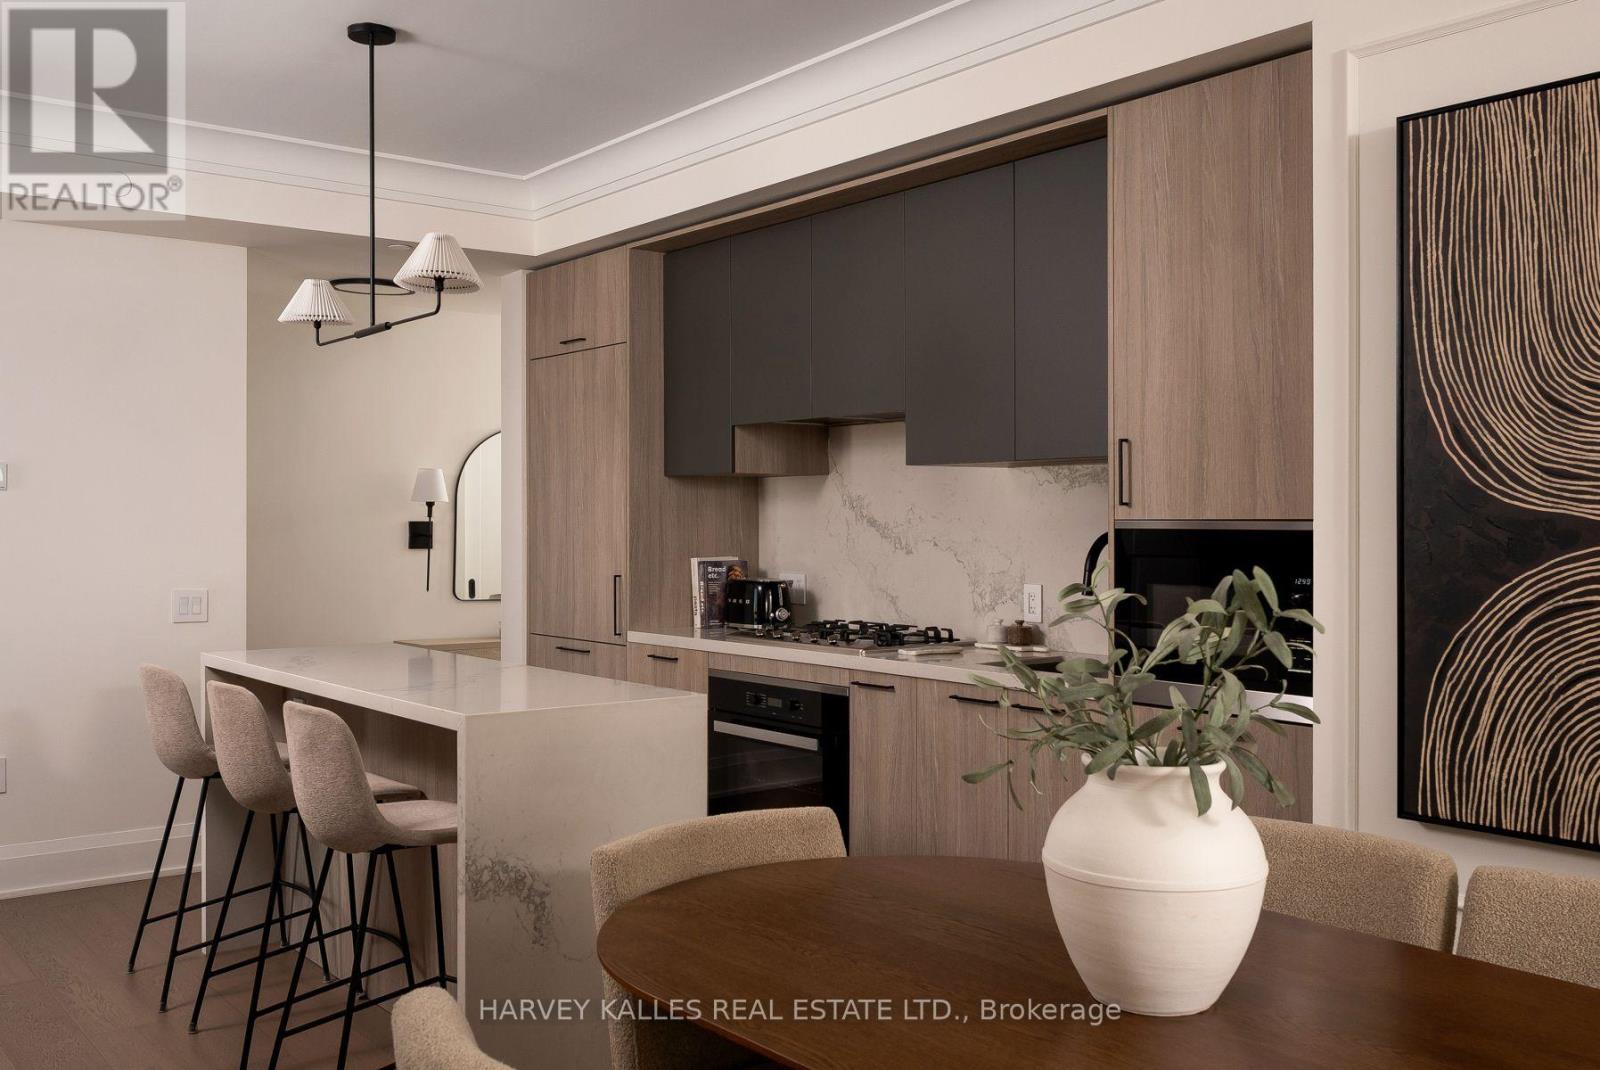
1102 - 123 Portland Street
Toronto, Ontario
Welcome to 123 Portland Street, where timeless European character meets sophisticated modern living. Set within an intimate, high-end boutique building, this fully upgraded residence has been thoughtfully curated with exceptional attention to detail, creating a home that feels refined, warm and entirely unique. From the moment you enter, the craftsmanship sets the tone. Elegant wainscotting, crown moulding, oversized baseboards and upgraded doors bring architectural depth and character throughout, while custom built-in closets offer beautifully integrated storage without compromising the clean aesthetic. The thoughtfully designed layout feels both expansive and effortless, complemented by clear, unobstructed views and charming Juliette balconies that brings a touch of romance to the space. The kitchen is equally impressive, finished with Miele appliances and elevated details designed for both everyday living and entertaining. Every element has been carefully considered and upgraded to create a residence that feels less like a typical condominium and more like a bespoke European home. Sophisticated, distinctive and completely move-in ready, this is a rare opportunity to own an exceptional residence in one of Toronto's most coveted downtown neighbourhoods. (id:63616)
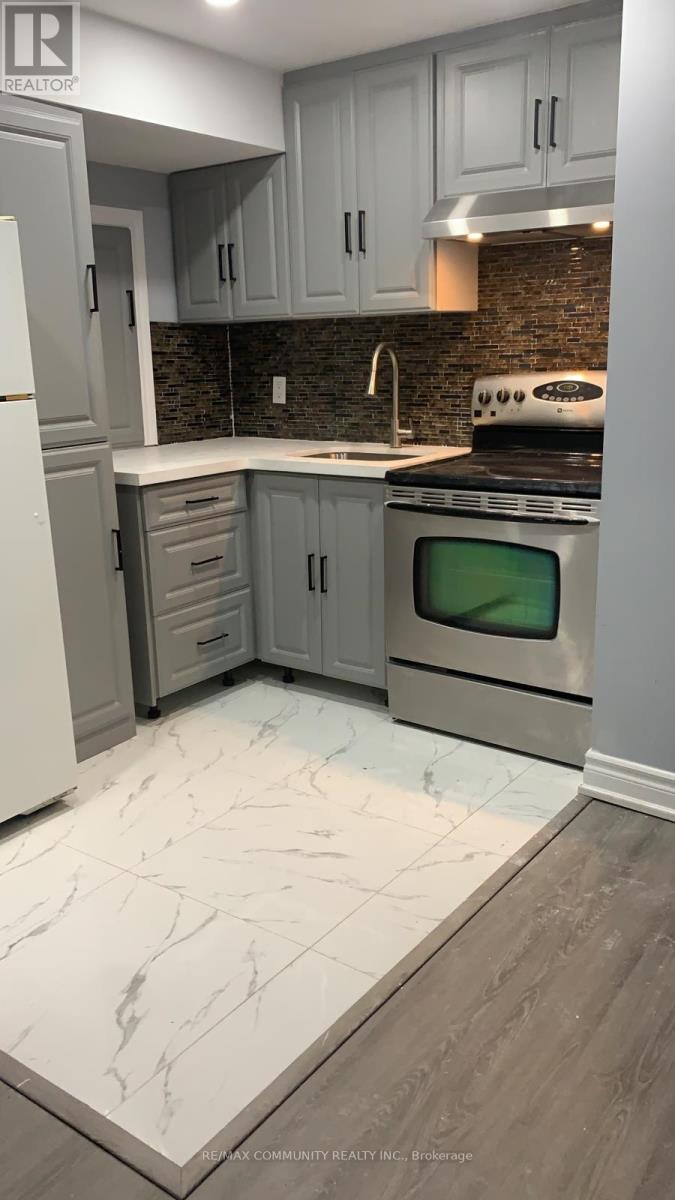
Basement - 1953 Secretariat Place S
Oshawa, Ontario
One Bedroom Available with Shared Kitchen, Washroom and Laundry in the Basement. All Utilities included and Separate Entrance Through the Garage to the Basement. On-site Laundry facilities offer added convenience. Ideally Situated within Walking distance to Public Transit, Schools, Parks, Shopping and Everyday Amenities. This Home is Perfect for Student(s), Single or Couple Professionals seeking Convenience in a Great Neighbourhood. If it's a two people Monthly Rent is $1000 and All Utilities Included. (id:63616)
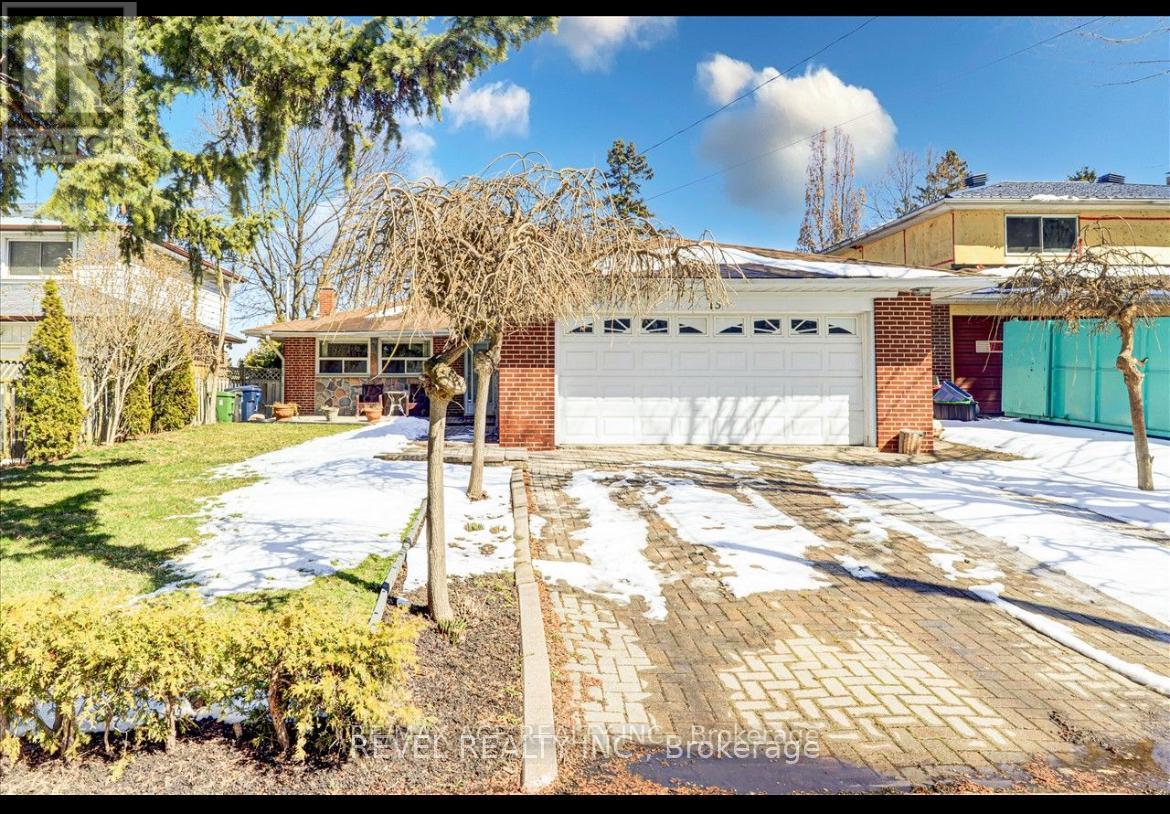
Main - 15 Strandhill Road
Toronto, Ontario
Welcome to 15 Strandhill Rd, located on a quiet, family-friendly street in the sought-after Woburn/Cedarbrook community of Scarborough. This spacious main-level residence offers 3 bedrooms and 1.5 bathrooms with a functional layout ideal for families or professionals. Enjoy the convenience of your own separate laundry and two parking spaces, including one garage space and one driveway space. Tenant is responsible for 40% of all utilities.Ideally situated near Markham Rd & Lawrence Ave E, the home is within walking distance of Cedar Brook Park and close to excellent neighbourhood schools, including Cedarbrook Public School and Cedarbrae Collegiate Institute. Convenient access to TTC, grocery stores, shopping, restaurants, community amenities and everyday essentials. Scarborough Town Centre, Eglinton GO Station and Highway 401 are also just a short drive away, making commuting throughout the city easy. There is no deck in the backyard. It was recently removed. (id:63616)

89 Simcoe Street S
Oshawa, Ontario
Well Established And Well Known Oshawa Chinese Rest. Has Been A Stable Area Business For More Than 40 Years. , Close To Hospital, Communities Center, University Campus Residential And School. 75% Takeout, Easy To Operate., Turn Key Business With Opportunity To Increase Sales, Currently Around $13000.00/Week As Per Seller.Brokerage Remarks (id:63616)
282 Galway Court
Oshawa, Ontario
Beautiful Home With Living, Dining, + Family Room. Backs On To A Park With A Gate. It's A Must See. Perfect Home First Time. Walking Distance To Trent University, Oshawa Civic Centre. Seperate Entrance To Basement. (id:63616)
G08 - 4168 Finch Avenue E
Toronto, Ontario
1St Floor Office Available for Lease . (id:63616)
G07 - 4168 Finch Avenue E
Toronto, Ontario
First Floor Vacant Unit available for immediate occupancy (id:63616)