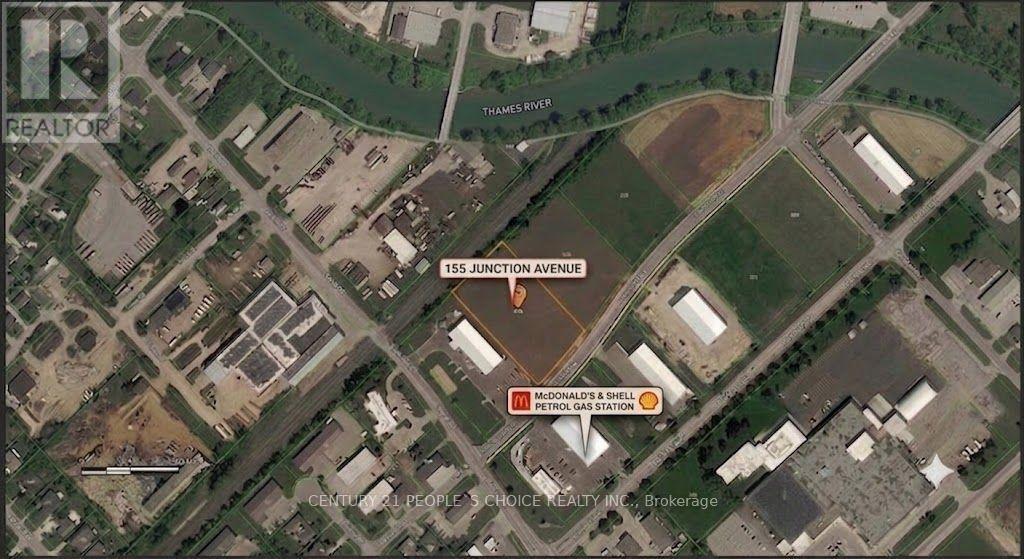
155 Junction Avenue
Chatham-Kent, Ontario
Exceptional vacant industrial lot located in a booming commercial corridor, just 5 minutes west of Highway 401 (Exit 40). Featuring high visibility and full municipal services at the lot line, this property is ready for immediate development. Key Features & Highlights: Zoning & Dimensions: Zoned M1 (General Industrial) with 225.4 feet of frontage and generous development allowances. Permitted Uses: Warehousing, truck terminals, car washes, public storage, automotive sales & service, commercial schools, laboratories, office spaces, factory outlets, towing yards, and more. Location Advantages: Situated on an extra-wide street across from MacDonnell and Shell, surrounded by rapid growth and major commercial hubs (including Tesla and McDonald's).Municipal Incentives: Inquire with Chatham-Kent tax incentive department regarding potential 5- to 10-year property tax exemption programs. (id:63616)
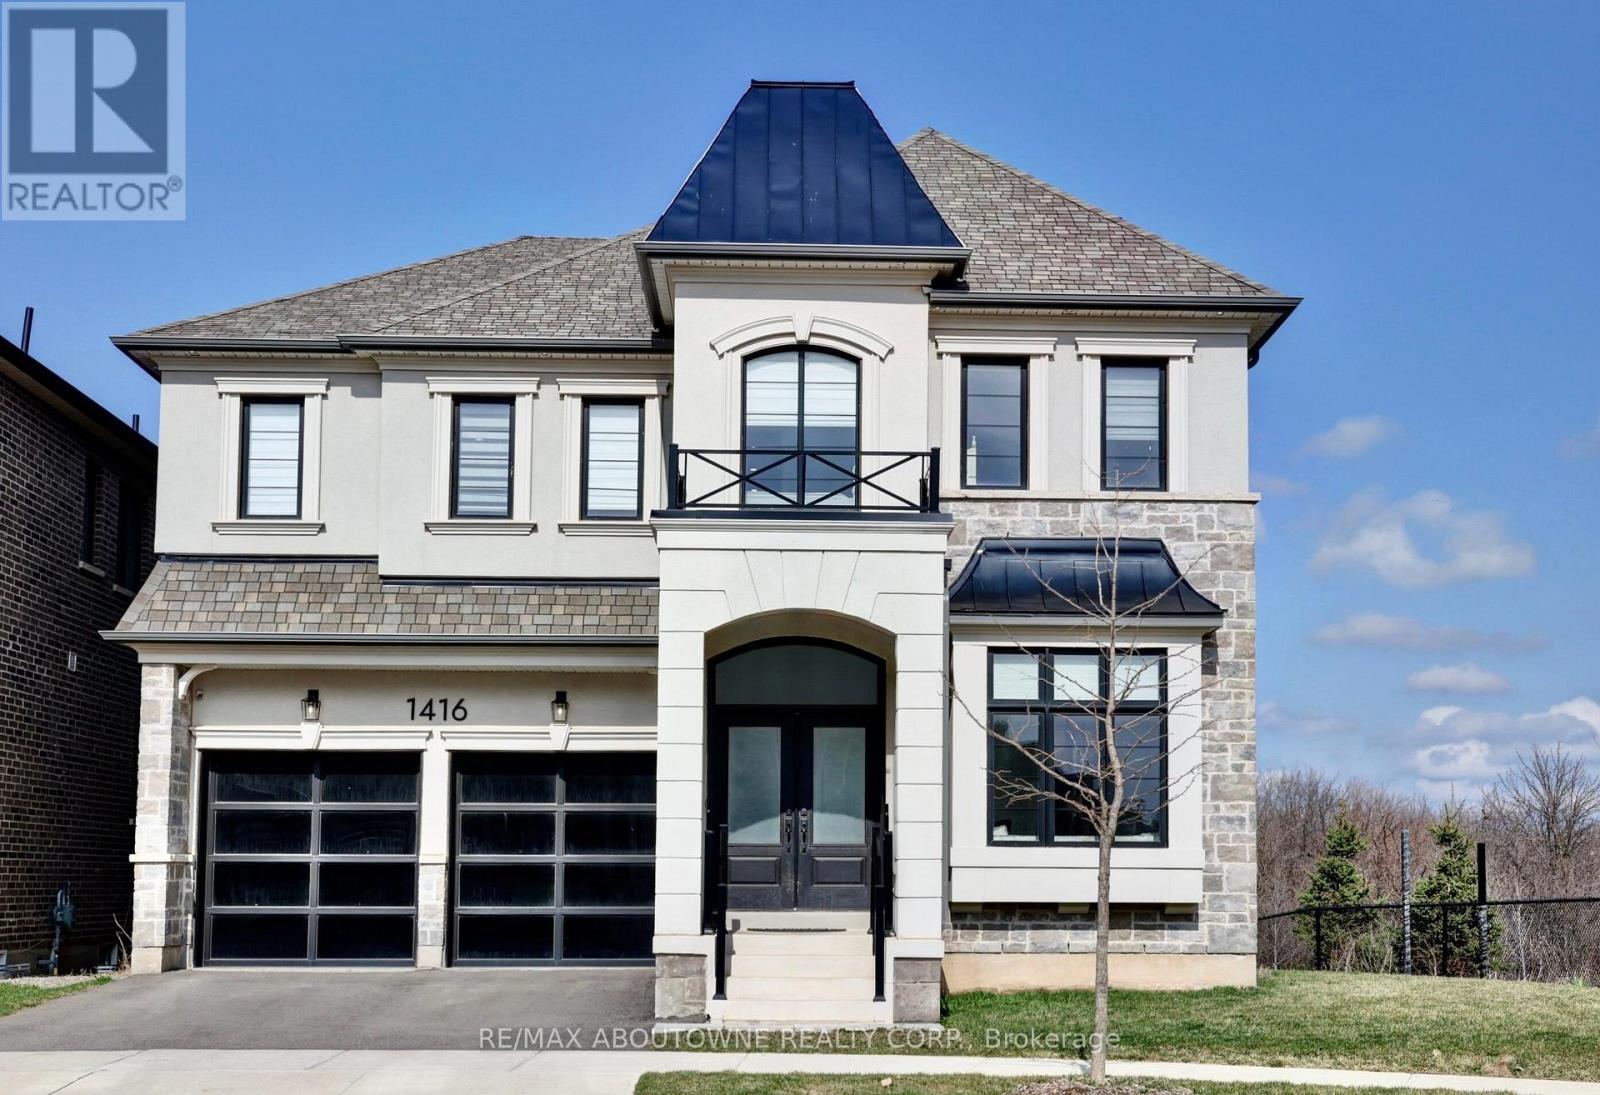
1416 Ford Strathy Crescent
Oakville, Ontario
Rare offering of Mattamy's largest model "The Ryland" located in the prestigious upper Joshua Creek community offering over 3,700 sq. ft. of beautifully designed living space. This exceptional residence features 10' ceilings on the main floor and 9' ceilings on the second level and a walk-out basement, creating an open, airy feel throughout. Designed with modern family living in mind, the open-concept layout showcases a spectacular chef's kitchen complete with high-end appliances, including a Sub-Zero fridge and Wolf range. The oversized island serves as the perfect gathering place, while expansive windows flood the space with natural light and seamlessly connect the kitchen to the inviting family room with a elegant gas fireplace. A separate dining room with a convenient servery is ideal for formal entertaining, while a private main-floor office offers the perfect work-from-home setup. The thoughtfully designed mudroom with custom built-ins adds everyday functionality. Upstairs, the luxurious primary suite features elegant tray ceilings, dual custom walk-in closets, and a spa inspired ensuite with a glass-enclosed shower and freestanding tub overlooking tranquil green space. Three additional generously sized bedrooms, each with ensuite access and most with custom closets, provide comfort and privacy for the whole family. Plus and extra large media room that could be turned into a 5th bedroom. The second floor laundry room is bright and spacious. The walk-out basement with oversized windows offers endless potential for additional living space. Set on an impressive fully fenced 62 x 152 ft lot, this home enjoys true privacy and rare pond and ravine views, with direct access to trails and nature. Relax or entertain on the main-level deck while taking in the serene surroundings (id:63616)
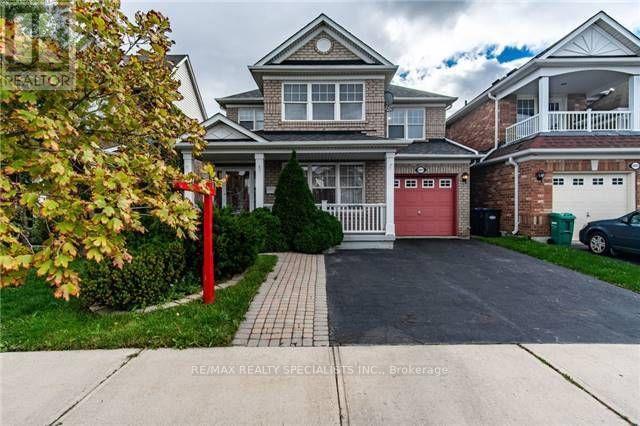
5947 Osprey Boulevard
Mississauga, Ontario
Gorgeous Detached Full House Including Finished Basement In High Demand Area. Separate Living, Dining And Family Rooms, Covered Front Porch, Upgraded Kitchen With Back-Splash, Living Room With Open To Above High Ceiling. Hardwood On Main Floor. Oak Staircase. All Bedrooms Very Good Size. Very Well Kept & Lovingly Maintained. Extra Wide Private Driveway For 2 Parking Spots And 1 Parking In Garage. Very Hot Location. Close To Schools, Plaza, Transit. Parks Etc, Go Station **EXTRAS** All Elf's Fridge, Stove, Dishwasher, Washer, Dryer. Very Hot Location (id:63616)
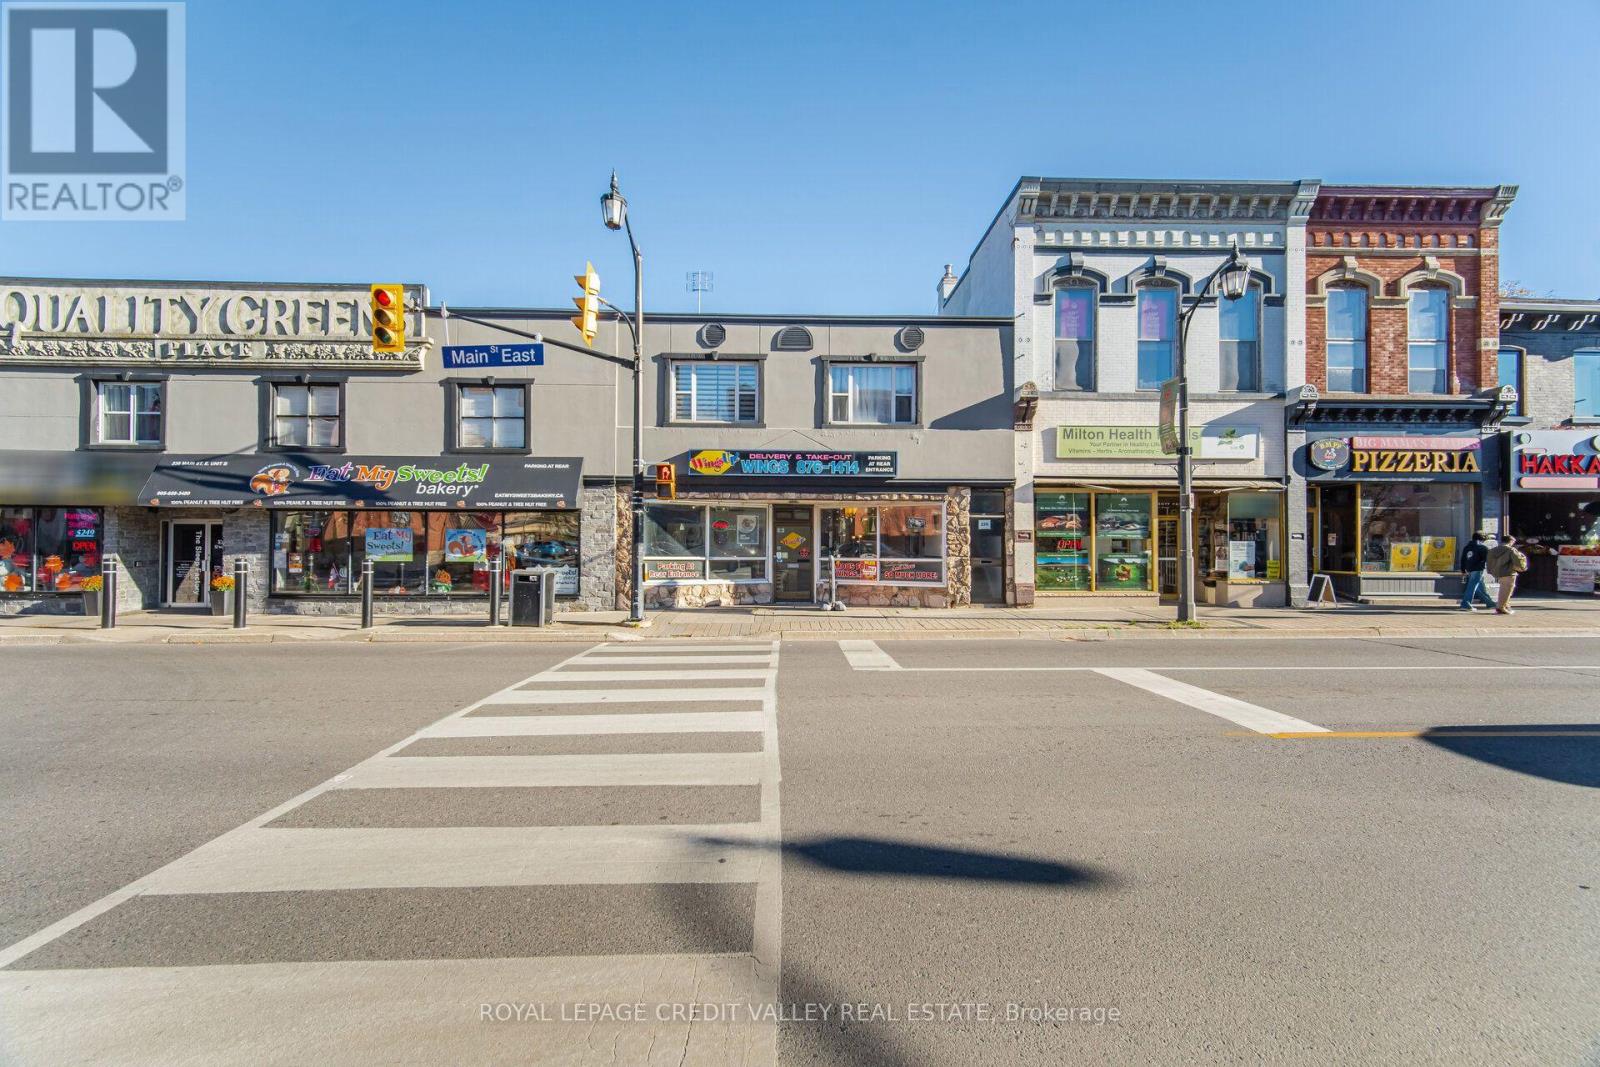
228 Main Street E
Milton, Ontario
Excellent opportunity to acquire an established Wings Up! franchise in the heart of Downtown Milton, operated by the same owner for the past 9 years. This high-performing quick-service restaurant generates average monthly sales of approximately $50,000, representing $600,000 in annual revenue, based on 2024, 2025 and 2026 figures. Estimated annual earnings exceed $85,000 + Approx $35,000 in Tips offering attractive income potential for owner-operators or investors, with a potential payback period of less than 2 years. Ideally situated in the vibrant, historic heart of Downtown Milton, this location offers excellent visibility in a highly walkable neighbourhood with strong community appeal. Surrounded by banks, restaurants, cafés, medical services, places of worship and other established businesses, the area attracts a diverse customer base. Tons of dedicated free parking at rear entrance. Main Street East sees approximately 14,000 vehicles daily, providing outstanding exposure. Conveniently located 4 minutes to Highway 401, 10 minutes to Highway 407 and 3 minutes to Milton GO Station. Nearby educational institutions include Milton District High School (2 minutes), Stirling Montessori Academy (4 minutes), Bishop P.F. Reding Catholic Secondary School (4 minutes) and Conestoga College & Wilfrid Laurier University's Milton Campus (8 minutes). Enjoy exceptionally low rent of $6,562.49/month, including TMI, with no escalations until May 2029 and one 5-year renewal option, subject to lease terms. This fully equipped, turnkey operation features an established customer base and strong brand recognition. Ideal for entrepreneurs seeking an established business or investors expanding their portfolio. Don't miss this opportunity to own a Wings Up! franchise in a prime Downtown Milton location. Financial figures are based on 2024, 2025 and 2026 performance. (id:63616)
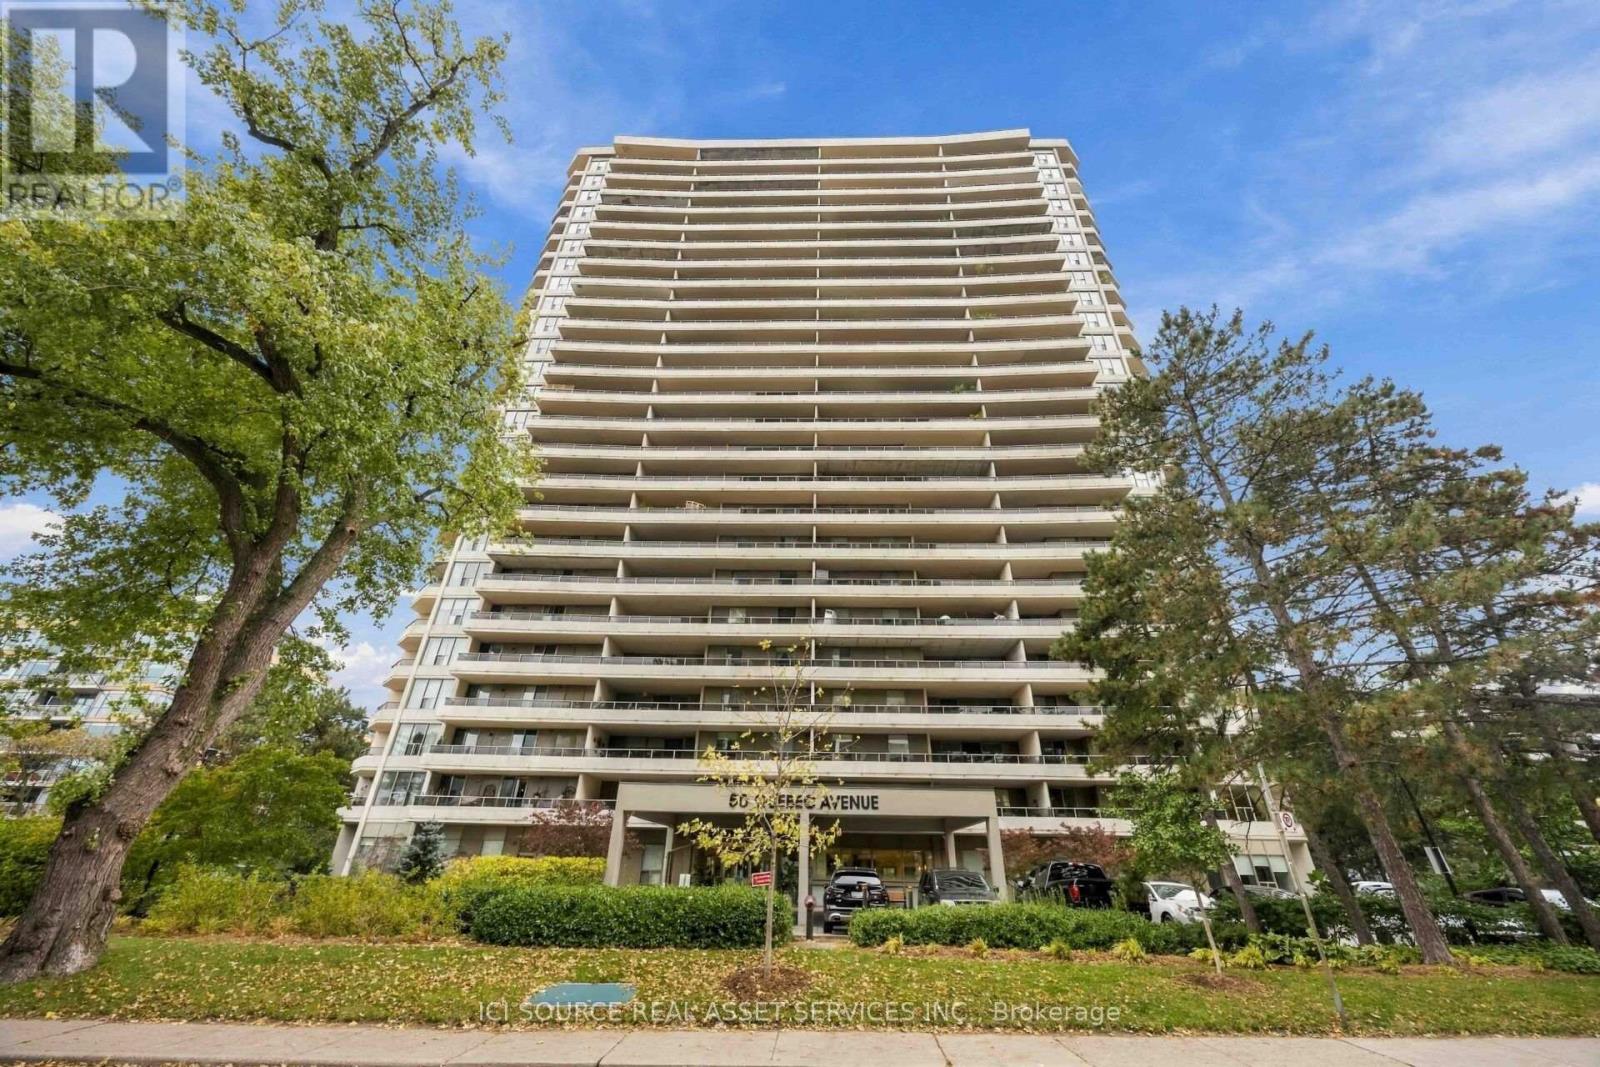
1601 - 50 Quebec Avenue
Toronto, Ontario
If you've been waiting for a true *WOW* in High Park this one is worth a look. Completely renovated corner suite (1100 sq ft) overlooking HIGH PARK, TORONTO SKYLINE, LAKE ONTARIO, and HUMBER BAY SHORES. 3 BALCONIES (385 sq ft) with Italian tiles perfect for dining, lounging and entertaining outdoors. E/S/W/N exposure, sunlight all day, incredible sunsets. Open-concept kitchen, Dining and Living area with walnut floors, Miele& European appliances and Italian tile throughout. Primary bedroom with ensuite and custom closets, plus generous storage room. Building amenities: Outdoor Pool, Tennis Courts, Games Room, Party Room with full kitchen, Gym and Sauna. WIFI, Cable, Electricity, Water, 1 underground parking and 1 locker included. Steps from High Park Station, Bloor West Village, High Park, Shops and Restaurants. *For Additional Property Details Click The Brochure Icon Below* (id:63616)
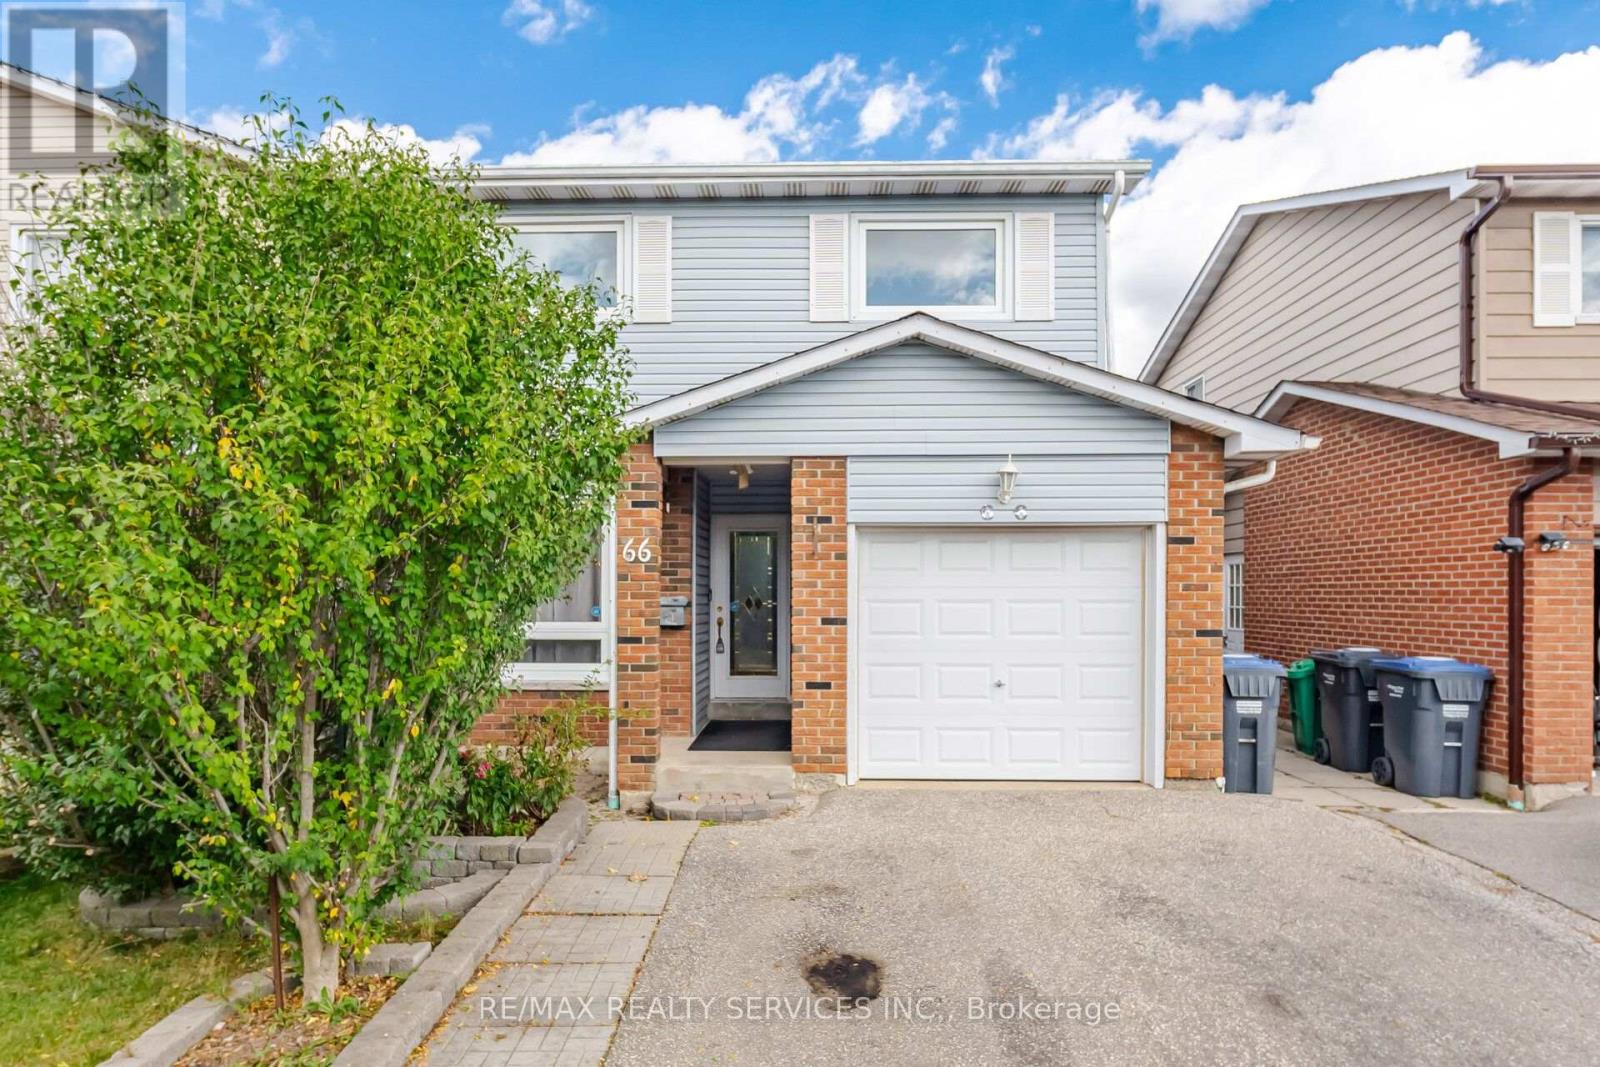
66 Hockley Path
Brampton, Ontario
Welcome to this spacious 5 Level Backsplit located in one of central Brampton's most established neighbourhoods with easy access to schools, parks, shopping, transit. Excellent Opportunity Well Maintained Home With Hardwood Foors Access To The Garage Above Grade Family Room Walkout To Deck & Beautiful Garden Finished Basement & Much More ** This is a linked property.** (id:63616)
Ph203 - 349 Rathburn Road W
Mississauga, Ontario
Brand New 2 Bedroom & 2 Full Washroom, Balcony In Grande Mirage By Square One. Property Features : Granite Countertops, Stainless Steel Appliances, Laminate Floors, Walk-In Closet In The Master Bedroom & Unobstructed View .24 Hr Concierge, Outdoor Lounge, Indoor Pool & Spa, Theatre, Bowling Alley, Business & Fitness Centre With Yoga Area & Game Room. One Parking And One Locker Included. Located In The Heart Of Mississauga. Very Close To Square One Shopping Mall, Sheridan College, Celebration Square, Coliseum Movie Theater, Go Bus And Go Terminal. Easy Access To Hwy 403 & 401. Tenant pays Hydro. (id:63616)
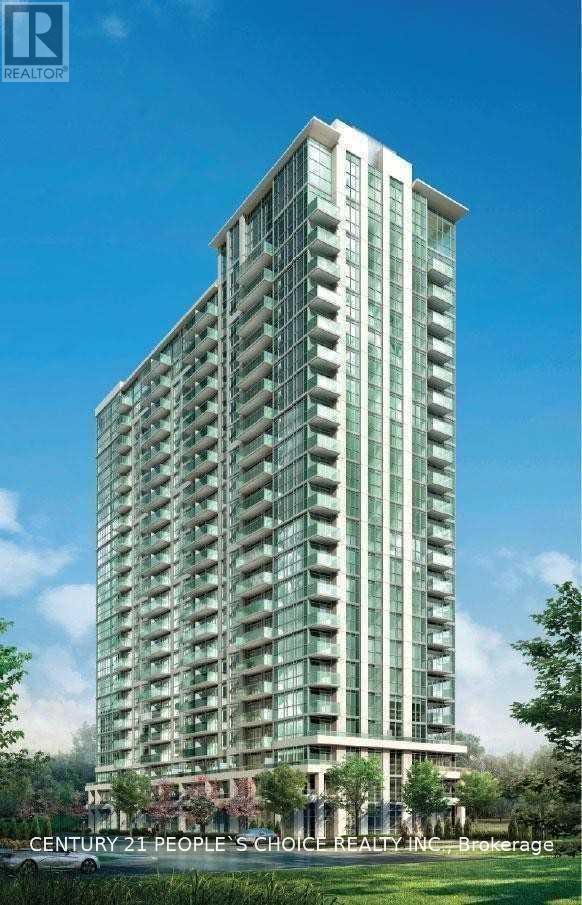
2317 - 349 Rathburn Road W
Mississauga, Ontario
2 Bedrm & 2 Full Washroom ,Balcony In Grande Mirage By Square One. Property Features : Granite Countertops, Stainless Steel Appliances, Laminate Floors, Walk-In Closet In The Master Bedroom & Unobstructed View .24 Hr Concierge, Outdoor Lounge, Indoor Pool & Spa, Theatre, Bowling Alley, Business & Fitness Centre With Yoga Area & Game Room. One Parking And One Locker Included, The Unit is Freshley painted. (id:63616)
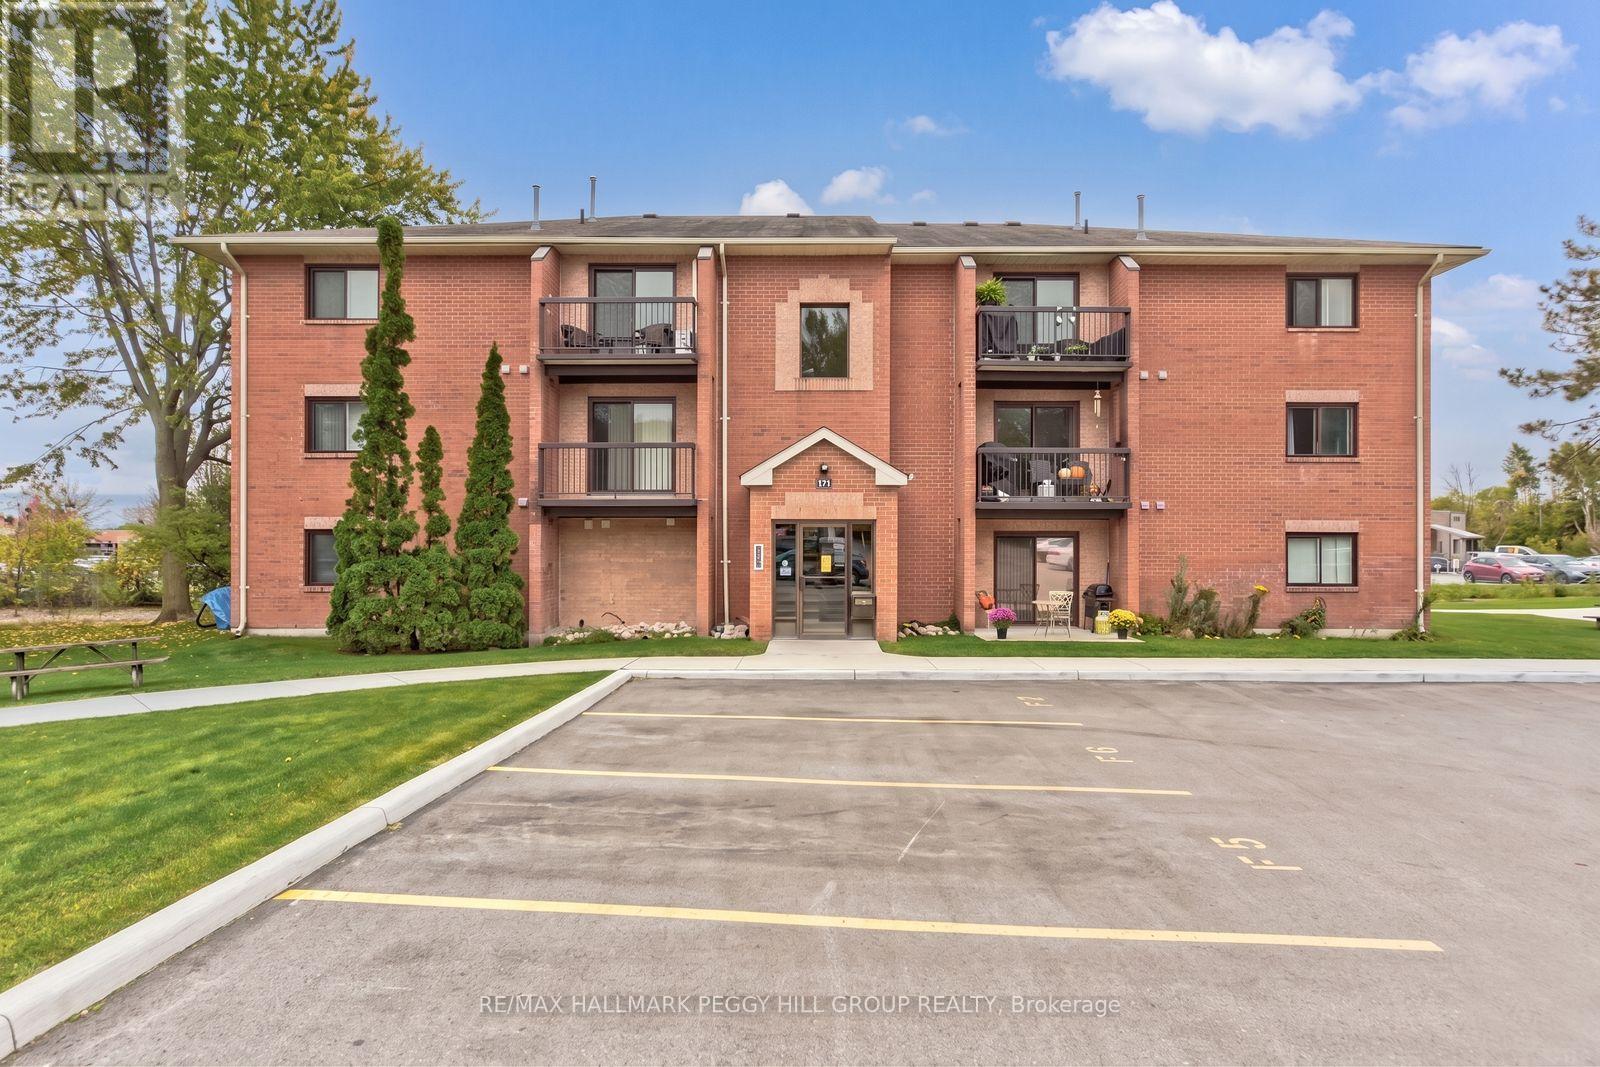
F9 - 171 Edgehill Drive
Barrie, Ontario
RENOVATED TWO-BEDROOM CONDO WITH STYLISH FINISHES, PARKING & A PRIME CENTRAL BARRIE LOCATION! This renovated two-bedroom condo for lease brings a little edge to central Barrie living, with updates that set it apart from the usual rental offerings. Luxury vinyl flooring runs throughout the unit, pot lights brighten the main living areas, and the dining room feature wall creates an eye-catching focal point. The updated kitchen features newer cabinetry, a tiled backsplash and newer appliances, while the living room walks out to a private balcony for an easy extension of the living space. Two generously sized bedrooms are served by an updated 4-piece bathroom featuring ceramic tile, a large modern vanity and plenty of storage. A wall-mounted air conditioning unit keeps the suite cool during the summer months, and one assigned outdoor parking space is included with the option to rent a second. Shopping, transit, downtown Barrie and Highway 400 are all just minutes away, adding plenty of convenience to an already well-positioned location. (id:63616)
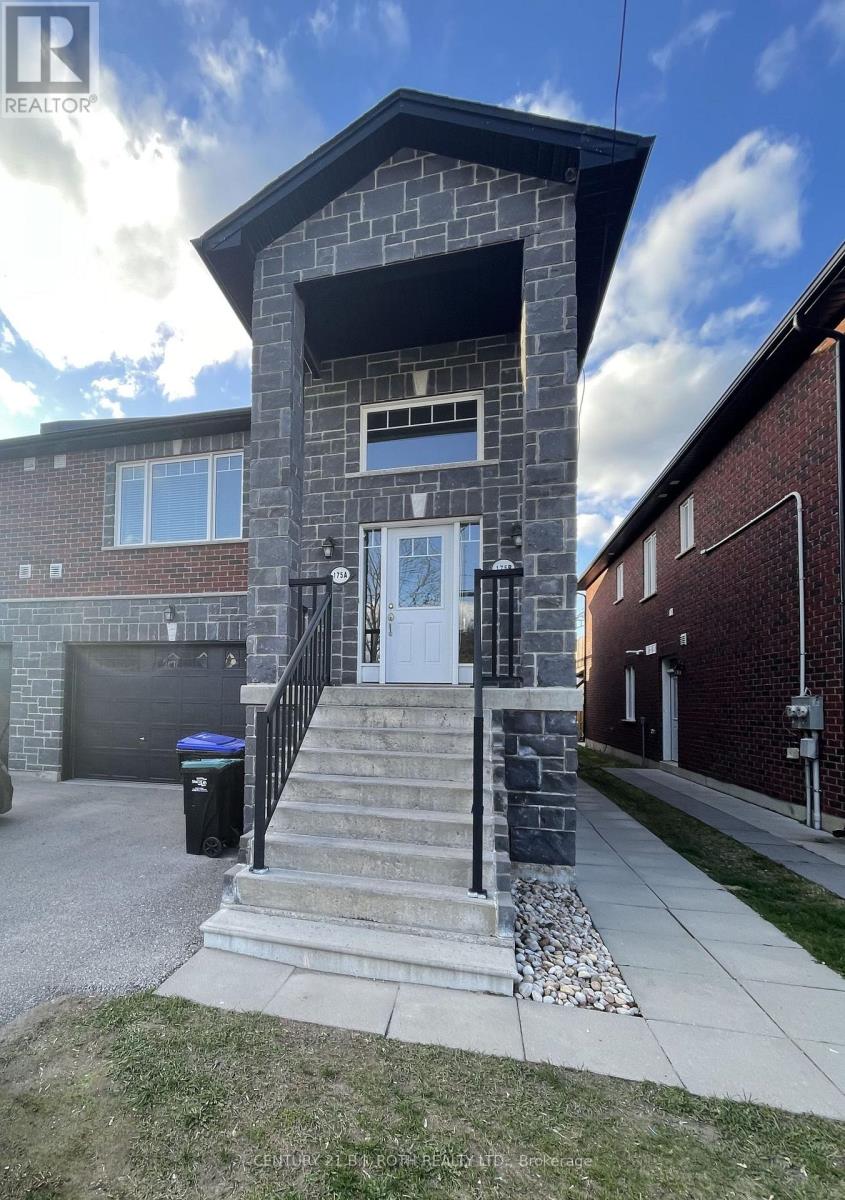
A - 175 Centre Street
Essa, Ontario
Welcome to 175 A Centre St, situated in a sought-after neighbourhood. Featuring 3 spacious bedrooms and 2 four-piece bathrooms, including a private ensuite in the primary bedroom, this home offers a functional layout suited to a variety of lifestyles. Each bedroom is complemented by large closets, providing plenty of storage. The kitchen features a breakfast bar, creating the perfect space for casual dining and entertaining. Just beyond, the bright and airy living room offers a warm, welcoming atmosphere, with sliding glass doors leading to an expansive 14' x 20' walkout deck, ideal for outdoor dining, relaxing, and enjoying the warmer months. Additional highlights include a private 1.5-car garage and a convenient main floor laundry room complete with a utility sink. Combining practical features with comfortable living spaces, this charming home is a wonderful opportunity for those seeking both functionality and everyday ease in a desirable location. *Option to have the carpet removed in the bedrooms and replaced with new vinyl flooring*. (id:63616)
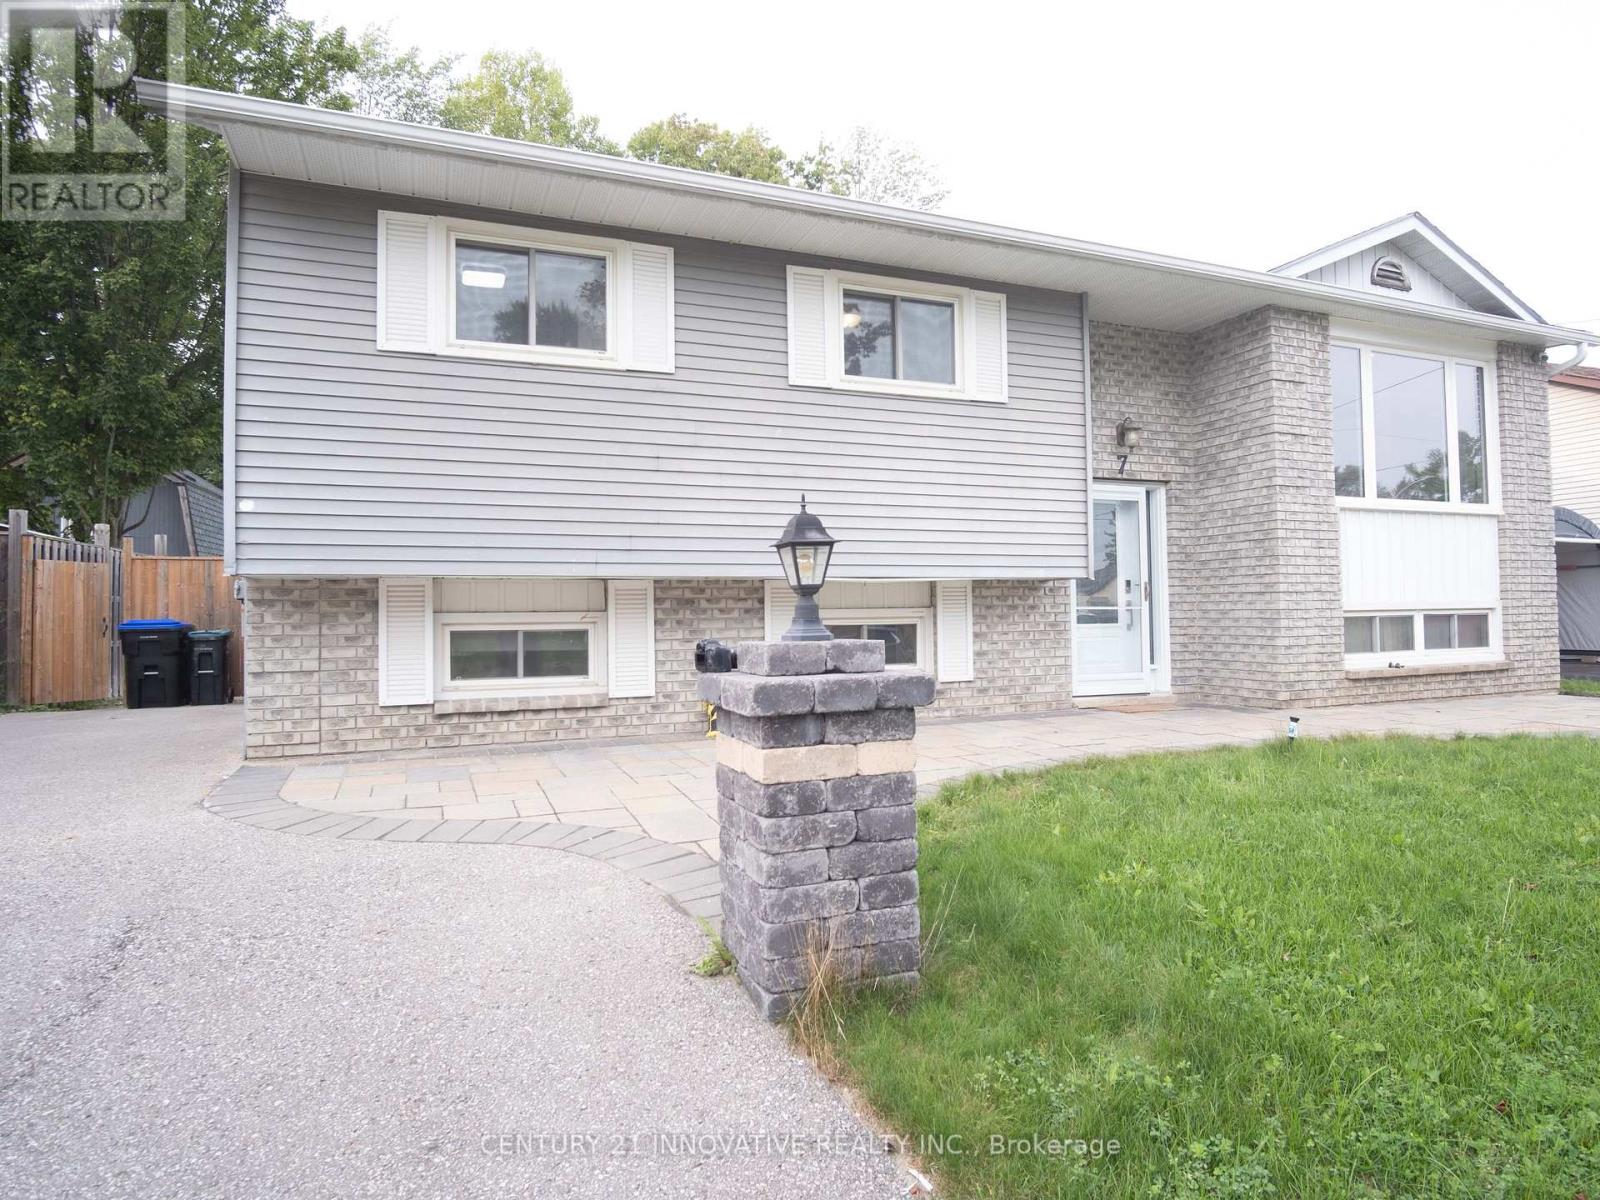
7 Pridham Crescent
Essa, Ontario
Must See Property !!! Welcome to this beautiful 3 + 3 bedroom, 2 Bathroom Bangalow located in a desirable, family-friendly neigbourhood in Angus. The bright, open-concept main floor features Hardwood and Ceramic flooring with a modern kitchen with stainless steel appliances. 3 Bedrooms in main floor are outstanding living with 3 more bedroom in Basement are perfect for a large family. A spacious Family living in Basement with a cozy gas fireplace, perfect for relaxing or entertaining the guest. Walk to the Deck with a GAZIBOW from main floor will allow you to enjoy the sunshine all around the year. The basement provides convenient laundry and additional storage space. Located close to parks and trails, and a quick drive to Hwy 400, this home offers comfortable and convenient living in a great neighbourhood. Don't miss out on this wonderful rental opportunity! (id:63616)
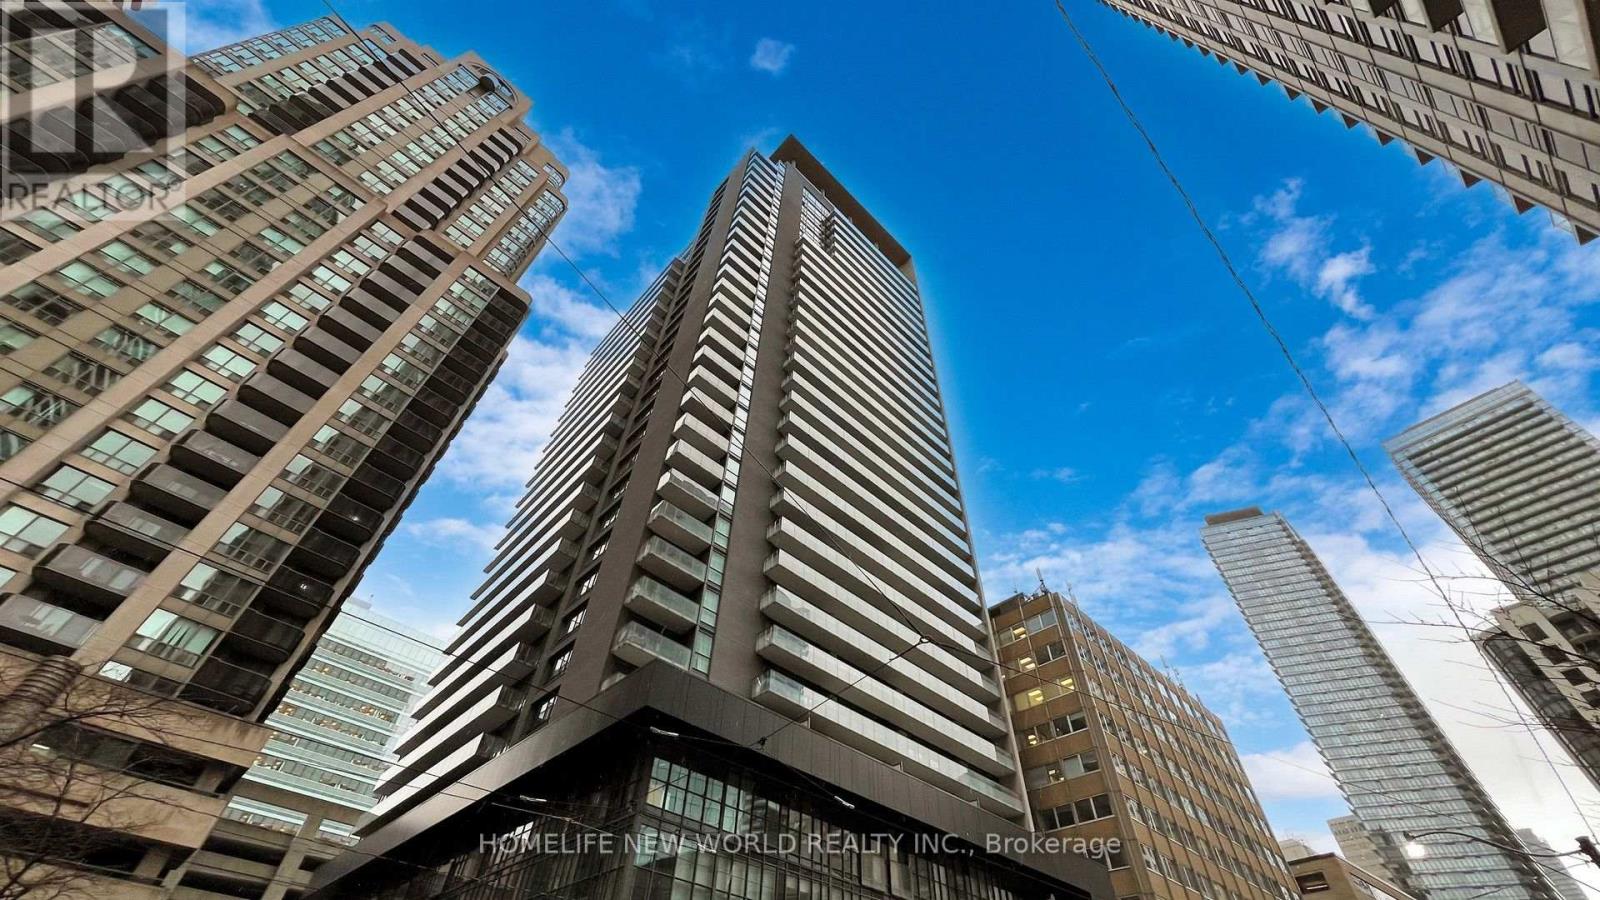
508 - 770 Bay Street
Toronto, Ontario
Welcome to Lumiere Condominiums at 770 Bay Street, An Unbeatable location just steps to College Subway Station and TTC, Walking Distance to the PATH network, University of Toronto, Toronto Metropolitan University, Queen's Park, Yorkville, the Financial District, Eaton Centre, and the premier shopping along Bloor Street. This South Facing, Spacious One Bedroom Unit featuring soaring 9-ft ceilings, engineered hardwood flooring, floor-to-ceiling windows, and a bright, open-concept kitchen and living area. Residents also enjoy an impressive array of resort-inspired amenities, including 24-hour concierge, visitor parking, fitness center, indoor swimming pool, sauna, yoga studio, theatre, party room, guest suites, and a spectacular rooftop terrace with BBQs.An outstanding opportunity for end users seeking vibrant downtown living or investors looking for a centrally located property with excellent tenant appeal. (id:63616)