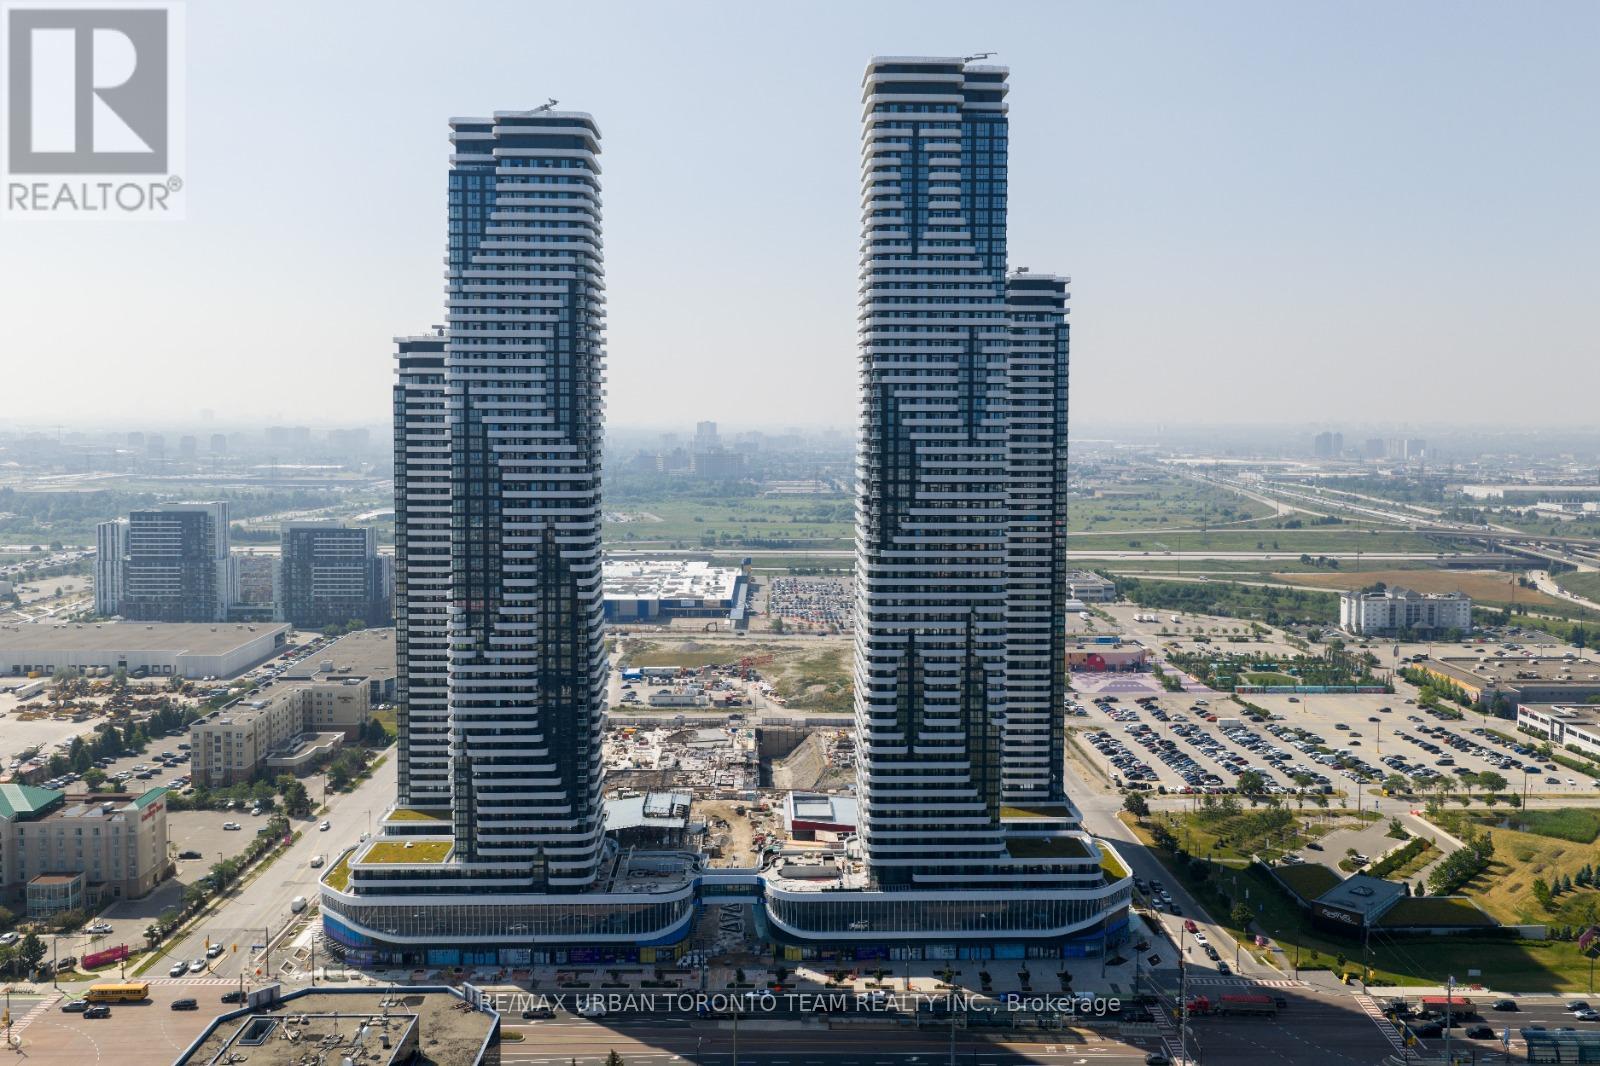
2008 - 28 Interchange Way
Vaughan, Ontario
Festival - Tower D - 501 sq feet - 1 Bedroom & 1 Full bathroom, with Balcony - Open concept kitchen living room, - ensuite laundry, stainless steel kitchen appliances included. Engineered hardwood floors, stone counter tops (id:63616)
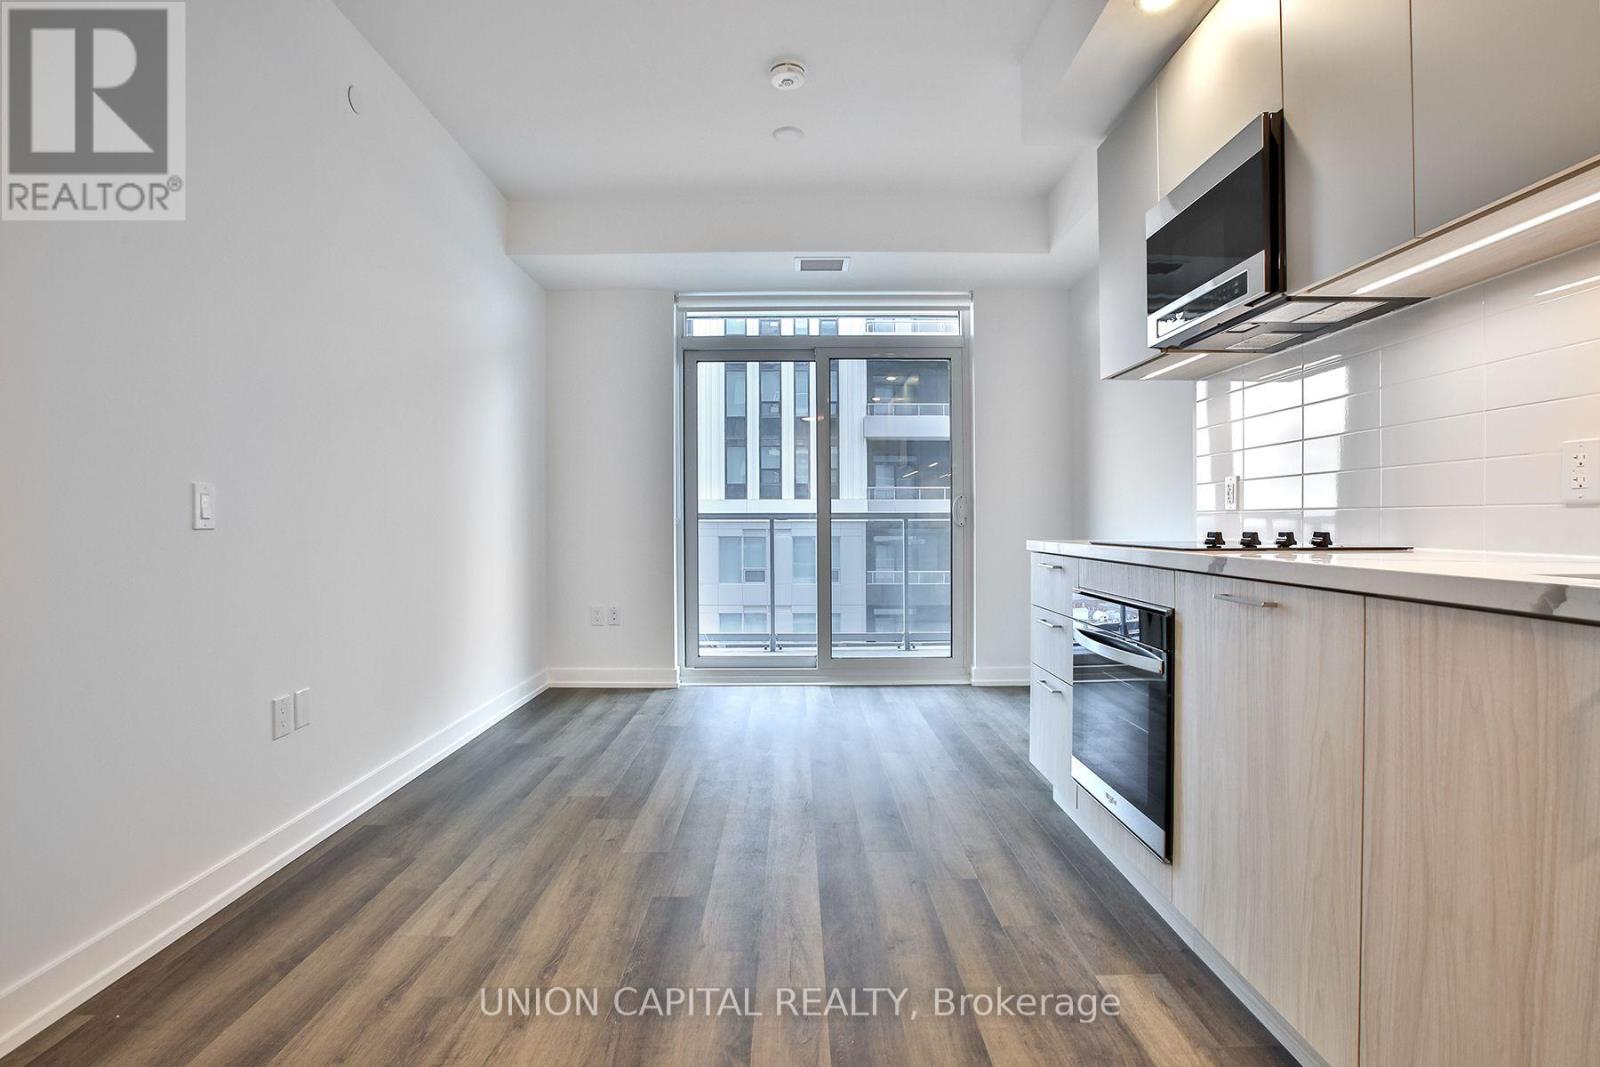
2407 - 5 Meadowdale Road
Vaughan, Ontario
Enjoy exceptional amenities at 5 Meadowdale Rd! Suite 2407 is available for lease with all appliances included and exceptional views. This pet-friendly building offers a 24-hour concierge, fitness centre, yoga studio, co-working spaces, private dining and lounge areas, billiards, and a sports simulator. Families will appreciate the children's playroom with indoor and outdoor play areas, while pet owners can enjoy the pet spa and outdoor dog area. Relax in the landscaped courtyard or on the third-floor pool deck featuring an outdoor pool, BBQ stations, cabanas, seating, and a firepit. Street-level retail, smart parcel lockers, and bicycle storage add everyday convenience. Parking is available for an additional $250/month. (id:63616)
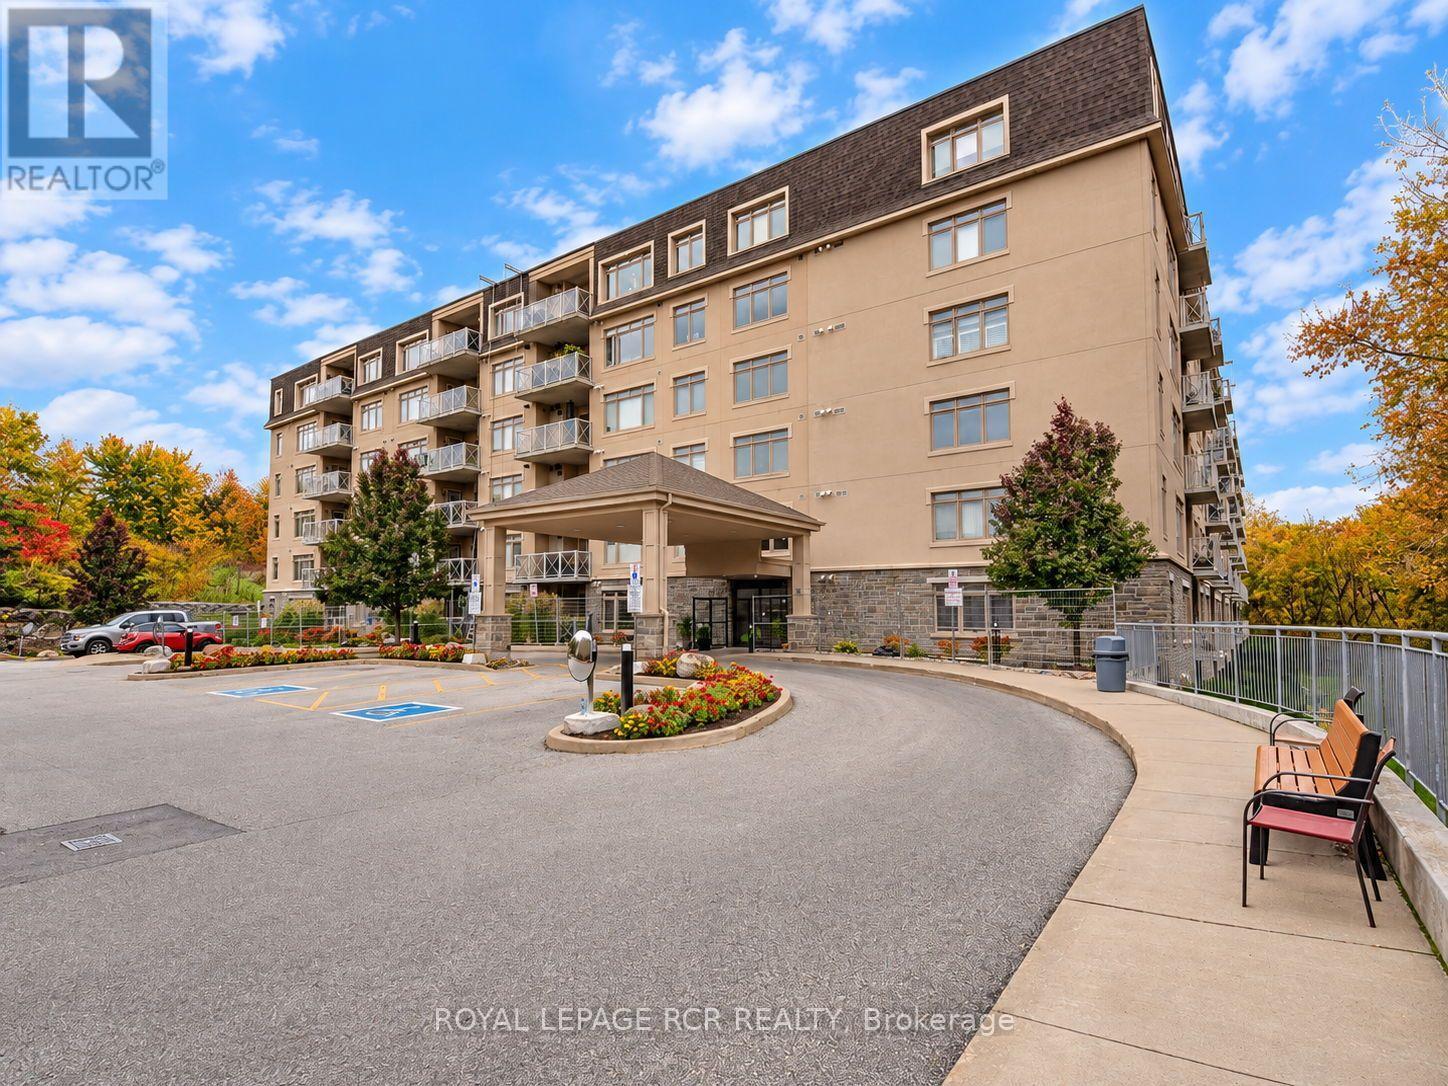
214 - 149 Church Street
King, Ontario
Enjoy comfortable, easy living at the Triumph in the heart of Schomberg. This inviting 2-bedroom, 2-bathroom suite features granite countertops, stainless steel appliances and upgraded laundry. The spacious primary bedroom offers a walk-in closet and 4-piece ensuite. Enjoy an eastern view overlooking the rear garden from the balcony that has a gas BBQ hook up, along with the convenience of direct, elevator-free access to the suite. Includes one surface parking space and a locker. Building amenities include an indoor pool, gym, party room and high-speed internet. Walk to Schomberg's shops, restaurants and everyday amenities, and enjoy all the charm of small-town living. (id:63616)
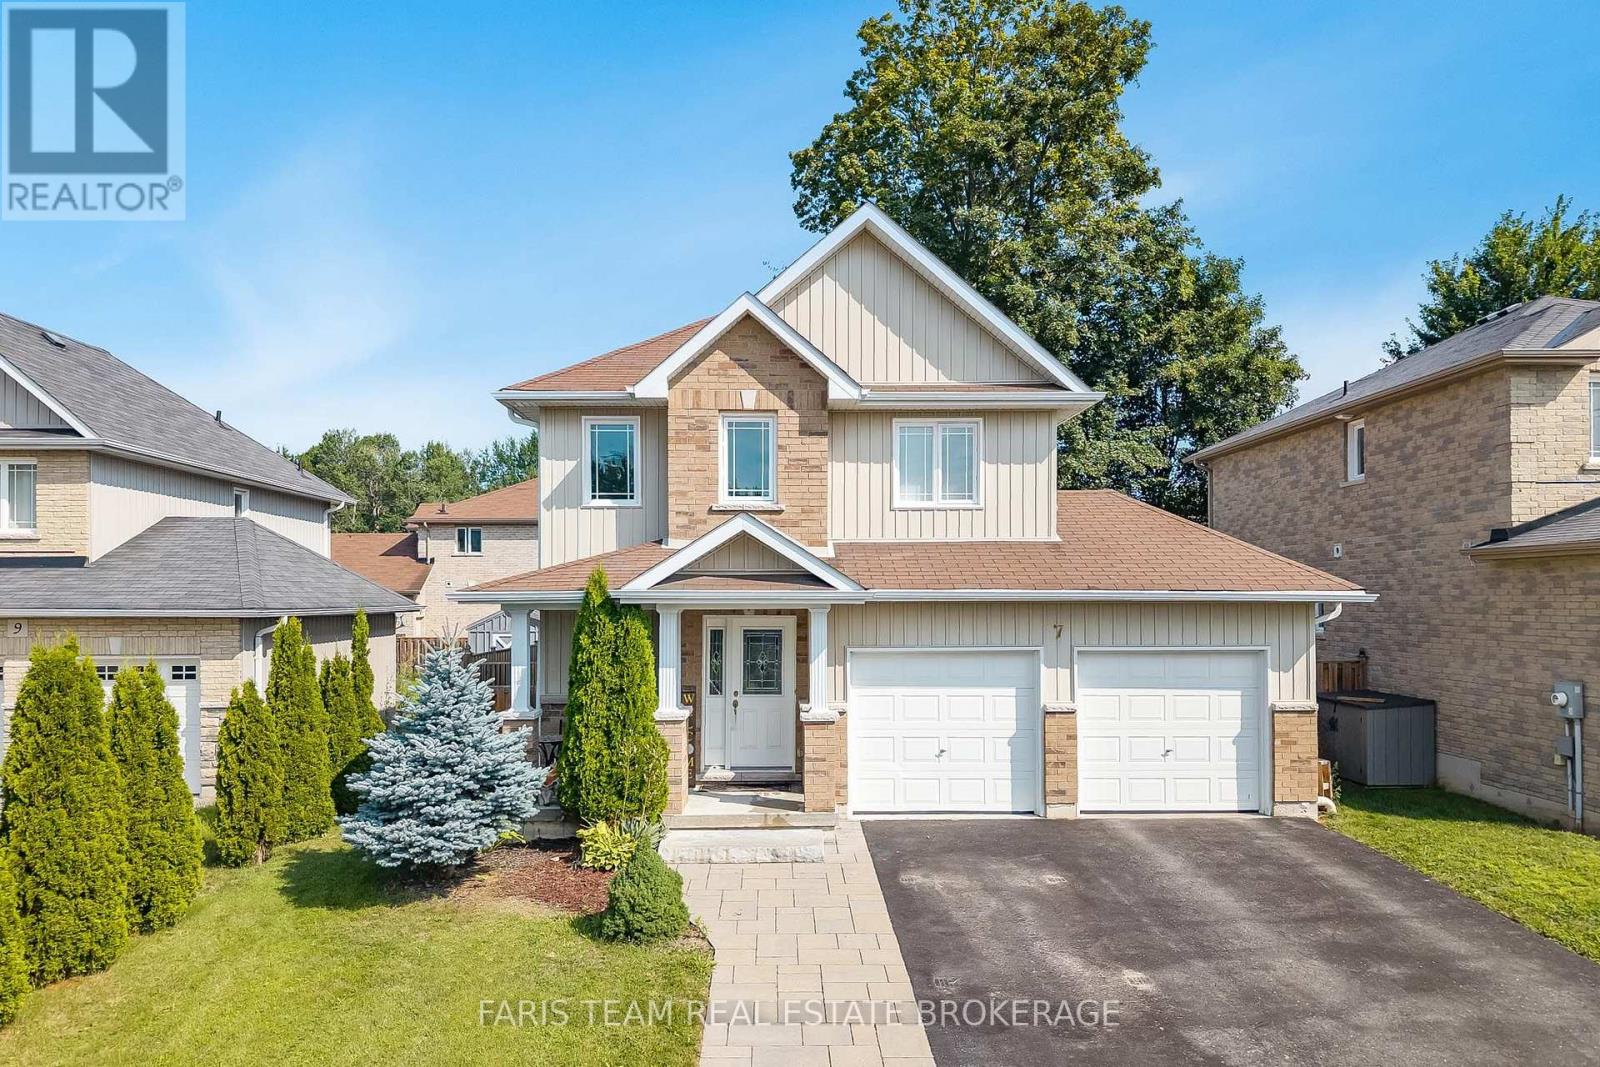
7 Mancini Drive
Essa, Ontario
Top 5 Reasons You Will Love This Home: 1) Beautifully maintained home nestled in a private neighbourhood, offering a peaceful setting complete with a fully fenced backyard, mature trees, and a spacious deck perfect for relaxing, entertaining, and enjoying the outdoors 2) Bright and welcoming open-concept main level filled with natural light, featuring a well-appointed kitchen with stainless-steel appliances that flows seamlessly into the main living areas, while a ceiling fan in the family room adds extra comfort 3) Upper level offering three generously sized bedrooms, including a spacious primary suite complete with a private ensuite, large walk-in closet, and its own dedicated heat pump for added comfort and cooling during the warmer summer months 4) Conveniently located upper level laundry positioned close to all three bedrooms, making every day routines easier and adding exceptional functionality for busy families 5) Fully finished basement offering a comfortable guest suite complete with a bedroom and 3-piece bathroom, along with plenty of additional storage, complemented by practical features throughout the property including anchored garage shelving, hydro to the garden shed, excellent internet service. 1,683 above grade sq.ft. plus a finished basement. (id:63616)
45 Bailey Crescent
Aurora, Ontario
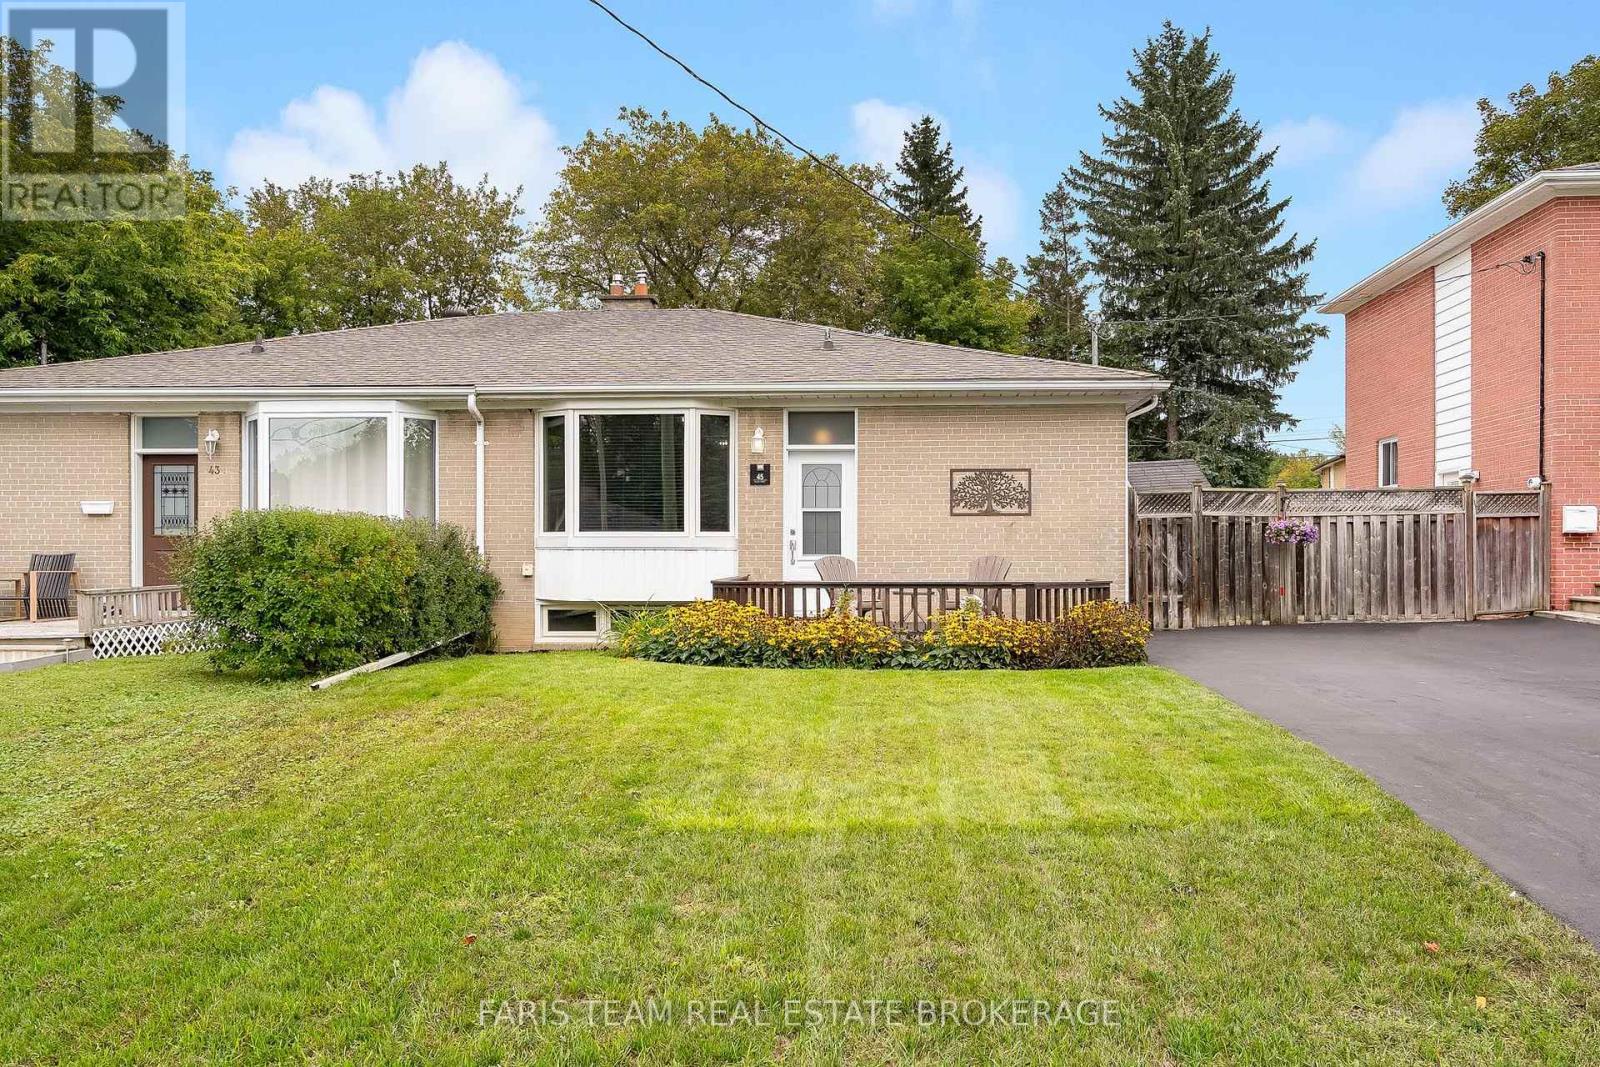
Top 5 Reasons You Will Love This Home: 1) Set along a quiet street in sought-after Aurora Highlands, this lovingly maintained bungalow makes a wonderful first impression with beautiful curb appeal while placing schools, parks, nature trails, shopping, and public transit all within convenient reach 2) Step inside to an expansive living and dining area designed for gathering, where timeless hardwood flooring and a large west-facing bay window create a bright and welcoming setting for both everyday living and entertaining 3) At the heart of the home, the family-sized kitchen provides an abundance of cabinetry and practical workspace, complemented by three well-proportioned main level bedrooms offering flexibility for growing families, overnight guests, or a dedicated home office 4) Discover even more versatility through a separate entrance leading to an in-law suite complete with its own kitchen, spacious recreation room, 3-piece bathroom, additional bedroom, and generous storage, creating excellent possibilities for extended or multi-generational family living 5) Step outside and unwind in a peaceful backyard retreat framed by mature trees and lush greenery, featuring a patio for outdoor dining, established gardens, wooden privacy fencing, and two storage sheds for added functionality. 1,054 above grade sq.ft. plus a finished basement. *Please note some images have been virtually staged to show the potential of the home. (id:63616)
25 Karma Road
Markham, Ontario
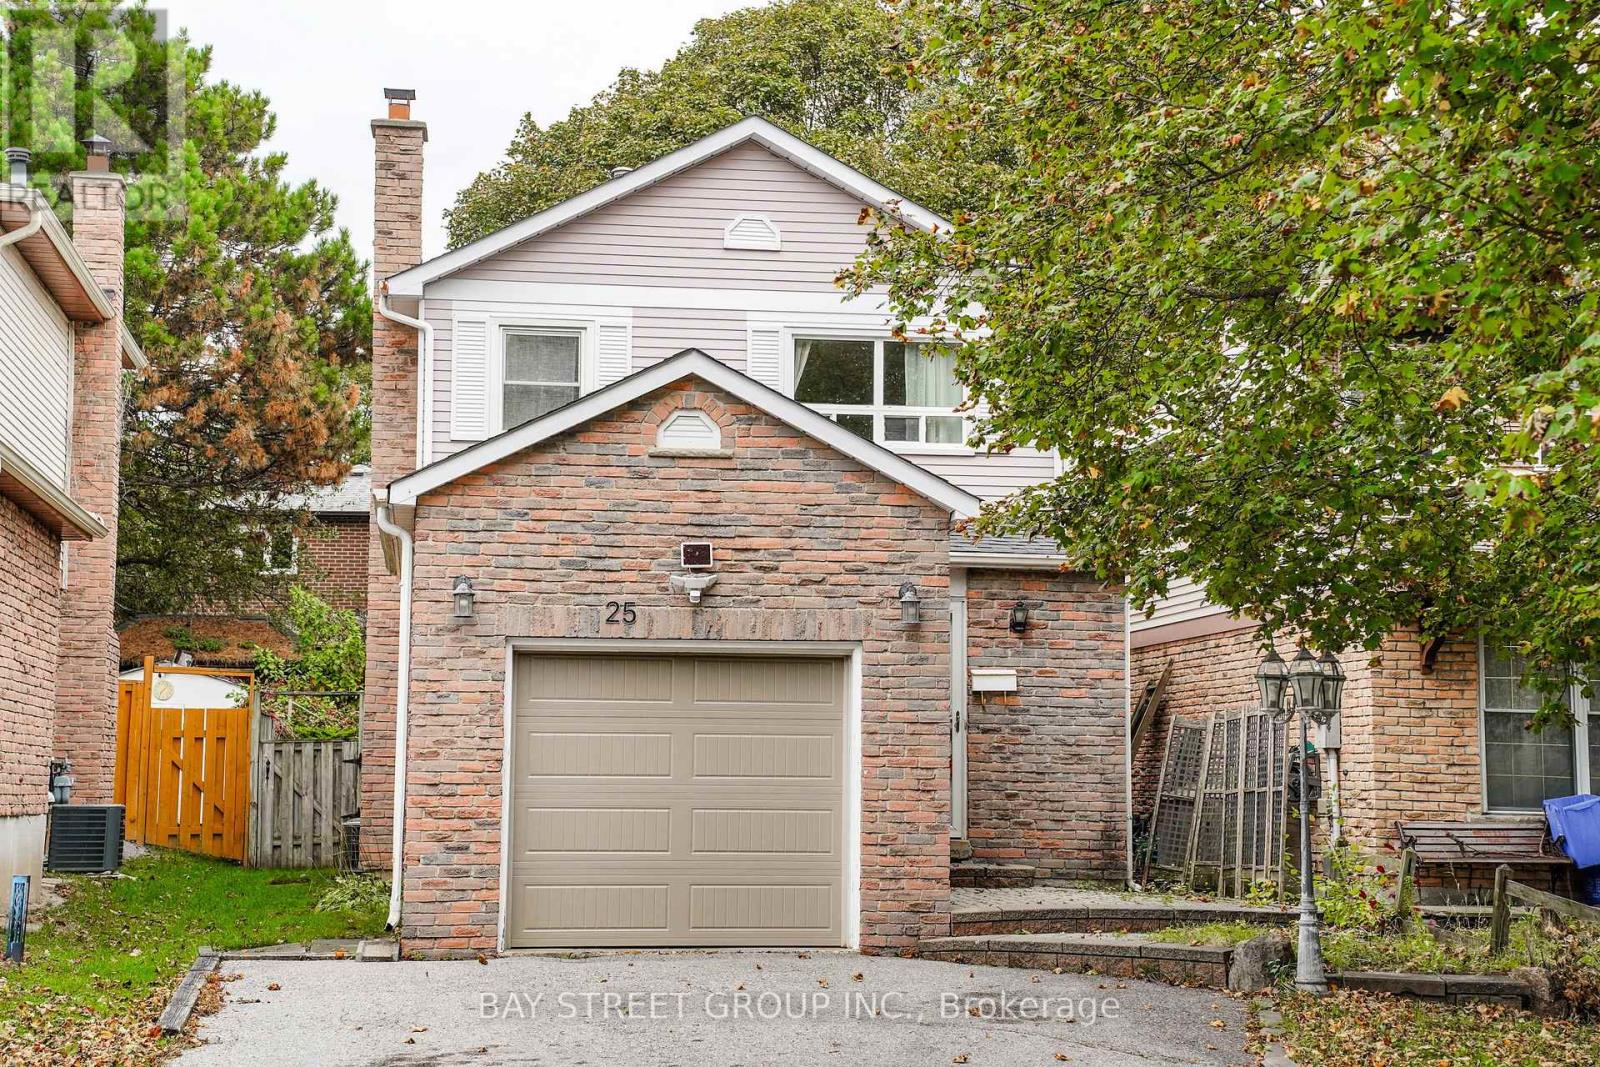
Welcome to this lovely, sun-filled home situated in an unbeatable, highly walkable neighborhood. The main floor features an inviting kitchen, dining, and living space, along with a convenient powder room. Upstairs, you will find 3 bright bedrooms and a 4-piece bathroom.The fully finished basement offers additional space for family entertainment and extra storage. Complete with direct garage access and a driveway that accommodates 2 cars, this property is steps from parks, top schools, Markville Mall, the GO Station, and the Community Centre. ** This is a linked property.** (id:63616)
75 - 400 Alex Gardner Circle
Aurora, Ontario
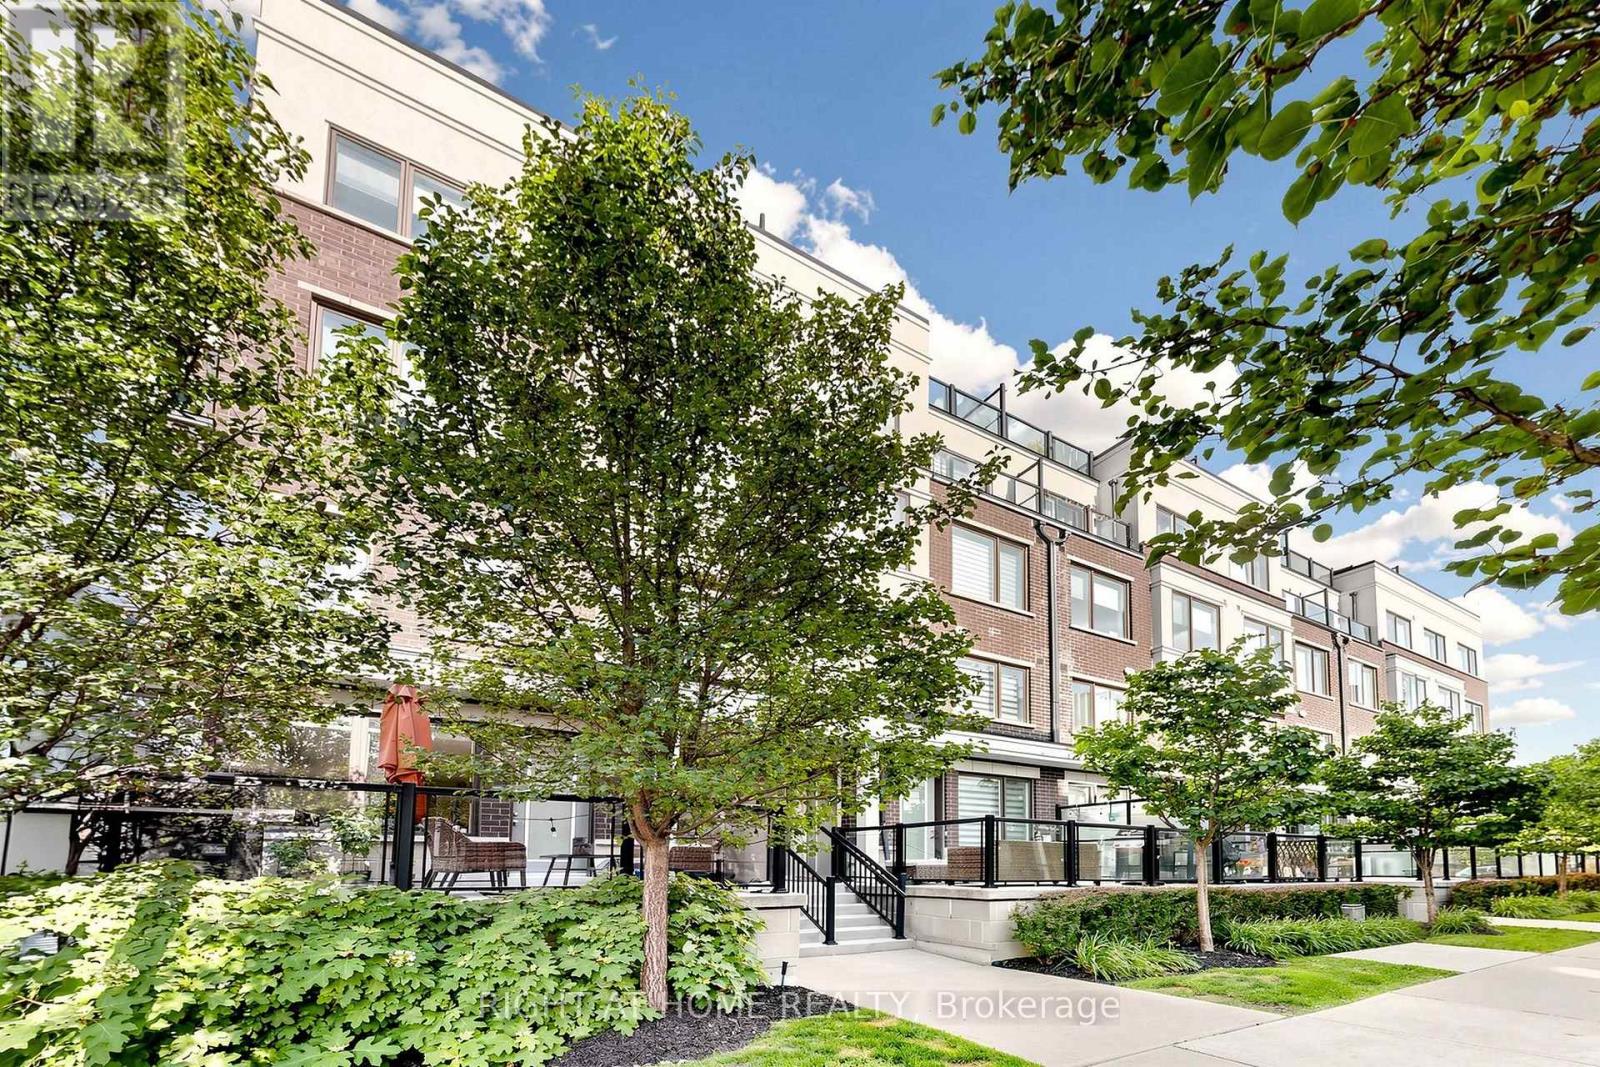
Imagine waking up to sunlight streaming through oversized windows, leafy green views beyond the glass and the privacy of having no neighbour on one side. Welcome to 75-400 Alex Gardner Circle, a beautifully appointed corner townhome in the heart of Aurora Village that feels anything but ordinary. One of the most desirable features is its ground level entrance & true two storey design, offering the feel & flow of a traditional townhome with far fewer stairs than many stacked layouts. Inside, natural light pours in from multiple exposures, while mature trees frame the windows and create a beautiful sense of privacy & calm. The stylish, carpet free interior has been freshly painted in a sophisticated designer palette & elevated with upgraded lighting, pot lights & elegant in stair lighting. At the heart of the home is a stunning kitchen designed for both everyday living and entertaining, with tall soft white cabinetry, stone countertops, generous workspace and loads of storage. Step outside to the expansive terrace and picture summer dinners under the trees, morning coffee surrounded by greenery or an evening glass of wine with friends. Upstairs, retreat to a spacious primary suite complete with a private 3 piece ensuite, dedicated desk nook and generous closet space. Two additional bedrooms and a second full bath provide flexibility for family, guests or working from home. Underground parking, a large attached locker and a tankless hot water heater add everyday convenience. Best of all, leave the car parked and enjoy the lifestyle that makes Aurora Village so special, with the Aurora Community Centre, parks, transit, shops, restaurants and Downtown Aurora all within walking distance. ***Just a 7 minute walk to the Aurora Go Station providing easy, one train access to Union Station. Bright, private, beautifully finished and surrounded by greenery, this is more than a condo alternative. It is a home you can truly settle into and a lifestyle you will love coming home to. (id:63616)
171 Rosedale Heights Drive
Vaughan, Ontario
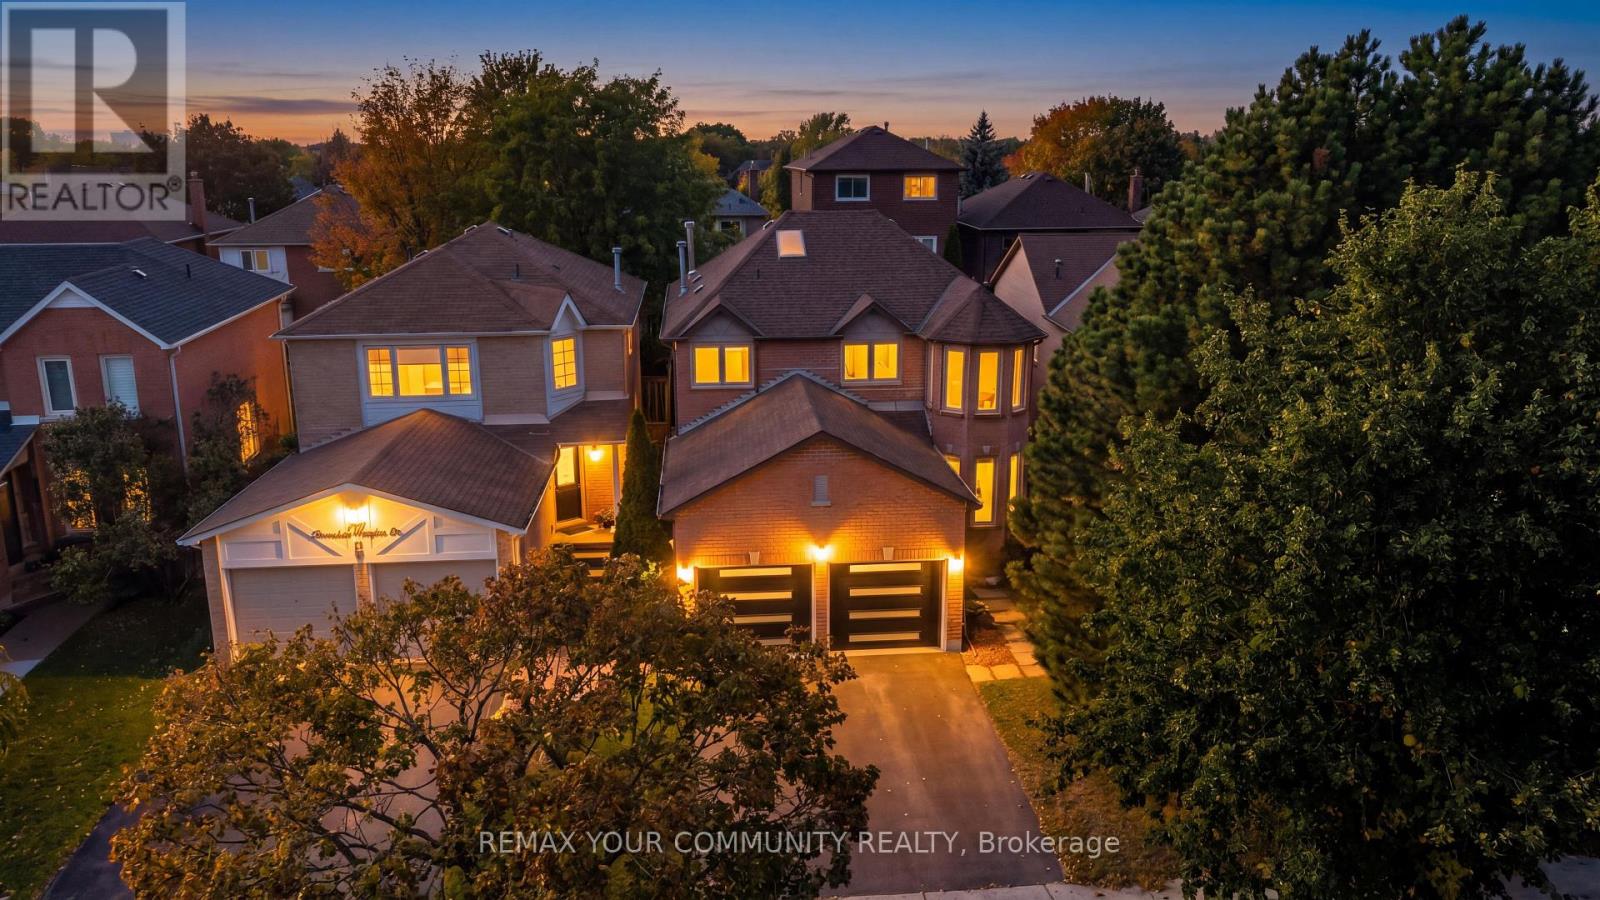
Rosedale Heights fully detached, fully upgraded 4 bdrm home. This home is beautifully maintained and move in ready. This unique opportunity offers an ideal blend of comfort & functionality. A great Thornhill location offering a superb lifestyle surrounded by great schools, shops, malls & transportation. Hardwood flooring, custom tile flow throughout the main living areas. A striking oversized skylight above the staircase fills the upper level with natural light, enhancing the home's bright & airy feel. The thoughtfully designed kitchen features S/S appls, gas stove, granite built in table & ample cabinetry, seamlessly connecting to the spacious family room perfect for entertaining. The finished basement extends the home's living space with engineered hardwood flooring & additional bedroom. Ideal rec room with 3pc bathroom. Step outside to a beautifully finished concrete patio & private backyard oasis, complete with an enclosed swim spa. LRP style design designed for year round enjoyment. Act fast won't last long! (id:63616)
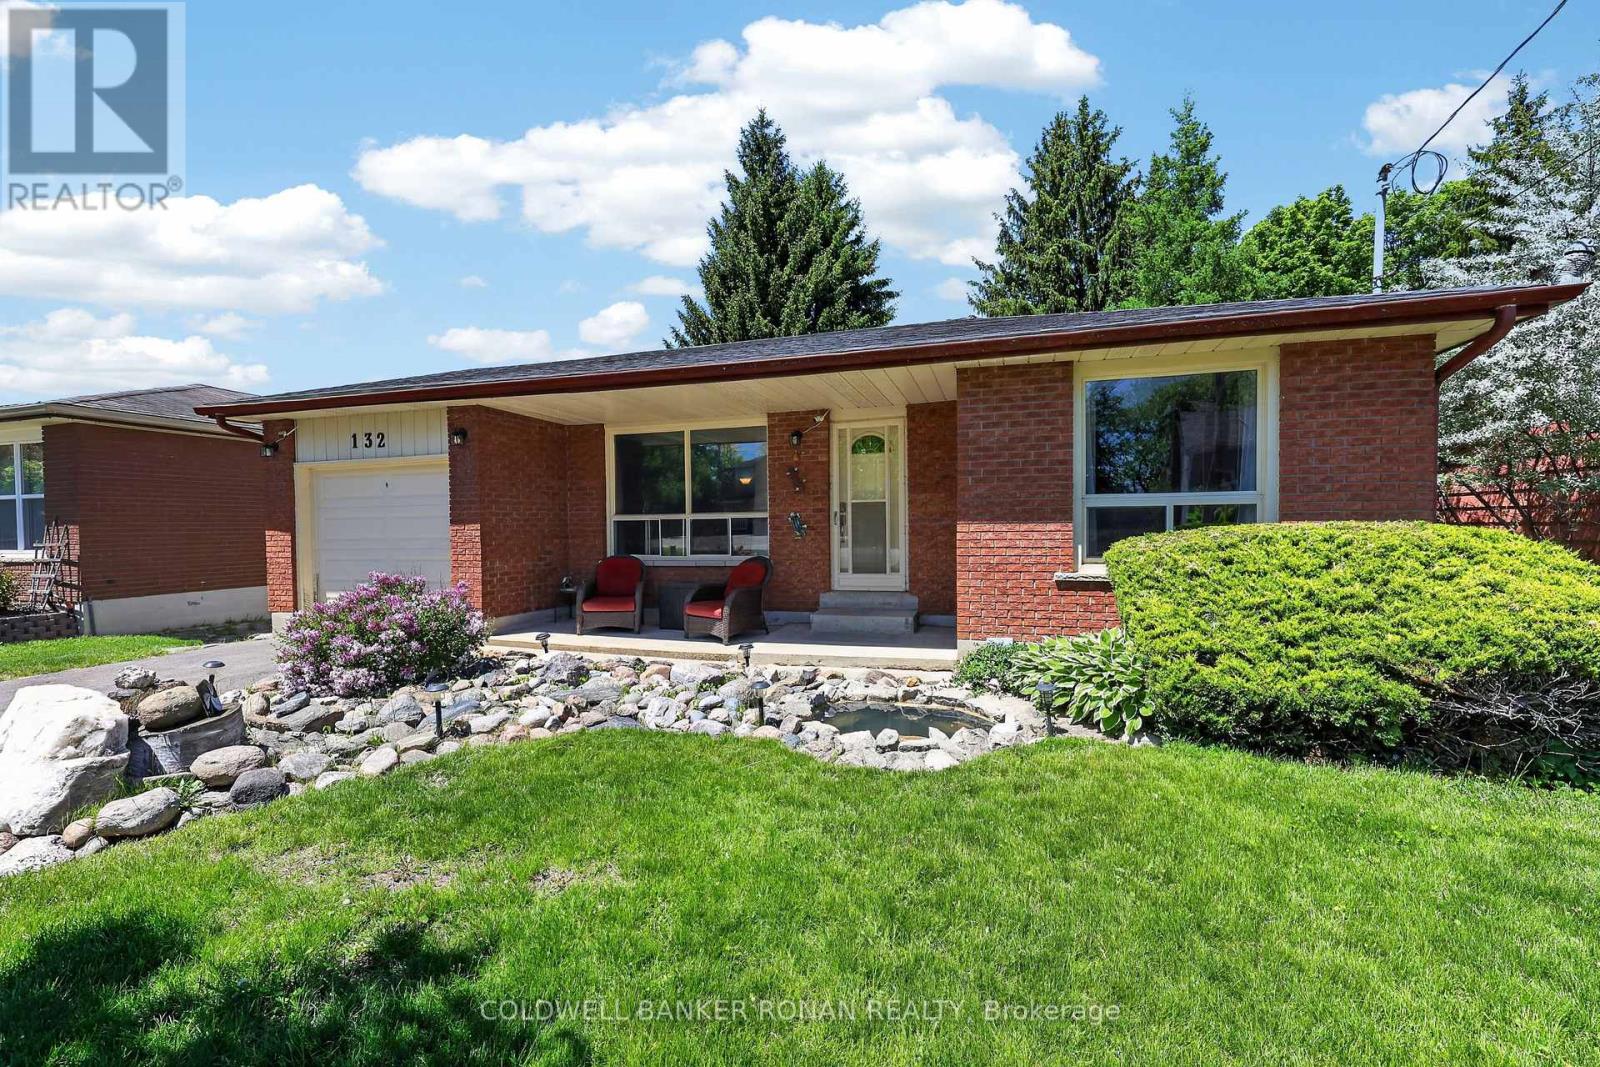
132 Queen Street
New Tecumseth, Ontario
Charming 4 Bedroom Home In The Sought After Area Of Alliston! Situated On An Expansive 50 X 150 Ft Lot & Boasting A Walk Out Lower Level & A Detached Garage! Room For 4 vehicles On The Recently Paved Driveway. Eat-In Kitchen & Cozy Sized Living Room! Lower Level Boasts Oversized Windows, Rec Room, 4th Bedroom, Washroom! The Home Offers Possibilities Or Simply Enjoying The Home. This Home Checks All Boxes - At The Right Price. A Great Location And Easy Access To Town. Quick Closing Available, If Needed. Visit Our Site For More Info, Photos, & A Movie Tour! (id:63616)
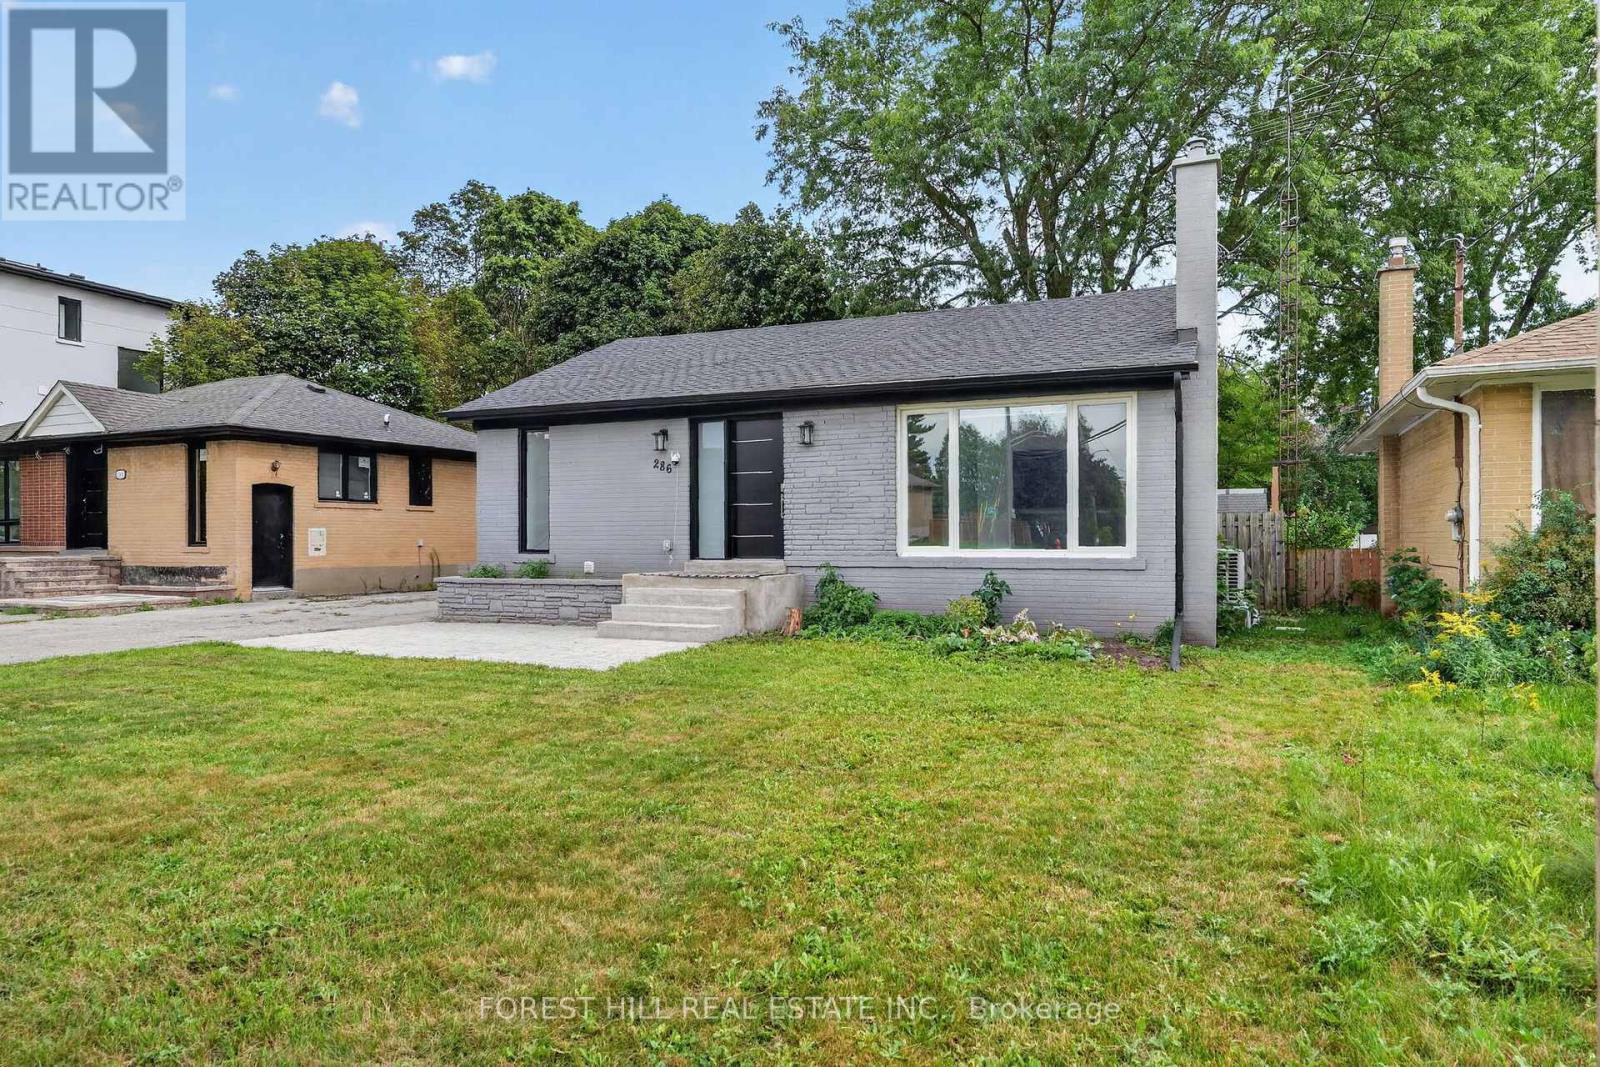
286 Palmer Avenue
Richmond Hill, Ontario
Welcome To This Beautifully Renovated Detached Bungalow For Lease In The Heart Of Richmond Hill, Ideally Located Near Bayview Ave. & Major Mackenzie Dr. Offered Unfurnished With Exclusive Use Of The Entire Property, This 2+3 Bedroom, 2 Bathroom Home Sits On A Generous 50' X 100' Lot And Offers Modern Comfort In An Established Neighbourhood. Extensively Renovated Approx. Two Years Ago, With Renovations Approved And Inspected By The Municipality Of Richmond Hill, The Home Features A Stylish Kitchen With Soft-Close Cabinetry, Coordinating Bathroom Vanities, Energy-Efficient Windows And Rechargeable Electric Blinds. Updated Heating And Cooling Systems And A Tankless Water Heater Add Everyday Convenience. The Finished Lower Level Provides Three Additional Bedrooms, A Full Bathroom And Approx. 8' Ceiling Heights In Many Areas, Offering Flexible Space For An Extended Family, Home Offices Or Guests. Outside, Enjoy A Large Fully Fenced Backyard, Parking For Four Cars And An Insulated Approx. 16' X 10' Detached Garage With Full Electrical Service And Its Own Panel. Conveniently Located Close To Shopping, Schools, Parks, Transit And Everyday Amenities, This Move-In-Ready Home Offers The Privacy And Flexibility Of Entire-Home Living In A Convenient Richmond Hill Location. (id:63616)
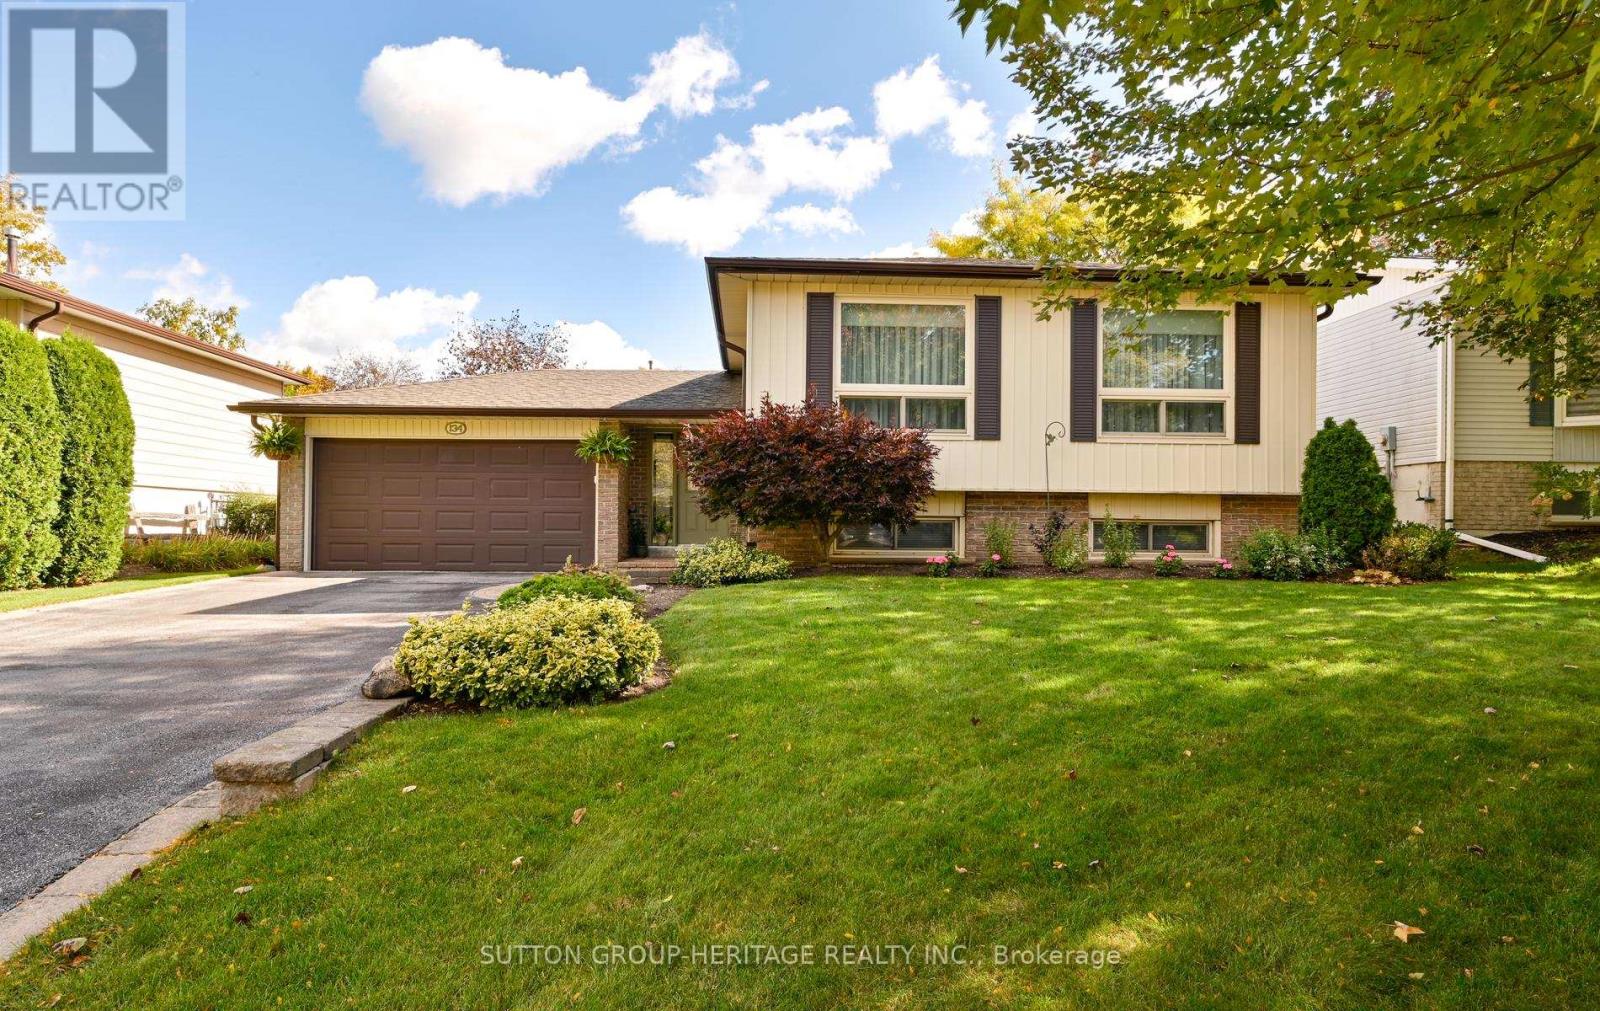
134 Booth Drive
Whitchurch-Stouffville, Ontario
Welcome to 134 Booth Dr. Nestled on a premium 60 x 100 ft. lot with extensive landscaping, perennial beds, privacy and fenced rear yard on one of the most desirable streets in Stouffville. The foyer has easy care ceramic floors and access out to the stone patio and rear yard. This smart layout offers bright above-grade living with large windows, comfortable separation between living spaces, and great flow inside and out. This immaculate raised bungalow is bright and airy, has tasteful decor and is beautifully maintained inside and out. The main level features an open concept floor plan, living and dining room with crown moulding and Anderson picture windows, eat-in kitchen with stainless steel appliances, 3 generous size bedrooms and a 4 pc bath. The lower level offers a large recreation room with above grade windows, wet bar with beverage fridge, gas fireplace a great area in which to entertain. There also is a 4th bedroom with an above grade window, laundry with easy luxury vinyl flooring and a lovely updated 4 pc bath with heated flooring, perfect space for family, guests and a home office. Double car garage, no sidewalks and paved parking for four cars. Step outside to what really sets this one apart: the lot, private, mature, great for entertaining, kids and pets, and just enjoy the quiet. A solid, practical home with that hard-to find combination of low maintenance bungalow living and a great lot. Pride of ownership, High demand neighbourhood. Close to Shops, Amenities, Transportation, Restaurants, Theater, Schools and More! Just steps to Memorial Park, Community centre and Trails. Eaves 2022 and have leaf guards, Shingles 2020, Furnace 2012. (id:63616)
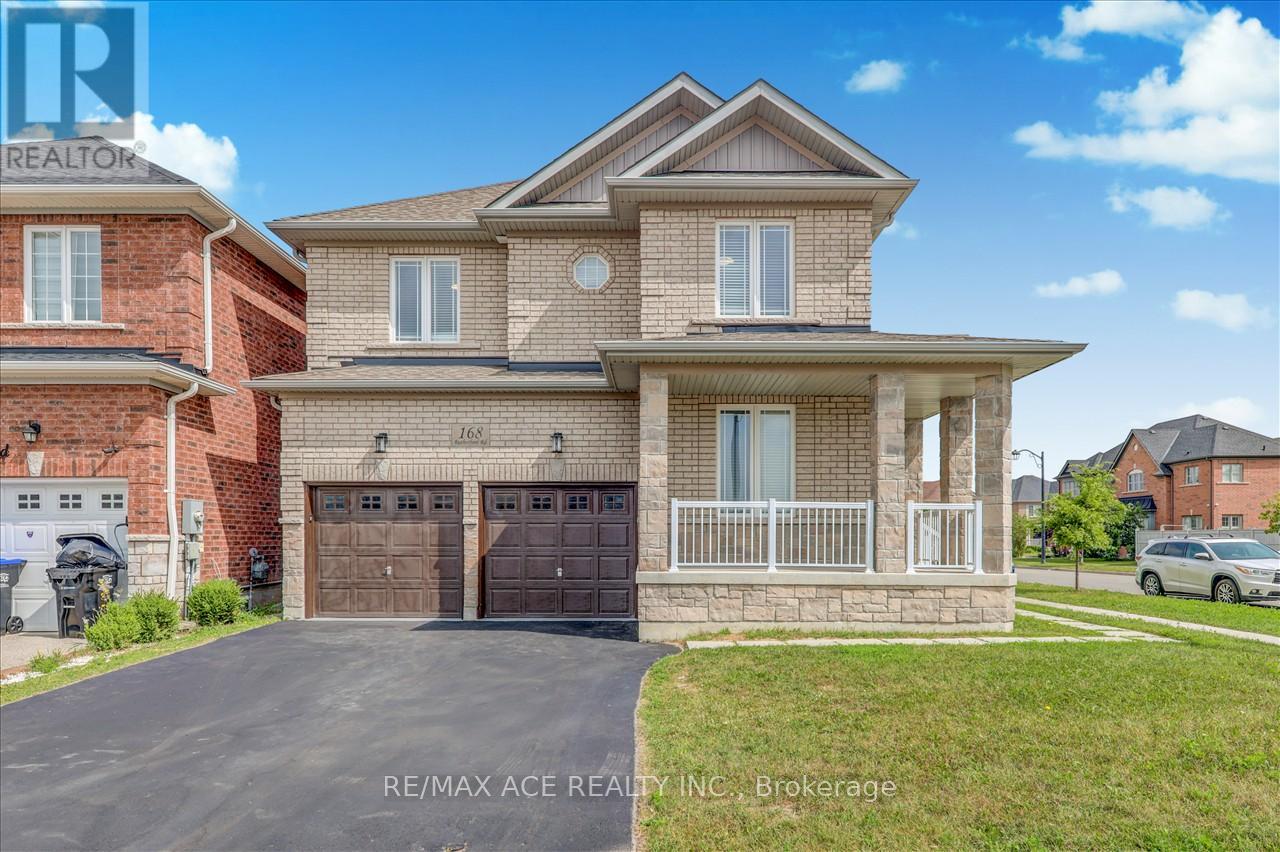
168 Rutherford Road
Bradford West Gwillimbury, Ontario
Beautiful 2 Storey Detached House On A Premium Corner Lot. Built in 2017, fully renovated, featuring a double-door entrance leading into the foyer. Beautiful open concept design with large windows to let in lots of sunlight. The dining room & family room boast a double sided fireplace. The kitchen has a granite counter tops, new pot lights, new faucet, new range hood & walks out to the backyard. The main floor has newly installed engineered hardwood flooring & 28 pot lights throughout. This is all complimented by the 9 foot ceilings and fresh paint that covers the entire house and garage. The house contains 3.5 washrooms with quartz counter tops. Gorgeous staircase with new iron railings leading to the second floor. The primary bedroom has a 6 piece ensuite washroom, a walk/in closet & an additional double door closet. 2 other bedrooms also have 4 pc washrooms, one being ensuite & the other is a Jack & Jill. The new hardwood flooring is carried throughout all the rooms. Stacked washer & dryer closet can be accessed through the well lit hallway that has an additional 4 pot lights. The basement has a separate entrance, finished staircase, insulation and above ceilings. The large double garage and private double driveway means lots of room for parking. The air conditioning was newly updated in 2023. This home offers a practical and well-maintained living space, meticulously maintained, & great for working from home with the main floor office. Great locations, close to schools, banks, groceries, kids park just behind, creek/pond close by, transit & Hwy #400 is mins away. Photos Taken From Previous Listing. (id:63616)