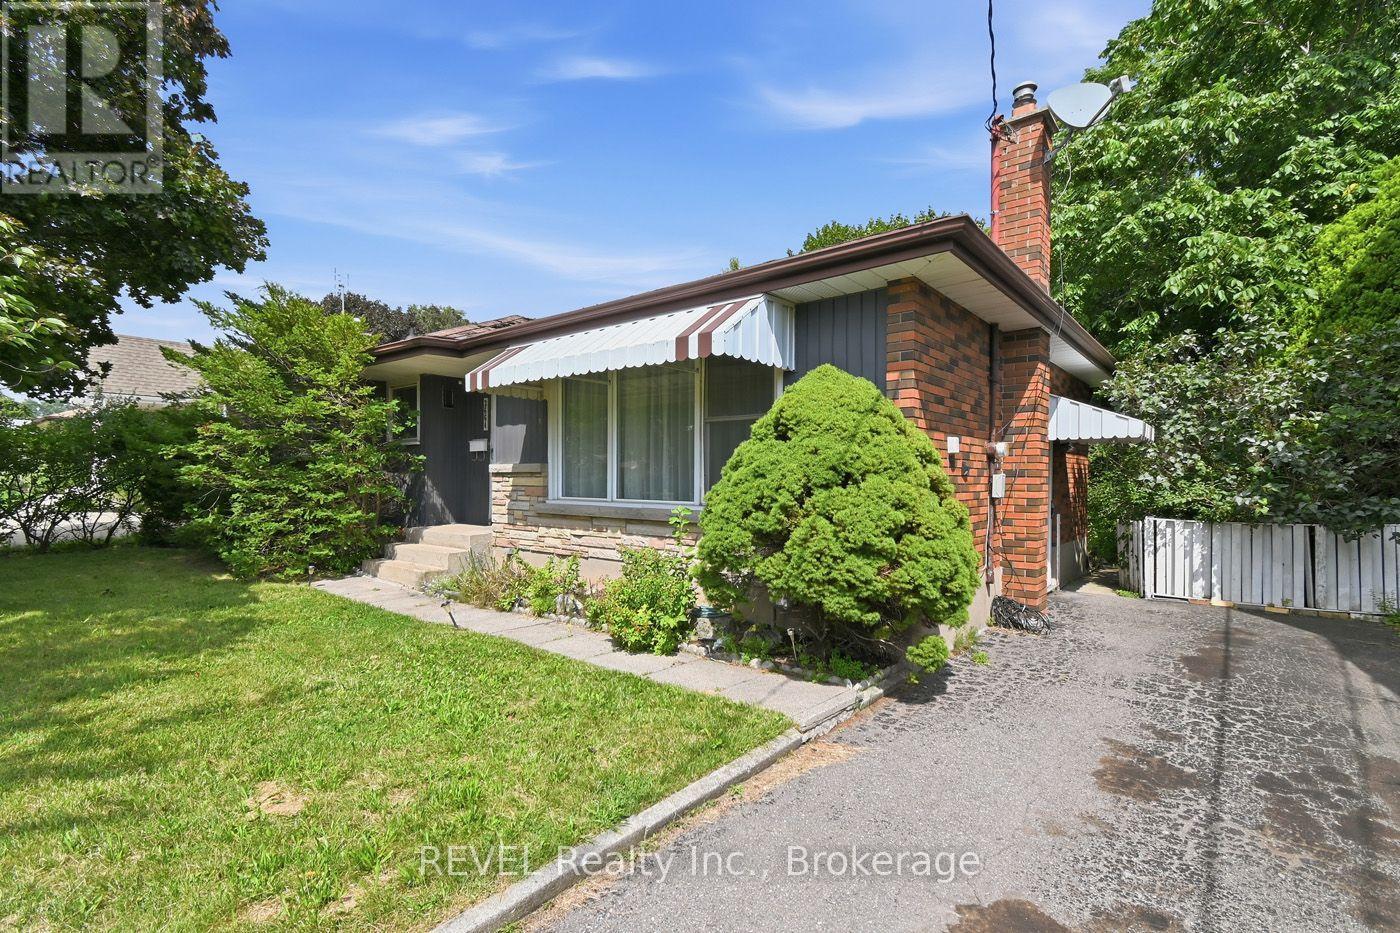
3664 Arlington Avenue
Niagara Falls, Ontario
Lots of potential awaits in this three-bedroom, two-bathroom home situated in a desirable North End neighbourhood. Conveniently located close to excellent schools, parks, shopping, restaurants, grocery stores, and a wide variety of everyday amenities, this property also offers easy access to the downtown tourist district, making it an ideal location to enjoy all the area has to offer. Commuters will appreciate the quick access to both the QEW and Highway 406.Whether you're an investor, contractor, or buyer looking for your next renovation project, this property provides the opportunity to build equity in a sought-after location. Bring your ideas and imagination to unlock the full potential this home has to offer. Being sold in as-is, where-is condition with no representations or warranties from the seller. Property taxes are based on assessed value and calculated using the online property tax calculator. (id:63616)
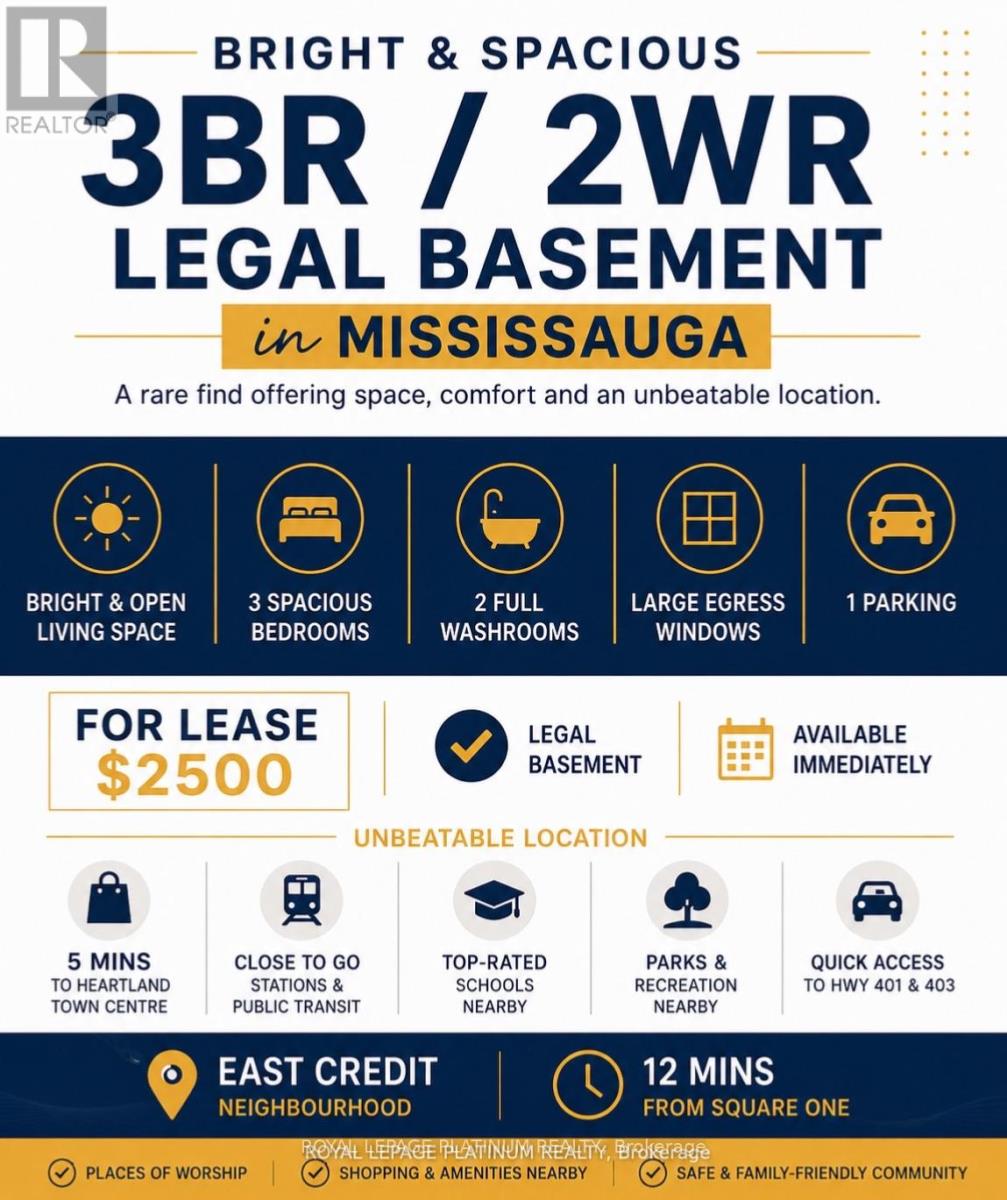
3br Lower Level - 1540 Manorbrook Court
Mississauga, Ontario
Legal Basement Apartment 3BR / 2WR for Lease! Bright and spacious located in the highly sought-after East Credit neighbourhood. This thoughtfully designed home offers a functional layout featuring a private ensuite bathroom and large egress windows that flood the living space with natural light, creating a bright and welcoming atmosphere.Ideally situated just 5 minutes from Heartland Town Centre, this exceptional home is close to top-rated schools, parks, places of worship, public transit, GO Stations, and offers quick access to Highways 401 and 403, making commuting a breeze. A rare opportunity to lease a spacious, comfortable, and well-located home in one of Mississauga's most desirable communities. Available Immediately. (id:63616)
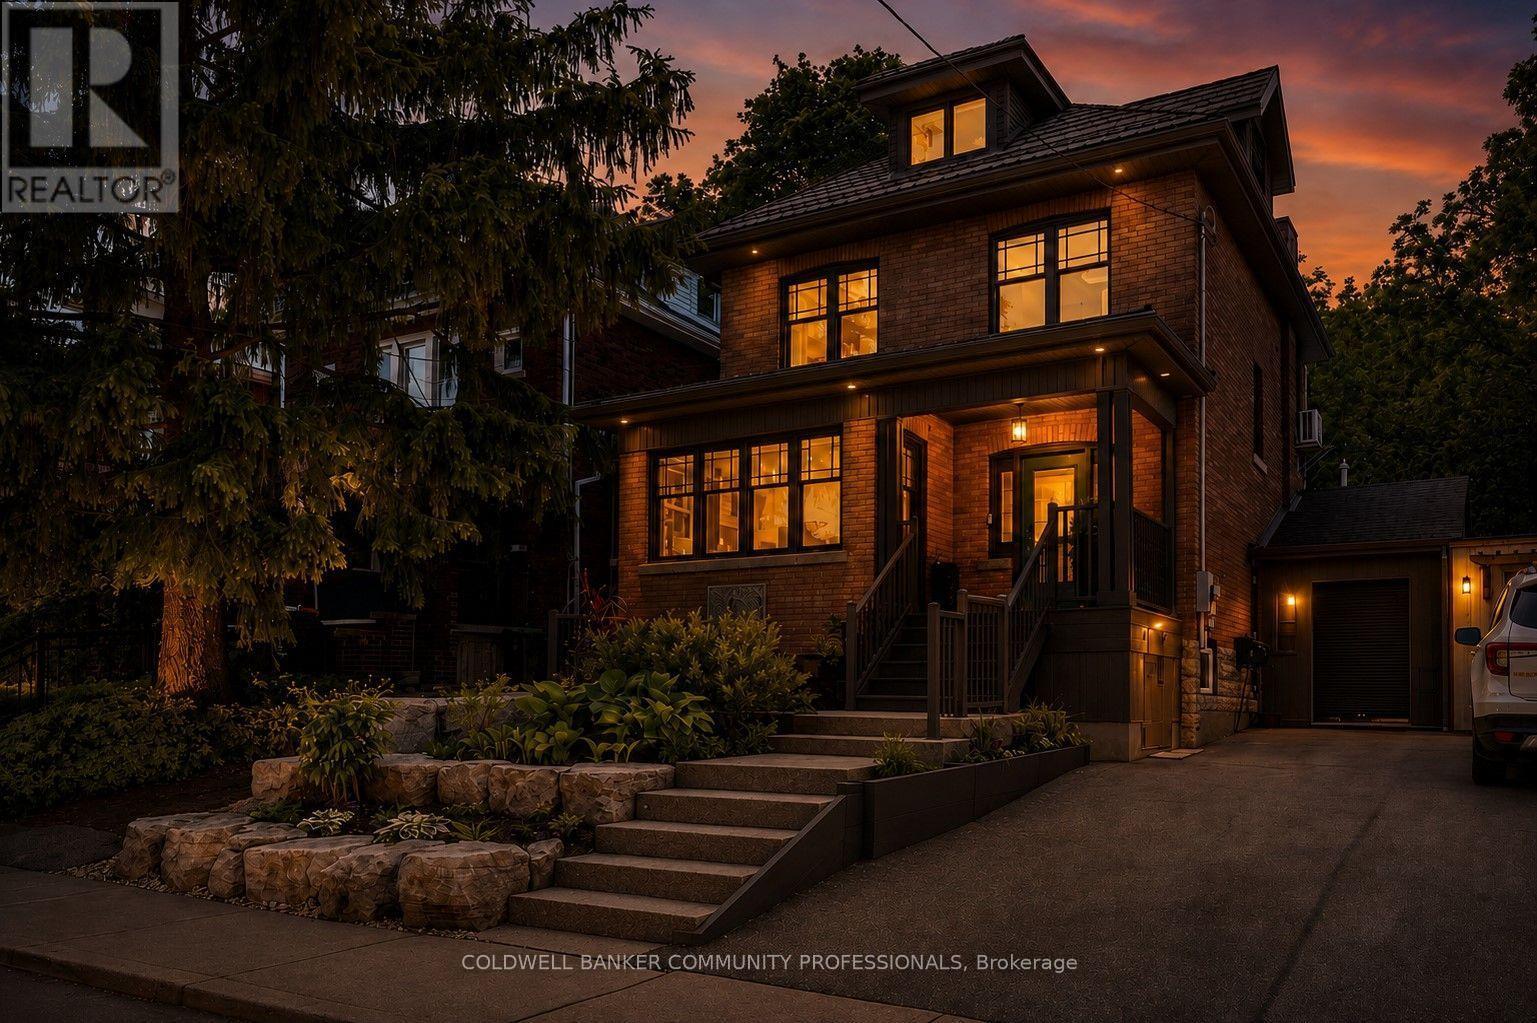
99 Hillcrest Avenue
Hamilton, Ontario
Welcome to 99 Hillcrest Avenue, a beautifully updated century home in the heart of highly sought-after Kirkendall South. Lovingly maintained and extensively updated, every improvement has been made with careful attention to detail, preserving the home's original character while enhancing comfort and functionality for today's lifestyle. The main level is designed with families in mind, featuring a powder room, spacious kitchen with adjoining breakfast and sitting area, as well as a formal dining room perfect for hosting family gatherings and special occasions. The second floor offers three bedrooms along with full bath and the convenience of bedroom level laundry, while the entire upper level is dedicated to a private primary retreat - a rare sanctuary complete with exceptional privacy and separation from the rest of the home. Outside, the professionally landscaped backyard is an entertainer's dream. Multiple seating and gathering areas, dedicated play space for children, and mature landscaping create a private outdoor oasis. Backing directly onto the greenspace, the property enjoys a unique connection to nature with exceptional privacy and immediate access to the Chedoke Trail, Dundurn stairs and much more. An attached garage/workshop and two-car driveway complete this outstanding offering. Recent updates provide peace of mind, including new windows, new furnace and AC (2026), and a durable metal roof, and much more. Rarely does a home combine the character, updates, location, and lifestyle that 99 Hillcrest offers. Set on one of Kirkendall South's most desirable streets, this is a truly special property where city living, and nature exist in perfect harmony. (id:63616)
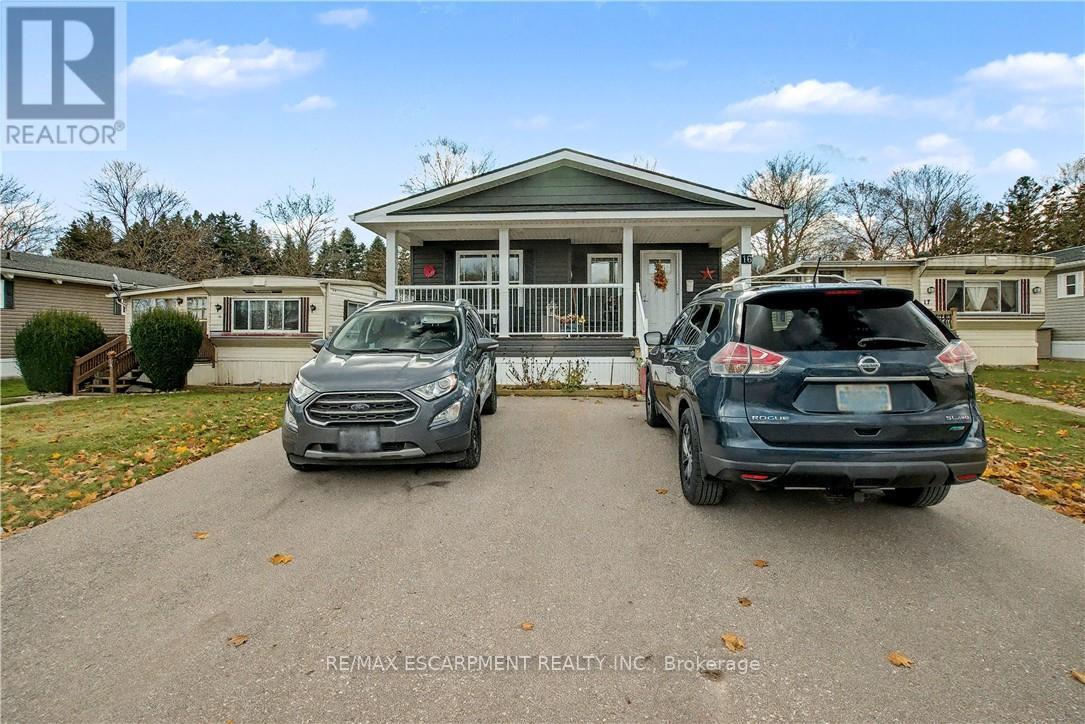
16 - 1429 Sheffield Road
Hamilton, Ontario
Welcome to 16 Sun Valley, a beautifully maintained 2-bedroom, 2-bath modular home offering 1,128 sq. ft. of bright, comfortable living in the quiet and friendly adult community of Bayus Park. This spacious layout features an inviting open-concept kitchen, living, and dining area with a center island for added counter space and a cozy fireplace insert. A well-appointed laundry room with full-size appliances and plenty of storage adds everyday convenience. The primary bedroom includes a generous walk-in closet and a full ensuite, creating a private and comfortable retreat. Outside, enjoy the concrete patio with gazebo, perfect for relaxing or entertaining. A large shed with hydro and a new Generac generator provide valuable storage and peace of mind. Additional features include a Leaf Filter Gutter protection, BBQ, triple-wide driveway for easy parking and a spacious front porch with additional hydro to enjoy the outdoors and friendly neighborhood setting. Residents of Bayus Park also enjoy a wonderful range of community amenities, including lake swimming, pickleball courts, horseshoe pits, and scenic hiking trails-a perfect blend of recreation and relaxation. (id:63616)
911 - 1880 Gordon Street
Guelph, Ontario
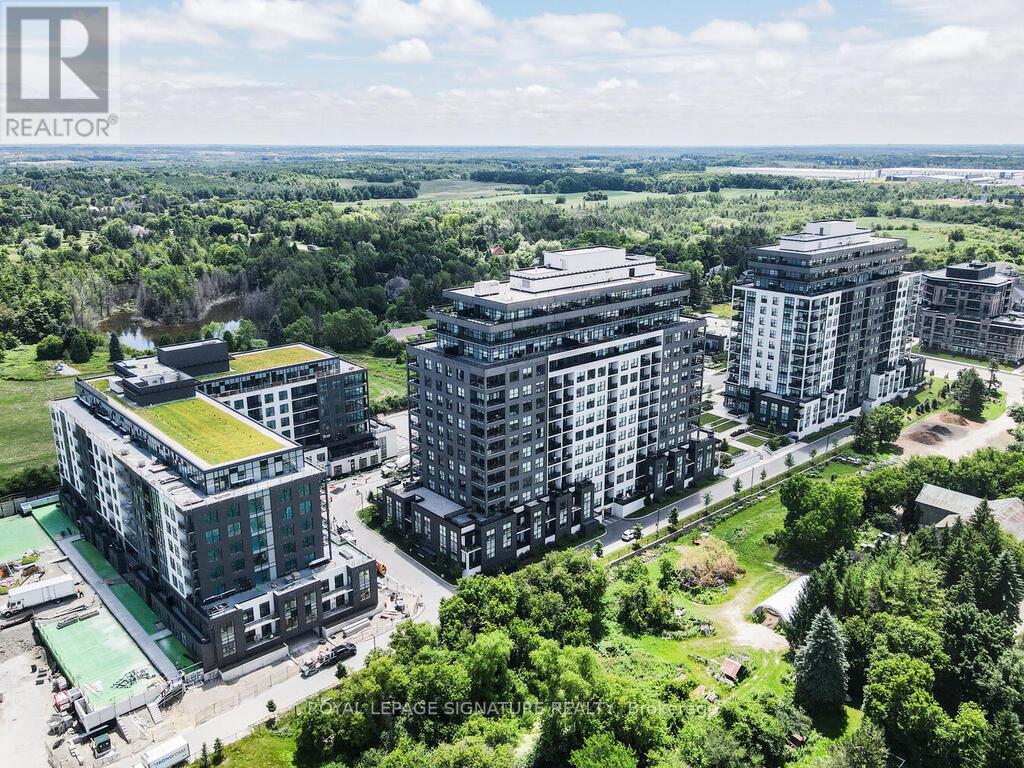
Welcome to this rare and exceptional corner suite offering 1,649 sq. ft. of elegant living space. Thoughtfully designed, this bright and spacious residence features two generously sized bedrooms plus a versatile enclosed den with French doors and direct walk-out to an oversized corner balcony-ideal as a home office, guest room, or flex space.Expansive floor-to-ceiling windows provide breathtaking south, west, and east exposures, flooding the home with natural light throughout the day. Sophisticated finishes include 9-ft ceilings, engineered hardwood flooring, and crown moulding throughout the living, dining, and den areas.The modern chef-inspired kitchen is equipped with premium appliances, backsplash, a large centre island perfect for entertaining, and overlooks the open-concept living and dining areas.This suite includes two underground parking spaces and one locker. Residents enjoy exceptional amenities, including a fitness centre, party room, billiards lounge, and golf simulator.Ideally located within walking distance to shopping, restaurants, cafés, and everyday amenities, and just minutes from the University of Guelph, GO Transit, Highway 6, and Highway 401. Surrounded by parks, walking trails, and green space, this home offers the perfect blend of luxury, convenience, and nature. (id:63616)
59 - 107 Westra Drive
Guelph, Ontario
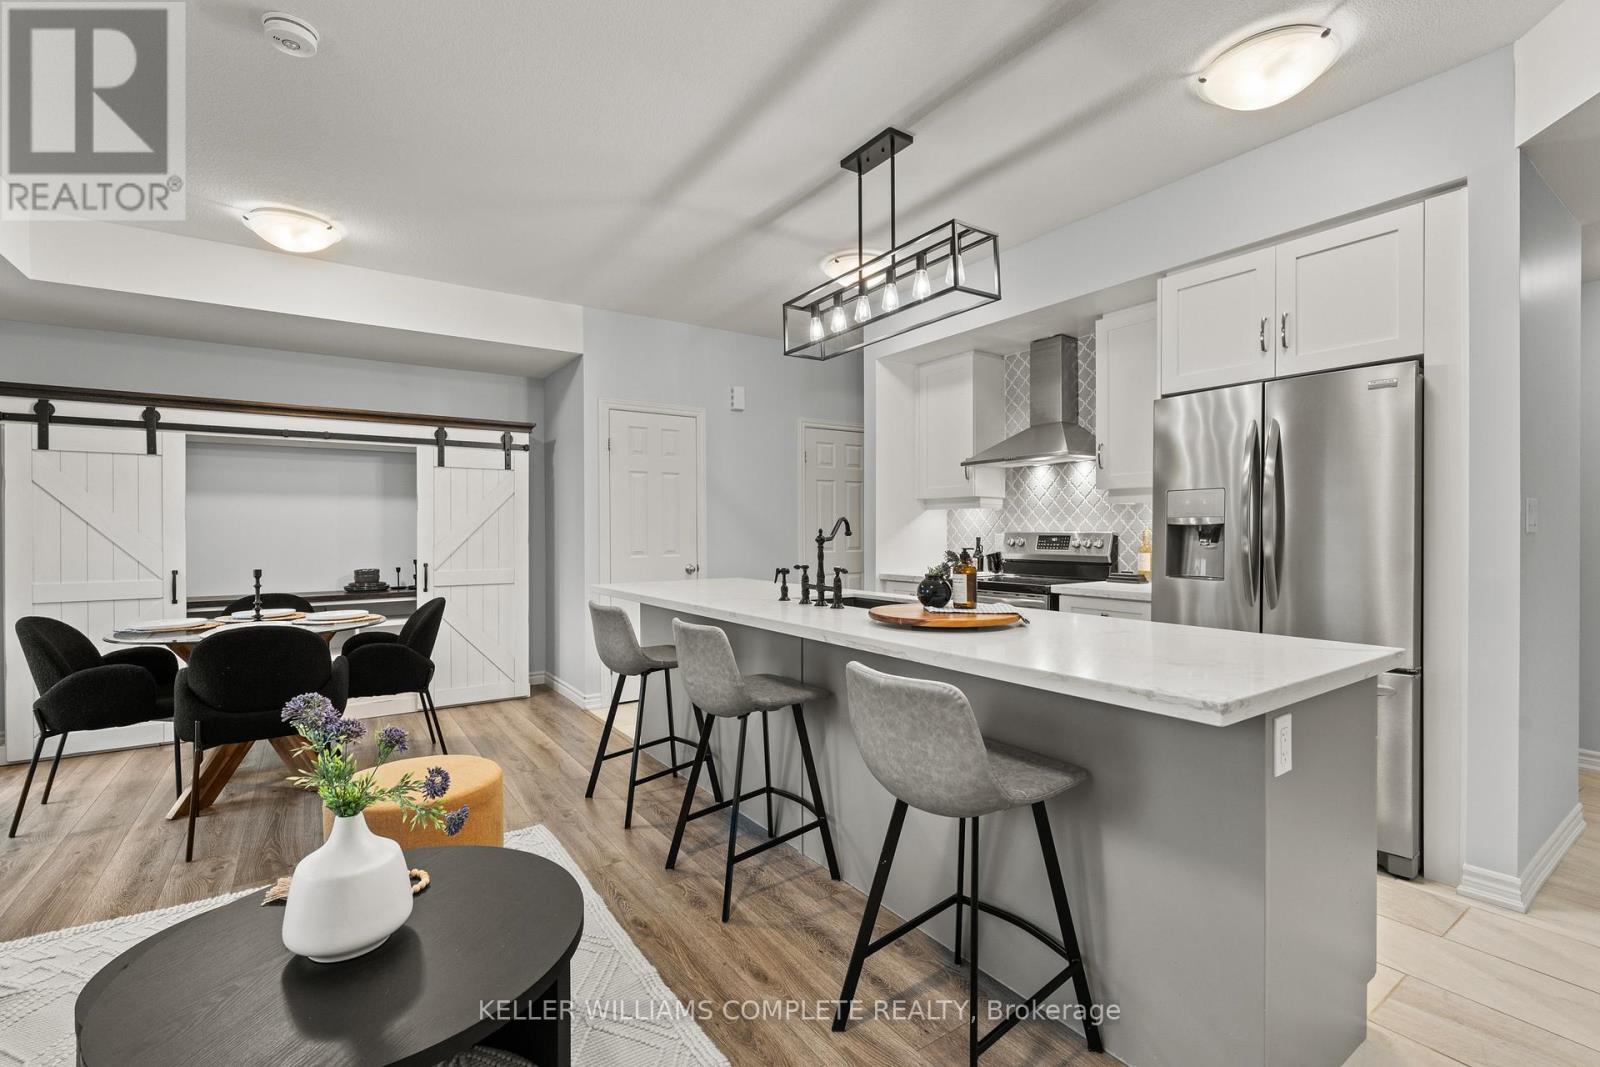
With over $50K in upgrades, this beautifully finished 2-bedroom, 1450sqft. condo townhome is the definition of turnkey living, perfect for first-time buyers who want modern style without the renovation headaches. Just move in and enjoy. The bright open-concept layout flows seamlessly into a stylish kitchen and spacious living area designed for everyday comfort and entertaining. Parking? Covered. This unit offers 2 parking spaces - a private garage plus driveway, something buyers always appreciate. And here's the feature that really sets this one apart from other units in the complex... over 300 sq ft of outdoor living space, including a primary bedroom private balcony, a large balcony off the living room, AND a rooftop patio - perfect for morning coffee, summer BBQs, or unwinding at the end of the day. All located in Guelph's thriving west end, just minutes to Costco, Zehrs, parks, trails, schools, and everyday essentials. EXCLUSIVE BUYER BONUS: To welcome you to the neighborhood, the seller is offering a FREE 2-Year Costco Membership to the buyer upon successful closing! Stylish. Upgraded. Move-in ready. This is the one buyers wait for. (id:63616)
332 - 460 Dundas Street E
Hamilton, Ontario
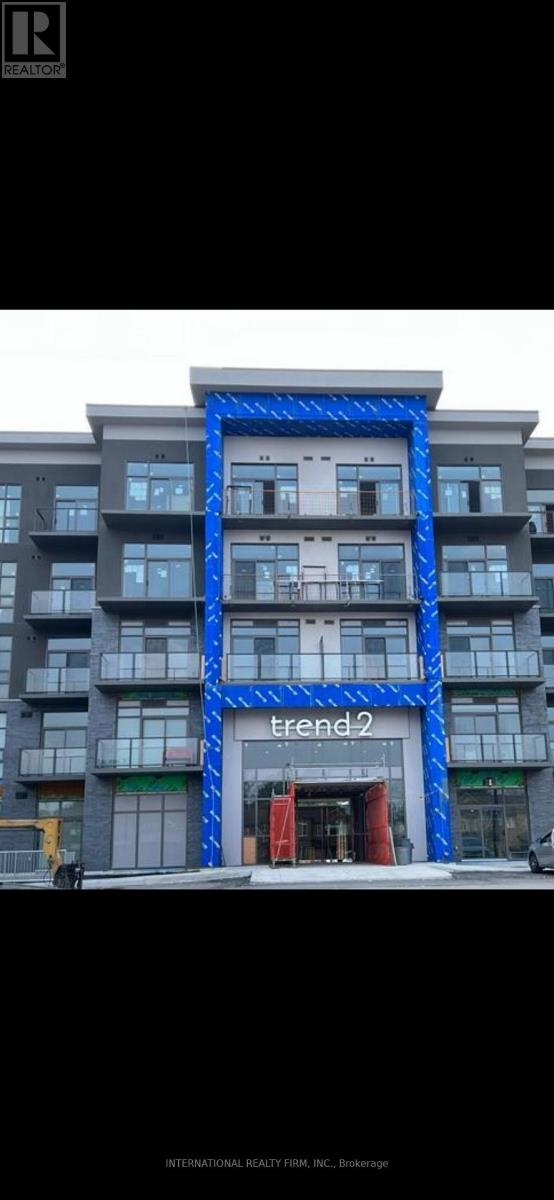
Welcome to this bright, airy and beautifully finished 9' ceiling 1 bedroom condo, Floor to Ceiling Windows. Open concept kitchen with quartz countertops and spacious living room open to a beautiful private balcony. This unit comes with B/I microwave shelf, walk-in Closet in Primary Bedroom, laminate floors excluding tiled floor areas. This residence offers an array of enticing amenities, including vibrant party rooms, state-of-the-art fitness facilities, delightful rooftop patios, and secure bike storage.. Located in desirable city of Hamilton. you'll have easy access to schools, shopping, parks, transit, and the highways. (id:63616)
195 Silverbirch Boulevard
Hamilton, Ontario
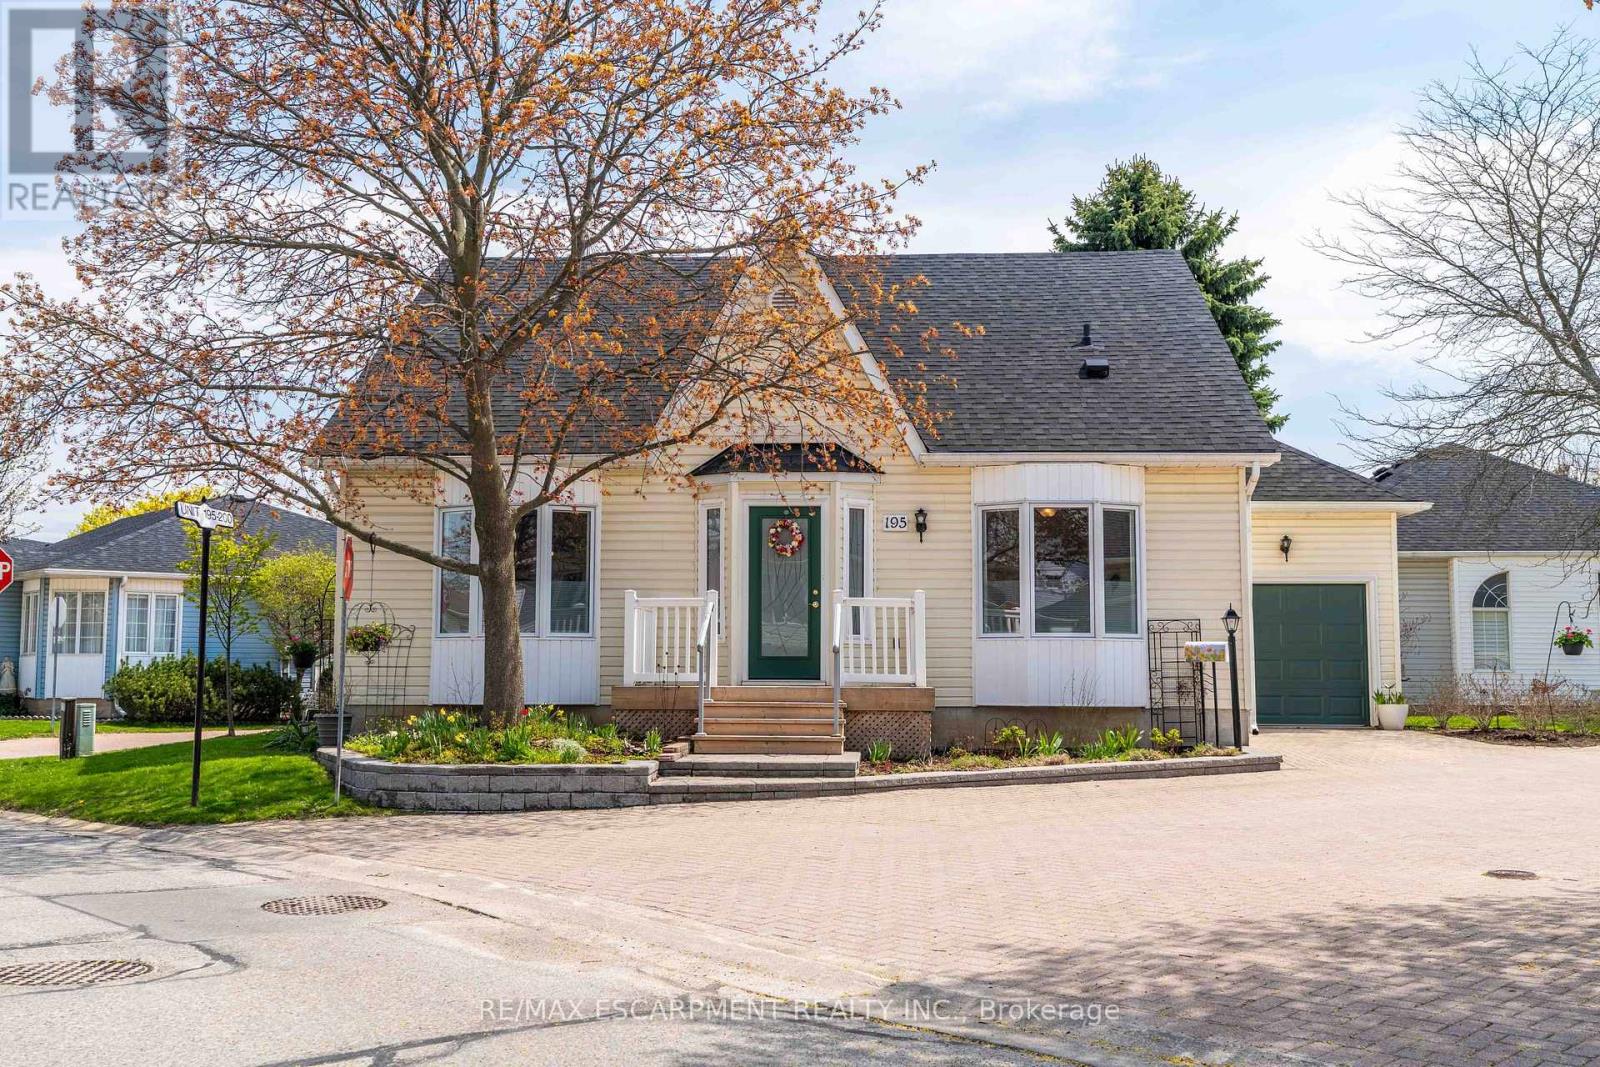
Welcome to the highly sought-after Villages of Glancaster, a premier adult lifestyle community offering resort-style living with a vibrant and active social atmosphere, perfect for retirees and empty nesters. This spacious bungaloft, offering nearly 3,000 sqft. of finished living space, provides incredible flexibility for comfortable, low-maintenance living and showcases a floor plan that is seldom available in the community. The main floor features a bright, open-concept layout with two spacious bedrooms and two full bathrooms, including a primary suite with a private ensuite and a guest bedroom with ensuite privilege, plus the convenience of main floor laundry for easy everyday living. The large kitchen flows seamlessly into the living and dining areas-perfect for entertaining. Upstairs, a massive loft offers endless possibilities as an additional living space, home office, or potential third bedroom. The mostly finished basement extends the living space even further, featuring a large rec room, bedroom or craft room, workshop, generous storage space, and a convenient two-piece bathroom. Outside, enjoy a secluded backyard retreat complete with a deck and beautifully landscaped gardens, along with a large attached single-car garage for added convenience. Residents enjoy access to outstanding amenities, including an indoor saltwater pool, exercise room, saunas, pickleball and tennis courts, bocce and shuffleboard courts, a putting green, billiards room, library, and a full calendar of social activities. Homes of this size and versatility are rarely offered in the community. (id:63616)
87 Mayland Trail
Hamilton, Ontario
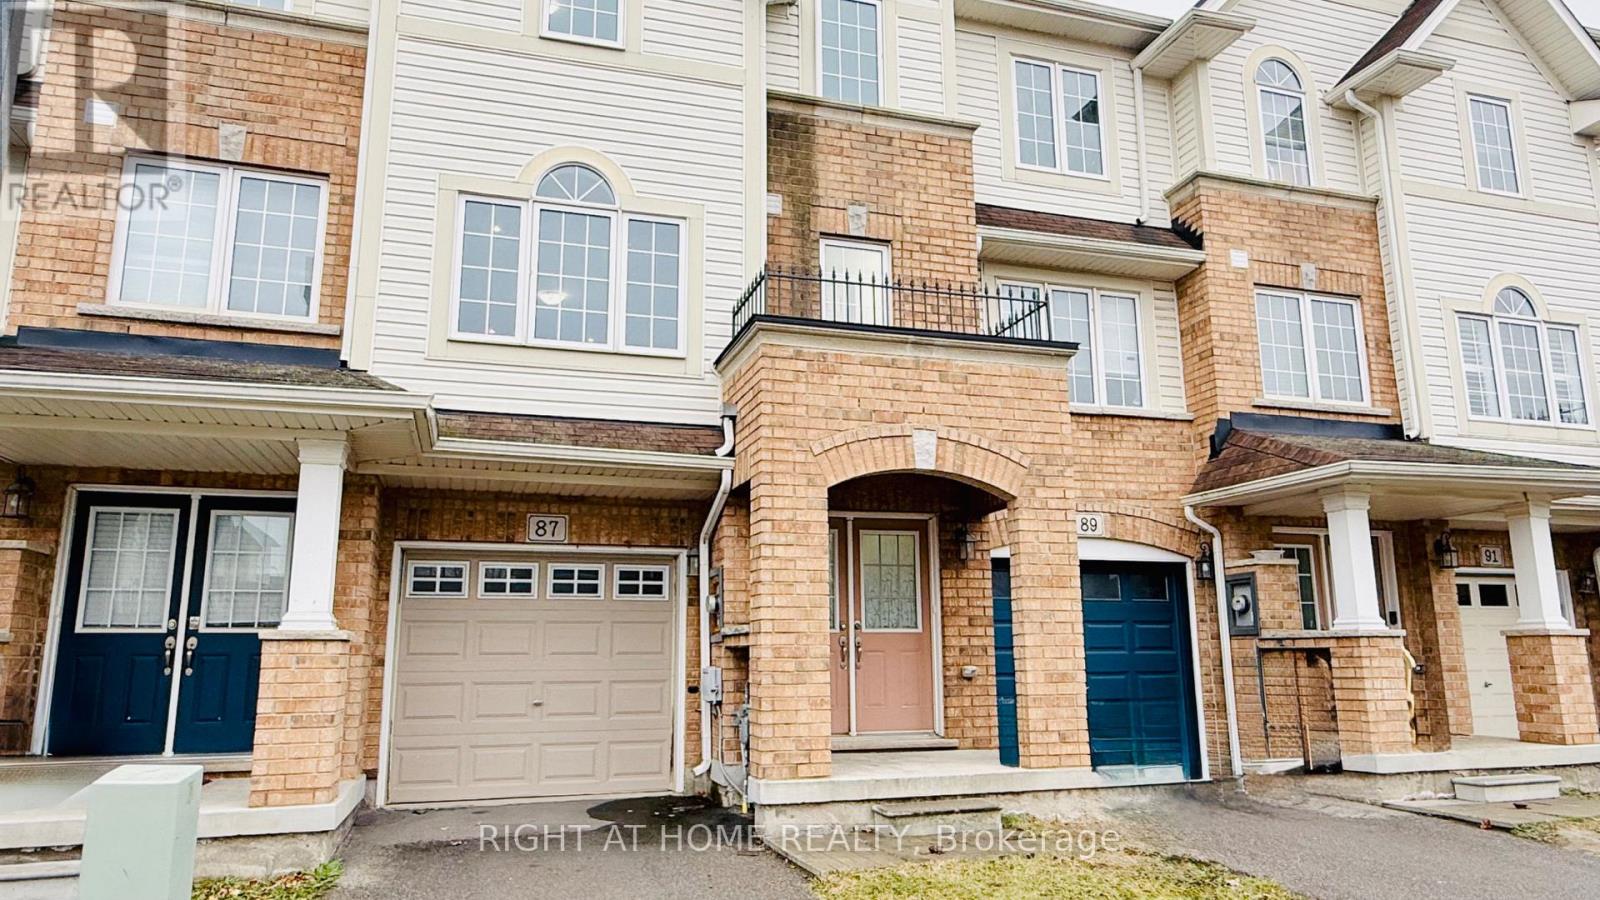
Welcome to 87 Mayland Trail Sun filled townhouse offers 3 bedrooms and 2.5 bathrooms in the desirable Penny Lane neighborhood. The main floor includes a versatile recreation room with access to a fully fenced backyard and direct entry to the garage. On the second floor, you will find a fully renovated modern kitchen with a breakfast bar with quartz countertops, a spacious living area with hardwood floors, a powder room, and a dining area with a walk-out deck, perfect for hosting guests. Each bedroom provides privacy and comfort, with the primary bedroom featuring a large closet, big windows facing south, and a 4-piece ensuite bathroom. Fully fenced backyard, ideal for outdoor relaxation. Laundry facilities are conveniently located on the third floor. This home is close to amenities such as schools, parks, the scenic Albion Falls, restaurants, big box stores, and major roads including HWY20, Red Hill Parkway, QEW, and Lincoln Alexander Parkway. (id:63616)
809 - 310 Mill Street S
Brampton, Ontario
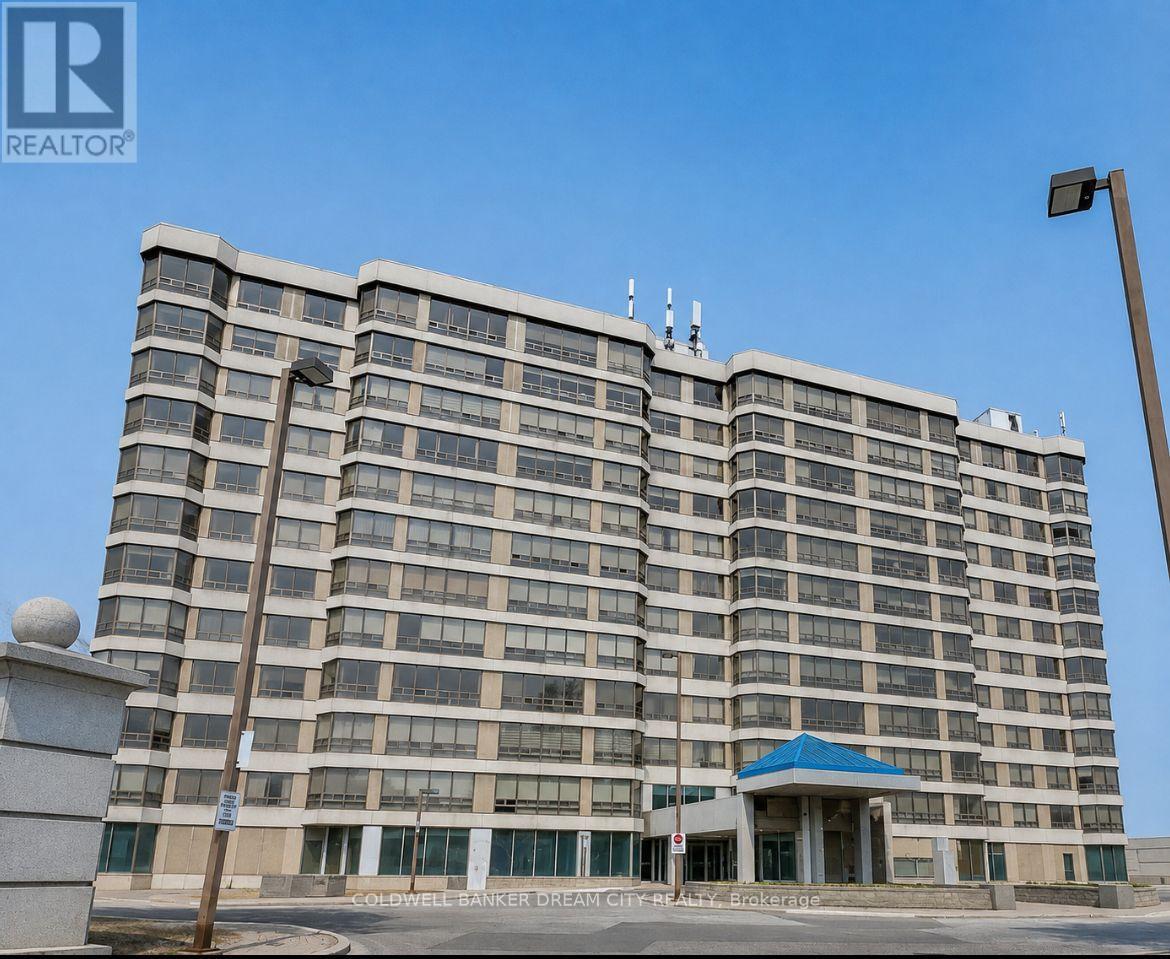
*Spacious and beautifully maintained 2-bedroom, 2-bathroom corner suite offering approximately 1,324 sq. ft. of bright, open-concept living space. The This move-in ready condo features granite countertops, updated bathrooms, premium hardwood flooring, and panoramic views with abundant natural light. Nestled in a quiet, safe, and highly desirable community, the building backs onto Etobicoke Creek and scenic walking trails while being conveniently located close to shopping, public transit, parks, schools, and all essential amenities. Residents enjoy exceptional building amenities including an indoor swimming pool, tennis court, fitness centre, party/library room, billiards room, golf simulator, arts and crafts room, gazebo with BBQ area, 24-hour security, concierge, and ample visitor parking. The monthly rent includes Hydro,Gas and water. (id:63616)
511 - 38 Annie Craig Drive
Toronto, Ontario
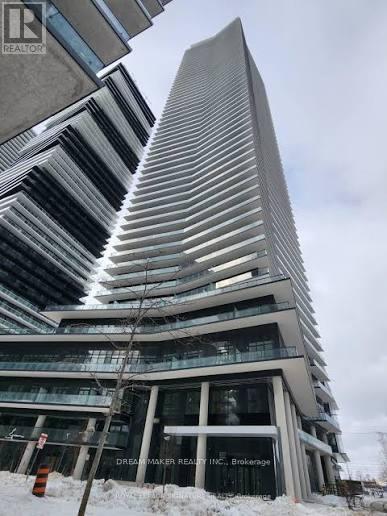
Welcome to Brand New Waters Edge Condos! Stunning new waterfront community offering panoramic views of the lake and the Toronto skyline. This Beautiful never lived in 2-bedroom corner suite boasts over 640 sq ft of living space, complete with floor-to-ceiling windows and a large wrap-around balcony. The open-concept layout features sleek stainless steel appliances and quartz countertops. Both the Primary Bedroom and Living Room offer direct access to the balcony. Enjoy resort-style amenities, including an indoor pool, sauna, hot tub, fitness centre, and more. Perfectly situated just steps from Humber Bay Shores Park, scenic waterfront trails, shops, restaurants, and public transit. Includes one parking space, one locker, and 24-hour concierge/security (id:63616)
459 Enfield Road
Burlington, Ontario
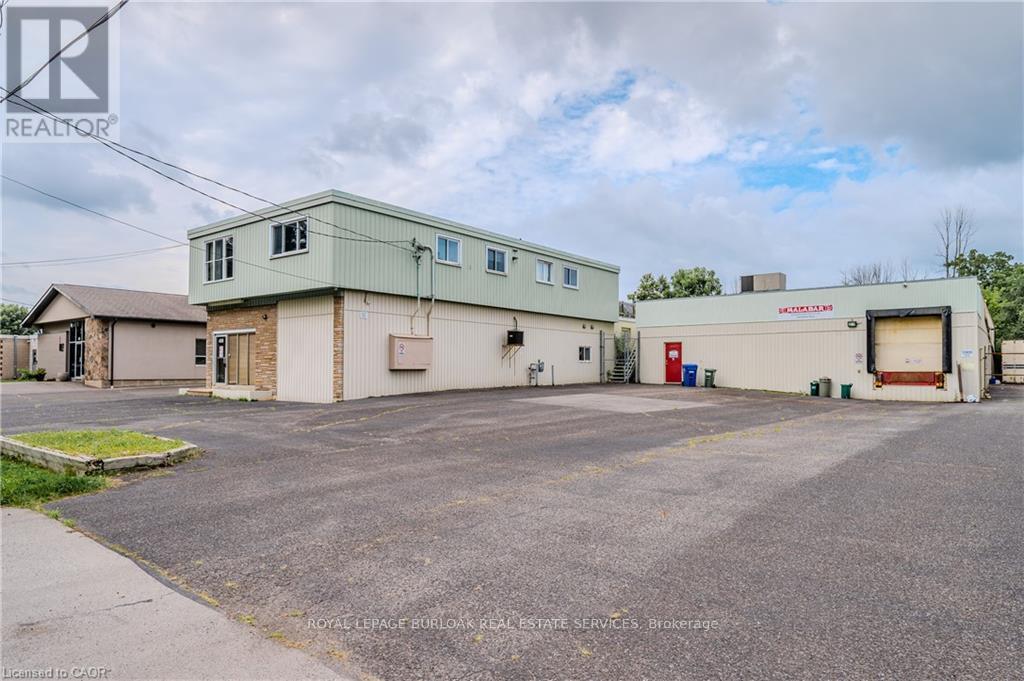
15,336 SF freestanding industrial building. Features include one truck-level and one drive-in door, temperature-controlled warehouse space, and a second-floor office with separate entrance. GE2 zoning permits a wide range of industrial, commercial/retail, office, automotive uses, and outdoor storage. Clear height 14 ft with 35 on-site parking stalls. Immediate occupancy available. (id:63616)