3 - 41 Albemarle Avenue S
Toronto, Ontario
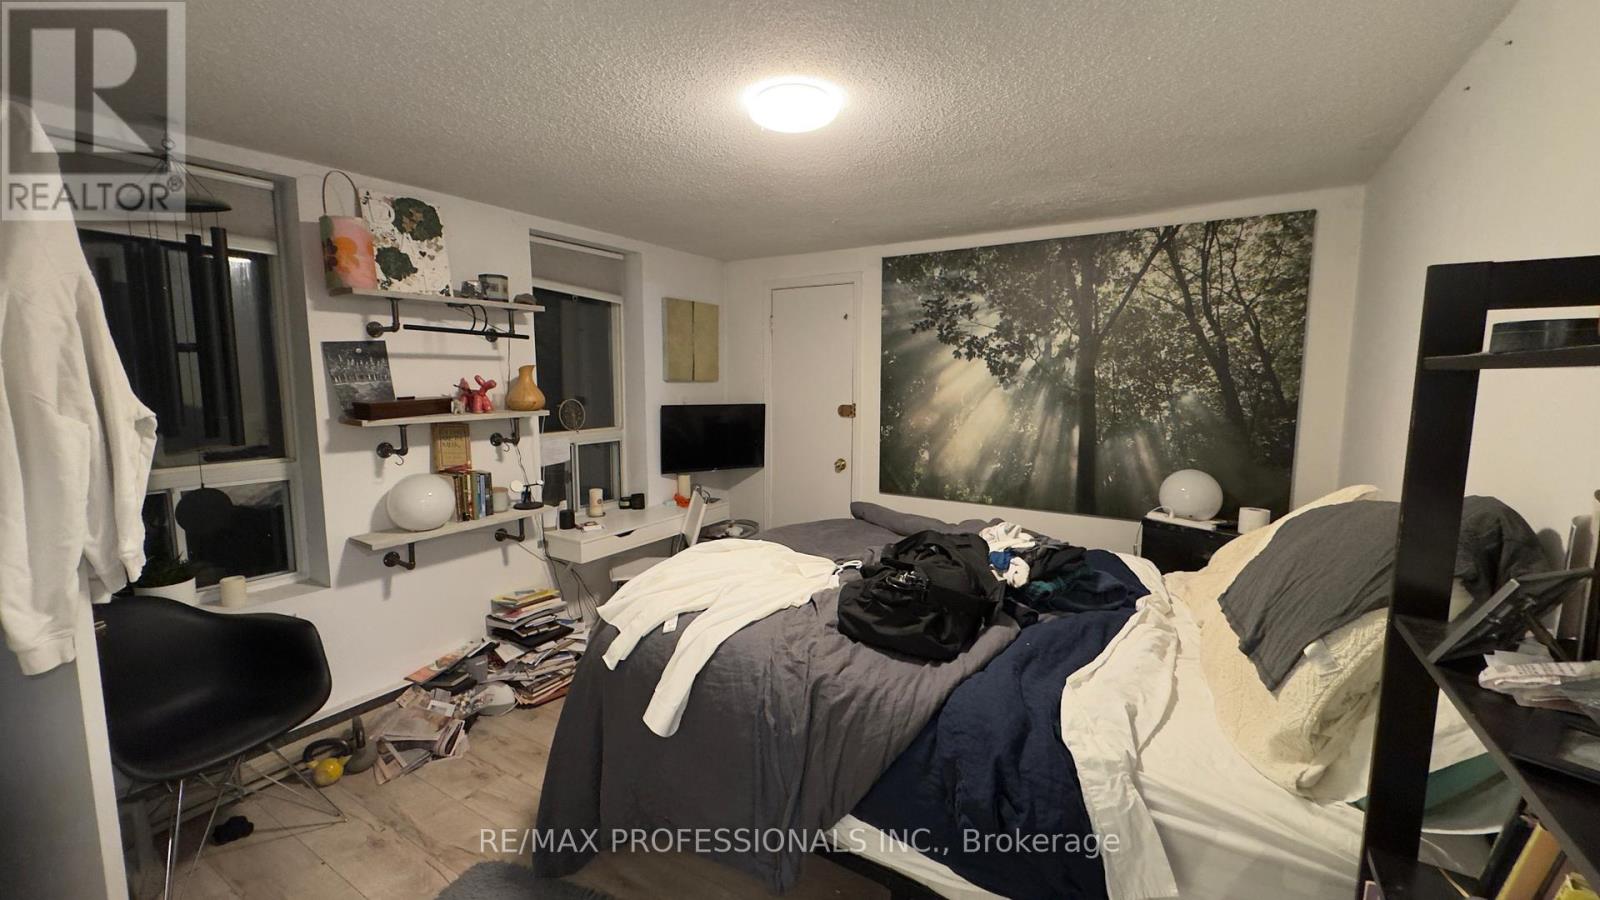
Welcome to this bright and spacious 2+1 bedroom, 2 bathroom home in one of Toronto's mostsought-after neighbourhoods. Offering exceptional value, this residence features a large eat-inkitchen and an open-concept living area perfect for relaxing or entertaining.Enjoy the best of Riverdale living - steps to the subway, Riverdale and Withrow Parks,top-rated schools, and the vibrant Danforth Village with its charming shops and cafes.Ideal for professionals or families seeking comfort, community, and convenience in a premiumlocation. (id:63616)
Basement - 1976 Riverton Street
Oshawa, Ontario
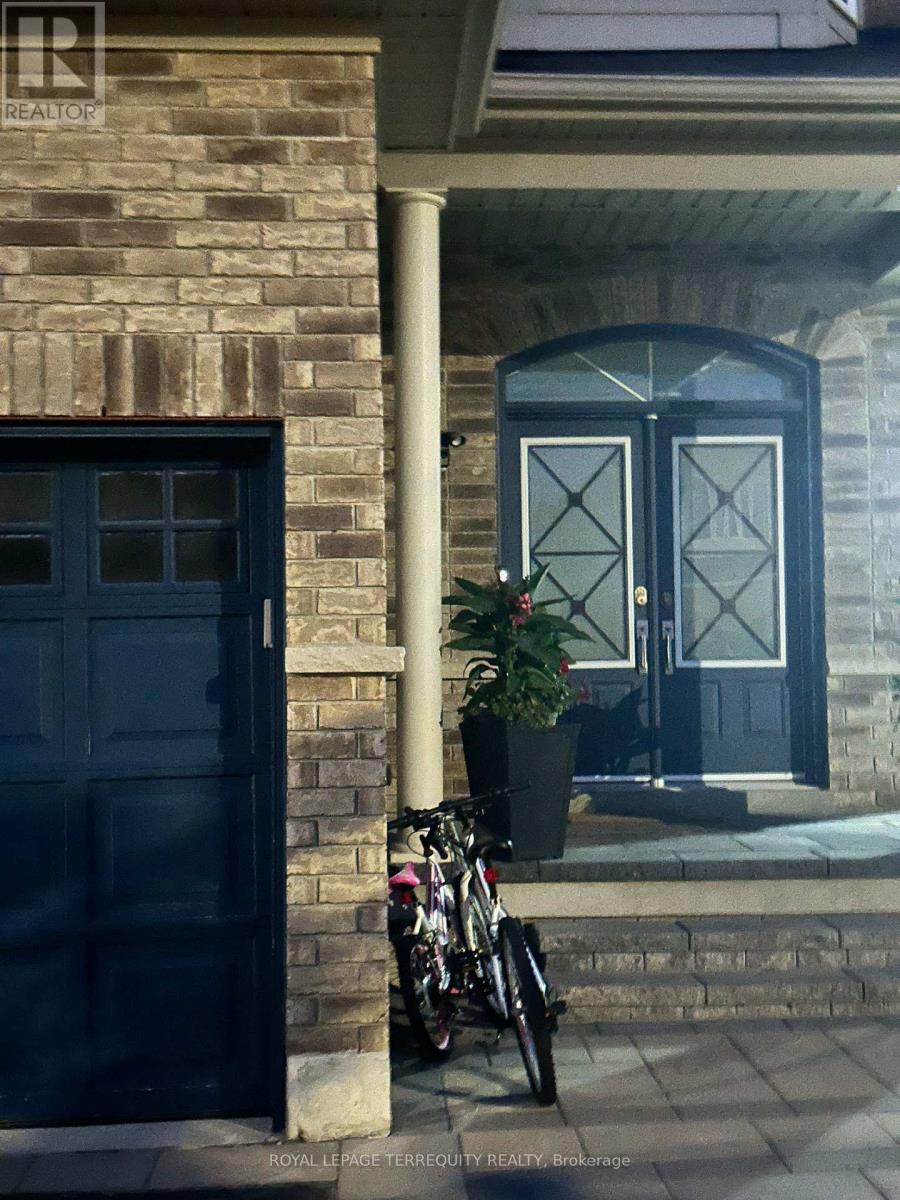
Don't miss this bright and spacious 2-bedroom, 1-bath basement suite featuring a private walkout entrance and large windows that flood the unit with natural light. Features a comfortable living room layout, dedicated in-suite laundry, and generous extra storage space. Ideally located within short walking distance to local bus routes and close to major shopping, dining, and daily amenities. Bright, private, and exceptionally convenient! 1 dedicated parking spot. Unbeatable location close to bus stops, shopping, and daily amenities. Tenant responsible for 35% utilities. Move-in ready! (id:63616)
219 Lake Driveway Drive W
Ajax, Ontario
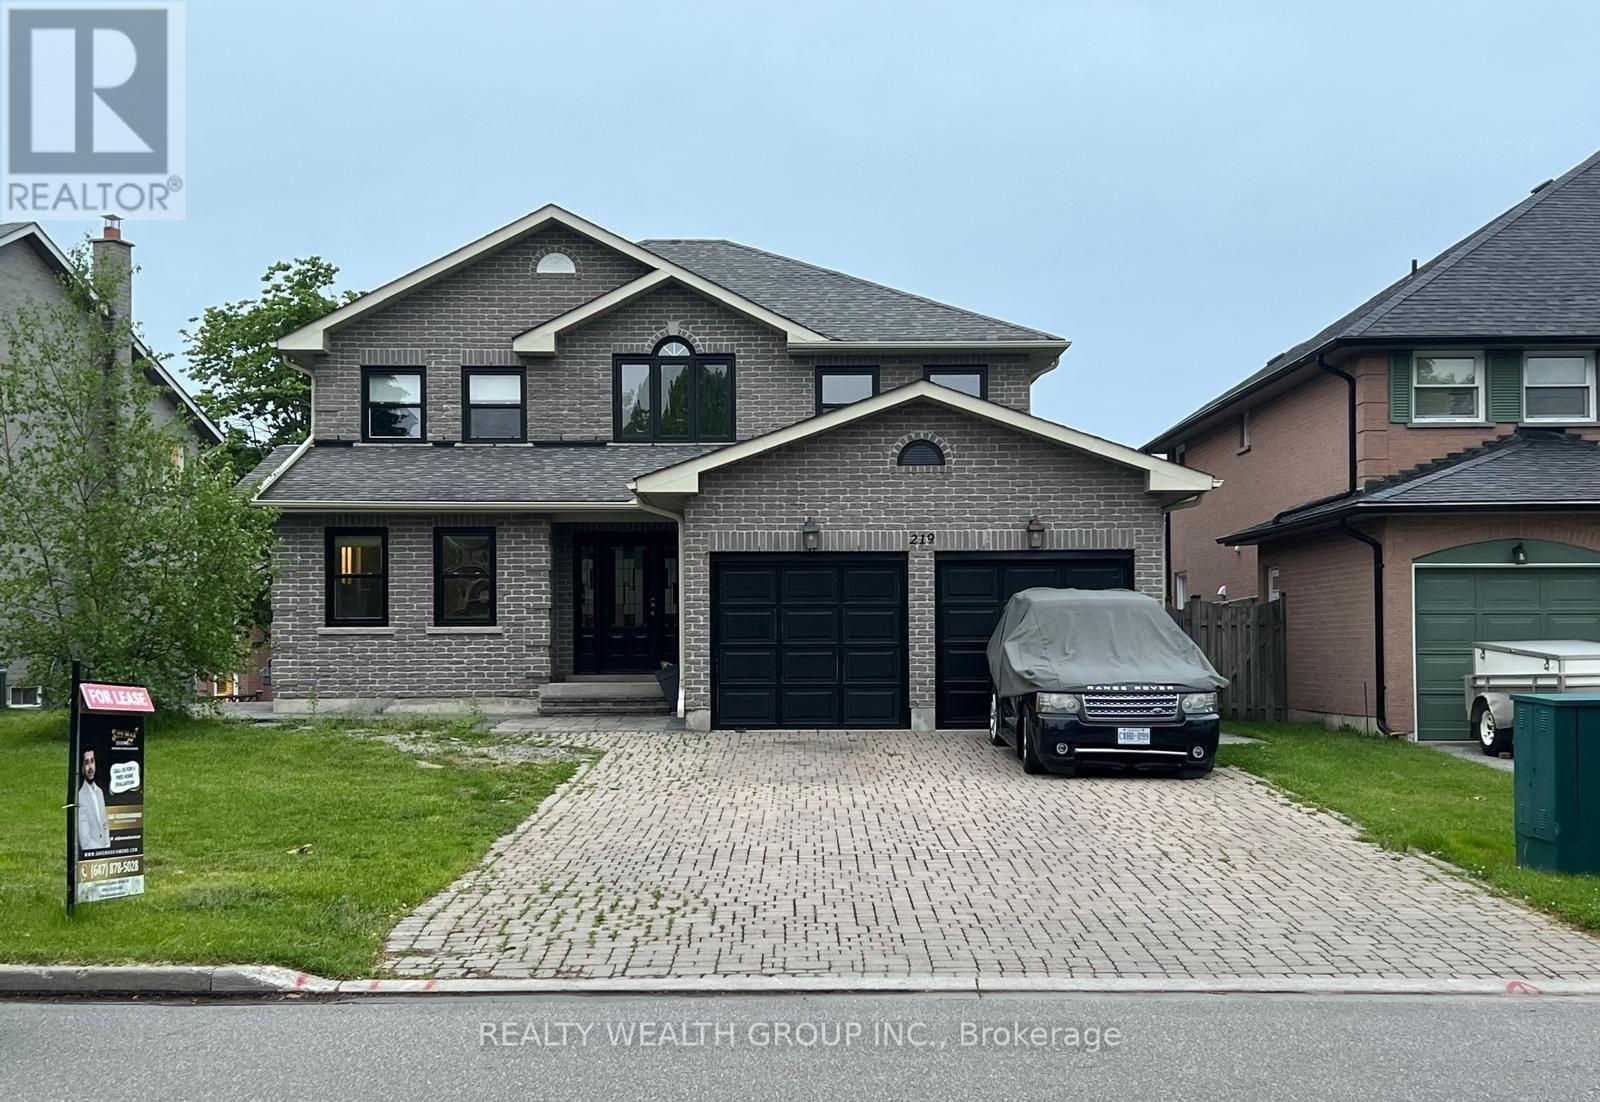
Discover this beautiful property offering four spacious bedrooms and three bathrooms, thoughtfully designed for comfort and functionality. The home features two spacious living areas, a formal dining room, and a large, well-appointed kitchen perfect for everyday living and entertaining. Enjoy the convenience of ample parking with a spacious driveway and a two-car garage. Step outside to a beautiful backyard, ideal for relaxing and outdoor activities. Basement is not included. Utility split is 2/3 (id:63616)
216 - 340 Watson Street W
Whitby, Ontario
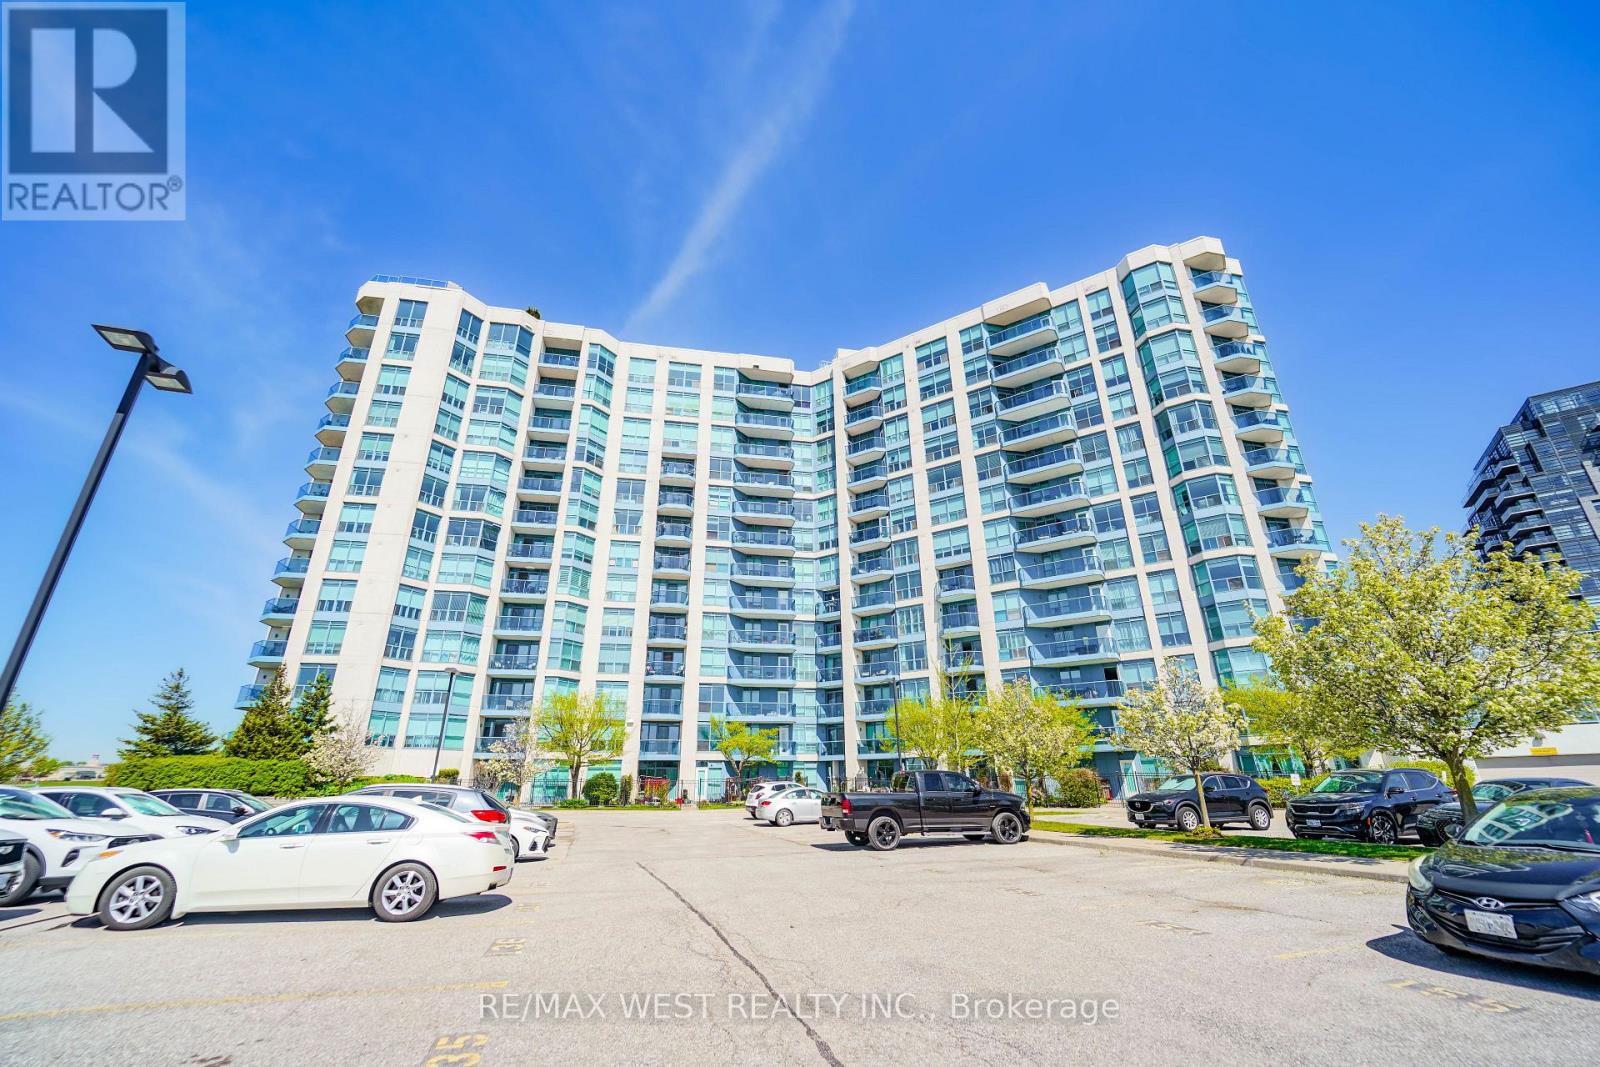
Welcome to The Yacht Club in the Port of Whitby. Step into a fabulous condo lifestyle in these exquisitely maintained buildings. Located on the shores of Lake Ontario. The Yacht Club offers owners a resort like living experience. Spend your days lounging on the Roof Top terrace soaking up the stunning Marina views, relax around one of the fireplaces or enjoy a BBQ. The Yacht Club makes life easy. All utilities are covered, including TV & Internet. Partake of the exercise room, the indoor pool or the soothing sauna. Unit 216 boasts updated flooring, in-suite laundry, oversized balcony and peaceful evening sunshine through the huge windows. The convenient parking space is located on the same level as the suite. No more elevator after a long day! Extra storage in provided by the included locker. Situated at the lake, but the condo is still close to every possible amenity. Walk to the Go-Train, jump on the 401 to visit friends, or sit on your balcony and watch fireworks on special holidays. Make Unit 216 at the Yacht Club your new home now! (id:63616)
312 - 18 Parkview Avenue
Toronto, Ontario
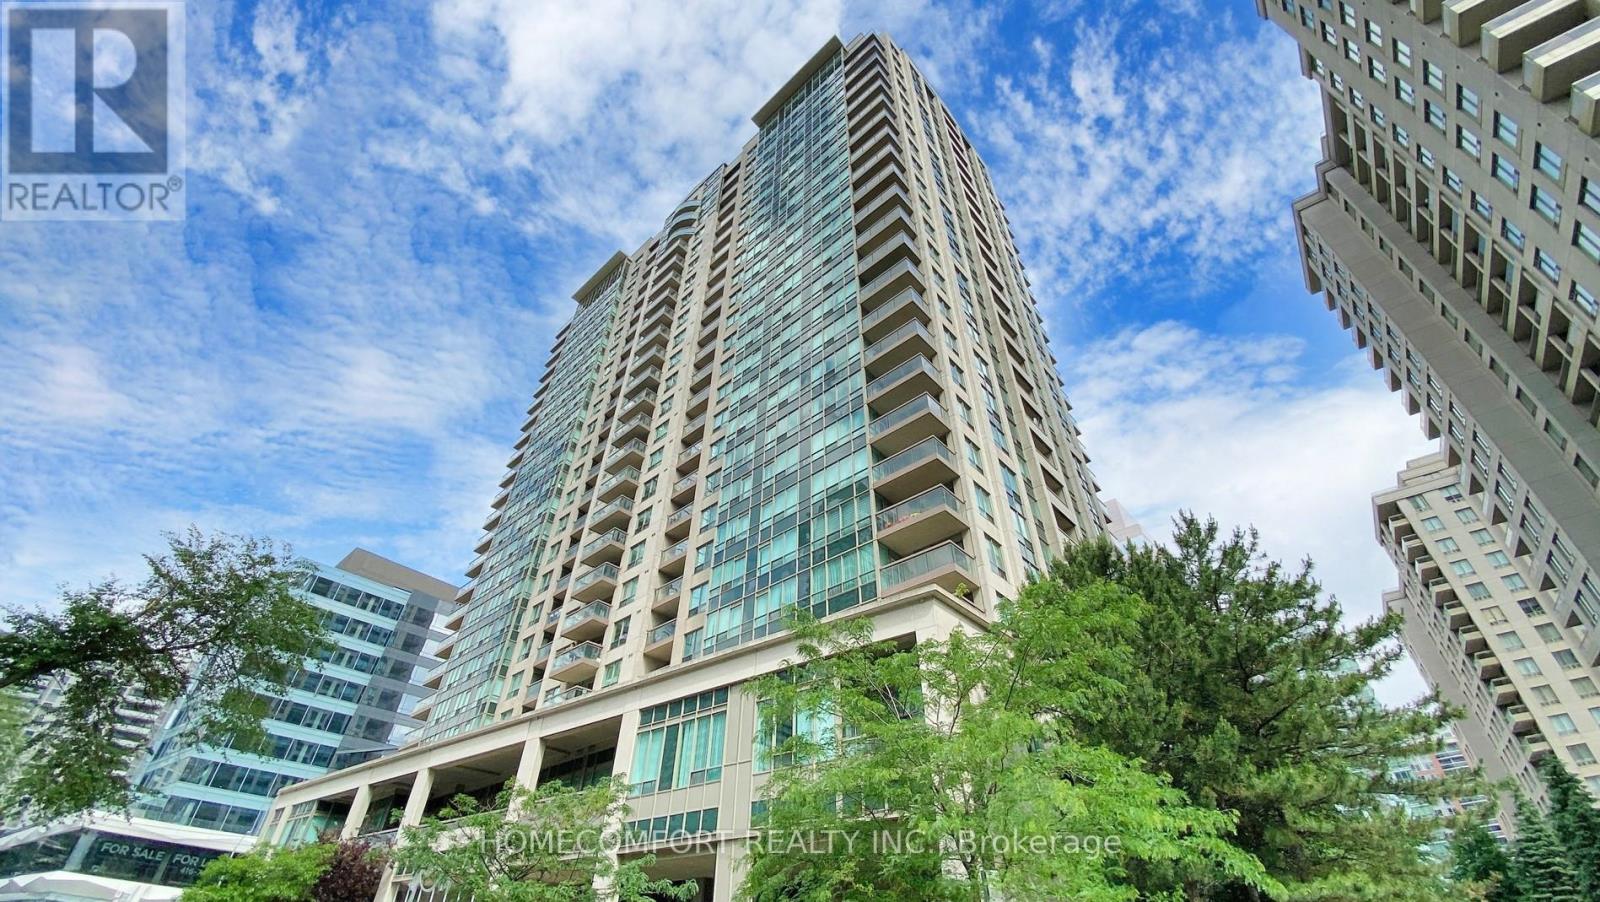
Priced to Sell! Bright Corner Unit 2Br+2Wr With 2 Large Balconies In The Heart Of North York! Renovated Kitchen! Well-Managed Luxury Condo with Very Spacious 837 Sq Ft. 2 Split Bedrooms Layout With 2 Baths. 2 Large Balconies. 24-Hour Concierge. Walking Distance To TTC Subway Station, T&T, Metro, Movie Theatre, Grocery Stores, Restaurants And More!!! Easy Access To Hwy 401! Low Maintenance Fee Includes All Utilities!!! Images have been virtually staged. (id:63616)
2403 - 33 Charles Street E
Toronto, Ontario
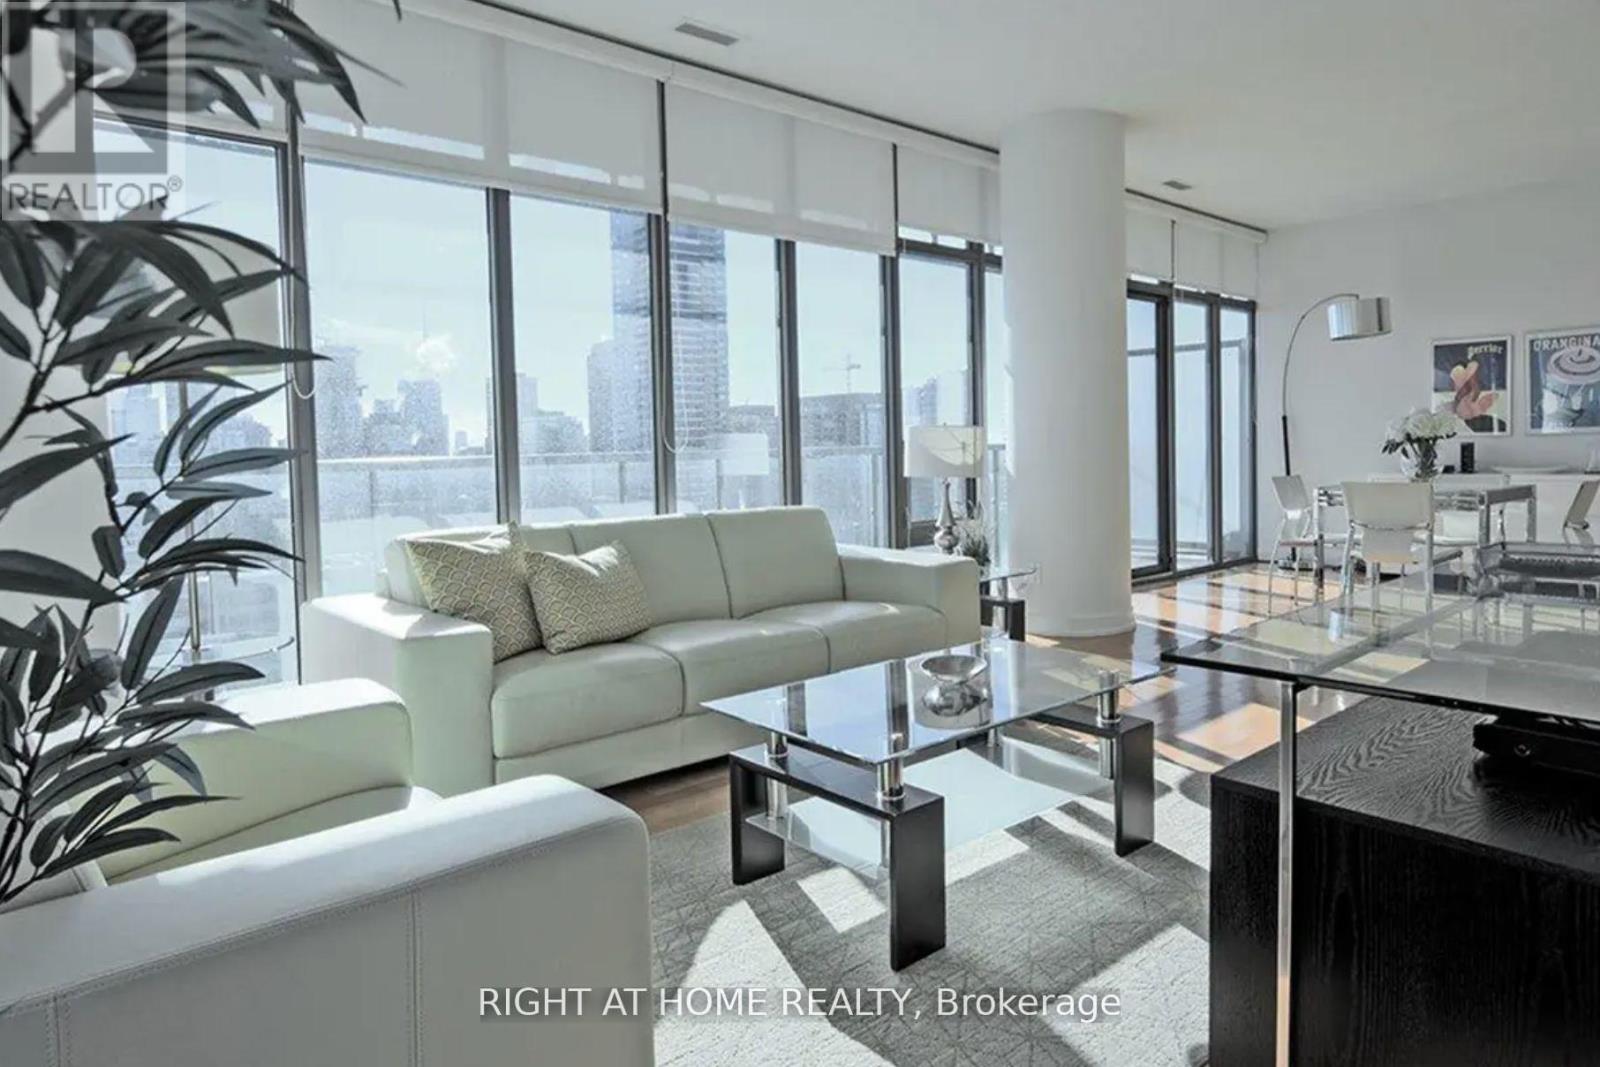
Trendy upscale living at the finest Casa Residenza. This spacious corner unit offers breathtaking views of the city, fully furnished with high-end furniture, and complementary cleaning once a month. It's a home with breathtaking natural light, high ceilings and high quality upgrades. Additional highlights include hardwood floors, a uniquely large living area, a huge wrap-around balcony, and a fully equipped kitchen with full sized appliances. Enjoy premium amenities like 24-h concierge, outdoor pool and hot tub, residence lounges, fireplaces on the terrace, fitness rooms and change rooms. Don't miss this incredible value for a larger one bed in one of Toronto's most sought-after areas. Parking included. (id:63616)
142 Borden Street
Toronto, Ontario
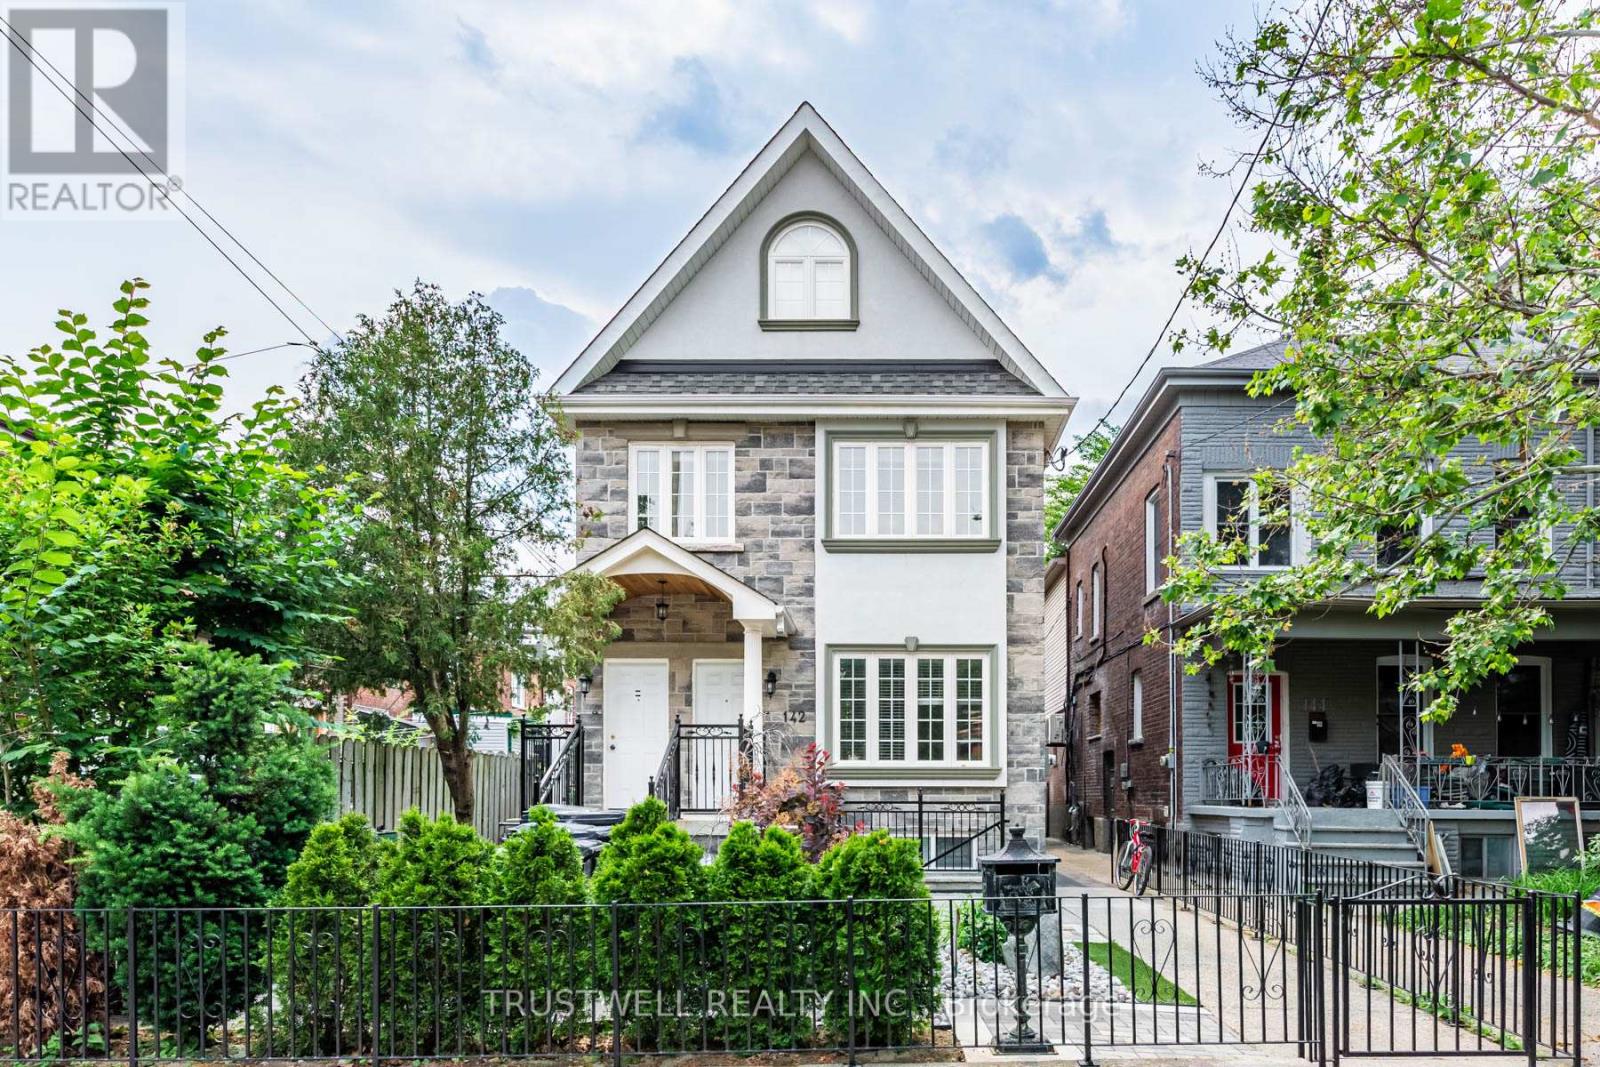
Tucked onto one of downtown Toronto's most coveted residential streets, 142 Borden Street is a turnkey income property in the heart of Harbord Village - steps from Little Italy, Kensington Market, and the University of Toronto. This is the kind of address that rarely trades hands: a beautifully maintained triplex (legal duplex with a legal self-contained basement unit), sitting on an exceptionally deep 138-foot lot with a private, fully enclosed backyard and a rear detached garage off the laneway. Configured as three self-contained 3-bedroom units, this property is built for serious cash flow and flexibility. Each unit lives large, with generous bedrooms and full self-contained layouts ideal for families, professionals, or students. With strong rents across all 3 units, the property offers gross potential income of approximately $147,000 per year - a standout return for a freehold downtown asset. Whether you're an investor seeking a stabilized portfolio piece or an owner-occupier looking to live in one unit while the others carry the mortgage, the numbers here are hard to beat. (id:63616)

714 - 200 Sackville Street
Toronto, Ontario
Freshly painted, this bright 2-bedroom suite offers a well-designed layout with large windows and high ceilings, creating a comfortable living space. Includes parking and locker. Located in the heart of Regent Park's major revitalization, this is one of downtown Toronto's most connected and accessible communities. A 99 Walk Score, 95 Transit Score, and 99 Bike Score reflect exceptional connectivity while supporting a complete urban lifestyle, with nearby fitness and wellness options including F45 Training and Ultra Pilates, and everyday convenience provided by FreshCo, No Frills, and nearby specialty offerings such as Terroni Spaccio. Excellent transit access and quick connections to the DVP and Gardiner Expressway, approximately 10 minutes away, and seamless access to the downtown core. Offering a rare balance of urban energy and meaningful green space, Regent Park's Aquatic Centre and Athletic Grounds serve as key community anchors, while Corktown Common, Riverdale Park/Farm, Allan Gardens, and the Don River trails provide an extensive network of parks and recreational space. The Distillery District, St. Lawrence Market, Old Town Toronto, Cherry Beach, Sugar Beach, and the waterfront are all easily accessible by bike, transit, or car. Families benefit from established nearby school options, including Nelson Mandela Park Public School, within catchments such as ÉÉ Gabrielle-Roy and Collège français secondaire, with a range of Catholic, private, and childcare options. Built by Daniels Corp, The Bartholomew is a well-regarded 13-storey residence known for its community-oriented design and lower-density feel. Resident-focused amenities include a courtyard garden club and regular programming that foster a strong sense of community. Building amenities include a gym, party room, media room, outdoor terrace, pet wash station, visitor parking, and bicycle storage. Walk, Transit and Bike Scores sourced from WalkScore.com. School catchment data sourced from HoodQ.com (id:63616)
228 Allanburg Road
Thorold, Ontario
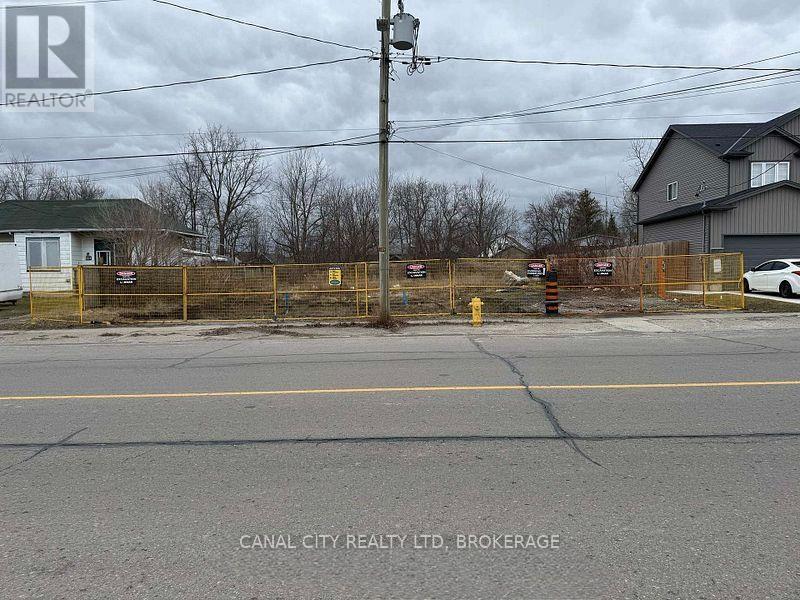
PRIME DEVELOPMENT OPPORTUNITY exceptional vacant lot with C4 zoning, offering outstanding development potential. This property has the potential to be severed into two separate building lots, creating an excellent opportunity for investors, builders, or developers.Ideally suited for a variety of permitted commercial and mixed use applications under C4 zoning. Conveniently located close to amenities, and major roadways. This property offers flexibility for future development in a growing area. (id:63616)
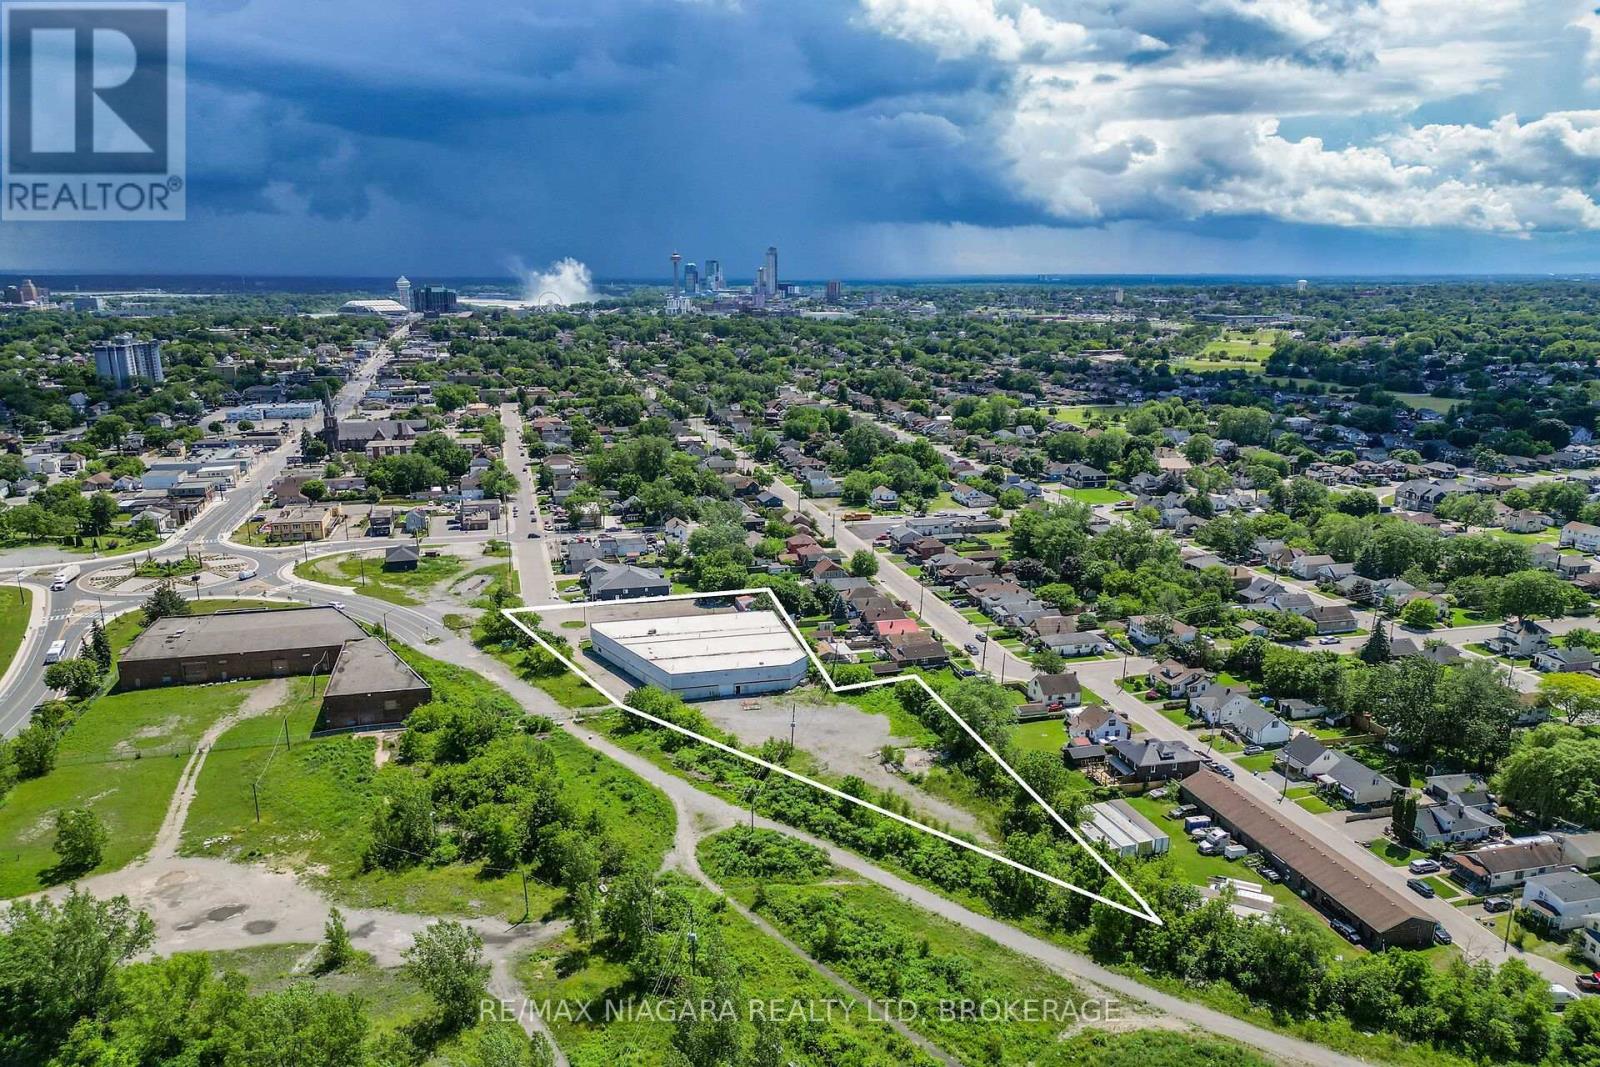
4425 First Avenue N
Niagara Falls, Ontario
20000 SF building with a mezzanine situated on 2 acres. Showrooms and offices at the front of the building Very well built and in excellent condition. New roof over entire building. 20 foot to the ceiling with 18.3 foot clearance Property backs on to the Thorold Stone Rd extension and will have approx 1200 foot frontage on Thorold Stone when the road is complete. Lots of space for extra parking or expansion at back of property (id:63616)
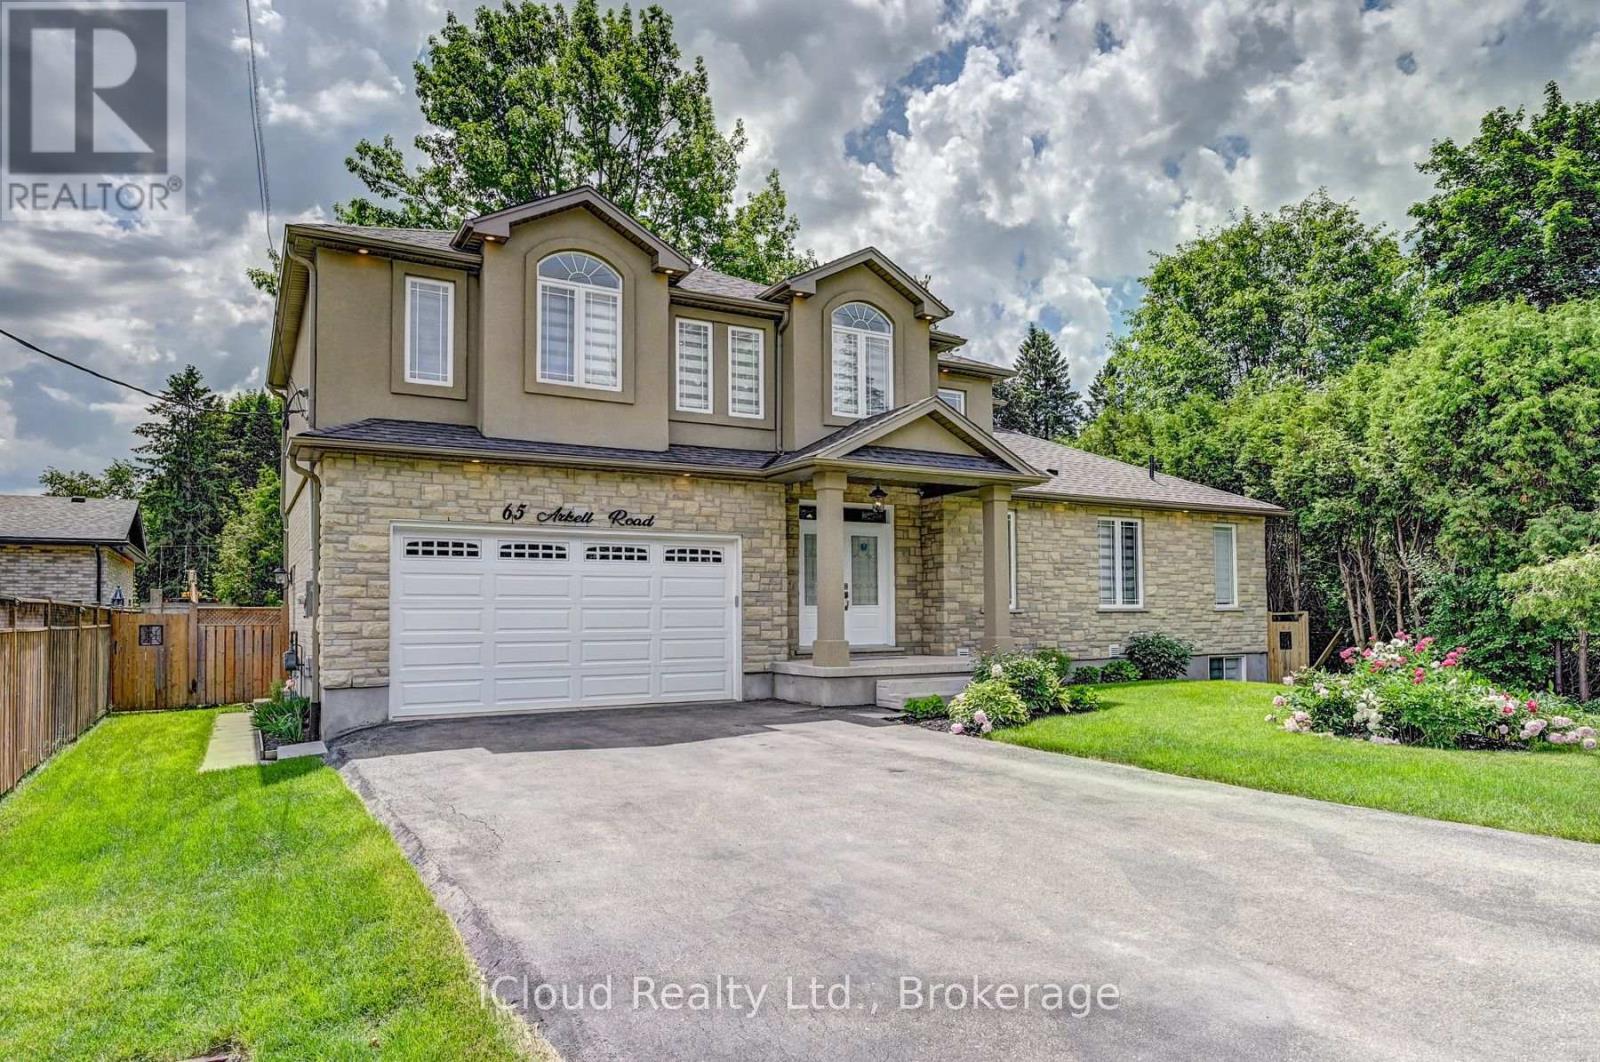
Bsmt - 65 Arkell Road
Guelph, Ontario
Custom Built, Bright and spacious legal 2-bedroom basement apartment with private separate entrance, located in the highly desirable Pineridge/Westminster Woods neighborhood in the south end of Guelph. This well-maintained unit features hardwood flooring throughout, a 3- piece full bathroom with tub, large windows with an abundance of natural light, and a spacious living room perfect for relaxing or entertaining. Includes in-unit laundry and 1 parking space on the Driveway for added convenience. Functional layout ideal for comfortable living. Major Amenities minutes away such as grocery stores, banks, gym, dollar store, schools, and more. Amazing opportunity for professionals, couples, or small families seeking comfort, convenience, and a prime location, Rent $2000+30% Utilities. (id:63616)
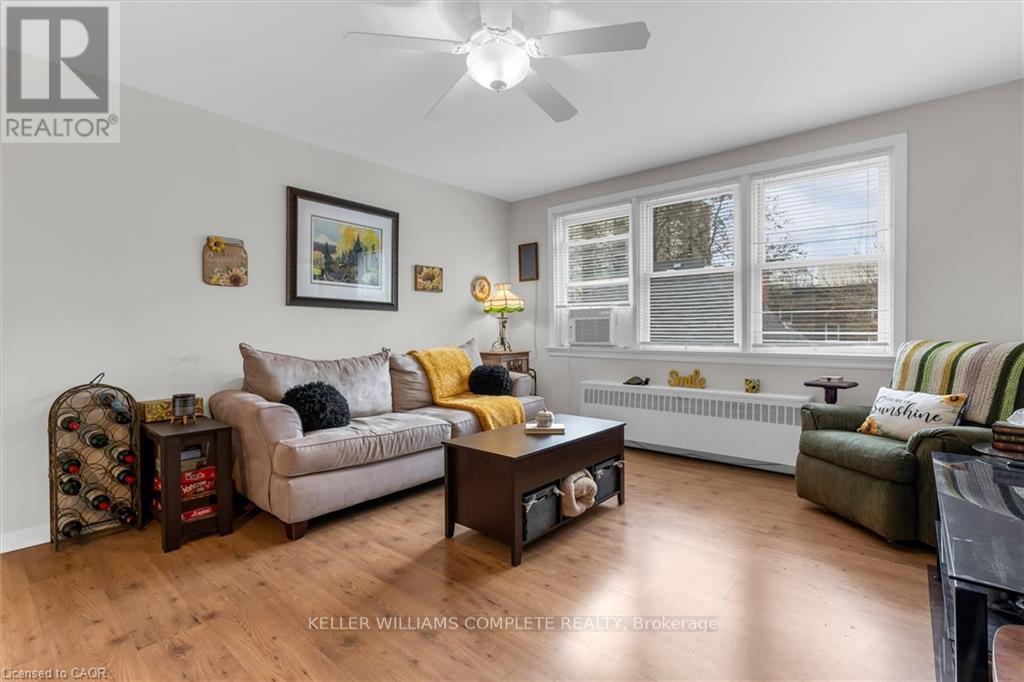
14 - 4 Robinson Street
Hamilton, Ontario
Welcome to this bright and spacious top floor corner penthouse co-op in Hamilton's highly sought after Durand neighbourhood. Offering over 754 sq ft of thoughtfully designed living space, this 2-bedroom suite combines affordability, privacy, convenience, and low-maintenance living in one exceptional package. Large south- and west-facing windows fill the home with natural light throughout the day, while mature trees surrounding the building create peaceful, green views that make you feel far removed from the bustle of the city. The top-floor location offers added privacy, quiet living, and beautiful sunset views. Set within a small, friendly, owner-occupied building, residents enjoy a true sense of community and pride of ownership. With no rentals permitted, the building maintains a calm, respectful atmosphere ideal for comfortable everyday living. Perfectly situated within walking distance to St. Joseph's Healthcare, GO Transit, downtown Hamilton, shopping, restaurants, public transit, and mountain access, this location makes commuting and daily errands effortless. McMaster University and Mohawk College are also easily accessible by direct transit routes.This well-maintained suite includes a designated parking space close to the entrance and a private storage locker. Major building updates have already been completed, including newer windows, roof, boiler, and front entry improvements. The monthly fee includes heat, water, parking, building maintenance, insurance, locker, ($462) and property taxes ($149). This spacious unit offers simple, predictable ownership costs and outstanding value in one of Hamilton's most desirable neighbourhoods. A rare opportunity to enjoy bright, peaceful, low-maintenance living in a secure and welcoming community. (id:63616)