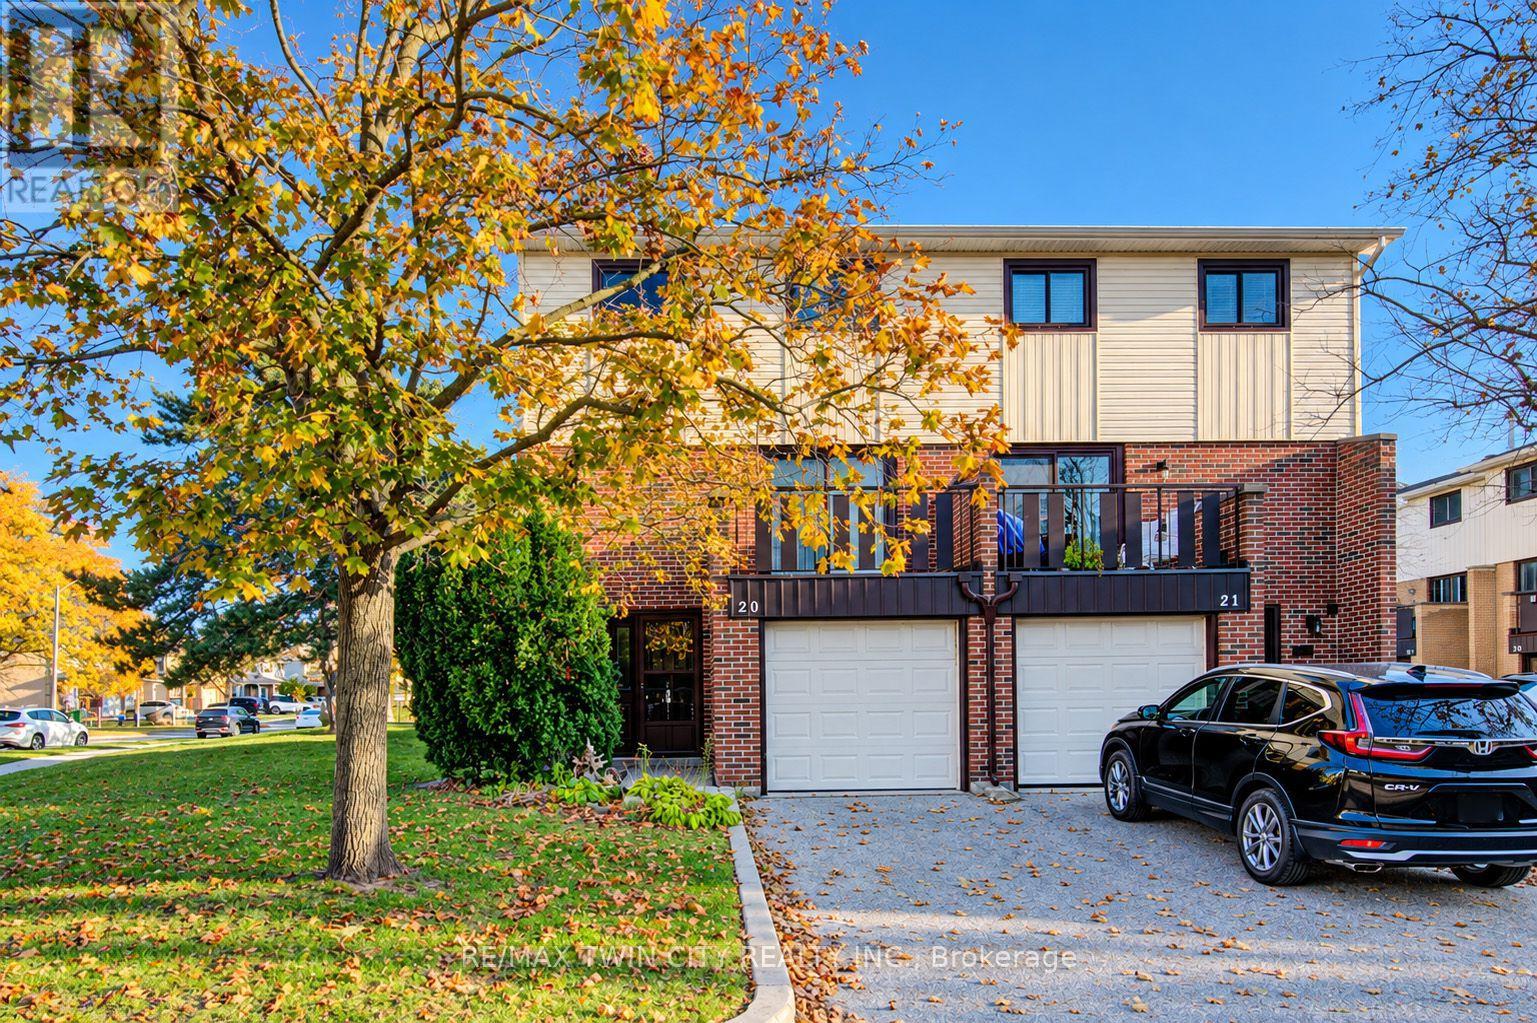
20 - 187 Grulke Street
Kitchener, Ontario
Attention Investors & Renovators! This home requires work and offers an excellent opportunity to bring your vision and creativity to life. With some TLC, renovations, and your personal touch, this property has great potential! Welcome to #20-187 Grulke Street, Kitchener, located in the desirable Centreville neighbourhood! This 3-storey townhouse offers 3 bedrooms, 2 bathrooms & a functional layout designed for comfortable everyday living. The main level features a finished rec room with walkout access to the back deck, perfect for relaxing, entertaining or creating a home office or playroom. This level also includes a convenient 2-piece bathroom, laundry room, utility room, additional storage space & direct access to the single-car garage. The second floor offers a spacious, bright living room with walkout to a private balcony, providing the perfect spot to enjoy your morning coffee or unwind after a long day. A functional kitchen & adjoining dining room complete this level, offering plenty of space for family meals & entertaining. Upstairs, the third floor features 3 bedrooms, including a spacious primary bedroom with a walk-in closet, along with a shared 3-piece bathroom. Parking for 2 vehicles, including 1 space in the attached garage & 1 in the driveway. Ideally situated just minutes from Fairview Park Mall, Chicopee Ski Resort, schools, parks, public transit, shopping, restaurants & everyday amenities, with convenient access to major highways for commuters. Whether you're a first-time buyer, growing family or investor, this townhouse offers a fantastic opportunity to enjoy comfortable living in a convenient Kitchener location. Don't miss your chance to call this home! Estate Sale - Property being sold as is where is with no representation or warranty. (id:63616)
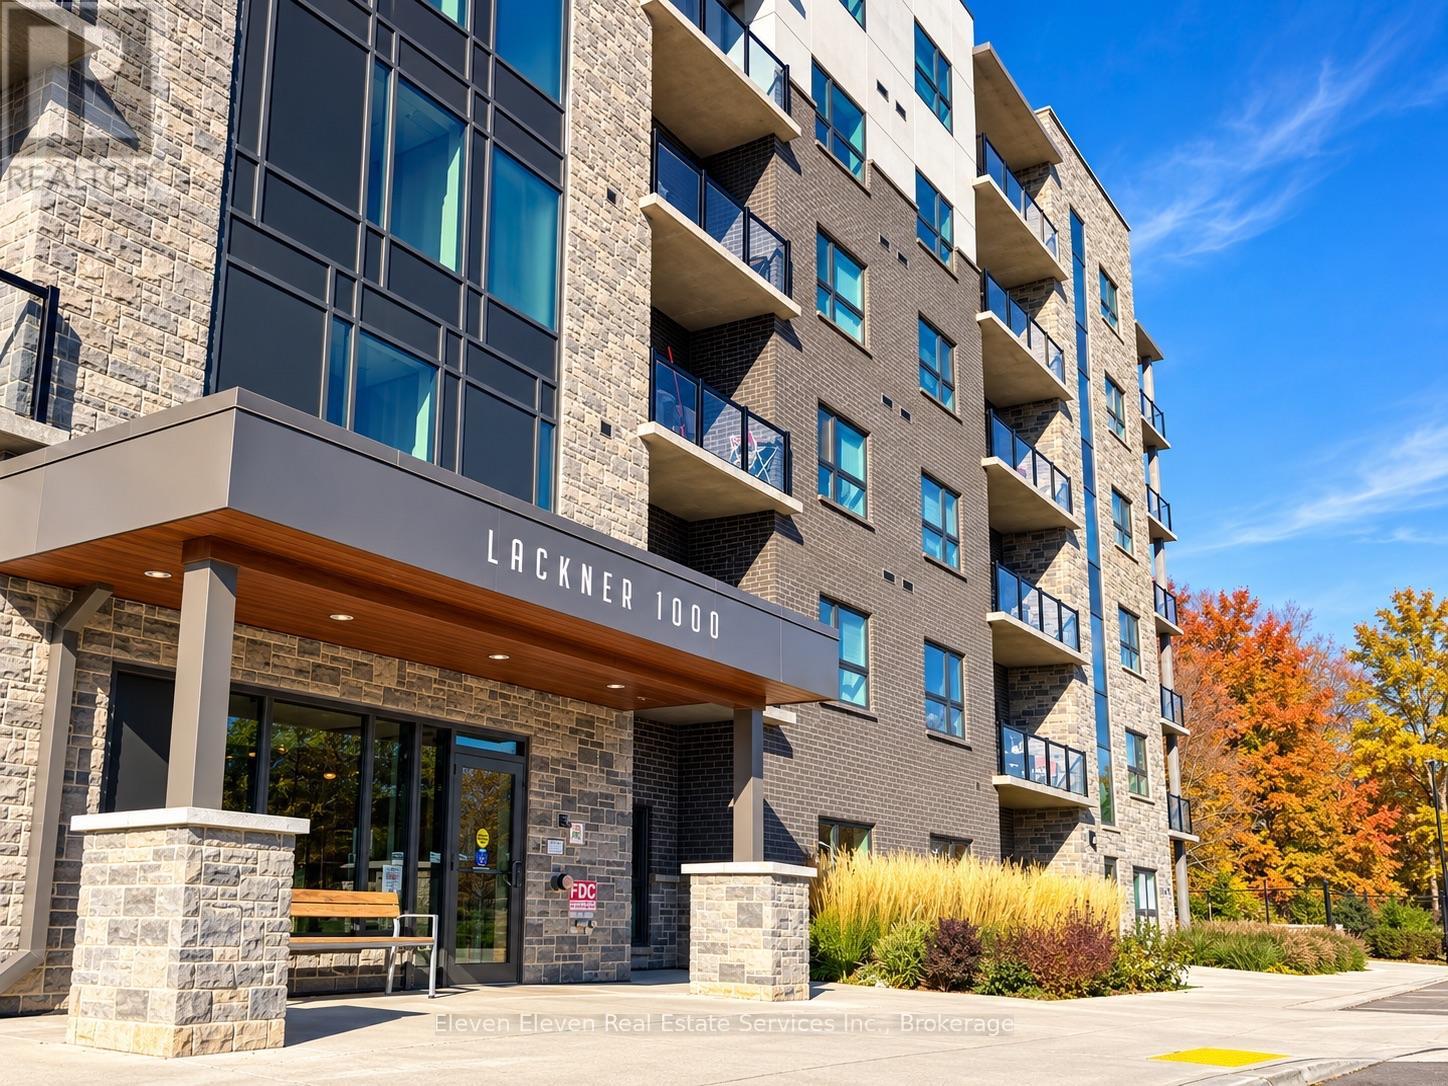
605 - 1000 Lackner Place
Kitchener, Ontario
Experience spacious, low-maintenance living in this brand-new 930 sq. ft. two-bedroom 2bathroom suite by Reid's Heritage Homes. Featuring a bright, open-concept layout, this thoughtfully designed home showcases premium quartz countertops, stainless steel appliances, and durable luxury vinyl plank flooring throughout. The versatile floor plan offers ample space for comfortable everyday living, guests, or a home office. Enjoy the added privacy and appeal of a top-floor location, complemented by an extra-large balcony - perfect for relaxing and taking in the peaceful surroundings. Complete with in-suite laundry and one dedicated underground parking space, this home offers the ideal blend of modern comfort and natural tranquility, just minutes from Highway 7/8 and the scenic Grand River trail system. The purchase price set out above is net of HST. How HST will be addressed will be determined at the time the Purchaser enters the agreement of purchase and sale, based on the status of the existing HST Rebates announced by the provincial and federal governments. Photos are of Model Home. Actual finishes may vary. (id:63616)
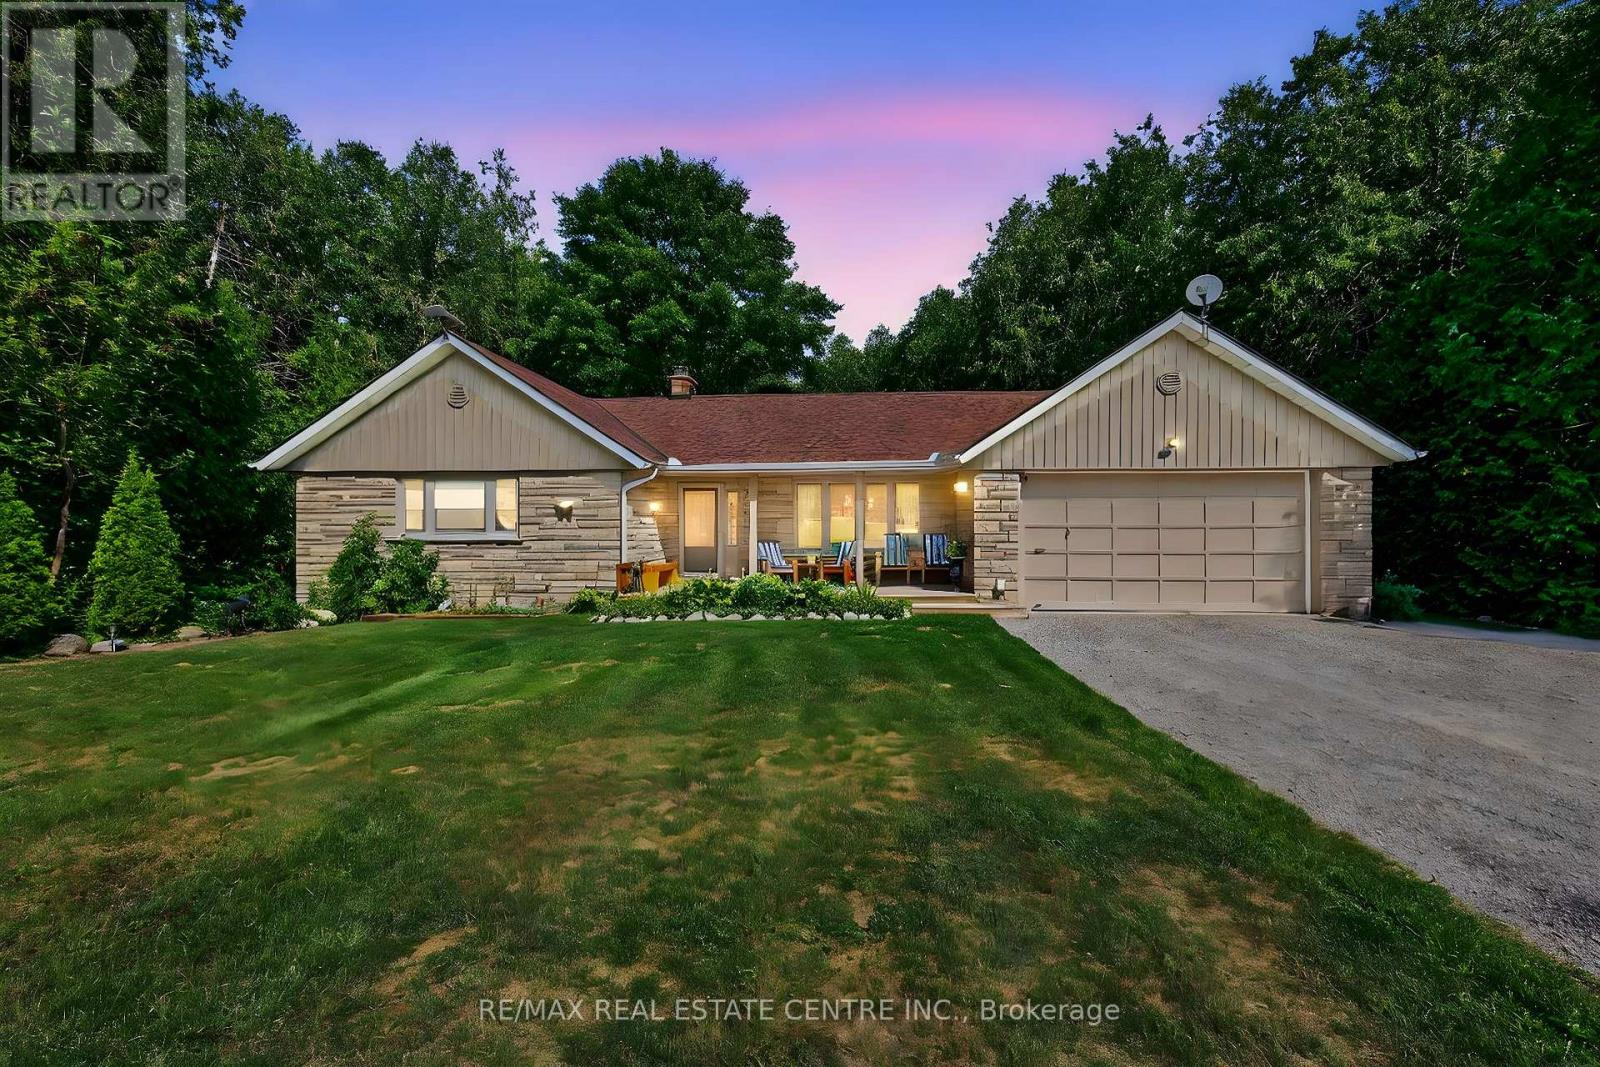
16 Cedar Lane
Mono, Ontario
Discover this stunning bungalow nestled on a quiet cul-de-sac on a dead-end country road, set on a breathtaking 1.2-acre lot with serene views and the peaceful sound of Sheldon Creek running behind the property.The main floor offers a spacious living room, formal dining room, and an updated kitchen featuring granite countertops and a walk-in pantry. Enjoy meals in the bright eat-in area, or step outside to the large 2022-built deck-perfect for relaxing and entertaining.The home features 3 generously sized bedrooms, with the primary suite boasting a private 3-piece ensuite. Luxury vinyl flooring runs throughout the main level for a modern, low-maintenance finish.The lower level is ideal for both relaxing and entertaining, with a large recreation room, a walk-out to the patio and hot tub area (hot tub included as is), plus abundant storage. There's also a roughed-in sauna ready for your personal touch. BRAND NEW SEPTIC SYSTEM recently installed. Landscape lighting in back yard. Recent Updates & Features:Roof (2019)Windows (2010)Furnace & A/C (2015)Water Softener (2019)Ultra Violet System (2015)Hot Water Tank (Owned)Gas Stove & BBQ Line (2020)New Well Pump (2021)New Septic System (2026) Whether you're looking to raise a family, downsize, or enjoy a peaceful retirement, this property offers the perfect blend of country charm and modern comfort. (id:63616)
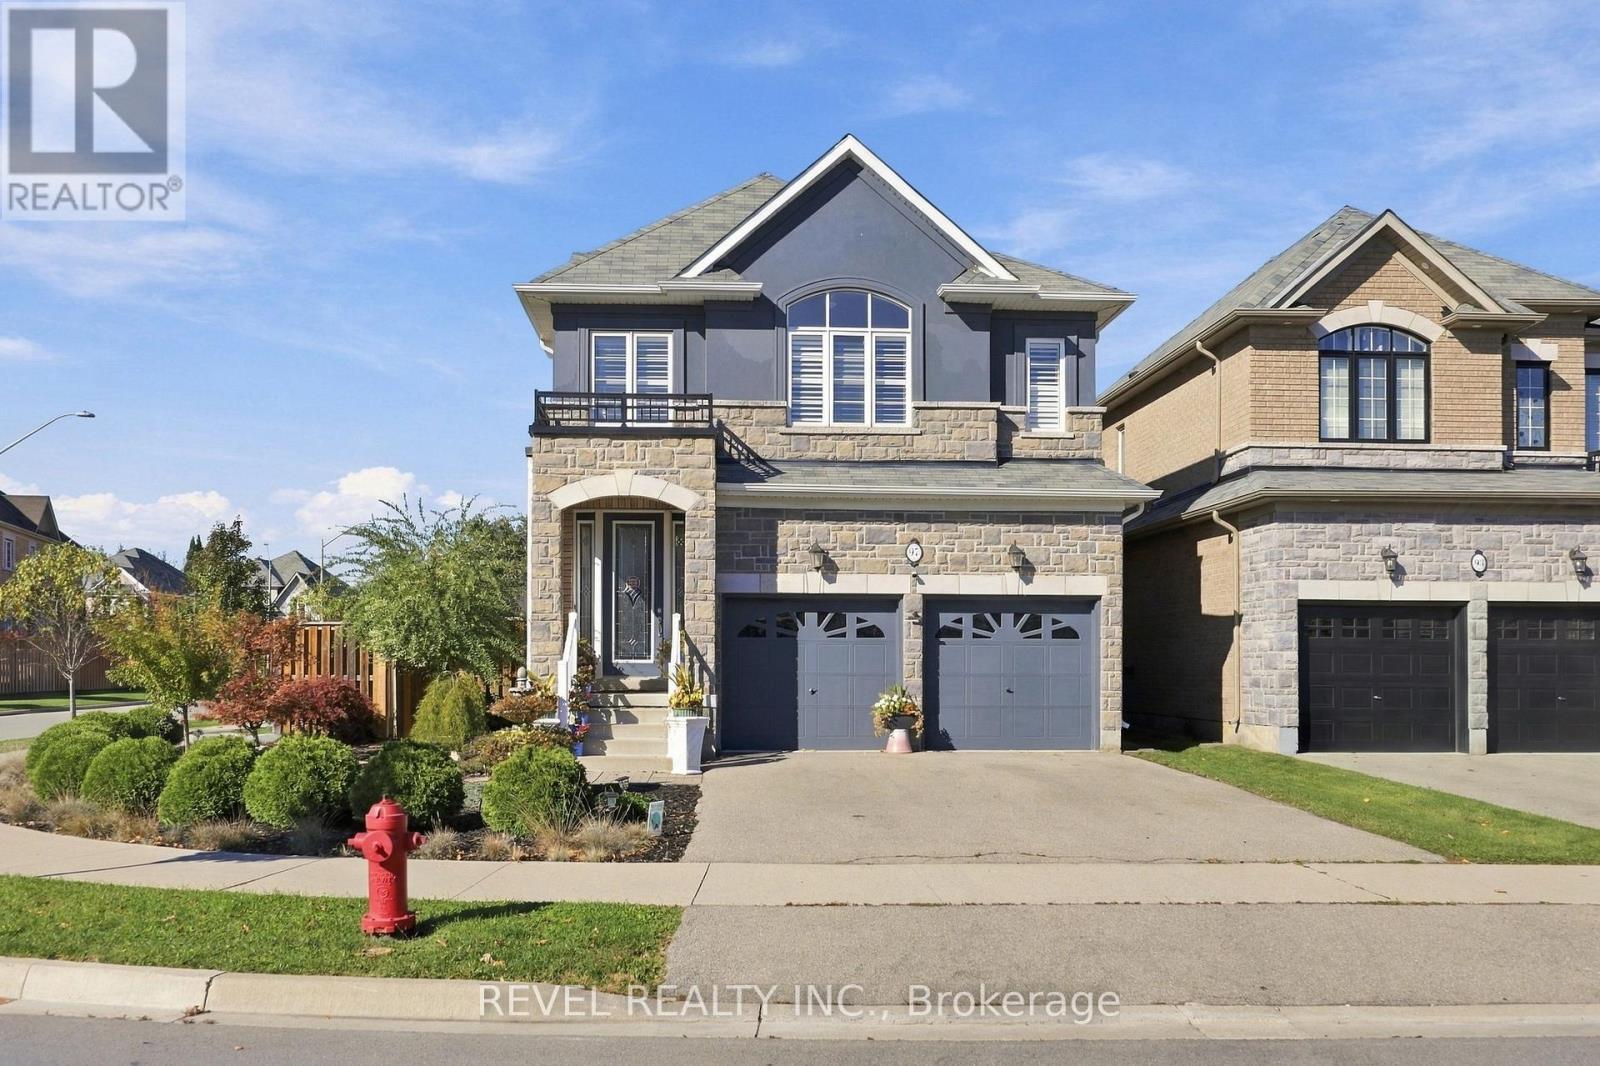
97 Narbonne Crescent
Hamilton, Ontario
Offering over 3,000 sq. ft. of finished living space on an impressive corner lot on desirable Stoney Creek Mountain, this 4+2 bedroom home features a beautifully finished two-bedroom lower level, ideal for multigenerational living, extended family or potential income opportunities. Complete with its own fully equipped kitchen, living area, full bathroom, dedicated laundry and patio space, the lower level provides additional living space with exceptional flexibility.The bright, carpet-free main level features an open-concept layout centred around a stunning contemporary kitchen with a waterfall island, gas stove and stainless steel appliances. The eat-in kitchen offers a walkout to the backyard, while the spacious great room features a gas fireplace and elegant coffered ceilings add character to the dining area.A beautiful chandelier hangs above the winding staircase leading to the upper level, where the expansive primary suite offers a private retreat with a generous walk-in closet and an oversized five-piece ensuite. Three additional generously sized bedrooms provide plenty of space for family living, while a versatile media area would make an excellent home office, study or additional lounge.The outdoor spaces are equally impressive, with beautifully landscaped, low-maintenance front gardens and a fully fenced backyard designed for relaxation and entertaining. Lush gardens, a picturesque water feature, footbridge, tiki hut and multiple entertaining areas create a distinctive outdoor setting.Conveniently located near schools, parks, trails, shopping, transit and major commuter routes. This truly unique property offers a rare combination of generous living space, multigenerational flexibility and distinctive outdoor living. (id:63616)
11 Lillys Court
Cramahe, Ontario
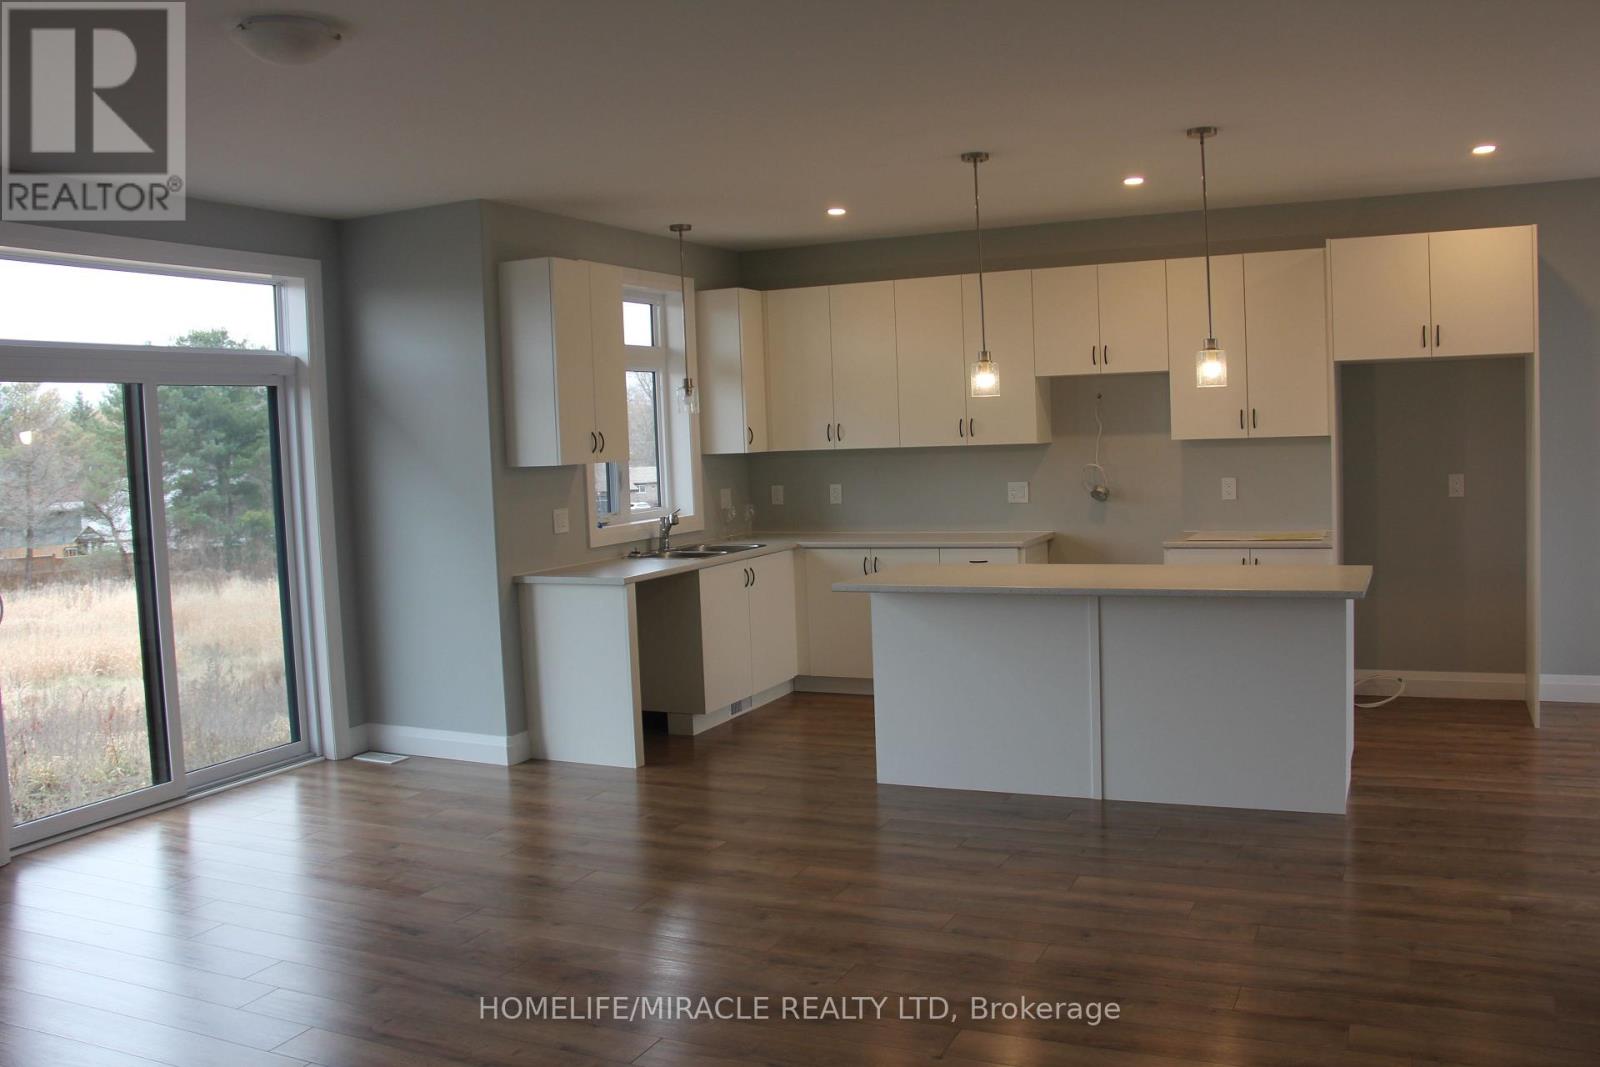
Beautiful fairly new built 5 bedroom 4 bathroom detached bungalow loft availble for lease. Welcome to this spacious and beautifully designed detached home located in A Sought-After Neighborhood On A Peaceful Cul-De-Sac, 5 Bedrooms And 4 Bathrooms, The Open-Concept Design Seamlessly Blends Style And Functionality. The Modern Kitchen Is A Chef's Dream, A convenient walkout from the Great Room leads to your private backyard oasis, perfect for enjoying quiet moments or hosting guests. The Primary Bedroom is Boasting A Luxurious Ensuite. Conveniently Located Close To Town Amenities And With Quick Access To Highway 401. House comes with 2 bedroom finish basement. (id:63616)
4513 Cedarbrook Lane
Lincoln, Ontario
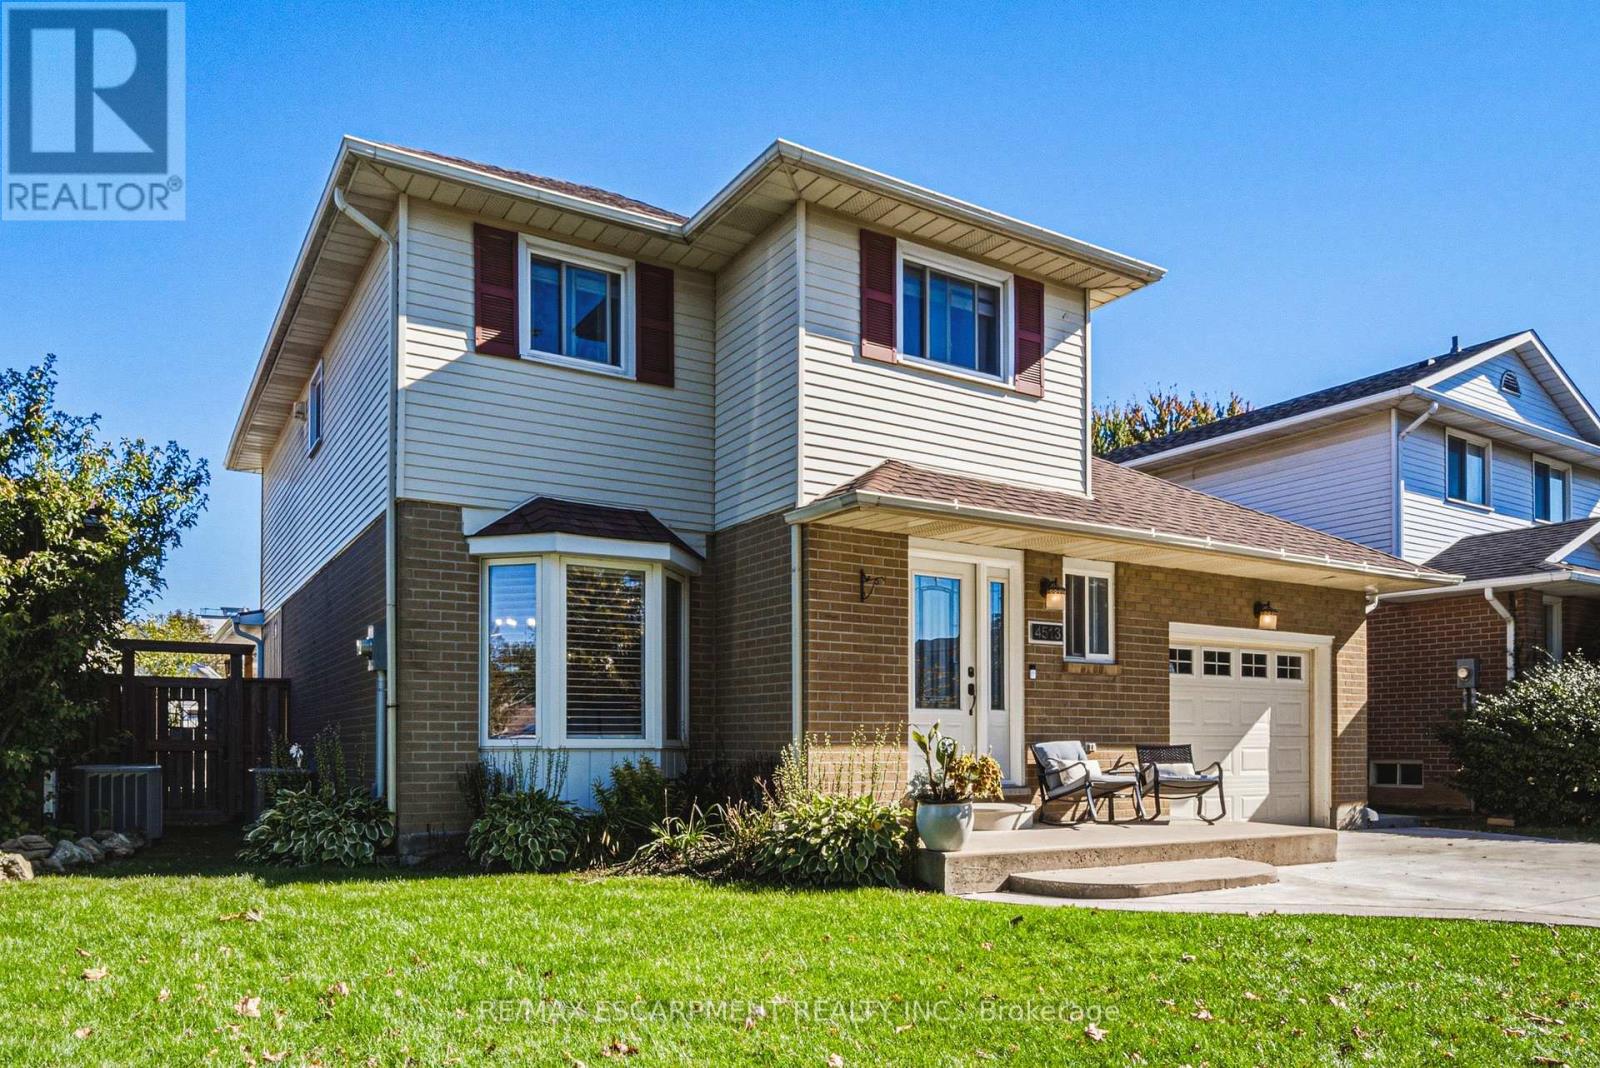
Tucked away on a quiet street and set on a generous lot, this updated 2-storey 3 bedrooms, 2.5 bathrooms home offers a rare balance of comfort, privacy, and effortless living. The bright, open-concept main floor centres on a beautifully appointed kitchen - top-of-the-line appliances, quartz counters, elegant backsplash, and a large island - flowing seamlessly into the expansive new family room, made for gatherings both intimate and grand. The upper level is a quiet retreat, offering three generously sized bedrooms, . and served by a well-appointed full bath, The master bedroom offers an additional space that can be used for a gm or home office. Hardwood flooring and a standout convenience: the laundry is located right on the bedroom level - no more hauling baskets up and down the stairs. The fully finished lower level is made for unwinding - a large recreation room with room for a game setup and dedicated movie nights, plus a full bathroom for added convenience. Outdoors, the deep fully fenced backyard is a private retreat. A covered living area spans the full width of the home, complete with mounted television and bar area, while the 16-foot stamped concrete fire pit extends the season well beyond summer. Nestled in the heart of the Niagara Benchlands, this sought-after Beamsville neighbourhood places everyday convenience and wine-country living within easy reach. Sobeys and the Beamsville Town Centre are just minutes away, with top-rated schools close by - Jacob Beam Public School (JK-8), West Niagara High School (9-12), and Saint Mark Catholic Elementary. The QEW is moments from your door, making Toronto, Hamilton and St. Catharines an easy commute, while acclaimed estate wineries, the Bruce Trail, and the Lake Ontario shoreline at Charles Daley Park round out the lifestyle. Add schedule B. MPAC source for SQFT. (id:63616)
909 - 237 King Street W
Cambridge, Ontario
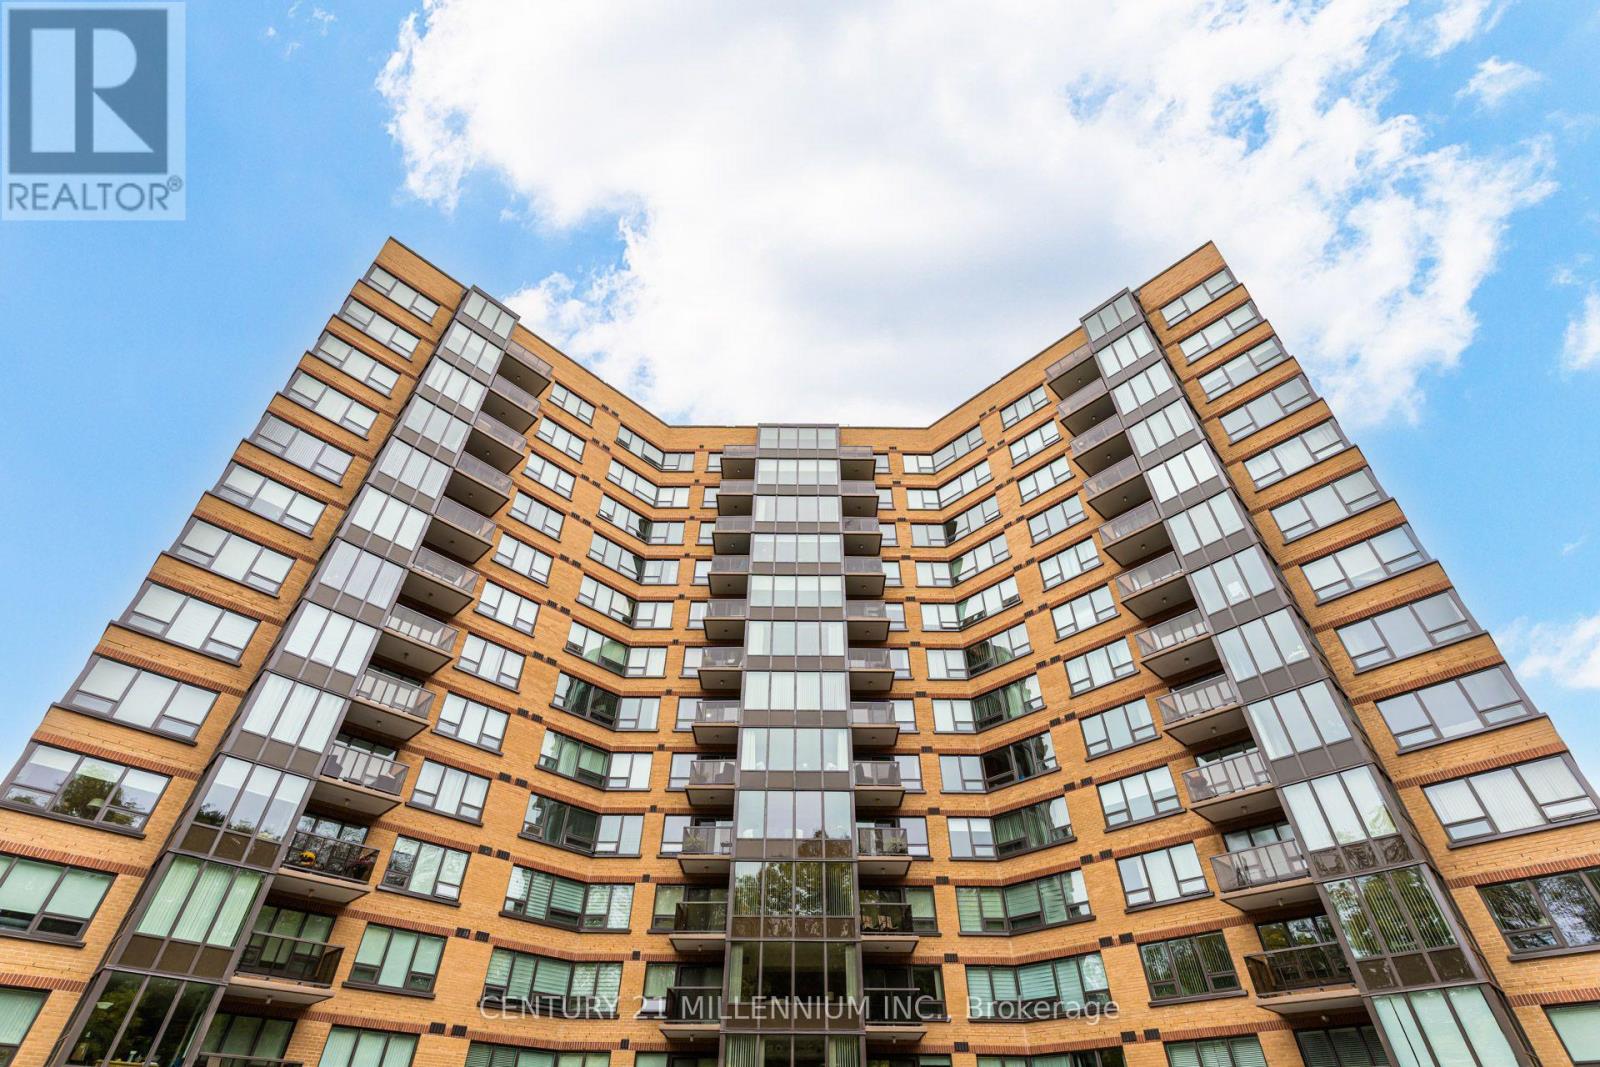
Enjoy beautiful views and light-filled living in this spacious, south-facing corner condo! With 2 bedrooms, 2 bathrooms, and bamboo flooring throughout, this inviting suite overlooks Riverside Park, the river, and the escarpment in the distance. The generous living room opens to a balcony-the perfect spot for morning coffee surrounded by views of the trees. A bright dining area overlooks the park, while the galley kitchen keeps everything within easy reach. Set in a quiet, well-maintained building with excellent amenities, including a pool, sauna, gym, party room, library, hobby room, and games room. Includes one parking space and one locker. A lovely blend of space, comfort and scenic surroundings! (id:63616)
159 Meaford Drive
Waterloo, Ontario
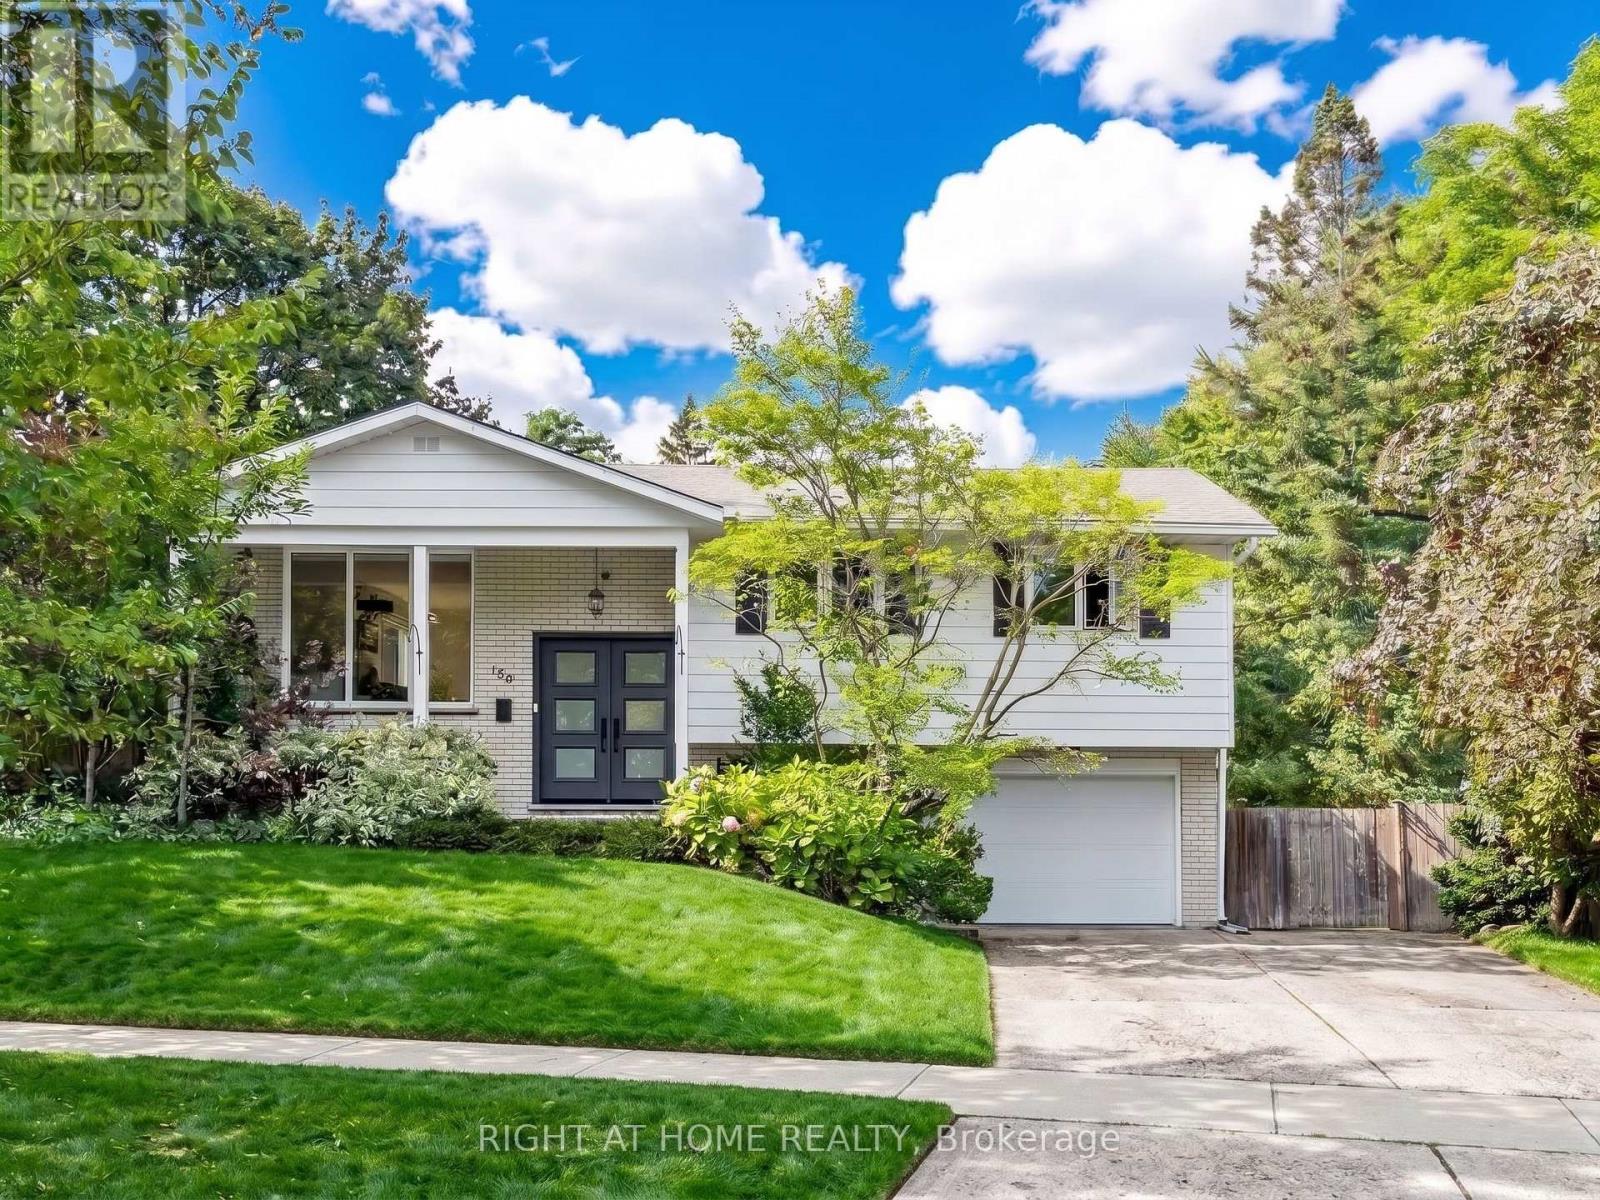
Privacy, charm and income potential: this home has it all. Set on a private corner lot surrounded by mature trees, this updated raised bungalow offers 2 kitchens, 2 private gardens, a separate entrance, 5 parking spaces, and a supermarket just a 2-minute walk away. Elegant French doors welcome you in, and hardwood floors, large windows and a functional layout fill every corner with natural light. The main floor has 3 large bedrooms and a 5-piece bath with a double vanity, separate soaker tub and standing shower. The modern kitchen with stainless steel appliances opens into the dining room and out through a sliding door to a raised deck. Below, the private garden unfolds like a hidden courtyard, with manicured lawns and mature trees, the perfect setting to host gatherings your guests will be sure to remember. Downstairs, a separate entrance through the garage means the lower level never has to share a front door with the house above. With a second kitchen, a big bedroom, a large rec room, a 3-piece bath and a cleverly placed laundry room both floors can reach, it's ready for extended family or rental income. The second private garden, complete with a large shed and greenhouse, can be set aside entirely for the lower level, giving its occupants outdoor space of their own. And the location: Zehrs is steps away, Uptown Waterloo and the Public Square are minutes away, and Highway 85, the University of Waterloo and Wilfrid Laurier are all a short hop. Come see it for yourself! (id:63616)
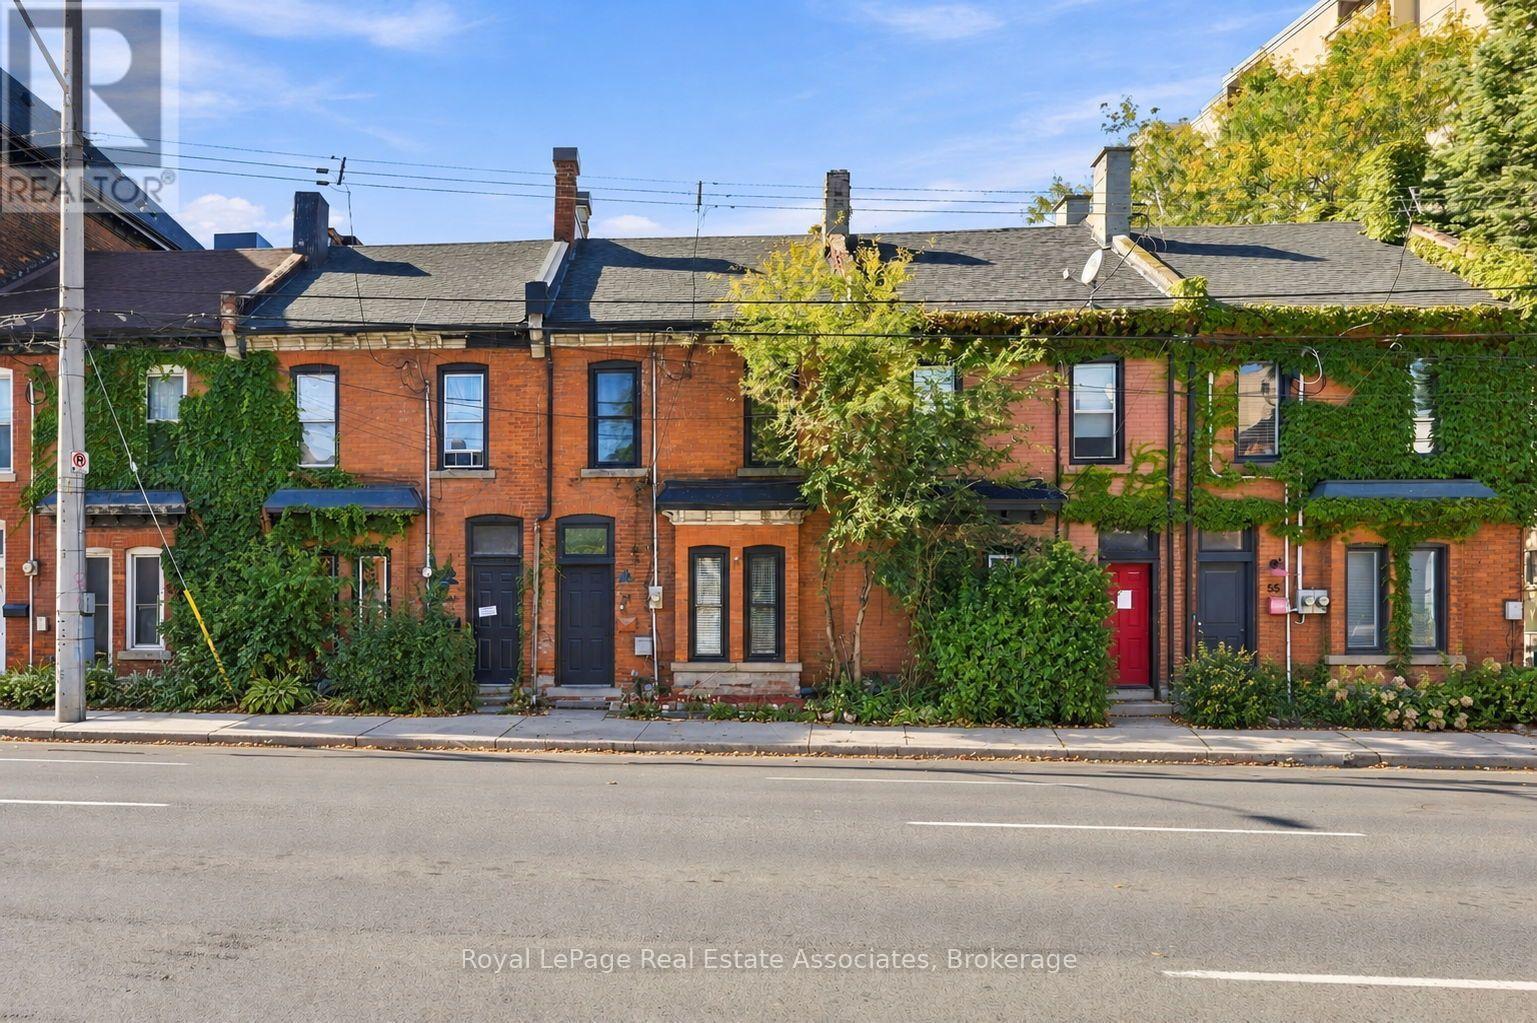
2 - 51 Wellington Street N
Hamilton, Ontario
ALL INCLUSIVE!! This upper level unit has been beautifully finished to feature 2 Bedrooms, 1 Bathroom, Spacious Living Area, and a Bright Eat-In Kitchen. Complete with laminate flooring throughout, pot lights and a functional kitchen this apartment is sure to impress. Centrally located to all local amenities, and quick highway access this is the perfect opportunity for single professionals, couples or young families alike! Tenant only pays internet, cable and tenant's insurance! (id:63616)
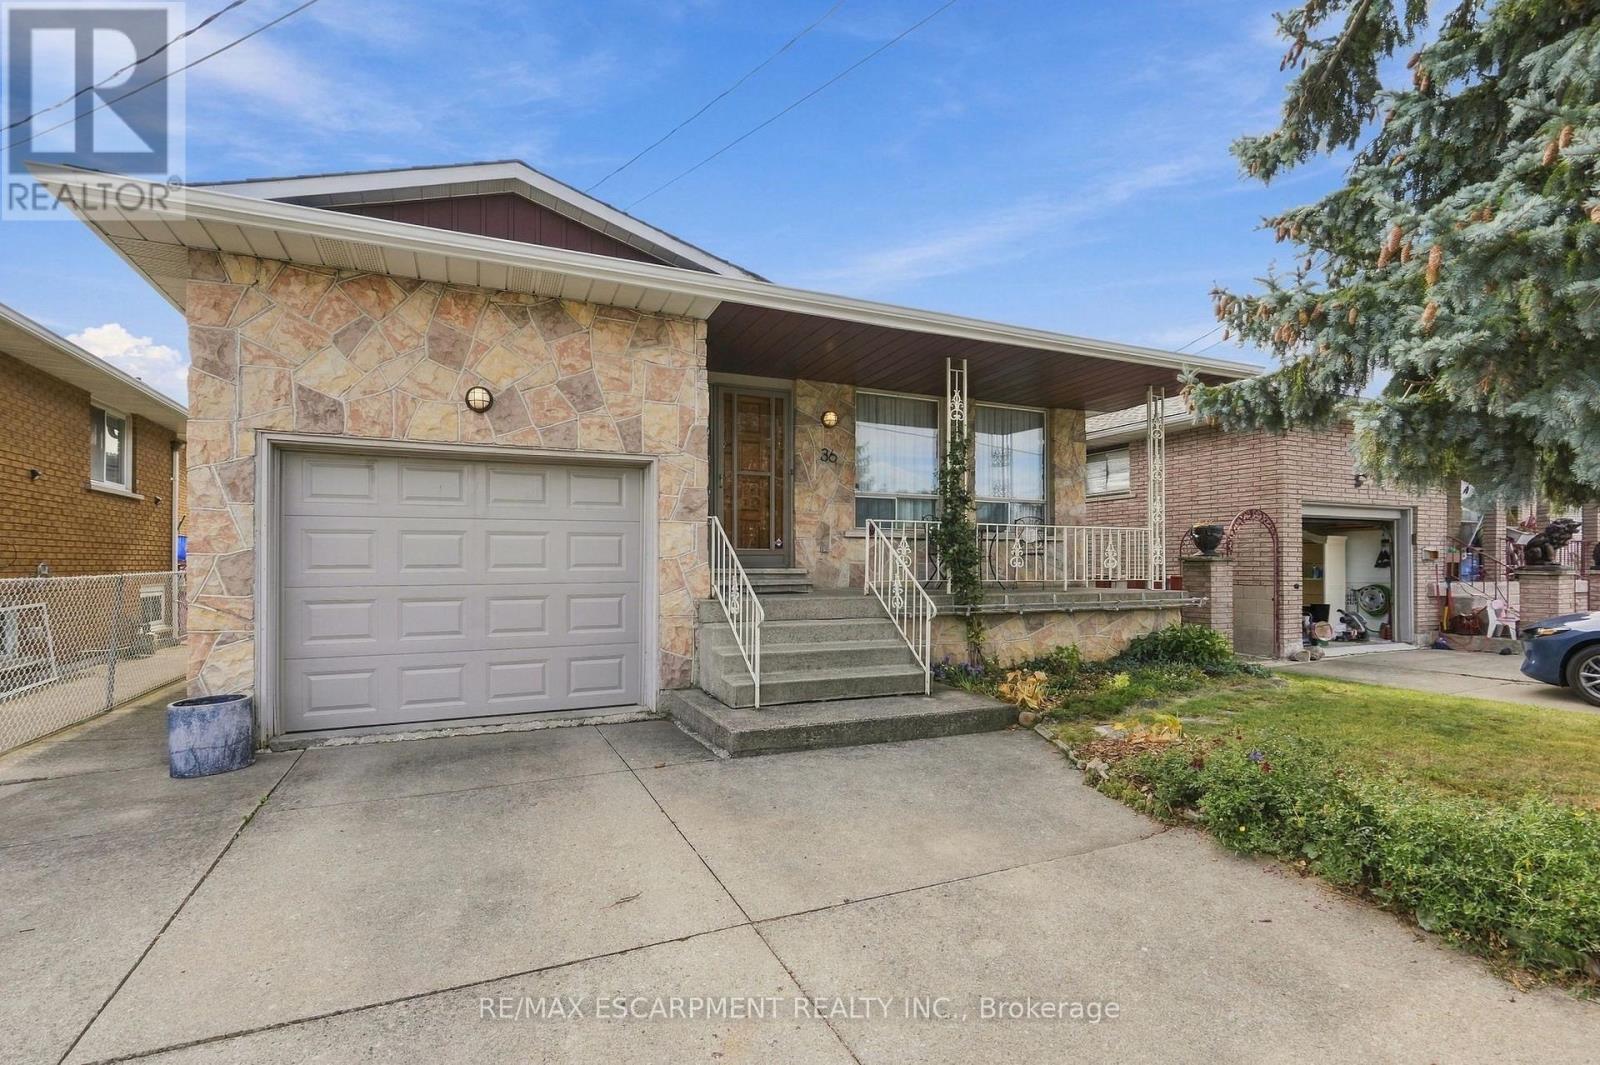
36 Algonquin Court
Hamilton, Ontario
Welcome to 36 Algonquin Court, located on a quiet residential cul-de-sac in Hamilton's East Mountain (Lisgar) neighbourhood, just steps from the Mountain Brow and offering convenient access to the Red Hill Parkway and the LINC. This well-maintained multi-level home offers a functional layout with comfortable living and entertaining spaces. The main level features a bright living room, formal dining room, and spacious updated dine-in kitchen with ample cabinetry and workspace. The upper level offers 3 bedrooms and a 5-piece bathroom. The lower levels provide additional living space, including a bright family/sunroom, 3-piece bathroom, and 4th bedroom, offering flexibility for a home office, guest space, or additional family living. With approximately 1,800 sq. ft. of above-grade living space, plus a basement featuring a recreation room, laundry, workshop, and walk-up access to the garage. Step from the sunroom into the south-facing backyard, complete with a spacious patio, mature perennial gardens, and designated areas for vegetable gardening. Conveniently located near the scenic Mountain Brow Walk, Escarpment Rail Trail, Mohawk Sports Park, Albion Falls and Kings Forest hiking trails. Easy access to the Red Hill Parkway and Lincoln Alexander Parkway provides convenient commuting options, with a variety of shopping, dining and everyday amenities nearby, including Lime Ridge Mall. (id:63616)
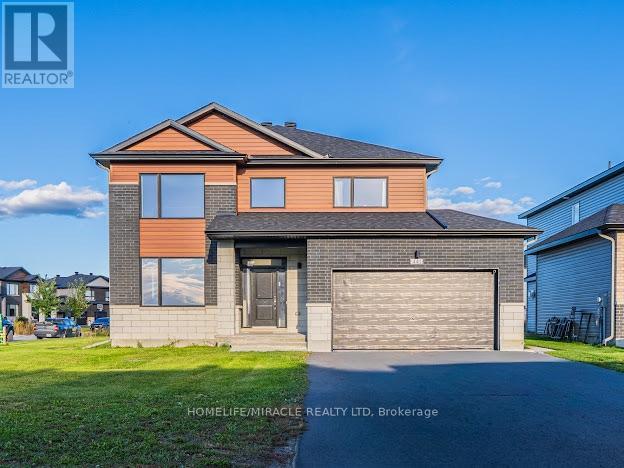
1967 Hawker Private
Ottawa, Ontario
This stunning executive home is located in Diamondview Estates, Carp and in Ottawa's west end. It is a must-see for those looking for luxury living; 2 storey detached home with 4 bedrooms and 3 washrooms. The Primary bedroom's bathroom looks stunning, featuring high-end finishes and fixtures that are sure to impress. No rear neighbours. The size is about 2567 sq feet, 2 min quick access to 417 then only 12 minutes Kanata, Canadian Tire Centre, Canada's largest Tech park of over 350 employers or venture in the other direction for the many enchanting towns and villages of the Ottawa Valley and the recreational opportunities on the Ottawa River - just 20 minutes away. Basement is not part of this rental. (id:63616)
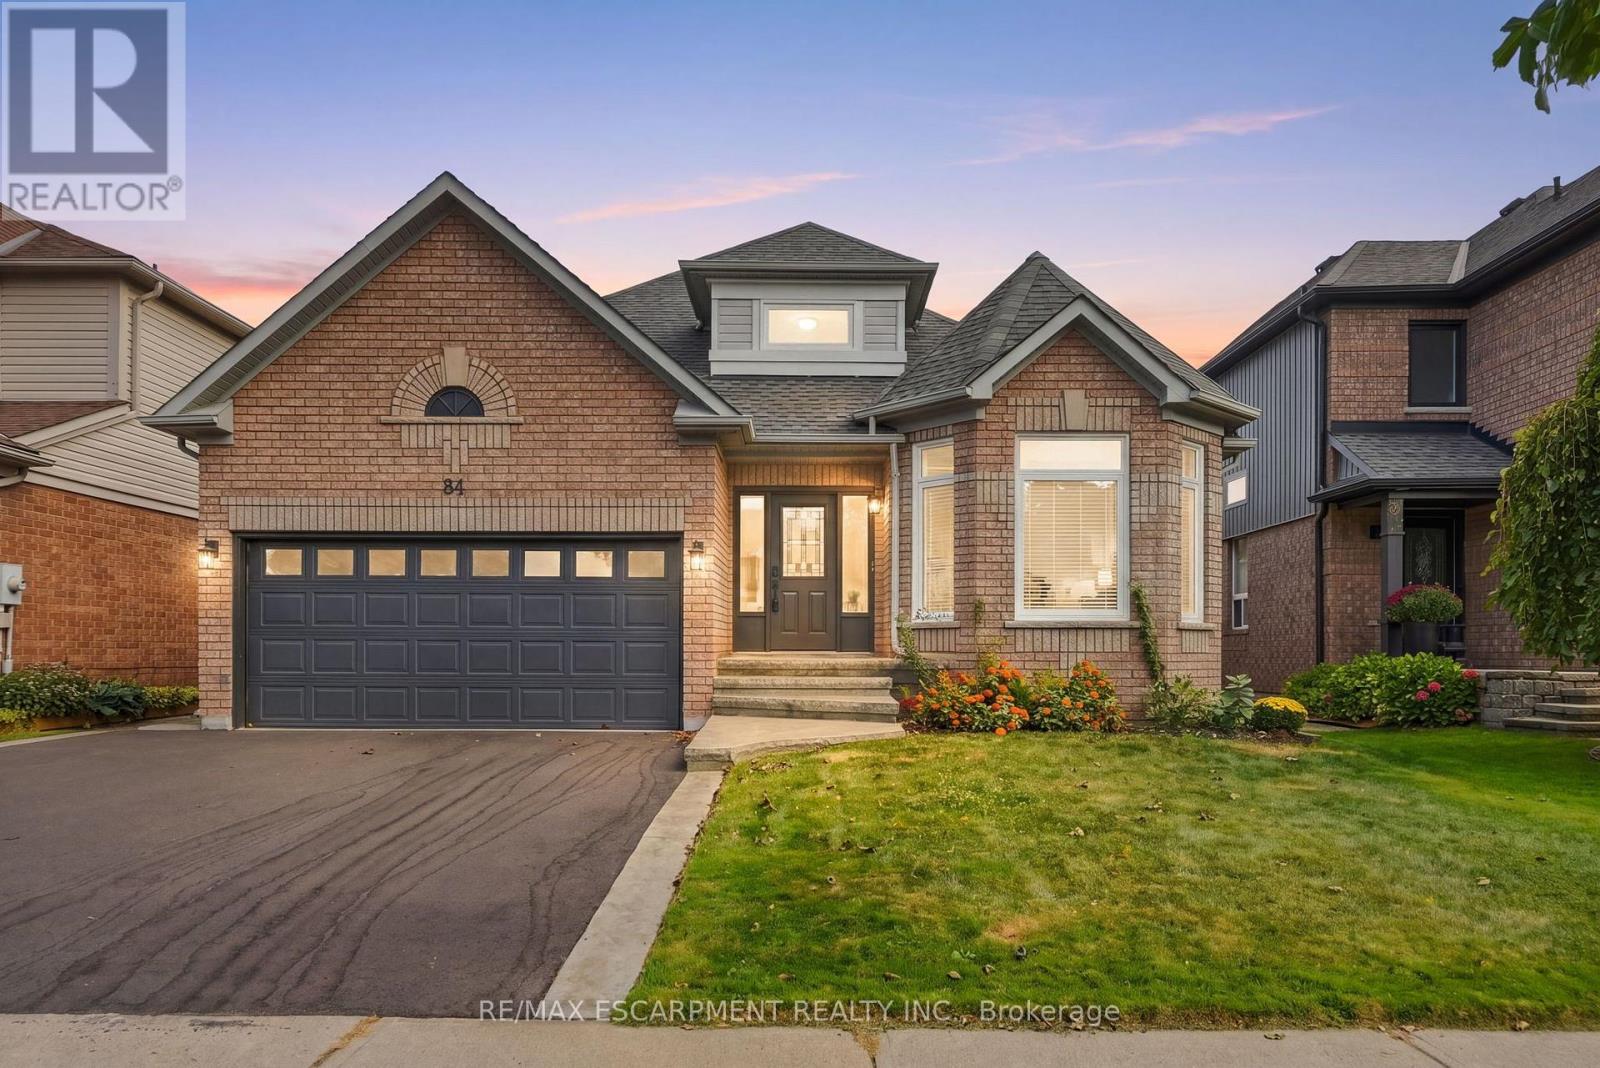
84 Riley Street
Hamilton, Ontario
Experience the best of both worlds-a mature, established neighbourhood elevated by a complete 2026 transformation. This fully renovated two plus two bedroom, three-bathroom bungalow in Waterdown has been taken back to the studs and thoughtfully rebuilt with every detail considered. The exterior is understated yet inviting stamped concrete steps, a pretty garden and a brand-new driveway (2026). Inside, the main level shines with gorgeous hardwood flooring throughout. A bright white kitchen features a centre island and brand-new appliances (2026), while the separate living room easily accommodates a dining area. The spacious primary bedroom includes an oversized ensuite with double sinks and a walk-in shower. A second bedroom, full bathroom, and laundry complete the main floor. Downstairs, two additional bedrooms, a full bathroom, sauna (seller has never used, so this is as-is) and a generous storage space offers excellent flexibility for family, guests or a home office. Step outside from the kitchen onto a private backyard with new deck (2026), pretty garden beds and an oversized shed-ideal for entertaining or quiet evenings outdoors. A rare opportunity to move into a turn-key home that feels brand new, nestled in a well-established setting. RSA. (id:63616)
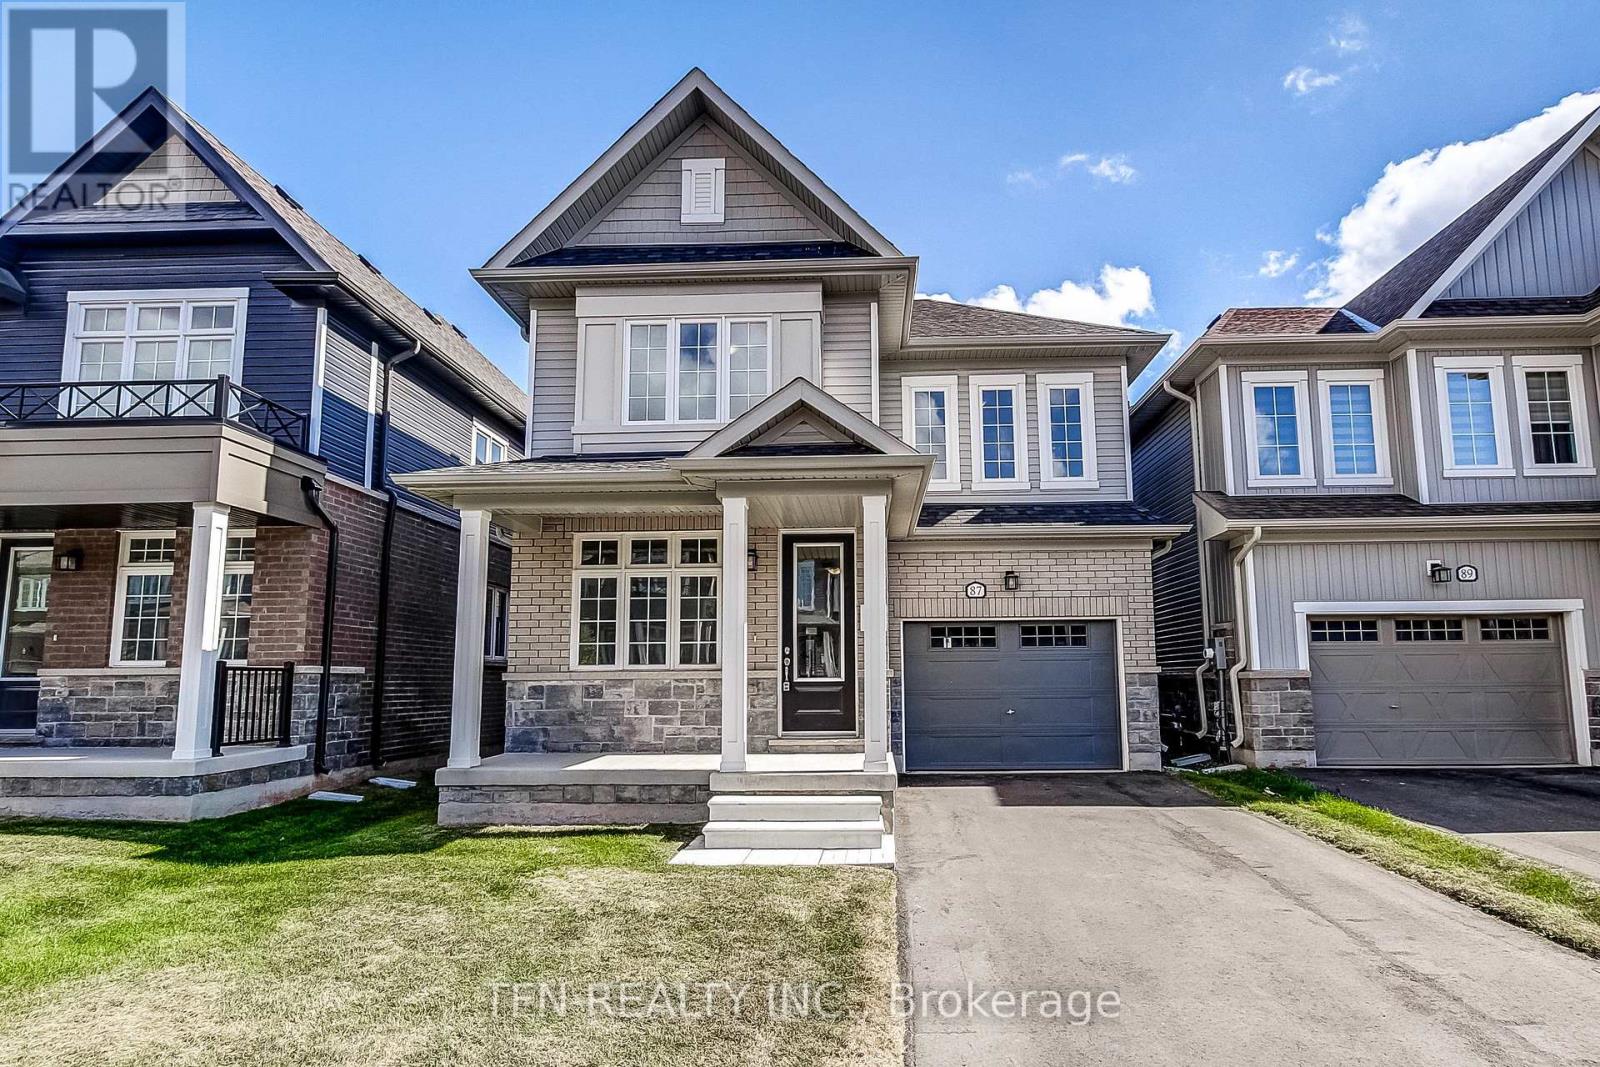
87 Mcgill Avenue
Erin, Ontario
Welcome to this beautifully designed brand-new home in the charming town of Erin, offering a thoughtful layout ideal for today's modern and multi-generational families. The main floor features a spacious bedroom with its own 3-piece bathroom, providing a comfortable and convenient option for parents, in-laws, guests or those looking for main-level living. A separate home office offers the perfect dedicated space for working from home. Upstairs, you'll find two additional generously sized bedrooms, each complete with its own walk-in closet, offering plenty of storage and privacy. Bright, spacious and thoughtfully designed, this home provides flexibility for a variety of lifestyles. Enjoy the charm of Erin with scenic hiking and walking trails, nearby parks, everyday amenities and the welcoming feel of small-town living -all while being within reach of surrounding urban centres. Brand new and being sold directly by the builder, this is an exciting opportunity to call Erin home. Book your private tour today! (id:63616)
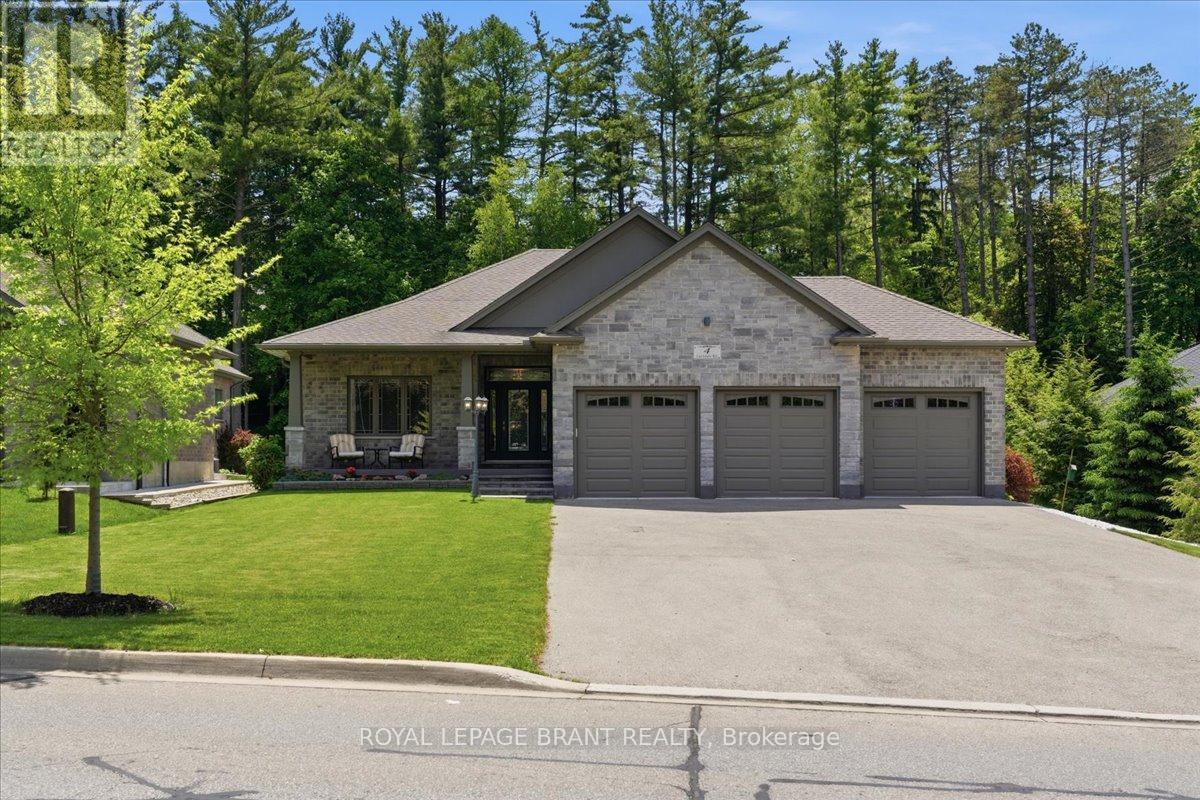
4 Lynndale Road
Norfolk, Ontario
The perfect blend of style, comfort, and nature in this stunning 8 year old brick detached home. Featuring over 1,650 sq. ft. of above-gradeliving space and rare 3 car garage, this beautifully maintained property backs directly onto the peaceful Sihler Woods, providing privacy andscenic views year round. Step inside to an inviting open-concept layout with a spacious kitchen, living, and dining area designed for botheveryday living and entertaining. The impressive kitchen boasts granite countertops, ample cabinetry, and modern finishes throughout.Convenient main floor laundry adds to the home's functionality. The spacious primary suite features a walk-in closet and a luxurious ensuitebathroom complete with a walk-in shower. A bright front bedroom and additional 4-piece bathroom on the main floor provide comfortableaccommodation for family and guests. The fully finished basement expands the living space beautifully, offering a large recreation room perfectfor entertaining or relaxing, complete with a stylish wet bar and fireplace. An additional bedroom and a beautifully finished bathroom with awalk-in shower provide excellent space for guests or extended family. A dedicated workshop adds even more versatility for hobbies, storage orprojects. Outside, enjoy beautifully maintained grounds with a full inground sprinkler system featuring 7 zones that cover the entire property.This exceptional home combines quality construction, thoughtful design, and sought-after natural setting in one outstanding package. (id:63616)
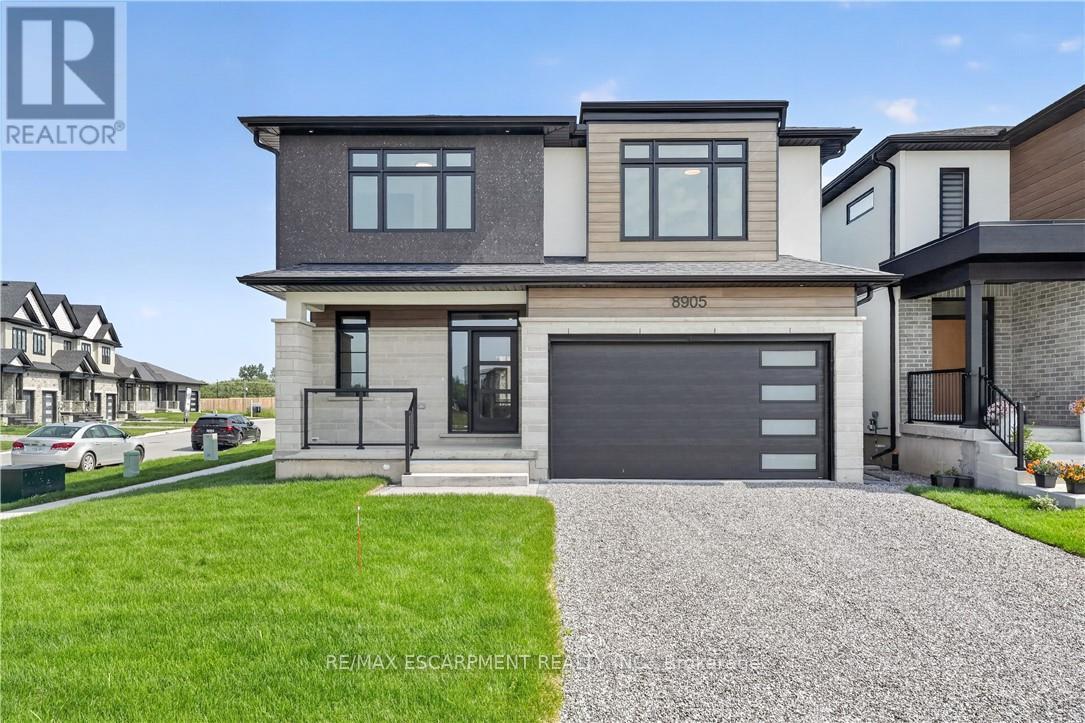
8905 Angie Drive
Niagara Falls, Ontario
This newly built two-storey home is filled with thoughtful amenities and a contemporary aesthetic that welcomes you the moment you arrive. The sleek exterior and two-car garage set the tone for the modern design carried throughout.Inside, the main floor flows beautifully with a bright, welcoming entrance, a convenient powder room, and an open-concept kitchen, living, and dining area. The kitchen features stylish statement lighting, a large island, and a well-designed layout complete with a pot filler - every detail thoughtfully planned for cooking, entertaining, and everyday living. From here, you have direct access to the covered back deck, offering shelter from sun or rain and extending your living space outdoors.The living room is anchored by a beautiful fireplace that can be enjoyed from the kitchen and dining room, creating a warm, connected atmosphere throughout the main floor.Upstairs, you'll find four spacious bedrooms. The primary suite is a standout, offering a luxurious ensuite with a beautiful soaker tub, a two-sink vanity, and a modern shower with textured tiles worthy of a magazine. A second bedroom also features its own ensuite, and a third full bathroom serves the remaining bedrooms. The second-floor laundry room adds everyday convenience for busy families.The basement is equipped with a kitchen, bedroom, and three-piece bathroom, and includes a separate entrance - ideal for extended family and guests.This home is truly move-in ready and waiting for your personal touch. Located close to grocery stores, golf courses, parks, and many other amenities, it offers comfort, convenience, and modern living for today's family. (id:63616)
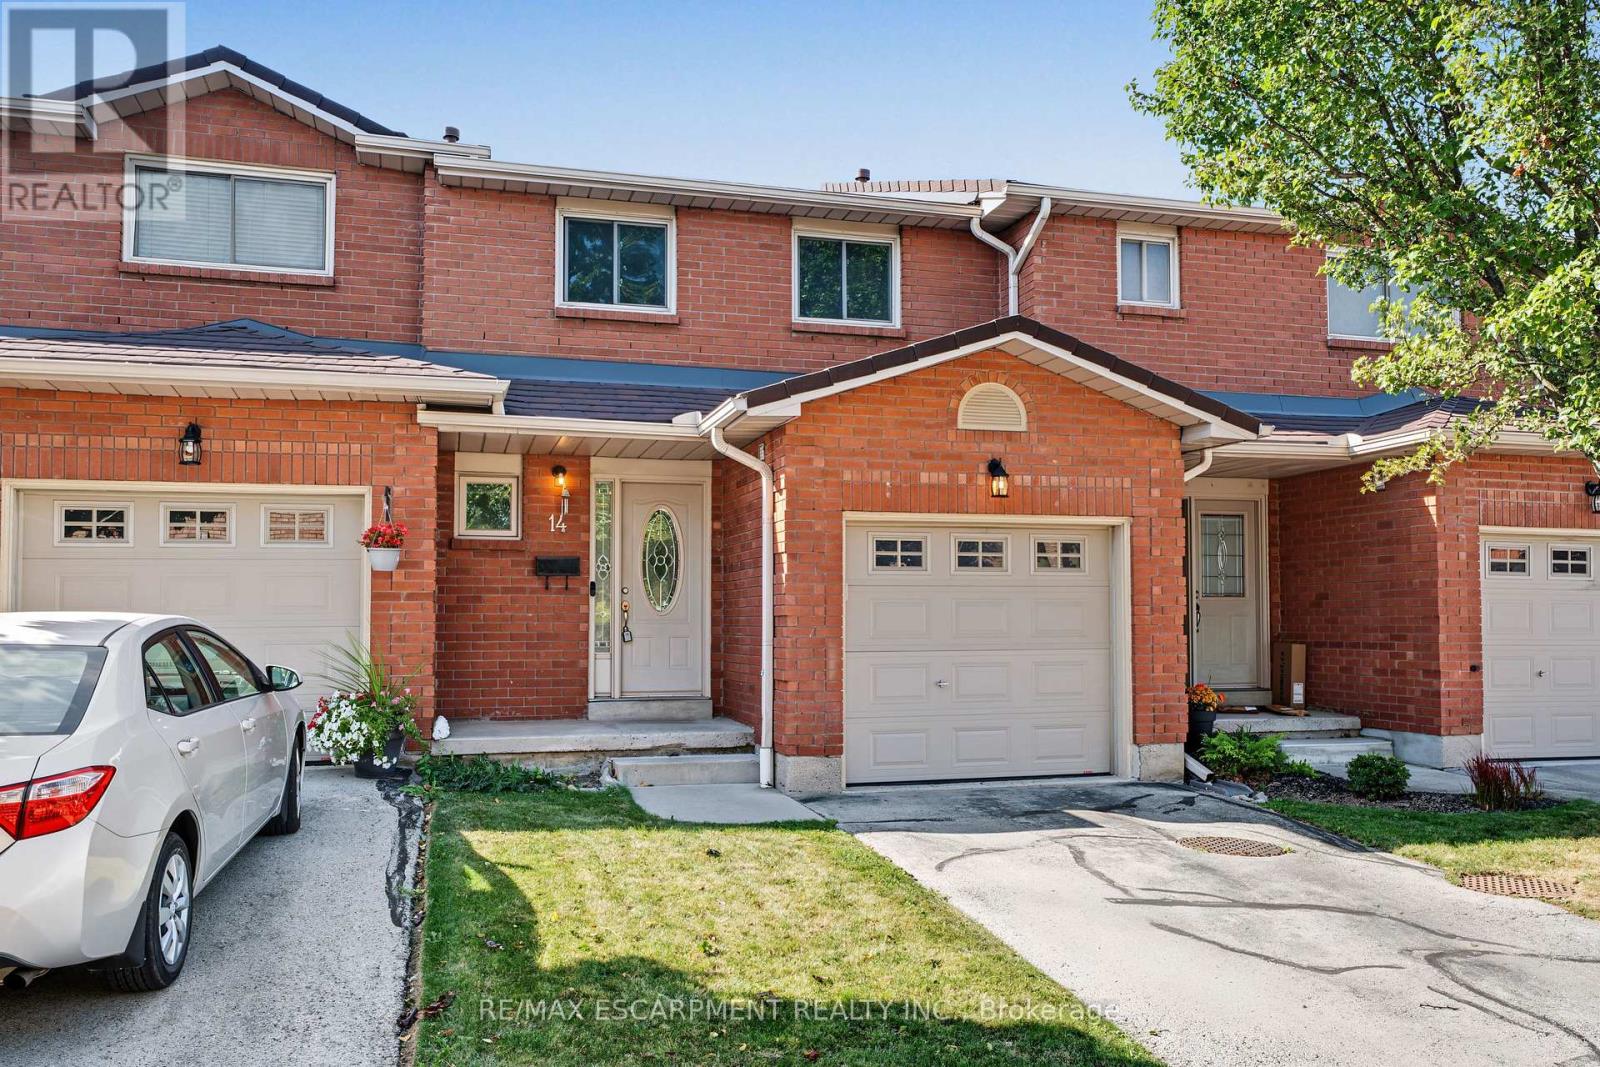
14 - 391 Stone Church Road E
Hamilton, Ontario
Enjoy excellent Central Mountain convenience and easy, low-maintenance living in this 3-bedroom townhome, ideally located in a quiet, family-friendly complex. The bright main floor features a welcoming foyer, spacious living room with sliding door access to the deck, and a functional kitchen and separate dining area. Upstairs offers three generously sized bedrooms, including a spacious primary retreat. An attached garage with inside entry provides added everyday convenience, the finished basement features two versatile rooms, perfect for a home office, media room, gym or kids play area. Located in a convenient Hamilton Mountain neighbourhood close to parks, shopping mall, public transit, rec centre and quick highway access via the Lincoln M Alexander Parkway and Redhill Expressway. Condo fees include exterior maintenance, landscaping, snow removal, water, cable TV and internet, providing truly convenient, low-maintenance living. An excellent opportunity for first-time buyers, families or downsizers seeking comfort, convenience and value in a well-maintained community. (id:63616)
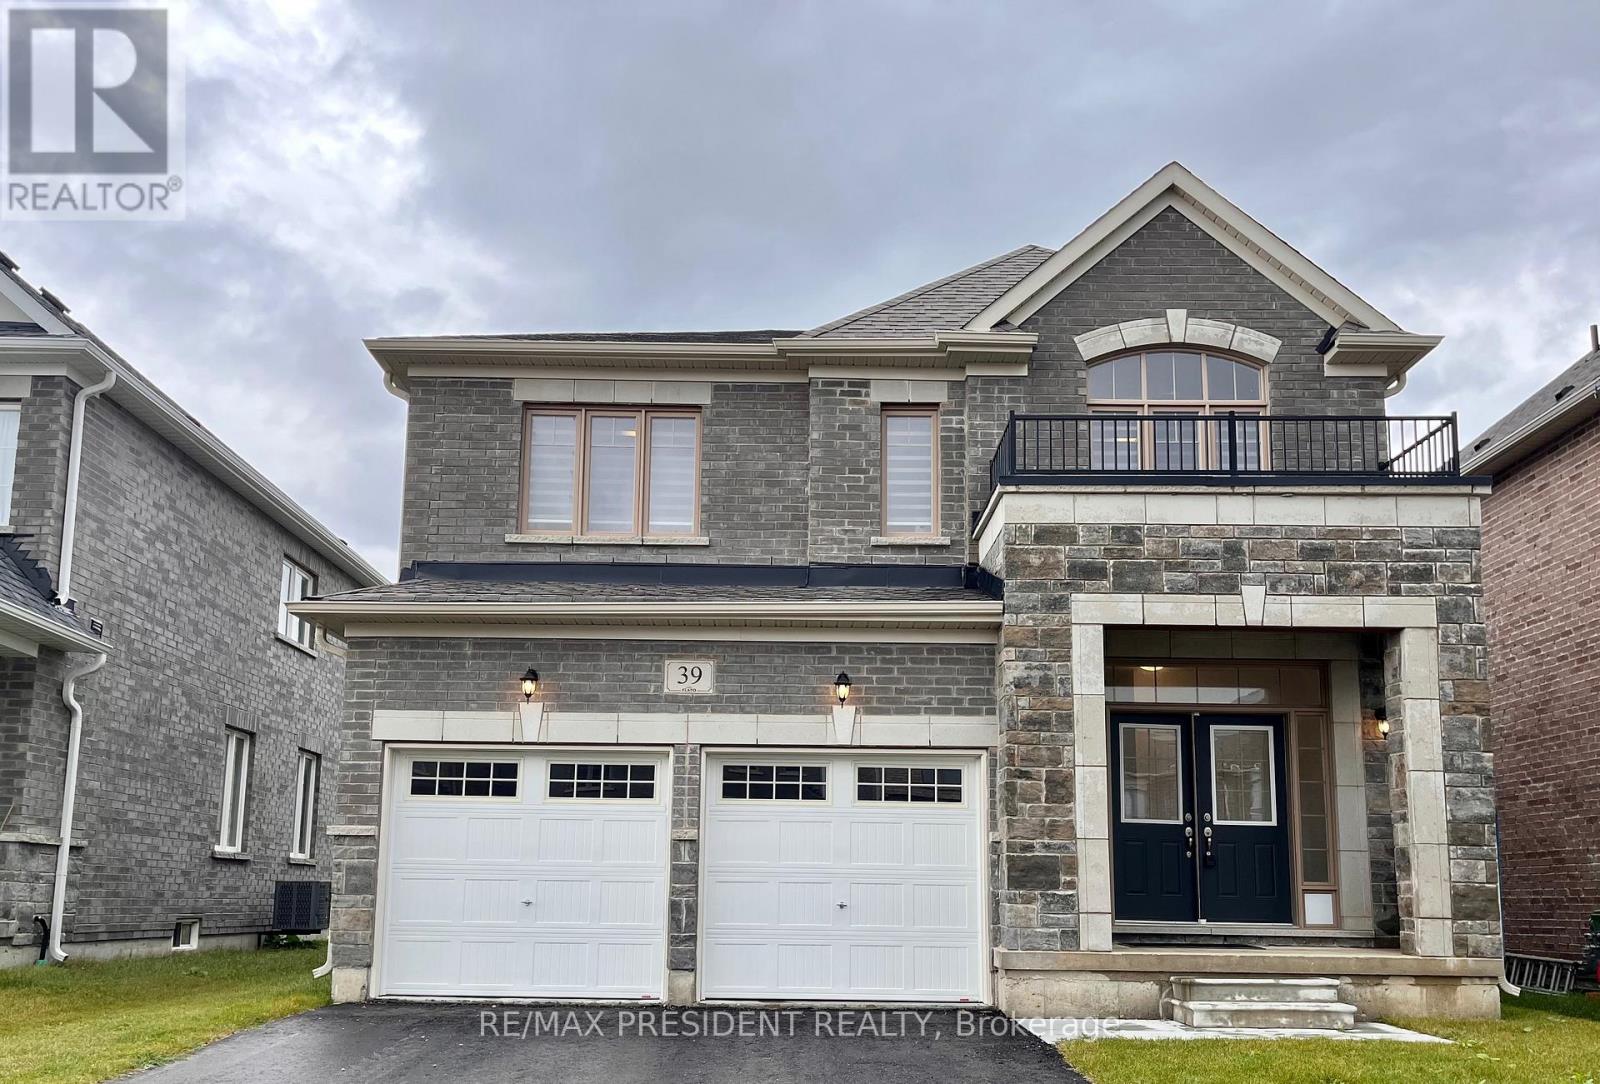
39 Aitchison Avenue
Southgate, Ontario
Beautiful Detached Home Located In A Quiet Dundalk Neighbourhood! This Bright & Spacious 4-Bedroom, 3.5-Bathroom Home Features A Double-Door Entry, 9-Foot Ceilings On The Main Floor, Hardwood Flooring Throughout The Main Floor & Upper Hallway, And A Stained Oak Staircase With Elegant Iron Pickets. The Spacious Kitchen Features Granite Countertops And Ample Cabinetry. Convenient Second-Floor Laundry. Primary Bedroom Offers A Walk-In Closet & Private Ensuite. The Second Bedroom Also Features Its Own Ensuite & Walk-In Closet, While Bedrooms 3 & 4 Share A Semi-Ensuite. Direct Garage Access To The Home. A Wonderful Opportunity To Own A Beautiful, Functional Home In A Quiet Community! (id:63616)
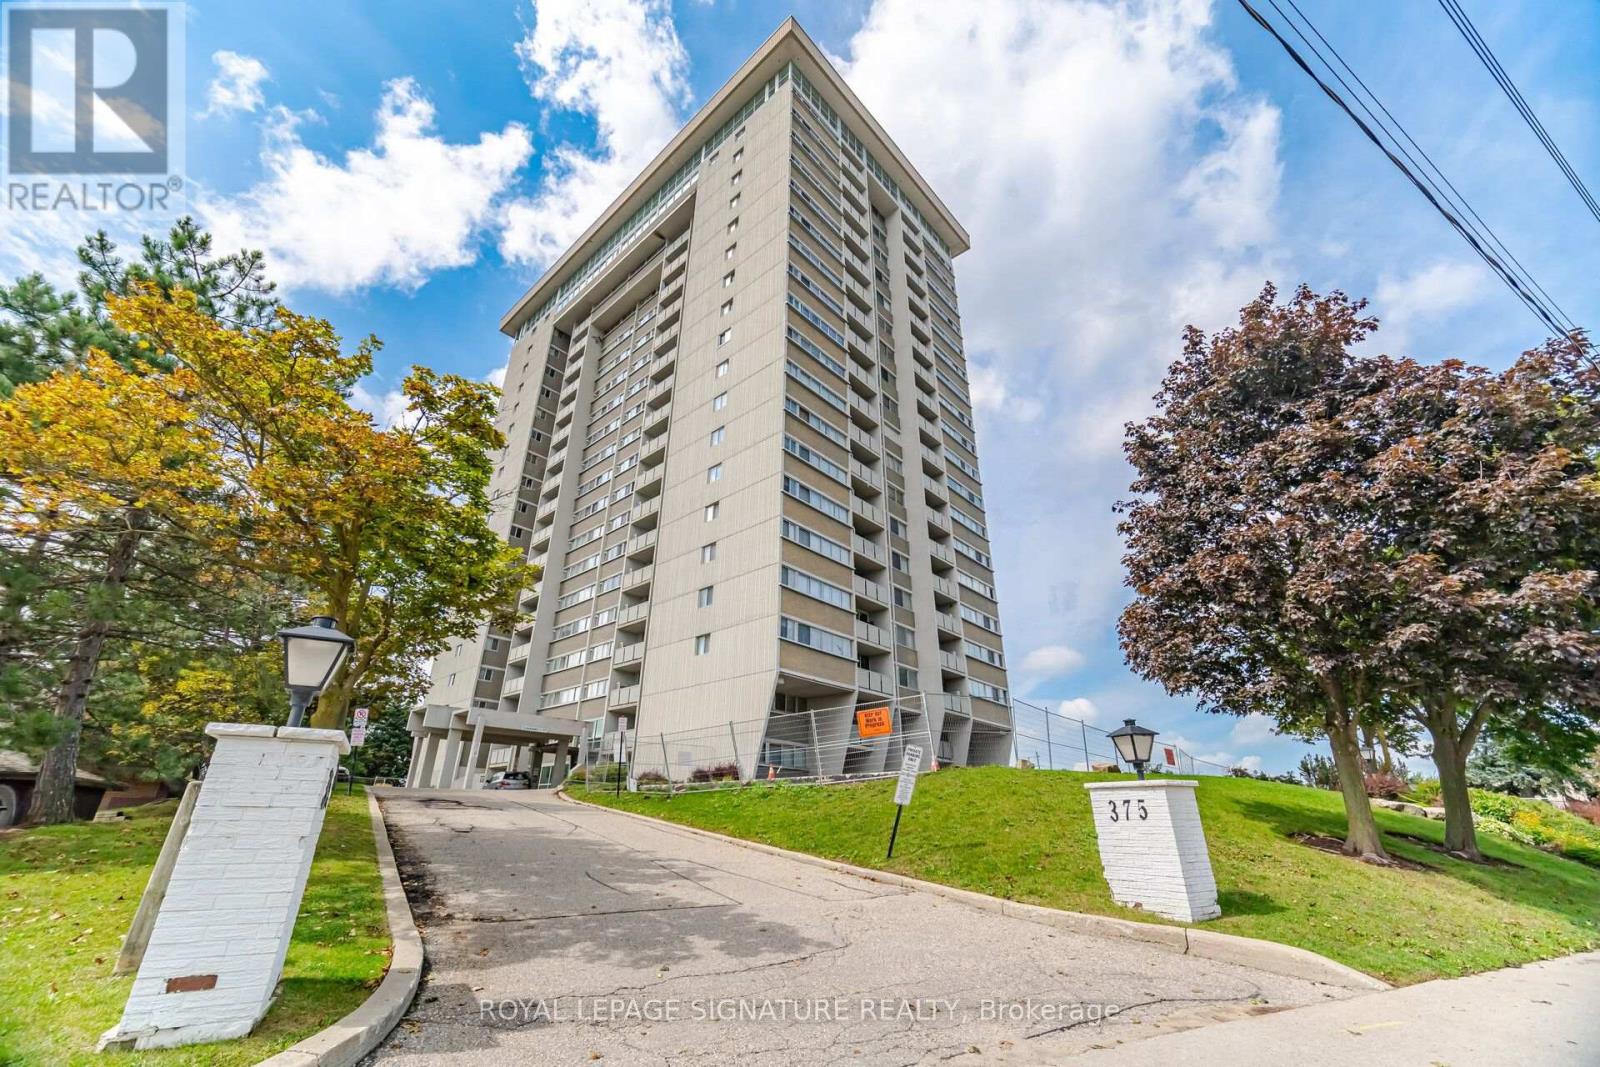
802 - 375 King Street N
Waterloo, Ontario
Welcome to this bright and spacious 3 bedroom apartment, ideally located at King & Columbia in Uptown Waterloo. Featuring 2 bathrooms, an updated open-concept kitchen, hardwood flooring, large windows, plenty of natural light, and a private balcony with spectacular sunset views. Enjoy the convenience of in-suite laundry, underground parking, storage locker, and a condo fee that includes heat, hydro, water, central air, parking, storage, maintenance, and all building amenities. Building amenities include an indoor pool, sauna, fitness room, games/party room, library, billiards room, hobby rooms, and car wash. Just steps from restaurants, shopping, nightlife, and transit, with easy access to the University of Waterloo, Wilfrid Laurier University, Conestoga Mall, and Highway 85. An excellent opportunity for professionals, families, or investors. Book your private viewing today! (id:63616)
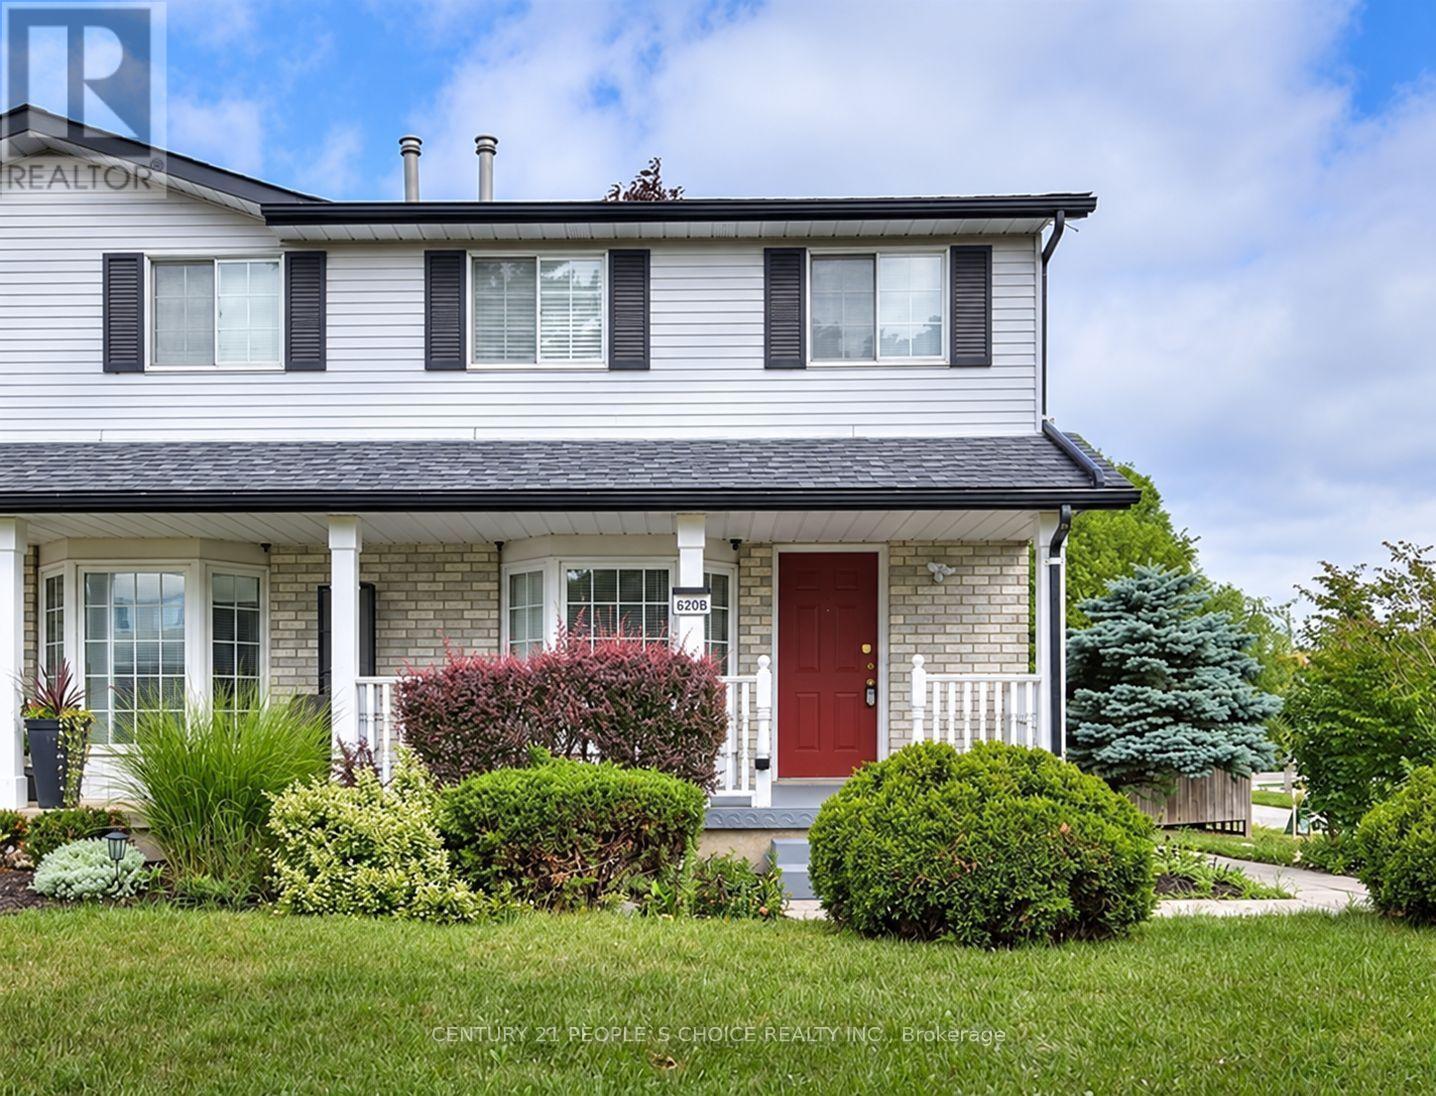
B - 620 Settlersfield Court
Waterloo, Ontario
***MOTIVATED SELLER***Extra-Wide Corner-Lot Semi on a quiet, Child-friendly court offering approximately 1,685 Sq. ft. of finished living space across three levels, 3+1 bedrooms, two full bathrooms, a large private fenced yard and parking for four vehicles. The bright, carpet-free main floor features an open-concept living and dining area and an updated kitchen with pantry improvements, creating a practical and comfortable layout for everyday family living and entertaining. Upstairs are three well-sized bedrooms and a full bathroom. The finished lower level adds a fourth bedroom, second full bathroom, laundry and storage, providing valuable flexibility for guests, teenagers, extended family or a home office. Outside, enjoy the covered front porch, mature landscaping, storage shed and underground cistern for lawn irrigation. The double-wide driveway accommodates up to four vehicles, and with no sidewalk, there is less winter maintenance. Updates include roof (2016), furnace (2017), kitchen and pantry updates (2023), dishwasher (2023), lower-level bedroom conversion (2023) and sump pump (2023). Conveniently located near The Boardwalk, transit, restaurants, shopping, banks, medical services, Landmark Cinemas, schools, universities and everyday amenities. (id:63616)
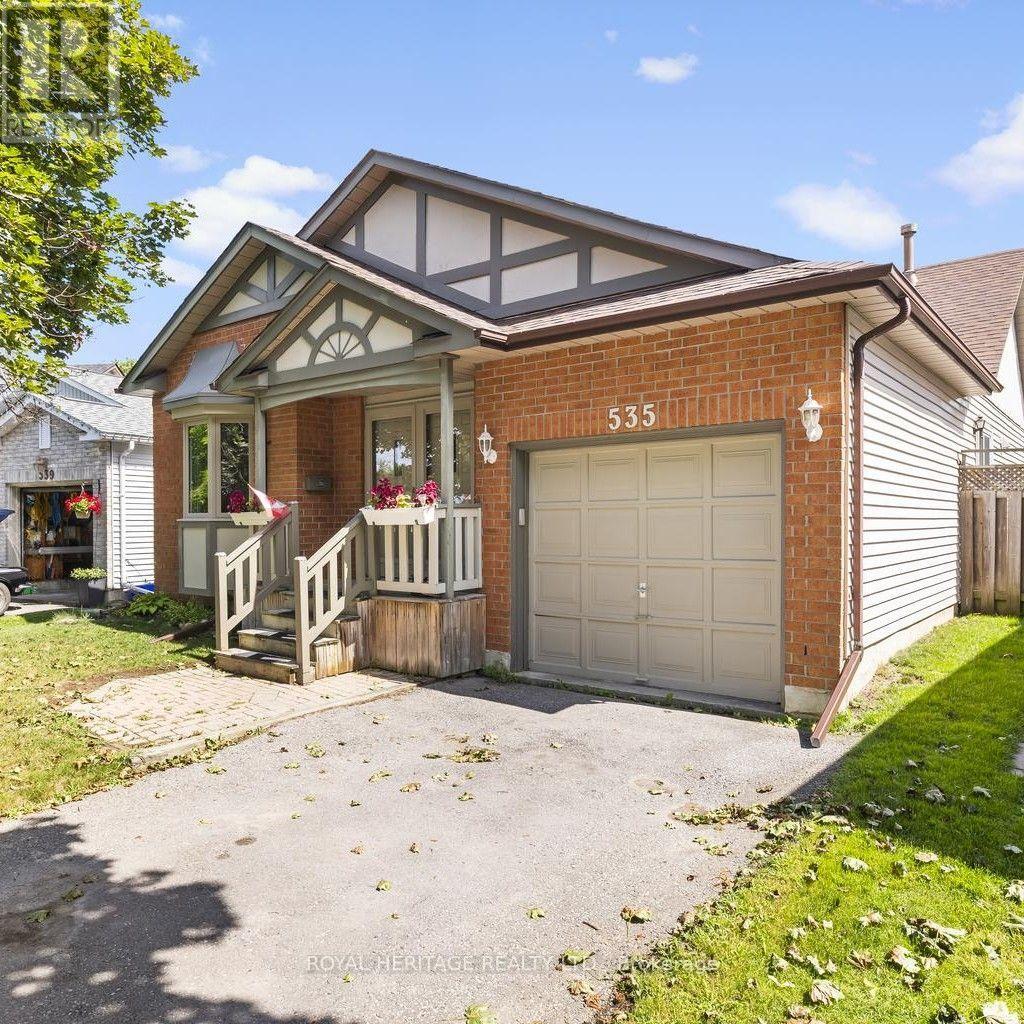
535 Cardinal Drive
Peterborough, Ontario
535 Cardinal Drive offers a rare opportunity to purchase in one of Peterborough's most secluded east-end enclaves. Homes in this quiet, established community seldom come to market, making this a standout option for buyers seeking privacy, space, and convenience. This well-appointed 4-bedroom, 2-bath bungalow sits on a fully fenced, generously sized lot with a quiet, private backyard-ideal for relaxing, entertaining, or family play. The home has been modernized and thoughtfully updated throughout, including a finished lower level that provides exceptional flexibility for families, multigenerational living, or additional recreational space. Situated on a mature, tree-lined street, the property is only minutes from Highway 115, shopping, parks, and all amenities Peterborough has to offer. A strong blend of location, privacy, and turnkey comfort makes this an excellent opportunity for today's buyers. (id:63616)
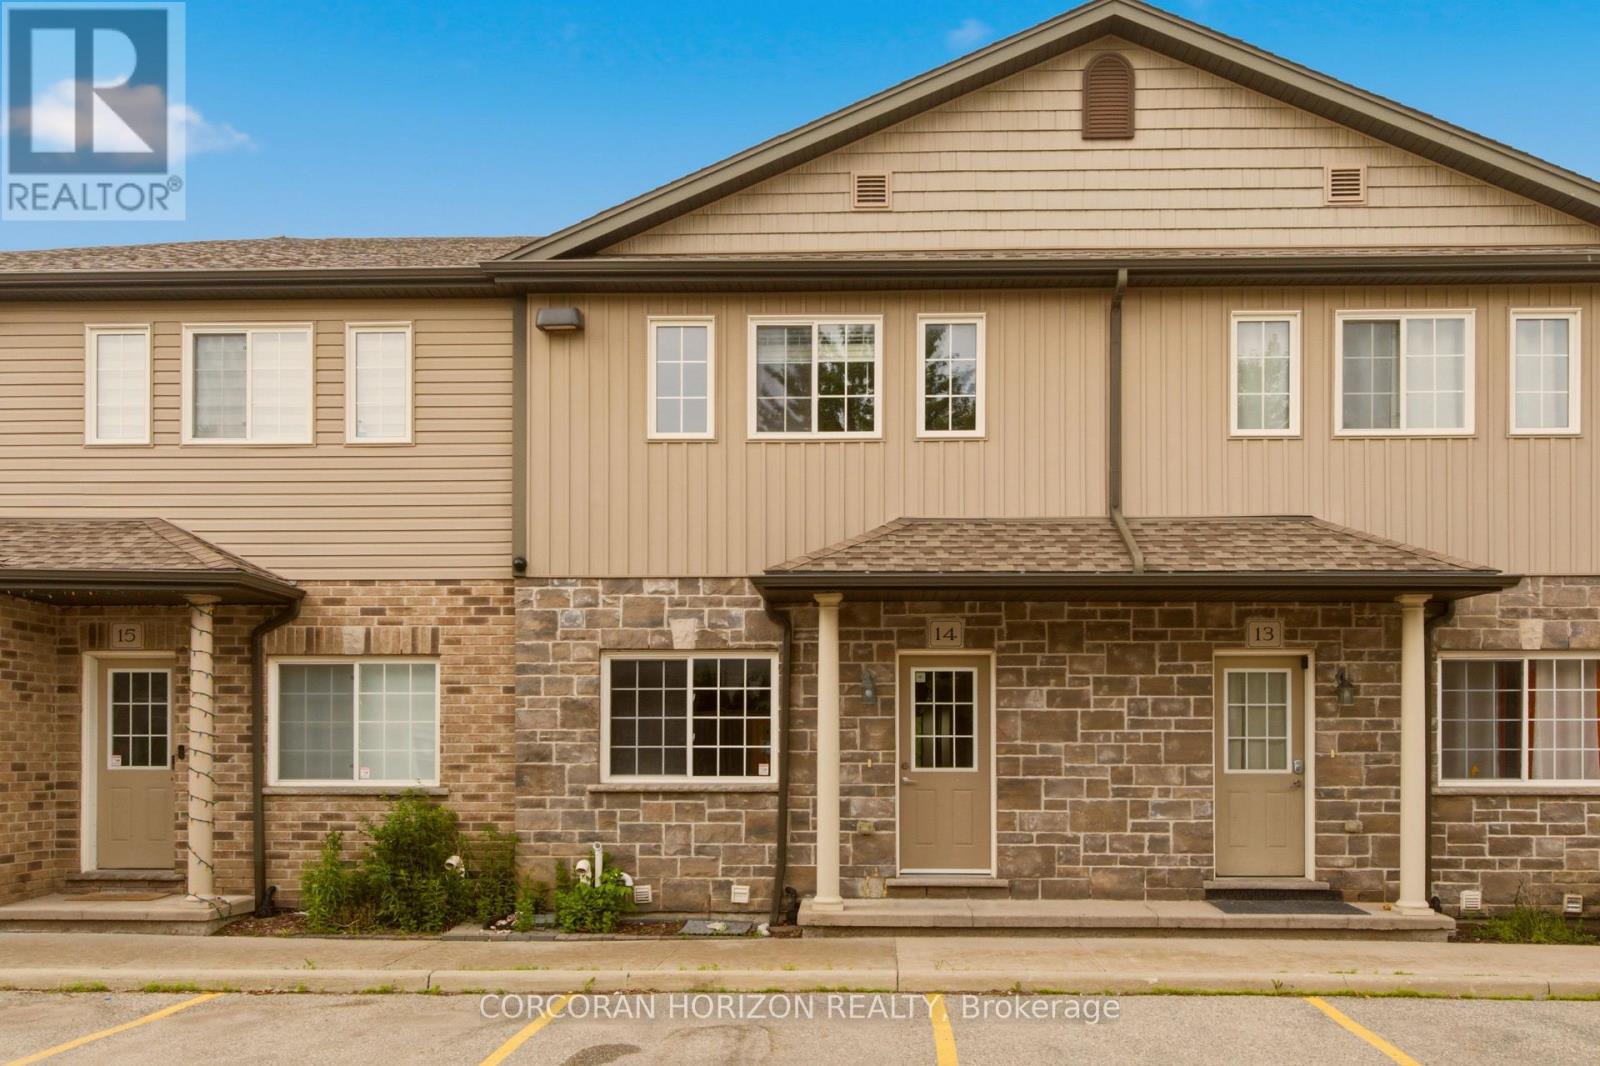
14 - 1180 Countrystone Drive
Kitchener, Ontario
UNIQUE 2 PARKING SPOTS WITH A FINISHED WALK OUT BASEMENT! Rare find in a prime Kitchener location. Welcome to 14 - 1180 Countrystone Drive-a spacious 3-bedroom, 3-bathroom townhouse featuring a sought-after walk-out basement and two parking spots, offering exceptional value and versatility. This bright and inviting home offers a thoughtful layout, perfect for families or professionals alike. The open-concept kitchen and dining area is ideal for both everyday living and entertaining. The kitchen includes all appliances, ample counter space, and generous storage. From this space, step out onto your private balcony-perfect for morning coffee or evening relaxation. The living room is flooded with natural light thanks to large windows and offers a warm, welcoming atmosphere. All three bedrooms are generously sized, with the primary bedroom featuring a walk-in closet for added convenience. The fully finished basement provides additional living space and includes a walk-out to the backyard, perfect for relaxing or hosting summer gatherings. Ideally situated close to Ira Needles, schools, parks, shopping, public transit, and major highways, this home combines comfort, space, and a great location. (id:63616)
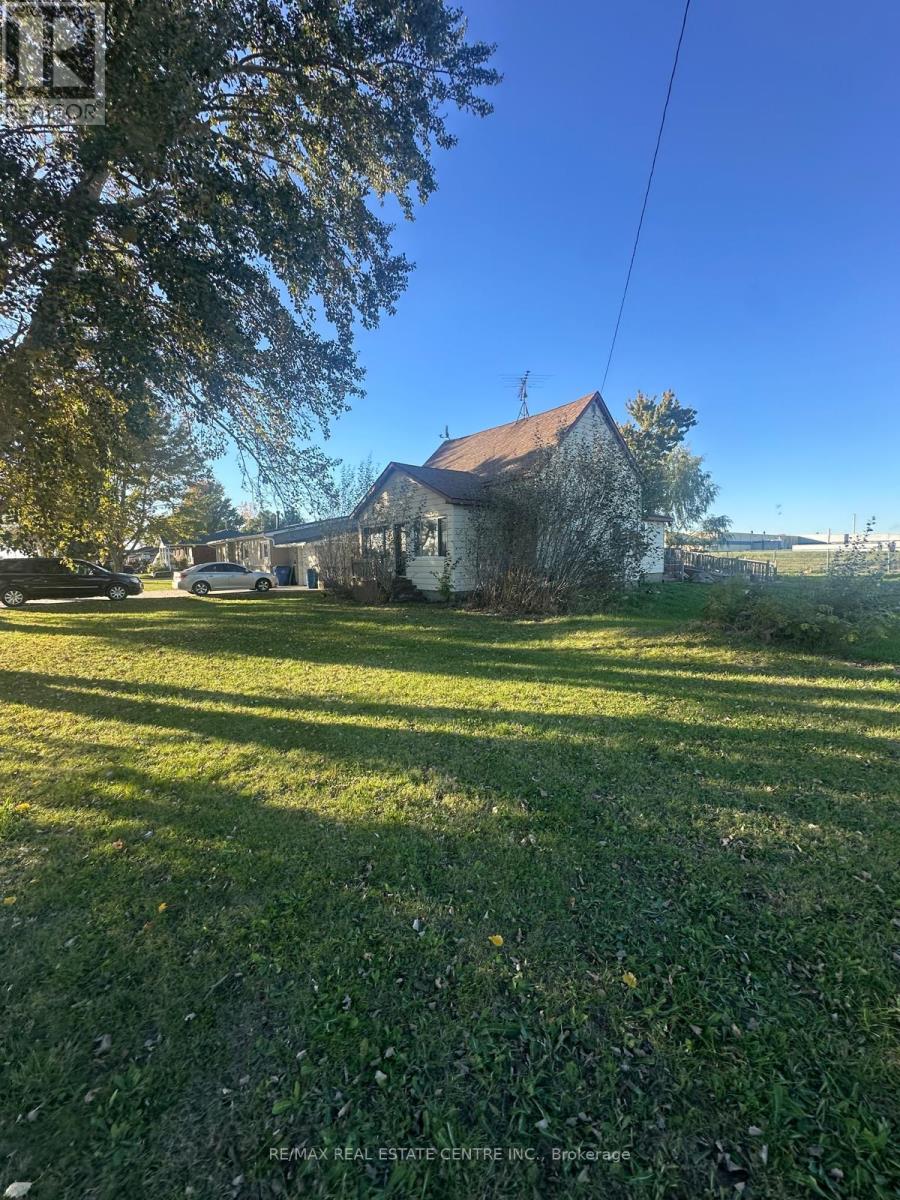
54 Mill Street W
Chatham-Kent, Ontario
Close To Shopping And Schools. 3 Bedrooms 1 Bat. Attached 1 Car Garage. Oversized Lot. (id:63616)
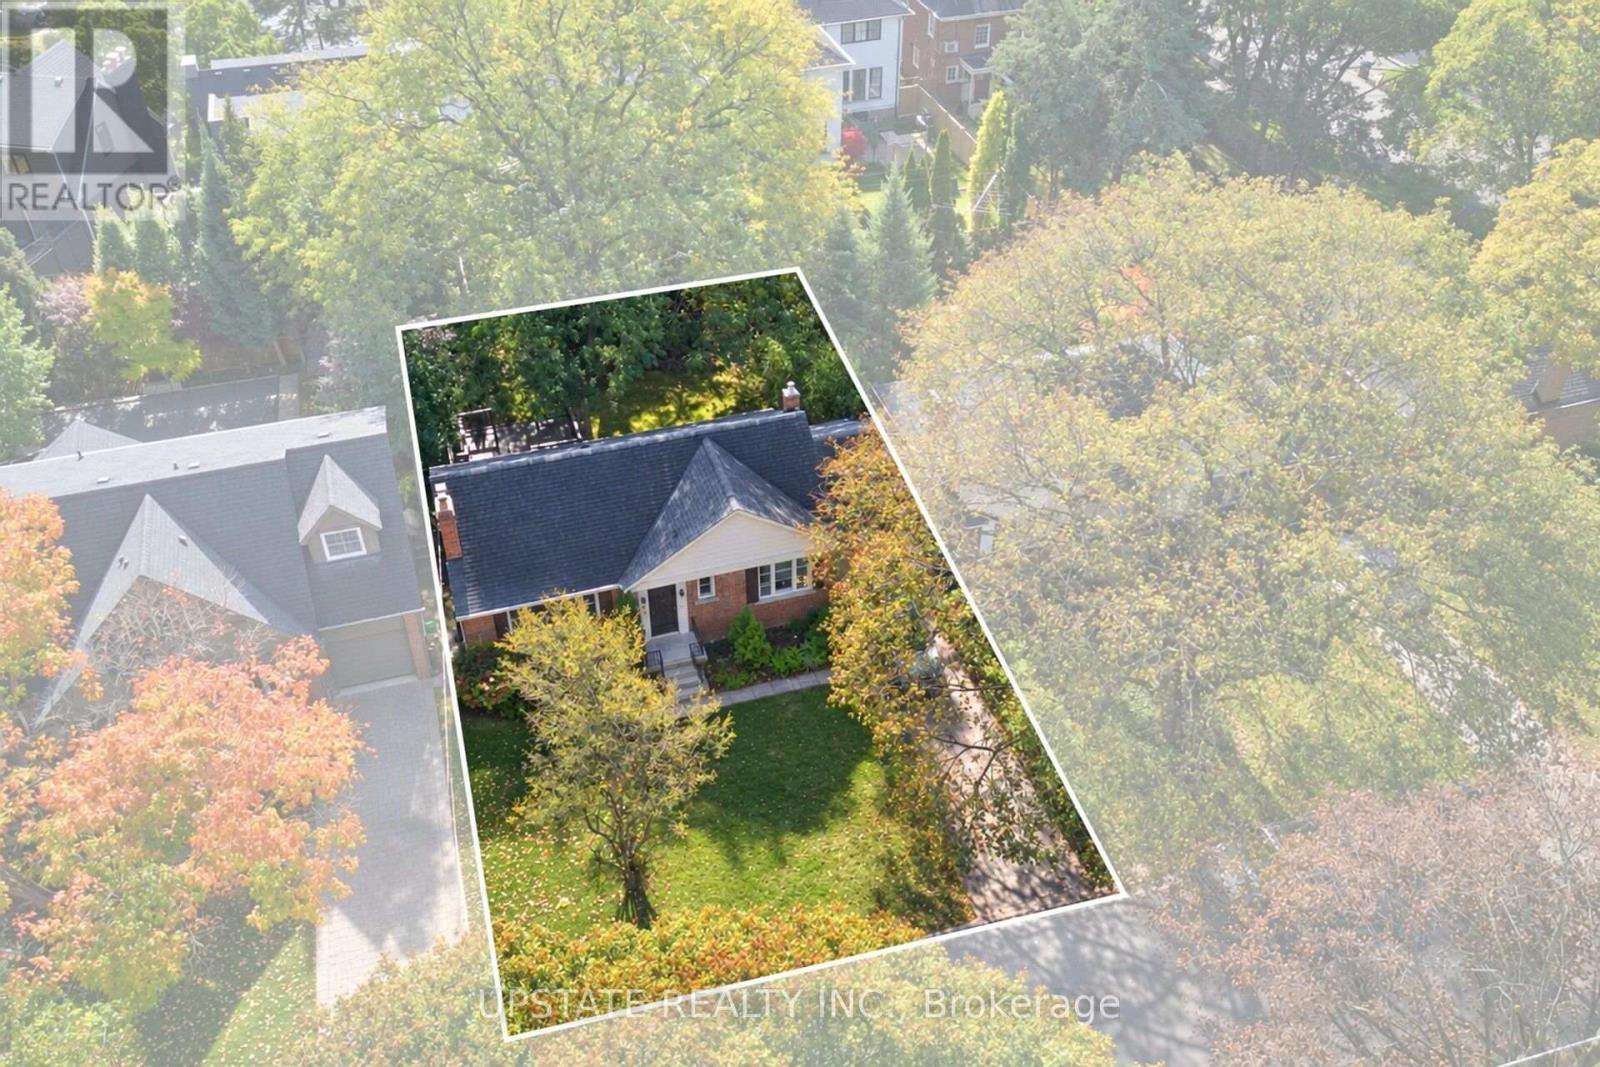
9 Elderidge Avenue
Toronto, Ontario
Welcome to this charming 55 x 98 ft lot with southern exposure detached bungalow 2+1 bedrooms 2 btahrooms in the sought-after Sunnylea neighbourhood of Toronto! This inviting home features fresh interior paint and a newly painted, spacious backyard deck, ideal for outdoor enjoyment and entertaining. The main floor offers hardwood flooring, a welcoming living room, an updated kitchen with an open-concept dining area, and French doors leading to the deck. The finished lower level provides additional living space, including a recreation room, an extra bedroom, and a second bathroom. Complete with an attached garage, private driveway, and central air conditioning, this home offers comfort and versatility. Enjoy an excellent location with convenient access to downtown Toronto in approximately 15 minutes by car, along with nearby schools, TTC transit, the charming shops and dining options of The Kingsway, and the diverse restaurants, cafés, and everyday conveniences along Bloor Street. Parks and other local amenities are also within easy reach. A wonderful opportunity to enjoy comfortable living in an established west-end Toronto community! (id:63616)
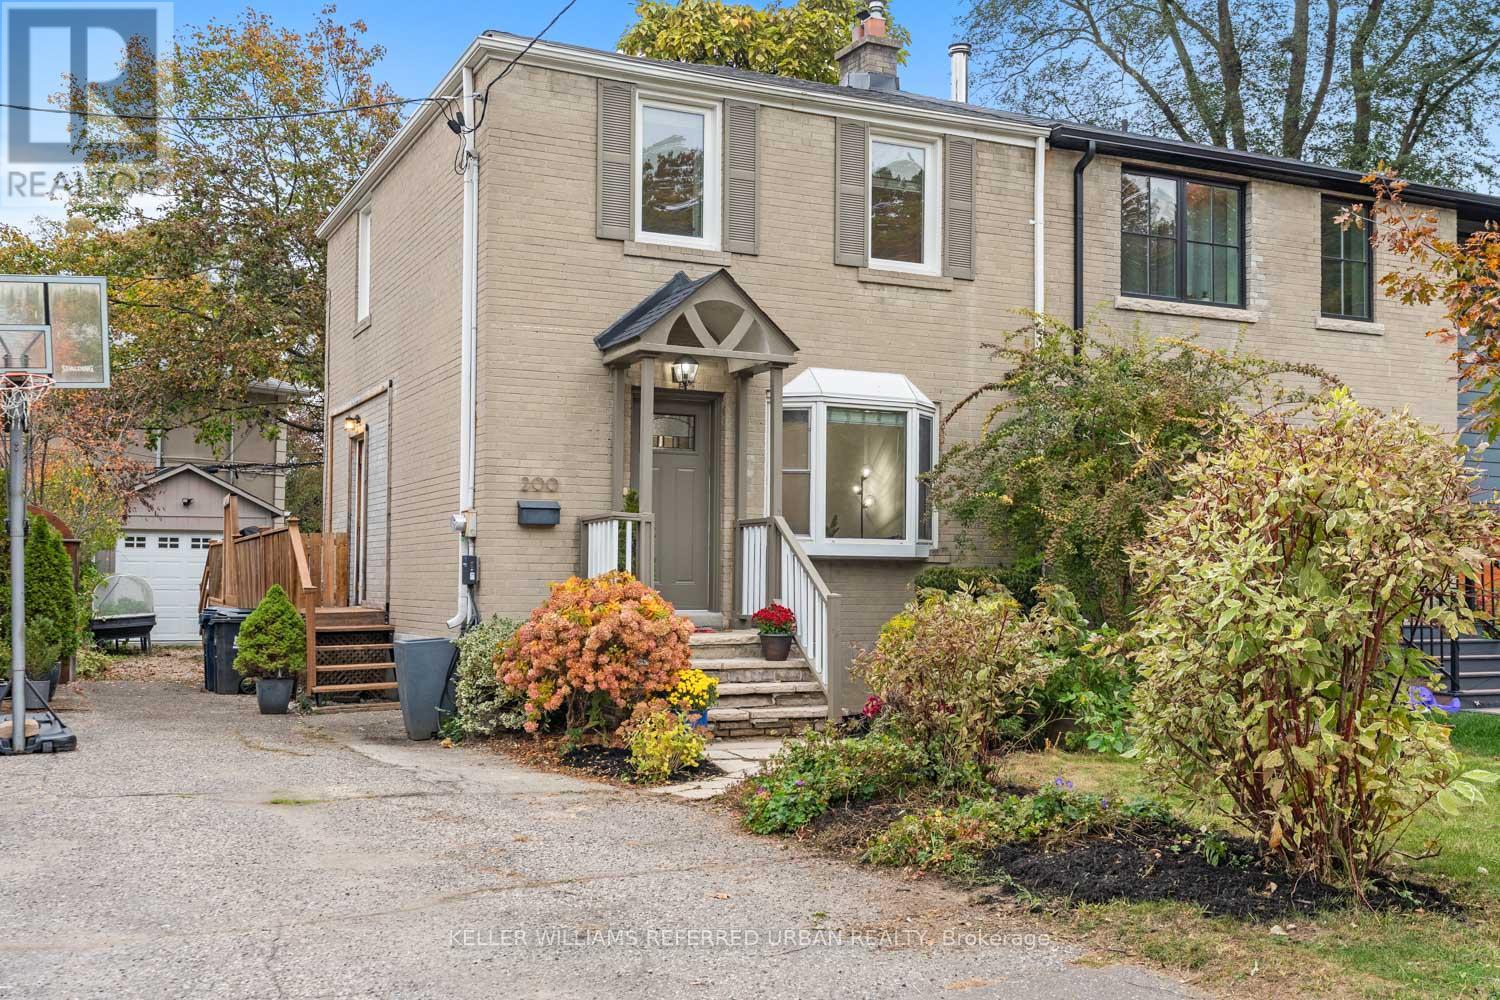
200 Saint Marks Road
Toronto, Ontario
Morning walks along the river, afternoons at the park and kids playing on a quiet street. That's everyday life in this lovely pocket of Lambton-Baby Point, just steps from Magwood Park and the Humber River Recreational Trail. At 200 St Marks Road, you'll find three comfortable bedrooms, an updated kitchen with crisp white cabinetry and stainless steel appliances, and bright living and dining areas that open onto a party-sized deck perfect for entertaining or easy weeknight dinners. The finished basement offers usable extra living space with great ceiling height and a second bathroom, while a private driveway and detached garage add daily convenience and storage. With great schools, beautiful green space and a strong sense of community, this is a neighbourhood that's easy to put down roots in. (id:63616)
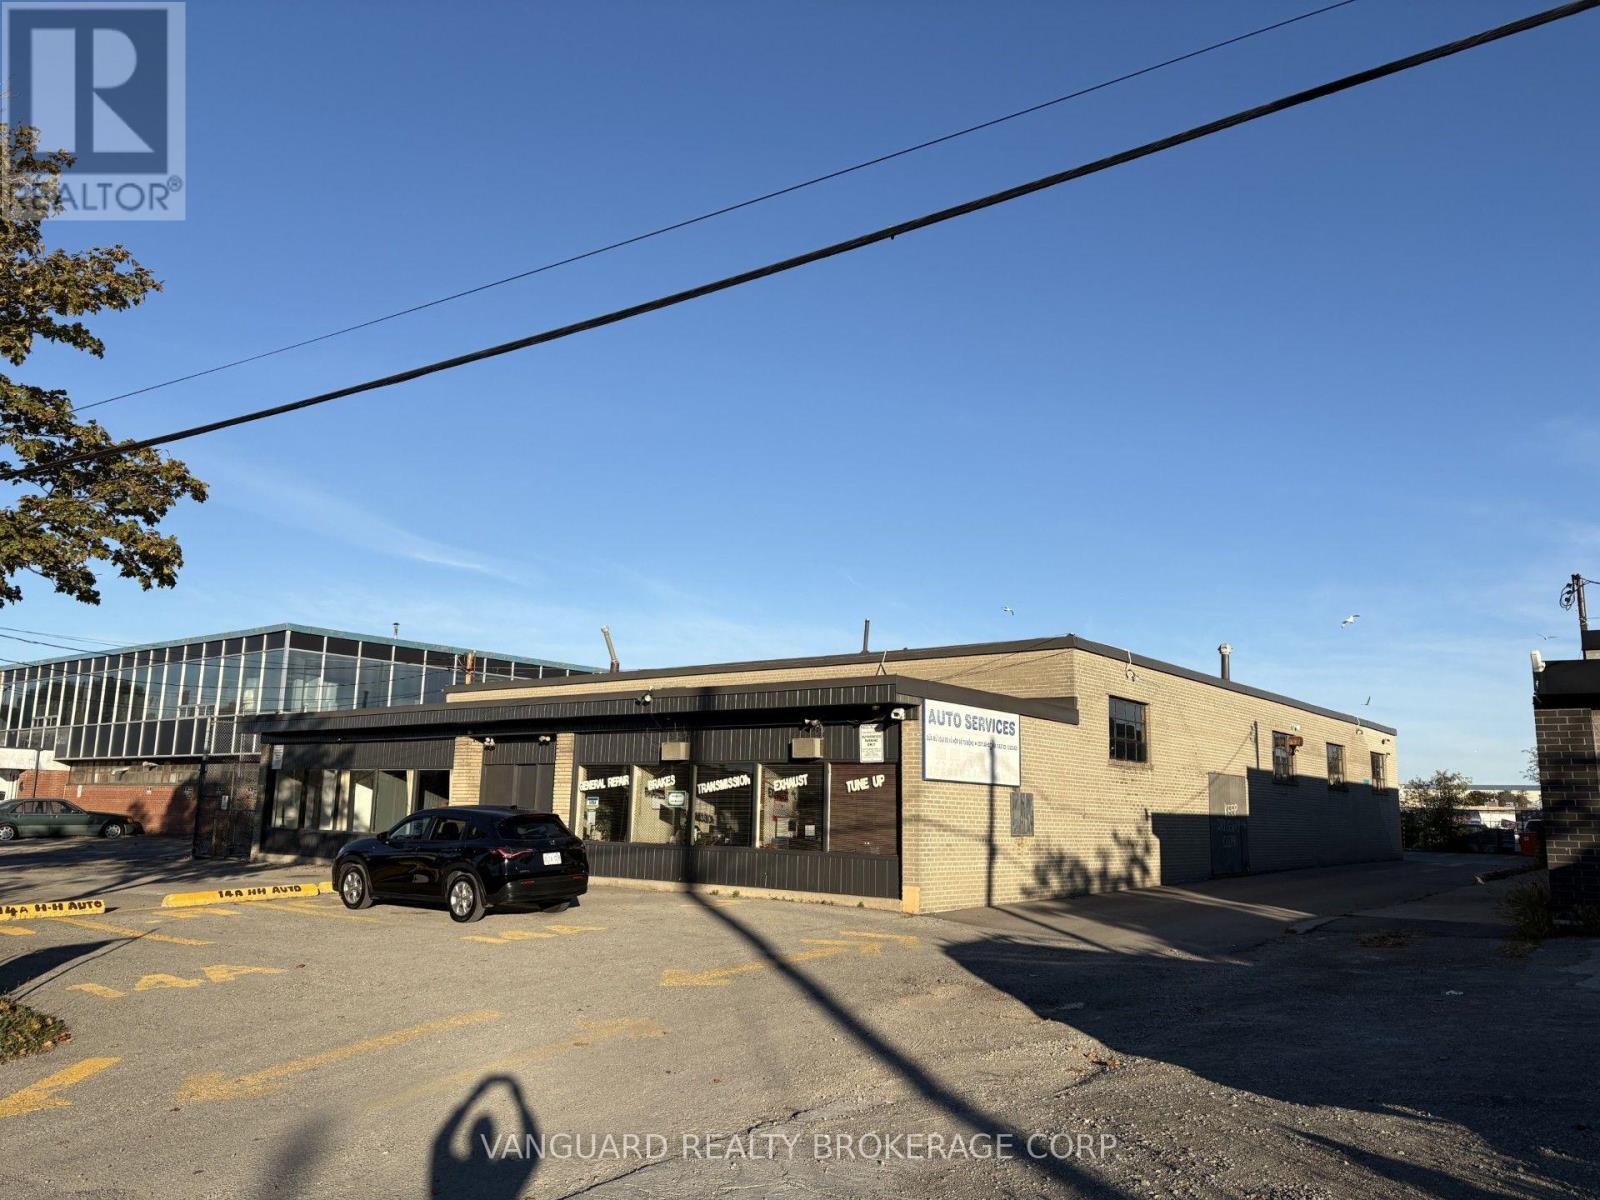
14 Gail Grove
Toronto, Ontario
Very rare 6400 sf building available for sale in an ideal location just off Hwy 400 inbetween Finch and Shepherd. Currently split into 2 units. One unit is vacant, one unit has a month to month tenant (automotive). Vacant possession can be accommodated. Fully secured rear yard. Seller is having an environmental report completed. Ideal building for industrial or automotive uses. 8 parking spots up front with additional parking in the rear yard. Liberal EH1 zoning permitting outside storage. (id:63616)
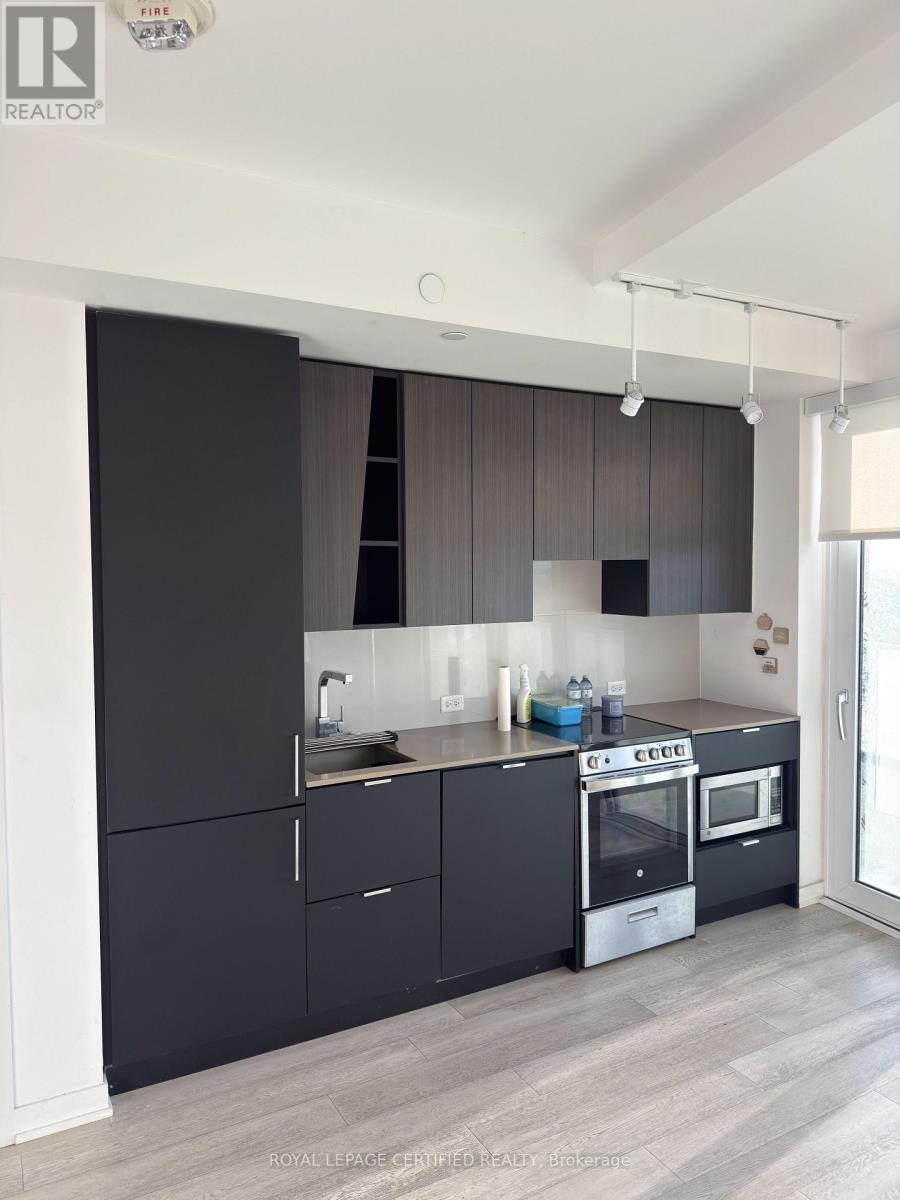
2109 - 3883 Quartz Road
Mississauga, Ontario
Luxury 2 Bedroom 1 Bathroom MCity2 Condo Located In The Heart Of Mississauga. Modern Open Concept Modern Kitchen, Stainless Steel Appliances. Functional Layout, 9 Feet Ceiling. Huge Wrap Around Balcony with Excellent South-West View. Outdoor Salt Water SwimmingPool, BBQs ,Lounge and 24-Hr Concierge. Steps to Square One Mall, Restaurants, Sheridan College, Library, Cinema, YMCA, Civic Centre. CloseTo U of T, Go station, bus terminal. Easy access to 403/QEW (id:63616)
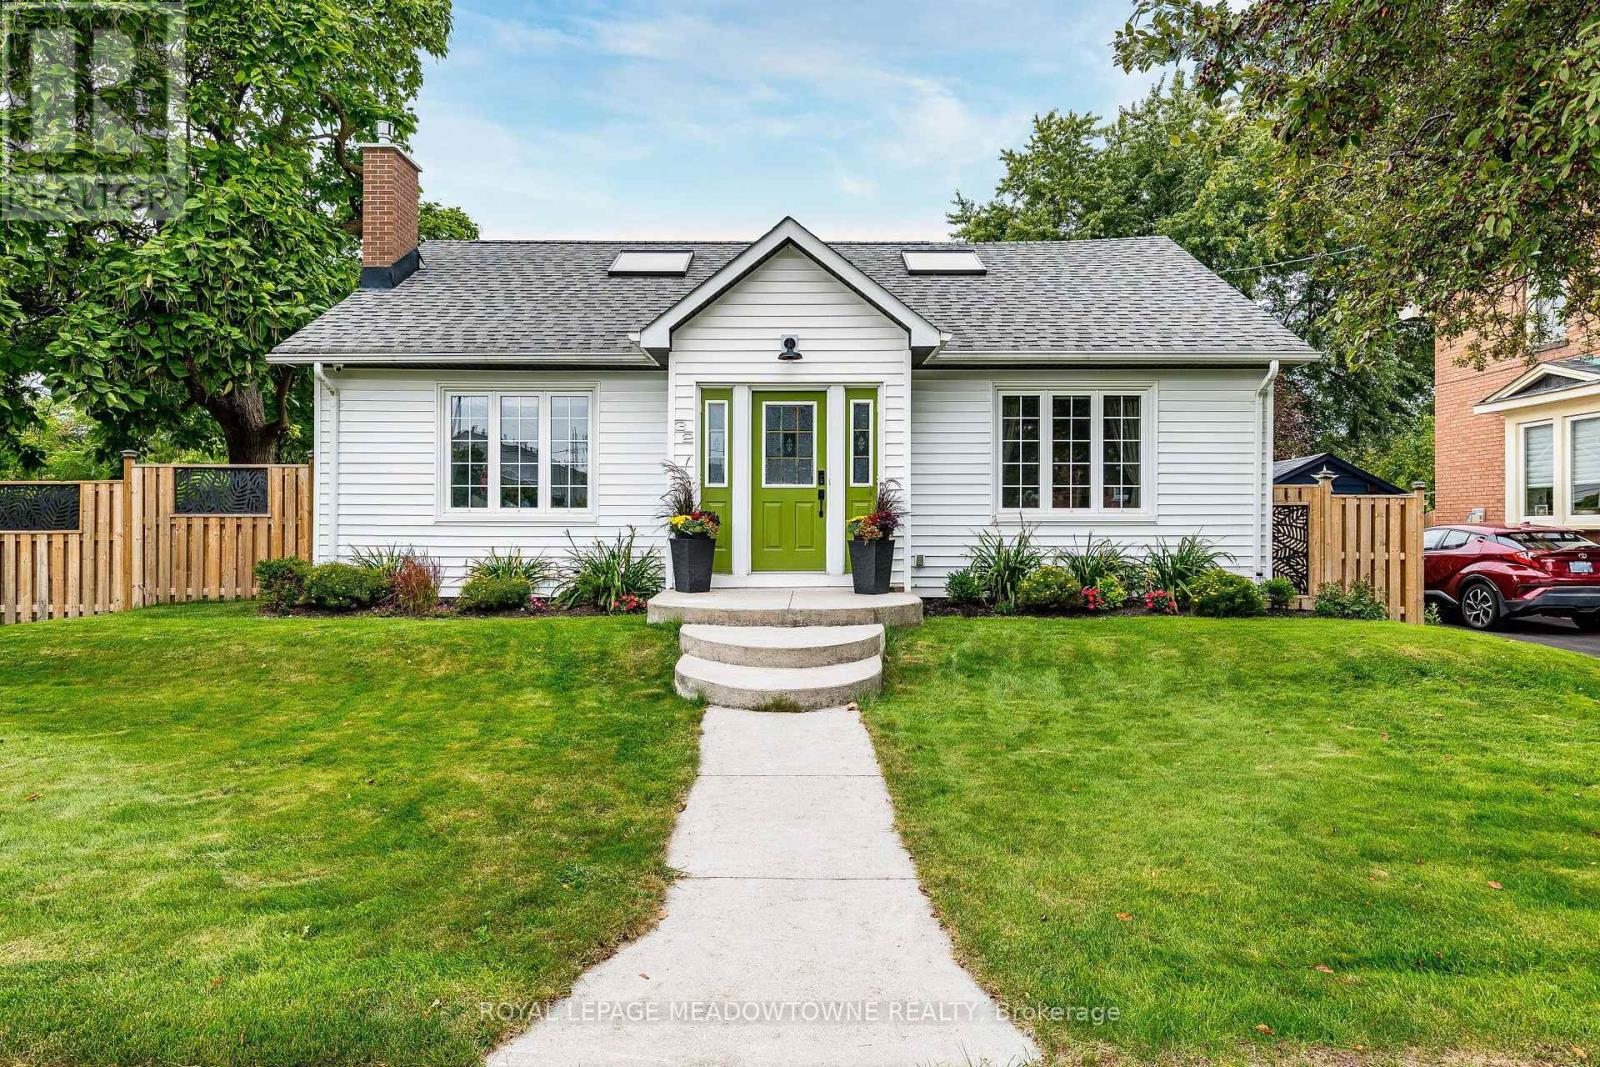
32 Craig Street
Brampton, Ontario
Welcome to 32 Craig Street - a truly special home in the heart of Brampton's sought-after Gage Park community! This charming 3-bedroom, 3-bathroom detached home blends timeless character with modern style and offers approximately 2,600 sq.ft. of finished living space. Step inside to a bright, inviting layout perfect for everyday living and entertaining. The renovated chef-inspired kitchen features crisp cabinetry, elegant quartz countertops and a large centre island, seamlessly overlooking the dining area and welcoming living room complete with a gas fireplace and large windows. Two spacious bedrooms and an updated 4-piece bathroom complete the main level. Upstairs, the spectacular primary bedroom loft offers an incredible private retreat with hardwood floors, multiple skylights, generous closet/dressing room space and a 4-piece ensuite - a rare combination of size, character and versatility. The fully finished basement provides even more living space, featuring an open-concept recreation area ideal for a kids' playroom or media room, plus space for a home gym or office, with a laundry area with deep wash sinks and a convenient 2-piece bathroom. A separate entrance adds flexibility. Outside, enjoy an impressive 70' x 89' lot, detached garage and parking for four vehicles. Location is everything! Nestled in the heart of Gage Park, you're just steps from McHugh Public School, Brampton Memorial Arena, parks, recreation, shops, restaurants and Downtown Brampton. With easy access to major highways, Brampton GO and transit, this home offers the perfect balance of character, space, convenience and community. A home you truly need to see in person - come experience 32 Craig Street and fall in love! (id:63616)
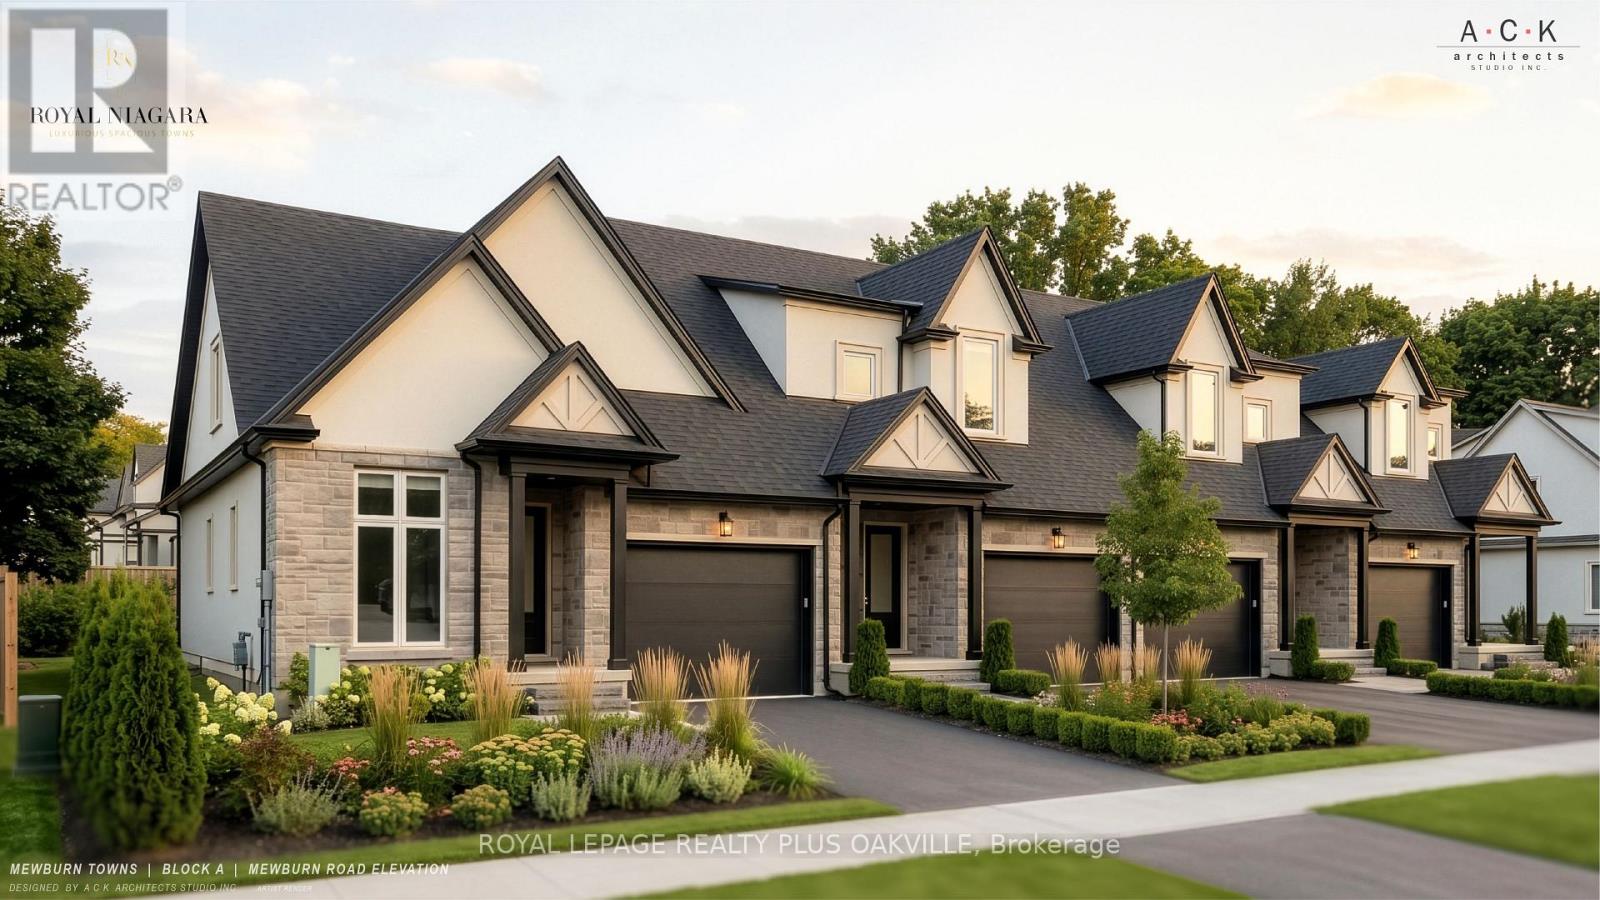
11 - 2700 Mewburn Road
Niagara Falls, Ontario
A brand-new bungaloft townhome at Royal Niagara, built by Royal Living. Early enough to pick your own finishes.1,710 sq ft above grade with 3 bedrooms and 2.5 baths. The primary bedroom is on the main floor, with a walk-in closet and its own ensuite. The first thing you'll notice is the 10' ceilings on the main floor and 9' upstairs, with the dining room open to the above. The great room has a 60" wall-mounted electric fireplace with pot lights overhead. The kitchen has quartz counters, tall 36" upper cabinets, soft-close drawers, lighting under the cabinets, an undermount double sink with a pull-out faucet, and space ready for a full-depth fridge and dishwasher. There's also a powder room and a mud/laundry room off the garage, so laundry stays on the same floor as the primary bedroom. Upstairs are two more bedrooms, a bathroom, and a loft. Luxury vinyl flooring runs throughout (no carpet), with tiled bathrooms, quartz vanities, and solid oak stairs. The garage is 20' deep with an EV rough-in and a door straight into the house. Sit out on the covered front porch or the covered back deck, rain or shine. The unfinished basement gives you room to grow, with a future bath area already shown on the plan. Built with 2x6 exterior walls and ahigh-efficiency gas furnace, plus a tankless water heater (rental, with a buy-out option), Ring doorbell, and CAT-6wiring. Covered by Tarion. Freehold on a POTL with a $125/month common element fee. Price includes HST .Move in as early as February 2027, with flexible timing. (id:63616)
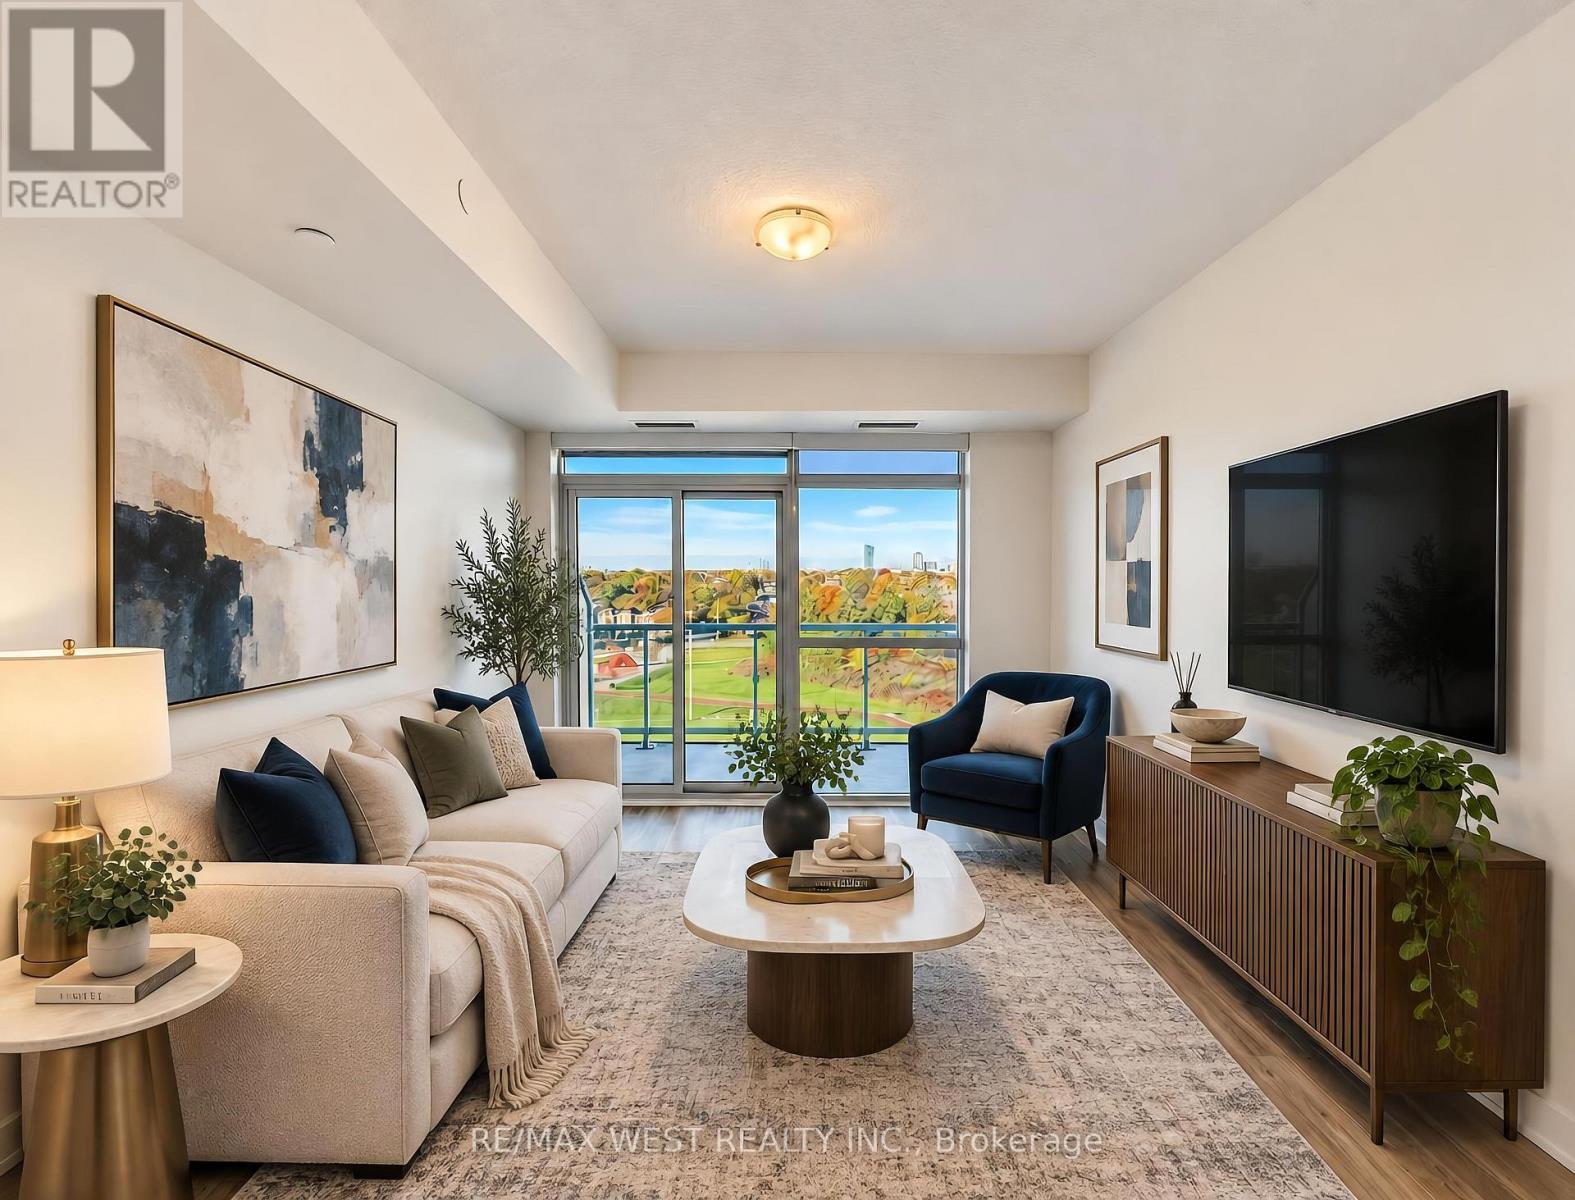
918 - 251 Maintoba Street
Toronto, Ontario
Welcome Home to Empire Phoenix Condos! Discover this stunning, freshly painted 1-bedroom + den suite at 251 Manitoba Street in the heart of South Etobicoke. Featuring a spacious and inviting living area, a large private balcony, and a versatile den perfect for a home office or junior bedroom, this suite offers the ideal blend of comfort and functionality. Enjoy unobstructed western views with a partial view of the lake, creating the perfect backdrop for relaxing or entertaining. Conveniently located just steps from Grand Avenue Park, Mimico GO Station, and an excellent selection of local restaurants, cafés, and shops, you'll enjoy easy access to transit, green spaces, and everything South Etobicoke has to offer. Residents can enjoy an impressive selection of amenities, including an outdoor swimming pool, barbecue terrace, fully equipped fitness centre, spa, steam room, and shared workspace. Experience modern condo living in a fantastic location, with comfort, convenience, and lifestyle all in one place! *Images have been enhanced and virtually staged to illustrate the property's potential. Furniture and decor shown are digitally rendered and are not included with the property. Please refer to the original photographs for an accurate representation of the property's current condition.* (id:63616)
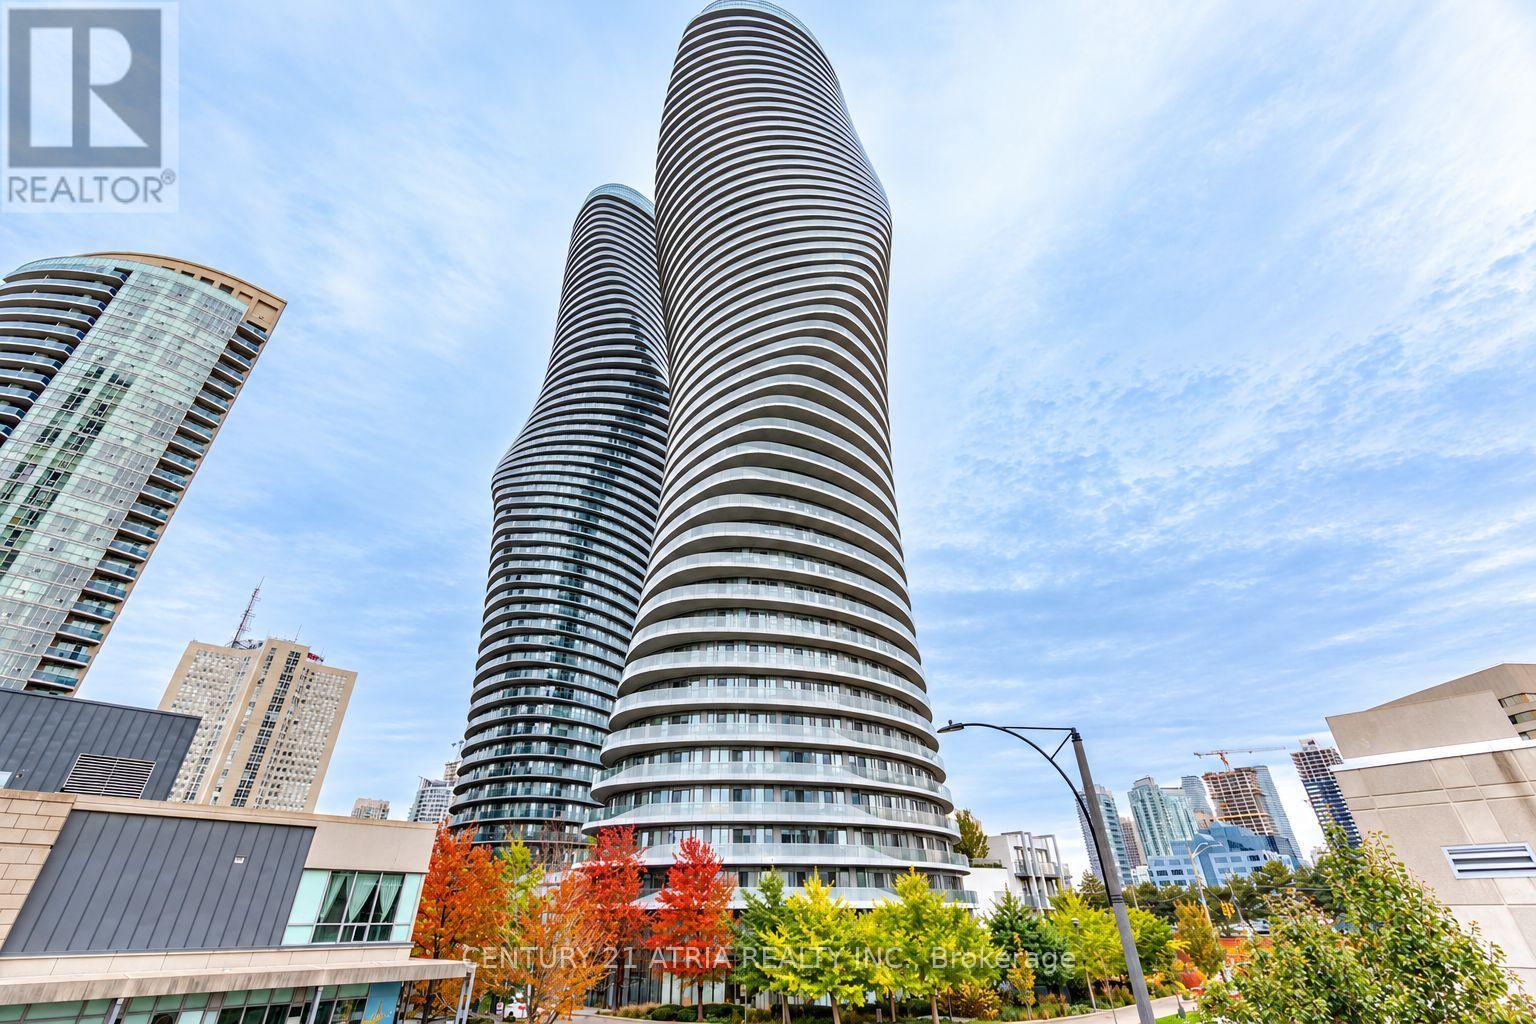
1101 - 50 Absolute Avenue
Mississauga, Ontario
A perfect place to start your journey. This stunning condo at 50 Absolute Ave offers a beautiful 2 bedrooms, 2 bathrooms it's the perfect blend of luxury and convenience. Featuring an open-concept layout with 860 Sq. of living space plus 130 Sq. for balcony outdoor space , a gourmet kitchen with granite countertop, s/s appliances, large living room open to balcony. All the amenities included: indoor & outdoor pool, sauna, gym room and 24hours concierge. Only a few minutes to square one shopping center, the upcoming LRT right at your footsteps and scenic Cooksville Creek Trail. Located just steps from Square One Shopping Centre, dining and public transit, you'll have everything you need right at your doorsteps. With one parking spot and easy access to major highways, this condo is ready to add your own personal touch and create the home you've always wanted. (id:63616)
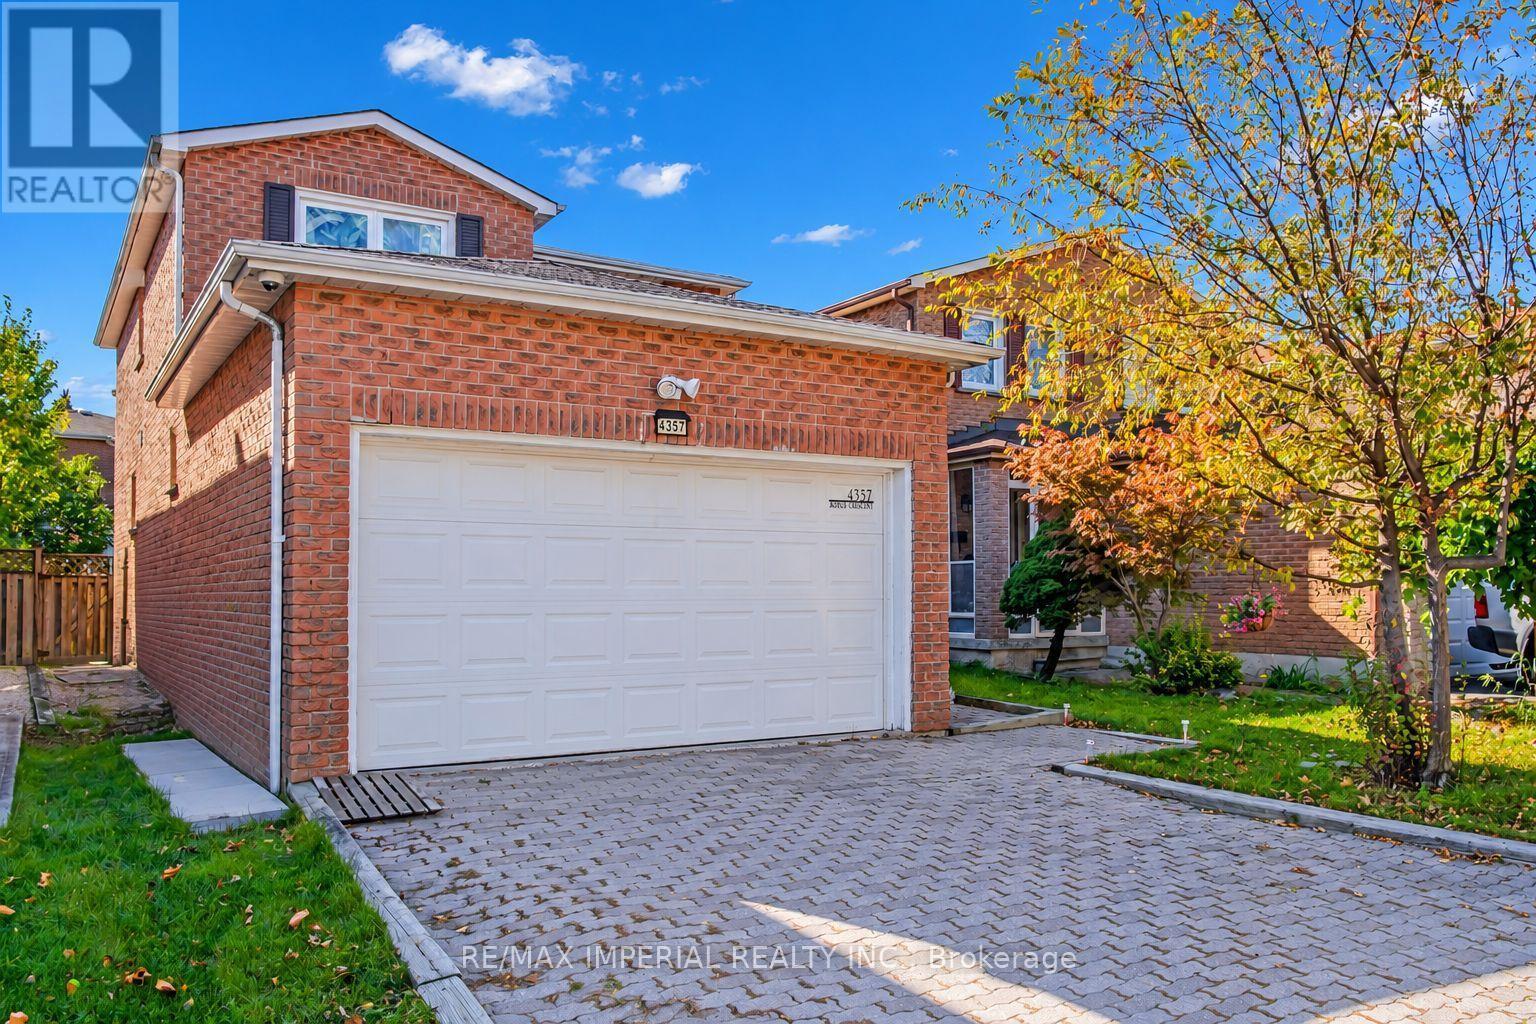
4357 Jenkins Crescent
Mississauga, Ontario
Fantastic opportunity for first-time buyers and investors in a high-demand Mississauga pocket! This well-maintained, all-brick detached home sits on a quiet, tree-lined street with no sidewalk and a super-long driveway for ample parking. Located minutes from Square One, Highway 403, and top-rated schools including St. Francis Xavier SS (IB), Bristol Road MS (Pre-IB/French Immersion), St. Matthew, and Huntington Ridge PS. Inside, the sun-filled main level features a spacious open-concept layout with a combined living and dining area highlighted by elegant French doors. The large kitchen boasts a generous breakfast area with sliding doors that lead out to a deep, beautifully proportioned backyard. Facing southwest, this private outdoor space receives a wealth of natural sunshine throughout the day--perfect for family gatherings. Upstairs features three good-sized bedrooms, highlighted by a generously sized primary suite featuring dual windows and a private ensuite. A second full washroom is shared by the remaining two bedrooms. Downstairs, a fully finished basement expands your living space with an extra recreation room, a separate bedroom, and a 3-piece bath. Key updates include a furnace (2019), A/C (2 years), and a laundry set (2-3 years old with a 5-year warranty). Absolutely turn-key condition--just move in and enjoy! (id:63616)
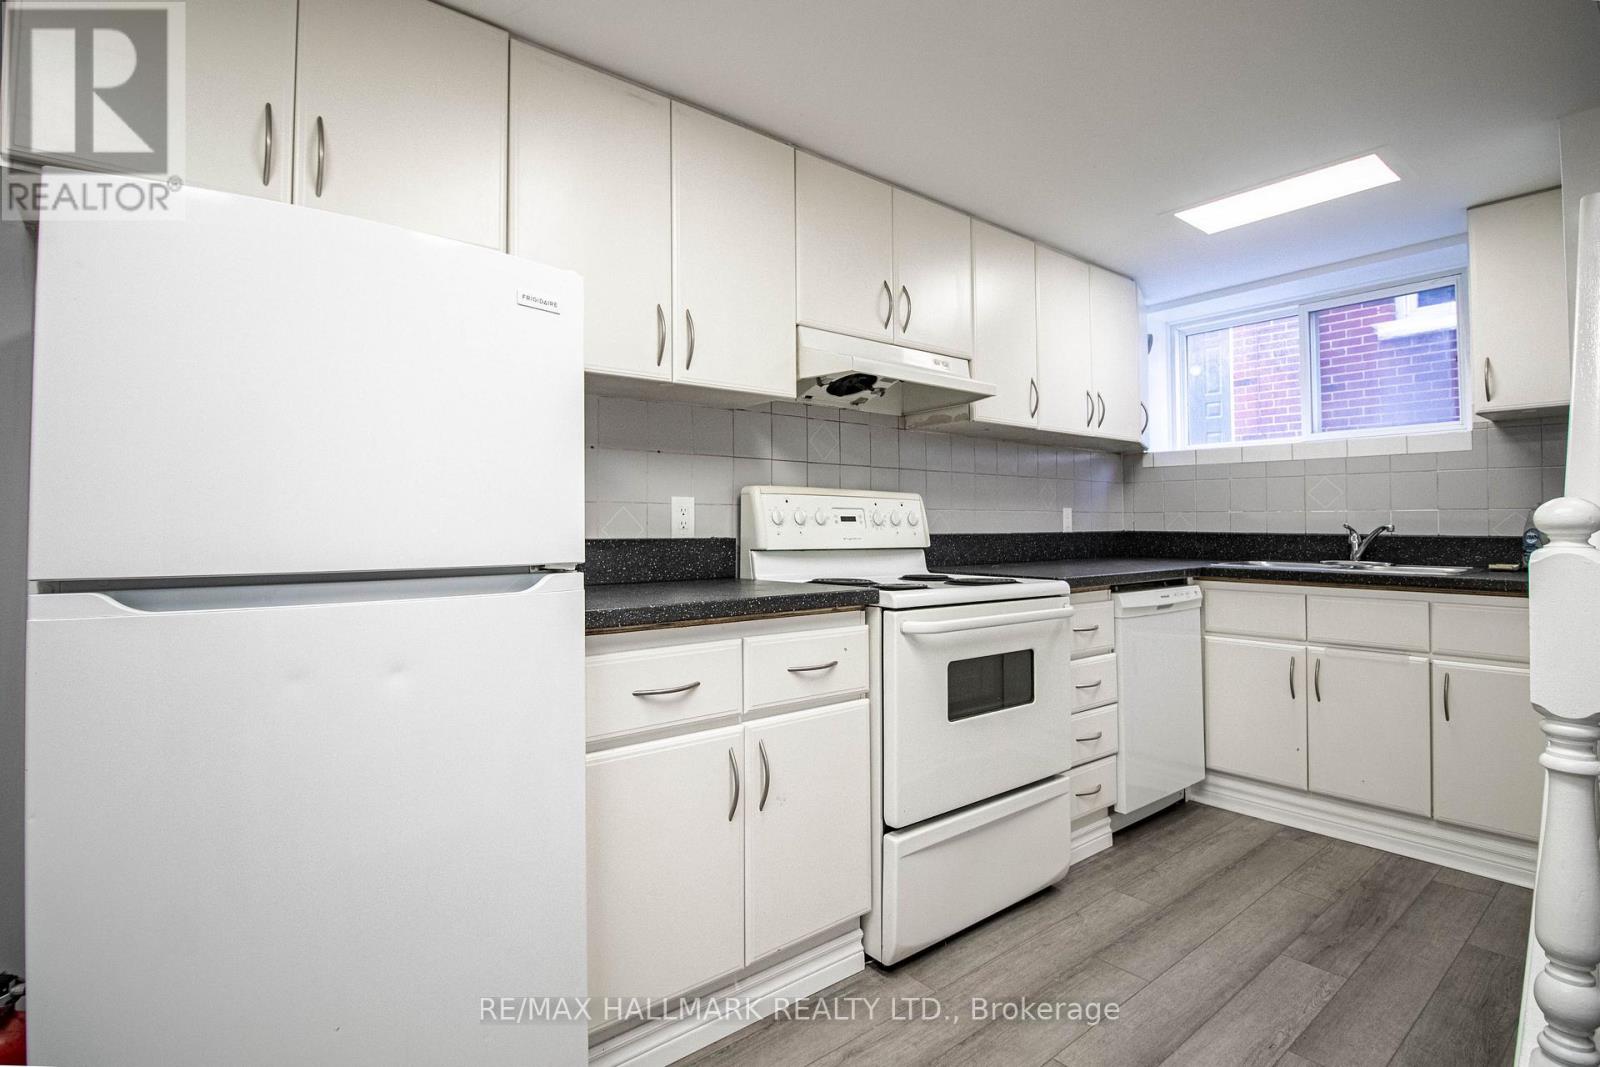
300 - 123 Dunn Avenue
Toronto, Ontario
Walkability and Community at your doorstep! Freshly painted and recently renovated, this two-bedroom suite with separate large living and dining room offers city living in the historic Little Tibet community. All utilities are included (hydro, water, heat and cooling), along with parking, extra storage, laundry and newer appliances: fridge, stove and dishwasher. Steps to an array of cafés, restos, shops, bike lanes and art stores, with 24/7 transit at your door. Just 3 minutes to Lake Ontario and the parks, and minutes to the Exhibition Grounds and the Gardiner Expressway. The perfect home for any city dweller. perfect for 2 young renters or alike. (id:63616)
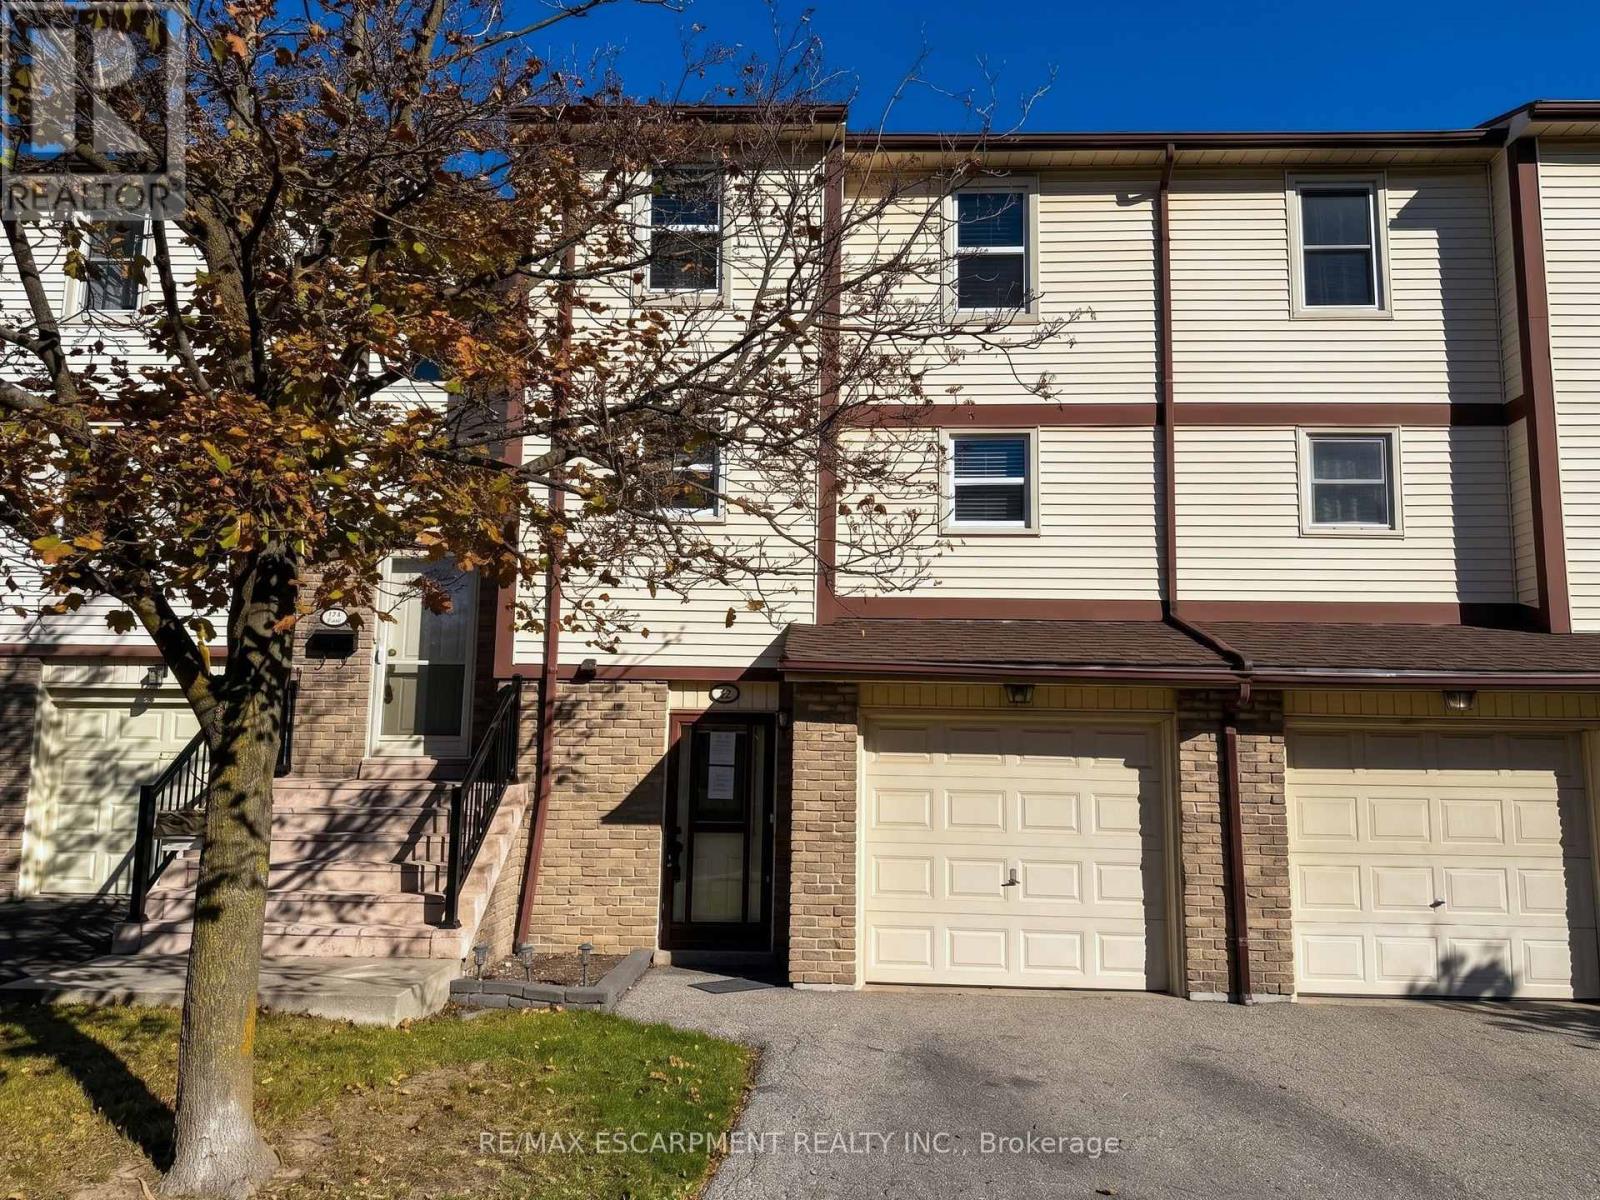
34 - 7340 Copenhagen Road
Mississauga, Ontario
Property being sold under Power of Sale and in "AS IS" condition with no representations or warranties of any kind. (id:63616)
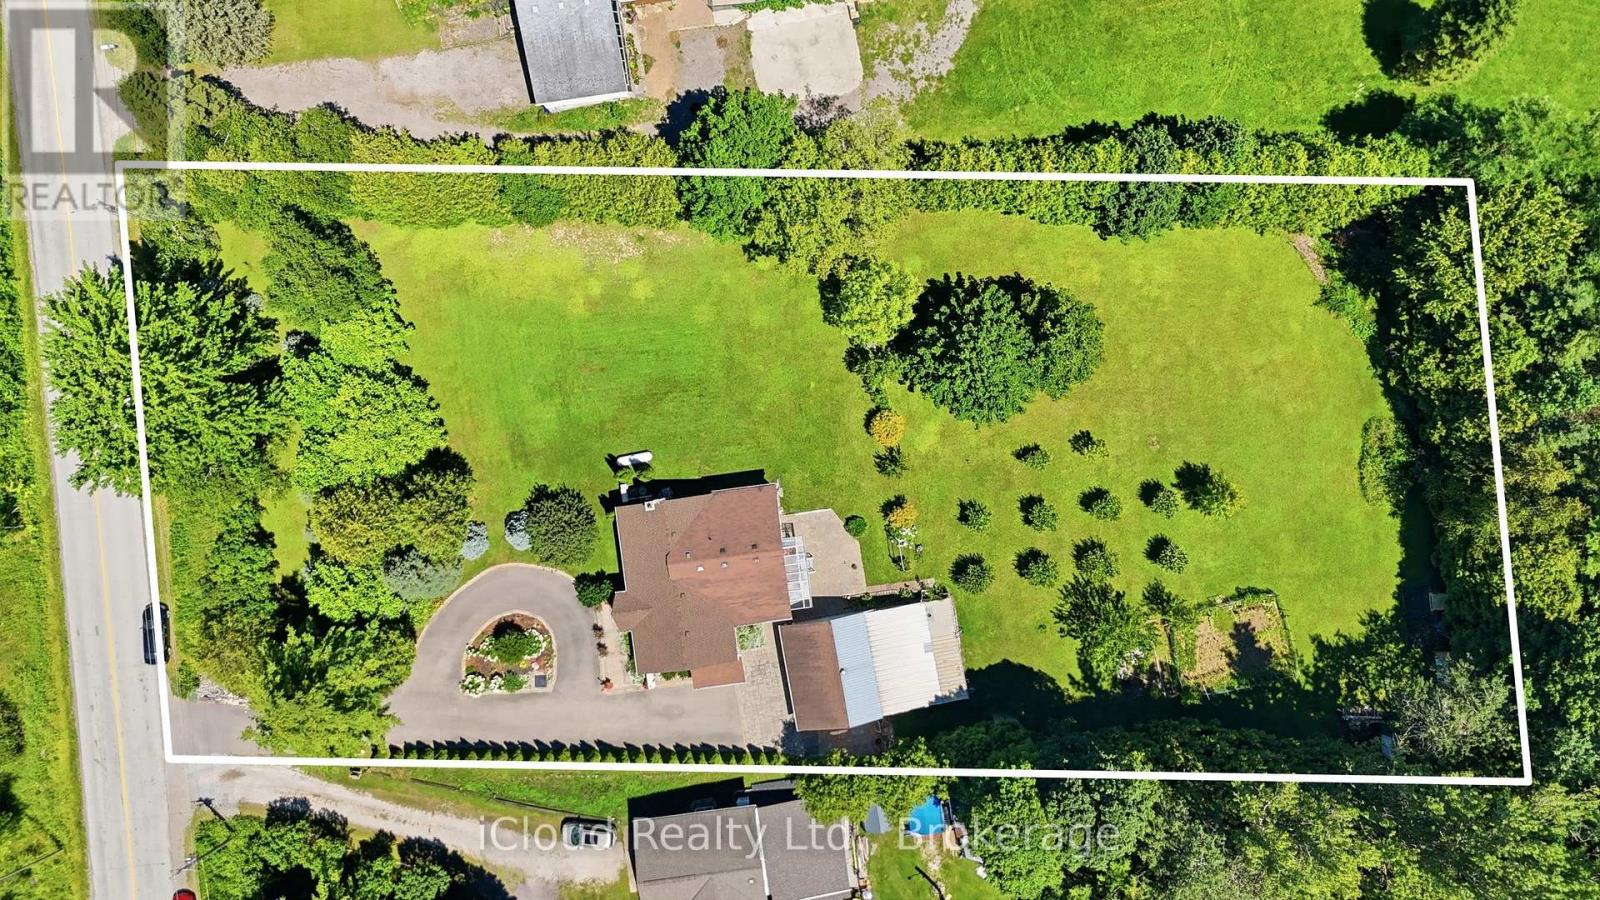
4014 Twenty Side Road
Milton, Ontario
Well-maintained detached home with Three bedrooms on a rare 1.2-acre lot. Bright, functional layout with an eat-in kitchen, hardwood flooring, and a spacious dining area featuring oversized windows and a private backyard. The expansive property offers exceptional outdoor space with endless potential, the perfect balance of space, privacy, and convenience. (id:63616)

3 - 2700 Mewburn Road
Niagara Falls, Ontario
A brand-new townhome at Royal Niagara, built by Royal Living. Early enough that you can pick your own finishes. 1,700 sq ft above grade with 3 bedrooms and 2.5 baths. The first thing you'll notice is the 10' ceilings on the main floor and 9' upstairs. The great room has a 60" wall-mounted electric fireplace with pot lights overhead. The kitchen has quartz counters, tall 36" upper cabinets, soft-close drawers, lighting under the cabinets, an undermount double sink with a pull-out faucet, and space ready for a full-depth fridge and dishwasher. There's also a sitting room and powder room on the main floor. Upstairs, the primary bedroom has a walk-in closet and its own ensuite, and laundry is on the same floor as the bedrooms, so no more hauling baskets up and down stairs. Luxury vinyl flooring runs throughout (no carpet), with tiled bathrooms, quartz vanities and solid oak stairs. The garage is a roomy 14' x 20' with an EV rough-in and a door straight into the house. Sit out on the covered front porch or the covered back deck, rain or shine. The unfinished basement gives you room to grow, with a future bath area already shown on the plan. Built with 2x6 exterior walls and a high-efficiency gas furnace, plus a tankless water heater (rental, with a buy-out option), Ring doorbell and CAT-6 wiring. Covered by Tarion. Freehold on a POTL with a $125/month common element fee. Price includes HST. Move in as early as February 2027, with flexible timing. (id:63616)
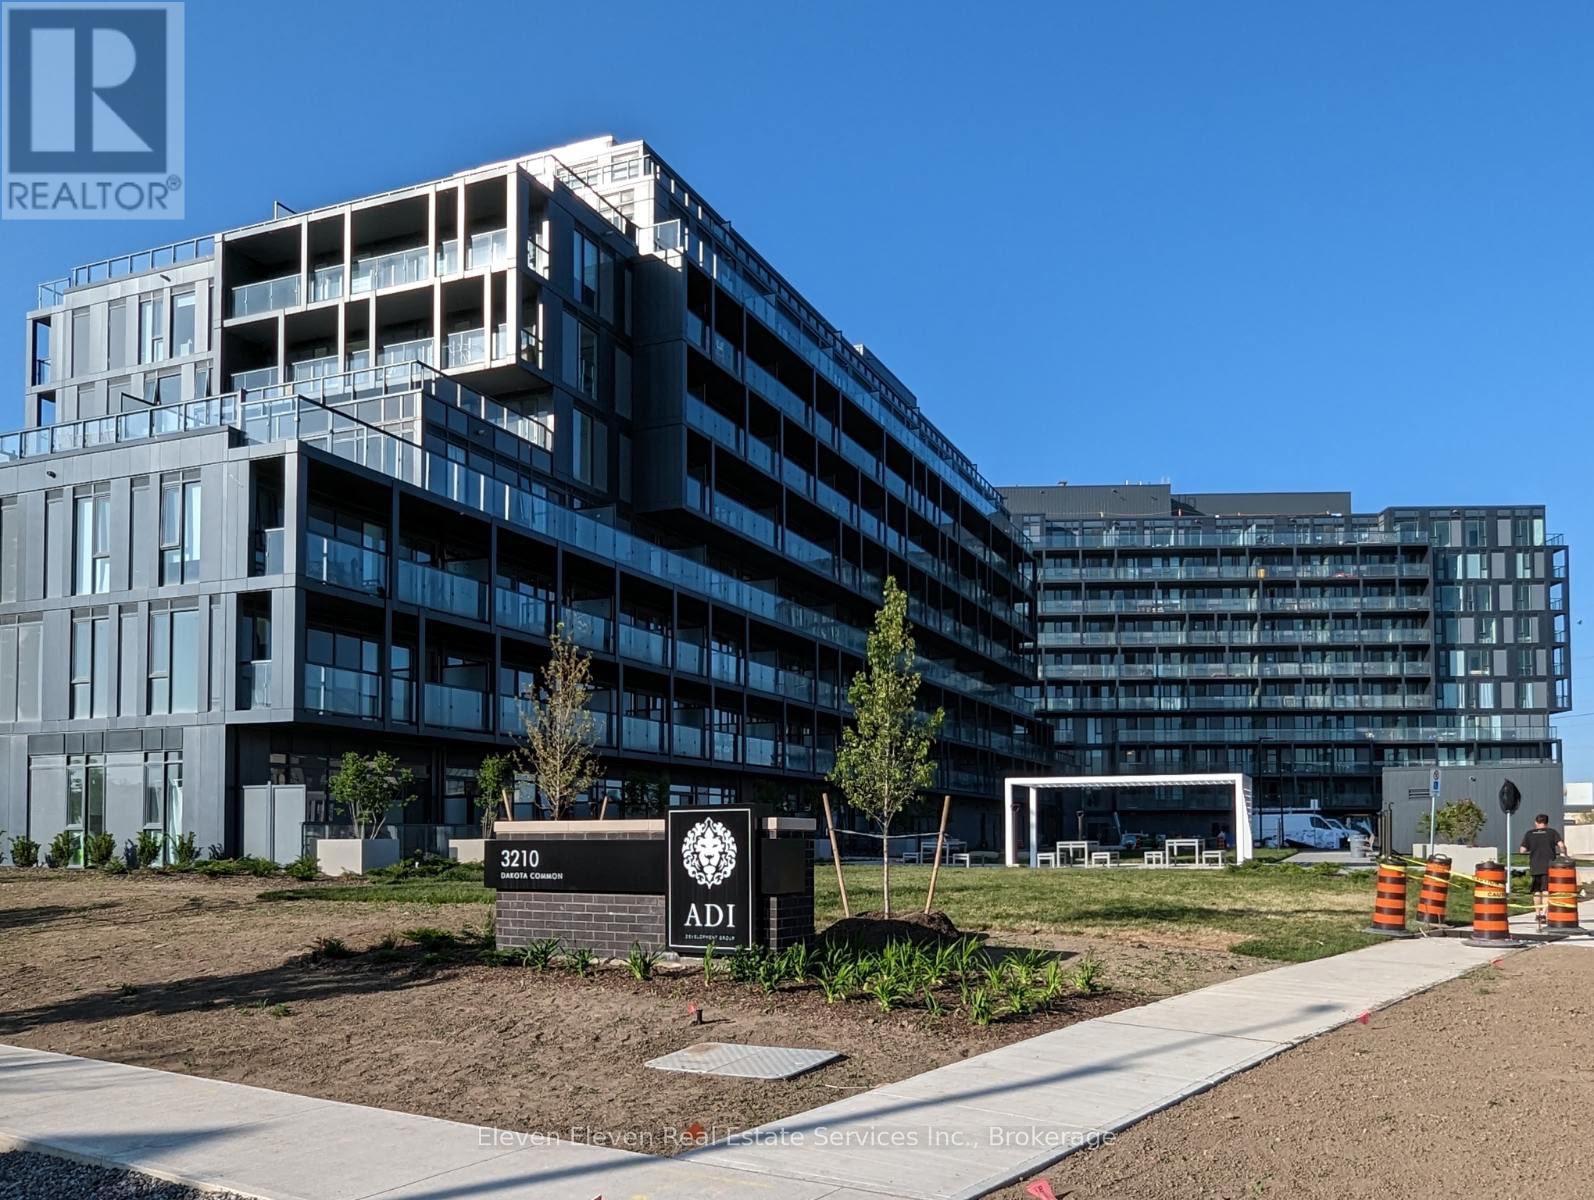
B1009 - 3200 Dakota Common
Burlington, Ontario
Penthouse Suite At Sought After Alton Village. This Condo Features A Functional Open Concept Layout With Floor To Ceiling Windows, 2 Bedrooms And A Walk Out To A Large Balcony. Modern Kitchen Features Stainless Steel Appliances And Quartz Countertops. Resort Like Amenities Includes Exercise Room, Yoga Studio, Sauna & Steam Room, Outdoor Rooftop Pool With Lounge & BBQ Area, Lobby With Concierge, Party Room With Kitchenette & Outdoor Terrace. This Unit Comes With 1 Parking Space, Storage Locker. Close Proximity To Great Schools, Shopping, Dining, Public Transit & Major Highway Access (id:63616)
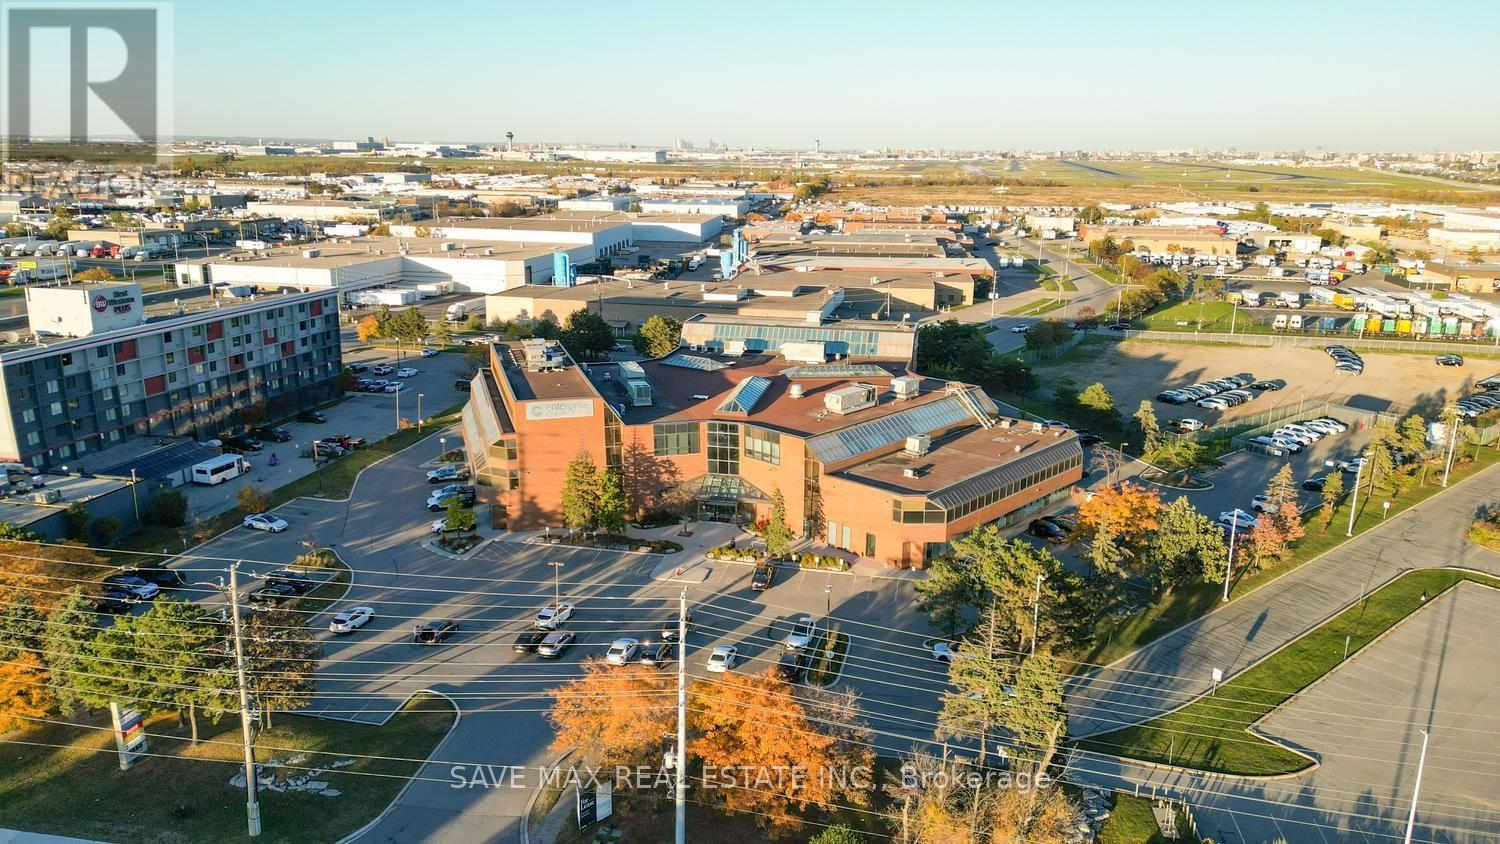
101 A - 1550 Enterprise Road
Mississauga, Ontario
Elevate Your Business. Own Your Retail/Medical Space. Discover an excellent opportunity at 1550 Enterprise Road, Mississauga, for retail, medical and healthcare-related uses on the ground floor. Potential uses include a medical or walk-in clinic, family practice, dental clinic, physiotherapy and rehabilitation centre, chiropractic clinic, massage therapy, optometry, pharmacy, specialist clinic, diagnostic services, and other allied healthcare practices, subject to zoning and applicable approvals. Situated in a professional building with an established mix of tenants, conveniently located near Toronto Pearson International Airport and Highways 401 and 407. An excellent opportunity to establish or expand your business in a connected commercial location. Buyers and their representatives must verify their intended use. (id:63616)
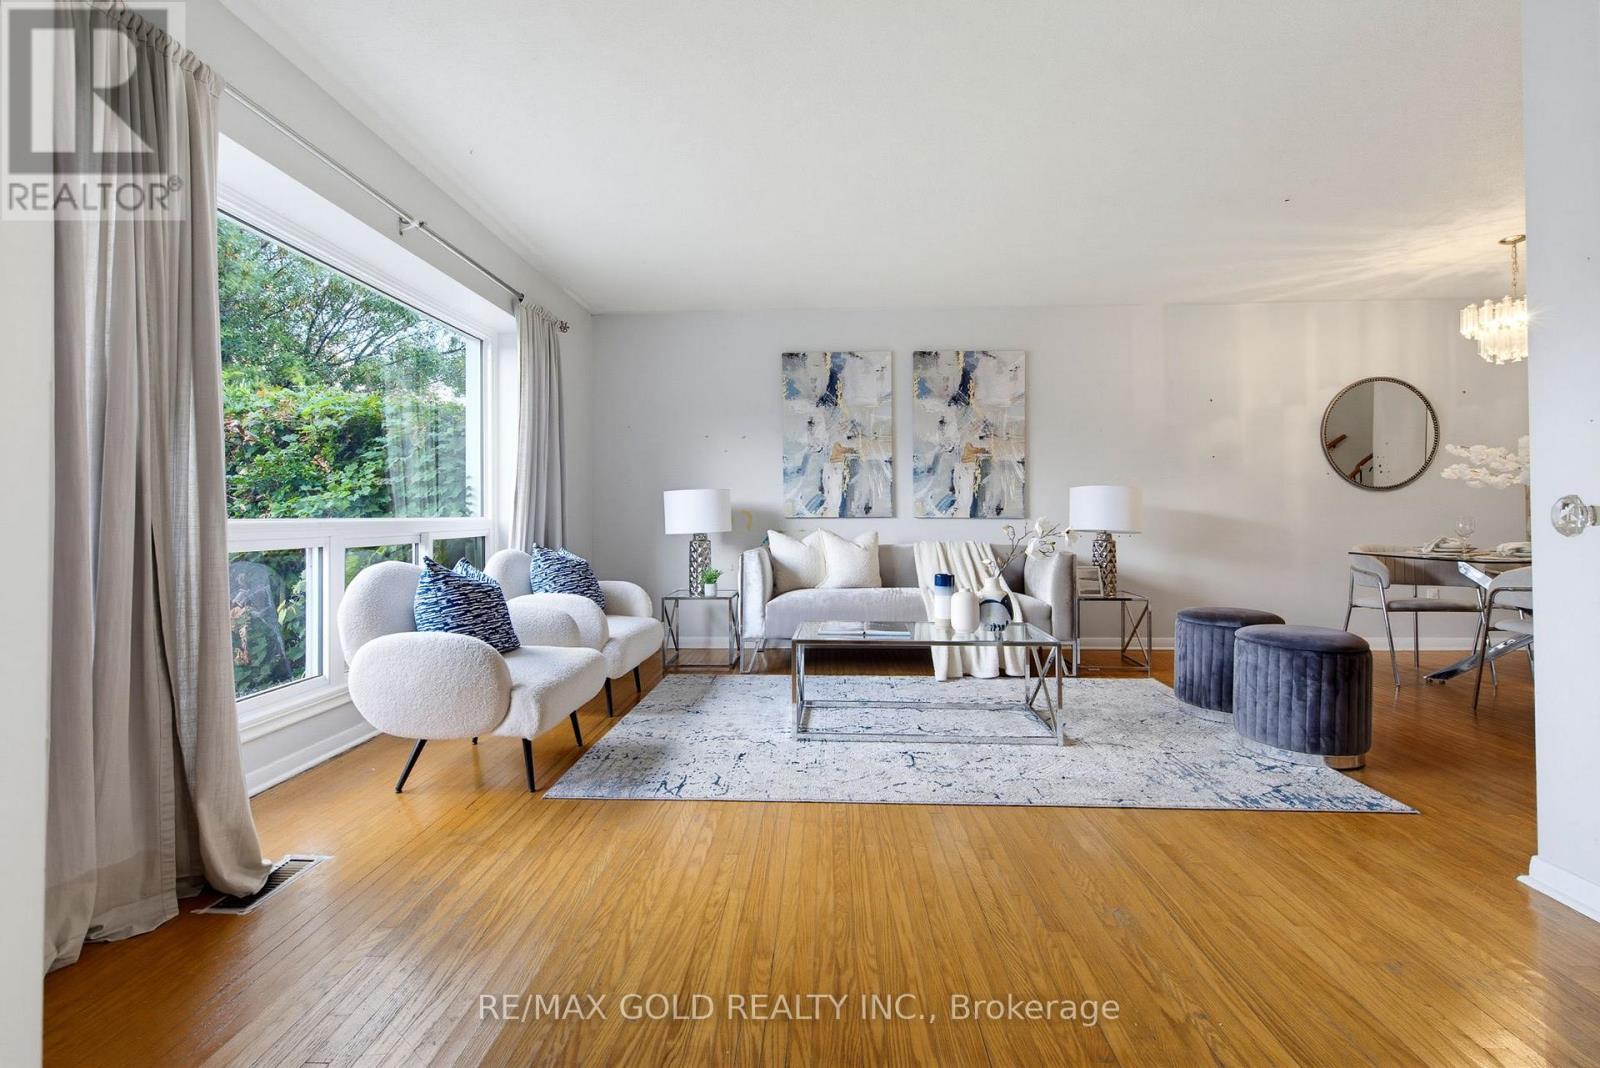
64 Doncaster Drive
Brampton, Ontario
Location! Location! Location! Beautiful and spacious 3-bedroom semi-detached backsplit home featuring a finished basement and no carpet on the main or upper levels. The primary bedroom offers a walk-out deck, semi-ensuite bathroom, and a unique makeup area with walk-in closet. Enjoy the spacious finished basement with a cozy gas fireplace, 2-piece washroom, and crawl space for additional storage. An excellent opportunity for families or investors, offering great potential as a comfortable family home or rental property. (id:63616)
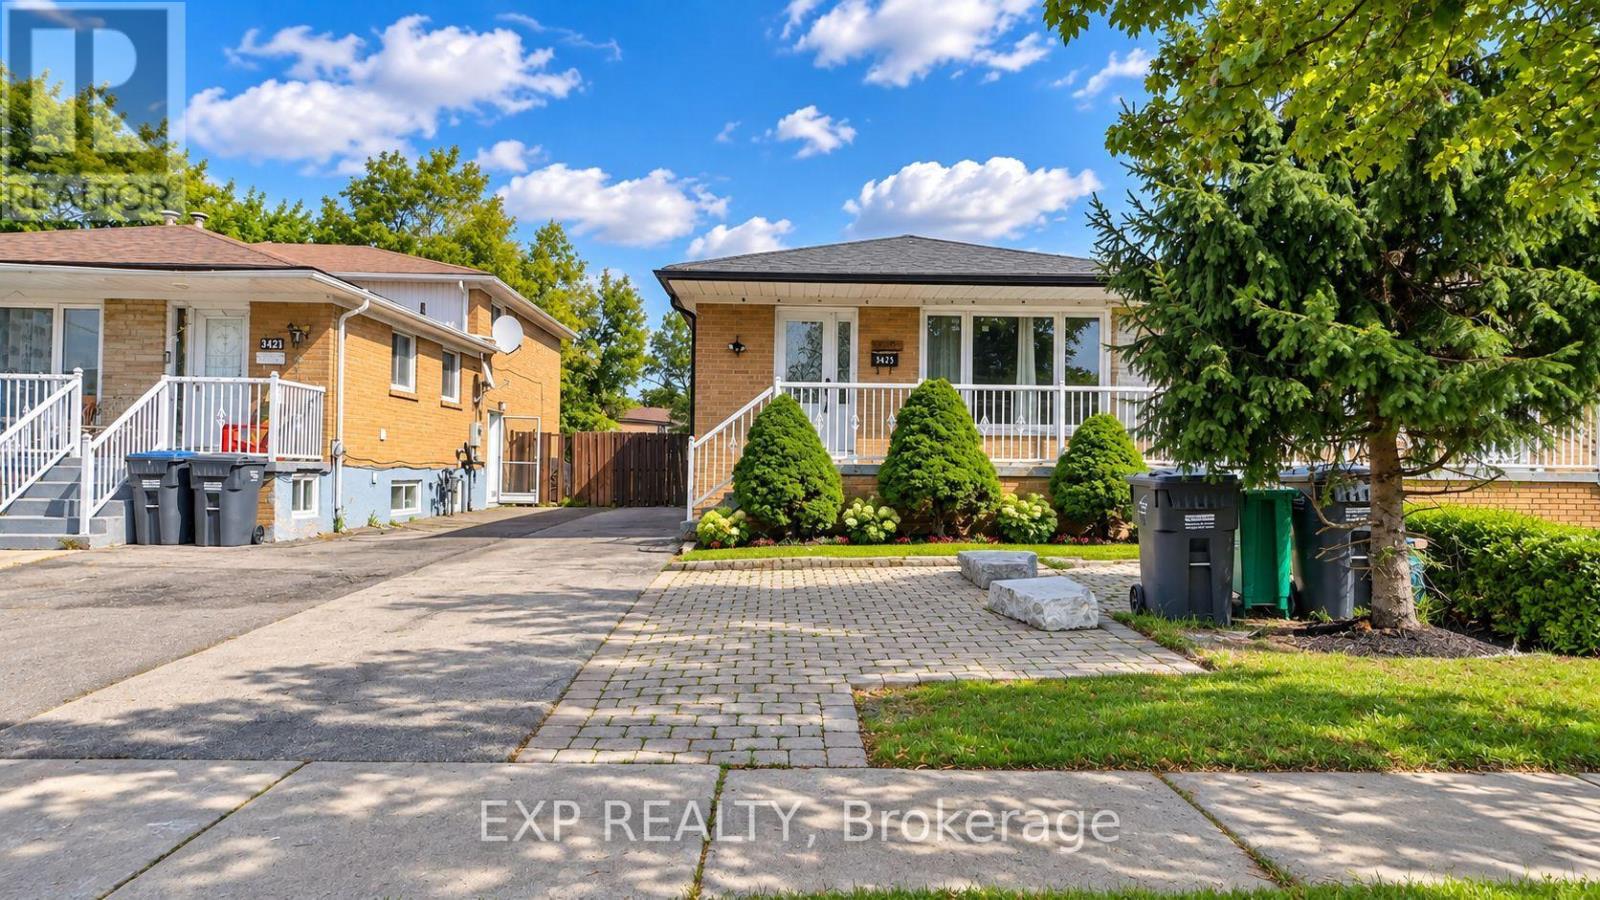
Lower - 3425 Laddie Crescent
Mississauga, Ontario
Welcome to this inviting lower unit at 3425 Laddie Crescent, Mississauga, featuring 2 bedrooms + a den and 2 bathrooms, offering plenty of space for comfortable living! The den is perfect for a home office or additional flexible space to suit your needs. Conveniently available immediately, this home is an excellent opportunity for anyone looking to move in without delay. Tenants are responsible for 40% of the total utilities. Don't miss out on this wonderful rental opportunity! (id:63616)
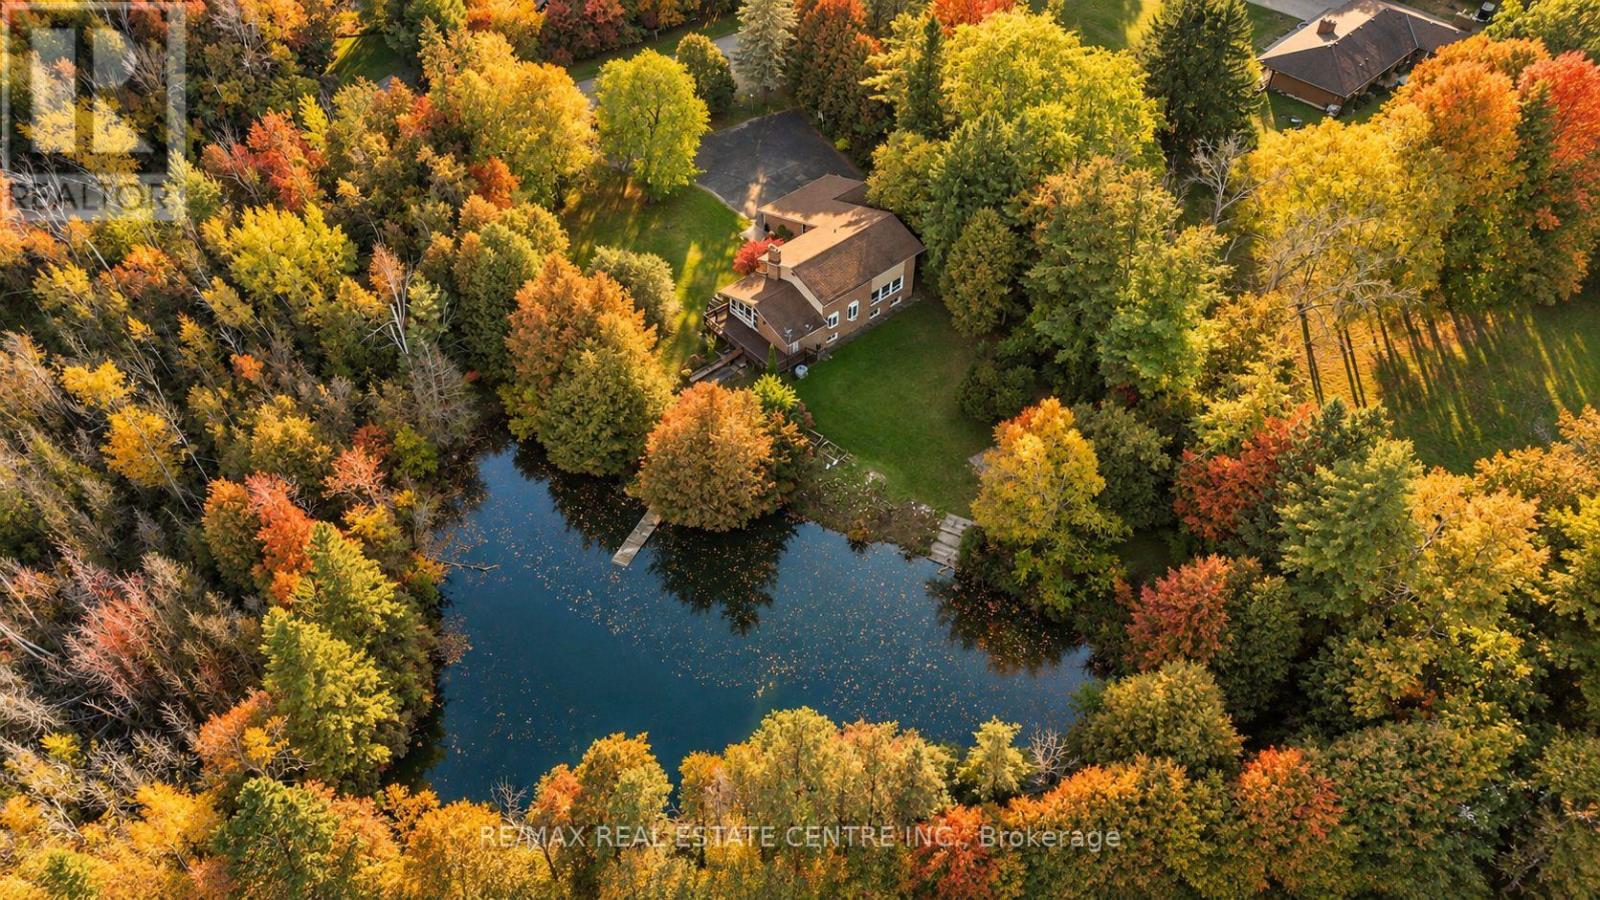
1 Cedar Drive
Caledon, Ontario
Your golf clubs, ski boots and paddle board called. They'd like to move to Caledon.Work, live and play. All in one pretty spectacular place. There are homes with backyards. And then there are homes with their own spring-fed pond, nearly 3 acres of forest, and a lifestyle that could give your favourite weekend getaway a run for its money. Welcome to 1 Cedar Drive. Tucked into the rolling hills of Caledon, where the golf is good, the ski hills are close, and coming home feels suspiciously like going on vacation. Beautifully renovated with just the right amount of sophistication, this four-bedroom country home knows how to make an entrance. Think gorgeous hardwood floors, a chef-worthy kitchen dressed in quartz and stainless steel, oversized windows framing the surrounding greenery, and a cathedral-ceiling family room with a fireplace that practically begs for a slow Sunday. There's a dedicated main-floor office, a generous mudroom for all the gear that comes with country life, and a primary suite with a five-piece ensuite, walk-in closet, and views worth waking up for. A property that works just as hard as you do. The commercially finished walkout lower level offers an entirely different kind of opportunity. With multiple rooms, two separate entrances, and a layout designed with versatility in mind, there's potential to accommodate multiple businesses, create additional income streams, or simply bring your work a little closer to home. From professional offices and wellness services to creative studios and beyond, it's a space with serious potential. Of course, when you do feel like venturing out, the Caledon Ski Club, Belfountain, Credit River, Hiking trails, and exceptional golf courses are practically in your backyard. Natural gas, Bell Fibe internet, and parking for 10+ vehicles take care of the practical stuff. (id:63616)
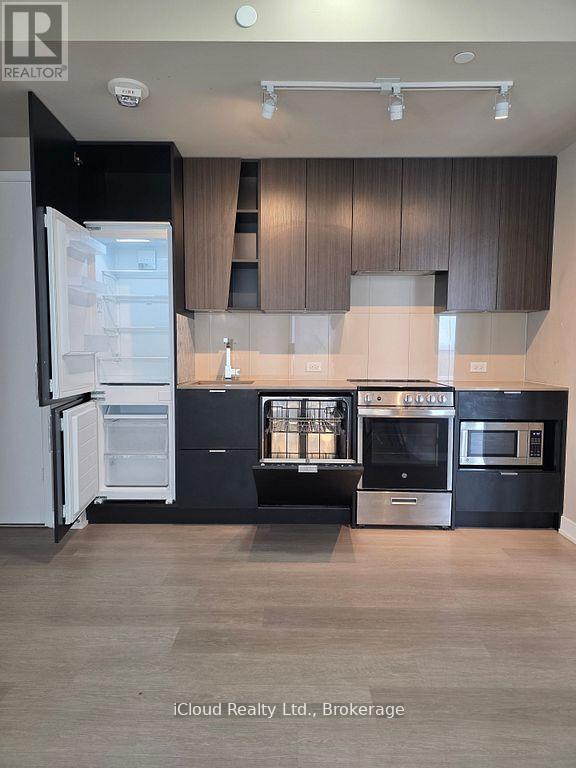
3601 - 3883 Quartz Road
Mississauga, Ontario
AVAILABLE IMMEDIATELY! Luxury Living at M City 2! Welcome to this stunning 36th floor, 800 sq.ft. 2 bedroom, 2 bathroom suite offering breathtaking unobstructed northwest views, spectacular sunsets, and abundant natural light through floor to ceiling windows. Located in the heart of Mississauga City Centre, this exceptional residence combines contemporary design, premium finishes, and world class amenities. This bright, carpet free suite features a desirable split bedroom layout offering privacy and functionality for professionals, couples, roommates, or small families. Enjoy panoramic city views from the private balcony, with custom blinds throughout for added comfort and privacy. The modern open concept layout showcases a sleek kitchen with built-in appliances, quartz countertops, contemporary cabinetry, and ample workspace overlooking the spacious living and dining area- perfect for everyday living and entertaining. Two generously sized bedrooms, two full bathrooms, and convenient in-suite laundry complete this beautiful home. Residents enjoy resort style amenities including a saltwater outdoor pool, fully equipped fitness centre, yoga and spin studios, steam room, party room, games room, business lounge, rooftop terrace with BBQ areas, outdoor skating rink, children's play area, visitor parking, and 24 hour concierge. Prime location steps to Square One Shopping Centre, Celebration Square, Sheridan College HazelMcCallion Campus, YMCA, Central Library, grocery stores, cafés, restaurants, parks, MiWayTransit, and the future Hurontario LRT. Minutes to University of Toronto Mississauga with convenient transit access to Toronto Metropolitan University. Easy access to Highways 403, 401, and QEW. Enjoy 1 parking space, 1 locker and high speed internet included. Tenant pays hydro. Experience luxury urban living in one of Mississauga's most sought after communities. Available immediately. Don't miss this opportunity! (id:63616)
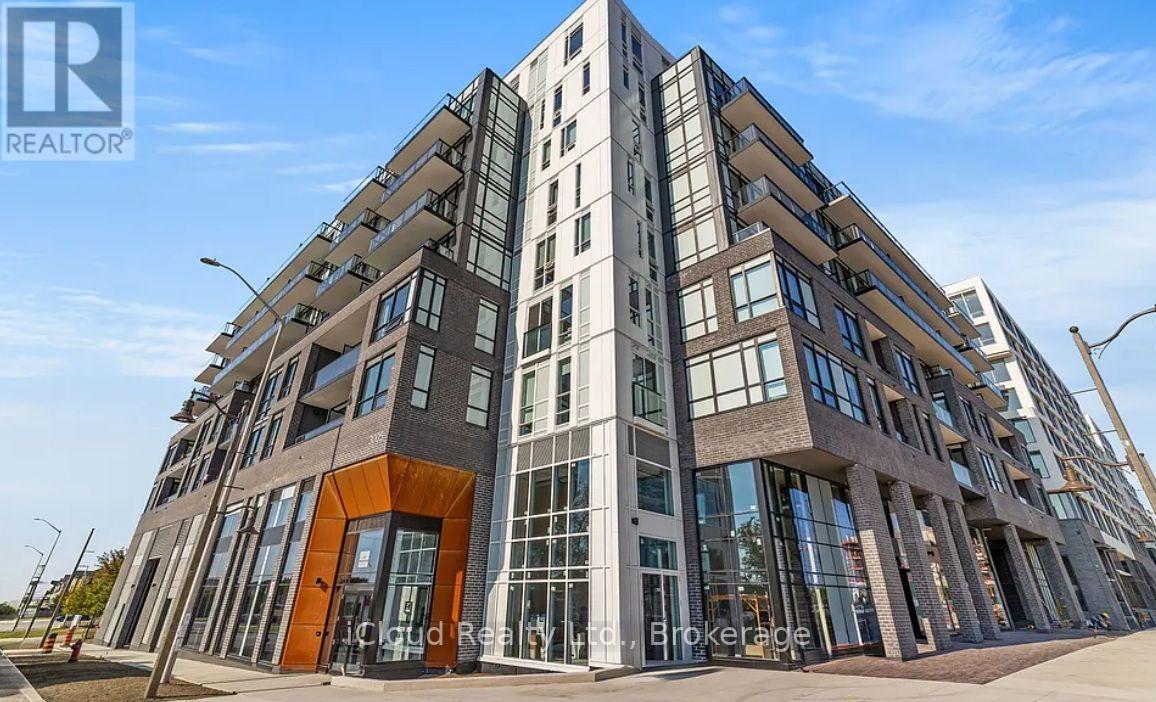
717 - 3005 Pine Glen Road
Oakville, Ontario
Beautiful luxurious 1 Bedroom condo in Bronte Creek. Features modern kitchen, Brand New Stainless Steel Appliances, Granite countertops, high end hardwood flooring and marble ceramics. Close to prestigious schools, Bronte GO Station, Accessible to Transit, Hwy 403, 407. Landscaped courtyard with BBQs, Fresco Kitchen, Gym room, Party Rooms, 24-hour Concierge, and Rec Room all included. (id:63616)
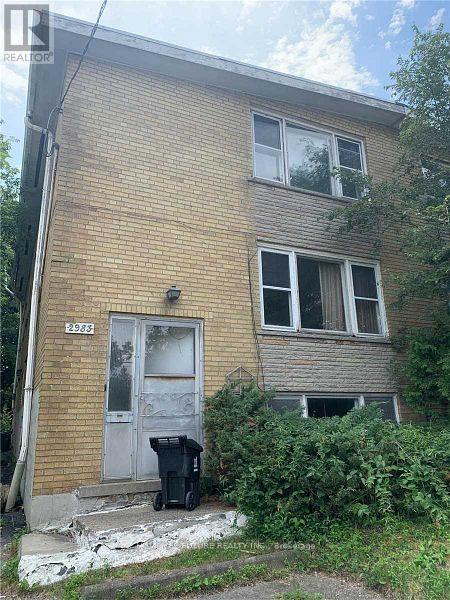
2983 Lawrence Avenue E
Toronto, Ontario
Prime Location - 6 Rental Units | McCowan & Lawrence, Scarborough Excellent Leasing Opportunity In A Highly Desirable Scarborough Location! Featuring 6 Self-Contained One-Bedroom Units, Available For Rent Individually Or As An Entire Package Of 6 Units To A Single Tenant Or Organization. Conveniently Located Directly Across From Scarborough General Hospital, With Excellent Access To Public Transit, Shopping, Restaurants, Major Roads, And Essential Amenities. Rental Details: 6 One-Bedroom Units Available Individual Rent: $2,000 Per Unit/Month + Utilities Entire Property: All 6 Units Available For Lease Together Total Monthly Rent: $12,000 + Utilities Prime McCowan & Lawrence Location Ideal For Individuals, Healthcare Professionals, Corporate Housing, Staff Accommodations, Or Organizations Seeking Multiple Residential Units Flexible Leasing Options! Rent A Single Unit Or Lease All 6 Units Together. An Excellent Opportunity For Individuals, Businesses, And Organizations Seeking Accommodation In A Convenient, High-Demand Location. (id:63616)
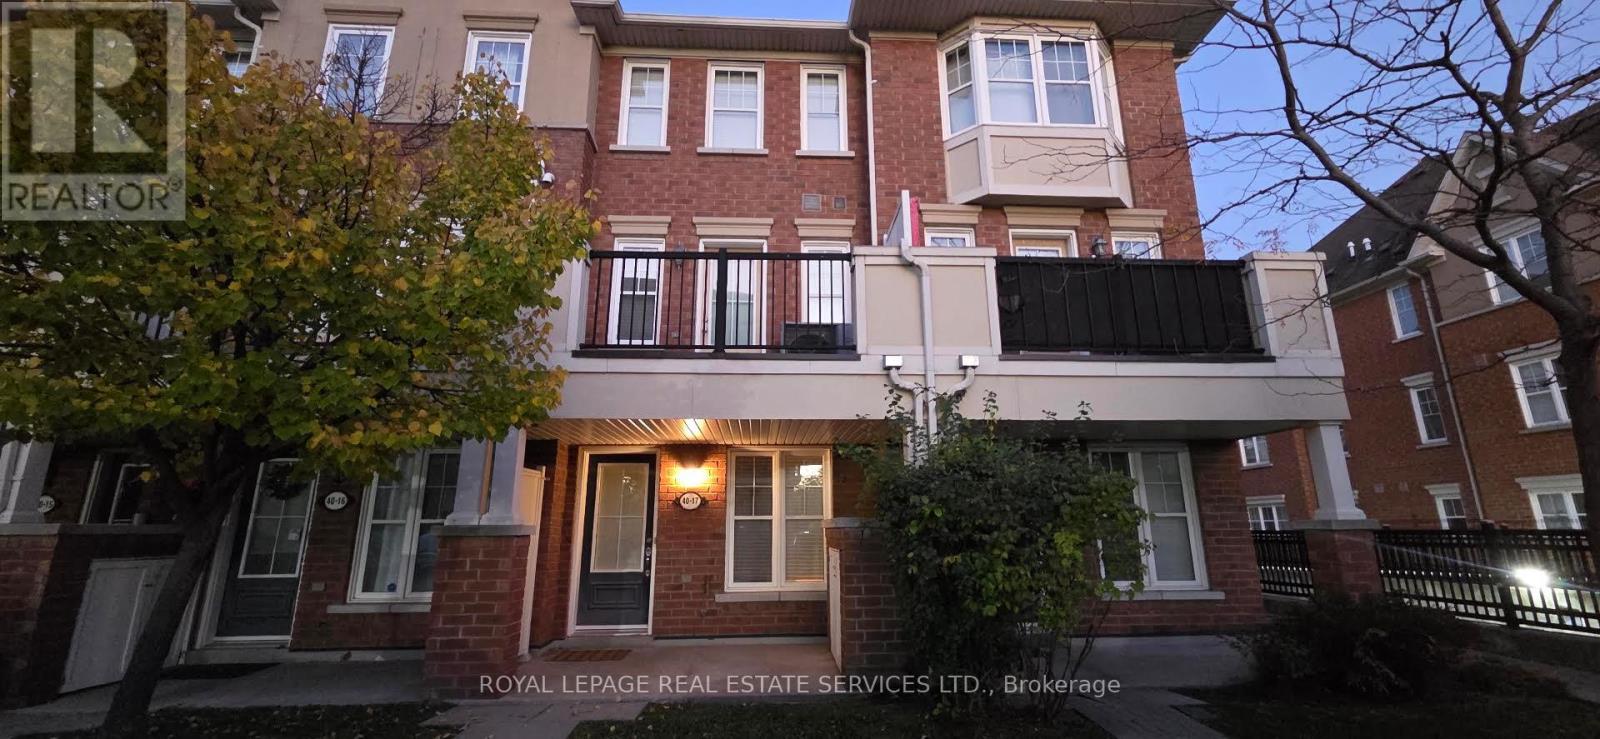
17 - 40 Mendelssohn Street
Toronto, Ontario
Bright 2-bed, 2-bath townhouse with 3 storeys of comfortable living. Hardwood throughout, open-concept layout, upper laundry with storage shelves, spacious bedrooms, 2 storage closets plus one on the porch, and a private balcony off the 1st bedroom. This unit includes 1 underground parking spot and water with the price. Skip brushing the snow off your car in the winter. Just a 6-minute walk to Warden Subway, few steps to Warden Hilltop Community Centre, parks, shopping, restaurants, and highways. A great home in a family-friendly complex awaits you! (id:63616)
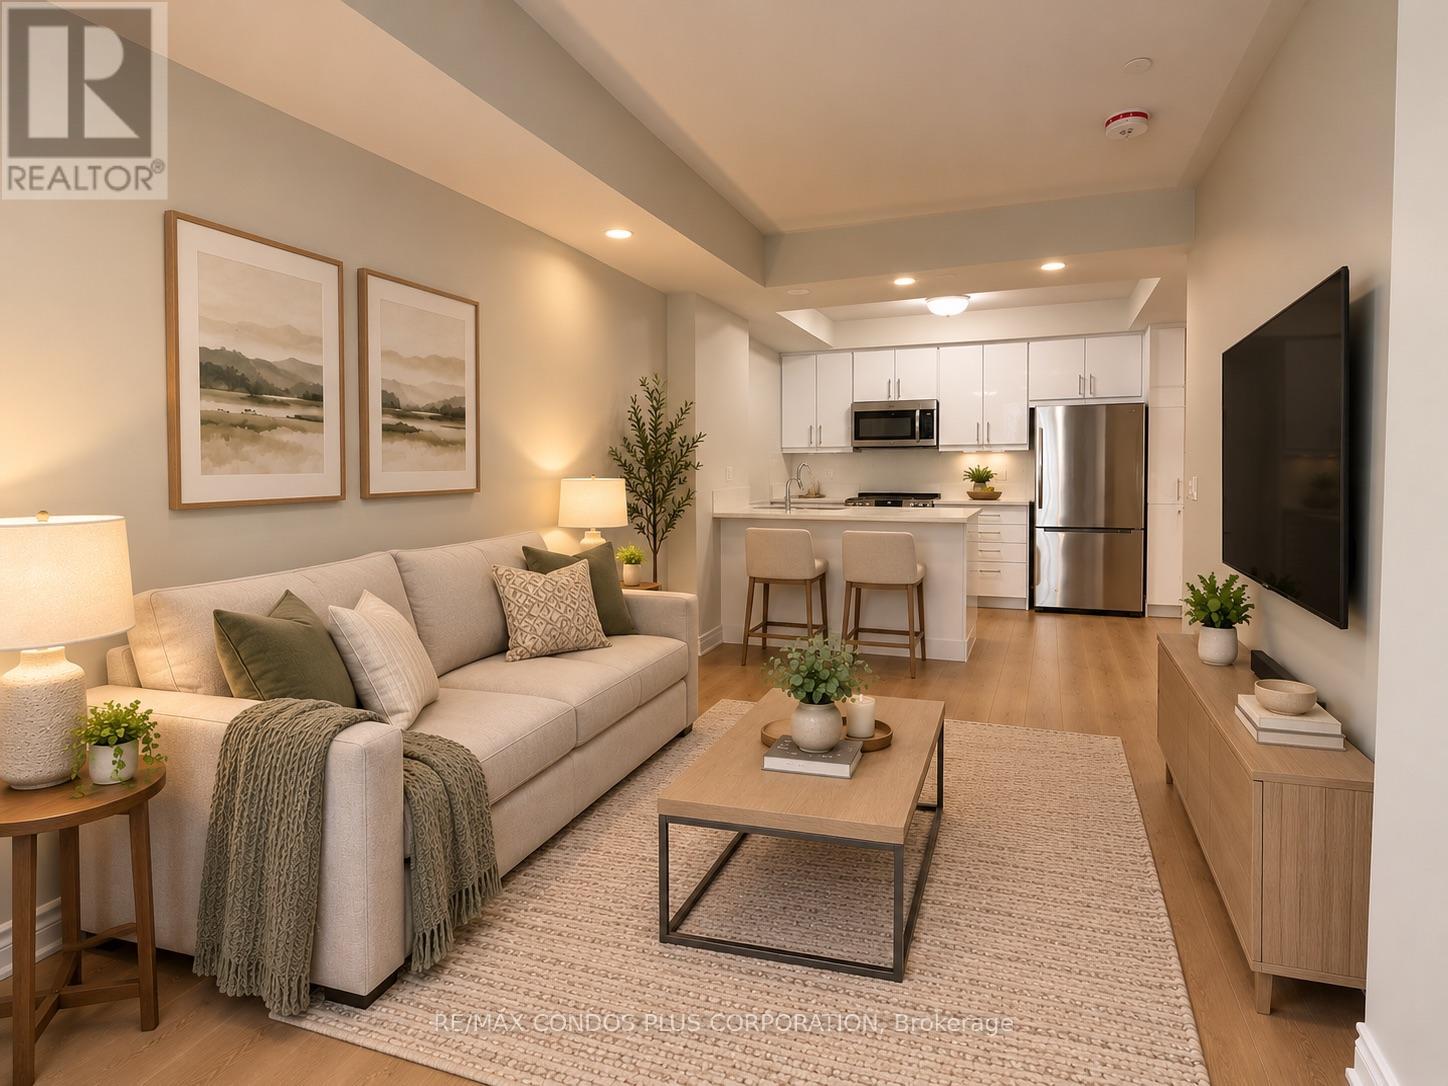
Unit 8 - 90 Eastwood Park Gardens
Toronto, Ontario
Experience modern living at its finest in this spacious, beautifully renovated townhouse unit, completely redone from the studs up and offering the feel of a brand-new home. Tastefully updated with contemporary style and functionality in mind, this exceptional 1 bedroom + den features convenient single-level living, a private balcony, updated bathroom with gorgeous walk-in shower and a versatile den ideal for a home office, reading nook, extra sleep space for guests or additional flex space. Brand-new flooring throughout, cabinets in the kitchen, stove, fresh paint + much more. Includes one underground parking space for added convenience. Ideally situated in a vibrant, sought-after neighbourhood close to shopping, the lake, public transit, and major highways, making everyday errands, commuting, and weekend outings effortless. A rare opportunity to enjoy turnkey living in an unbeatable location! (id:63616)
49 Aspen Hills Road
Brampton, Ontario
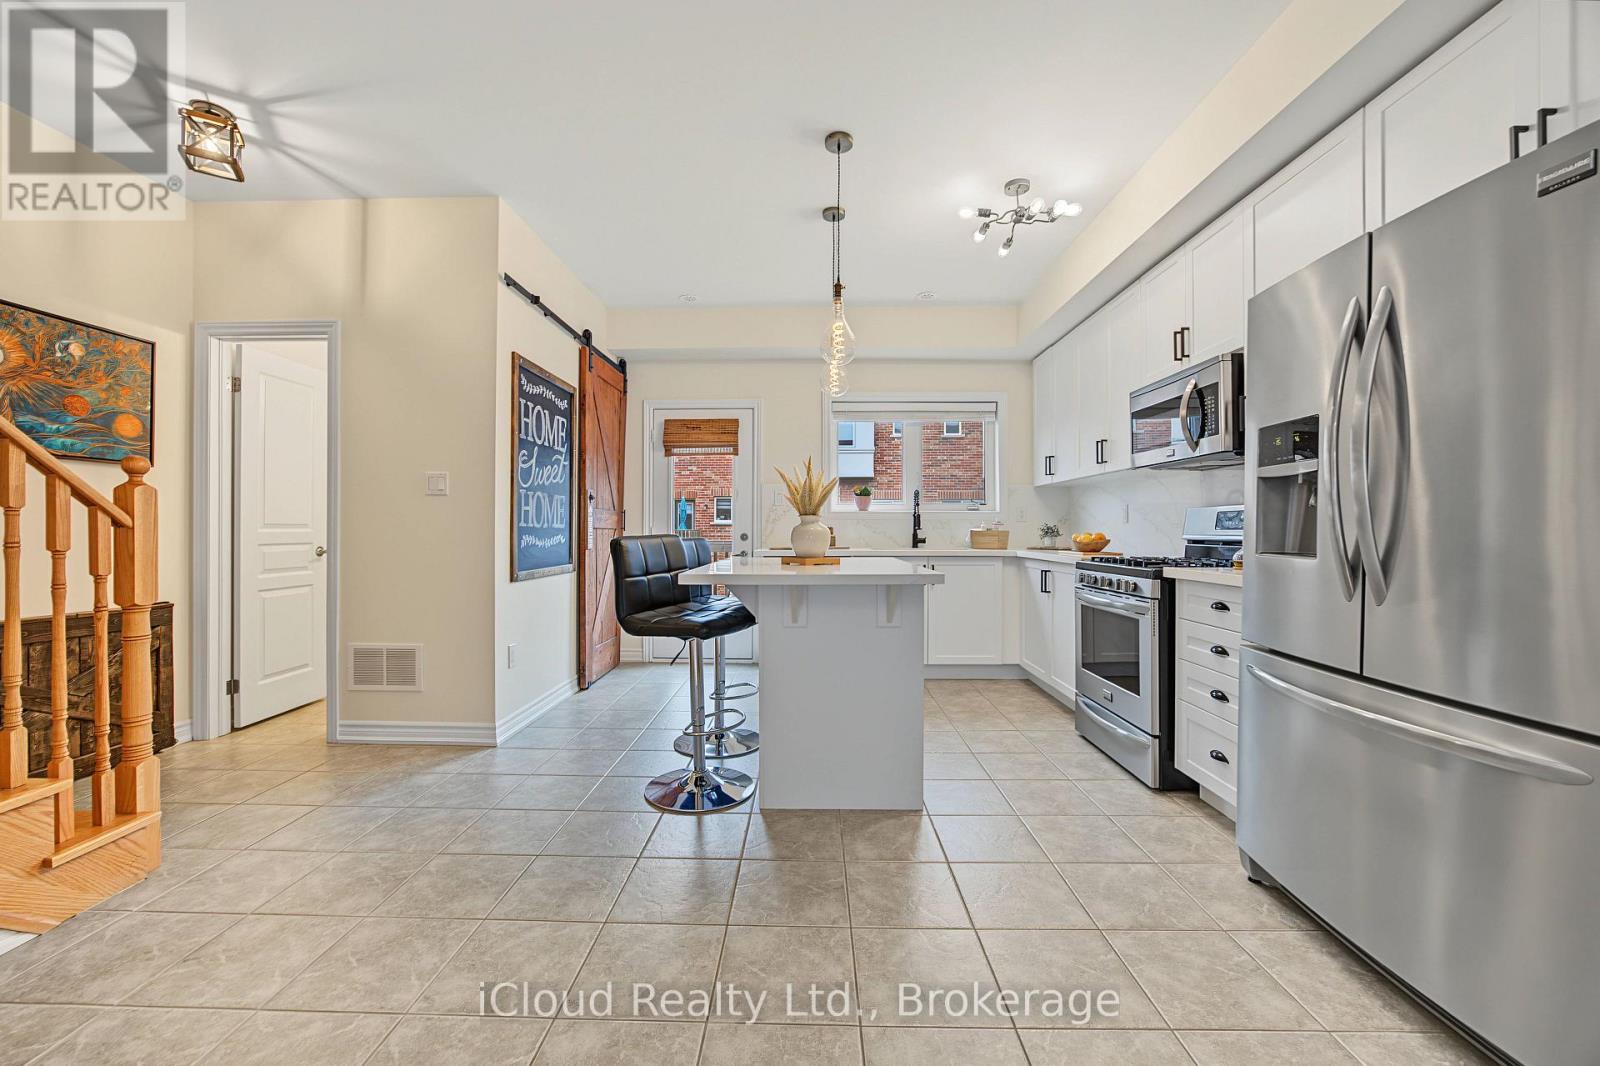
Welcome to 49 Aspen Hills Rd-an exceptional, beautifully refreshed 3-storey townhome in Brampton's prestigious Credit Valley community, delivering modern luxury, sophisticated upgrades and unbeatable everyday convenience. Built in 2017 and offering approx. 1,470 sq. ft. of thoughtfully designed living space, this stunning residence is freshly painted throughout with updated light fixtures and a polished, move-in-ready feel. The versatile main-floor den with walkout is ideal as a private home office, study, playroom or retreat. Upstairs, impressive 9-ft ceilings elevate the bright, open-concept great room, where hardwood flooring creates an elegant setting for entertaining and everyday living. The showpiece kitchen has been beautifully transformed with new quartz countertops across the kitchen and island, a dramatic full-height quartz backsplash, new sink and faucet, breakfast bar, stainless steel appliances, 5-burner gas range and built-in microwave. Step directly onto the balcony-perfect for morning coffee or unwinding outdoors. The upper level offers 3 comfortable bedrooms, including a spacious primary retreat with walk-in closet and private 4-piece ensuite. Bathrooms continue the upscale finish with new quartz counters, sinks, faucets and updated lighting. Additional features include central vacuum, large-capacity Whirlpool washer/dryer, central air, built-in garage with direct interior access, private driveway and parking for 2 vehicles. A 220V garage outlet adds flexibility for a future EV charging setup, subject to buyer verification and required equipment/installation. The location completes the package: parks and playgrounds are steps away, with schools, transit, grocery stores, restaurants, medical services, shopping and everyday essentials nearby. Minutes to major highways and the GO Train station for convenient GTA commuting. Fresh, stylish and extensively updated, this is more than a functional multi-level home-it's a turnkey Credit Valley lifestyle. (id:63616)
2983 Lawrence Avenue E
Toronto, Ontario
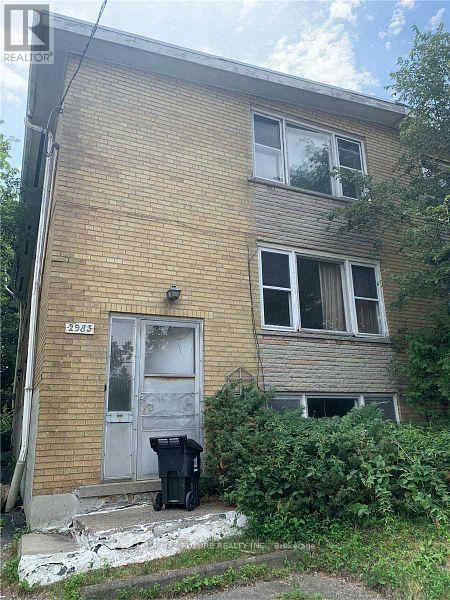
Exceptional Multiplex Investment Opportunity! Prime McCowan & Lawrence location featuring 4 legal one-bedroom apartments, plus 2 additional units with potential for legal conversion, subject to City of Toronto zoning, building and permit requirements. Located directly across from Scarborough General Hospital, with excellent public transit access and proximity to major healthcare and transportation facilities. The City of Toronto has verbally indicated potential for conversion to a seniors' home, subject to formal approvals, permits and applicable requirements. An excellent opportunity for investors, developers and operators seeking income, redevelopment and conversion potential. Buyers and cooperating brokerages are advised to conduct their own independent due diligence regarding zoning, permitted uses, building code compliance, licensing, permits, legal unit status and any proposed conversion or redevelopment. (id:63616)
Bsmt - 1133 Windbrook Grove
Mississauga, Ontario
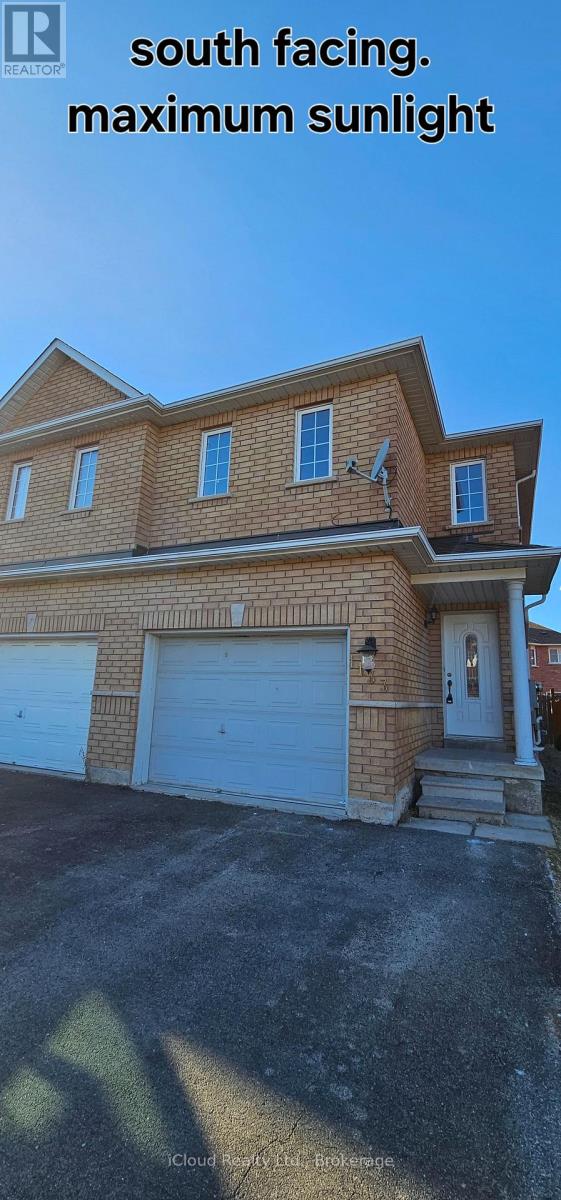
Legal basement apartment with separate entrance. Stainless steel appliances. New furnace and A/C.Potlights, quartz countertop. Close to parks, great schools, BraeBen golf course. Beautiful, bright,spacious, practical layout. Ensuite private laundry. Parking included (30% utilities) (id:63616)