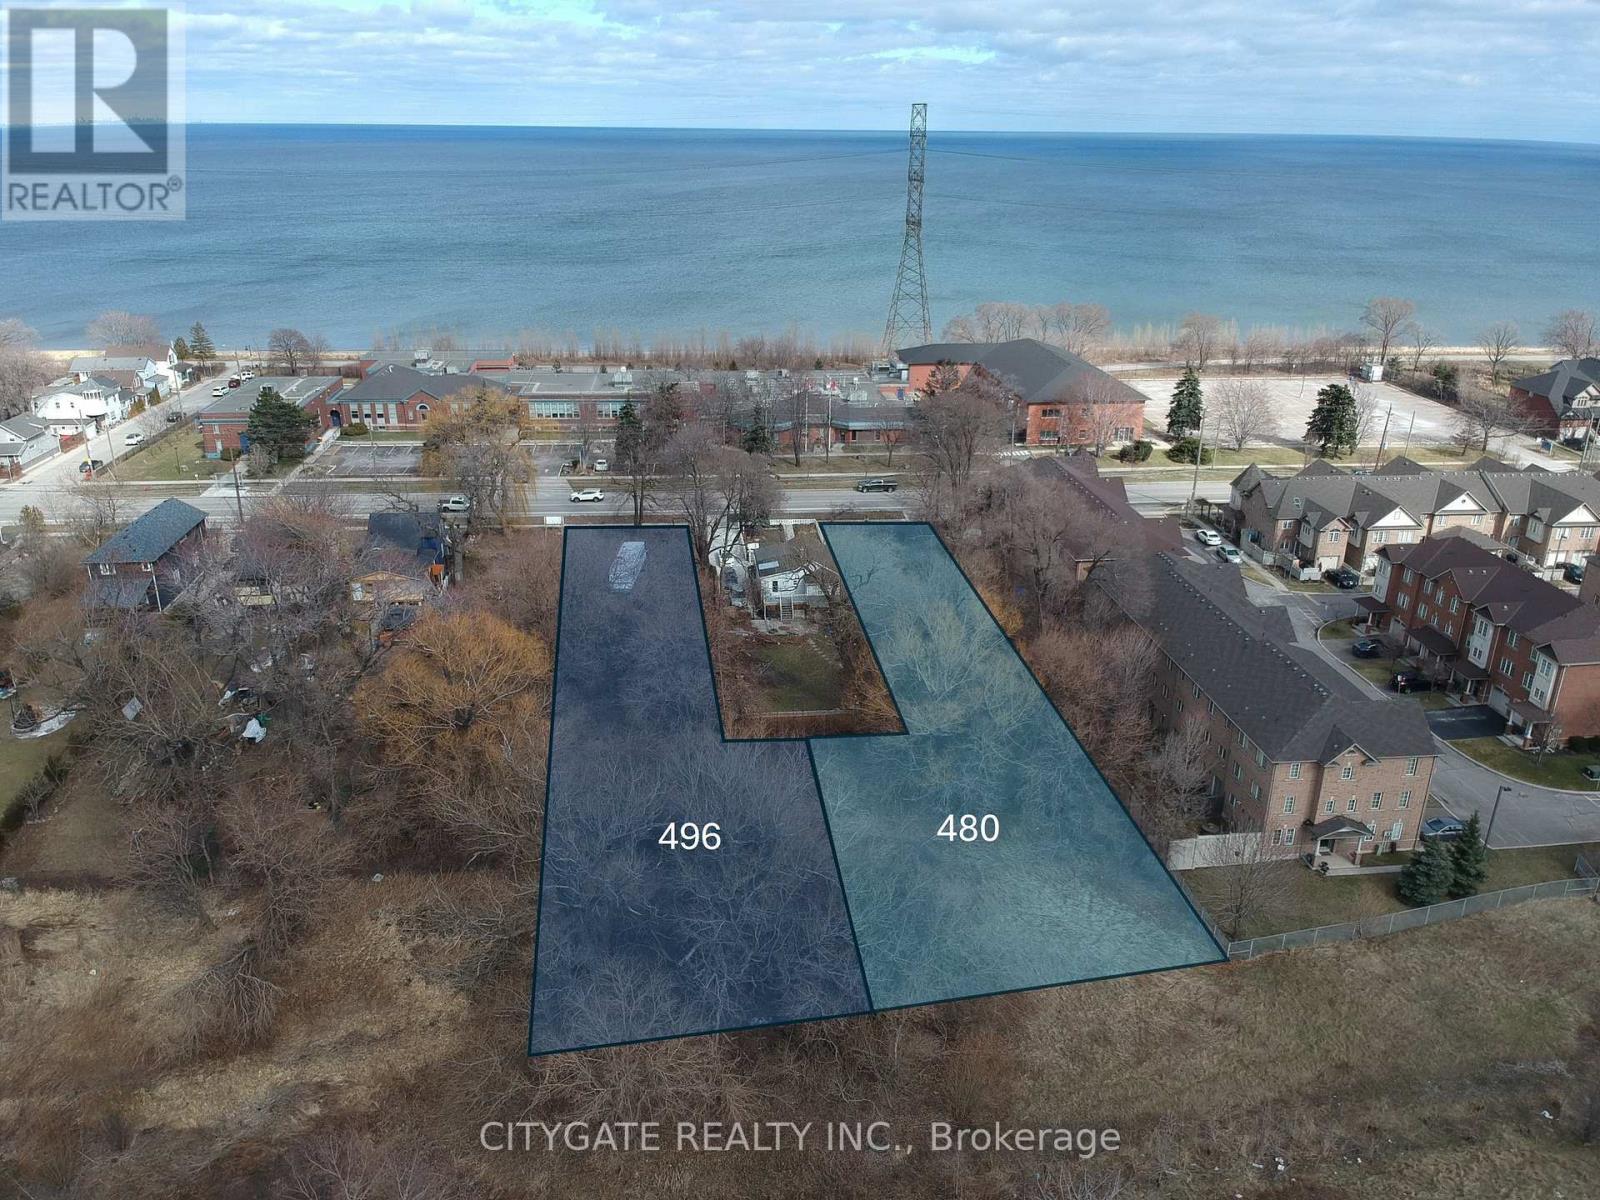
480 & 496 Beach Boulevard
Hamilton, Ontario
Power of Sale opportunity to acquire 480 and 496 Beach Boulevard together: two vacant L-shaped parcels in Hamilton's Beach community with a combined area of approximately 0.843 acres. Located on either side of 490 Beach Boulevard, the properties extend behind the intervening parcel and create a broader rear land area when considered together. 490 Beach Boulevard is also currently offered separately for sale, providing a potential opportunity to explore assembling all three properties into a larger contiguous landholding, subject to separate negotiation and continued availability. Steps from Lake Ontario, beach access and the waterfront walking and cycling trail, with convenient access to the QEW, Red Hill Valley Parkway and transit. Buyer to complete independent due diligence regarding zoning, permitted uses, servicing, access, approvals and any proposed use or development. (id:63616)
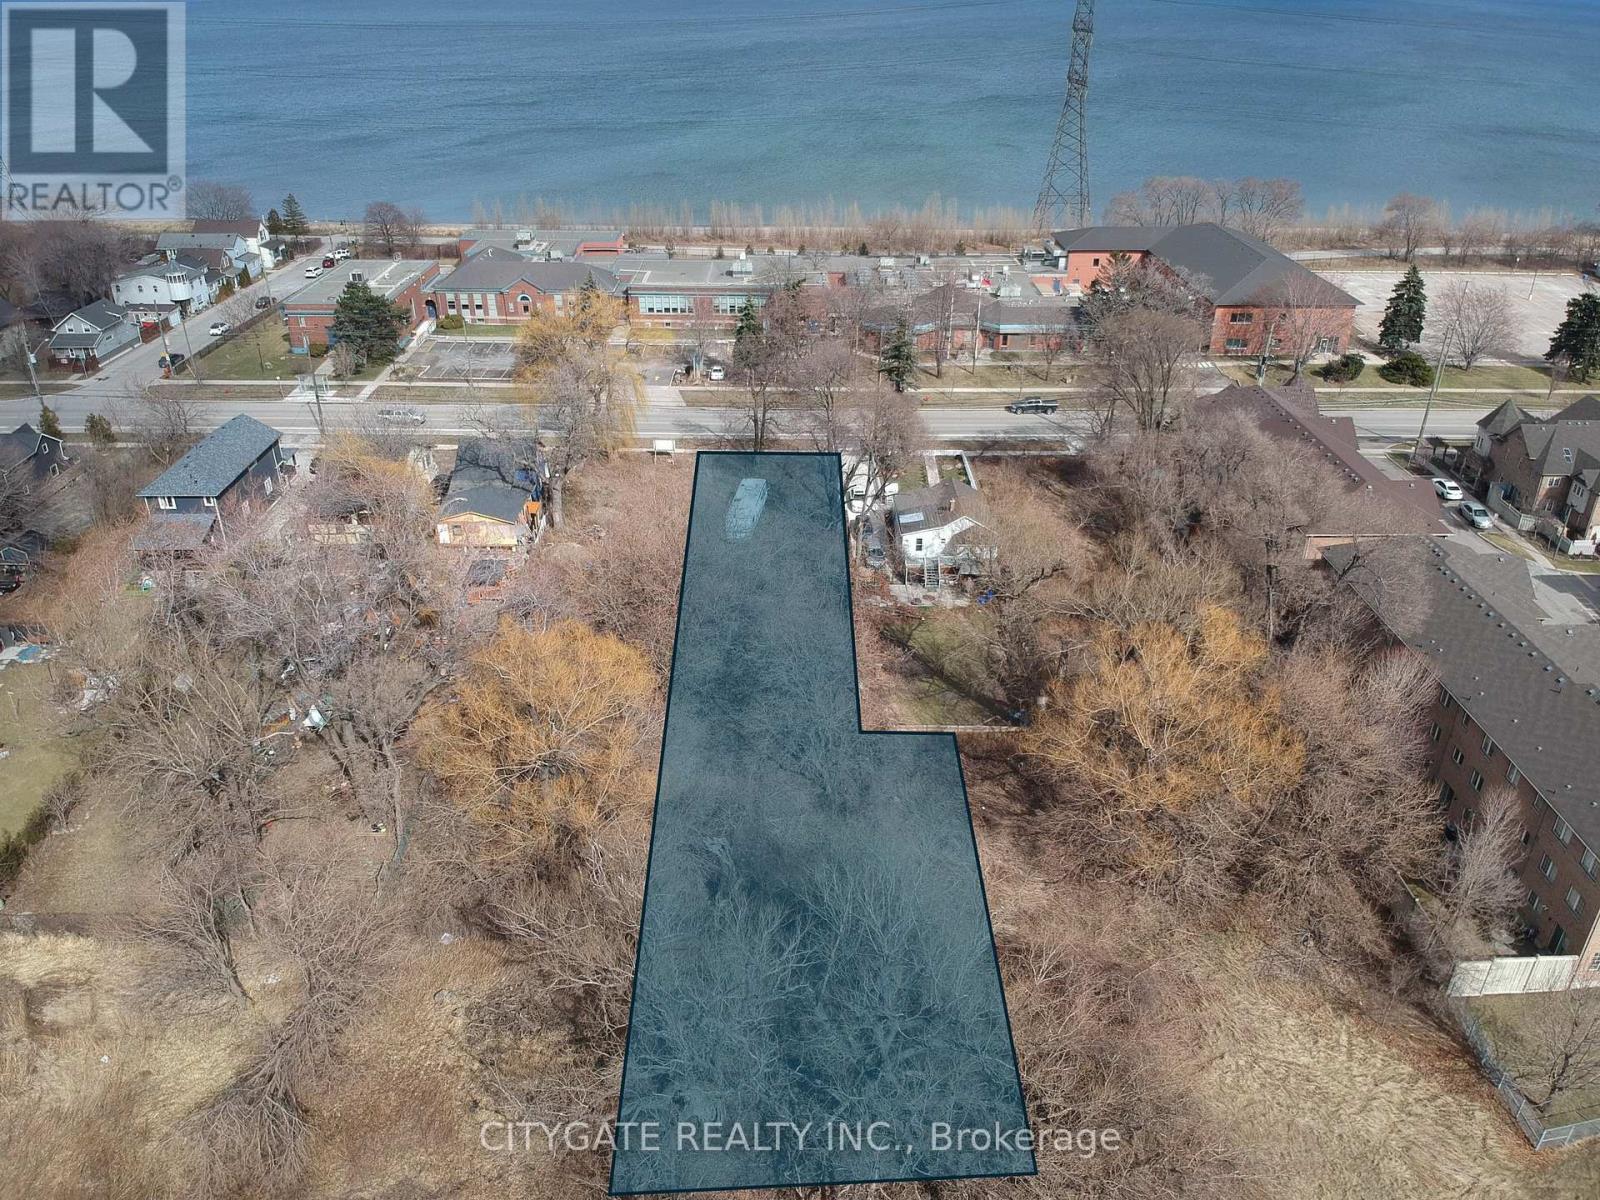
496 Beach Boulevard
Hamilton, Ontario
Power of Sale. Rare opportunity to acquire a large vacant building lot in Hamilton's desirable Beach community, just steps from Lake Ontario, the beach, and the waterfront walking and cycling trail. Ideal for builders, developers, or end users looking to design a custom home in a prime lakeside location. This L-shaped lot measures approximately 50' x 313', widening to 75' at the rear, totaling 0.427 acres, providing excellent depth and flexibility for a custom home. Municipal services are at the lot line, ready for development. With the right design, a future two-story residence could capture views of Lake Ontario from the upper level. Enjoy lakeside living with beach access nearby and easy commuting via QEW, Red Hill Valley Parkway, and transit. (id:63616)
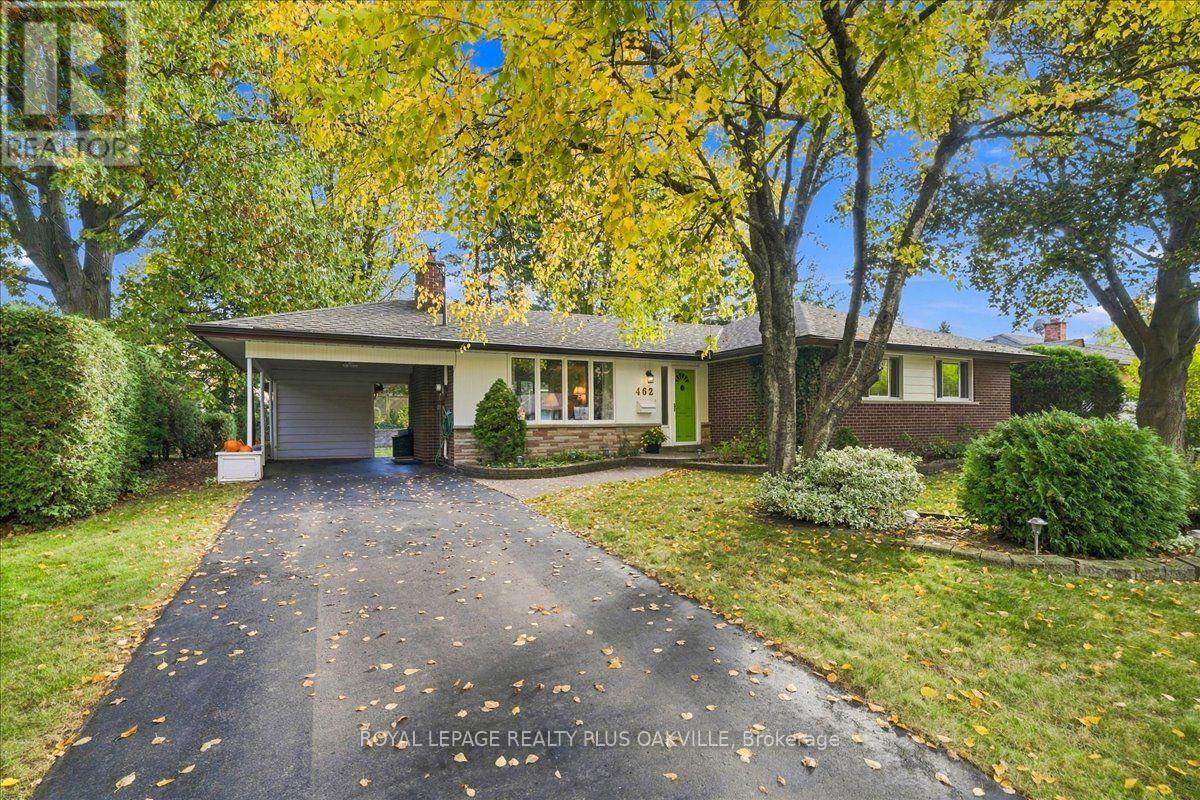
462 Evergreen Avenue
Hamilton, Ontario
Set up on a hill among mature trees and thriving gardens, this three bedroom, two bathroom home is just a few houses away from Pinecrest Park. This brick home with siding accents has been lovingly cared for by only two owners. It blends original character with the updates buyers want. Classic plaster walls and mouldings set the tone throughout, and the layout offers room to live, gather and work.The oversized living room is the heart of the home, with a gas insert fireplace, a dedicated piano nook and a separate conversation area. The large dining room easily seats a crowd and still has space for a sitting area, perfect for lingering after dinner. The eat-in kitchen has plenty of counterspace and storage, along with a built-in china cabinet. Bonus there is a bright three-season solarium lets you enjoy the outdoors from indoors, overlooking the gardens.The lower level adds a family room, a great big den, a full workshop, a mechanical room behind a secret door, and a laundry room with a sewing nook, plus a second bathroom. The carport offers plenty of extra space and backyard access, with an attached shed for storage.Major updates give peace of mind: furnace, sump pump and roof all within the last 10 years. (id:63616)
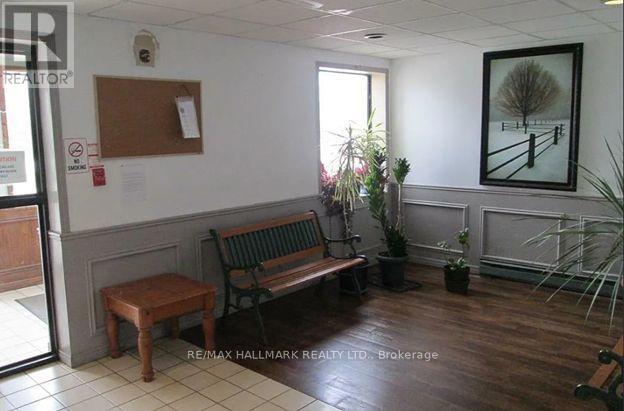
303 - 2 Chittim Road
Chatham-Kent, Ontario
Attention Investors & First-Time Buyers! Welcome to this spacious 3-bedroom, 2-bathroom condo offering plenty of room and potential in a quiet, boutique building. Featuring a functional layout, generously sized bedrooms and comfortable living space, this unit is an excellent opportunity for buyers looking to enter the market or investors looking to add to their portfolio. Bring your vision and make this space your own! Conveniently located close to everyday amenities, shopping, parks and more. Property is being sold tenanted. Additional photos coming soon.48 hours' notice required for showings. Showings available Mondays, Tuesdays, Wednesdays, and Saturdays. (id:63616)
16 Alexandra Drive
Thorold, Ontario
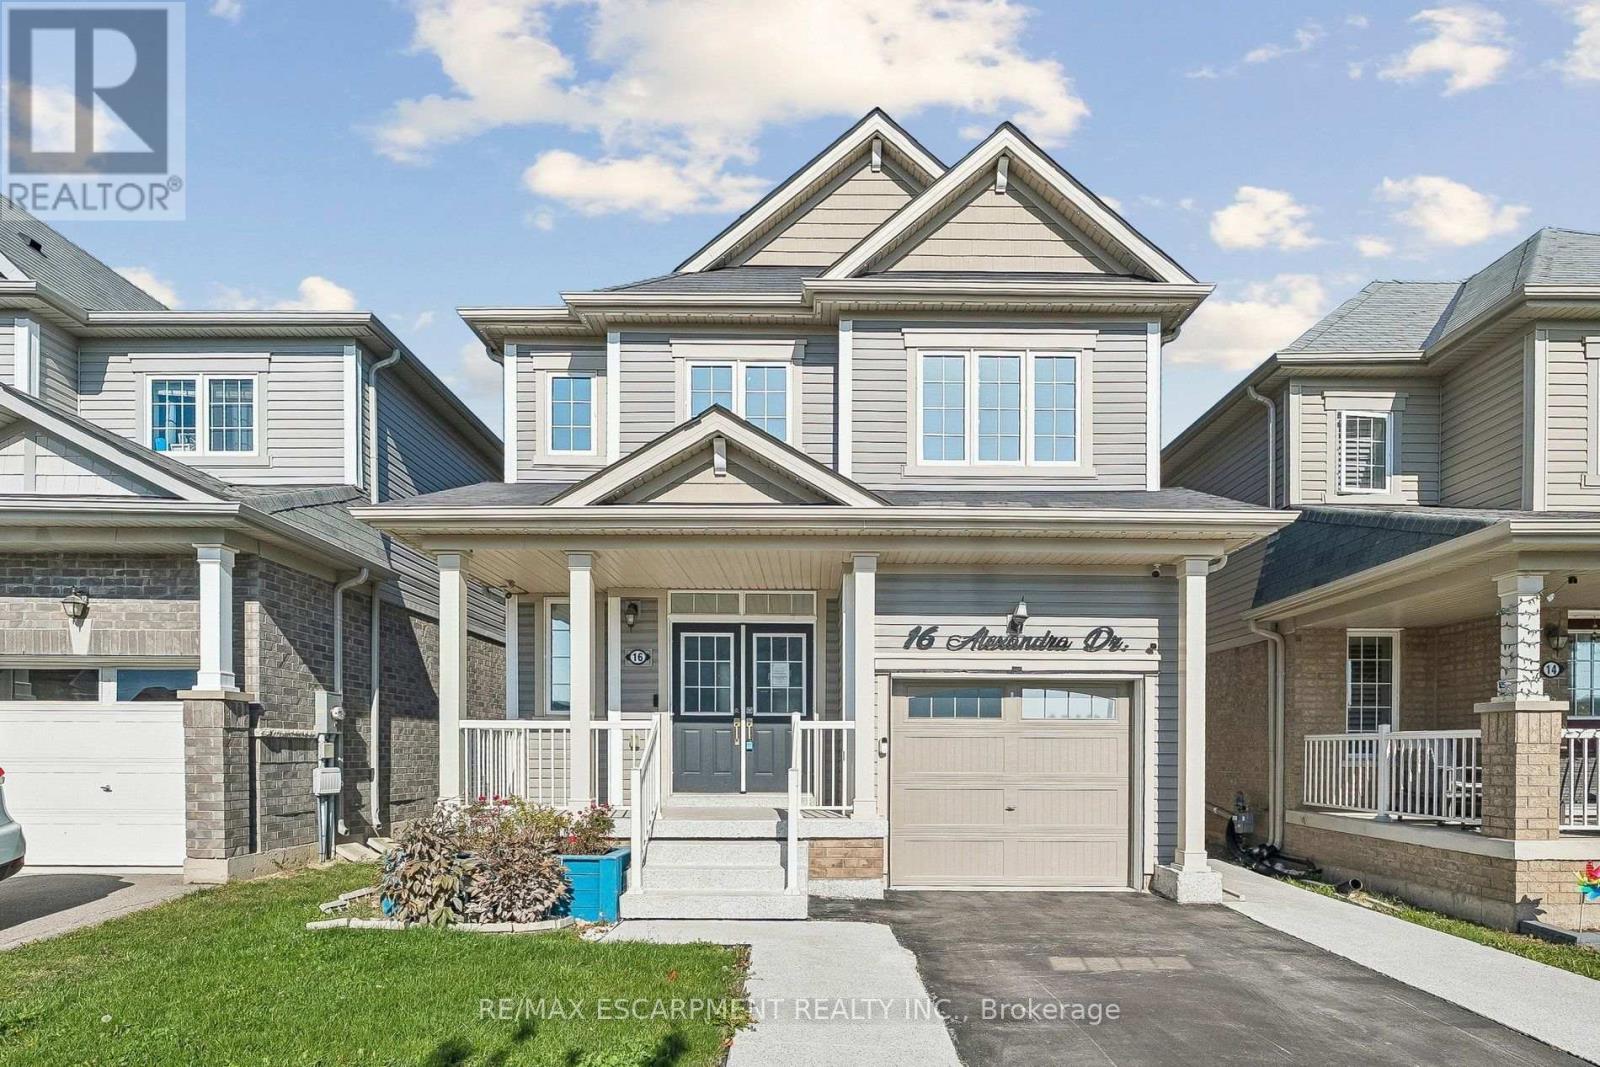
Welcome to 16 Alexandra Drive in Welland! Built by Empire Communities, this spacious and versatile family home offers approximately 1,713 square feet of above-grade living space, plus an estimated 800 square feet of finished lower-level space. Featuring 4 bedrooms in total (3 above grade and 1 below) and 3.5 bathrooms, this home offers a functional layout designed for comfortable family living. A standout feature is the finished lower level, thoughtfully arranged as a one-bedroom in-law suite with additional living space and its own laundry facilities, offering flexibility for extended family, adult children, or guests. Step outside to enjoy the fully fenced backyard, providing a wonderful setting for outdoor entertaining, family gatherings, or simply relaxing. Conveniently situated in a family-friendly Welland neighbourhood, close to schools, parks, shopping, everyday amenities, and major commuter routes. Whether you're looking for a spacious family home or additional room to accommodate loved ones, this property offers an excellent combination of space, functionality, and versatility. An opportunity worth exploring! (id:63616)
81 Blue Sky Trail
Hamilton, Ontario
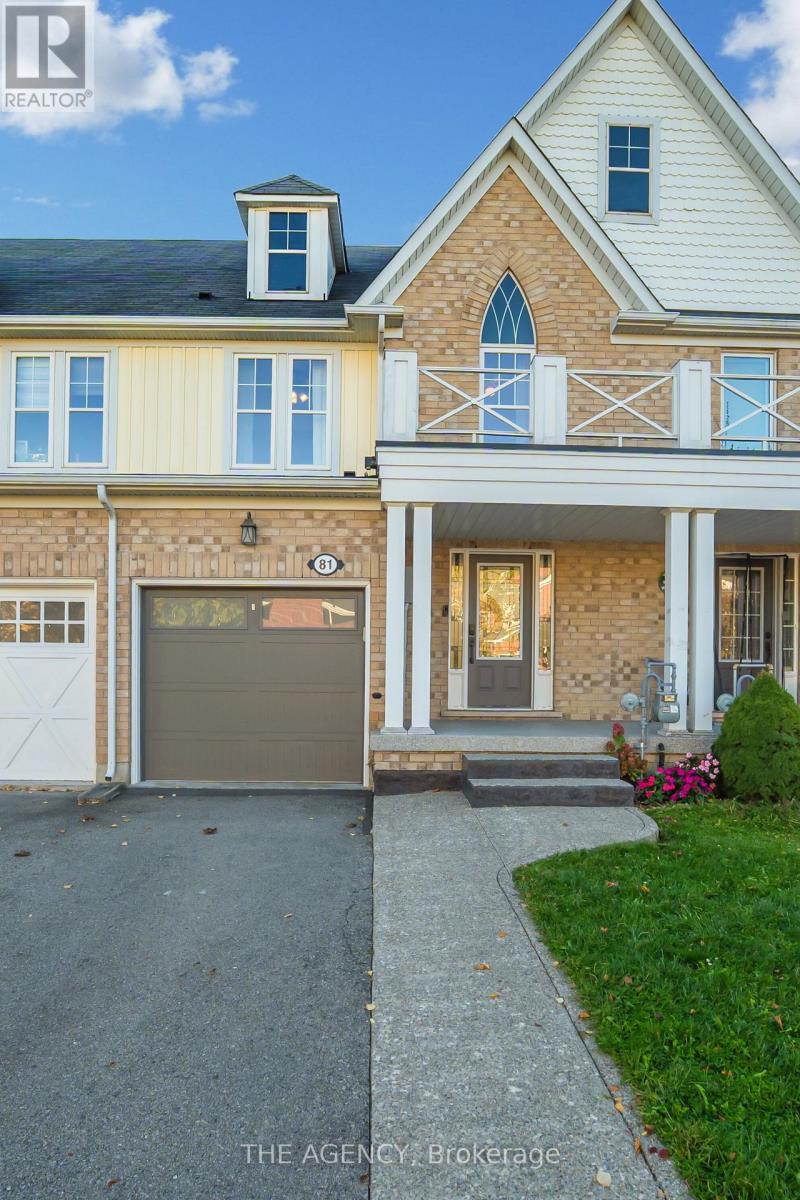
Welcome to 81 Blue Sky Trail, a beautifully appointed townhome in Waterdown East's sought- after Spring Creek community designed for comfortable family living, inside and out. New fridge, stove, countertop and cupboards 2026. The entire basement is newly renovated 2026. New solid hardwood stairs 2025.The bright, open-concept main floor is filled with natural light and features hardwood flooring throughout, creating a warm and welcoming space for everyday living and entertaining. Upstairs, you'll find three generous bedrooms, including a spacious primary retreat with a private ensuite, plus the convenience of second-floor laundry.The fully finished basement adds valuable living space and flexibility perfect for a family room, play area, home office, gym, or guest space.Step outside and discover one of the home's standout features: a private, low-maintenance fenced backyard with an impressive composite deck and gazebo. From summer dinners and weekend barbecues to quiet evenings outdoors, this is a backyard designed to be enjoyed.With 3 bedrooms, 4 bathrooms, versatile living space and a family-friendly location close to everyday amenities, 81 Blue Sky Trail offers the space to grow without sacrificing convenience.Come see why this one feels like home. (id:63616)
340 Clarendon Drive
Hamilton, Ontario
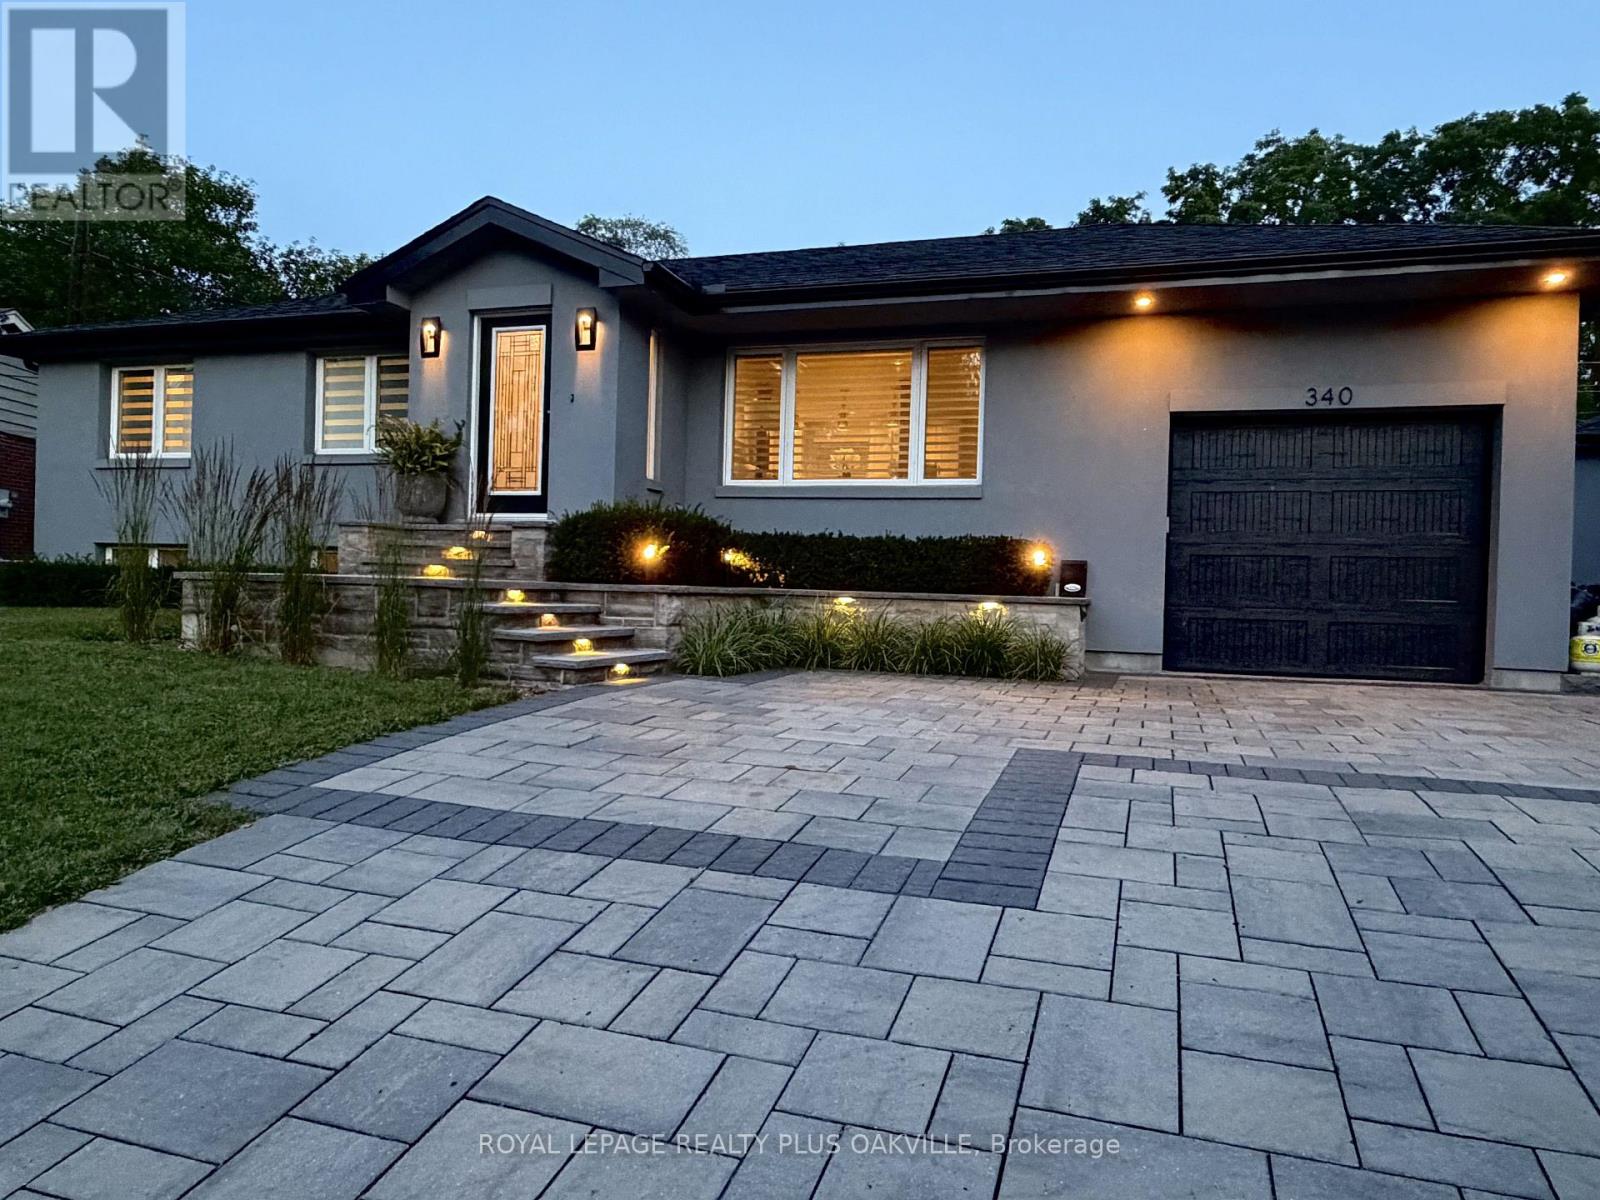
Nothing left to do. Renovated with no expense spared, offering nearly 2,500 sq ft of finished living space in downtown Ancaster. Every original mechanical system has been replaced: wiring & panel (2019), plumbing (2019), most windows (2019), central air (2019), roof (2020). True plaster walls, stuccoed exterior, carpet-free (except stair runner). Front entry opens to a bright open-concept living/dining/kitchen anchored by a spectacular island and cozy gas fireplace. Sun room leads to the deck, stepping down to a stone patio with a 2021 hot tub under a covered gazebo. Two bedrooms on the main floor including a primary suite with spa-inspired ensuite, plus powder room with laundry tucked away. Hunter Douglas blinds, motorized in bedrooms. Finished lower level adds a full bath and generous living space - rec room, gym or home office - with a split back entrance. Insulated garage with epoxy floors and direct house/side-yard entry, plus a detached insulated workshop with hydro. The Ancaster Radial Trail is at your doorstep, linking to the Hamilton-Brantford Rail Trail and the Trans Canada Trail network. Walk to shops, cafés and restaurants. Owned hot water tank. Furnace 2008. (id:63616)
Main Floor - 13 Southam Lane
Hamilton, Ontario
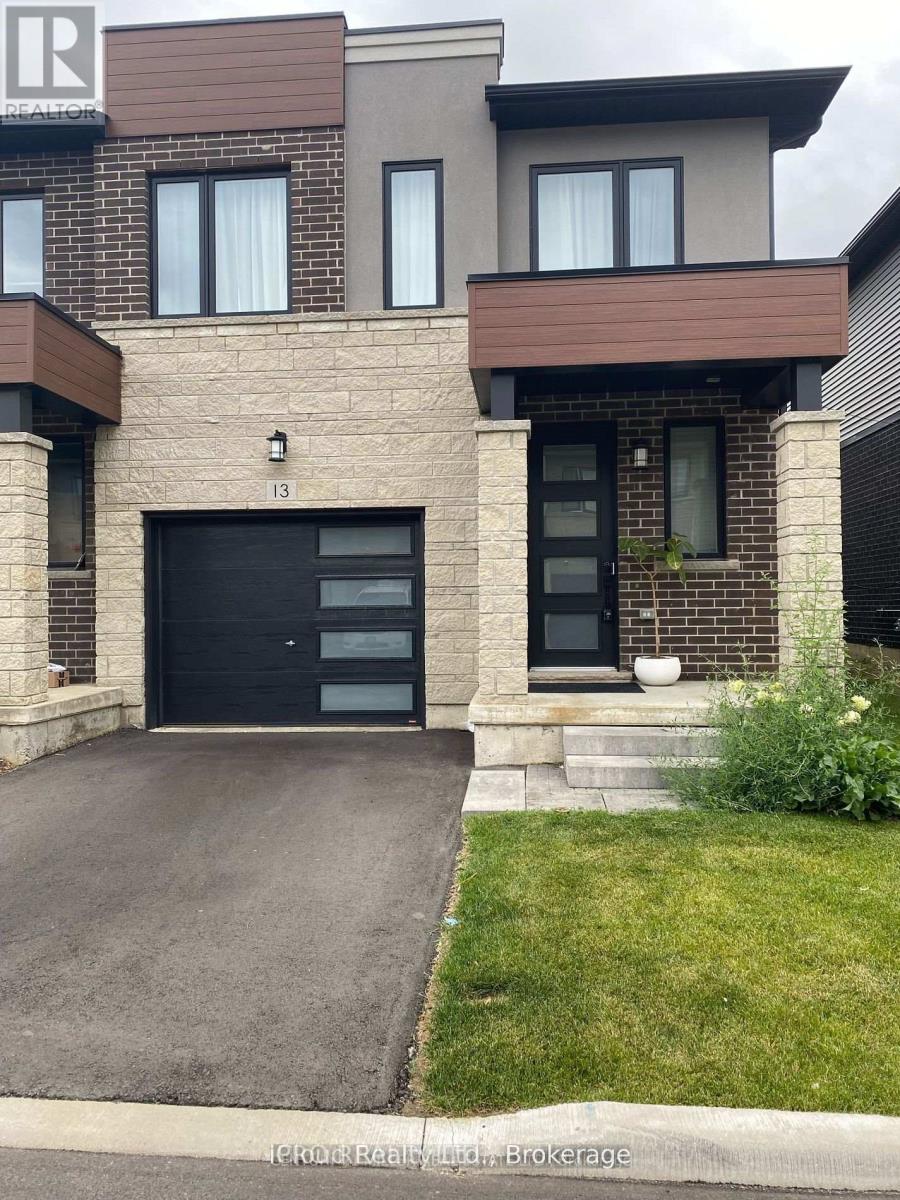
Modern town home in desirable Chedoke Heights on Hamilton's West Mountain! Bright 3-bedroom + den featuring pot lights, vinyl flooring, gas fireplace and upgraded kitchen with quartz counters, breakfast bar, pantry & stainless steel appliances. Versatile den ideal as a 4th sleeping space, playroom, home office or yoga studio! Spacious primary bedroom with walk-in closet & ensuite. Enjoy a fenced backyard with a NEWLY ADDED ENTERTAINER'S DECK, plus newly completed front landscaping and pathway. Interior garage access and grass-cutting service included. Unbeatable outdoor lifestyle with the Niagara Escarpment nearby, Chedoke Golf Club, Chedoke Radial Trail (part of the Bruce Trail), scenic Chedoke Falls and the famous Chedoke Stairs-perfect for hiking, running and stair workouts. Convenient to Hwy 403, Golf Links Plaza, McMaster University, Mohawk College, McMaster University Medical Centre, McMaster Children's Hospital, St. Joseph's Healthcare Hamilton, Hamilton General and Juravinski Hospital. Near Mountview Elementary and Sir Allan MacNab Secondary School, shopping and transit. Ideal for healthcare professionals, students and families! (id:63616)
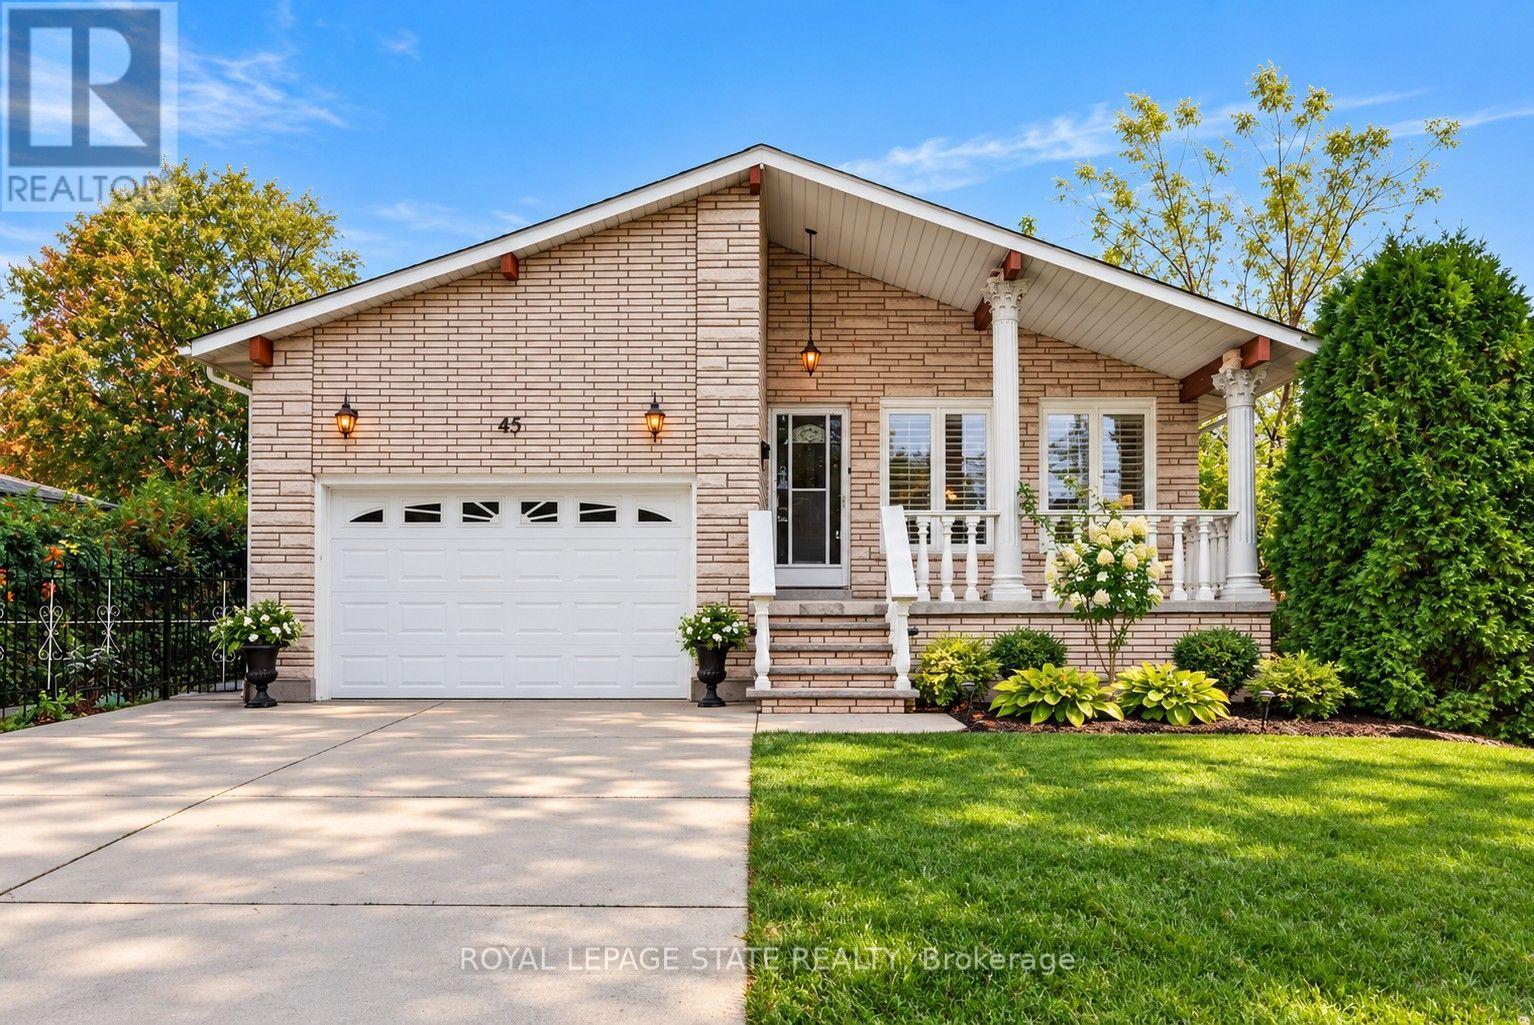
45 Worsley Road
Hamilton, Ontario
Welcome to 45 Worsley Rd, a spacious raised bungalow nestled in an established Stoney Creek neighbourhood, where generous living space, a large backyard and endless possibilities come together! Featuring over 1,500sqft on the main level, this home is brimming with potential and ready for its next chapter. The main floor features a functional layout with inviting living and dining areas, a spacious eat-in kitchen adjacent to family room, and plenty of natural light throughout. The finished lower level adds incredible versatility, complete with a generous recreation room, second kitchen, fireplace and convenient walk-up access to the outdoors, creating exciting possibilities for an in-law suite, multi-generational living or additional space for extended family. Step outside to discover a large backyard with plenty of room for entertaining, gardening, family gatherings or creating your very own outdoor retreat. Ample driveway parking and attached garage add everyday convenience. While the home retains much of its original charm and finishes, it presents a wonderful opportunity to update, personalize and transform the space to reflect your own style and vision. Situated in a mature, family-friendly neighbourhood close to parks, schools, shopping, restaurants and everyday amenities, with convenient access to major commuter routes. (id:63616)
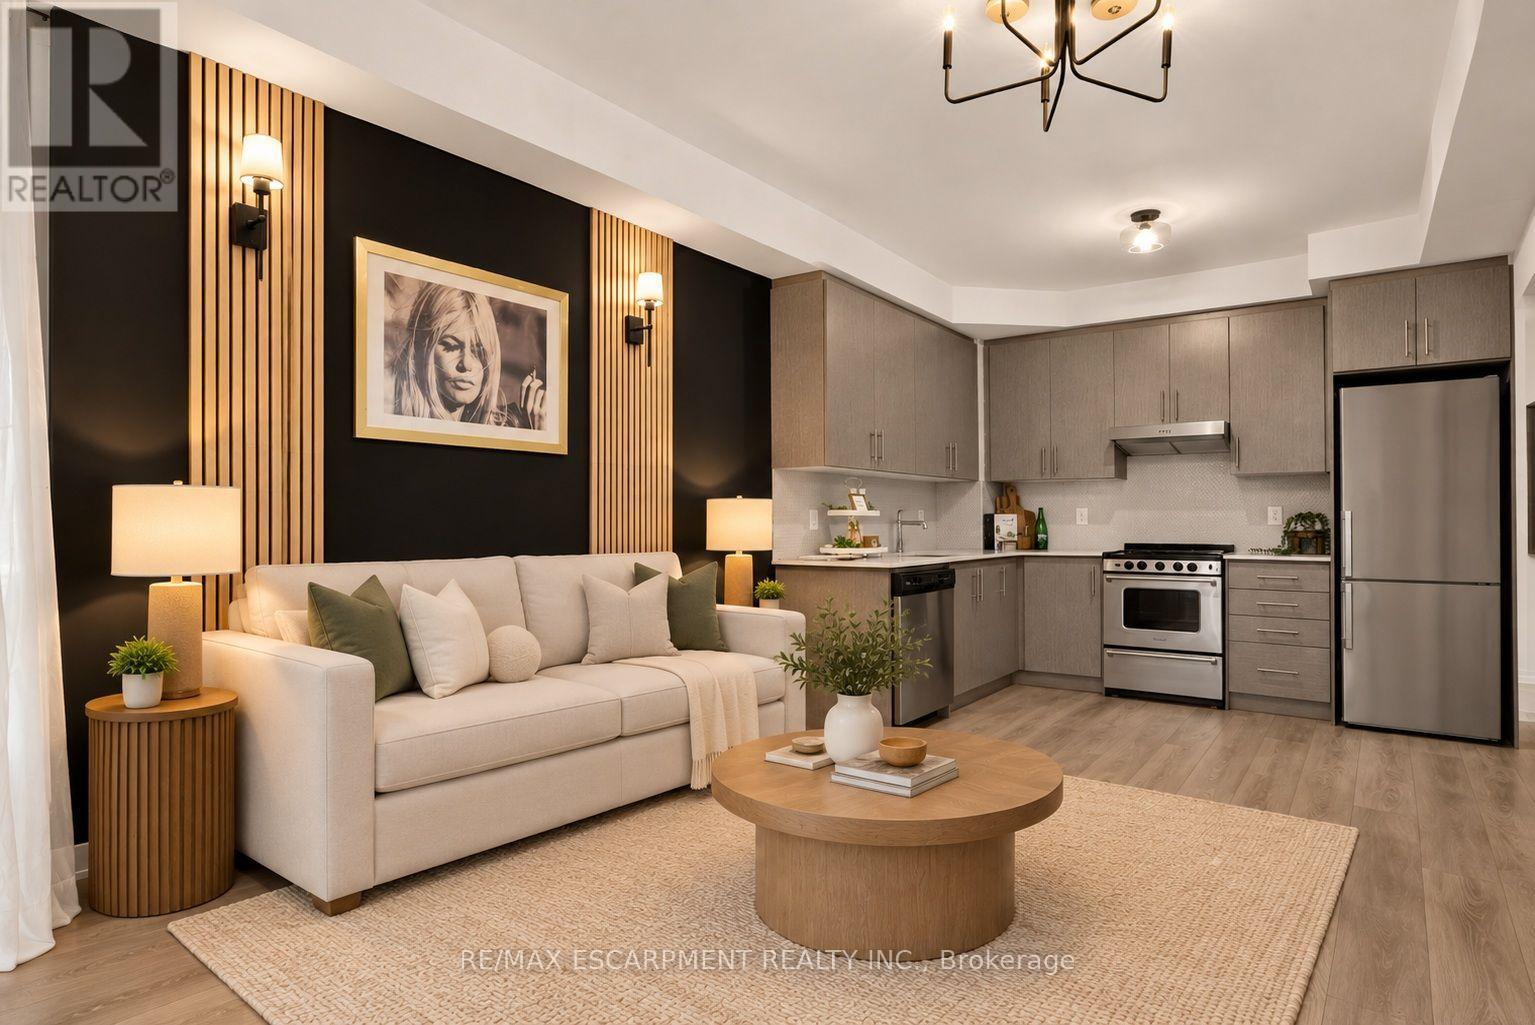
812 - 212 King William Street
Hamilton, Ontario
Welcome to Unit 812 at the highly sought-after KiWi Condos, perfectly situated in the heart of downtown Hamilton-just steps from some of the city's best restaurants, cafés, galleries and entertainment. Enjoy living in one of Hamilton's most vibrant and walkable neighbourhoods, surrounded by art, culture and urban convenience.Built in 2022, this beautifully updated one-bedroom-plus-den suite offers one of the building's larger one-plus-den layouts, providing an ideal combination of style, space and functionality. The unit has been freshly painted and thoughtfully enhanced with modern lighting, striking accent walls and stylish finishes that add warmth and character beyond the original builder design.The open-concept kitchen and living area is perfect for relaxing or entertaining, while the generously sized den provides flexible space for a home office, guest area or cozy reading room. Step outside to the thoughtfully styled balcony-an inviting outdoor retreat for enjoying your morning coffee or unwinding at the end of the day.Parking convenience is an added bonus! A secured parking space is available through the City of Hamilton at Lot 81, conveniently located just a two-minute walk from the building, for only $95 per month. As an added incentive, the seller will cover the first 12 months of parking costs ($1,140 value) should the buyer require the space!Experience stylish downtown living with modern comforts, exceptional walkability and added parking convenience. Let us be the first to welcome you home! (id:63616)
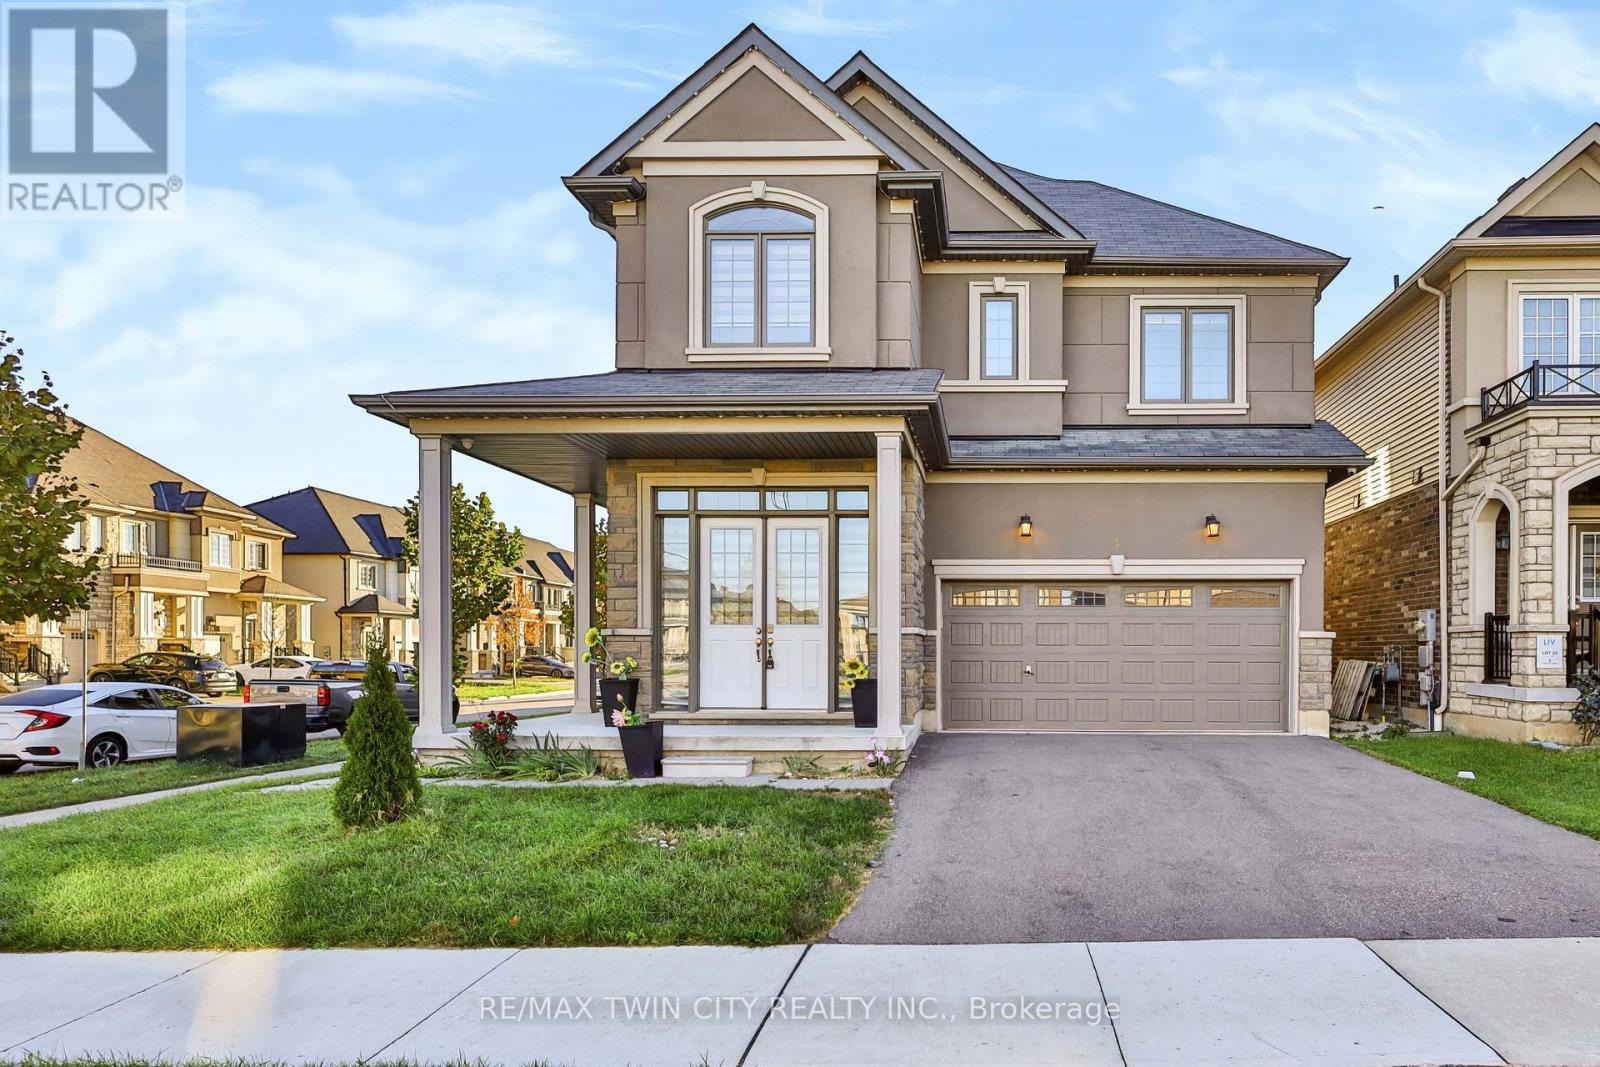
1 Rowley Street
Brantford, Ontario
Welcome to this spacious and inviting two-storey home featuring 5 generously sized bedrooms and 4 bathrooms, offering plenty of space, comfort, and convenience for the whole family. With a thoughtfully designed layout, this home is ideal for family living, entertaining guests, and creating lasting memories. Enjoy the bright and welcoming living spaces, perfect for relaxing after a long day or spending quality time with family and friends. The multiple bedrooms provide flexibility for growing families, guests, or a home office, while the 4 bathrooms offer added convenience for everyday living. Step outside to the fully fenced backyard, providing a private outdoor space for children to play, pets to enjoy, family barbecues, or simply unwinding outdoors. The two-storey design offers a great balance between shared living areas and private spaces, making this home both functional and comfortable. Whether you are enjoying a quiet evening at home, hosting a family gathering, or making the most of the outdoor space, this property offers a welcoming environment to suit a variety of lifestyles. The basement is not included. (id:63616)
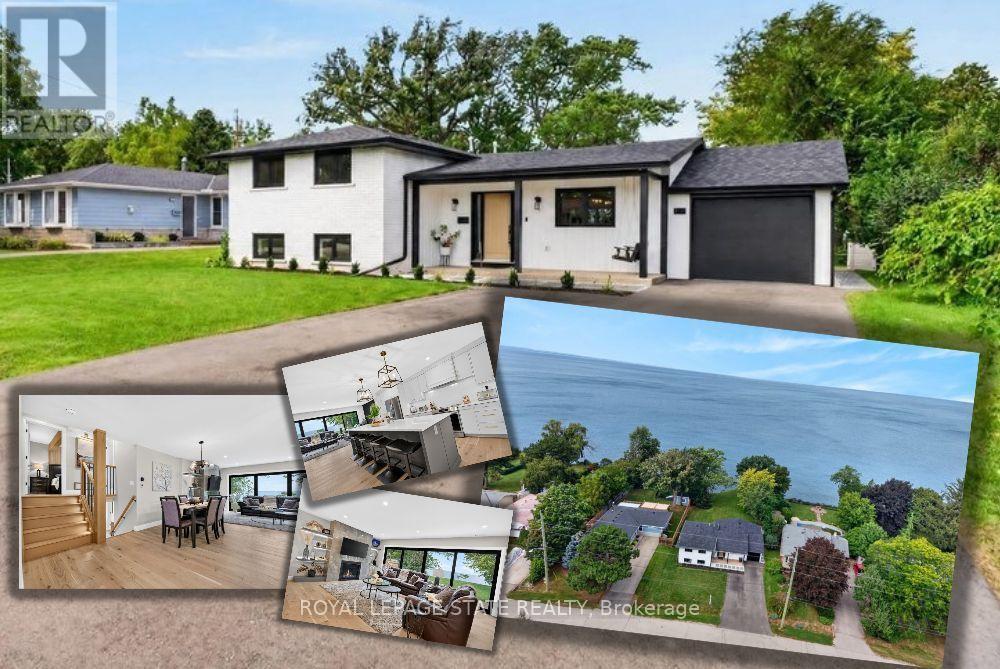
90 Lakeside Drive
Grimsby, Ontario
Welcome to an extraordinary lakefront residence in Grimsby, perfectly positioned beside a park and along the shores of Lake Ontario at the gateway to Niagara. Set on an impressive 60-foot-wide lot that opens to approximately 71 feet of direct waters edge frontage, this exceptional property combines a beautiful lakeside setting with sophisticated design and extensive modern upgrades. Completely transformed with exceptional attention to detail, this stunning home pairs breathtaking waterfront vistas with virtually all-new major components. Enjoy captivating lake views from the open-concept great room, luxurious primary suite, private home office and expansive rear patio. The impressive interior features 4 bedrooms, each with its own ensuite, beautiful white oak flooring and stairs, and an abundance of windows that bring the waterfront setting indoors. At the heart of the home is a spectacular designer kitchen showcasing two-tone shaker cabinetry, a 10' island, quartz counters and backsplash, custom range hood, crown moulding, premium stainless-steel appliances and thoughtful details including a robotic vacuum cubby, garburator and reverse-osmosis water system. The great room is anchored by a gas fireplace with custom built-ins, while a cleverly concealed main-floor office provides a private workspace overlooking the lake. Extensive improvements include new electrical, plumbing, HVAC with ceiling air supplies, roof, windows, exterior doors, and garage door. Additional features include a smart water valve, digital primary shower controls, Alexa-enabled smart-home technology, EV charger rough-in, BBQ gas connection and new backwater valve. A charming covered front porch with swing adds to the home's appeal, while the lakefront patio creates an unforgettable setting for entertaining or simply enjoying the view. A remarkable turnkey transformation where luxury, technology and waterfront living come together in one exceptional Grimsby home. (id:63616)
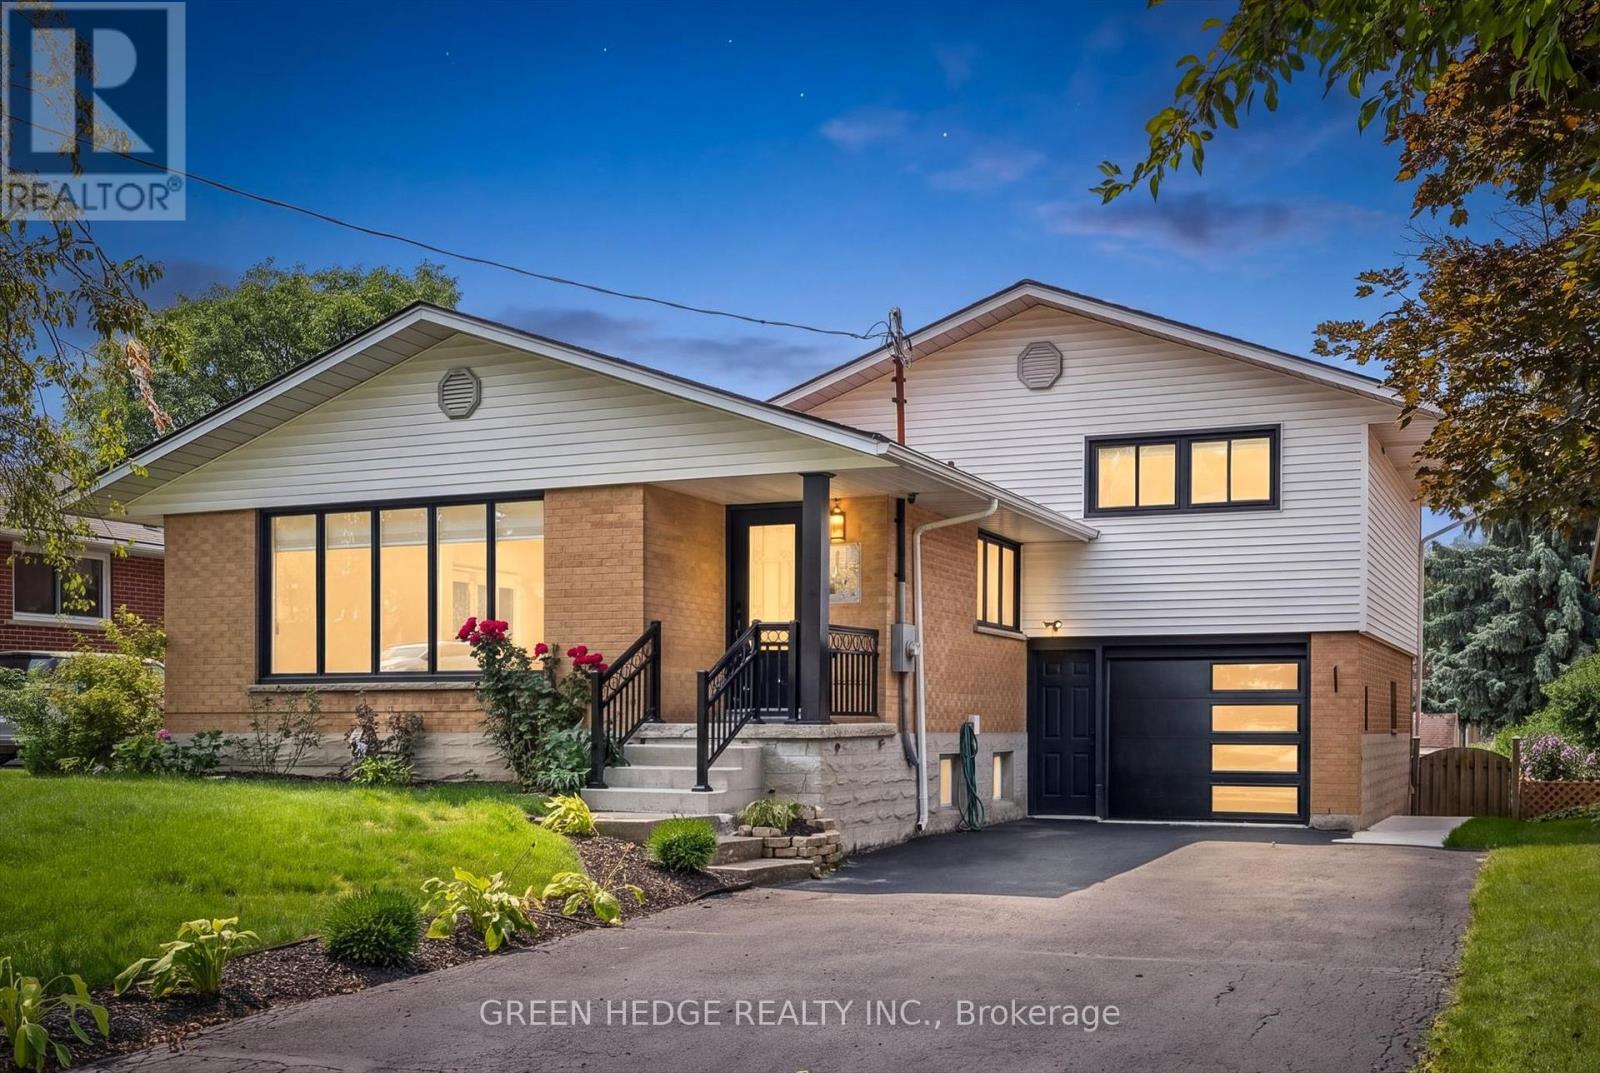
385 Village Crescent
Kitchener, Ontario
Stunning Fully Renovated Sidesplit with Legal Basement Suite in Forest Hill. Welcome to this beautifully reimagined home, where thoughtful design meets exceptional craftsmanship at every turn. With over $180,000 invested in premium upgrades, this home has been professionally renovated down to the last detail and is truly move-in ready. Offering 2,232 sq ft of well-planned living space, the upper unit features 4 spacious bedrooms and 2 full bathrooms, including a private ensuite - ideal for growing families or those who love room to spread out. Gorgeous hardwood flooring flows throughout the main floor, while the brand-new kitchen showcases premium quartz countertops, a matching backsplash, and sleek stainless steel appliances. Bathrooms are finished to the highest standard, complete with elegant touch LED mirrors, and electric zebra blinds add a modern, effortless touch of comfort and privacy throughout. Downstairs, you'll find a brand-new legal basement unit with its own garden door walk-out entrance - a rare and valuable addition. This fully self-contained 2-bedroom suite includes its own kitchen, laundry, and oversized above-grade windows that flood the space with natural light, making it feel anything but "basement." Whether you're looking to generate rental income, accommodate extended family, or simply enjoy extra flexible living space, this legal duplex setup delivers outstanding versatility. Perfectly situated in Forest Hill, you'll enjoy convenient access to shopping, dining, and everyday amenities, with easy connections to Fischer-Hallman Road and Highway 7 for effortless commuting. This is a rare opportunity to own a fully renovated, turn-key home with income potential and space for everyone - all wrapped up in warm, welcoming style. Book your showing today and experience it for yourself! Furnace & A/C replaced 2014, Roof replaced 2017. Some images are virtually staged. (id:63616)
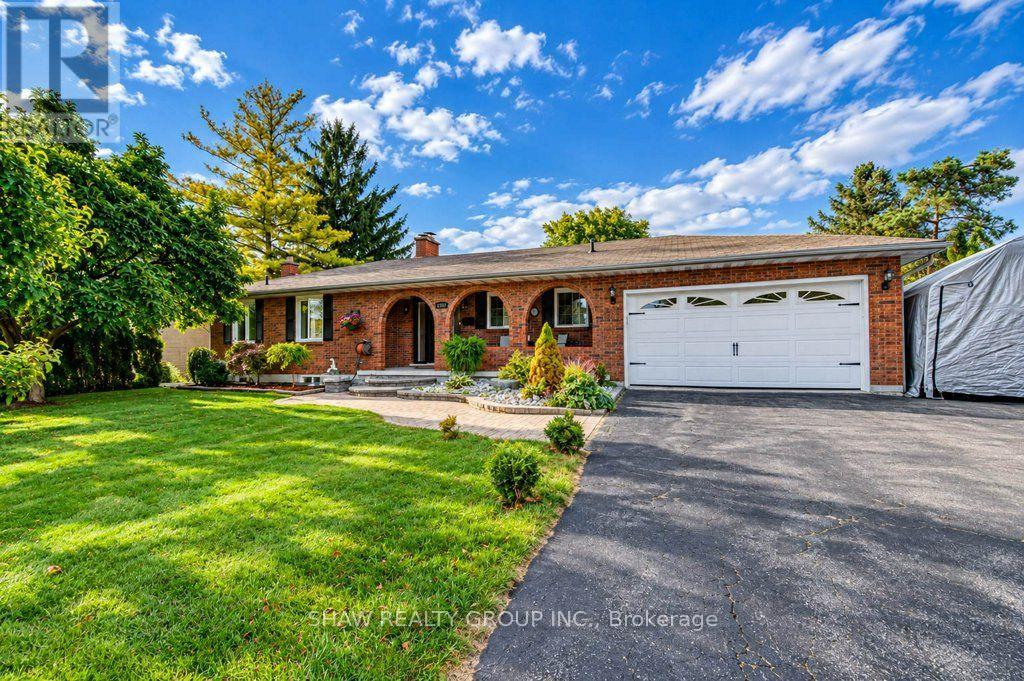
1370 Thorman Place
Cambridge, Ontario
Space to settle in, room to grow and a court location to appreciate. 1370 Thorman Place in Cambridge. Situated on a generous 0.32-acre lot in an established neighbourhood and on green space, this detached bungalow offers approximately 2,979 sq. ft of living space, five bedrooms and two full bathrooms. The upstairs bath is newly finished and includes a water and air jet jacuzzi with heater. Double-car garage and a finished walkout basement, this home brings together practical everyday living and flexibility to suit your needs. Offering approximately 1,322 sq. ft. above grade, the main level provides the convenience of bungalow living, with additional finished space downstairs that extends the home's possibilities. Whether you need room for family gatherings, a dedicated home office, overnight guests or a place to unwind, the two levels give you options to create spaces that work for your lifestyle. A fireplace adds a welcoming touch, while central air keeps the home comfortable through the warmer months. The finished walkout basement is a standout feature, offering approximately 1,657sq. ft. of additional living space with direct access outdoors. The newer windows throughout and the walkout connection makes it easy to move between indoor living and outdoor, adding everyday convenience and versatility. Outside, the approximately 13,993 sq. ft. lot offers room to enjoy. Picture summer gatherings, garden beds, outdoor play or a comfortable space for your morning coffee. The court setting limits through traffic, while the attached double car garage provides useful space for vehicles, seasonal equipment and storage. For buyers seeking a bungalow with substantial finished living space and a generous outdoor setting, 1370 Thorman Place offers a compelling combination. Enjoy the home's existing features while exploring the opportunity to add your own style and make it yours. (id:63616)

29 Summersides Mews
Pelham, Ontario
Modern & Stylish, Townhouse is available for Lease. Bright & Spacious house offers 2 larger Bedrooms with 2 Full En-suite Bathrooms on each level, beautiful belvedere & Roof Top Terrace with deck, 10 ft ceiling on the Main & 14 ft ceiling in living room. Located in a high demand area of Fonthill, Pelham in Niagara Region! Many Upgrades. Short walk to all Amenities, Shopping & Meridian community center. Short drive to Niagara Falls, Brock university, HWY 20 & QEW. Just View & Lease! (id:63616)
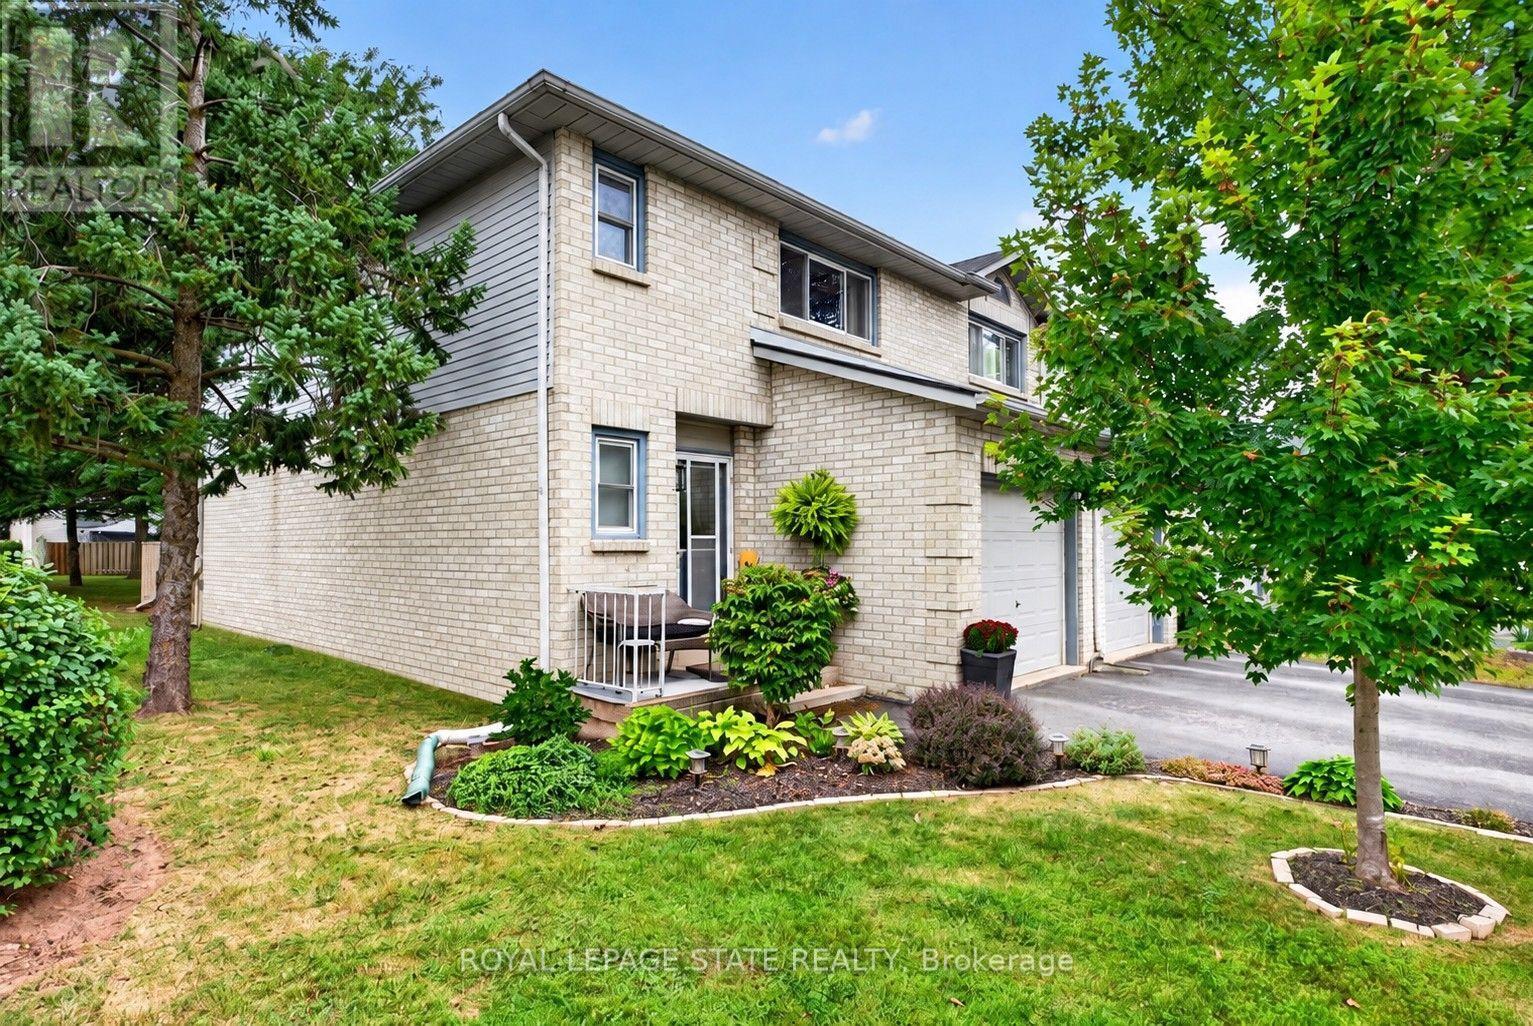
20 - 2 Royalwood Court
Hamilton, Ontario
Welcome to #20-2 Royalwood Crescent, a spacious end-unit townhome tucked into a quiet, family-friendly Stoney Creek community. Featuring 1,367 sq. ft. of living space, 3 bedrooms and 2.5 bathrooms, this well-maintained 2-storey home combines comfortable living with an incredibly convenient location. The main level features a bright and inviting living and dining area highlighted by a large bay window and walkout to the private backyard, creating a great space for everyday living and entertaining. The functional kitchen provides plenty of cabinetry, counter space and a convenient breakfast bar. Upstairs, you'll find 3 generously sized bedrooms, including a spacious primary retreat complete with its own 3-pc ensuite, plus an additional full bath. An attached garage and private driveway add everyday convenience, while the end-unit setting provides additional privacy. Enjoy the fenced backyard with patio, perfect for relaxing, gardening or summer entertaining. Ideally located close to schools, parks, recreation, shopping, restaurants and transit, with quick access to the QEW for commuters. A fantastic opportunity for first-time buyers, families or downsizers in an established neighbourhood. (id:63616)
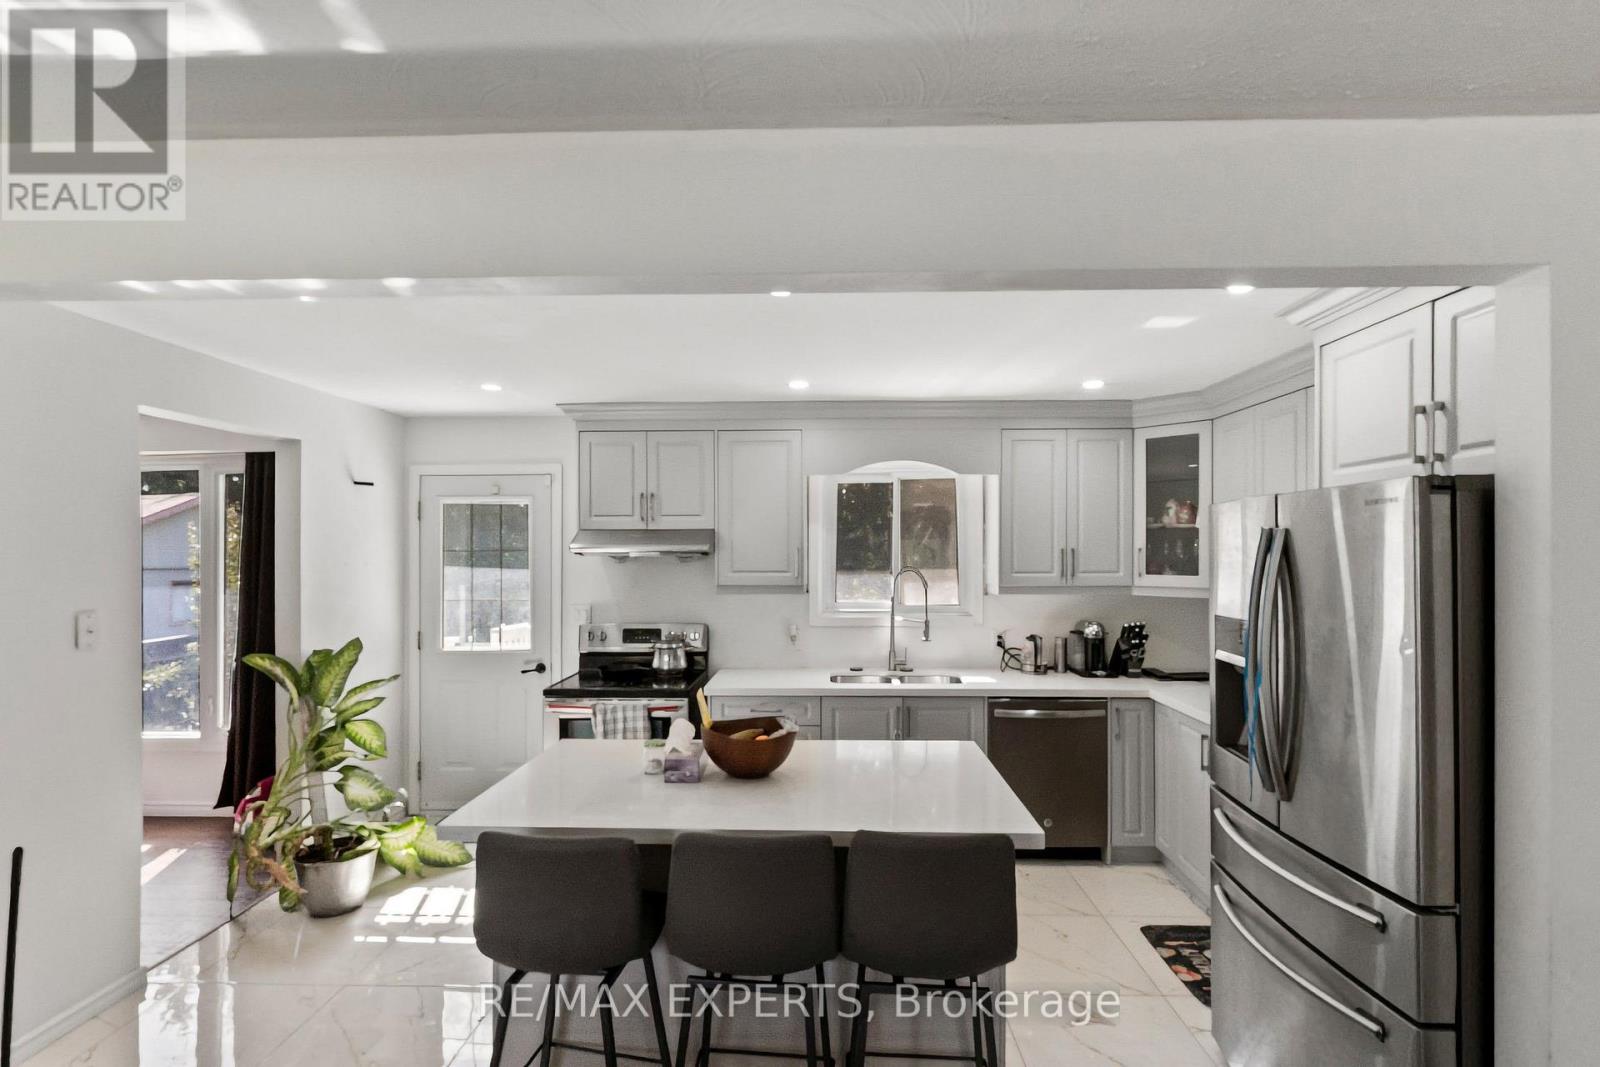
23 Thomas Street
Cobourg, Ontario
Welcome to 23 Thomas, a beautifully maintained and updated 4-bedroom, 2-bathroom side-split sitting on a 60Ft frontage lot with over 1,400 sqft of bright, functional living space in one of Cobourg's most convenient and desirable neighbourhoods. The main floor has been opened up to allow for maximum natural light and features an updated eat-in kitchen with custom island perfect for everyday dining or entertaining around. The main-level family room offers a cozy fireplace with pot lights throughout. Professional updates performed throughout; brand new roof, furnace (2022), laminate floors (2023), duct cleaning (2024), bathrooms with heated floor (2024), and open concept living/dining (2024). Off the kitchen is a walk-out to the private fenced in backyard, also with direct garage access. Basement is finished with private den/room. Retreat to private backyard with plenty of space for entertaining, gardening, or relaxing outdoors - all while living on a quiet Cul de sac. Perfectly located, this home is just minutes from schools, shopping, parks, and walking distance to downtown Cobourg, with easy access to the 401 and LAKE ONTARIO for commuting or weekend escapes. (id:63616)
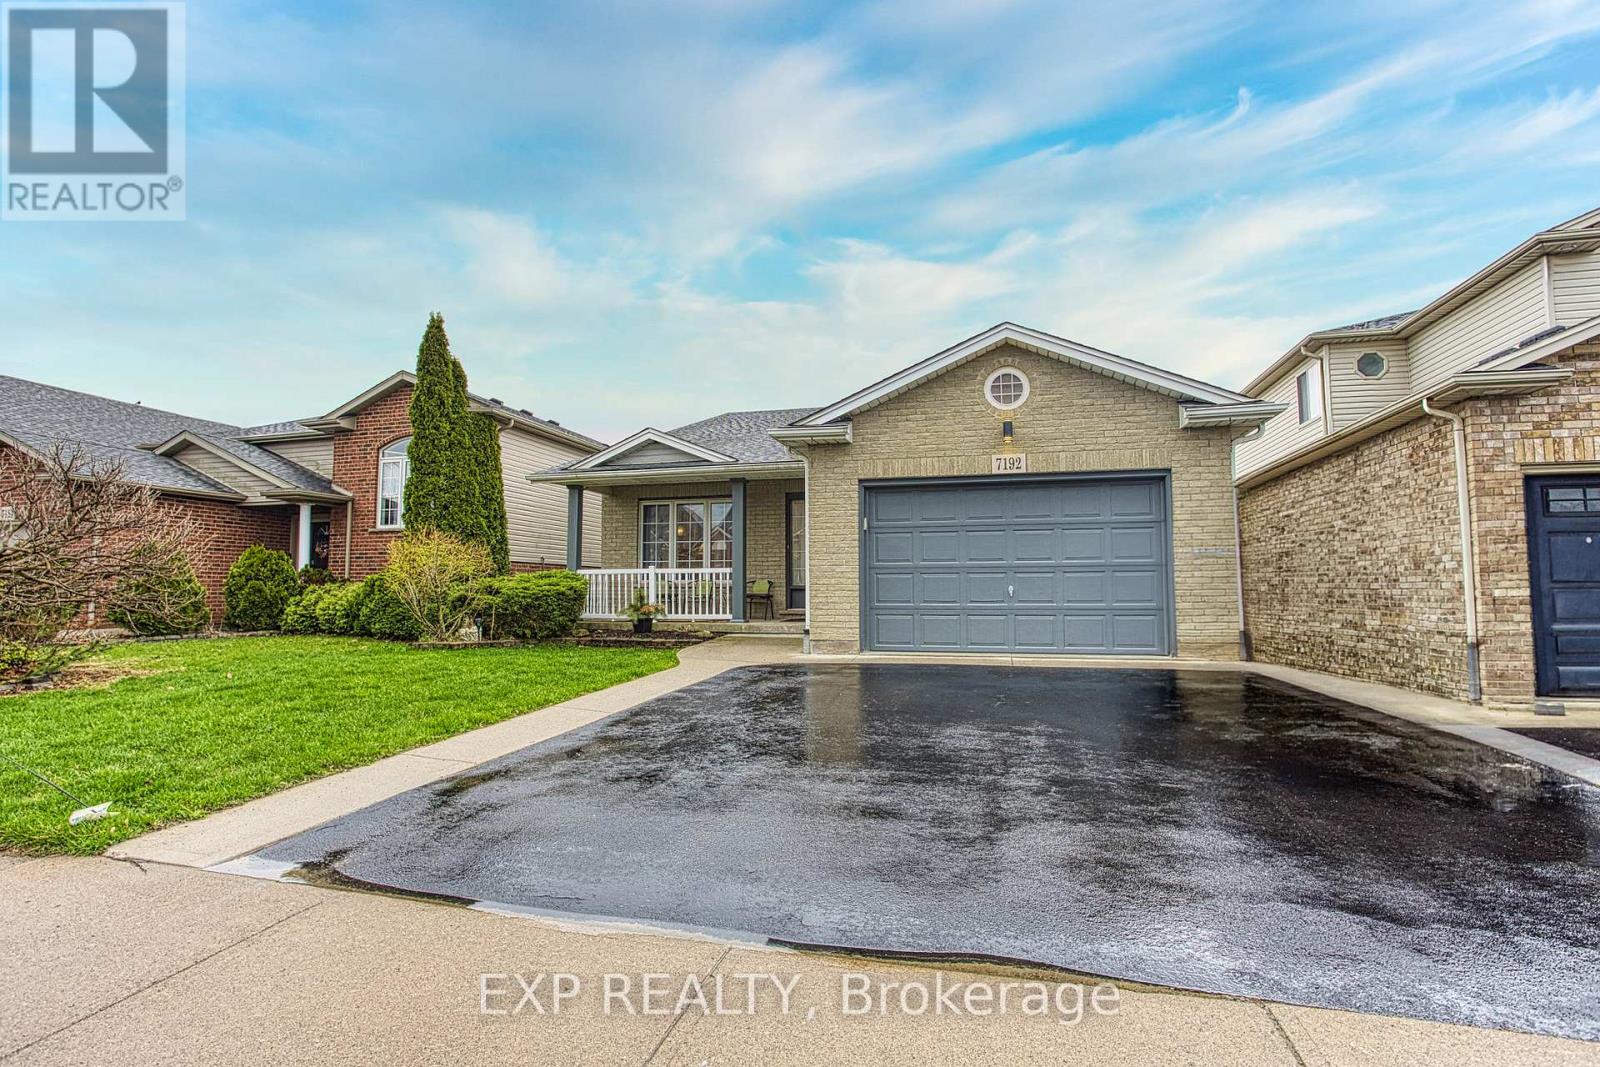
7192 Kelly Drive
Niagara Falls, Ontario
Welcome to 7192 Kelly Dr, Niagara Falls-a beautifully updated home offering comfort, functionality, and privacy in a family-friendly neighbourhood. Step inside to a bright, open concept main floor where the living room, dining area, and kitchen flow seamlessly together, creating the perfect space for everyday living and entertaining. Large new windows flood the home with natural light, highlighting the thoughtful updates throughout, including a brand new air conditioning unit (2026) and brand new sump pump (2026) for added peace of mind. Downstairs, you'll find a spacious basement with a convenient walk-up separate entrance, offering excellent potential for an in-law suite or additional living space. Outside, enjoy a large, fully fenced backyard, ideal for kids, pets, or summer gatherings, with no rear neighbours as the property backs onto a quiet road for added privacy. Move-in ready and packed with updates, this versatile home offers exceptional value in a great Niagara Falls location. This one checks all the boxes! (id:63616)
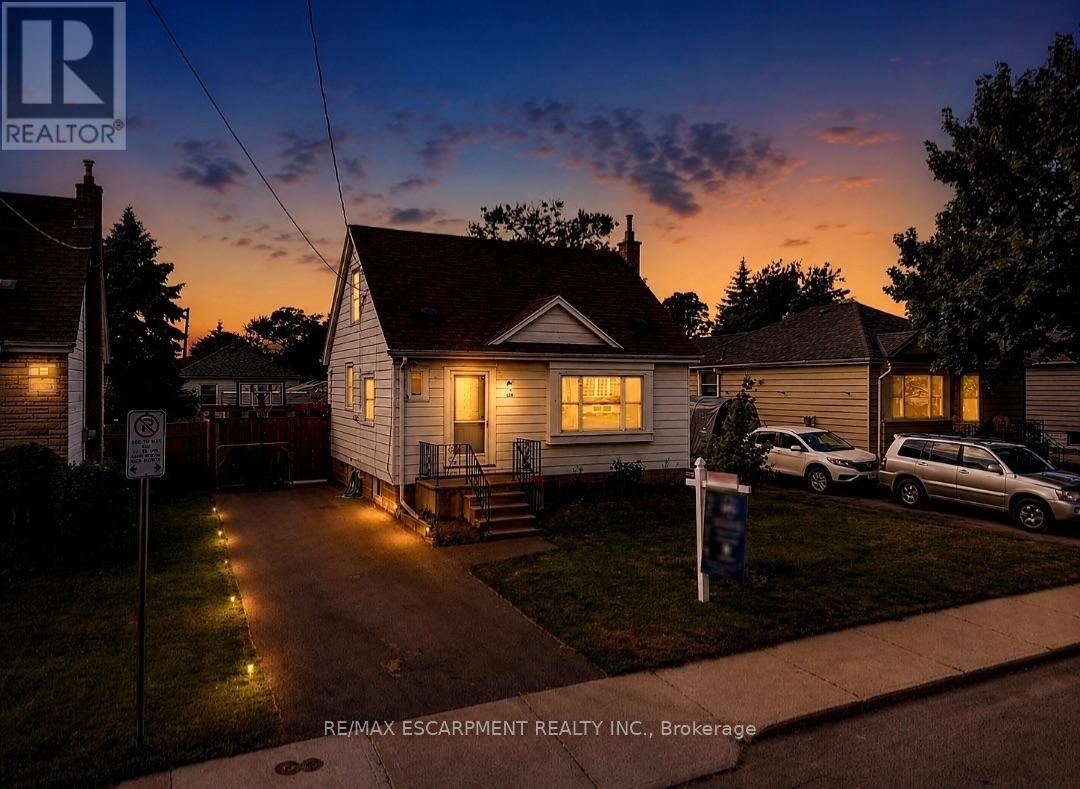
128 East 39th Street
Hamilton, Ontario
Beautifully updated and newly painted 1 1/2 storey home in a family-friendly East Mountain neighbourhood. This spacious property offers great curb appeal with a new driveway, new fence, and a large private yard perfect for families, entertaining, or future potential. Inside features 3 bedrooms, a 4-piece bathroom, large living room, eat-in kitchen, and a finished recreation room for added living space. Conveniently located close to schools, parks, shopping, amenities, the escarpment, and vibrant Concession Street. A fantastic opportunity in a great location! *Note-some pictures have been virtually staged* (id:63616)
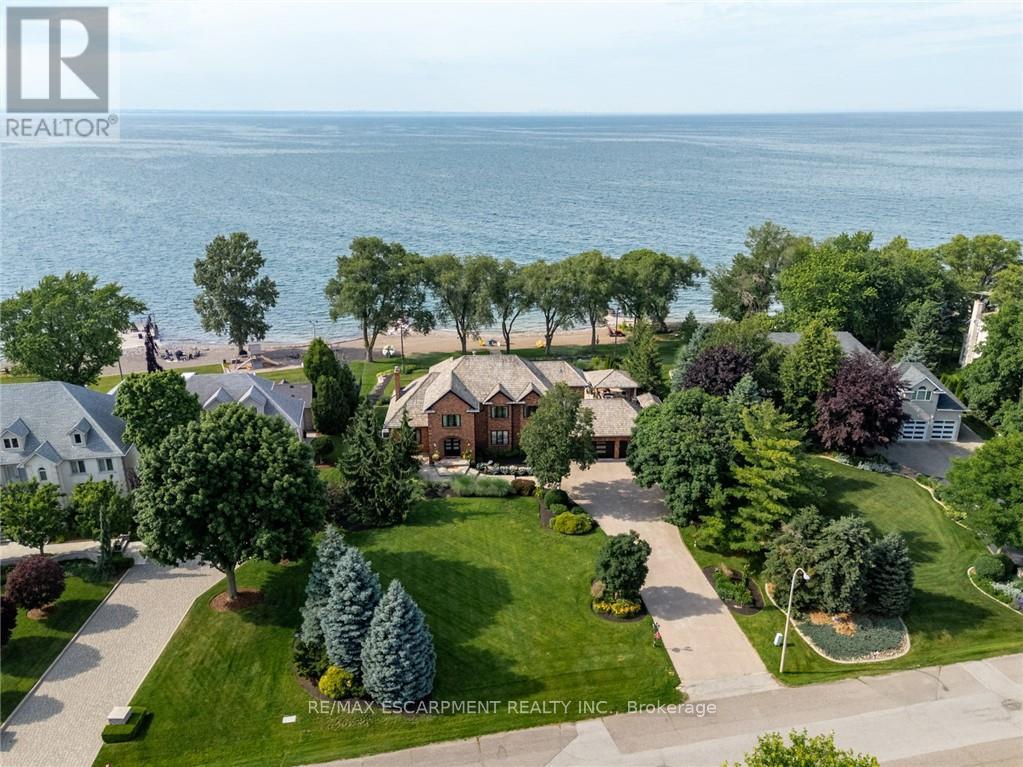
17 Lochside Drive
Hamilton, Ontario
Some homes are built to impress. This one was built to be remembered. Tucked away on a prestigious private cul-de-sac, this timeless all-brick waterfront estate is a Stoney Creek icon, admired for its exceptional curb appeal, interlock stone driveway, meticulous landscape and nearly 150 feet of owned shoreline. From morning coffee by the water to evenings gathered around a beach bonfire, this property offers a lifestyle few can experience. Spend summer days poolside, unwind in the hot tub, watch the game from the cabana, or tee up a few golf balls into the lake from your own private beach. Inside, every space tells a story. This home has welcomed gatherings of more than 200 guests, yet remains equally suited to intimate family dinners, holiday traditions, and everyday moments. The sunken family room with its inviting wet bar naturally draws conversation, while the kitchen overlooking the backyard is where everyone wants to gather. The sunroom is the perfect spot to enjoy the views with a morning coffee or evening cocktail, it's a space you'll find yourself drawn to day after day. An expansive formal living and dining room provides the perfect setting for celebrating life's biggest occasions. Upstairs, the double-door primary retreat offers breathtaking waterfront views, a private balcony, and a peaceful escape at day's end. The entertainer's lifestyle continues in the lower level, featuring a custom theatre, billiards area with a second wet bar, fitness room, and a wine cellar reminiscent of a Tuscan estate. This is more than a home-it is a legacy property where unforgettable memories have been made and where the next chapter is ready to begin. Luxury Certified. (id:63616)
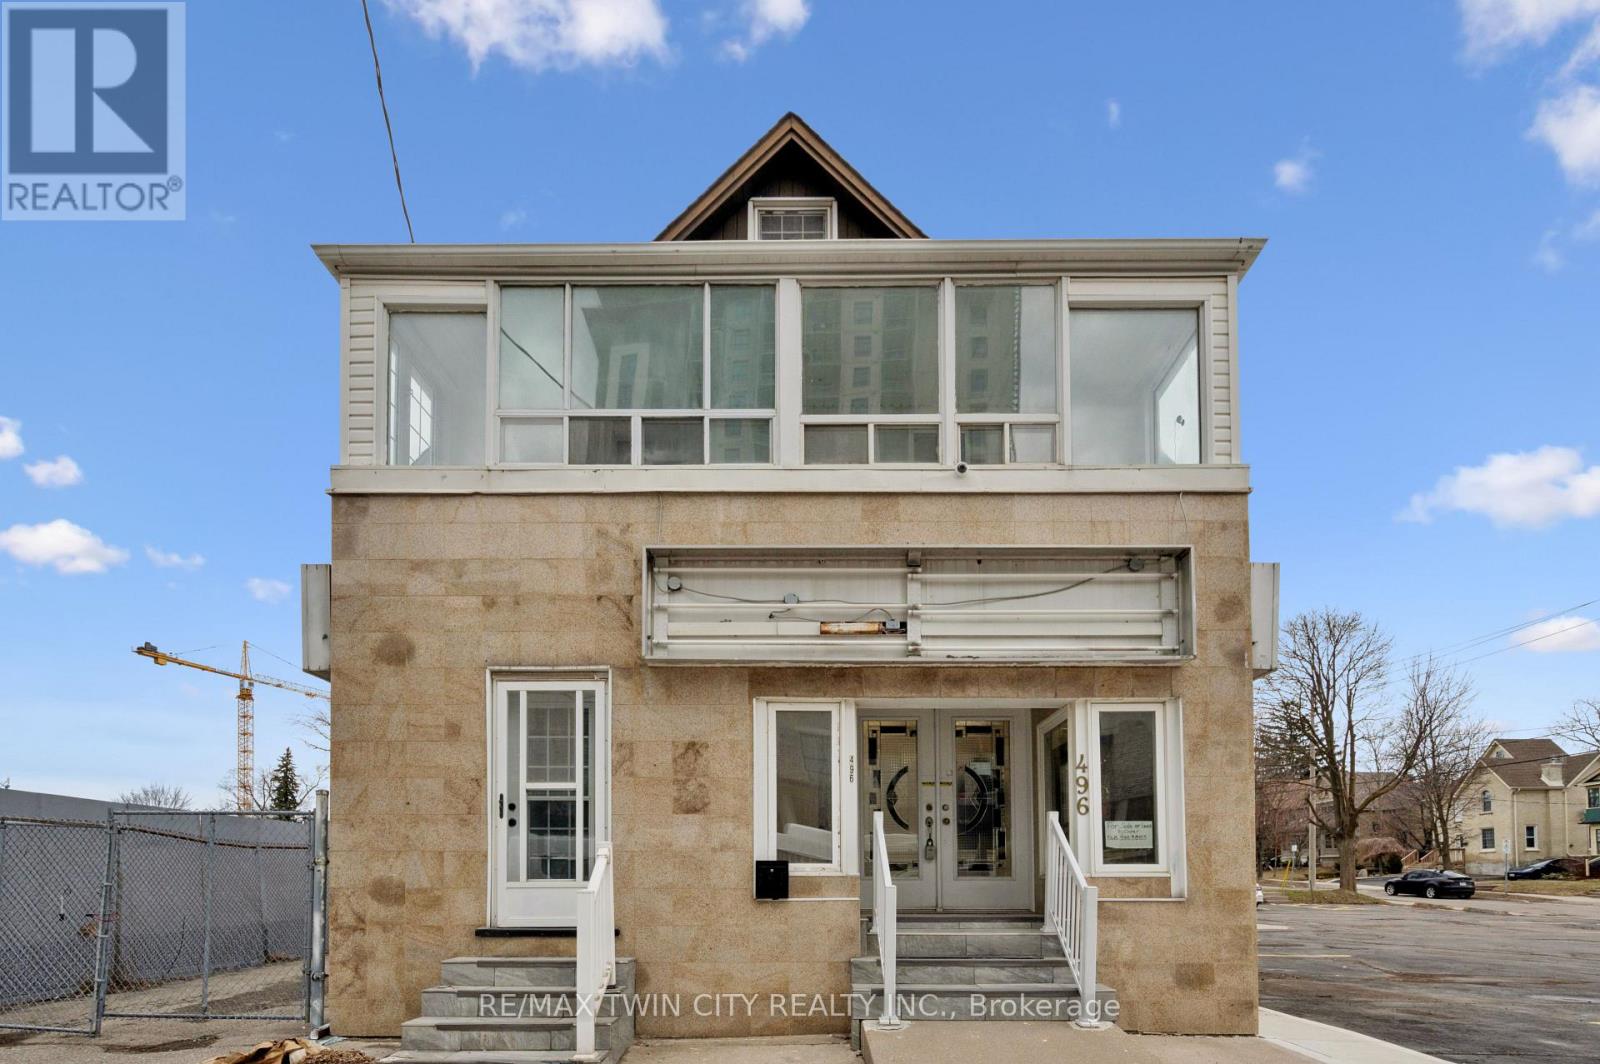
496 King Street E
Kitchener, Ontario
Exceptional opportunity to own a versatile mixed-use building in the heart of Downtown Kitchener along the vibrant King Street East corridor. This high-exposure property benefits from strong pedestrian and vehicular traffic, making it ideal for a wide range of commercial uses.The main floor features a bright, street-facing commercial space, previously operated as a hair salon, offering excellent visibility and signage potential-perfect for retail, service-based businesses, or professional offices. The upper level includes a self-contained residential apartment, providing an excellent opportunity for owner-occupancy, rental income, or live/work flexibility.Situated in a rapidly growing urban hub, this property is just minutes from Downtown Kitchener amenities including restaurants, cafes, retail shops, LRT transit, and major employers. The location also offers convenient access to public transit, nearby hospitals, and key commuter routes, enhancing both business exposure and residential appeal.With flexible zoning allowing for a variety of commercial and residential uses, this property is ideal for entrepreneurs, investors, or end-users looking to establish themselves in one of Kitchener's most dynamic and evolving areas. (id:63616)
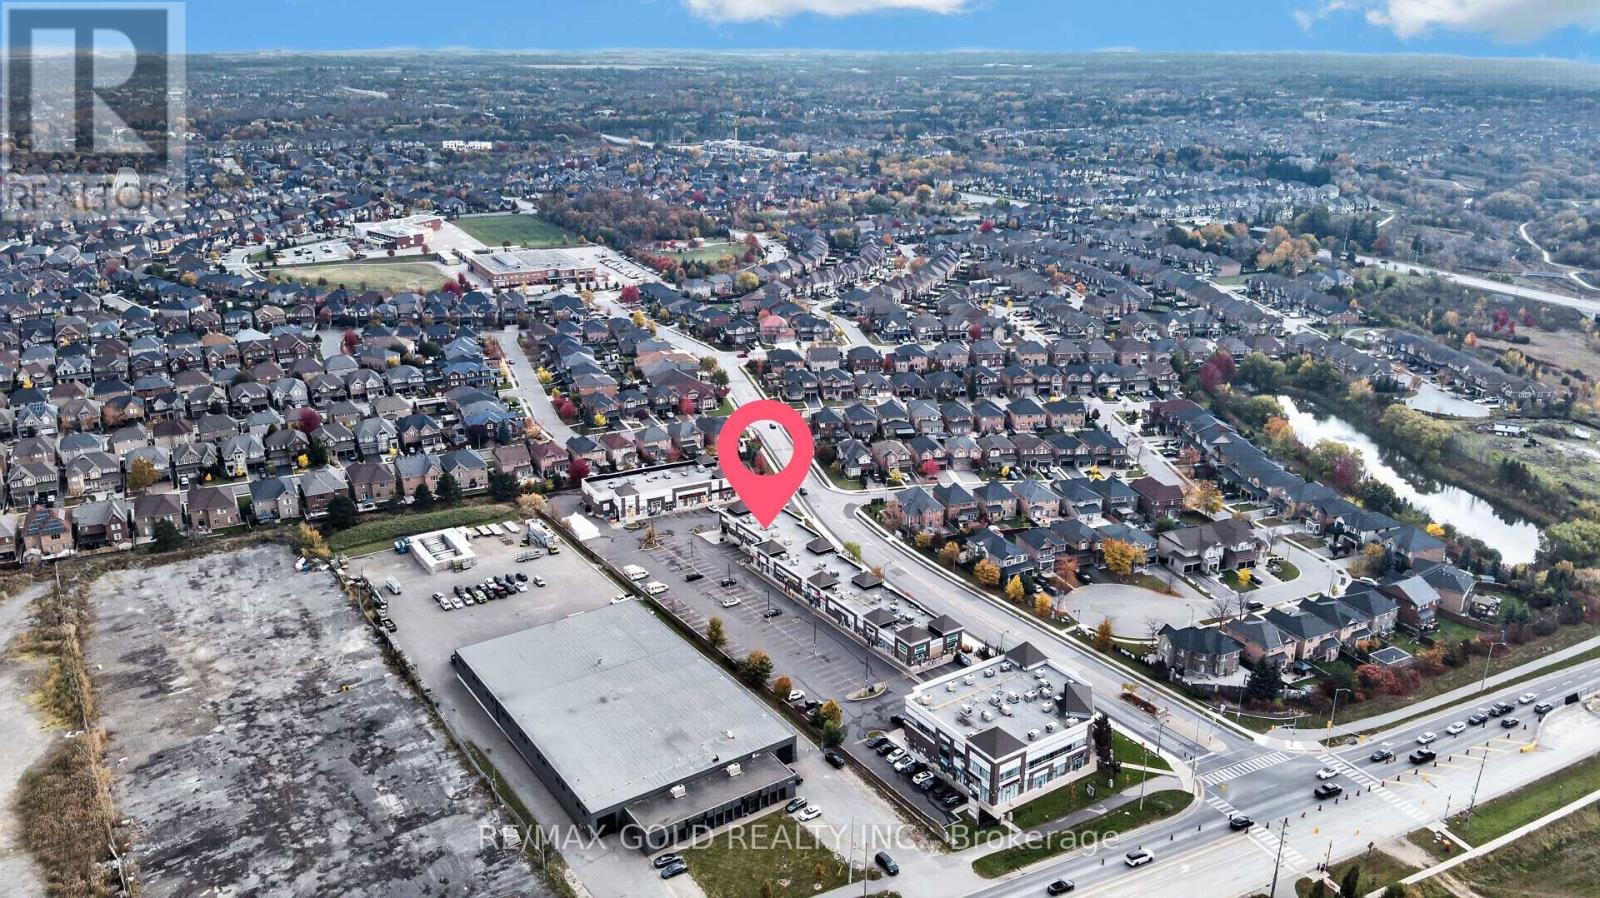
119 - 50 Lacoste Blvd Boulevard
Brampton, Ontario
Excellent opportunity to own a commercial property along with an existing dry cleaning business in a prime Brampton location! Situated in a well-established and thriving retail plaza, this fully built-out retail unit is surrounded by a variety of successful businesses and amenities and offers great exposure, accessibility, and convenience. The unit also features three separate office spaces, ideal for office work or administrative functions. Currently operating as a dry cleaning business, it presents an attractive opportunity for entrepreneurs, owner-operators, and investors looking to own both the business and the real estate. The property offers excellent potential for continued business operations or other permitted commercial uses. A rare opportunity to secure a commercial property in a desirable and growing location! (id:63616)
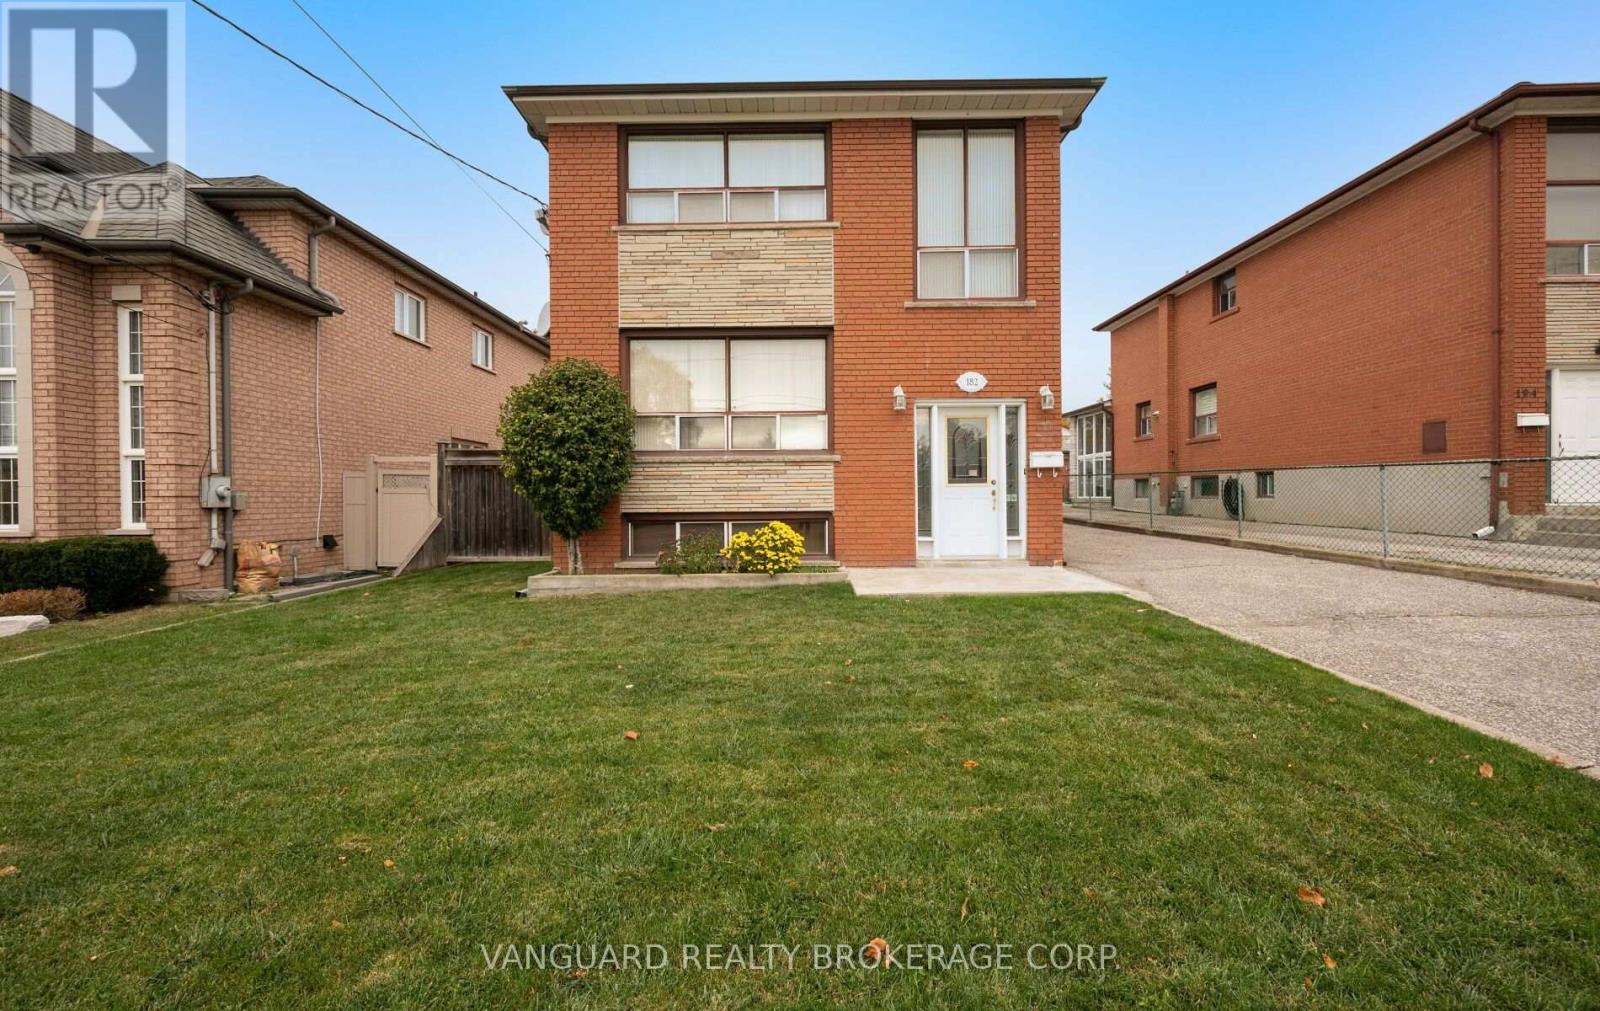
182 Rustic Road
Toronto, Ontario
First time offered for sale! Welcome to 182 Rustic Road, a well maintained four-bedroom, two-storey home on a premium lot in North York's desirable Rustic/Maple Leaf neighbourhood. Filled with original character, this inviting home offers comfortable living today with exceptional potential to update and make it your own.Featuring four bedrooms, three bathrooms and a sunroom at the rear of the home, accessed directly from the kitchen-an inviting space to relax and enjoy views of the backyard. The finished basement with a second kitchen and separate side entrance offers flexibility for extended family living or potential rental use. Enjoy the home as it is, introduce your personal touches or explore future renovation possibilities.The generous lot provides ample space for gardening, outdoor entertaining and relaxing, while the detached garage offers additional parking, storage or workshop potential.Conveniently located near schools, parks, hospitals, shopping, restaurants and everyday amenities, with easy access to Highways 401 and 400 and connections throughout the GTA. A rare opportunity to bring your vision to a cherished home in an established neighbourhood! (id:63616)
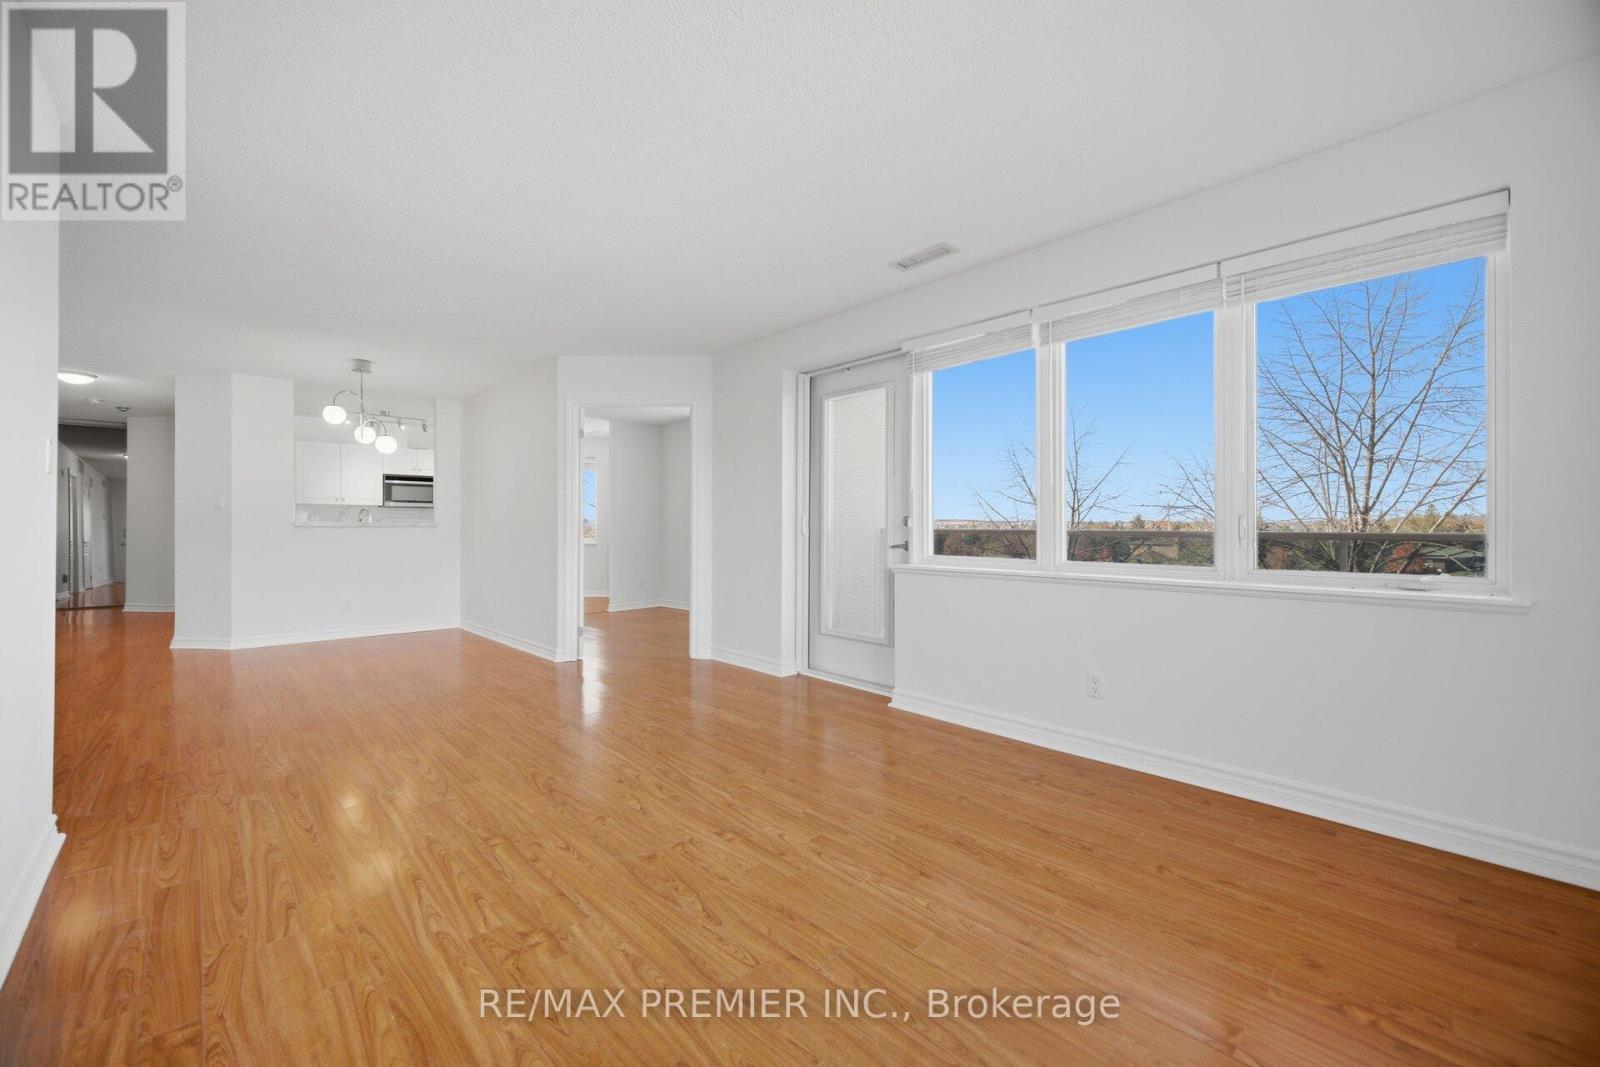
401 - 3 Dayspring Circle
Brampton, Ontario
Bright, fully updated 2+1 bed, 2 bath corner suite in Brampton's sought after Dayspring community. Large wraparound balcony with glass railings, multiple walkouts, NE exposure, and treetop views. Renovated kitchen with stone counters, full height stone backsplash, and a sunny breakfast nook with pantry cabinet included. Open concept living/dining with walls of windows. Oversized primary bedroom with balcony walkout, walk in closet plus a wall of closets, and a 4 piece ensuite bathroom. Second renovated bath with frameless glass shower. Den with French doors. In suite laundry room. Carpet free, fresh paint. Includes 1 parking and 1 locker. Steps to Claireville Conservation, transit, and shopping, with quick access to highways and Pearson. (id:63616)