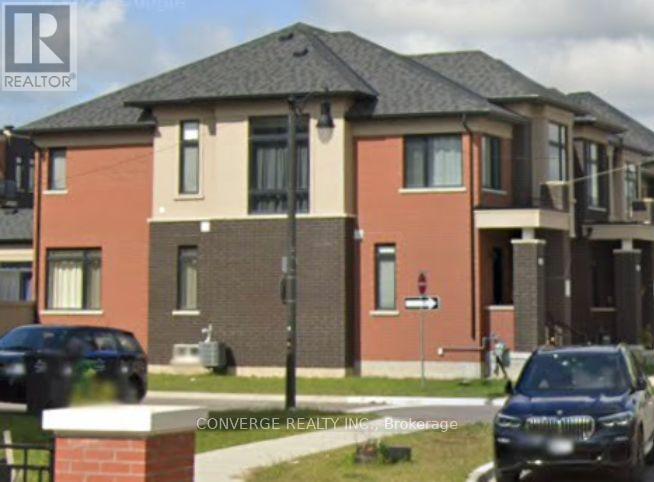
Basement - 66 Pearman Crescent N
Brampton, Ontario
Welcome to this bright and spacious 2-bedroom, 2-bathroom basement apartment in the desirable Northwest Brampton community. Offering approximately 995 sq. ft. of living space, this well-designed unit features a private separate entrance, private in-suite laundry, one garage parking space, and a comfortable layout with two bedrooms and two bathrooms. The unit is unfurnished and available for occupancy September 1, 2026. Conveniently located close to schools, parks, public transit, shopping, and other amenities. Tenant pays 30% of utilities. No smoking or pets. Ideal for a maximum of 4 occupants. Tenant insurance, employment verification, references, and credit check required.Please note: The property is currently undergoing final finishing work. Showings will be available in approximately 2 weeks once the unit is ready. (id:63616)

5 Pine Point
Oro-Medonte, Ontario
Nestled on a quiet cul-de-sac in the sought-after Cathedral Pines community of Horseshoe Valley, this custom-built chalet-style bungalow is a rare offering. Lovingly maintained by its original owner, the home backs onto a low maintenance ravine-like setting and is surrounded by mature trees and nature, creating a private retreat just minutes from year-round recreation. The sun-filled main floor features soaring cathedral ceilings and a stunning picture window that frames picturesque views of the natural landscape beyond. A true bird lover's paradise, enjoy regular visits from hummingbirds, blue jays, cardinals and other local wildlife from the comfort of your living room. The spacious primary bedroom offers a private 4-piece ensuite, while the bright walkout lower level includes two additional bedrooms, a full bathroom, and direct access to the patio and backyard. After a day outdoors, unwind and relax in your own sauna. An attached single-car garage and ample driveway parking provide plenty of space for family and guests. Located in the vibrant Horseshoe Valley community, enjoy easy access to the scenic Copeland Forest, skiing and golf at Horseshoe Resort, rejuvenating spa experiences at Vettä Nordic Spa, and an extensive network of walking and biking trails. A new community centre and elementary school are also nearby, making this an ideal location for families and outdoor enthusiasts alike. Experience the perfect blend of comfort, privacy, and four-season living in one of Horseshoe Valley's most desirable neighbourhoods. Welcome Home. (id:63616)
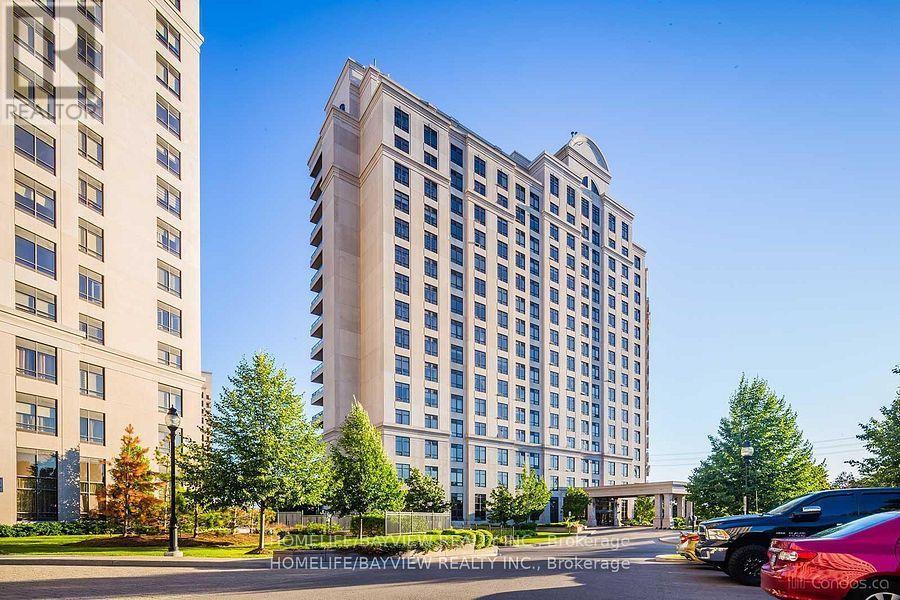
1006 - 9225 Jane Street
Vaughan, Ontario
Six Months Lease Only, Fully Furnished 1+ Den Condo In Luxury Building W/Parking. Fully Upgraded Unit With High End Furniture. Just Bring Your Belongings. Close To All Amenities, Restaurants And More. (id:63616)
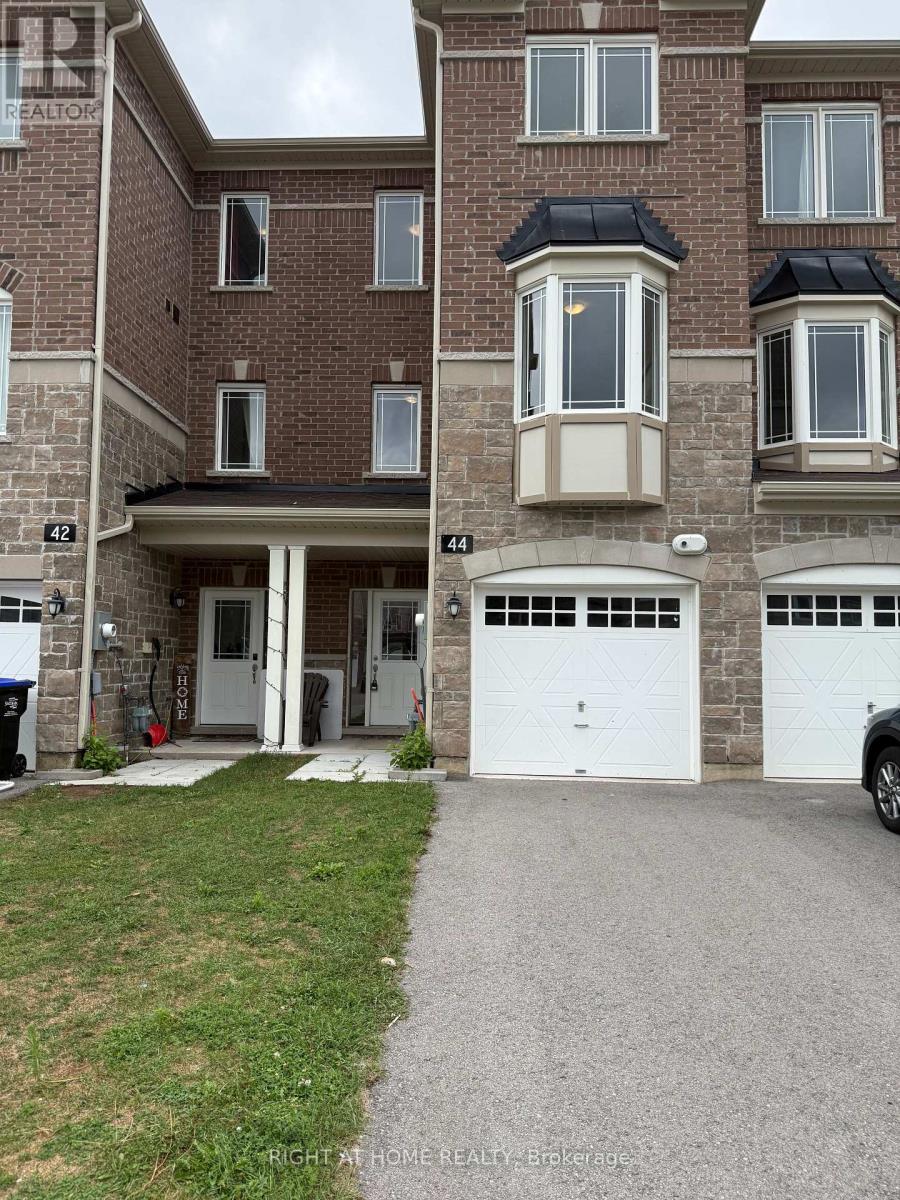
44 Milson Crescent
Essa, Ontario
offers a versatile bedroom or office, ideal for working from home. Open-concept main floorwith a modern kitchen, living and dining area. The upper level includes three bedrooms,Brand new, never lived-in 3-storey townhouse backing onto green space with beautiful views.including a primary bedroom with a walk-in closet and ensuite. Move-in ready in a greatBright and spacious with plenty of natural light, featuring 3+1 bedrooms and. The ground level family-friendly location. (id:63616)
32 Blue Spruce Lane
Markham, Ontario
Very Large and Spacious Fully FURNISHED ,3 Bedroom unit Open concept kitchen with Stainless ST Appliances ,Quarts Counter Top, Backsplash ,Opens to the Living and Dining Area with Cozy Gas Fire Place .Full 4 Pc Bath and 2 bath . Located at Family Oriented ROYAL ORCHARD Area ,With High Rank Schools , shopping center , Min to HWY 7 & 407, Public transit Community Centre ,Beautiful private Side Yard And One parking Spot. Looking for A+ tenant to Enjoy .Tenant share utilities with other tenant. (id:63616)
9 Summer Mist Crescent
Markham, Ontario
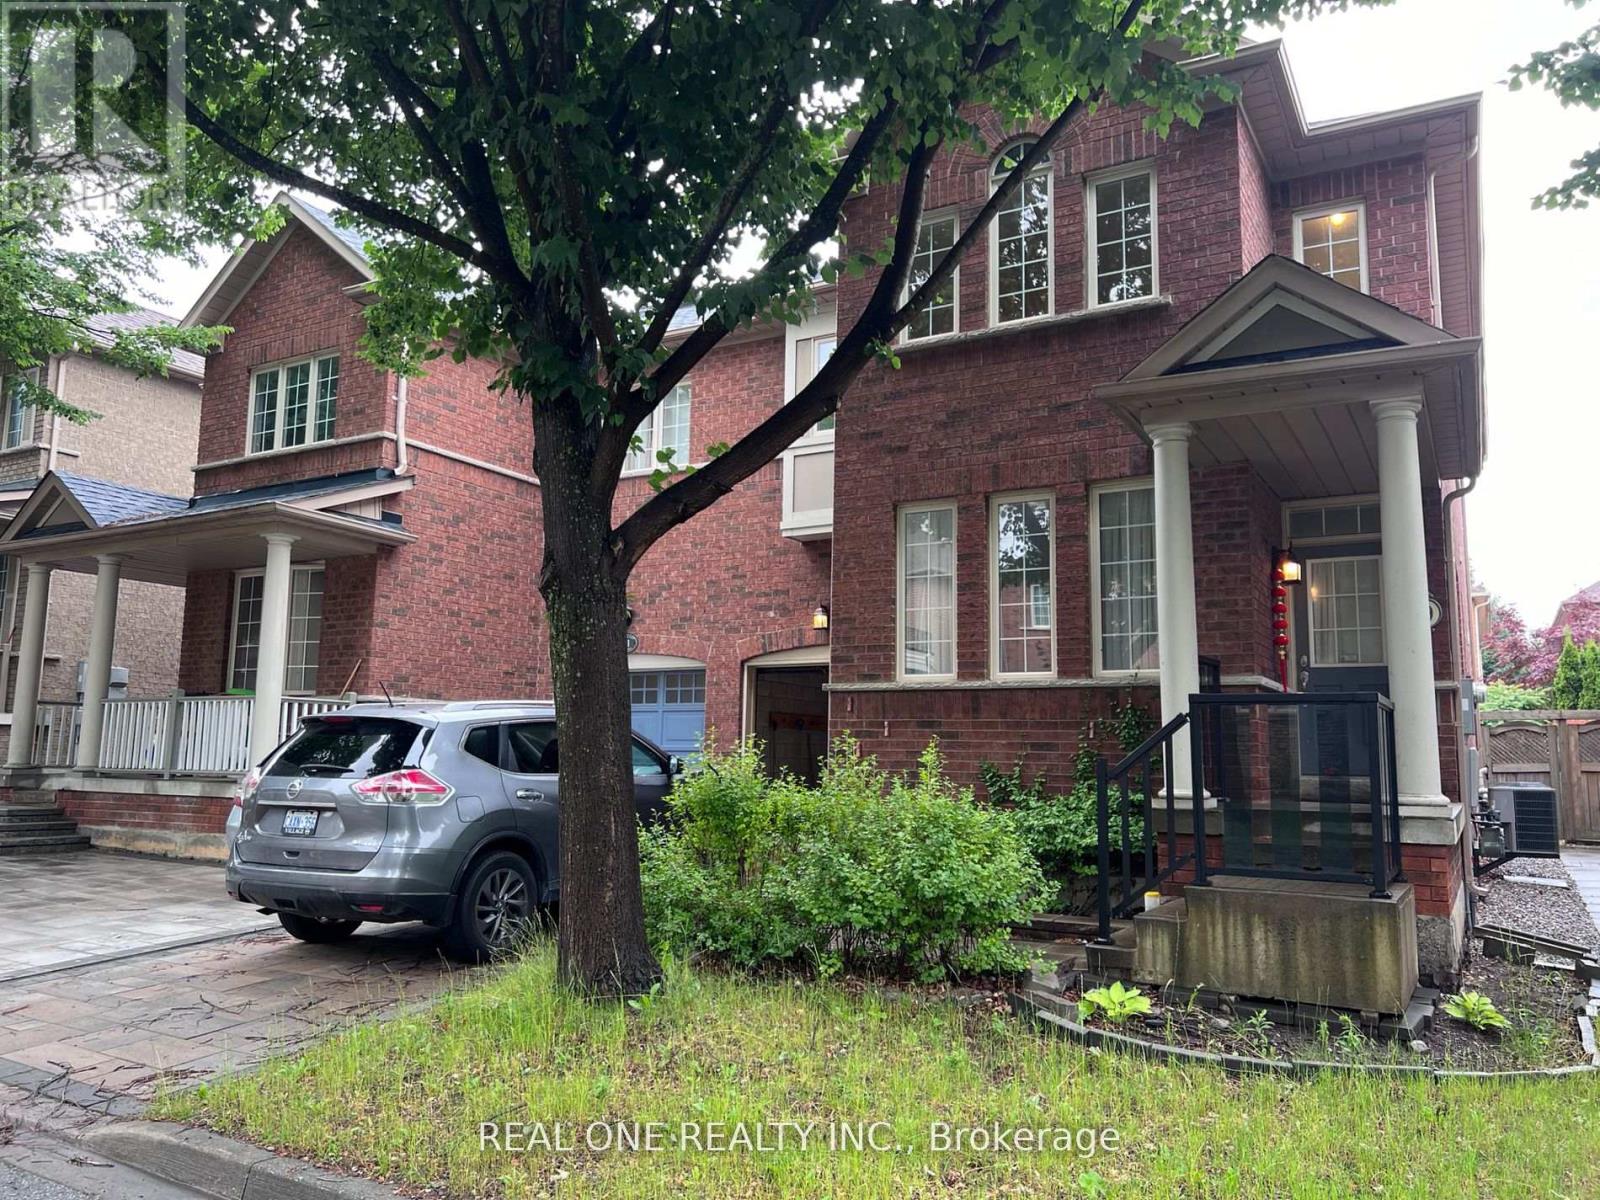
One Master bedroom with washroom, 2 bedrooms, share or whole house. (id:63616)
23/24/25 - 1220 Ellesmere Road E
Toronto, Ontario
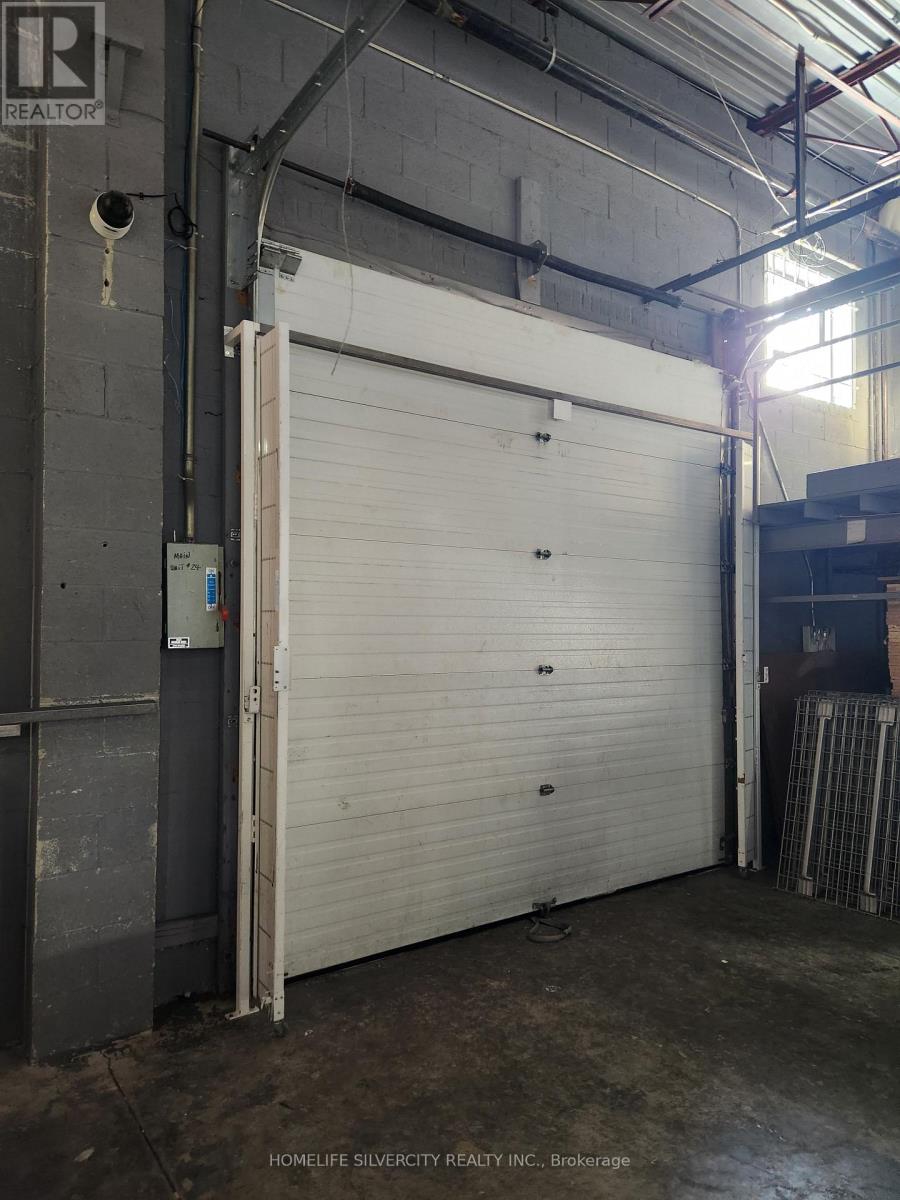
Excellent opportunity to purchase 6,090 SF of prime industrial space comprised of three fully connected industrial condo units (Units 23-25) at 1220 Ellesmere Road, ideally located near the Midland Avenue & Ellesmere Road intersection in Scarborough's established Employment District. The space was previously used as a warehouse and offers an efficient, functional layout well-suited for a wide range of Employment Industrial (E) zoning permitted uses. Each unit features its own truck-level shipping door (12' x 10') with adjacent man doors, providing exceptional loading functionality, operational flexibility, and circulation for industrial users. The three units are internally connected, creating seamless flow across the full footprint and allowing for efficient warehousing, light manufacturing, distribution, or service operations. Strategically positioned with excellent access to Highway 401, major arterial routes, and public transit, this location offers strong connectivity throughout Scarborough and the GTA. A rare opportunity to secure contiguous, well-located industrial space with multiple shipping doors in a highly desirable employment corridor. (id:63616)
140 - 7673 Green Vista Gate
Niagara Falls, Ontario
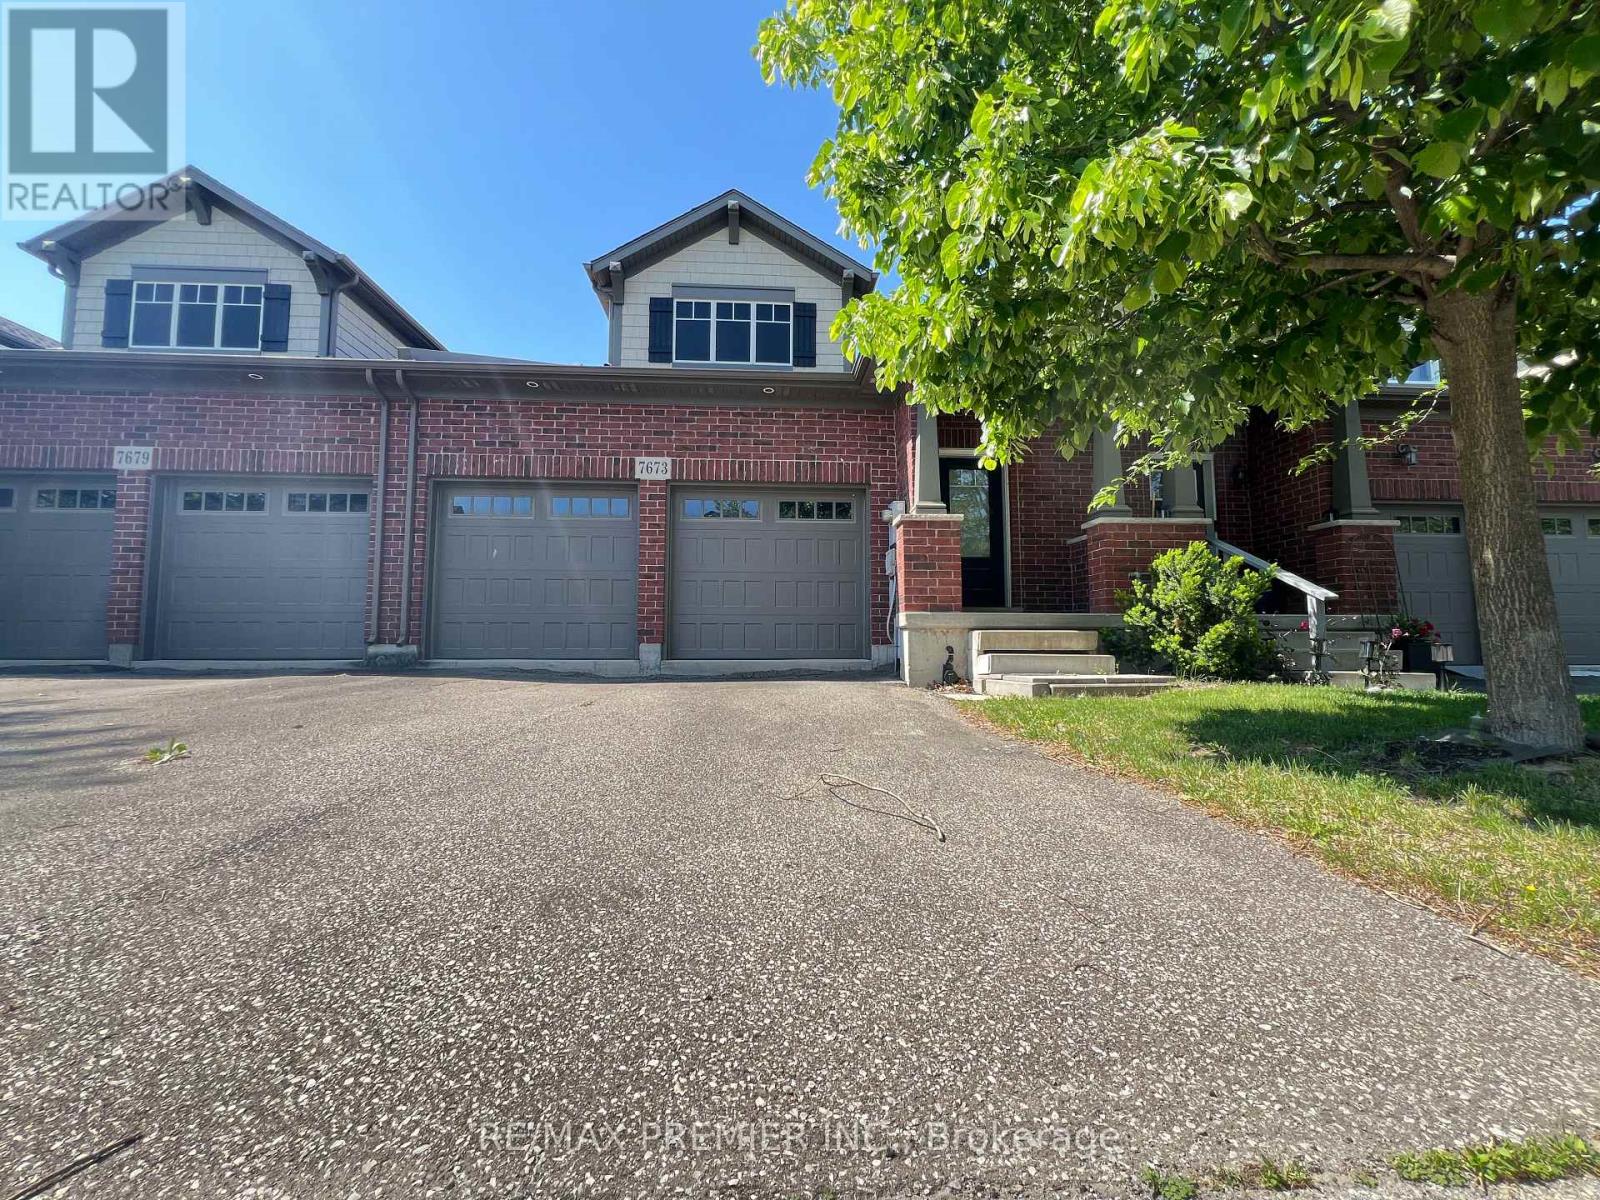
Don't miss the opportunity to own this beautifully designed Freehold Townhouse nestled within the Thundering Waters Golf Club in Niagara Falls. This home offers a bright, open-concept cottage aesthetic. It features a spacious layout with 2 large bedrooms, 2.5 bathrooms, a cathedral ceiling, and a 2-car garage plus 2 additional driveway parking. With its walkout basement and premium golf course backing, it delivers excellent lifestyle and investment potential. (id:63616)
413 Westmoreland Avenue N
Toronto, Ontario
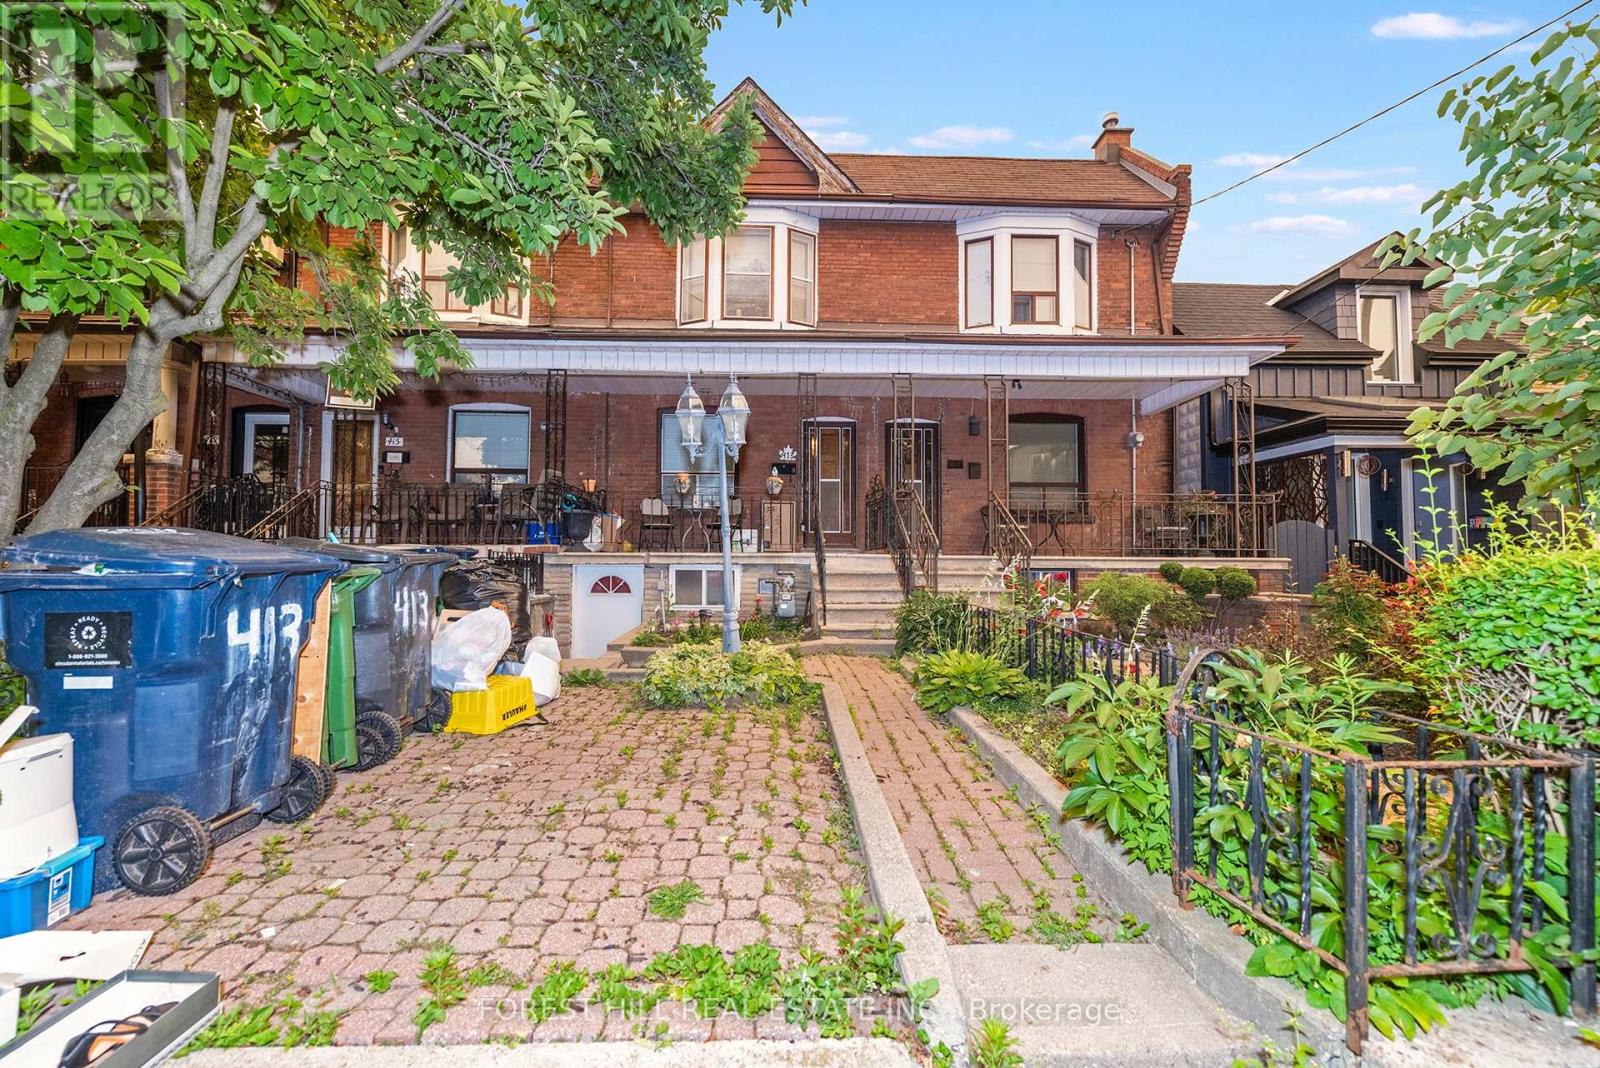
Welcome to 413 Westmoreland Ave - a rare freehold 2-storey townhouse registered with the City of Toronto as a duplex, offering exceptional flexibility and future potential in a highly sought-after west Toronto neighbourhood. This well-located home features a functional main floor layout with a kitchen, living room, and dining room currently used as a bedroom not to mention a multi purpose mudroom/pantry or office space off the kitchen. The second floor offers a spacious primary bedroom, two additional bedrooms, and a renovated 3-piece bathroom. Rough-ins for a future second-floor kitchen are located behind the wall in the rear east bedroom, providing added flexibility for future use.The basement is currently used as additional living space and features a large recreation room, 3-piece bathroom, separate laundry area, ample storage, and two separate entrances from the front and rear of the home. The property also includes a single detached garage - a rare and valuable feature in the city. Located in the vibrant Dovercourt-Wallace Emerson-Junction area, enjoy easy access to TTC, the Bloor subway line, UP Express, parks, schools, cafes, restaurants, shopping, and the popular Geary Avenue, Bloorcourt, and Bloordale neighbourhood amenities.A fantastic opportunity for buyers looking to customize a home, investors seeking future potential, or those wanting the flexibility of a property registered with the City of Toronto as a duplex. Property is being sold as-is, where-is. (id:63616)
14 Faulkner Crescent
Toronto, Ontario
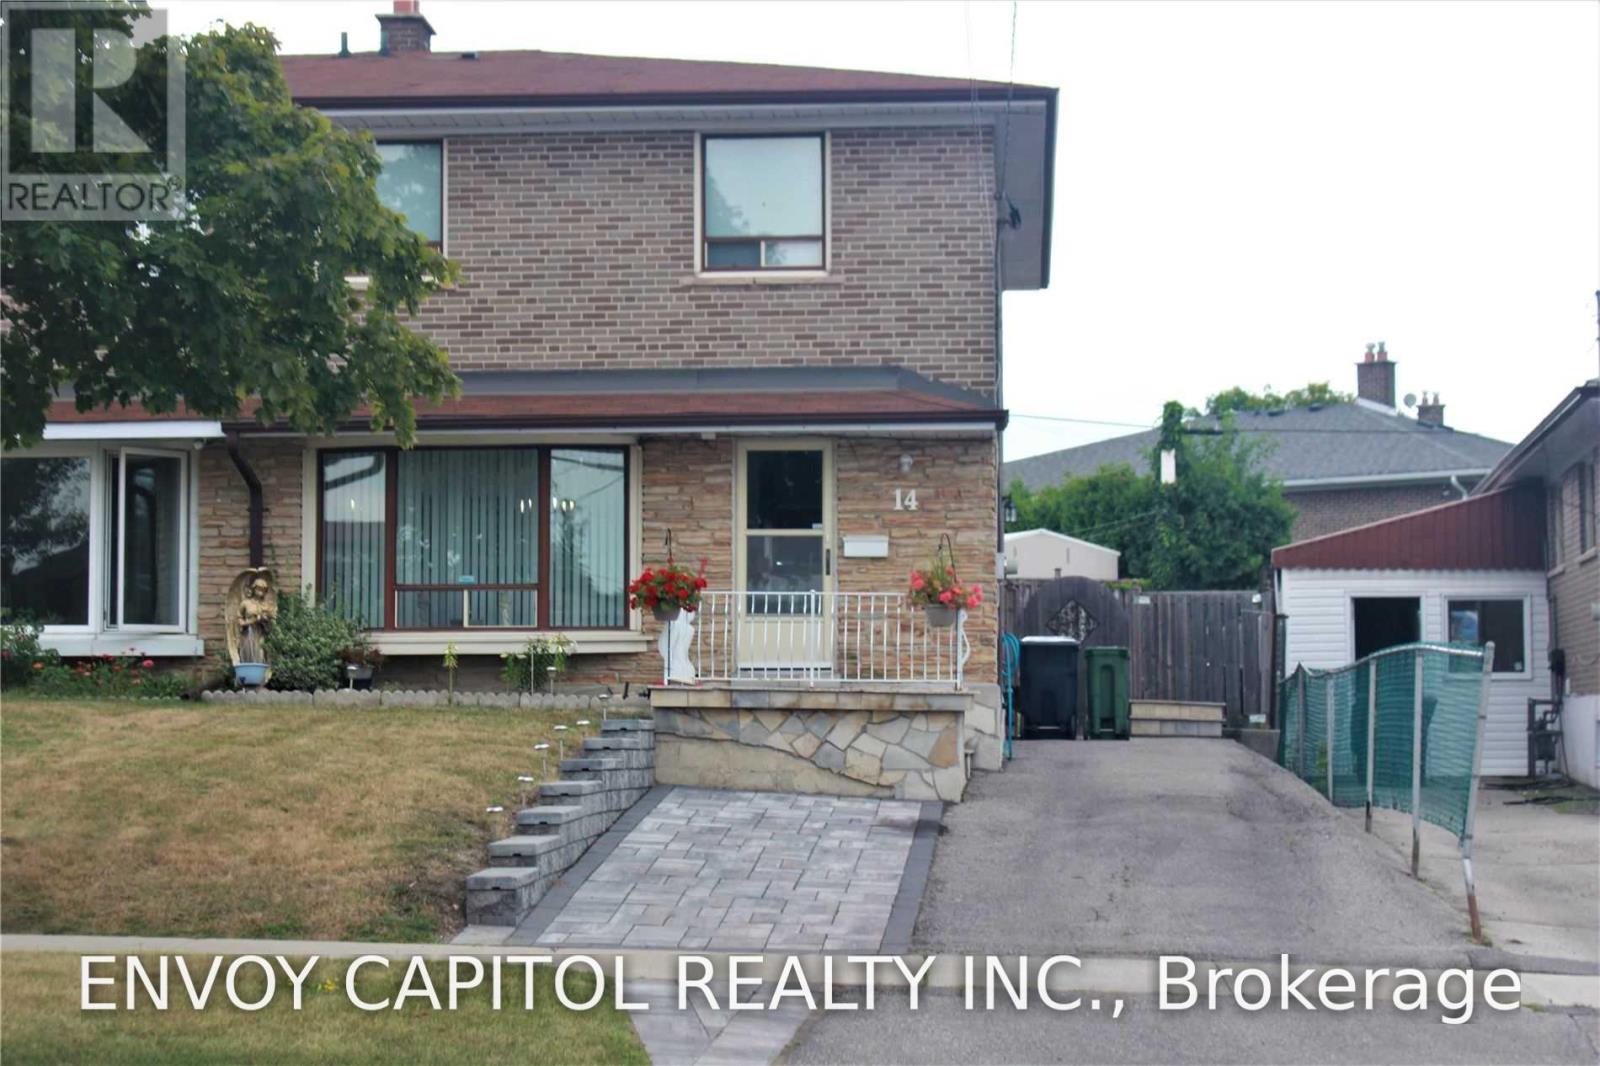
Rare opportunity to lease an entire 2-storey detached home featuring 4 spacious bedrooms on the upper levels plus 1 additional bedroom in the basement. Renovations are currently underway, including a brand-new kitchen, new flooring, and a new basement washroom, new paint through out, offering a fresh and modern living experience. This bright and spacious home sits on a quiet, family-friendly street and boasts a large, private backyard-perfect for entertaining or relaxing outdoors. The interior is super clean and well-maintained, with luxury vinyl flooring throughout, big windows, and a functional layout with a convenient side-door entrance. Enjoy a generous living and dining area, plus a roomy eat-in kitchen with direct access to the garden. Located in a highly convenient neighbourhood close to York University, public schools, TTC, grocery stores, and Hwy 401. Tenants pay their own utilities. Includes 2 parking spots. (id:63616)
1504 - 7895 Jane Street
Vaughan, Ontario
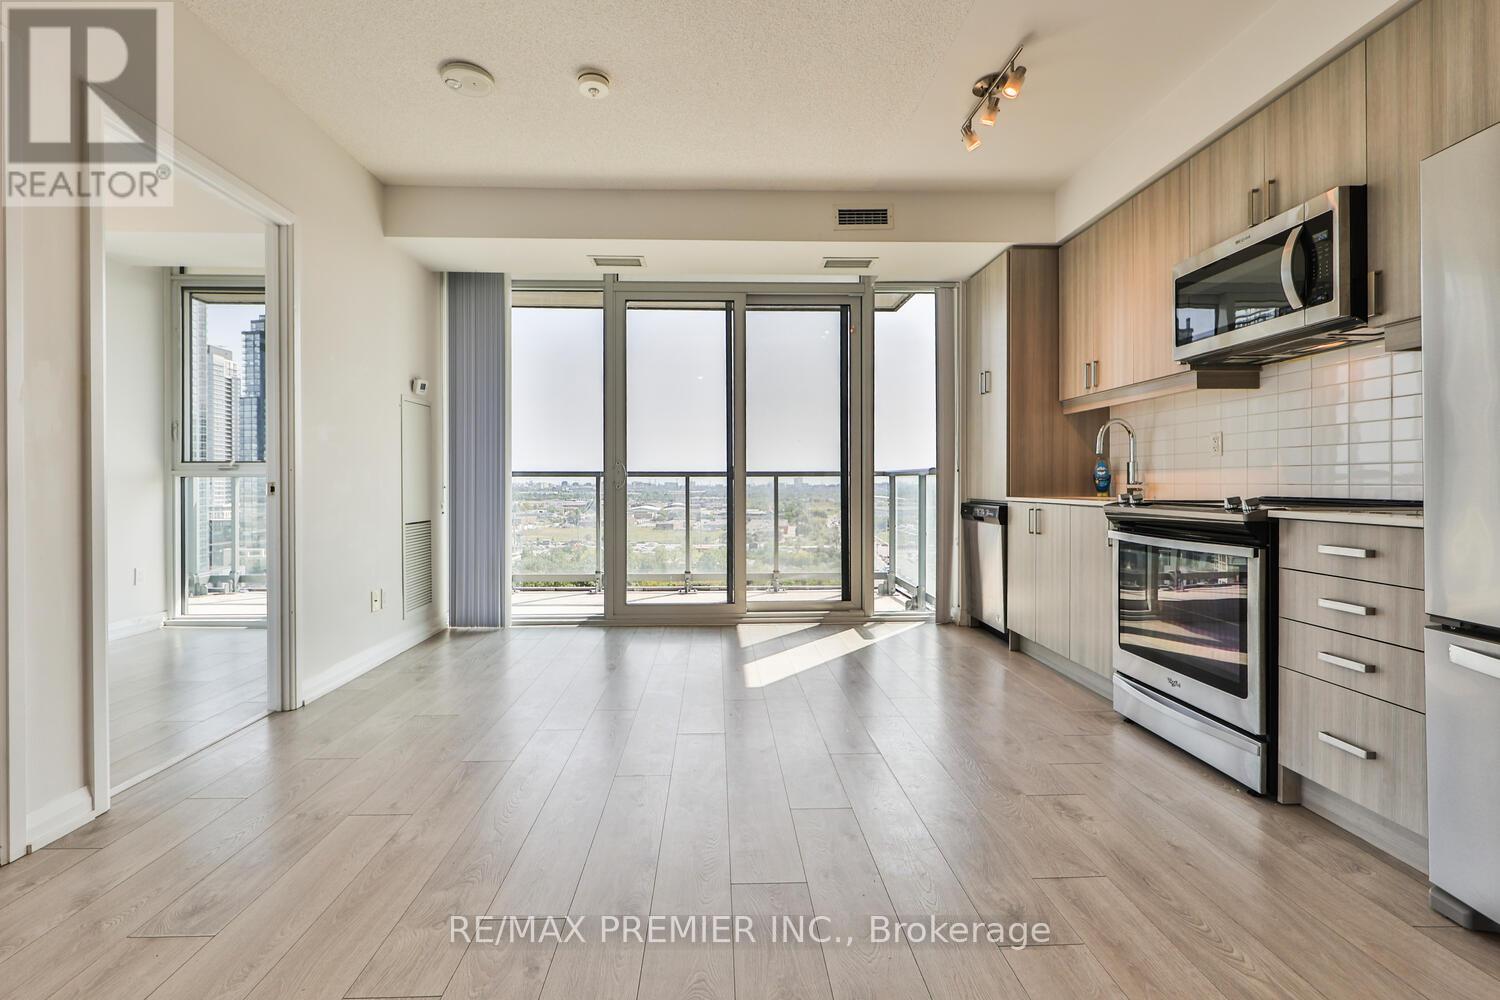
Discover modern condo living in this bright southeast corner suite featuring breathtaking park and pond views. This beautifully designed 2-bedroom, 2-bathroom unit offers 649 sq. ft. of living space, a spacious 107 sq. ft. balcony, soaring 9-foot ceilings, plus the convenience of 1 parking space and 1 locker. Located just a 4-minute walk to the VMC Subway and Bus Terminal, you'll enjoy easy commuting along with exceptional amenities, including a 24-hour concierge, fitness centre, spa, party room, theatre, games room, and outdoor BBQ area.Enjoy the perfect blend of comfort, convenience, and lifestyle in one of Vaughan's most sought-after communities. Schedule your private showing today-this beautiful lease won't last long! The property is currently tenanted. The pictures are from when the unit was vacant. (id:63616)
11437 Leslie Street
Richmond Hill, Ontario
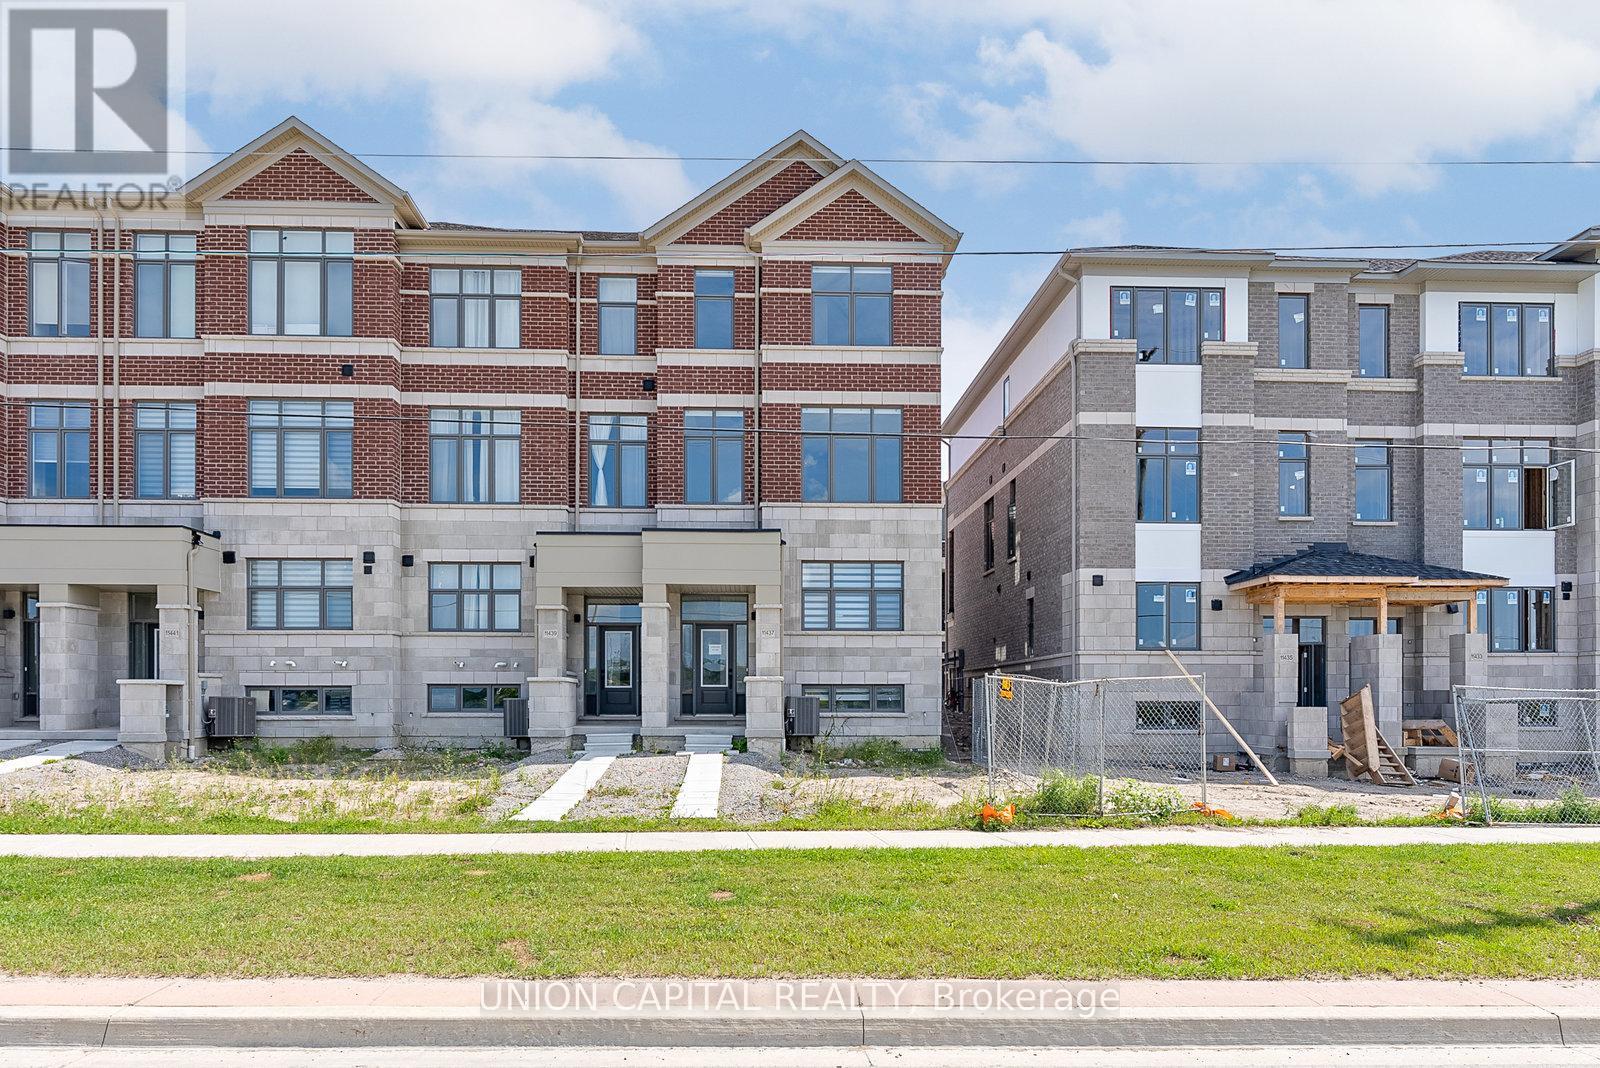
Experience elevated living in this newly built luxury end-unit townhome, showcasing over $80,000 in premium upgrades and designer finishes throughout. A rare double-car garage, expansive west-facing unobstructed views, and oversized windows create an exceptional sense of space, light, and privacy. Thoughtfully designed with 10-foot ceilings on the main level and 9-foot ceilings above, this residence offers a sophisticated open-concept layout ideal for modern living. The gourmet kitchen is appointed with upgraded custom cabinetry, refined finishes, and superior craftsmanship, seamlessly blending style and functionality. Featuring four spacious bedrooms, two of which with its own private ensuite, this home delivers the ultimate in comfort and convenience. The luxurious primary ensuite has been extensively upgraded with high-end finishes, offering a spa-inspired sanctuary. An exceptional opportunity to own a premium end-unit residence that combines contemporary elegance, abundant natural light, and breathtaking views in a highly desirable setting. Location features include 5min drive to Costco, Hwy 404, Richmond Green Park and Richmond Green High School. (id:63616)