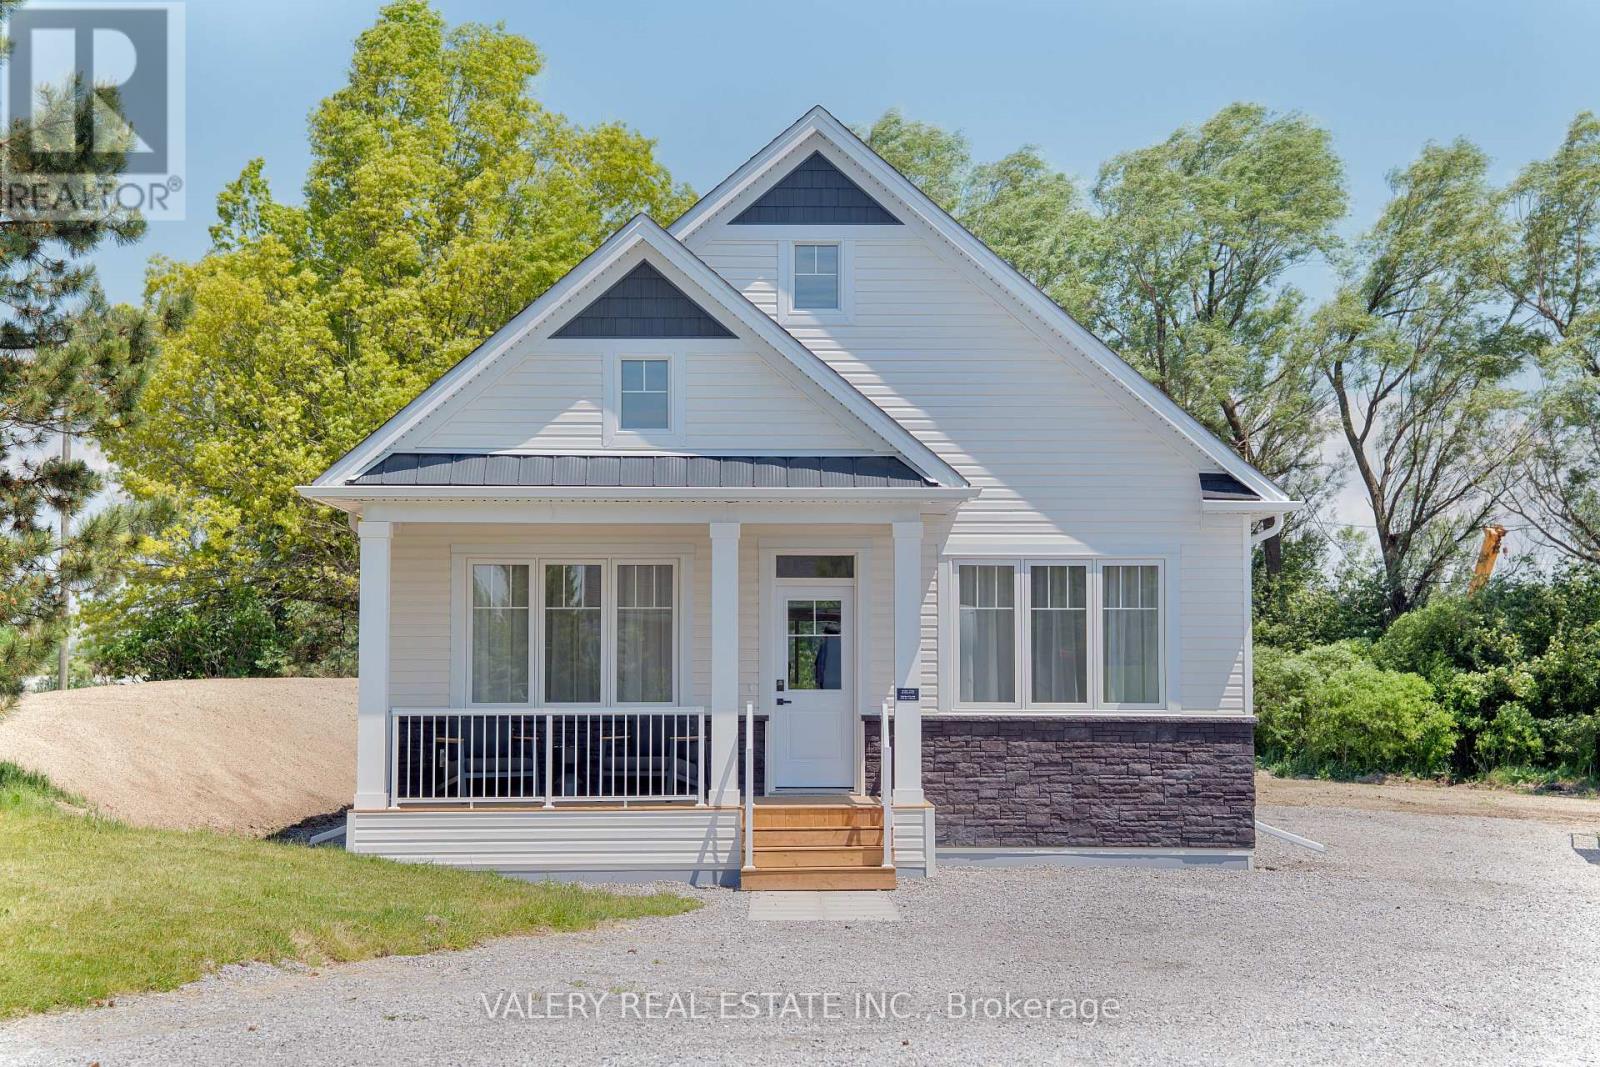
Unit M - 3033 Townline Road
Fort Erie, Ontario
Welcome to Black Creek by Parkbridge, a well-established land lease community in Stevensville, Ontario, minutes from Niagara Falls, Lake Erie, and the QEW. This detached bungalow offers 2 beds, 2 baths 1,100 sq. ft. of bright, open-concept living designed for effortless single floor living. Choose from two thoughtfully designed models, Evergreen A and Evergreen B, both feat. vaulted ceilings, a king-sized primary bedroom with walk-in closet, open-concept kitchen, laminate flooring throughout, and an optional gas fireplace. Sliding patio doors lead to an optional wood deck, perfect for enjoying the quiet surroundings. This home delivers true ground-floor living with no stairs. Residents enjoy access to a resort-style 12,000 sq. ft. private community centre featuring indoor and outdoor pools, fitness facilities, whirlpool spa, Swedish saunas, pickleball and tennis courts, library, games room, and fully equipped kitchen. All within a professionally managed community backed by QuadReal, one of Canada's premier real estate companies. Close to golf, wineries, shopping, dining, and the Peace Bridge. With land lease ownership ($960/month), you own the home and lease the land, helping keep up front and monthly costs manageable while allowing more of your capital to work for you. Ideal for downsizers, snowbirds, and those seeking a low-maintenance lifestyle. Purchase price includes HST. If the price reflects assignment of the new housing HST rebate to the Vendor, eligibility requirements apply and will be confirmed at purchase. Features, finishes, specifications, dimensions, and availability are subject to change without notice. Images are of a builder model home and are for reference only. Actual home may vary based on elevation, floor plan, lot conditions, and purchaser-selected upgrades and finishes. Purchase price includes HST. If the price reflects assignment of the new housing HST rebate to the Vendor, eligibility conditions apply and will be confirmed at purchase. (id:63616)
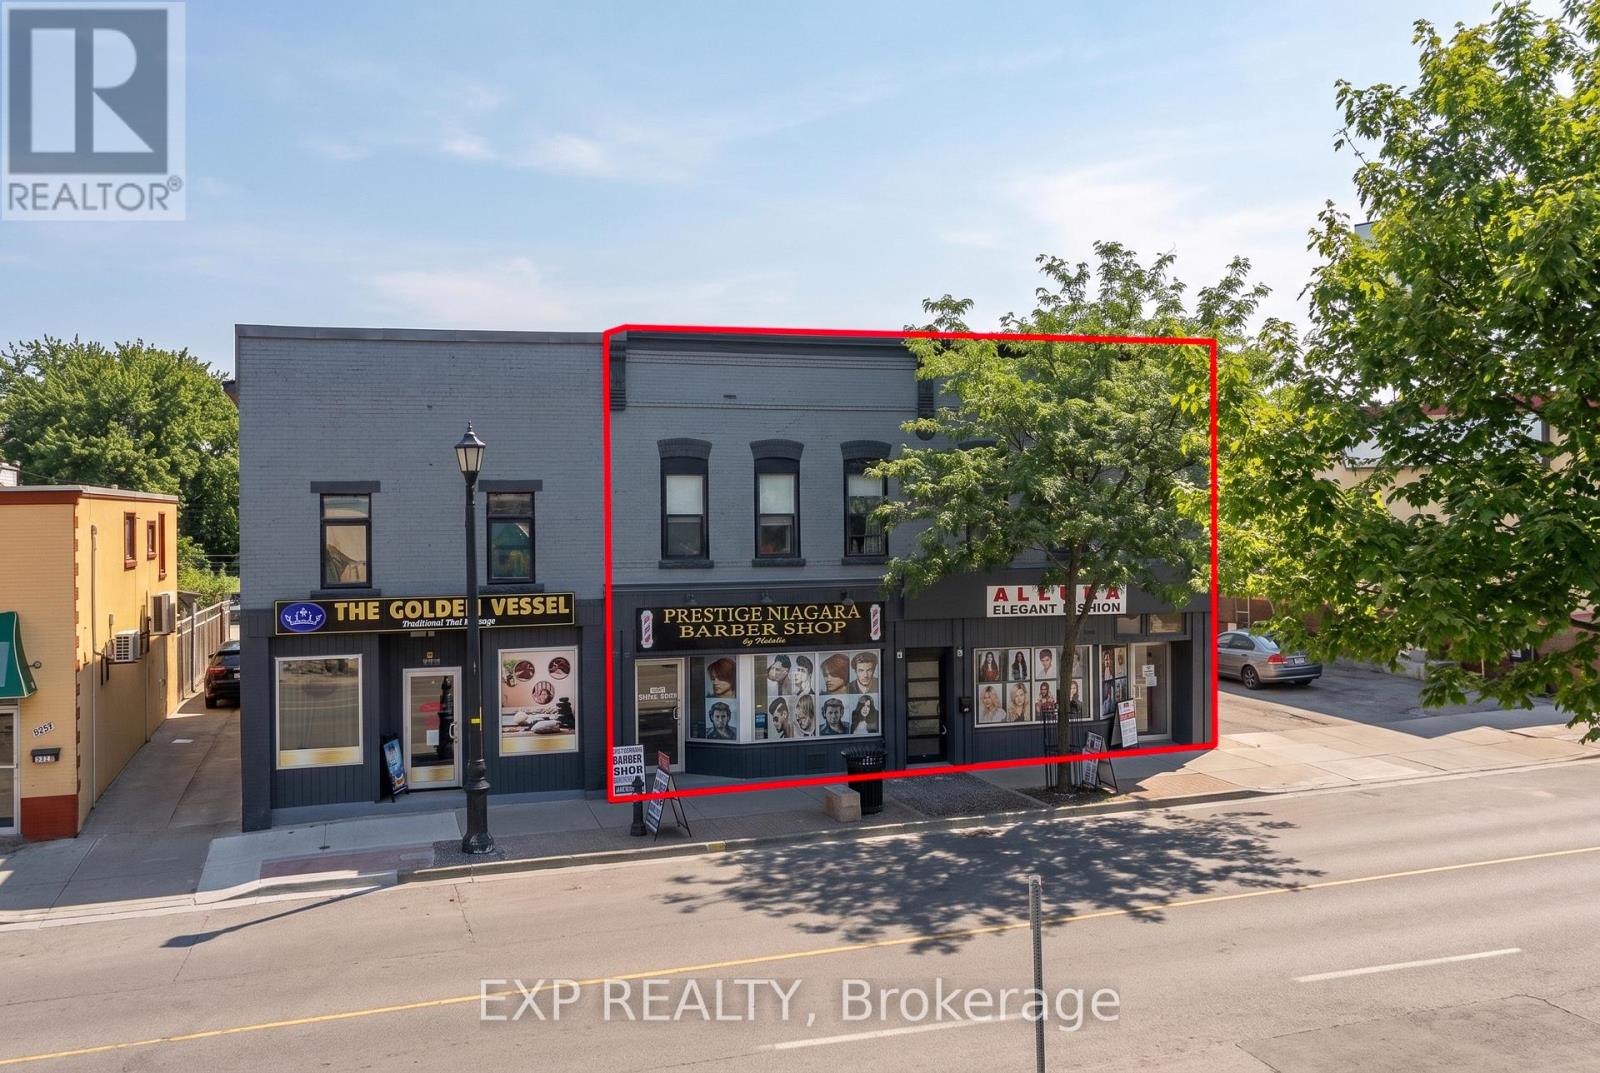
5856-5860 Ferry Street
Niagara Falls, Ontario
Unlock The Potential Of A Four-Unit Mixed-Use Well Maintain Investment In One Of Niagara Falls' Most Active Commercial Corridors, Just Minutes From Clifton Hill, The Falls, Fallsview Casino, Major Hotels, Restaurants And Entertainment. Featuring Two Main-Floor Commercial Storefronts And Two Residential Apartments Above, Frontage Provides Excellent Exposure And Visibility For Commercial Tenants, Allows For A Broad Range Of Permitted Uses, Providing Flexibility For Investors And Business Owners. Buyers Are Encouraged To Conduct Their Own Due Diligence Regarding Zoning, Permitted Uses And Any Future Development Potential. Located Minutes From Niagara Falls' Major Tourism And Entertainment District, This Is An Opportunity To Acquire A Versatile Mixed-Use Asset With Existing Income And Further Lease-Up Potential. May Also Be Purchased Together With Adjacent 5848-5850 Ferry Street, Creating A Rare Six-Unit Mixed-Use Investment Portfolio. (id:63616)
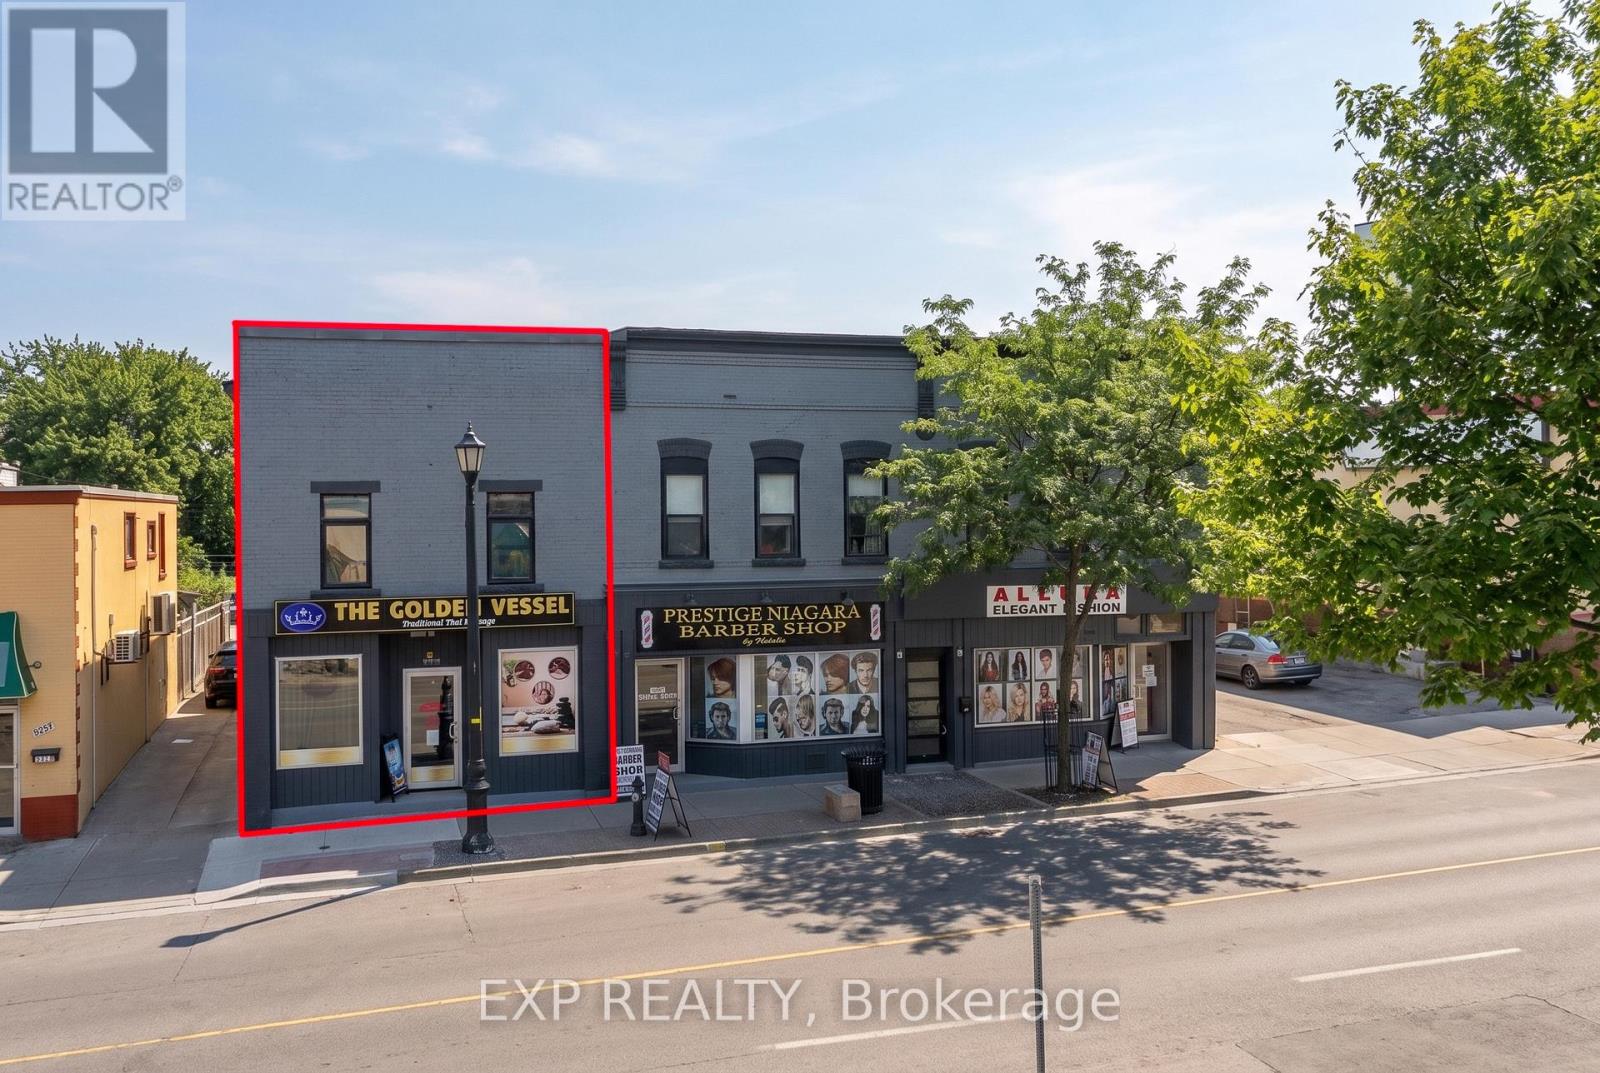
5848-5850 Ferry Street
Niagara Falls, Ontario
A Rare Opportunity To Own A Fully Renovated Mixed-Use Property In The Heart Of Niagara Falls' High-Traffic Tourism Corridor, Just Minutes From Clifton Hill, The Falls, Fallsview Casino, Major Hotels, Restaurants And Entertainment. Building renovations with high quality and modern finishes. New Windows, new plumbing, new electrical, new HVAC, Rebuilt Flat Roof And Upgraded 400-Amp Electrical Service Split Between The Commercial And Residential Components. General Commercial (GC) Zoning Allows For A Broad Range Of Permitted Uses, Providing Flexibility For Investors And Business Owners. Buyers Are Encouraged To Conduct Their Own Due Diligence Regarding Zoning, Permitted Uses And Any Future Development Potential. May Also Be Purchased Together With Adjacent 5856-5860 Ferry Street, Creating A Rare Six-Unit Mixed-Use Investment Portfolio. (id:63616)
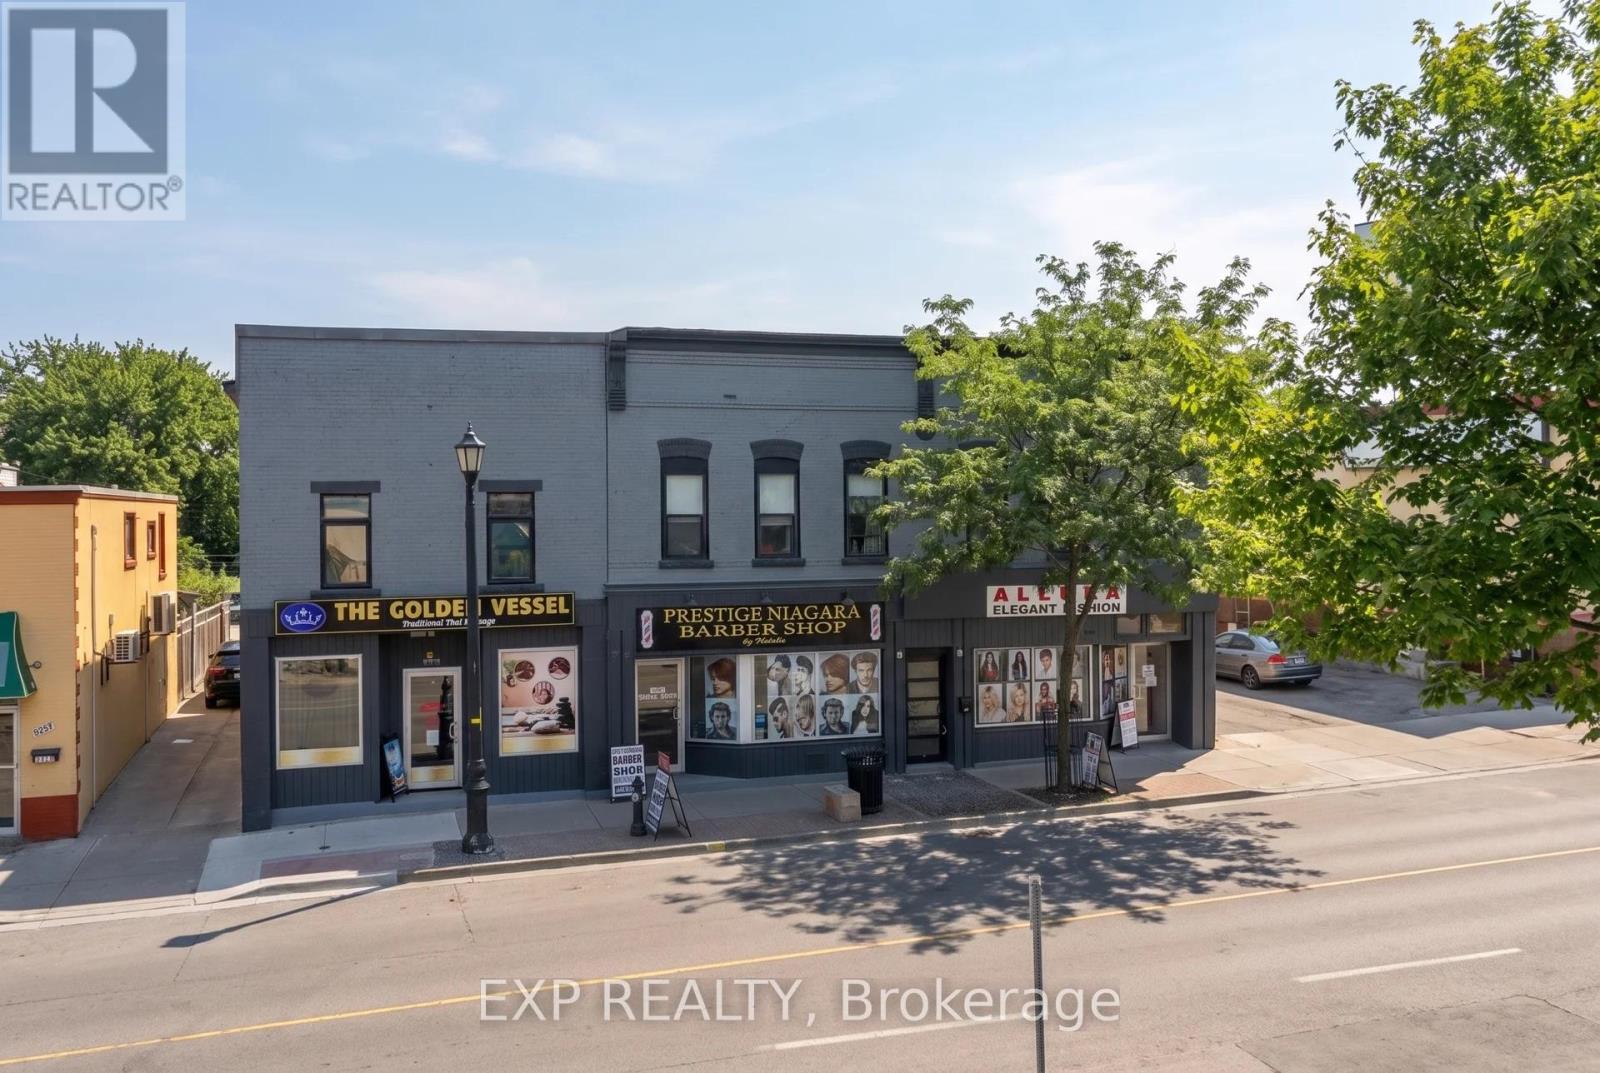
5848-5860 Ferry Street
Niagara Falls, Ontario
Exceptional Six Mixed-Use Building Investment Portfolio In The Heart Of Niagara Falls, Positioned At An Approximately 7% Pro Forma Cap Rate. Spanning 5848-5860 Ferry Street, This Unique Portfolio Features Six Units Including Three Commercial Units And Three Residential Units, Creating A Diversified Mix Of Commercial And Residential Income. The Combined Properties Also Offer Approximately 10 On-Site Parking Spaces With Shared Driveway Access. $$$$ Spent On Capital Improvements, With New Flat Roofs, New Windows, Modern and High Quality Finishes.Existing Tenancies Provide An Income Base While Currently Available Space Offers Investors Additional Lease-Up Potential, With A Stabilized NOI. The Properties Have Benefited From Significant Capital Improvements And Offer Excellent Exposure Along Ferry Street, Just Minutes From Clifton Hill, The Falls, Fallsview Casino, Major Hotels, Restaurants And Niagara Falls' Tourism And Entertainment District. General Commercial (GC) Zoning Allows For A Broad Range Of Permitted Uses, Providing Flexibility For Investors And Business Owners. Buyers Are Encouraged To Conduct Their Own Due Diligence Regarding Zoning, Permitted Uses And Any Future Development Potential. (id:63616)
201 Terrace Drive
Hamilton, Ontario
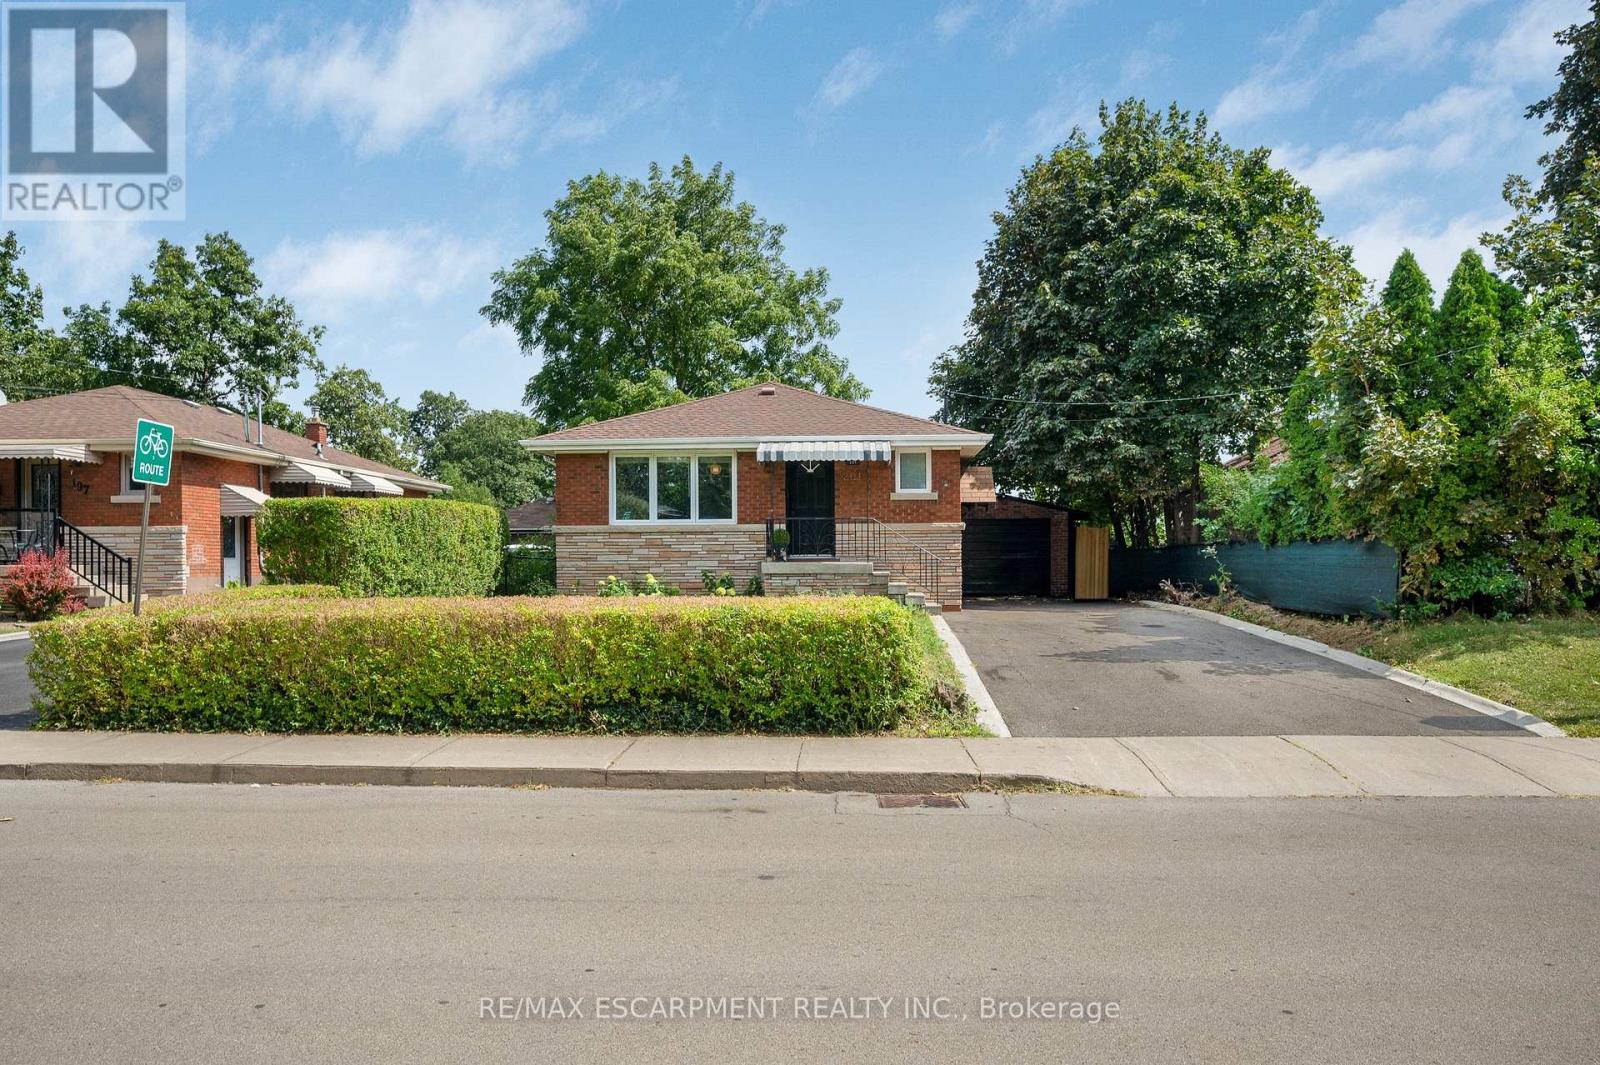
Exceptional Bungalow in Sought-After Balfour Neighbourhood! This 2-unit bungalow offers outstanding versatility for families, multi-generational living, or savvy investors. Ideally located just a short walk to Norwood Park Elementary School (French Immersion), parks, shops, restaurants, the library, St. Joseph's Healthcare, Mohawk College, and quick access to the LINC and Hwy 403. Inside, you'll find a contemporary interior featuring elegant coffered and coved ceilings, and an impressive restaurant-inspired stainless steel chef's kitchen. The separate side entrance leads to a finished lower level with kitchen, gas fireplace, and excellent potential for an in-law suite or income-generating apartment. Step outside to your private backyard oasis, offering a peaceful retreat in a central location. Energy-conscious buyers will appreciate the EnerGuide energy-efficient rating and the fact that there are no rental items to assume. Situated on an excellent multi-use R1-zoned lot in one of Hamilton Mountain's most desirable communities, this property presents a fantastic opportunity for families, investors, or those seeking flexible living arrangements. Exceptional location, exceptional value, exceptional opportunity. (id:63616)
156 - 100 Brownleigh Avenue
Welland, Ontario
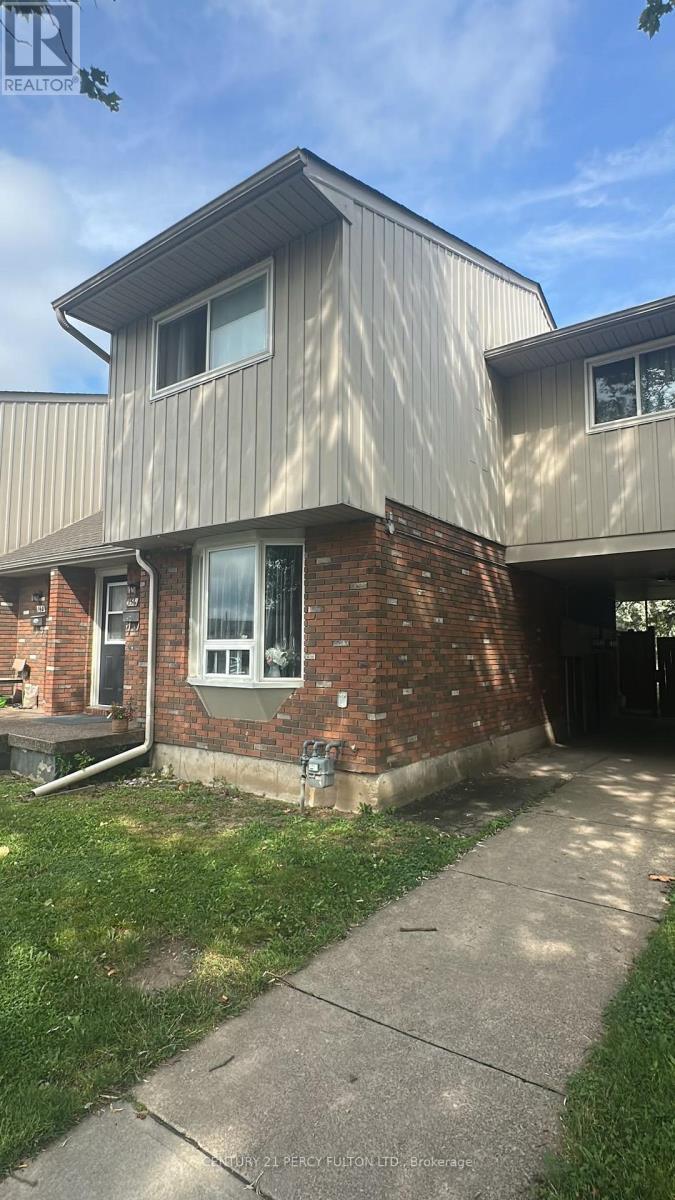
Whether you're looking for your first home or your next investment, this beautifully updated corner townhouse in Welland is an opportunity you won't want to miss. First-time buyers will love the move-in-ready condition, while investors will appreciate the reliable long-term tenants already in place who would be happy to stay, making this a turnkey investment with immediate rental income. Featuring 3 spacious bedrooms and a desirable corner location that creates a bright, airy feel throughout, this home offers modern finishes and functional living. Recent upgrades include a newer furnace, roof, and windows, providing added value and peace of mind. The unfinished basement offers future potential, while the private fenced backyard that overlooks the park is perfect for relaxing or entertaining. Community sits on a bus route, has visitor parking, shopping, parks, and everyday amenities, this property is an ideal fit whether you're buying your very first home or growing your real estate portfolio. (id:63616)
307 - 440 Durham Street W
Wellington North, Ontario
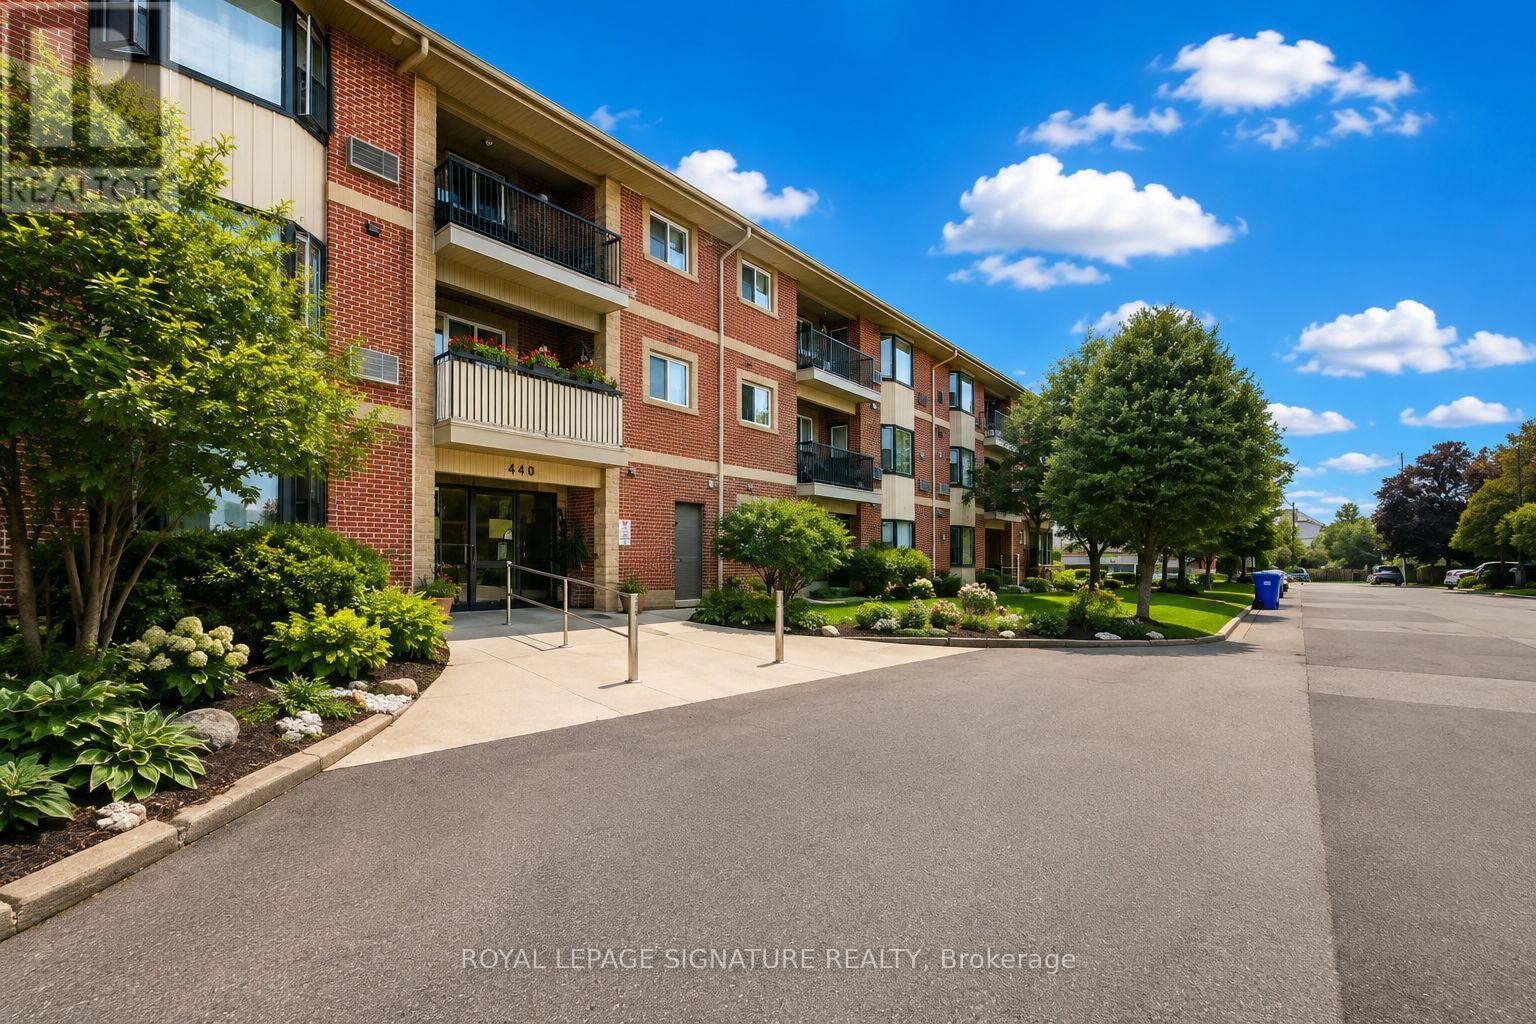
Welcome to this a charming and well-maintained condo in the heart of Mount Forest. This bright unit offers comfortable one-level living with a practical layout, inviting living and dining areas, and a functional kitchen ideal for everyday living and entertaining. Enjoy the convenience of in-suite laundry, controlled entry, elevator access, and an assigned parking space. The building also offers visitor parking and attractive common amenities, including a party room and games room. Ideally located close to shopping, restaurants, parks, schools, and everyday amenities, this is a wonderful opportunity for first-time buyers, down-sizers, investors, or those seeking a low-maintenance lifestyle in a welcoming community. Move in and enjoy the character, comfort, and convenience this desirable condominium offers. (id:63616)
675 Lundys Lane
Peterborough, Ontario
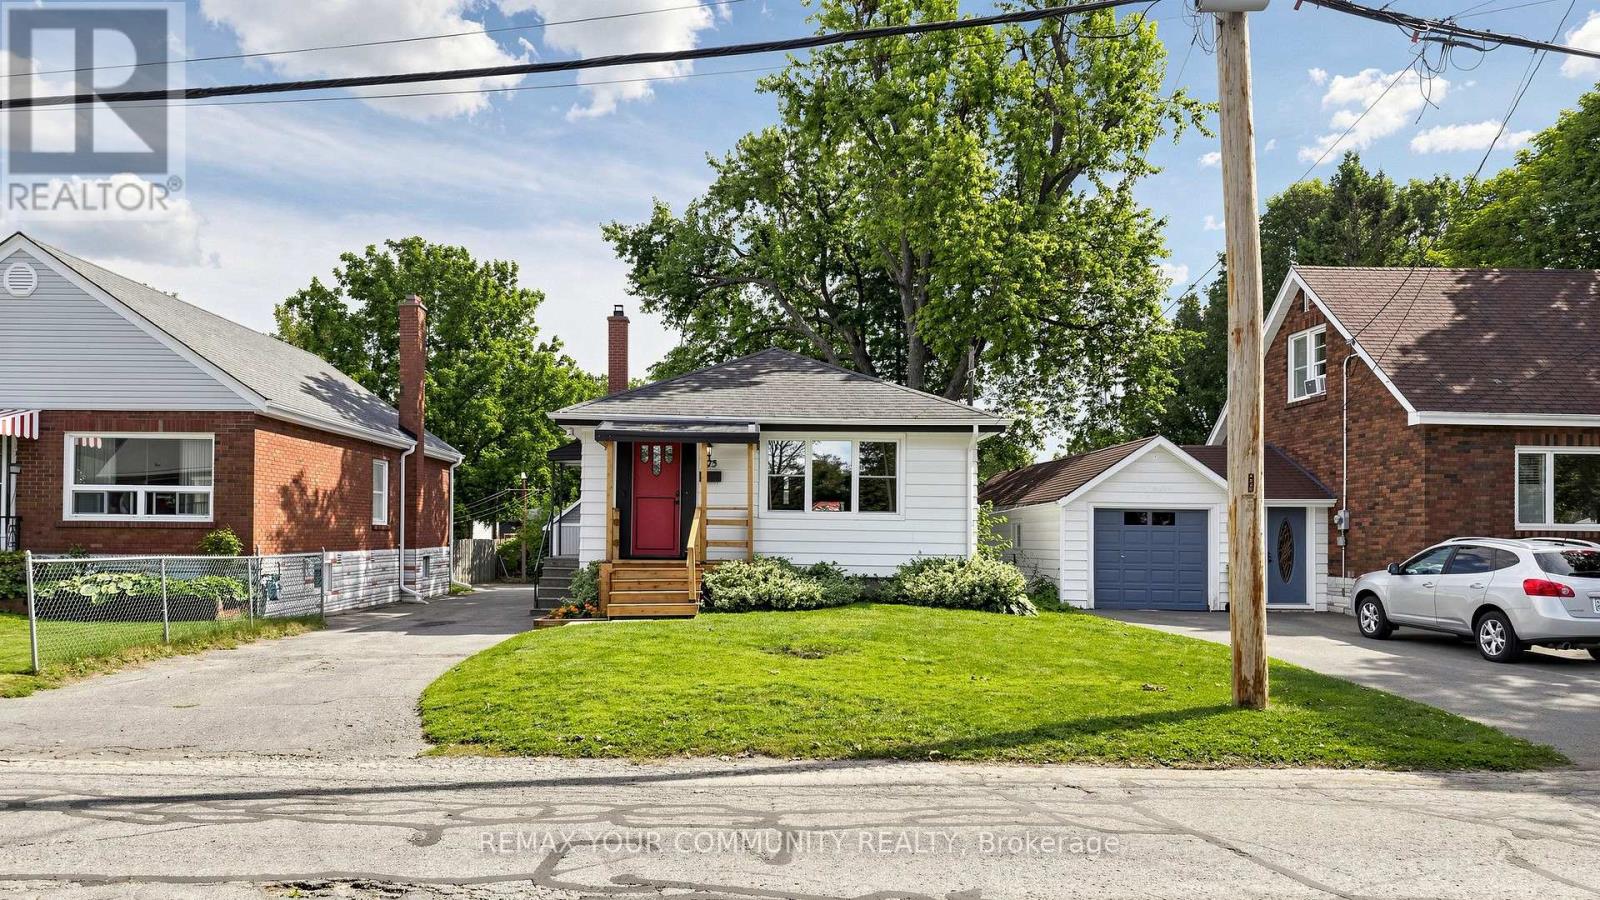
Welcome To 675 Lundys Lane, A Charming 3-Bedroom Bungalow Nestled On A Beautiful, Exceptionally Deep Lot In A Desirable Peterborough Neigbourhood. This Well-Maintained Home Offers Comfortable One-Level Living With A Spacious Finished Basement With An Additional Bedroom, Providing Plenty Of Living And Recreation Space For The Growing Family. Recent Updates Include Fresh Paint (2026), Water Heater (2026), Basement Flooring (2025), Washer And Dryer (2025). The Kitchen Appliances Were Updated In 2022. The Home Is Situated On A Beautiful, Deep Lot Offering Plenty Of Outdoor Space And Endless Possibilities. Enjoy The Convenience Of Being Close To Shopping, Restaurants, Schools, Parks, Transit And Everyday Amenities, While Being Tucked Into A Welcoming and Established Neighbourhood. A Fantastic Location And An Excellent Opportunity For First-Time Buyers, Families And Downsizers. Don't Miss The Opportunity To Make This Lovely Bungalow Your Own! (id:63616)
68 Crafter Crescent
Hamilton, Ontario
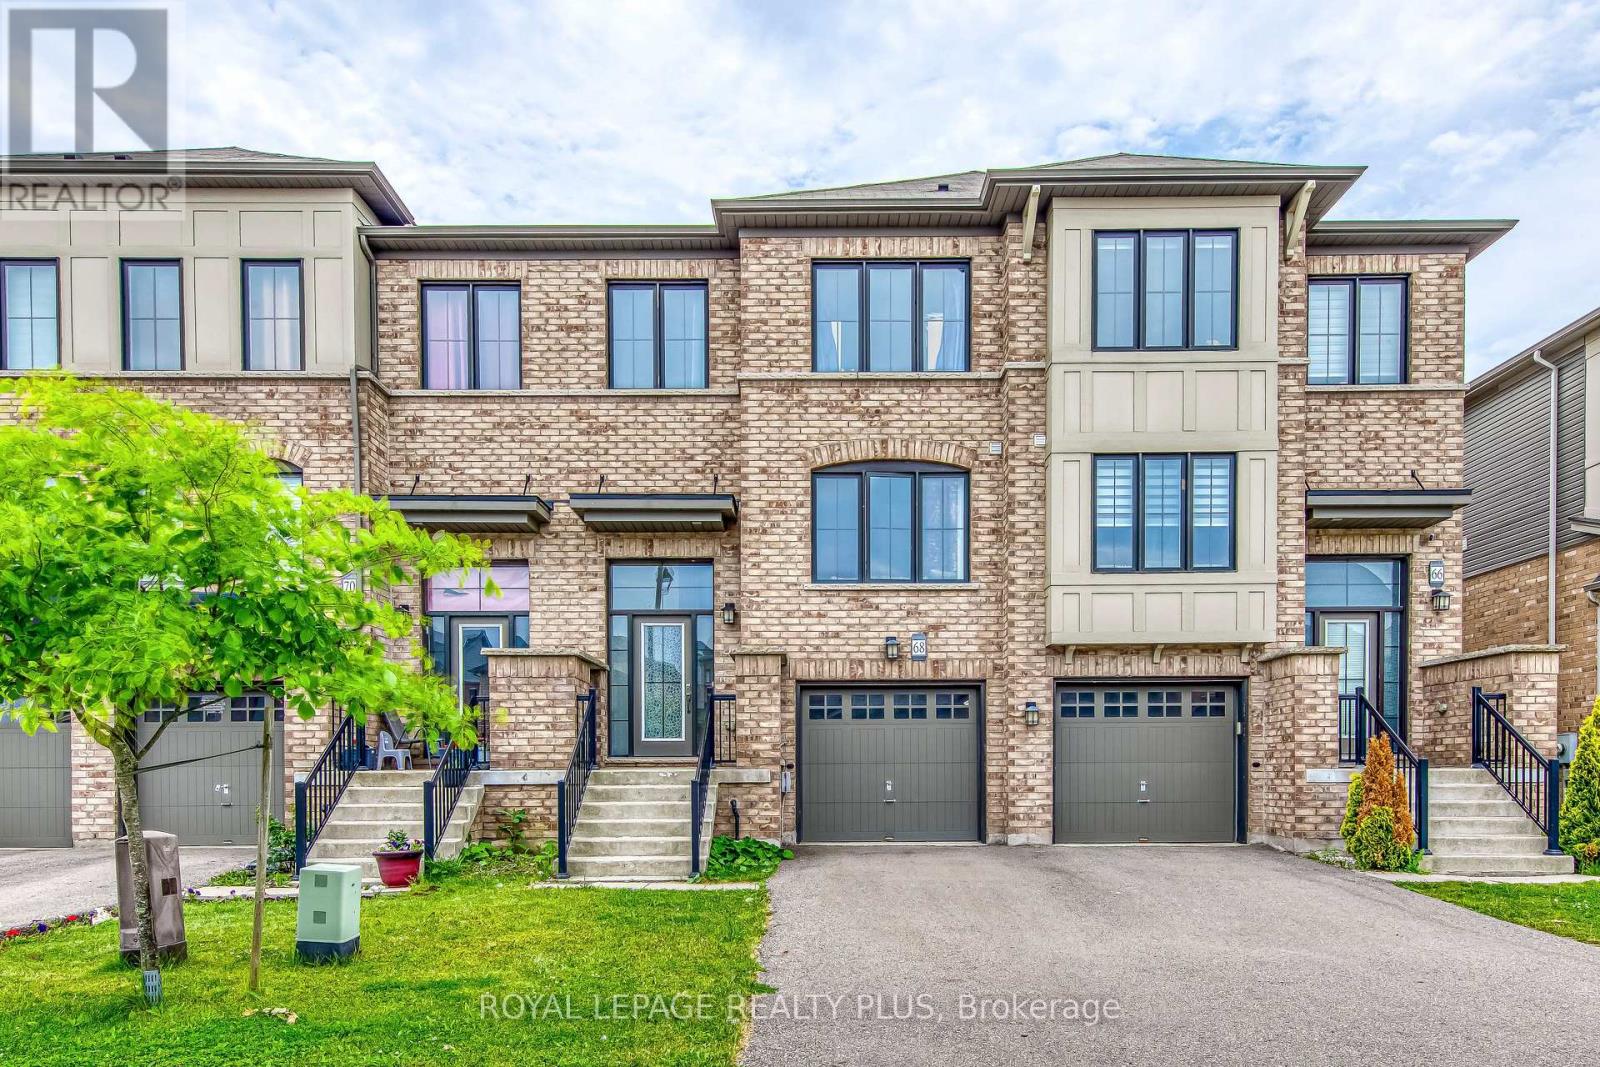
Welcome to 68 Crafter Crescent, a stunning freehold townhome nestled in one of Stoney Creek Mountain's most sought-after family neighbourhoods. This beautifully maintained home offers a bright, open-concept main floor with spacious principal rooms, ideal for both everyday living and entertaining. Featuring 3 generously sized bedrooms, 2.5 bathrooms, and tasteful finishes throughout, this move-in-ready home showcases true pride of ownership. Enjoy a functional layout filled with natural light, a modern kitchen overlooking the living and dining areas, and comfortable bedrooms designed for growing families. Ideally located just minutes from top-rated schools, parks, shopping, restaurants, public transit, and easy access to the Lincoln Alexander Parkway, Red Hill Valley Parkway, and QEW, making commuting a breeze. An exceptional opportunity to own a turnkey home in one of Hamilton's most desirable communities. (id:63616)
249 Gillespie Drive
Brantford, Ontario
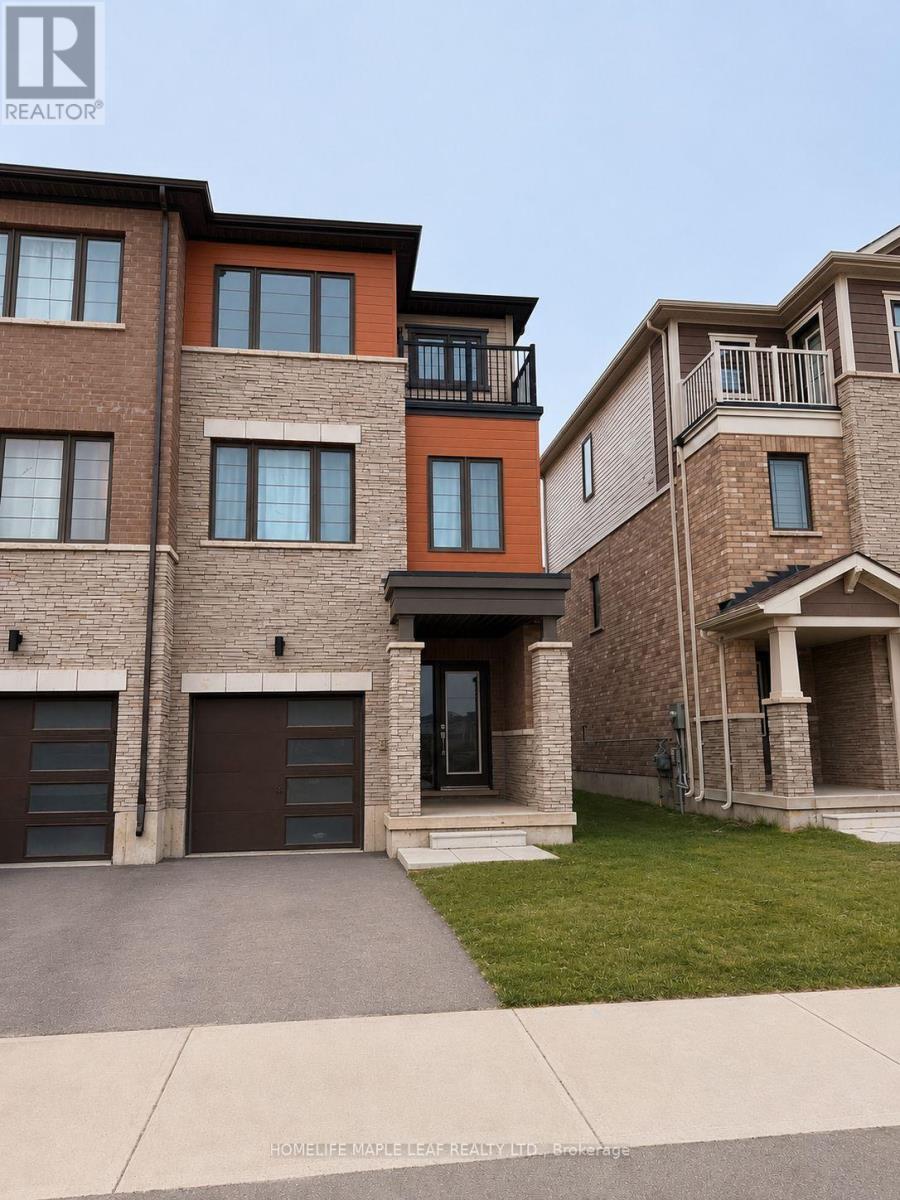
WELCOME TO THIS BEAUTIFUL MAINTAINED FREEHOLD TOWNHOUSE IN A DESIREABLE BRANTFORD NEIGHBOURHOOD. Large windows for lots of sunlight and warmth. Private laundry with front-load washer & dryer. 3 designated parking space + plenty of street parking. NEWLY PAINTED. Close to all amenities, great elementary schools, bus routes, parks, & shopping (Costco is 15 mins away). A new elementary school and a park are coming up soon on the same street for the convenience of families with little ones. A sports complex is also planned nearby. Don't miss it. (id:63616)

279 Hess Street S
Hamilton, Ontario
One-of-a-kind luxury newly built residence by Stoneybrook Homes in Hamilton's highly sought-after historic Durand neighbourhood. Offering 2,870 sq. ft. of finished above-grade living space, this exceptional 4-bedroom, 4-bathroom home combines the timeless charm classic architecture with the comfort, efficiency, and sophistication of modern construction. Designed for today's lifestyle,open-concept main floor, 10-foot ceilings, engineered hardwood flooring throughout all levels,smooth ceilings, recessed LED lighting, bright main-floor office or den. The chef-inspired kitchen showcasing quartz countertops and backsplash, oversized island, soft-close cabinetry,spacious butler's pantry perfect for entertaining and everyday living. A rare 4-stop elevator provides seamless access to every level, ideal for multi-generational families, aging in place, or long-term convenience. The second floor features laundry room a luxurious primary retreat complete w/ dual walk-in closets and a spa-inspired 5-piece ensuite. The private third-floor offers spacious bedroom, 4-piece bath,skylights with natural light, creating the perfect retreat for guests. Designed w/future flexibility in mind, the home includes separate basement walk-up entrance, bathroom rough-in, offering excellent potential for future in-law suite or income-generating rental unit. This versatile layout provides privacy and independence while creating opportunities for supplemental income. Built to modern standards, the home includes pre-wiring for security cameras and high-speed internet, central air conditioning, a high-efficiency furnace with HRV system, EV rough-in in the attached garage, 7-Year Tarion Warranty. HST Rebate, builder appliance incentives and outside timeless clay-brick exterior offers exceptional curb appeal private fully fenced backyard provides a rare outdoor retreat. A truly unique opportunity to own a brand-new luxury home in one of Hamilton's most prestigious and established neighbourhoods. (id:63616)
24 Bradbury Crescent
Ajax, Ontario
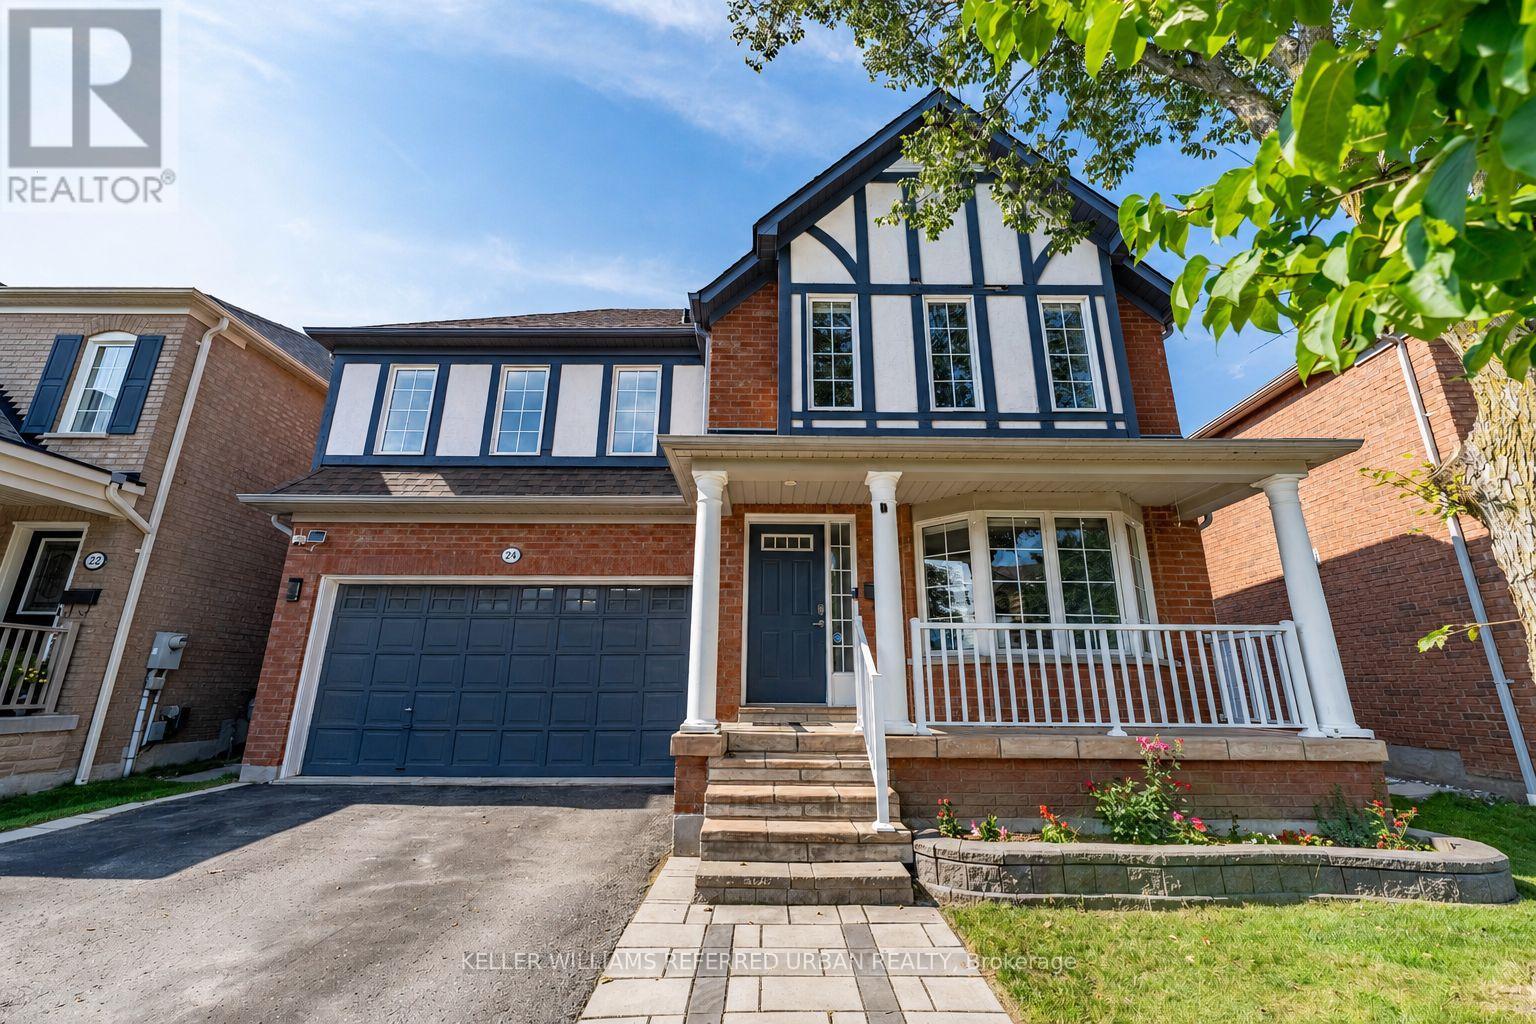
Bright, Beautifully Updated & Move-In Ready! This south-facing 3-bedroom, 4-bathroom home offers an abundance of natural light. Hardwood floors throughout the main and second levels. A fantastic open-concept layout. The renovated kitchen (2022) features quartz counters, a centre island, stainless steel appliances and a gas stove. The spacious family room boasts a gas fireplace, a gorgeous feature wall, and a walk-out to the backyard. The living room offers a charming bay window. Upstairs, you'll find a king-sized primary bedroom with a walk-in closet that has built-in organizers, a 4-piece ensuite, and generously sized 2nd and 3rd bedrooms. Updated bathrooms throughout. The newly finished basement offers a large rec room, exercise room and 3-piece bath, providing plenty of additional living space. Enjoy the private backyard with stone patio. There is also a 2-car garage and no sidewalk to shovel! Close to schools, shopping, medical clinics, trails and bike paths. Come Fall in Love! (id:63616)