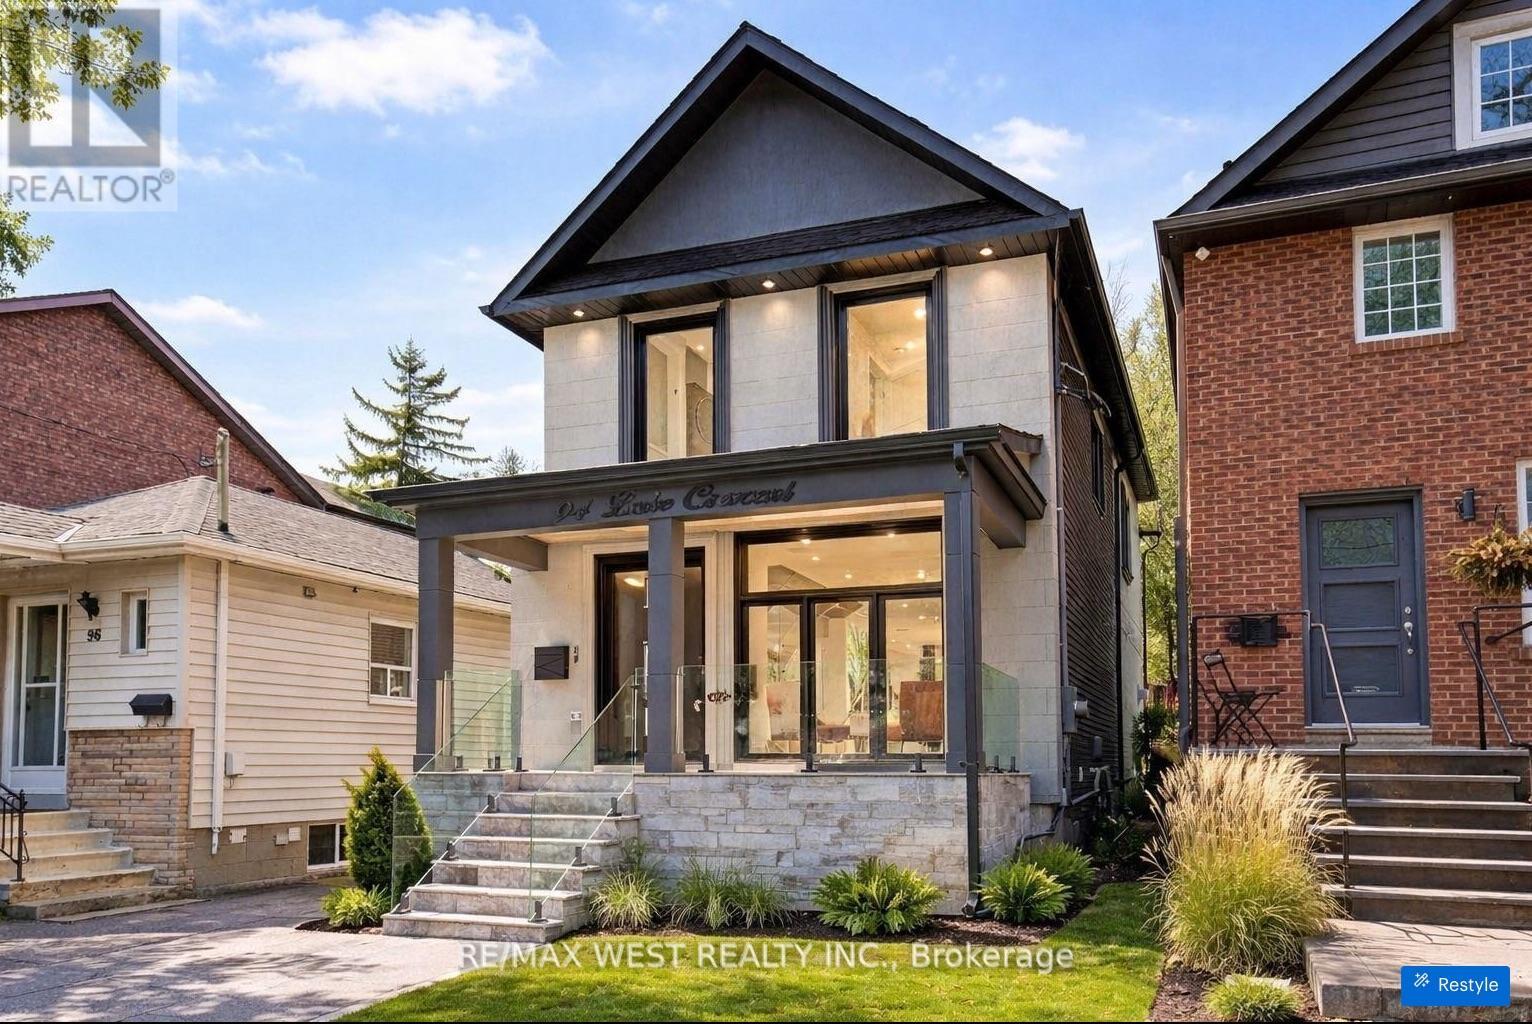
94 Lake Crescent
Toronto, Ontario
Custom Built 2 Storey House 4 Bedrooms, 4 Baths, Home Offers A Functional Layout With Timeless Quality Materials That Enhance The Warmth & Elegance Of This Property ** The Thoughtful Design And Craftsmanship Is Seen Throughout The House In Every Detail, Modern Exterior With Smooth Stone And Stucco Architectural Detail ** Open-Concept Living, Dining Room, Custom Modern Kitchen, And Wall Unit, High End Cabinetry, Cozy Family Room, Napoleon Gas Fireplace, Walk-Out To Patio ** Extras: Jenn-Air Built-In Dishwasher, Jenn-Air 36"/6 Burner Professional Gas Range, Jenn-Air Wall Mount Hood, Jenn-Air Drawer Microwave, Jenn-Air Built-In 42" Pro Fridge & Freezer, Lg Smart Front Load Washer & Dryer, Tankless Water Heater Owned (id:63616)
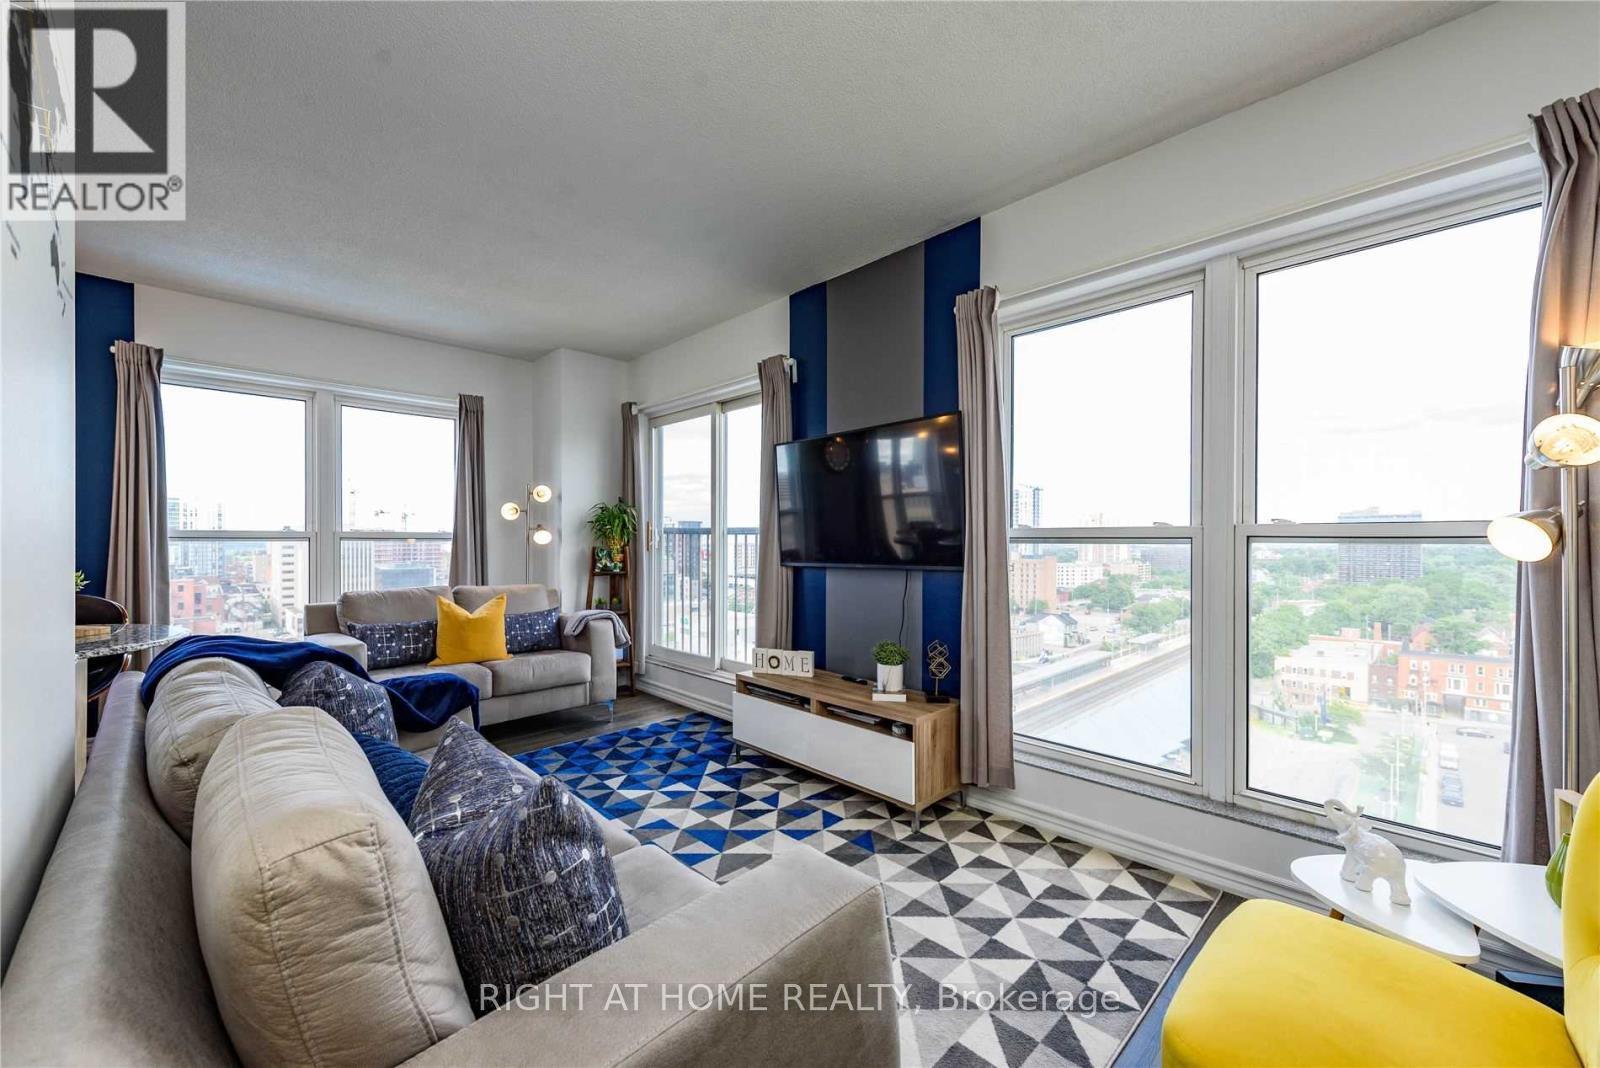
1102 - 135 James Street S
Hamilton, Ontario
Welcome to the luxurious, hotel-inspired Chateau Royale! This bright and spacious corner suite offers 2 bedrooms, 2 full bathrooms, 9-foot ceilings, a Juliette balcony, in-suite laundry, and large windows providing abundant natural light throughout. The generous living and dining area is ideal for everyday living and entertaining. Ideally located in the heart of Hamilton, close to the GO Station, restaurants, shops, cafés, schools, parks, and trails. Enjoy a secure building with 24-hour concierge and video surveillance, plus excellent amenities including landscaped gardens, gym, and party room with pool table. A fantastic opportunity to lease in one of downtown Hamilton's most convenient locations. All measurements are approximate. (id:63616)
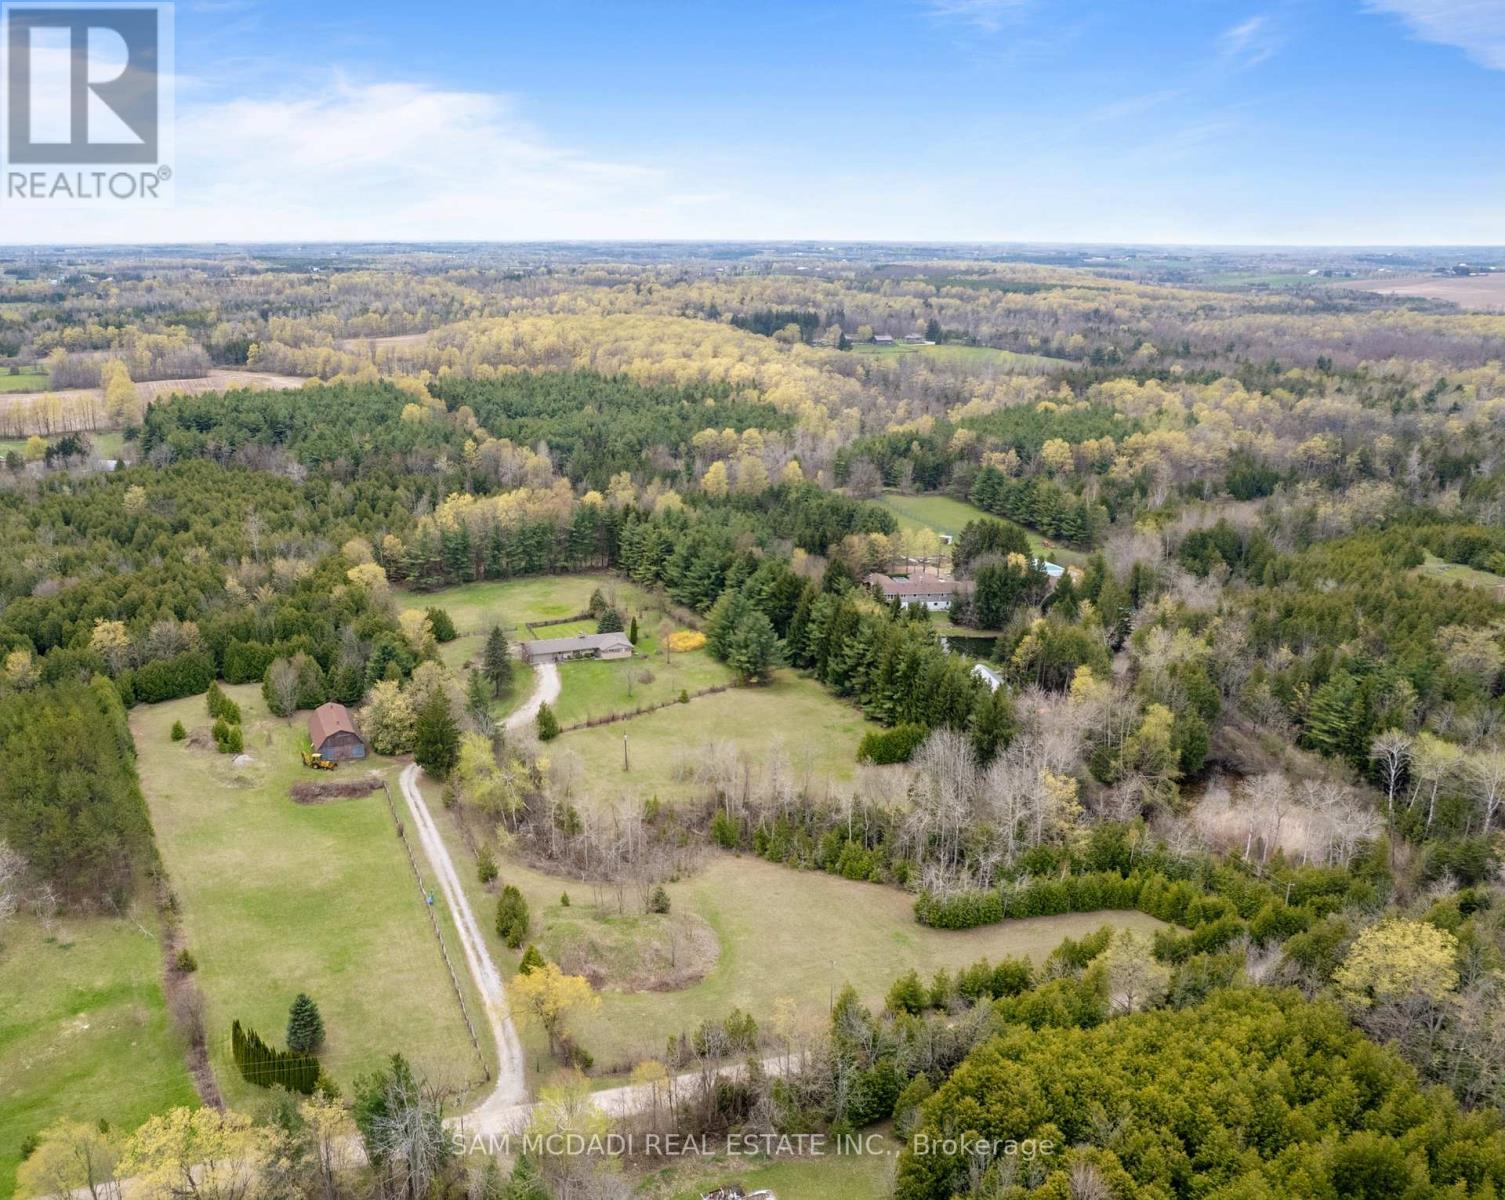
5114 Allan Path
Erin, Ontario
Offered for the first time in over 50 years, this remarkable 10.5-acre property in sought after Erin Township presents a rare opportunity to enjoy peaceful country living surrounded by nature, while remaining just minutes from town. Featuring expansive open space, mature trees, private forested trails, a barn, and two picturesque ponds, this property offers a truly serene setting. The ponds are both creek and spring fed, adding to the property's natural beauty and charm. The charming, well maintained bungalow offers over 1,500 sq ft above grade and features three spacious bedrooms and three bathrooms. A large family sized kitchen with an inviting dining area overlooks the scenic property, while the bright living room is anchored by a stunning wood burning stone fireplace, creating a warm and welcoming atmosphere for both everyday living and entertaining. The primary bedroom features a private 3 piece ensuite and peaceful garden views, while the additional well appointed bedrooms offer ample closet space and large windows that fill the rooms with natural light. The walkout basement serves as a blank canvas for future customization. It currently features a spacious rec room with direct access to the backyard, a second fireplace and ample storage throughout. Electrical updates include a 200-amp service panel, as well as updated wiring in the basement and lower garage completed in 2018. Whether hosting family gatherings or enjoying quiet evenings surrounded by nature, this property offers a lifestyle unlike any other. Ideal for hobbyists, outdoor enthusiasts, or those seeking additional space, the property also includes an impressive 1,600 sq ft barn, scenic wooded trails, and two beautiful ponds for year round enjoyment. The unique two storey garage accommodates three cars and offers abundant storage along with flexible space for a workshop, hobby area, etc. Located just mins from downtown Erin and everyday amenities 5114 Allan Path is a truly special offering! (id:63616)
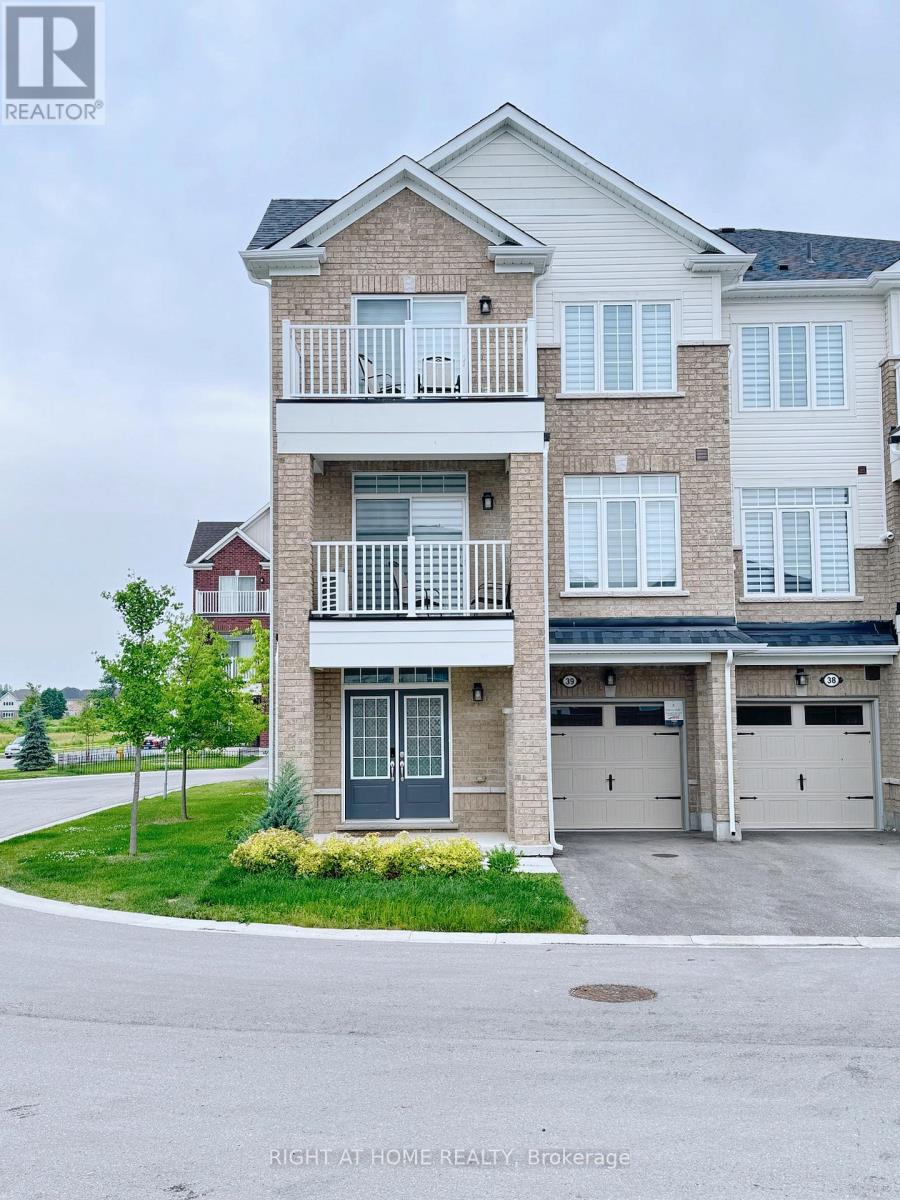
39 - 113 Hartley Avenue
Brant, Ontario
Check out this stunning corner townhouse that blends style and comfort! Just 3 years old, this freehold home offers 1,810 sq ft of space with three bedrooms, 2.5 bathrooms, and two parking spots. Large east-facing windows fill the rooms with light and offer gorgeous views of nature. Located in the charming town of Paris, it boasts a roomy front porch and two balconies, perfect for relaxing outdoors. The impressive double-door entry leads to a flexible main-level room ideal as an office, guest suite, or playroom. The oversized garage connects directly to the mudroom for extra convenience. Upstairs, the open-concept living, dining, and kitchen area includes a guest bathroom. The kitchen is a dream with plenty of cabinets, a central island with double-sink breakfast bar, stainless steel appliances, and a cozy fireplace. Bedrooms are spacious, with the primary suite offering a walk-in closet, en-suite shower, and private balcony overlooking greenery. The other bedrooms feature double-door closets, and the laundry is conveniently upstairs. Close to schools, shopping, highways, trails, Watts Pond, and more, this home also has Airbnb potential of $50,000-$70,000 a year. Don't miss out! (id:63616)
126 - 2645 Jane Street
Toronto, Ontario
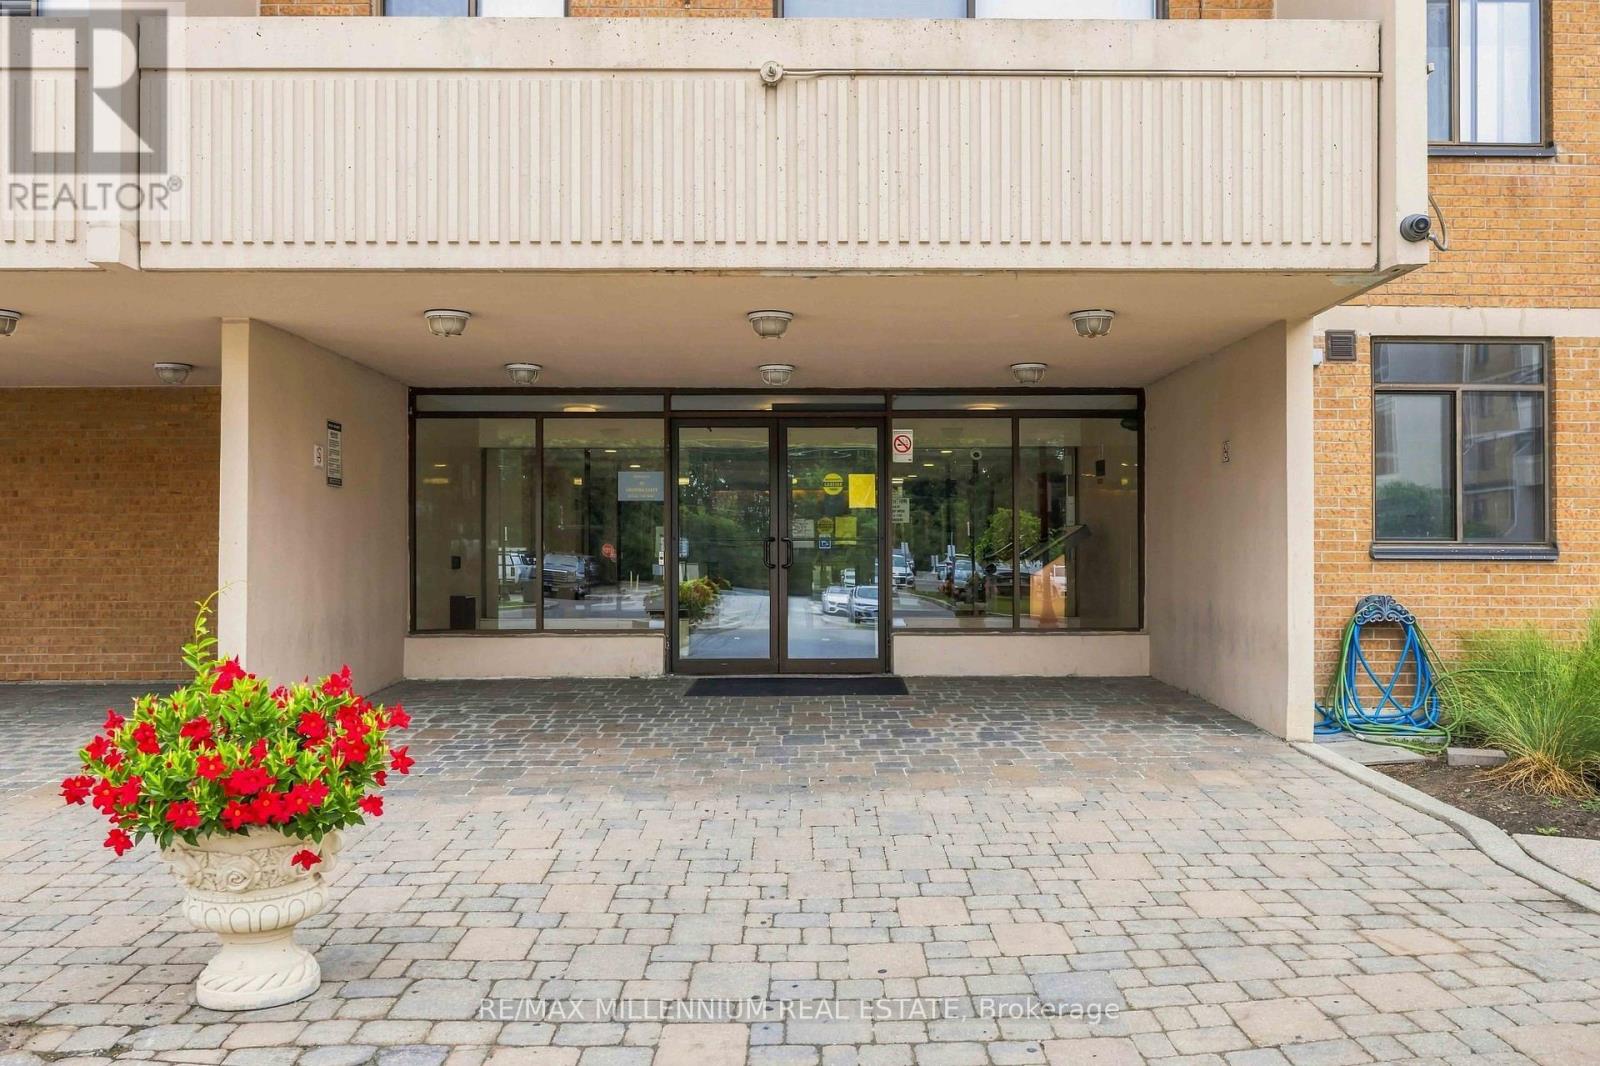
Welcome to this spacious and beautifully maintained 4 bedroom stacked townhouse condo, offering the perfect blend of comfort, functionality, and convenience. Ideal for families, first time buyers, or multi generational families, this bright and inviting home features a well designed layout, ensuite laundry, and one parking space with the rare ability to accommodate up to three vehicles. Enjoy the ease of condo living with plenty of room for everyday life, all in a family friendly community.Residents have access to excellent amenities, including a fitness centre, outdoor pool, recreation room, sauna, children's play area, and a security system for added peace of mind. Pets are welcome with restrictions, making this a great option for animal lovers. Conveniently located near Highways 400 and 401, TTC transit, shopping, schools, parks, and everyday amenities, this home offers exceptional value in a well connected Jane and Sheppard neighbourhood (id:63616)
15 Sedgewick Place
Vaughan, Ontario
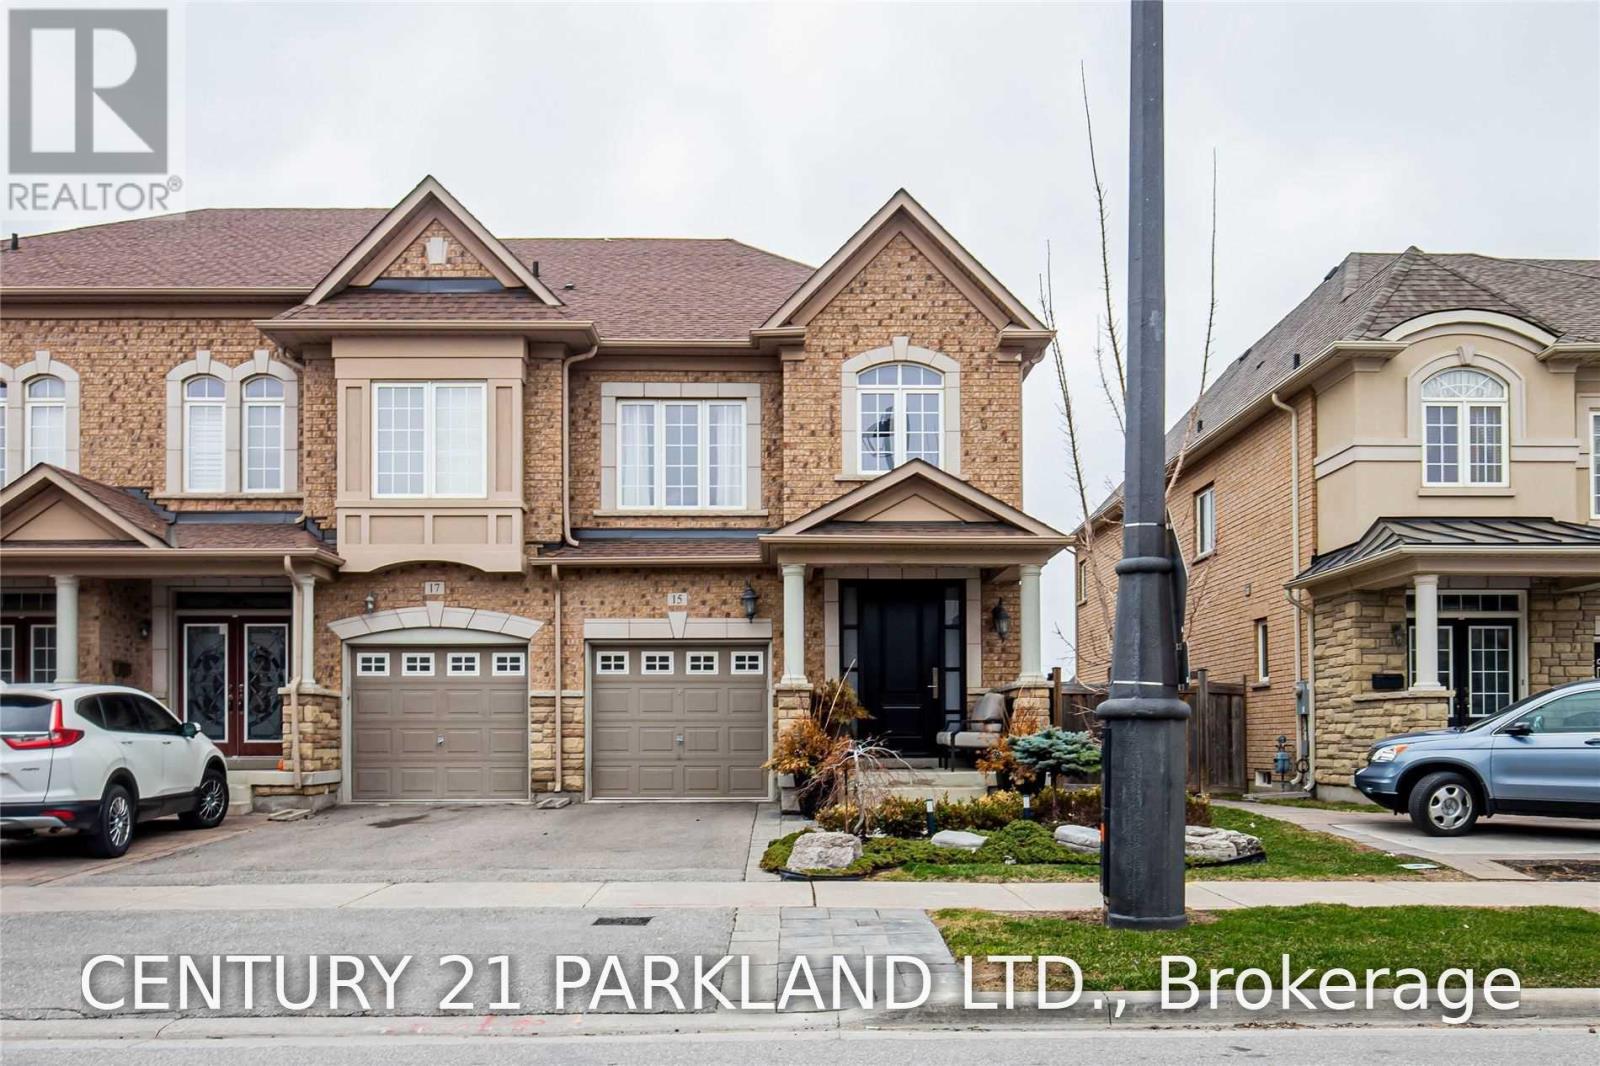
Over 2,000 Sqft, 3 Bed, Exec End Unit! Spacious & Bright W/East & West Exposure. Primary Retreat W/Spa Like Bath & W/I Closet, $$$ Upgrades Thru out! 9Ft Ceilings On Main Fl W/Crown, H/W Fl Main & Upper. Updated Liv. Sized Kit W/S/S App, Granite Centre Island + Counters, Opens To Oversized Dining & Large Liv. Rm W/Wall To Wall Windows, Gas F/P W/Custom Mantle Leading To B/Y Oasis W/Custom Landscaping, Interlock Hot Tub, Outdoor Lighting, Perfect For Entertaining Both Indoors & Out! (id:63616)
1616 - 4955 Yonge Street
Toronto, Ontario
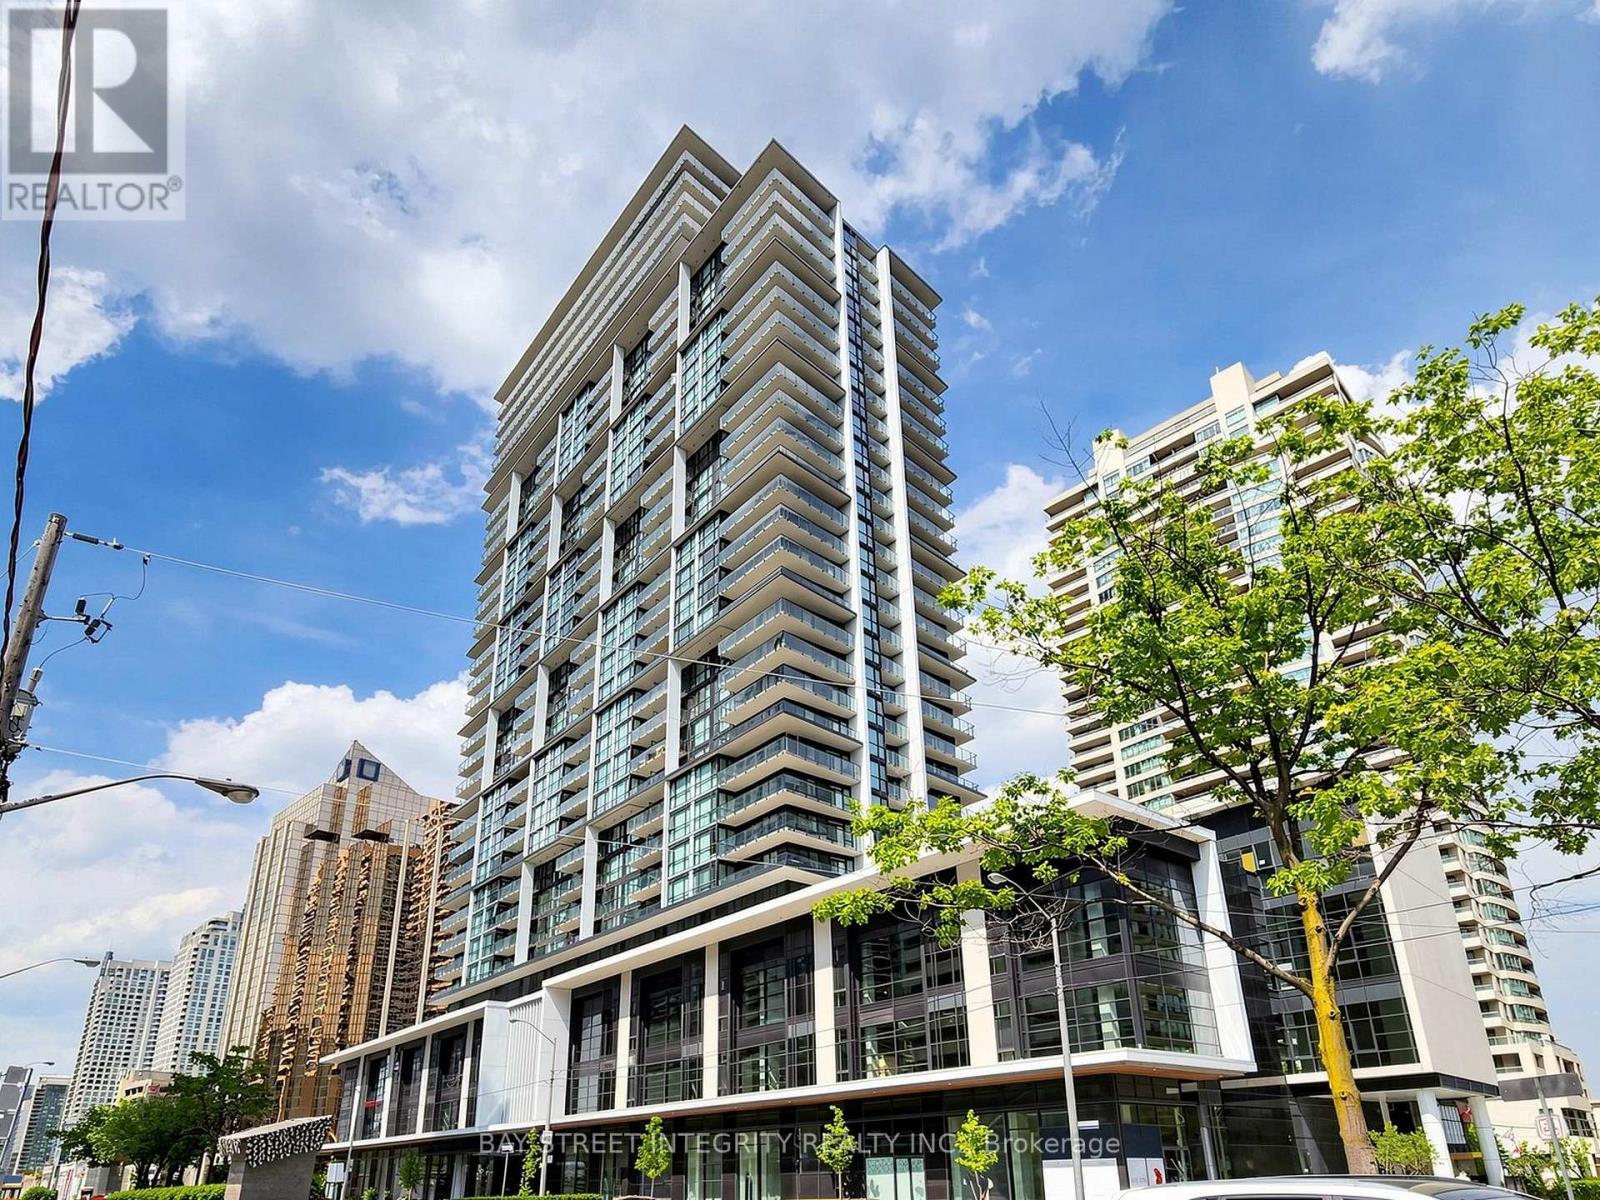
Welcome To 4955 Yonge St, Unit 1616! This Beautiful 2-Year-New Suite Is Perfectly Located In The Heart Of North York. Freshly Painted Throughout, This Home Offers A Bright, Modern, And Move-In Ready Living Space In A Newer Building. Featuring A Functional Open-Concept Layout With A Practical Square Design, Wide And Usable Living Area, And No Wasted Space, This Suite Is Ideal For Comfortable Everyday Living Or A Smart Investment. Enjoy Contemporary Finishes, Large Windows, And An Efficient Floor Plan That Maximizes Space And Natural Light. Unbeatable Location Steps To North York Centre, Subway, TTC, Restaurants, Cafes, Shops, Library, Parks, And All Daily Conveniences. Easy Access To Hwy 401 And Downtown Toronto. A Fantastic Opportunity To Own In One Of North York's Most Convenient And Vibrant Communities! (id:63616)
39 Cleak Avenue N
Bancroft, Ontario
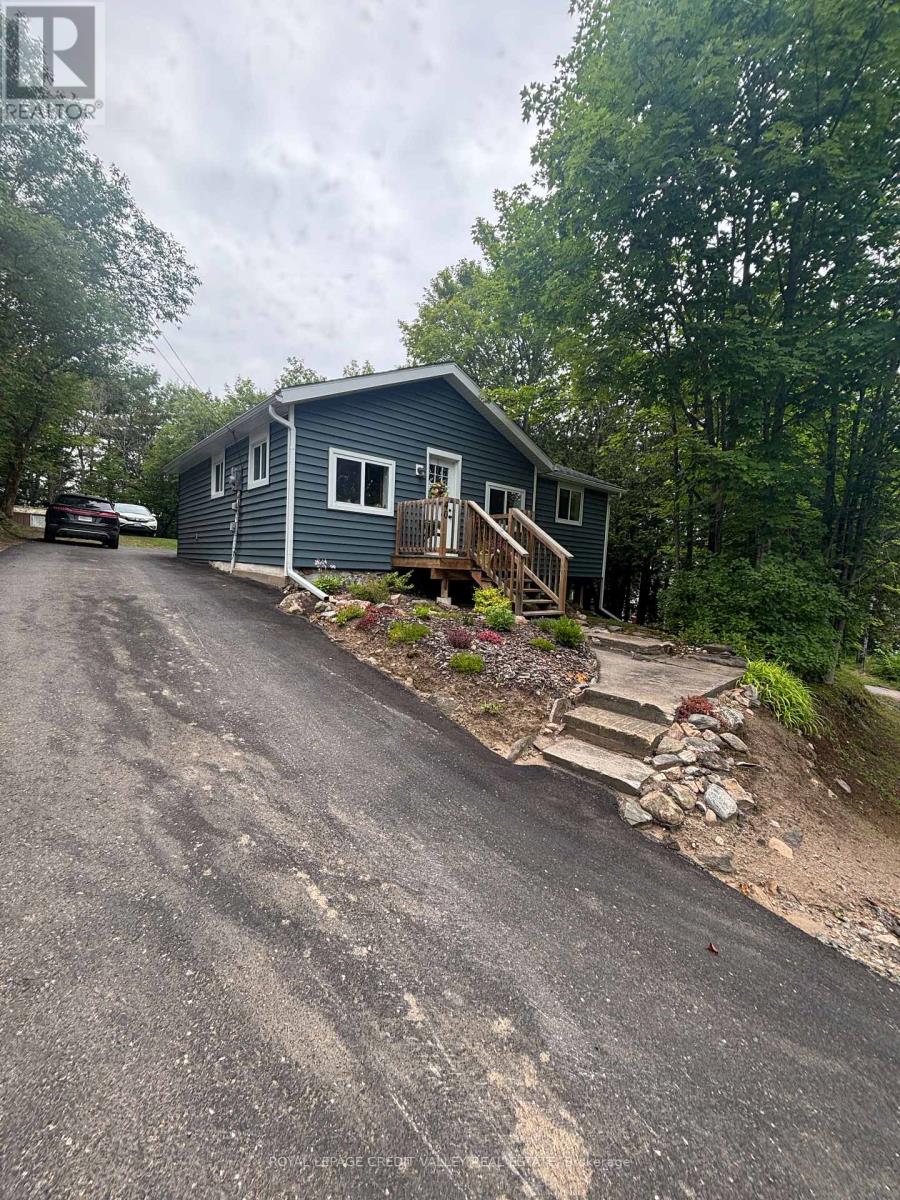
Welcome to downtown Bancroft! This charming home is perfect as a starter residence or for those looking to downsize. Ideally located in the heart of Bancroft, you'll enjoy walking distance to all the amenities the town has to offer. This home truly won't disappoint, with recent upgrades including new windows and roof, as well as a modernized kitchen and upgraded flooring throughout. Don't miss the opportunity to make this lovely house your new home! (id:63616)
944 Trailsway Avenue
London South, Ontario
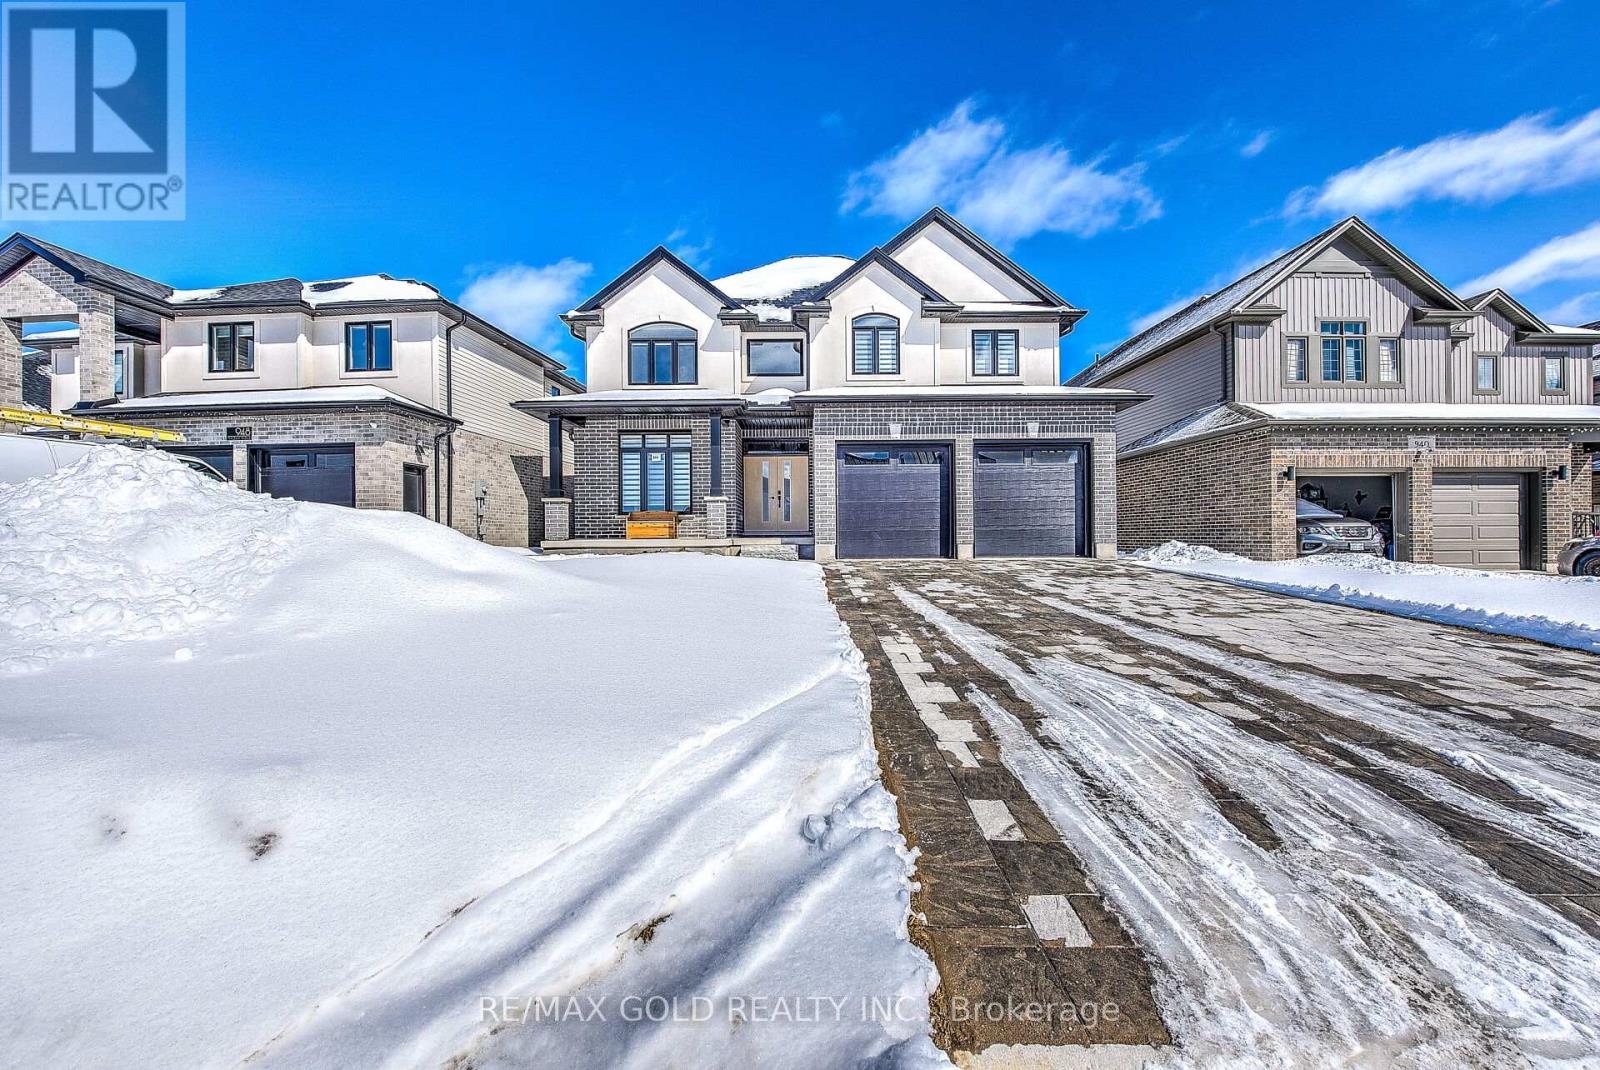
Welcome to 944 Trailsway Ave, a breathtaking custom-built home in one of London's most sought-after neighborhoods, Warbler Woods. Spanning over 3500 sq. ft., this exquisite residence offers 6 bedrooms, 5 bathrooms, 2 kitchens and a legal walkout basement unit, making it perfect for multi-generational living. Designed with elegance and functionality in mind, the home features a highly upgraded main kitchen, and a bright walkout basement with a full kitchen and kitchenette. The main floor boasts a grand foyer, open-to-above family room,The second floor offers a luxurious primary suite with two closets and a spa-like 5-piece ensuite, a second bedroom with a private 4-piece bath, and two additional bedrooms sharing a separate bathroom. The walkout basement includes a legal additional dwelling unit (ADU) with a separate entrance, an upgraded kitchen, a bedroom, and a modern full bath with a standing shower, plus an extra bedroom, kitchenette, Built in 2022 by Saratoga Homes, this residence features custom lighting, engineered hardwood, luxury tiles (no carpet!), and a premium lot backing onto scenic trails for privacy. Big backyard further enhances outdoor living. Under Tarion Warranty until 2029, this home ensures long-term peace of mind. Located near top-rated schools, Boler Mountain, hiking trails, shopping, and dining, it offers an unmatched lifestyle in one of London's most prestigious communities. Plus, with the Ministry of Education approving $27.1M for a new elementary school just steps away, the area's appeal continues to grow. Don't miss out on scheduling your viewing today!Please note - property is currently Tenanted, upstairs and Basement both portions are rented need 24 hrs Notice , tenants are cooperative and will vacate with 60 days notice before even closing .Pictures are from the previous listing but the house looks the same . (id:63616)
247 Dunnette Landing Road
Alnwick/haldimand, Ontario
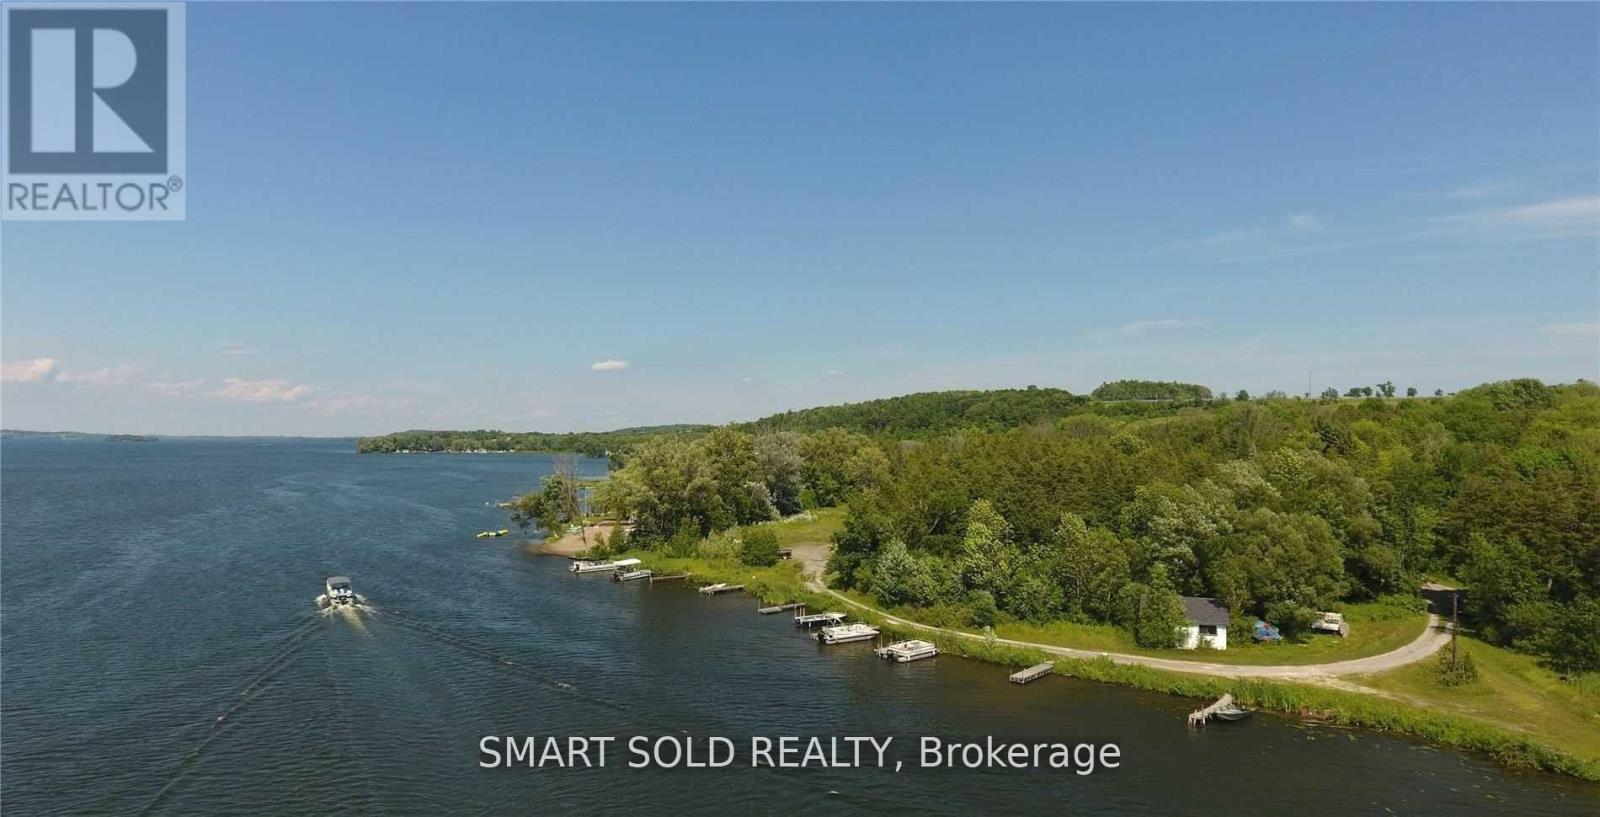
Attention To Developers And Investors: Motivated Seller! Rare Opportunity To Own This One-of-kind 25.339 Acres Property With 1150 Ft Shoreline On The Southern Shores Of Rice Lake. Including: One Newly Renovated Brick Bungalow W/ 3 Bedrooms 2 Baths, 20 Previous Cottages Sites, 15 Rv Sites, 1 Laundry/Showing Facility, One Store, 8 Separate Hydro Meters With 700 Voltage Power Supply. $100K Spent During Past Year On Renovation And Updated Well Equipment And Power Supply. Could Be The Trailer Park And Cottage. The Annual Income Reaches $200K Easily. Scenic Creek On The Northern Boundary Of The Land, With Amazing 1150 Ft Shoreline On The South. Year-Round Municipal Maintained Rood. Stunning Views Of The Sun Rise & Sun Set. Great Fishing, Boating With Direct Access To The Trent Severn Waterways! An Oasis With Scenic Trailers, Forrest And Beautiful Creek On The Property. Only 1 Hour 20 Mins Drive From Toronto, 30 Mins To Cobourg, 35 Mins To Peterborough. Endless Possibilities For Waterfront Development On This Gently Sloped Land. Easy Access To Highway 401, A True Gem For You To Discover. (id:63616)
9483 Wellington Rd 124 Road
Erin, Ontario
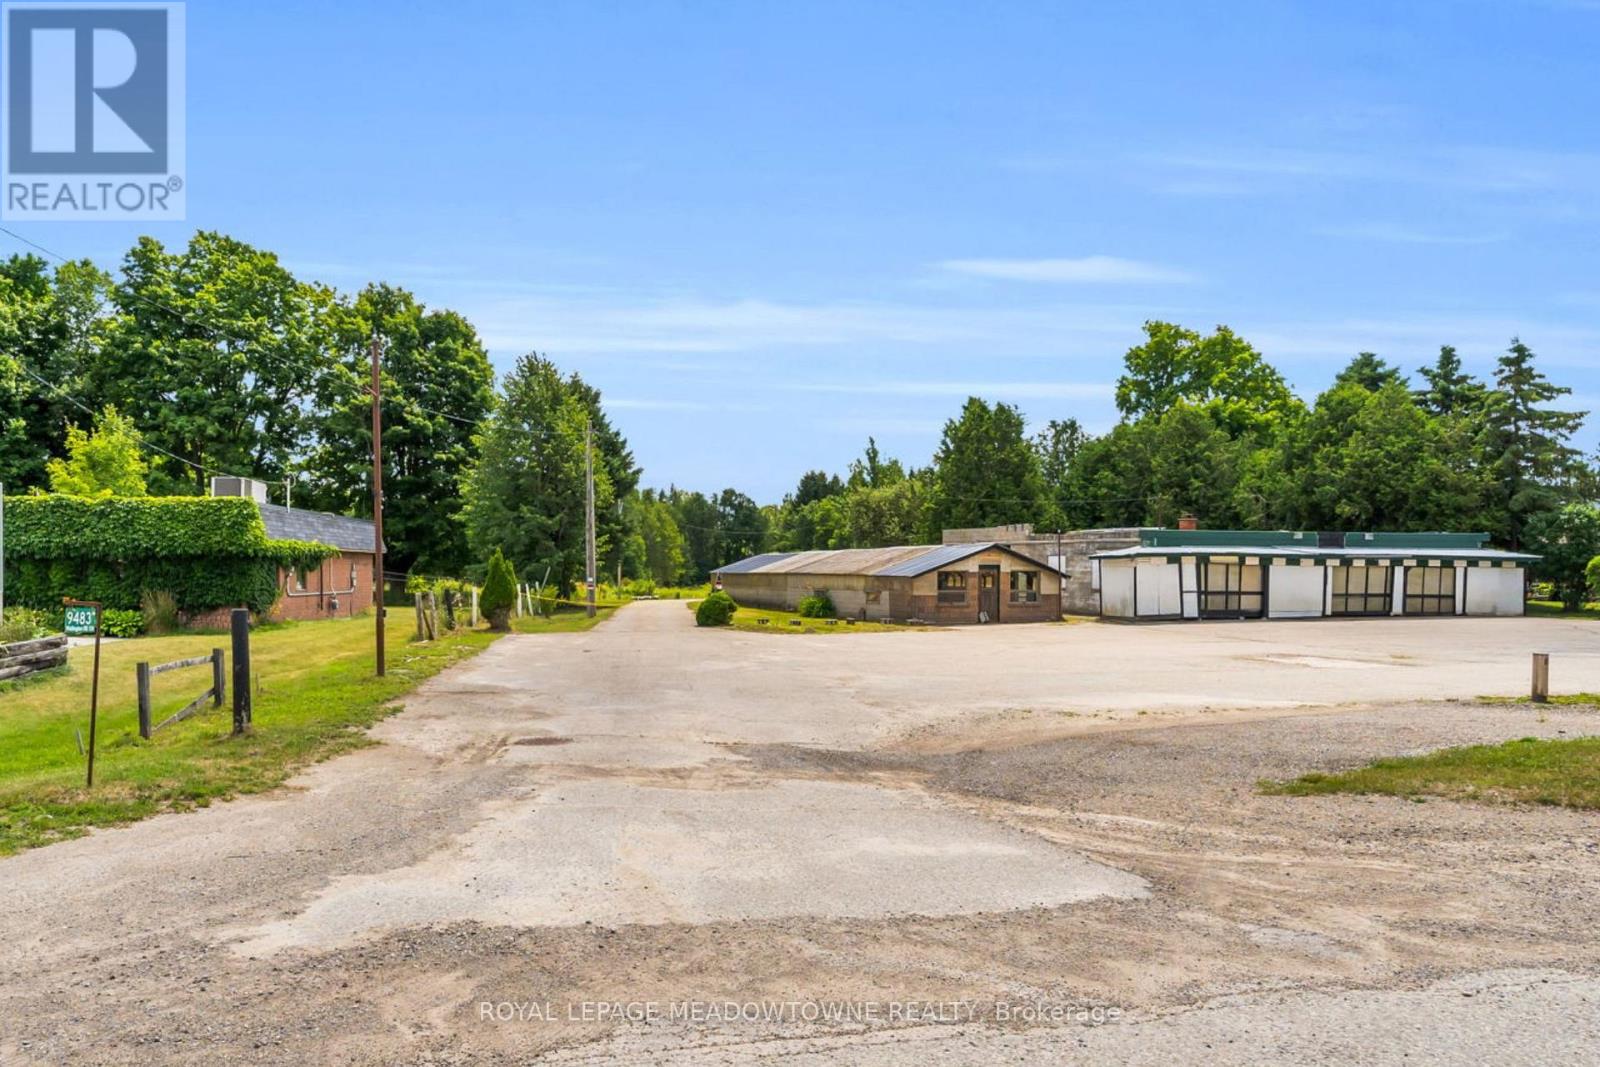
Rare opportunity to secure a high-visibility commercial parcel in the heart of Erin. Boasting valuable C3-107 zoning, this site offers generous road frontage and a versatile footprint ideal for a variety of professional, retail, or service-oriented business ventures. Strategically positioned on the Wellington Rd 124 corridor, this property benefits from excellent exposure and easy access to local amenities. This commercial parcel is part of a premier 6+ -acre mixed-use estate, offering a rare opportunity to capitalize on both professional commercial space and private residential living. With a smooth commute-just 35 minutes to Brampton and 20 minutes to the GO Train, this location offers a professional balance of convenience and accessibility. Whether you are looking to establish a new business foothold or expand your current operations, this unique parcel offers a blank canvas to suit your vision. Opportunities of this caliber are limited. Book your showing today! (id:63616)
9483 Wellington Rd 124
Erin, Ontario
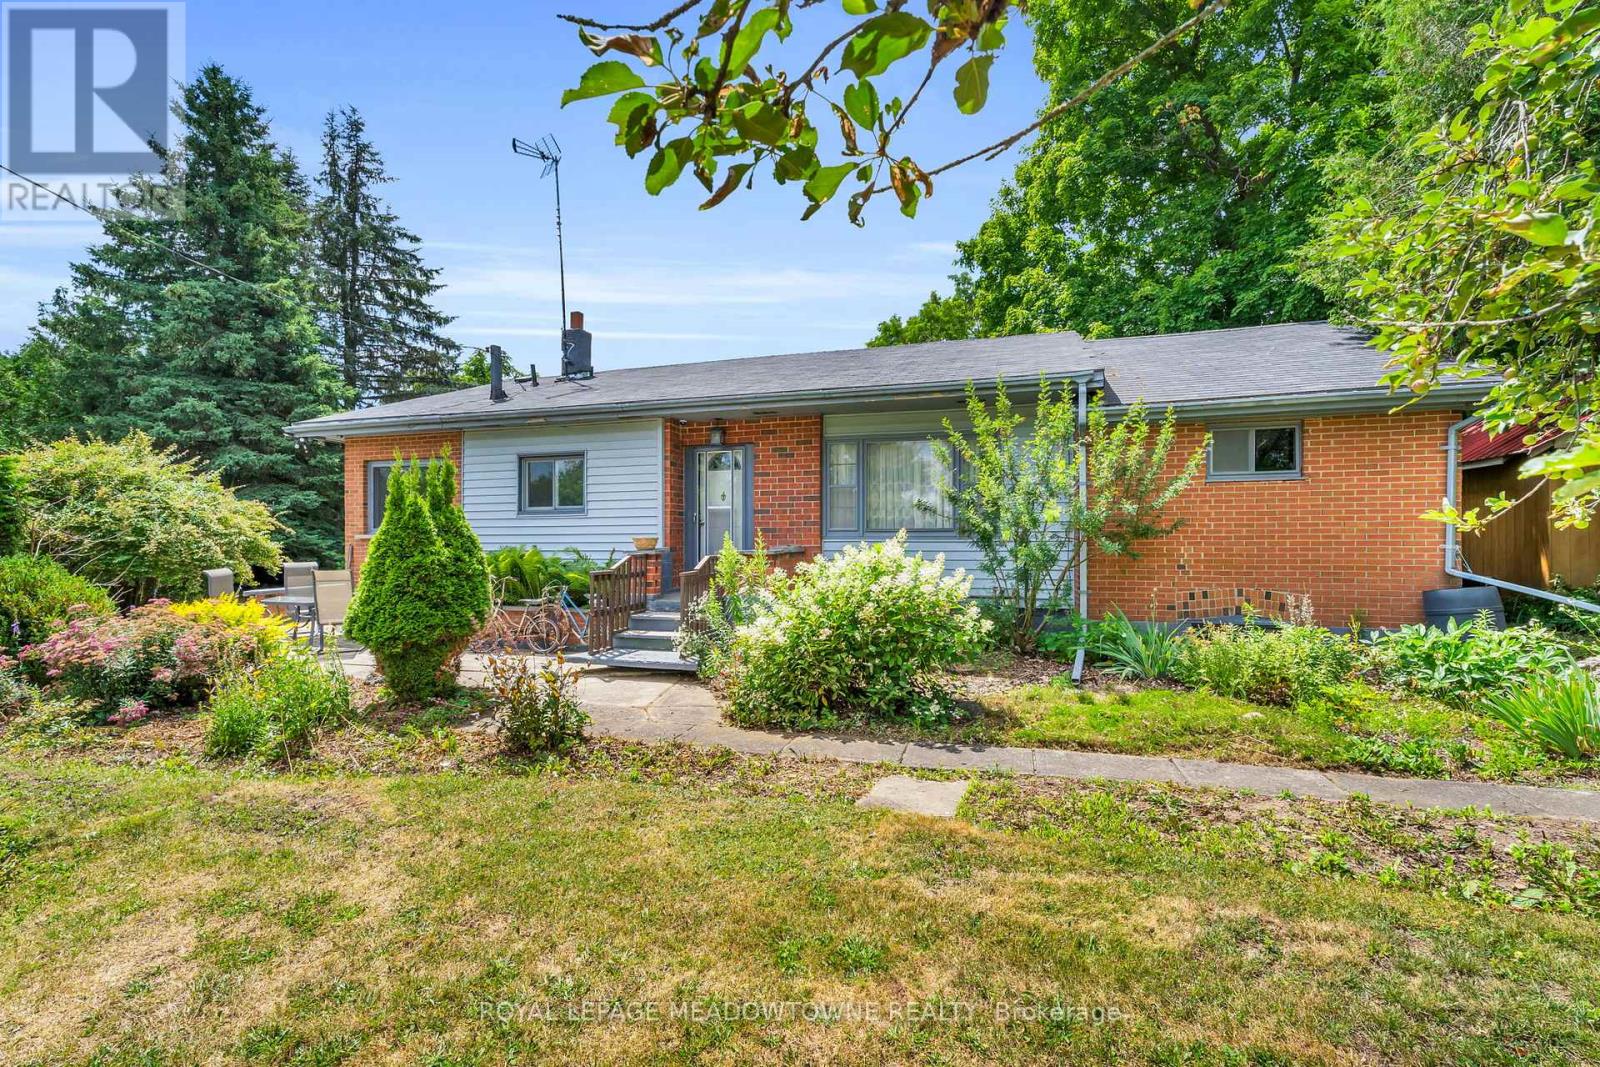
Looking for space to grow, work, or create? This 6+ acre Agricultural (A)-zoned property in the heart of Erin offers the flexibility to shape your own lifestyle. Whether you're dreaming of a hobby farm, a home base for your business, or simply a place with plenty of room for the kids to explore, this property adapts to your needs. As part of a unique mixed-use estate, it offers a practical approach to work-life balance, should you wish to integrate your residential and professional life in one seamless setting. You are ideally located just 35 minutes from Brampton and 20 minutes from the GO Train, keeping you connected while allowing you to enjoy the benefits of country living. Opportunities to own a versatile, multi-use property of this size are few and far between. Book your showing today! (id:63616)