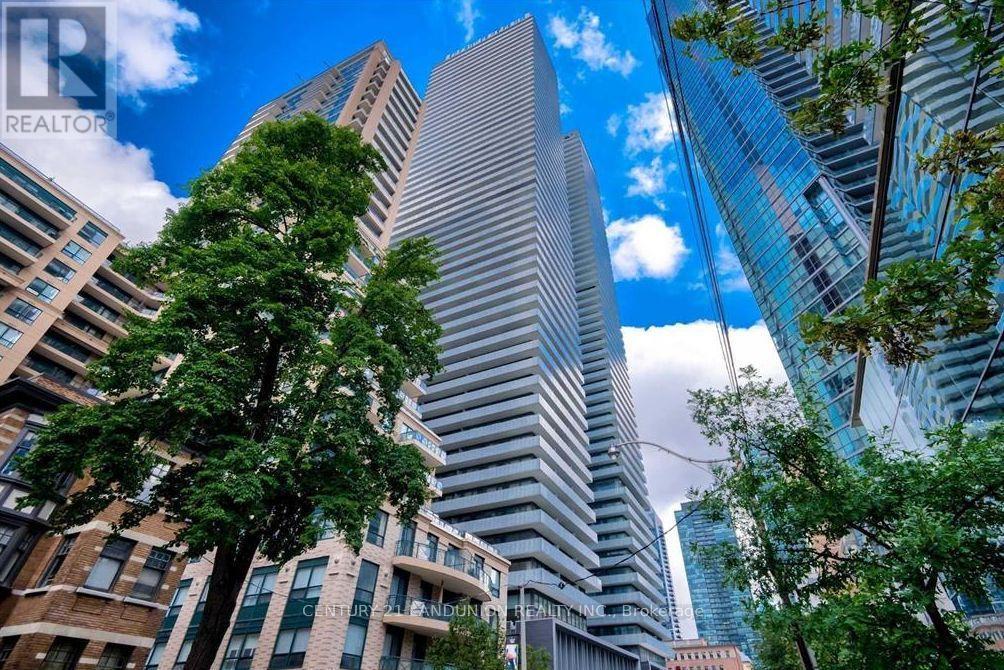
4406 - 42 Charles Street E
Toronto, Ontario
Spacious 2-Bedroom Suite at Casa 2! Corner Unit with Wrap-around Balcony. Unobstructed View! Hardwood Floor Throughout. Surrounded by a Wealth of Attractions, Residents Can Explore Toronto's Vibrant Downtown Scene with Ease. Enjoy Proximity to Iconic Landmarks Such as Yonge-Dundas Square, the Eaton Centre, and the Royal Ontario Museum. Resort-style amenities: a fully equipped gym, games room, rooftop lounge, outdoor infinity pool, and 24-hour security. (id:63616)
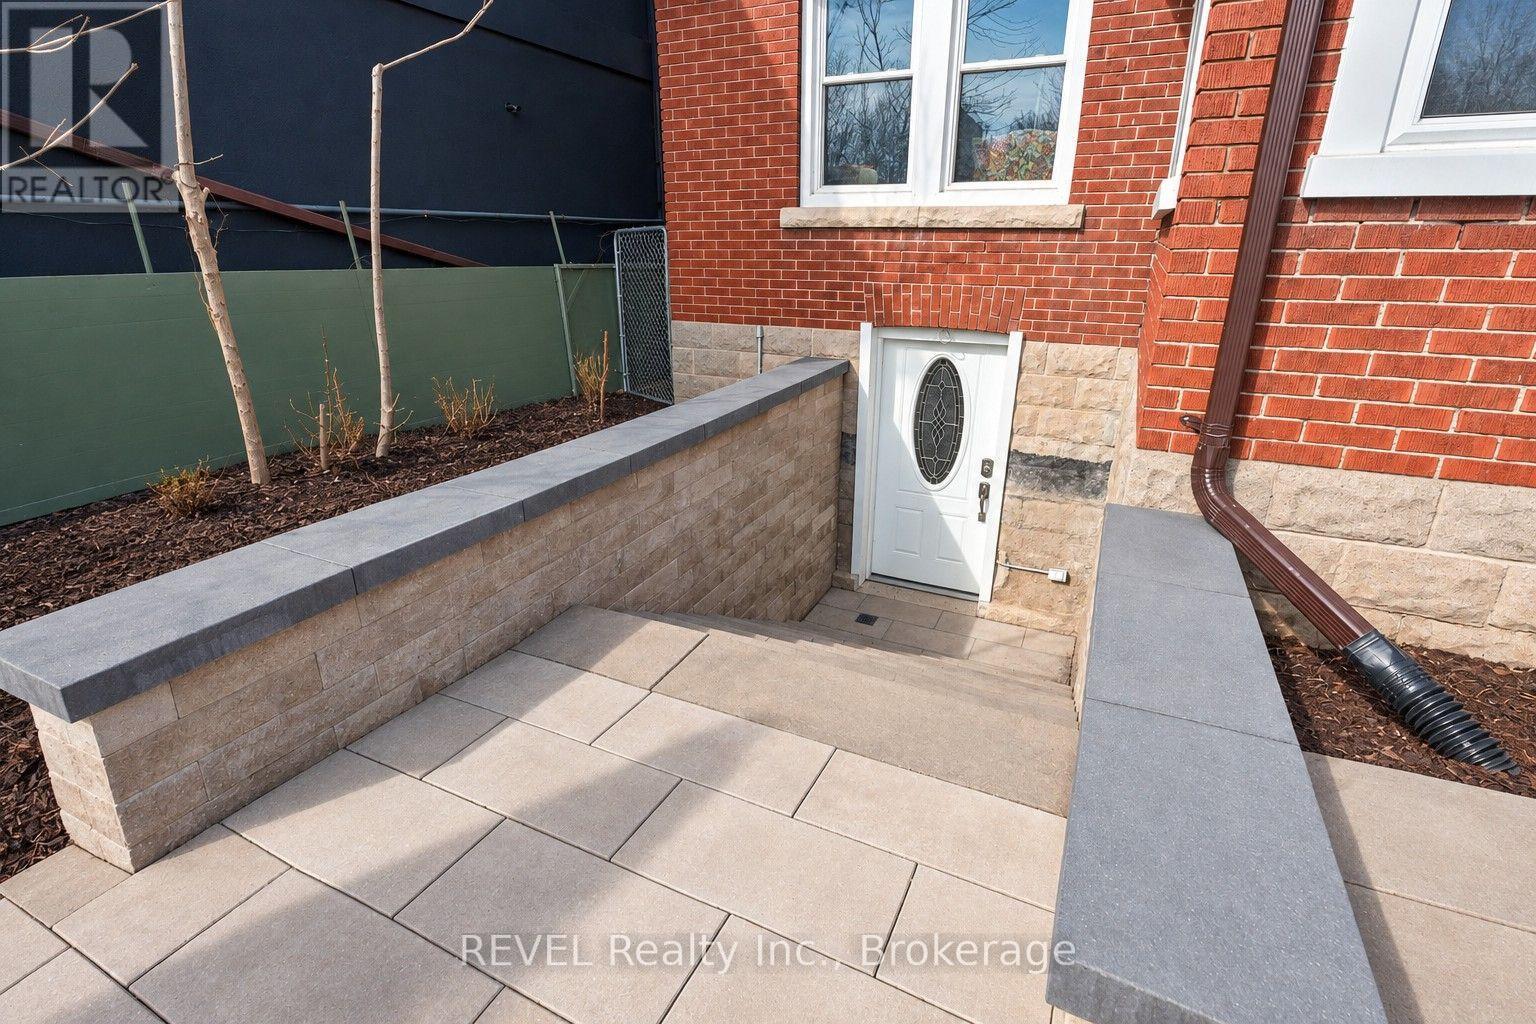
Lower - 6801 Lundy's Lane
Niagara Falls, Ontario
Location, location, location! Fronting on Lundy's Lane, this space is perfectly suited for pet based businesses, such as grooming or supplies. (id:63616)
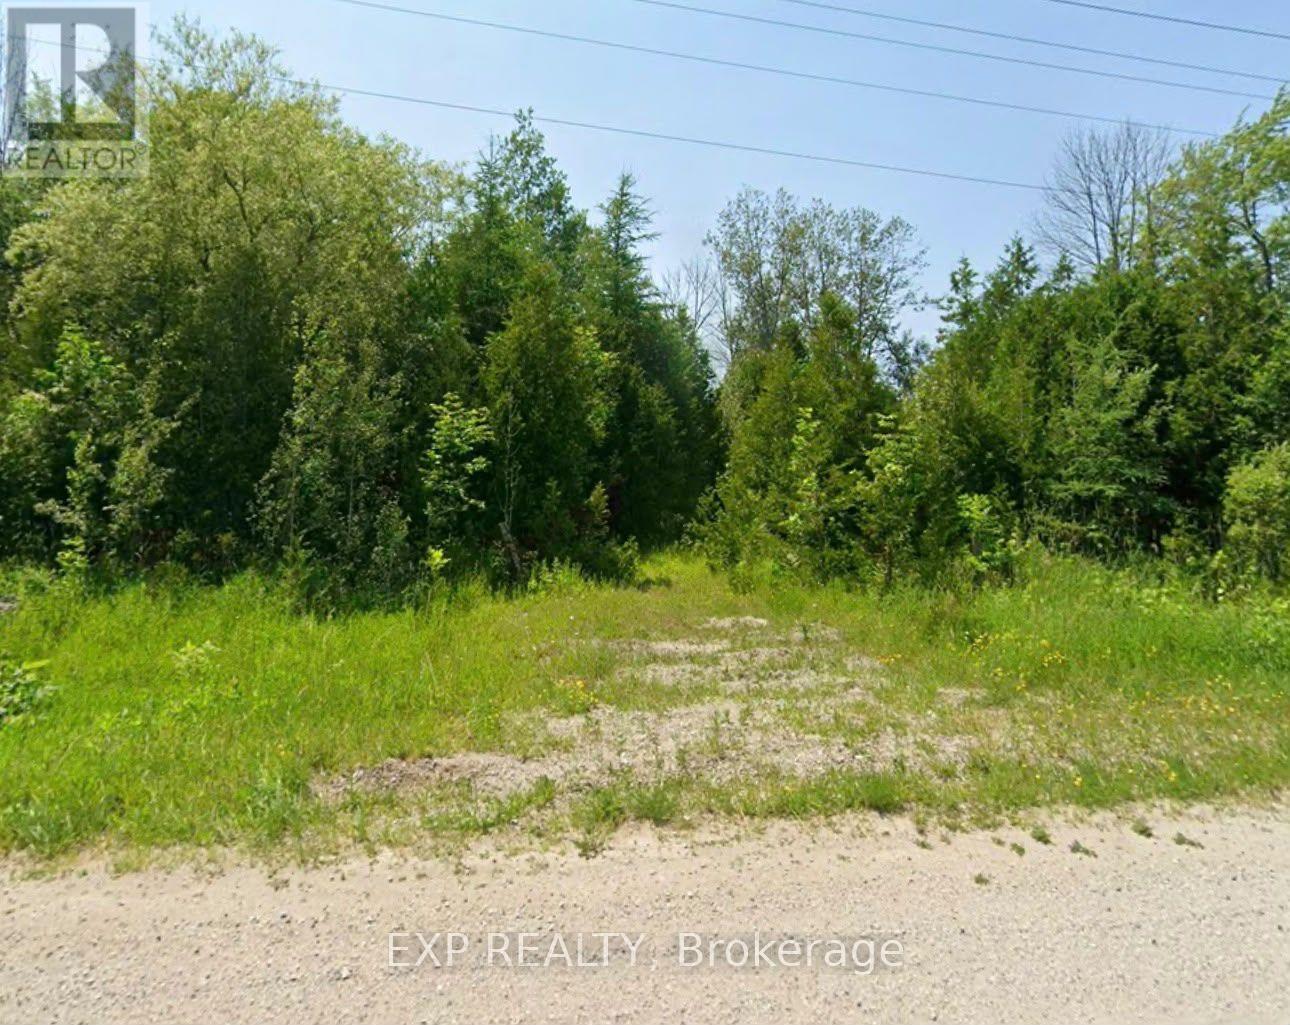
19442 Highway 6 Highway
South Bruce Peninsula, Ontario
25 acres located at the base of the Bruce Peninsula, Just outside of Hepworth and ideally situated between Wiarton, Sauble Beach and Owen Sound. Surrounded by nature, this property offers a peaceful setting with the convenience of being close to local communities and some of Grey Bruce's best recreational destinations. This property offers a variety of landscapes being both swampland and forest. This unique property presents an opportunity to own a sizeable parcel of land in a desirable location. Whether you're looking to enjoy the natural surroundings, invest for the future, or investigate the property's development potential, this acreage is ready for your vision. (id:63616)
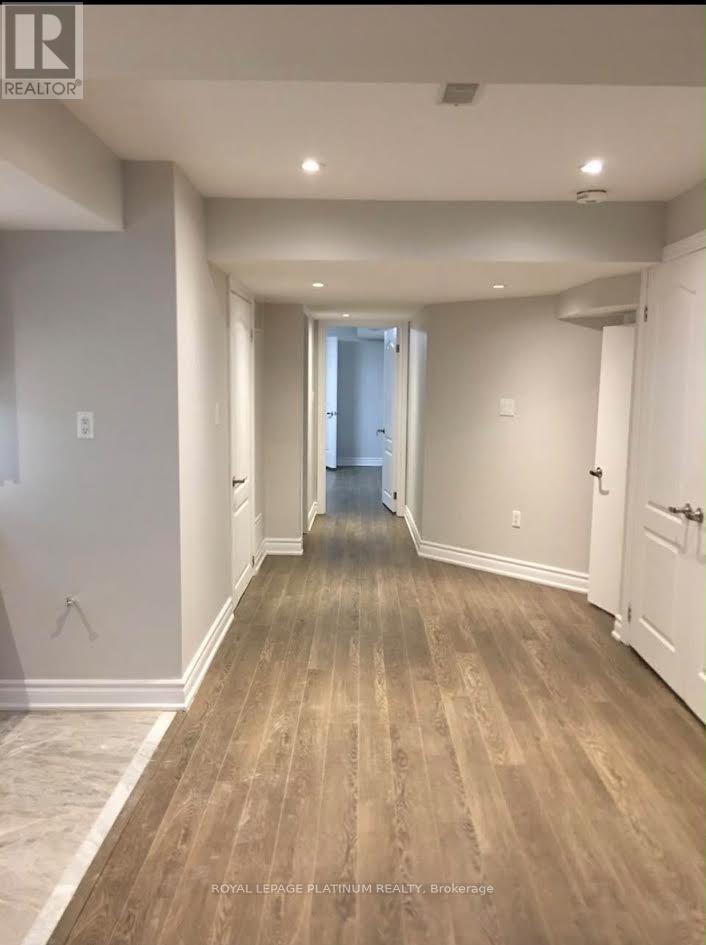
Bsmt - 11 Oxendon Road
Brampton, Ontario
A spacious and bright two-bedroom, one-bath basement apartment in Northwest Brampton. Features a family-sized kitchen and family room, with both bedrooms generously sized, located within 2 walking distance to to the park, and 2 minutes WALK to the bus stop. Also a5-minute drive to Mount Pleasant GO Station, and close to schools and parks. RENT PLUS 30%UTILITIES (id:63616)
58 Del Ray Crescent
Wasaga Beach, Ontario
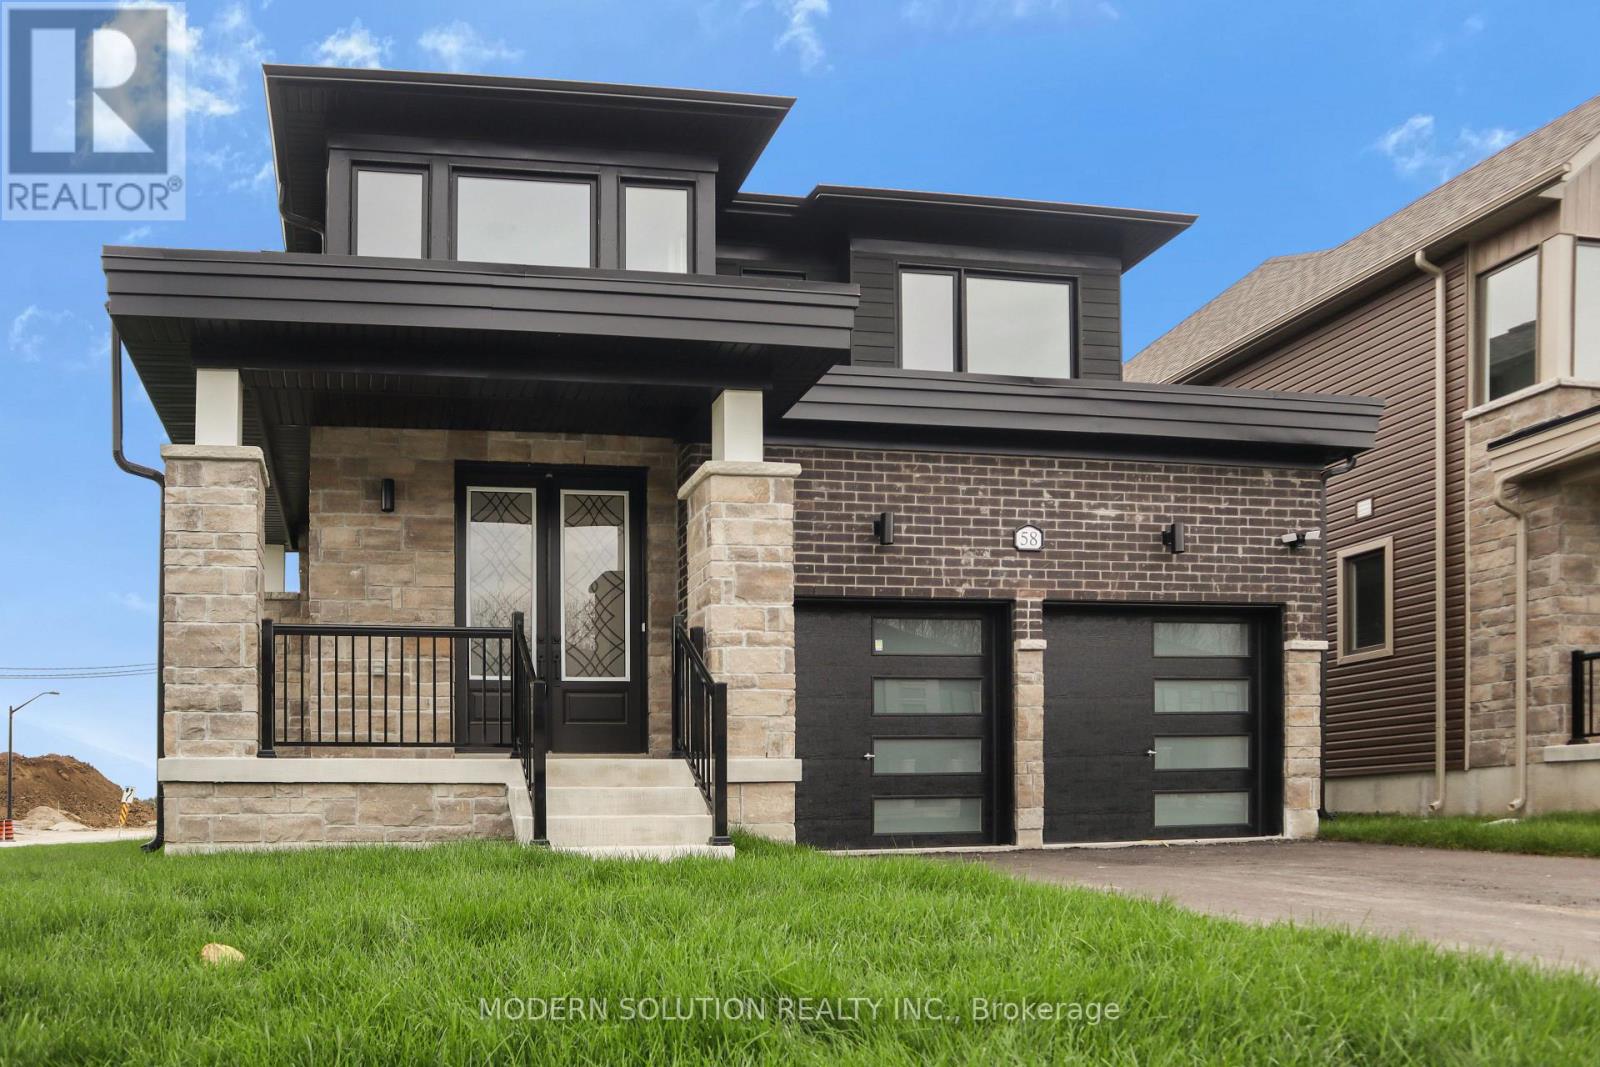
Discover the ideal combination of style and practicality in the newly built Humber model by Zancor Homes, situated on a generous premium corner lot. Enter through a grand foyer, the front dining room is versatile, easily transforming into an extra living area. The kitchen is equipped with stainless steel appliances, light cabinetry, a stylish stacked backsplash, upgraded countertops, and plenty of storage. An island with a built-in sink adds to the kitchen's functionality. The open-concept design effortlessly connects the kitchen, breakfast nook, and living room, creating a warm atmosphere for entertaining and unwinding. A handy 2-piece washroom is also located on the main floor. Upstairs, comfort continues with a practical laundry room. The home features four bedrooms and 3.5 bathrooms, including a primary suite with a luxurious 5-piece ensuite and a spacious walk-in closet. Additional highlights include an unfinished lookout basement, providing potential for extra light and space. Over 60K in Add-Ons! - Larger Basement Windows with external frames - Double entry main door with 22"x64" glass inserts - Large garden doors instead of sliding door- Frameless glass shower in lieu of bathtub in 2nd washroom - Fireplace in main floor - Extended Master Bedroom Windows - 52'' tall - Free standing tub in master bathroom - Exterior motion sensor light - Additional outlets installed CAT-5 for internet - Electric car garage opener - Smooth ceiling on the main floor- Shower niche with quartz surround in all the washrooms - Upgraded kitchen sink - undermount - Upgraded Viking & Classic vanity of drawers in ensuite - Upgraded shower floor in main washroom - Pull-out door base cabinet waste/recycle center with soft close - Viking & Classic - Pots and Pan drawers in kitchen - Glass door on kitchen cabinets - Brand new appliances installed - 36" French door Samsung Fridge, 30" Samsung electric stove and dishwasher, LG front load washer and dryer (id:63616)
124 Vanier Street
Whitby, Ontario
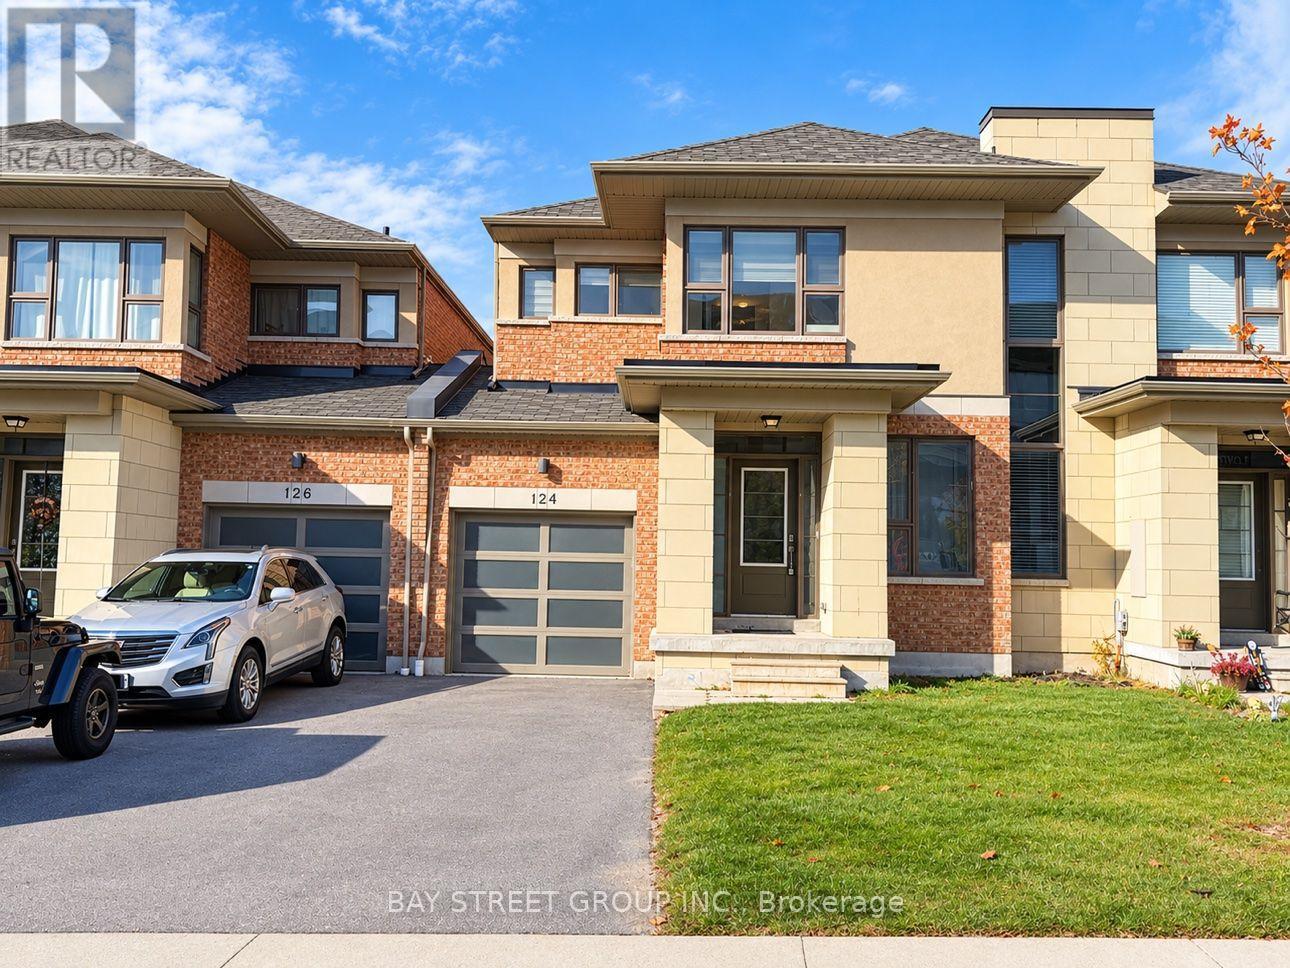
Beautiful 3-Bedroom Semi-Linked Townhouse In Desirable Pringle Creek, Whitby! This Well-Kept 2-Storey Home Features An Open-Concept Kitchen, Large Breakfast Area With Walk-Out To Deck & Fully Fenced Backyard. Bright Great Room, 3 Spacious Bedrooms Including A Large Primary With 4-Pc Ensuite (Separate Soaker Tub & Shower) & Walk-In Closet. Ensuite Laundry, Central Air, Gas Heating. Steps To Schools, Parks, Shopping & Transit. Fridge, Stove, Dishwasher, Range Hood, Washer/Dryer, All Window Coverings & ELFs. Included. Available Immediately! (id:63616)

1 - 490 Brock Avenue
Toronto, Ontario
A spacious three-bedroom apartment set across two levels, main floor and basement, in a well-maintained legal fourplex in one of Toronto's most convenient west-end neighbourhoods.The thoughtfully laid-out unit offers three spacious bedrooms and two bathrooms, providing plenty of room for a family, professionals sharing, or anyone looking for more space than a typical apartment. The main living areas are complemented by a functional kitchen featuring granite countertops and stainless-steel appliances, while the convenience of a private washer and dryer and central air conditioning adds to comfortable everyday living.Residents also have access to the backyard, offering a welcome outdoor space in the city.The location is a major highlight. The property is approximately a 7-minute walk to both Dufferin and Lansdowne subway stations, providing easy access across Toronto. You're also just steps from Dufferin Mall for shopping, groceries and everyday essentials, while nearby Dufferin Grove Park offers green space, recreational facilities and a strong community atmosphere. Heat and water is included in the price. City permit is required for street parking. (id:63616)
604 - 470 Dundas Street E
Hamilton, Ontario
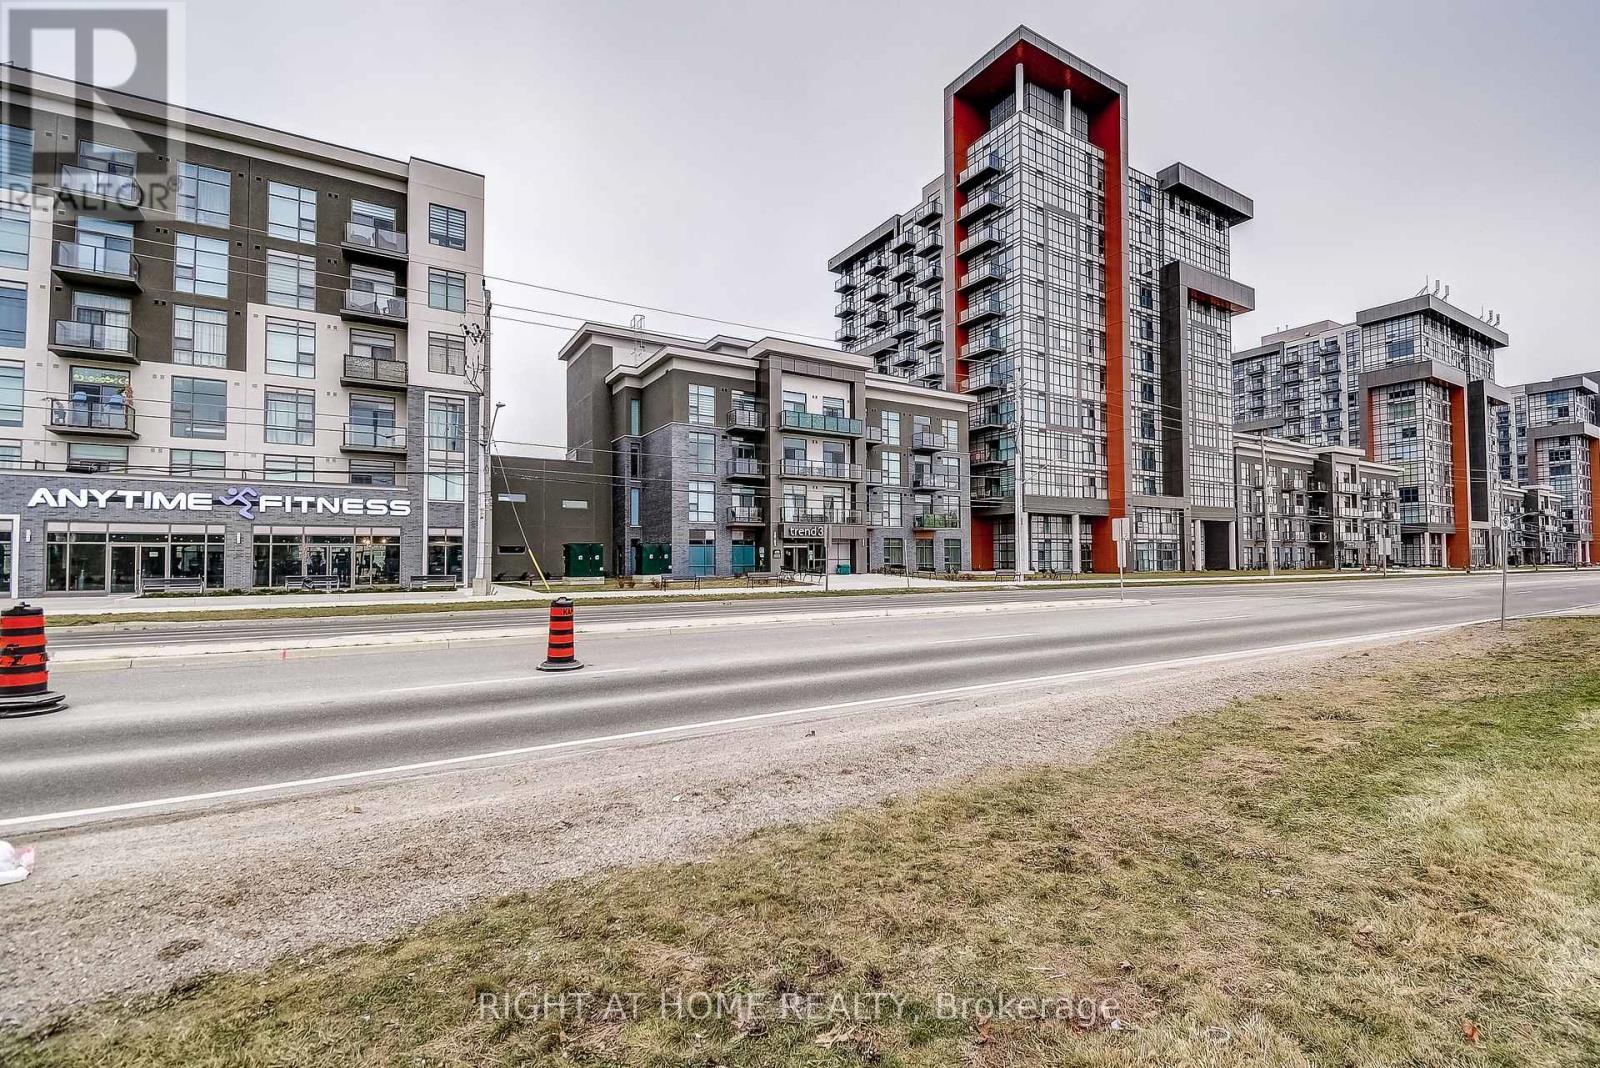
Welcome to the highly sought-after Trend 3 community in the heart of Waterdown! This bright and inviting 1-bedroom condo offers an open-concept layout that seamlessly connects the modern kitchen and living area. The kitchen features brand-new stainless steel appliances, quartz countertops, and a stylish breakfast bar, creating an ideal space for cooking and entertaining. A well-appointed 4-piece bathroom and the convenience of in-suite laundry complete this thoughtfully designed suite. Enjoy a lifestyle of comfort and convenience with exceptional building amenities, including vibrant party rooms, a state-of-the-art fitness centre, scenic rooftop patios, and secure bike storage. Situated just minutes from top-rated dining, shopping, schools, and picturesque parks, this location is perfect for those seeking walkable urban living. One owned surface parking space and an owned locker are included, providing added ease and extra storage. Experience contemporary living at its finest in this exceptional condo! (id:63616)
7779 Somerset Drive
Ramara, Ontario
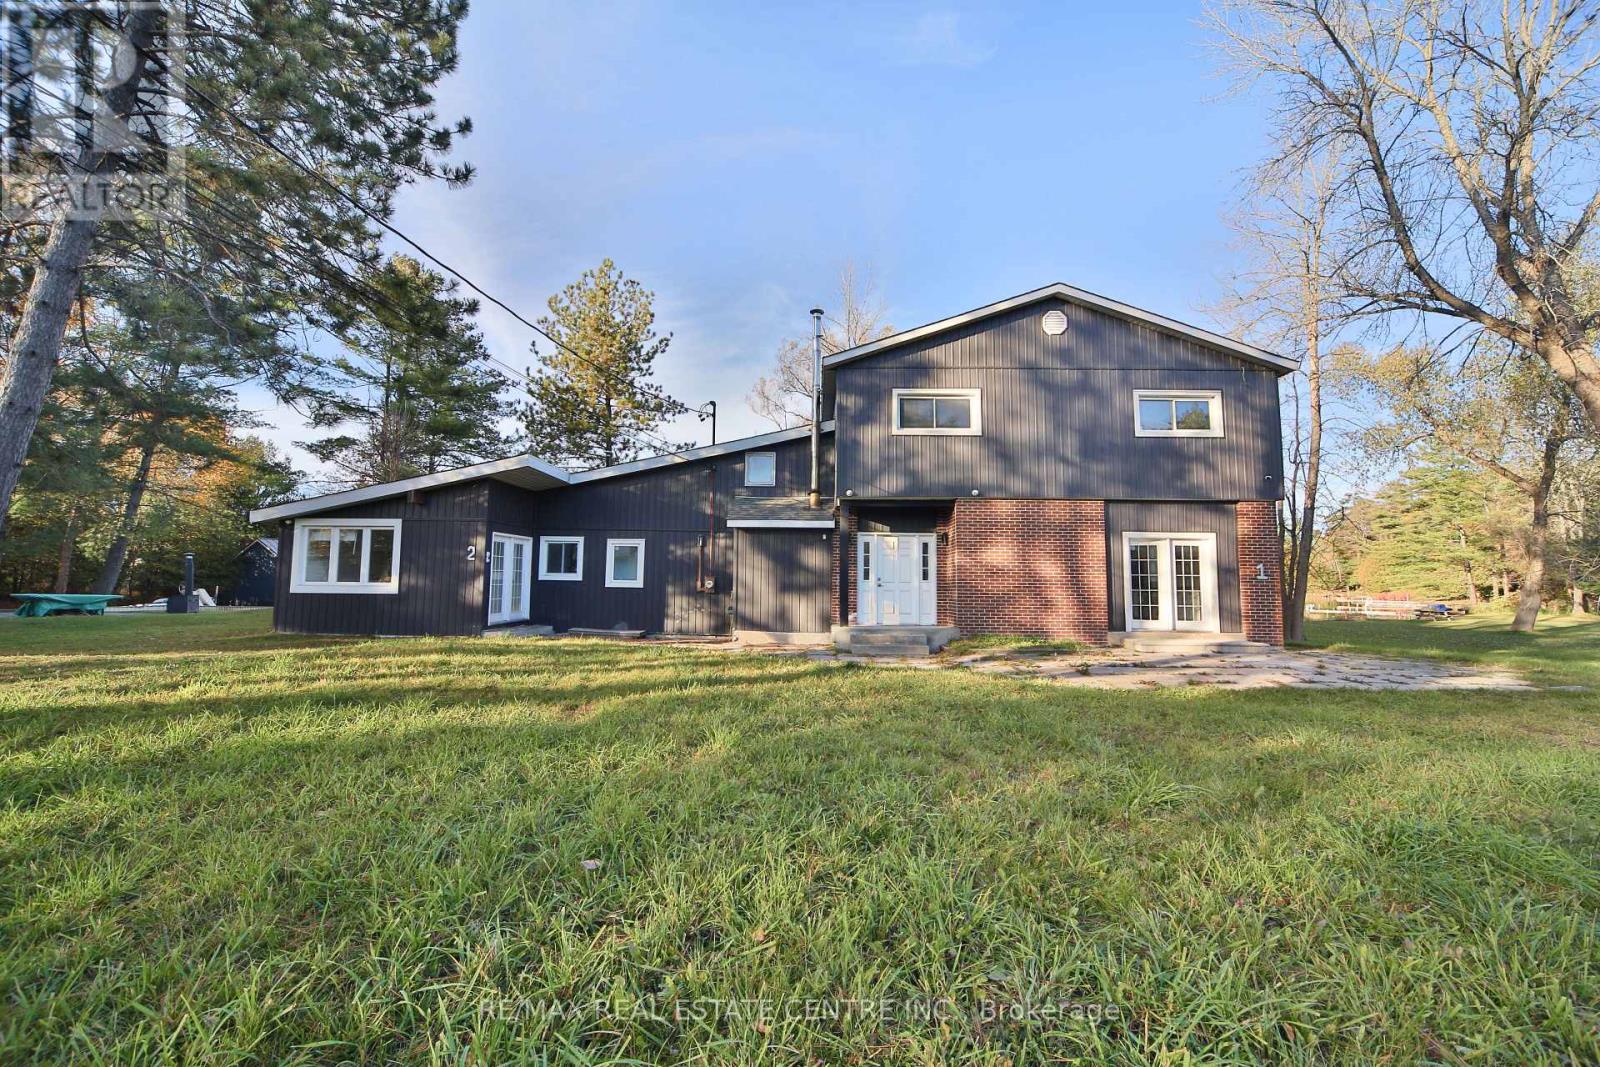
Escape to waterfront living at 7779 Somerset Drive! Offering nearly 96 feet of waterfront, this spacious four-season retreat features 7 bedrooms, 4 bathrooms and large windows that fill the home with natural light. Two separate living units provide a versatile layout for hosting guests or enjoying time together with added privacy. The open-concept design creates a welcoming setting for entertaining, while the fireplace adds warmth and charm for relaxing evenings. Step outside to enjoy morning coffee by the water, summer gatherings and peaceful views from your own backyard. A detached 2-car garage and ample parking complete the package. Located just south of Washago, close to village shops, cafés, restaurants and Washago Centennial Park's beach and boat launch. Enjoy convenient highway access and an approximately 10-minute drive to Orillia for additional shopping, dining and entertainment. A wonderful opportunity to create lasting memories at your own waterfront getaway or enjoy the cottage lifestyle year-round! (id:63616)

6499 Thorold Stone Road
Niagara Falls, Ontario
EXCEPTIONAL INVESTMENT OPPORTUNITY GENERATING $5,500 PER MONTH IN RENTAL INCOME! Welcome to 6499 Thorold Stone Road in Niagara Falls! This recently renovated, spacious 2-storey home offers approximately 3,000 sq. ft. of finished living space, featuring 6 bedrooms, 3 full bathrooms, and 2 kitchens, making it an outstanding opportunity for investors seeking immediate rental income or buyers looking for a versatile property with plenty of room for extended family living. Thoughtfully updated throughout, this property combines modern finishes, functional living spaces, and excellent income-producing potential. Situated on a generous 50 ft. x 150 ft. lot, the home features a large concrete driveway offering ample parking, a detached garage, and an expansive backyard with mature trees, a spacious wooden deck, and a dedicated fire pit area surrounded by Adirondack chairs, creating an inviting outdoor space for relaxing and entertaining. The property's generous lot size and convenient location add even more appeal. Ideally situated along Thorold Stone Road, with easy access to shopping, restaurants, schools, public transit, major highways, and Niagara Falls' many attractions and amenities. Currently generating $5,500 in monthly rental income, equivalent to $66,000 annually in gross rental revenue, this property offers an attractive opportunity to add an established income-producing asset to your real estate portfolio. Whether you're an experienced investor looking to expand your holdings or a buyer seeking a spacious, recently renovated home with income potential, 6499 Thorold Stone Road delivers an exceptional combination of space, versatility, location, and investment value. DON'T MISS THIS OPPORTUNITY! (id:63616)
Basement - 859 Drysdale Drive
Mississauga, Ontario
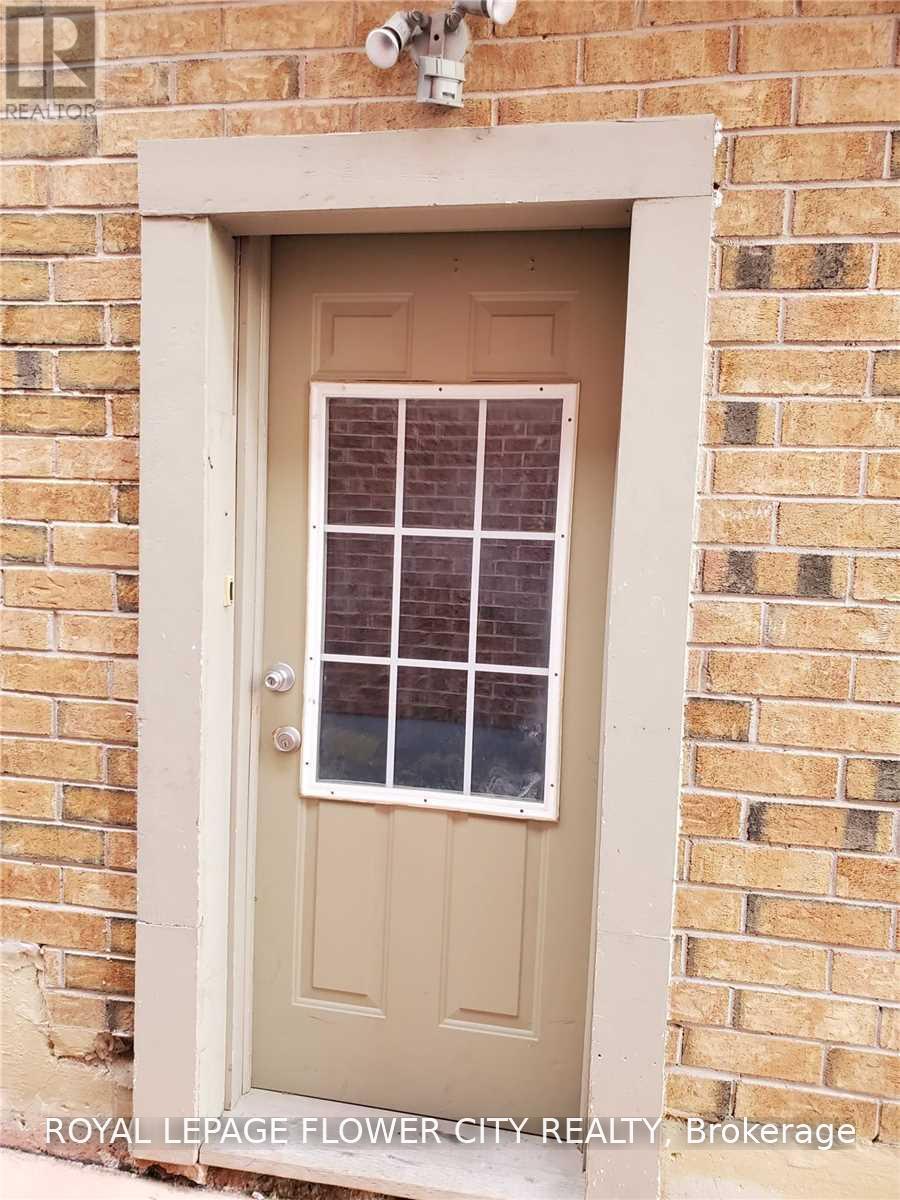
**SPACIOUS 2-BEDROOM BASEMENT APARTMENT IN SOUGHT-AFTER EAST CREDIT!**Welcome to 859 Drysdale Drive, nestled in the established East Credit neighbourhood of Mississauga! This inviting 2-bedroom, 1-washroom basement apartment offers comfortable living in a convenient location, ideal for tenants seeking a practical home with everyday amenities close at hand.Newly Painted, Great Layout, Separate Entrance, Very Well Maintained; New Immigrants Welcome Too; One Car Parking Spot Included; Very Clean, Well Lit Kitchen; Car Park Spot on Driveway; SS Appliances-Stove, Fridge, Rangehood; Exclusive Laundry (Not Shared); Greenery/Trails at Doorstep; Great School District.Enjoy easy access to **Heartland Town Centre**, offering an extensive selection of shopping, restaurants, grocery stores, banks and essential services including Walmart & Costco nearby. Conveniently located near public transit, parks, schools and major commuter routes, including Highways 401 and 403, making daily travel around Mississauga and the GTA more convenient.Situated in a well-established residential community, this home offers a great balance of neighbourhood living and urban convenience. An excellent opportunity for those looking for a comfortable two-bedroom rental in a desirable Mississauga location.Tenant Pays 30% of Total Utilities-Hydro, Gas, Water, HWT Rental; Tenant Insurance Required**Convenient location | Two bedrooms | One washroom | One Driveway Parking Spot | Close to shopping, transit, schools and major highways.**Book your viewing today! (id:63616)
205 - 30 George Street N
Cambridge, Ontario
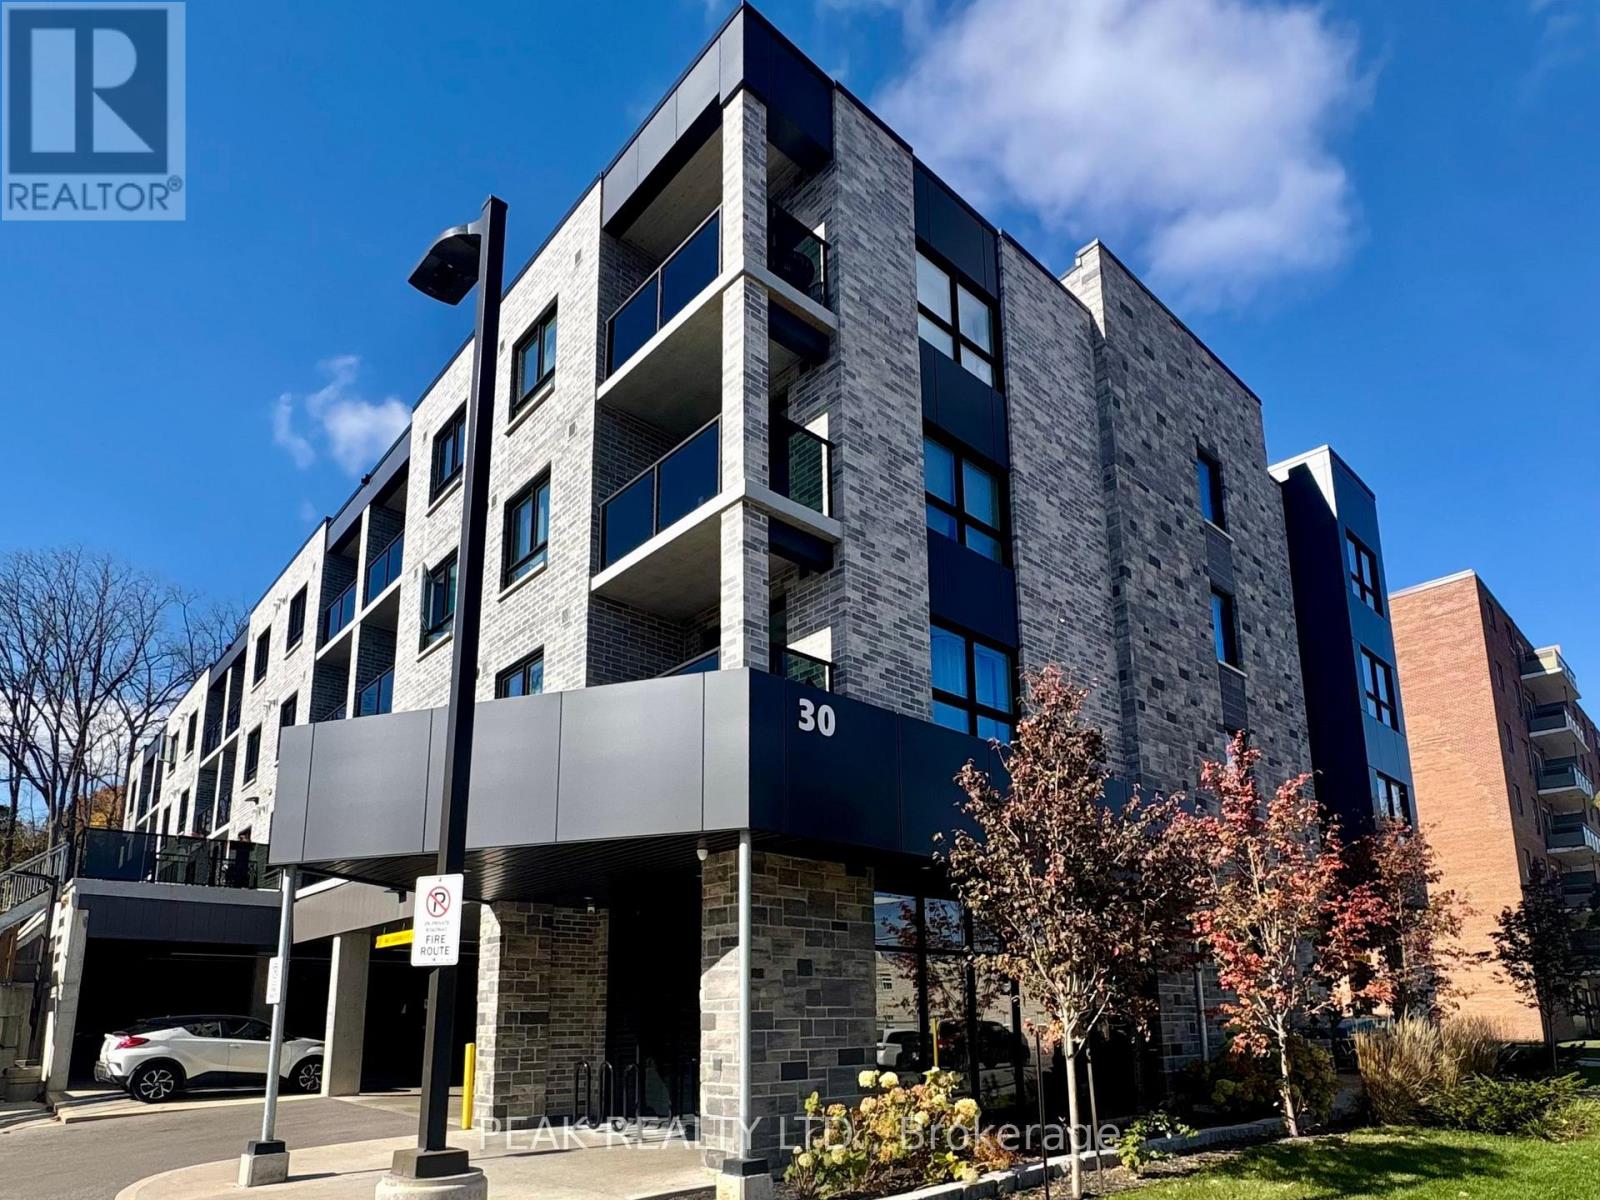
A fantastic opportunity to lease a modern, spacious and sun-filled suite in a sought-after Cambridge location! Welcome to Unit 205, a bright and spacious 1-bedroom, 1-bathroom suite in a newer, exclusively rental building completed in 2023/2024, ideally located in the Gaslight District. Offering 656 sq. ft. of thoughtfully designed living space, this inviting unit rent includes heat, air conditioning, water, and one covered dedicated parking space, featuring an open-concept layout, a generously sized bedroom, a 4-piece bathroom, and the convenience of in-suite laundry. Enjoy south-facing sunshine and step outside to your own large private terrace - an exceptional extension of your living space. Set in a quiet, secure building with on-site superintendents and friendly tenants, this is a wonderful place to call home. Experience the comfort and convenience of modern rental living in a welcoming community, steps away from the Grand River, boutique shops, restaurants, amenities and charm of Downtown Galt! (id:63616)