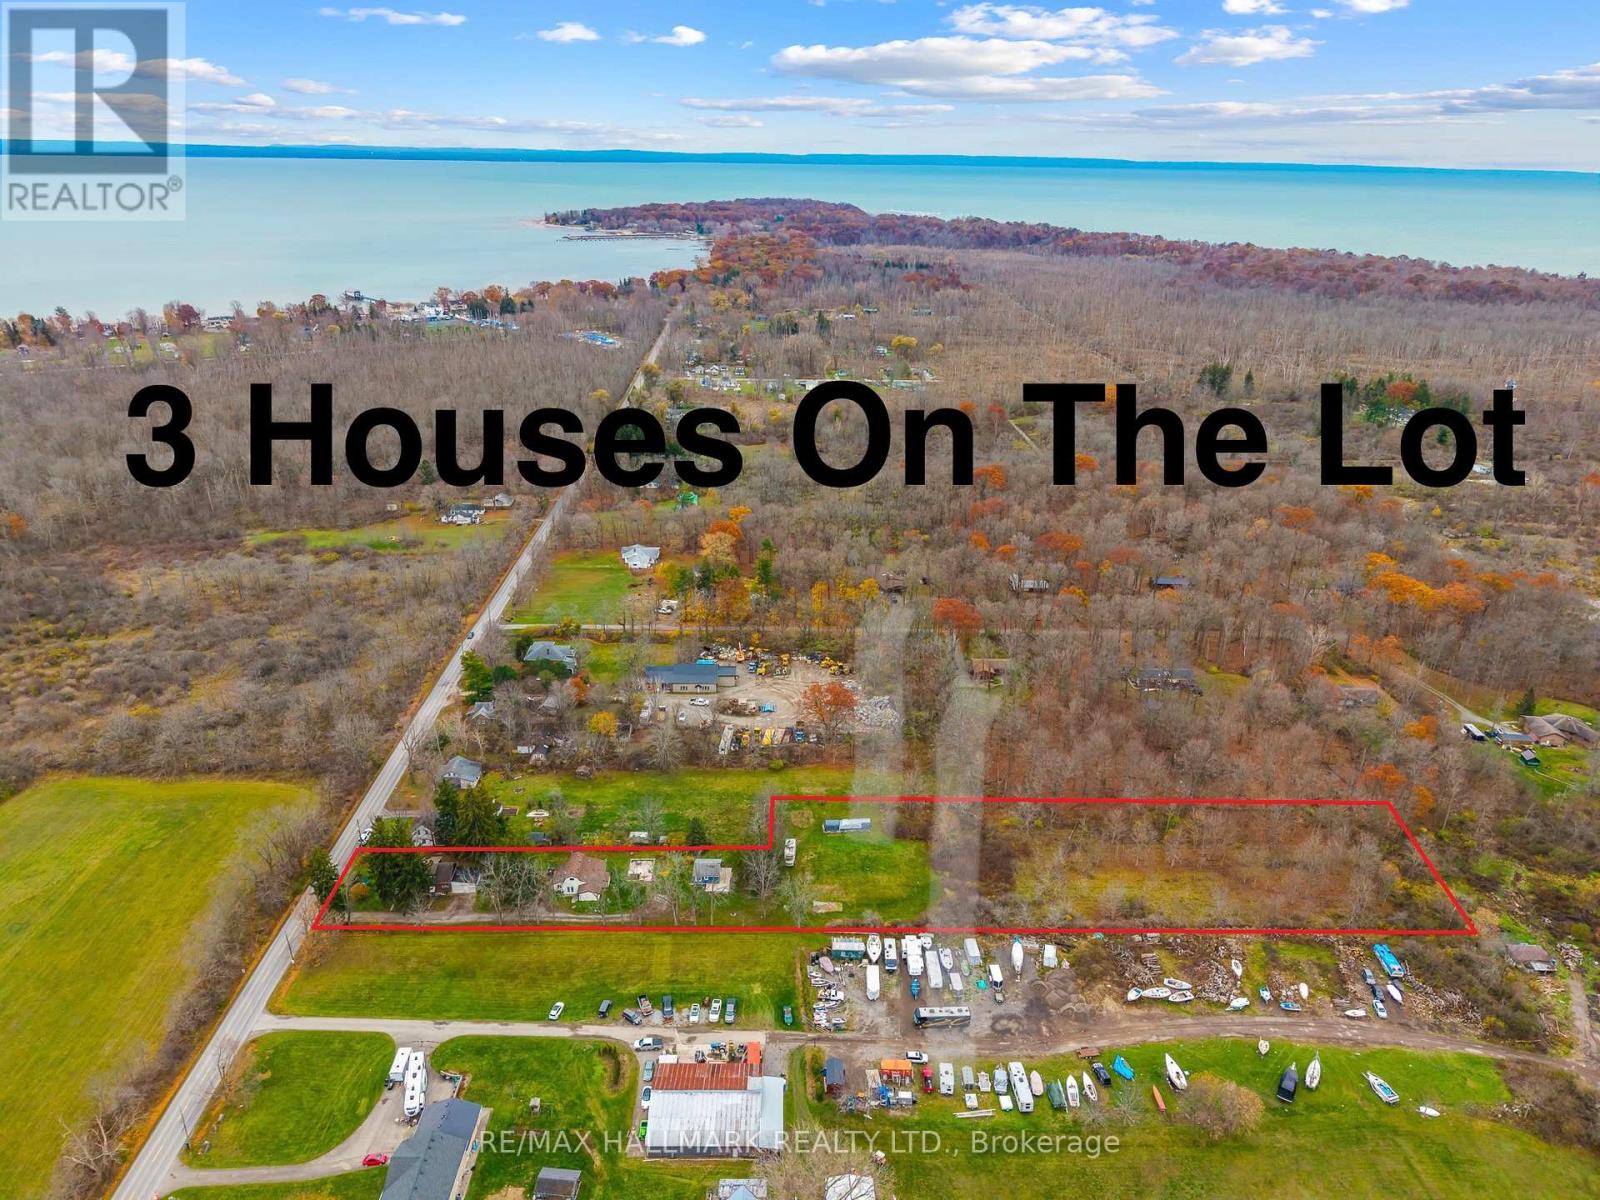
231 Point Abino Road S
Fort Erie, Ontario
3 houses on this massive almost 3 acre lot! Unique property spread on a irregular 101.80 x 864 ft wooded lot in the desirable area of Crystal Beach and in close proximity to lake Erie minutes from the beach, Buffalo Canoe Club, Bertie Boat Club and the private boat ramps. Main House: A 1.5-storey detached home featuring 5 bedrooms, a 4-piece bathroom, a bright kitchen, a formal dining and living area, an enclosed porch, and an attached 2-car garage. Second House: Configured into two separate units consisting of a 1-bedroom unit and a 2-bedroom unit, plus an attic with rough-in plumbing for a potential bachelor suite. Third House: A 1-bedroom unfinished cottage that has most of its electrical and plumbing lines already installed. Recent Upgrades: The main home features updated windows and a newer furnace as a few of the many updates. Development Potential: Concrete flooring remains from a former fourth house on the lot, and a permit may be available to rebuild that additional dwelling. Book your showing today to have your personal tour through this amazing country property and see the potential of it either for your big family or live and rent and start building wealth! (id:63616)
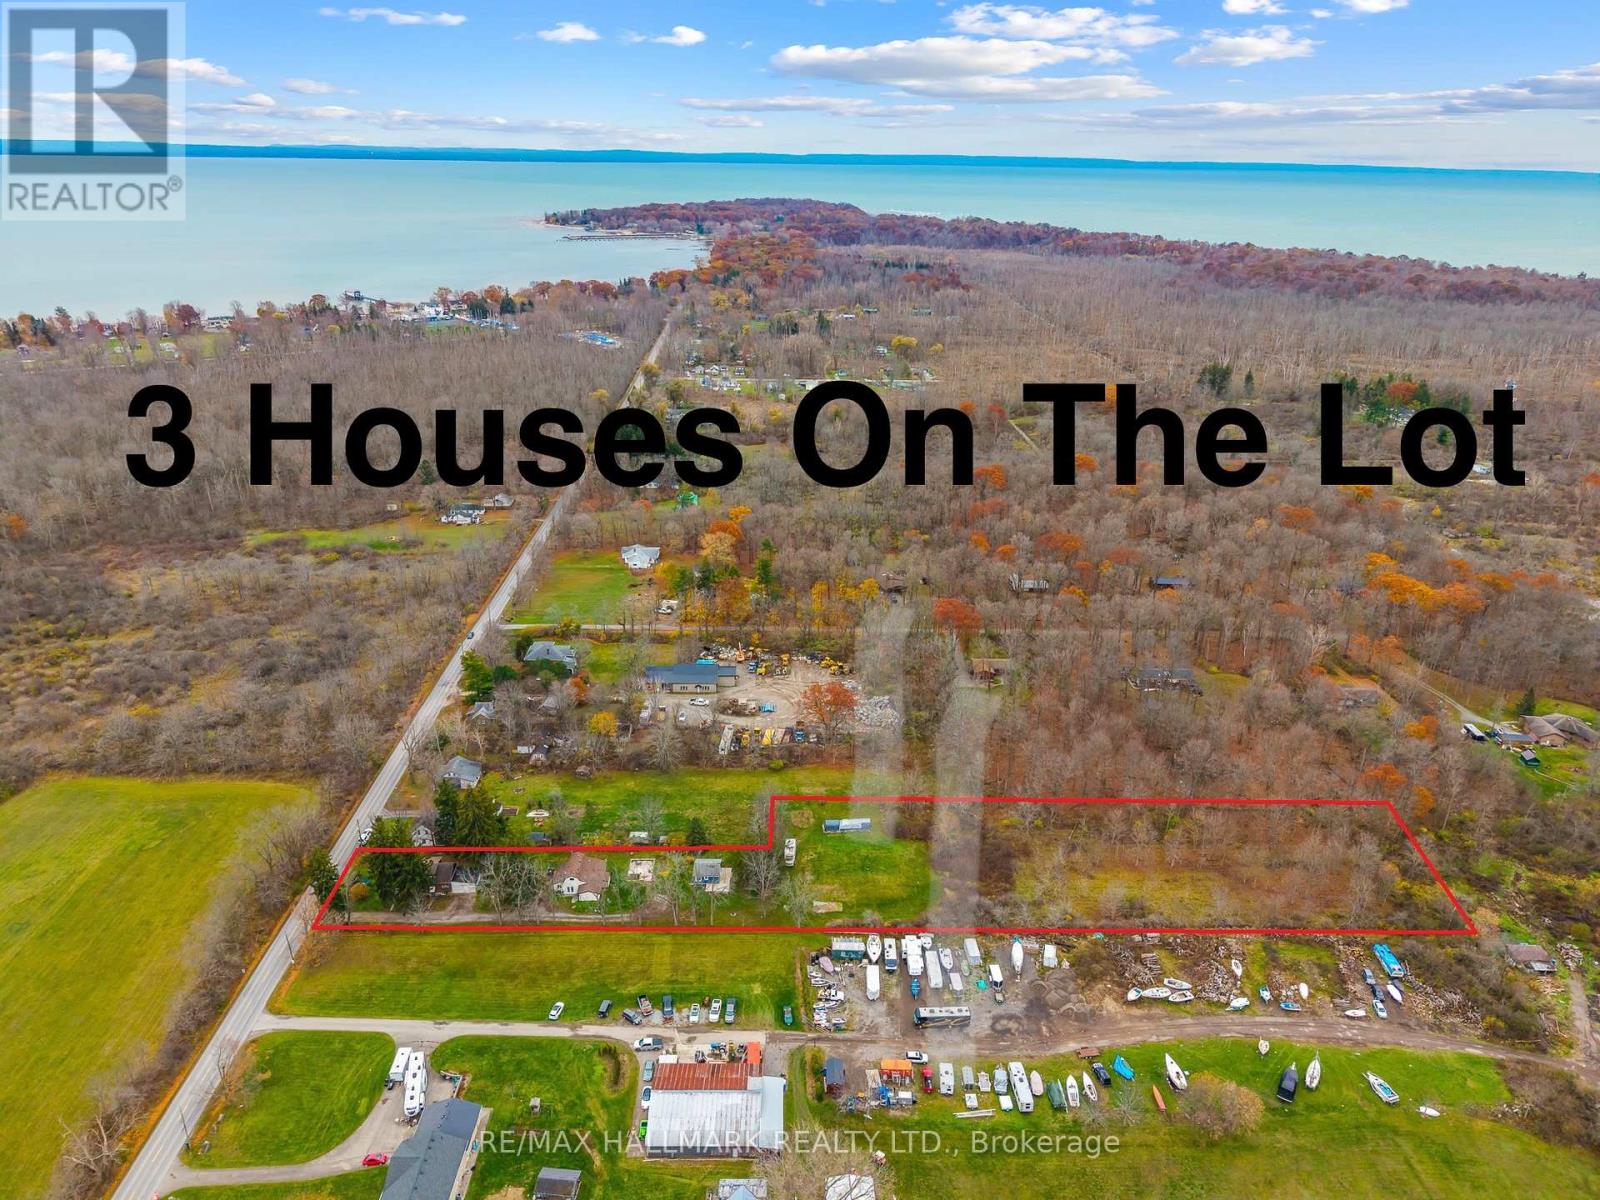
231 Point Abino Road S
Fort Erie, Ontario
3 houses on this massive almost 3 acre lot! Unique property spread on a irregular 101.80 x 864 ft wooded lot in the desirable area of Crystal Beach and in close proximity to lake Erie minutes from the beach, Buffalo Canoe Club, Bertie Boat Club and the private boat ramps. Main House: A 1.5-storey detached home featuring 5 bedrooms, a 4-piece bathroom, a bright kitchen, a formal dining and living area, an enclosed porch, and an attached 2-car garage. Second House: Configured into two separate units consisting of a 1-bedroom unit and a 2-bedroom unit, plus an attic with rough-in plumbing for a potential bachelor suite. Third House: A 1-bedroom unfinished cottage that has most of its electrical and plumbing lines already installed. Recent Upgrades: The main home features updated windows and a newer furnace as a few of the many updates. Development Potential: Concrete flooring remains from a former fourth house on the lot, and a permit may be available to rebuild that additional dwelling. Book your showing today to have your personal tour through this amazing country property and see the potential of it either for your big family or live and rent and start building wealth! (id:63616)
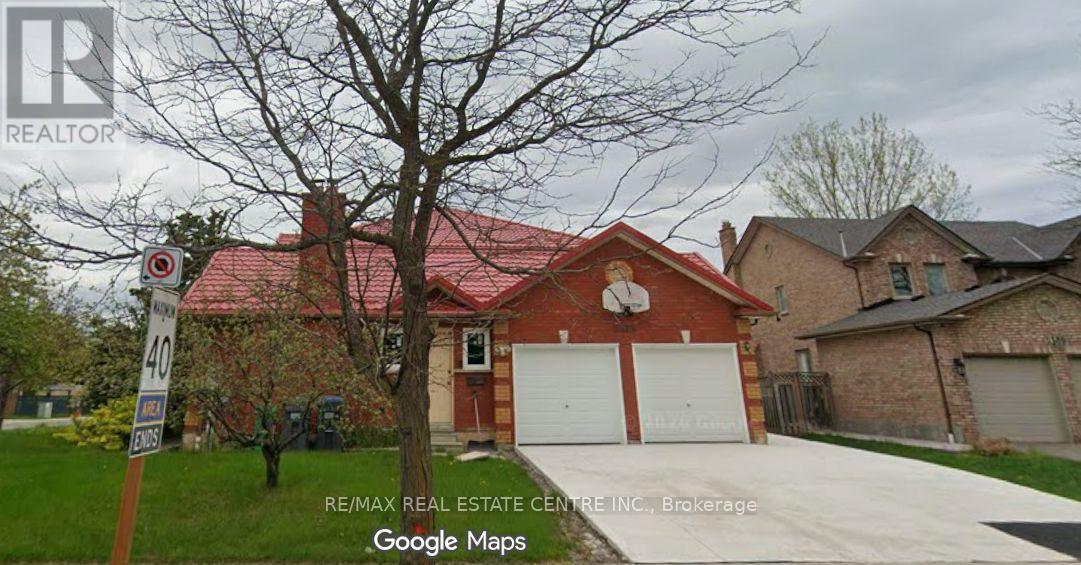
5515 Durie Road
Mississauga, Ontario
Welcome to 5515 Durie Road, a spacious detached 2-storey home situated on an impressive 124.74 x 107.8 ft lot in the highly desirable East Credit community of Mississauga. Offering approximately 3,234 sq. ft. above grade, this home features 4+2 bedrooms, 5 bathrooms, a finished walk-up basement and excellent in-law or extended-family potential. The main floor offers a generous living room, dining room, family room with fireplace, kitchen, breakfast area, office, mudroom and convenient 2-piece powder room. The upper level features a spacious primary bedroom and three additional bedrooms, including one with a 5-piece ensuite. The finished basement includes two additional bedrooms, recreation space, a 5-piece bathroom and laundry. Recent upgrades include a **lifetime roof and brand-new windows**. **Second dwelling permit is in hand, offering an exceptional opportunity to create one of the largest garden suites, subject to applicable approvals. Extended driveway with permit provides ample parking for multiple vehicles.** Enjoy an attached double garage, central air conditioning and a premium-sized lot. Ideally located near schools, parks, shopping, transit and major amenities. A rare opportunity offering exceptional space, future development potential and tremendous value in East Credit. The property is being sold in "as-is, where-is" condition. Existing carpet has been removed, allowing the new owner the flexibility to choose and install flooring to their own taste. (id:63616)
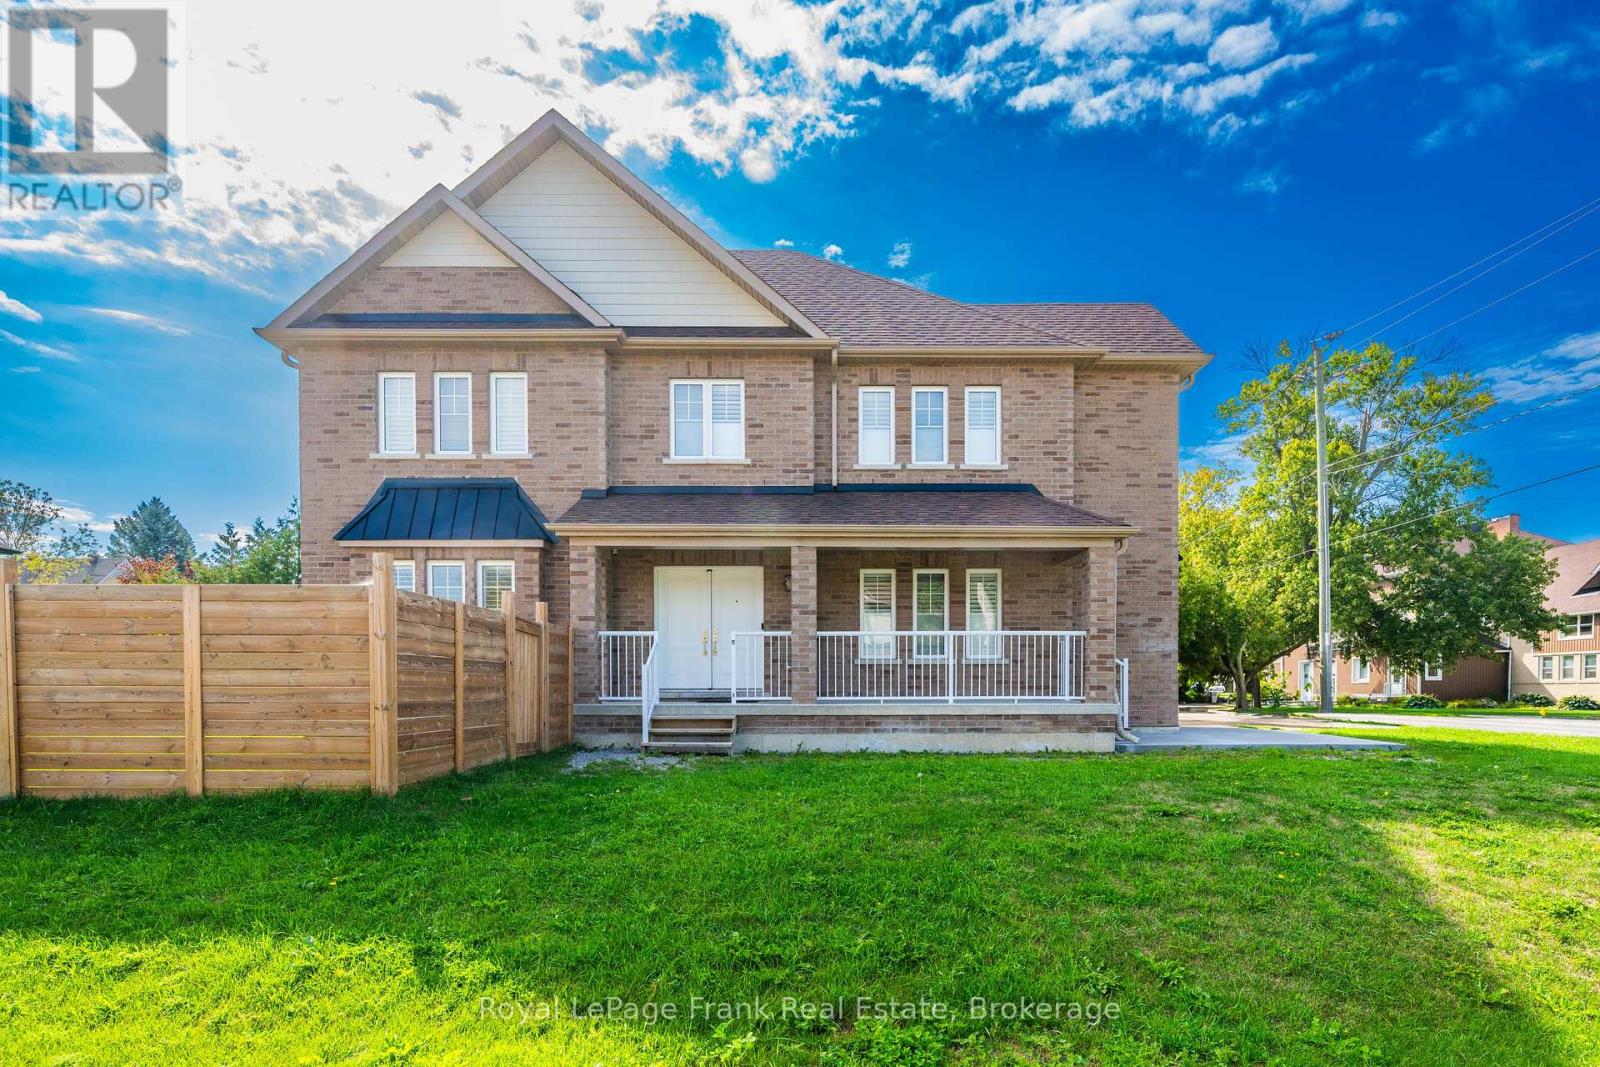
3b George Street
Innisfil, Ontario
The listing photos were taken prior to tenant moving into the home. Welcome home to 3 B George Street just five years new,(built 2021); the place where your family's best memories are waiting to be made. From the moment you step inside, you'll appreciate the space this beautifully built home has to offer. With generous living areas designed for bringing people together and spacious bedrooms that give everyone a place to unwind, this is a home that truly grows with your family. Step outside and discover your own private retreat. The fully fenced backyard offers peace of mind for children and pets to play freely, while the spacious deck is the perfect place to gather with friends. Located in one of Cookstown's desirable family-friendly neighborhoods, you'll love the convenience of walking to the Cookstown Community Centre while being just minutes from schools, Tanger Outlet Shops, and Highway 400-giving you the perfect balance of small-town charm and easy access to everything you need. The photos simply can't capture the warmth, quality, and feeling you'll experience the moment you walk through the front door. Schedule your private showing today and discover why this is the home you've been waiting for. See attached list of features this home offers. Not a legal rental unit\\main floor tenanted. (id:63616)
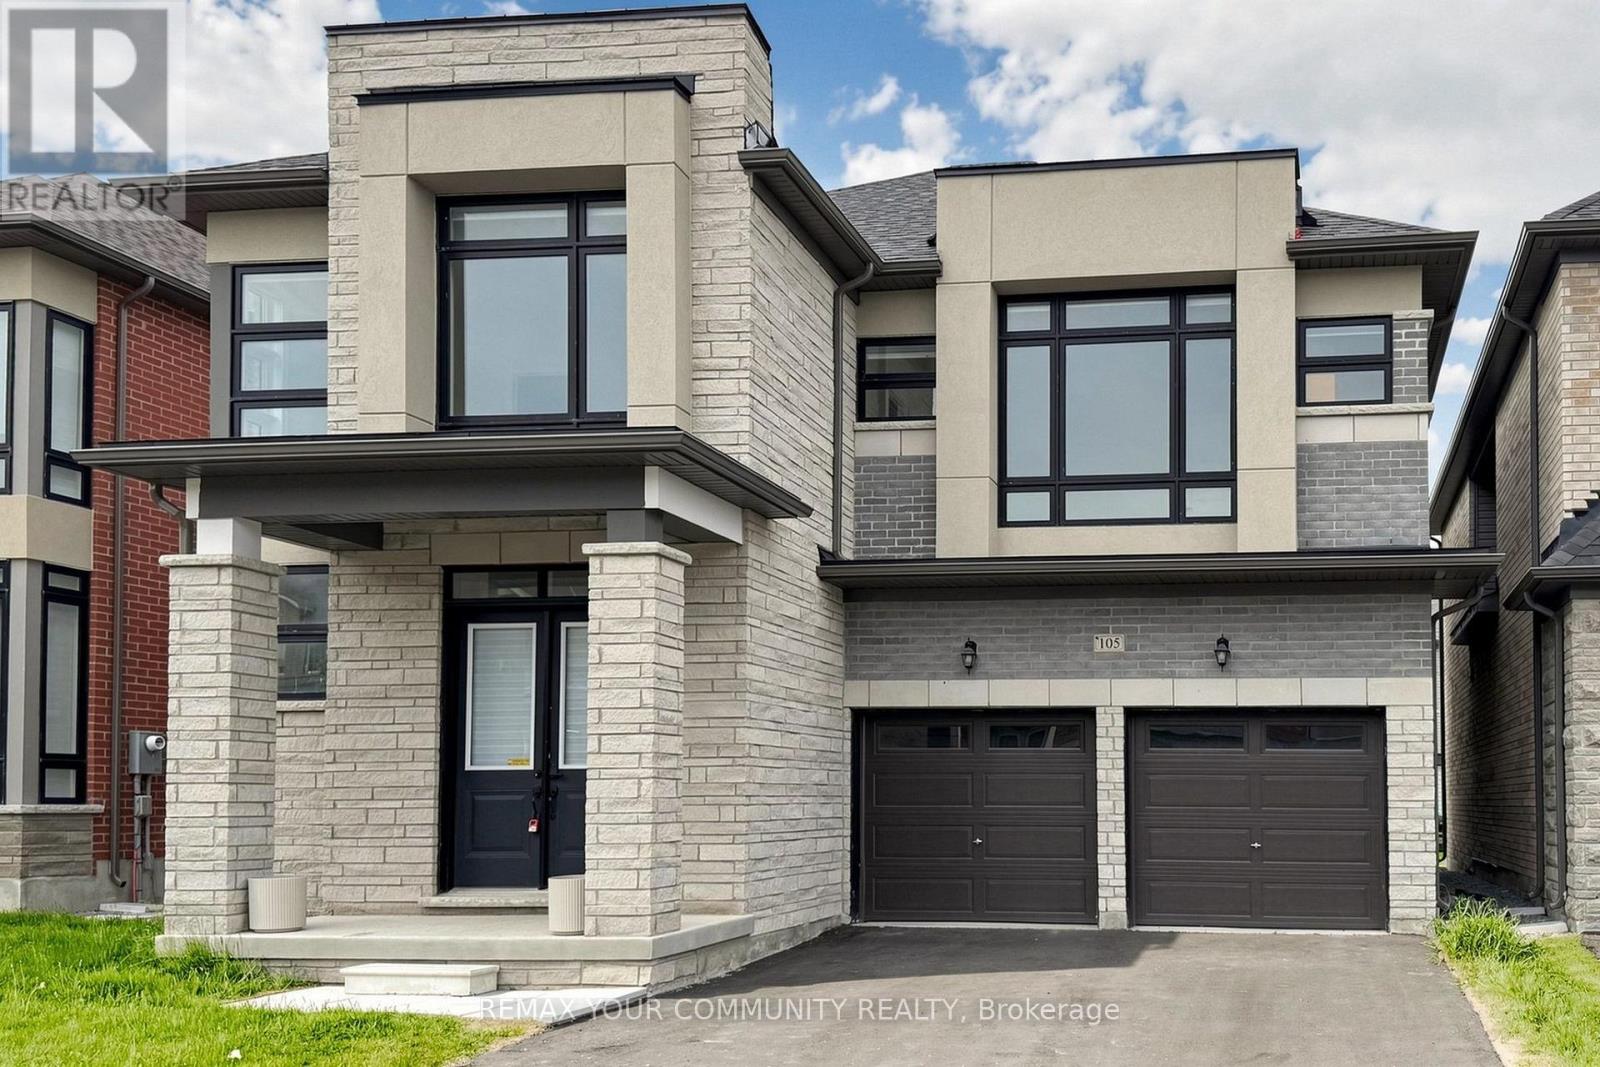
105 Halldorson Avenue
Aurora, Ontario
Lovely , Luxury, Brand New, Sun-Kissed 5 Bedroom, 4Bathrooms Detached Home , W/Double Garage! for 1 Year Rental. Enjoy Your Evening In The Open-Concept Main Floor With Morden Kitchen With Stone Countertops and BOSCH Appliances! Stunning Architectural Design, Boasting over 3500sqft perfectly suited for both family comfort and sophisticated entertaining. Exceptionally Convenient Location with Schools, Aurora Recreation, Tennis, Shopping, Business Centers, Grocery/T&T, Golf Clubs, Parks, Hwy404 All Other Amenities. (id:63616)
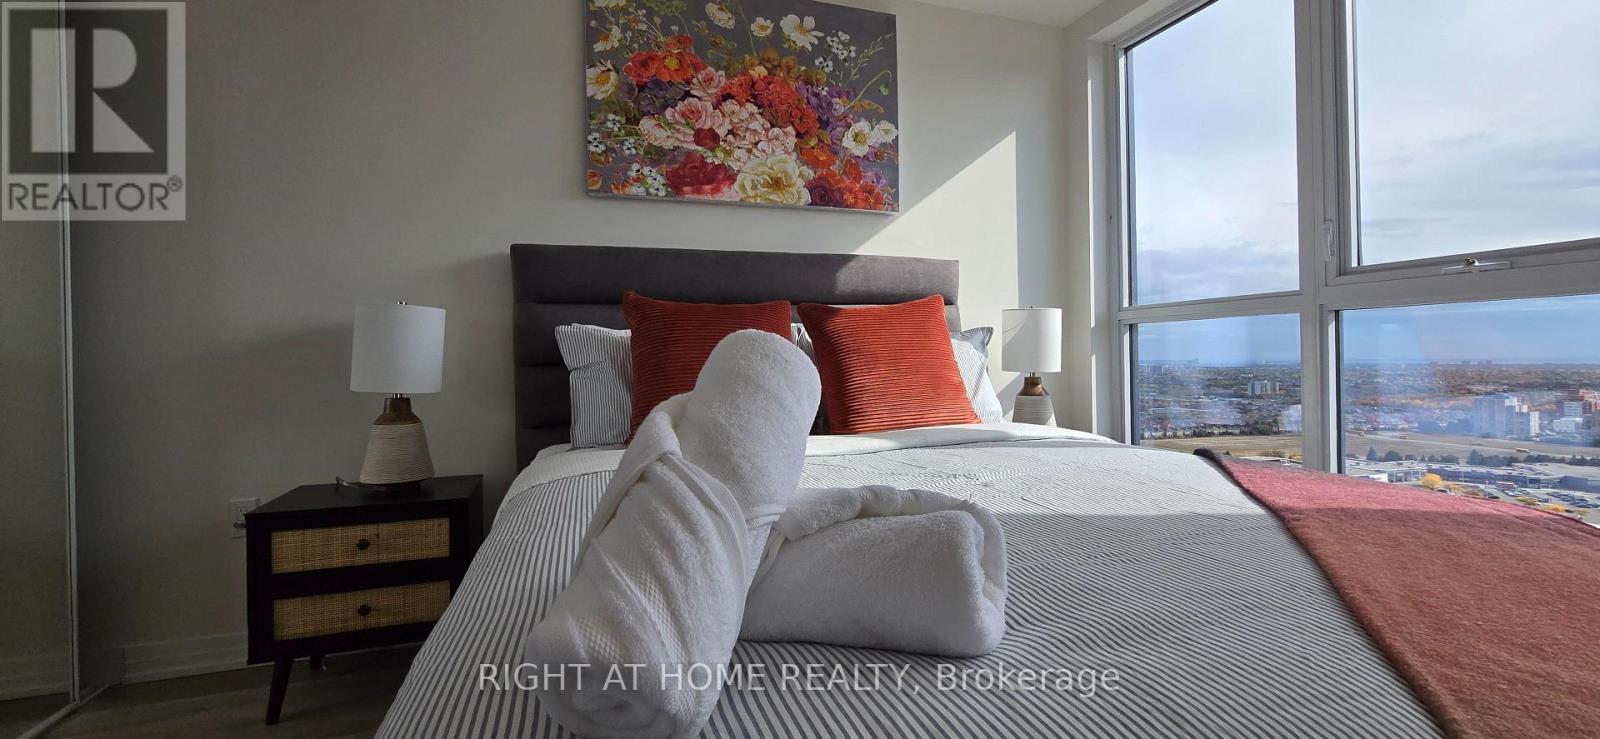
2302 - 15 Watergarden Drive
Mississauga, Ontario
FULLY FURNISHED including beds, tvs, dining, curtains, linens, plates/cutleries etc. Check in to your fully furnished suite (like a hotel) for 1 year. Brand New 1 Bedroom + Den Unit in beautiful Pinnacle building. Second bed in the Den making it a 2 Bedroom unit. LOCATION LOCATION LOCATION - Walking distance to shops, mall, transit, restaurants, schools etc. Brand new appliances. Lot of upgrades including flooring, countertop, bathroom etc. Dedicated PARKING & LOCKER. Prime SQUARE ONE LOCATION - directly across from the upcoming LRT. (id:63616)
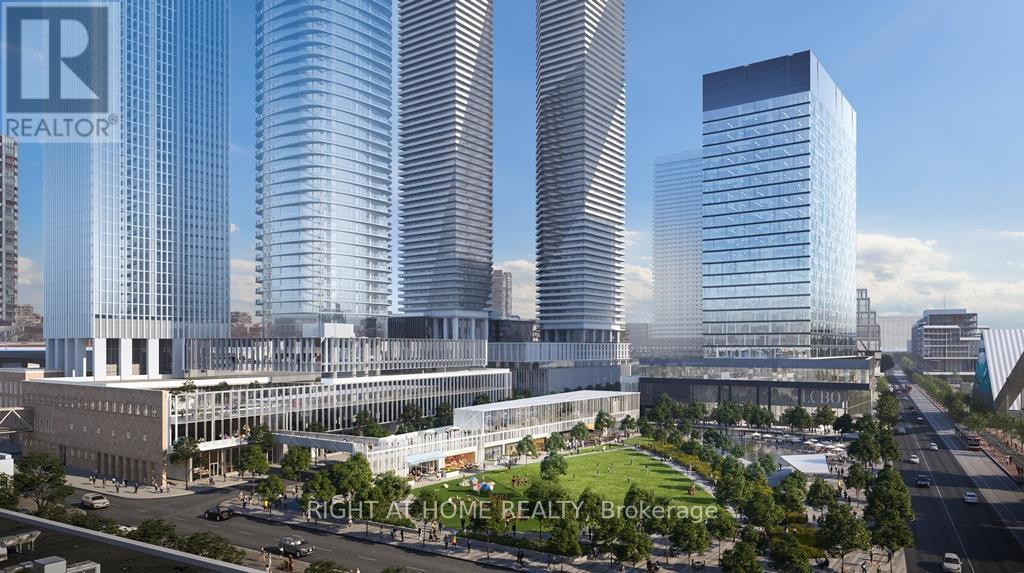
2903 - 55 Cooper Street
Toronto, Ontario
Toronto Downtown Waterfront Community - Sugar Wharf (West), The Most Coveted Building In The Area. Enjoy The Sugar Beach, Park, Indoor Swimming Pool, Party Hall, Basketball Court, Luxury Guest Suites And Much More. New Condo 1+Den (Large Den, Can Be Used As 2nd Br Or Office), Extremly Bright Unit With Beautiful City View. Access To Path (planned) Making It Super Convenient In Winter & Summer. Union Station, Financial District, Waterfront, Scotia Bank Arena, Rogers Center, CN Tower And Much Much More, In Walking Distance. AAA Clients Only With All Documentation. Strictly No Smoking And No Pets. (id:63616)
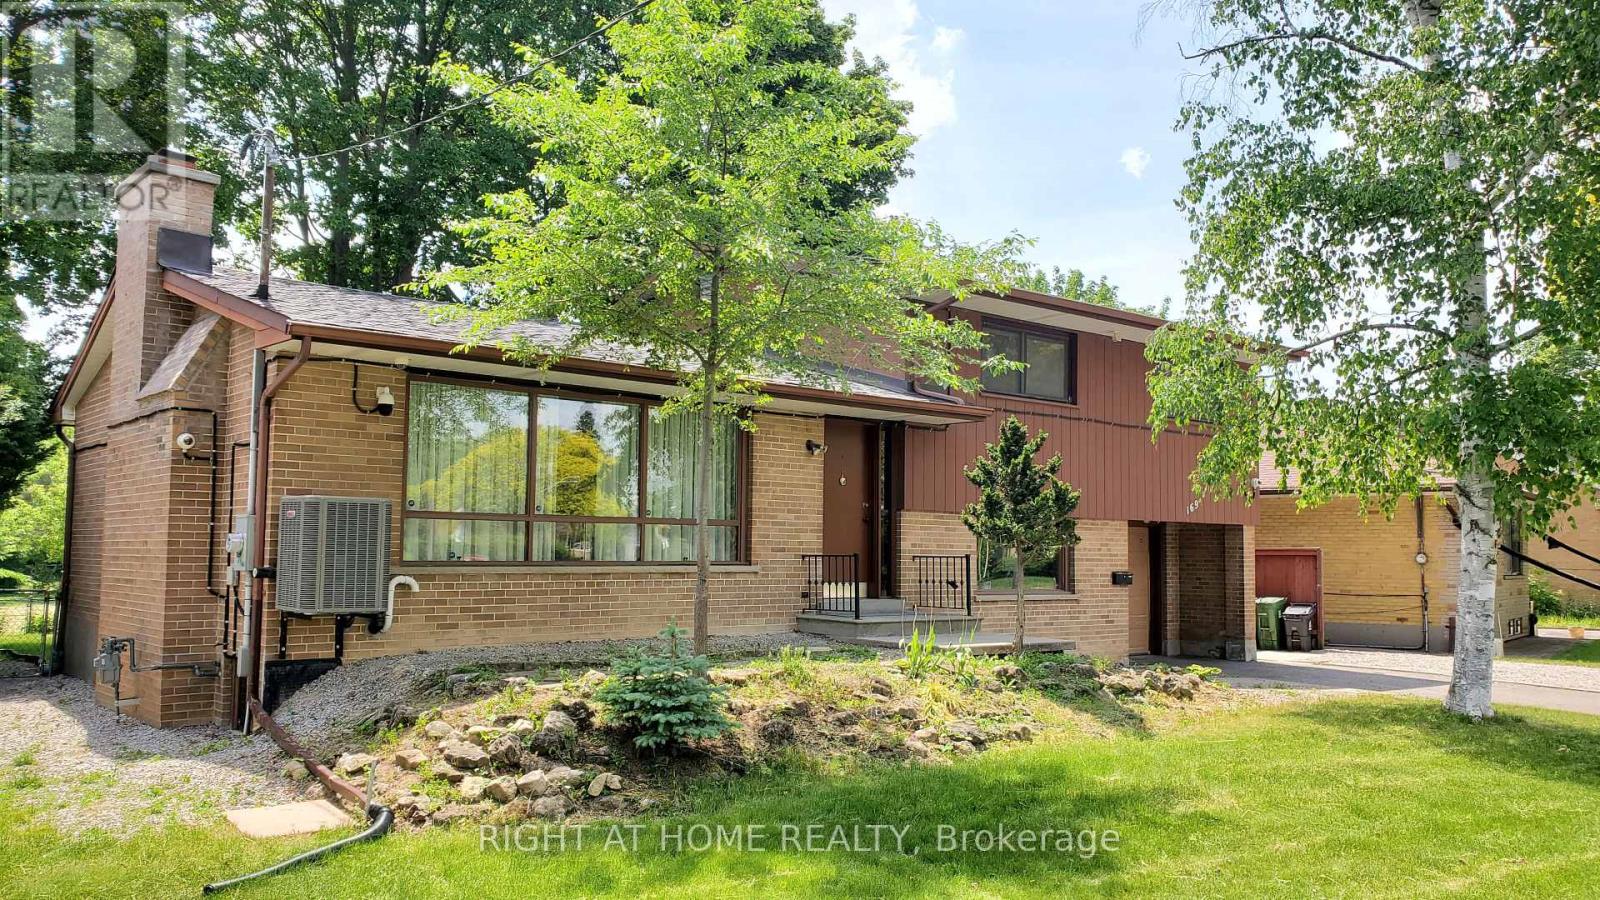
1 - 169 Yorkview Drive
Toronto, Ontario
Enjoy modern living in this newly renovated, 1,400 sq. ft. main-level unit of a solid detached house. Flooded with natural light, this pristine 3-bedroom unit features a brand-new bathroom (with a sleek glass shower, new vanity, and toilet), fresh paint throughout, stylish backsplashes, and durable new vinyl flooring in the kitchen. Step through brand-new patio door onto a private brand new deck overlooking a massive lot with mature trees and direct access to Stafford Municipal Park. The practical, inviting layout also showcases a beautiful gas fireplace in the family room, a bright bay window in the dining area, a large picture window in the kitchen and lots of storage with closets in each bedroom, foyer and 2nd floor hallway. Peace of mind new roof, plus brand-new furnace and central air conditioner for ultimate comfort. Property nestled in a quiet, established area close to top-ranked schools, York University, finch subway station, shopping, hospitals, and community centers. (id:63616)
2303 - 65 Mutual Street
Toronto, Ontario
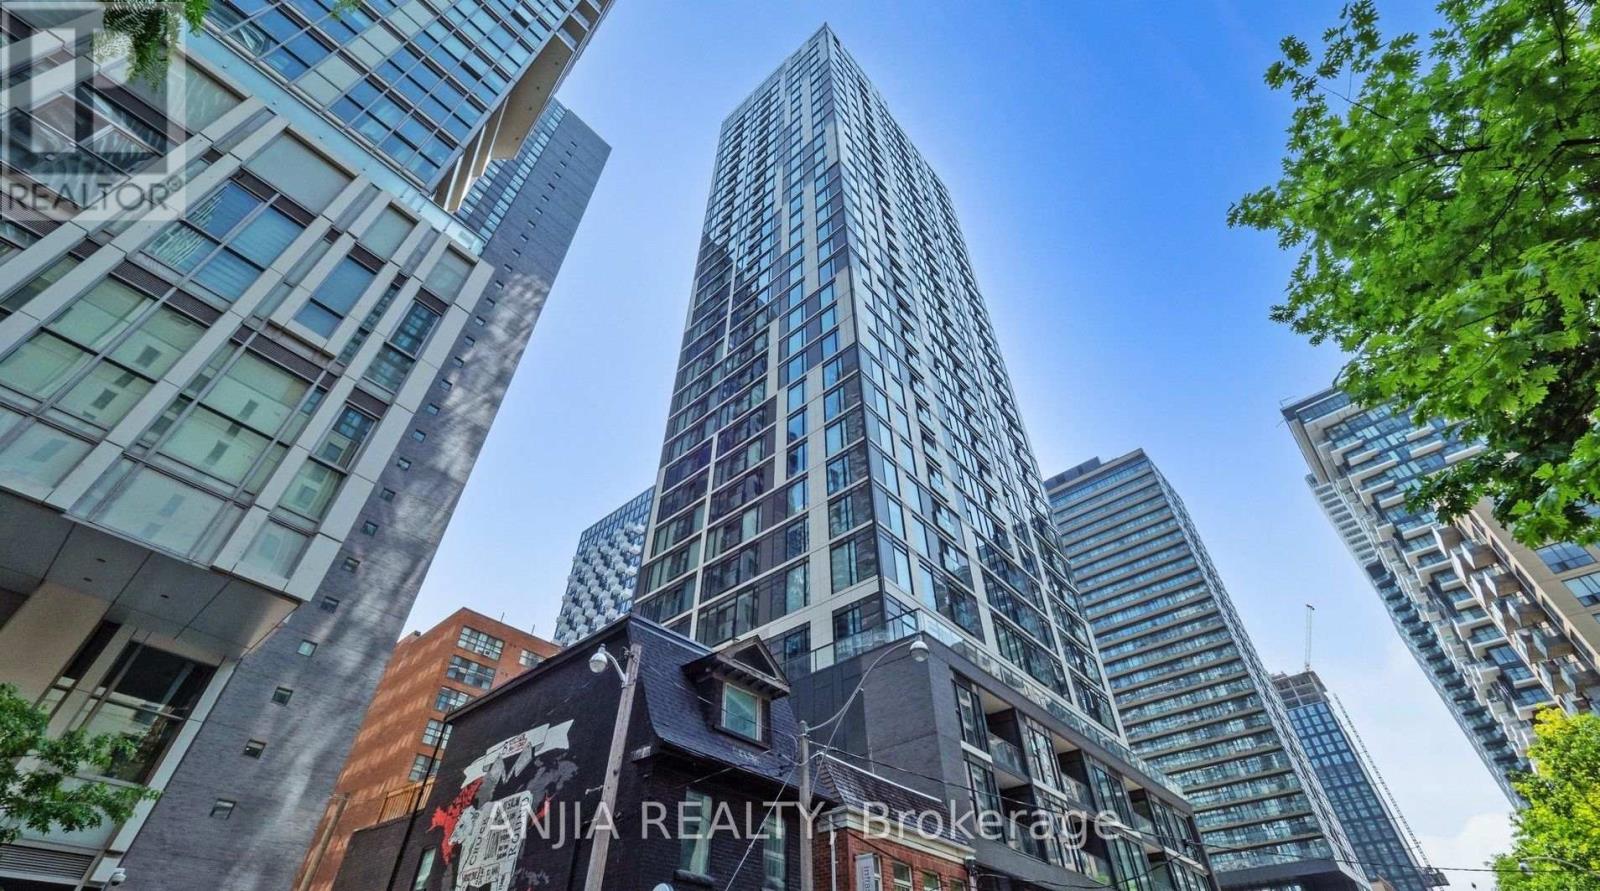
Two Years New Ivy Condo @ Downtown High Demand Location. Spacious 1+1 with South Exposure, Open Concept Layout with Floor to Ceiling Windows, Laminate Flooring throughout, Freshly Painting, Modern kitchen w/Quartz Countertop, Backsplash And Central Island. 9 Ft Ceiling Boast A Spectacular Sun-filled Space All Day Long! Upgraded Light Fixtures. Excellent Amenities: 24/7 Concierge, Library, Coffee Bar, Pet Spa, Gym/Fitness Centre, Lounge with kitchen & Bar, Billiards, Outdoor Terrace with BBQ's. Exceptional Location With Transit Score 100 and Walk Score 99, Steps to TMU, Eaton Centre, Dundas Square, Grocery stores, TTC and PATH. Perfect For Any Family Looking For Comfort And Style. A Must See! (id:63616)
8 - 450 Bridgeport Road
Kitchener, Ontario
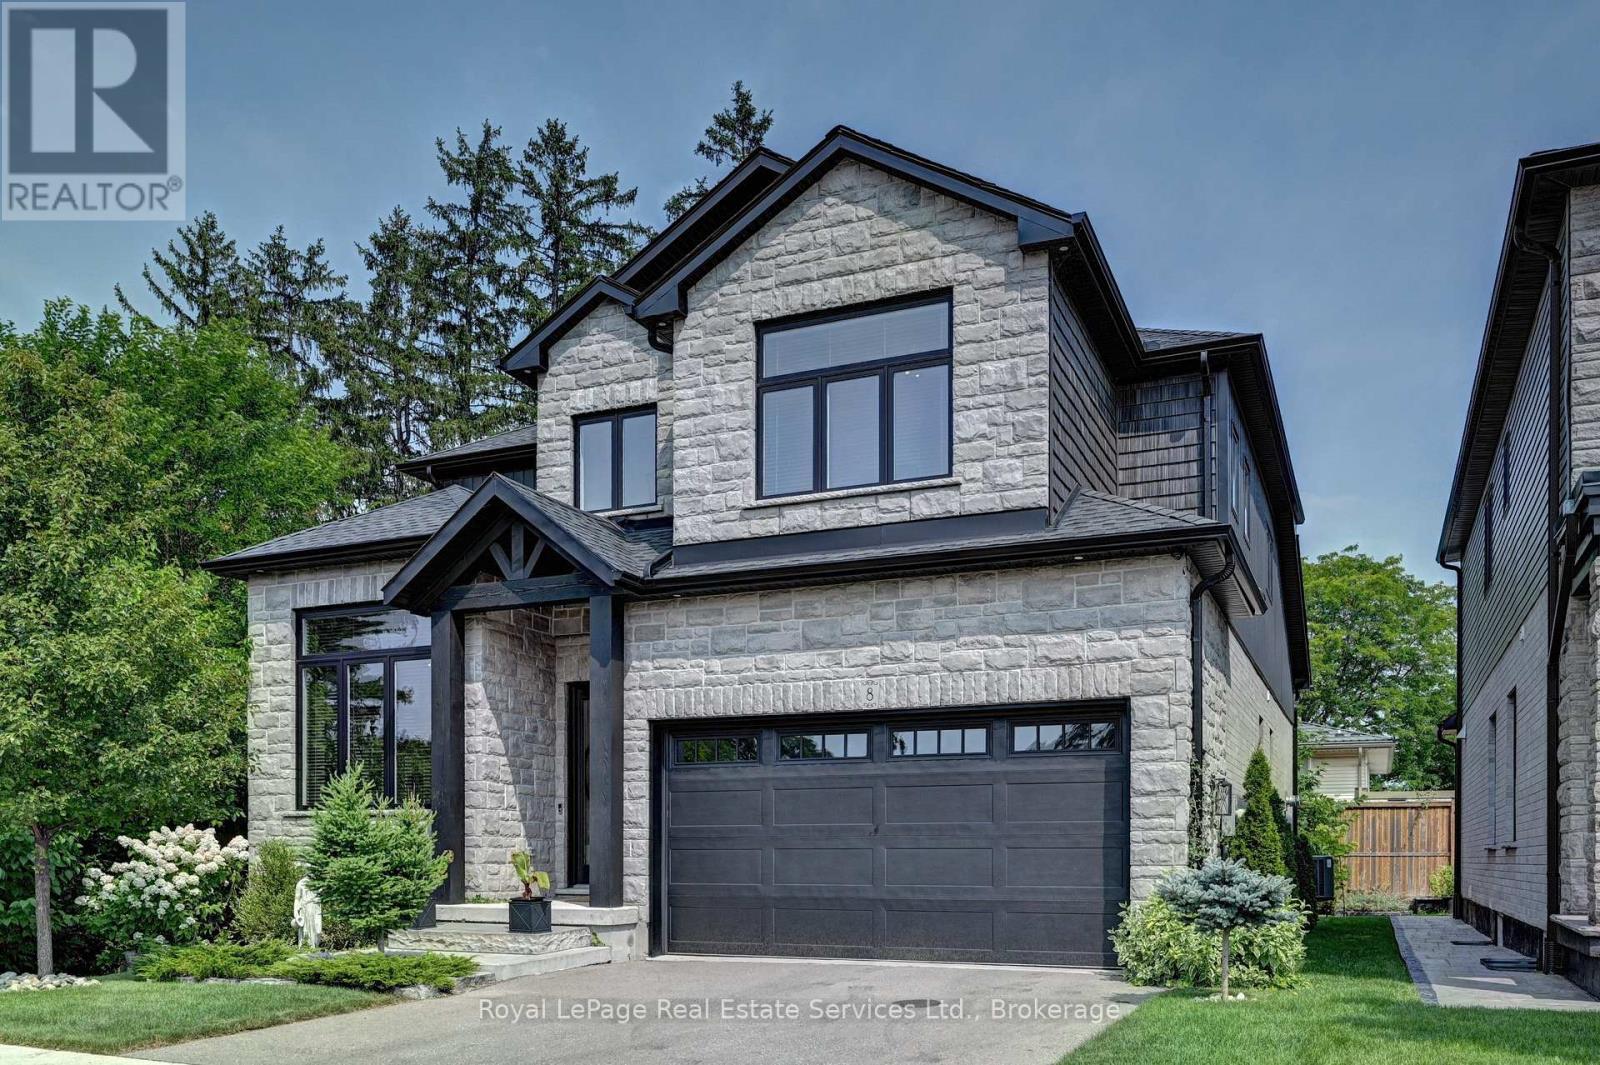
Welcome to this stunning 2,800 sq. ft. executive residence in the highly sought-after Bridgeport Estates, where timeless elegance meets exceptional craftsmanship. This beautifully appointed 3-bedroom, 2.5-bath home offers luxurious finishes, thoughtful design, and quality construction throughout. Step inside to soaring 13-foot ceilings in the Great Room and library, creating a bright, open atmosphere ideal for both everyday living and entertaining. The main floor features 10-foot ceilings, while the second level and basement offer 9-foot ceilings, enhancing the spacious feel throughout. The gourmet kitchen is a chef's dream, complete with premium high-end appliances, a large central island, walk-in pantry, and separate butler's pantry. Quartz countertops are featured in the kitchen, all bathrooms, and the second-floor laundry, combining elegance with durability.The Great Room showcases a coffered ceiling, complemented by crown molding throughout the main level, adding warmth and sophistication. From the kitchen, enjoy seamless indoor-outdoor living with a walkout to the rear deck and private yard-perfect for relaxing or entertaining. Upstairs, you'll find a convenient second-floor laundry and three generously sized bedrooms, including a spacious primary suite designed for comfort and privacy. The partially finished basement with hardwood flooring extends the living space, offering flexibility for a recreation room, home office, gym, or media area, with additional room for storage or future customization. Ideally located in one of Kitchener's most desirable neighbourhoods, this home is just minutes from Kiwanis Park, the scenic Grand River trails, top-rated schools, shopping, dining, and everyday amenities. Commuters will appreciate quick access to the expressway for easy travel throughout Waterloo Region. This home showcases exceptional quality and craftsmanship throughout, offering a rare opportunity to own a luxury residence in a premier community. (id:63616)
6081 Hwy 89, Clifford Road
Minto, Ontario
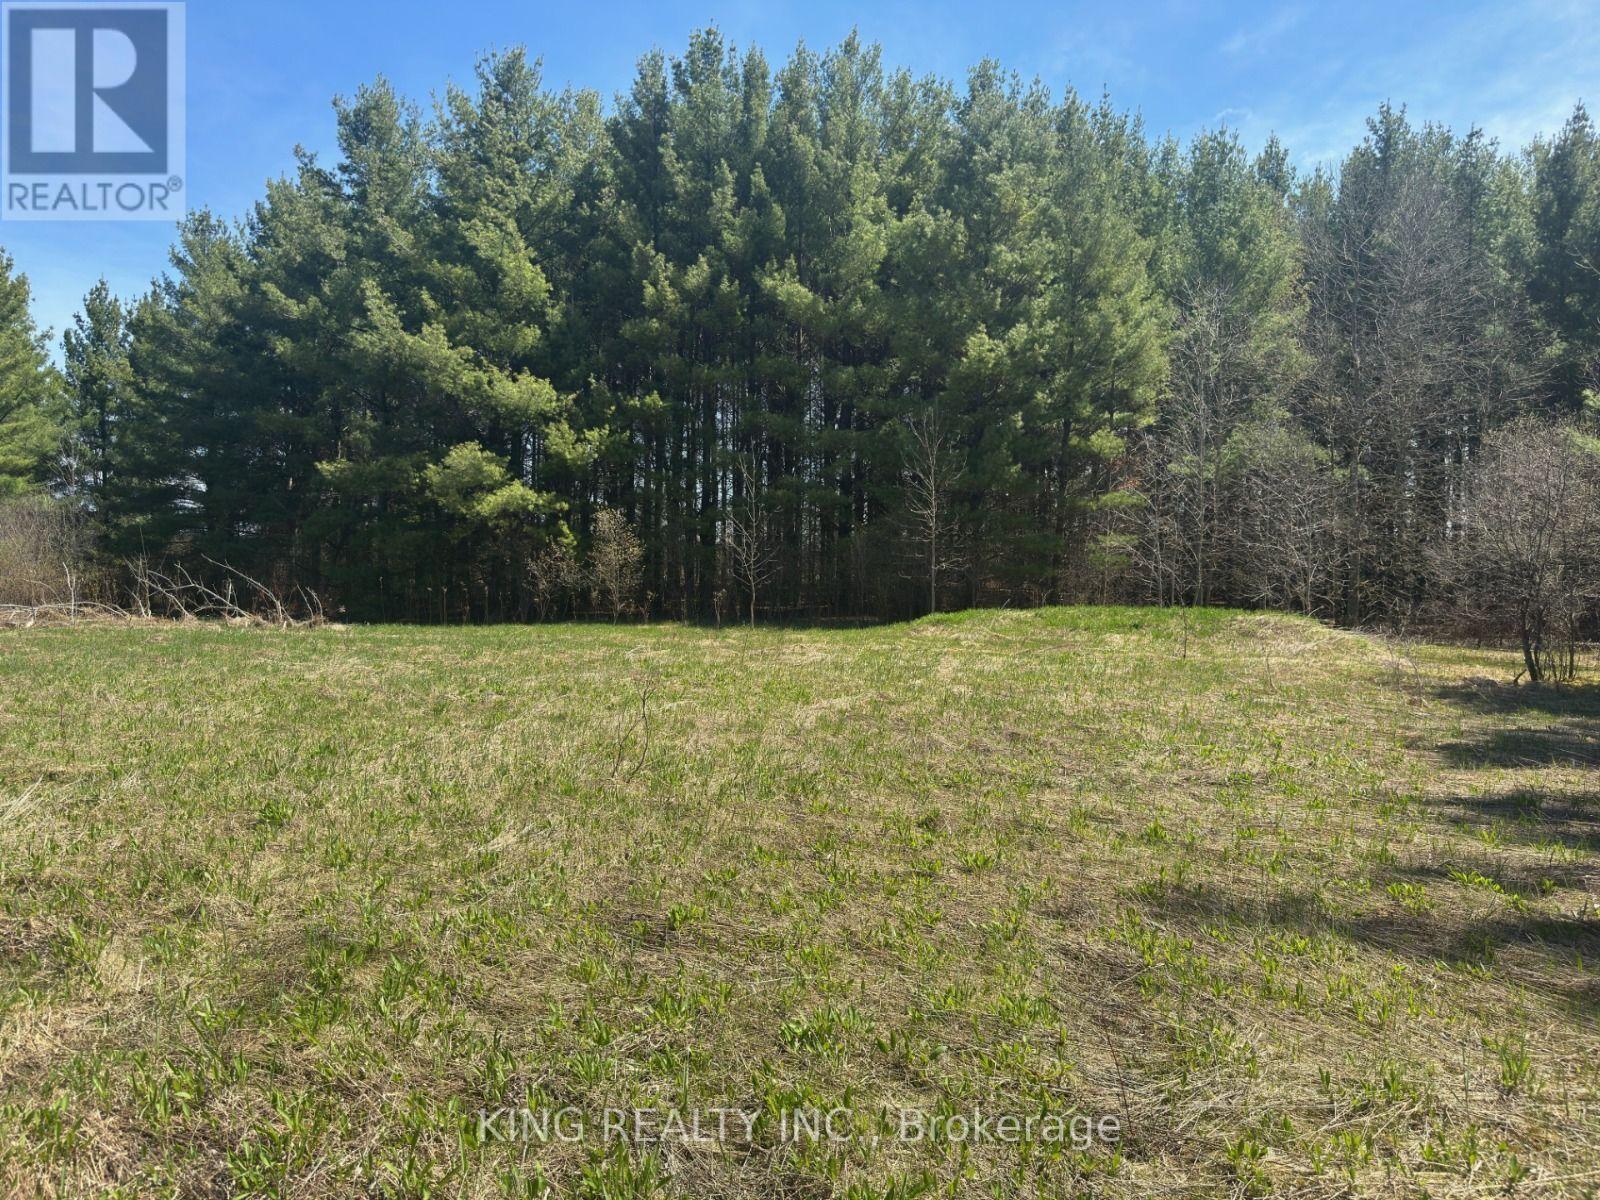
This is your opportunity to own this 35.82-acre Vacant land in the town of Minto. The property is currently zoned Secondary Agricultural and EP (Environmental Protection). This would also make an ideal building site for your custom dream home, with lots of privacy! It features massive frontage on Highway 89 and is very close to Mount Forest (a 9-minute drive). Severance may be suitable for this property to split, subject to township approval. There is an established residential estate subdivision a two-minute drive away. Contact the municipality about potential severance or any developments on this property. Please see the attached permitted uses document in the listing. NOTICE: Entry onto this vacant land is strictly at your own risk. The seller and listing brokerage assume no liability for any personal injury or vehicle mishaps (including getting stuck, towing, or damage) sustained on or near the property. Buyer's agents must advise clients of these risks prior to entry. Proceeding constitutes full acceptance of this release of liability." (id:63616)
2405 - 9 Valhalla Inn Road
Toronto, Ontario
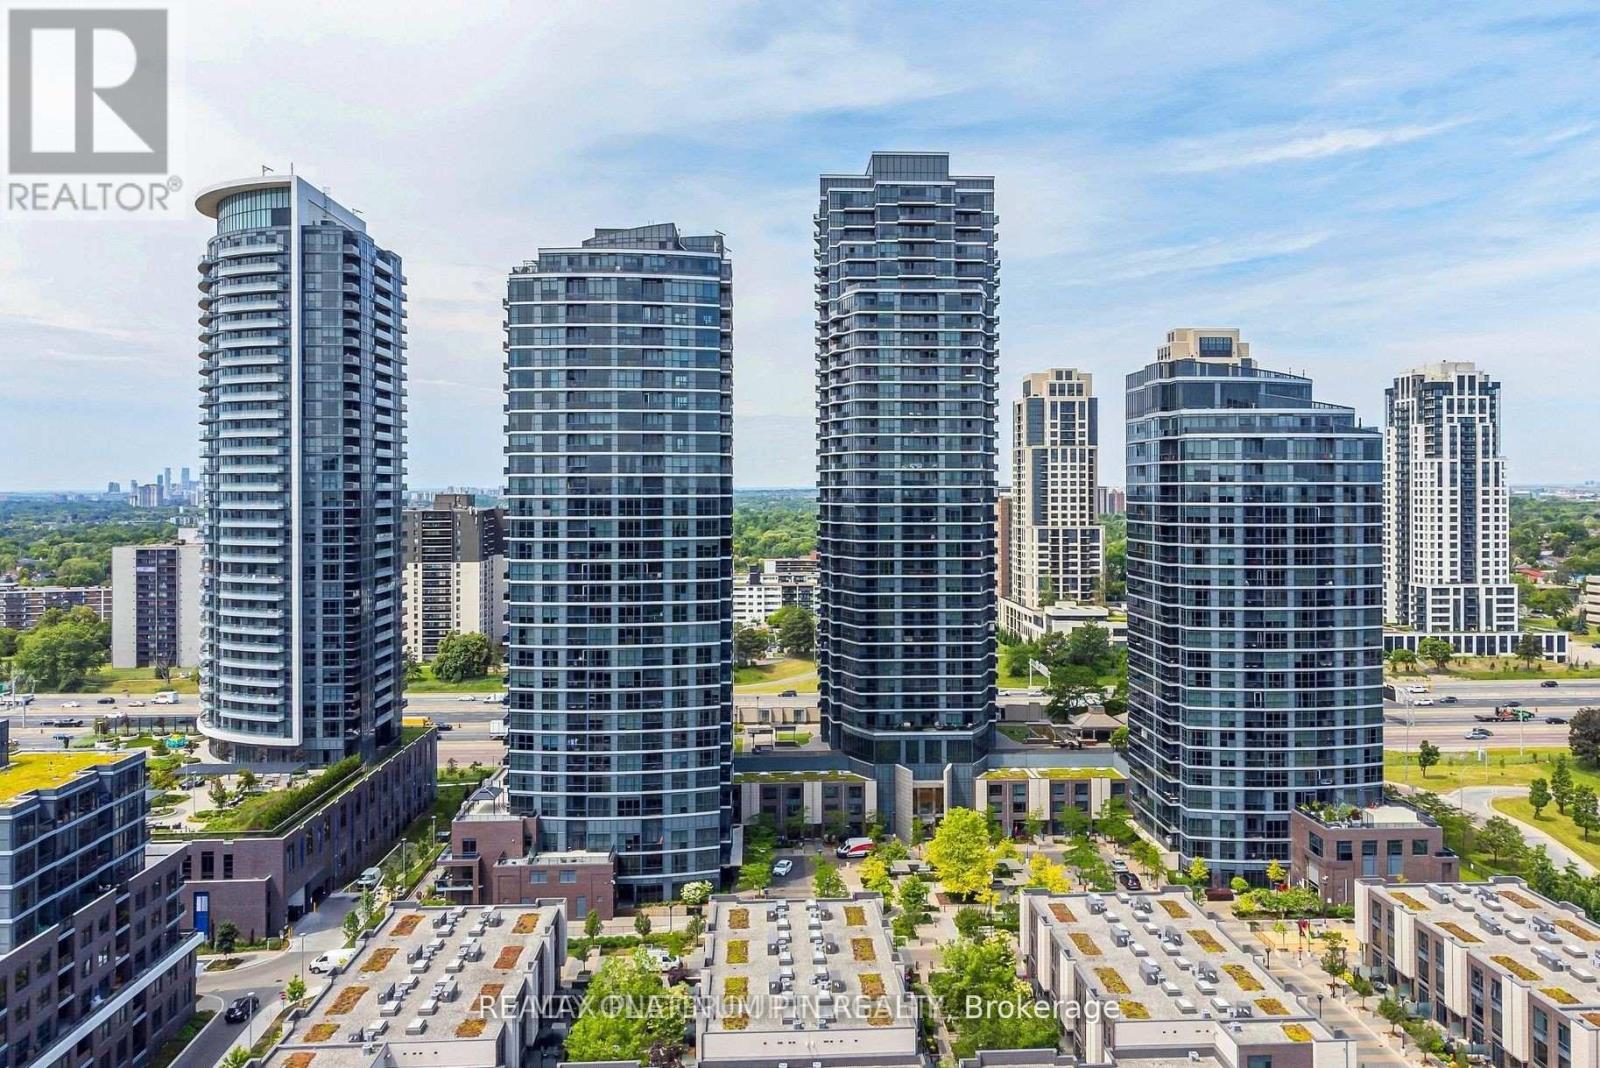
Welcome to the Best Deal in Valhalla! Move in ready, this bright and spacious West-Facing 1+1bedroom unit offers an abundance of natural light and unobstructed views. Over 600 sq feet, the open concept layout features a contemporary kitchen with stainless steel appliances, granite counters and ample cabinet space. The kitchen overlooks the open concept dining area with sleek wide plank flooring that seamlessly flows into a bright large living room with floor to ceiling windows and juliet balcony- a compact balcony option if you prefer more indoor space than outdoor space. This living area is large enough for family or large get togethers. The principle bedroom has a large double closet and floor to ceiling windows for breath taking sunset views. Bonus- there is large den at opposite end of the u nit offers great private space for either a second bedroom or home office. The unit comes with a parking space and storage locker for extra space. This unit is ideal for first-time buyers, down-sizers, or investors. The Triumph Condos At Valhalla offer 5 Star amenities such as 24-hour concierge service, indoor pool, whirlpool, yoga rooms, saunas, a theatre room, a billiard room, a children's playroom, fully equipped gyms, party rooms, & guest suites. Unbeatable accessibility to downtown Toronto, Highways 427/401/400, Gardiner Expressway, TTC transit, Sherway Gardens, restaurants, corporate offices, and nearby parks. (id:63616)