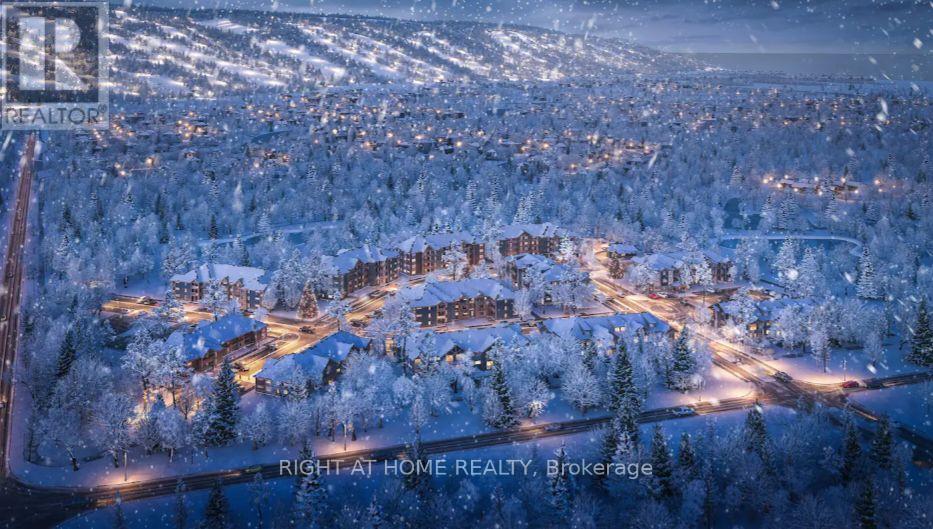
302 - 10 Beausoleil Lane
Blue Mountains, Ontario
Experience four-season living at its finest in this stunning top-floor corner unit (Unit 302), ideally located slope side at Blue Mountain and next to the renowned Scandinave Spa.This beautifully appointed 3rd-floor suite features a modern kitchen, high-end finishes, and private terraces designed to offer both luxury and comfort. Enjoy breathtaking views of the mountains and surrounding natural landscapes from your private balcony perfect for taking in sunsets or simply unwinding in peace.Step outside your door to explore scenic walking trails, exhilarating mountain activities, or relax at the onsite water spa featuring hot and cold pools and a sauna. Whether you're seeking adventure or tranquility, this residence delivers both.This is more than just a rental it's a lifestyle in one of the most desirable locations in the Blue Mountains. Can be rented as partially furnished or unfurnished. (Major furniture items:Queen bed, bedside tables and dresser.Bunk bed, two dressers.Kitchen table and four chairs, us long bench.Two counter high chair.Family room couch (pullout) and coffee table.Kitchen - plates, glasses, mugs, pots, pans, cutlery, toaster, Keurig coffee machine, platters.Natural Gas BBQ on deck.Some wall decor.) (id:63616)
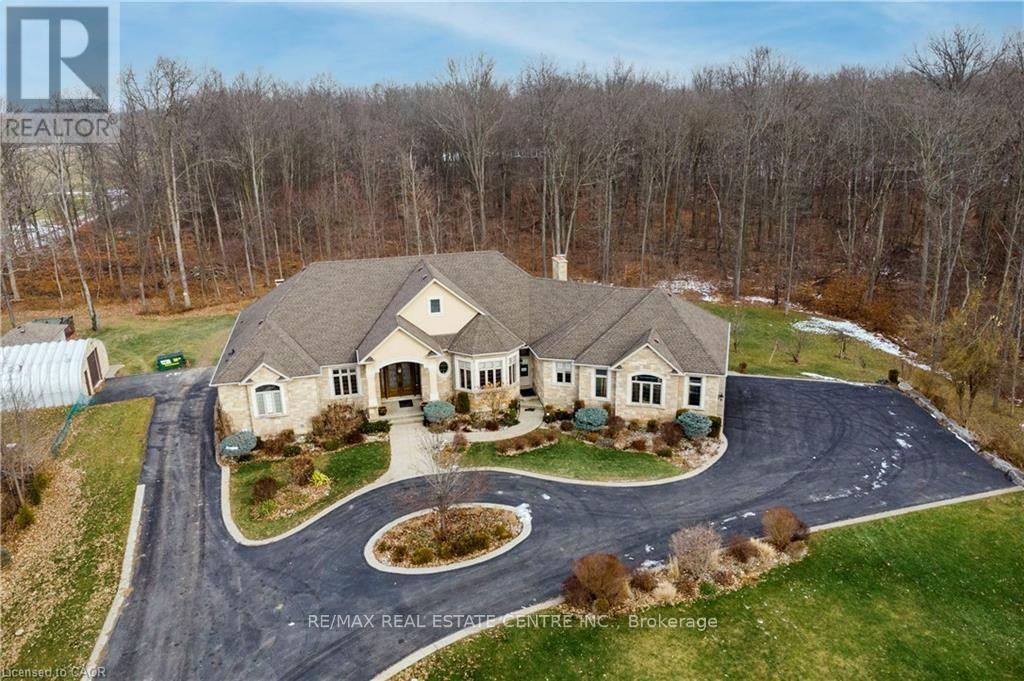
340 Golf Club Road
Hamilton, Ontario
Exceptional, luxurious grand estate with 26.474 acres land and a mansionette with 3500 sq ft main level and 3500 open concept lower level. This custom built bungalow offers a gated entry with circular parking, situated in a quiet and picturesque neighborhood on a tranquil setting. Property have iron gates, stone pillars, fully manicured landscaping with 15 sprinklers and stone / stucco outdoor finishing. Inside welcomes you with elegant solid double glass door with inserts, arched and waffle ceiling , open concept, 10 ft ceiling, elegant millworks, large windows, hardwood floorings, pot lights, porcelain floors, with 4+1 bedrooms , 4+1 bathrooms, modern finishes . stainless steel appliances(as is) . Huge gourmet kitchen opens up to a family room and breakfast area. Master retreat have two walk in closet, 6 pcs. spa inspired ensuite with walk out to a large covered porch. Other bedrooms have their own ensuite. Basement is open space with a wet bar, kitchen, cold cellar, storage and utility room. Endless opportunity is there for the next lucky owner. Property have 3 attached car garages, free standing outdoor kitchen with oven and detached workshop. Generac generator, alarm system, outdoor lighting included. (id:63616)
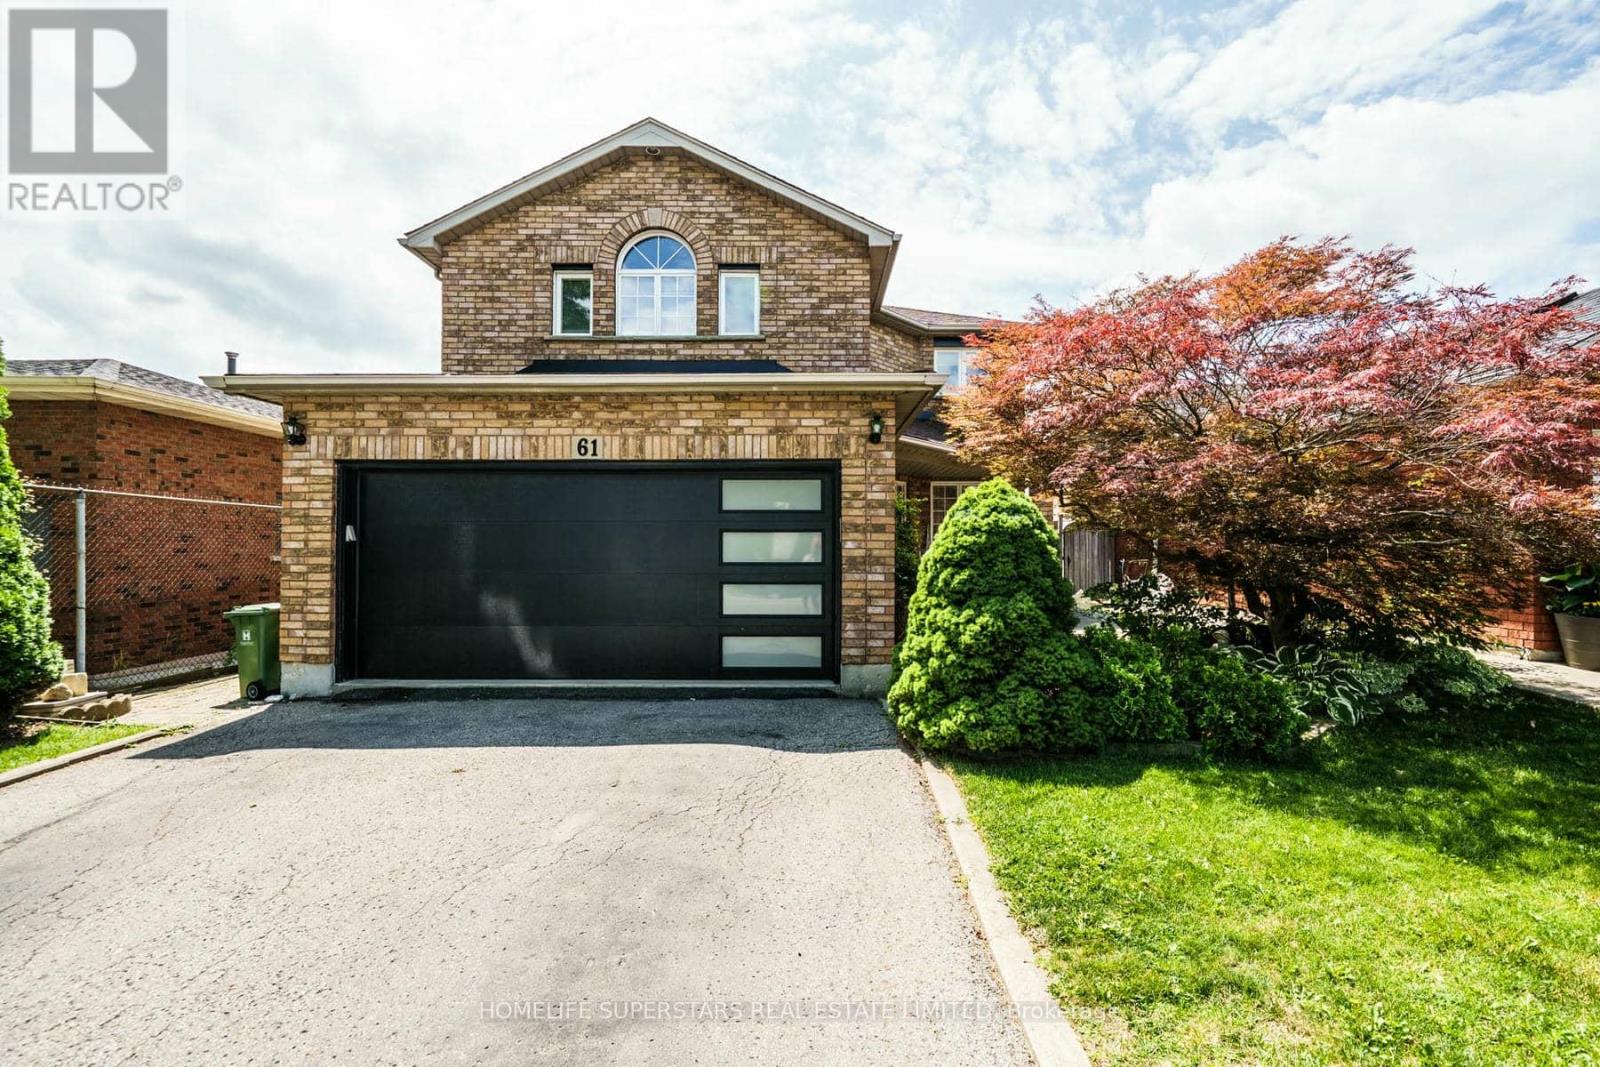
61 Lawnhurst Drive
Hamilton, Ontario
Welcome to 61 Lawnhurst Dr! Beautifully renovated 4+2 bedroom, 3+1 bath detached home in the desirable Lawfield neighbourhood of Hamilton Mountain. Offering 2,000+ sq. ft. of finished living space, double garage, and a fully landscaped backyard oasis. Bright, open main floor with hardwood flooring, gas fireplace, and recently painted interiors. Carpet-free upper level features a spacious primary bedroom with oversized ensuite, his-and-hers sinks, soaker tub & separate shower. Fully finished basement with 2 additional rooms and a huge wet bar-perfect for entertaining or extended family. Enjoy the summer in your private backyard with walk-out deck, gazebo, pergola, BBQ area & hot tub. Close to schools, parks, shopping & public transit. Move-in ready and a must-see! (id:63616)
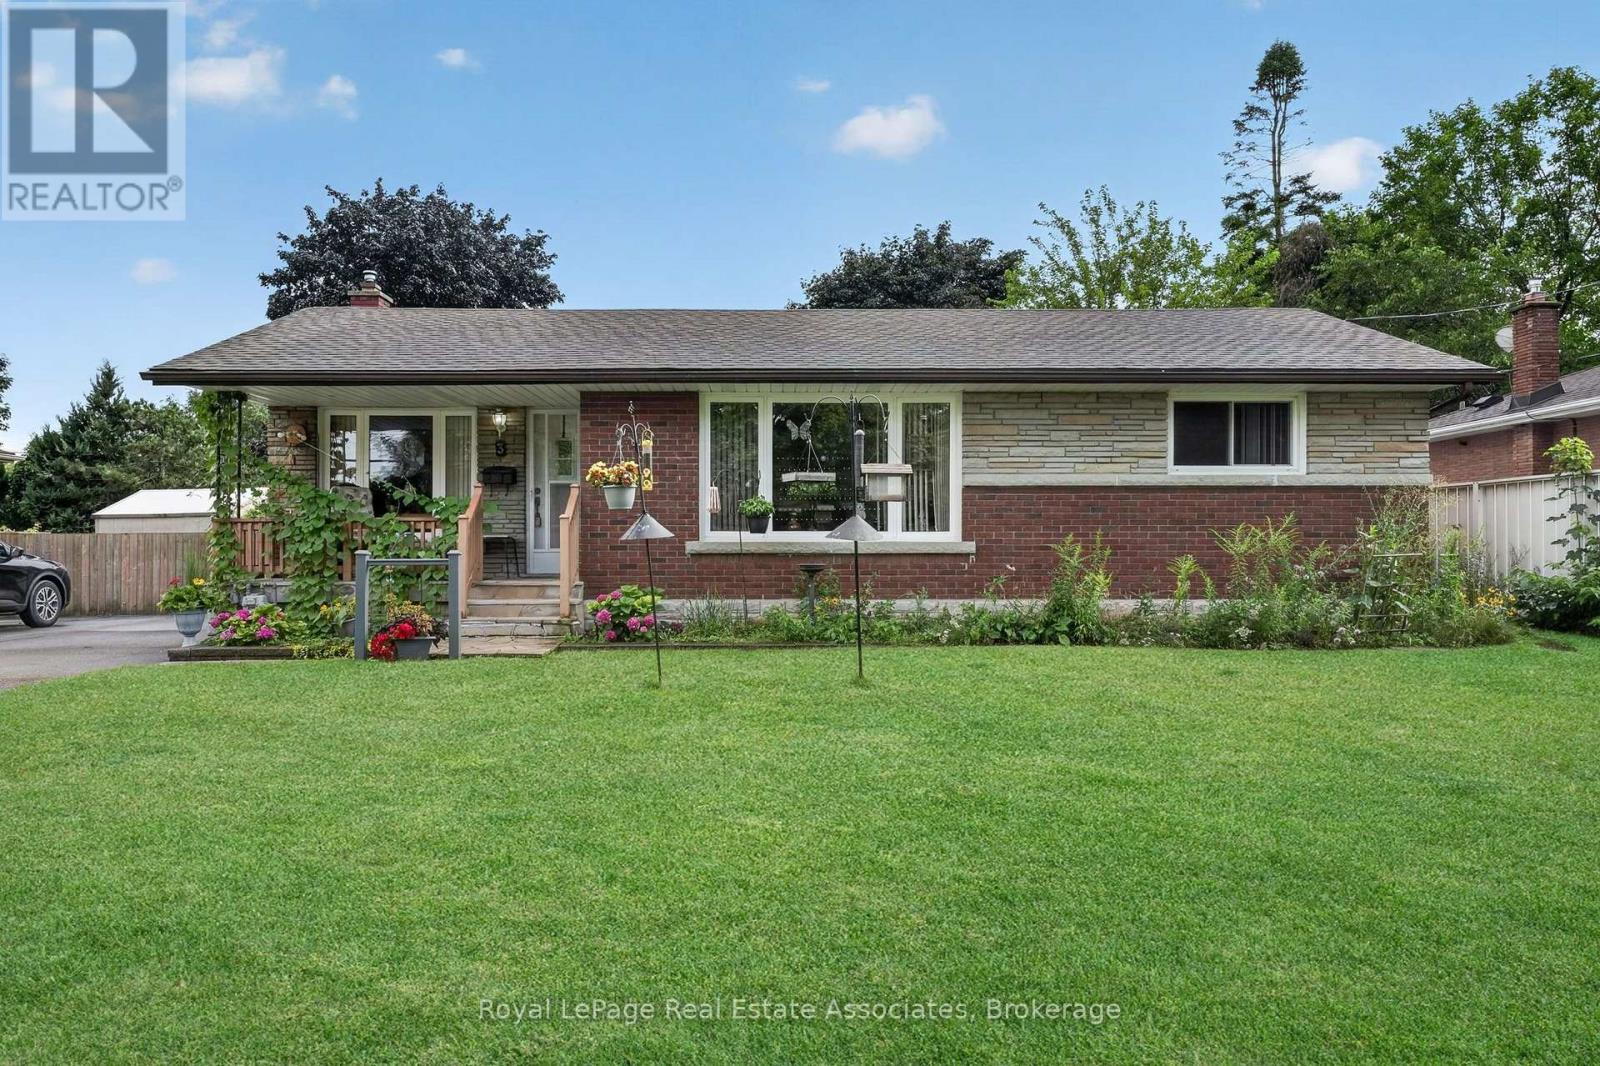
3 Northwood Drive
St. Catharines, Ontario
Welcome to 3 Northwood Drive! Perfectly situated on a mature tree-line north-end St. Catharines, this charming detached bungalow beautifully captures the character and craftsmanship of its era. Lovingly maintained and in excellent condition, this home offers a wonderful opportunity to enjoy its existing warmth and character while creating something truly your own. The main level features original hardwood flooring and classic oak cabinetry in kitchen, adding warmth, character, and a sense of timeless quality. The home has been thoughtfully preserved rather than extensively renovated, making it an ideal canvas for those who appreciate vintage charm or envision updating the space to suit their own style and needs. The finished basement offers exceptional versatility and endless possibilities. Whether you envision a spacious family room, home theatre, games and recreation area, home office, gym, hobby room, guest space, or a combination of uses, there is plenty of opportunity to transform this lower level into an extension of your living space. Set on a detached property with the appeal and practicality of a bungalow layout, this home is an excellent opportunity for first-time buyers, downsizers, investors, or anyone looking for a property with character, solid bones, and room to add value over time. (id:63616)
2a - 1406 Queen Street W
Toronto, Ontario
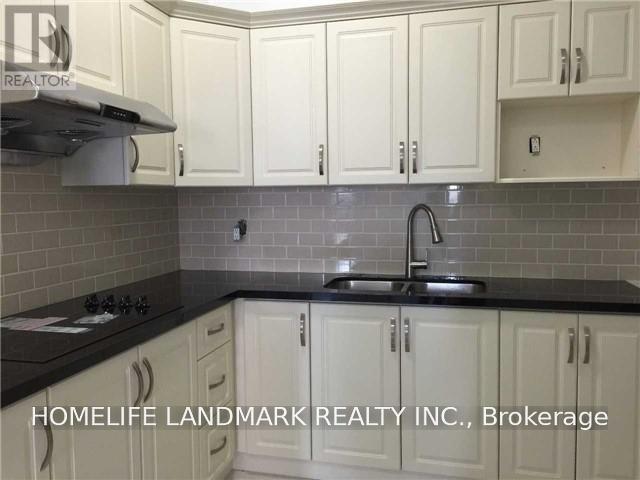
Tunning Renovated Two Bedrooms Apartment, High Ceilings, Hardwood Floors. All The Convenient Amenities That Come Along With It. Close To Transit, Hospitals, Grocery & Much More (id:63616)
87 Strathmore Drive
Markham, Ontario
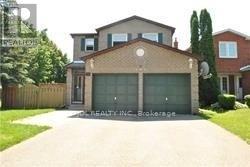
One Of The Most Desirable Community In The City Of Markham. Markville Secondary School Area - Top Ten High School In Ontario. Bright And Lovely Home, 4 Bedrooms With Functional Layout, And Double Attached Garage. Finished Basement With 2 Bedrooms, Recreation Room And Washroom. Close To All Amenities: Parks, Supermarket, Shopping Centre, Restaurant, Go Train, Yrt, Ttc, And Viva. ****Entire House Is For Yours Family To Enjoy****Aaa Tenants Only**** ** This is a linked property.** (id:63616)
11 Mayapple Lane
Richmond Hill, Ontario
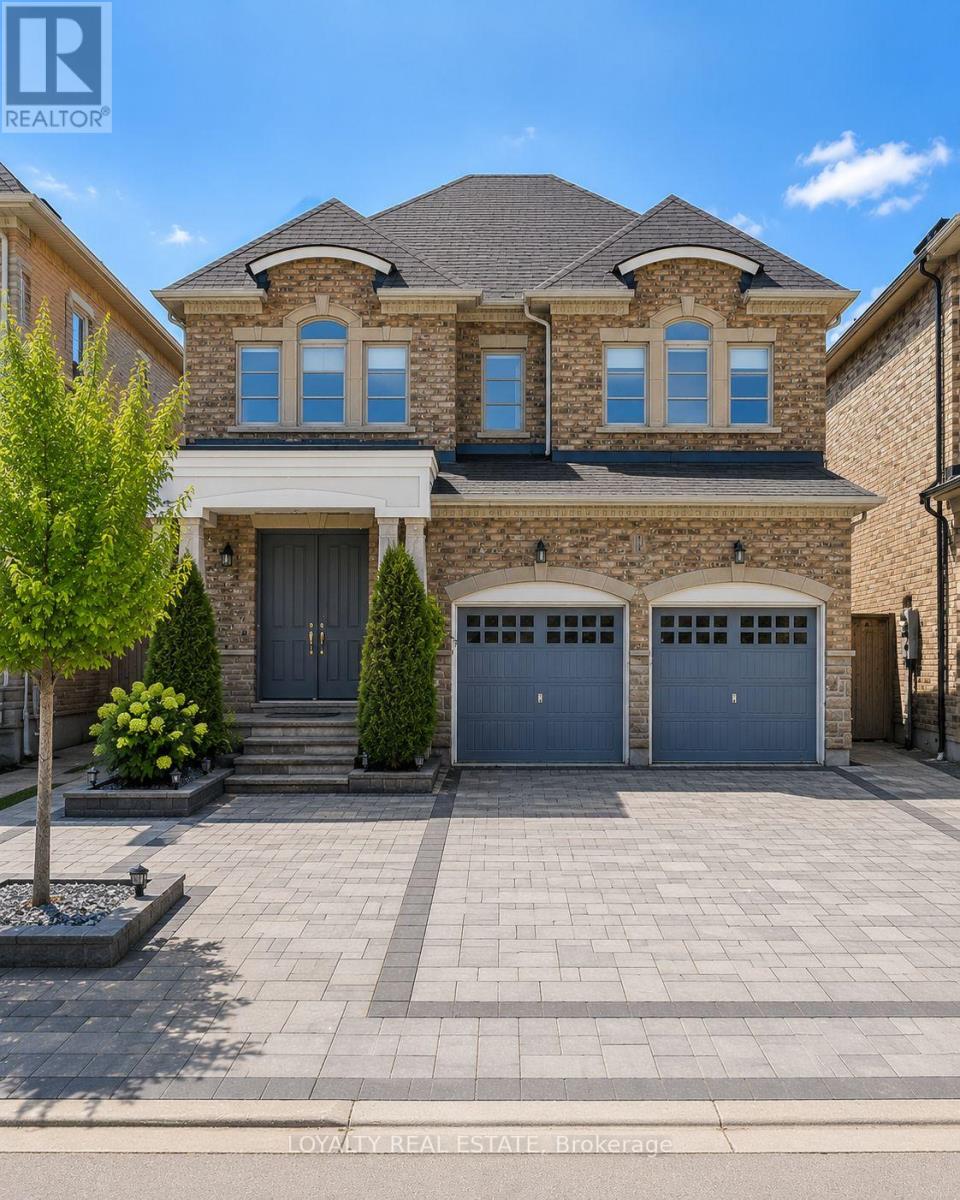
Welcome to this elegant, few-years-new home in the prestigious Fontainbleu Estates community of Upper Richmond Hill. Thoughtfully upgraded and impeccably maintained, this spacious residence features 9-foot ceilings on both the main and second floors, smooth ceilings throughout the main level, a stunning oak staircase with iron pickets, and brand-new laminate flooring throughout the second floor. The upgraded gourmet kitchen showcases granite countertops, extended maple cabinetry, a large centre island, pantry, and abundant storage, seamlessly connecting to the bright open-concept living and dining areas. A convenient main-floor laundry room offers direct access to the garage. Enjoy the professionally finished walkout basement, providing exceptional additional living space ideal for extended family, a recreation room, home office, or gym, with direct access to the backyard. Outside, the home is enhanced with a newly completed interlock driveway and walkways, adding both curb appeal and functionality, while the deep backyard offers plenty of outdoor space for family enjoyment. Situated in one of Richmond Hill's most sought-after neighbourhoods, this exceptional home is close to top-ranked schools, parks, shopping, restaurants, public transit, Yonge Street, and Highway 404. A true move-in-ready home offering style, comfort, and an unbeatable location. (id:63616)
4009 - 8 Wellesley Street W
Toronto, Ontario
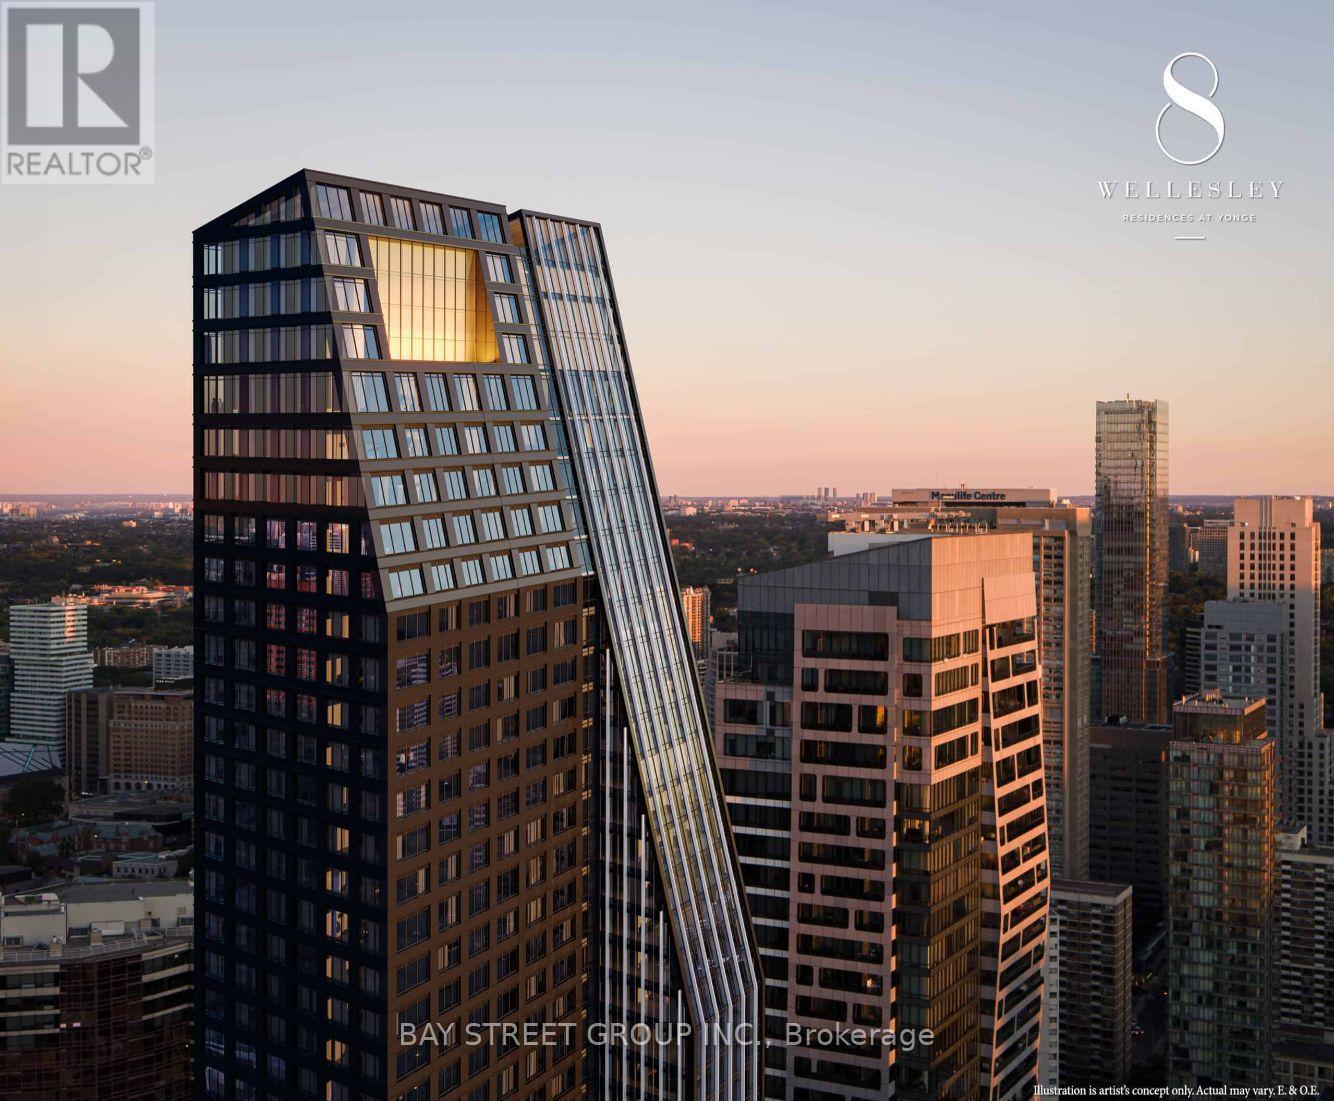
Rarely Offered Bright & Spacious 3-Bedroom, 2-Bathroom Corner Suite with 1 Parking in the Heart of Downtown Toronto! Featuring a highly desirable, functional layout with desirable South, East & North exposures, this sun-filled home offers breathtaking unobstructed South and East views and abundant natural light throughout the day. Ideally located at Yonge & Wellesley, just a short walk to the University of Toronto and steps to Wellesley Subway Station, major hospitals, Eaton Centre, restaurants, cafés, supermarkets, and everyday conveniences. Enjoy exceptional building amenities including a modern fitness centre, stylish party and meeting rooms, and a terrace with BBQs and lounge areas. Perfect for investors, families, and professionals seeking the ultimate downtown lifestyle in one of Toronto's most sought-after neighbourhoods. (id:63616)
44-46 Gray Lane
Barrie, Ontario
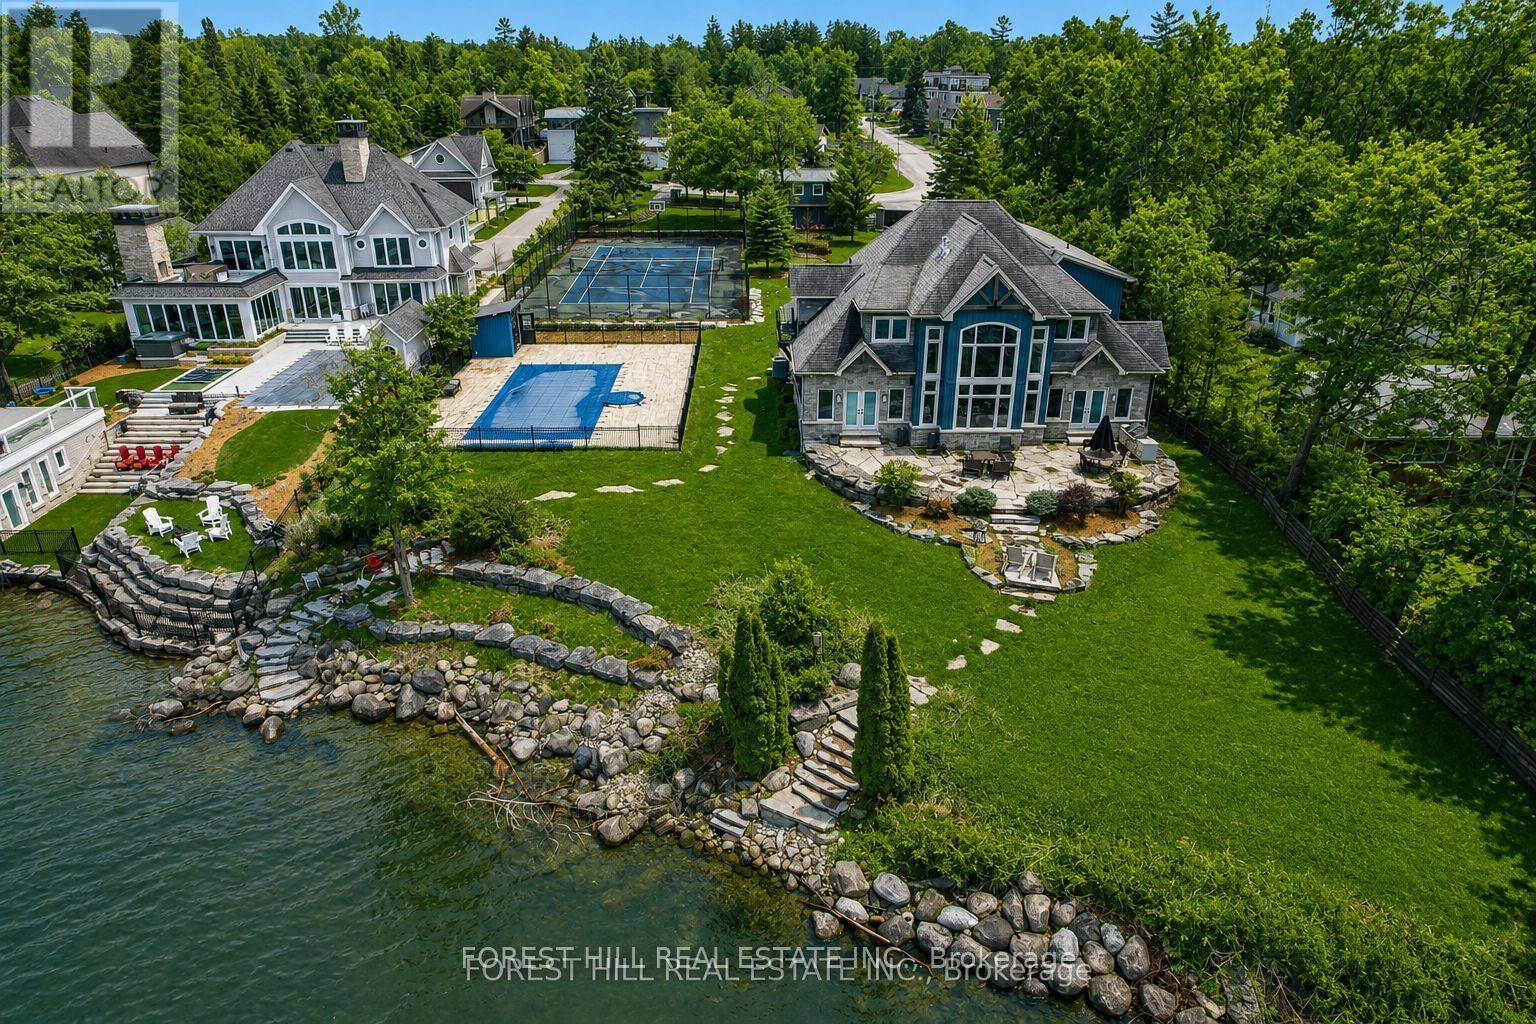
Discover one of Barrie's most exceptional waterfront estates on the shores of Lake Simcoe. Set on just under an acre, this custom-built luxury residence offers breathtaking lake views, an inground pool, a full-size tennis/sports court, a triple-car garage, and a beautifully finished guest bunkie. A grand double-door entry welcomes you into a spectacular foyer with soaring ceilings and a dramatic wall of windows overlooking the water. The great room is anchored by a floor-to-ceiling stone fireplace, while the chef-inspired kitchen features custom cabinetry, heated floors, premium built-in Thermador appliances, and a stunning semi-precious stone island.The main-floor primary suite is a private retreat with panoramic waterfront views, a Napoleon linear fireplace set within a striking granite feature wall, and a luxurious five-piece ensuite. Upstairs, the elegant wine lounge showcases custom millwork, a built-in sink and beverage fridge, illuminated onyx, and spectacular lake views.The walkout lower level is designed for entertaining, complete with a home theatre featuring a built-in projector, a fitness area, and direct access to the lakeside patio. Wide-plank wire-brushed white oak flooring, heated tile floors, and an integrated sound system highlight the exceptional craftsmanship found throughout.The newly finished guest bunkie offers a private one-bedroom suite with a three-piece bath and spacious loft, ideal for family or visitors. Located on full municipal services and just minutes to downtown Barrie, marinas, shopping, restaurants, schools, the GO Station, and approximately 60 minutes to Pearson International Airport, this remarkable property offers the perfect blend of luxury waterfront living and everyday convenience. (id:63616)
699 Castleguard Crescent
Burlington, Ontario
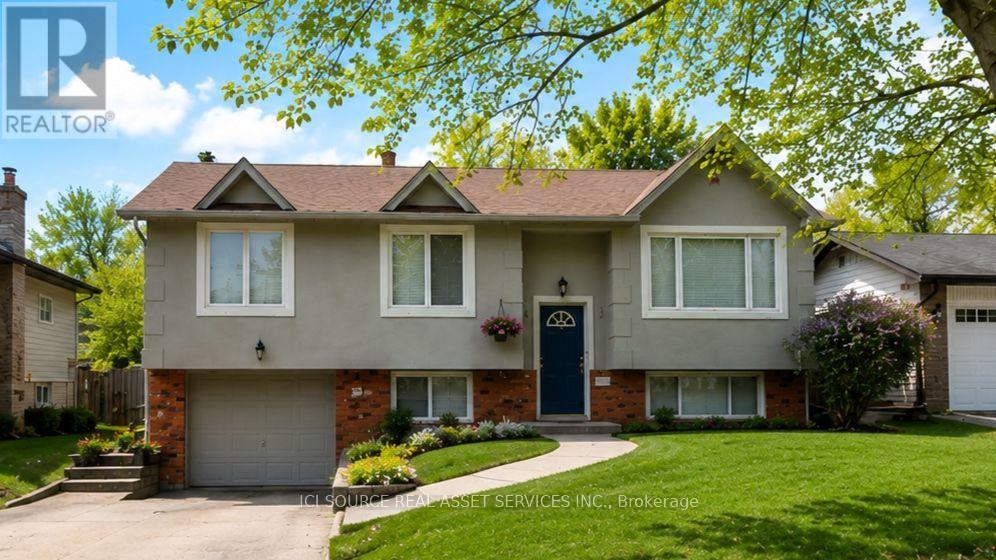
Incredible Blue-Chip Investment Opportunity. Beautifully fully renovated two-unit income property. Exceptional opportunity for investors seeking a turnkey sale-leaseback investment (1100+sf upper, 900+sflower). Updated from top to bottom combines strong income potential with outstanding quality and long-term value. Located on a quiet, newly paved crescent. Bright open-concept design. Stunning fully renovated kitchen. Extensive upgrades: waterproofing, excellent insulation for lower utility costs, high quality sound insulation between upper/lower units for enhanced comfort and privacy. Luxurious walk-in laundry and dressing room, complete with elegant French pocket doors, a built-in wardrobe, integrated hamper, and an abundance of thoughtfully organized storage. Beautifully landscaped property featuring a private mature backyard, large beautiful mature maple tree, raised-bed gardens, a spacious shed with power, interior and exterior lighting, a stylish deck with an enclosed tree, privacy wall, and sleek black metal railing. Additional features: 4-car driveway, spacious garage. Unbeatable location minutes from Downtown Burlington, convenient access to the GO Train Station. Restaurants, major shopping centre, and several grocery stores within 1 km Access to the QEW in 5 short minutes. Excellent selection of public, catholic, and private primary and secondary schools all within approximately 1 km. Purchase as Sale-Leaseback with agree upon main level lease OR normal purchase with no tenants. Min 5% deposit. *For Additional Property Details Click The Brochure Icon Below* (id:63616)
15 Huntsmoor Road
Toronto, Ontario
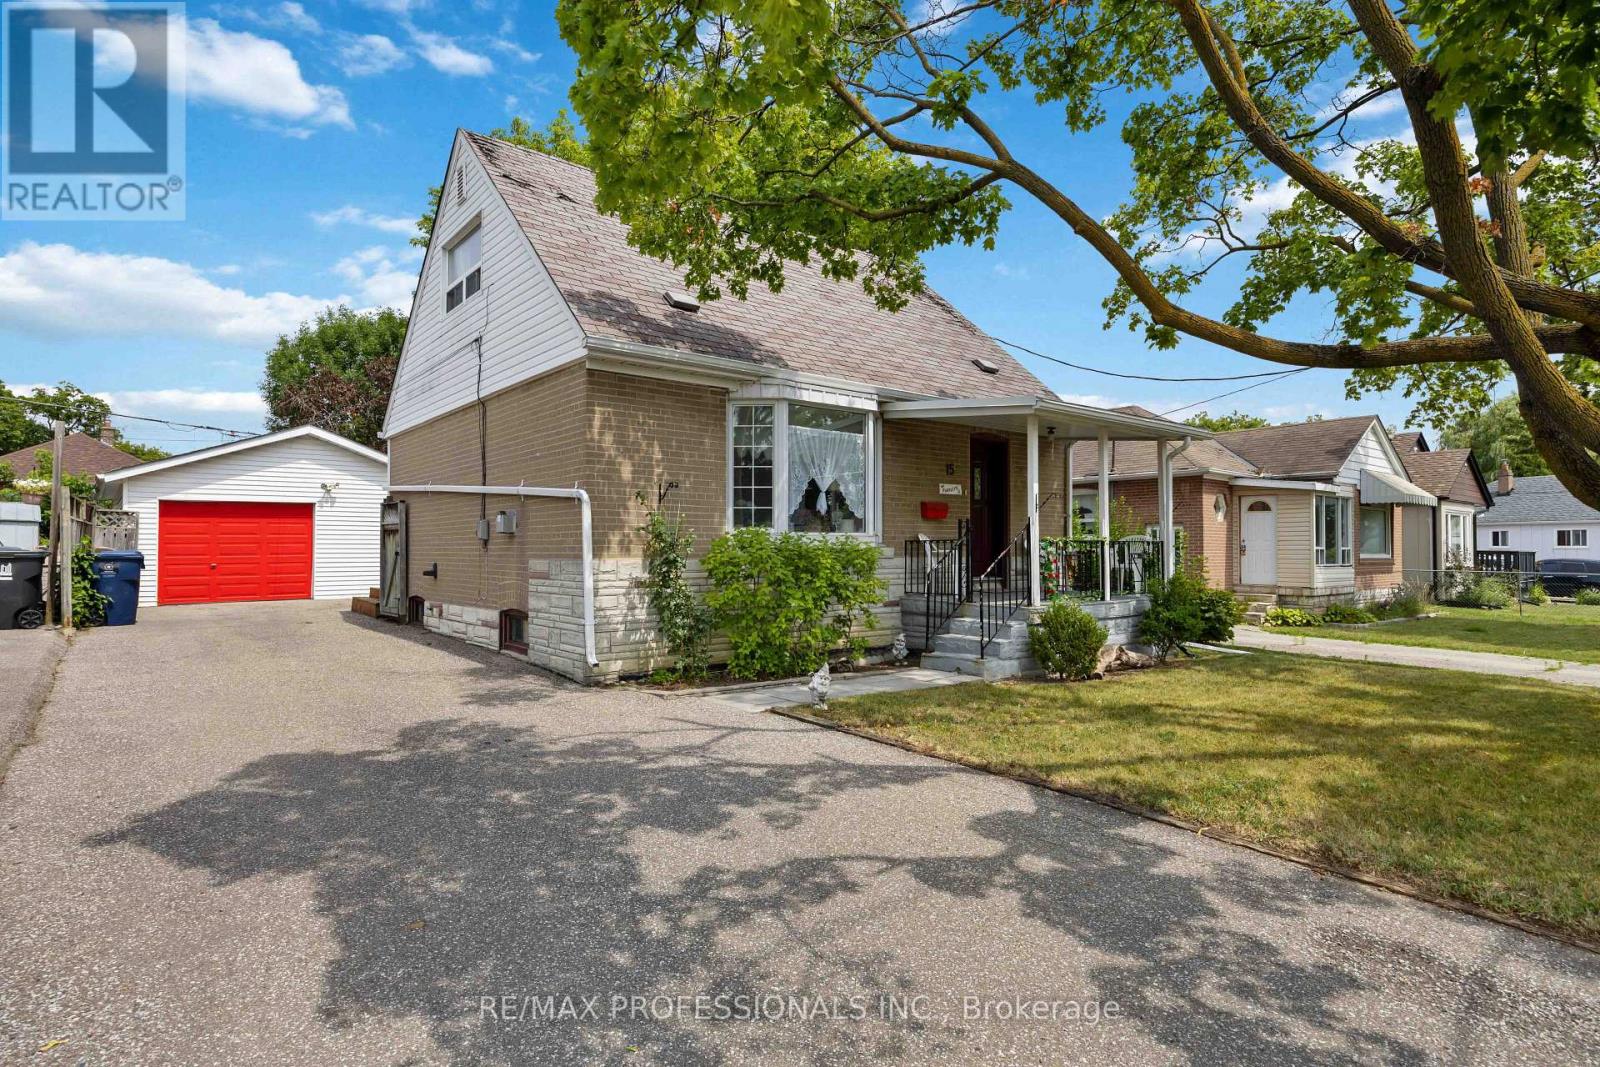
Smoking good deal on this 1.5-storey detached home that smells like opportunity. Main floor has a full bathroom and a large living and dining space which could be closed in to offer a third bedroom. Two large upstairs bedrooms have lots of light and storage. An addition at the back serves as a separate entrance to a basement apartment, making this property ideal for multi-generational living, generating rental income, or creating a private space for extended family or guests. Fantastic Large garage at the back is ready for your next project, classic car or storage. Ideally located just minutes from Highway 401 making your commute anywhere across the GTA quick and easy. Minutes from everyday essentials like Costco, Walmart and shopping. Outdoor enthusiasts will love the abundance of nearby parks, trails, and the scenic Humber River, offering endless opportunities for walking, cycling, and enjoying nature. Whether you're a first-time buyer or an investor, this location offers an exceptional balance of urban convenience and green space. Don't miss your chance to own in one of Etobicoke's most accessible and well-connected communities. (id:63616)
95 Melrose Avenue
Wasaga Beach, Ontario
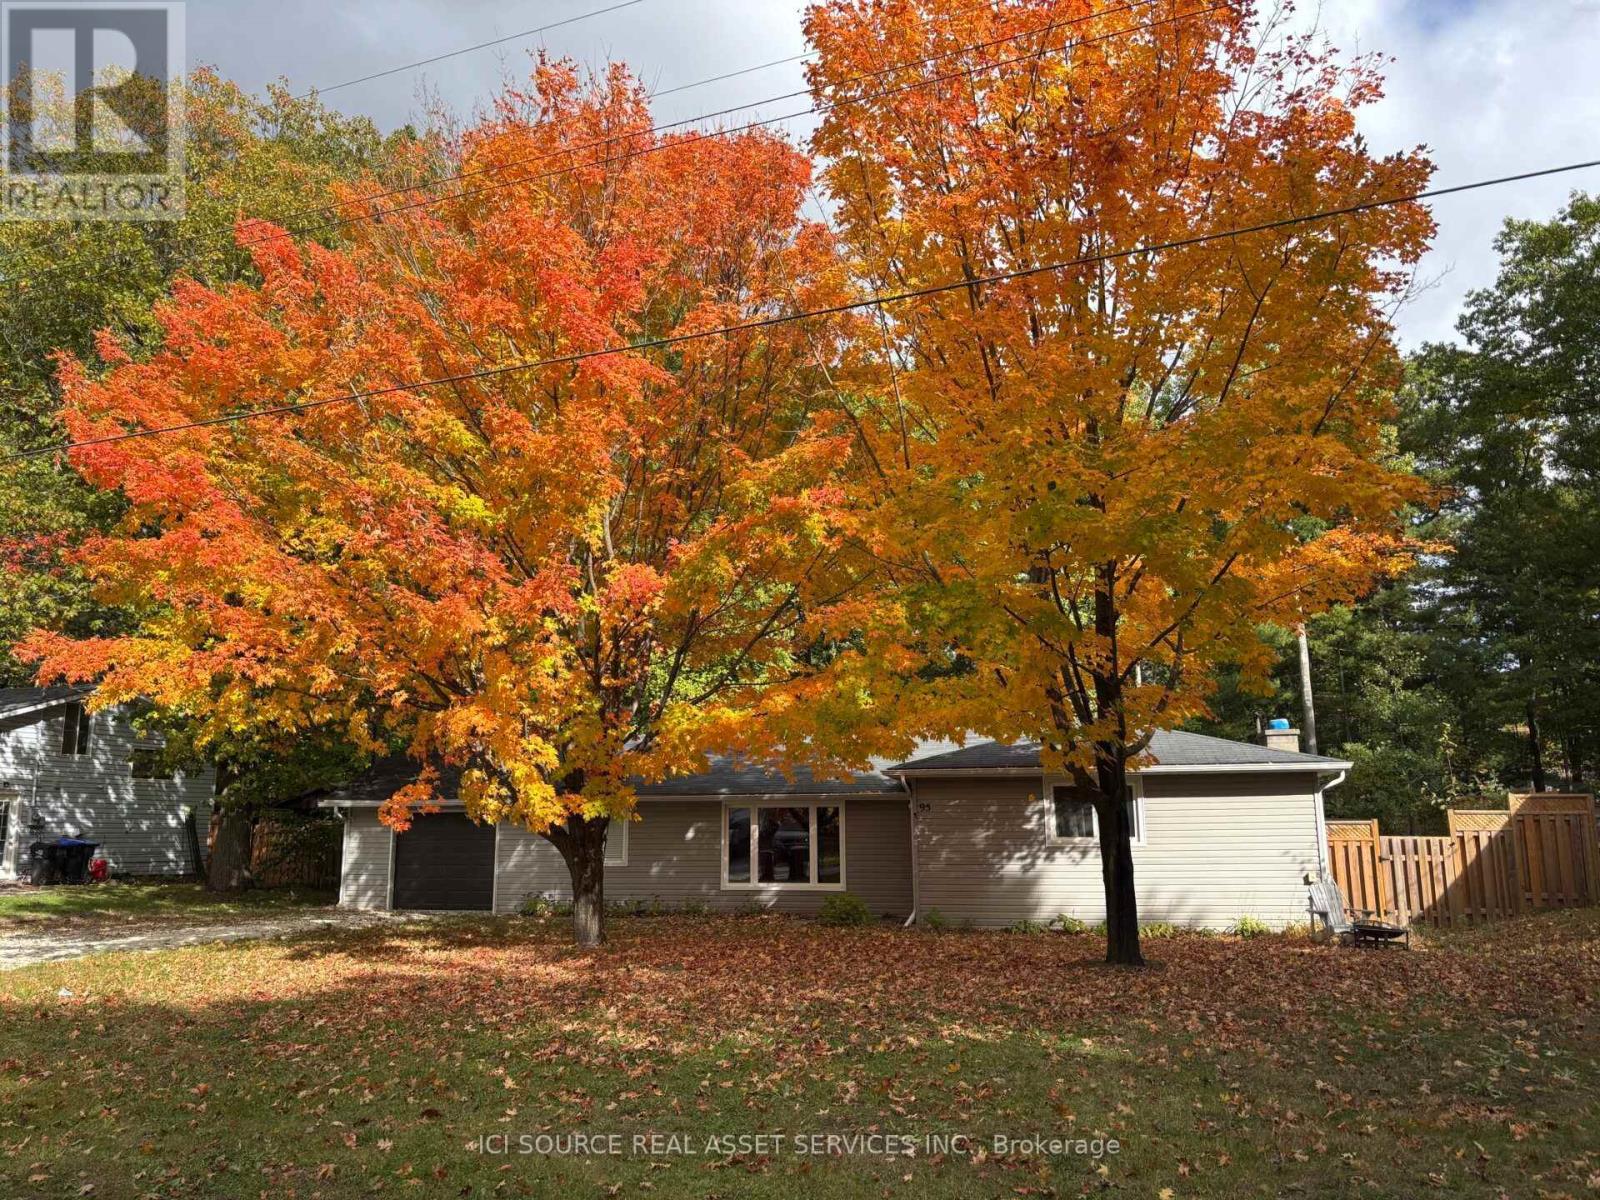
Beautifully Renovated Wasaga Beach Cottage on a Large Lot - Move-In Ready. Over the past four years, I have invested more than $100,000 in carefully selected renovations and upgrades, ensuring the next owner can move in with confidence and enjoy this beautiful property from day one. Improvements: New roof (2025). New high-efficiency furnace (2025). One Large window replaced. Fully insulated and finished basement. Renovated garage. Beautiful gazebo, creating the perfect outdoor space for relaxing and entertaining. Why You'll Love It:* Spacious, private lot with plenty of room to enjoy the outdoors.* Bright home filled with natural sunlight.* Just a 10-minute walk to the beach.* Only a 20-minute drive to Blue Mountain Resort for skiing, hiking, golfing, dining, and year-round activities. * Quiet location while remaining close to all the amenities Wasaga Beach has to offer. Furniture Included: Most of the furniture is brand new and can be included in the sale for the right buyer, making this a truly turnkey opportunity. If you're looking for a beautifully updated, move-in-ready cottage in one of Ontario's most desirable recreational communities, this property is not to be missed. *For Additional Property Details Click The Brochure Icon Below* (id:63616)