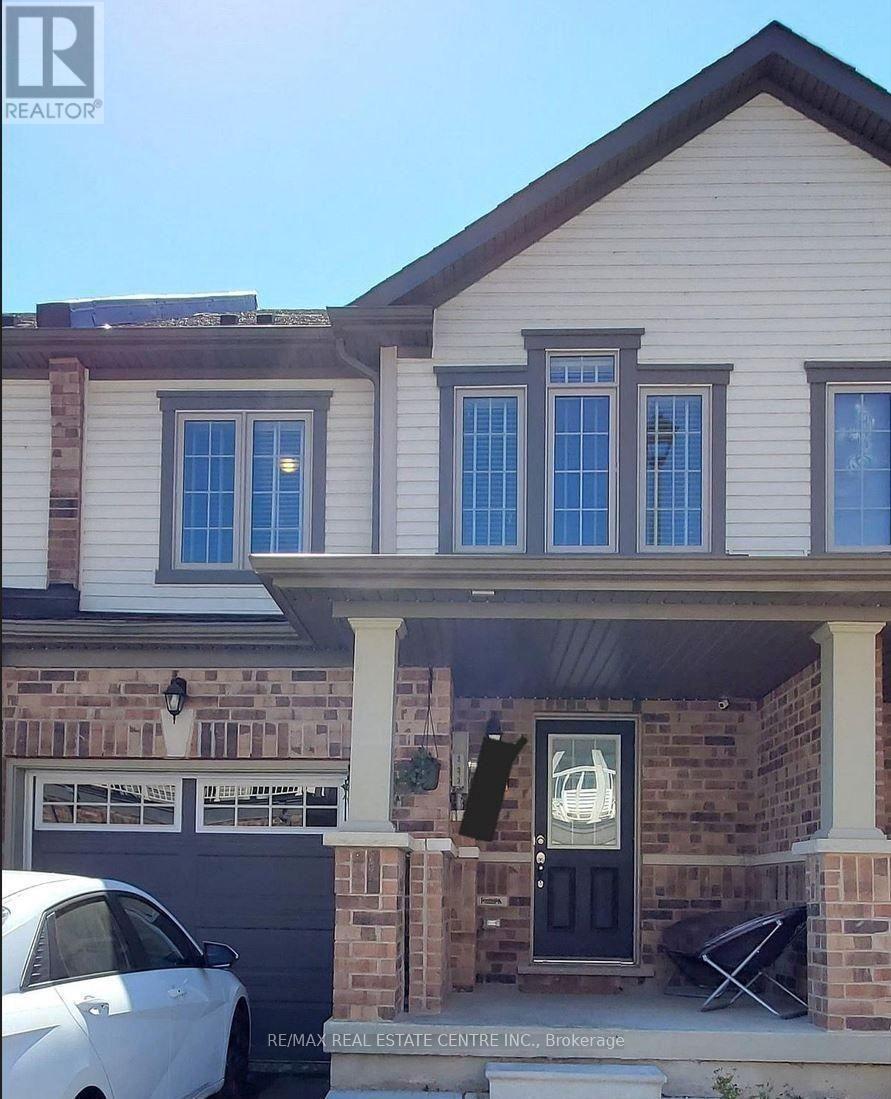
27 - 570 Linden Drive
Cambridge, Ontario
Welcome to 570 Linden Dr #27, Cambridge. This 3-bedroom, 3-bathroom 2-storey townhouse offers 1,702 sq. ft. of above-grade living space, an open-concept main floor, a well-appointed kitchen, and spacious bedrooms. The home features 2nd-floor laundry, central air conditioning, an attached garage plus driveway parking, private entrance, and an unfinished basement providing additional storage space. Conveniently located near Highway 401, Shantz Road, schools, parks, shopping, and transit. All appliances, electrical light fixtures, and window coverings are included. (id:63616)
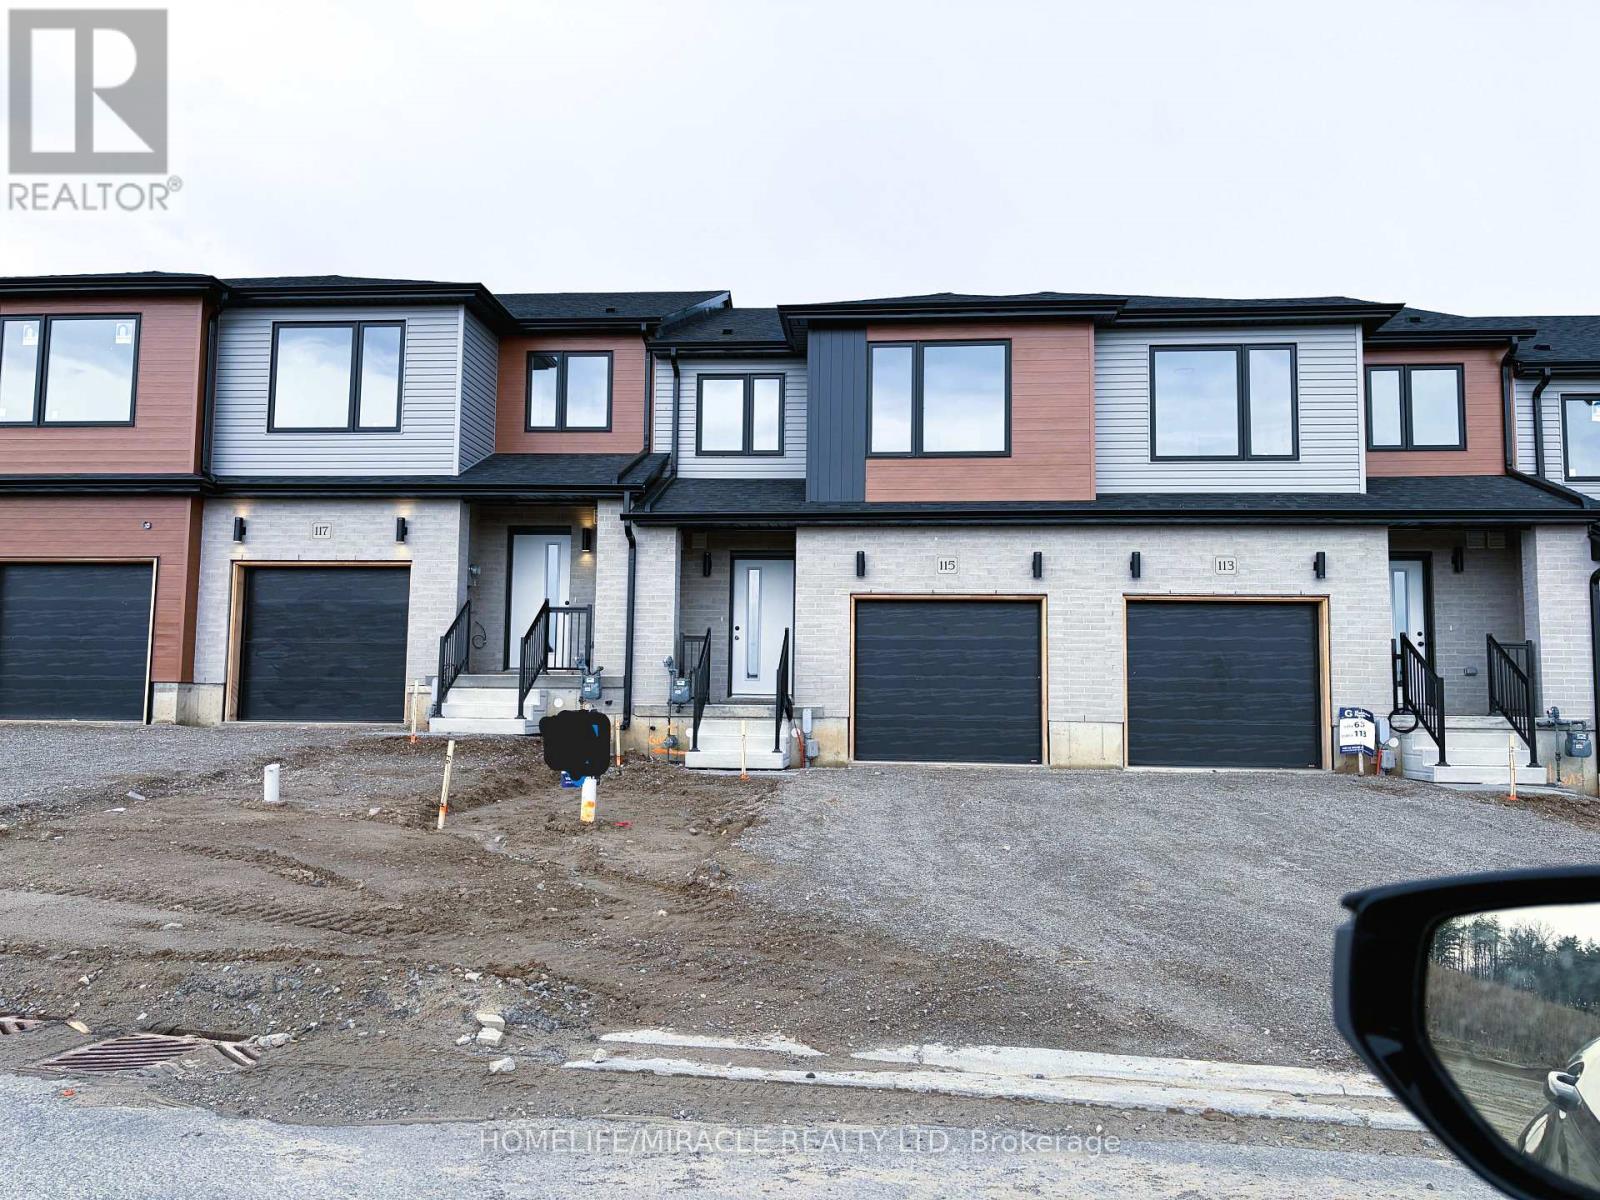
117 Mattingley Street
Brant, Ontario
Brand new, never-lived-in freehold townhouse in the sought-after Arlington Meadows community ofParis. Now available for a quick closing, this modern 3-bedroom, 3-bath home offers a brightand functional layout, modern finishes throughout, brand new appliances, and full Tarionwarranty coverage. A great opportunity to own a newer home without the long wait of a futurebuilder closing. Located in a growing, family-friendly neighbourhood close to the Brant SportsComplex, Costco, shops, restaurants, parks, and convenient highway access. (id:63616)
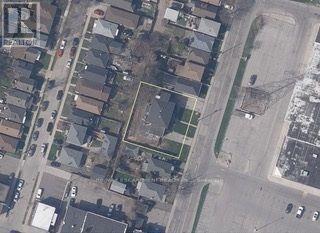
329-335 Strathearne Avenue
Hamilton, Ontario
Exceptional opportunity for builders, investors or developers to acquire FOUR adjacent, fully serviced building lots offered together as one development site in East Hamilton. Located at 331 Strathearne Avenue, the site includes approved architectural drawings and building permits for four individual homes. Each home is designed as a 3-bedroom, 3-bathroom, 1,737 sq ft residence with a garage, alley access and a separate entrance with rough-ins for a basement additional dwelling unit (ADU). The existing building has been demolished and the site is clear and ready for construction. Each lot is fully serviced, with water, sewer and utilities at the lot line and ready for connection. A catch basin has also been installed at the rear to service all four lots. Development charges for all four lots have been paid or waived by the City. Approved plans and permits are included with the purchase, allowing a purchaser to move efficiently toward construction without starting the lengthy severance and approval process from scratch. Ideal for a builder looking to build and sell, an investor seeking rental opportunities, or a developer looking for a turnkey infill project. Zoning supports flexible residential use, including ADUs. A rare opportunity to acquire a four-lot, shovel-ready development site with the major groundwork already completed. Please note Lots are newly severed, taxes have not been assessed yet. (id:63616)
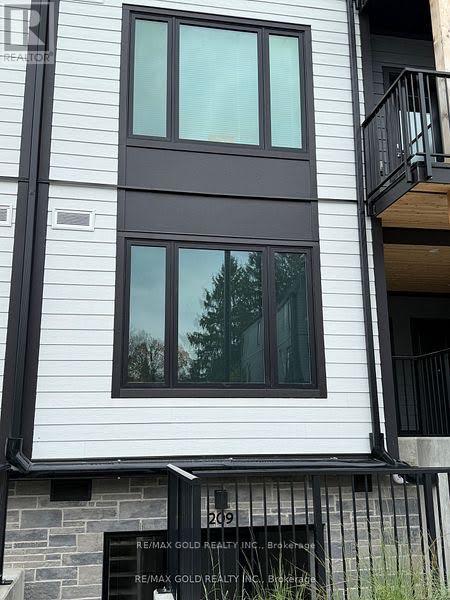
210 - 708 Woolwich Street
Guelph, Ontario
Welcome to Marquis Modern Towns North Guelphs newest private community just steps from Riverside and Exhibition Parks! With a variety of thoughtfully designed layouts, this boutique development offers something for every lifestyle. Don't miss your chance to secure one of the final release units at attractive pre-construction pricing occupancy is already underway, and Unit 210 is move-in ready today. Unit 210 showcases a sleek open-concept design with over 900 square feet of living space. This upgraded two-bedroom, two-bathroom residence features all premium appliances, a modern kitchen, and a spacious living area perfect for entertaining. The primary suite opens to a private balcony, creating an inviting retreat for morning coffee or evening relaxation. At Marquis, high-end finishes come standard: luxury vinyl plank flooring, Barzotti Euro choice cabinetry, quartz countertops, a ceramic-tiled shower, and a full-size front-load washer/dryer. Beyond your front door, residents enjoy secure bike storage, a landscaped patio with BBQ area, a children's natural play space, EV rough-ins for future charging, and ample visitor parking. Whether you're investing, downsizing, or buying your first home, Unit 210 at Marquis Modern Towns offers a perfect blend of timeless exterior design and modern interiors all in a walkable, convenient North Guelph location. (id:63616)
23 Lakeview Line
Haldimand, Ontario
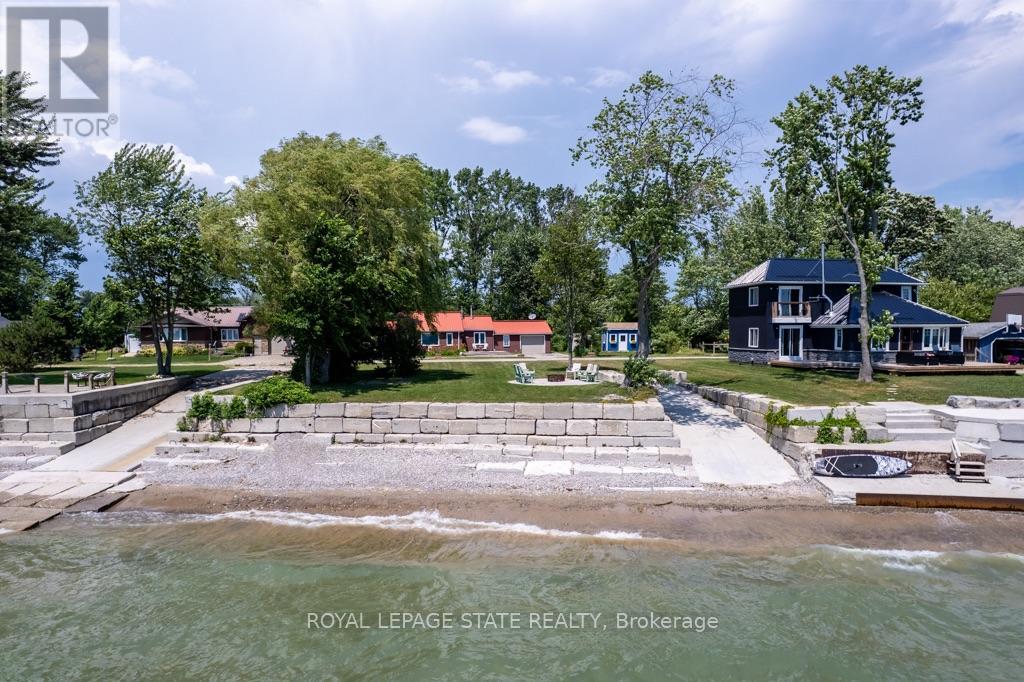
Direct waterfront 4-season cottage with spectacular lake views, boat ramp and ownership on both sides of Lakeview Line! Large private lot offers a rare combination of waterfront, privacy and space. The waterside features a sand and pebble beach, poured concrete boat ramp, concrete patio and breakwall, creating an ideal setting for boating, swimming and lakeside entertaining. Covered rear deck with hot tub and front deck overlooking the lake provide multiple outdoor spaces to enjoy the views. Inside, the bright and spacious cottage offers a large living area, functional kitchen with peninsula and an impressive family room featuring 6 sets of sliding doors, separate heating and cooling, overlooking the private backyard. Forced-air furnace and central air provide year-round comfort. Durable metal roof adds to the ease of year-round enjoyment. 26' x 10' Wagler mini barn (with permit),attached single-car garage, and circular driveway offering plenty of parking provide excellent storage and convenience. Quiet waterfront location currently operating as a successful short-term rental. A wonderful opportunity to enjoy as a 4-season getaway, family cottage or income-producing property. (id:63616)
18 And 19 - 800 Petrolia Road
Toronto, Ontario
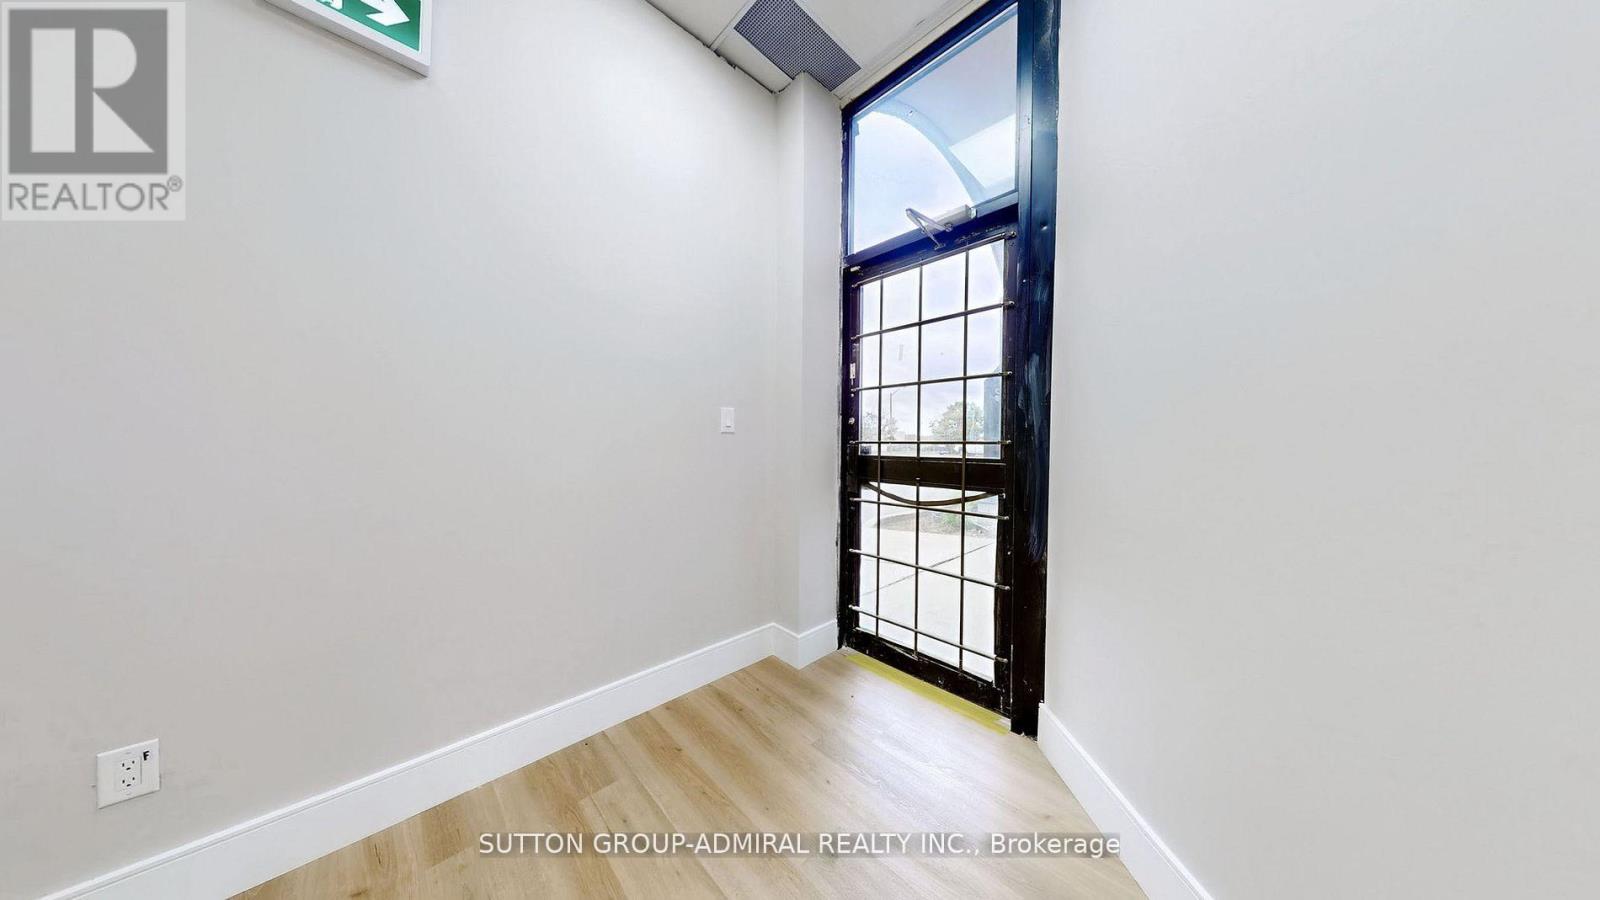
A well renovated Front Street Office Units: property in a very busy Commercial condo close to Keele and Steeles intersection. Perfectly constructed to fit various uses such as: Banks, Real Estate Offices, Accountant Offices, Employment Agency, Beauty/Hair Salon, Professional Offices, Private Club, Jewel Store, Frame and Art Shop, Photography Studios (Just to mention a few). 4 newly installed WC and Kitchenet are in the Units for convenience. All utility bills are to be paid by the tenant. (id:63616)
C - 3384 Lake Shore Boulevard W
Toronto, Ontario
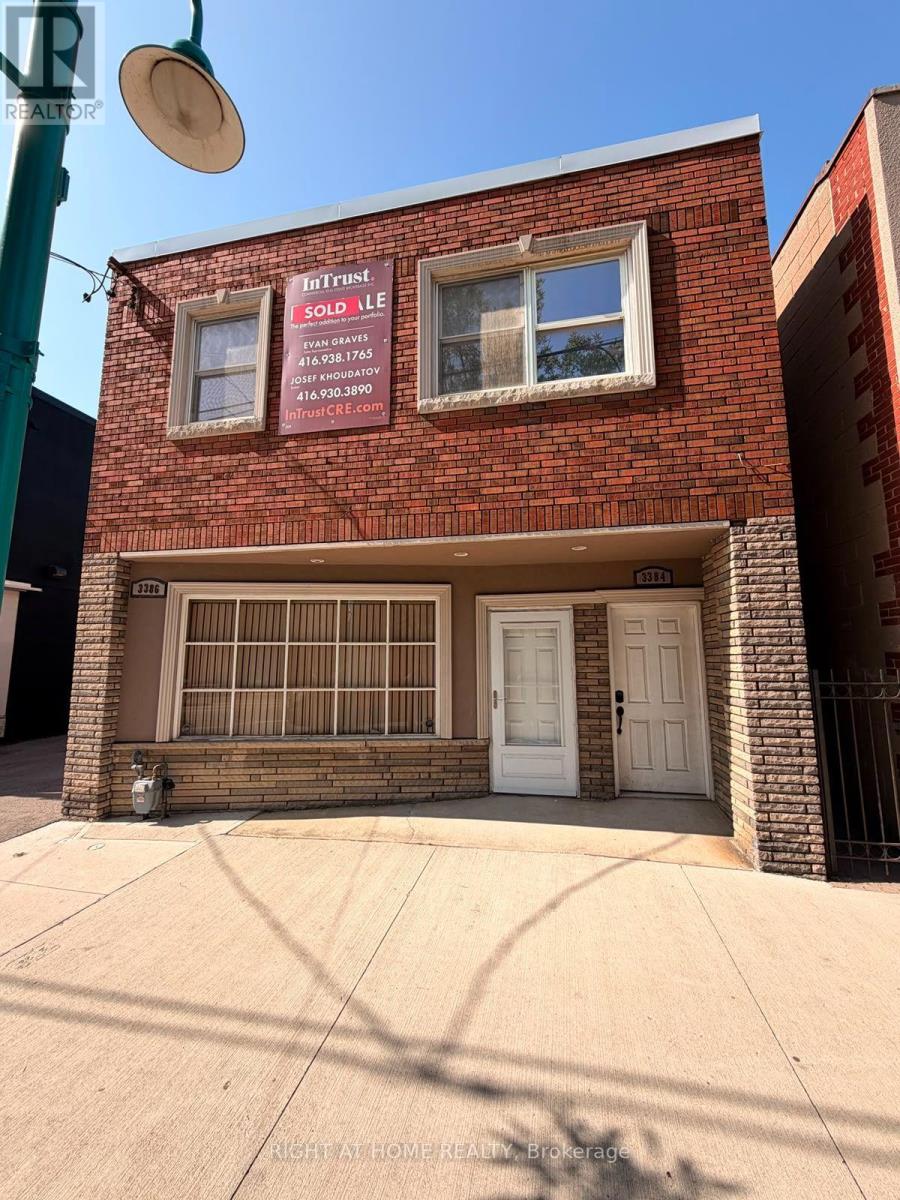
Prime Lakeshore Blvd W Location! Ready-to-use commercial/retail/office space available for lease at 3384 Lakeshore Blvd W. Previously operated as a professional law office, the unit features a functional layout with two washrooms and excellent street exposure, providing strong visibility and pedestrian traffic.Offering a versatile space suitable for a variety of business uses, with a large basement providing valuable additional storage and workspace. Excellent opportunity for professionals, retailers, service businesses, or entrepreneurs looking for a highly visible Lakeshore location with plenty of potential. (id:63616)
3113 - 30 Shore Breeze Drive
Toronto, Ontario
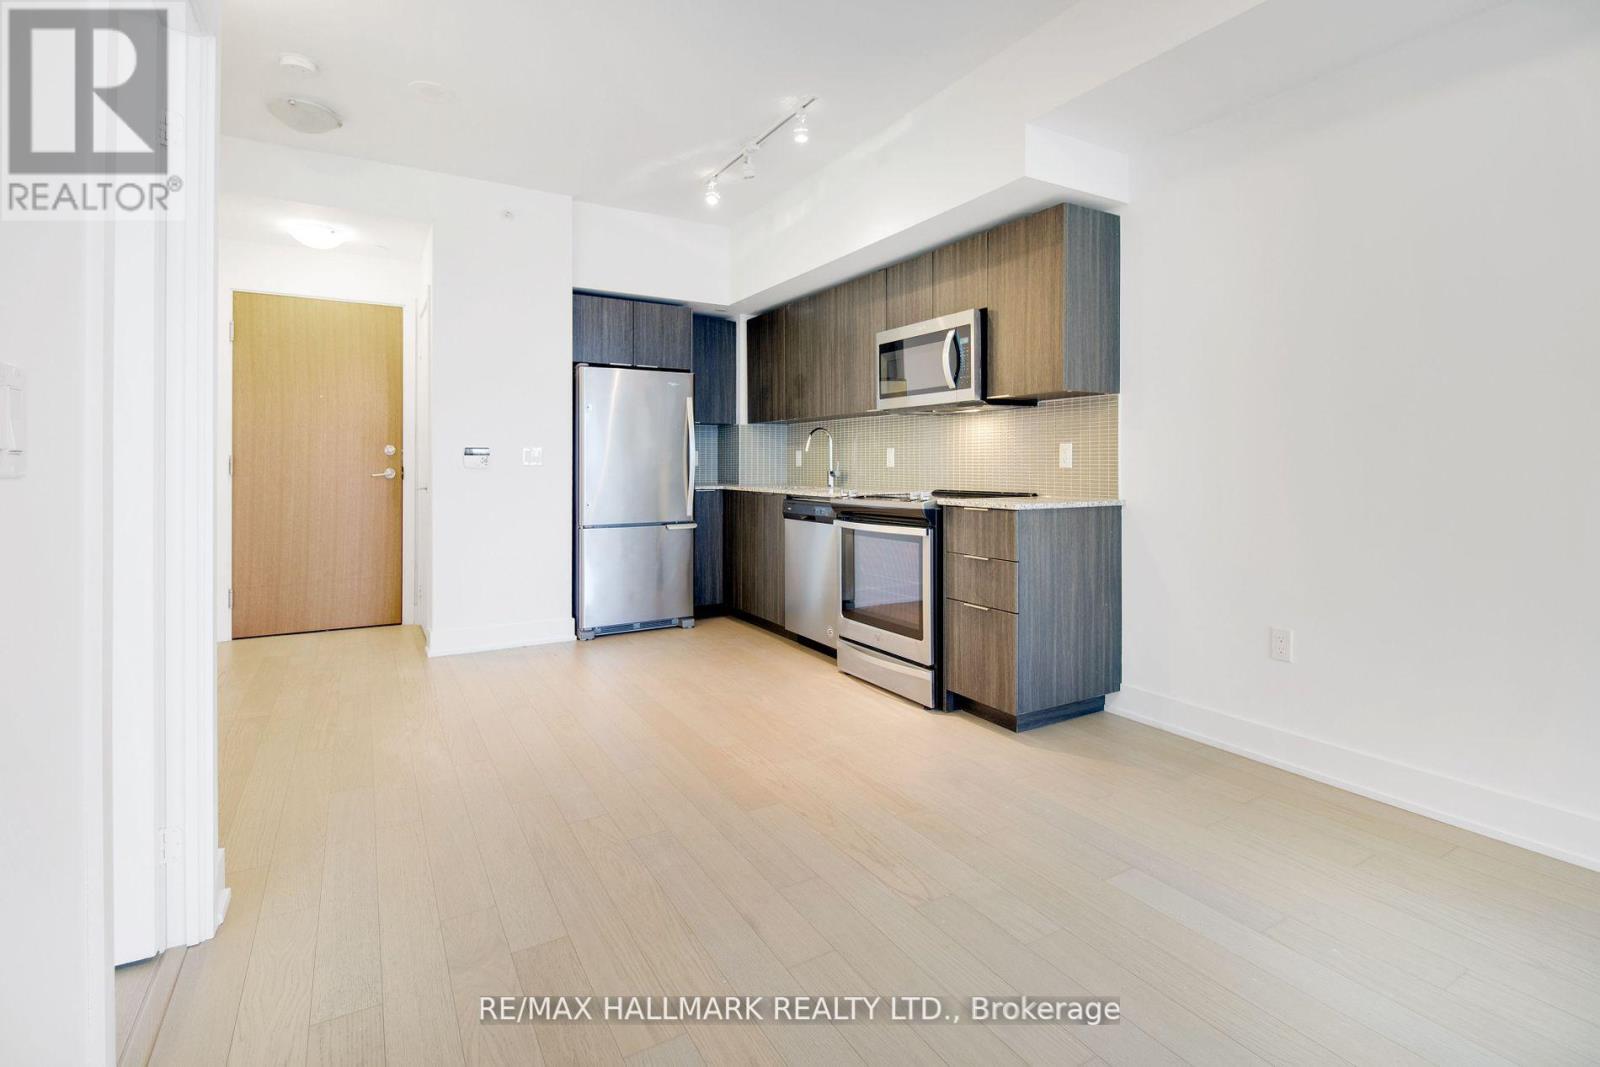
Welcome To Eau Du Soleil, A Modern, Luxury Waterfront Community. Condo Living On The Water At It's Finest!! Fantastic 1 Bedroom + Study Unit With An Open Concept Layout. Luxury Amenities!!(Games Room, Saltwater Pool, Lounge, Gym, CrossFit Studio, MMA Studio, Yoga & Pilates Studio, Dining Room, 3 Part Rooms, Rooftop Terrace Overlooking Water, And More! Close To Gardiner, TTC & Go Transit. Many Upgrades From The Builder! Views Of CN Tower & Water! (id:63616)
81 Tremaine Road
Milton, Ontario
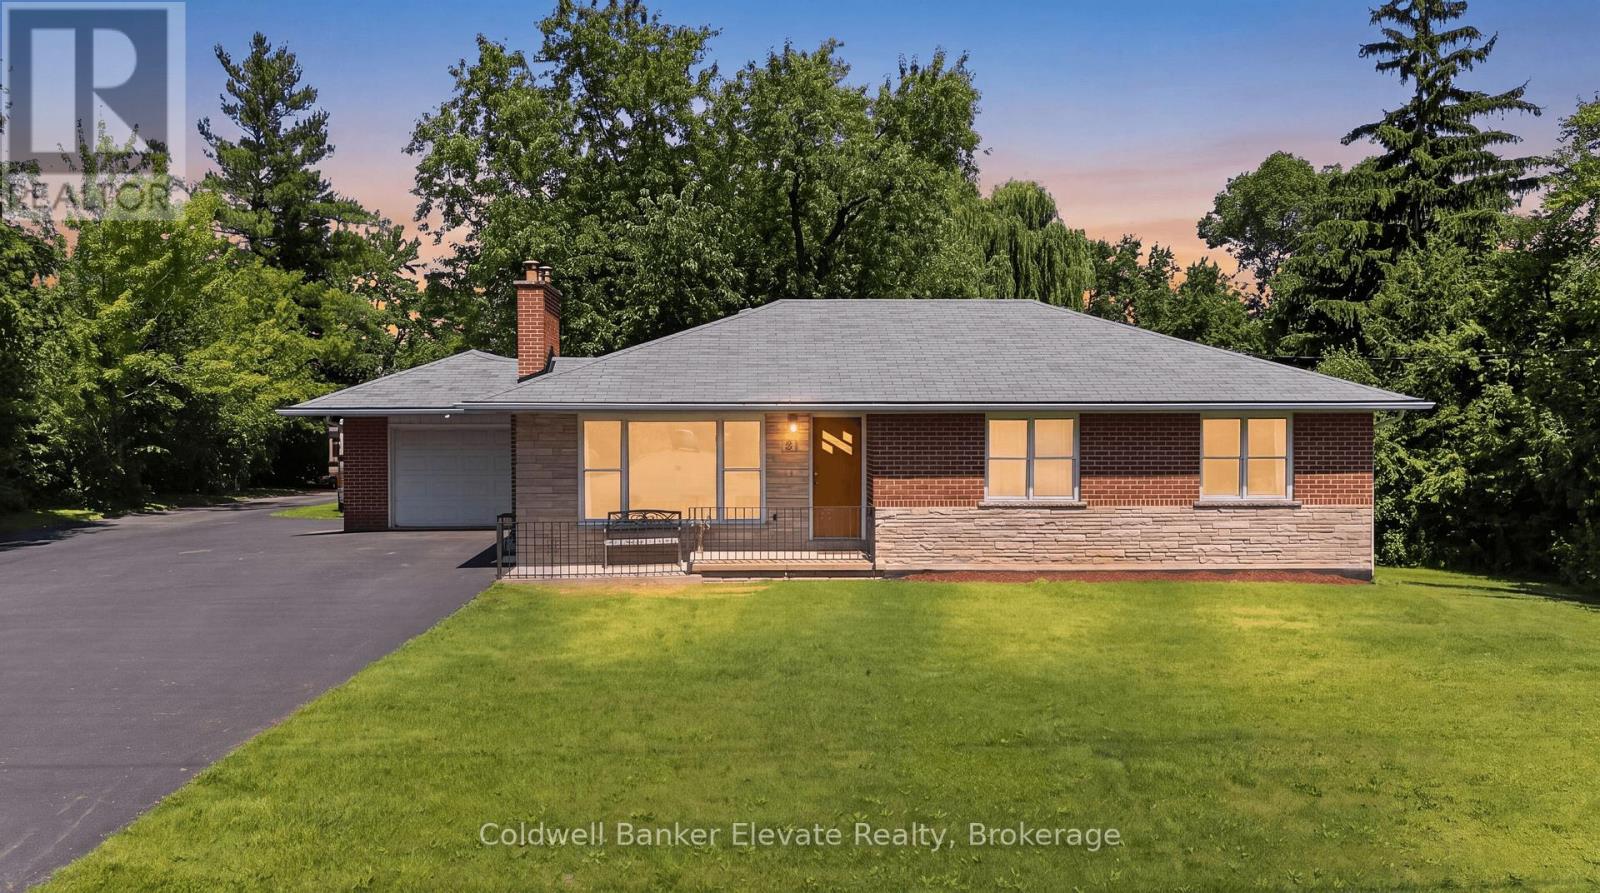
A rare opportunity to enjoy country living without sacrificing everyday convenience. Set in one of Milton's most sought-after rural settings, this charming bungalow offers the space, privacy, and peaceful surroundings that are increasingly hard to find, all just minutes to Highway 401, downtown Milton, shopping, restaurants, schools, and the year-round recreation of Kelso Conservation Area, Hilton Falls, and the Niagara Escarpment. Nestled on a picturesque lot with mature trees and a creek bordering the south side of the property, this home offers a private outdoor retreat complete with a paved patio and stone firepit. Located on a quiet stretch of road with minimal traffic, school bus stops conveniently at the front of the property. The paved double-wide driveway accommodates up to 10 vehicles in addition to the attached garage, making it ideal for families, hobbyists, or those needing extra parking. Lovingly maintained over the years, this move-in-ready home presents an excellent opportunity to update and personalize the main level at your own pace. The freshly painted main level features hardwood flooring throughout much of the living space, elegant crown moulding and chair rail detailing, a bright living room with a bay window and a beautiful wood-burning fireplace with a stone surround, and a functional eat-in kitchen with oak cabinetry and convenient side entrance access. The updated lower level adds valuable living space with a large recreation room featuring radiant heated floors, pot lights, and oversized windows, along with a fourth bedroom or home office, a second full bathroom, laundry room, and access to full-height under-garage storage. Offering natural gas, municipal water, exceptional privacy, and an incredibly convenient location, this is a unique opportunity to make a special Milton property your own. (id:63616)
Bsmt - 24 Fawnridge Road
Caledon, Ontario
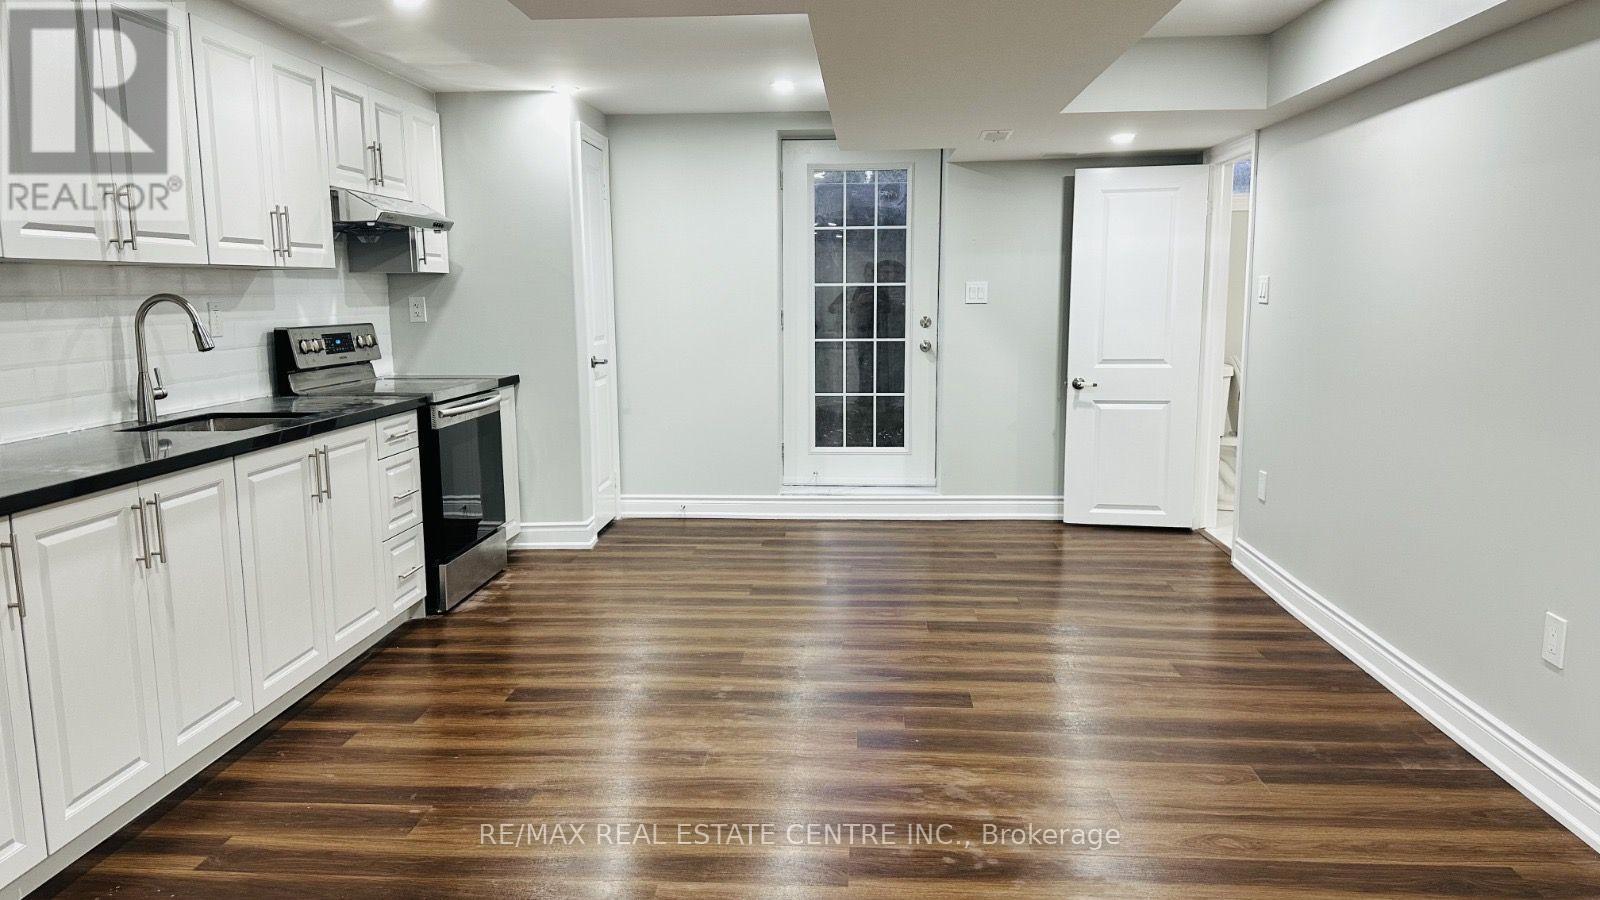
Welcome to this beautifully finished 2 bedroom, 1- bathroom basement apartment at 24 Fawnridge Road, Caledon, offering an exceptionally spacious and comfortable layout that feels more like a private apartment than a typical basement unit. Featuring a separate private entrance, generously sized living space, two comfortable bedrooms, and a private ensuite laundry, this well maintained home provides excellent functionality and privacy. Located in a quiet and family-friendly Caledon community, the property offers convenient access to nearby parks, schools, grocery stores, shopping plazas, restaurants, and everyday amenities. Enjoy the peaceful residential surroundings while remaining well connected to Brampton, major roads, public transit, and the rest of the GTA. Includes 1 driveway parking space. A fantastic opportunity for a small family or professionals looking for a spacious, well-finished home in a peaceful and convenient neighborhood. (id:63616)
43a First Street E
Orangeville, Ontario
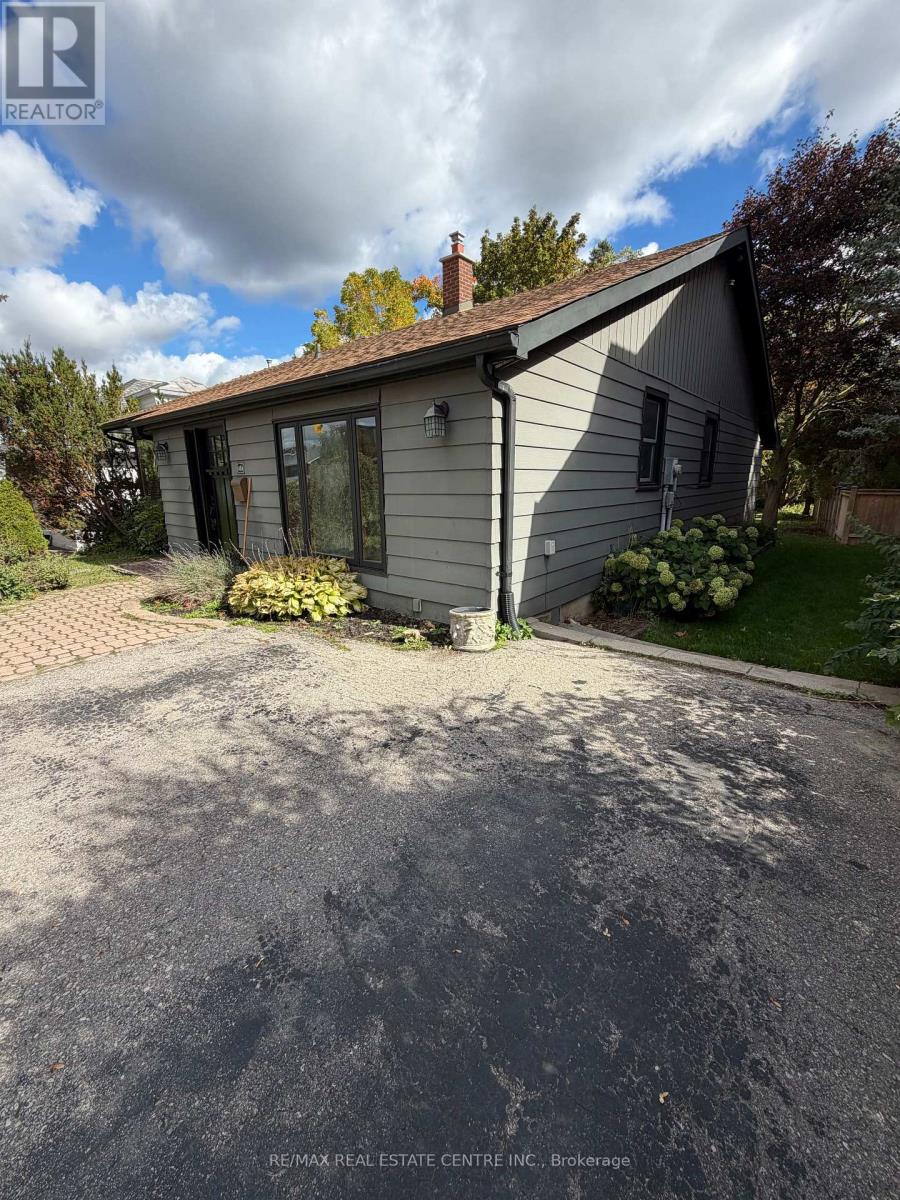
Welcome to this charming bungalow on First Street in Orangeville, set on a large, mature lot with plenty of outdoor space and parking for two vehicles. This well cared for, carpet free home offers a comfortable and practical layout with three bedrooms, one full bathroom, a convenient powder room, and in home laundry. Located in a great Orangeville neighbourhood, this home offers the perfect combination of space, comfort, and convenience, with everything you need close by. A wonderful family home looking for an A++ tenant to settle in and make it their own. (id:63616)
202a - 41 Queen Street E
Brampton, Ontario
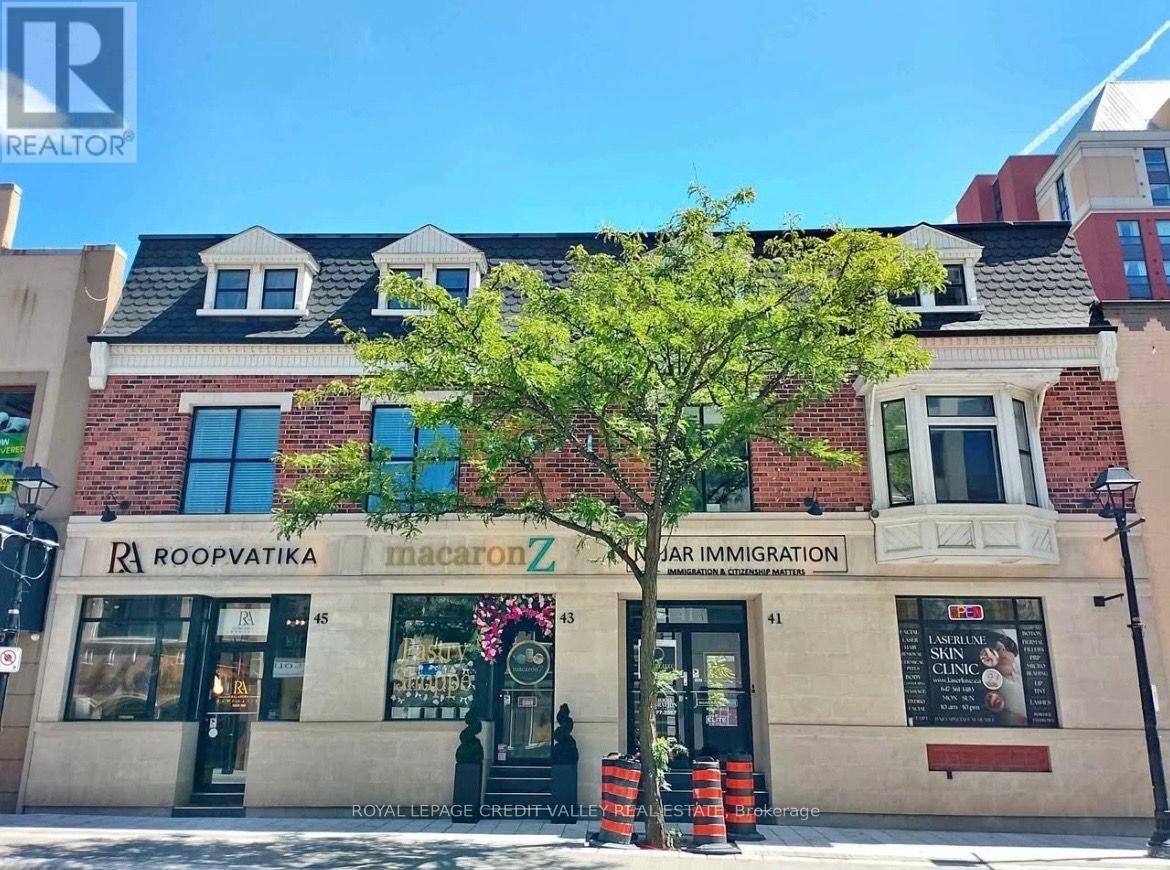
Shared office space available for rent. Common reception area and a single office. Shared washroom and kitchenette. Onsite parking at rear of building. Office faces out to Queen Street and has large windows. Monthly rent is gross and inclusive of all utilities, property taxes, building maintenance, building insurance, etc. Ideal for insurance, accounting, immigration, lawyer, etc. Office is currently vacant and available immediately. (id:63616)