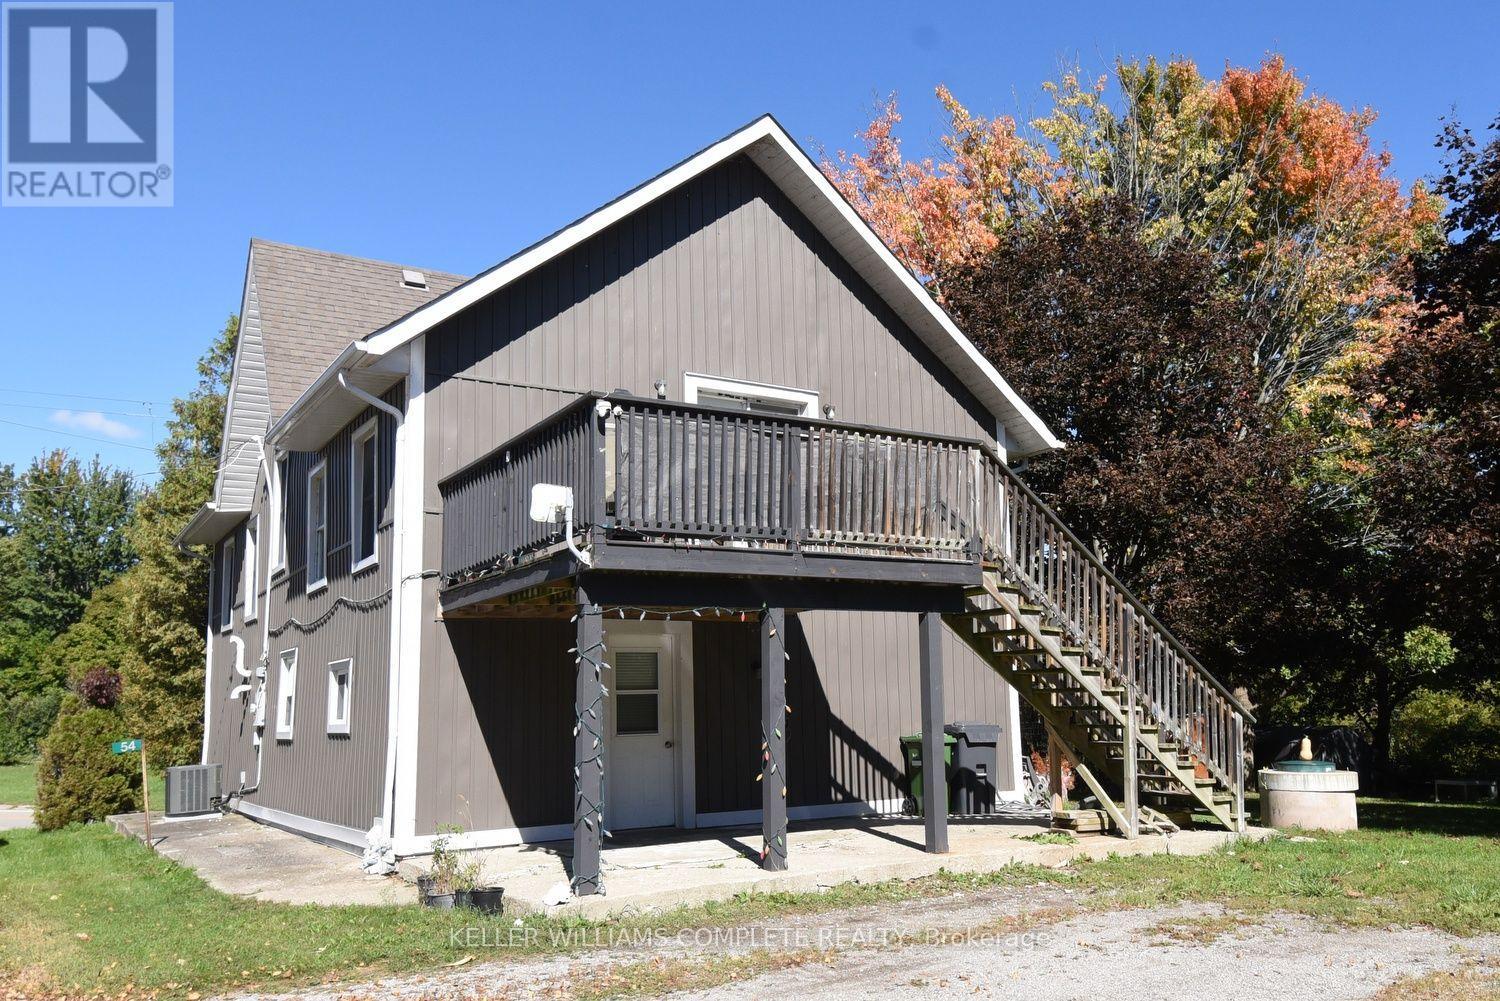
54 Old Mill Road
Norfolk, Ontario
Nicely renovated 2 storey house with a full in law suite that can be used for extended family or rented out for extra income. Each unit has separate entrances. Two full kitchens. Lower unit is a 1 bedroom unit. The second floor is a 2 bedroom unit. Large property with Clear Creek running through it. Barns for animals. Fruit trees. Close to Lake Eire. Quiet country area. Perfect for a small hobby farm. Beach on Lake Erie is less than 1 km down the Street. (id:63616)
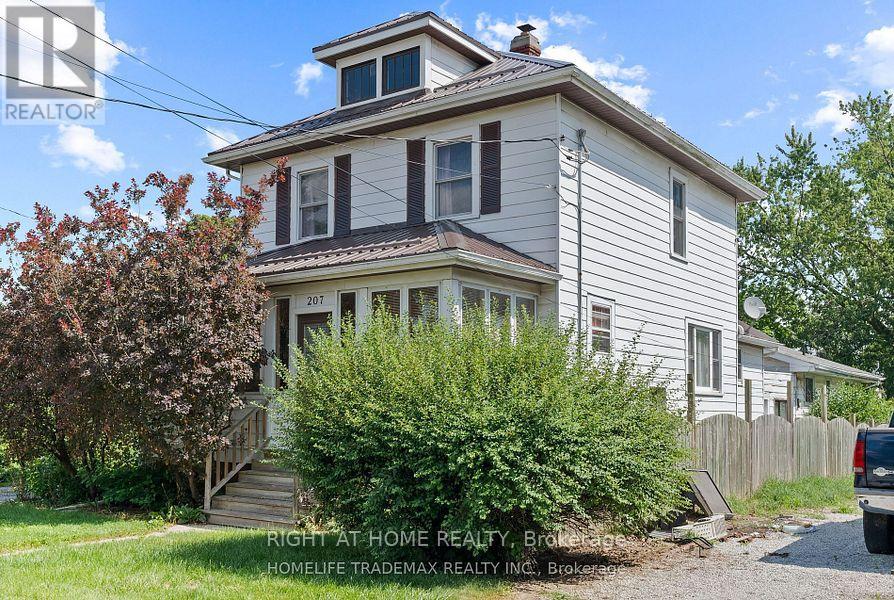
207-209 Inshes Avenue
Chatham-Kent, Ontario
Two separate residential units separately metered and their own private entrance, set on a large 50 by 233 feet lot. Main house has 3-bedrooms and 2 bathrooms and the coach house has 2 bedrooms and 1 bathroom for additional rental income or living/entertaining space. Attached garage, plenty of parking and greenery in the backyard! (id:63616)
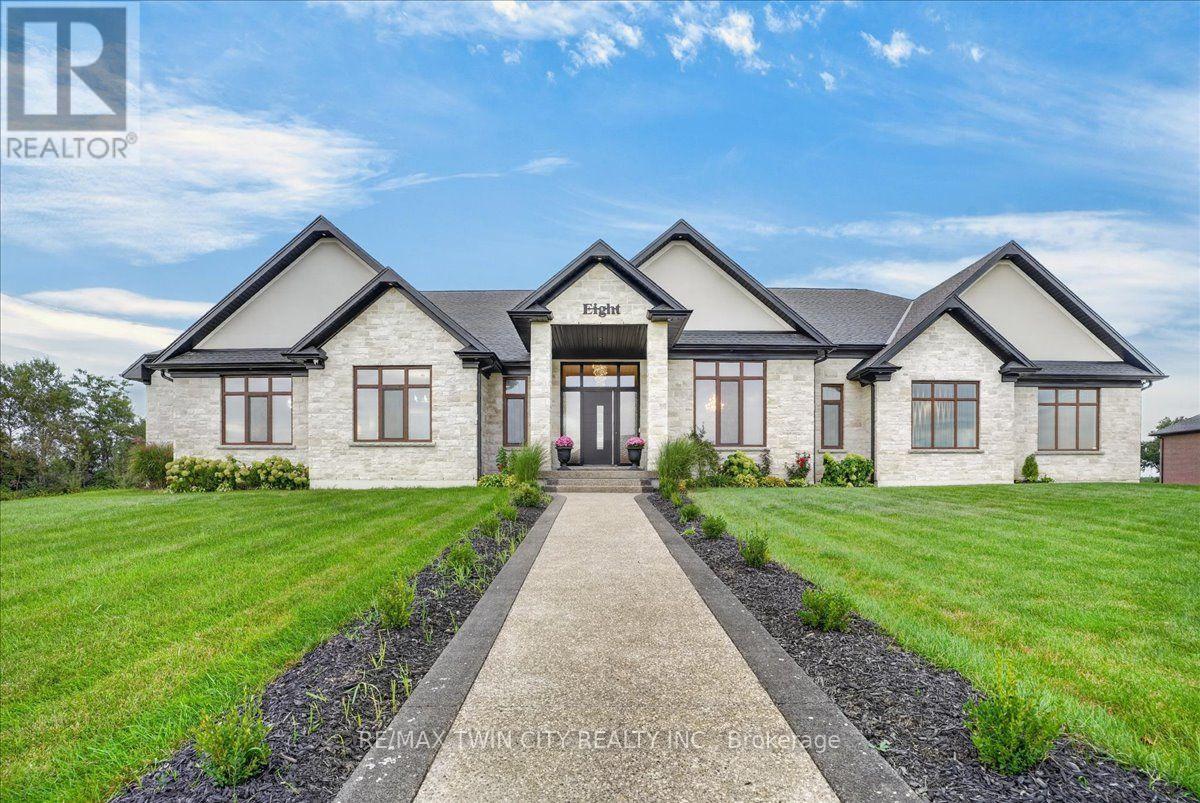
8 - 670 Bishopsgate Road
Brant, Ontario
Magnificent 3,620 sq.ft. custom-built bungalow, 1.3 acres, nestled on exclusive, executive court in the historic town of Paris. Timeless design & finishes, elegance, comfort & state of the art construction make this home exceptional. Entering the grand foyer you will note an open & comfortable light-filled layout all tied together with engineered plank flooring, the Great room with it's 12' coffered ceiling & sophisticated electric fireplace and panoramic views of the backyard lined with evergreen trees. At the heart of the home is a spectacular chef's kitchen anchored by a massive center island that is perfect for casual dining & large-scale entertaining. You will love the pantry/prep station and dedicated laundry area. The Primary suite serves as a private oasis, highlighted by a spa-like ensuite featuring a large walk-in shower/free standing tub/double vanity/heated flooring. large dressing room & access to a covered deck. Construction features include ICF foundation, open web floor trusses, premium spray foam insulation for maximum thermal efficiency, in-floor heating, 9' basement ceiling, on-demand hot water heater, air exchanger, highest quality expansive European windows & doors. The sliding doors open with the touch of a finger. Other conveniences seamlessly enhance daily living including the Hide A Hose Central Vacuum & the front yard inground sprinkler system. Vehicle & hobby enthusiasts will marvel at the massive 1,400 sq.ft. 4 car garage outfitted with two 10'W doors & one 16'W - all 10'H, ultra quiet Liftmaster Openers and a staircase to the basement. At the end of the day you can retreat to the huge peaceful covered porch to enjoy the quiet solitude of rural living. Minutes to charming & vibrant downtown Paris with it's Grand & Nith Rivers, parks, trails, shopping (Mary Maxim), great restaurants & cafes. 5 min. to Hwy 403 with easy access to Hamilton & TO, 30 min. to K-W, 10 min. to Cambridge & Brantford. THIS IS MORE THAN A HOME ... IT'S A STATEMENT! (id:63616)
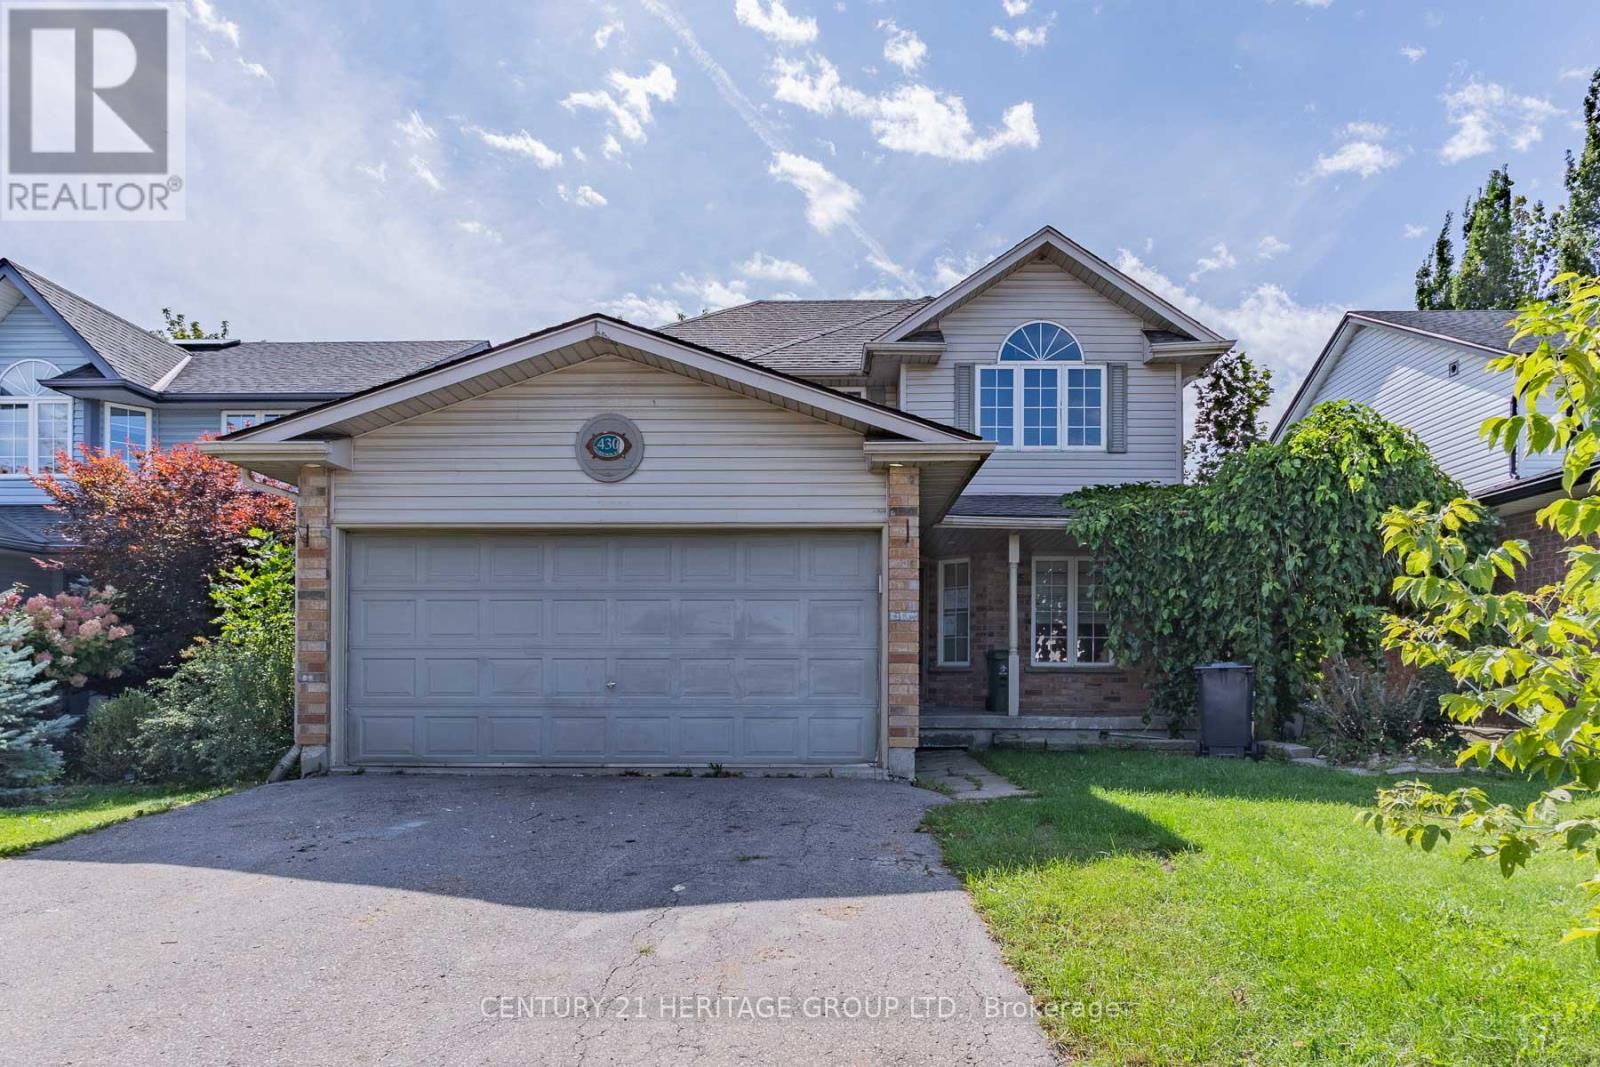
430 Starwood Drive
Guelph, Ontario
Bring your design ideas and vision to 430 Starwood Dr. in desirable Guelph. Set on a generous 39 ft x 108 ft lot, this property presents the ultimate canvas for a savvy investor, flip enthusiast, or first-time buyer eager to build serious sweat equity. The main floor features a good size eat-in kitchen that walks out to the back deck as well as a large living/dining area. Three comfortable bedrooms upstairs with semi-ensuite for the primary bedroom. The finished basement extends your living area with ideal space for a media room, home gym, or recreation center. Outdoors, the sizable backyard offers plenty of room for summer entertaining, gardening, or future landscaping projects. While the home would benefit some TLC, the solid layout and prime location mean your hard work will pay off quickly. Whether you are searching for your next rental, a rewarding flip project, or a chance to customize a home completely to your taste, this diamond in the rough is packed with potential. Roll up your sleeves and transform this property into a true neighborhood gem. VTB financing available with as little as 15% down @ 6.5%, amortized up to 50 years/interest only - no income verification or credit qualifications (id:63616)
1406 - 15 Queen Street S
Hamilton, Ontario
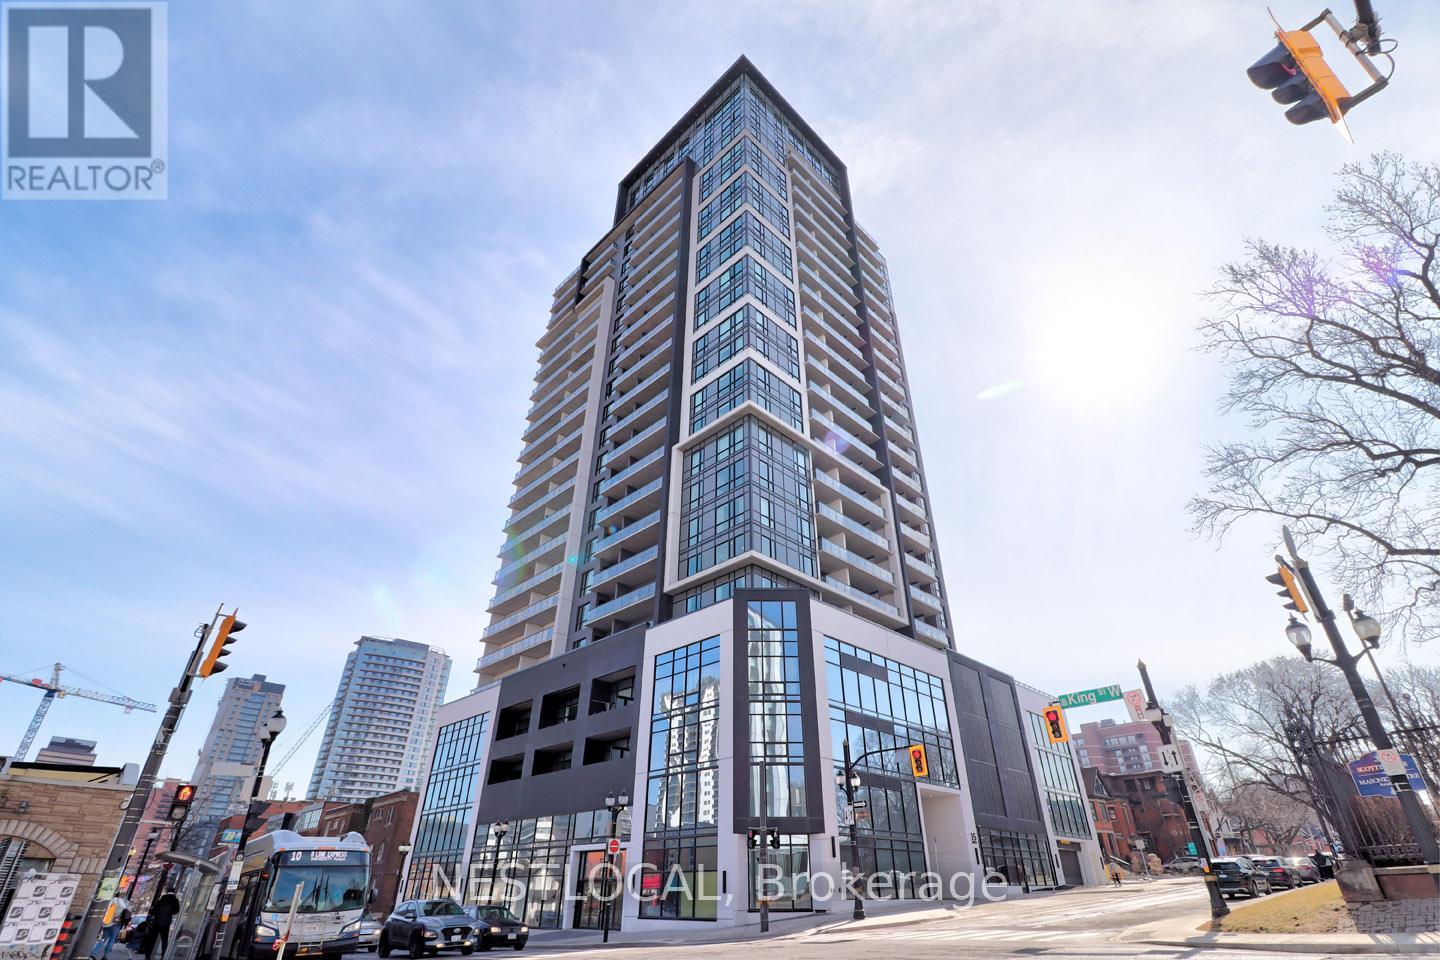
Welcome to Platinum Condos. Located in the heart of Hamilton, this new 1 bedroom + 1 bathroom condo with western exposure features unobstructed views of the Niagara Escarpment & parts of Burlington Bay. Kitchen highlights include upgraded cabinets, full-size stainless-steel appliances, quartz counters & tile backsplash. From the living room, walk-out to the spacious balcony, from which you can watch endless sunsets. Primary bedroom features a sliding barn door. Ensuite laundry. Steps to Victoria Park & Central Park, with access to many shops & restaurants. Walking distance to the future Hamilton LRT. Amenities include: a concierge, exercise room, rooftop terrace with BBQs, a party room, bike storage & visitor parking. Bright & spacious. Tastefully decorated. Just move in & enjoy! (id:63616)
14 - 185 Bedrock Drive S
Hamilton, Ontario
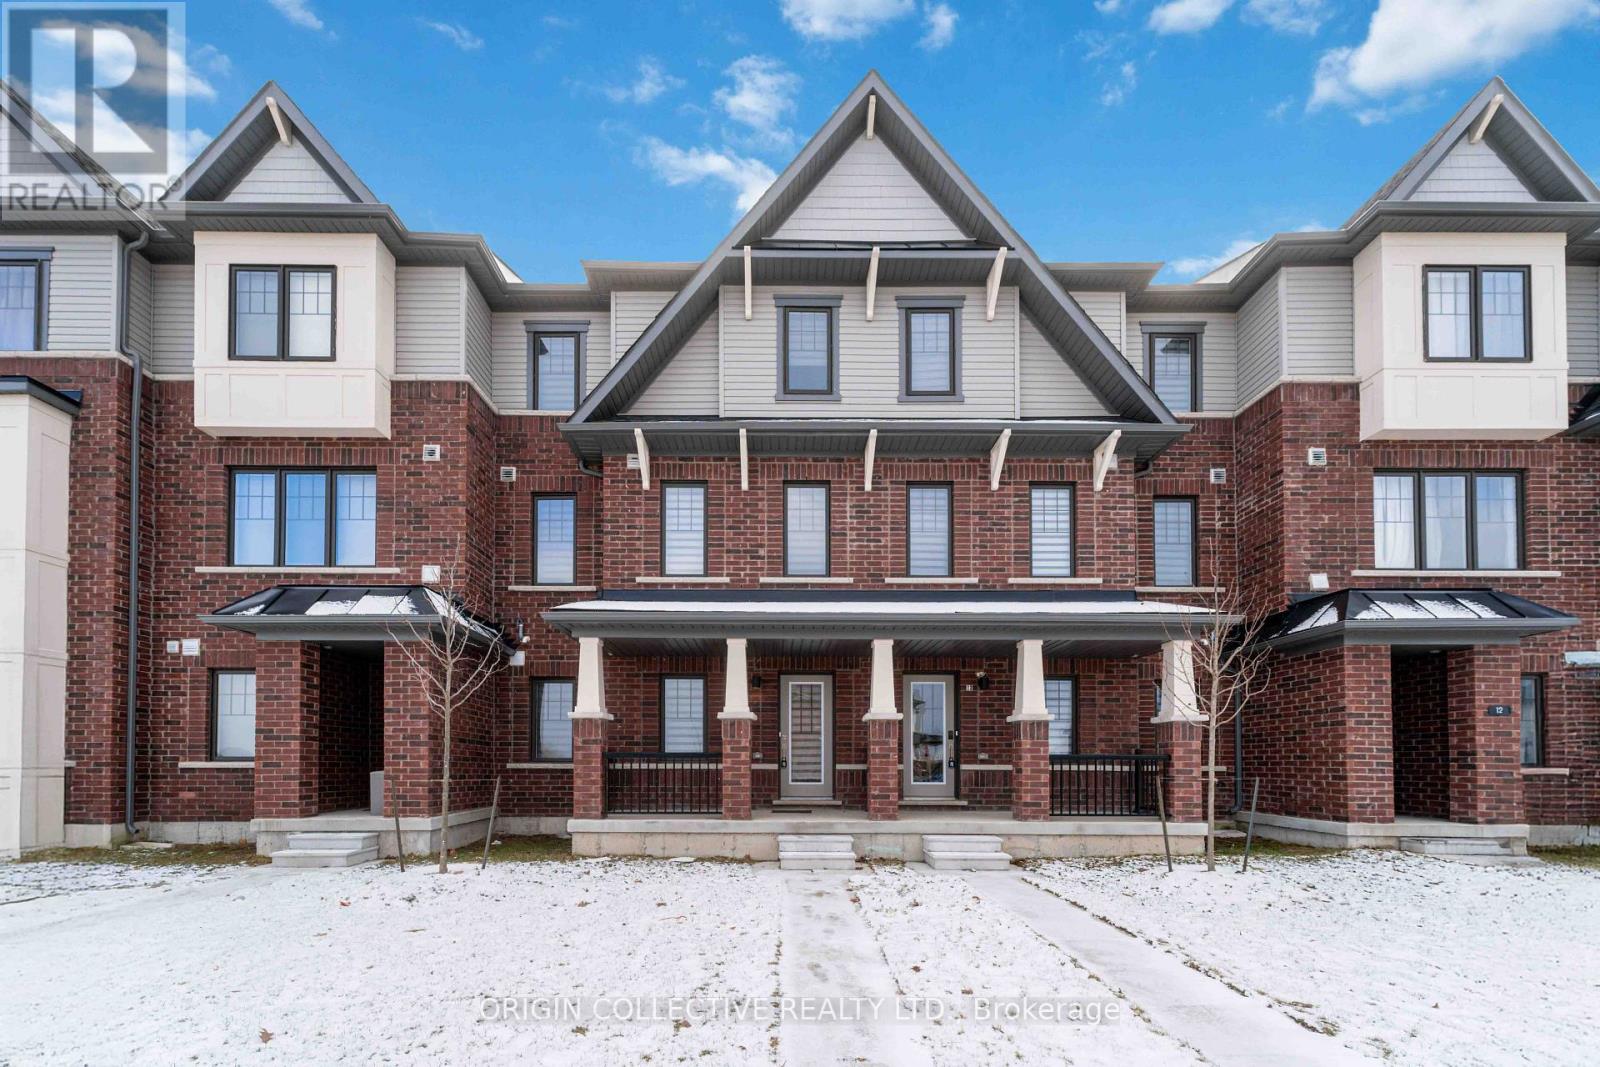
Welcome to luxury living on desirable Stoney Creek Mountain! This stunning, less-than-one-year-old home offers an impressive 2,307 sq. ft. above grade, thoughtfully designed for modern family living. Featuring 3 spacious bedrooms plus a versatile main-floor den that can easily serve as a 4th bedroom, home office, or in-law suite, this home delivers exceptional flexibility for today's lifestyle.Enjoy a bright, open-concept layout with 9-ft ceilings, elegant carpet-free flooring throughout, expansive living and dining areas, and a beautifully upgraded chef-inspired kitchen complete with a large centre island, premium finishes, and a generous breakfast area-perfect for entertaining family and friends.Rarely offered, this home features a double-car garage plus parking for two additional vehicles on the driveway, providing parking for up to four vehicles. The spacious primary retreat boasts a walk-in closet and a spa-inspired ensuite, while the remaining bedrooms offer generous space for growing families.Situated in one of Hamilton's most sought-after communities, you'll enjoy quick access to schools, parks, shopping, restaurants, trails, the Lincoln Alexander Parkway, Red Hill Valley Parkway, QEW, and all major amenities.Whether you're a growing family, professional couple, downsizer looking for low-maintenance luxury, or investor seeking a premium property, this exceptional home truly checks every box. Don't miss your opportunity to own one of the finest homes in the neighbourhood. (id:63616)
303 - 3998 Victoria Avenue
Lincoln, Ontario
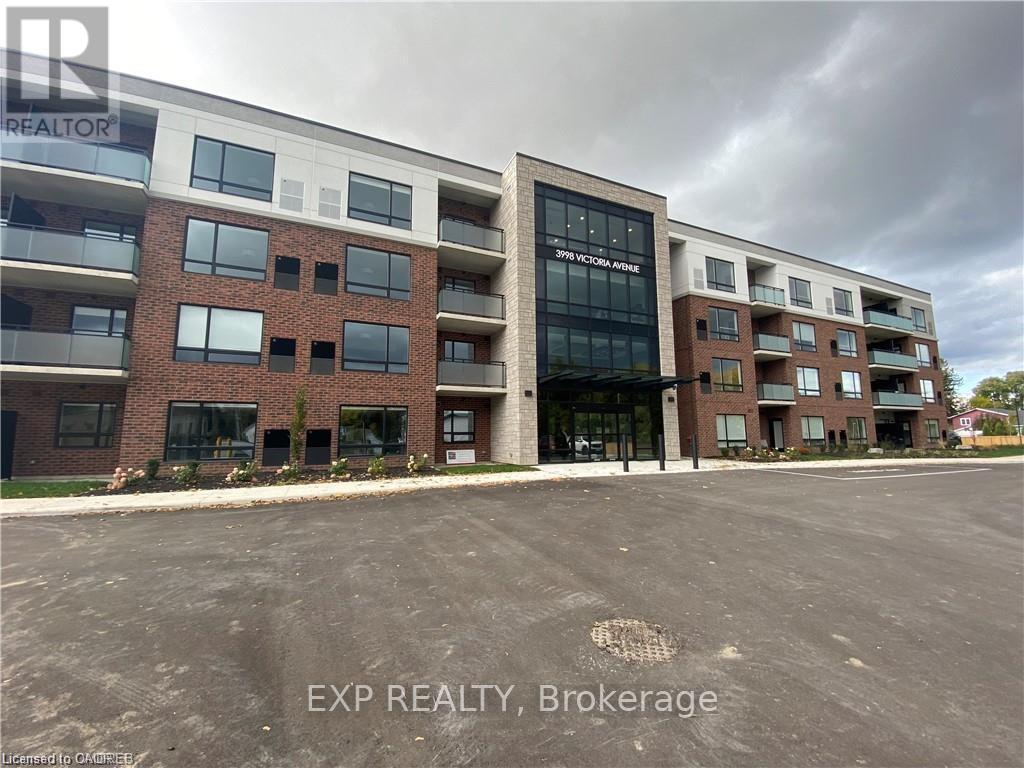
Welcome to Adelaar, a fantastic 4-storey luxury condominium built by Lincoln Construction. Nestled in the heart of Vineland with Lake Ontario to your north, this condo is conveniently located close to many wineries, restaurants, markets, and shops. Situated on the third floor, it offers a bright and airy open-concept layout with 678 sq ft of purposefully-planned space plus a private balcony. Featuring quality vinyl plank flooring, quartz kitchen countertops with breakfast bar, stainless steel appliances, upgraded light fixtures / pot lights, and window coverings installed. Upscale building amenities for resident use include a multi-purpose family room/lounge with kitchenette and large harvest table to host gatherings; brand new fitness room with state of the art equipment; and a gorgeous lobby/sitting area with high ceilings and tons of natural light. Available immediately. (id:63616)
215 Edenbridge Drive
Toronto, Ontario
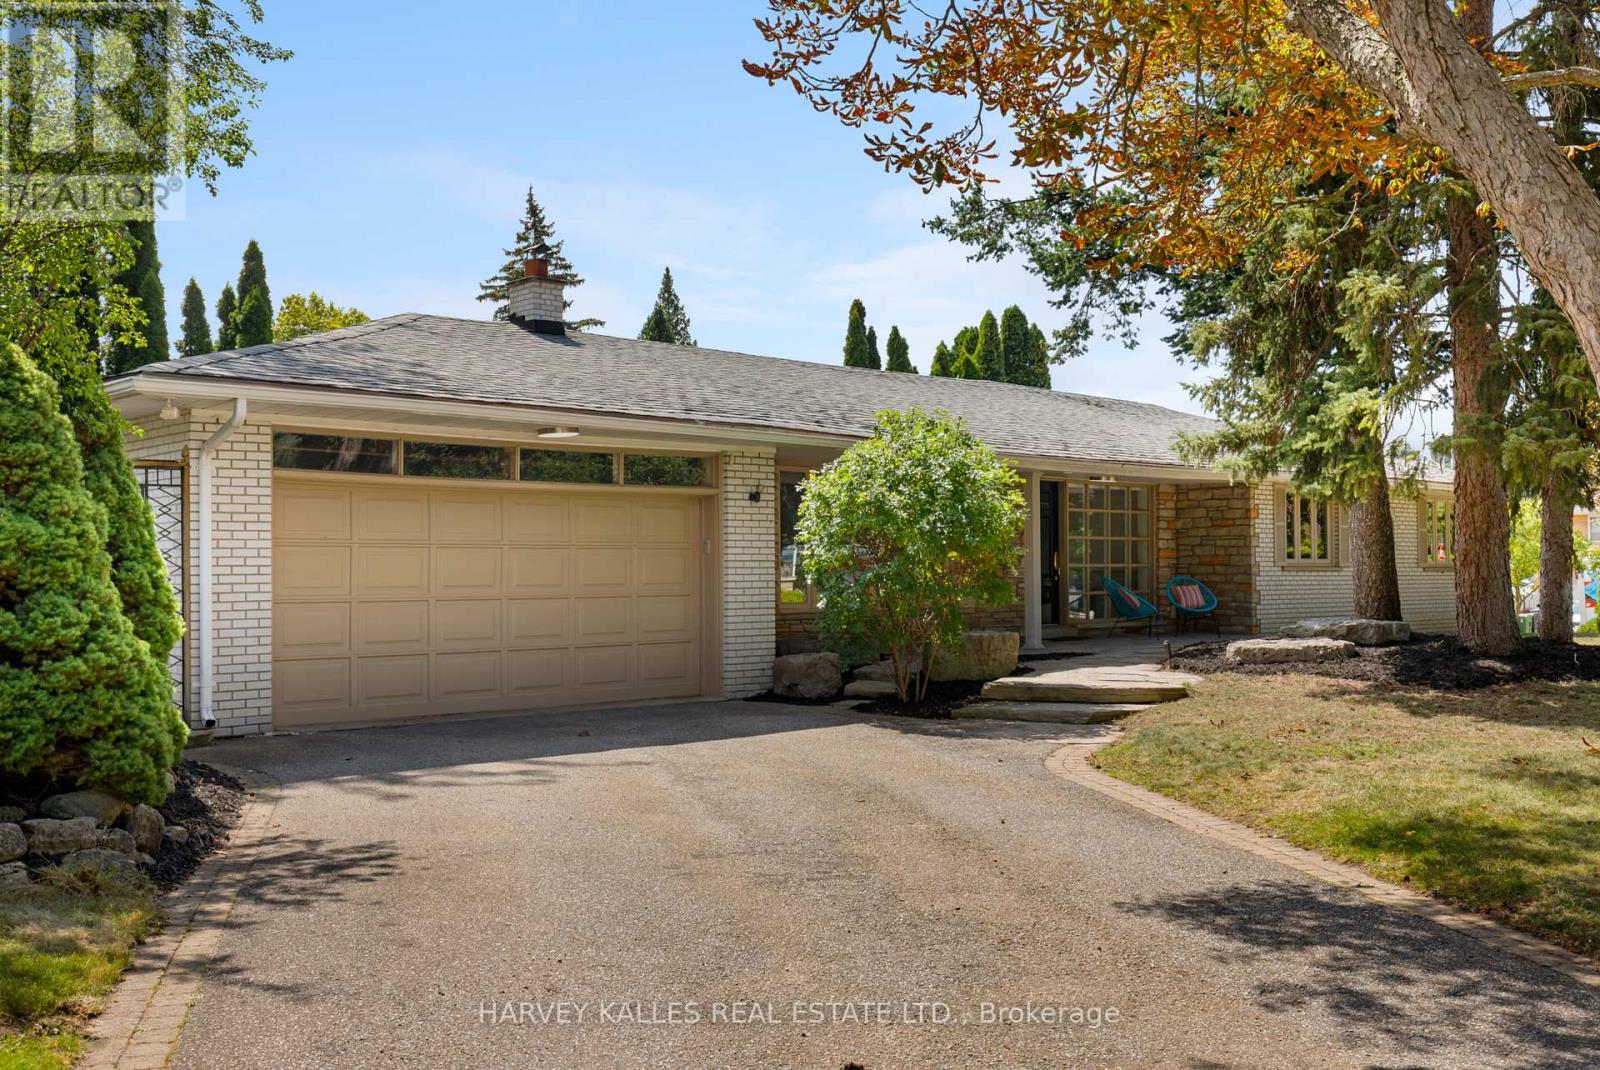
Welcome to 215 Edenbridge Drive - a beautifully updated ranch bungalow set on a coveted corner lot in one of the city's most sought-after enclaves. Surrounded by multi-million dollar homes and just steps to the natural beauty of James Gardens, this turn-key property offers the rare combination of single-level living, thoughtful renovation, and exceptional future potential.This 4+2 bedroom, 3.5 bath home has been extensively renovated from top to bottom, with no detail overlooked. New commercial-grade waterproof vinyl flooring runs throughout both levels, paired with all-new pot lighting and light fixtures for a bright, modern feel in every room. The home has been freshly painted throughout, and the kitchen has been tastefully updated with refinished cabinetry and a stylish new backsplash. New plumbing fixtures round out a comprehensive list of upgrades - and the list goes on.The primary bedroom is a true retreat, featuring a private 3-piece ensuite and a walk-in closet. With four bedrooms on the main level and two additional bedrooms in the lower level, this layout suits empty nesters looking to downsize without compromise, or a growing family that wants extra space to spread out.Beyond the renovation, this property comes with approval in hand for a top-up addition or full rebuild - a rare opportunity to add value, expand your living space, or build new in an already-established, prestigious neighbourhood known for its fabulous schools and tree-lined streets.Move in and enjoy immediately, or unlock the future potential - 215 Edenbridge Drive delivers both. (id:63616)
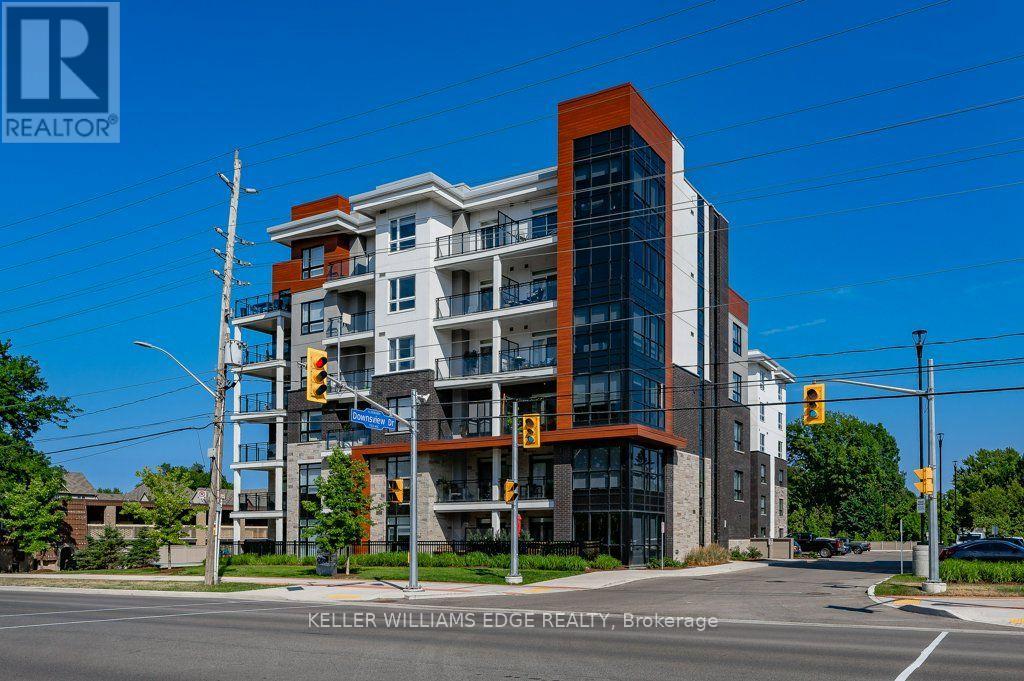
106 - 340 Plains Road E
Burlington, Ontario
Welcome to the modern Affinity Condos! Move-in-ready, bright corner ground-floor unit tucked away at the back of the building! Carpet-free living, including "driftwood feel" style flooring, and in-suite laundry are found in this spacious 2 Bed +Den and 2 Bath unit. It boasts an open-concept kitchen/living room with quartz countertops, breakfast bar, and sliding door walk-out to patio. The primary bedroom highlights a big walk-in closet and an ensuite with a double-sink vanity and an oversized glass door shower. The second bedroom is large and is appointed with southwest corner windows for lots of natural light. The den offers a great additional flex space and can be used as a dining room, convenient home office or even a spare bedroom. This unit comes with 2 underground parking spots (tandem) and a locker. Amazing building amenities include a fabulous rooftop lounge with BBQ and fireplace, ground-level patio/sitting area, workout + yoga room, party room, conference room, plenty of visitors' parking, and electric car charging stations. Walk to shopping & amenities, public transit, library, schools, and park. Close to GO Station, 403/QEW/407. (id:63616)
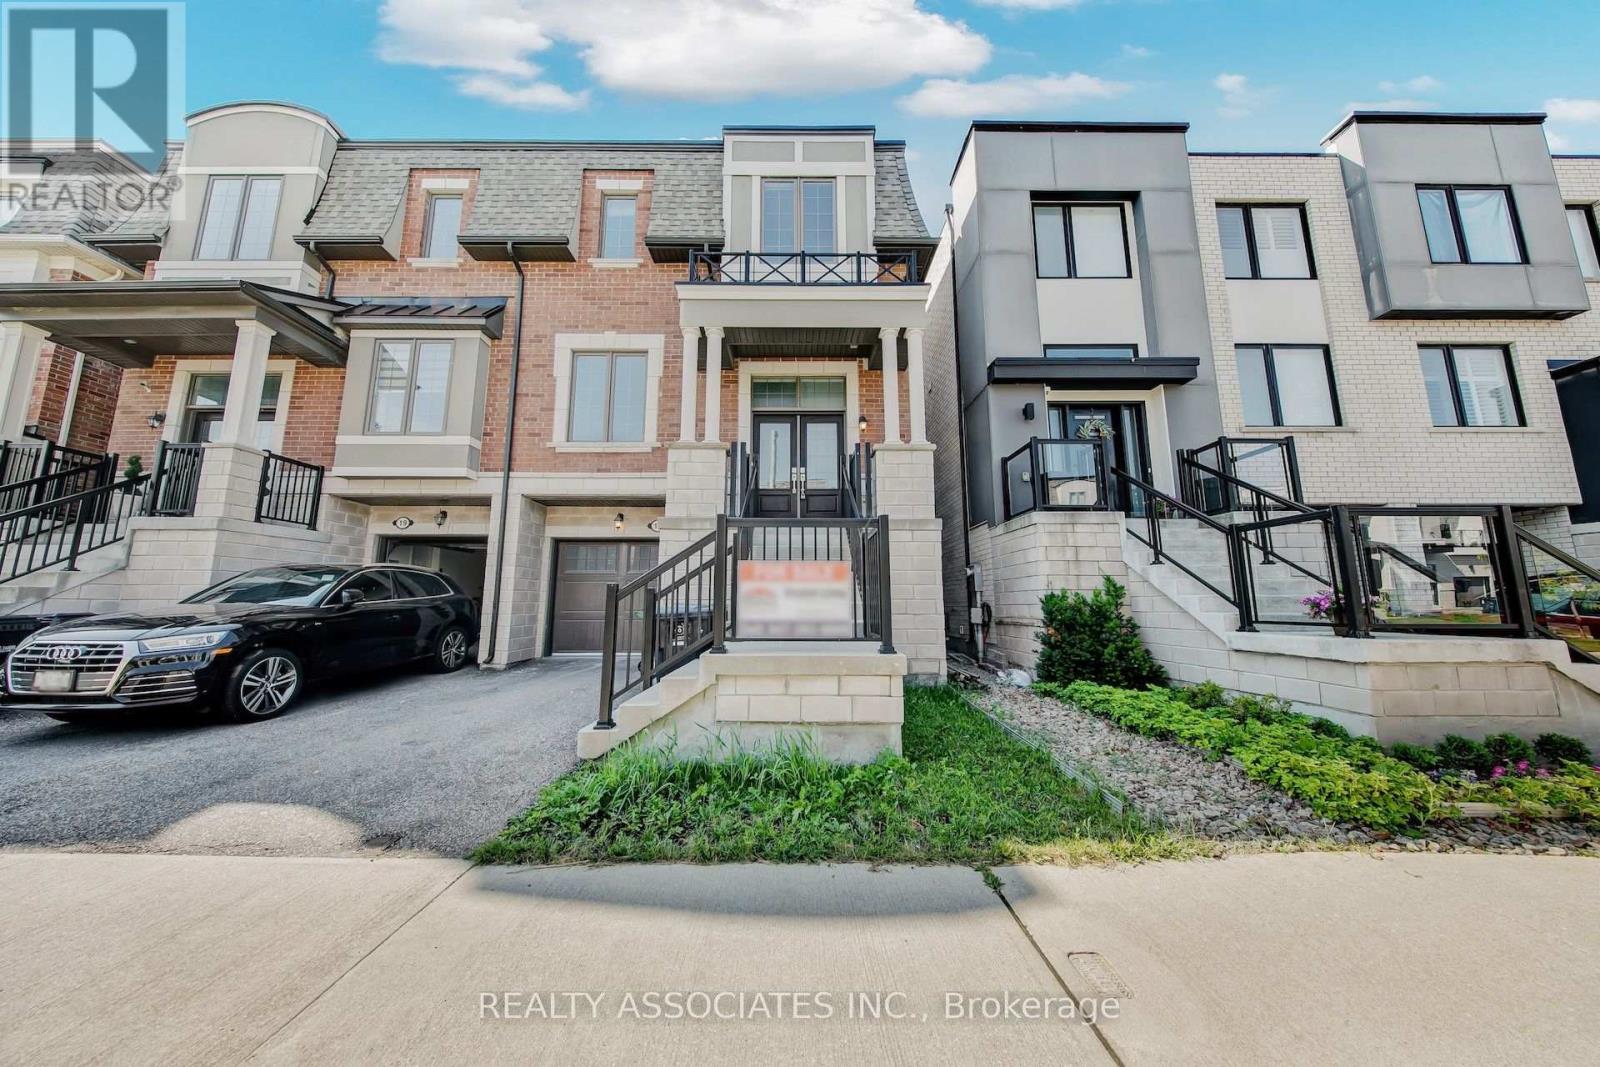
17 Vaudeville Drive
Toronto, Ontario
Beautiful Mattamy Home built Sami-detached house in the desirable Alderwood neighborhood in Etobicoke , 2300sf+ above grade, 9 feet ceilings on Main and Upper floor (Bedroom level), $$$$$ upgrade, brand new hardwood floor throughout, brand new upgraded Quartz countertops with undermount sinks in kitchen & bathrooms, vinyl/composite deck, aluminum/tamper glass railing, epoxi flooring in garage, smart overhead garage door opener, dimmable LED ceiling lights & pot lights, new paintings, smooth ceilings (main floor), convenience location, near school, hwy 427 and gardiner hwy. (id:63616)
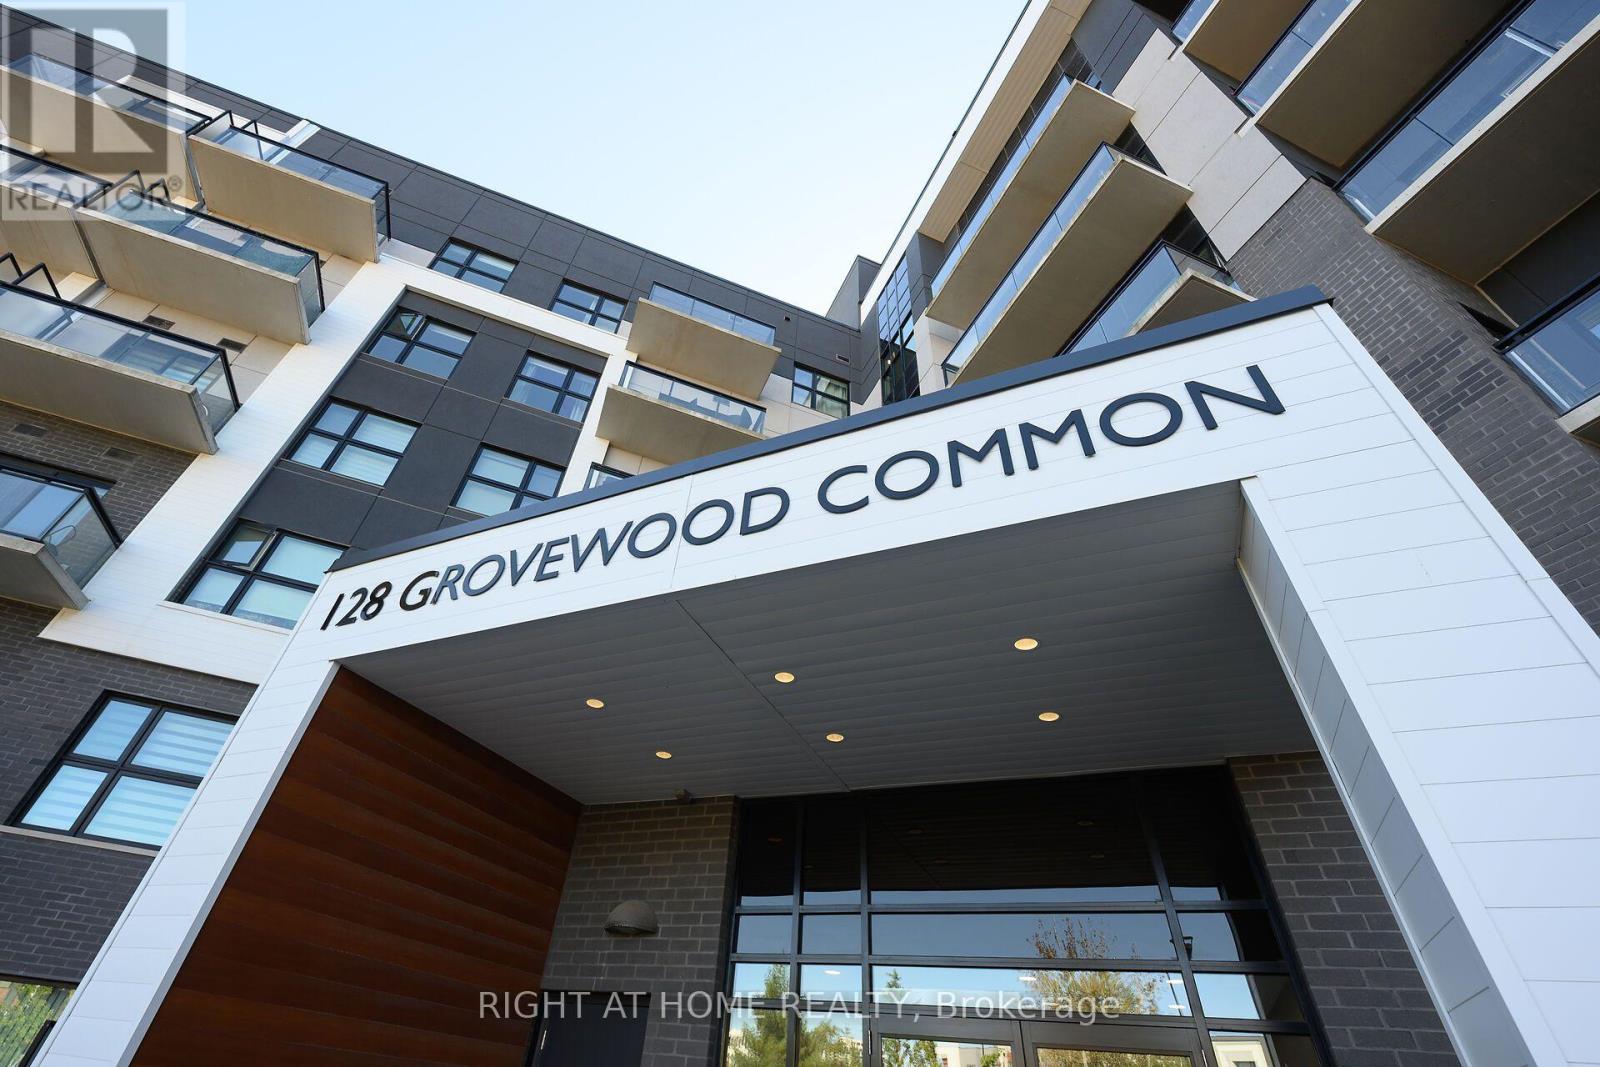
229 - 128 Grovewood Common
Oakville, Ontario
Welcome to this beautifully appointed 2-bedroom, 2-bathroom corner suite in a sought-after Mattamy-built boutique condominium in Oakville's Glenorchy neighbourhood. Offering the perfect blend of modern design, thoughtful upgrades and everyday convenience, this impressive residence is situated in an intimate 6-storey building. Featuring over $30,000 in upgrades, the bright, open-concept interior boasts soaring 9-foot ceilings, expansive floor-to-ceiling windows and stylish laminate and tile flooring throughout. The upgraded kitchen features timeless white Shaker-style cabinetry, quartz countertops and matching backsplash, stainless steel appliances and elegant pendant lighting above the breakfast bar. The spacious living and dining area is filled with natural light and offers a walk-out to a large private balcony, perfect for relaxing or entertaining. The generously sized primary suite features a walk-in closet and beautifully appointed 3-piece ensuite, while the spacious second bedroom also offers a walk-in closet and convenient access to a full 4-piece bathroom. Additional highlights include fresh paint, updated plumbing fixtures, a brand-new heat pump ($6,200), in-suite laundry, underground parking and a private storage locker. Residents enjoy access to an exercise room, party/meeting room and ample visitor parking. Building hallways have also been freshly painted. Ideally located in Oakville's desirable Glenorchy community, surrounded by parks, scenic trails, shopping, excellent schools and everyday amenities. Enjoy convenient access to GO Transit, major highways, Oakville Trafalgar Memorial Hospital, Sheridan College and Oakville Place. Whether you're entering the market, downsizing or simply looking for a low-maintenance lifestyle without compromising on comfort or quality, this exceptional corner suite is sure to impress! (id:63616)
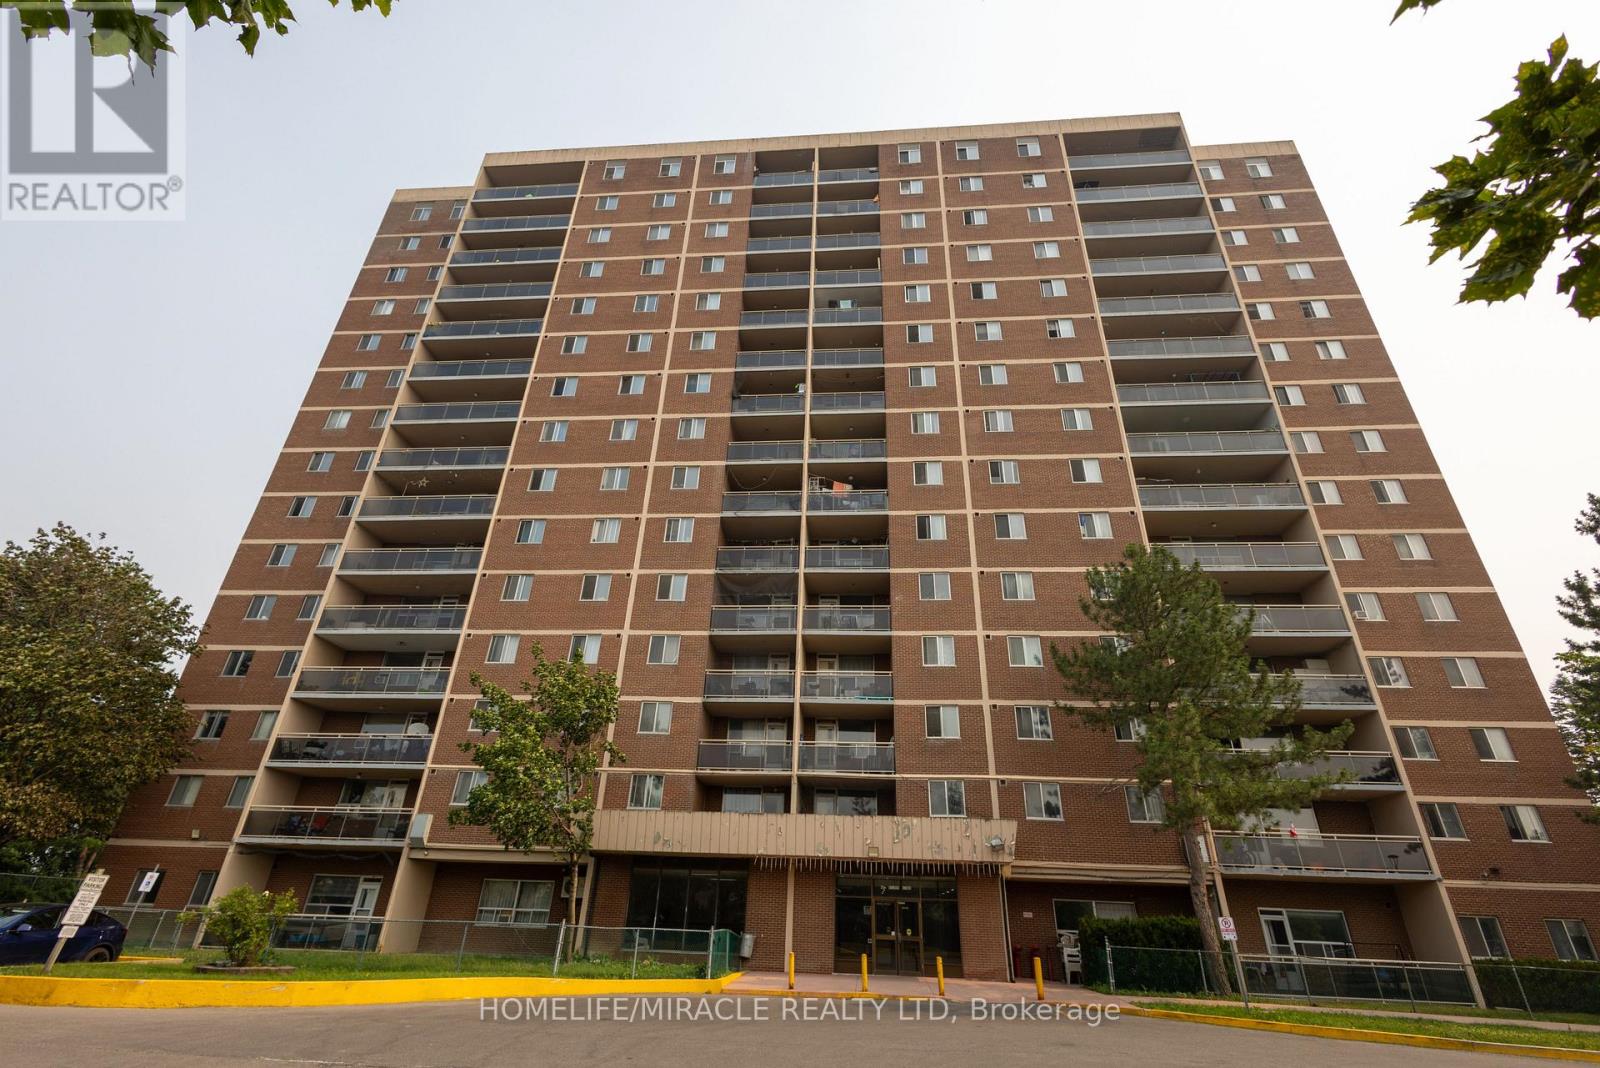
1007 - 49 Silverstone Drive
Toronto, Ontario
Spacious & Bright large 3 Bedroom corner unit with two balconies, A huge foyer & 2 coat closets, walk into the living room with a view of the north east side. Step out to the balcony for the nice evening sun, Spacious kitchen with renovated cabinets, connected to a breakfast area that can also be used as a dining area, Huge principal bedroom with walk out to a east view balcony & large closet with 2 Pc ensuite, spacious second & third bedrooms, ****Ensuite Laundry****Underground owned parking with exclusive use of locker. ***MUST SEE*******Opposite of school, all level schools walking distance, walking distance to Albion mall, New LRT connected to subway and Humber university, York University. Close to 401,407,427 Major hwys. Property tax Intrim bill. (id:63616)