
57 Fallstar Crescent
Brampton, Ontario
Spacious Large Legal 2Br, 1 Bathroom Basement Apartment. Spacious Kitchen Living dining area. Close to all amenities (Go Train/Bus, Shopping Plazas, Schools, Parks, Trails, Community Center and more. Utilities included. Laundry and Storage Room Included. (id:63616)

Basement - 34 Lost Canyon Way
Brampton, Ontario
Location!! Be the first to live in this brand-new, professionally finished Bright, Spacious 2 Bedroom legal ravine Walk UP basement apartment In The Heart Of The Multimillion-Dollar Credit Valley a quiet, family-friendly neighbourhood with a Pond view and No Houses In The Back To Ensure Privacy. Each queen size bedroom has a large window with double door mirrored closet. Open Concept Modern Kitchen cum living room with beautiful cabinetry, Brand-New Stainless-Steel Appliances, Large oversized Windows for proper ventilation and bright light. Separate Storage Space beside Laundry. Separate Covered Entrance from Side. Pot lights throughout the apartment. Modern 3-piece ensuite bathroom One Driveway parking space available. Great for couple, small family or single professionals Smoke-free property in High demand credit valley area, minutes to the elementary School, Walmart, Fortinos, Clinic, Major Plazas, Restaurants, Banks, Highways 401/407, Go Station, parks, Library, grocery stores, banks, restaurants, andpublic transit. No Pets. Tenant pays 30% of Utilities.This Ravine Walk-up Basement with A Beautiful Pond View Can Be Your Epic Retreat Today! (id:63616)
613 - 335 Wheat Boom Drive
Oakville, Ontario
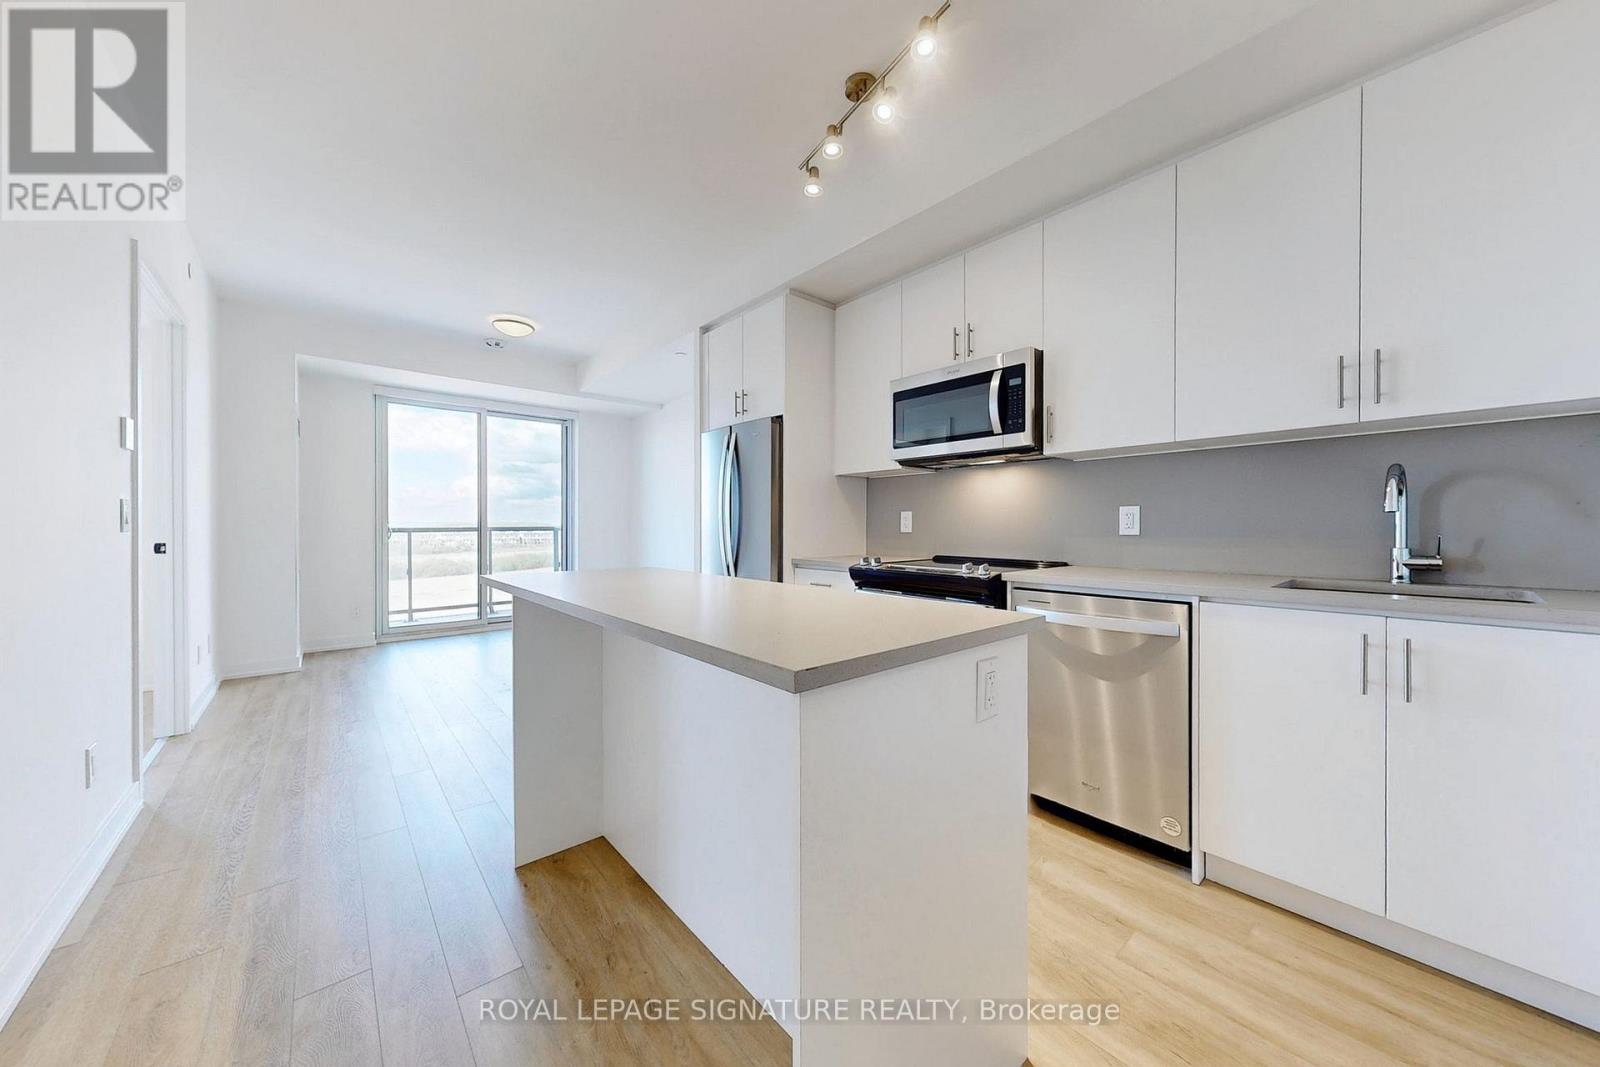
Welcome to suite 613 - your very own sunny south facing 1 bed+den awaits. The den, spacious enough to serve as a separate bedroom, includes semi-ensuite access to the large bathroom with upgraded glass shower enclosure. In the primary you'll find a spacious bedroom, with a walk in closet, roller shades and semi-ensuite. Like to cook? Enjoy full-sized stainless appliances, with an upgraded island perfect for prep work and entertaining. With keyless entry, smart thermostats, free WIFI and parking included - modern convenience meets peace of mind. Move in and make this stunning unit your new home! (id:63616)
607 - 395 Square One Drive
Mississauga, Ontario
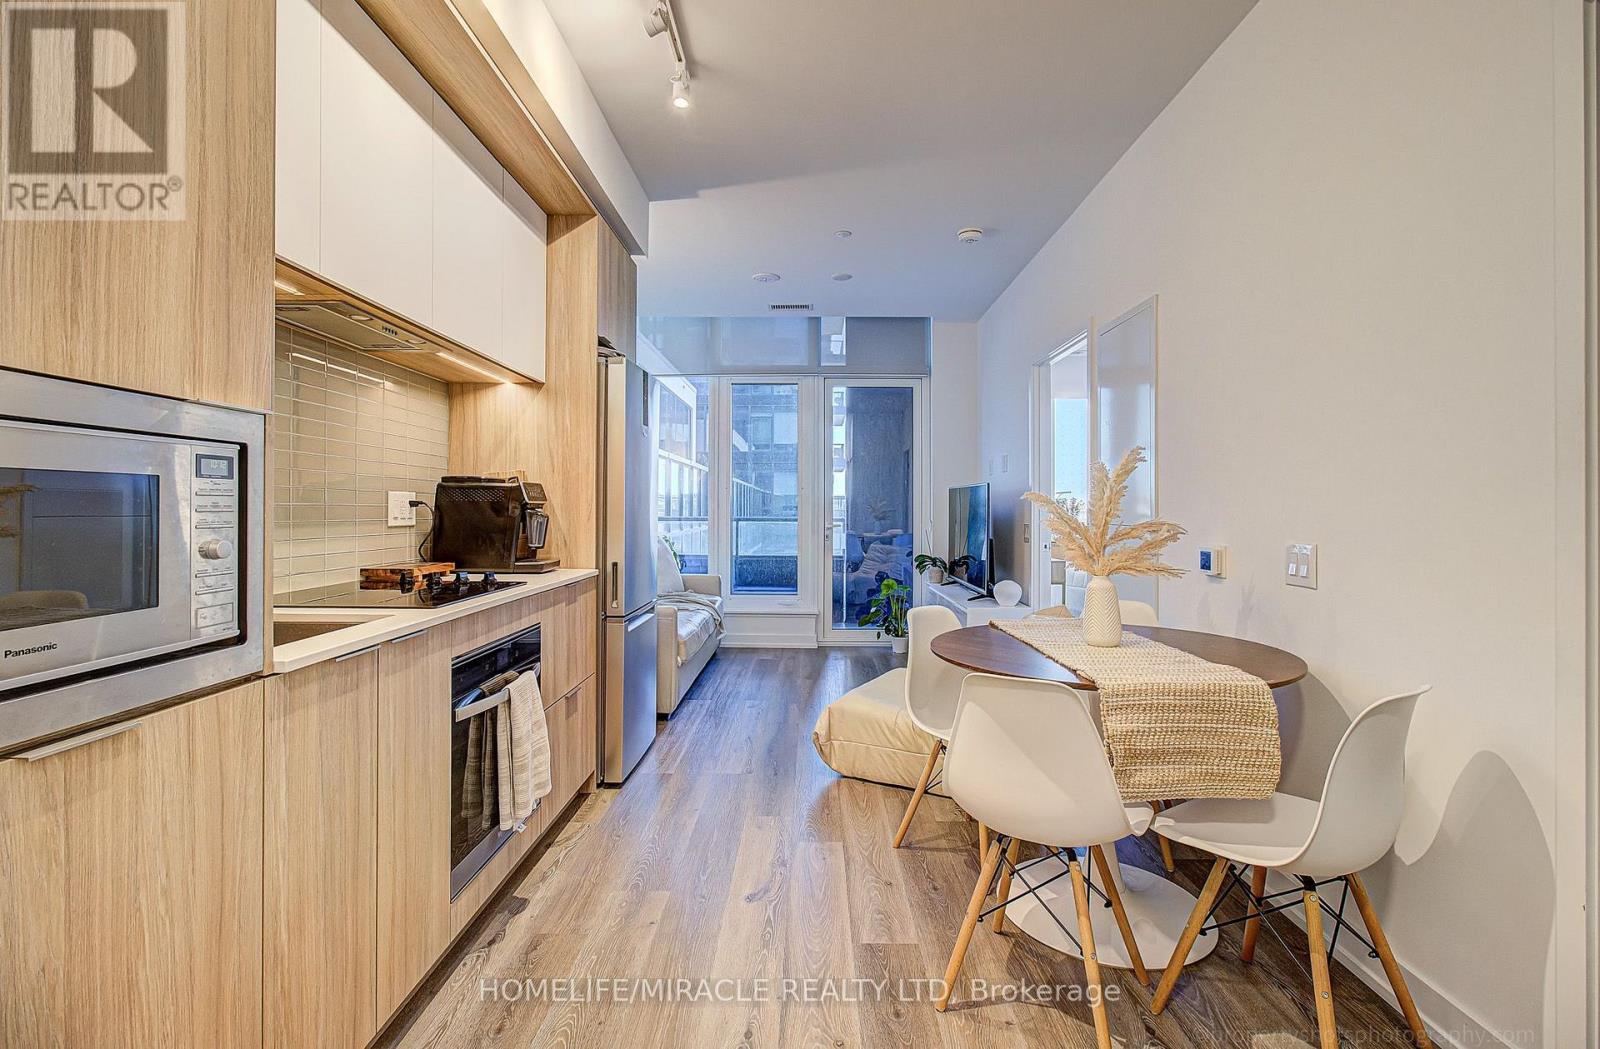
Welcome to this one year old Daniels-built condo in the heart of downtown Mississauga! Featuring a stylish open-concept layout with approximately 552 sq. ft. of modern living space and a beautiful private terrace, this suite offers both comfort and convenience. Enjoy sleek finishes throughout, no carpet, in-suite laundry and a modern kitchen with stainless steel appliances. Comes with 1 parking space and 1 locker for your convenience. Located just steps to Square One Shopping Centre, Sheridan College, public transit, and an array of local amenities. Easy access to Highways 403, 401, and 407, Mississauga Transit, and GO Transit. Building amenities are second to none, featuring a state-of-the-art fitness centre with a half-court basketball court and climbing wall, co-working zone, community garden plots with prep studio, dining studio with catering kitchen, and indoor/outdoor kids zones complete with craft, homework, and activity areas. Experience urban living at its best in this vibrant City Centre location! (id:63616)
4 - 377 Burnhamthorpe Road E
Mississauga, Ontario
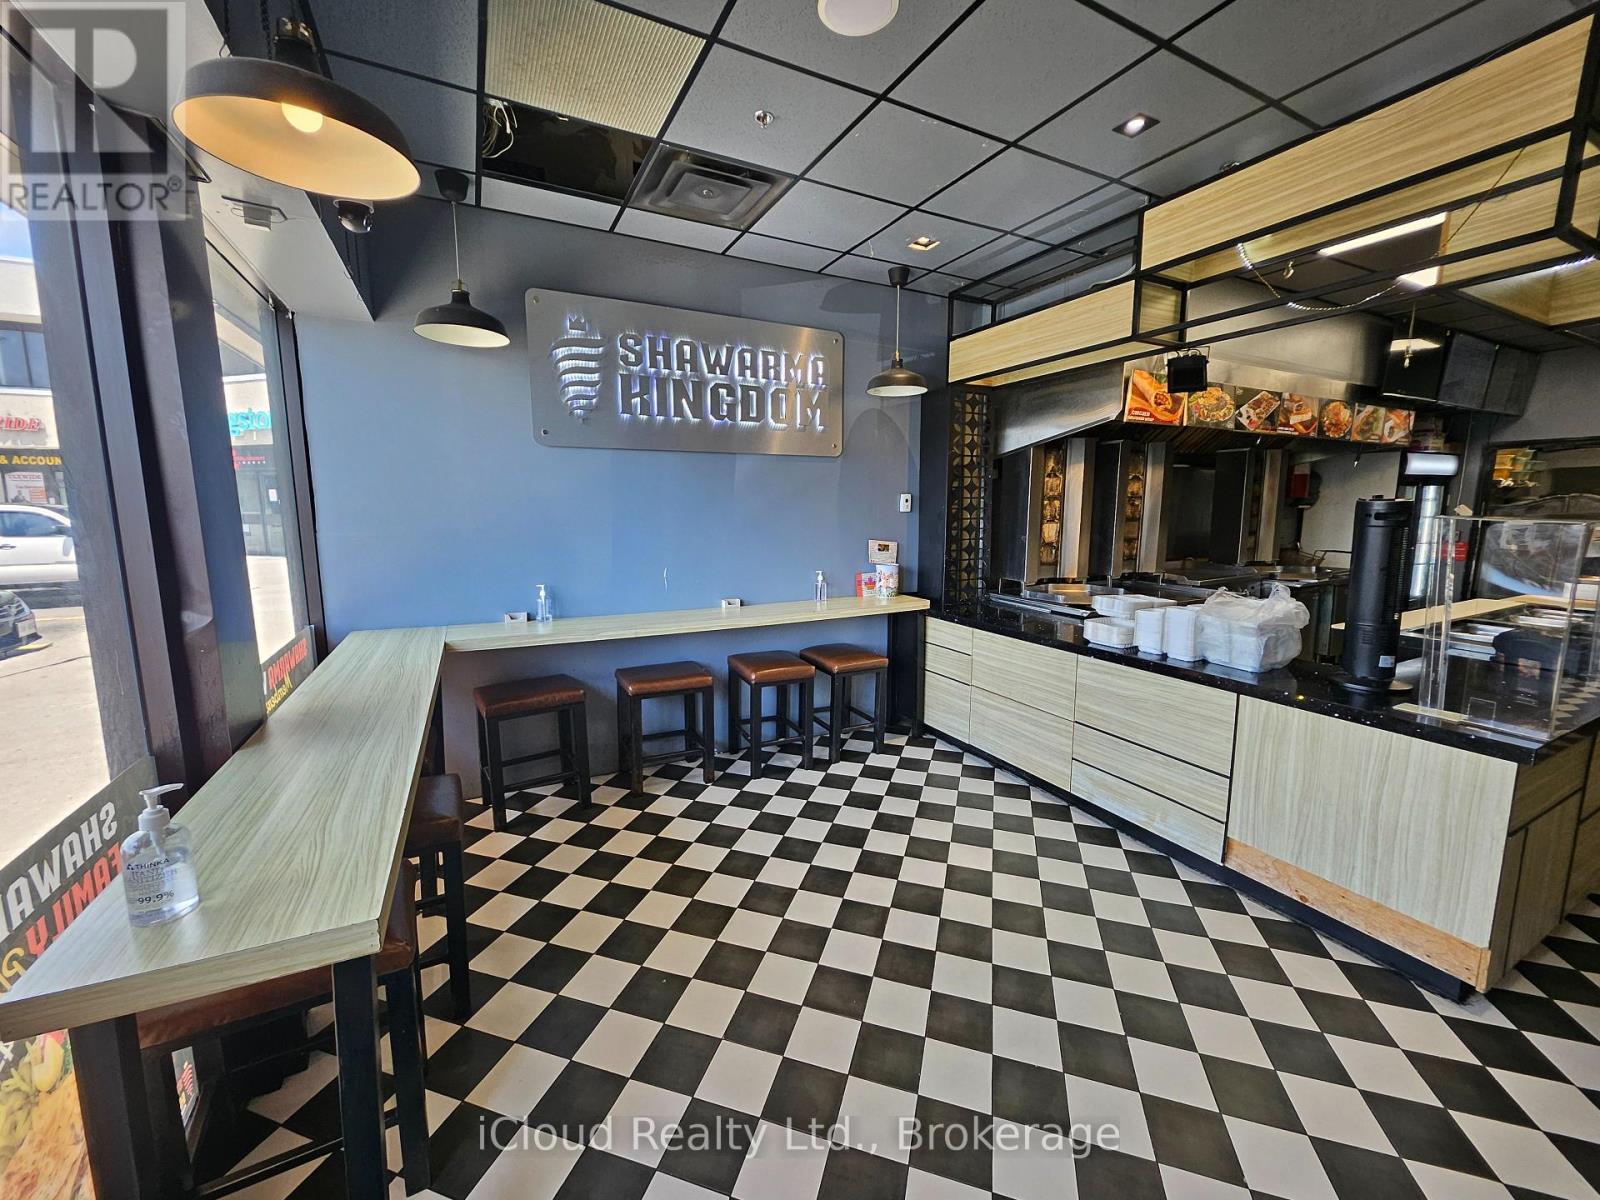
NEW PRICE - $289,000! Step into an established Mississauga food brand with a loyal following, strong online reviews and multiple ways to generate revenue. Shawarma Kingdom is a fully equipped, turnkey Mediterranean QSR located in busy Central Parkway Mall. The 1,094 sq. ft. premises offer excellent exposure, convenient access from BOTH inside the mall and from the parking lot, seating for approximately 30 guests, and a commercial kitchen designed to handle dine-in, takeout, delivery and catering volume. What really separates this opportunity? The sale includes an established mobile catering and event operation, allowing a new owner to serve festivals, community events, corporate functions and large private gatherings - not just customers walking through the restaurant doors. All owned equipment is included, featuring six shawarma machines, a walk-in cooler, two griddles, fryer, fire-suppression system and more. Take over the existing concept and build on its name recognition, or bring your own ideas to a well-equipped location with serious potential. A compelling opportunity for an experienced operator, family-run business or growing food-service brand seeking an established Mississauga location at an aggressive new price. (id:63616)
928 Raftis Crescent
Milton, Ontario
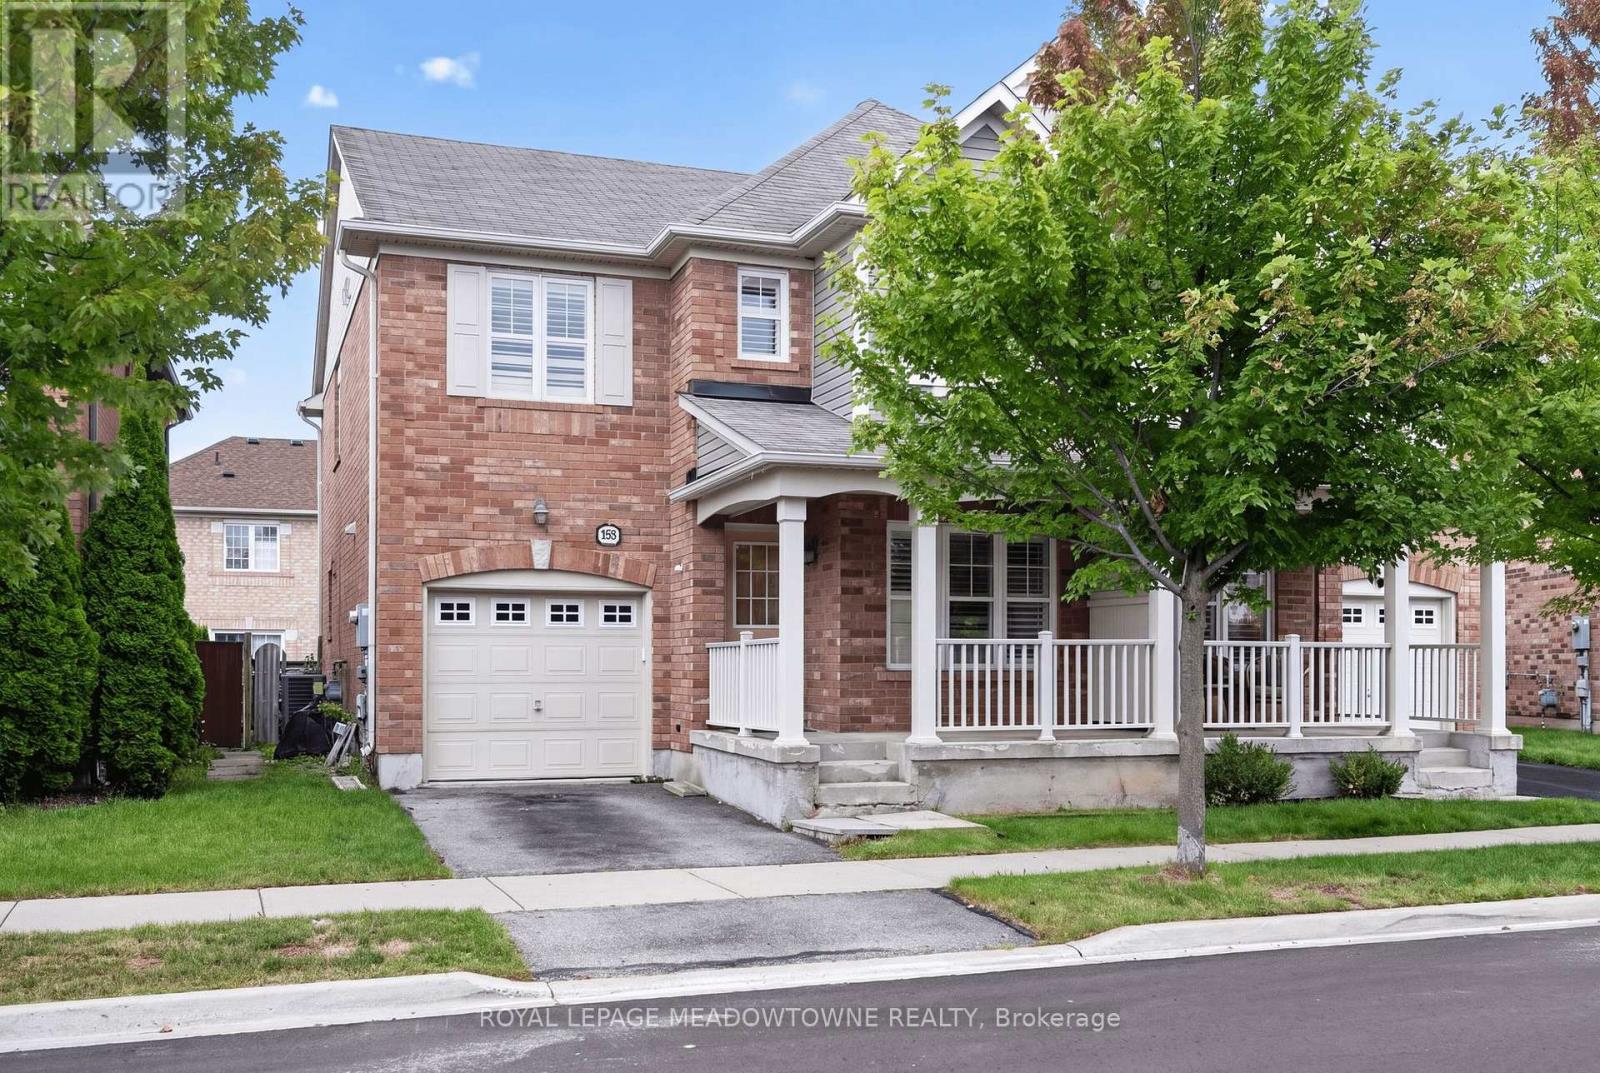
This 4 bedroom, 2.5 bath semi offers over 2,500 sq.ft of finished living space. The main floor has a living and dining room with hardwood floors, upgraded staircase, a 2pc powder room, garage access and a large family room with gas fireplace. The kitchen has granite countertops, a large island, an eat-in area with backyard access and stainless steel appliances. Upstairs has a large primary bedroom with a walk-in closet & 3pc ensuite with glass shower. There are 3 more good size bedrooms, a main 4pc bathroom and laundry. The basement is fully finished with 2 rec rooms. There is a good-size fenced in backyard, a 1-car garage and a private front porch! Close to parks, schools, splash pad & great commuter location! This home has great bones and with a little TLC, will be a great family home. (id:63616)
30 Tamarack Circle
Toronto, Ontario
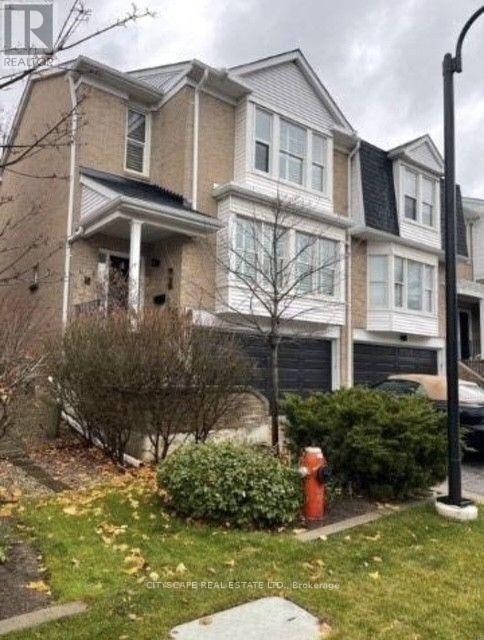
**EXECUTIVE END-UNIT | NEWLY RENOVATED | DOUBLE CAR GARAGE | RAVINE SETTING** Welcome to this exceptional executive end-unit townhome, tucked away in a **quiet, highly sought-after enclave** where privacy, convenience and an incredible lifestyle come together. Thoughtfully renovated and beautifully appointed, this spacious **2-bedroom, 2.5-bathroom** residence offers an elevated rental experience in a truly special setting. Step inside to discover a **sleek, newly renovated kitchen** featuring a **double-door built in refrigerator/freezer and all-new stainless steel appliances**, complemented by generous living spaces and a stylish electric fireplace. Both bedrooms are generously sized and offer **walk-in closets**, while the luxurious primary suite features a **massive custom-organized walk-in closet** and a stunning **5-piece ensuite**-your own private retreat. Enjoy the rare convenience of a **double-car garage PLUS a double-car driveway**, providing exceptional parking and storage. Beyond the home, the setting is what truly makes this property a gem. Surrounded by **ravine trails and green space**, enjoy a peaceful neighbourhood where you can walk, run, cycle or simply escape into nature. The exceptionally quiet streets are ideal for families, with plenty of space for children to ride their bikes, play basketball and enjoy the outdoors. Perfectly positioned with **easy access to major highways, transit, shopping and the airport**, this home offers the best of both worlds: a peaceful, family-friendly community with effortless connectivity to everything you need. **A rare opportunity to lease a beautifully renovated executive townhome in one of hidden gems. Simply move in and enjoy!** the area's (id:63616)
301 - 1150 Parkwest Place
Mississauga, Ontario
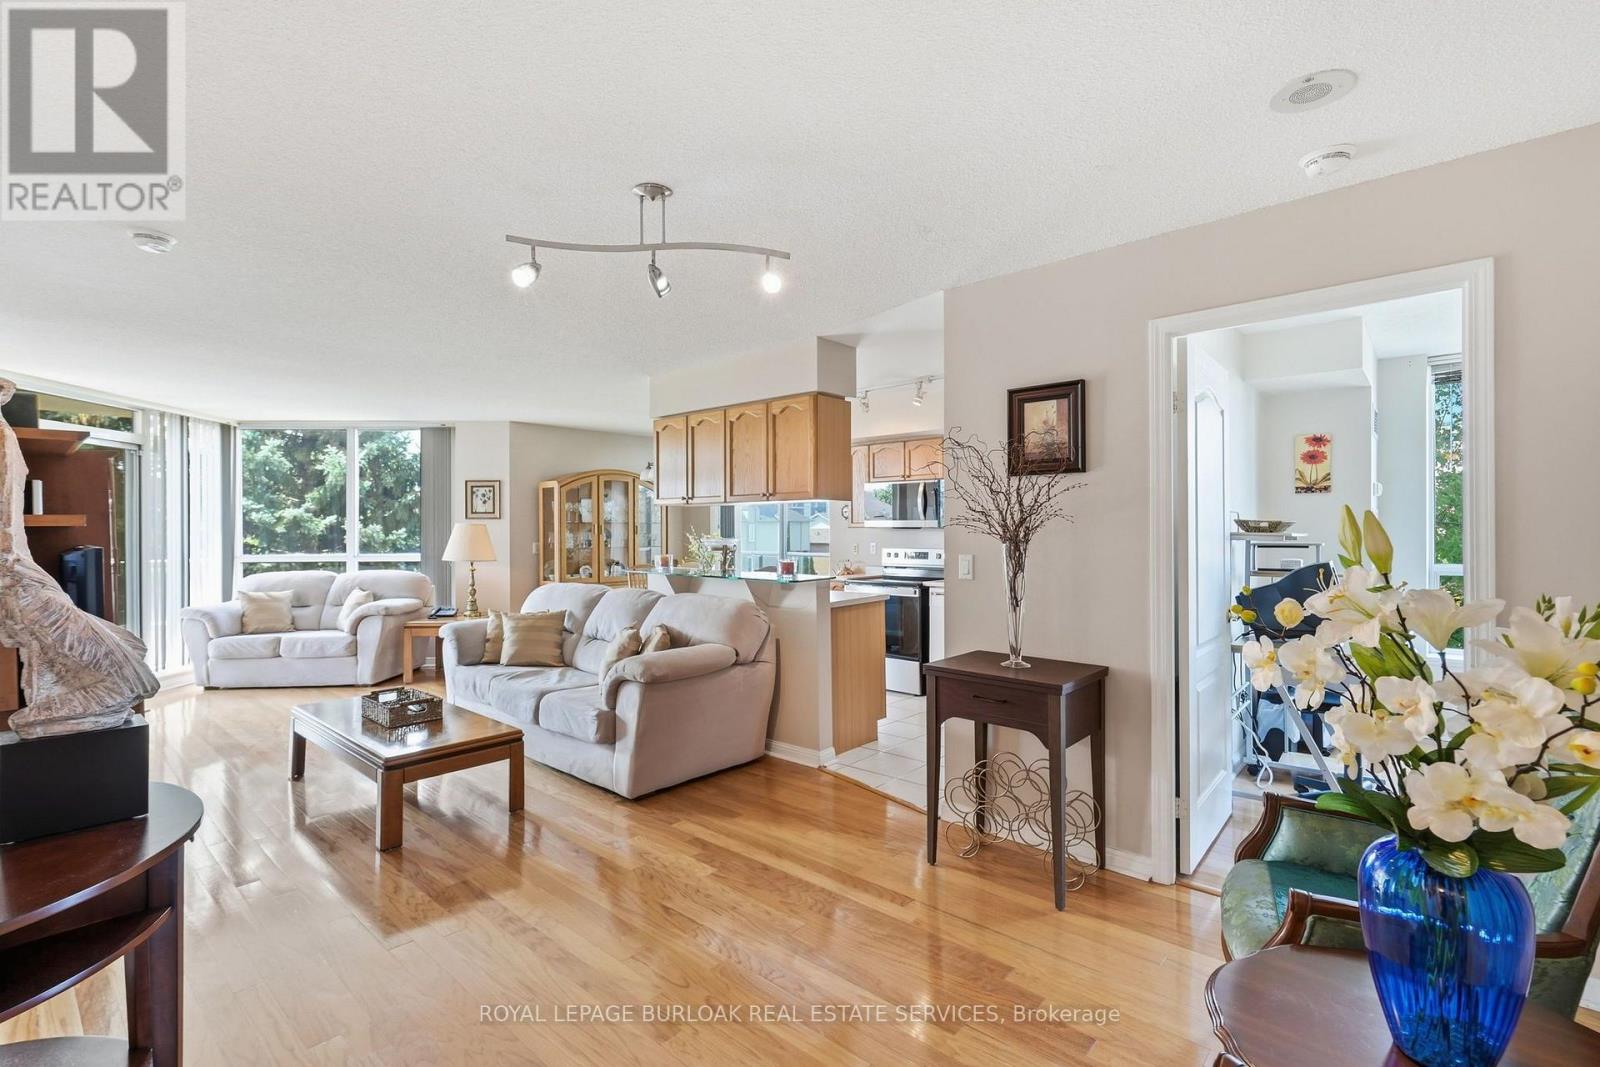
Welcome to 1150 Parkwest Place, located in the sought-after Village Terraces community in Mississauga. This spacious 2 bedroom, 2 bathroom suite offers nearly 1,100 square feet of thoughtfully designed living space with an open-concept layout and an abundance of natural light. The inviting living room showcases floor-to-ceiling windows and a walkout to the private balcony, creating the perfect setting for relaxing or entertaining. The adjoining dining area flows seamlessly into the kitchen, offering plenty of cabinetry and workspace. The generous primary bedroom features a walk-in closet and private 4-piece ensuite, while the second bedroom provides excellent versatility for family, guests, or a home office. A welcoming foyer, multiple closets, in-suite laundry, and additional storage add convenience and functionality. Enjoy two owned underground parking spaces, along with fantastic building amenities including a gym, party room, and library, plus 24-hour security and concierge service. Ideally located just minutes from Port Credit, scenic parks and trails, the QEW, GO Train, shopping, restaurants, and a wide variety of amenities, this is an excellent opportunity to enjoy spacious and convenient condominium living in a desirable Mississauga community. This is more than just a condo, it's a place to relax, entertain, and enjoy everything the area has to offer. Don't miss your opportunity to make this one your own! (id:63616)
786 Fourth Line
Milton, Ontario
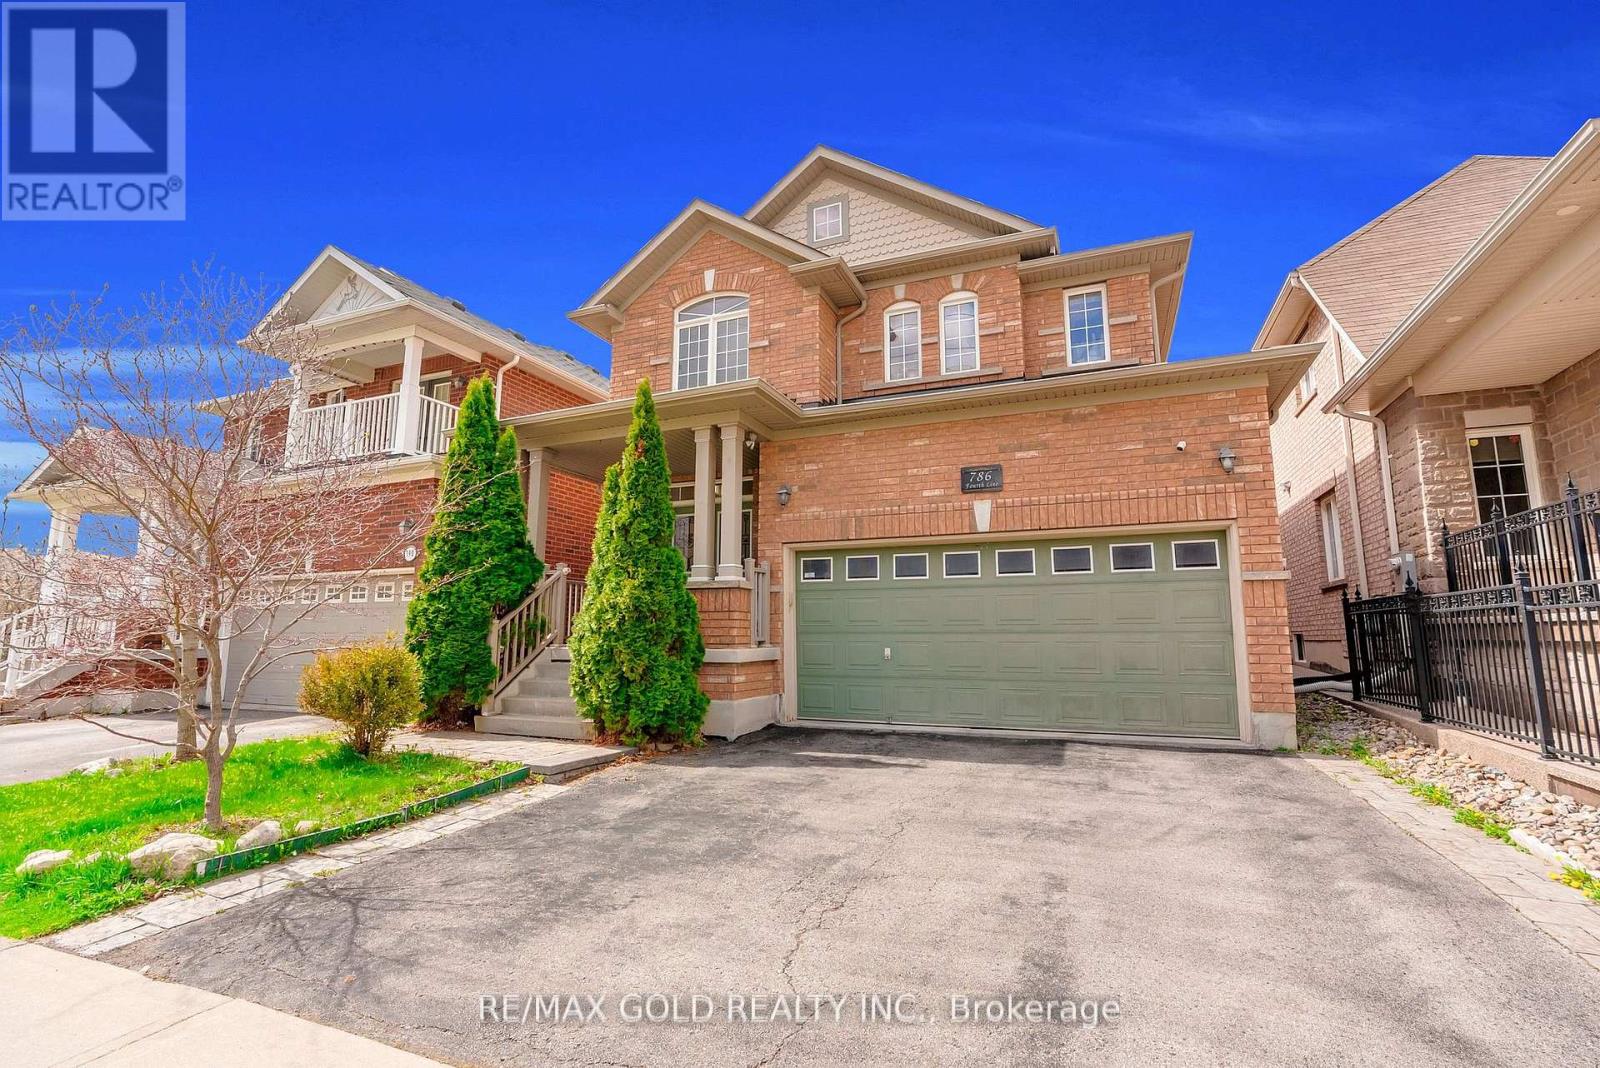
Absolutely Stunning Detached!! Country Homes Built Upgraded W/9Ft Ceiling, Hardwood Staircase &100 Ft Deep Lot. Double Door Main Entrance Takes You To Large Foyer. Formal Living/Dining RoomW/Hardwood Floors & Coffered Ceiling. Open Concept Family Room W/Hardwood Floors, Gas Fireplace& O/Looks To Modern Kitchen W/Granite Counters, Backsplash, S/S Appliances & Large BreakfastArea Taking You To Interlocked Patio In Landscaped Backyard.************* Please click on Virtual Tour to View the Video of the property*************One more camera for the backyard Fully automated thermostat with direct connection to phone High efficiency heat pump with 10 years warranty New tankless water heater with 10 years warranty. (id:63616)
1199 Queens Plate Road E
Oakville, Ontario
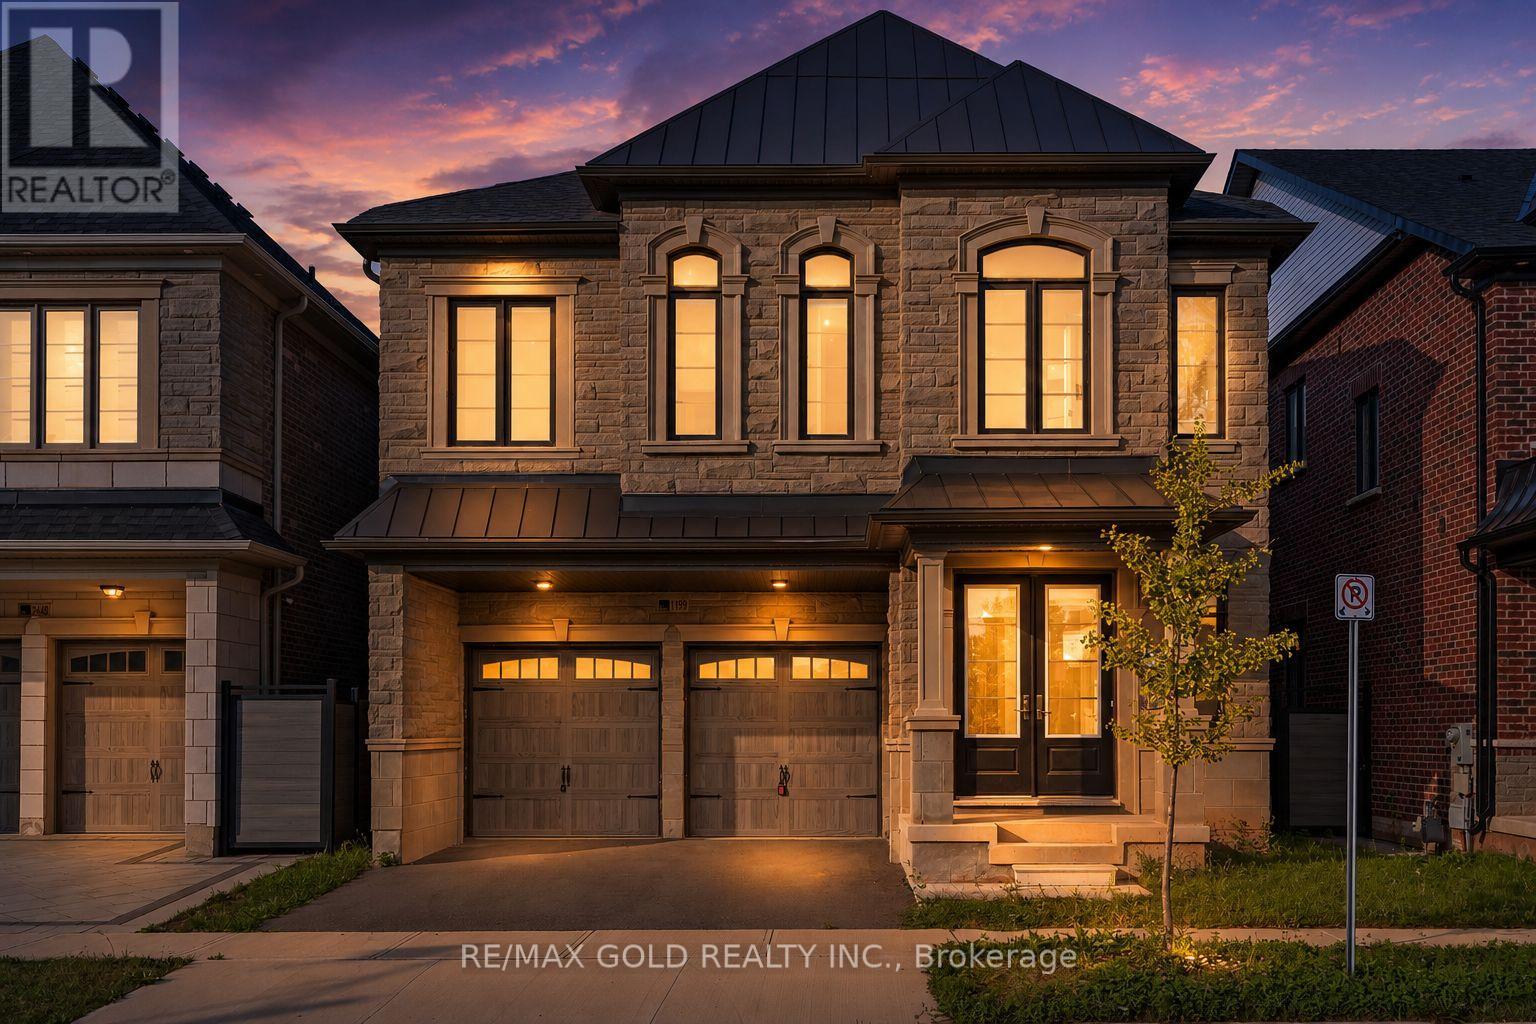
Welcome to this exceptional executive residence offering over $285,000 in premium upgrades, where timeless design meets modern luxury in one of Oakville's most sought-after communities. Boasting 4 spacious bedrooms, a dedicated main-floor den, and 4.5 beautifully appointed bathrooms, this home has been thoughtfully designed to accommodate bath everyday living and elegant entertaining. St The main level showcases impressive 10-foot ceilings, oversized windows that flood the home with natural light, and elegant porcelain flooring throughout. At the heart of the home is a spectacular custom Italian-inspired kitchen, featuring premium finishes, sleek cabinetry, and an exceptional layout that seamlessly connects to the principal living and dining spaces. A striking glass staircase serves as a stunning architectural focal point, enhancing the home's sophisticated, contemporary aesthetic. Upstairs, generously sized bedrooms provide comfort and privacy for the entire family, while the versatile den offers the perfect space for a home office, study, or children's playroom. Ideally located just minutes from top-rated schools, parks, shopping, restaurants, major highways, and everyday amenities, this remarkable home offers the perfect balance of luxury, functionality, and convenience. An outstanding opportunity to own a meticulously upgraded family home in one of Oakville's premier neighbourhoods. (id:63616)
868 Danforth Place
Burlington, Ontario
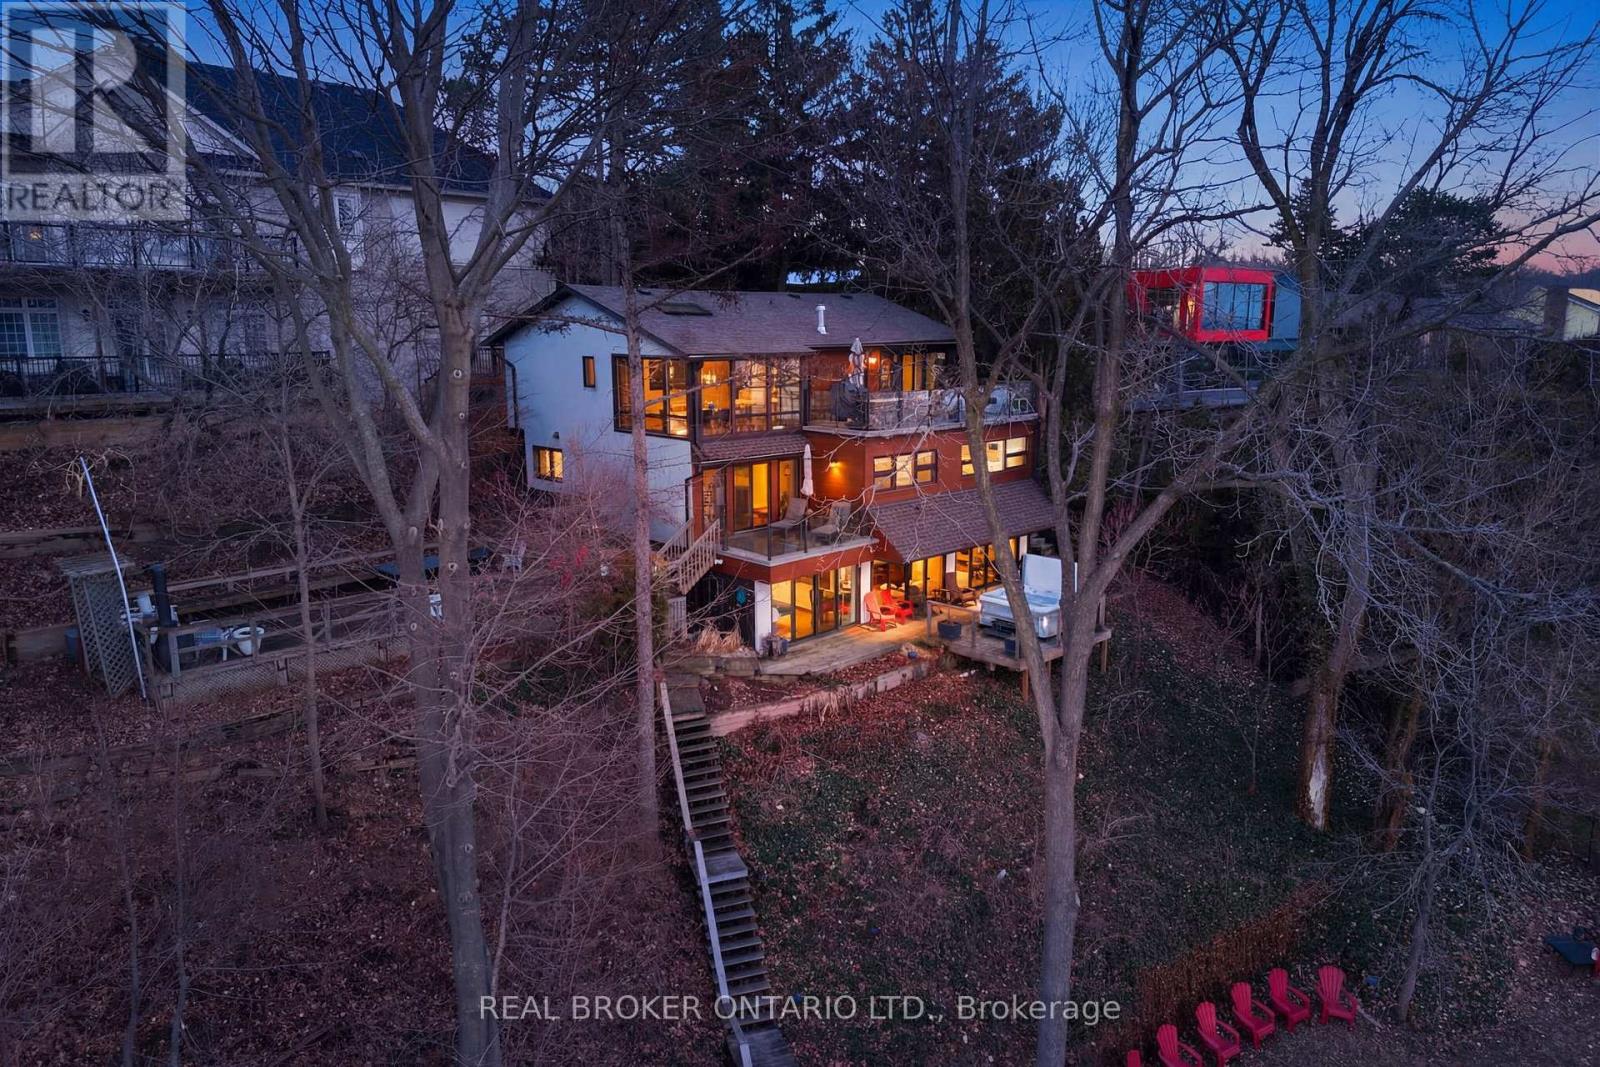
A rare waterfront setting in Burlington where land, water, and everyday living come together in a way that feels both natural and hard to find. Set on nearly half an acre with over 130 feet of shoreline this home sits elevated above the bay with wide open views and a sense of space that immediately sets it apart. It feels quiet here, yet you're still just minutes from everything you need. From the street, the home stays tucked away. As you make your way toward the water, it opens up around you. The view stretches out, the air changes, and the setting takes over. A standout feature is the hidden waterfront trail extending nearly half a kilometer along the shoreline, accessed directly from the property. It becomes part of your daily routine. Morning walks, runs along the water, or simply stepping out to reset. Life here naturally moves outdoors. Layered decks overlook the bay, creating space to gather, unwind, and take in the view. Mornings start quietly by the water. Afternoons bring time outside on the water or around the shores. Evenings slow down with sunsets and the occasional glow of fireworks across the harbour. Inside, the home spans three levels, each offering its own view of the water. The layout provides flexibility for living, working, and hosting, with a natural separation between spaces. Every season brings something different. Summer is active on the water. Fall brings quiet shoreline walks. Winter offers stillness and skating on colder days. Spring brings everything back to life. The Hidden Shore invites you outside, connects you to the water, and creates a lifestyle that's hard to replicate. It's a property you don't just live in. It's one you experience every day. (id:63616)
20 Mario Avenue
Markham, Ontario
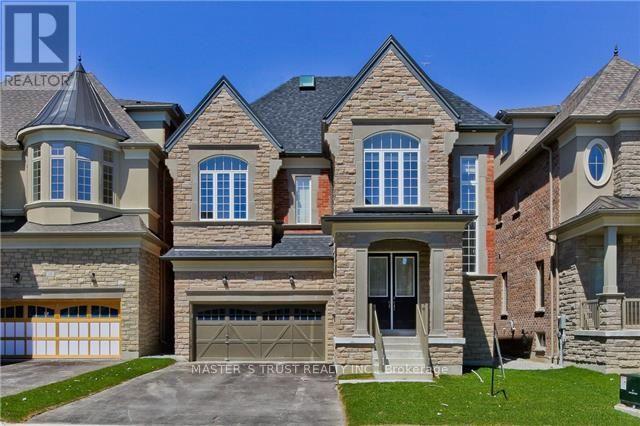
High Demand Area Of Cachet For Lease, Double Garage, Over 4000 Sqft New Bright Detached House, Entrance Foyer Open To Above. 10 Ft Ceiling On Main Floor, 9 Ft On 2nd &Loft, Basement 9 Ft. 4 Bedroom With Own Suits. Master Bedroom Is Locked, The Owner Maybe Will Stay A Month Per Year. Walk To Public School&Park, School Bus To High School. Minutes To 404, Plaza, T&T Supermarket, Public Transit Stop At Cross-Street, Close To All Amenities. Don't Miss The Chance To Live In This Great Neighborhood (id:63616)
3210 - 5 Buttermill Avenue
Vaughan, Ontario
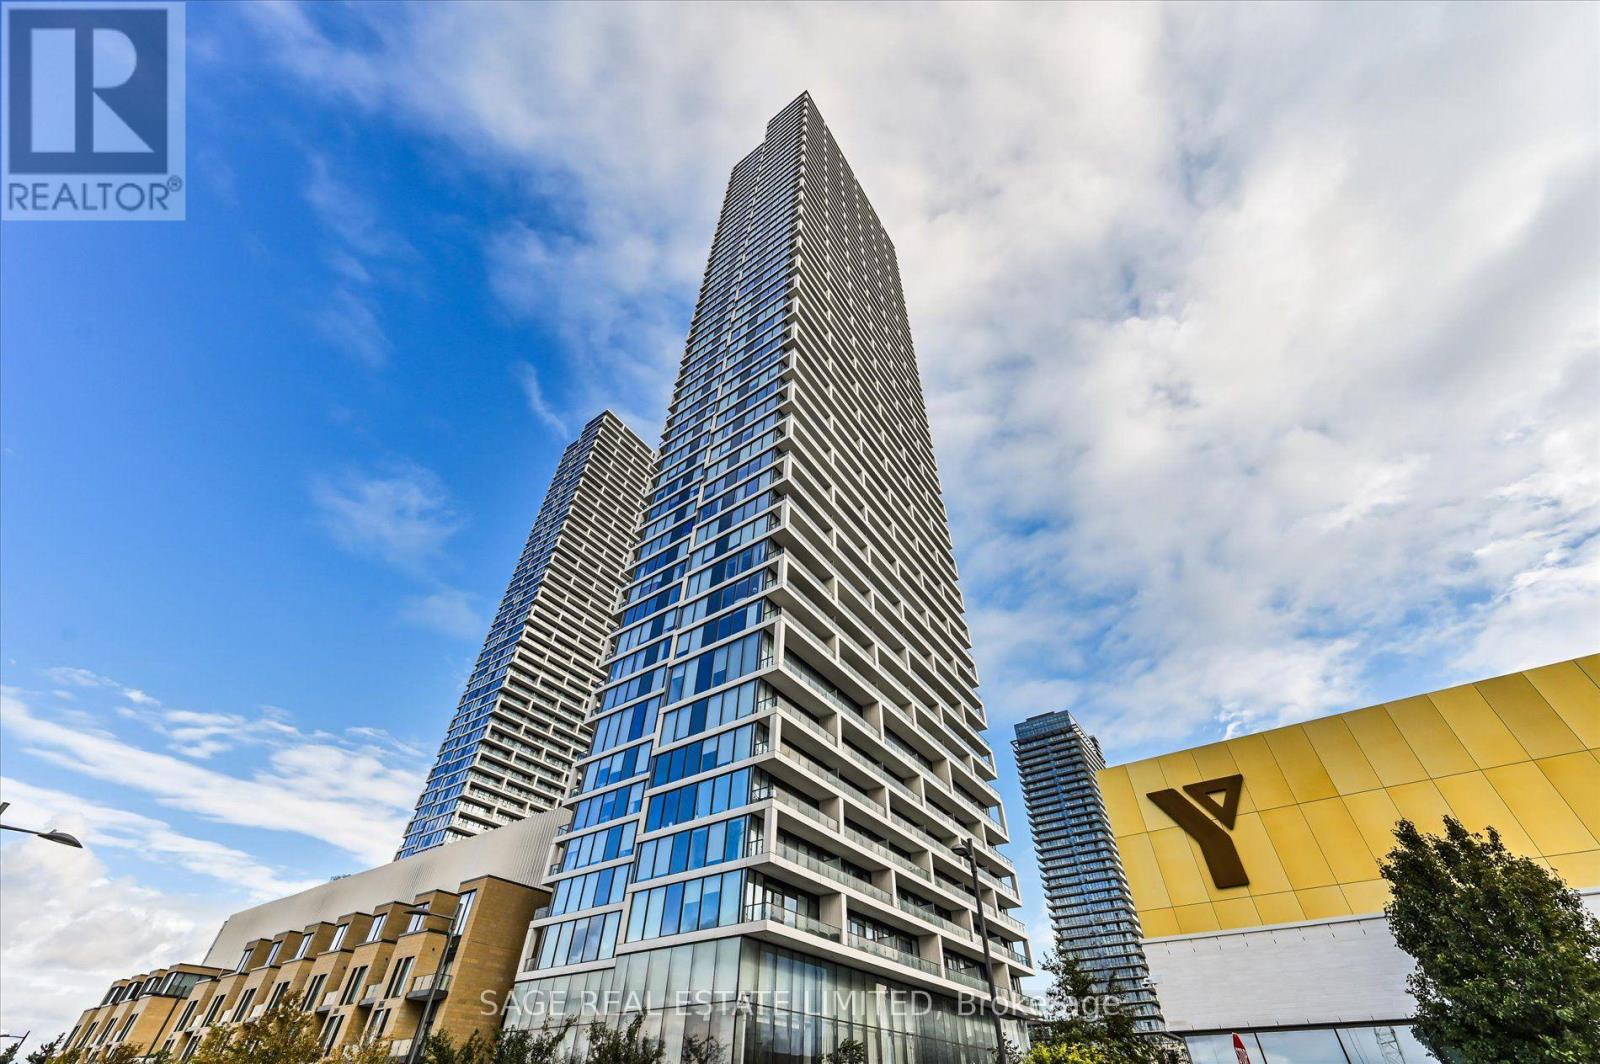
Welcome to Transit City 2 a bright and modern 2-bedroom, 2-bathroom condo in the heart of Vaughan Metropolitan Centre. This spacious unit offers nearly 700 sq ft with a functional split-bedroom layout, 9-ft ceilings, floor-to-ceiling windows, sleek laminate flooring, and a contemporary kitchen with built-in stainless steel appliances. Enjoy stunning north-west views from the large balcony. Includes 1 parking spot (Level 8) and 1 locker. Steps to the VMC Subway, SmartCentres, YMCA, and bus terminals, with easy access to Hwy 400/407, York University, IKEA, Costco, dining, and more. Top-tier amenities include a 24-hour concierge, party and games rooms, outdoor BBQ terrace, lounge, guest suites. (id:63616)
340 Stony Hill Boulevard
Markham, Ontario
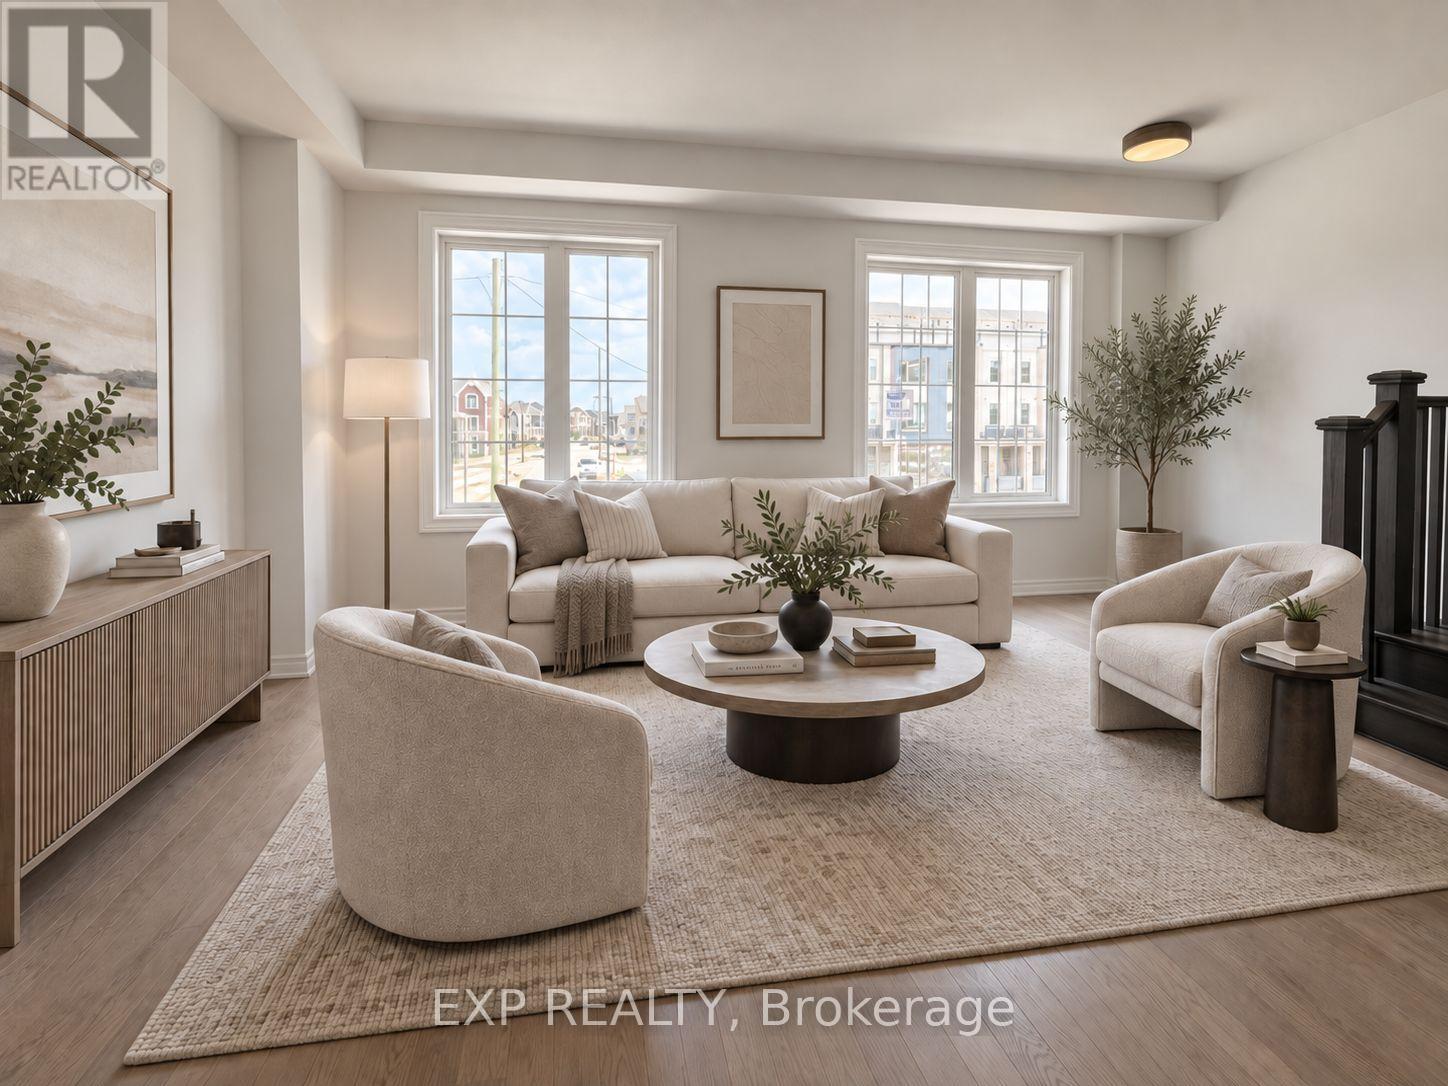
Stunning modern townhome with a double-car garage and built-in EV charger, ideally located in a highly sought-after community. Featuring 9-ft ceilings on the ground and main levels, hardwood flooring throughout, and large windows offering abundant natural light.The stylish open-concept kitchen boasts stainless steel appliances, quartz countertops, custom cabinetry, and an oversized centre island overlooking the spacious living and dining areas.Upstairs offers a generous primary bedroom plus two additional bedrooms. The ground-level fourth bedroom features a wet bar and private 4-piece ensuite-perfect for an in-law suite, guest suite, home office, or multi-generational living.Enjoy the impressive oversized rooftop terrace, ideal for entertaining, BBQs, and relaxing outdoors.Minutes to Costco, schools, parks, restaurants, shopping, supermarkets, and Highway 404. Move-in ready with modern finishes, flexible living space, and an unbeatable location! (id:63616)

Basement - 19 Eleanor Circle
Richmond Hill, Ontario
SPACIOUS and CLEAN basement unit located in the highly sought-after South Richvale community in the heart of Richmond Hill. This well-maintained basement offers a spacious/open-concept recreation and living area combined with a kitchen, one generously sized bedroom with windows and a closet, an additional den/flex room that can be used as a second bedroom. The functional layout is ideal for comfortable everyday living. Excellent location close to top-tier schools, libraries, parks, shopping and everyday amenities, with easy access to Hwy 7, Hwy 407, VIVA, GO Transit and the future subway station. (id:63616)
17450 Bathurst Street
King, Ontario
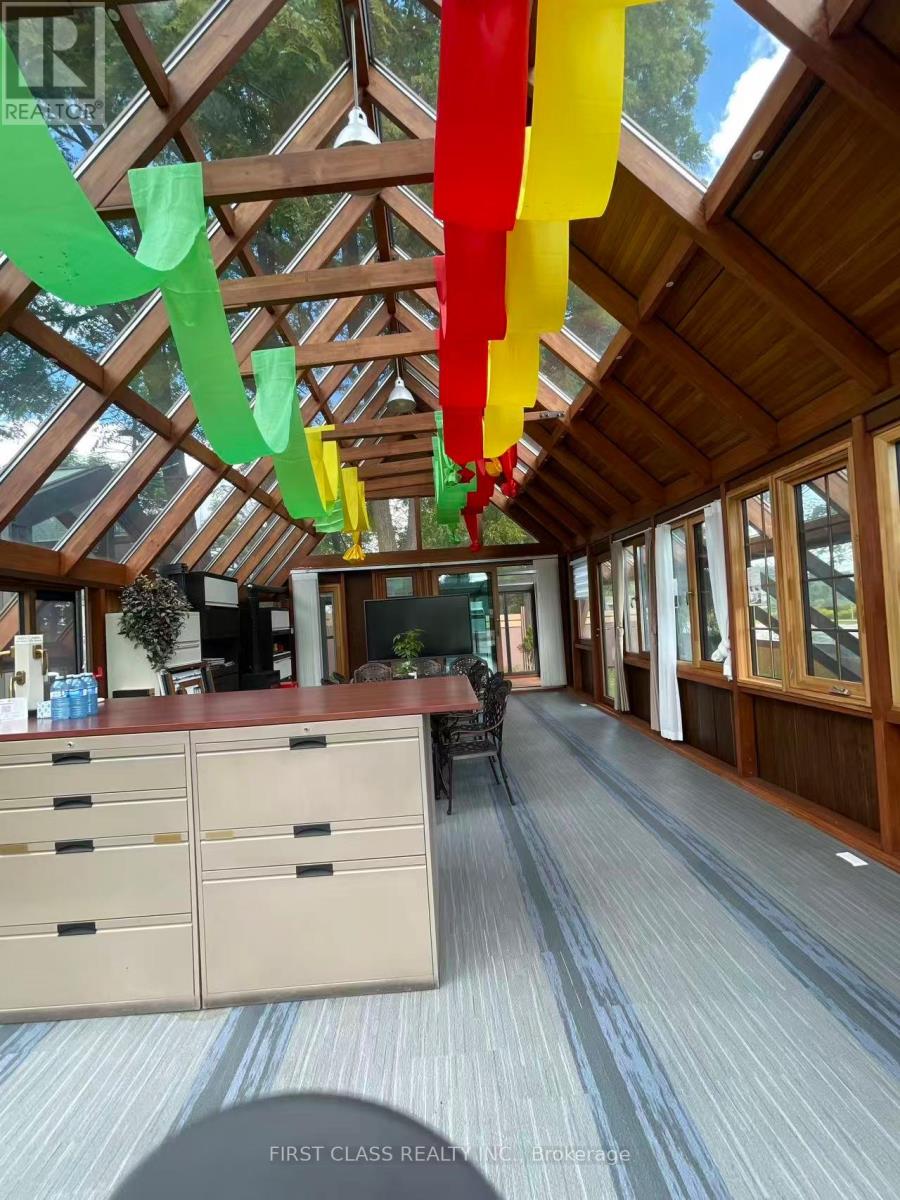
Introducing an exceptional investment opportunity at 17450 Bathurst Street in Rural King! Situated on a generous 1.56-acre lot bordering Newmarket and directly across from the prestigious Glenway Estates community, this property offers outstanding lifestyle, investment, and future redevelopment potential. The property has been enhanced with a modern, high-quality garden house, a bright sunroom, and an impressive approximately 560 sq. ft. home office-ideal for professionals working from home. The existing residence comfortably accommodates a family, while the expansive lot presents exciting long-term possibilities. Conveniently located near Upper Canada Mall, Costco, schools, shopping, and other amenities, with easy access to Highways 400 and 404. A rare opportunity to own a unique property in the growing King-Newmarket area! (id:63616)
3104 - 7895 Jane Street
Vaughan, Ontario
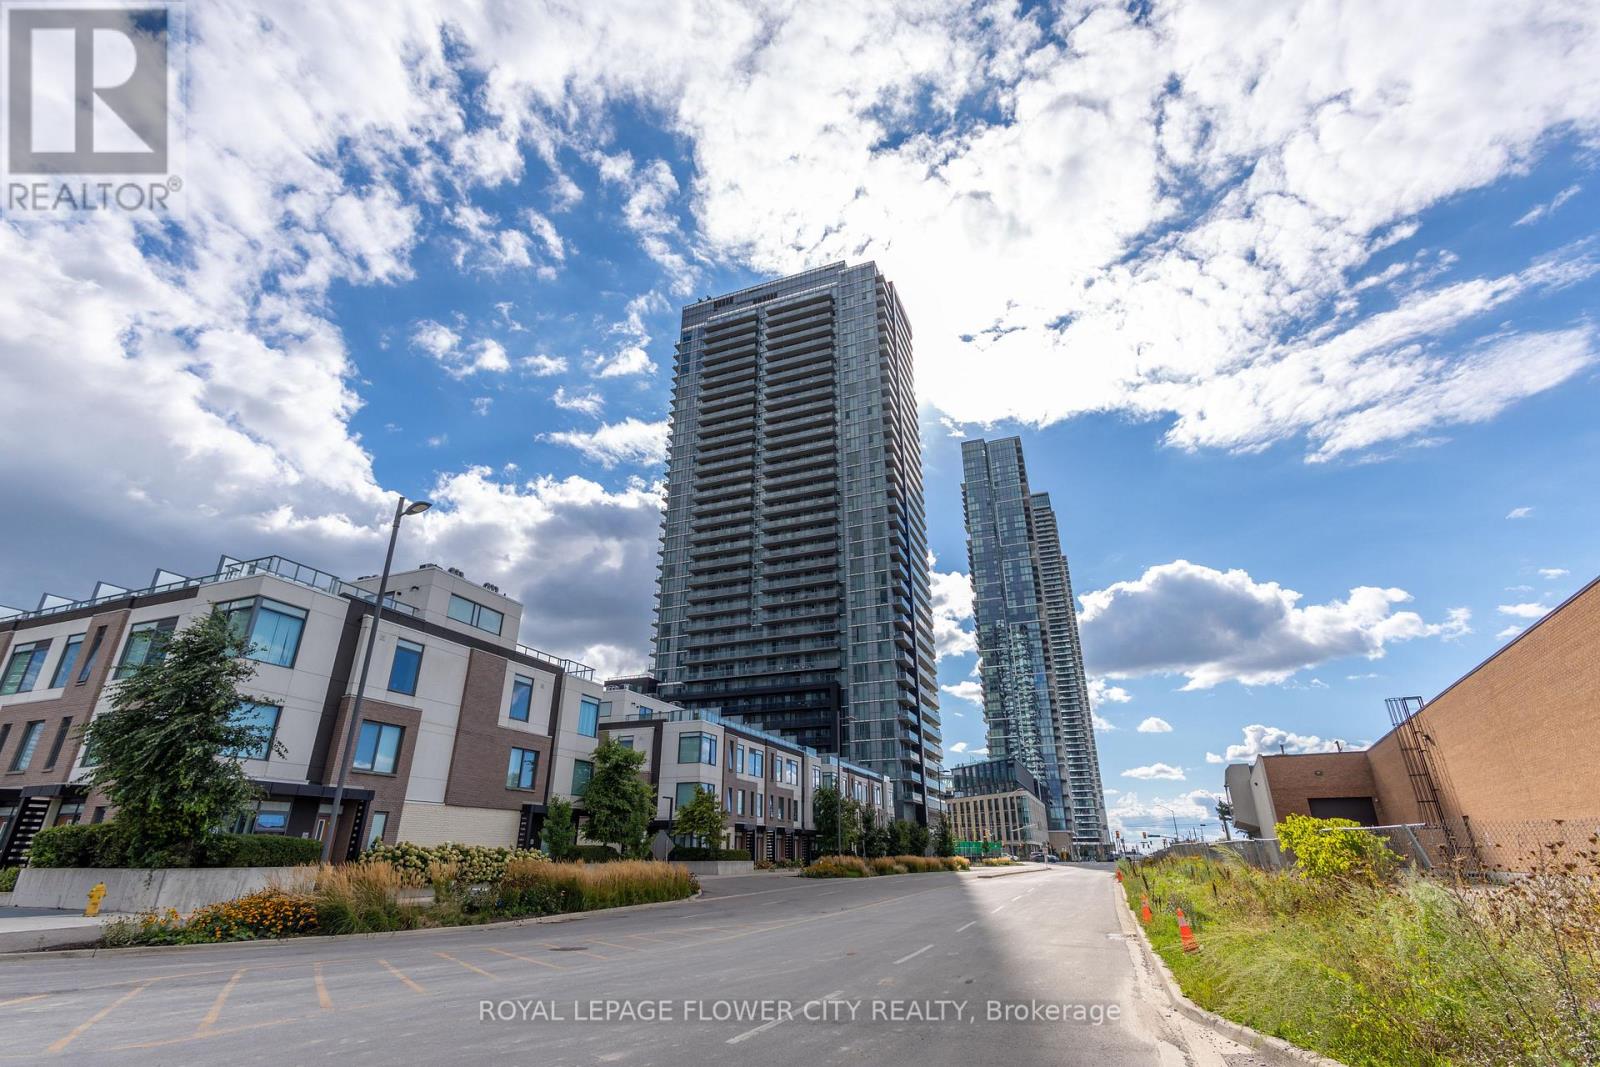
Welcome to this Luxury 2Bd/2 Bath Condo In The Heart of The Vaughan Metro Centre. Steps Away From The Ttc, Hwys, Schools, Shops. This 5 year old Open Concept Layout Features An Upgraded Kitchen, Built In Appliances, Backsplash, Upgraded Floors, 9Ft Ceilings, Fab Amenities, 24/7Security, Media, Games, Party Room, All Star Fitness 1 underground parking & Locker Included! Amazing Opportunity. Nice View From Balcony. Freshly painted and new flooring. (id:63616)
77 Rosedale Heights Drive
Vaughan, Ontario
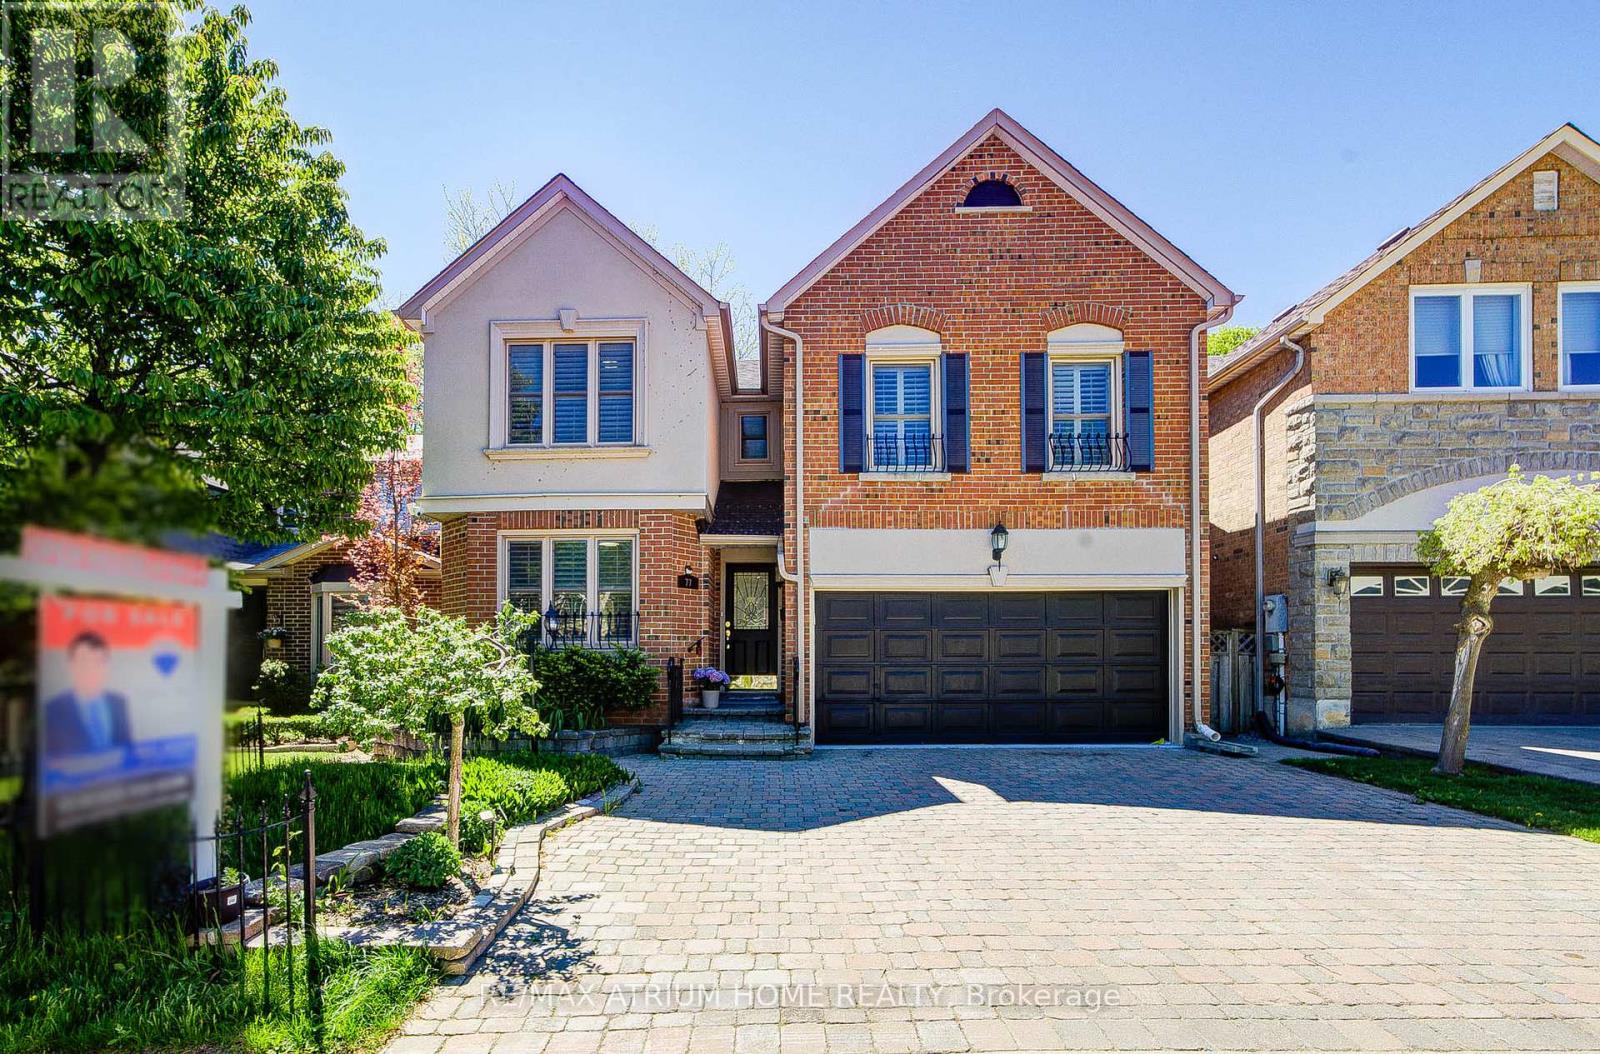
Welcome to 77 Rosedale Heights Drive. Approx 3,200 Sqft. Featuring 5+1 Bedrooms + 5 Bathrooms. A Versatile Main Floor Room With Large Window Ideal As A Extra Bedroom, Office, Living Or Family Space. First and Second Floor Offers Skylights. Bright And Functional Layout With Plenty Of Natural Light, Suitable For Growing Families Or Those Who Work From Home. The Gourmet Kitchen Features An Oversized Side-By-Side Fridge & Freezer, Doule Ovens, Gas Cooktop and Centre Island Perfectly Designed To Meet The Needs Of Large Families, Home Chefs, And Effortless Entertaining. 3 Full Bathrooms + Laundry On 2nd Floor. Fully Finished Basement Features A Large Recreation Room, 1 Bedroom And A Full Bathroom. Dining Room With Walk-Out To Oversize Deck, Perfect For Outdoor Entertaining. Direct Access From The Main Floor To A Double-Car Garage. $$ Recent Updated Include: Lighting, Hot Water Tank (2026), Fresh Paint(2025), Washer & Dryer(2025), Vinyl Flooring on Main Floor And Basement(2024). Top Rank Schools: Alexander Mackenzie HS(IB), Westmount Collegiate Institute, St. Elizabeth HS, Hodan Nalayeh SS, TAIE International Institute. Conveniently Located Only Minutes To Promenade Mall, Schools, T&T, Grocery Stores, Restaurants, Walmart Supercentre, Promenade Transit Terminal & Hwy 407 And Much More. Excellent Opportunity For Families Seeking Comfort And Convenience. Move-In Condition. Don't Miss Out! (id:63616)
25 Stiver Court
Markham, Ontario
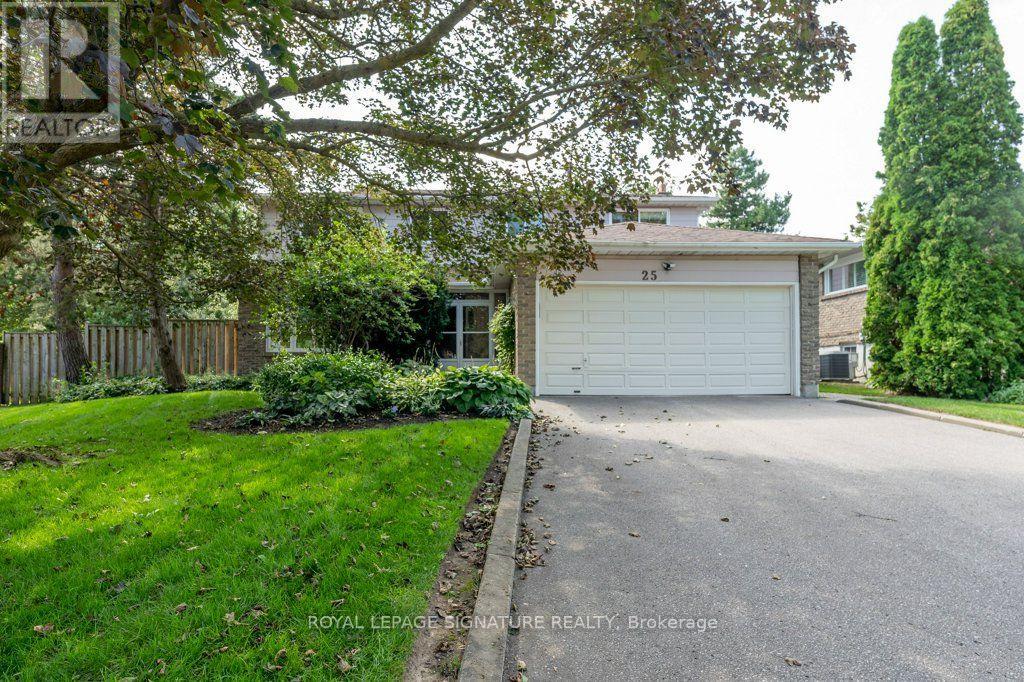
Beautifully maintained in Unionville on a quiet crescent and a pie shaped lot with an exceptionally large treed rear yard and lovely front yard garden. Renovated Kitchen and baths, windows replaced. Stainless steel kitchen appliances. Steps to transit, schools and close to Hwy 7 and shops. (id:63616)
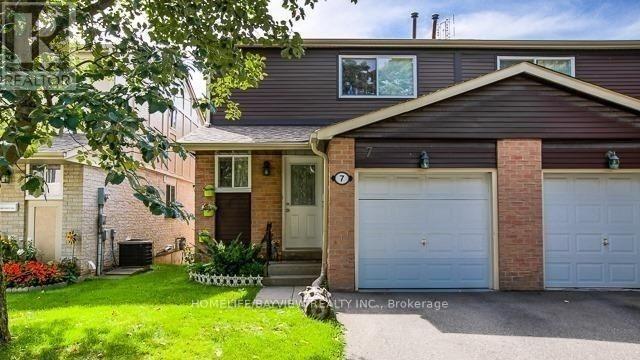
Bsmnt - 7 New Haven's Way
Markham, Ontario
WALK OUT Bright Basement with a functional open-concept layout, Modern kitchen with granite countertops . Separate laundry , Prime location just minutes to Yonge Street, Bayview, Steeles, TTC, top-ranked schools, community center, library, shopping & parks. (id:63616)
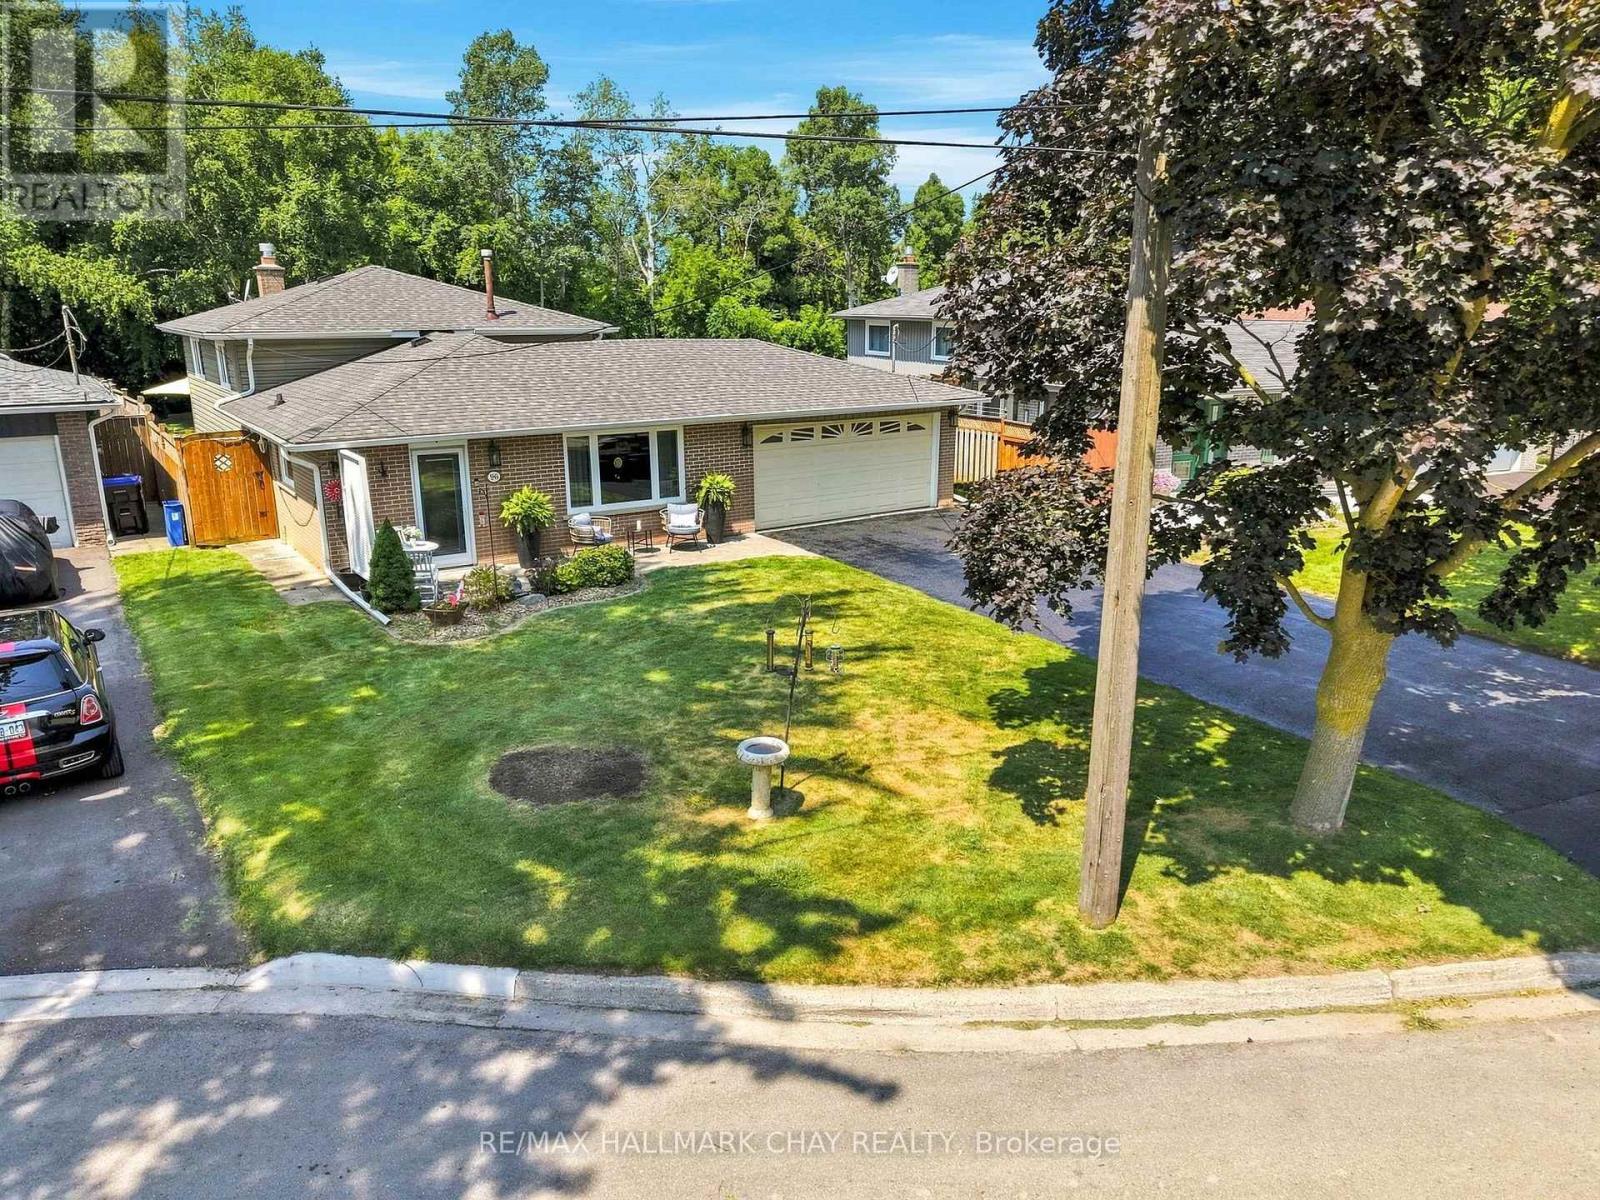
96 Maple Avenue W
New Tecumseth, Ontario
Pride of ownership is evident in this lovingly maintained 3-level backsplit! Located on a quiet dead-end street in the heart of charming Beeton, this home features a huge, private, pool-sized lot (50 x 150 ft) with no neighbours behind. Inside, the functional layout offers comfortable living and presents a wonderful opportunity to bring your vision and add your own personal cosmetic touches. The kitchen features quartz countertops (2016) and an updated appliance package, including a newer Bosch dishwasher (2026), Samsung fridge (2025), and Samsung range (2021). Originally a 3-bedroom layout, the upper level has been converted into 2 spacious bedrooms but can easily be converted back to suit a growing family's needs. Step outside to enjoy the tranquil backyard from your covered two-tier deck-perfect for relaxing or entertaining. Enjoy incredible peace of mind with major exterior and mechanical updates already completed: roof, siding, eavestroughs, soffits, upgraded insulation, windows, and exterior doors (all 2019), plus a reliable furnace (2014). Additional features include a Maytag washer/dryer (2019), garage door opener (2022), and smart home tech (Ring doorbell & backyard cameras). Great commuter location close to Hwys 400, 27, 50 & 9! (id:63616)
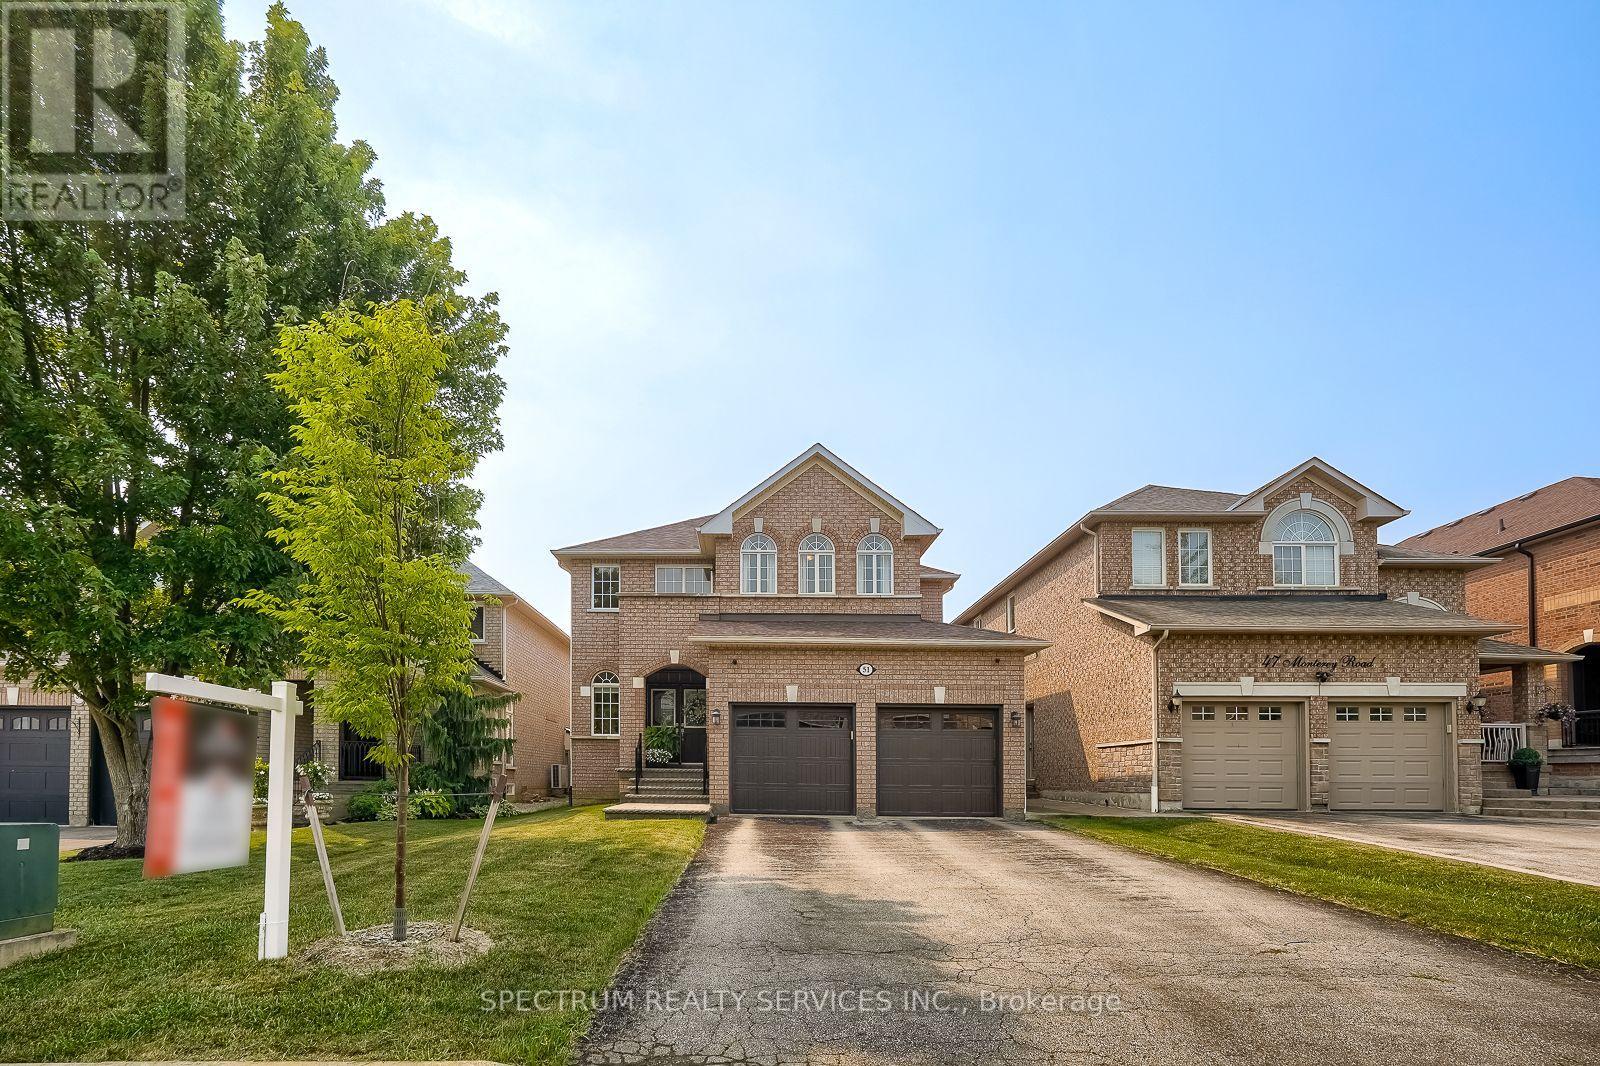
51 Monterey Road
Vaughan, Ontario
GORGEOUS HOME ALERT! 51 Monterey Road - Sonoma Heights. Welcome to this beautifully maintained family home offering 2,948 sq. ft. of exceptional living space in the highly sought-after Sonoma Heights community. Property Features: 4 Spacious Bedrooms, 3 Bathrooms, Finished Basement, Cozy Fireplace, Elegant Pot Lights Throughout Main Floor, 9-Foot Ceilings on the Main Floor, Newer Windows in the Primary Bedroom & Dining Room, Walkout Balcony from Second-Floor Bedroom, Large Primary Bedroom with Spacious Ensuite Bathroom. Convenient Staircase from the Mudroom to the Basement, Additional Staircase from the Main Floor to the Basement. Interior Access from the Garage with Remote Garage Door Openers. Grand Open Foyer Extending to the Second Floor, Modern LED Pot Lighting on the Lower Level (Basement). This exceptional home offers outstanding functionality, generous living space, and quality upgrades throughout. Every room has been thoughtfully designed for comfortable family living. Located just minutes from major highways, public transit, schools, shopping, parks, and a nearby hospital, this is a fantastic opportunity to own in one of Vaughan's most desirable neighbourhoods. This home truly must be seen to be appreciated! (id:63616)
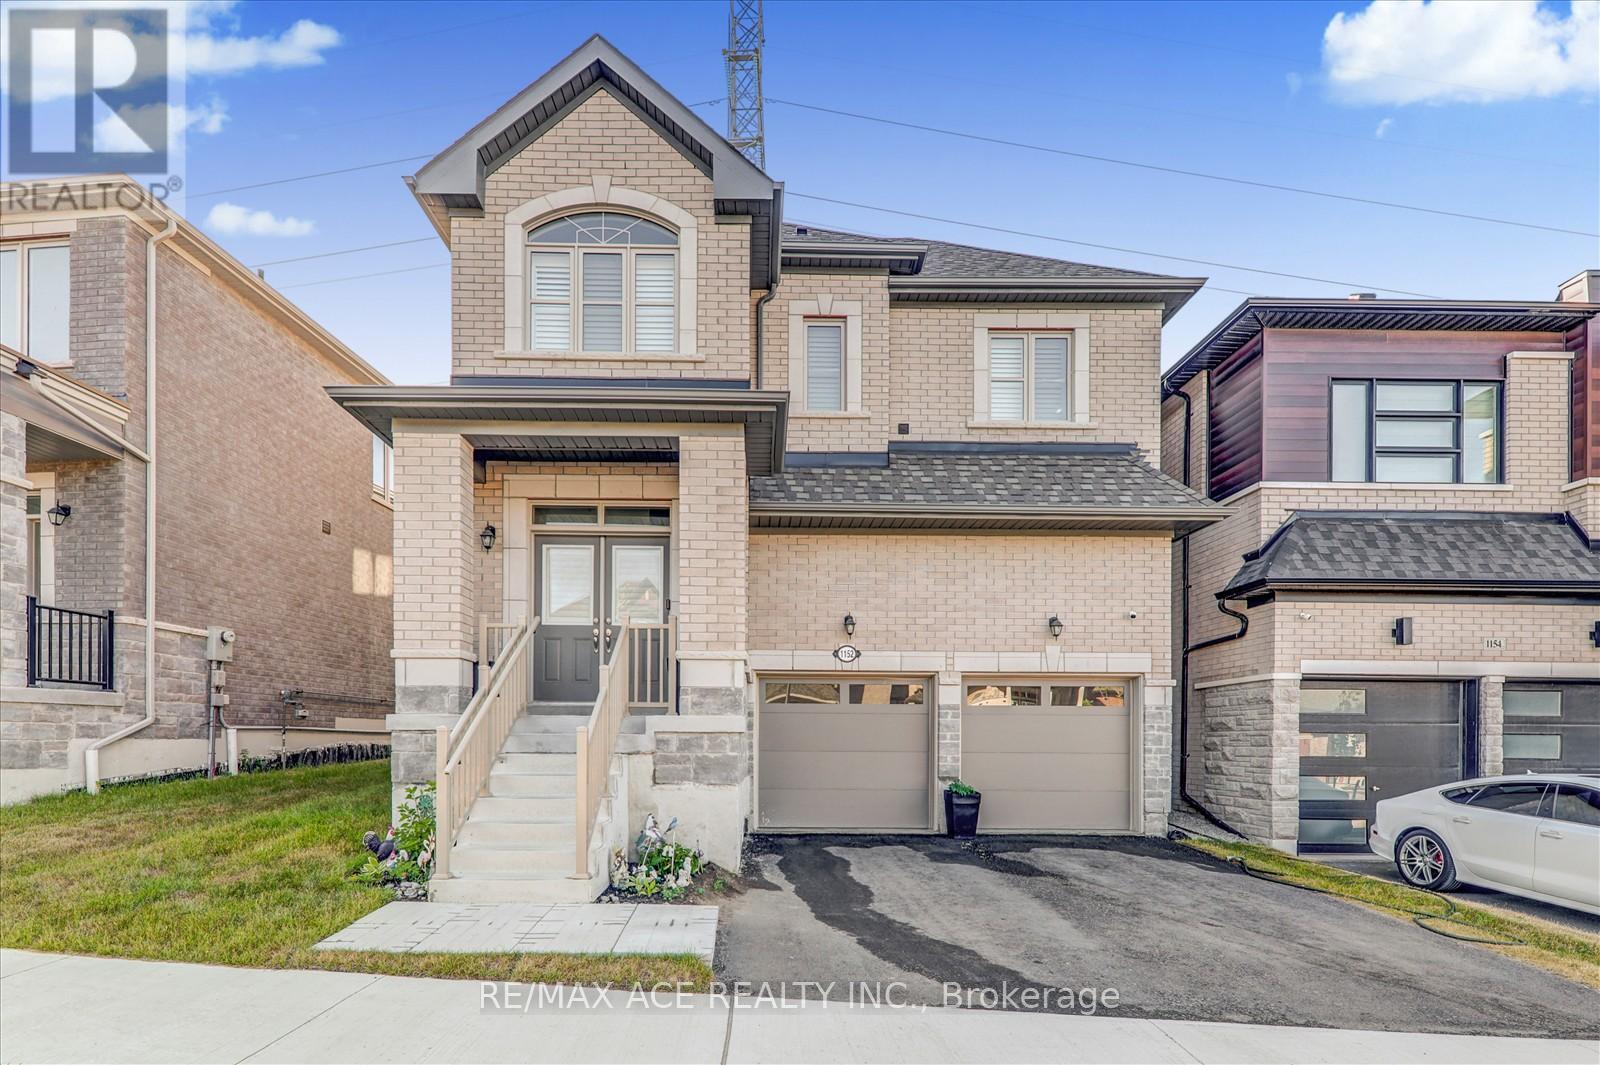
1152 Skyridge Boulevard
Pickering, Ontario
Welcome to your new dream home with 4 bedrooms and 3 Washrooms 2-storey detached home with large frontage nestled in the highly sought-after New Seaton Community in Pickering. Immaculate modern living with Open-Concept with upgraded kitchen cabinets along with Ceramic floor and stainless-steel appliances. Well-sized family room with hardwood flooring and large window for natural light. Dining rooms with glass sliding door way to walk out to backyard. Upgraded Oak Stairs from main floor to 2nd floor take you to the primary bedroom boasts a walk-in closet and ensuite 5pc washroom. Well-sized other three bedrooms with large windows along with a 3 piece washroom on the 2nd floor. Endless possibilities and ample space, it's a blank canvas waiting for your personal touch. Come view it and you will not be disappointed! Mins to Park, School, Shopping center, and other amenities. (id:63616)
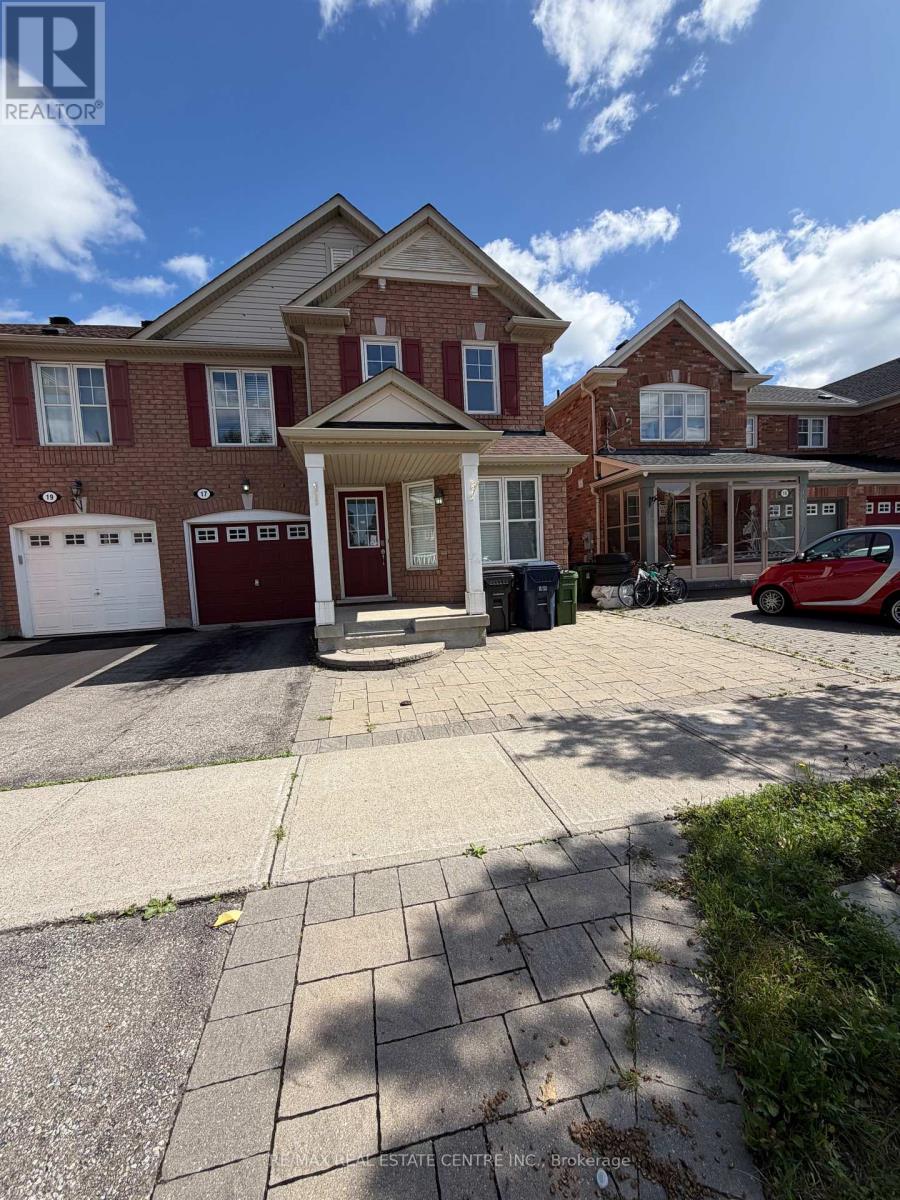
Upper - 17 Millcar Drive
Toronto, Ontario
Welcome to this immaculate, bright, and spacious 4-bedroom, 3-washroom main-floor home, featuring a functional layout with a separate family room-perfect for comfortable family living and entertaining.Situated in a quiet, family-friendly neighbourhood, this home offers exceptional convenience with easy access to the University of Toronto Scarborough Campus, Centennial College Morningside Campus, Highway 401, TTC, restaurants, shopping, supermarkets, Home Depot, parks, trails, Toronto Zoo, and the Toronto Pan Am Sports Centre, just a 6-minute drive away.The home features a good-sized kitchen with granite countertops and stainless-steel appliances, including a fridge, stove, and range hood. Spacious bedrooms provide ample room for the entire family, while the separate living and dining areas offer flexibility for both everyday living and entertaining. The primary bedroom features a private ensuite for added comfort and convenience.Additional features include a single-car garage, private laundry, 1 garage parking space, and 1 driveway parking space on the right side.A fantastic opportunity to enjoy a spacious home in a convenient and family-oriented location. Don't miss your chance to make this beautiful home yours! (id:63616)