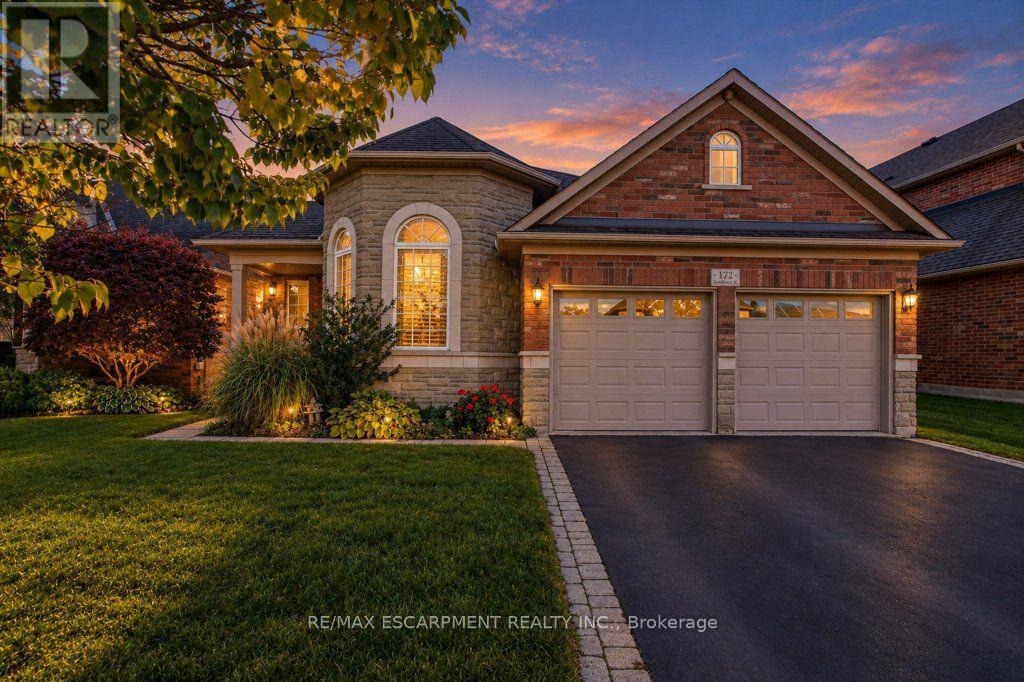
172 Valmont Court
Hamilton, Ontario
OPEN HOUSE, OCT 18TH, SUN 2 - 4 PM! Rarely offered bungaloft on a quiet ravine court in sought-after Parkview Heights, Ancaster - and priced well below anything comparable in the neighbourhood. Offering 2,313 sq ft above grade, this is the layout downsizers wait years for: a large main-floor primary suite with walk-in closet and ensuite, a second main-floor bedroom and its semi-ensuite 3-piece bath - customized by the builder to an OT's specs, with wider doorways and a roll-in shower, making both fully accessible - main-floor laundry, so true one-level living is yours from day one. The striking bay-window living room and dining room both soar with vaulted ceilings, while the bright great room with gas fireplace walks out to a large deck under a vine-covered pergola, overlooking a private yard with mature trees and a natural ravine backdrop. The eat-in kitchen with pantry sits at the heart of the home. Upstairs, a spacious loft, a third bedroom and a 4-piece bath give family and guests their own retreat. The full, unfinished basement with bath rough-in is a blank canvas ready for your plans. Double garage with inside entry and parking for four. Lovingly maintained by the original family and ready for its next chapter, bring your design ideas and make it your own. Steps to parks, trails, the community centre, schools and transit, with quick access to the Linc and 403. Immediate possession available. Homes like this rarely come to market at this price. (id:63616)
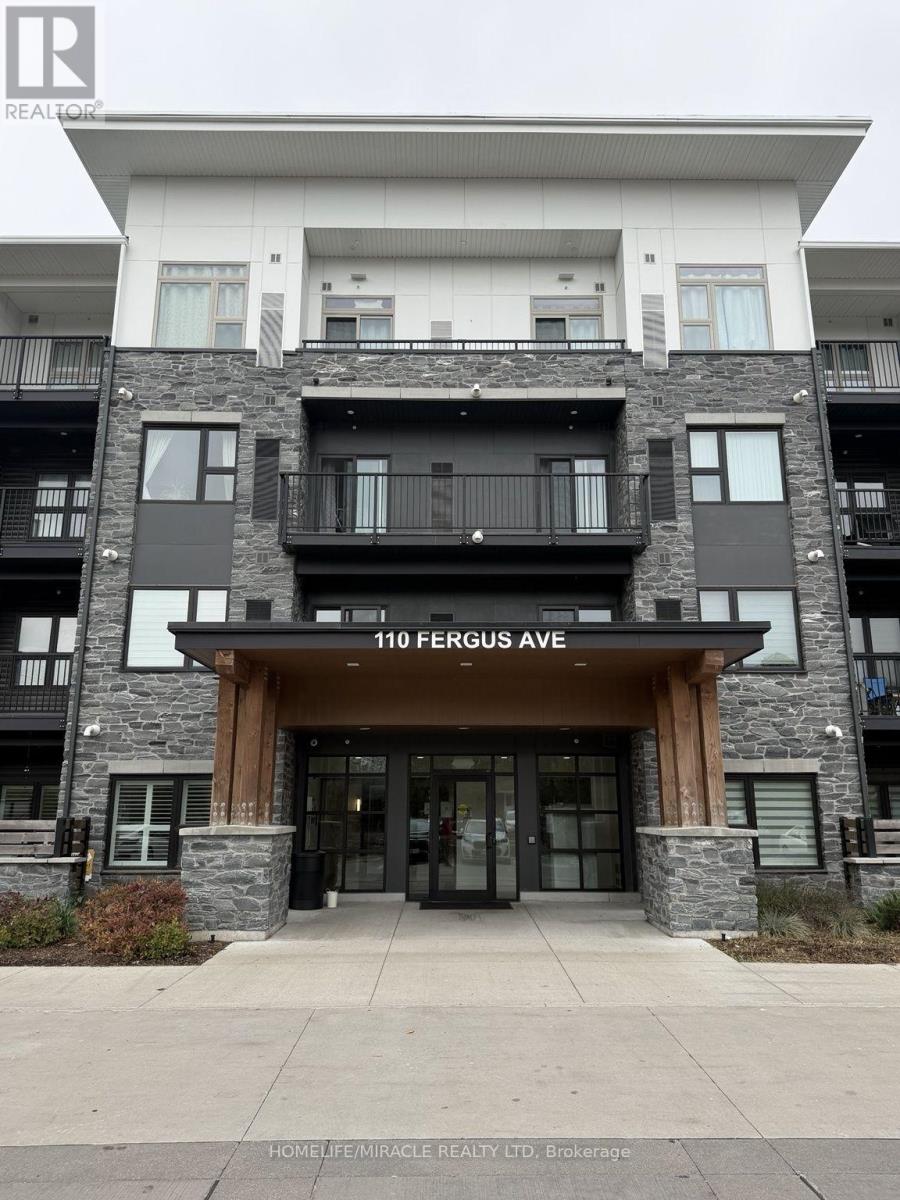
312 - 110 Fergus Avenue
Kitchener, Ontario
Discover the perfect blend of comfort, style, and convenience in this beautiful condo! This beautiful 2-bedroom, 2-bathroom suite features modern finishes, abundant natural light, and a thoughtfully designed layout. Step onto the spacious balcony-an inviting spot for morning coffee, outdoor dining, or relaxing at the end of the day. Enjoy excellent building amenities, including a community BBQ area, party room, elevator access, and ample visitor parking. Ideally located near highways, public transit, hospitals, parks, schools, places of worship, and shopping, this condo puts everyday essentials within easy reach. A wonderful opportunity to enjoy comfort, convenience, and style in a place you'll love to call home! All Pictures are virtually stagged. (id:63616)
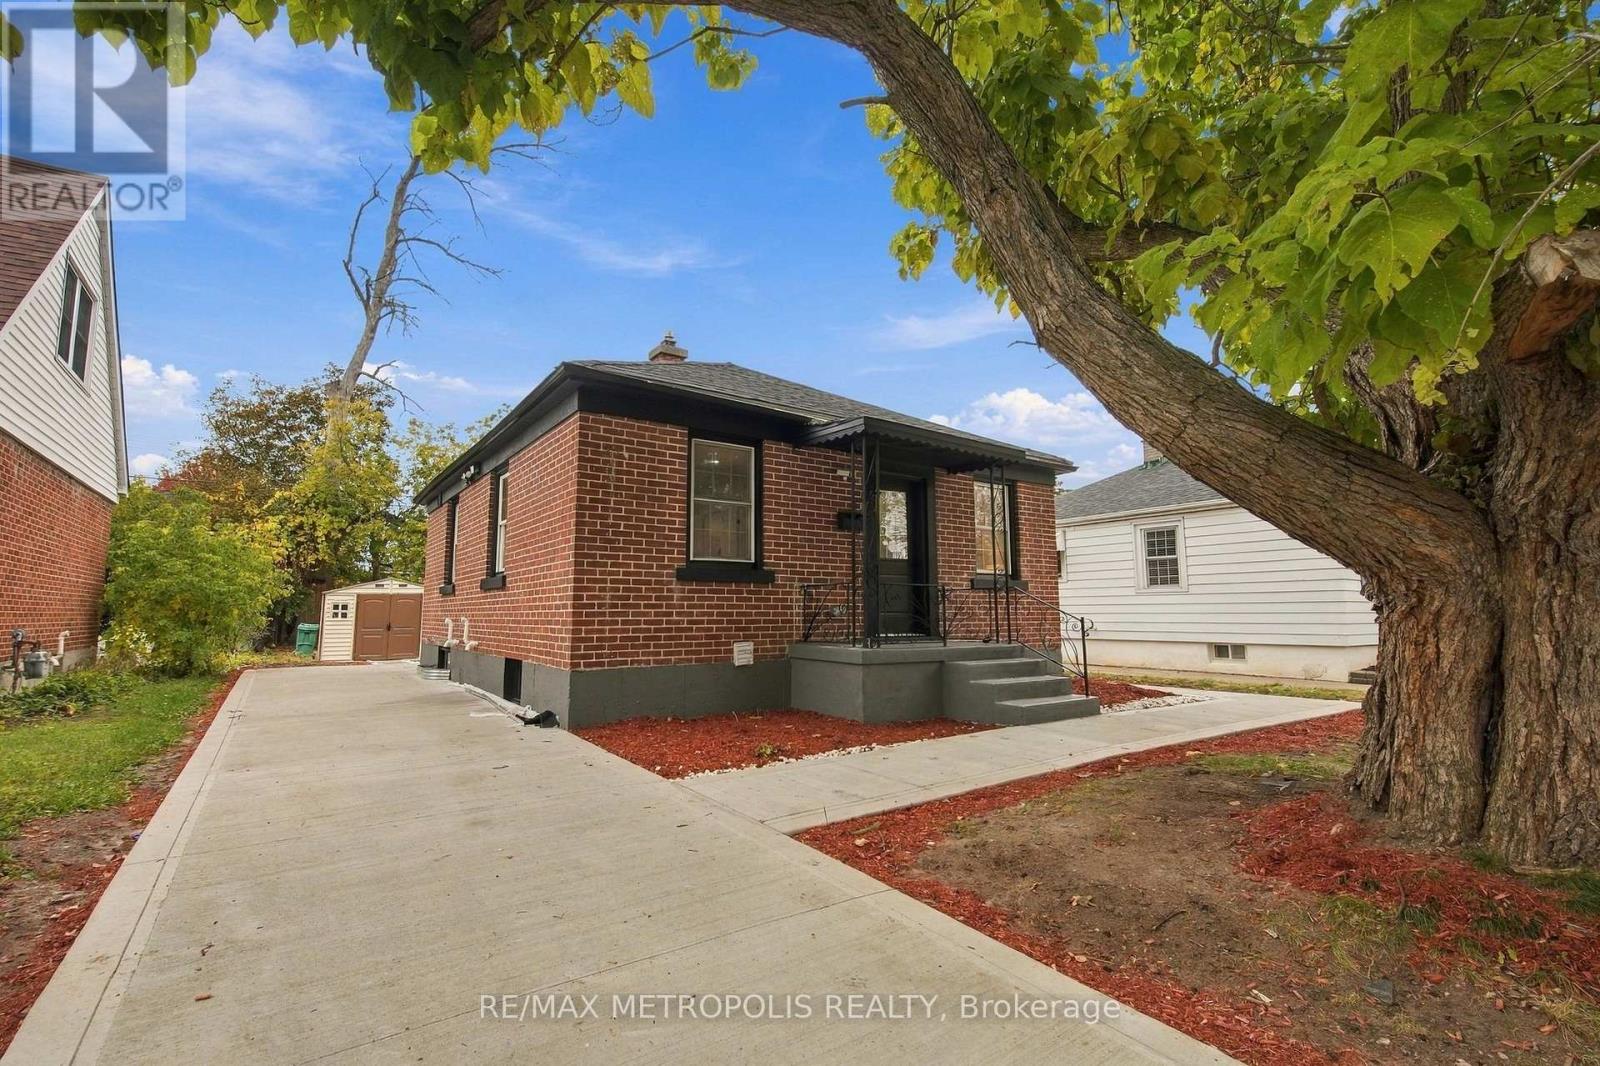
488 Mckellar Street
Peterborough, Ontario
Welcome To This Beautifully Renovated Bungalow In A Quiet Established Neighbourhood! Completely Renovated From Top To Bottom, This Move-In Ready Home Offers Modern Finishes, Quality Upgrades And A Functional Layout Throughout. The Bright Main Floor Features A Spacious Living Area, A Beautifully Updated Kitchen, Two Generously Sized Bedrooms And A Remodelled Bathroom. Almost Everything Has Been Redone, Including New Flooring, Kitchens, Bathrooms, Pot Lights, A New Furnace, Plumbing And The List Goes On! The Fully Finished Basement Features A Legal Two-Bedroom Apartment With Its Own Kitchen And Bathroom, Offering Excellent Rental Income Potential Or Additional Living Space For Multi-Generational Families. The Exterior Is Equally Impressive With A Brand-New Concrete Driveway. Perfect For First-Time Buyers, Investors Or Families Looking For A Turnkey Property With Income Potential. Ideally Located Just Minutes From The River, Community Centre, Lansdowne Place Mall, Parks, Shopping, Transit And Everyday Amenities. An Incredible Opportunity To Own A Fully Renovated Home In A Convenient And Established Peterborough Neighbourhood! (id:63616)
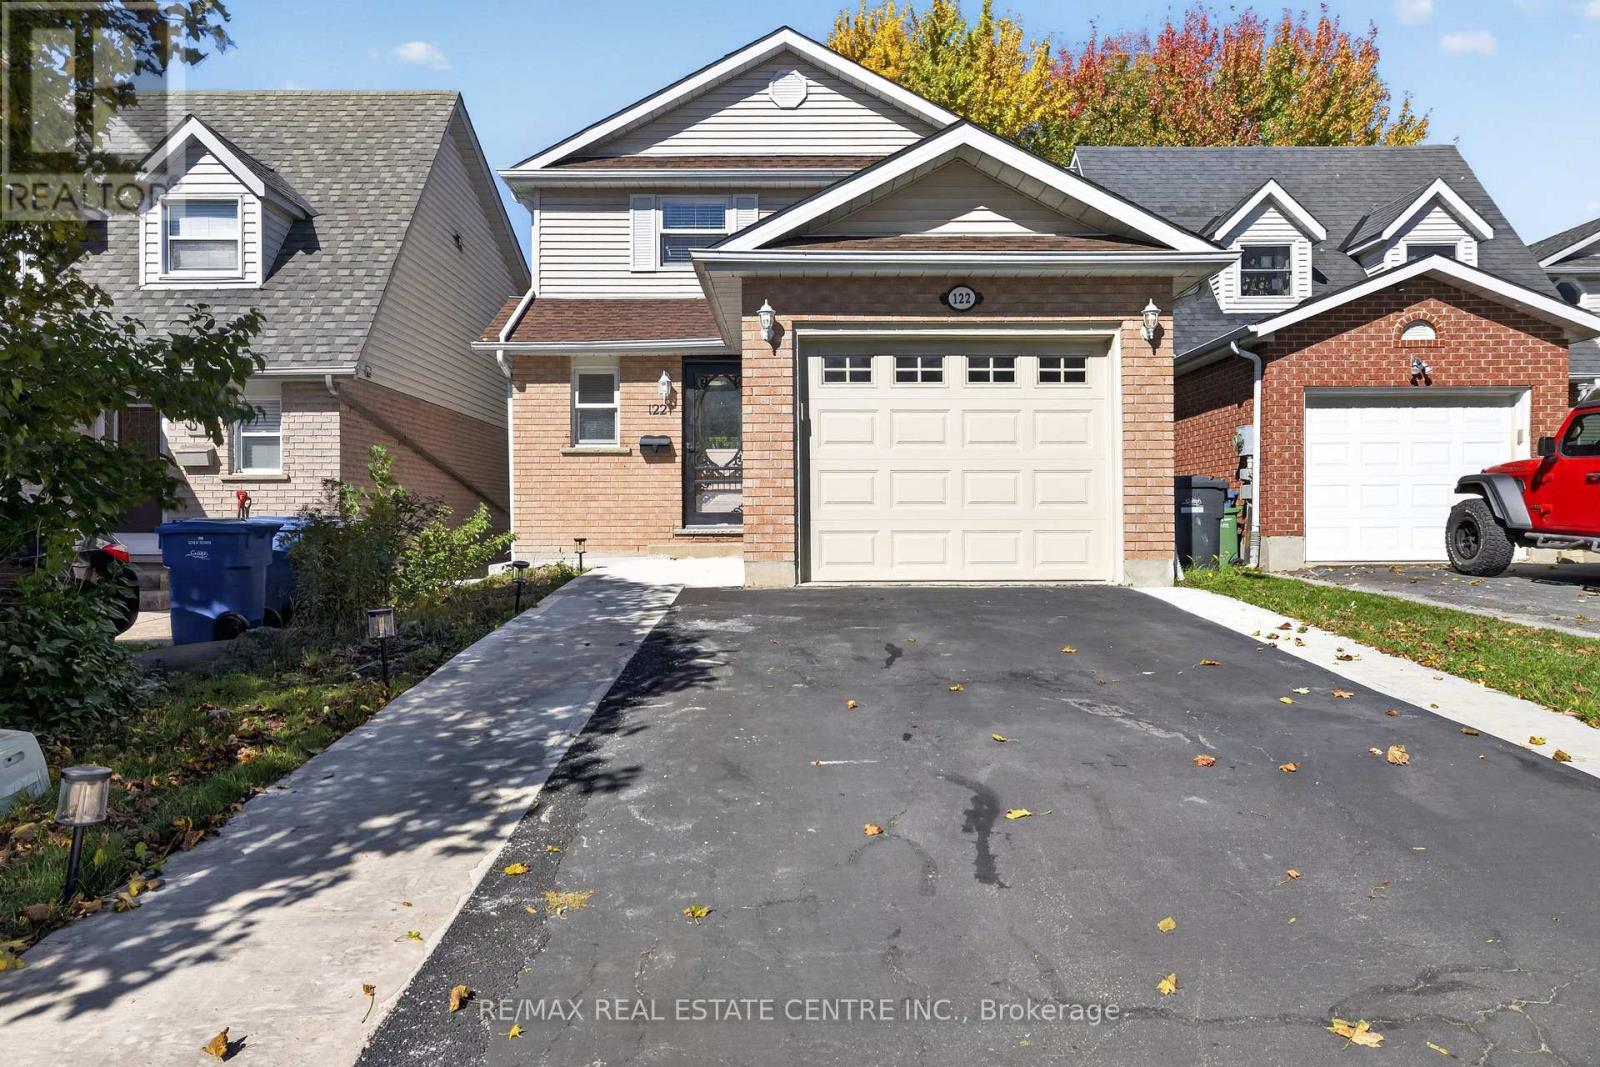
122 Moss Place
Guelph, Ontario
Step into this beautifully updated south-end residence at 122 Moss Place, perfectly tailored for a young family or investors seeking a high-yield potential income property near the University. As you enter the home, you'll be captivated by the welcoming main floor, flooded with natural light and featuring brand new flooring and a fresh coat of paint throughout the perfectly-sized living room, dining room, and bright kitchen. Upstairs, you'll be pleasantly surprised by lovely, spacious bedrooms and a generous recently updated bathroom. A major highlight is the brand new, professionally finished one-bedroom basement apartment featuring a private walk-out entrance that offers fantastic flexibility and income potential. Fully fenced extra-deep backyard serves as a private, nature-lover's delight. Extended Driveway with poured concretre walkway to the walk out basement. Enjoy unbeatable convenience with local schools, shopping, parks, and scenic trails all within easy walking distance. (id:63616)

128 Cole Terrace
Woodstock, Ontario
Welcome to this stunning stone and brick freehold townhouse, ideally located in one of Woodstock's newest and most sought-after neighborhoods. This beautifully designed home offers 4 spacious bedrooms, 3 bathrooms, and a bright, functional open-concept layout perfect for modern family living.The main floor features impressive 9-foot ceilings, rich hardwood flooring, a formal dining area, and a convenient powder room. The sun-filled great room boasts a cozy gas fireplace and leads directly out to a big backyard featuring a beautiful deck-perfect for summer barbecues,outdoor relaxation, and entertaining guests. The chef-inspired eat-in kitchen is equipped with quartz countertops, upgraded cabinetry, and premium stainless steel appliances, making it ideal for both everyday living and hosting.Upstairs, the elegant primary bedroom features a spacious walk-in closet and a luxurious 5-piece ensuite bath. Three additional generously sized bedrooms, a full 3-piece bathroom, anda convenient second-floor laundry room provide exceptional comfort and functionality for the entire family. Downstairs, the spacious unfinished basement features large windows straight from the builder, offering incredible potential for you to customize your dream rec room, home gym, or extra living space.Outside, the property boasts a 3-car parking space with no sidewalk crossing the driveway,maximizing your parking convenience and winter maintenance. Ideally situated just minutes from schools, shopping plazas, Walmart, restaurants, parks, campsites, and the Sikh Gurdwara Sahib,with quick access to Highway 401 and Toyota Motor Manufacturing Canada, this exceptional move-in ready home offers the perfect combination of luxury, comfort, and convenience. (id:63616)
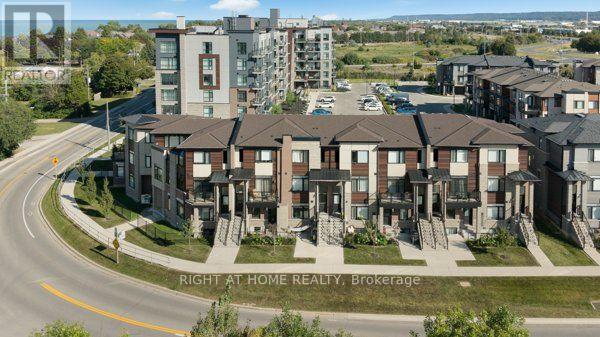
5 - 590 North Service Road
Hamilton, Ontario
Welcome to the family-friendly Fruitland Road waterfront community, ideally located just a short walk from Lake Ontario, nearby parks and close approximation to Fifty Point. This beautifully maintained stacked townhome offers 2 bedrooms ( One above grade and One below grade), two 4-piece bathrooms, and approximately 1,330 sq. ft. of stylish, modern living space. Filled with natural light, the home features quality finishes throughout, including quartz countertops and stainless steel appliances in the kitchen. The spacious kitchen flows effortlessly into the generous living and dining areas, creating a bright and inviting open-concept layout. High ceilings, abundant kitchen cabinetry, and laminate flooring further enhance the contemporary feel of the home. Additional conveniences include a private single-wide driveway and a single-car garage with direct interior access to the unit. Enjoy an excellent location just minutes from shopping, grocery stores, Costco, restaurants, Newport Yacht Club, parks, schools, and everyday amenities, with easy highway access for commuters. Don't miss this fantastic opportunity-book your showing today! (id:63616)
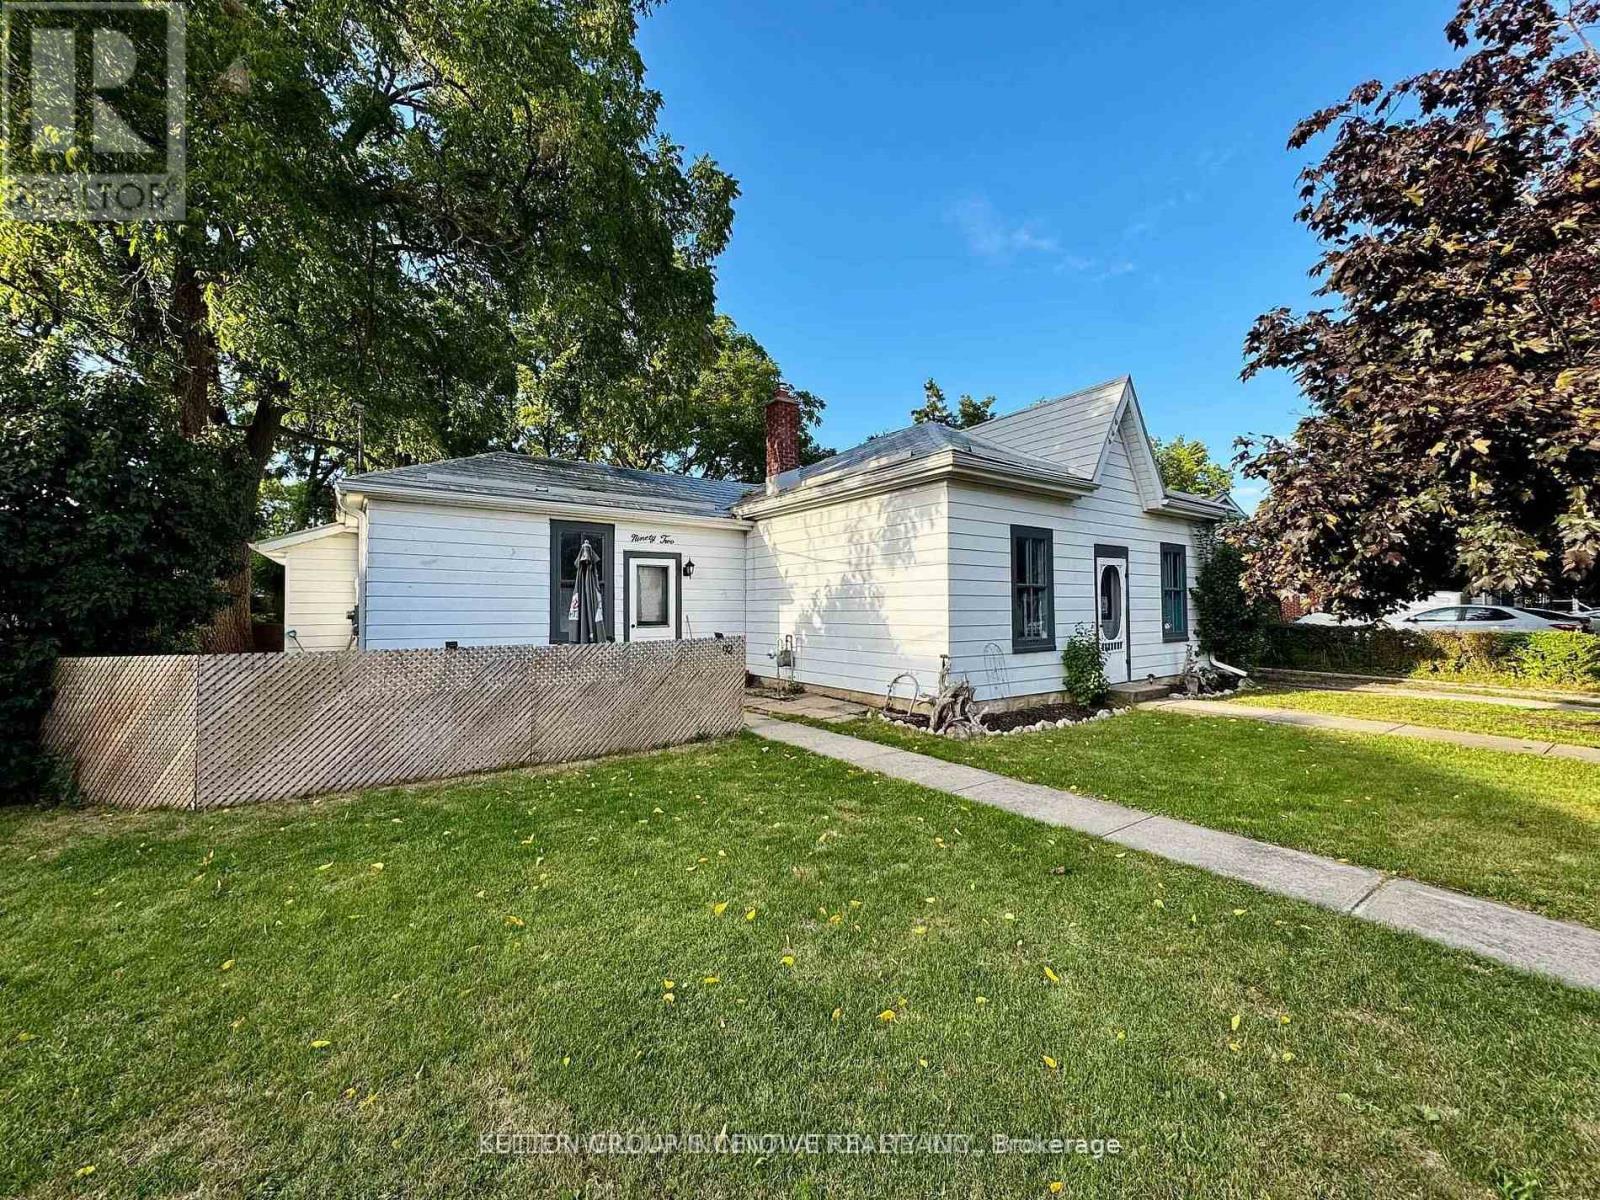
92 Francis Street
Cambridge, Ontario
Freshly painted, 2 bedroom, Main Floor unit for lease. Parking included, wifi included. NewFridge, Stove, Rangehood and en suite stacked Washer and Dryer. Big backyard and small deck area. 1 parking space included.Located in a quiet, family-friendly neighborhood, this property is just minutes from schools,parks and shopping.Tenant pays own Hydro and 50% of water bill (id:63616)
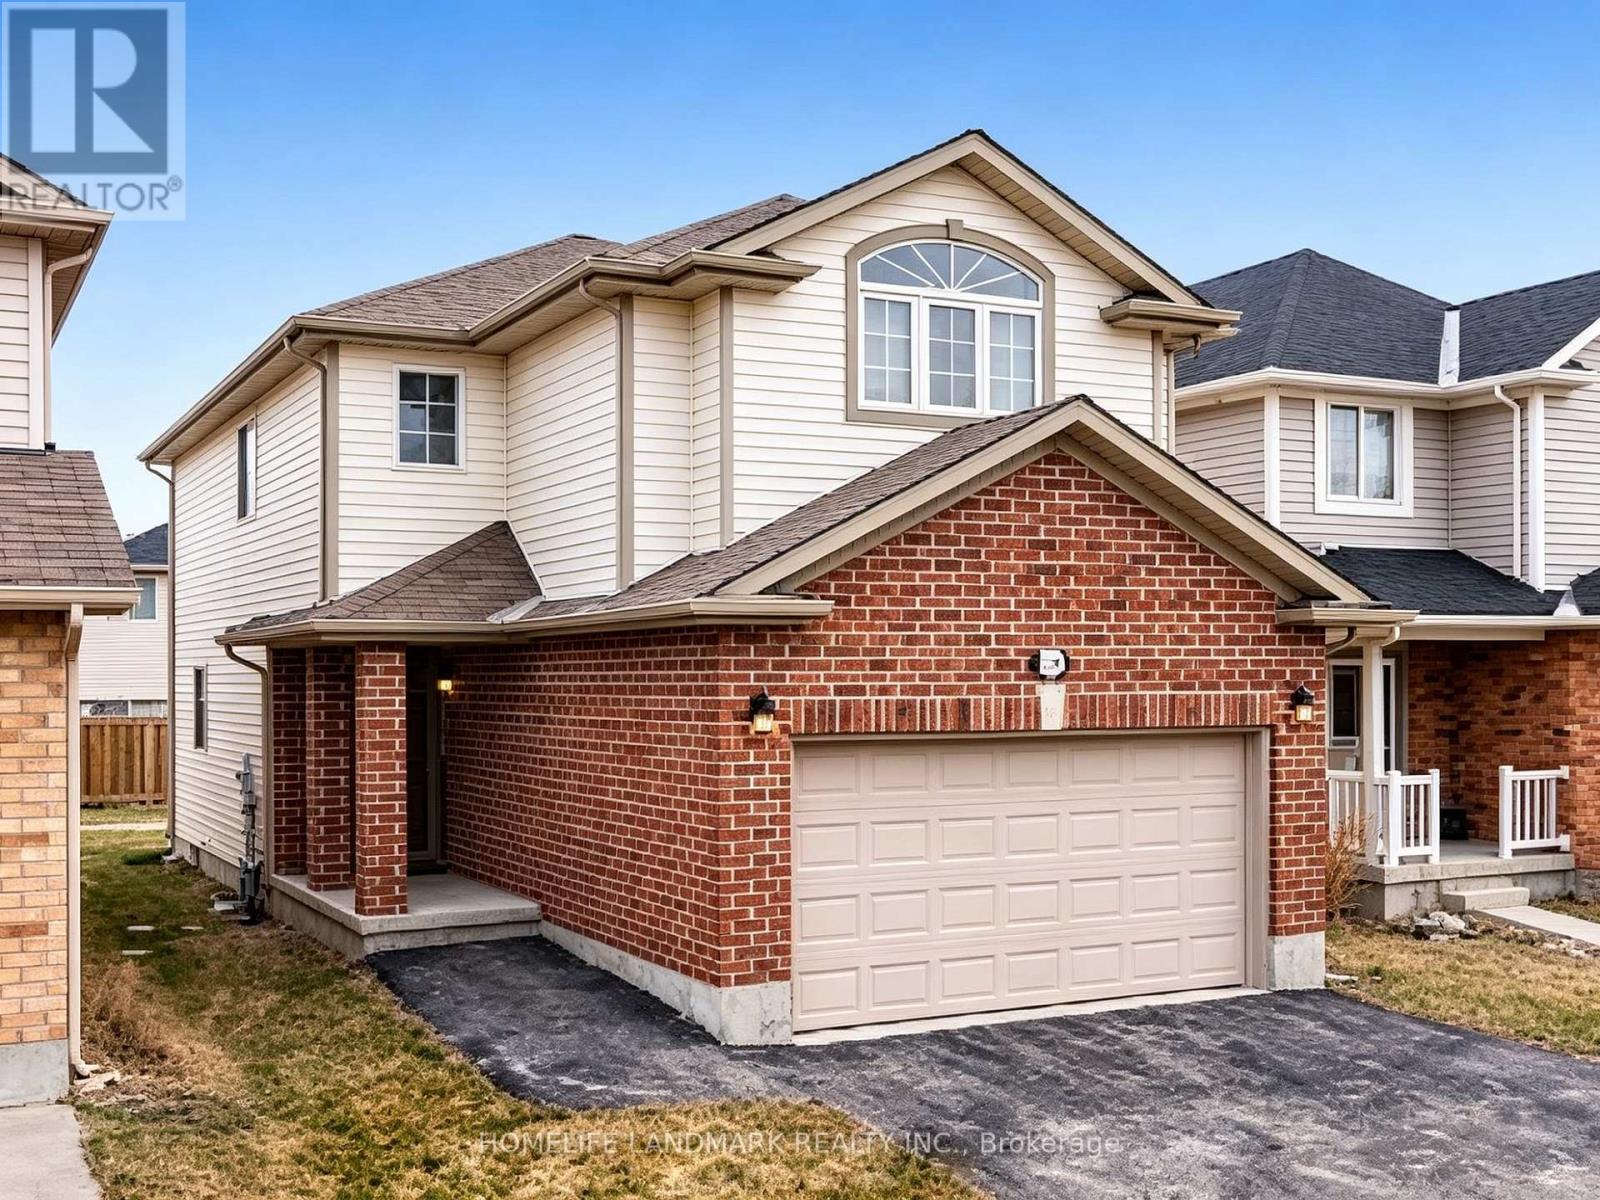
898 Blythwood Road
London North, Ontario
Spacious 4-Bedroom Home + 2 Additional Basement Bedrooms - Move-In Ready! **Freshly painted throughout.** Bright and spacious home with a functional layout and plenty of living space. Finished basement offers 2 additional bedrooms, ideal for families, students, or shared living. Conveniently located close to Asian and Western grocery stores, Costco, restaurants, schools, parks, transit, and major roadways, with easy access to Western University. Excellent location with convenient transportation and everyday amenities nearby. Available immediately! (id:63616)
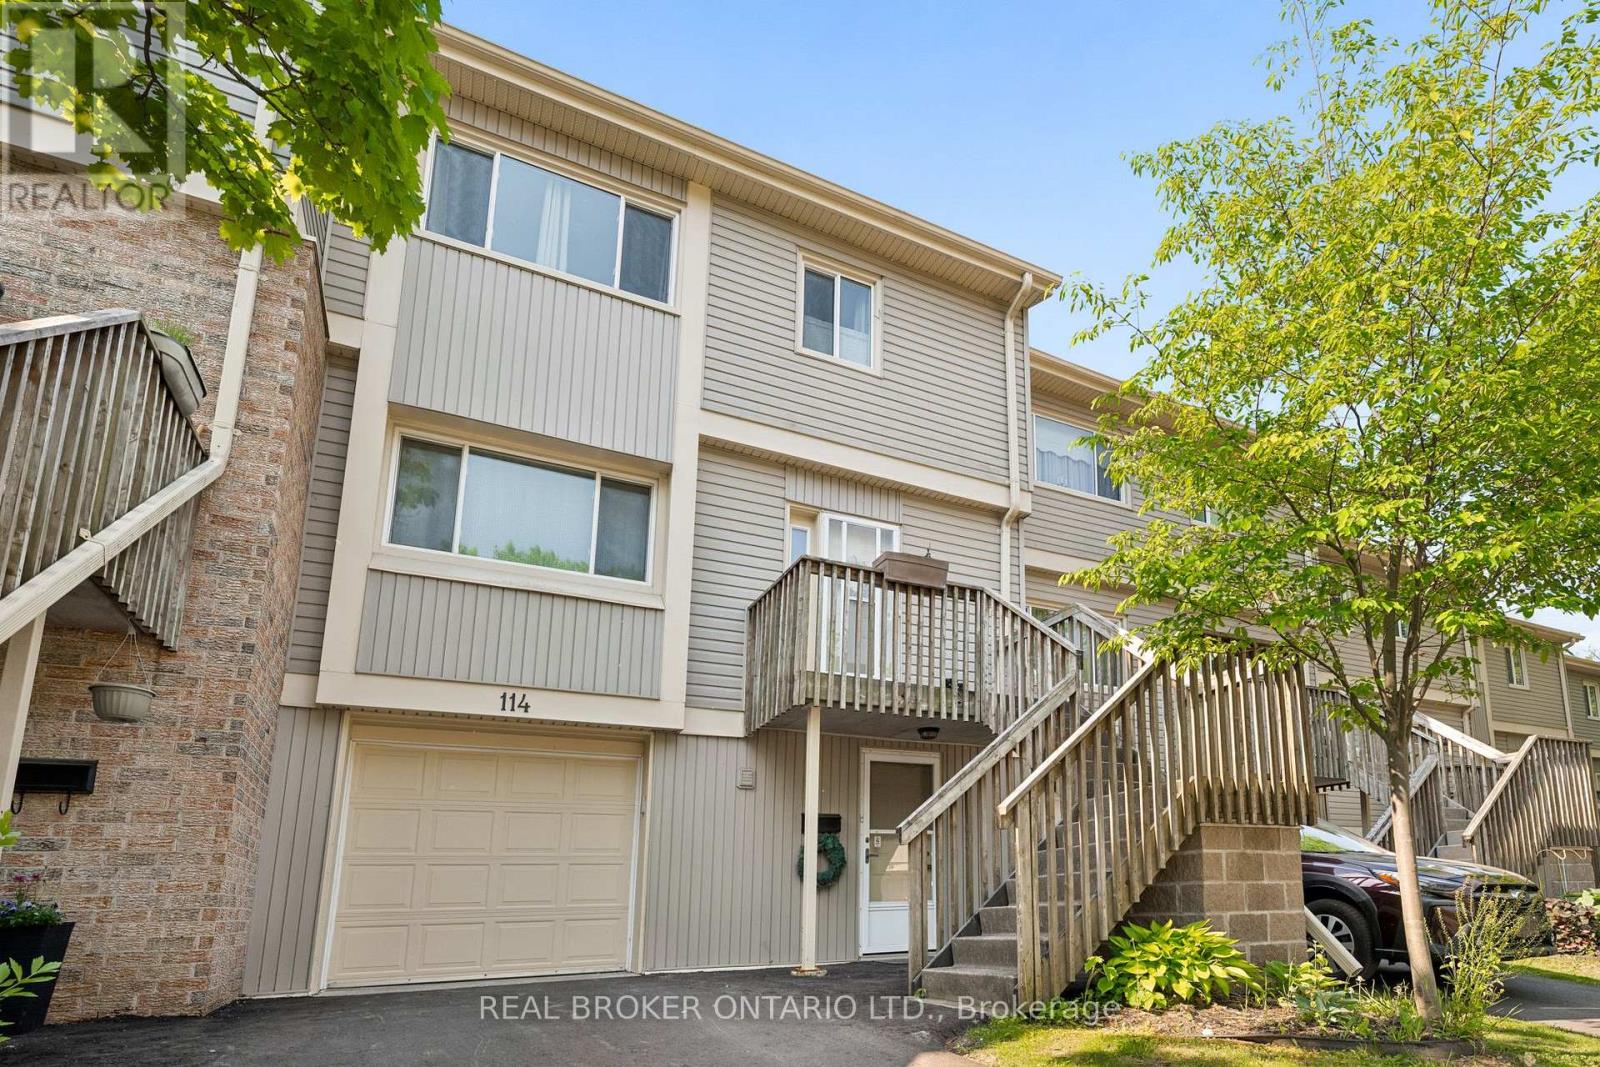
114 - 30 Green Valley Drive
Kitchener, Ontario
Welcome to this beautifully positioned 3-bedroom, 3-bathroom townhouse offering over 1,800 sq. ft. of versatile living space in a convenient and family-friendly Kitchener community. With a thoughtfully designed multi-level layout, there's plenty of room to spread out, relax, and entertain. The main living spaces feature a bright living room, separate dining area, and spacious eat-in kitchen with ample cabinetry and workspace.The walk-out lower level is a fantastic bonus, offering added living space and direct access to the outdoors. Step outside to enjoy the peaceful setting backing onto green space with n o rear neighbours, providing privacy and lovely views throughout the seasons. Upstairs, three generously sized bedrooms include a spacious primary suite with its own 4-piece ensuite, complemented by an additional full bathroom and convenient main-level powder room. An attached garage and private driveway add everyday convenience, while central air and condominium living make for easy, low-maintenance ownership. Residents also enjoy access to an outdoor pool, visitor parking, and BBQ-friendly common areas. Ideally located close to schools, parks, trails, shopping, transit, community centres, golf courses, and major commuter routes, this home offers an excellent combination of space, privacy, amenities, and location - perfect for first-time buyers, families, down-sizers, or investors. (id:63616)

11 - 230 Meadowbrook Drive
Hamilton, Ontario
Welcome To 11-230 Meadowbrook Drive, Nestled In The Heart Of Prestigious Ancaster. This Stunning Fully Upgraded Two-Storey End Unit Townhome Is Located In An Exclusive Quiet Executive Complex Of Only Fourteen Rarely Offered Units. Boasting Approximately 2200 Sq. Ft. including A Beautifully Finished Basement, This Spacious Home Offers The Perfect Blend Of Luxury, Comfort, And Functionality.The Main Floor Features A Bright And Inviting Open Concept Living And Dining Area Complete With A Cozy Gas Fireplace And Patio Doors Leading To A Beautifully Landscaped Backyard, Perfect For Entertaining Or Relaxing. The Home Offers 3 Spacious Bedrooms, 2.5 Bathrooms, A Double CarGarage, And An Oversized Primary Retreat Featuring A Walk-In Closet And Private Ensuite.The Finished Basement Adds Incredible Versatility With A Huge Additional Bedroom, Dedicated Office Space, And A Convenient Two-Piece Washroom Ideal For Extended Family, Guests, Or Working From Home. (id:63616)

113 Dory Row
Blue Mountains, Ontario
Welcome to effortless 4-seasons luxury at the Cottages of Lora Bay! Perfectly situated on a premium corner lot, this rare, light-filled TRUE BUNGALOW offers pure main-level living with zero stairs required for daily life. Step inside to soaring ceilings, an open-concept layout, and a fully finished lower-level guest suite featuring a massive combo living/recreation room with an included pool table and equipment! Outside, enjoy complete outdoor privacy on your interlock stone patio with a hardtop gazebo-ideal for summer hosting and outdoor dining.BEST-IN-CLASS AMENITIES: Lora Bay has elevated its resort lifestyle! The community recreation facilities have officially transitioned to the spectacular Lora Bay Golf Clubhouse just steps away. Residents enjoy exclusive access to top-tier amenities: a state-of-the-art gym, pay-as-you-go golf simulator, elegant fireside lounge, and a full-service restaurant/bar right on site.Minutes to downtown Thornbury's vibrant lifestyle-stroll the harbour, explore local boutiques, indulge at the iconic Thornbury Bakery, and dine at world-class restaurants. Surrounded by walking trails, private beaches, and ski hills, this turn-key property offers the ultimate Blue Mountains lifestyle. Move in, relax, and start living! (id:63616)
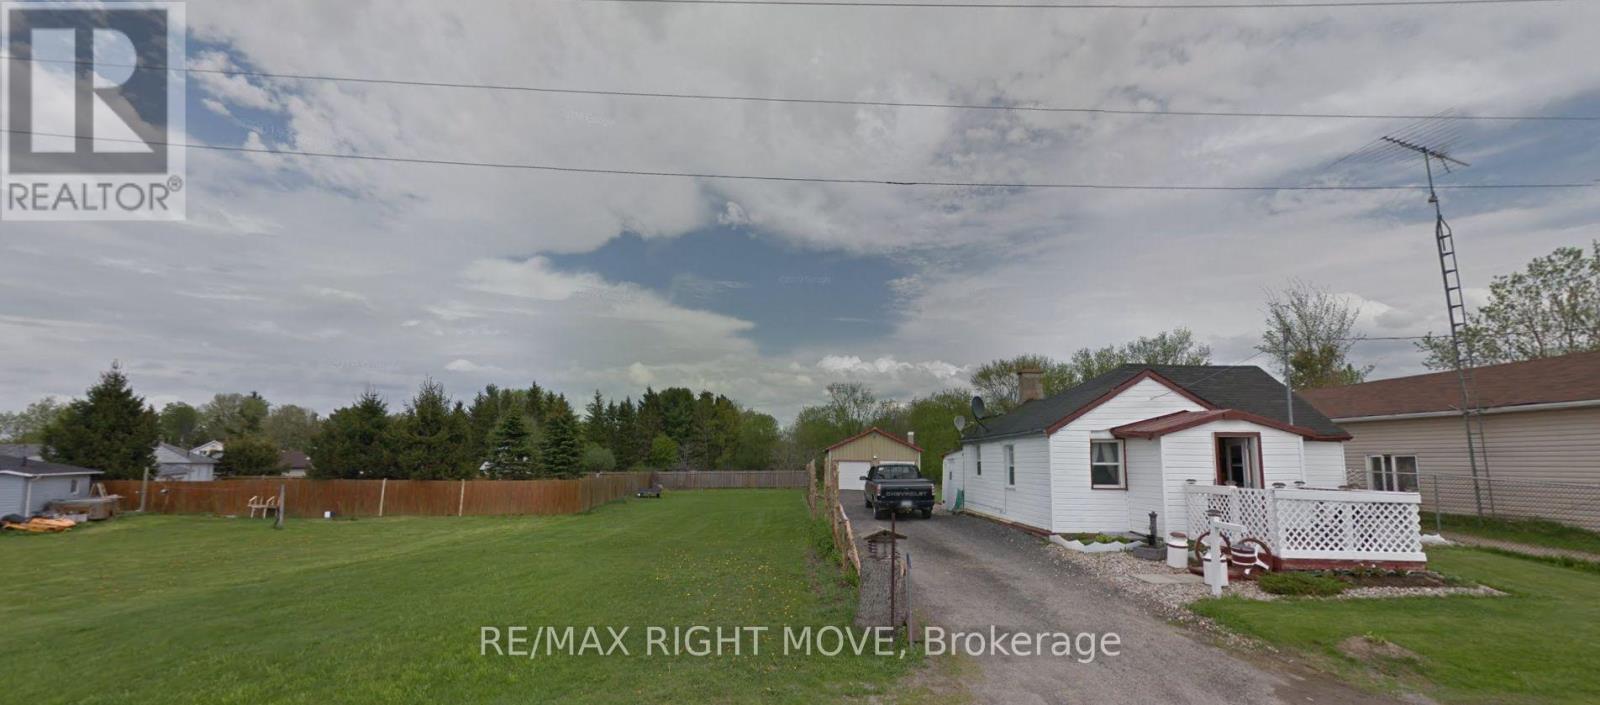
103 Bay Street
Leeds And The Thousand Islands, Ontario
Presenting a unique opportunity to own three contiguous properties in charming Seeleys Bay as a single compound. This offering includes one home and two lots on either side. The second home was torn down due to being inhabitable. Plus a highly functional double-bay garage equipped with a mechanics pit for oil changes and under-car access, along with an engine puller perfect for automotive enthusiasts, hobby mechanics, or small-scale workshop operations. All Three properties included are PIN442950160,442950161,442950159 (id:63616)
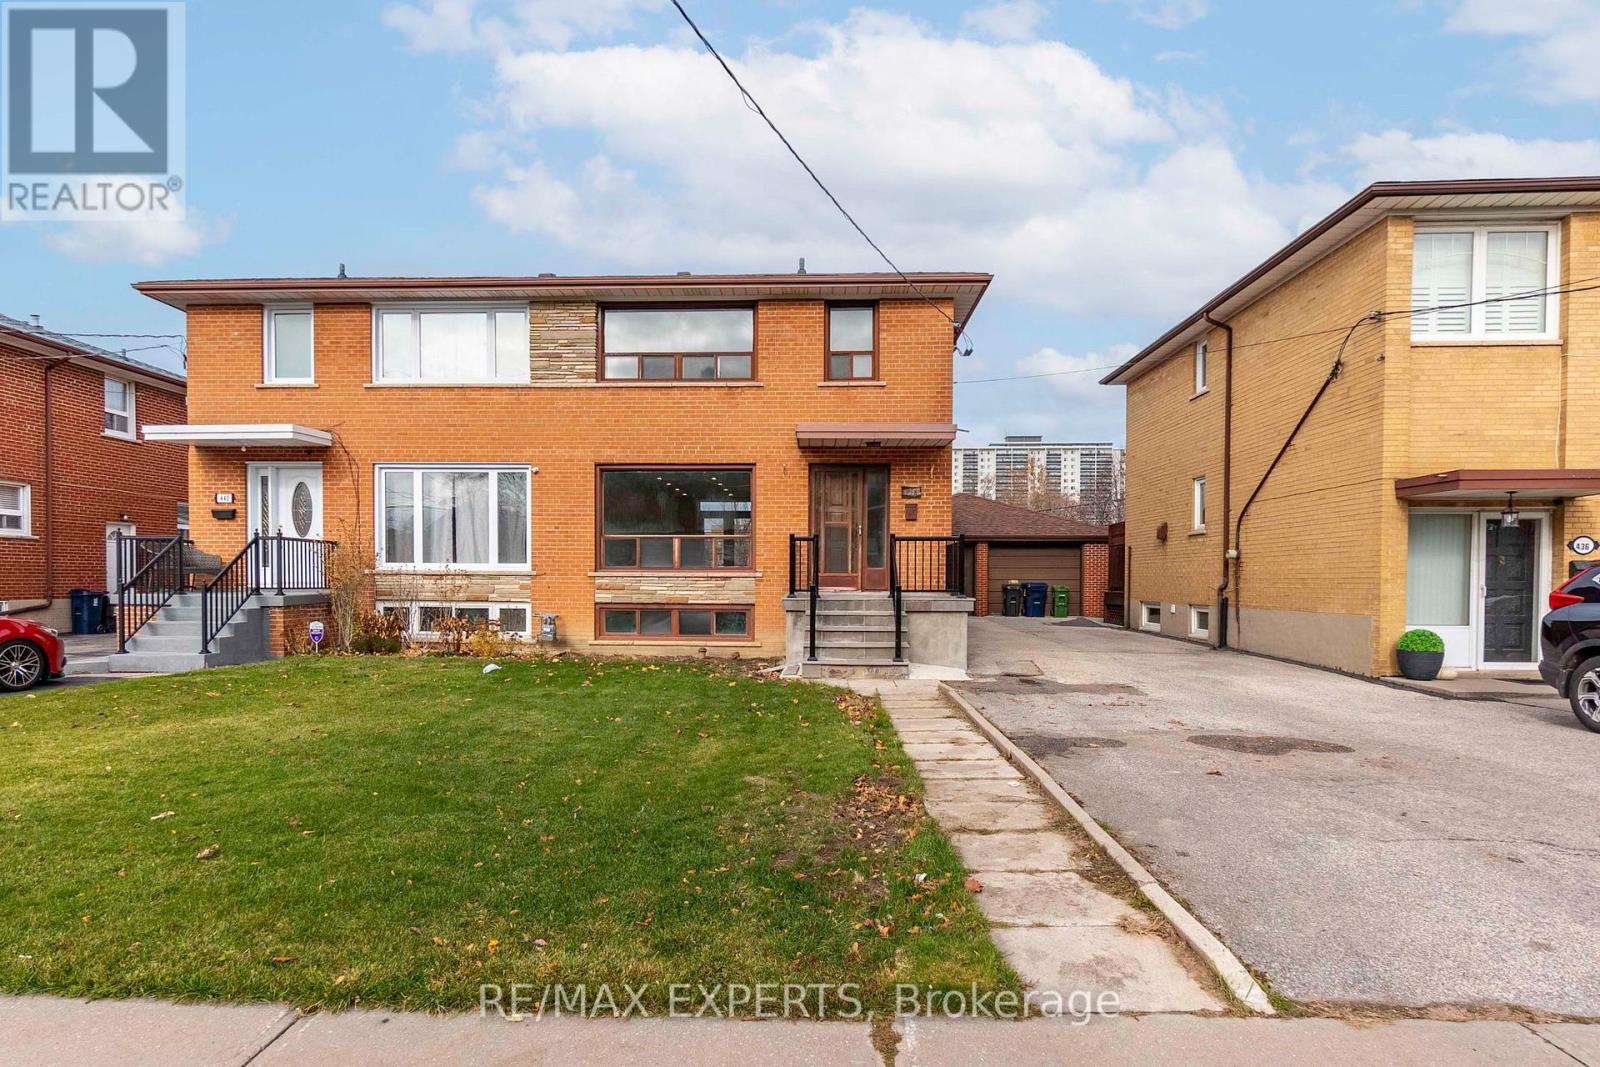
438 Glen Park Avenue
Toronto, Ontario
Recently Renovated! Enjoy this stunning renovated 1 bedroom apartment backing onto Glen Long Park! This incredible 1 bedroom unit features an open concept kitchen, living and dining area. This home has been upgraded with a custom kitchen, pot lights, massive windows,custom bathroom and so much more! 1 Driveway Parking Space. Incredible location! Close to allmajor amenities including Yorkdale Mall, Eglinton LRT, TTC, Shopping, Restaurants and more !! (id:63616)
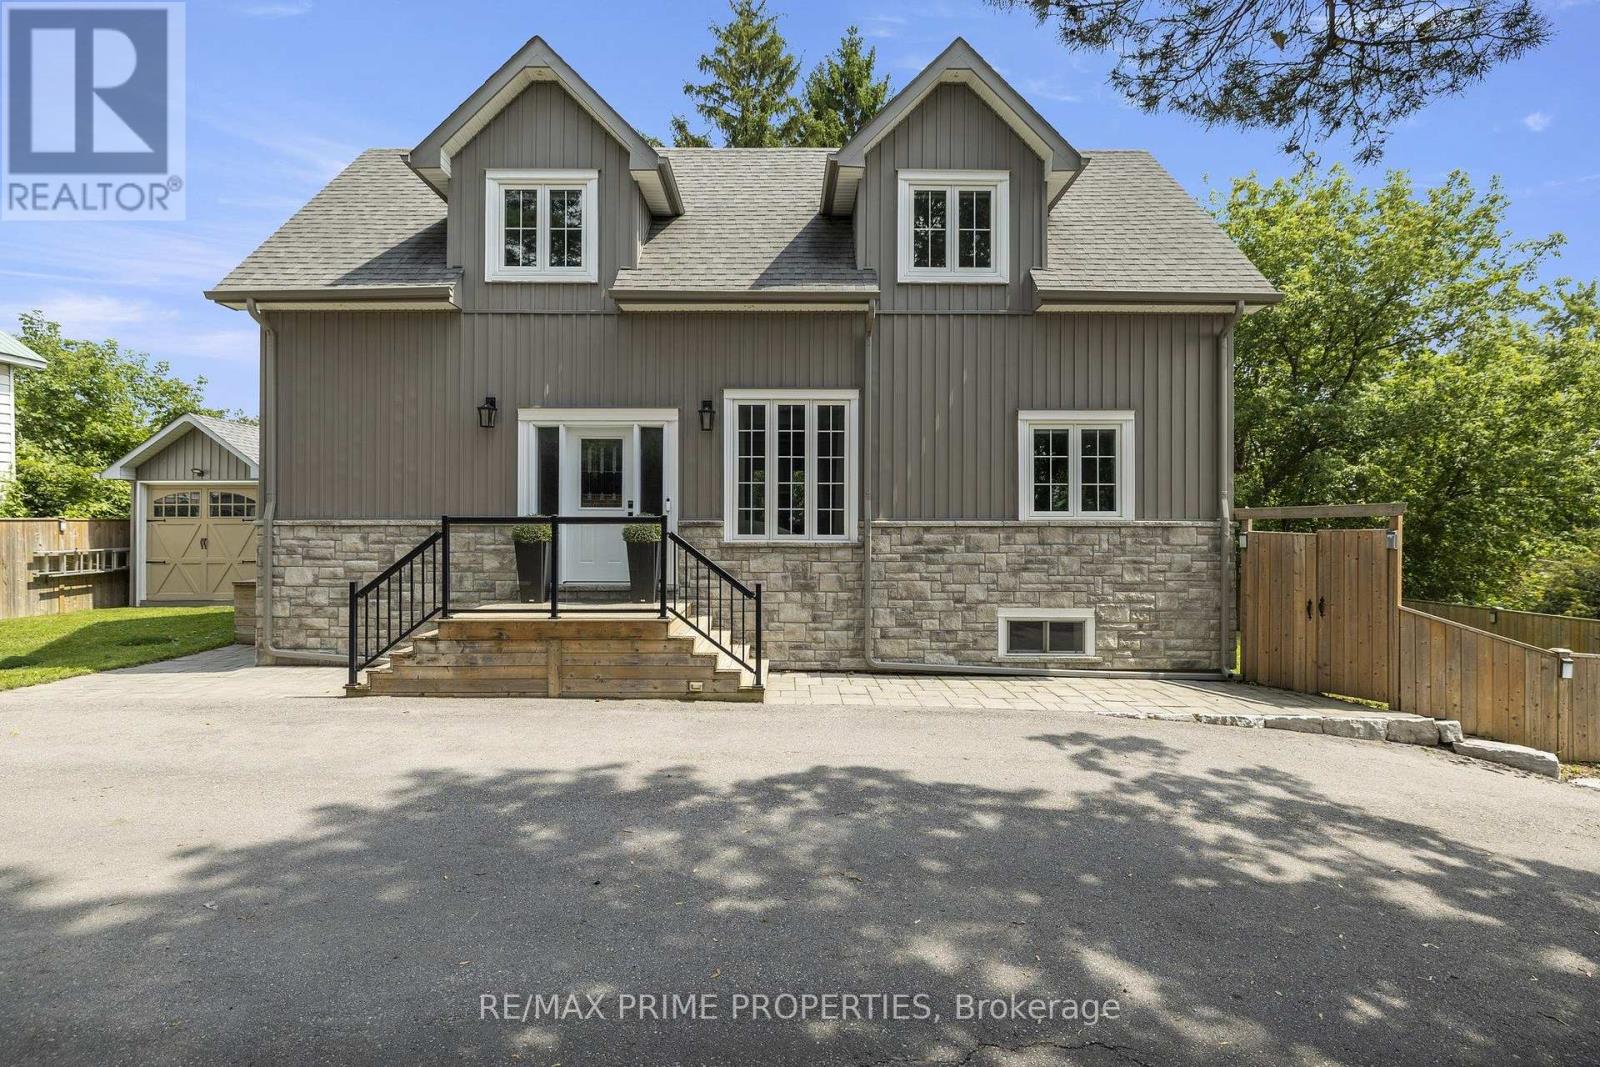
54 Valley Road
Whitchurch-Stouffville, Ontario
Built in 2020, this 3 bed, 3 bath home offers over 2,200 sq ft of total living space in the Musselman's Lake community. Small-town lake life, with Stouffville just minutes away.The main floor has 9 ft ceilings and a custom kitchen with quartz counters, stainless steel appliances and a breakfast bar. The dining room walks out to the deck, so summer dinners move outside easily. Two bedrooms and a bath on the main level work well for kids, guests or a home office. There's even a gas line roughed in for the BBQ. Upstairs, the primary suite is your own retreat, with a sitting area, and an ensuite with a soaker tub and separate glass shower. With two custom walk in closets, (one closet has a laundry rough-in, so second-floor laundry is an easy add). The full-height basement adds a big family room, a 3 pc bath and laundry, plus a rough-in for a future kitchen. There's great potential for an in-law suite. Outside is a large yard with a big deck and covered gazebo, made for entertaining. There's a garden shed with a garage door for your toys and tools, and parking for 6. Life here is all about the lake. Walk to Courtice Park, grab dinner at Fishbone by the Lake, or stop for ice cream on a summer night. It's the kind of street where you wave to neighbours on your evening dog walk. Need some forest bathing? The York Regional Forest is just up Ninth Line, with trails for hiking and mountain biking. Main Street Stouffville has indie cafés, boutique shops, and festivals all year round, with big box stores and all the everyday services you could need, just around the corner. Stouffville has two GO stations, Stouffville and Old Elm, are just minutes away. A newer home, room to grow, and a real community feel. Come see it for yourself! (id:63616)
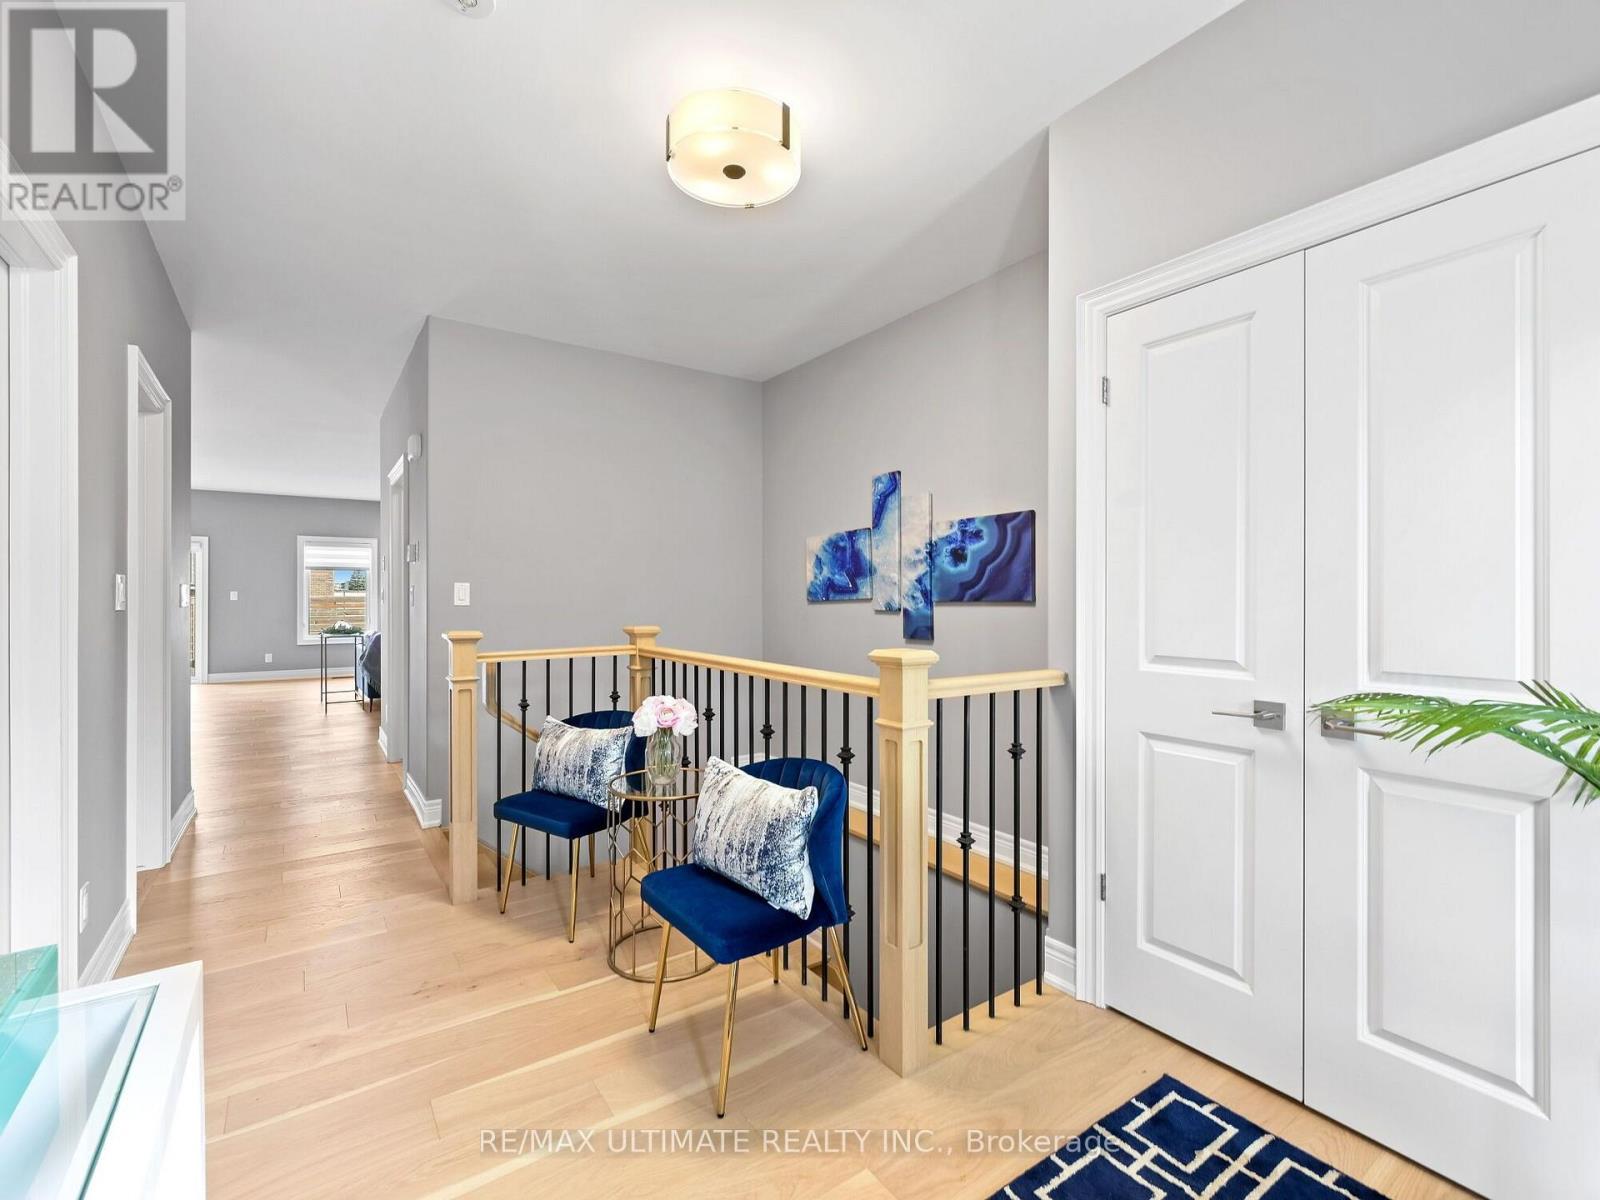
5 - 4257 Montrose Road
Niagara Falls, Ontario
Discover Mapleshade Estates from the esteemed home builder Costantino Homes, located in the north end of Niagara Falls. These custom built homes are within distance of shopping, dining, entertainment, outdoor recreation, with easy access to grocery stores, pharmacies, restaurants, and multiple highways. This unit boasts nine foot ceilings, custom kitchen, and open concept living room featuring engineered wood floors and quartz countertops. Enjoy the warmth of a gas fireplace with a mantle, a glass-tiled shower in the ensuite, and a covered deck equipped with a gas line for your BBQ. With two bedrooms and a double-car garage, Mapleshade Estates showcases an elegant exterior of stone, brick, and stucco, blending style with efficiency. If you're looking for single-story living in a private setting close to all that Niagara Falls has to offer, schedule your appointment or reserve your unit today! (id:63616)
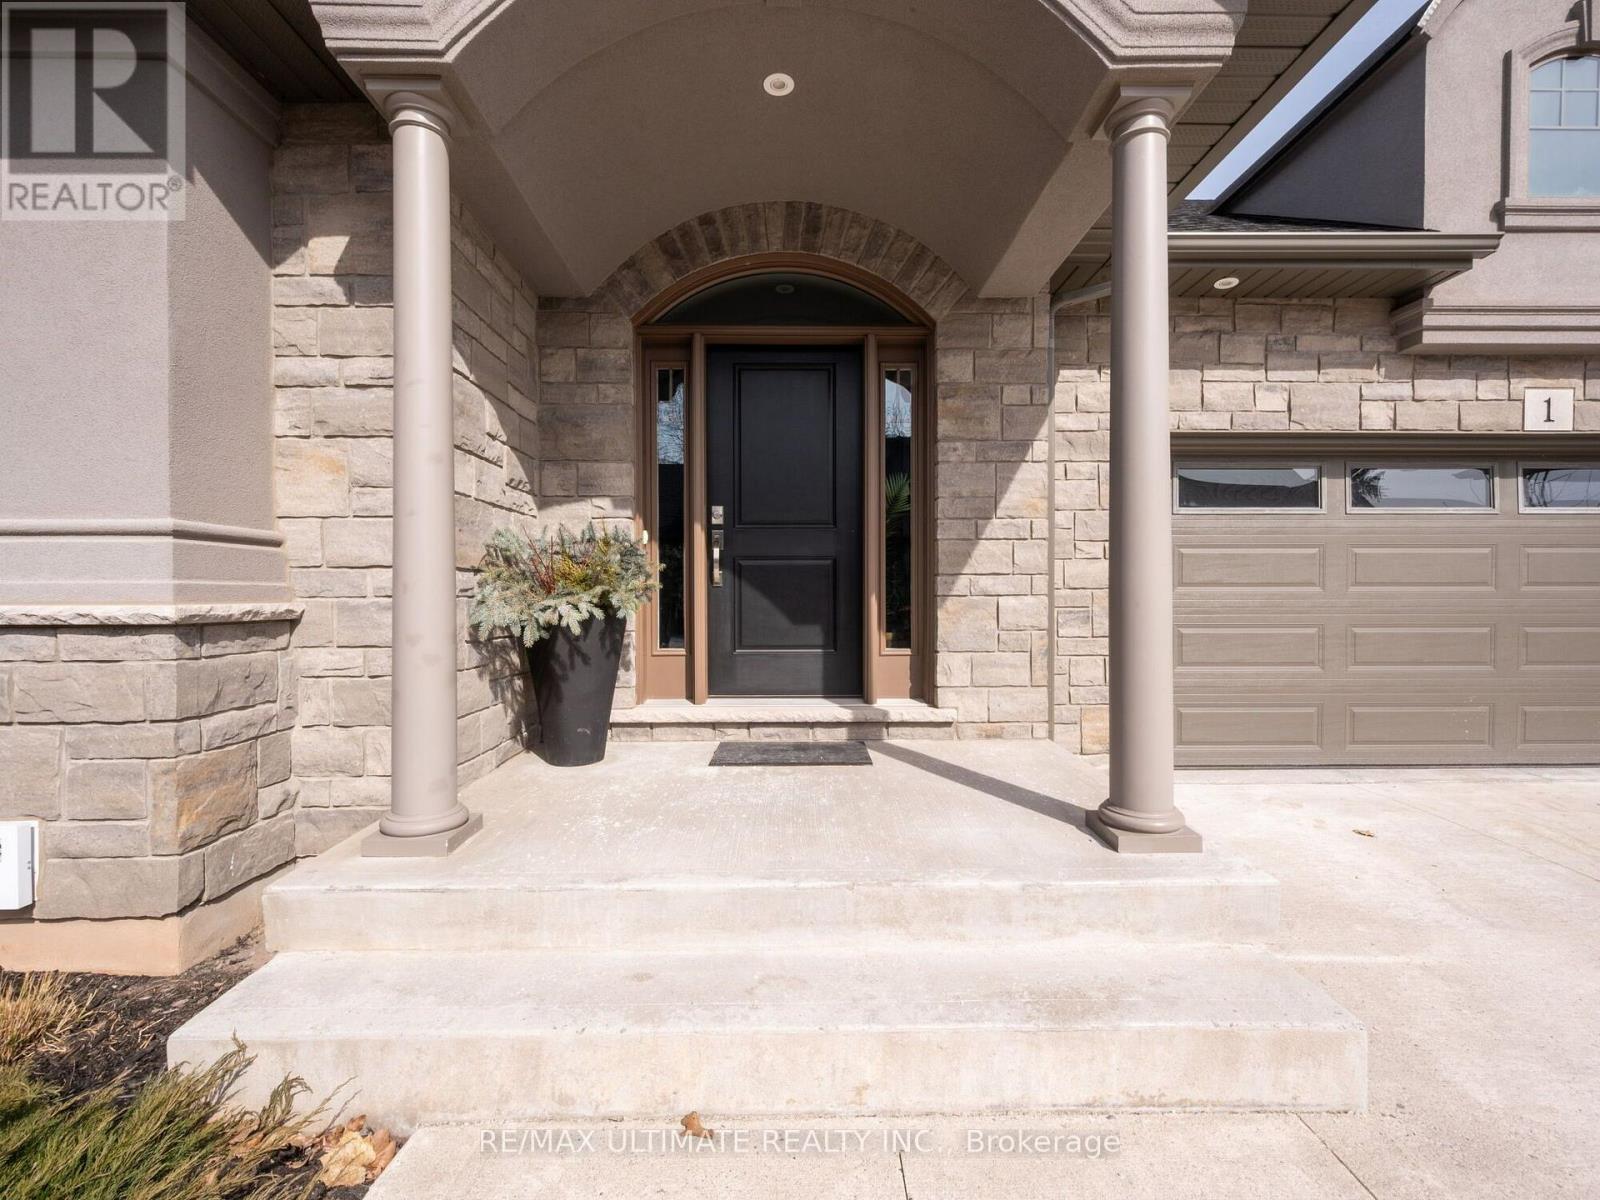
4 - 4257 Montrose Road
Niagara Falls, Ontario
Discover Mapleshade Estates from the esteemed home builder Costantino Homes, located in the north end of Niagara Falls. These custom built homes are within distance of shopping, dining, entertainment, outdoor recreation, with easy access to grocery stores, pharmacies, restaurants, and multiple highways. This unit boasts nine foot ceilings, custom kitchen, and open concept living room featuring engineered wood floors and quartz countertops. Enjoy the warmth of a gas fireplace with a mantle, a glass-tiled shower in the ensuite, and a covered deck equipped with a gas line for your BBQ. With two bedrooms and a double-car garage, Mapleshade Estates showcases an elegant exterior of stone, brick, and stucco, blending style with efficiency. If you're looking for single-story living in a private setting close to all that Niagara Falls has to offer, schedule your appointment or reserve your unit today! (id:63616)
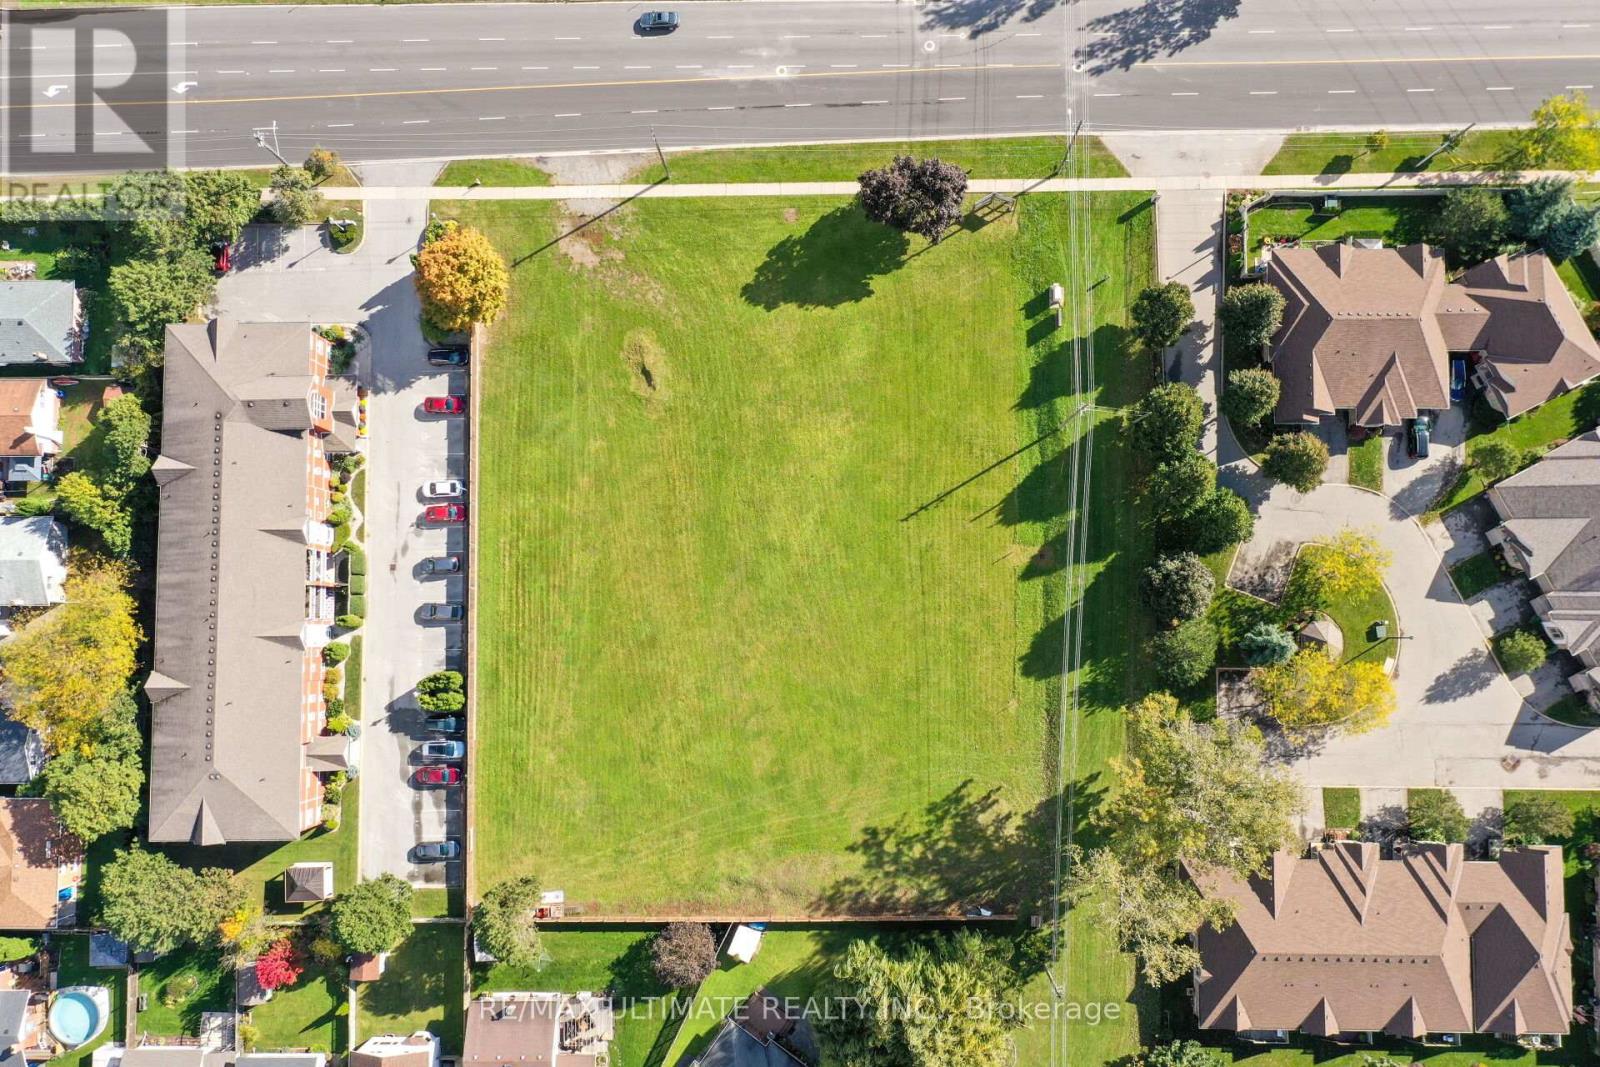
3 - 4257 Montrose Road
Niagara Falls, Ontario
Discover Mapleshade Estates from the esteemed home builder Costantino Homes, located in the north end of Niagara Falls. These custom built homes are within distance of shopping, dining, entertainment, outdoor recreation, with easy access to grocery stores, pharmacies, restaurants, and multiple highways. This unit boasts nine foot ceilings, custom kitchen, and open concept living room featuring engineered wood floors and quartz countertops. Enjoy the warmth of a gas fireplace with a mantle, a glass-tiled shower in the ensuite, and a covered deck equipped with a gas line for your BBQ. With two bedrooms and a double-car garage, Mapleshade Estates showcases an elegant exterior of stone, brick, and stucco, blending style with efficiency. If you're looking for single-story living in a private setting close to all that Niagara Falls has to offer, schedule your appointment or reserve your unit today! (id:63616)
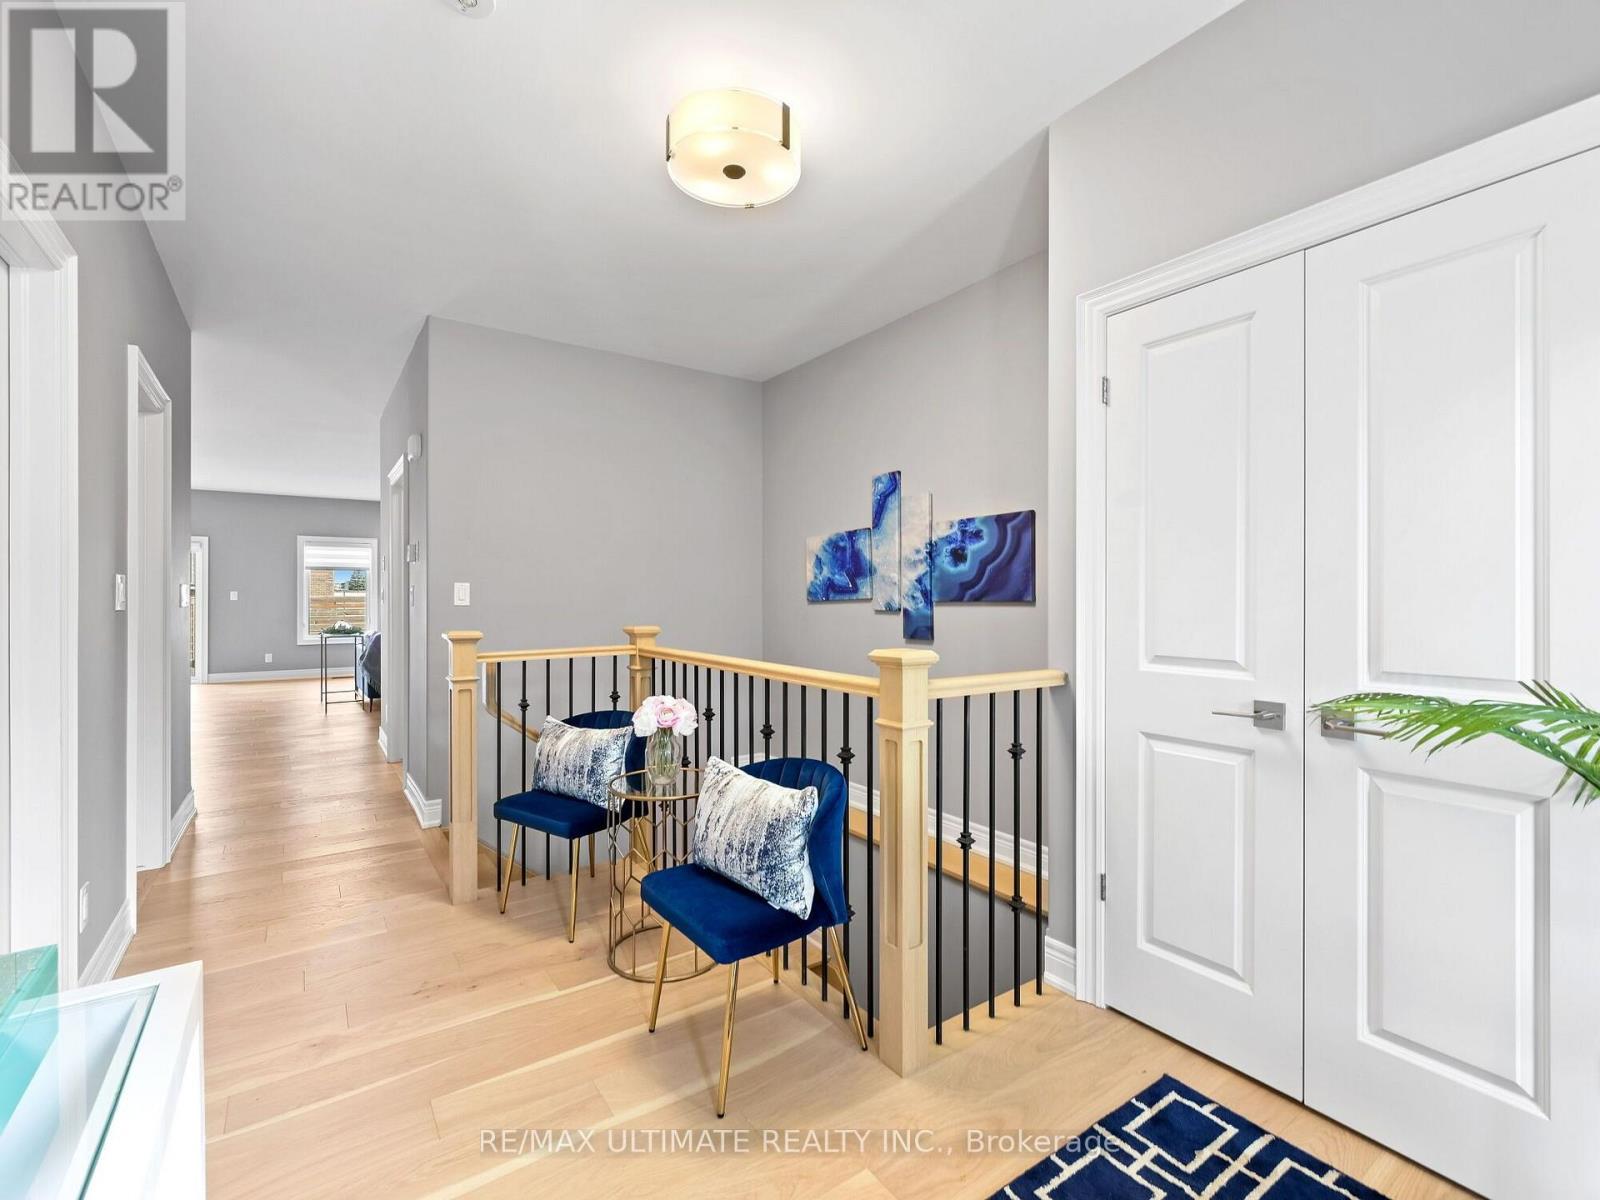
1 - 4257 Montrose Road
Niagara Falls, Ontario
Discover Mapleshade Estates from the esteemed home builder Costantino Homes, located in the north end of Niagara Falls. These custom built homes are within distance of shopping, dining, entertainment, outdoor recreation, with easy access to grocery stores, pharmacies, restaurants, and multiple highways. This END unit boasts nine foot ceilings, custom kitchen, and open concept living room featuring engineered wood floors and quartz countertops. Enjoy the warmth of a gas fireplace with a mantle, a glass-tiled shower in the ensuite, and a covered deck equipped with a gas line for your BBQ. With two bedrooms and a double-car garage, Mapleshade Estates showcases an elegant exterior of stone, brick, and stucco, blending style with efficiency. If you're looking for single-story living in a private setting close to all that Niagara Falls has to offer, schedule your appointment or reserve your unit today! (id:63616)
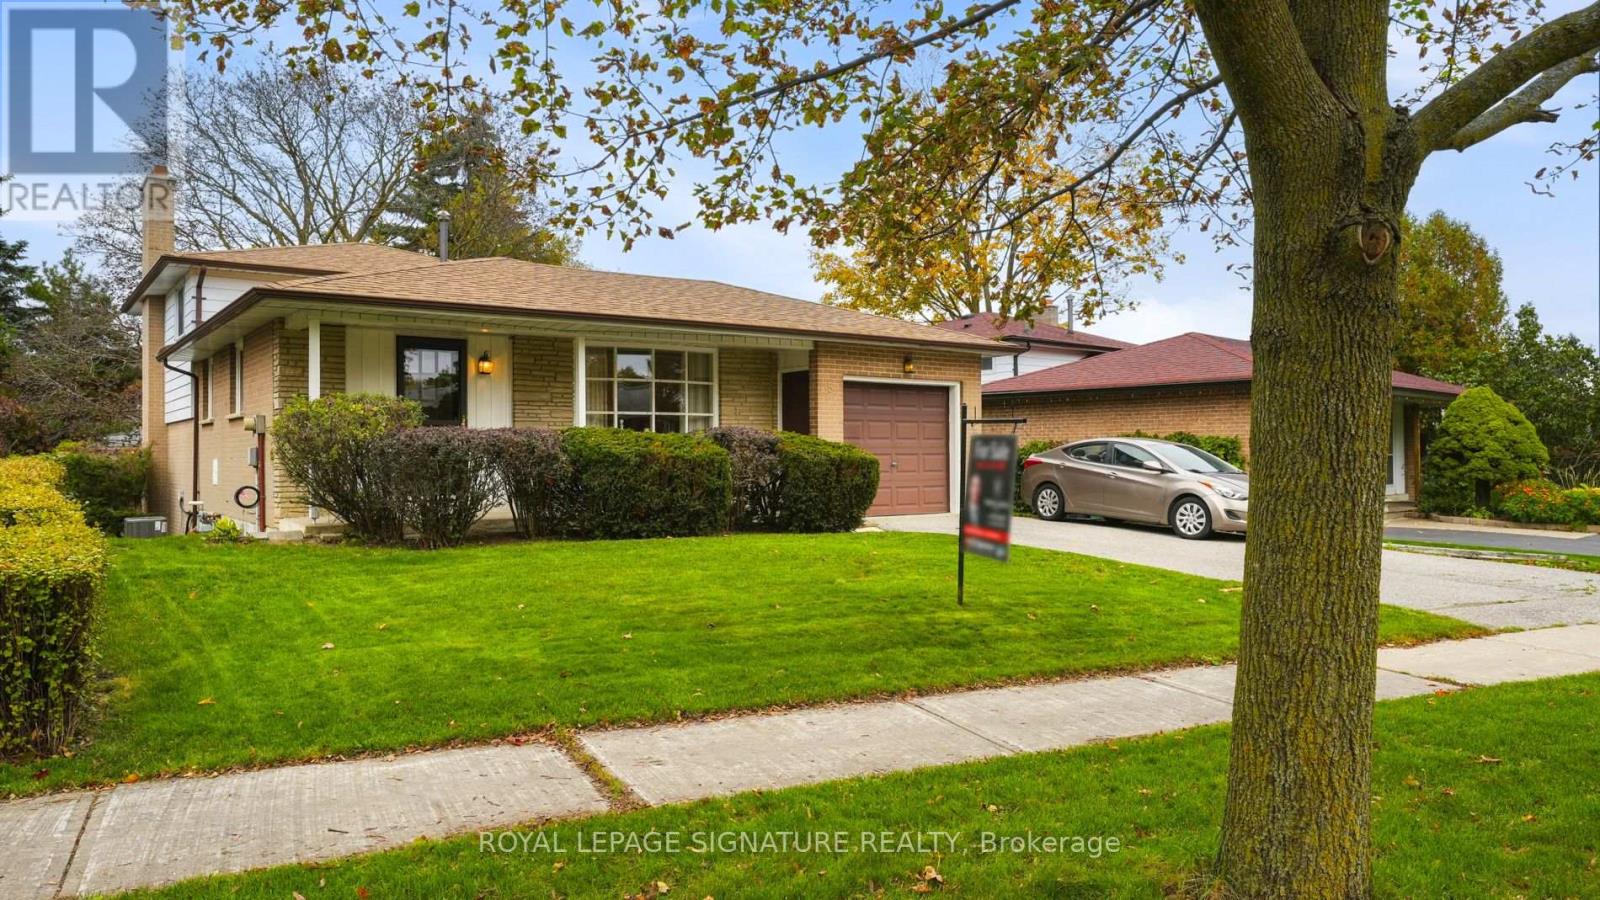
5 Erinlea Crescent
Toronto, Ontario
Welcome to this meticulously maintained 4-bedroom family home in the established North Bendale Community of Woburn! Lovingly cared for with true pride of ownership, this solid home offers a wonderful opportunity to move in and enjoy today while adding your own personal touches overtime.The functional main-floor layout is designed with family living in mind, featuring a bright kitchen overlooking the cozy family room with fireplace, the perfect place to unwind at the end of the day. Step outside to your private backyard oasis, offering a peaceful setting for summer BBQs, entertaining friends or simply enjoying a little quiet time.Featuring four well-proportioned bedrooms and many of the home's original components in remarkably well-maintained condition, this is a fantastic opportunity for buyers looking for a quality family home with plenty of potential to make it their own.Located in an established, family-friendly neighbourhood with convenient access to schools,parks, shopping, transit and everyday amenities.Buy with confidence - a pre-listing home inspection is available for review. A wonderful home,a great neighbourhood and an opportunity to make it your own. Welcome Home! (id:63616)
2 - 4257 Montrose Road
Niagara Falls, Ontario
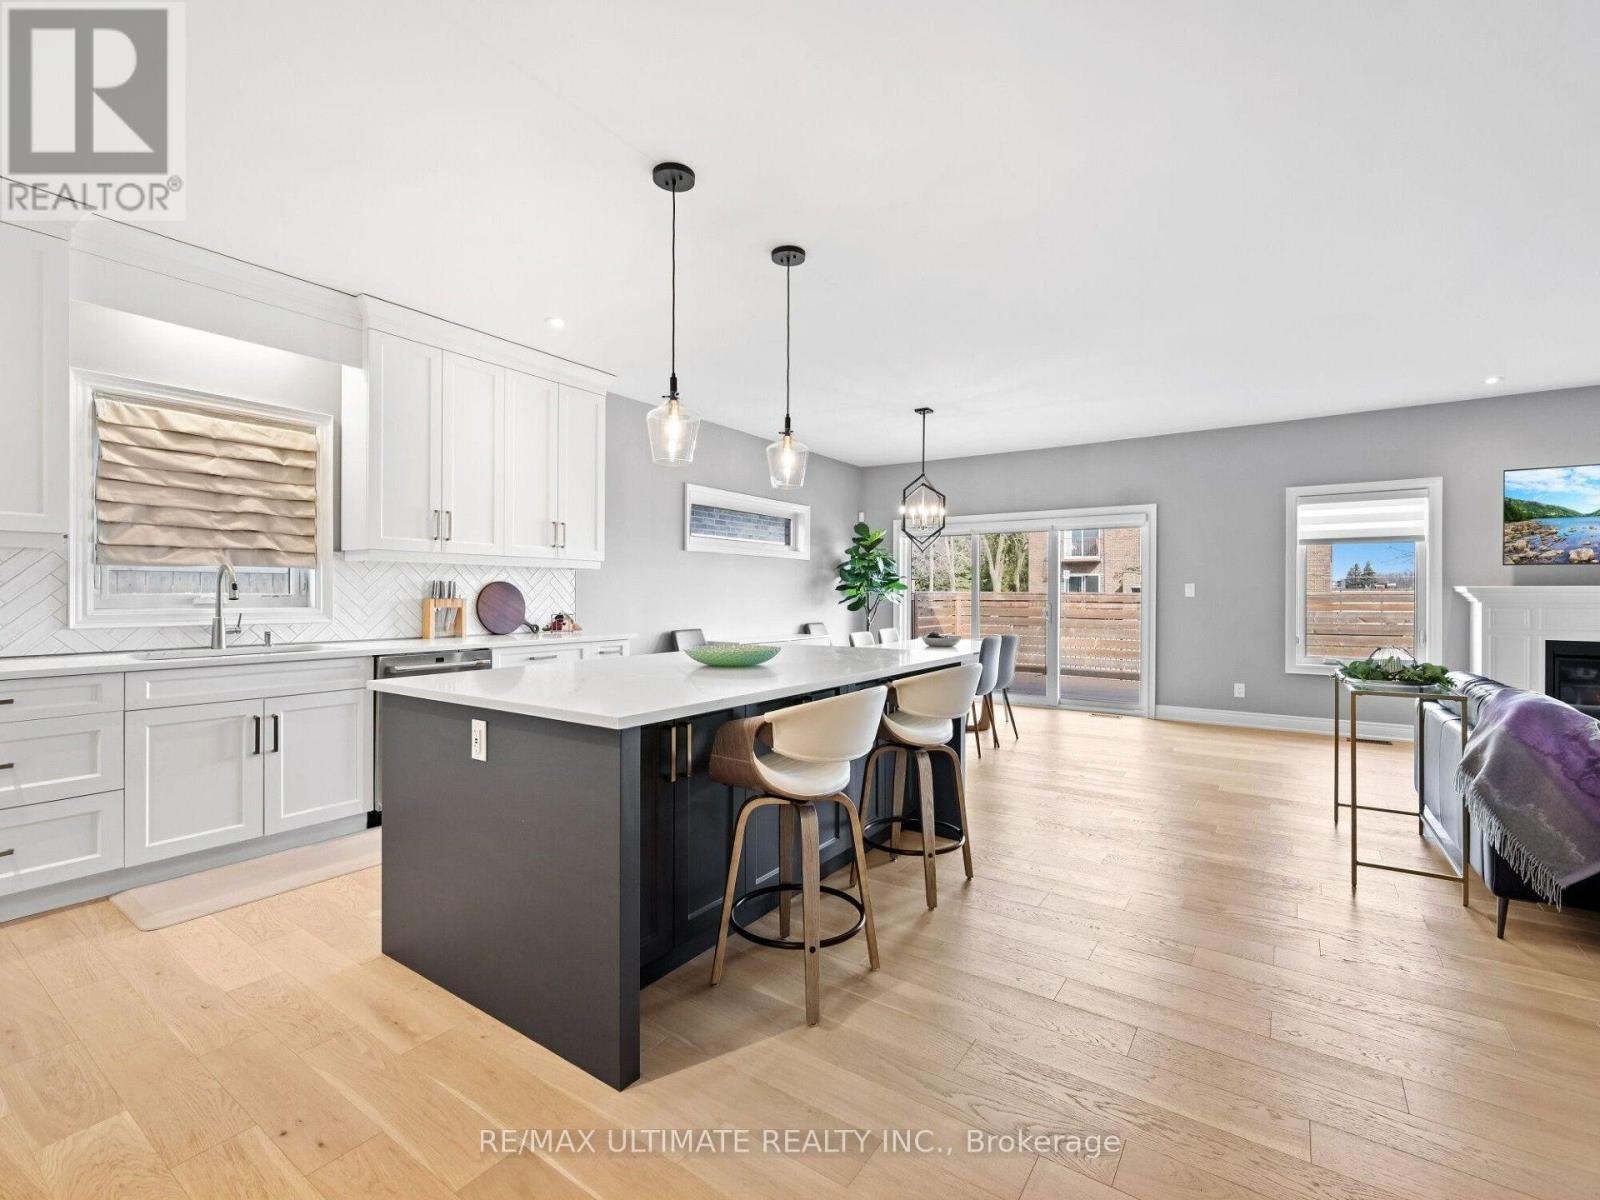
Discover Mapleshade Estates from the esteemed home builder Costantino Homes, located in the north end of Niagara Falls. These new custom built homes are within distance of shopping, dining, entertainment, outdoor recreation, with easy access to grocery stores, pharmacies, restaurants, and multiple highways. This unit boasts nine foot ceilings, custom kitchen, and open concept living room featuring engineered wood floors and quartz countertops. Enjoy the warmth of a gas fireplace with a mantle, a glass-tiled shower in the ensuite, and a covered deck equipped with a gas line for your BBQ. With two bedrooms and a double-car garage, Mapleshade Estates showcases an elegant exterior of stone, brick, and stucco, blending style with efficiency. If you're looking for single-story living in a private setting close to all that Niagara Falls has to offer, schedule your appointment or reserve your unit today! (id:63616)
11 Brand Court
Ajax, Ontario
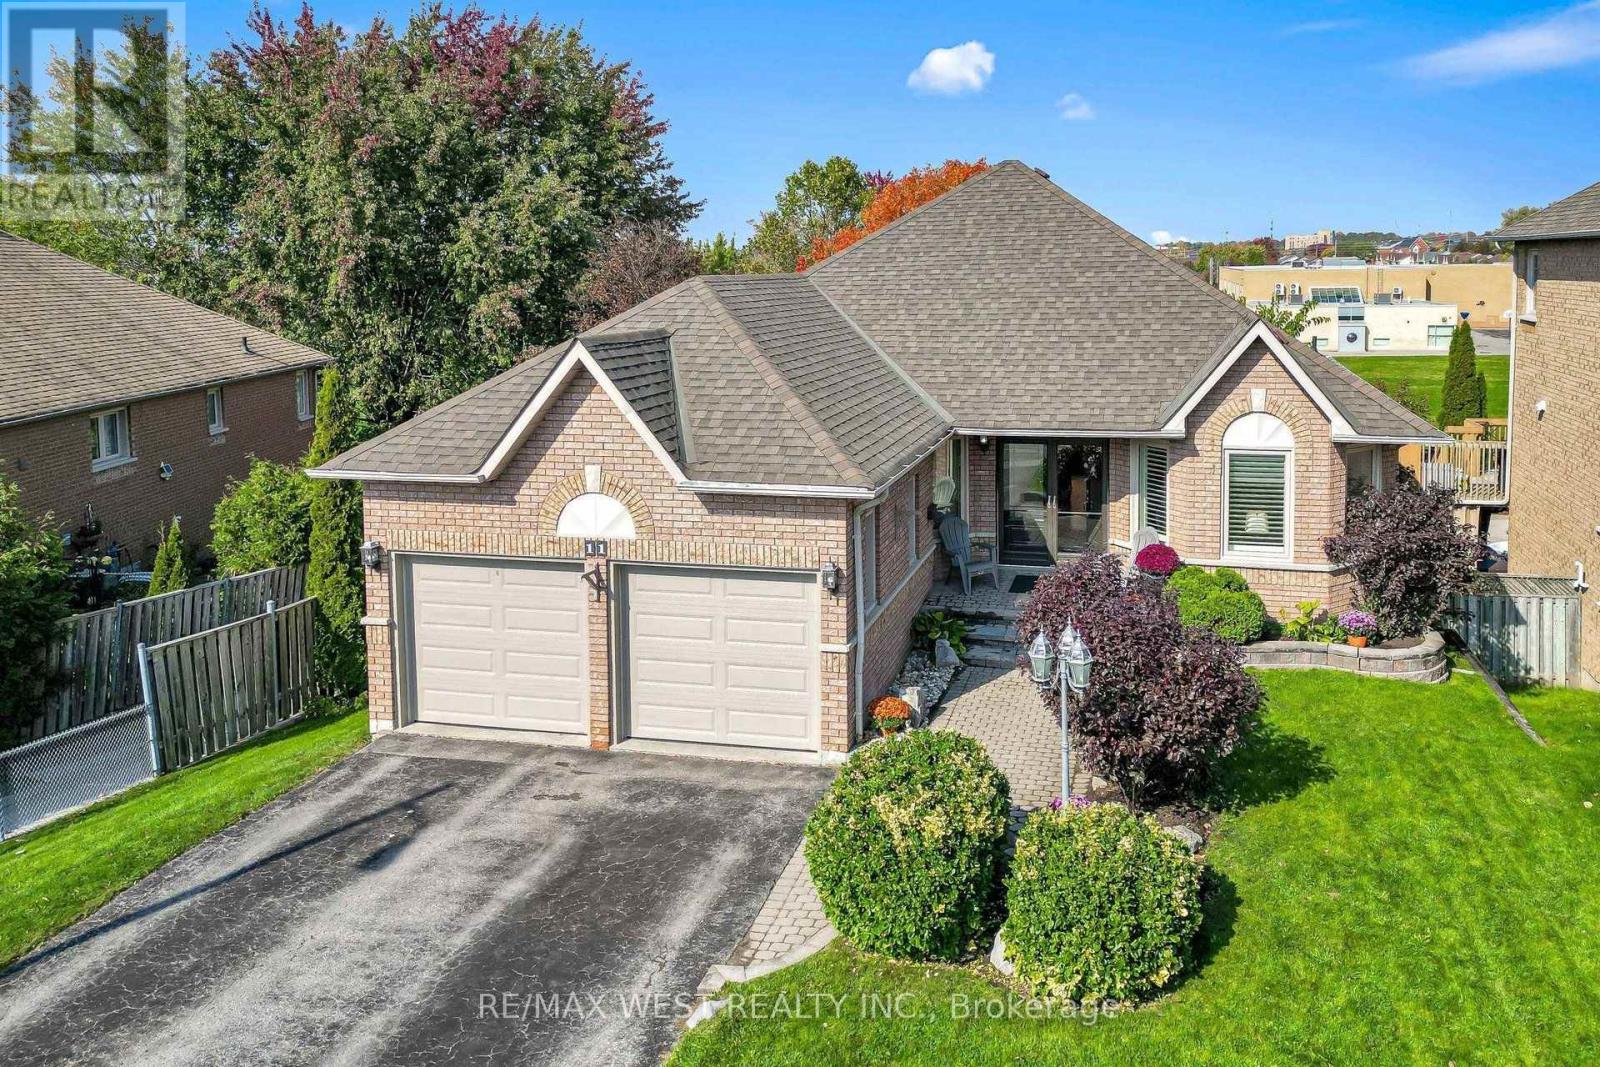
Welcome to 11 Brand Court in Central Ajax. This rare opportunity features an oversized approximate 1,700 sq. ft. detached bungalow with a fully finished basement, offering over 2800 sq. ft. of total living space. Situated on a quiet dead-end court, the home backs onto Fishlock Park and St. Teresa of Calcutta Elementary School, with a public walkway providing convenient access to both. Meticulously maintained by its original owner, the property is in impeccable condition-simply unpack and enjoy. The welcoming foyer opens to a spacious, open-concept layout. The primary and second bedrooms feature updated flooring, while the primary suite includes a renovated ensuite bathroom and walk-in closet. Gleaming hardwood floors extend throughout the remainder of the main level. The kitchen overlooks the family room and includes a comfortable breakfast area with a bay window and walkout to a private balcony-perfect for family BBQs, morning coffee, and enjoying the surrounding green space. A wide staircase leads from the foyer to the lower level, where an expansive recreation room with 8-foot ceilings provides ample space for a home theatre, entertainment area, and a pool table. This level also features a wet bar and sliding glass doors with a grade-level walkout to the private backyard. Completing the lower level is a large fourth bedroom with a walk-in closet and above-grade bay window, an additional room with a closet ideal for a home office or den, a 4-piece bathroom, and a separate laundry/storage room. Additional storage is available in the furnace room. This home is the perfect choice for buyers looking to upsize or downsize without compromising on space, curb appeal, or location. (id:63616)
3201 - 4011 Brickstone Mews
Mississauga, Ontario
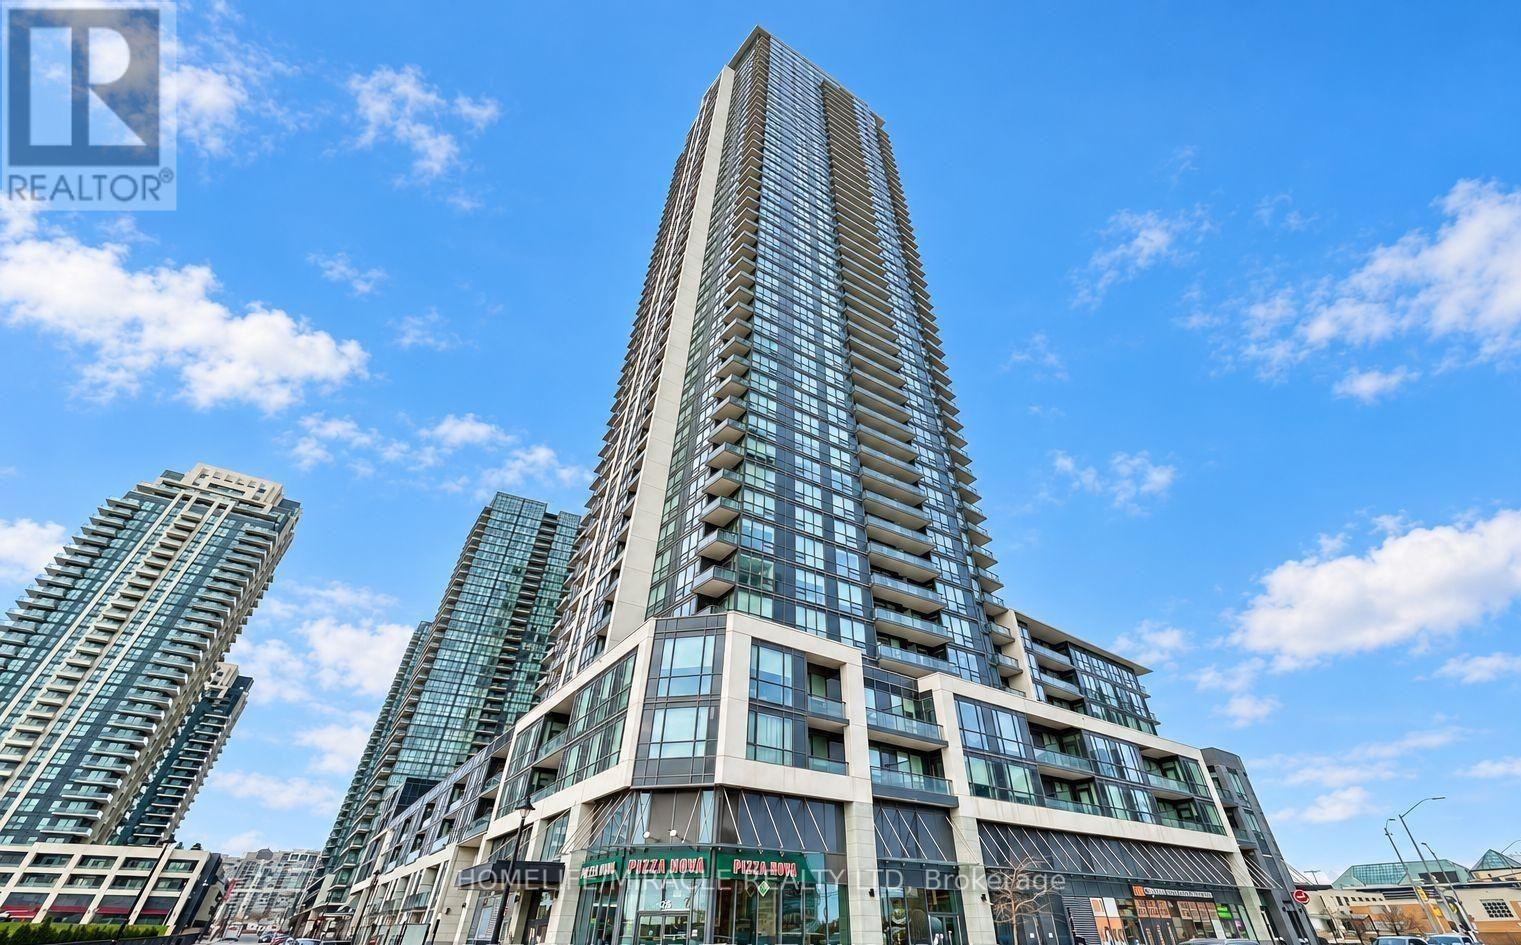
Bright and exceptionally spacious, this 1 bedroom suite offers 631 sq ft of open concept living flooded with natural light through dramatic floor to ceiling windows in the heart of downtown Mississauga. Unbeatably located directly across from Square One, Celebration Square, City Hall, Living Arts Centre, Sheridan College, the YMCA, and seamless public transit and major highways including the 403 & 401. you have the best of the city right at your doorstep. Residents enjoy resort style living with over 30,000 sq ft of world class amenities, including an indoor pool, party room, fob secured elevators, and 24 hour concierge service. Complete with 1 dedicated parking space and 1 storage locker, this is the ultimate blend of style and convenience. (id:63616)
11 - 3525 Brandon Gate Drive
Mississauga, Ontario
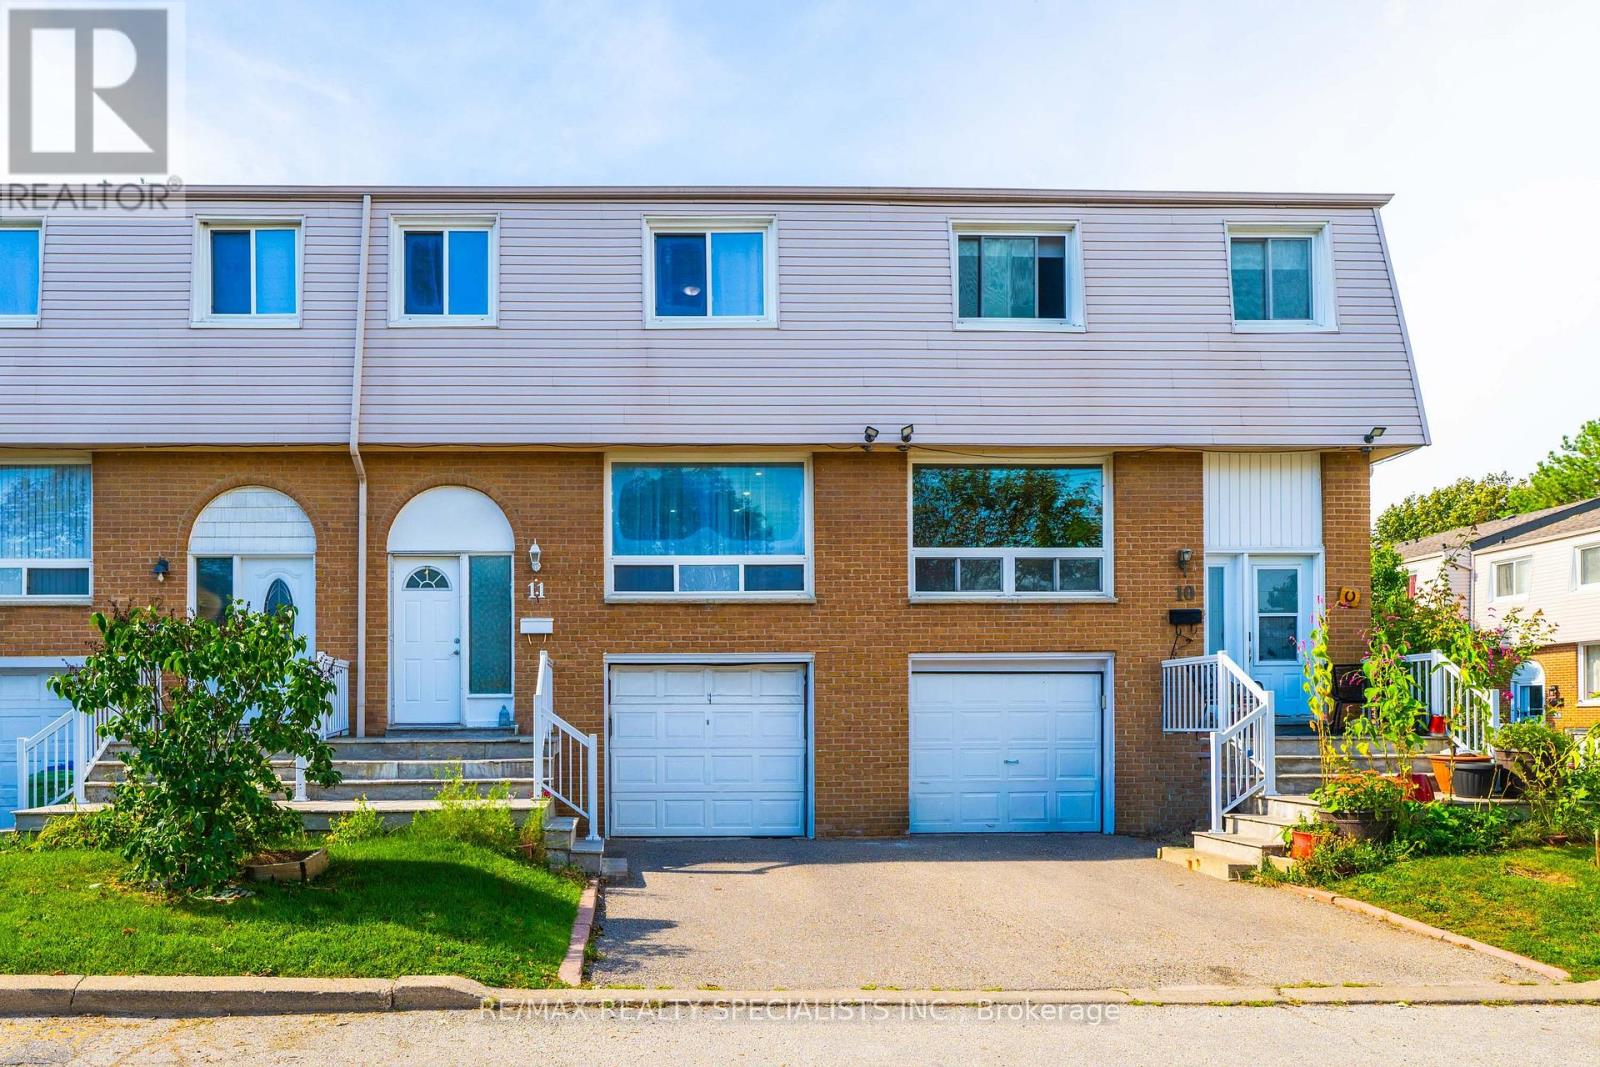
Move-In Ready & Full of Updates! Spacious 3+1bedroom condo townhouse in Malton with a finished basement. Freshly painted throughout with pot lights on the main floor. The updated kitchen offers a welcoming space for everyday meals and entertaining, while the spacious living and dining areas provide excellent flexibility. Upstairs, you'll find well-sized bedrooms with ample room for comfortable family living. The finished basement adds valuable additional living space with a recreation room, perfect for a family room, home office, gym, or entertainment area. Enjoy a private, fully fenced backyard plus a built-in garage and private driveway with 2 parking spaces. Excellent location close to transit, Westwood Mall, Walmart, FreshCo, schools, library, parks, community centre and major highways. Ideal for first-time buyers, families or investors-don't miss this opportunity! (id:63616)
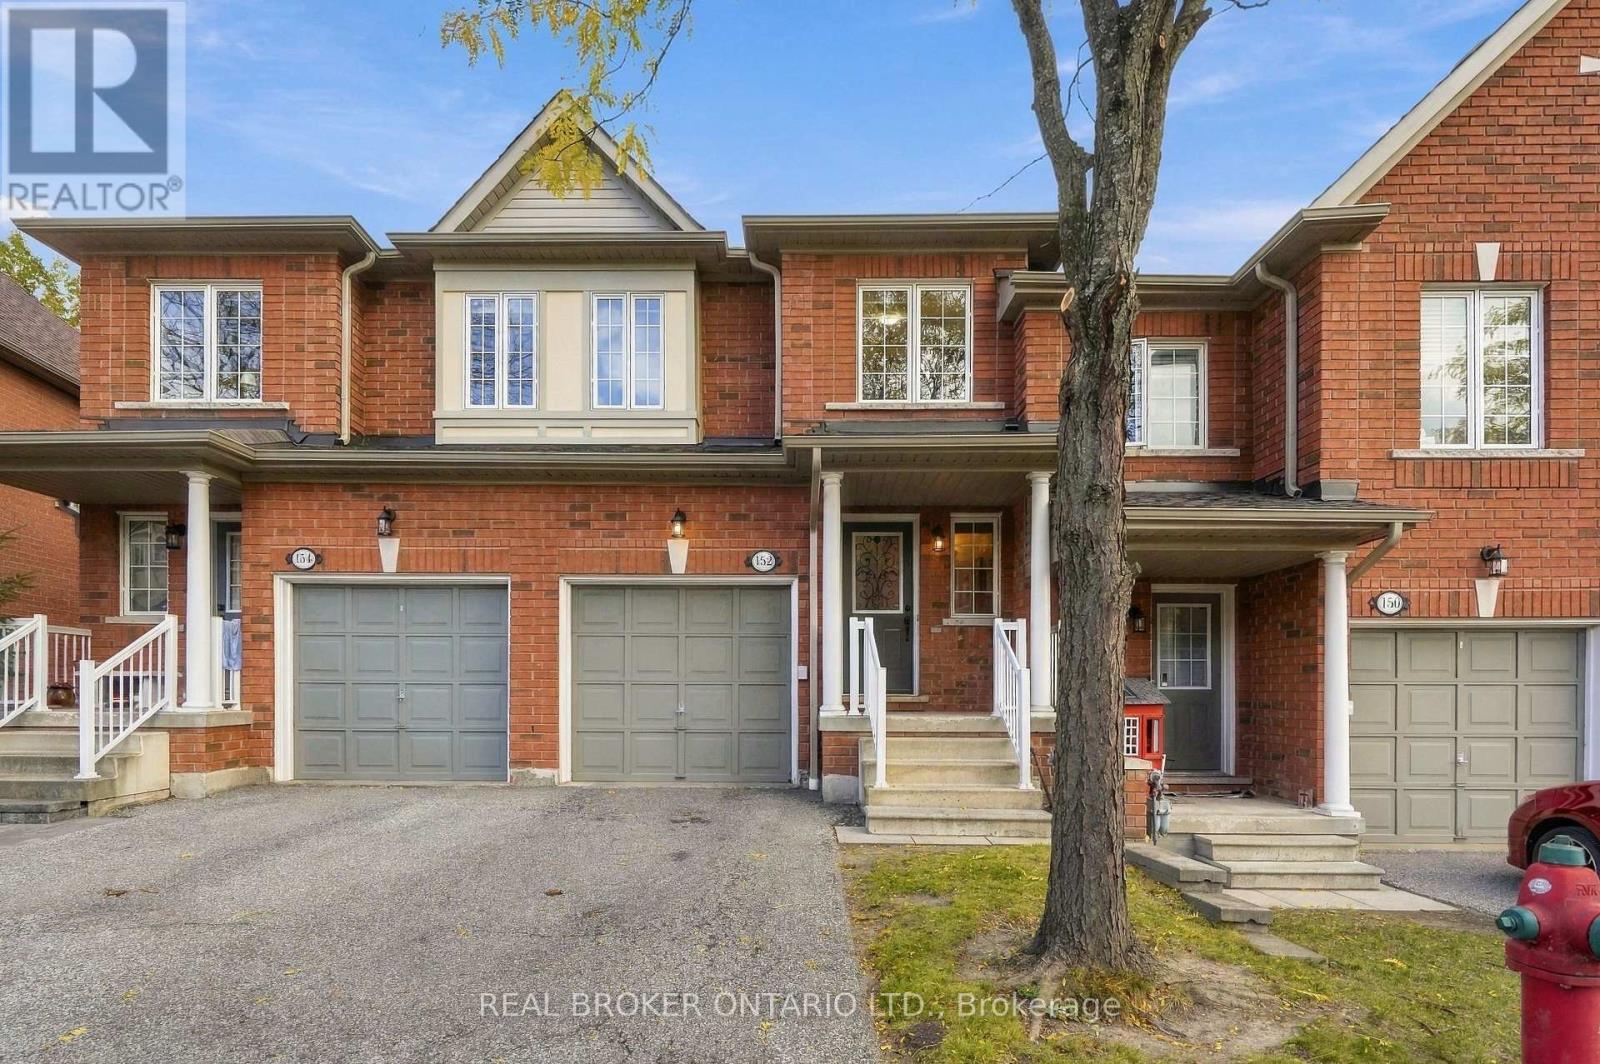
152 - 7360 Zinnia Place
Mississauga, Ontario
Backing onto a ravine, 7360 Zinnia Place is a townhouse that doesn't act like one. Three bedrooms, four bathrooms, and a quiet ravine backdrop make this one of the more unexpected finds in the neighbourhood. Inside, the updated kitchen is fitted with stainless steel appliances and flows into a bright, open main floor built for real life, whether that's a dinner party on Friday or a homework marathon on Tuesday. Downstairs, the finished basement gives you room to breathe: a home office, rec room, or a retreat of your own. The setting is as practical as it is peaceful. Tucked into a quiet, family-friendly pocket, you're minutes from shopping and schools, with the 401, 403, and 407 close by for an easy commute in any direction. Polished where it counts and calm where it matters. (id:63616)